Button CopyPathCircle CloseCircle Left ArrowArrow Down Icon GreyClosecirclecircleBurger
  • Publicité

69 Vintage Close, Blackfalds, AB, T4M 0L6

No. MLS® A2339432
Maison À vendre à Blackfalds, Alberta
799 900 $ ÉvaluationExpressMC: Non disponible

3+2 Chambres

4 Salles de bain

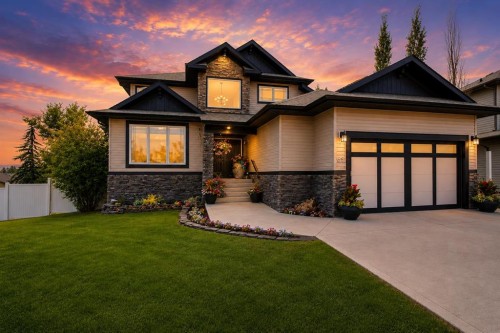
69 Vintage Close, Blackfalds, AB - Outdoor With Facade
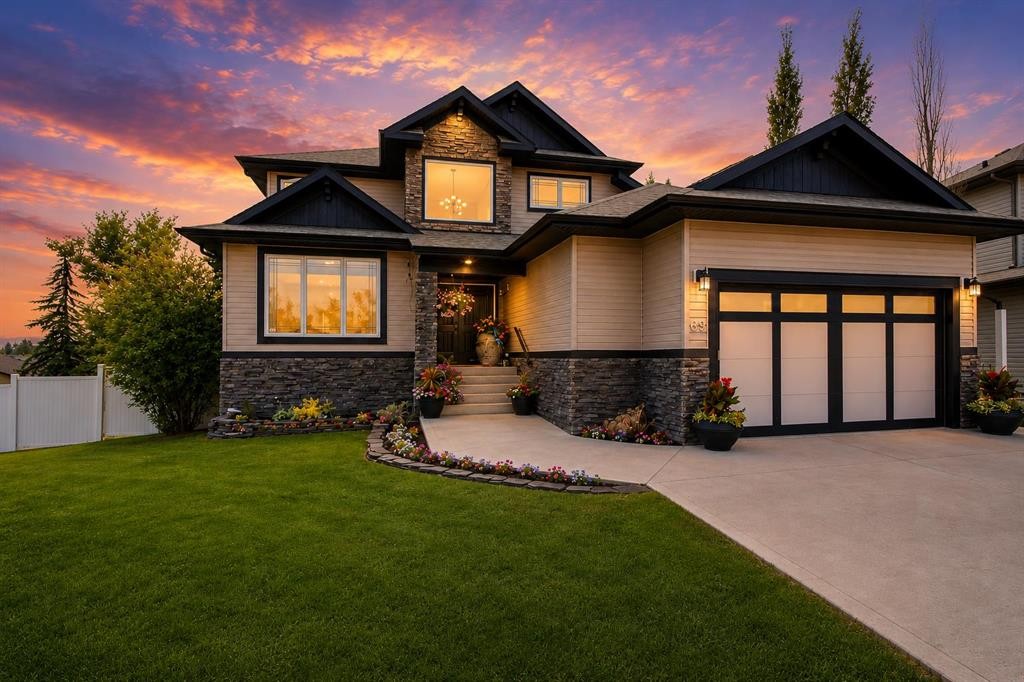
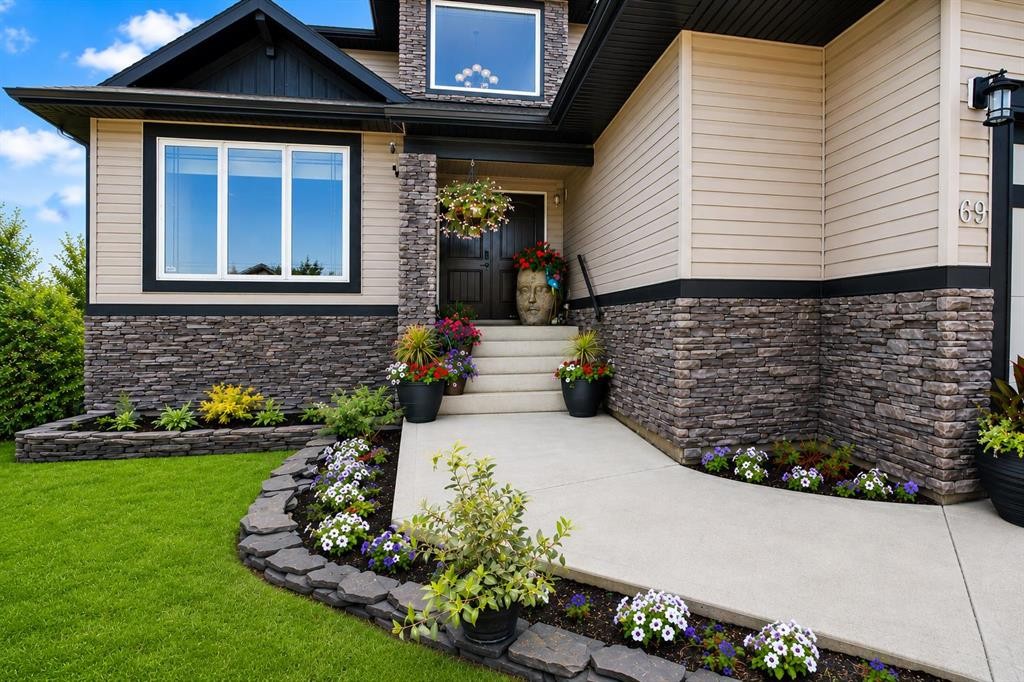
69 Vintage Close, Blackfalds, AB - Outdoor
69 Vintage Close, Blackfalds, AB - Indoor Photo Showing Other Room
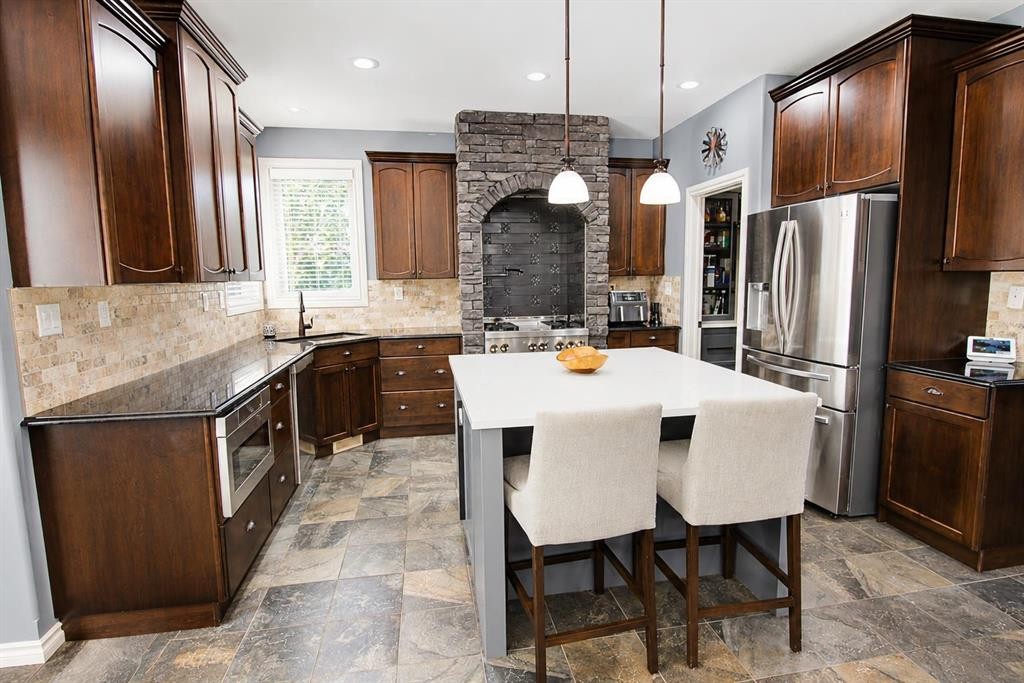
69 Vintage Close, Blackfalds, AB - Indoor Photo Showing Kitchen
69 Vintage Close, Blackfalds, AB - Indoor With Fireplace
69 Vintage Close, Blackfalds, AB - Indoor
69 Vintage Close, Blackfalds, AB - Indoor Photo Showing Other Room
69 Vintage Close, Blackfalds, AB - Indoor Photo Showing Living Room With Fireplace
69 Vintage Close, Blackfalds, AB - Indoor Photo Showing Living Room
69 Vintage Close, Blackfalds, AB - Indoor Photo Showing Living Room With Fireplace
69 Vintage Close, Blackfalds, AB - Indoor Photo Showing Dining Room
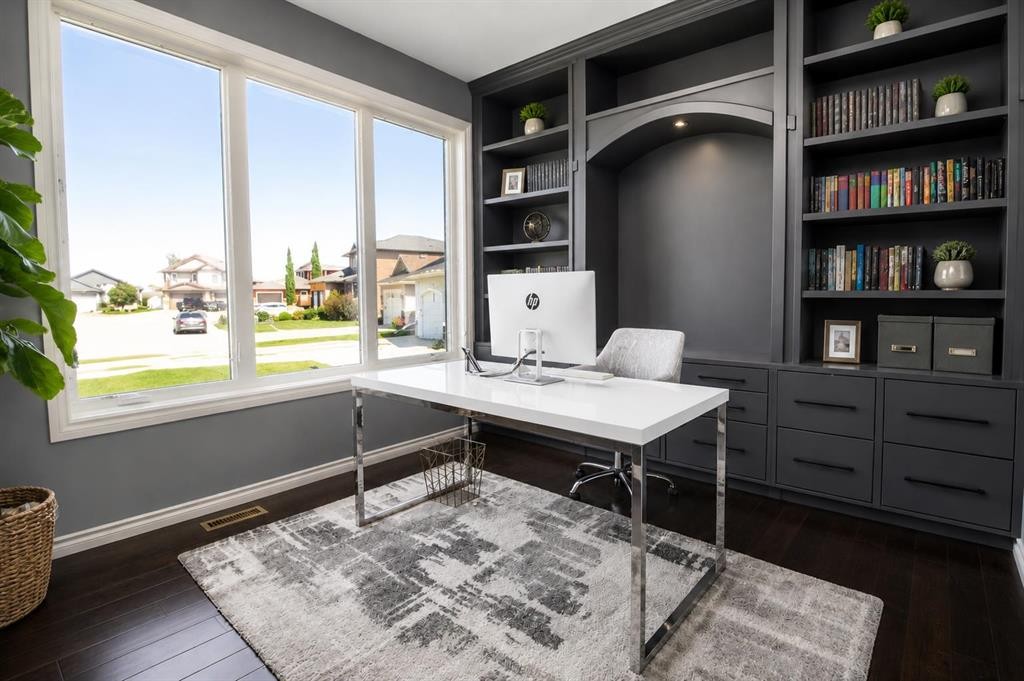
69 Vintage Close, Blackfalds, AB - Indoor Photo Showing Office
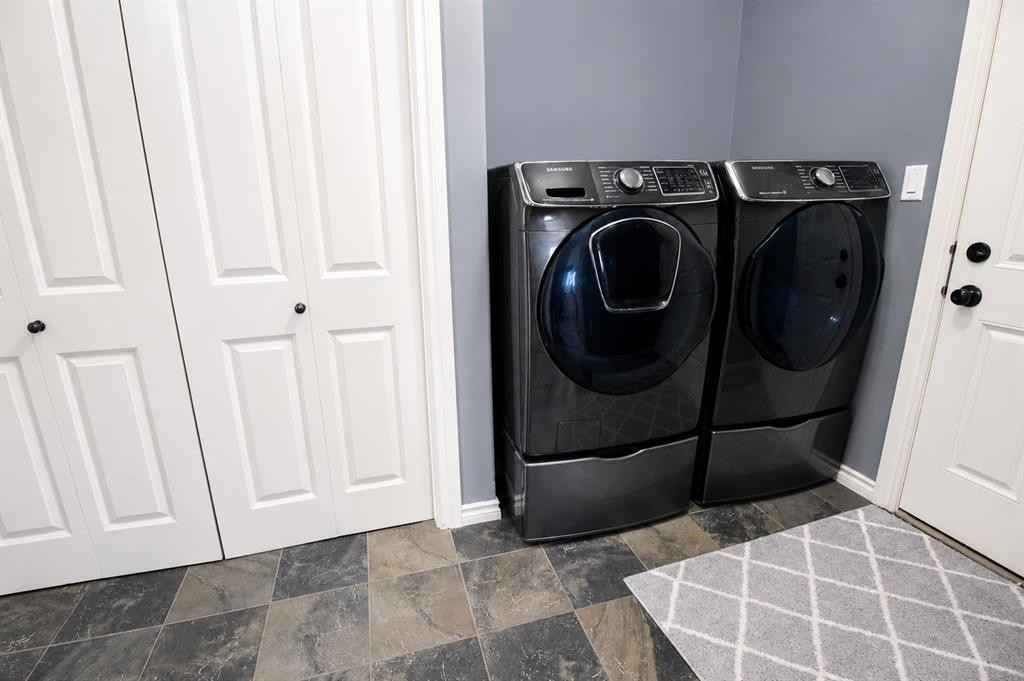
69 Vintage Close, Blackfalds, AB - Indoor Photo Showing Laundry Room
69 Vintage Close, Blackfalds, AB - Indoor Photo Showing Other Room
69 Vintage Close, Blackfalds, AB - Indoor Photo Showing Bathroom
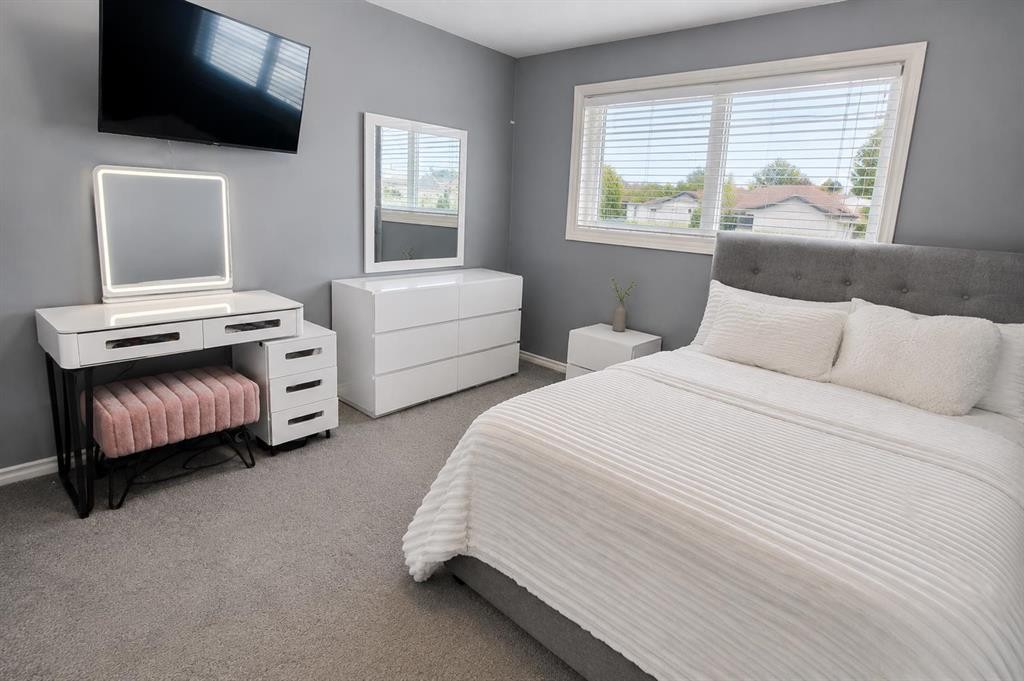
69 Vintage Close, Blackfalds, AB - Indoor Photo Showing Bedroom
69 Vintage Close, Blackfalds, AB - Indoor With Storage
69 Vintage Close, Blackfalds, AB - Indoor Photo Showing Other Room
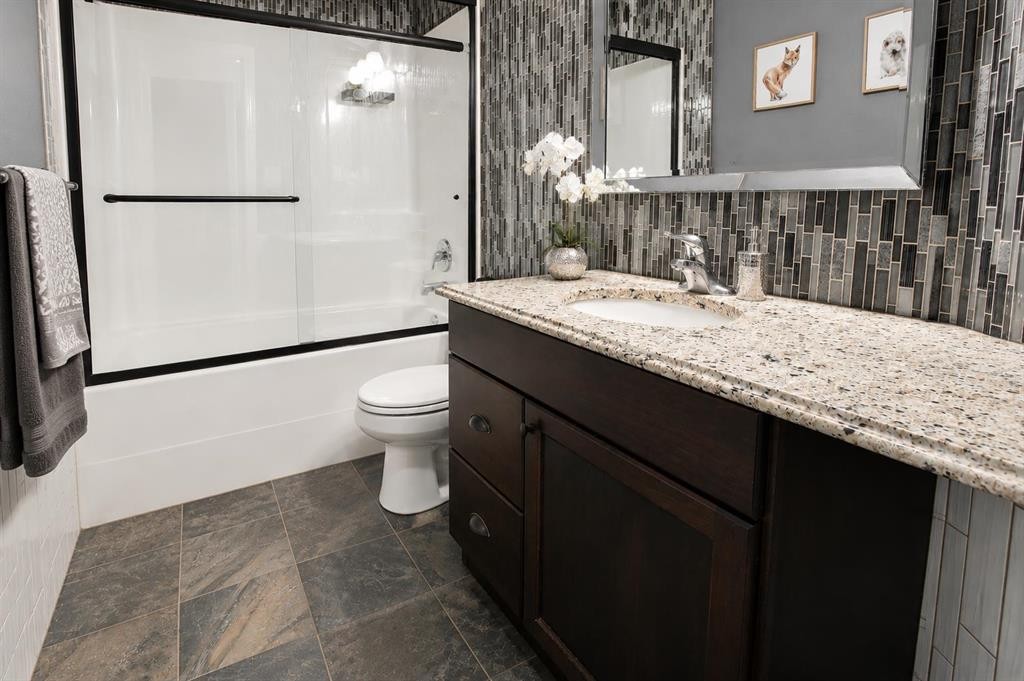
69 Vintage Close, Blackfalds, AB - Indoor Photo Showing Bathroom
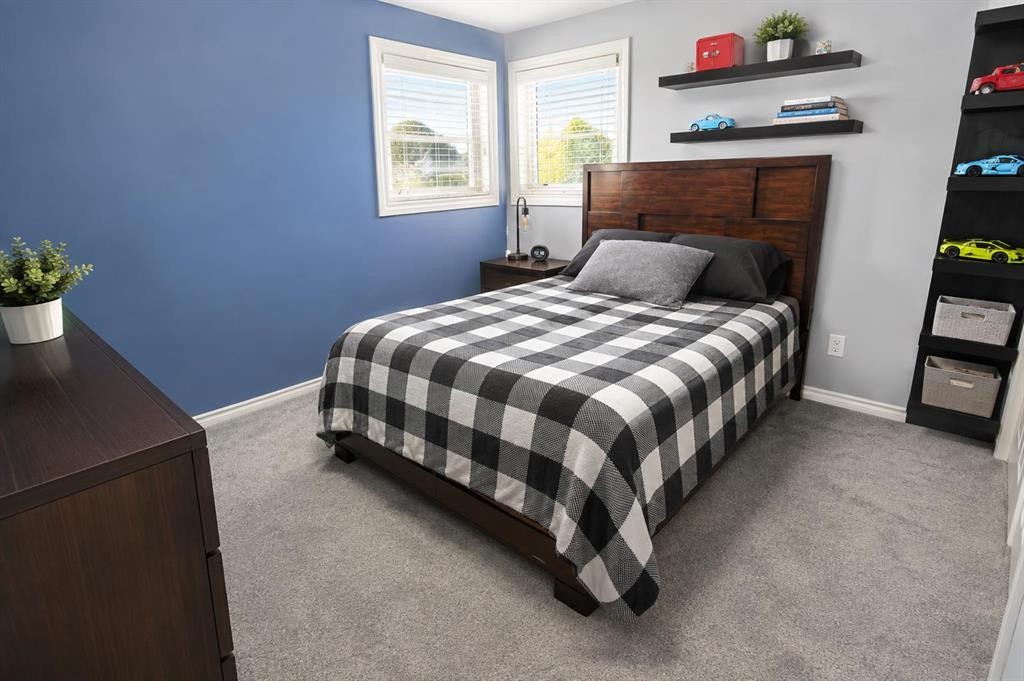
69 Vintage Close, Blackfalds, AB - Indoor Photo Showing Bedroom
69 Vintage Close, Blackfalds, AB - Indoor Photo Showing Bathroom
69 Vintage Close, Blackfalds, AB - Indoor Photo Showing Other Room
69 Vintage Close, Blackfalds, AB - Indoor Photo Showing Kitchen
69 Vintage Close, Blackfalds, AB - Indoor
69 Vintage Close, Blackfalds, AB - Indoor Photo Showing Bedroom
69 Vintage Close, Blackfalds, AB - Indoor
69 Vintage Close, Blackfalds, AB - Indoor Photo Showing Bathroom
69 Vintage Close, Blackfalds, AB - Outdoor With Backyard
69 Vintage Close, Blackfalds, AB - Outdoor
69 Vintage Close, Blackfalds, AB - Outdoor With Deck Patio Veranda
69 Vintage Close, Blackfalds, AB - Outdoor
69 Vintage Close, Blackfalds, AB - Outdoor With Deck Patio Veranda
69 Vintage Close, Blackfalds, AB - Outdoor
69 Vintage Close, Blackfalds, AB - Outdoor With Deck Patio Veranda With Backyard
69 Vintage Close, Blackfalds, AB - Outdoor
69 Vintage Close, Blackfalds, AB - Outdoor With Deck Patio Veranda With Exterior
69 Vintage Close, Blackfalds, AB - Indoor
69 Vintage Close, Blackfalds, AB  - Outdoor With Facade
69 Vintage Close, Blackfalds, AB  - Outdoor
69 Vintage Close, Blackfalds, AB  - Indoor Photo Showing Other Room
69 Vintage Close, Blackfalds, AB  - Indoor Photo Showing Kitchen
69 Vintage Close, Blackfalds, AB - Indoor Photo Showing Kitchen
69 Vintage Close, Blackfalds, AB - Indoor With Fireplace
69 Vintage Close, Blackfalds, AB - Indoor
69 Vintage Close, Blackfalds, AB - Indoor Photo Showing Other Room
69 Vintage Close, Blackfalds, AB - Indoor Photo Showing Living Room With Fireplace
69 Vintage Close, Blackfalds, AB - Indoor Photo Showing Living Room
69 Vintage Close, Blackfalds, AB - Indoor Photo Showing Living Room With Fireplace
69 Vintage Close, Blackfalds, AB - Indoor Photo Showing Dining Room
69 Vintage Close, Blackfalds, AB - Indoor Photo Showing Office
69 Vintage Close, Blackfalds, AB - Indoor Photo Showing Laundry Room
69 Vintage Close, Blackfalds, AB - Indoor Photo Showing Other Room
69 Vintage Close, Blackfalds, AB - Indoor Photo Showing Bathroom
69 Vintage Close, Blackfalds, AB - Indoor Photo Showing Bedroom
69 Vintage Close, Blackfalds, AB - Indoor With Storage
69 Vintage Close, Blackfalds, AB - Indoor Photo Showing Other Room
69 Vintage Close, Blackfalds, AB - Indoor Photo Showing Bathroom
69 Vintage Close, Blackfalds, AB - Indoor Photo Showing Bedroom
69 Vintage Close, Blackfalds, AB - Indoor Photo Showing Bathroom
69 Vintage Close, Blackfalds, AB - Indoor Photo Showing Other Room
69 Vintage Close, Blackfalds, AB - Indoor Photo Showing Kitchen
69 Vintage Close, Blackfalds, AB - Indoor
69 Vintage Close, Blackfalds, AB - Indoor Photo Showing Bedroom
69 Vintage Close, Blackfalds, AB - Indoor
69 Vintage Close, Blackfalds, AB - Indoor Photo Showing Bathroom
69 Vintage Close, Blackfalds, AB - Outdoor With Backyard
69 Vintage Close, Blackfalds, AB - Outdoor
69 Vintage Close, Blackfalds, AB - Outdoor With Deck Patio Veranda
69 Vintage Close, Blackfalds, AB - Outdoor
69 Vintage Close, Blackfalds, AB - Outdoor With Deck Patio Veranda
69 Vintage Close, Blackfalds, AB - Outdoor
69 Vintage Close, Blackfalds, AB - Outdoor With Deck Patio Veranda With Backyard
69 Vintage Close, Blackfalds, AB - Outdoor
69 Vintage Close, Blackfalds, AB - Outdoor With Deck Patio Veranda With Exterior
69 Vintage Close, Blackfalds, AB - Indoor
  • Publicité
Êtes-vous un investisseur immobilier
69 Vintage Close, Blackfalds, AB, T4M 0L6
799 900 $

5 Chambres

4 Salles de bain

Informations sur la propriété

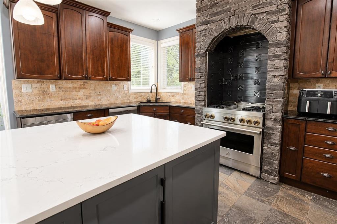
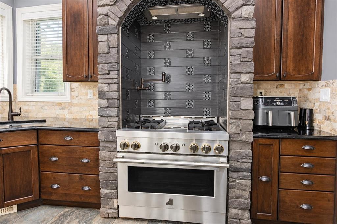
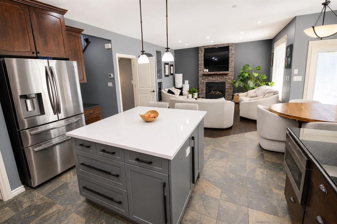
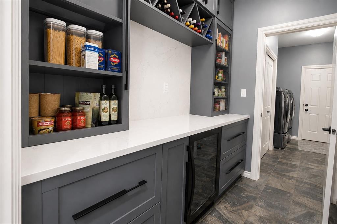
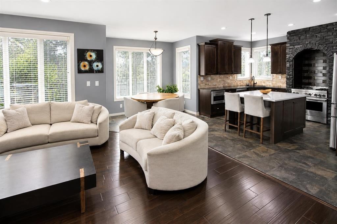
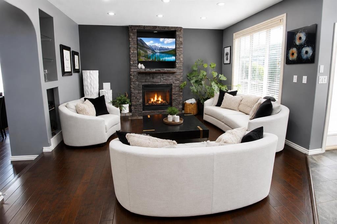
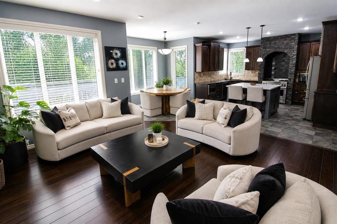
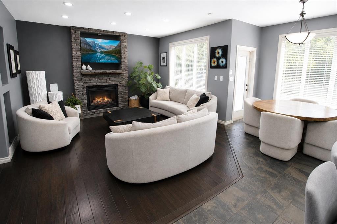
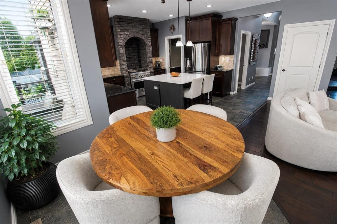
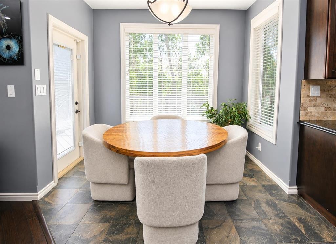
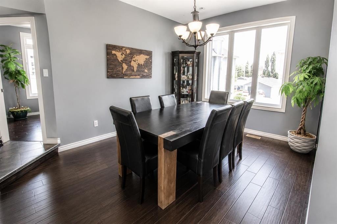
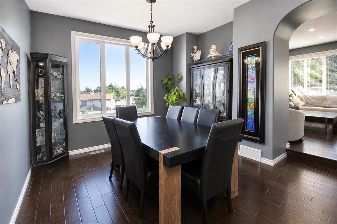
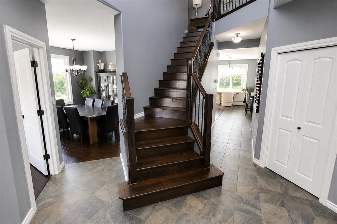
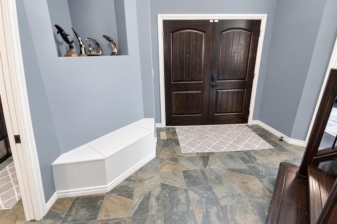
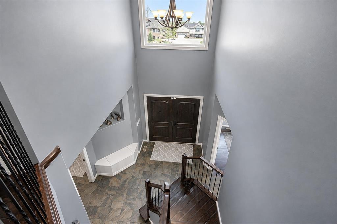
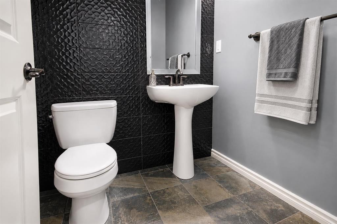
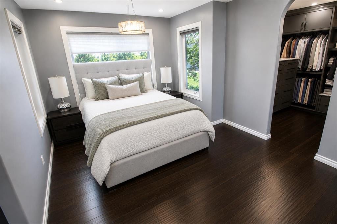
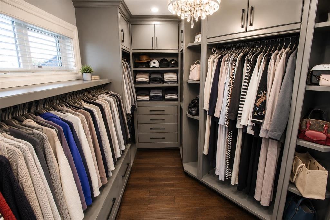
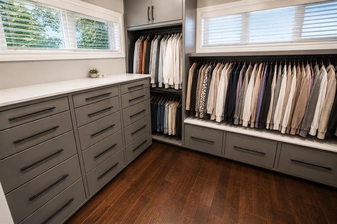
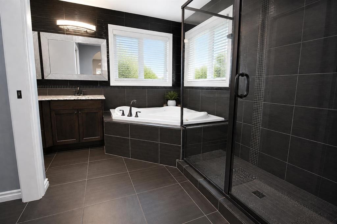
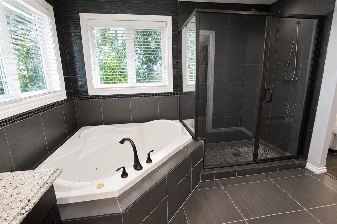
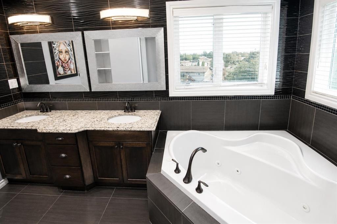
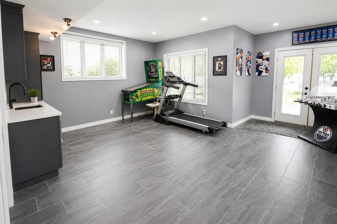
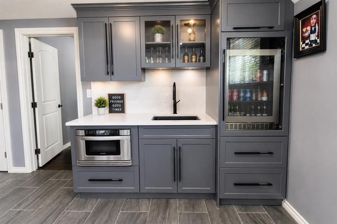
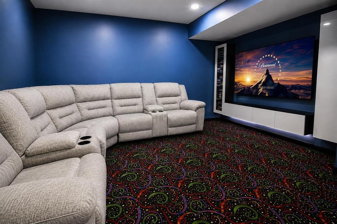
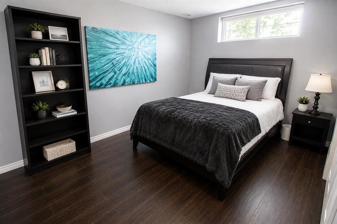
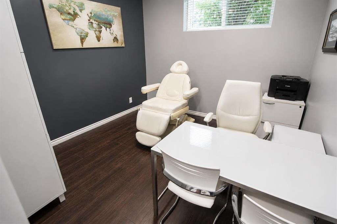
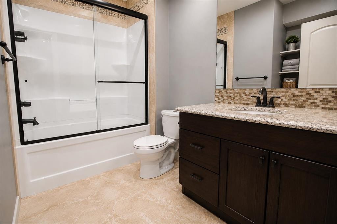
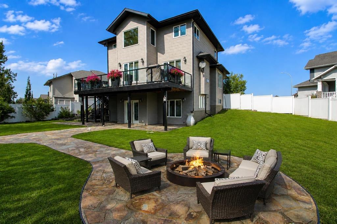
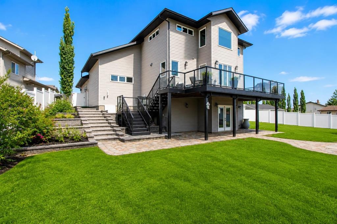
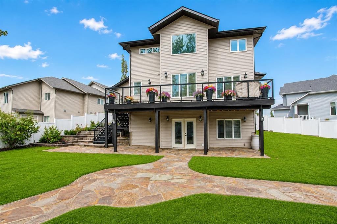
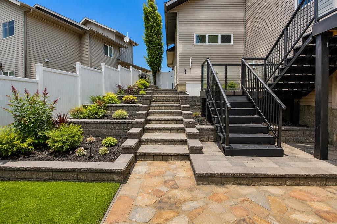
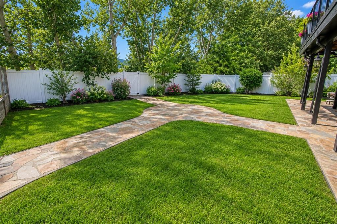
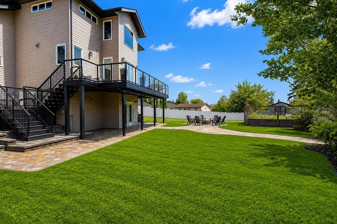
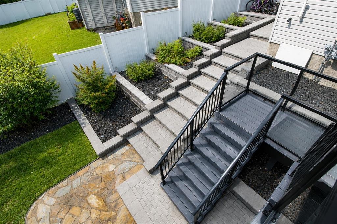
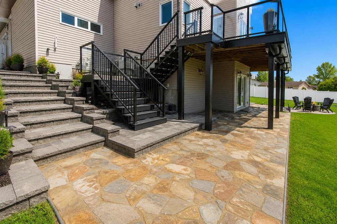
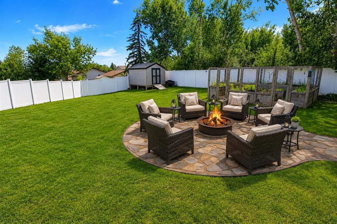
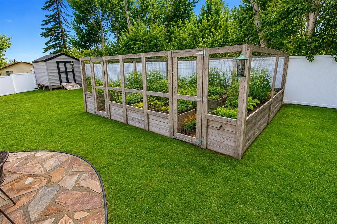
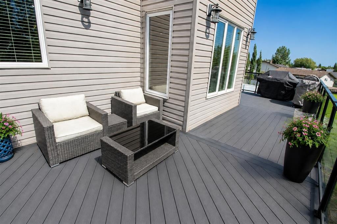
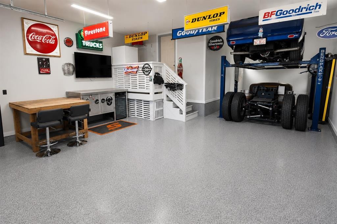
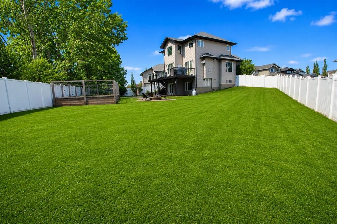
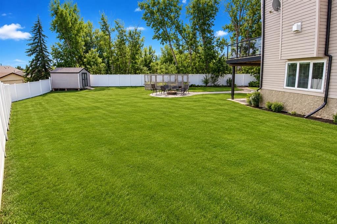
Welcome to 69 Vintage Close, where refined finishes, extensive upgrades & an extraordinary property come together in one of Valley Ridge's quiet cul-de-sacs. Positioned on a south-facing 1/3-acre pie lot, this executive home offers an impressive sense of space and privacy, complemented by beautifully developed grounds & a heated garage designed for the automotive enthusiast. Beautiful curb appeal is complemented by custom exterior stonework, mature landscaping & vinyl fencing. Inside, a dramatic foyer with soaring ceilings introduces a bright, sophisticated interior featuring upgraded hardwood/tile flooring & a striking staircase. The chef-inspired kitchen is exceptional with quartz countertops, upgraded cabinetry, stainless steel appliances & a large centre island with eating bar. A statement gas range is surrounded by custom stone/tile work & includes a convenient pot filler, while the walk-through butler's pantry provides additional cabinetry & a bar fridge. Formal & casual dining areas provide flexibility. Oversized windows bring abundant natural light into the living room, which is finished with hardwood flooring & a gas fireplace. A private front office with custom cabinetry provides an ideal work-from-home space. A 2-piece bathroom & main-floor laundry complete this level. Upstairs, the spacious primary suite offers a beautifully appointed 6-piece ensuite featuring a tiled shower, corner jetted tub & double vanity. The impressive walk-in closet has been extensively customized with built-in shelving & drawers. Two additional generous bedrooms & a 4-piece bathroom complete the upper floor. The fully finished walkout basement with 9' ceilings expands the home's living & entertaining space. A bright games/recreation area features large windows, tile flooring & a well-designed wet bar. The dedicated media room is wired for sound & finished with theatre-inspired flooring, creating an ideal setting for movie nights. Two additional large bedrooms & a 4-piece bathroom complete the lower level. Additional features include in-floor heating, central air conditioning, a high-efficiency furnace, instant hot water system & central vacuum. The oversized heated triple garage is another standout feature. The tandem bay includes a vehicle hoist, allowing the garage to accommodate up to four vehicles, while epoxy flooring provides a durable finish. The outdoor setting is equally impressive. The approximately 1/3-acre south-facing pie lot provides an exceptional amount of usable yard space rarely found in the city. Mature trees & vinyl fencing create privacy, while extensive landscaping includes custom flagstone pathways, stonework, built-in planters, a lower patio & a large enclosed garden. The expansive deck is finished with Trex decking, aluminum & glass railings & natural gas connections, providing an excellent outdoor entertaining space. With neighbourhood parks & convenient access to the Abbey Centre directly behind the property, the location further complements the home.

Inclusions: -fridge -stove -built-in dishwasher -built-in microwave x2 -washer -dryer -bar fridge x2 -window coverings -central A/C -central vacuum + attachments -storage shed -garden enclosure

Particularités du bâtiment :

  • Air climatisé: Oui
  • Foyer: Oui
  • Stationnement: Oui
  • Superficie totale aménagée: 2301.00 Pieds carrés

Caractéristiques :

  • Bâti en: 2009
  • Caractéristiques du foyer: Gaz, Encastré, Salon, Manteau, Pierre
  • Caractéristiques du stationnement: Entrée en béton, Garage chauffé, Surdimensionné, Voir remarques, Tandem
  • Caractéristiques extérieures: Foyer, Jardin, Cour privée
  • Caractéristiques intérieures: Bibliothèques, Système d'aspiration central, Lustre, Rangement de placard, Meuble-lavabo double, Porte française, Plafonds hauts, Baignoire à jets, Îlot de cuisine, Garde-manger, Chauffe-eau sans réservoir, Placard(s) praticable(s), Minibar, Câblé pour le son
  • Chambres : 3+2
  • Chauffage: Rayonnement à partir du plancher, Foyer(s), Air pulsé, Gaz naturel
  • Détails de la fondation: Béton coulé
  • Dimensions du terrain : 13360.00 Pieds carrés
  • Matériaux de construction: Pierre, Parement de vinyle, Charpente en bois
  • Niveaux: Deux
  • Refroidissement: Climatiseur central
  • Revêtements de sol: Moquette, Bois franc, Tuile
  • Salle(s) de bains : 3+1
  • Style architectural: 2 étages
  • Superficie habitable (approx): 2301.00 Pieds carrés
  • Toiture: Bardeaux d'asphalte
  • Zonage: R1M
  • Nbre d'espaces de stationnement: 3

Gracieuseté de : Century 21 Advantage

Données fournies par : Central Alberta REALTORS® Association 4922 45 St., Red Deer, Alberta T4N 1K6
Nous croyons que tous les renseignements affichés sont exacts, mais nous ne le garantissons pas; les renseignements devraient être vérifiés de façon indépendante. Aucune garantie ou représentation de quelque nature que ce soit n’est offerte. Droits © 2021 Tous les droits sont réservés.
ÉvaluationExpressMC Powered by RPS
Vous songez à vendre?

Commencez par découvrir ce que votre maison pourrait valoir sur le marché actuel.
Emplacement de 69 Vintage Close, Blackfalds, AB, T4M 0L6

Données démographiques de 69 Vintage Close, Blackfalds, AB, T4M 0L6

Étape de vie

Familles grandissantes

Type d'emploi

Cols bleus/Primaire, Cols bleus/Industrie des services

Revenu moyen du ménage

112 999.96 $

Nombre moyen d'enfants

1.90

Population à domicile

Structure à domicile

Âge de la population

Éducation

Niveau d'éducation

No certificate/diploma/degree

15.24 %

Diplôme d'études secondaires ou équivalent

35.4 %

Certificat ou diplôme d'apprentissage ou d'une école de métiers

13.44 %

Diplôme d'études collégiales ou d'études postsecondaires (non universitaires)

24.55 %

Certificat d'études universitaires

0.77 %

Diplômes d'études universitaires

10.59 %

Navetteur

Se rendre au travail

En auto

93.8 %

En transport en commun

2.89 %

À pied

1.24 %

À bicyclette

0.0 %

Par tout autre moyen

2.07 %

Diversité Culturelle

Connaissance des langues officielles

Langue maternelle

Données Sur Le Bâtiment

Type de bâtiment

Appartements (faible hauteur et à étages multiples)

9.64 %

Maisons

90.36 %

Achat ou location