Button CopyPathCircle CloseCircle Left ArrowArrow Down Icon GreyClosecirclecircleBurger

6 Mitchell Crescent, Blackfalds, AB, T4M 0H4

No. MLS® A2343257
Maison À vendre à Blackfalds, Alberta
799 900 $ ÉvaluationExpressMC: Non disponible

5+0 Chambres

3 Salles de bain

6 Mitchell Crescent, Blackfalds, AB
Visite virtuelle
6 Mitchell Crescent, Blackfalds, AB
  • Publicité
Êtes-vous un investisseur immobilier
6 Mitchell Crescent, Blackfalds, AB, T4M 0H4
799 900 $

5 Chambres

3 Salles de bain

Informations sur la propriété

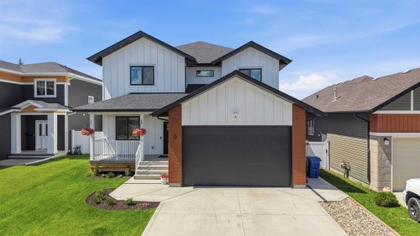
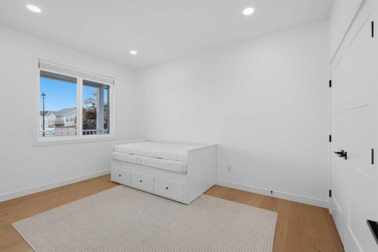
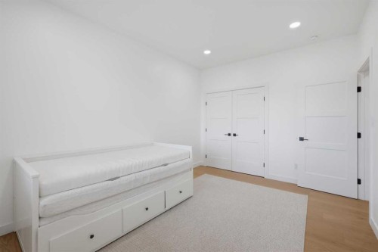
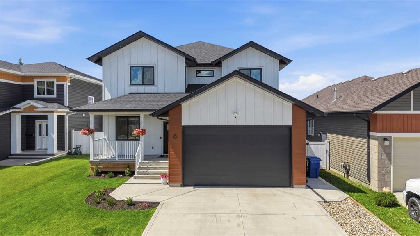
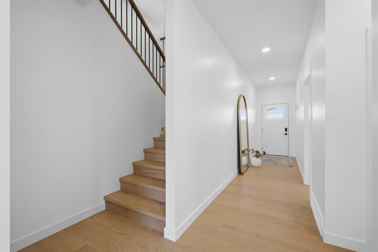
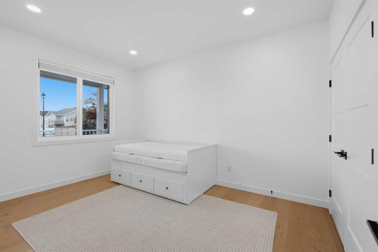
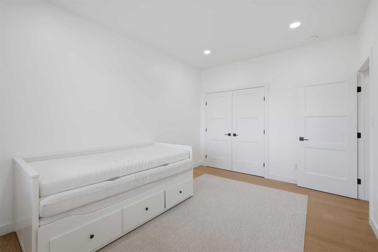
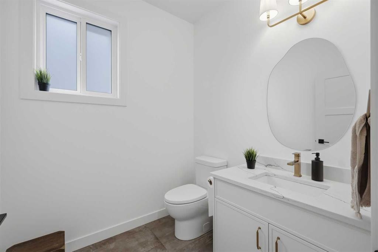
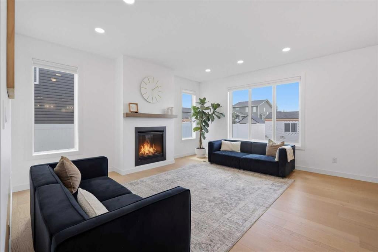
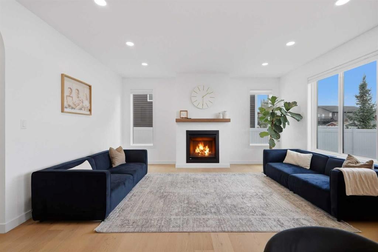
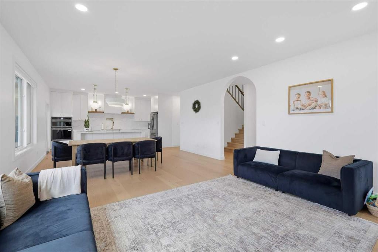
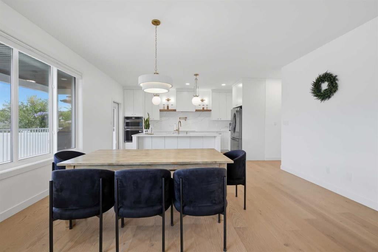
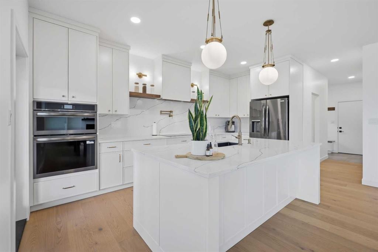
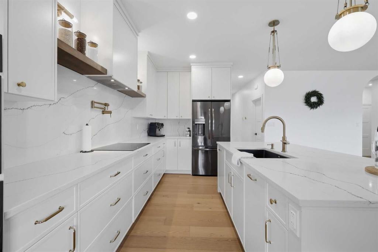
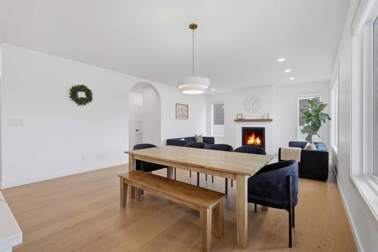
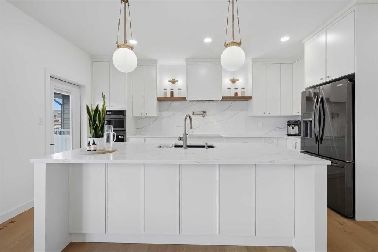
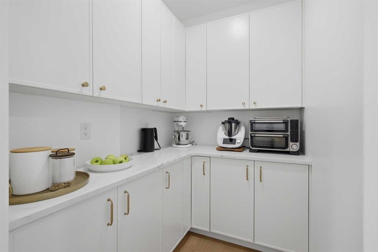
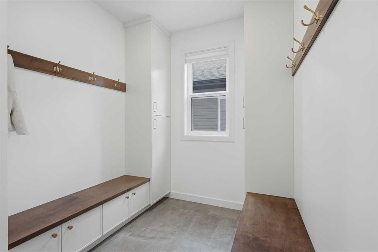
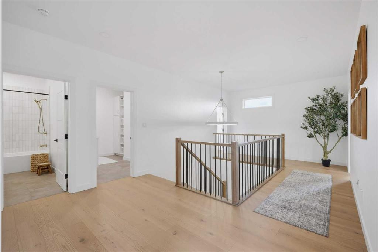
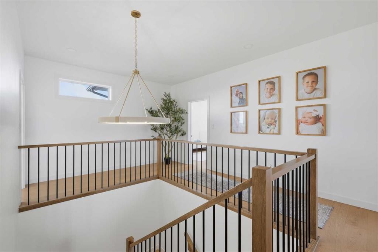
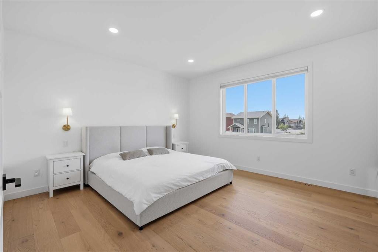
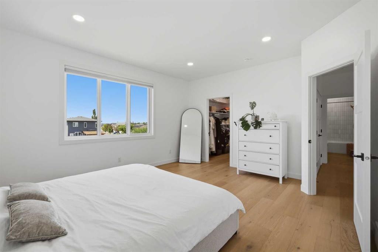
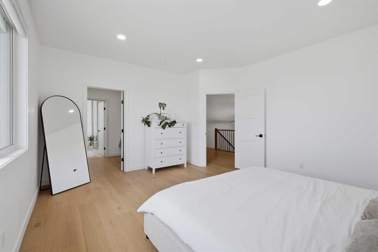
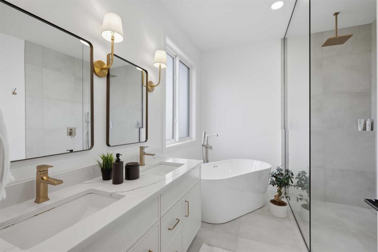
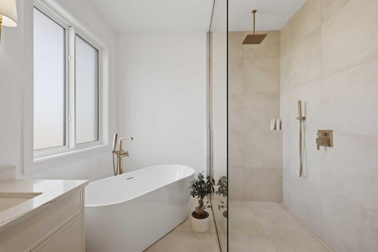
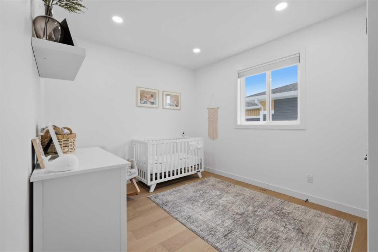
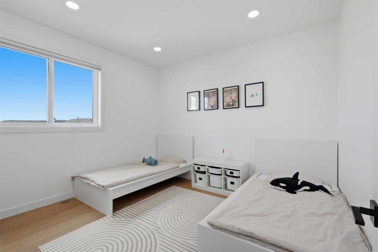
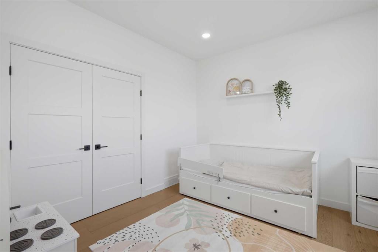
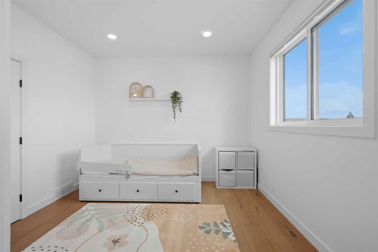
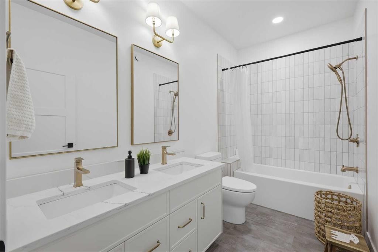
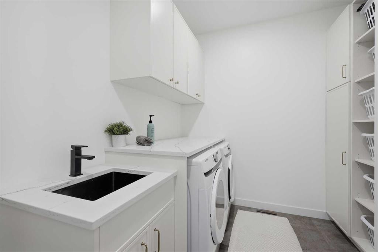
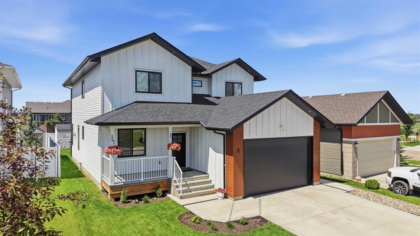
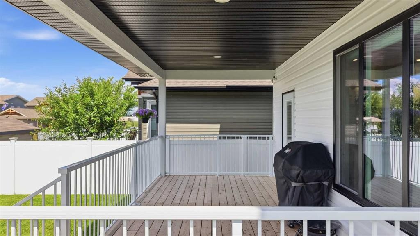
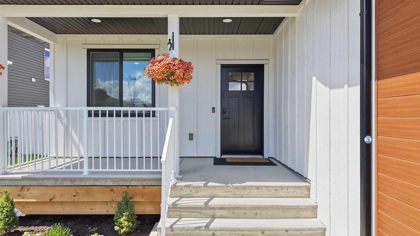
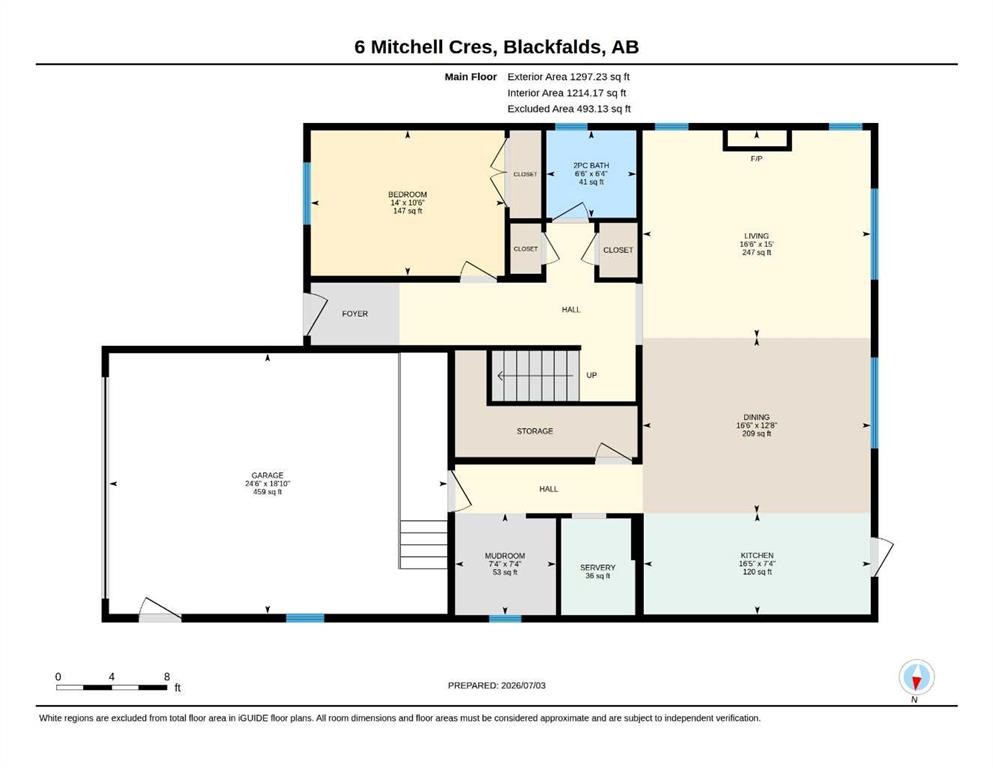
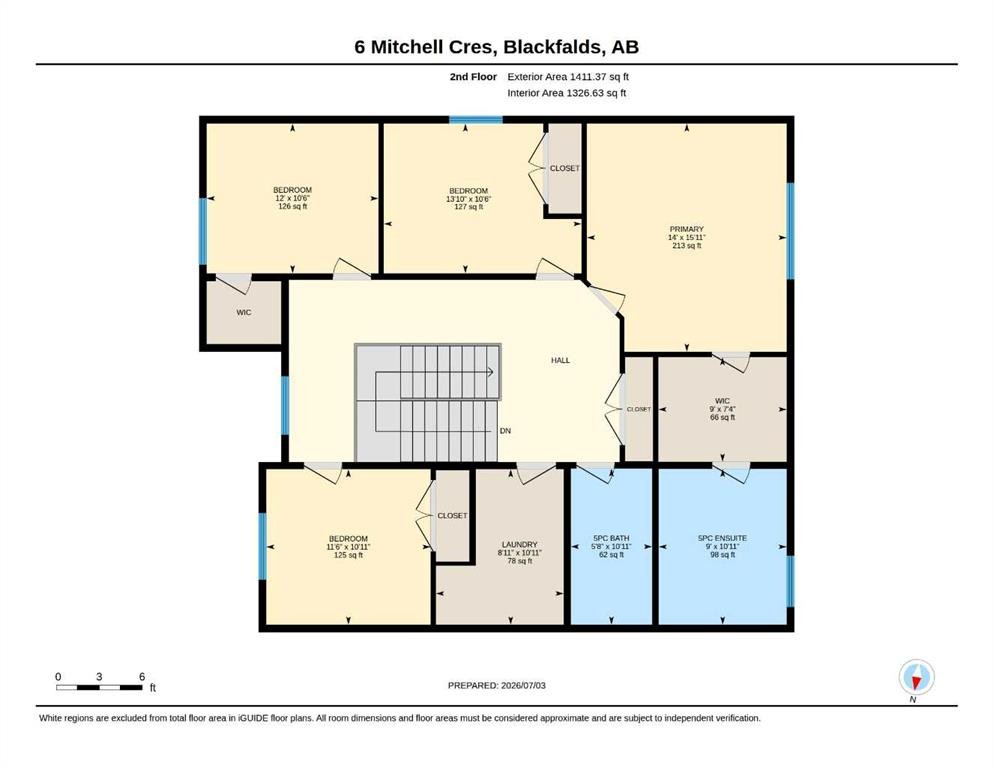
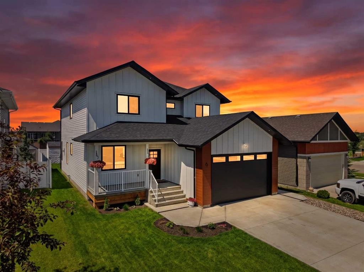
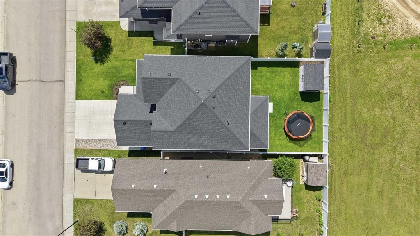
Welcome to an exceptional executive two-storey where striking modern design, impressive craftsmanship, and thoughtful details come together beautifully. Offering over 2,700 sq. ft. of sophisticated living space, this home has been designed to stand apart. From the moment you step inside, the European-inspired styling, clean architectural lines, engineered hardwood floors, and abundance of natural light create an immediate sense of quality and elegance. The main floor is designed for both effortless everyday living and entertaining. A versatile bedroom offers the perfect space for guests, a private home office, or den. Beyond, the stunning open-concept kitchen, dining, and living areas flow seamlessly together while taking full advantage of the backyard views. The living room is warm and inviting, anchored by a beautiful feature wall with a gas fireplace and wood mantel—the perfect place to gather with family and friends. The kitchen is truly the showpiece of the home. Beautiful granite countertops, custom cabinetry, Delta fixtures, upscale appliances, and generous workspace combine style with exceptional functionality. An adjoining butler's pantry provides additional cabinetry, counter space, and storage, making entertaining and everyday organization effortless. A stylish two-piece powder room and spacious mudroom with direct garage access complete the main level. Upstairs, the thoughtful design continues with four generous bedrooms, including the impressive owner's suite, plus a beautifully finished full bathroom. Engineered hardwood continues throughout the upper level, carrying the home's clean, contemporary aesthetic from one floor to the next. The owner's suite is a private retreat—spacious, bright, and beautifully appointed. A large walk-through closet leads to a luxurious five-piece ensuite featuring dual vanities with quartz countertops, a freestanding soaker tub, and a spectacular custom-tiled curbless shower. It's a space designed to feel like your own private spa at the end of the day. The attention to detail continues outdoors. The fully fenced and professionally landscaped yard is ready to enjoy, while the covered deck creates an inviting outdoor living space perfect for morning coffee, summer evenings, or entertaining family and friends. And the features go well beyond what you can see. This home is loaded with premium upgrades, including full spray-foam insulation, triple-pane windows, custom blinds, irrigation system, engineered hardwood flooring, custom tile work, HRV system, heated garage, central air conditioning, central vacuum, durable Hardie plank siding, and 35-year architectural shingles. With more than 2,700 sq. ft. of beautifully designed living space, five bedrooms, exceptional finishes, and quality craftsmanship throughout, this is far more than just another new home. It's a property where style, comfort, functionality, and attention to detail have all been brought together exceptionally well.

Inclusions: Fridge, Cooktop, Wall Oven, Microwave, Dishwasher, Washer, Dryer, Central Vacuum & Attachments, Window Coverings, Shed, Air Conditioner, Garage Heater, Garage Door Opener & 2 Controls

Particularités du bâtiment :

  • Air climatisé: Oui
  • Foyer: Oui
  • Stationnement: Oui
  • Superficie totale aménagée: 2708.00 Pieds carrés

Caractéristiques :

  • Bâti en: 2025
  • Caractéristiques du foyer: Gaz, Salon
  • Caractéristiques du stationnement: Garage double attenant, Ouvre-porte de garage, Garage avec accès avant, Garage chauffé
  • Caractéristiques extérieures: Autre
  • Caractéristiques intérieures: Système d'aspiration central, Lustre, Rangement de placard, Îlot de cuisine, Maison sans animaux, Maison sans fumée, Plan de masse ouvert, Garde-manger, Éclairage encastré, Baignoire profonde, Espace de rangement, Chauffe-eau sans réservoir, Placard(s) praticable(s)
  • Chambres : 5+0
  • Chauffage: Air pulsé, Gaz naturel
  • Détails de la fondation: Béton coulé
  • Dimensions du terrain : 5495.00 Pieds carrés
  • Matériaux de construction: Bardage composite, Charpente en bois
  • Niveaux: Deux
  • Refroidissement: Climatiseur central
  • Revêtements de sol: Bois franc, Tuile
  • Salle(s) de bains : 2+1
  • Style architectural: 2 étages
  • Superficie habitable (approx): 2708.00 Pieds carrés
  • Toiture: Bardeaux d'asphalte
  • Zonage: R1M
  • Nbre d'espaces de stationnement: 4

Données fournies par : Central Alberta REALTORS® Association 4922 45 St., Red Deer, Alberta T4N 1K6
Nous croyons que tous les renseignements affichés sont exacts, mais nous ne le garantissons pas; les renseignements devraient être vérifiés de façon indépendante. Aucune garantie ou représentation de quelque nature que ce soit n’est offerte. Droits © 2021 Tous les droits sont réservés.
ÉvaluationExpressMC Powered by RPS
Vous songez à vendre?

Commencez par découvrir ce que votre maison pourrait valoir sur le marché actuel.

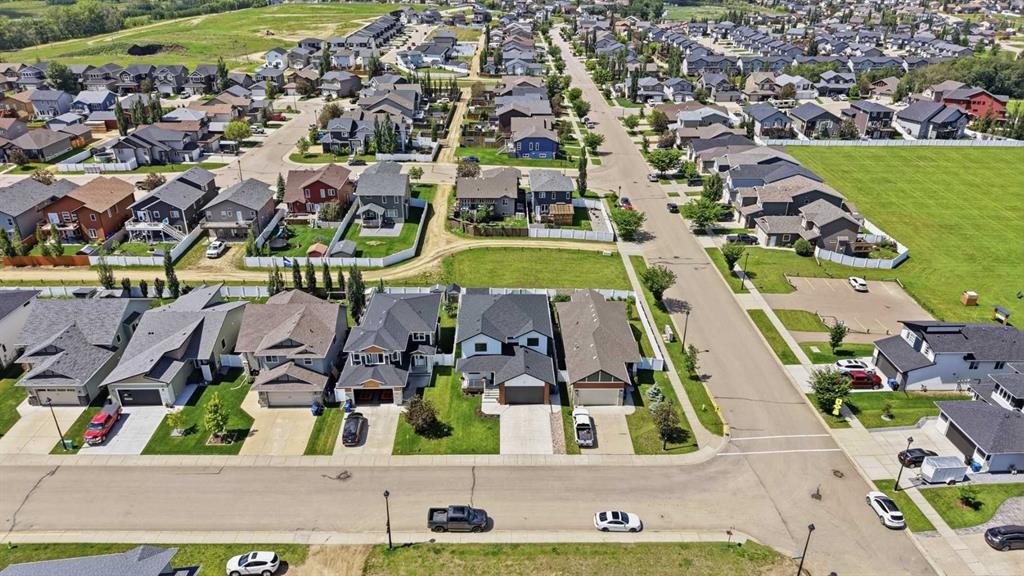
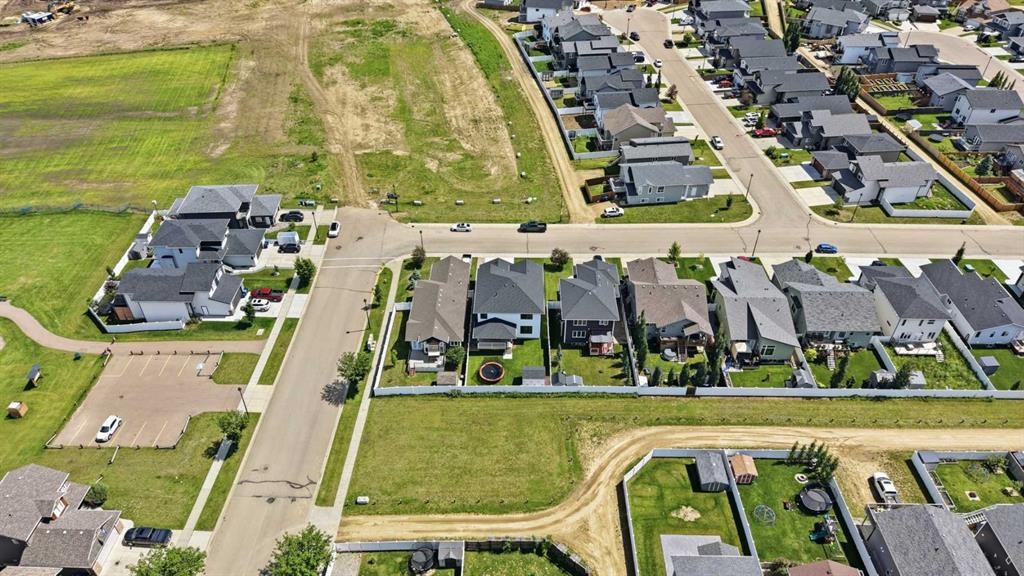
Emplacement de 6 Mitchell Crescent, Blackfalds, AB, T4M 0H4

Données démographiques de 6 Mitchell Crescent, Blackfalds, AB, T4M 0H4

Étape de vie

Familles grandissantes

Type d'emploi

Cols bleus/Primaire, Cols bleus/Industrie des services

Revenu moyen du ménage

126 400.00 $

Nombre moyen d'enfants

1,90

Population à domicile

Structure à domicile

Âge de la population

Éducation

Niveau d'éducation

No certificate/diploma/degree

12.99 %

Diplôme d'études secondaires ou équivalent

33.6 %

Certificat ou diplôme d'apprentissage ou d'une école de métiers

17.75 %

Diplôme d'études collégiales ou d'études postsecondaires (non universitaires)

24.72 %

Certificat d'études universitaires

0.95 %

Diplômes d'études universitaires

9.98 %

Navetteur

Se rendre au travail

En auto

95.27 %

En transport en commun

0.0 %

À pied

1.99 %

À bicyclette

0.0 %

Par tout autre moyen

2.74 %

Diversité Culturelle

Connaissance des langues officielles

Langue maternelle

Données Sur Le Bâtiment

Type de bâtiment

Appartements (faible hauteur et à étages multiples)

3.27 %

Maisons

96.73 %

Achat ou location