Button CopyPathCircle CloseCircle Left ArrowArrow Down Icon GreyClosecirclecircleBurger
  • Publicité

5204 Landsdowne Avenue, Blackfalds, AB, T0M 0J0

No. MLS® A2328956
Maison À vendre à Blackfalds, Alberta
337 000 $ ÉvaluationExpressMC: Non disponible

2+1 Chambres

3 Salles de bain

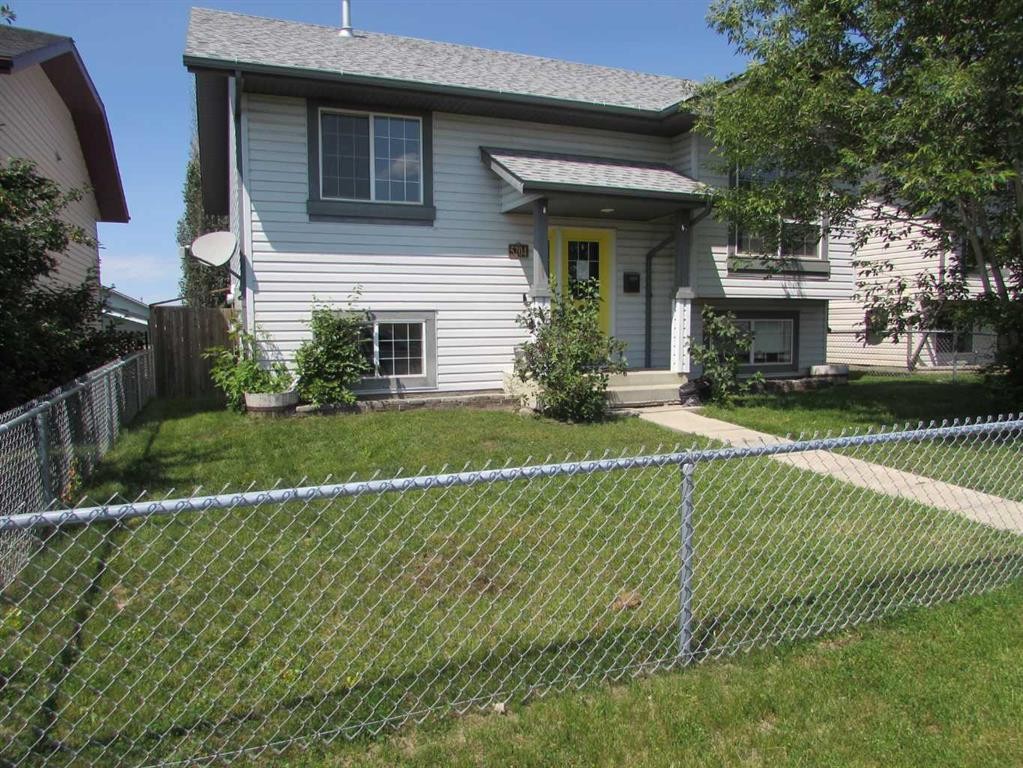
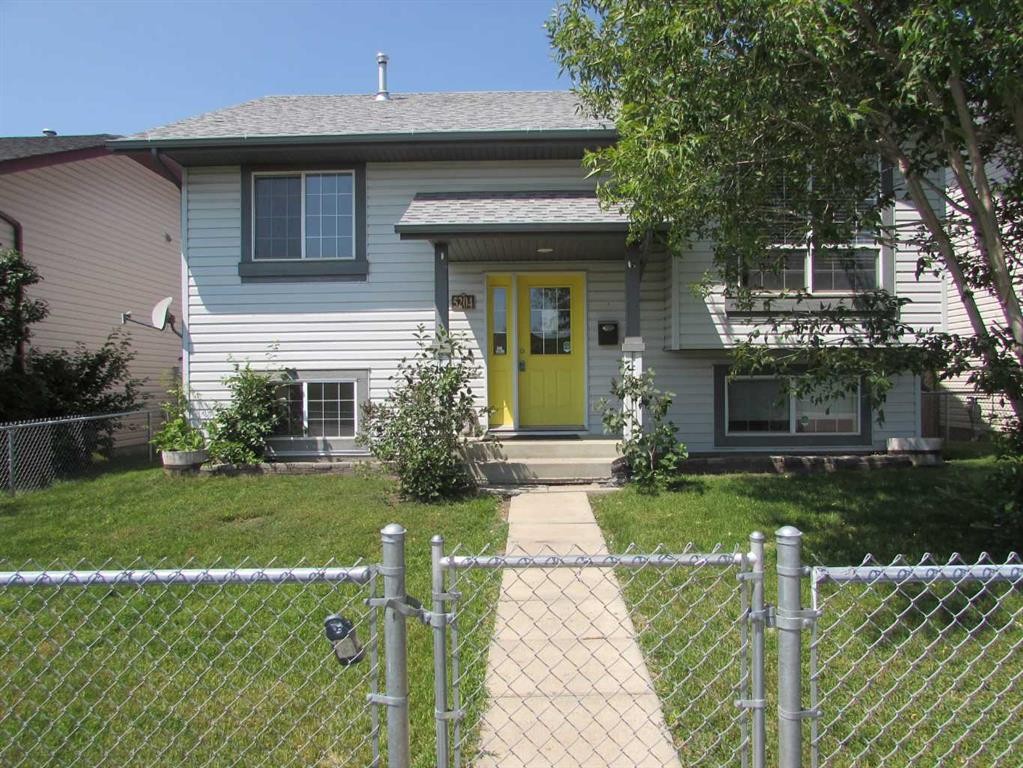
5204 Landsdowne Avenue, Blackfalds, AB - Outdoor
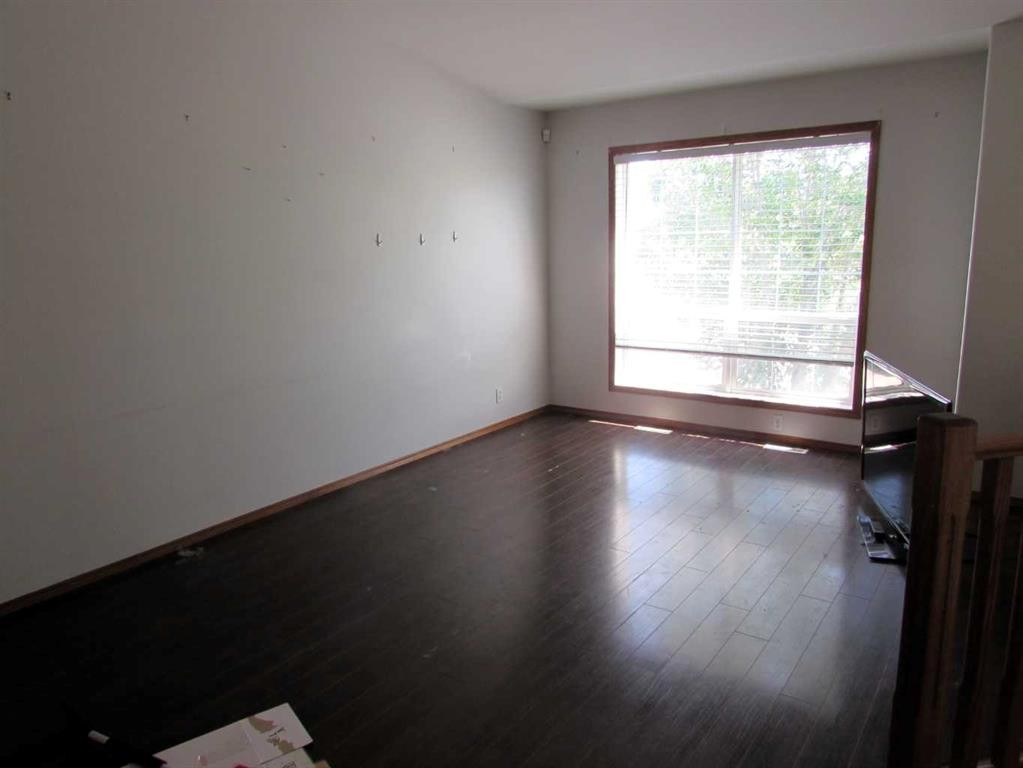
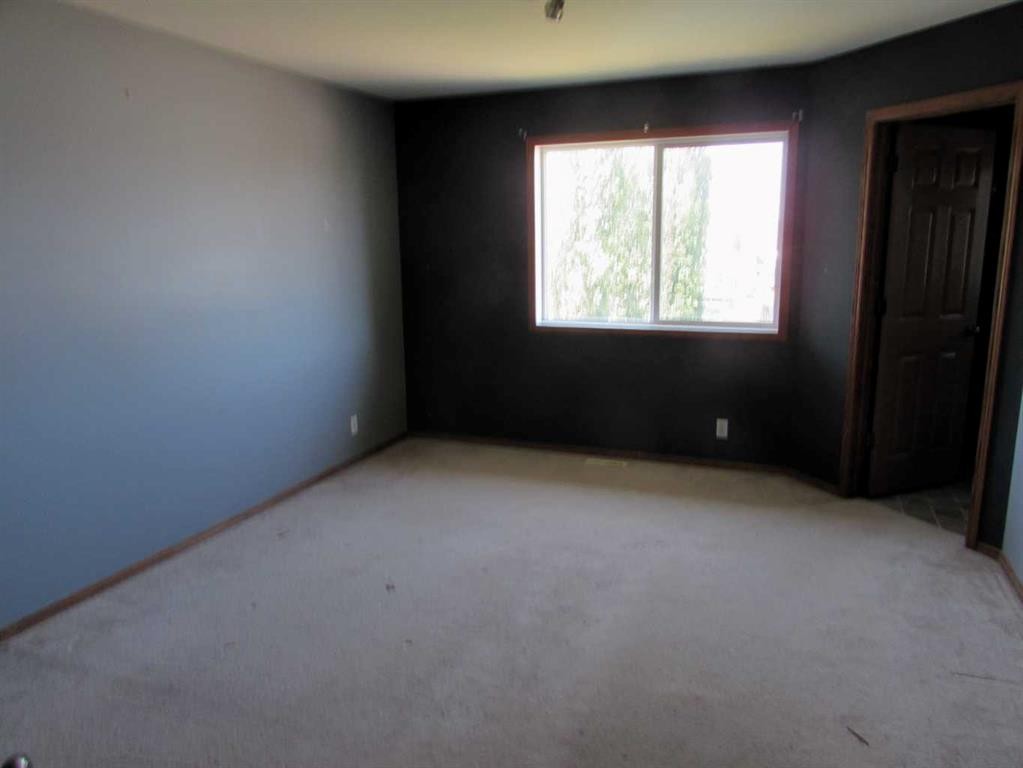
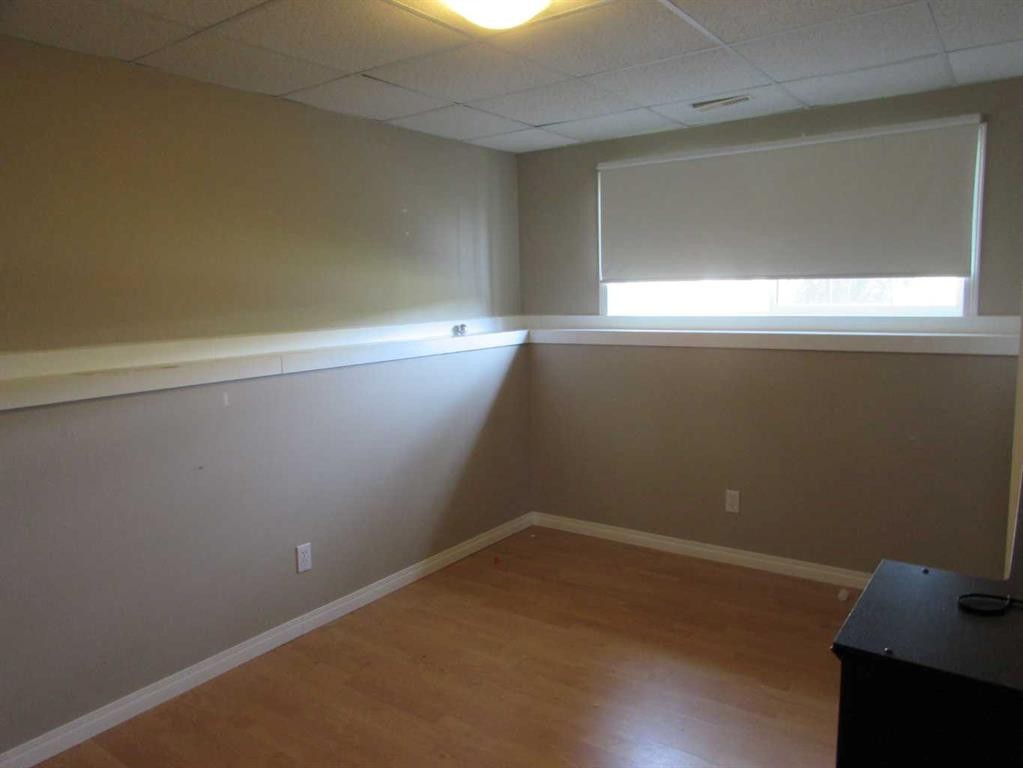
5204 Landsdowne Avenue, Blackfalds, AB - Indoor Photo Showing Other Room
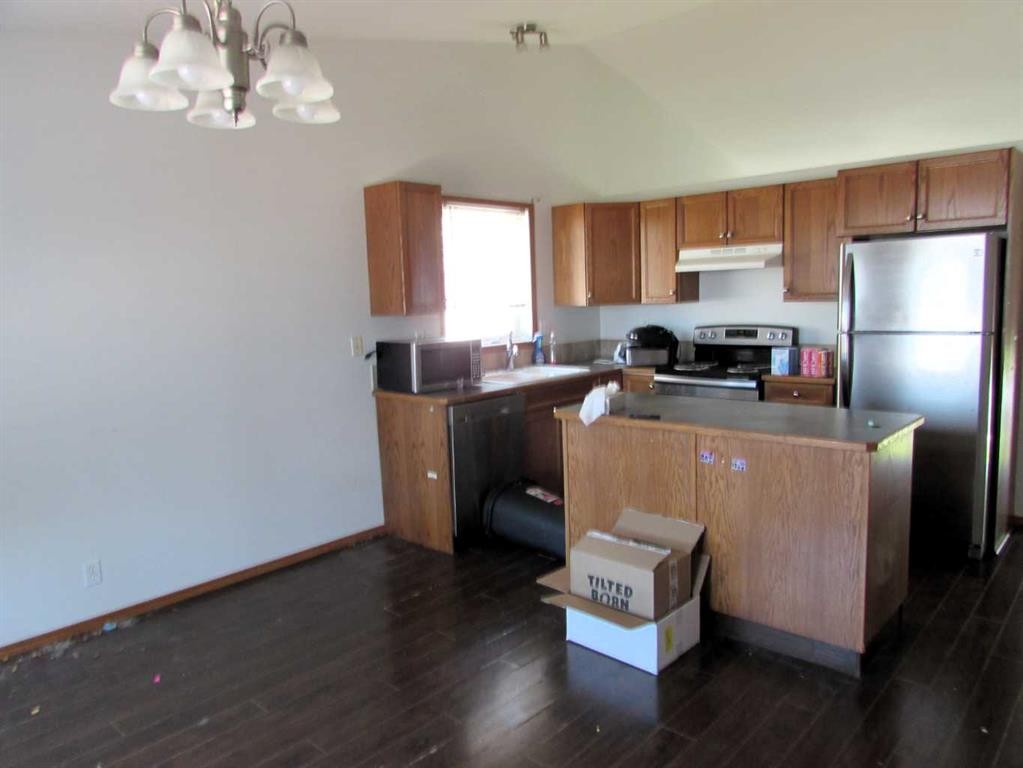
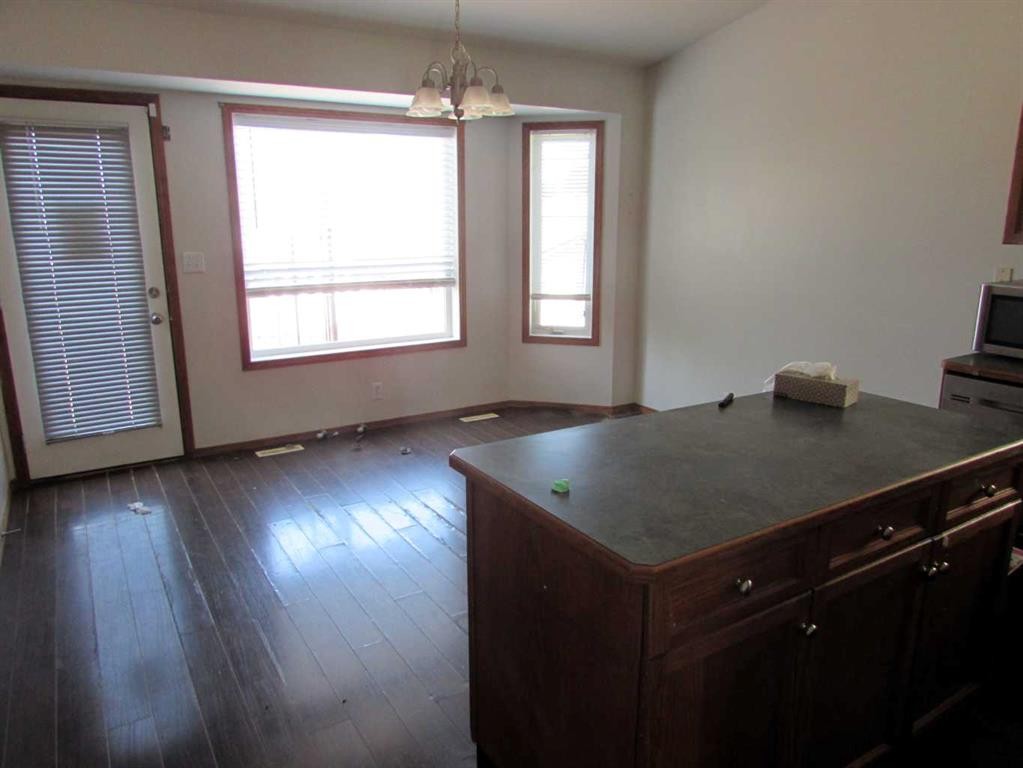
5204 Landsdowne Avenue, Blackfalds, AB - Indoor Photo Showing Kitchen
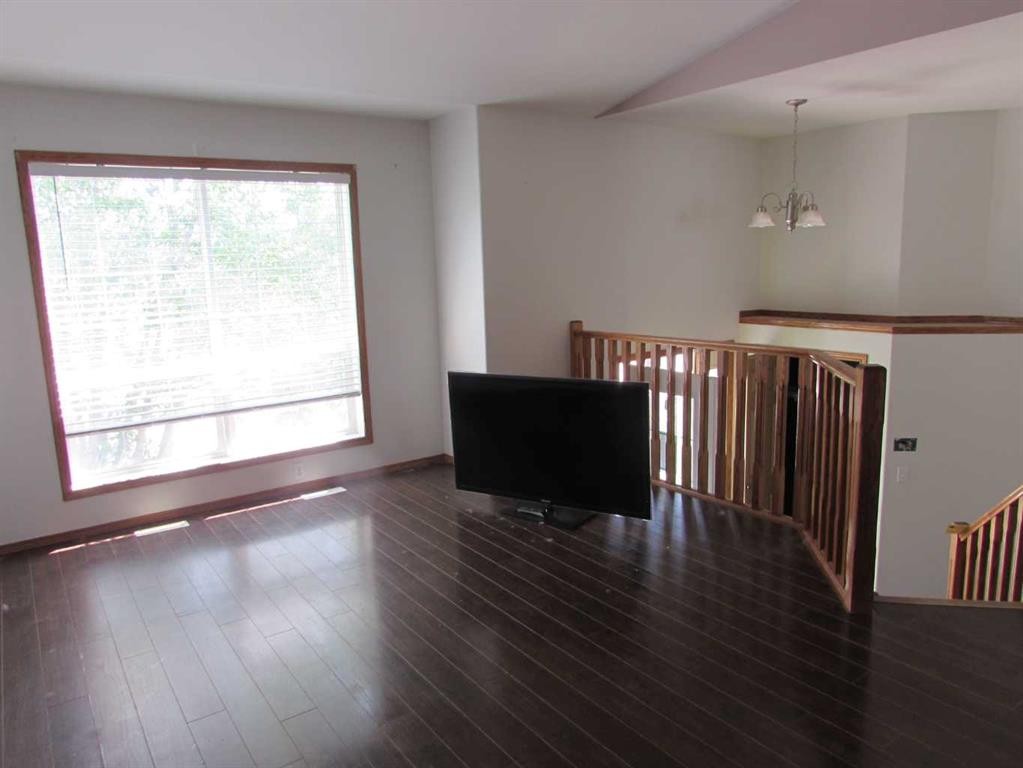
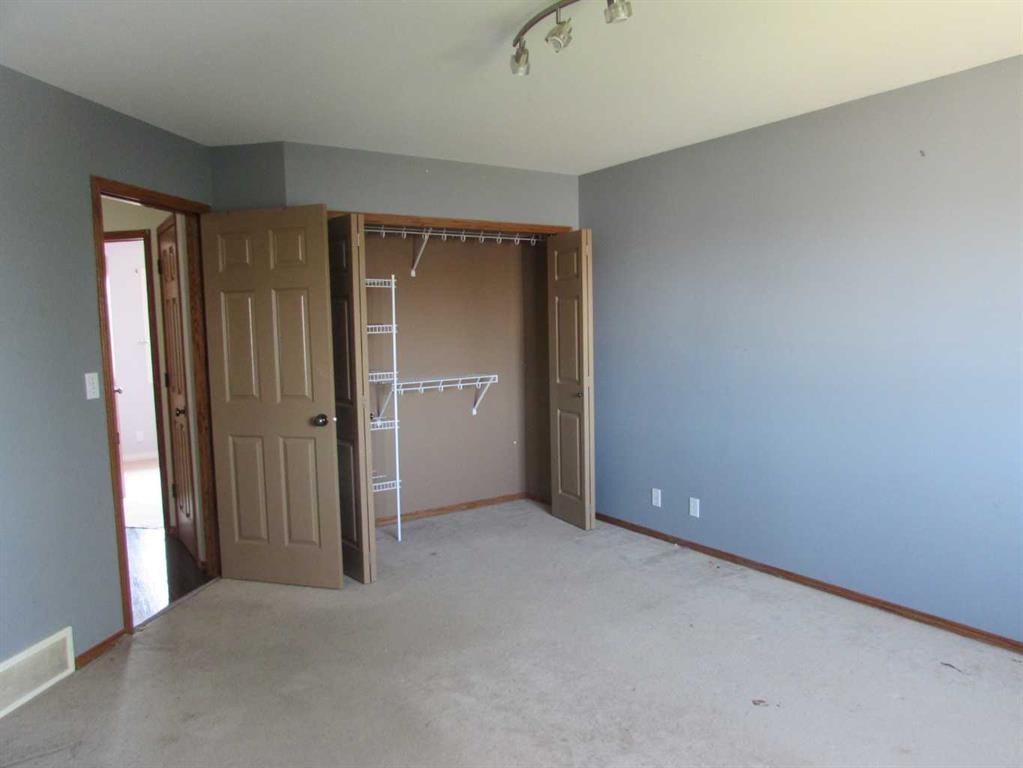
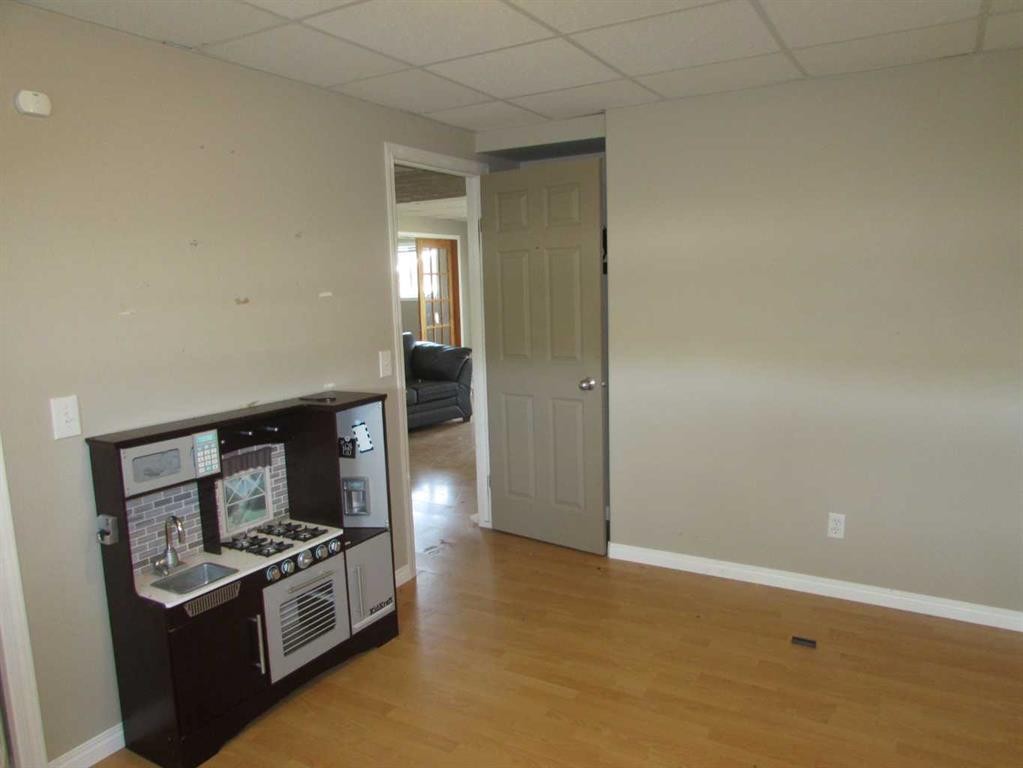
5204 Landsdowne Avenue, Blackfalds, AB - Indoor Photo Showing Other Room
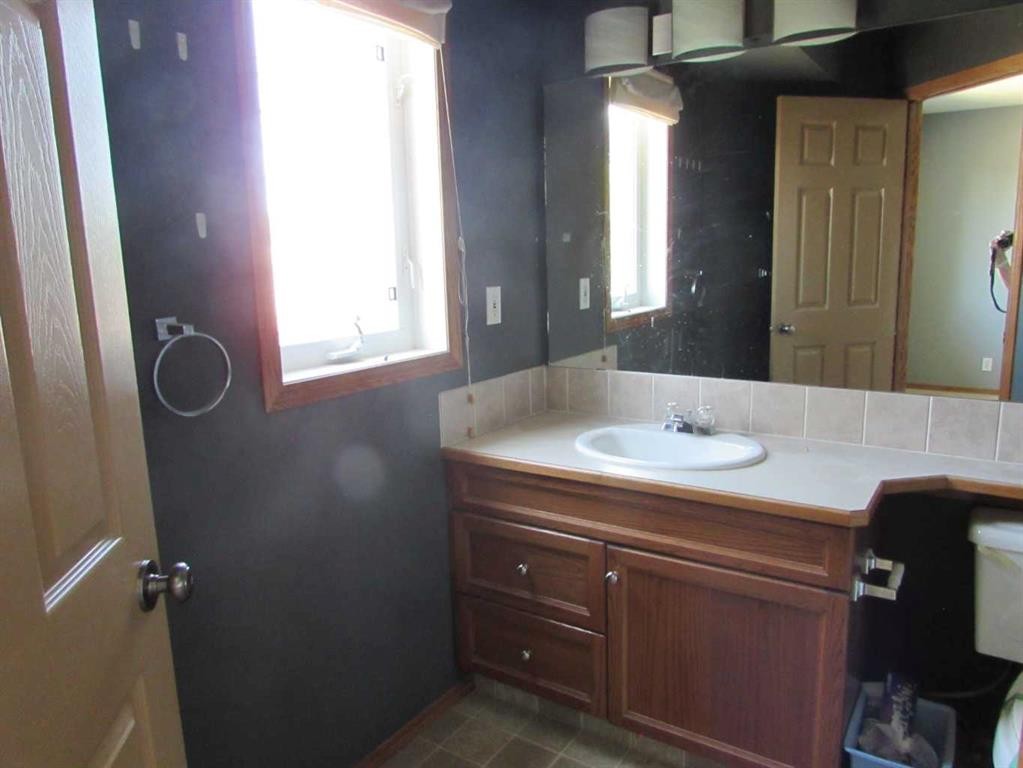
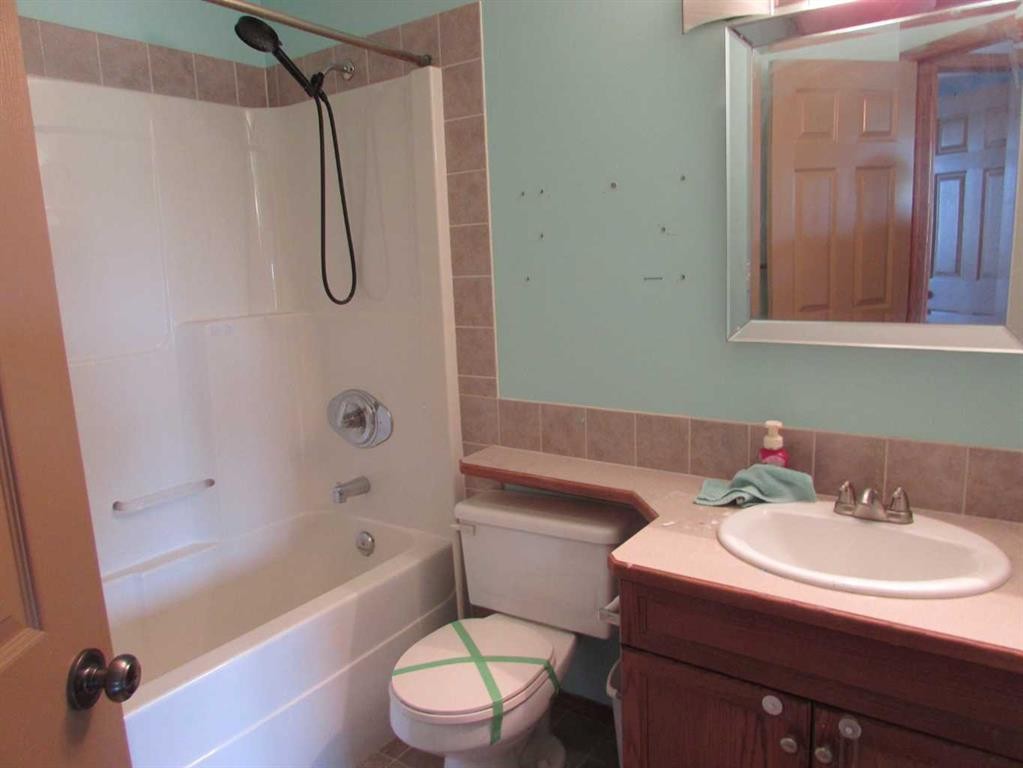
5204 Landsdowne Avenue, Blackfalds, AB - Indoor Photo Showing Bathroom
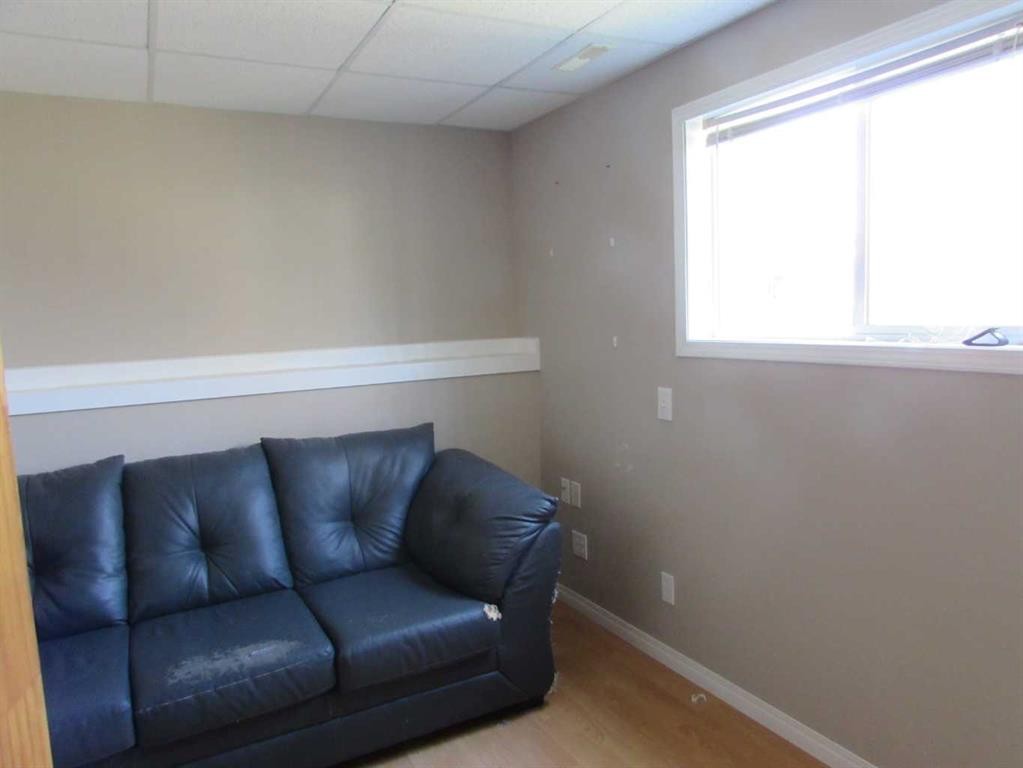
5204 Landsdowne Avenue, Blackfalds, AB - Indoor Photo Showing Other Room
5204 Landsdowne Avenue, Blackfalds, AB - Indoor Photo Showing Bathroom
5204 Landsdowne Avenue, Blackfalds, AB - Indoor
5204 Landsdowne Avenue, Blackfalds, AB - Indoor Photo Showing Other Room
5204 Landsdowne Avenue, Blackfalds, AB - Indoor
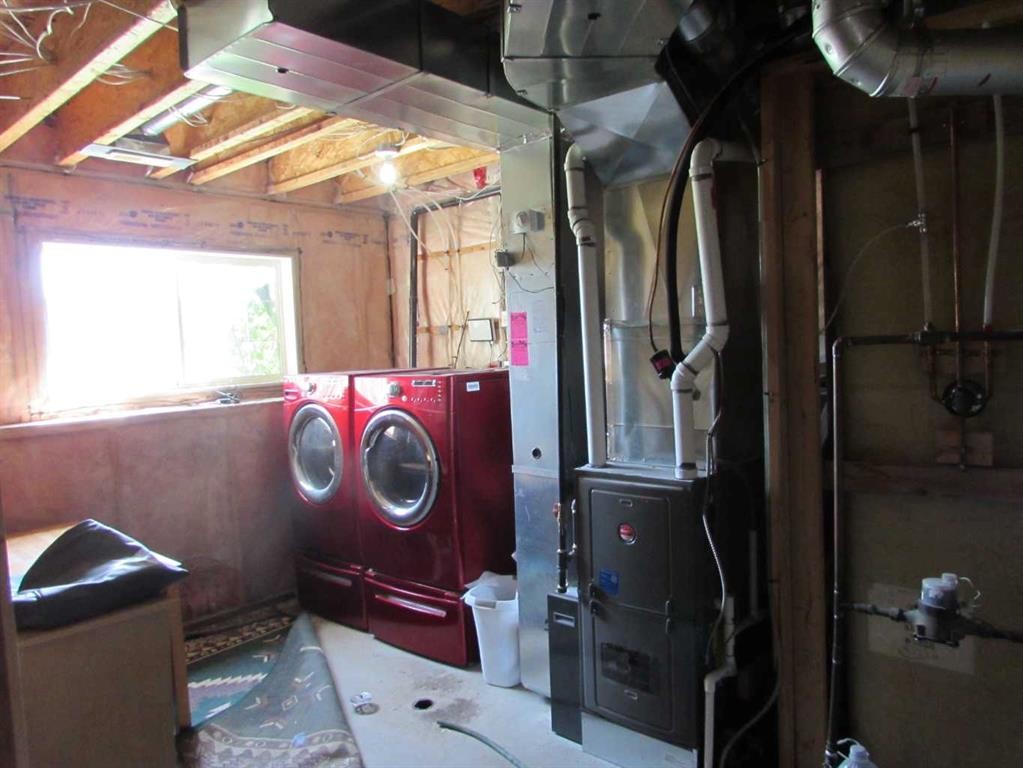
5204 Landsdowne Avenue, Blackfalds, AB - Indoor Photo Showing Laundry Room
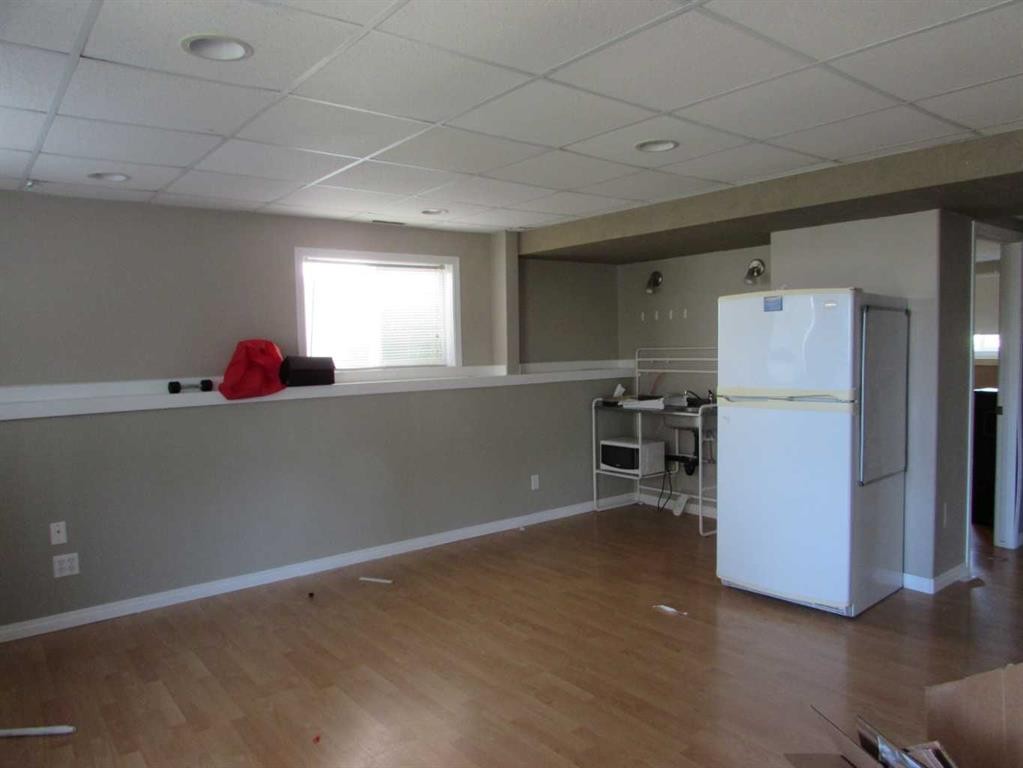
5204 Landsdowne Avenue, Blackfalds, AB - Indoor Photo Showing Basement
5204 Landsdowne Avenue, Blackfalds, AB - Indoor Photo Showing Laundry Room
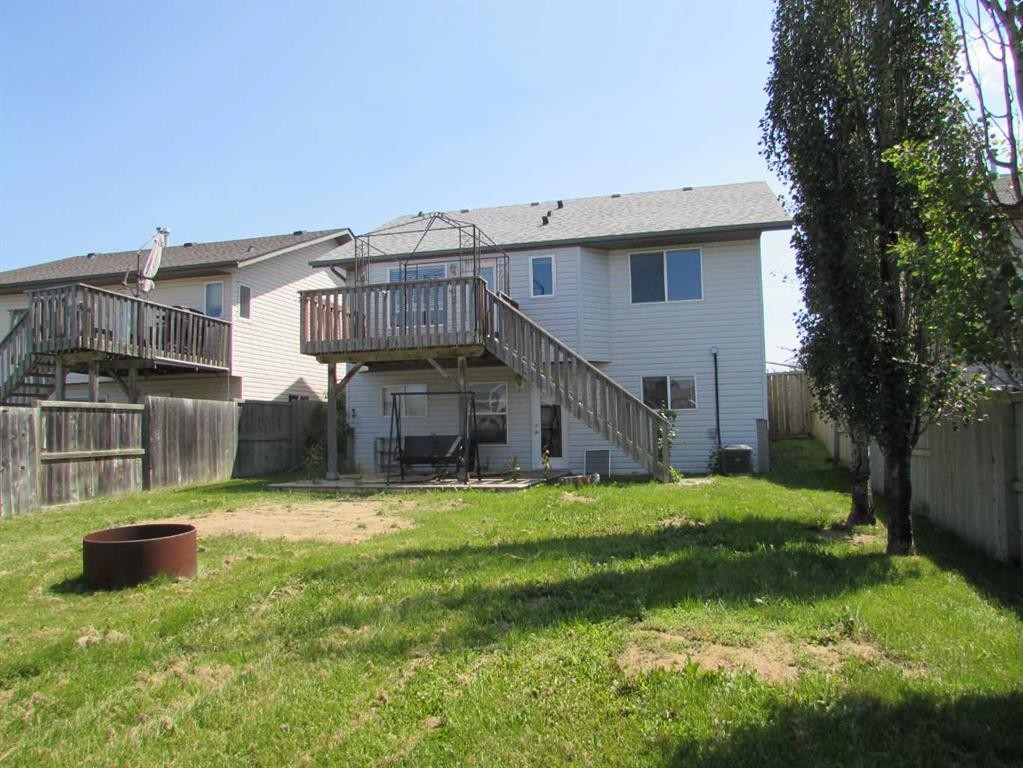
5204 Landsdowne Avenue, Blackfalds, AB - Outdoor With Deck Patio Veranda
5204 Landsdowne Avenue, Blackfalds, AB - Outdoor
5204 Landsdowne Avenue, Blackfalds, AB  - Outdoor
5204 Landsdowne Avenue, Blackfalds, AB  - Indoor Photo Showing Other Room
5204 Landsdowne Avenue, Blackfalds, AB  - Indoor Photo Showing Kitchen
5204 Landsdowne Avenue, Blackfalds, AB - Indoor Photo Showing Other Room
5204 Landsdowne Avenue, Blackfalds, AB - Indoor Photo Showing Bathroom
5204 Landsdowne Avenue, Blackfalds, AB - Indoor Photo Showing Other Room
5204 Landsdowne Avenue, Blackfalds, AB - Indoor Photo Showing Bathroom
5204 Landsdowne Avenue, Blackfalds, AB - Indoor
5204 Landsdowne Avenue, Blackfalds, AB - Indoor Photo Showing Other Room
5204 Landsdowne Avenue, Blackfalds, AB - Indoor
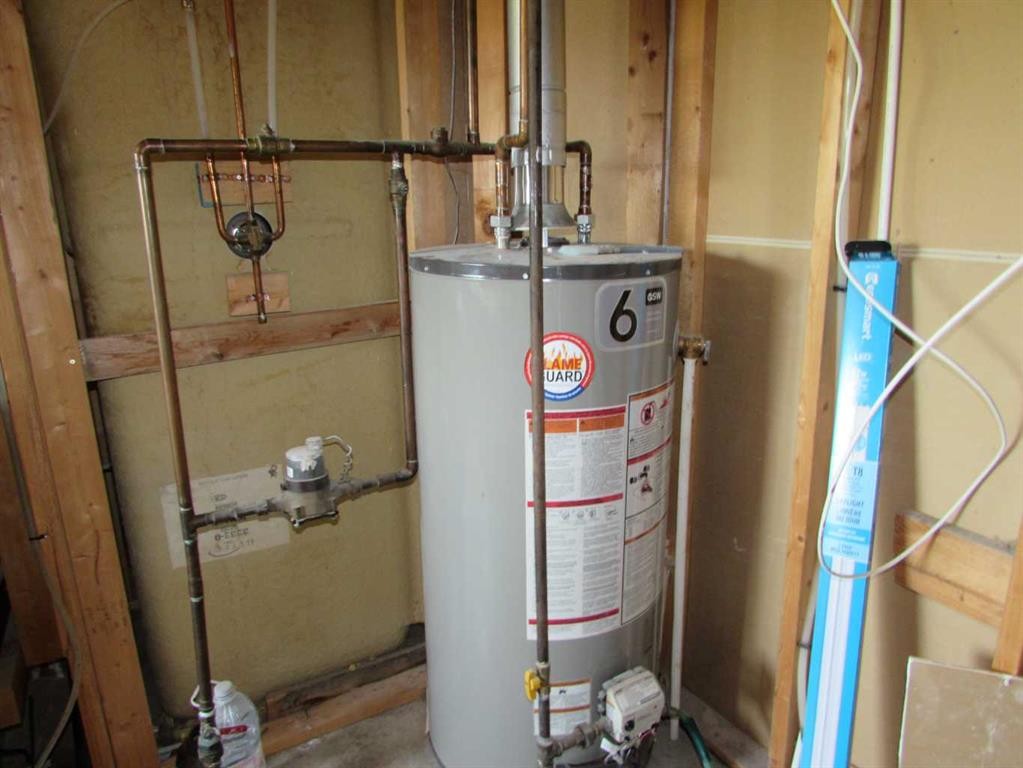
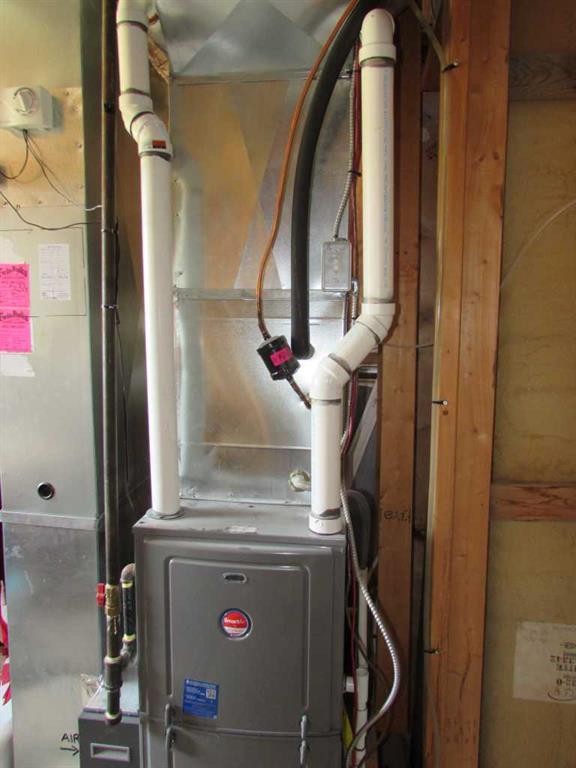
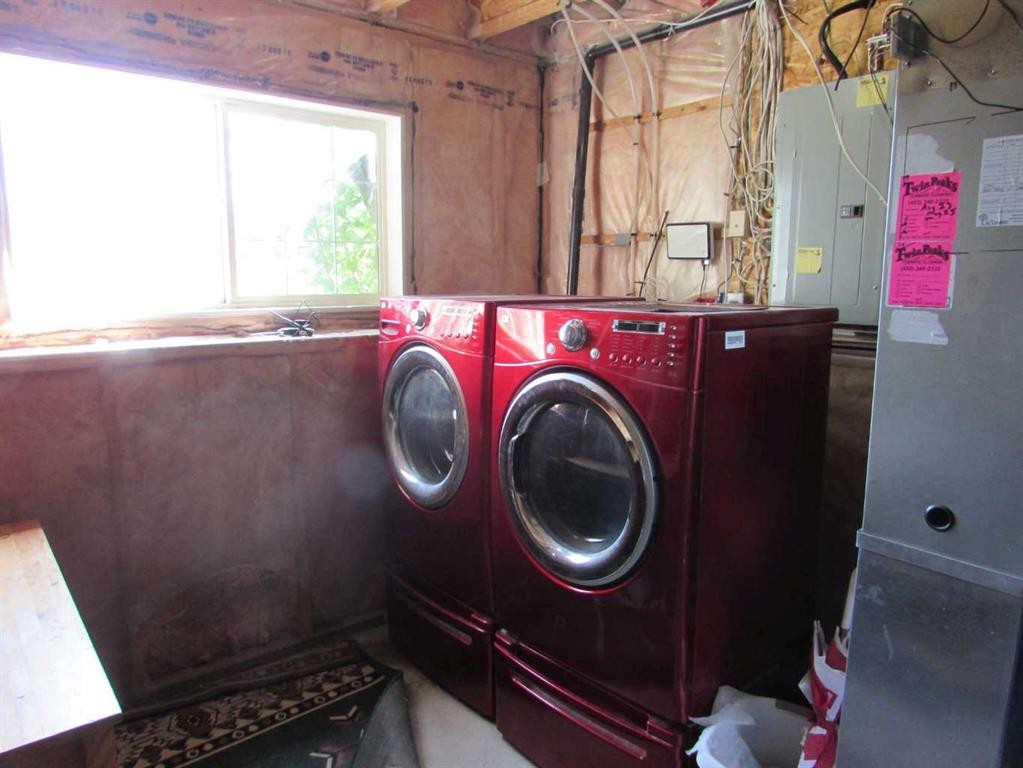
5204 Landsdowne Avenue, Blackfalds, AB - Indoor Photo Showing Laundry Room
5204 Landsdowne Avenue, Blackfalds, AB - Indoor Photo Showing Basement
5204 Landsdowne Avenue, Blackfalds, AB - Indoor Photo Showing Laundry Room
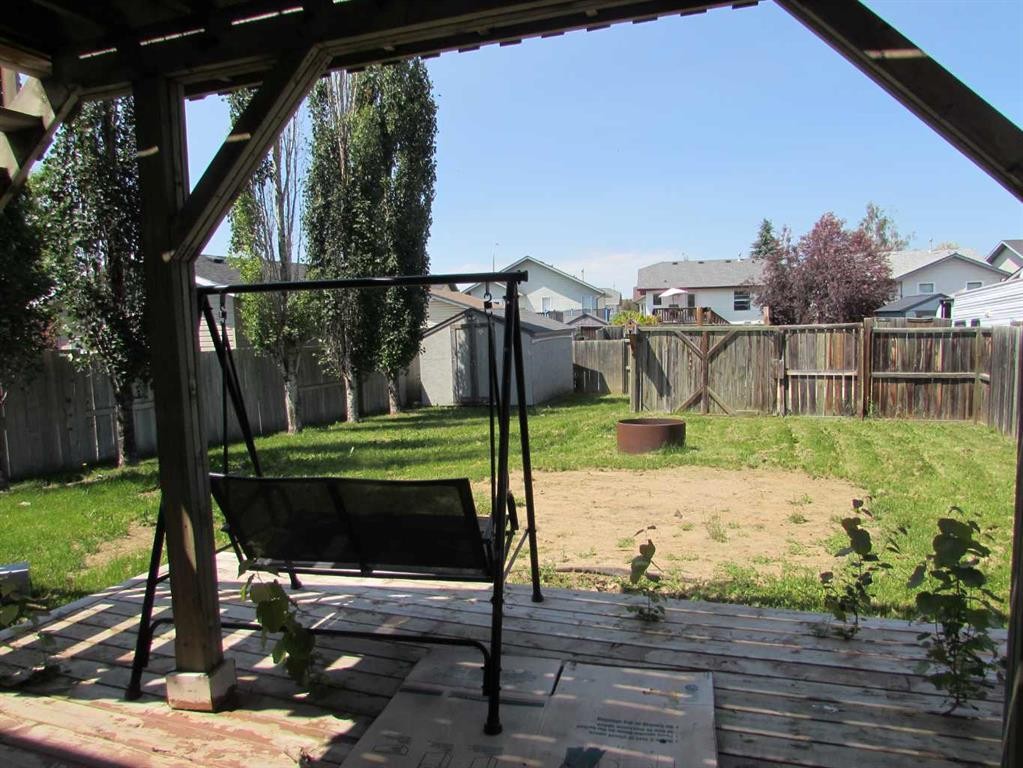
5204 Landsdowne Avenue, Blackfalds, AB - Outdoor With Deck Patio Veranda
5204 Landsdowne Avenue, Blackfalds, AB - Outdoor
  • Publicité
Êtes-vous un investisseur immobilier
5204 Landsdowne Avenue, Blackfalds, AB, T0M 0J0
337 000 $

3 Chambres

3 Salles de bain

Informations sur la propriété

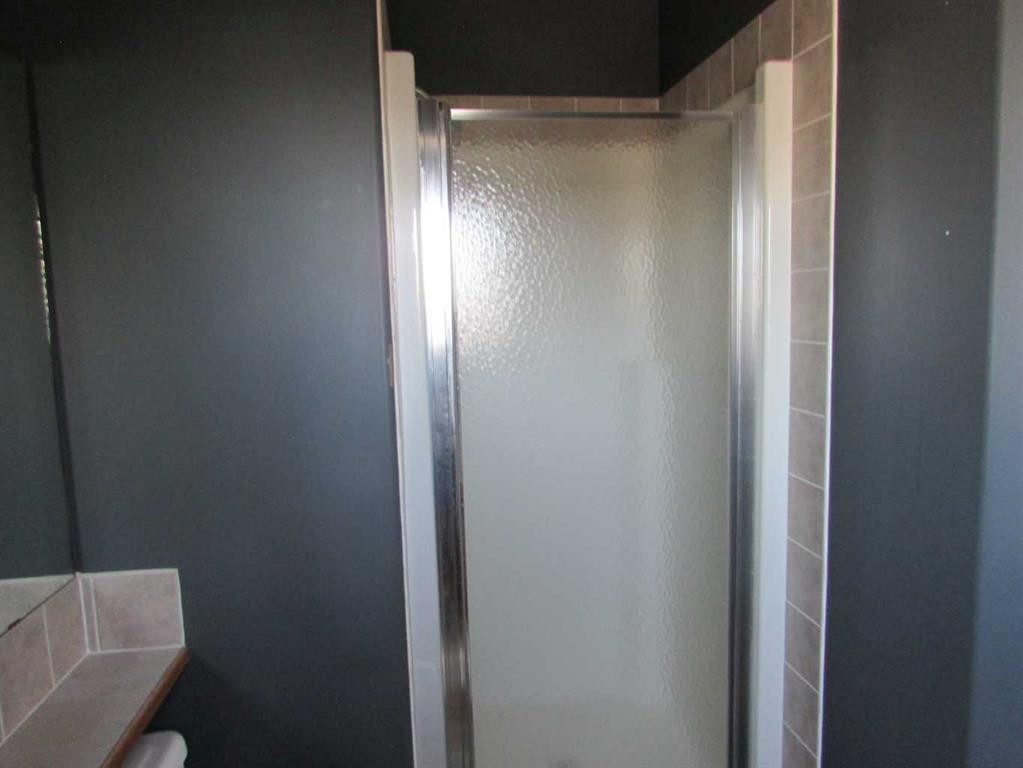
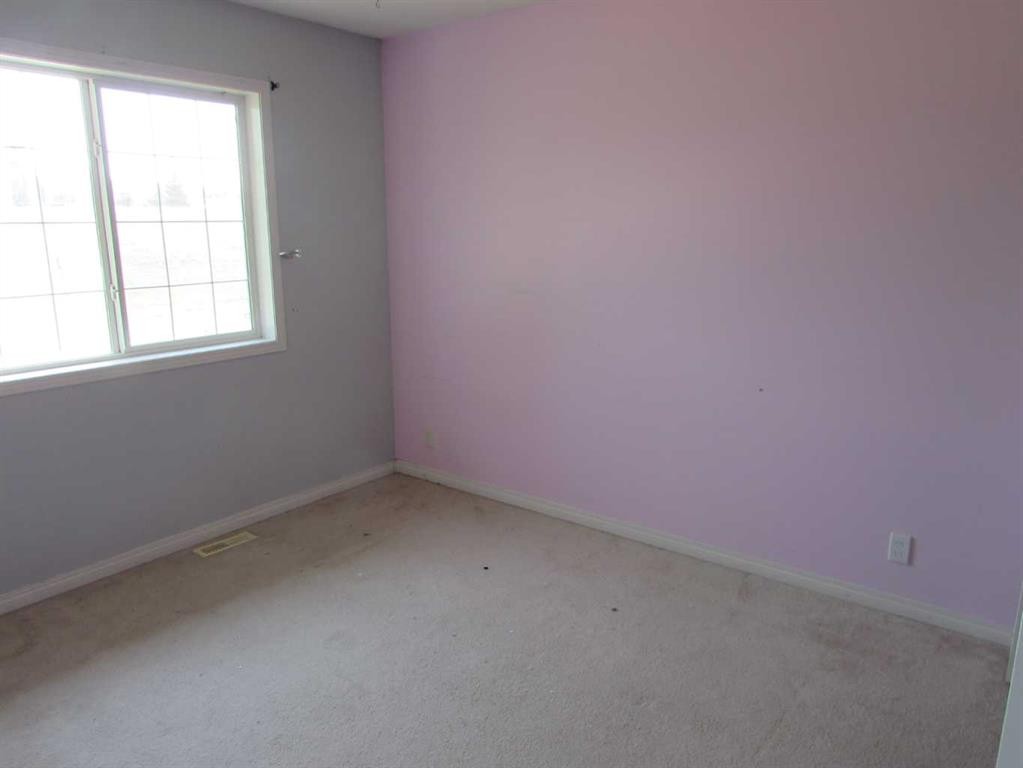
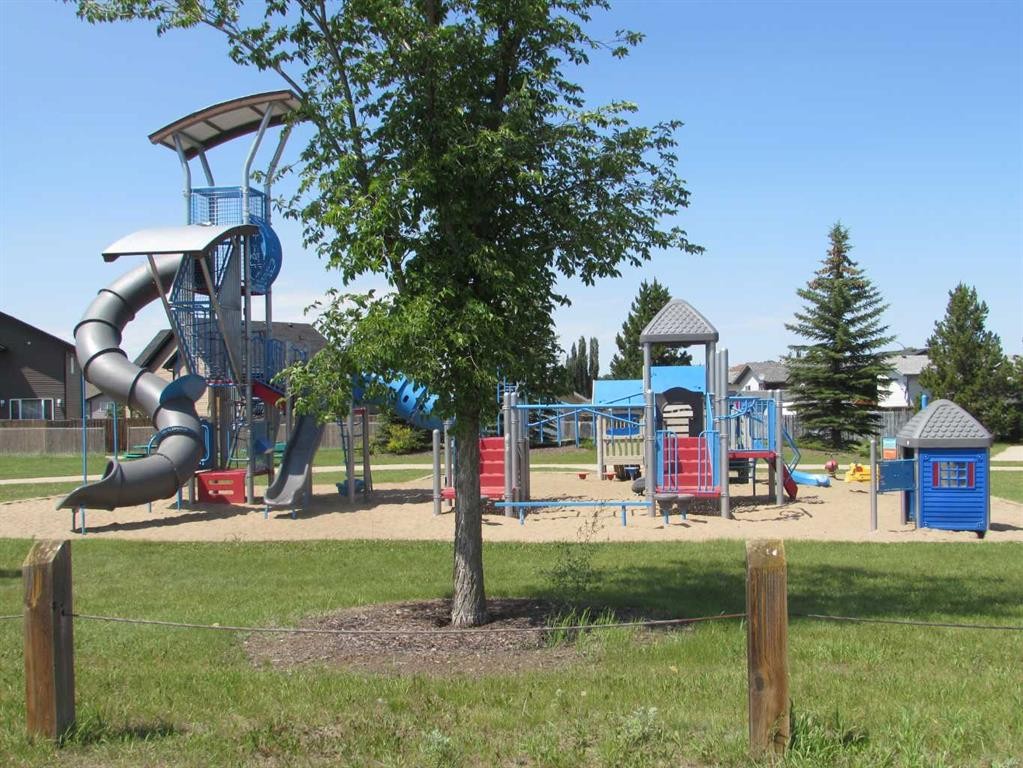
This home offers a functional floor plan with plenty of potential. The main floor features an east-facing living room that welcomes the morning sun. The kitchen complete with an island and pantry, and access to the west-facing deck with stairs leading to the fenced backyard. Two bedrooms are located on the main level, including the primary bedroom with a 3-piece ensuite, along with an additional 4-piece bathroom. The walk-out basement provides additional living space with a third bedroom, a den, and a 4-piece bathroom featuring a separate shower and corner jetted tub. Located within walking distance of a neighbourhood park, this property offers a practical layout in a convenient location. A little sweat equity will go a long way here, with cosmetic updates such as paint and flooring offering an excellent opportunity to add value and make the home your own

Inclusions: N/A

Particularités du bâtiment :

  • Air climatisé: Oui
  • Stationnement: Oui
  • Superficie totale aménagée: 1118.00 Pieds carrés

Caractéristiques :

  • Bâti en: 2002
  • Caractéristiques du stationnement: Hors rue
  • Caractéristiques extérieures: Autre
  • Caractéristiques intérieures: Porte française, Baignoire à jets, Îlot de cuisine, Garde-manger, Pompe(s) de puisard
  • Chambres : 2+1
  • Chauffage: Air pulsé
  • Détails de la fondation: Béton coulé
  • Dimensions du terrain : 5400.00 Pieds carrés
  • Matériaux de construction: Mélangé
  • Niveaux: Un
  • Refroidissement: Autre
  • Revêtements de sol: Moquette, Stratifié, Linoléum
  • Salle(s) de bains : 3+0
  • Style architectural: Deux niveaux
  • Superficie habitable (approx): 1118.00 Pieds carrés
  • Toiture: Asphalte
  • Zonage: R1M
  • Nbre d'espaces de stationnement: 2

Gracieuseté de : Century 21 Advantage

Données fournies par : Central Alberta REALTORS® Association 4922 45 St., Red Deer, Alberta T4N 1K6
Nous croyons que tous les renseignements affichés sont exacts, mais nous ne le garantissons pas; les renseignements devraient être vérifiés de façon indépendante. Aucune garantie ou représentation de quelque nature que ce soit n’est offerte. Droits © 2021 Tous les droits sont réservés.

ÉvaluationExpressMC Powered by RPS
Vous songez à vendre?

Commencez par découvrir ce que votre maison pourrait valoir sur le marché actuel.

Emplacement de 5204 Landsdowne Avenue, Blackfalds, AB, T0M 0J0

Données démographiques de 5204 Landsdowne Avenue, Blackfalds, AB, T0M 0J0

Étape de vie

Familles grandissantes

Type d'emploi

Cols bleus/Primaire, Cols bleus/Industrie des services

Revenu moyen du ménage

105 709.39 $

Nombre moyen d'enfants

1.88

Population à domicile

Structure à domicile

Âge de la population

Éducation

Niveau d'éducation

No certificate/diploma/degree

16.79 %

Diplôme d'études secondaires ou équivalent

43.66 %

Certificat ou diplôme d'apprentissage ou d'une école de métiers

13.67 %

Diplôme d'études collégiales ou d'études postsecondaires (non universitaires)

17.53 %

Certificat d'études universitaires

1.4 %

Diplômes d'études universitaires

6.96 %

Navetteur

Se rendre au travail

En auto

99.12 %

En transport en commun

0.0 %

À pied

0.04 %

À bicyclette

0.0 %

Par tout autre moyen

0.84 %

Diversité Culturelle

Connaissance des langues officielles

Langue maternelle

Données Sur Le Bâtiment

Type de bâtiment

Appartements (faible hauteur et à étages multiples)

0.31 %

Maisons

99.69 %

Achat ou location