Button CopyPathCircle CloseCircle Left ArrowArrow Down Icon GreyClosecirclecircleBurger
  • Publicité

723020 Range Road 95, Beaverlodge, AB, T0H 0C0

No. MLS® A2339954
Maison À vendre à Beaverlodge, Alberta
660 000 $ ÉvaluationExpressMC: 655K $ - 782K $

4+0 Chambres

3 Salles de bain

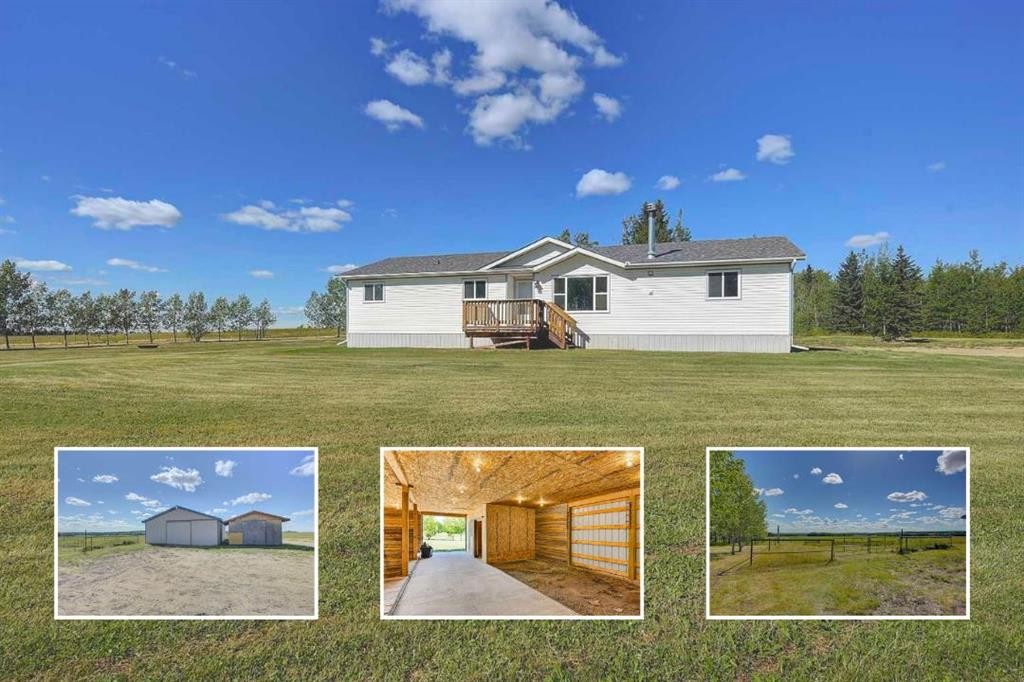
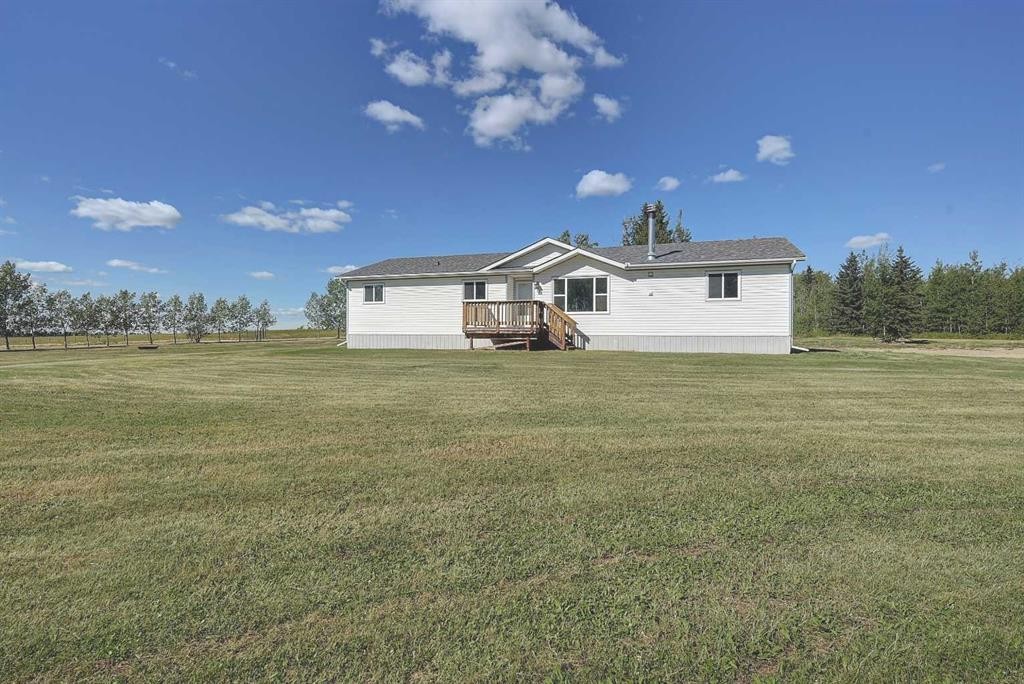
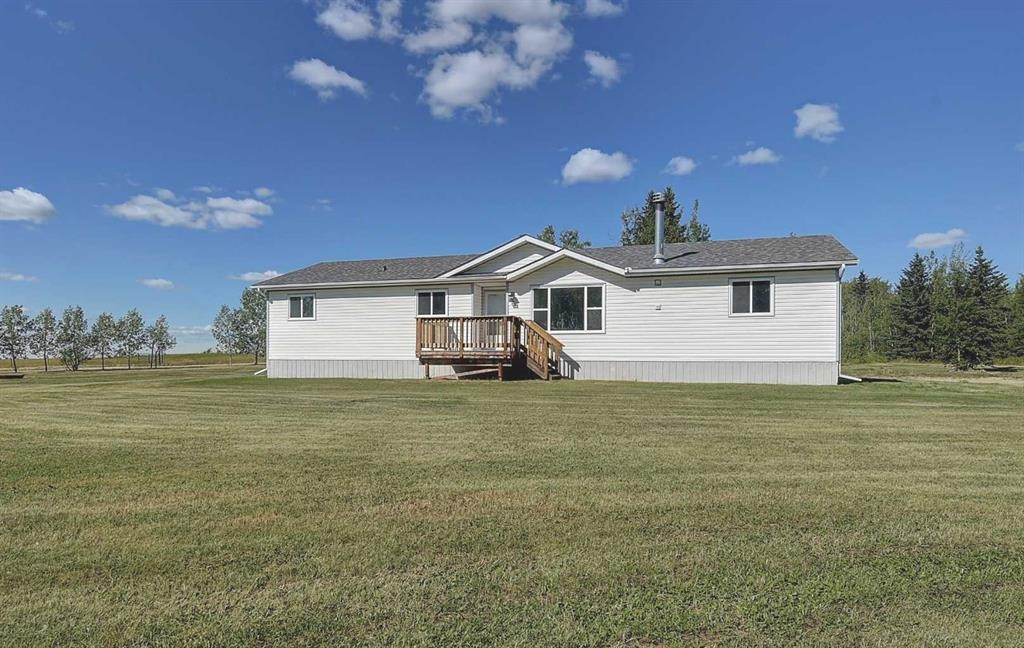
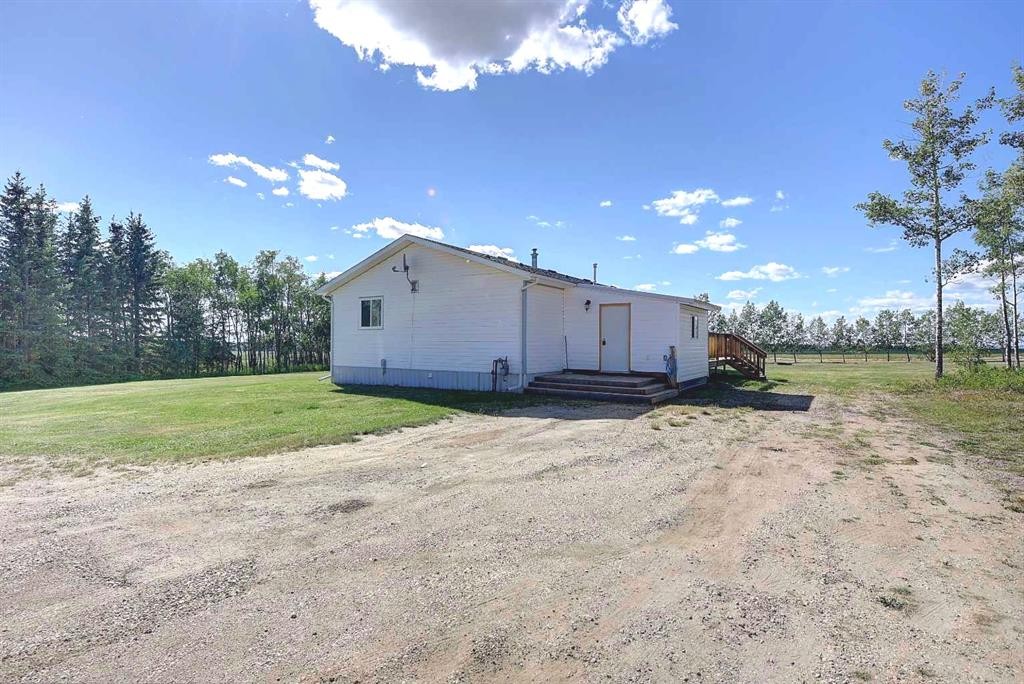
723020 Range Road 95, Beaverlodge, AB - Outdoor
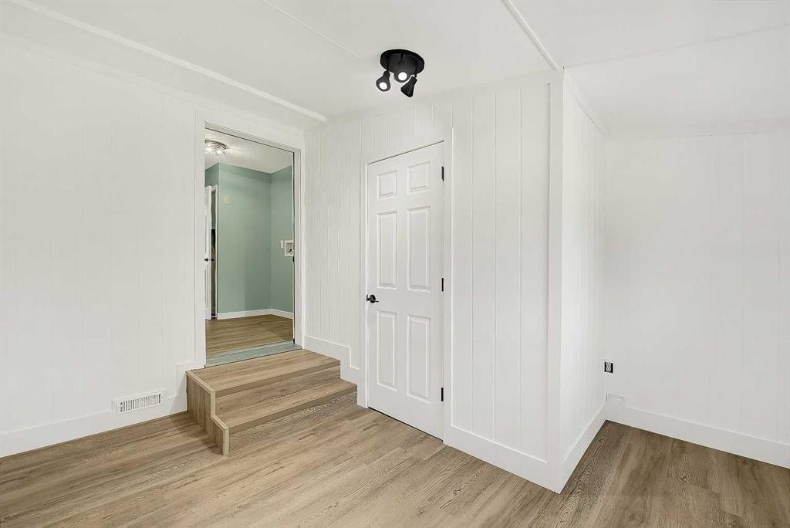
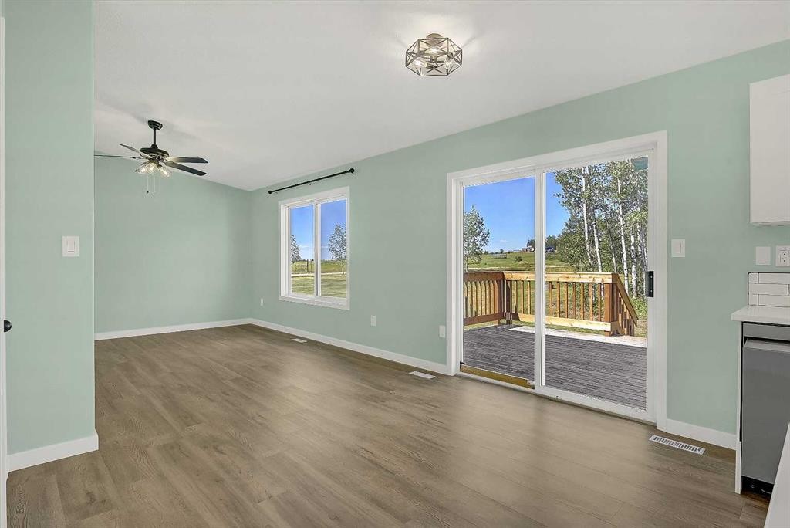
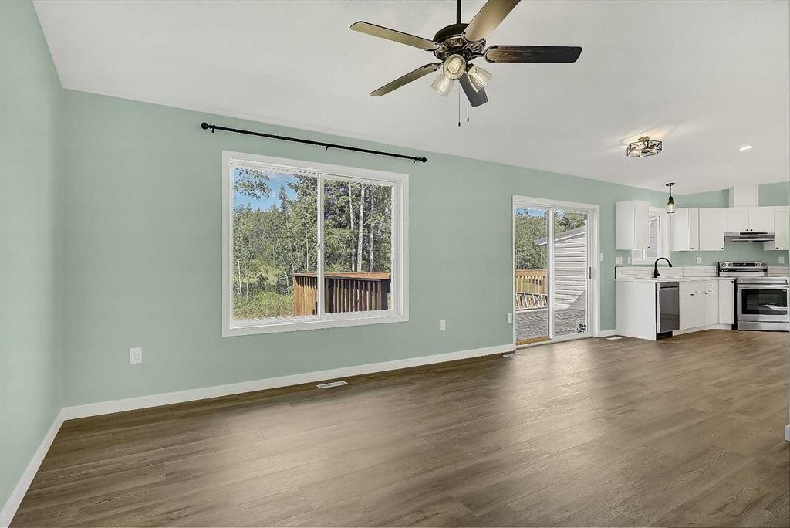
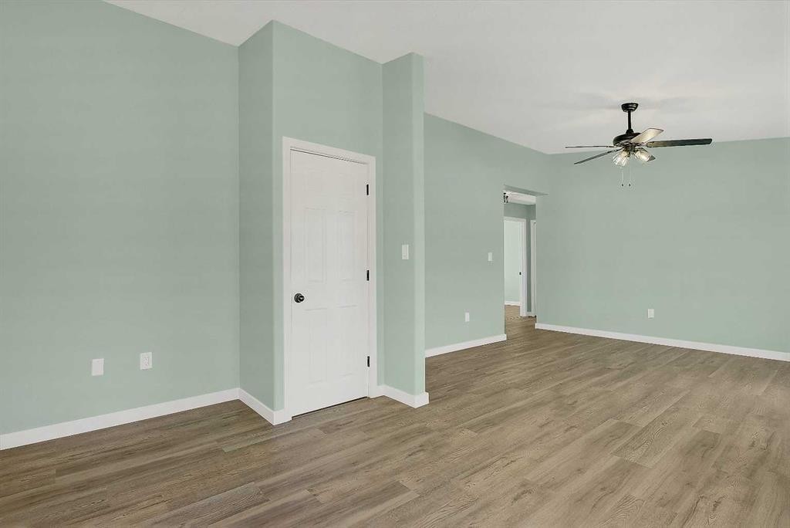
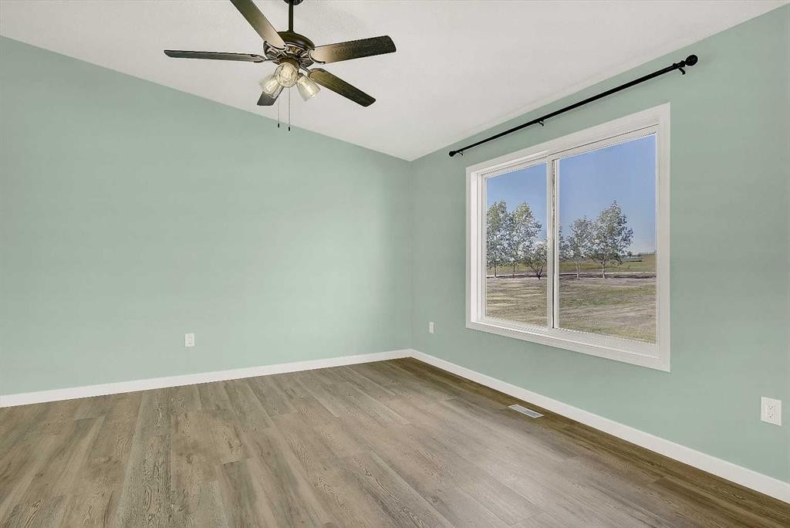
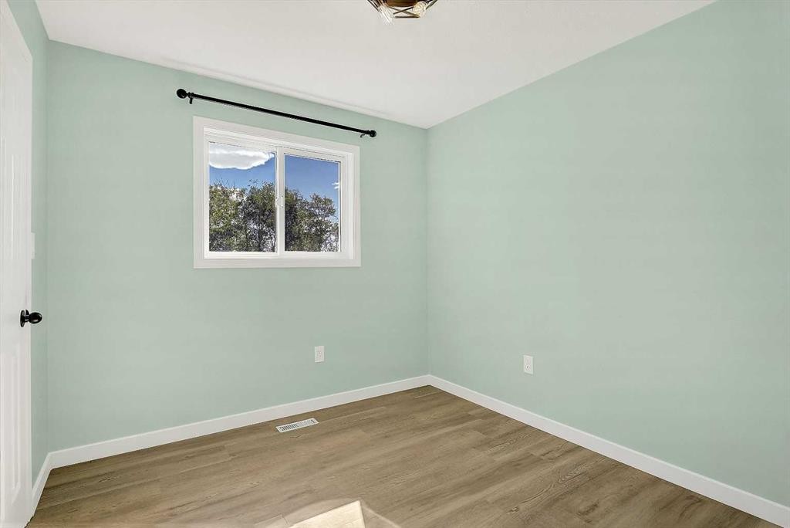
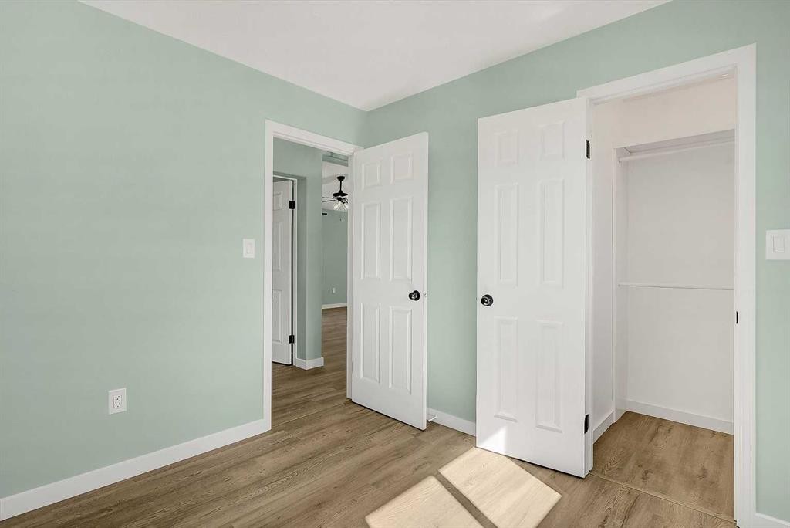
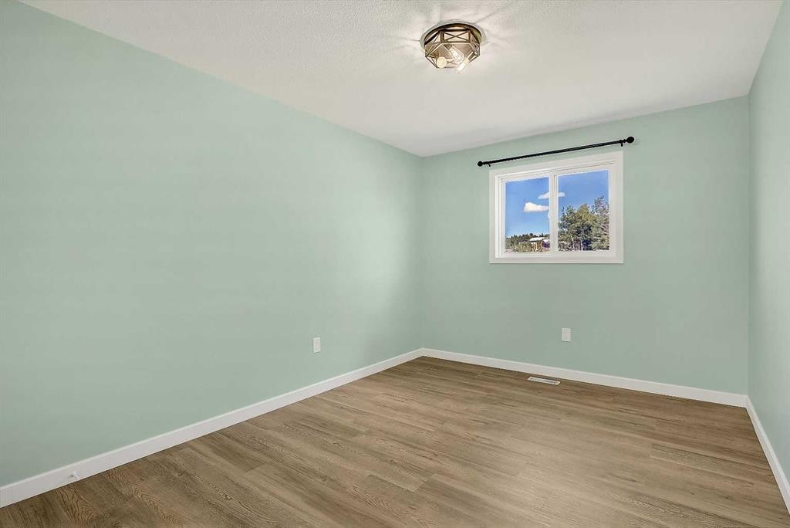
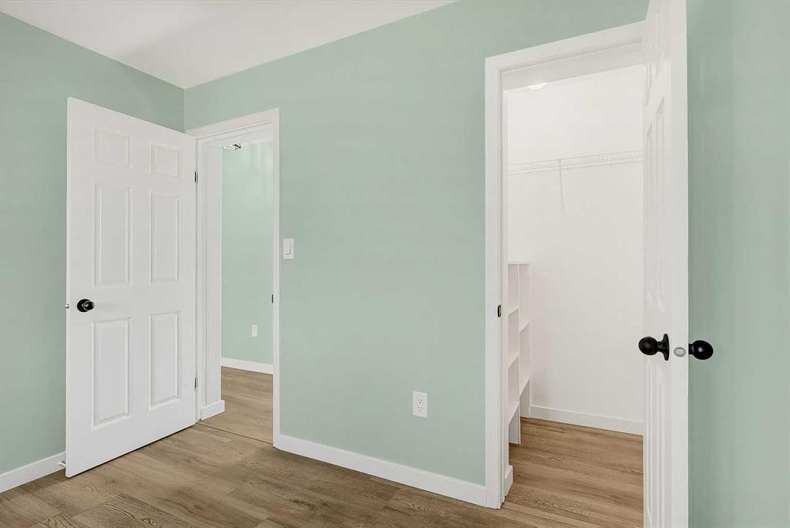
723020 Range Road 95, Beaverlodge, AB - Indoor Photo Showing Other Room
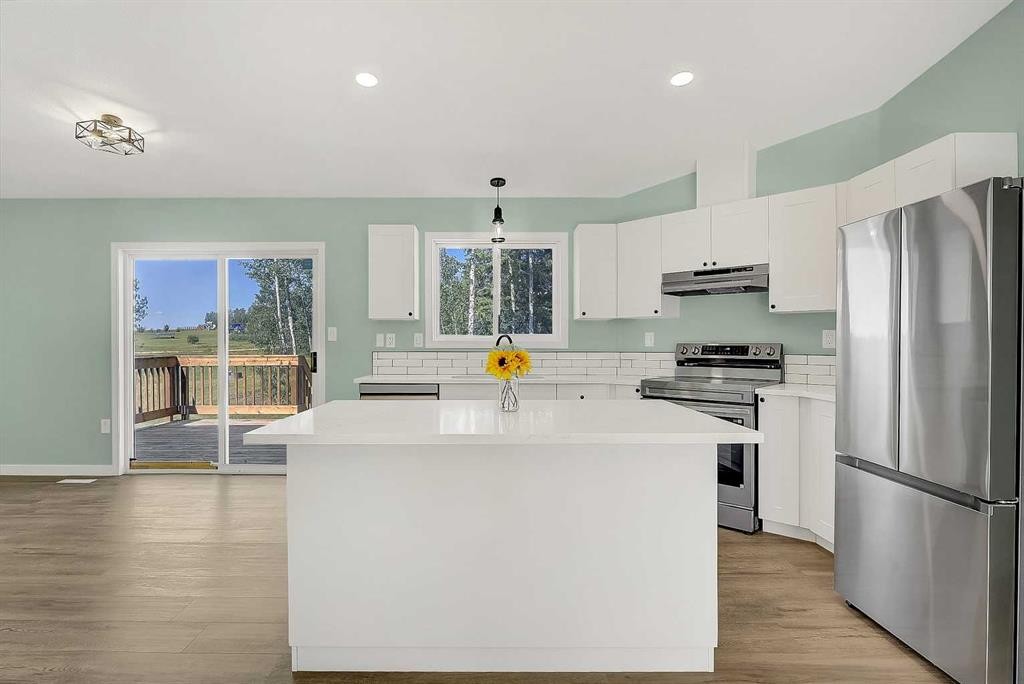
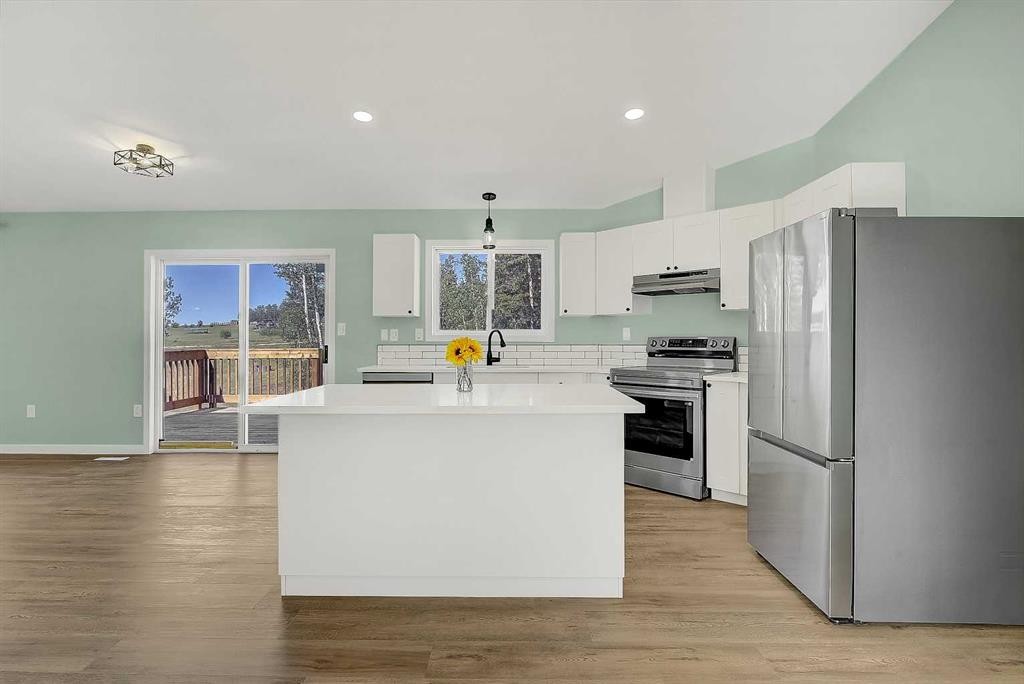
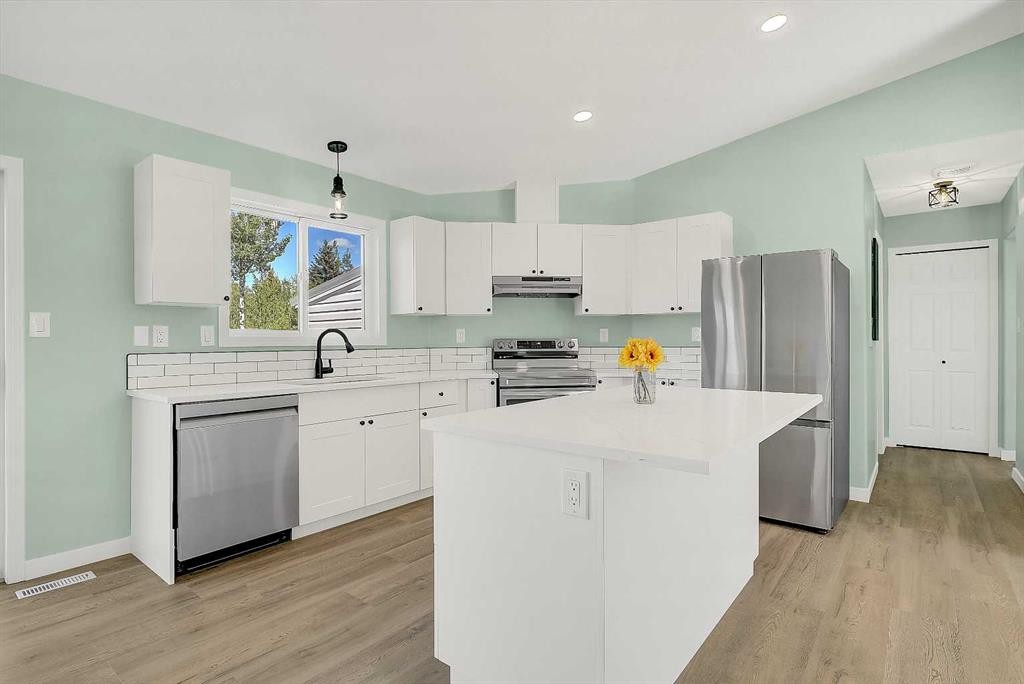
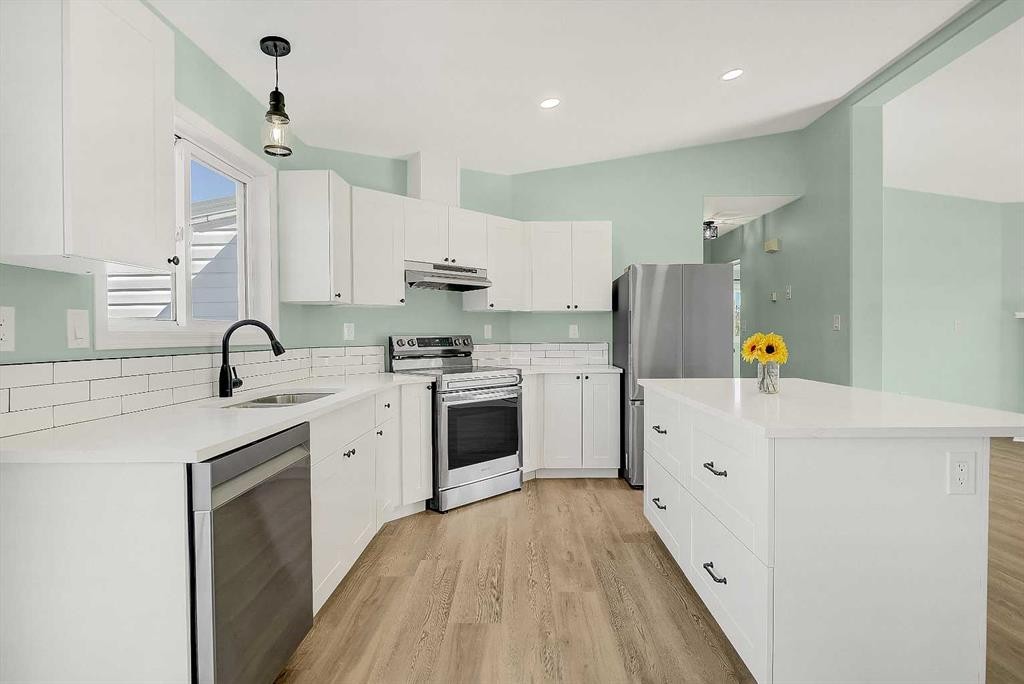
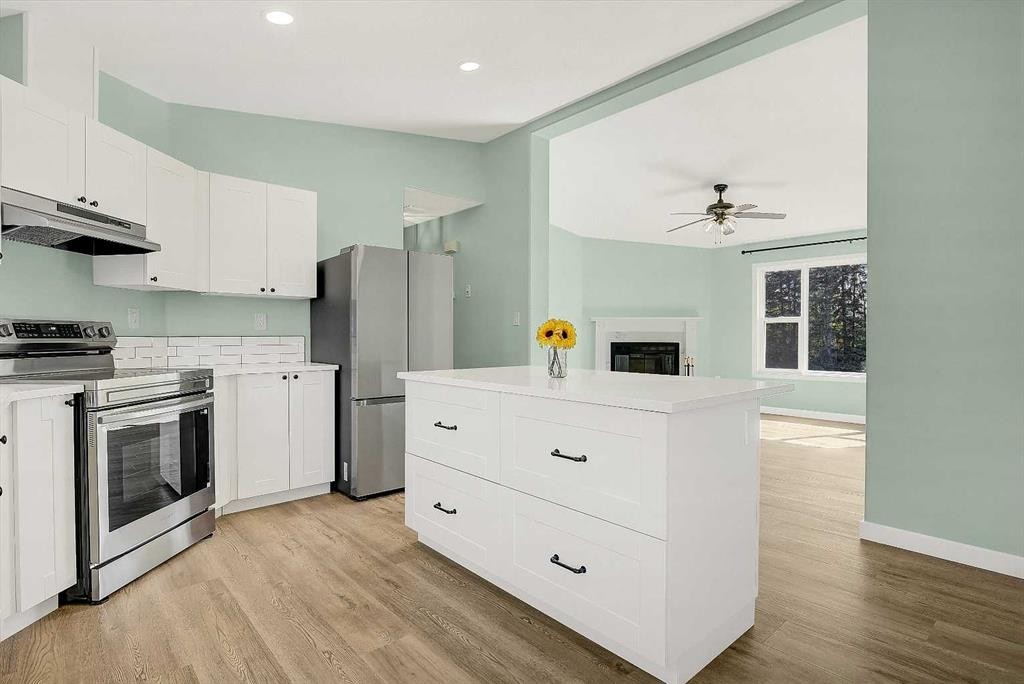
723020 Range Road 95, Beaverlodge, AB - Indoor Photo Showing Kitchen With Upgraded Kitchen
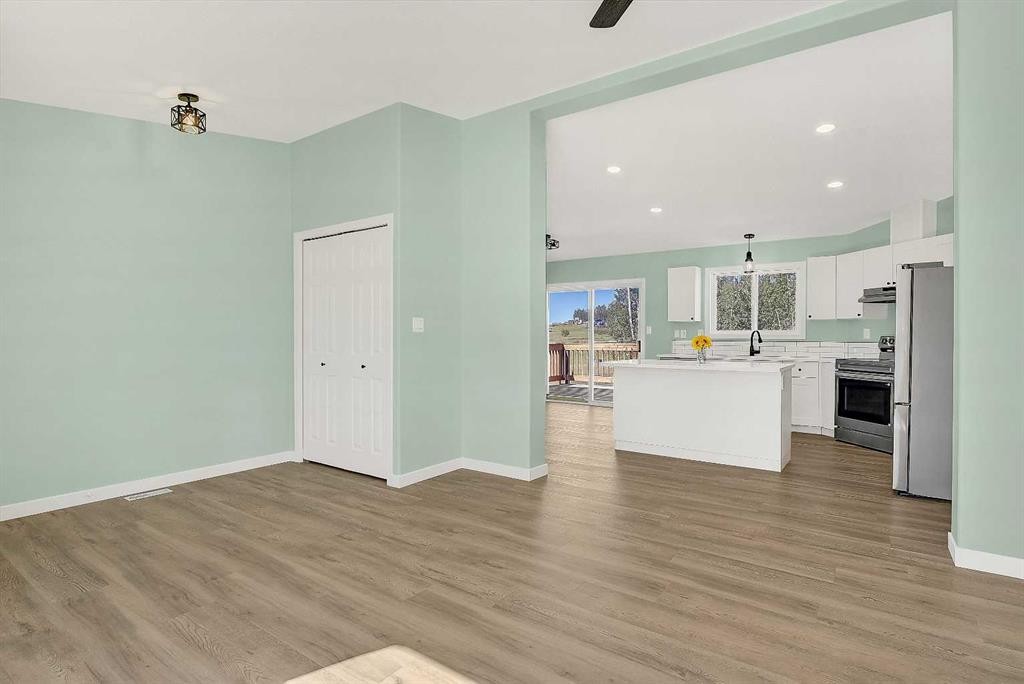
723020 Range Road 95, Beaverlodge, AB - Indoor Photo Showing Kitchen
723020 Range Road 95, Beaverlodge, AB - Indoor Photo Showing Kitchen With Upgraded Kitchen
723020 Range Road 95, Beaverlodge, AB - Indoor Photo Showing Kitchen
723020 Range Road 95, Beaverlodge, AB - Indoor
723020 Range Road 95, Beaverlodge, AB - Indoor Photo Showing Kitchen
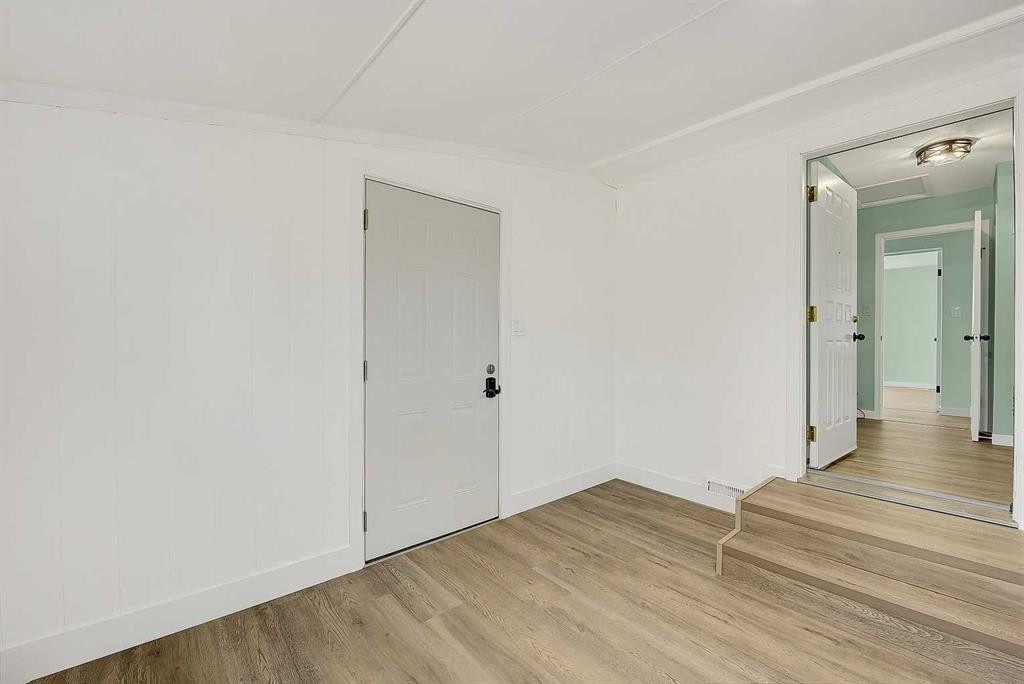
723020 Range Road 95, Beaverlodge, AB - Indoor Photo Showing Other Room
723020 Range Road 95, Beaverlodge, AB - Indoor
723020 Range Road 95, Beaverlodge, AB - Indoor Photo Showing Other Room
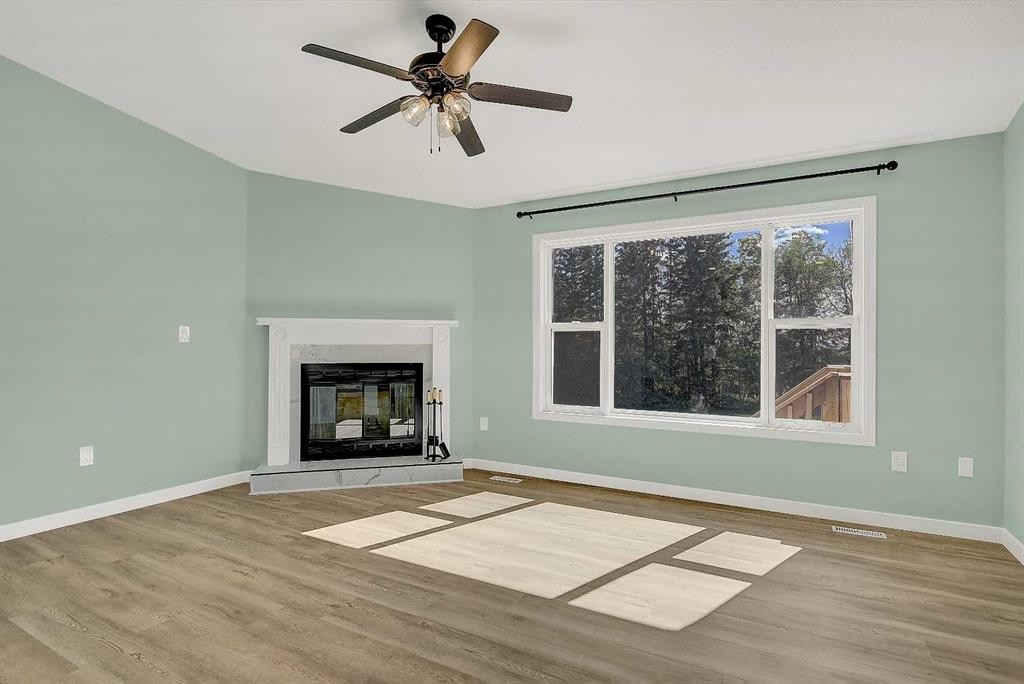
723020 Range Road 95, Beaverlodge, AB - Indoor Photo Showing Living Room With Fireplace
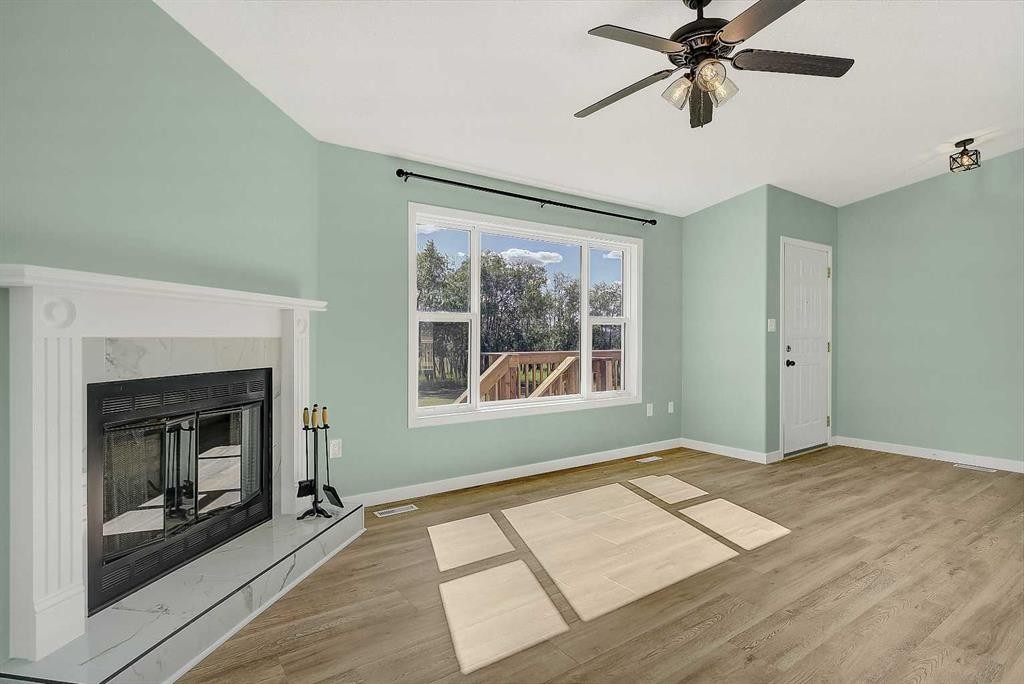
723020 Range Road 95, Beaverlodge, AB - Indoor With Fireplace
723020 Range Road 95, Beaverlodge, AB - Indoor
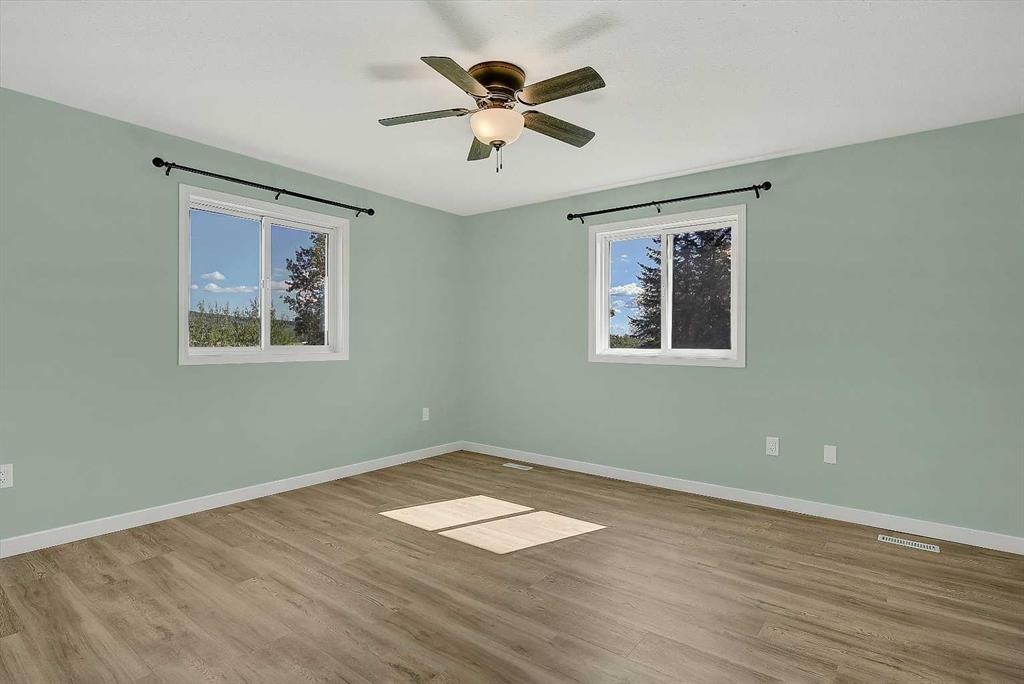
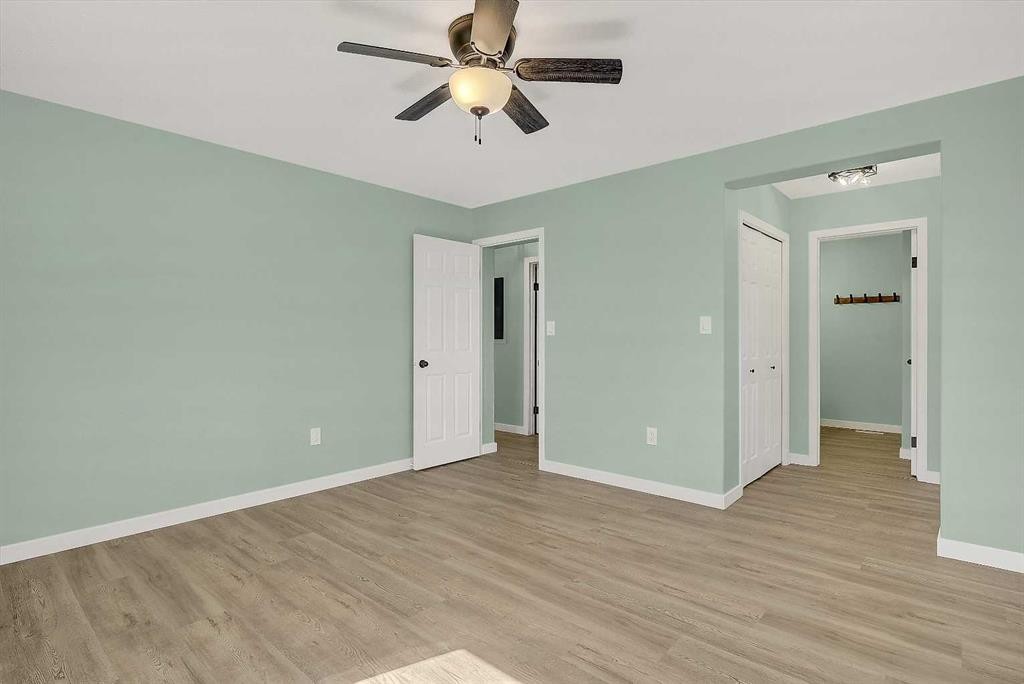
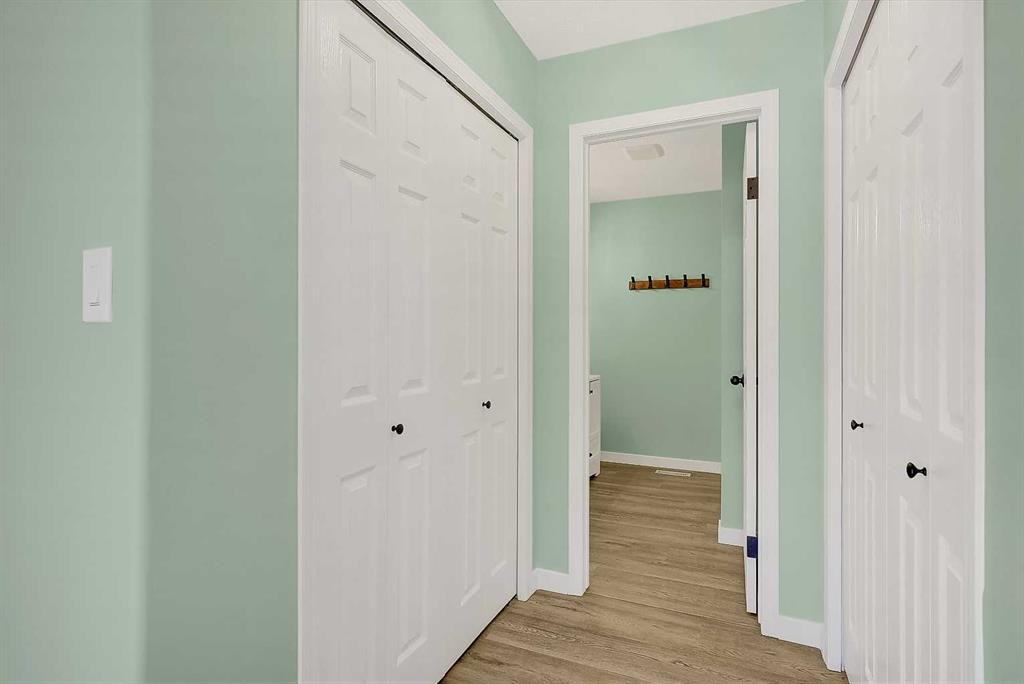
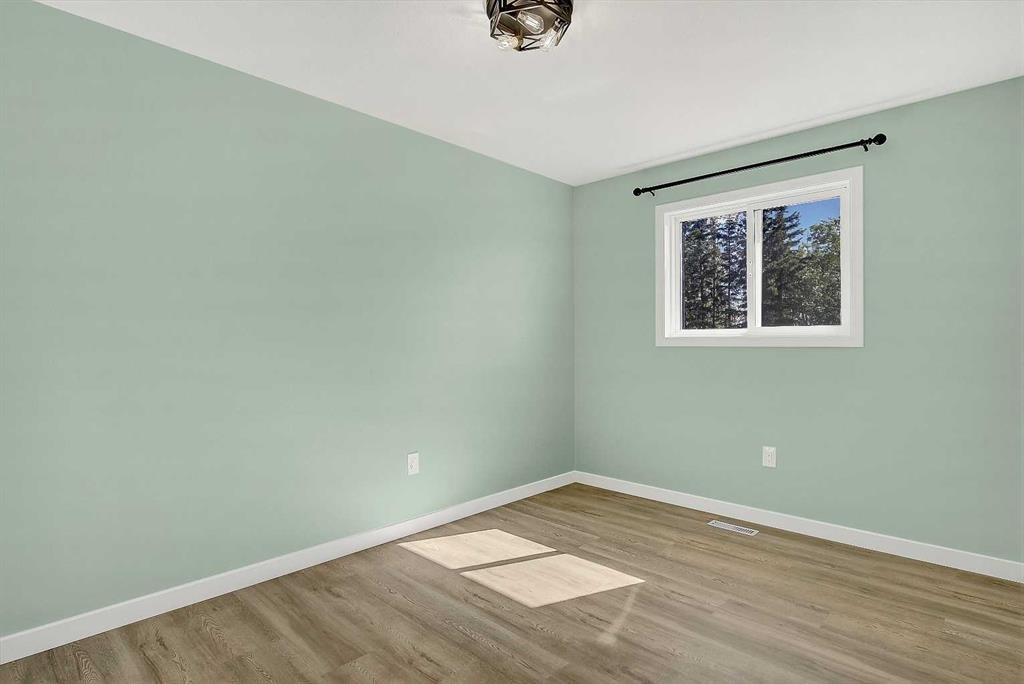
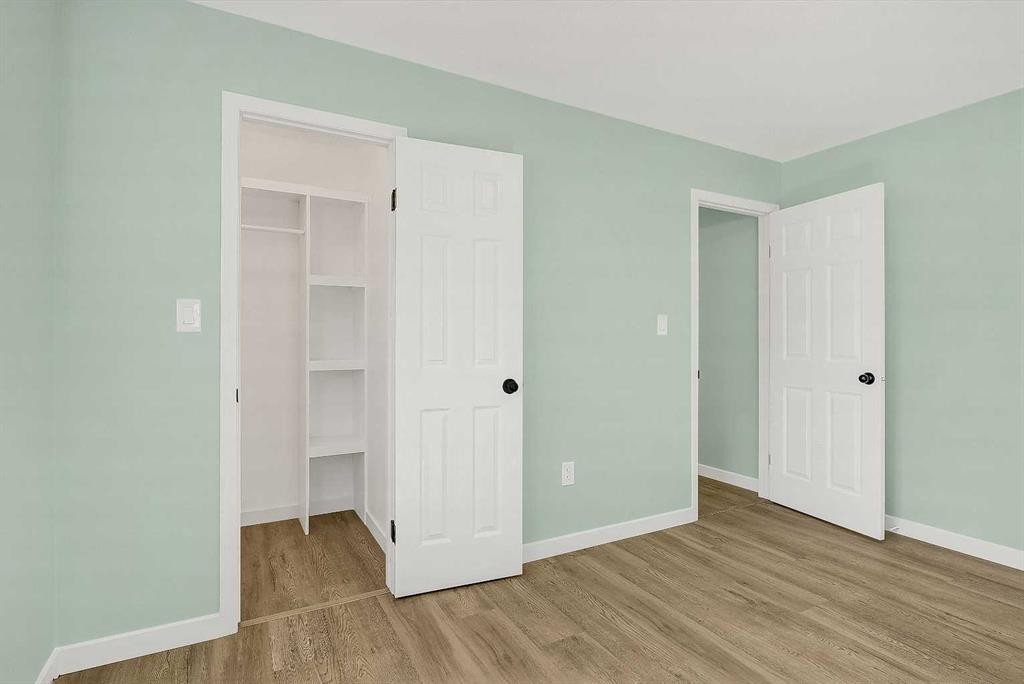
723020 Range Road 95, Beaverlodge, AB - Indoor Photo Showing Other Room
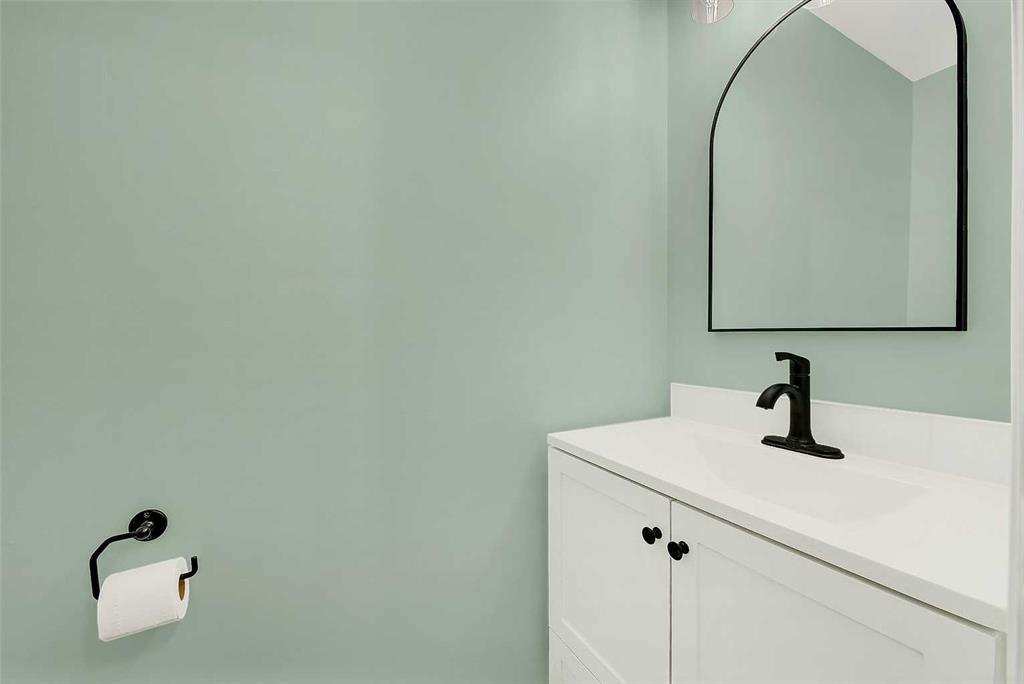
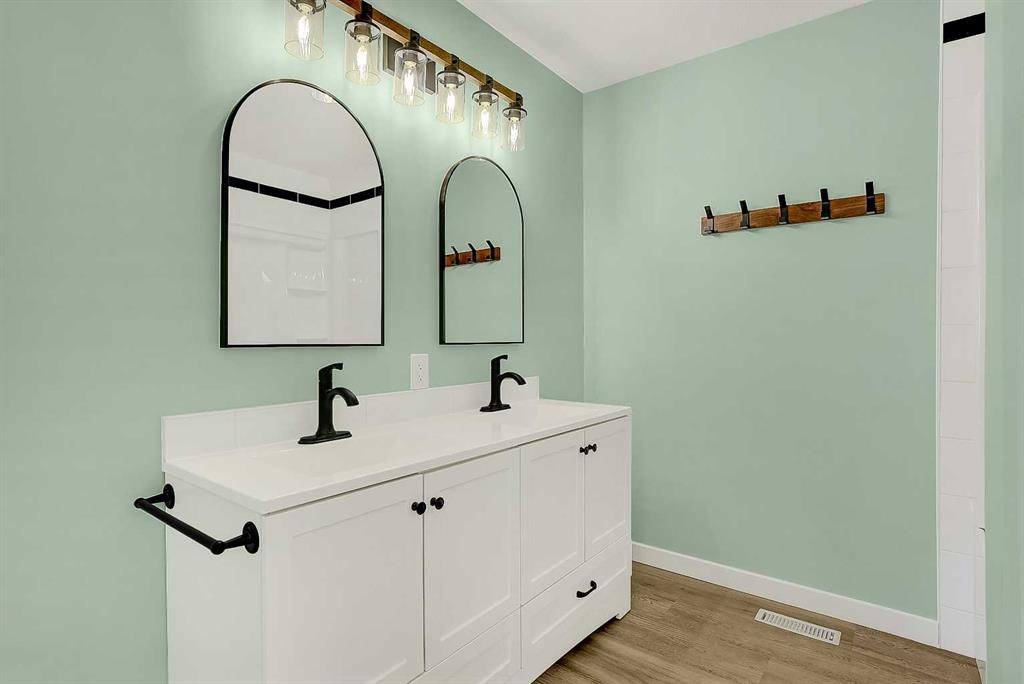
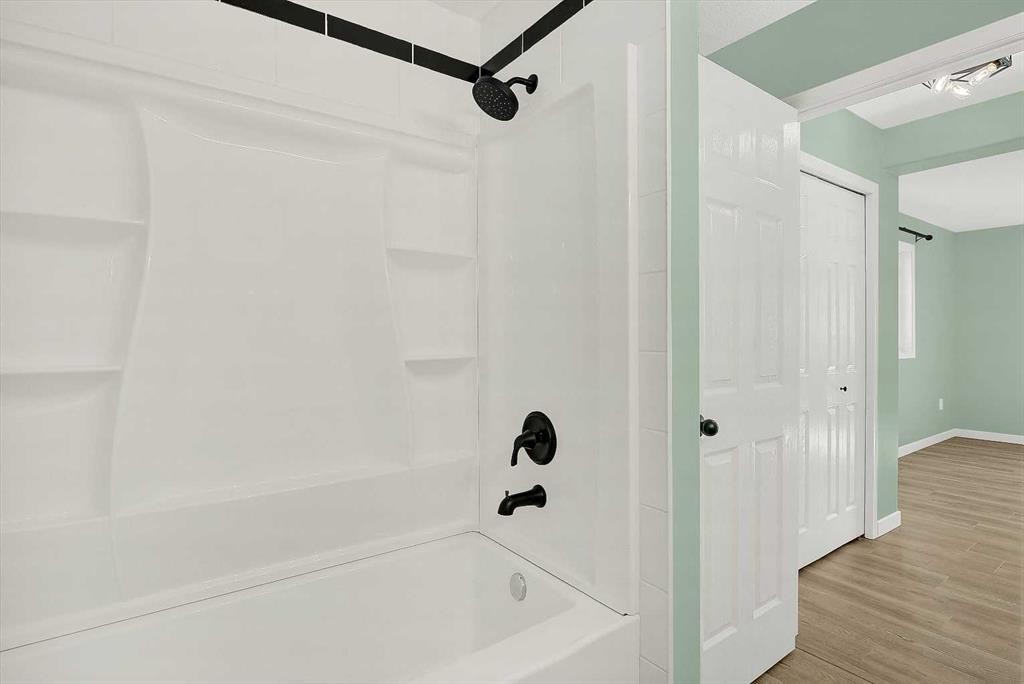
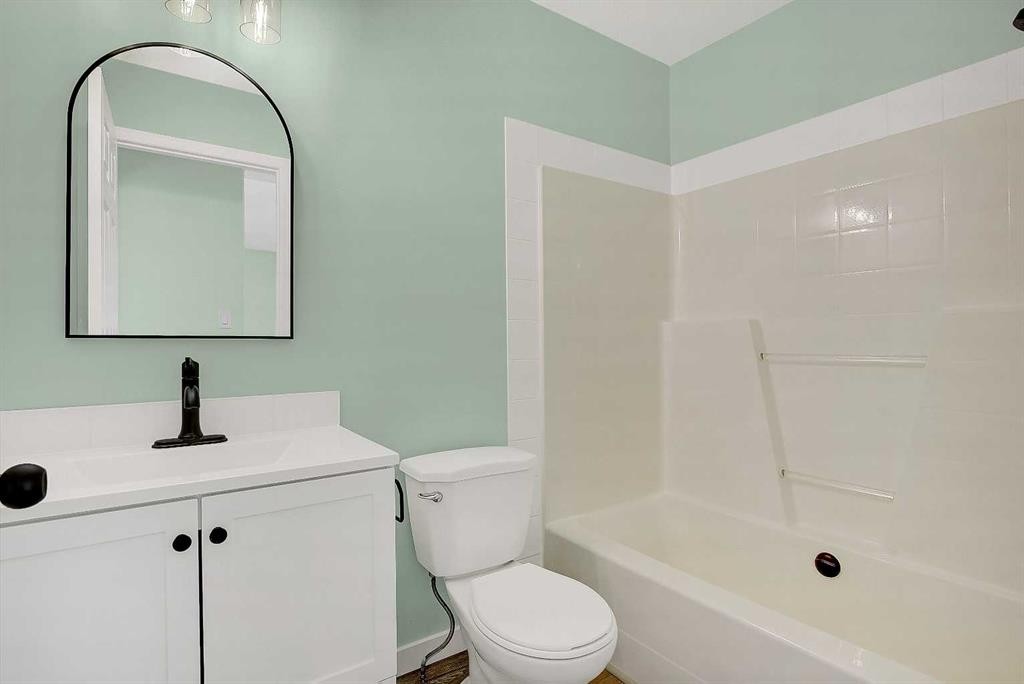
723020 Range Road 95, Beaverlodge, AB - Indoor Photo Showing Bathroom
723020 Range Road 95, Beaverlodge, AB - Indoor Photo Showing Other Room
723020 Range Road 95, Beaverlodge, AB - Indoor Photo Showing Bathroom
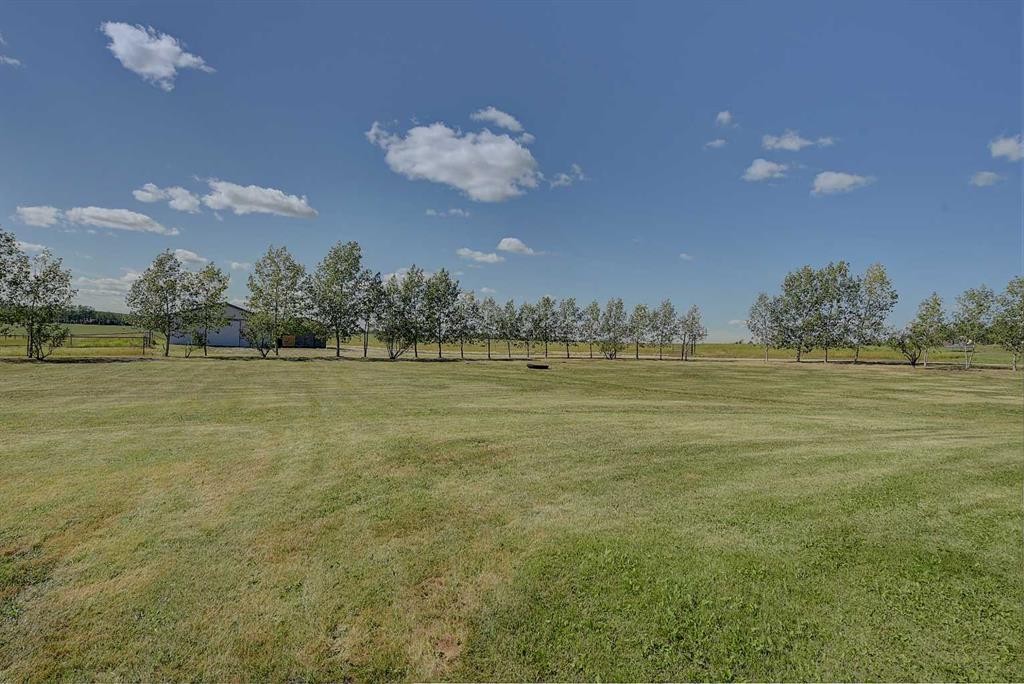
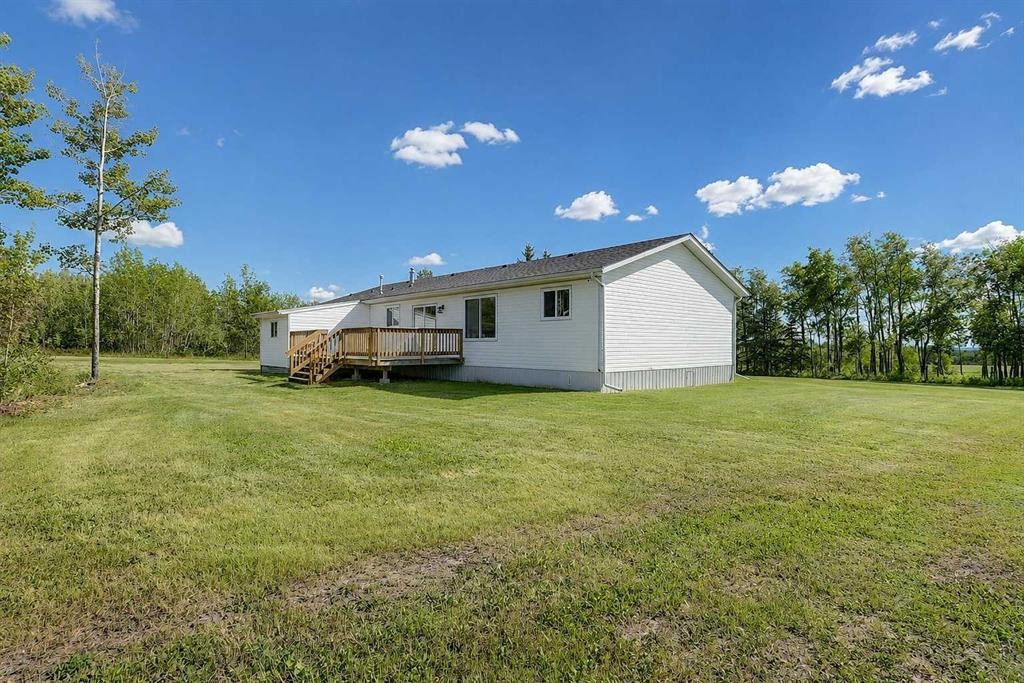
723020 Range Road 95, Beaverlodge, AB - Outdoor With View
723020 Range Road 95, Beaverlodge, AB - Outdoor
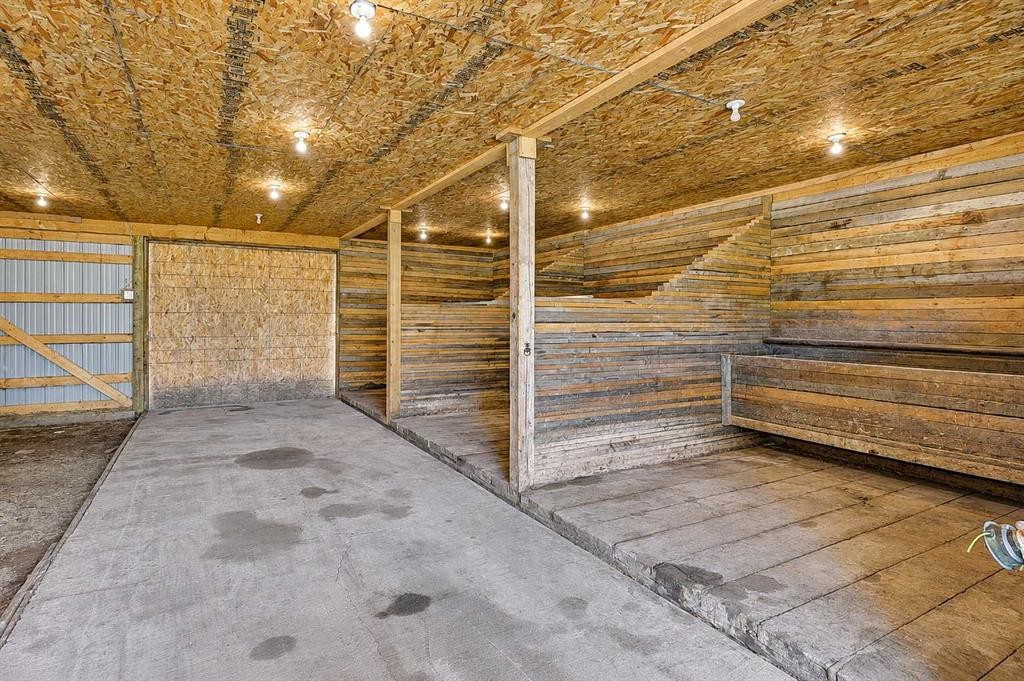
723020 Range Road 95, Beaverlodge, AB - Indoor
723020 Range Road 95, Beaverlodge, AB - Indoor Photo Showing Other Room
723020 Range Road 95, Beaverlodge, AB -  Photo Showing Other Room
723020 Range Road 95, Beaverlodge, AB - Outdoor With View
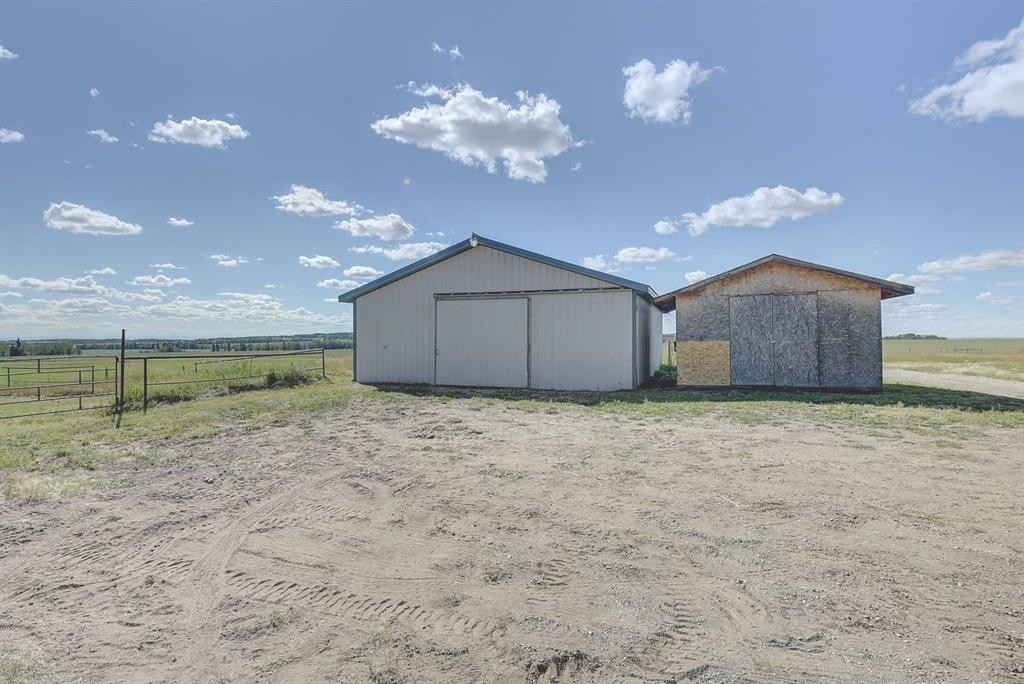
723020 Range Road 95, Beaverlodge, AB - Outdoor
723020 Range Road 95, Beaverlodge, AB -  Photo Showing Bathroom
723020 Range Road 95, Beaverlodge, AB - Outdoor
723020 Range Road 95, Beaverlodge, AB  - Outdoor
723020 Range Road 95, Beaverlodge, AB  - Indoor Photo Showing Other Room
723020 Range Road 95, Beaverlodge, AB  - Indoor Photo Showing Kitchen With Upgraded Kitchen
723020 Range Road 95, Beaverlodge, AB - Indoor Photo Showing Kitchen
723020 Range Road 95, Beaverlodge, AB - Indoor Photo Showing Kitchen With Upgraded Kitchen
723020 Range Road 95, Beaverlodge, AB - Indoor Photo Showing Kitchen
723020 Range Road 95, Beaverlodge, AB - Indoor
723020 Range Road 95, Beaverlodge, AB - Indoor Photo Showing Kitchen
723020 Range Road 95, Beaverlodge, AB - Indoor Photo Showing Other Room
723020 Range Road 95, Beaverlodge, AB - Indoor
723020 Range Road 95, Beaverlodge, AB - Indoor Photo Showing Other Room
723020 Range Road 95, Beaverlodge, AB - Indoor Photo Showing Living Room With Fireplace
723020 Range Road 95, Beaverlodge, AB - Indoor With Fireplace
723020 Range Road 95, Beaverlodge, AB - Indoor
723020 Range Road 95, Beaverlodge, AB - Indoor Photo Showing Other Room
723020 Range Road 95, Beaverlodge, AB - Indoor Photo Showing Bathroom
723020 Range Road 95, Beaverlodge, AB - Indoor Photo Showing Other Room
723020 Range Road 95, Beaverlodge, AB - Indoor Photo Showing Bathroom
723020 Range Road 95, Beaverlodge, AB - Outdoor With View
723020 Range Road 95, Beaverlodge, AB - Outdoor
723020 Range Road 95, Beaverlodge, AB - Indoor
723020 Range Road 95, Beaverlodge, AB - Indoor Photo Showing Other Room
723020 Range Road 95, Beaverlodge, AB -  Photo Showing Other Room
723020 Range Road 95, Beaverlodge, AB - Outdoor With View
723020 Range Road 95, Beaverlodge, AB - Outdoor
723020 Range Road 95, Beaverlodge, AB -  Photo Showing Bathroom
723020 Range Road 95, Beaverlodge, AB - Outdoor
  • Publicité
Êtes-vous un investisseur immobilier
723020 Range Road 95, Beaverlodge, AB, T0H 0C0
660 000 $

4 Chambres

3 Salles de bain

Informations sur la propriété

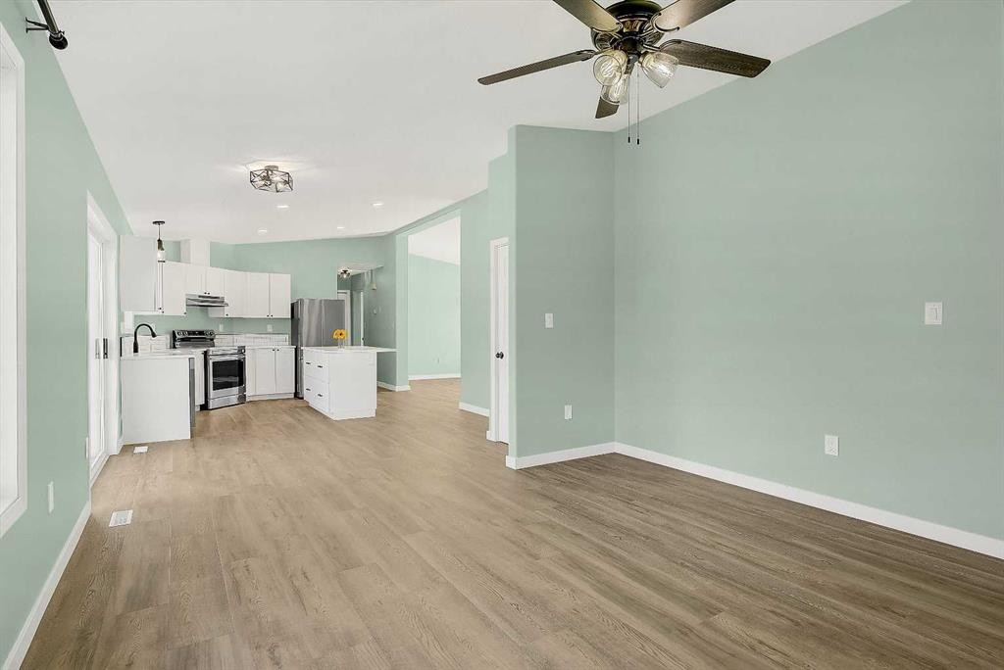
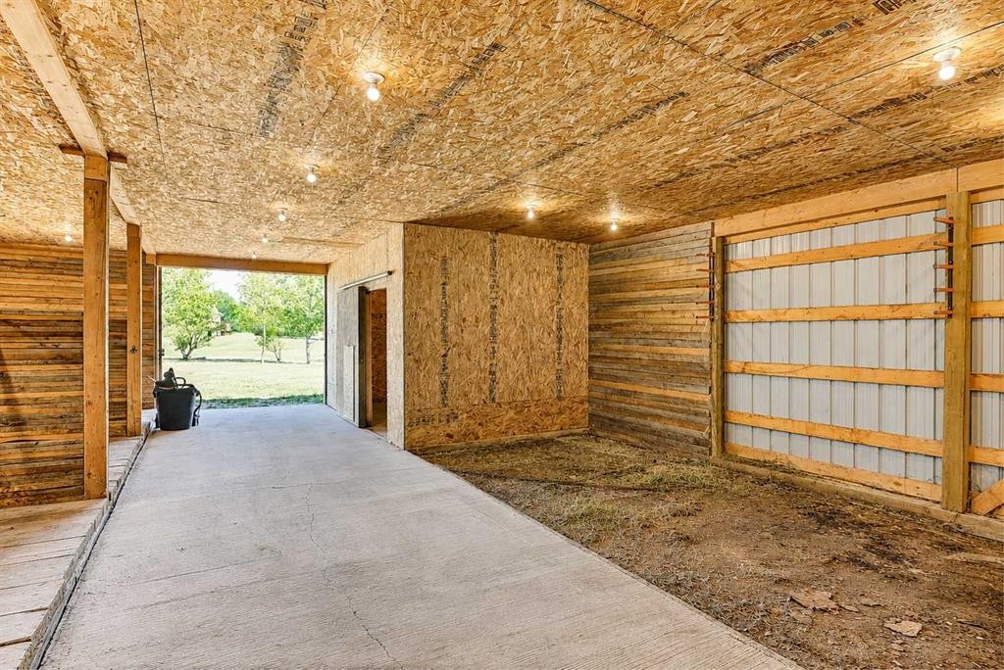
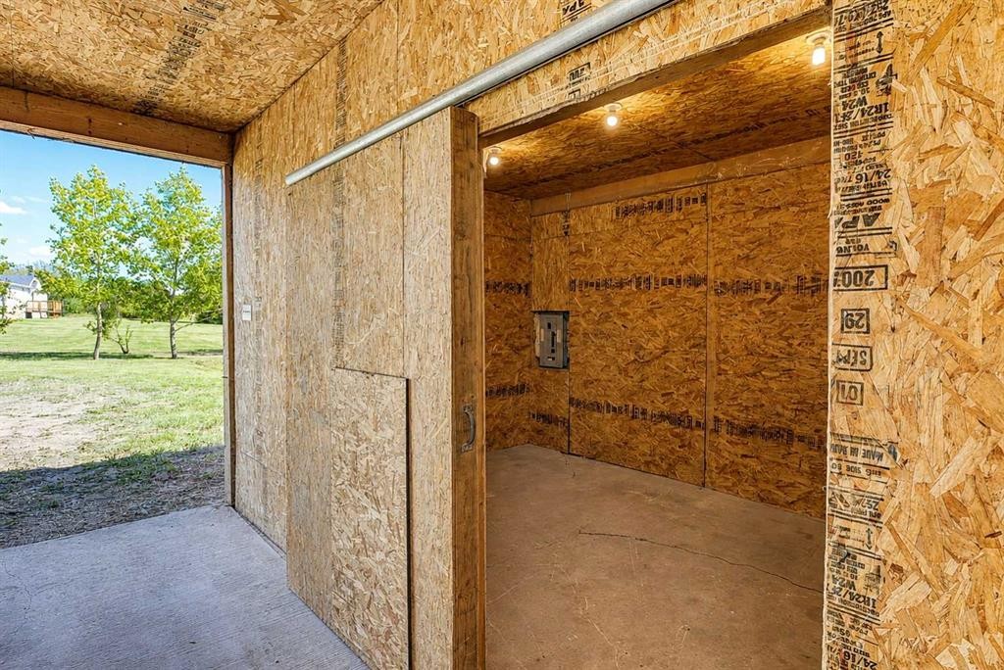
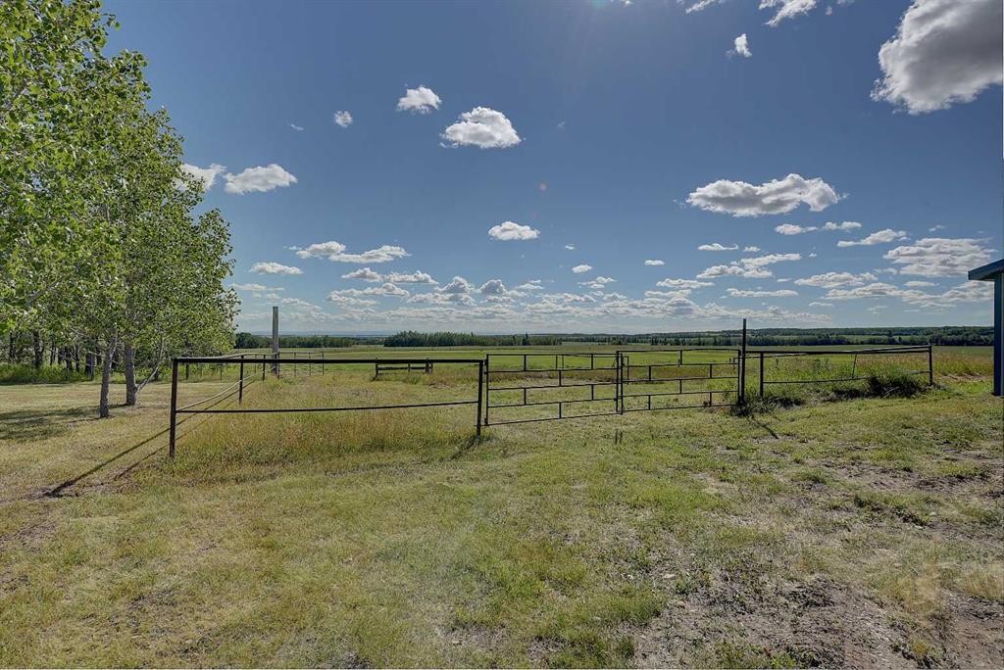
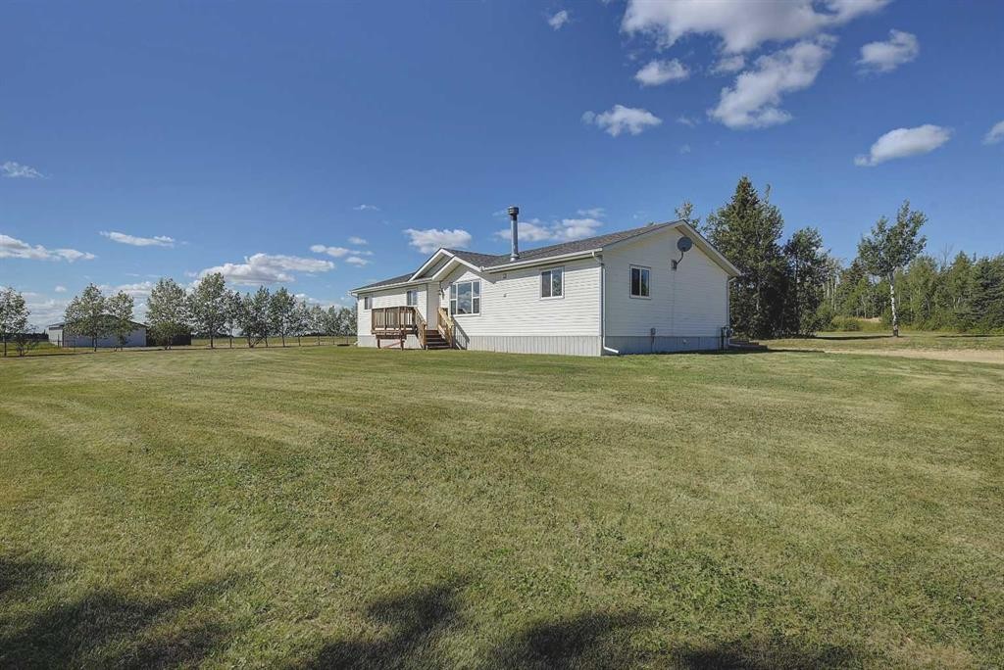
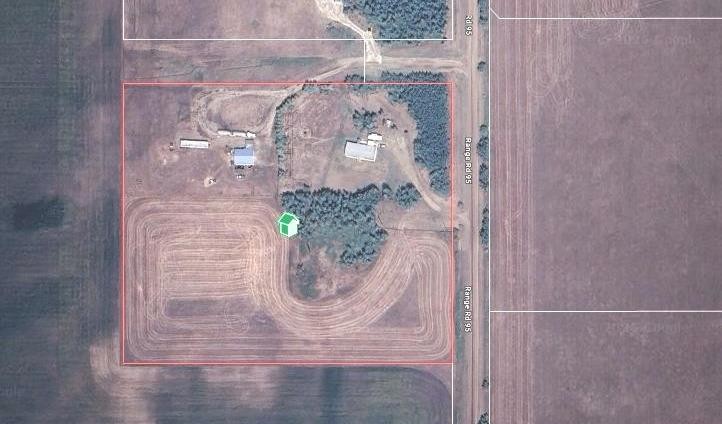
Beautifully renovated 10.58-acre acreage with a barn and fenced pasture. Set in a peaceful rural setting, this property offers modern updates, plenty of room for animals and hobbies, and a home that is about 95% renovated. Step inside to a spacious living room at the front of the home, where a large window brings in plenty of natural light and a wood fireplace adds a cozy touch. The updated kitchen features new white cabinets, quartz countertops, a new fridge, stove and dishwasher, vaulted ceilings, and a pantry. Just off the kitchen is the dining area with double doors leading to the beautiful yard, along with a family room that can work as a comfortable sitting or family area, or be opened up as one truly massive dining space with plenty of room for family dinners and hosting friends. Down the hall, the primary bedroom offers dual closets and a beautiful ensuite featuring updated finishes, two sinks, and a tub/shower. Three additional bedrooms and a full bathroom provide plenty of space for family and guests. The updates continue throughout with new flooring, fresh paint, and new lighting, along with major improvements including new shingles and new deck railings providing peace of mind. The home is on concrete pilings, the hot water tank was replaced in 2023, and the septic system was installed in 2019. Outside, the acreage is set up for the country lifestyle you’ve been looking for. The property is fenced for animals and includes a hay field that produces approximately five round bales, along with established saskatoon bushes. For the horse lover, hobby farmer, or someone needing workspace, the barn features four stalls, a tack room, and hay storage, and can also be used as a workshop or garage. A separate storage shed provides additional space for equipment, tools, and seasonal items. The property also offers plenty of room for parking and larger vehicles, with a road that circles through the property after entering the gate, parking and plug-in space by the shed, and room to turn around larger trucks and trailers. There is also ample space to have multiple rigs and trailers parked on the property. With extensive renovations already completed, 10.58 acres, fenced pasture, hay, a barn, and room to enjoy the outdoors, there’s plenty here to settle into country living with many of the big updates already taken care of. Call your REALTOR® today to book a showing.

Inclusions: NA

Particularités du bâtiment :

  • Foyer: Oui
  • Stationnement: Oui
  • Superficie totale aménagée: 1921.00 Pieds carrés

Caractéristiques :

  • Bâti en: 2001
  • Caractéristiques du foyer: Salon, Poêle à bois
  • Caractéristiques du stationnement: Place de stationnement
  • Caractéristiques extérieures: Foyer
  • Caractéristiques intérieures: Ventilateur(s) de plafond, Plafonds hauts, Îlot de cuisine, Plan de masse ouvert, Garde-manger, Placard(s) praticable(s)
  • Chambres : 4+0
  • Chauffage: Air pulsé
  • Détails de la fondation: Pilotis
  • Dimensions du terrain : 460864.00 Pieds carrés
  • Égouts: Pompe, Fosse septique
  • Matériaux de construction: Parement de vinyle
  • Niveaux: Un
  • Refroidissement: Aucun
  • Revêtements de sol: Vinyle
  • Salle(s) de bains : 2+1
  • Services publics: Électricité branchée
  • Source d'eau: Puits
  • Style architectural: Superficie habitable, Bungalow
  • Superficie habitable (approx): 1921.00 Pieds carrés
  • Toiture: Bardeaux d'asphalte
  • Zonage: CR5

Gracieuseté de : RE/MAX Grande Prairie

Données fournies par : Grande Prairie & Area Association of REALTORS® 10106 102 St., Grande Prairie, Alberta T8V 2V7
Nous croyons que tous les renseignements affichés sont exacts, mais nous ne le garantissons pas; les renseignements devraient être vérifiés de façon indépendante. Aucune garantie ou représentation de quelque nature que ce soit n’est offerte. Droits © 2021 Tous les droits sont réservés.

ÉvaluationExpressMC Powered by RPS

Emplacement de 723020 Range Road 95, Beaverlodge, AB, T0H 0C0

Données démographiques de 723020 Range Road 95, Beaverlodge, AB, T0H 0C0

Étape de vie

Parents plus âgés, enfants plus jeunes

Type d'emploi

Cols bleus/Primaire

Revenu moyen du ménage

143 000.00 $

Nombre moyen d'enfants

2.40

Population à domicile

Structure à domicile

Âge de la population

Éducation

Niveau d'éducation

No certificate/diploma/degree

22.35 %

Diplôme d'études secondaires ou équivalent

29.41 %

Certificat ou diplôme d'apprentissage ou d'une école de métiers

10.59 %

Diplôme d'études collégiales ou d'études postsecondaires (non universitaires)

27.05 %

Diplômes d'études universitaires

10.59 %

Navetteur

Se rendre au travail

En auto

92.86 %

En transport en commun

0.0 %

À pied

4.76 %

À bicyclette

0.0 %

Par tout autre moyen

2.38 %

Diversité Culturelle

Connaissance des langues officielles

Langue maternelle

Données Sur Le Bâtiment

Type de bâtiment

Appartements (faible hauteur et à étages multiples)

Maisons

100.0 %

Achat ou location