Button CopyPathCircle CloseCircle Left ArrowArrow Down Icon GreyClosecirclecircleBurger
  • Publicité

4215 63 St, Beaumont, AB, T4X 3E9

Gracieuseté de Daljit Saini de MaxWell Polaris
No. MLS® E4488424
Maison À vendre à Beaumont, Alberta
469 000 $ ÉvaluationExpressMC: Non disponible

4 Chambres

3 Salles de bain

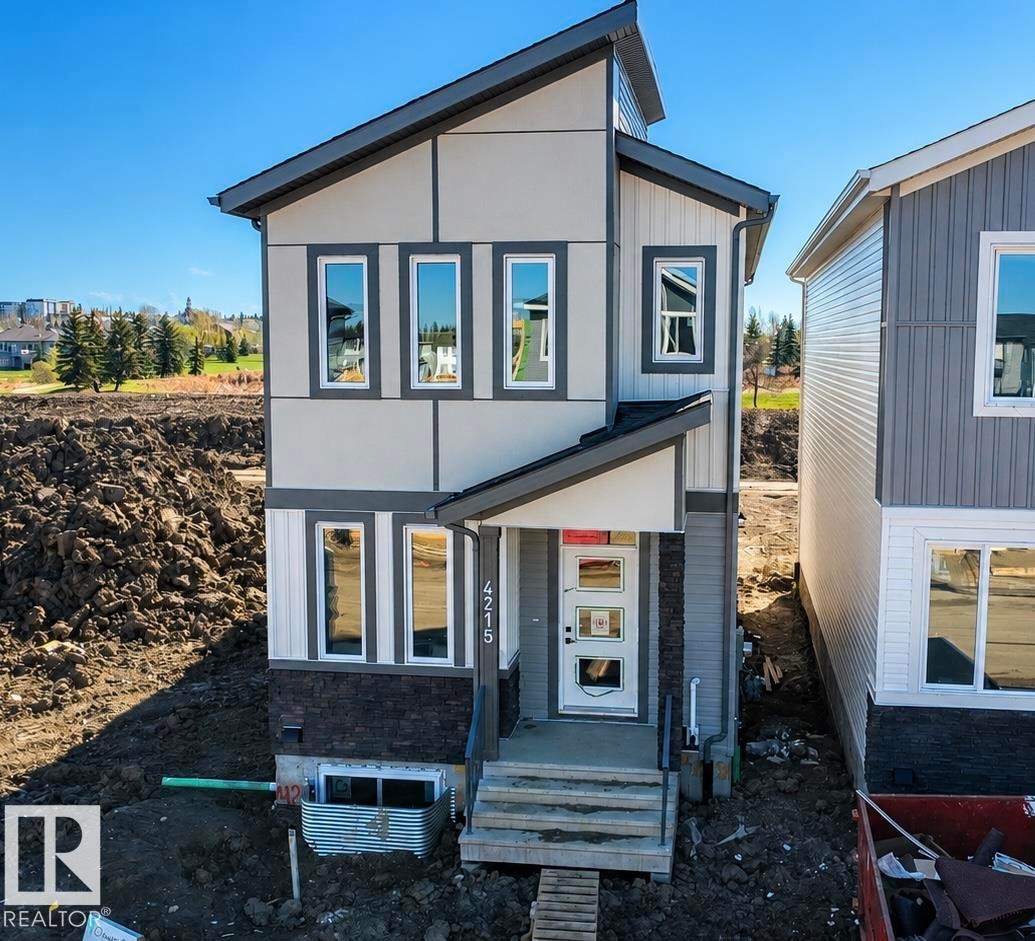
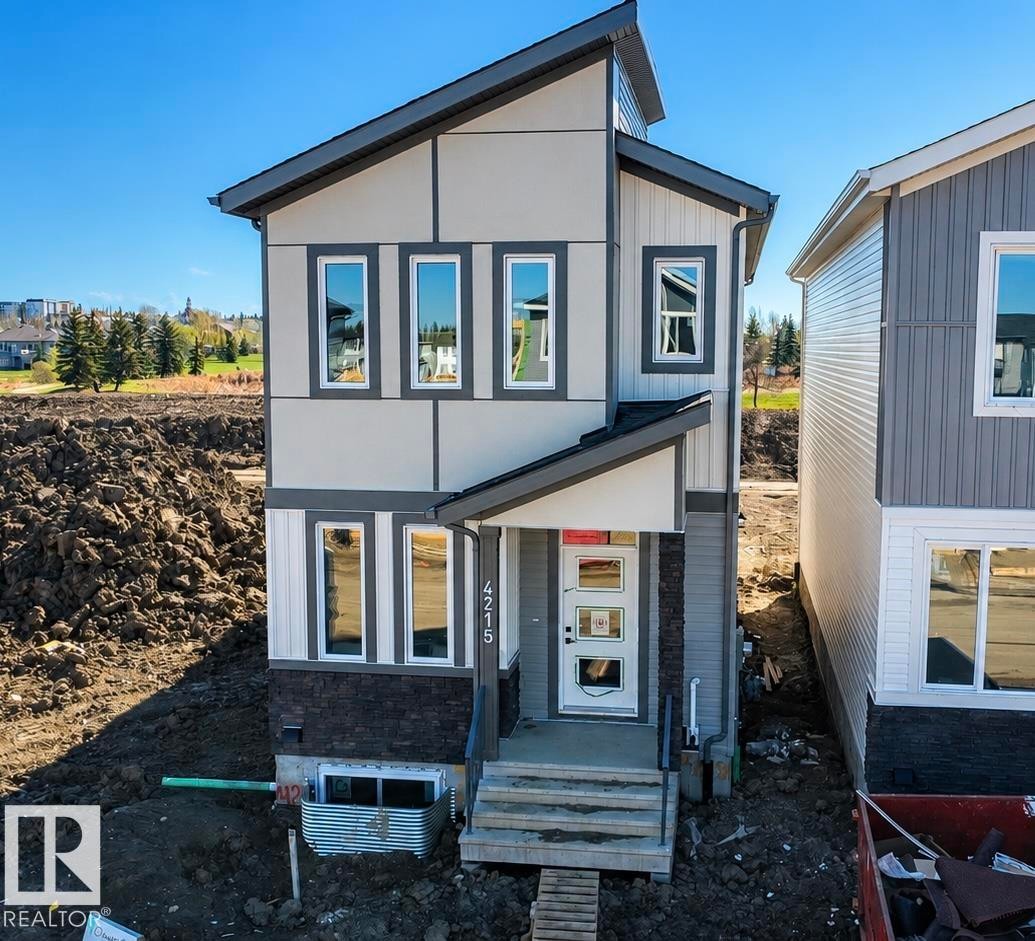
Contemporary multi-story exterior with light and dark gray siding accents - 4215 63 St, Beaumont, AB - Outdoor
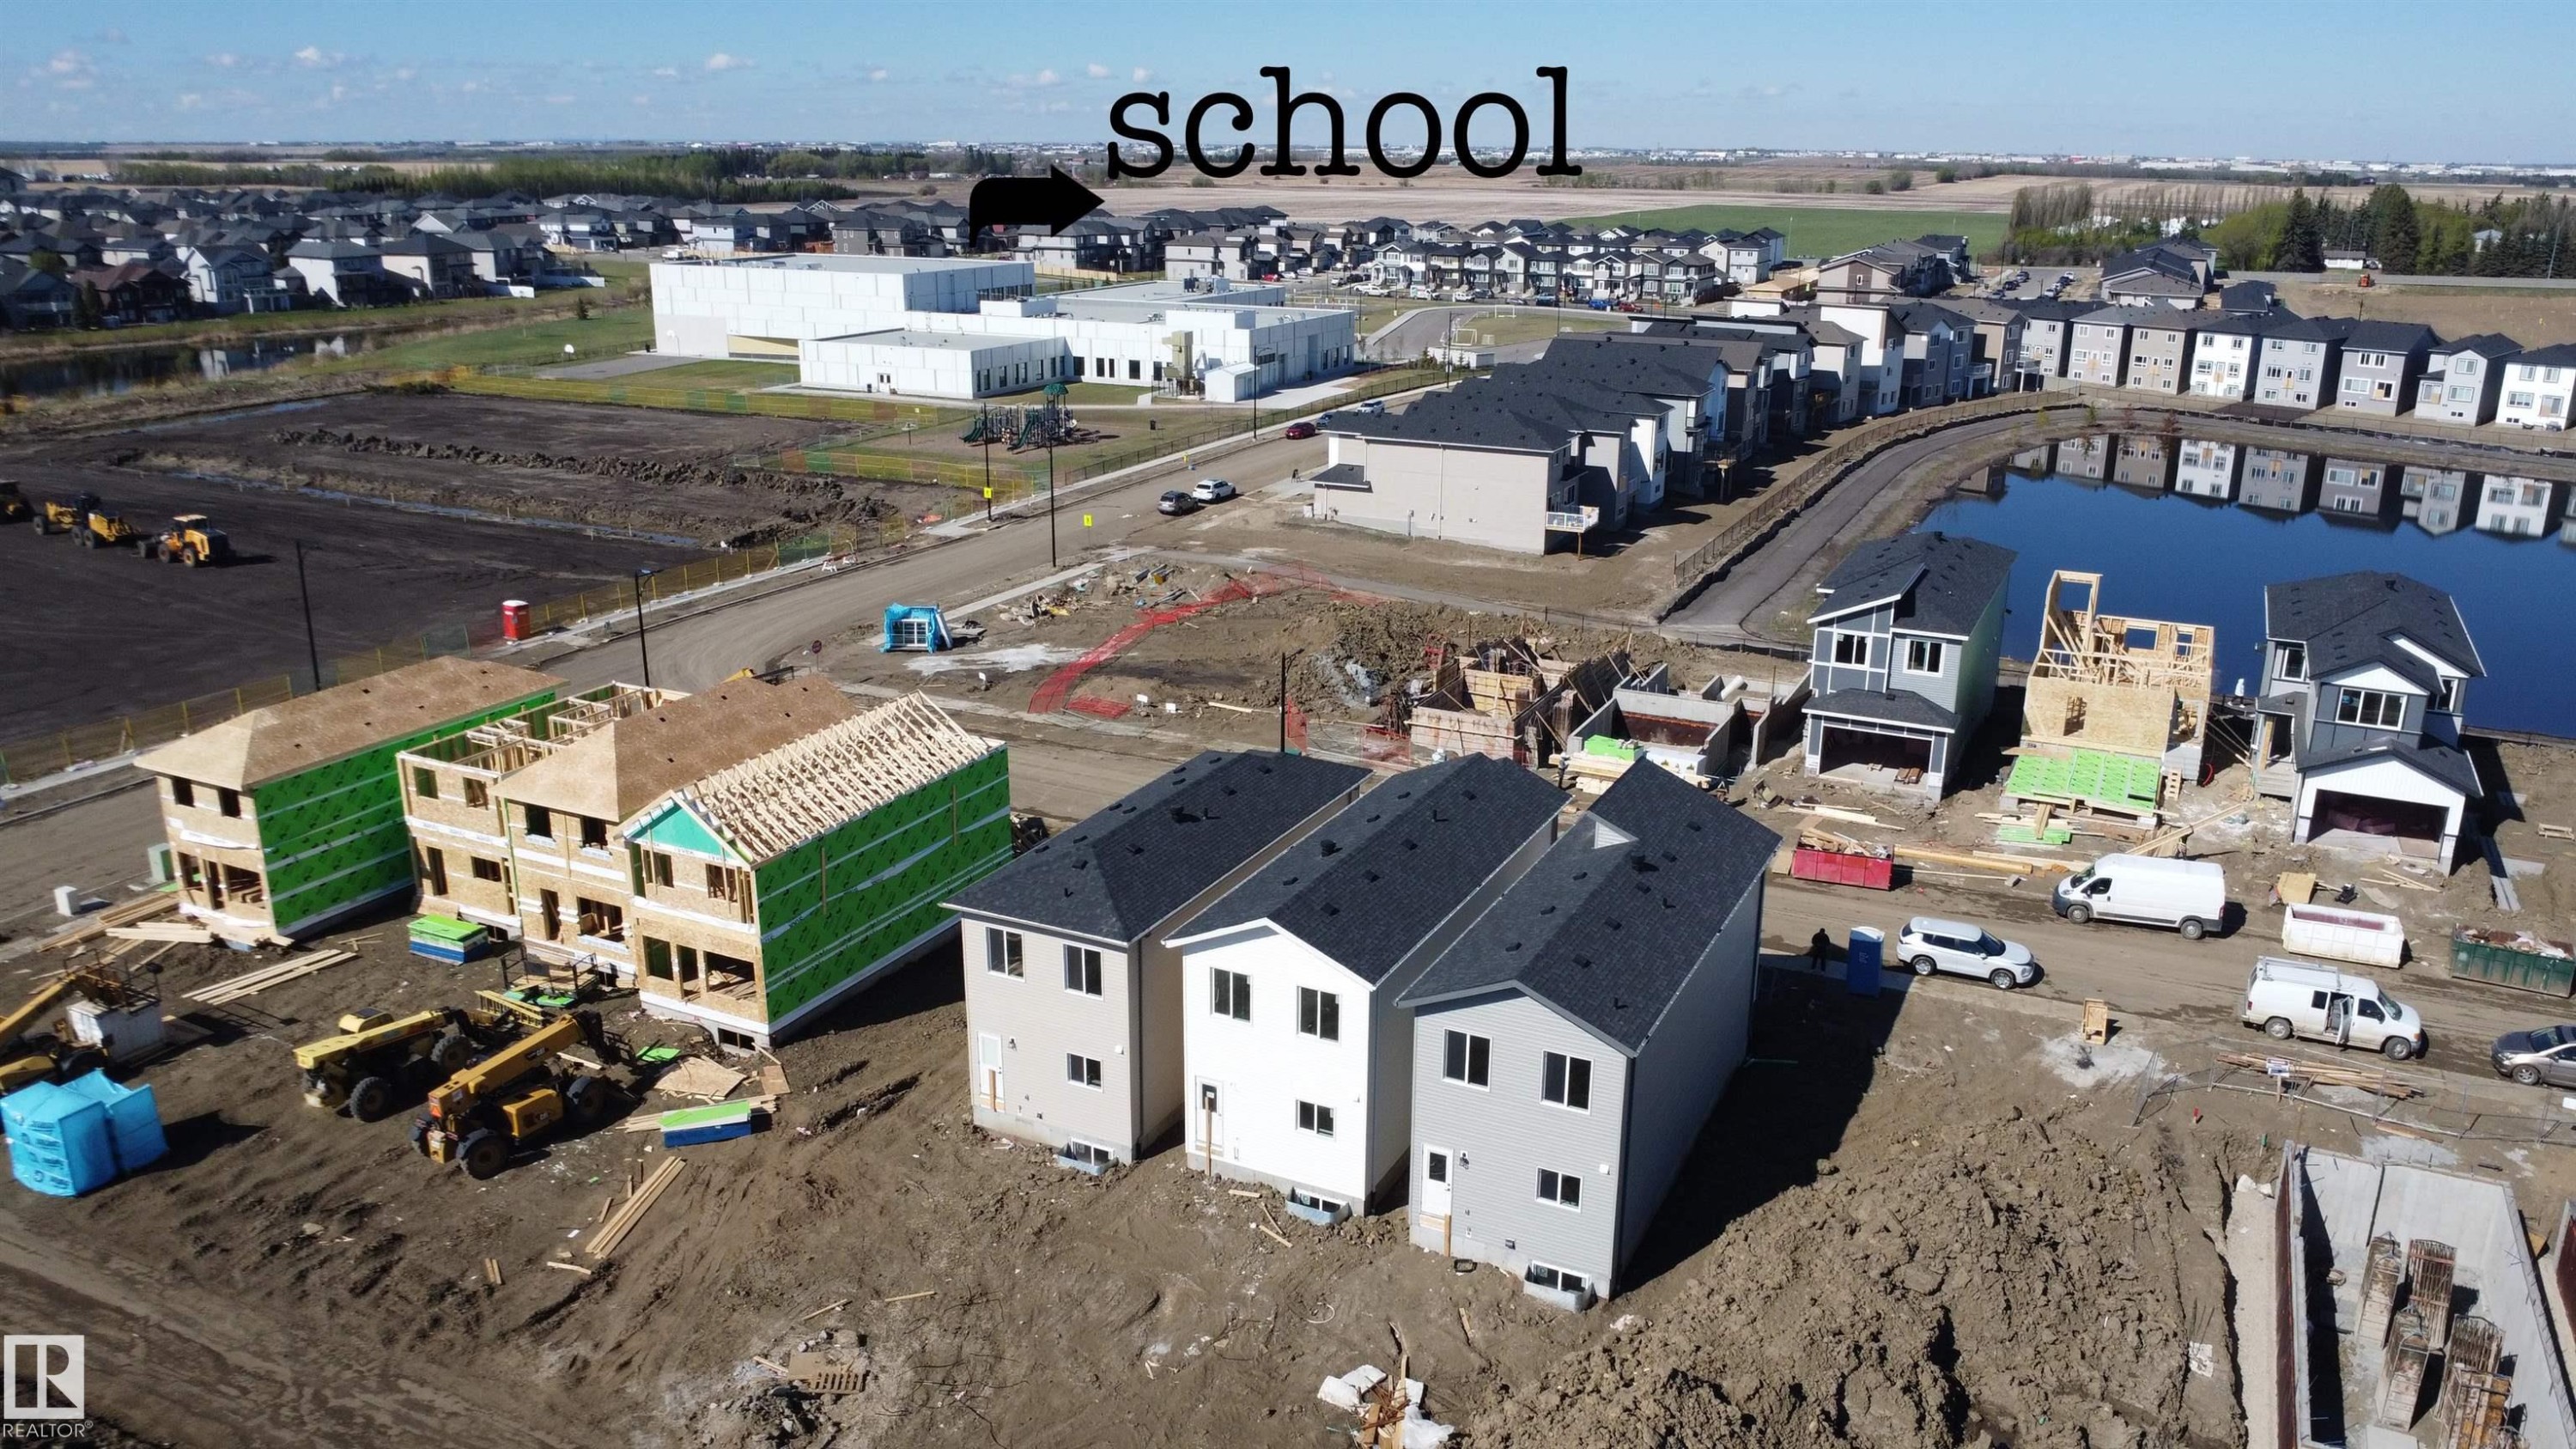
New construction homes featuring multi-story designs, dark roofs, and light-colored siding - 4215 63 St, Beaumont, AB - Outdoor With View
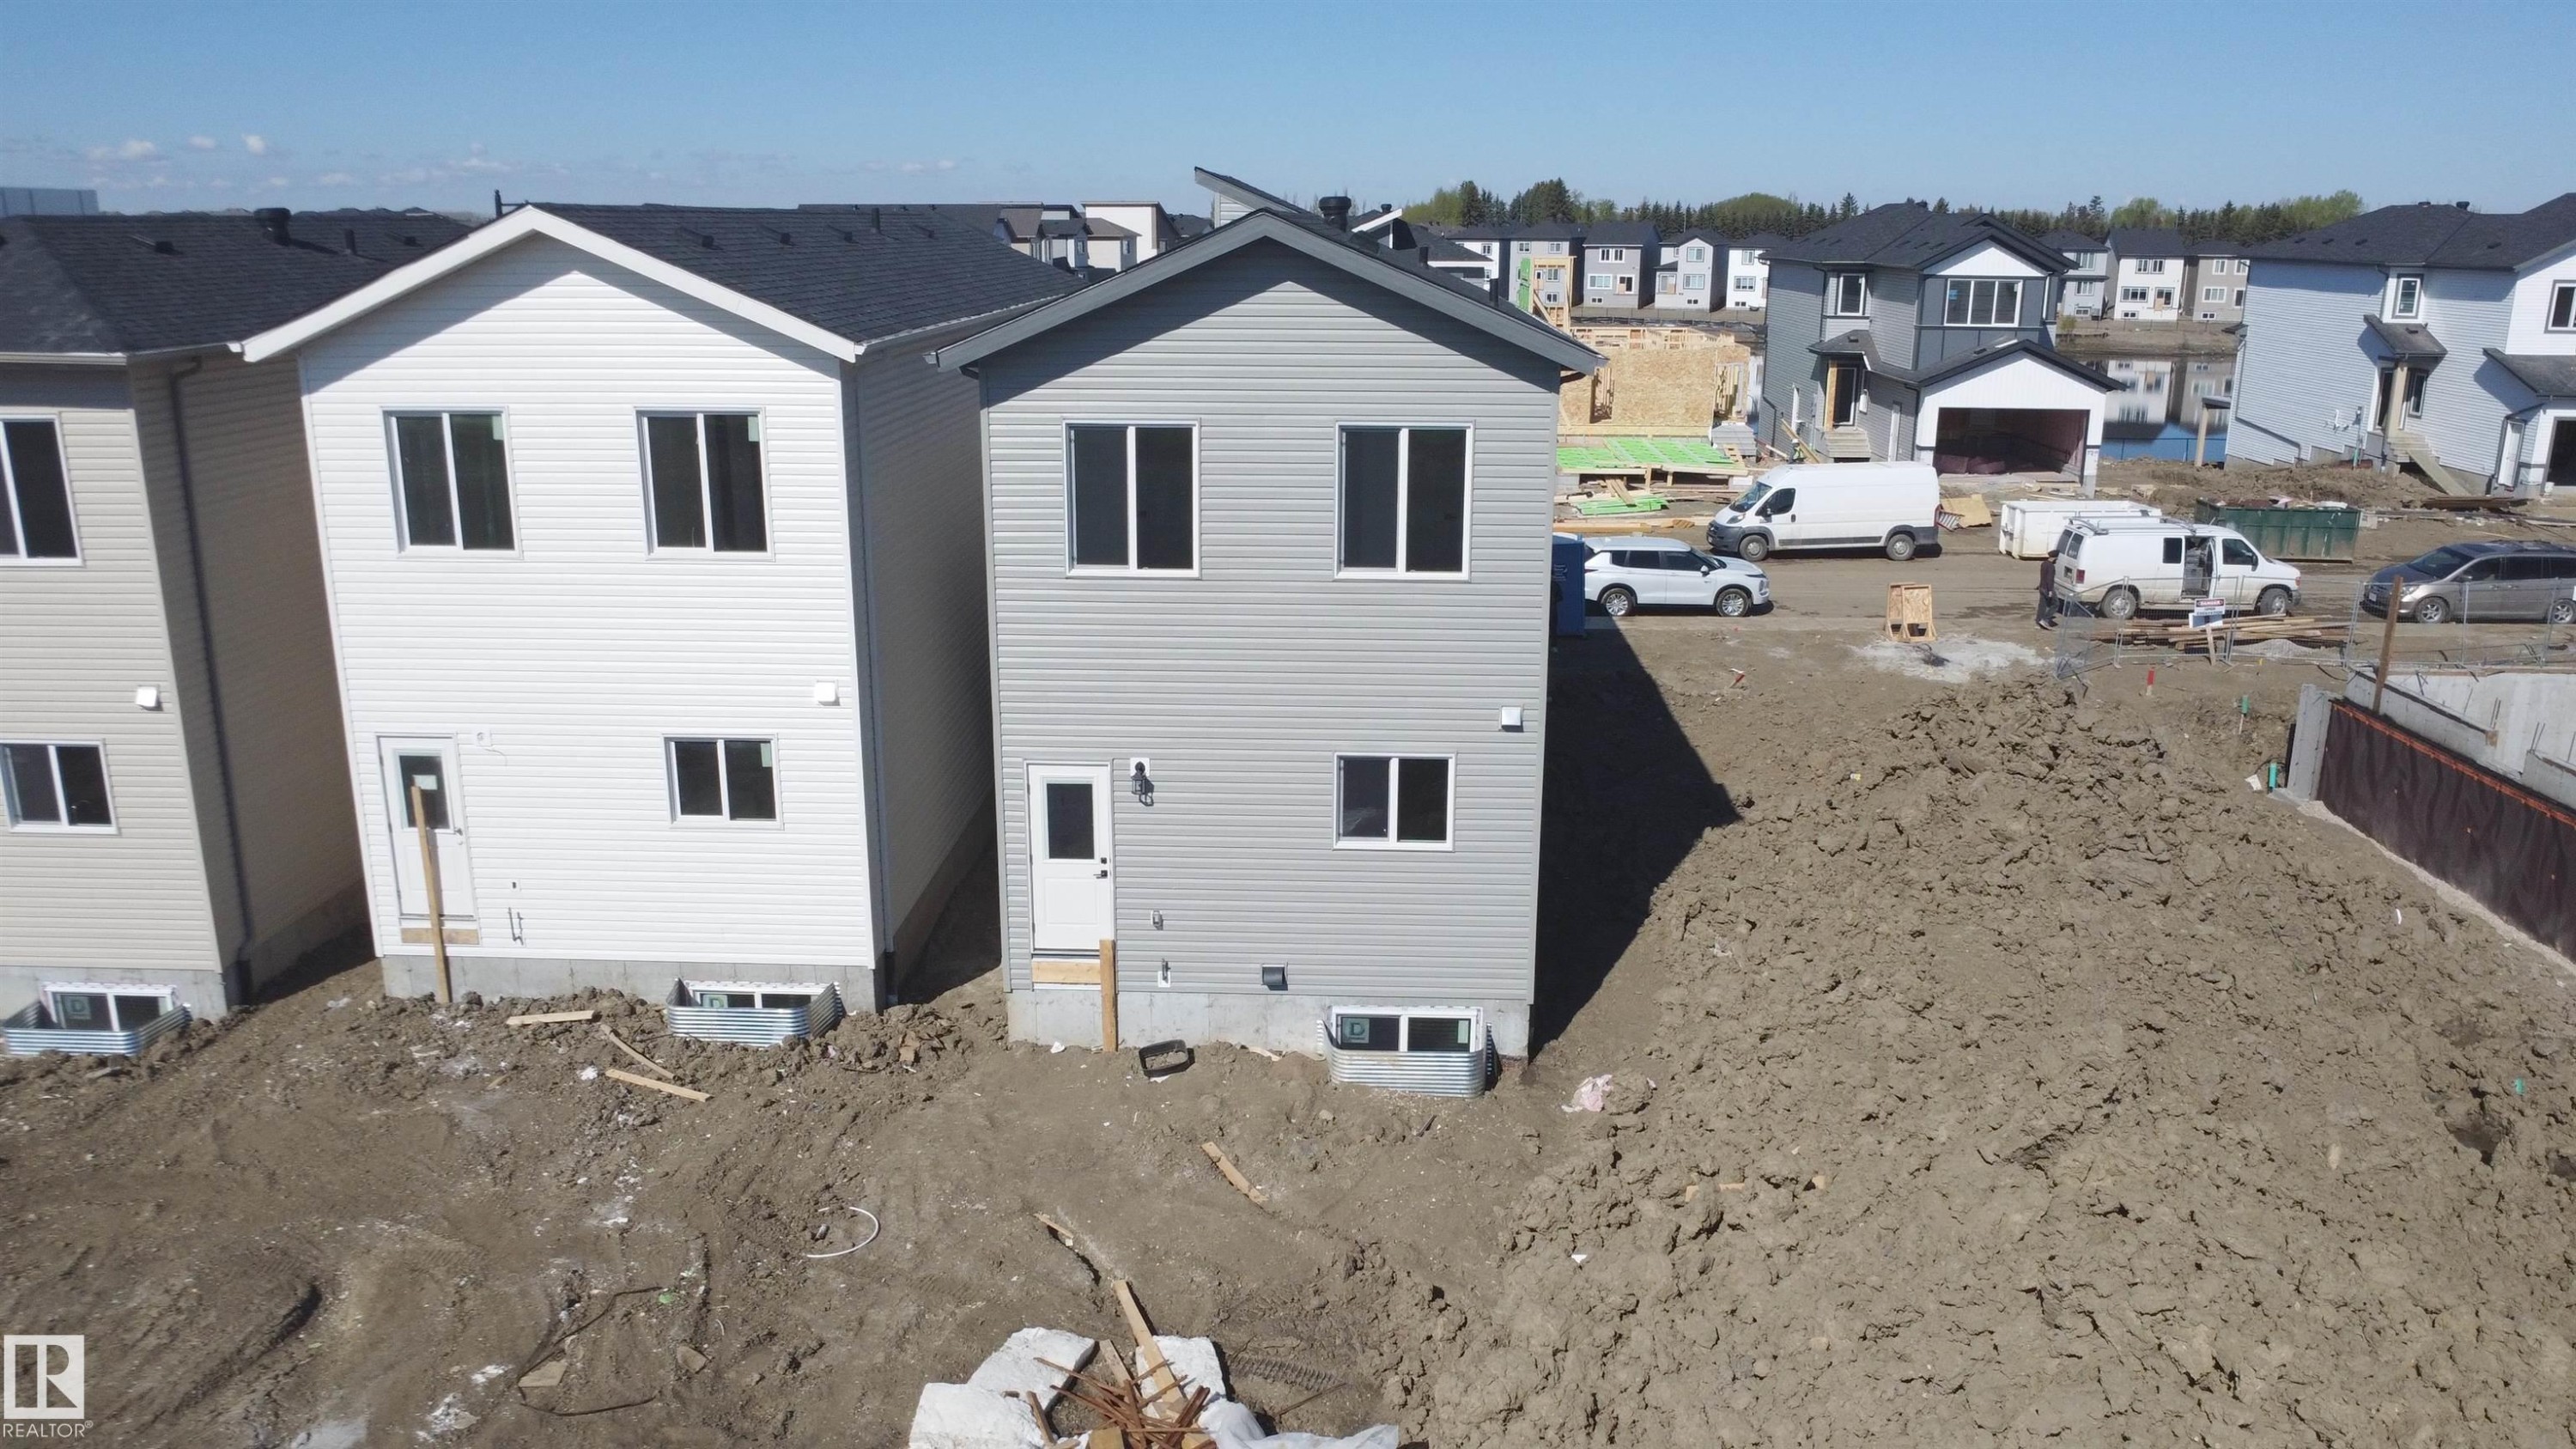
Image quality insufficient for description - 4215 63 St, Beaumont, AB - Outdoor
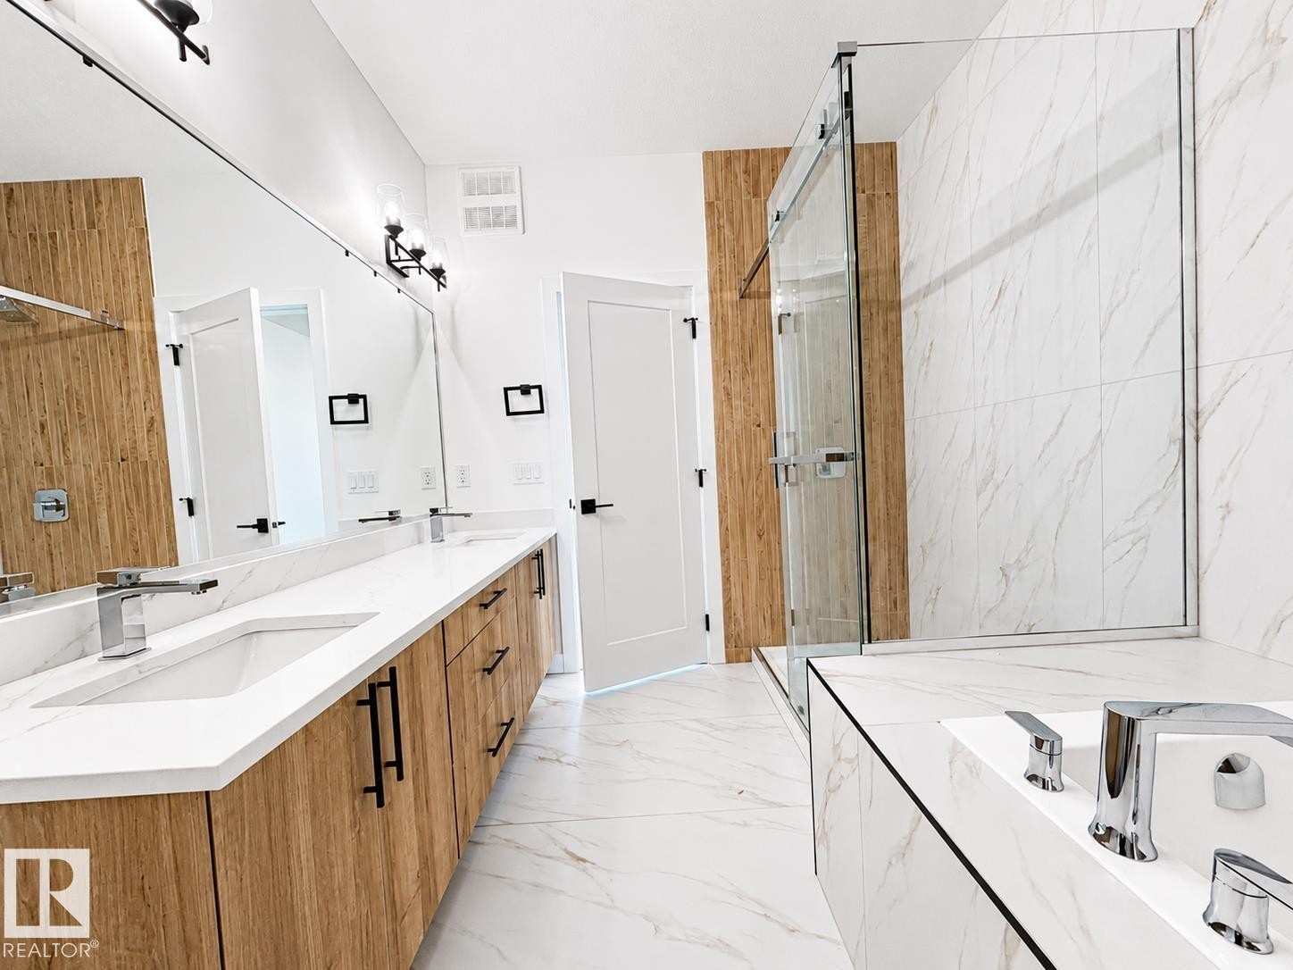
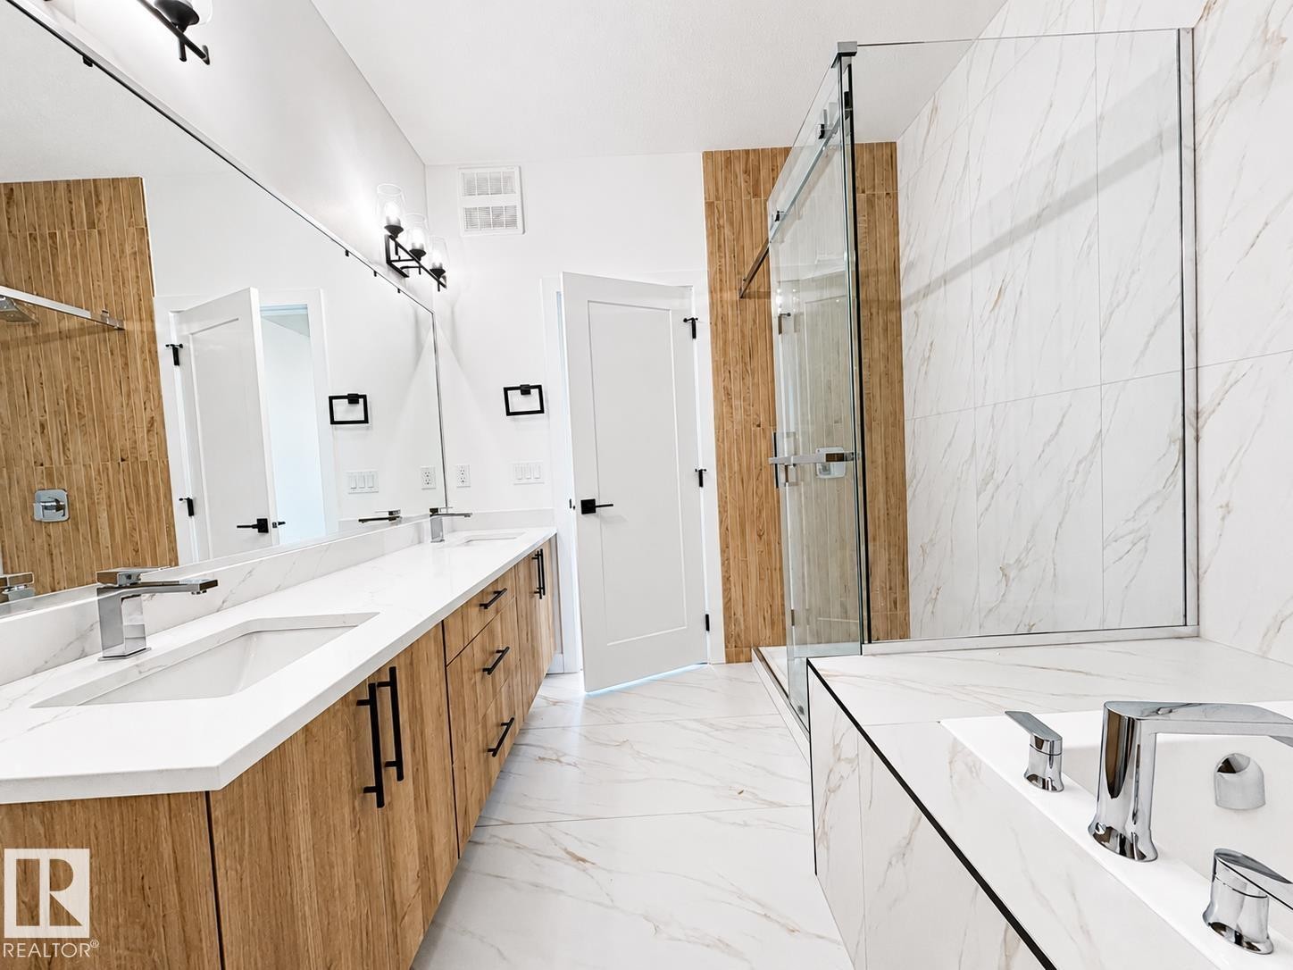
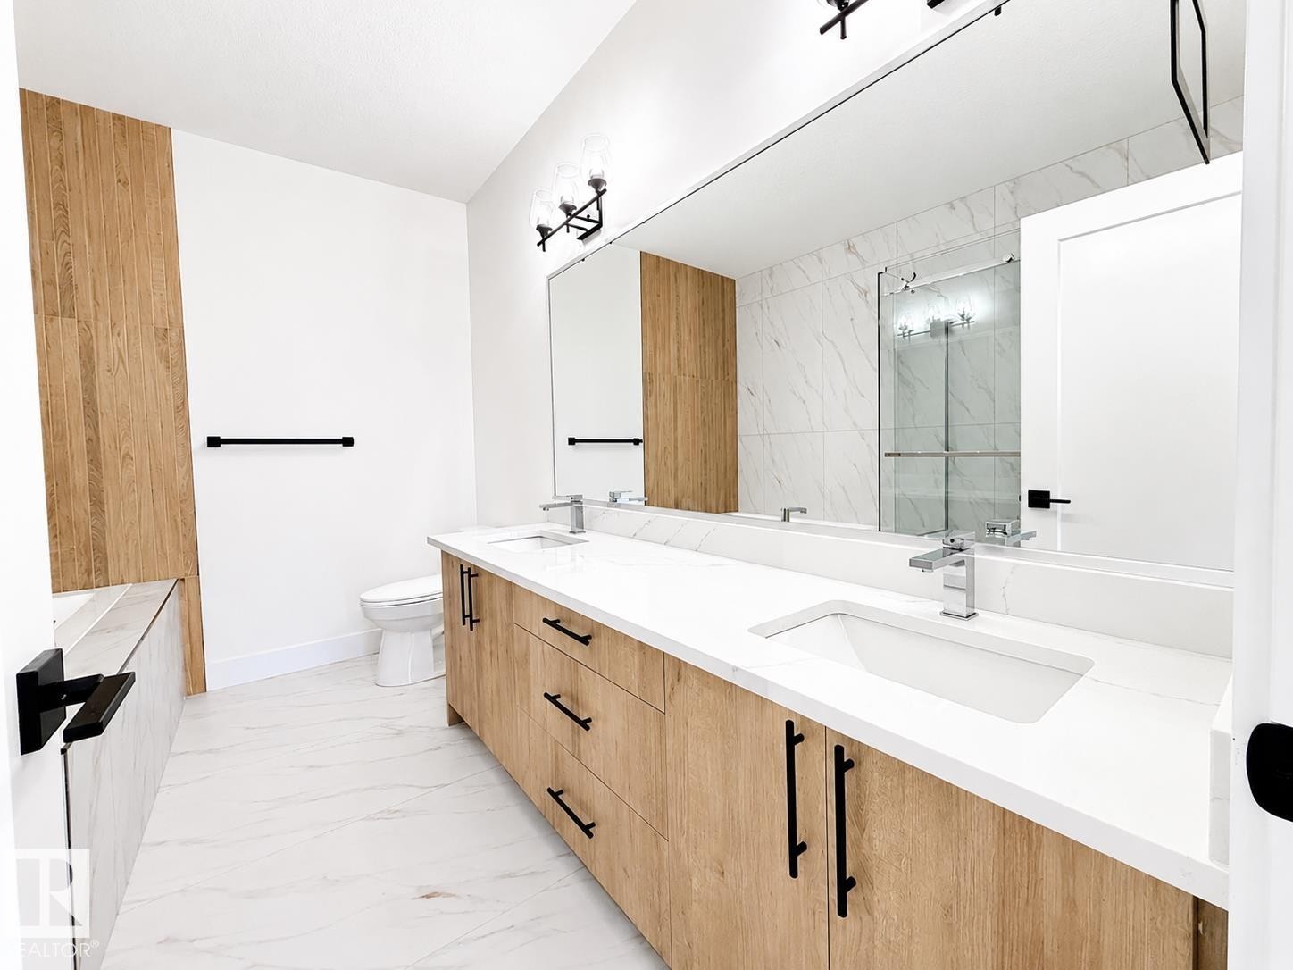
Modern bathroom featuring a dual vanity with wood-finish cabinetry, white countertops, and integrated sinks - 4215 63 St, Beaumont, AB - Indoor Photo Showing Bathroom
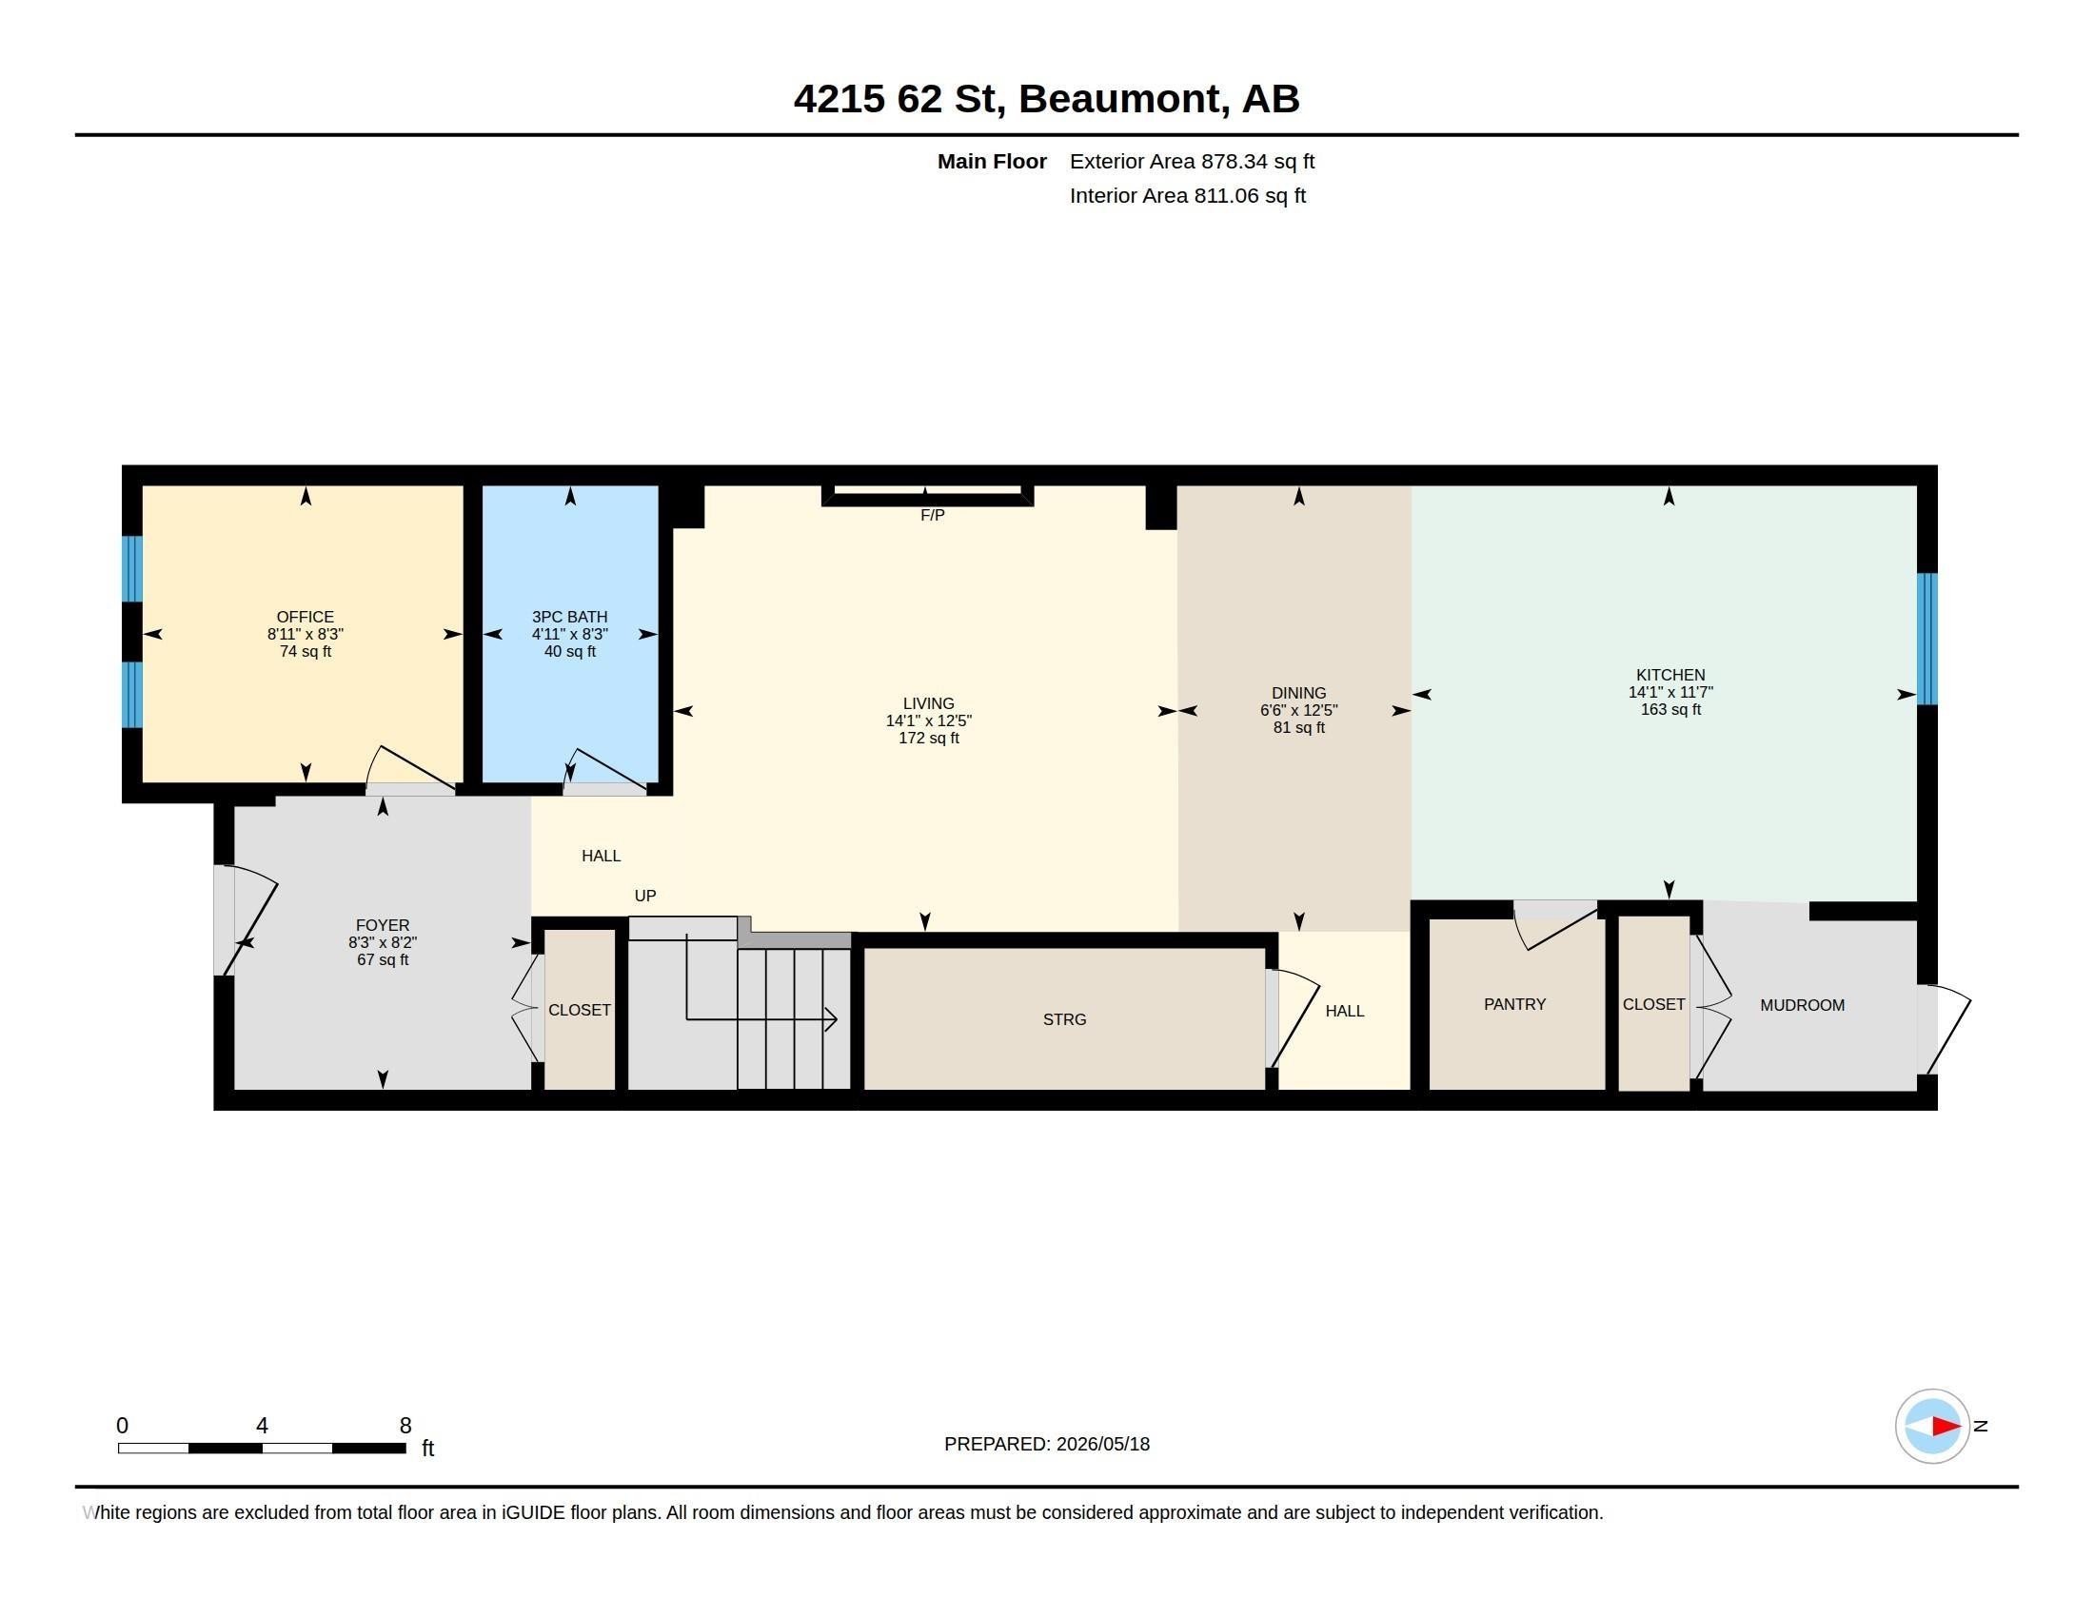
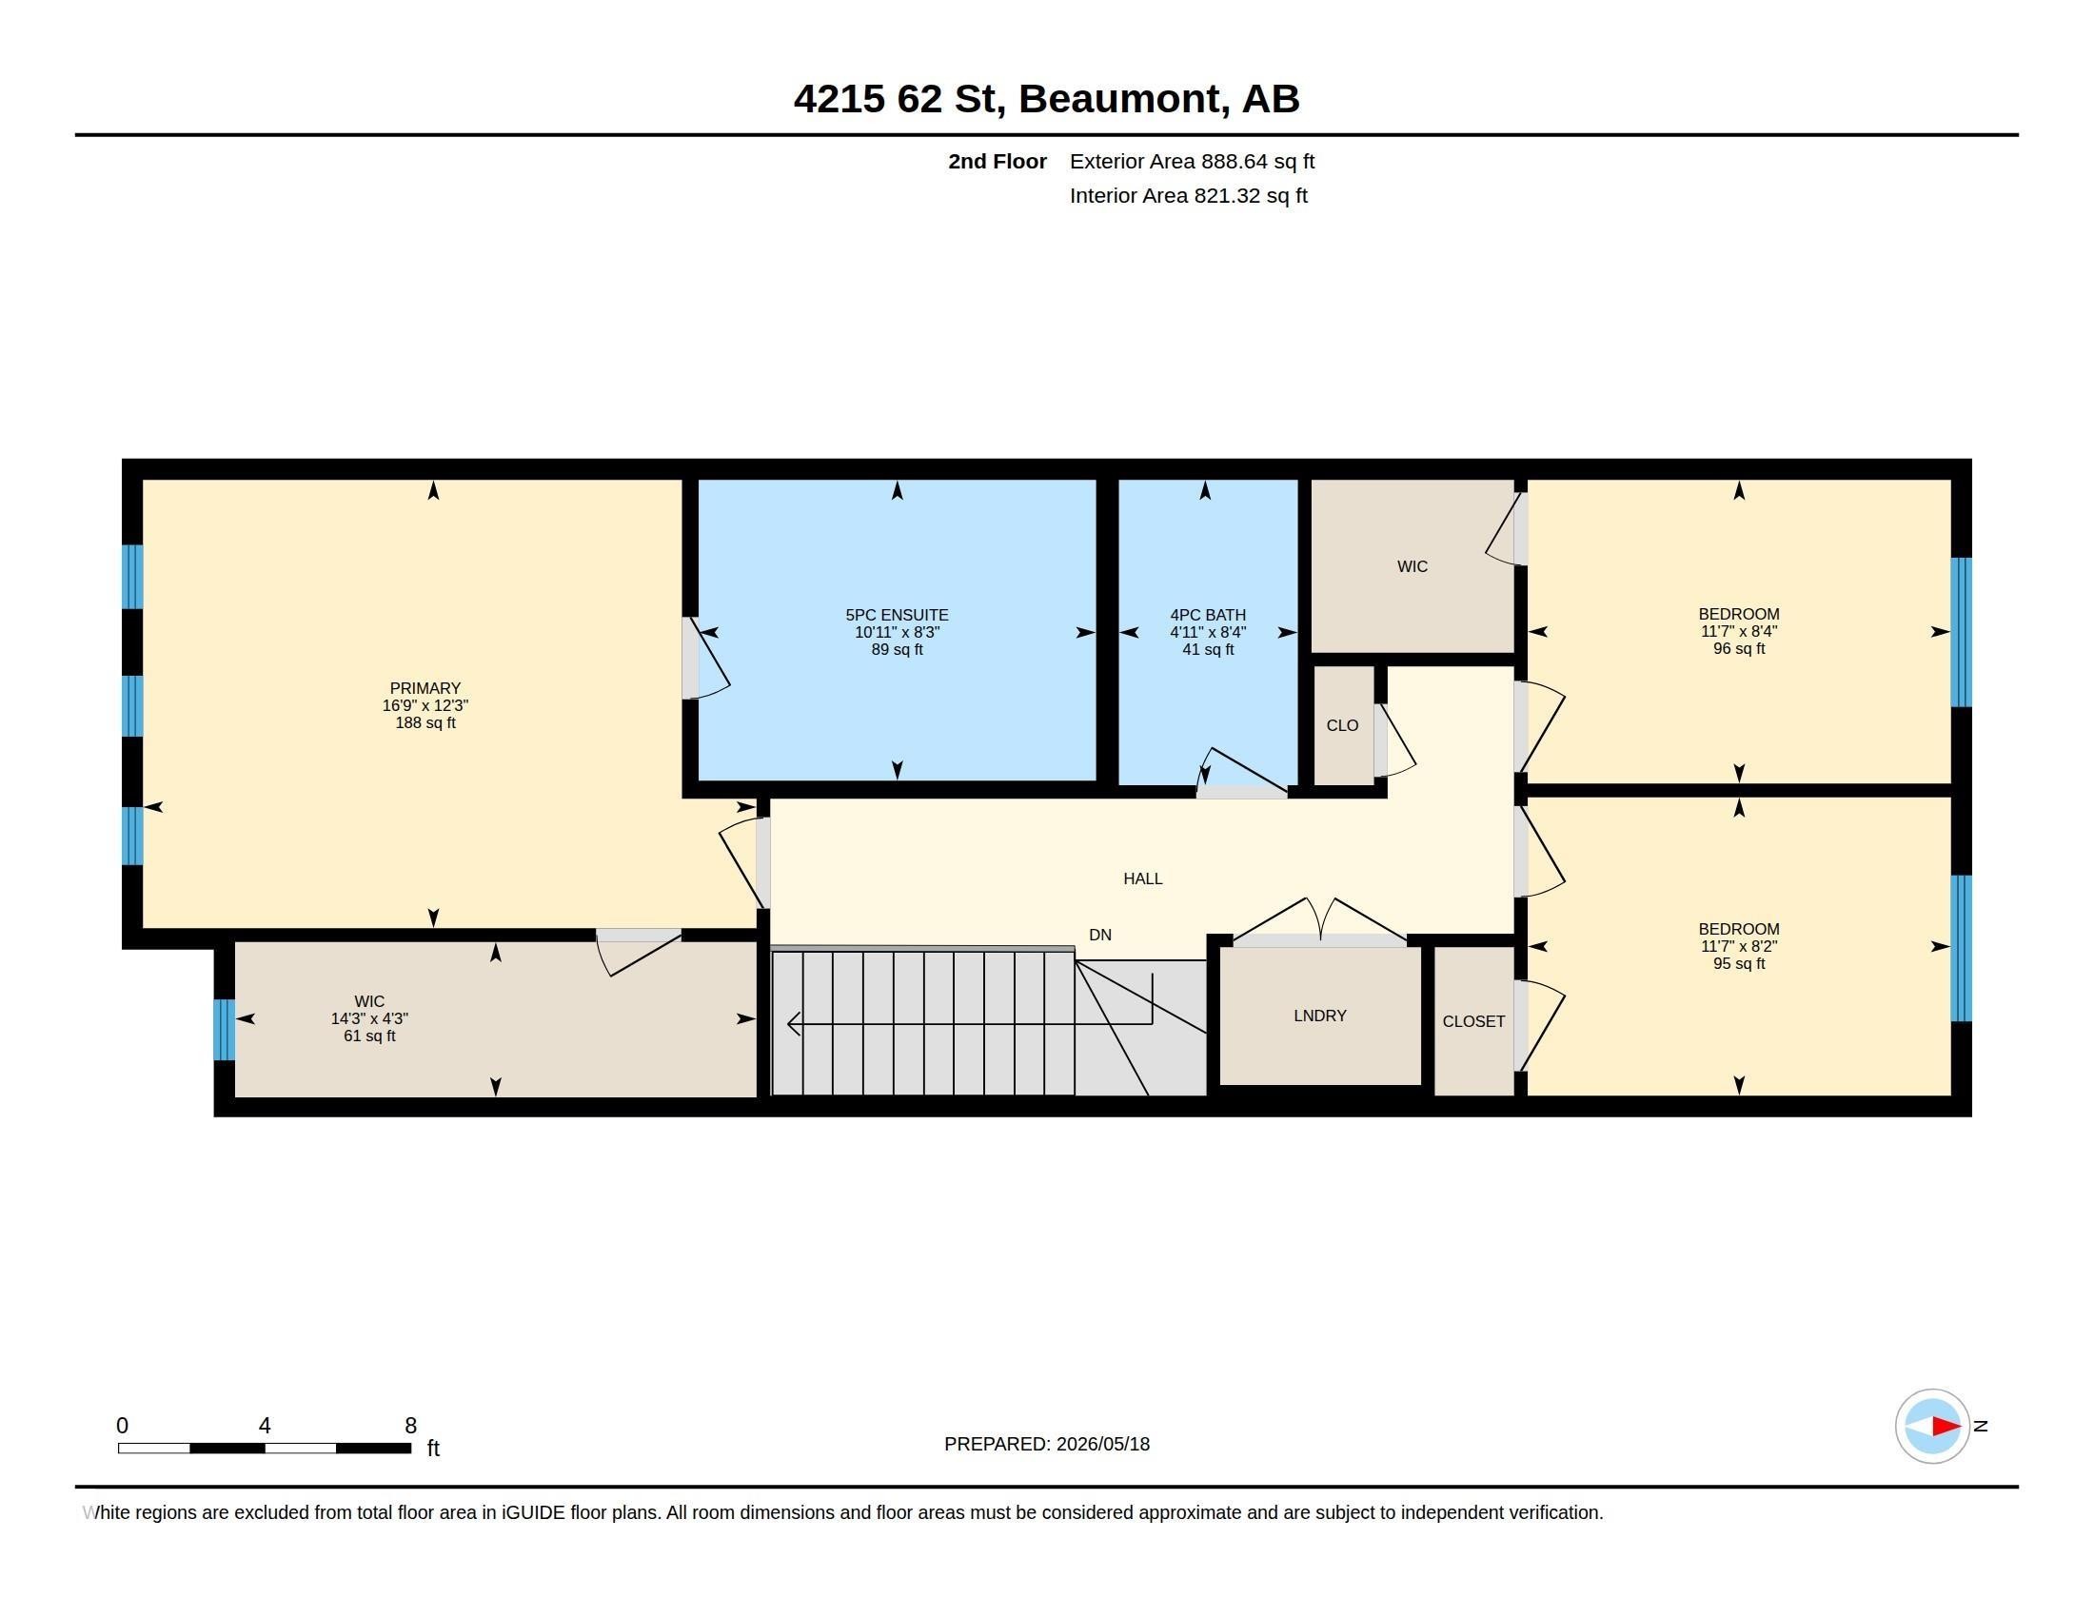
Floor plan - 4215 63 St, Beaumont, AB - Other
Contemporary bathroom featuring a dual vanity with light wood-finish cabinetry and white countertops - 4215 63 St, Beaumont, AB - Indoor Photo Showing Bathroom
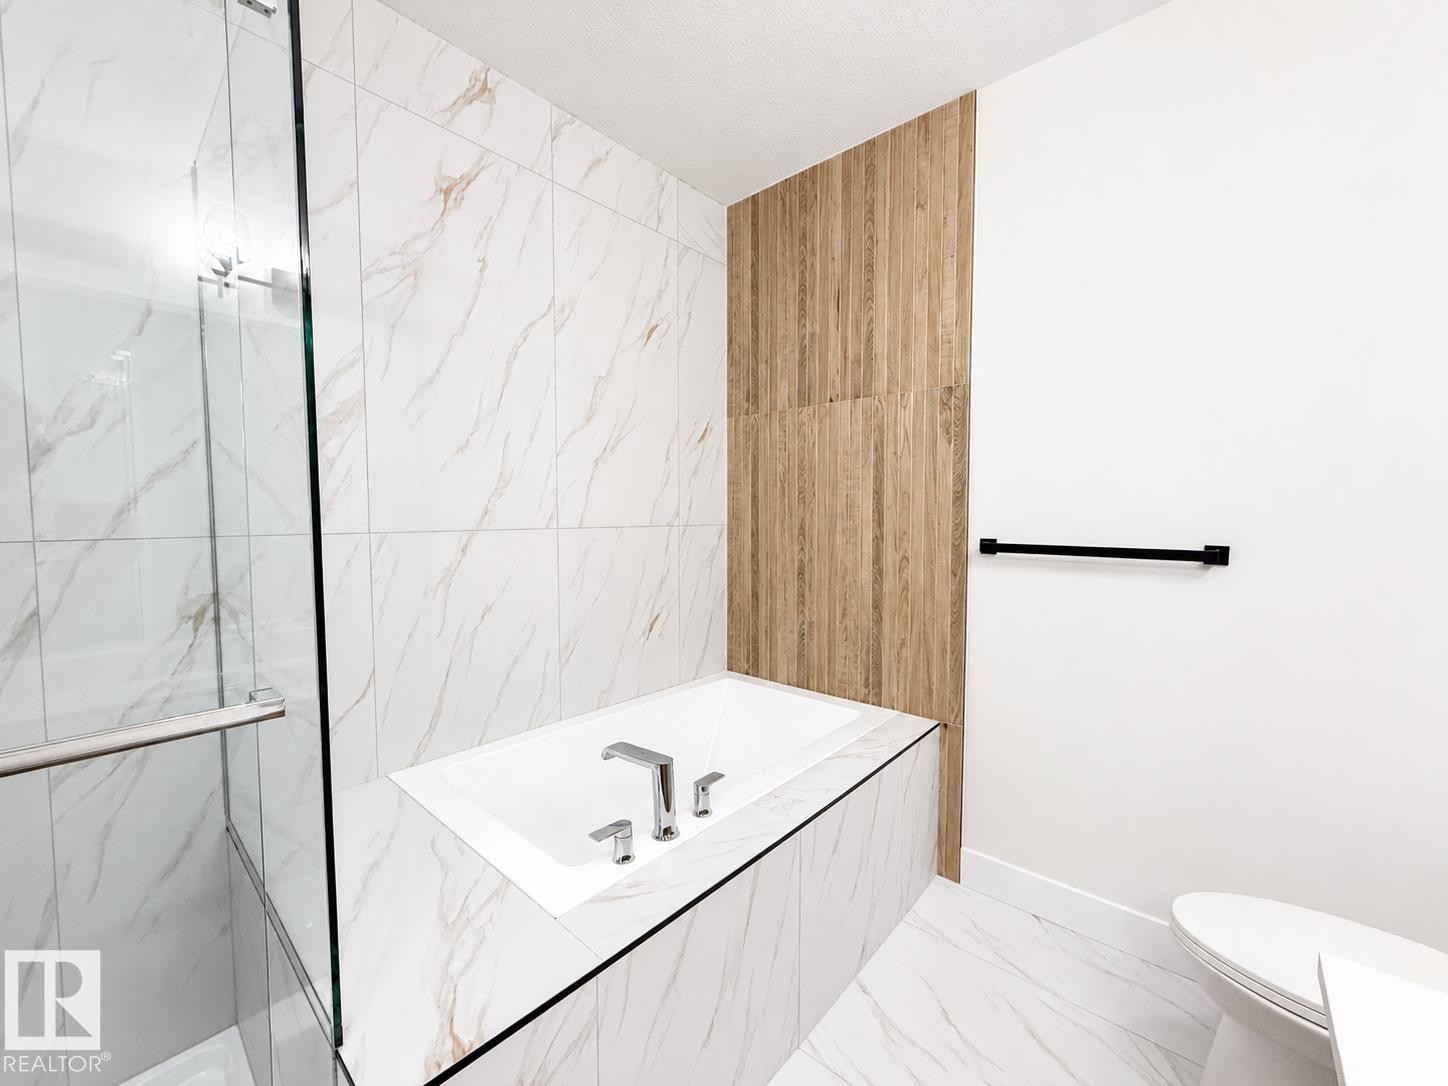
Soaking tub with deck-mounted chrome fixtures, surrounded by large format marble-look tile - 4215 63 St, Beaumont, AB - Indoor Photo Showing Bathroom
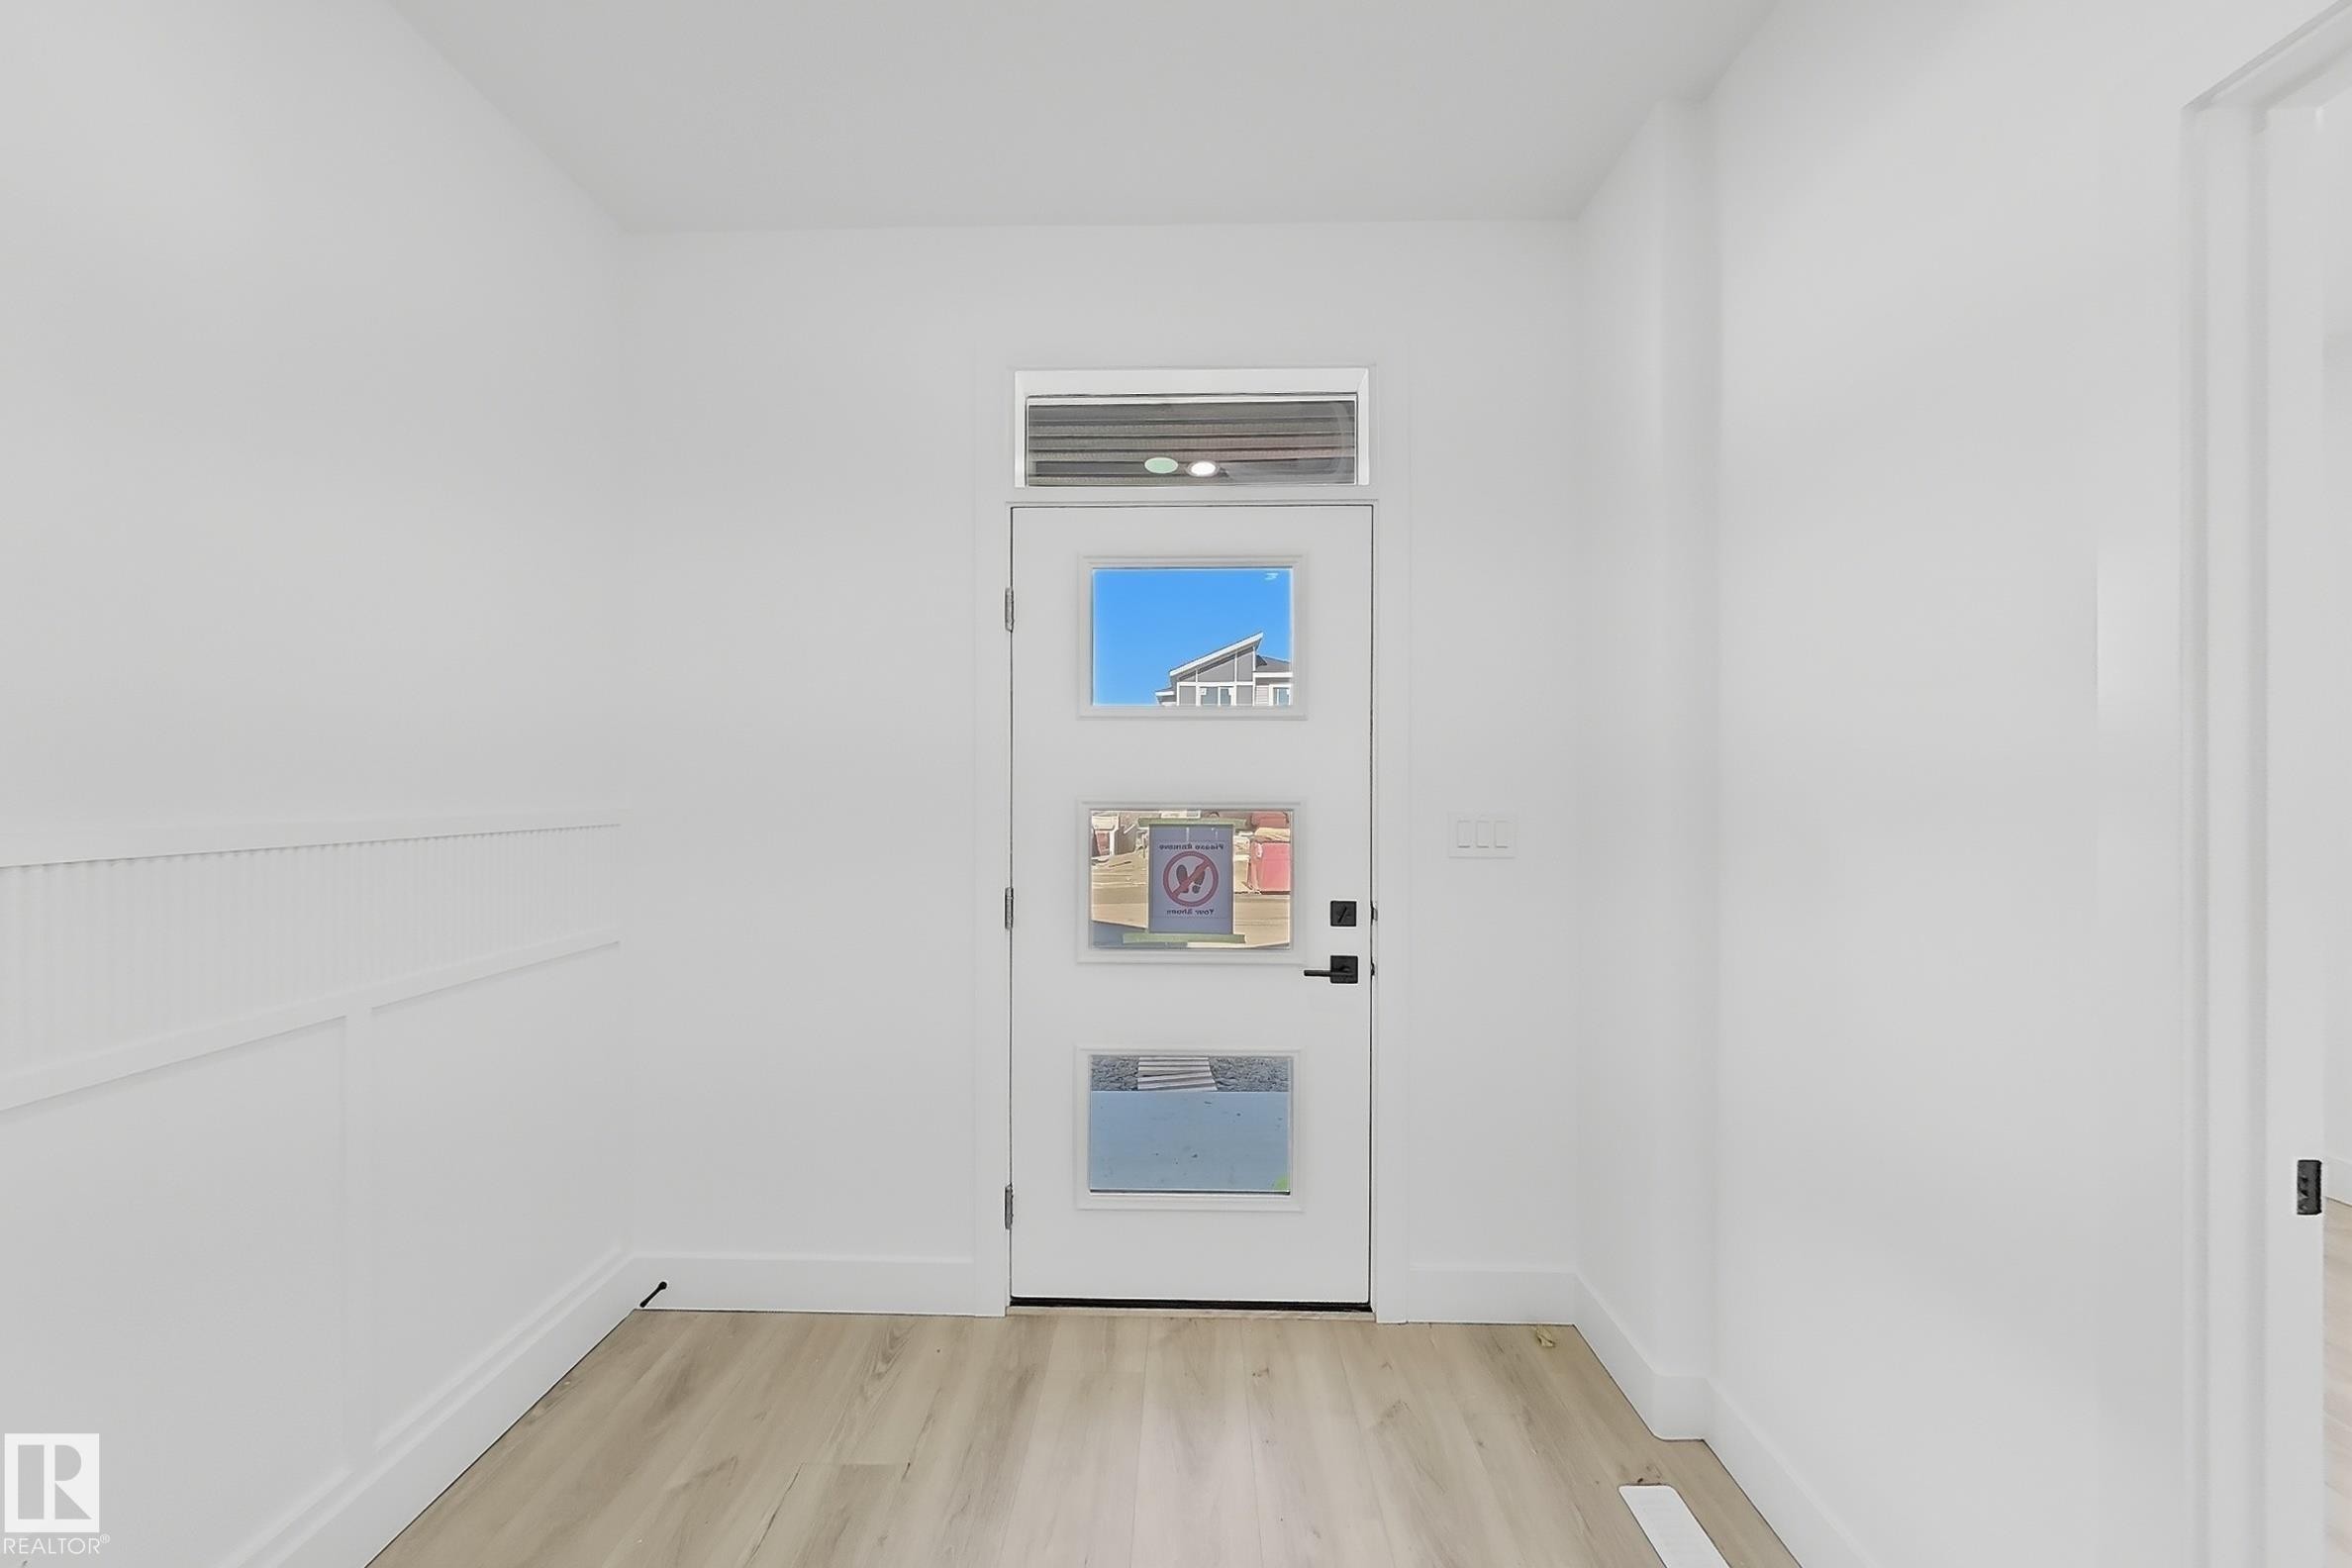
Entryway featuring a white door with three glass inserts, an overhead transom window, light wood-finish flooring, white baseboards, and wainscoting on the left wall - 4215 63 St, Beaumont, AB - Indoor Photo Showing Other Room
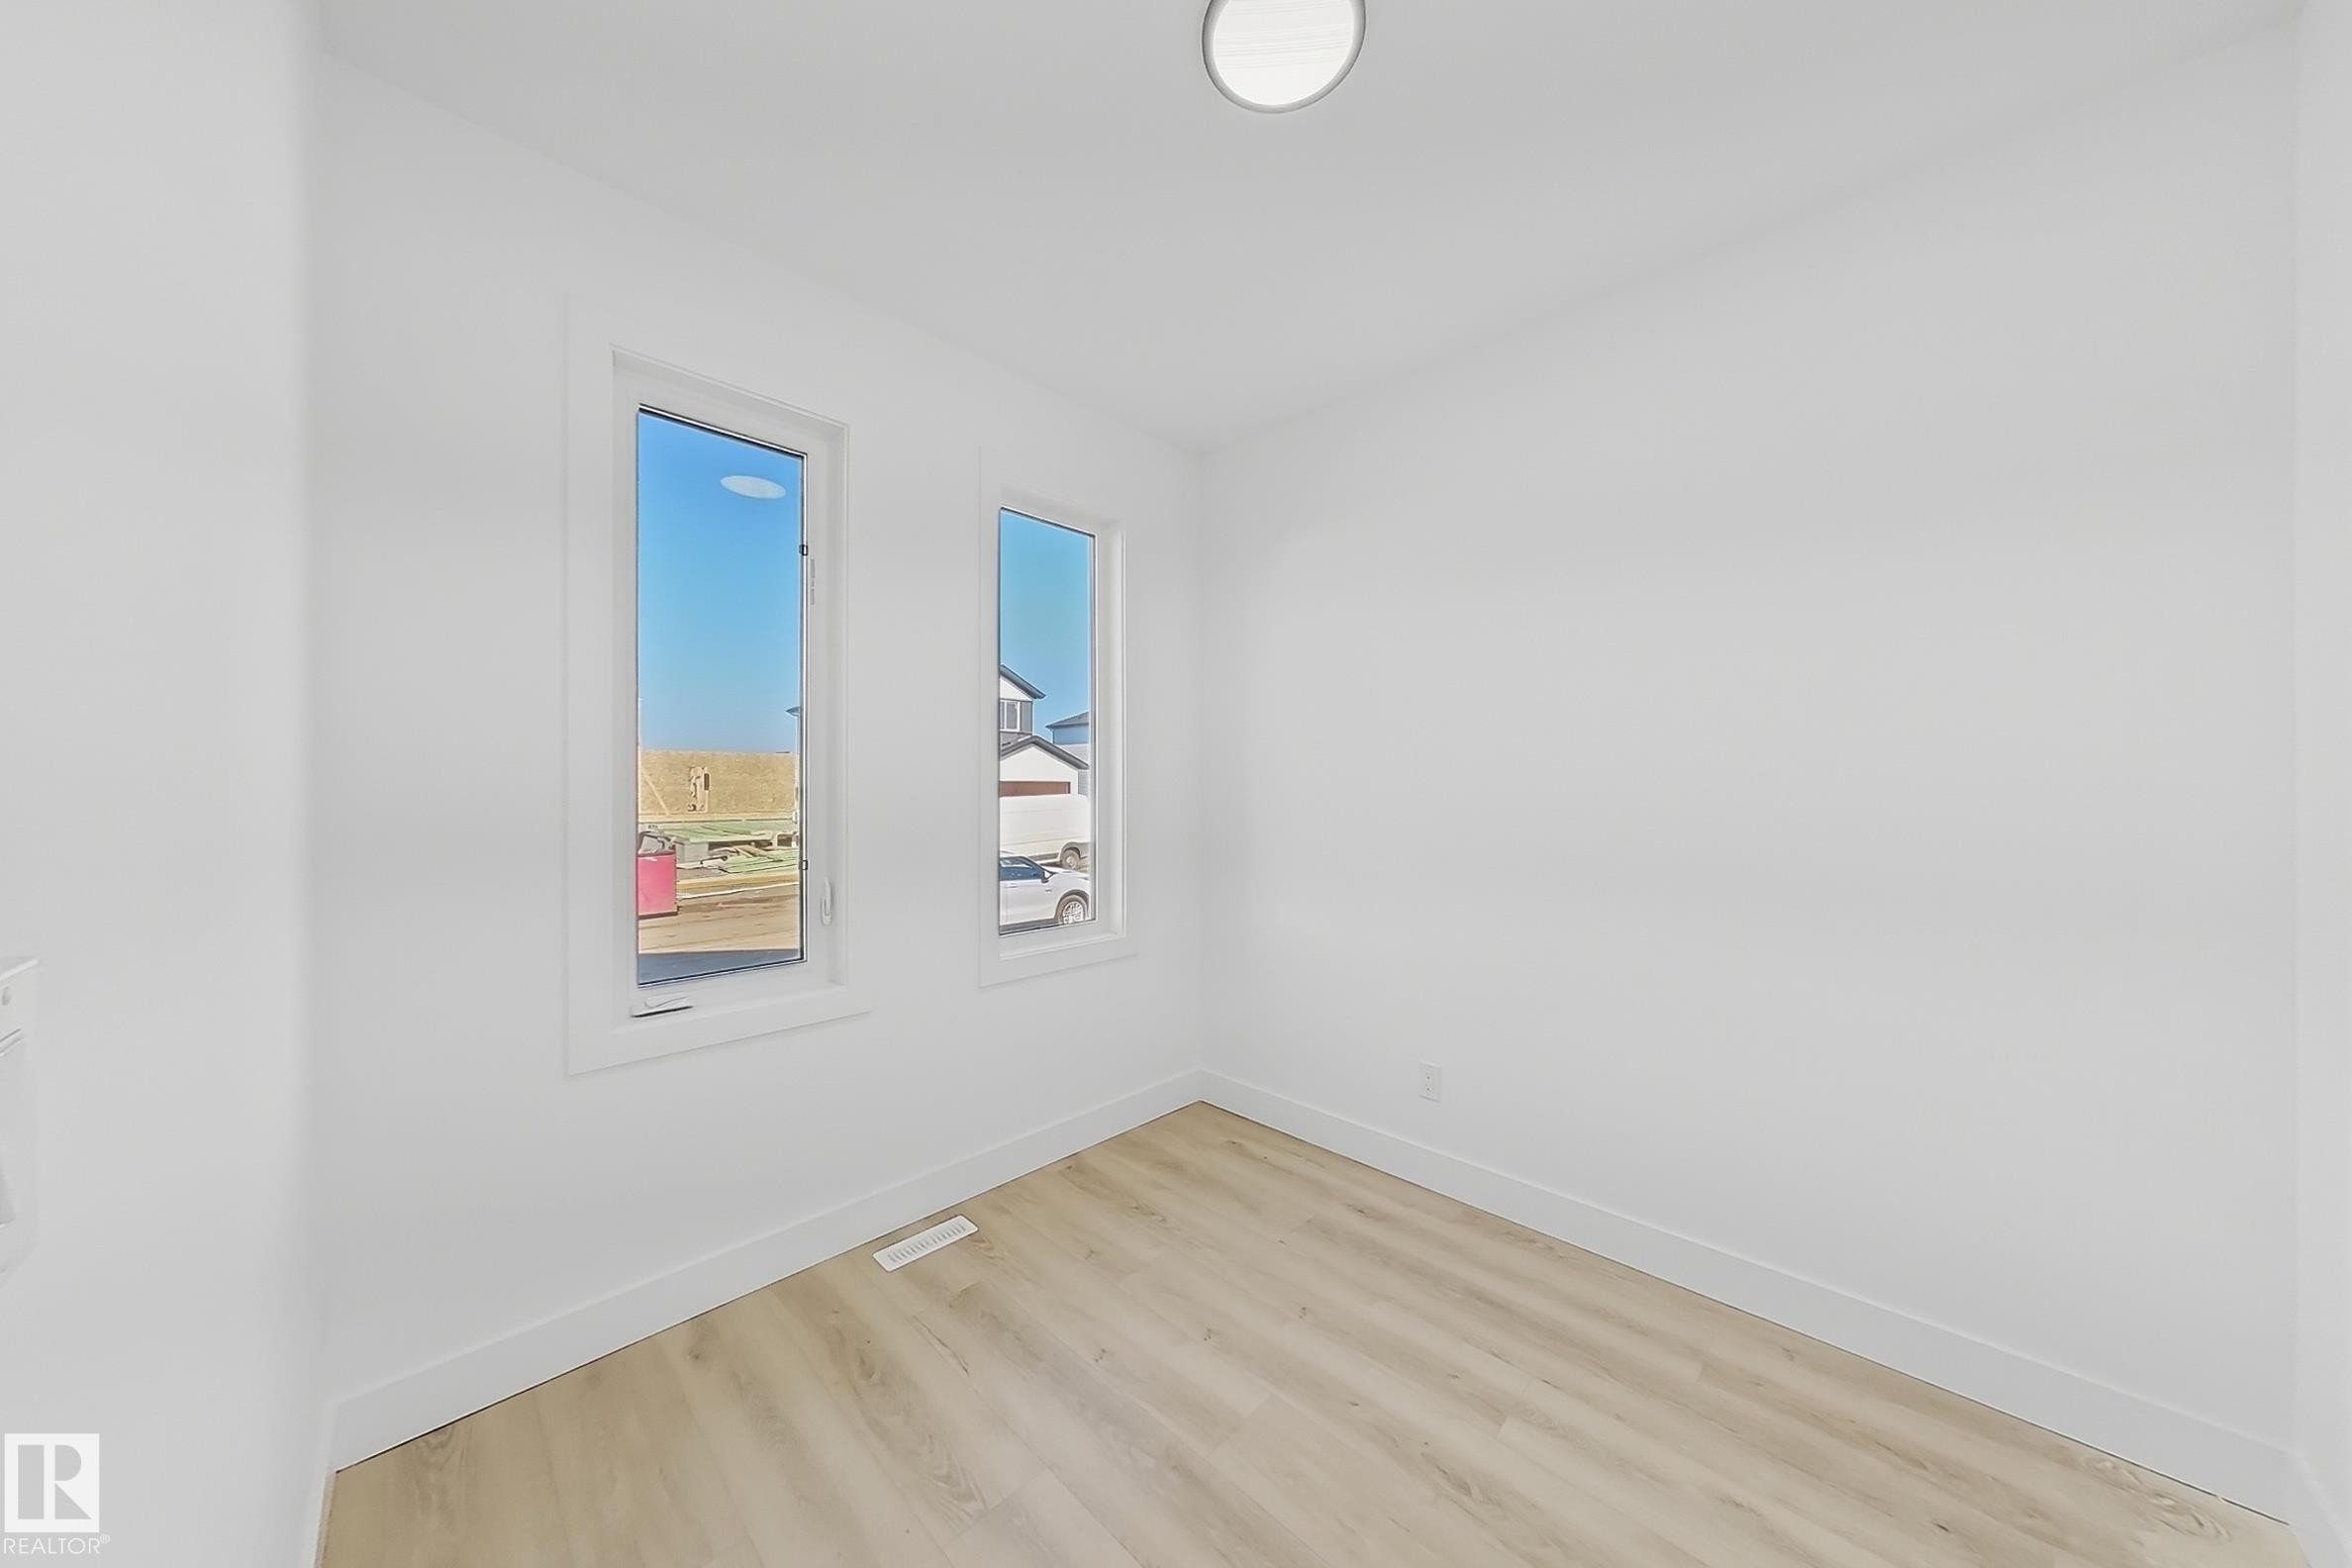
Bright room featuring two vertical windows, wood-finish flooring, crisp white walls, white baseboards, and a flush-mount ceiling light fixture - 4215 63 St, Beaumont, AB - Indoor Photo Showing Other Room
Open-concept living space featuring light wood-finish flooring - 4215 63 St, Beaumont, AB - Indoor With Fireplace
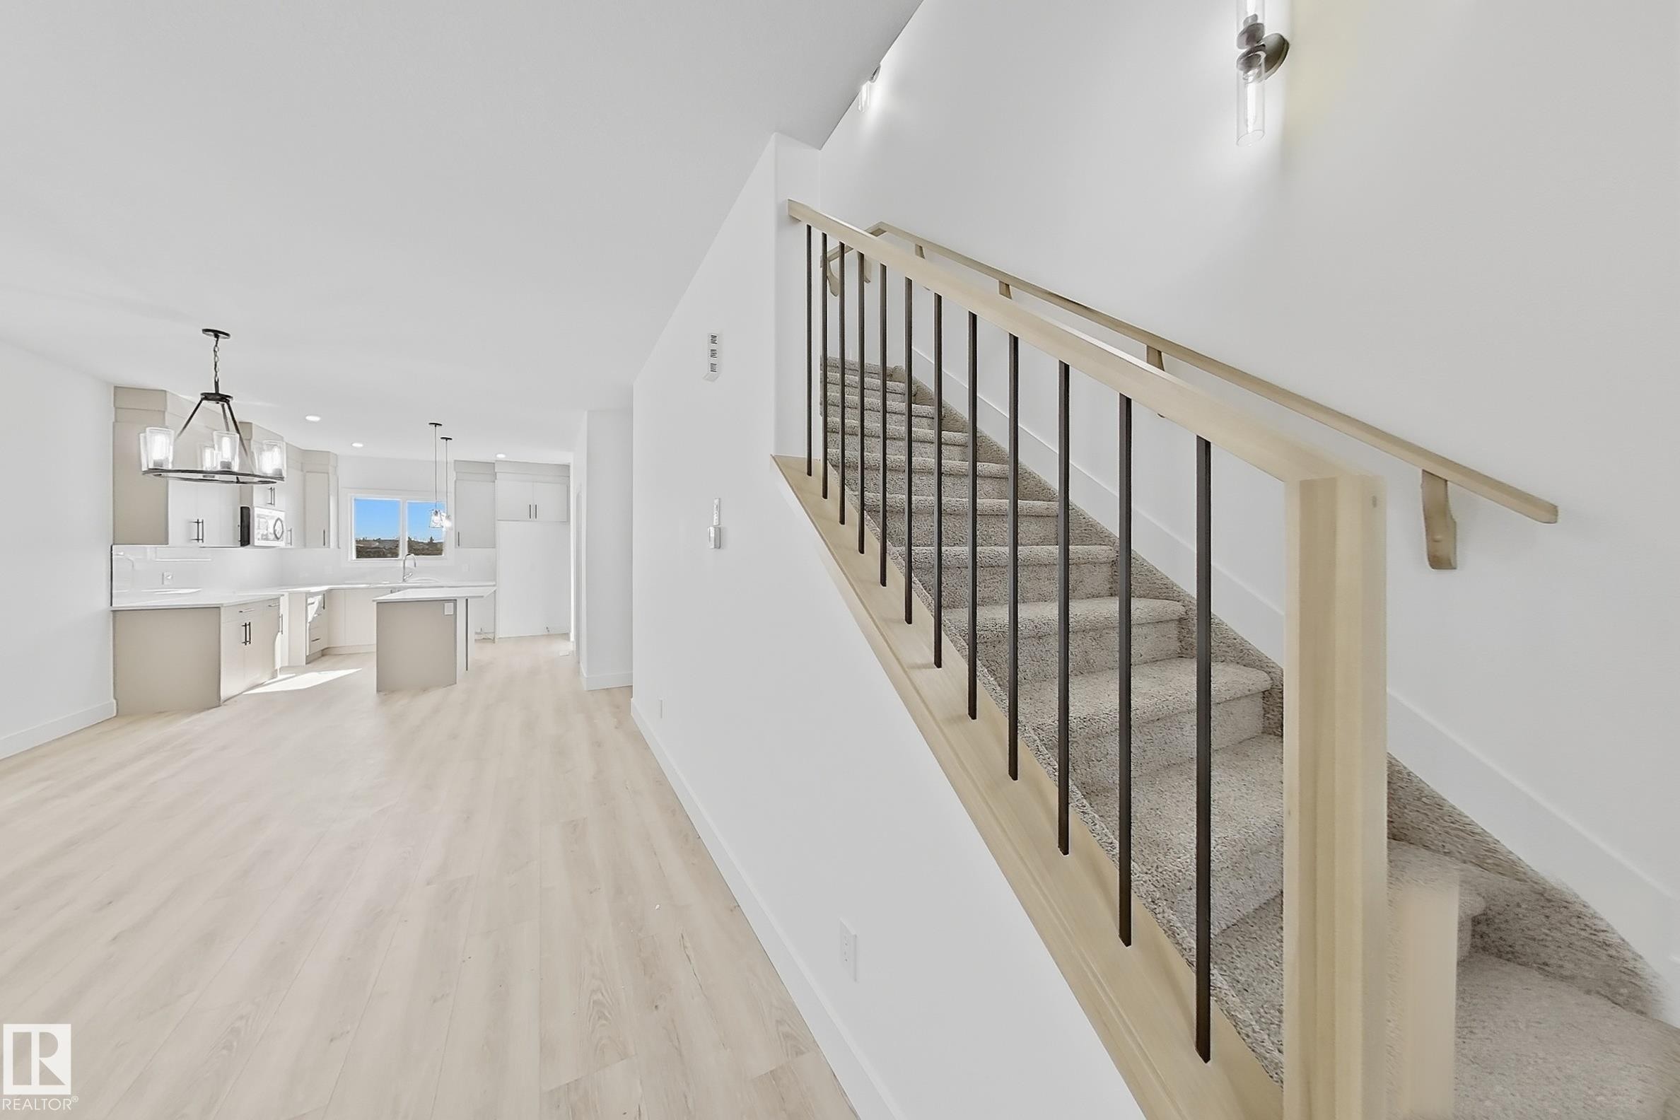
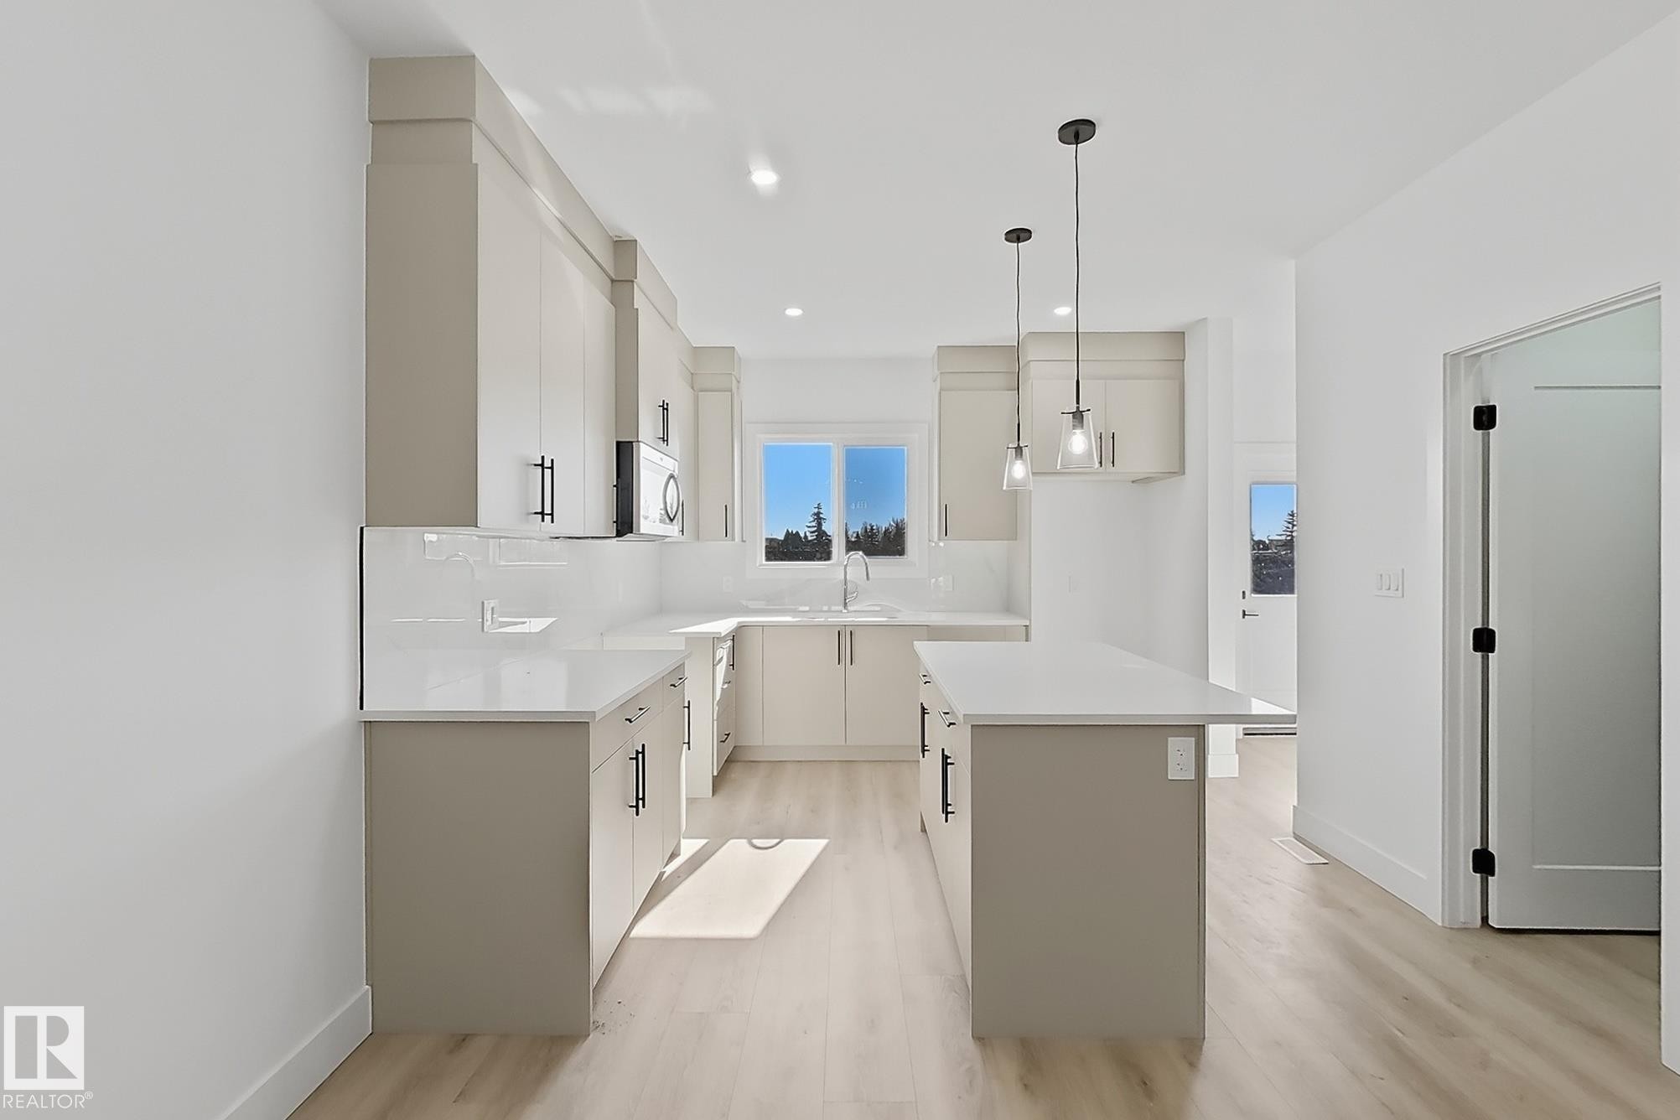
Open-concept living area featuring light wood-finish flooring, a modern kitchen with a center island, and a staircase with a light wood handrail and black metal spindles - 4215 63 St, Beaumont, AB - Indoor Photo Showing Other Room
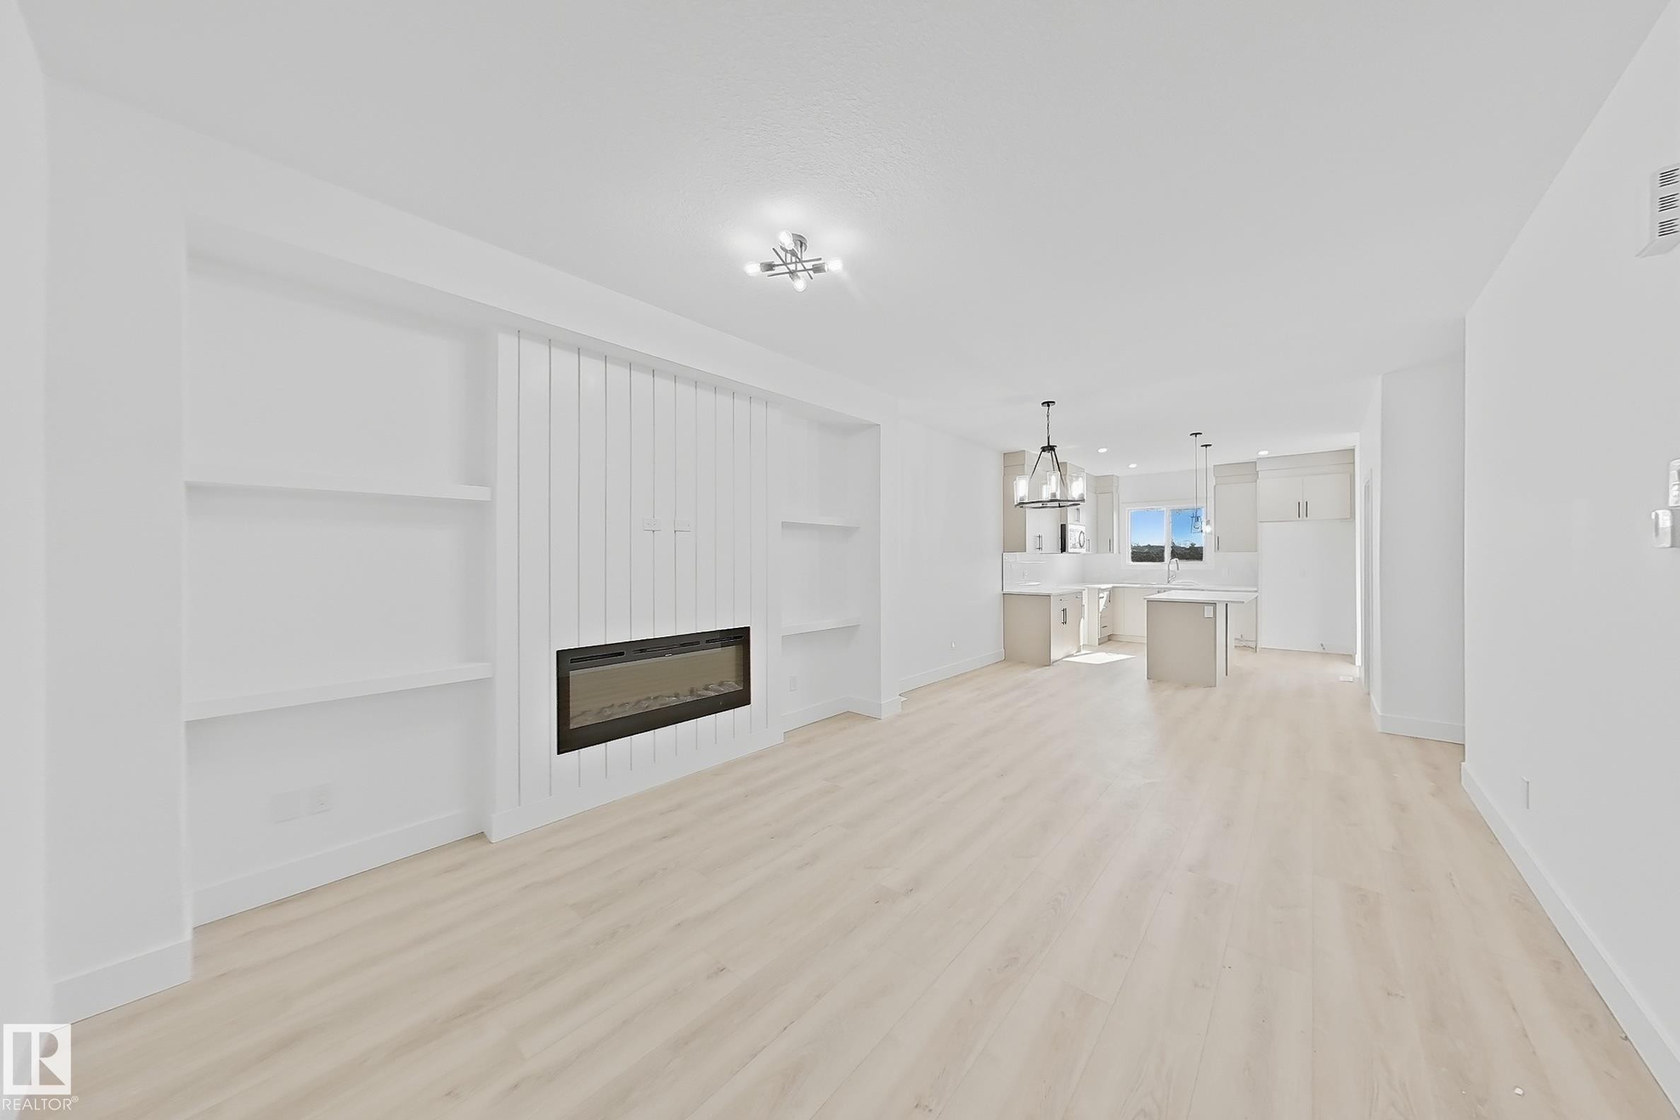
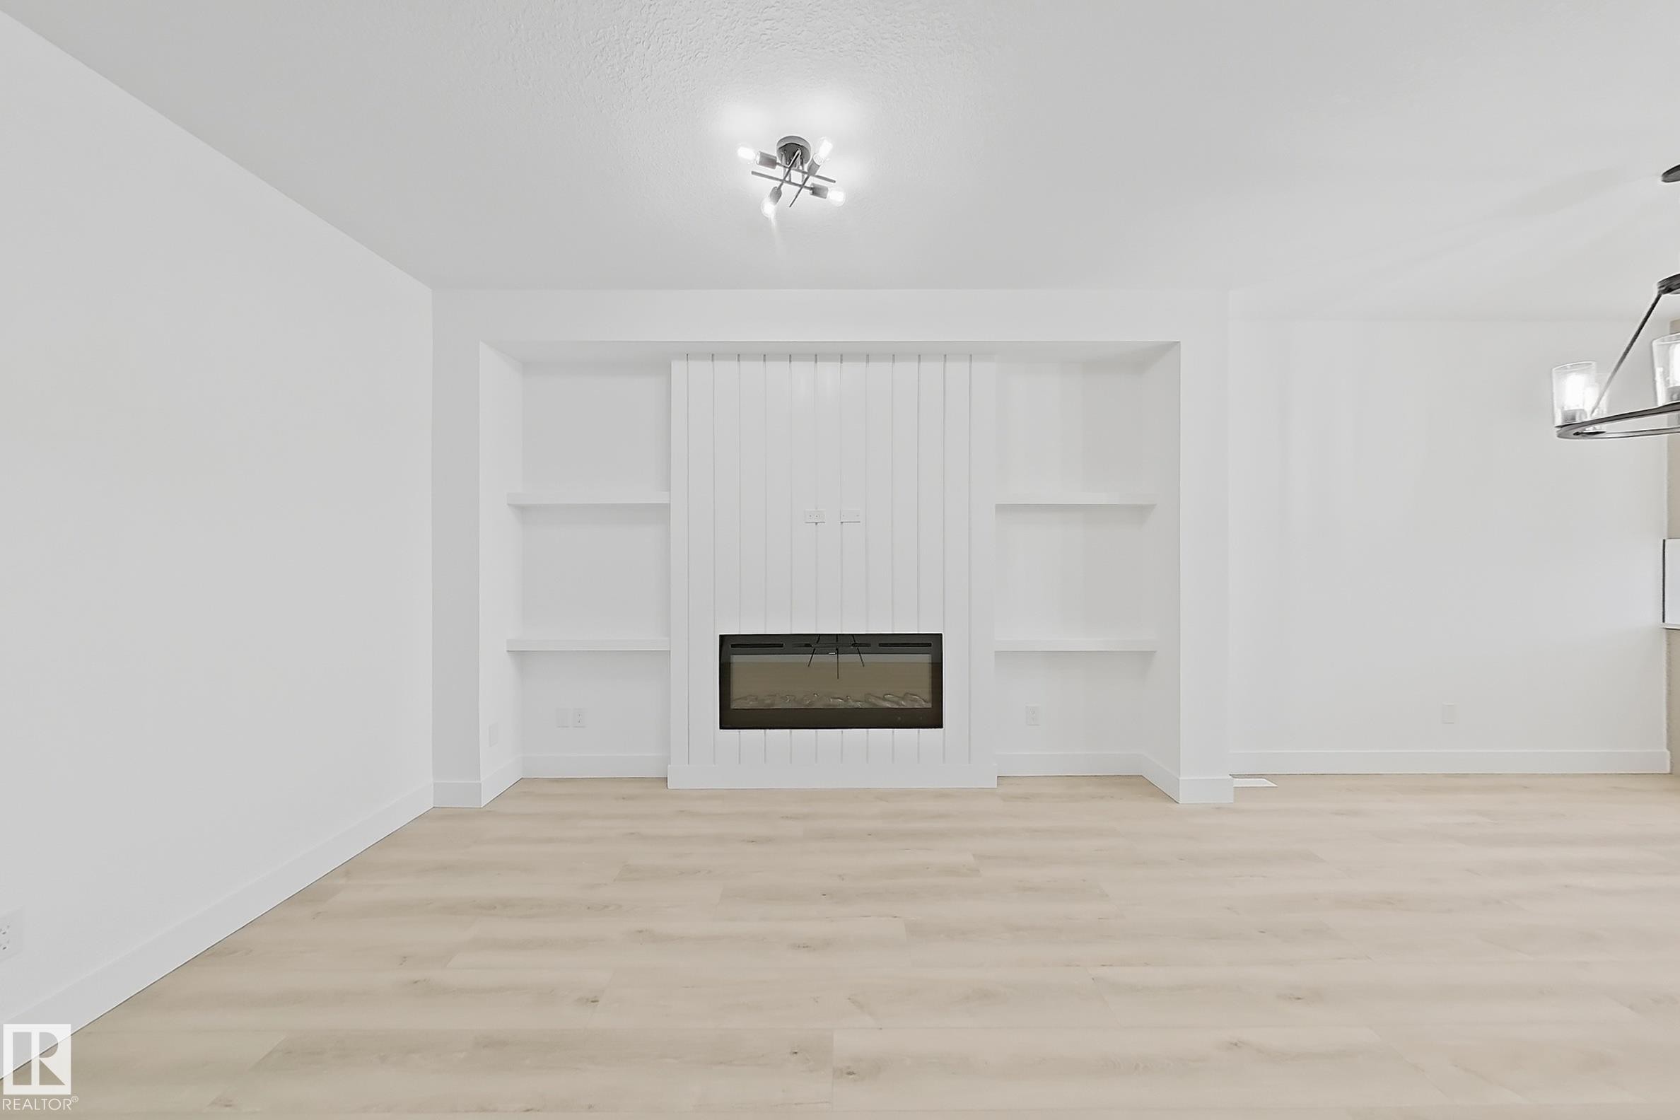
Built-in electric fireplace with vertical paneled surround, integrated shelving, wood-finish flooring, and recessed lighting - 4215 63 St, Beaumont, AB - Indoor With Fireplace
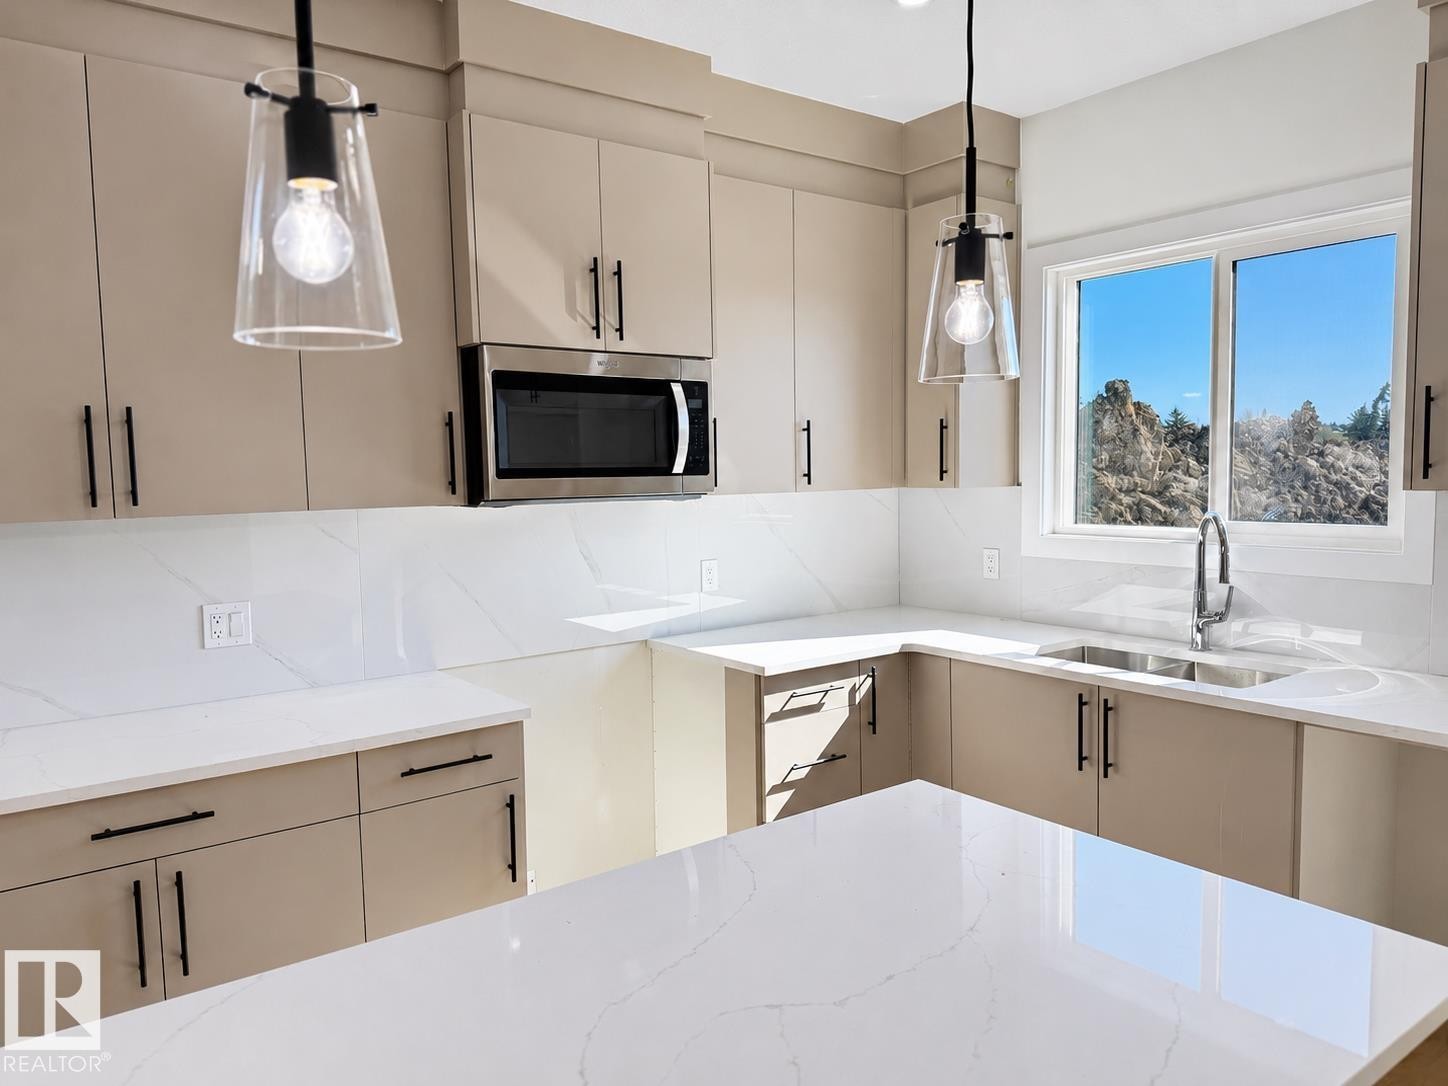
Contemporary kitchen featuring light-toned cabinetry with black hardware, white countertops, and a white subway tile backsplash - 4215 63 St, Beaumont, AB - Indoor Photo Showing Kitchen With Upgraded Kitchen
Modern kitchen featuring light-toned cabinetry with black hardware, white countertops, a stainless steel microwave, and wood-finish flooring - 4215 63 St, Beaumont, AB - Indoor
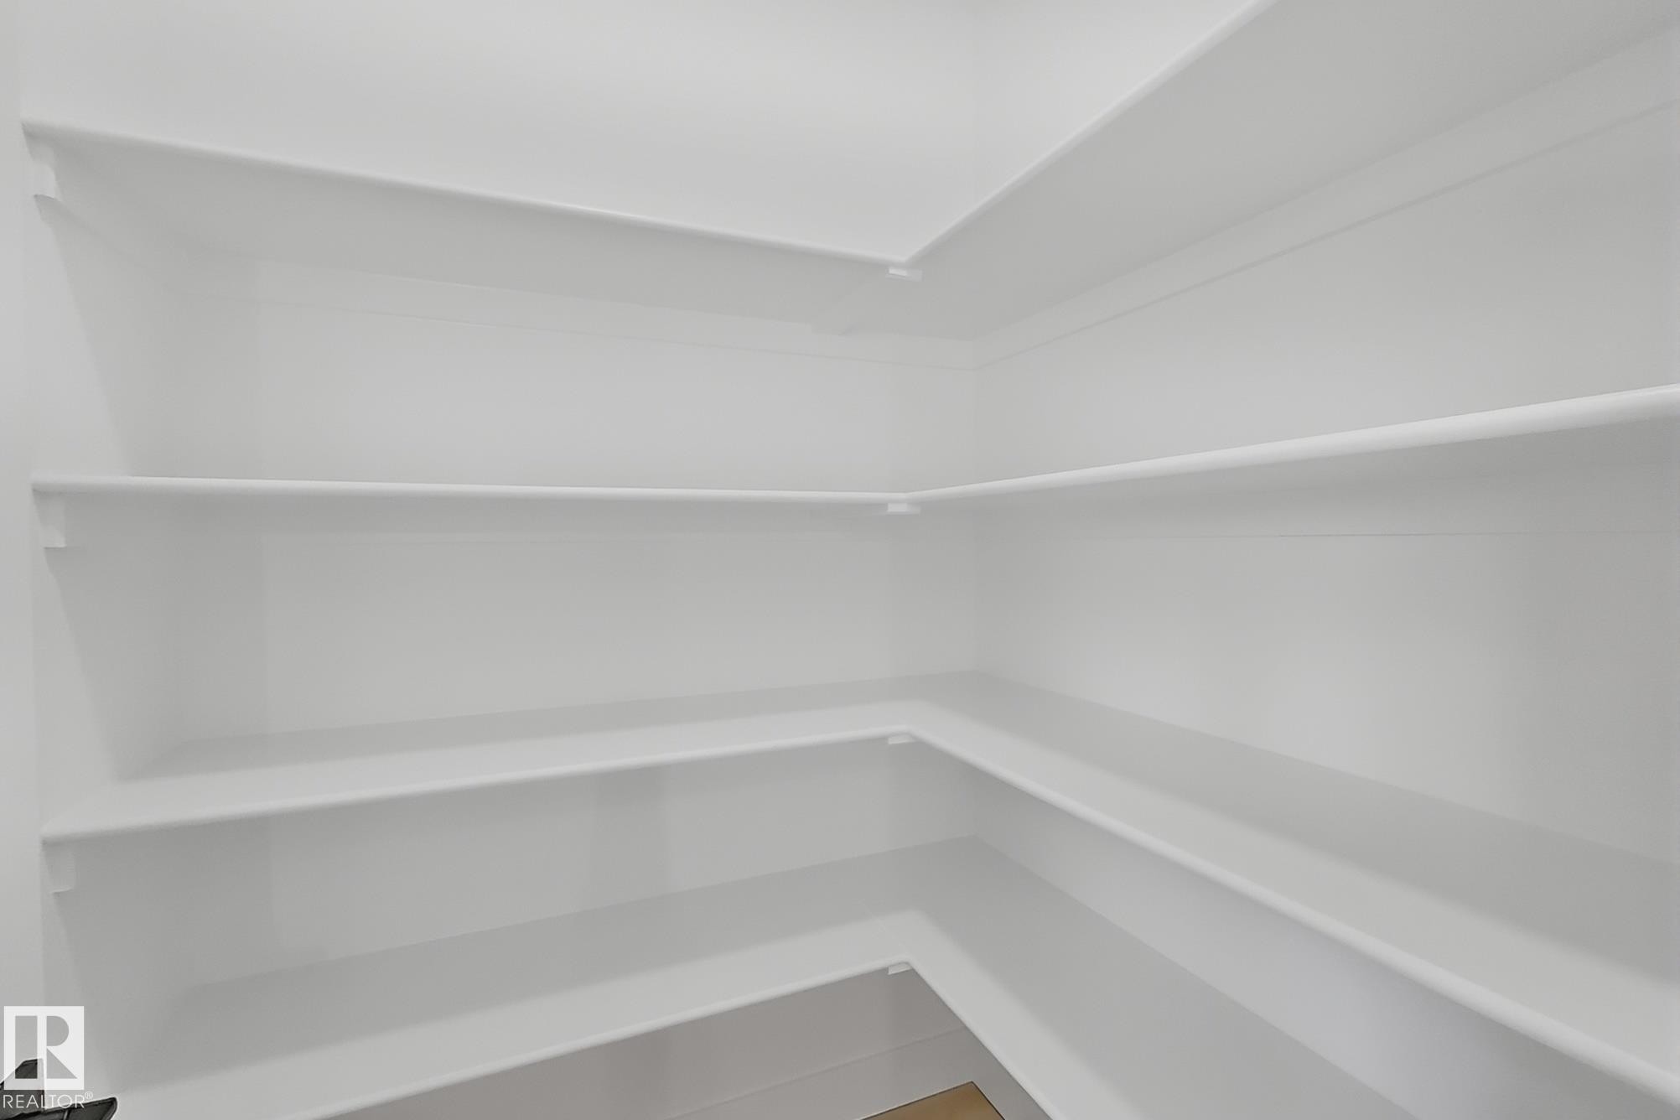
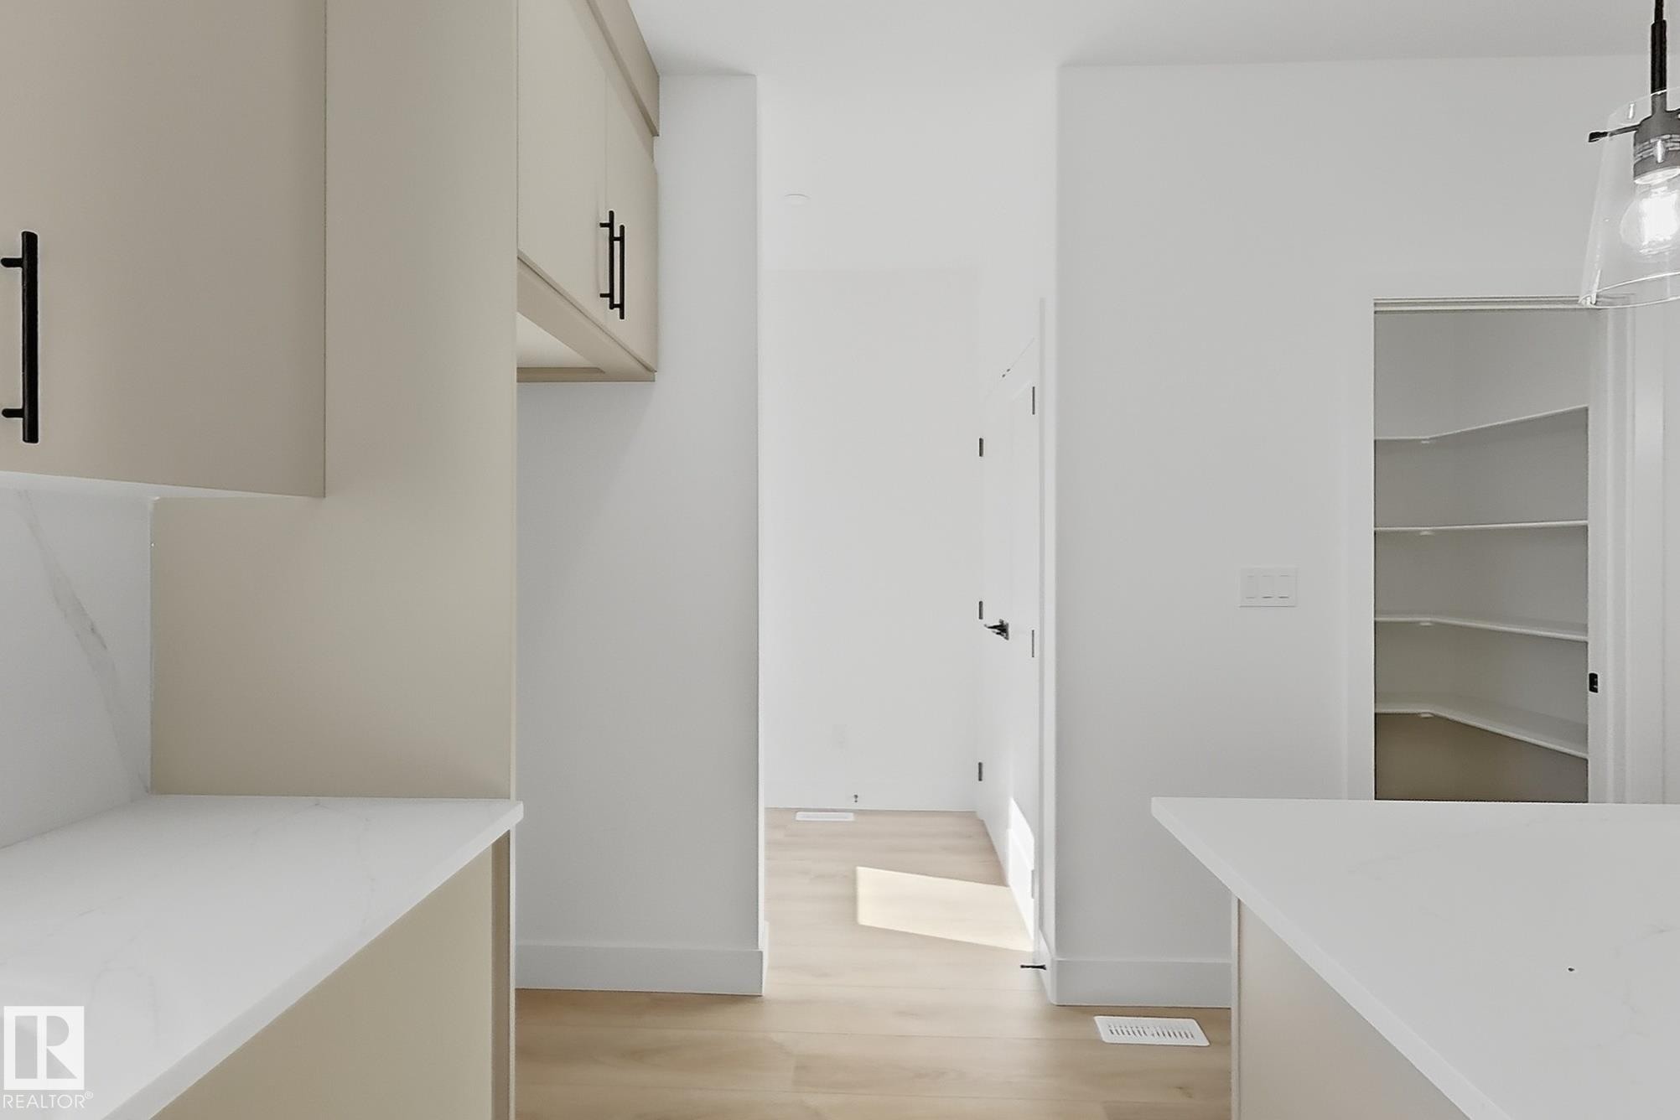
Walk-in pantry featuring multiple levels of white shelving, corner shelving units, and a light wood-finish floor - 4215 63 St, Beaumont, AB - Indoor With Storage
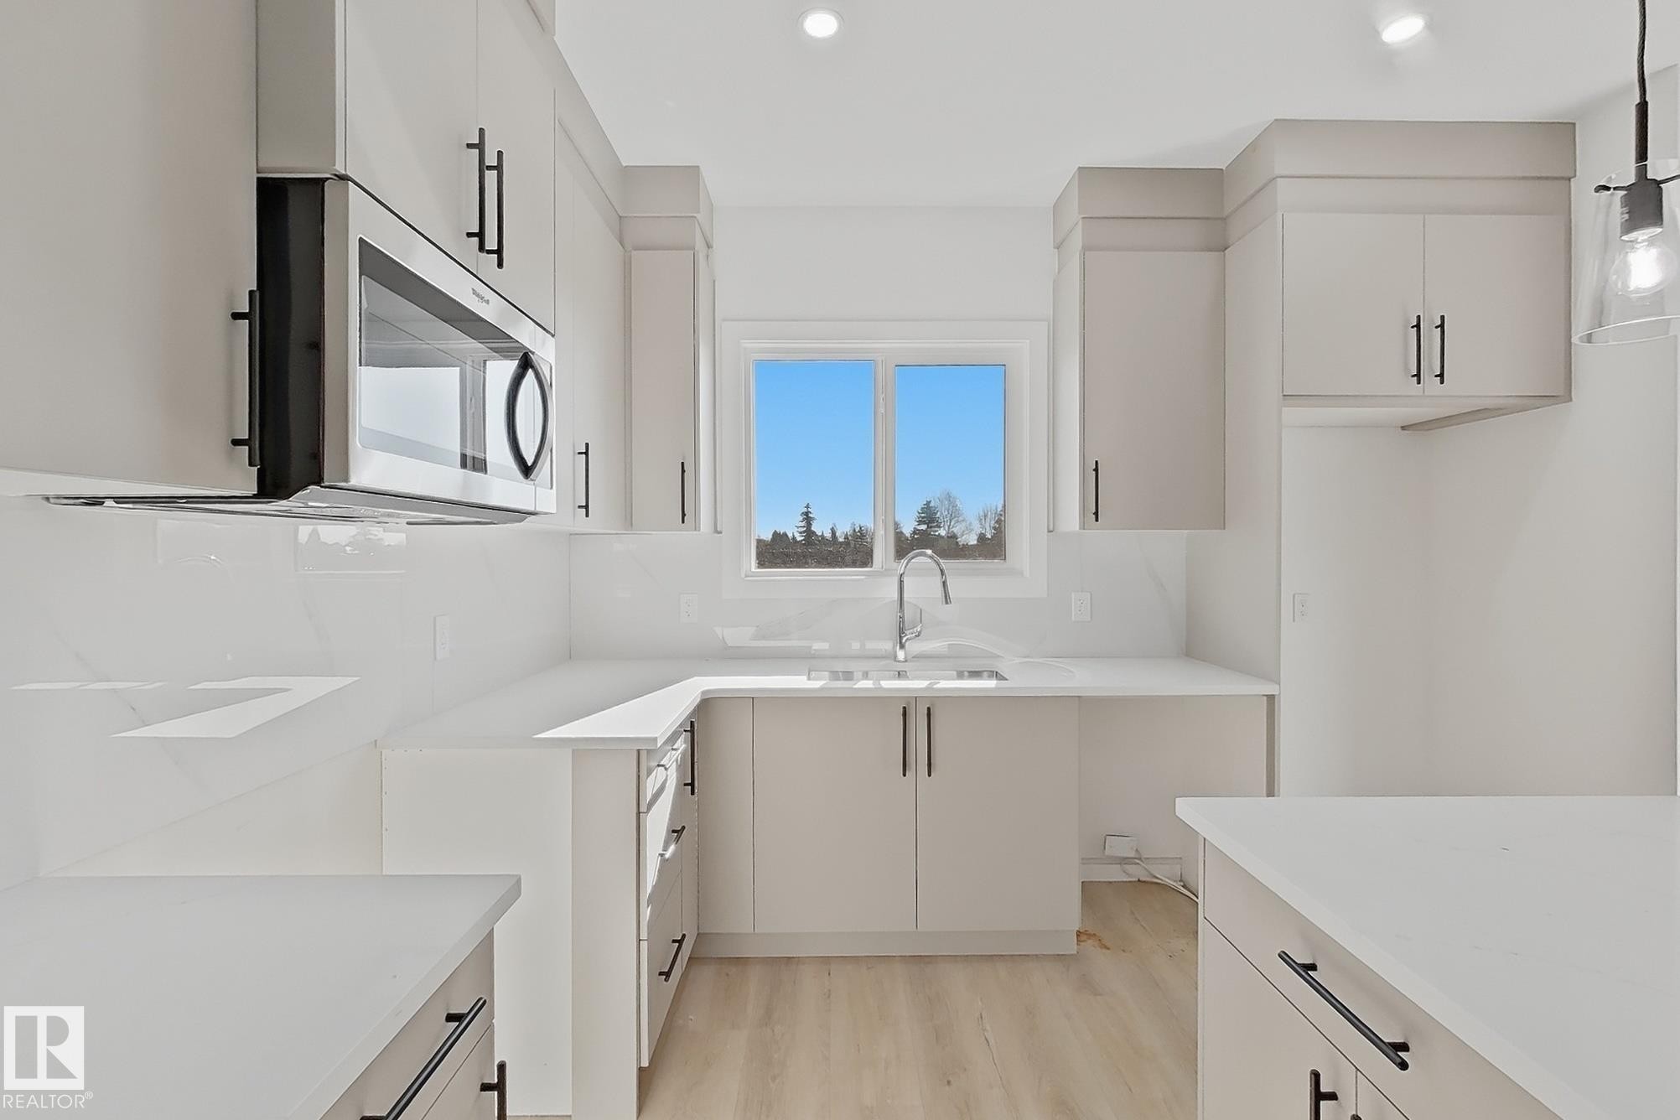
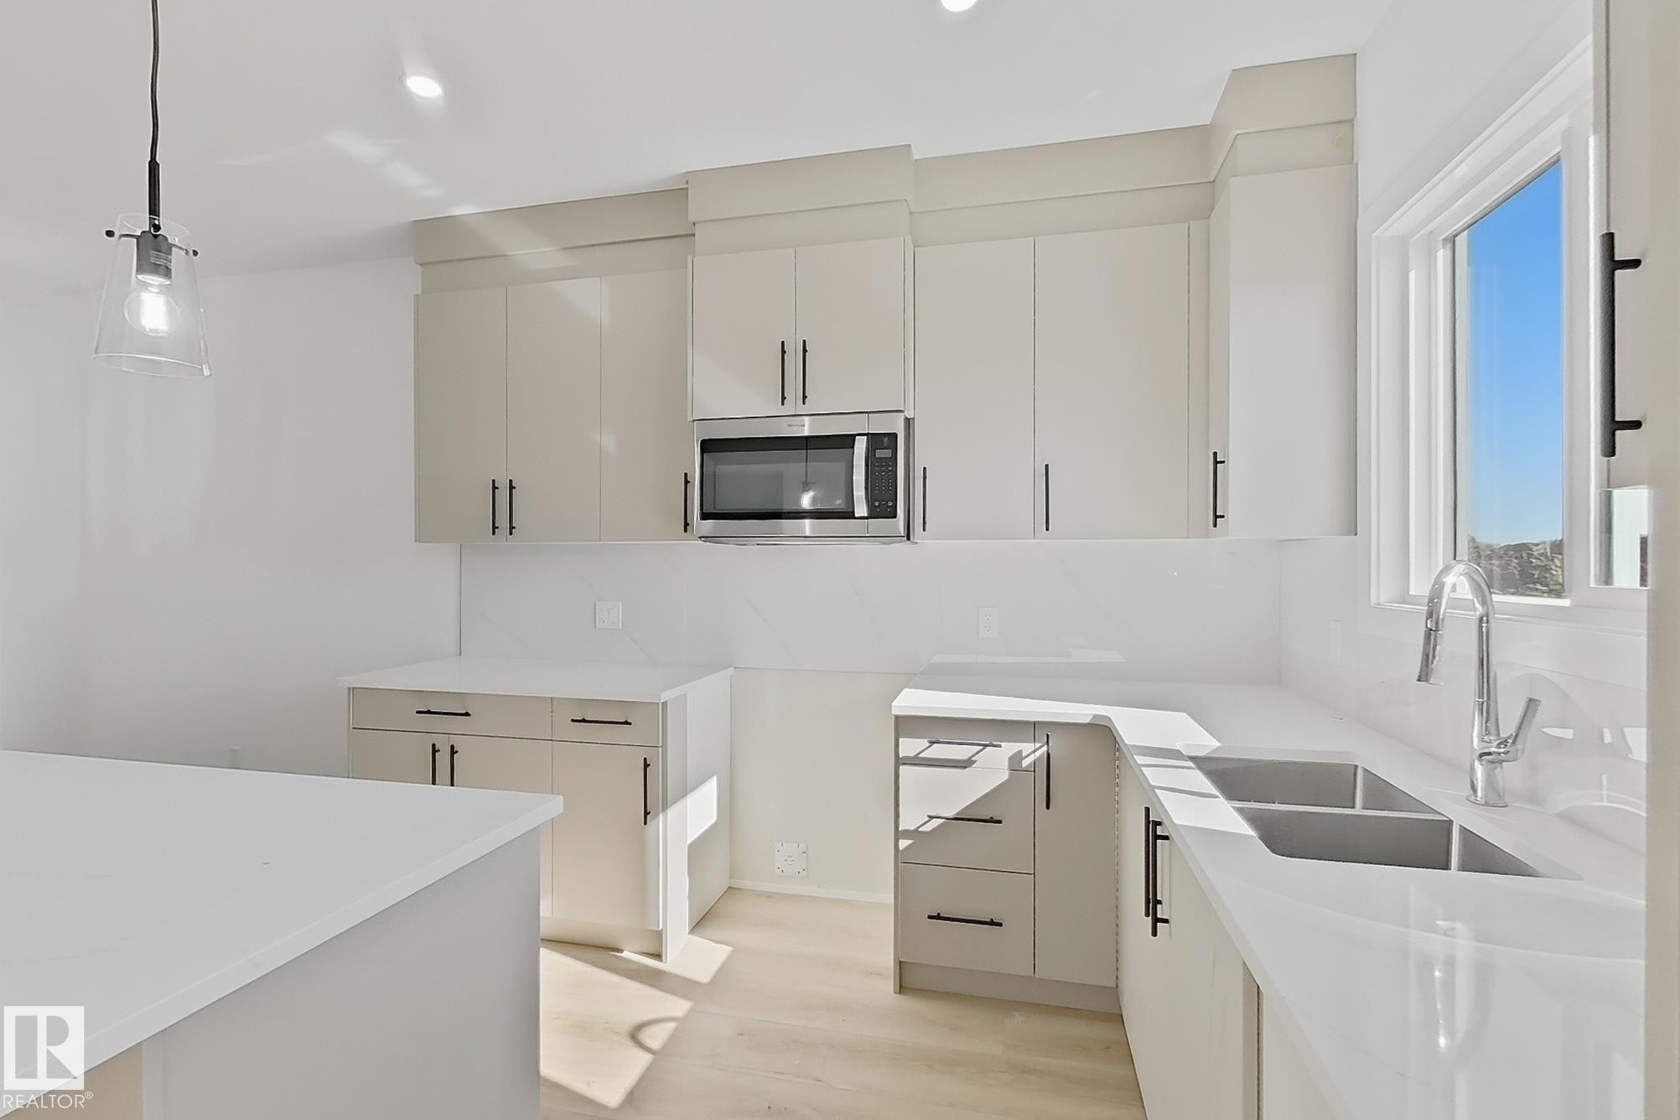
Bright kitchen featuring light wood-finish flooring, white countertops, gray cabinetry with dark hardware, a stainless steel microwave, and a double basin sink with a chrome faucet - 4215 63 St, Beaumont, AB - Indoor Photo Showing Kitchen With Double Sink With Upgraded Kitchen
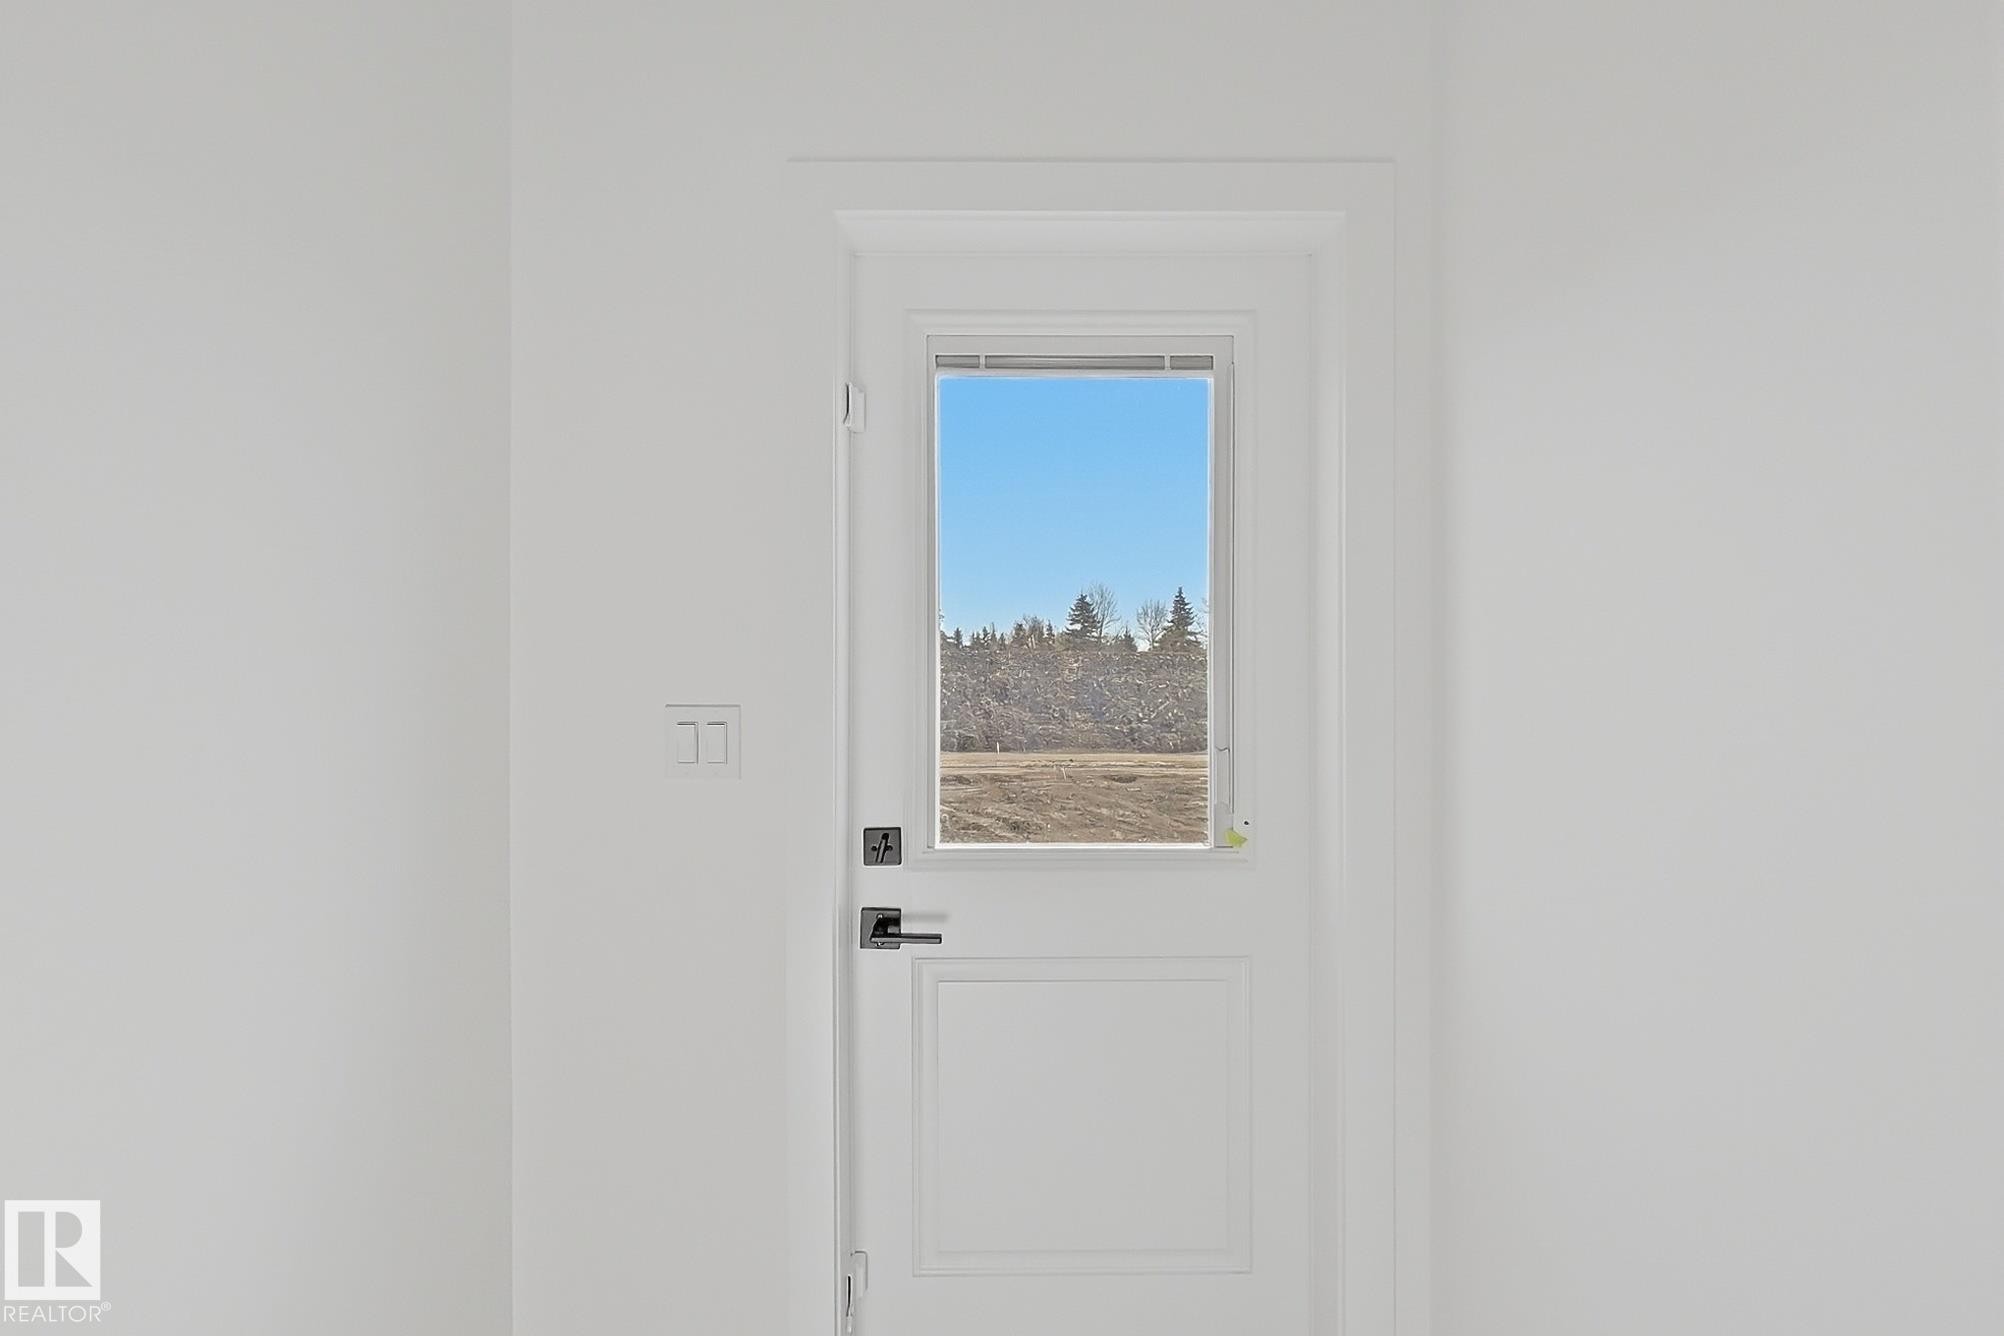
White door with a rectangular window panel featuring clear glass - 4215 63 St, Beaumont, AB - Indoor Photo Showing Other Room
Modern kitchen featuring light-toned cabinetry with black hardware, white countertops, and a full-height backsplash - 4215 63 St, Beaumont, AB - Indoor
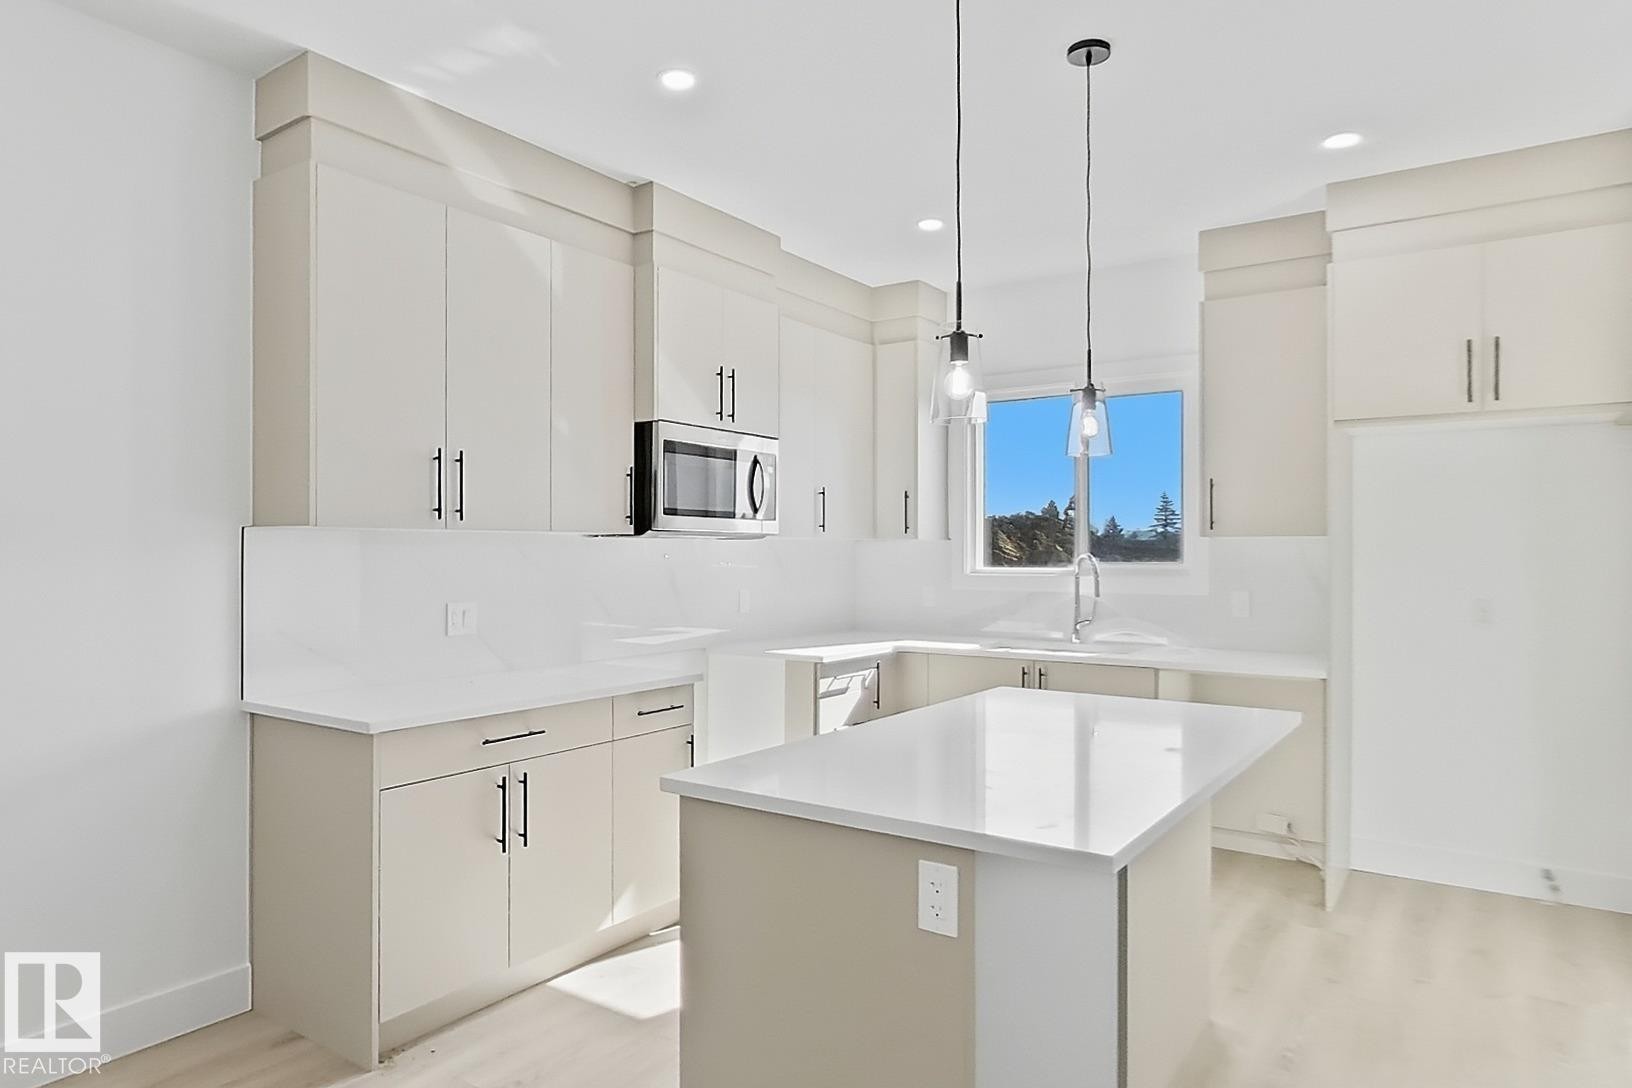
Modern kitchen featuring light-toned cabinetry, white countertops, stainless steel microwave, and wood-finish flooring - 4215 63 St, Beaumont, AB - Indoor Photo Showing Kitchen With Upgraded Kitchen
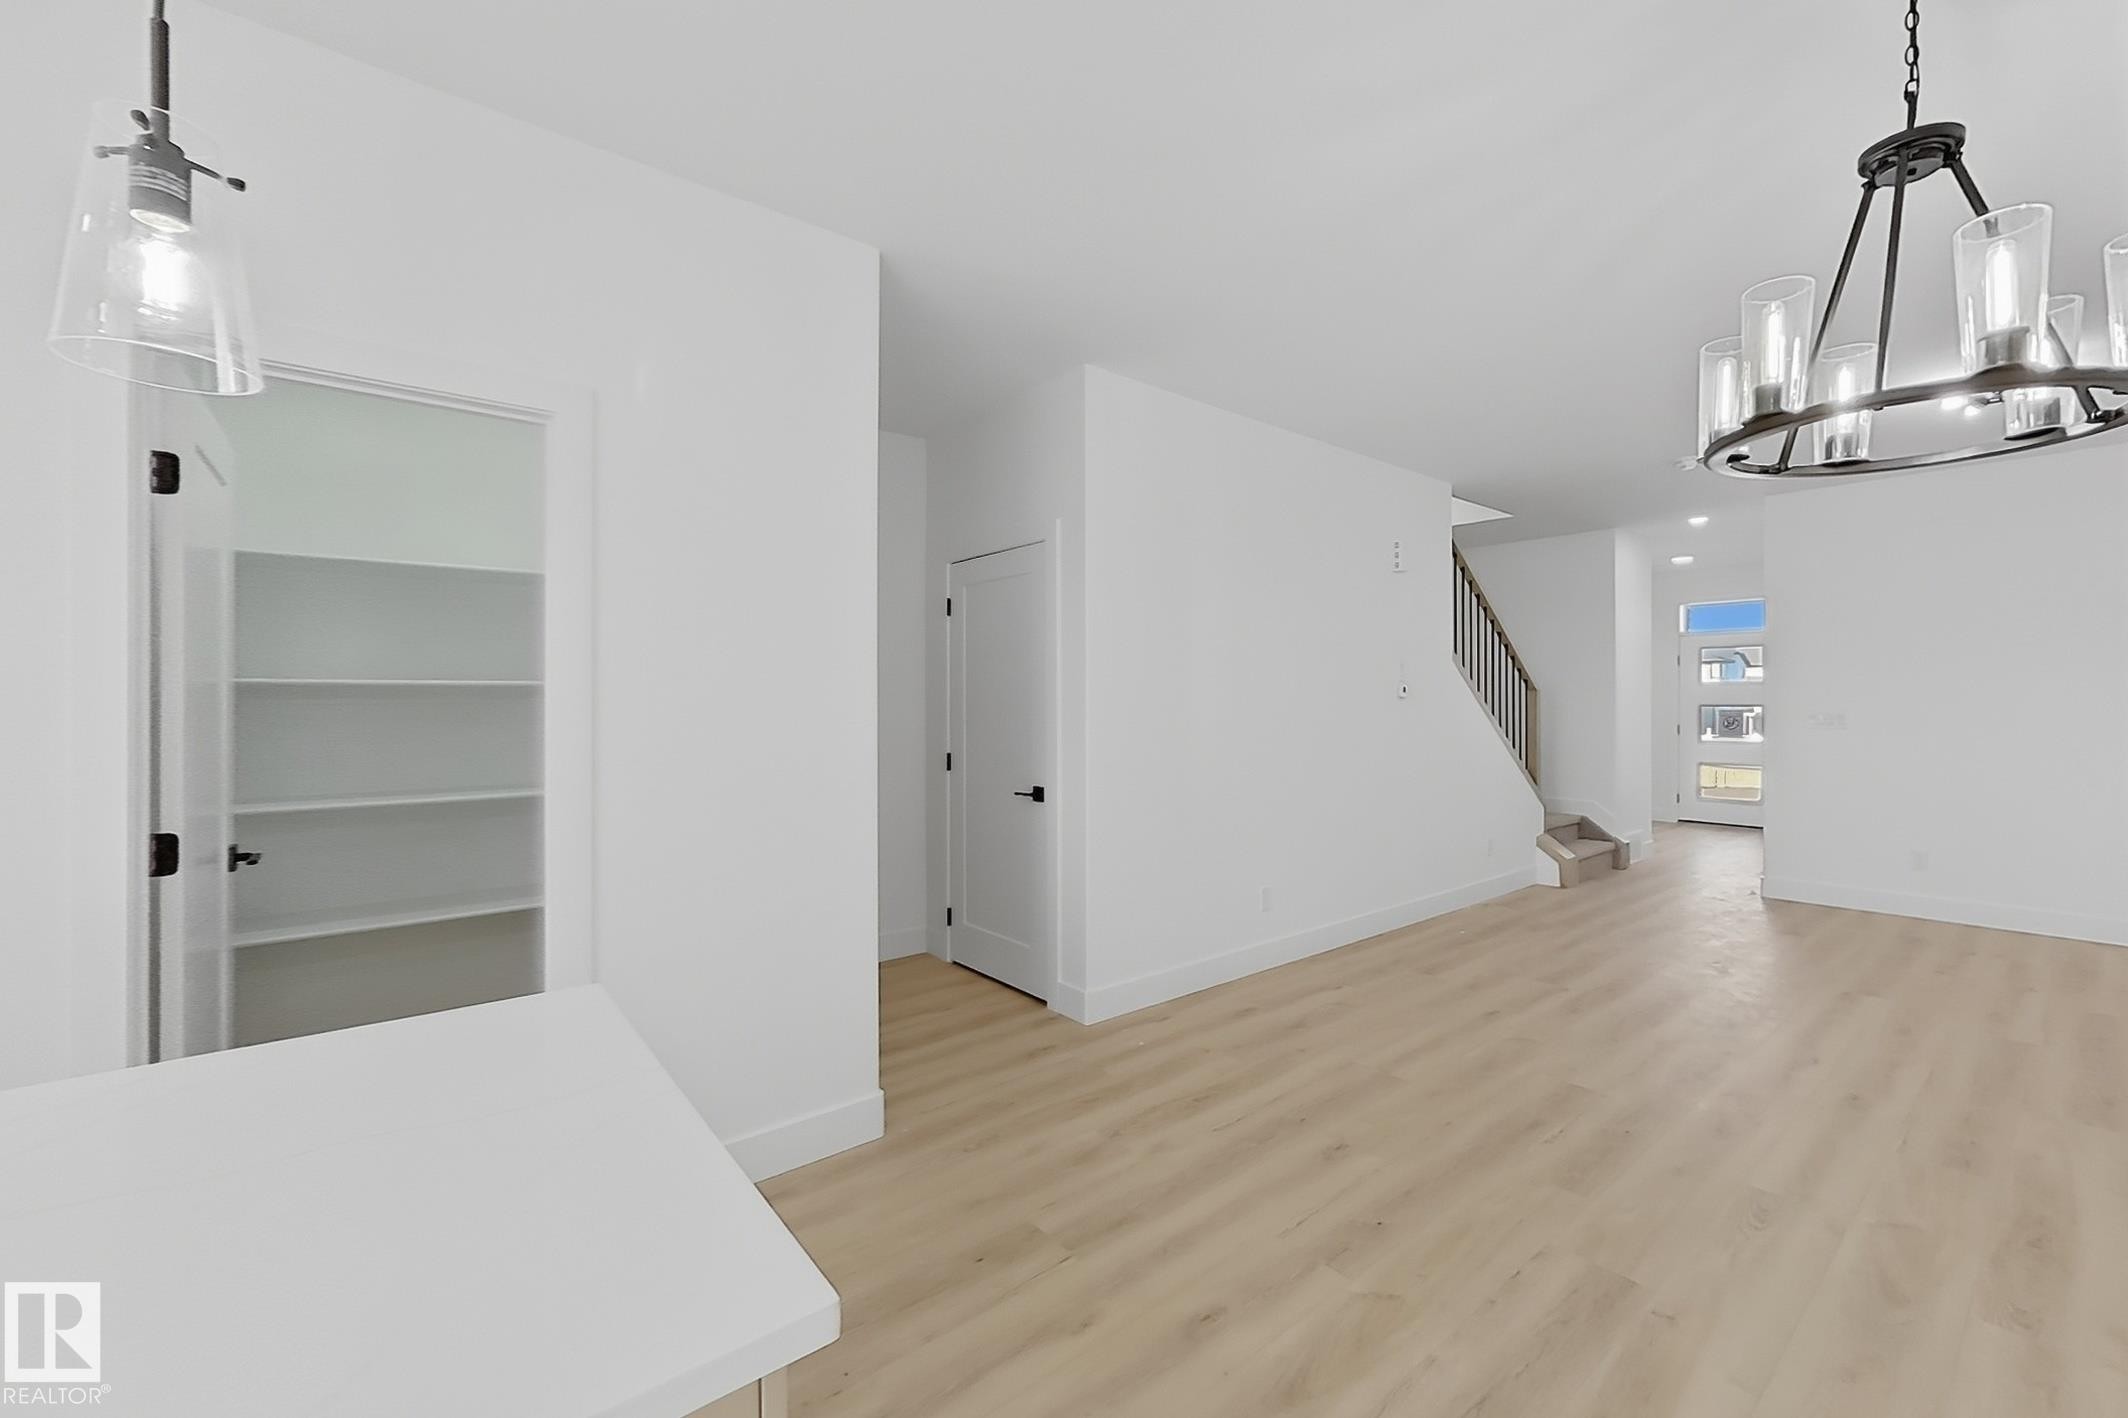
Open-concept living area featuring light wood-finish flooring, a contemporary chandelier, a staircase with dark railings, a white paneled entry door with frosted glass inserts, and a pantry with built-in shelving and a dark hardware door - 4215 63 St, Beaumont, AB - Indoor Photo Showing Other Room
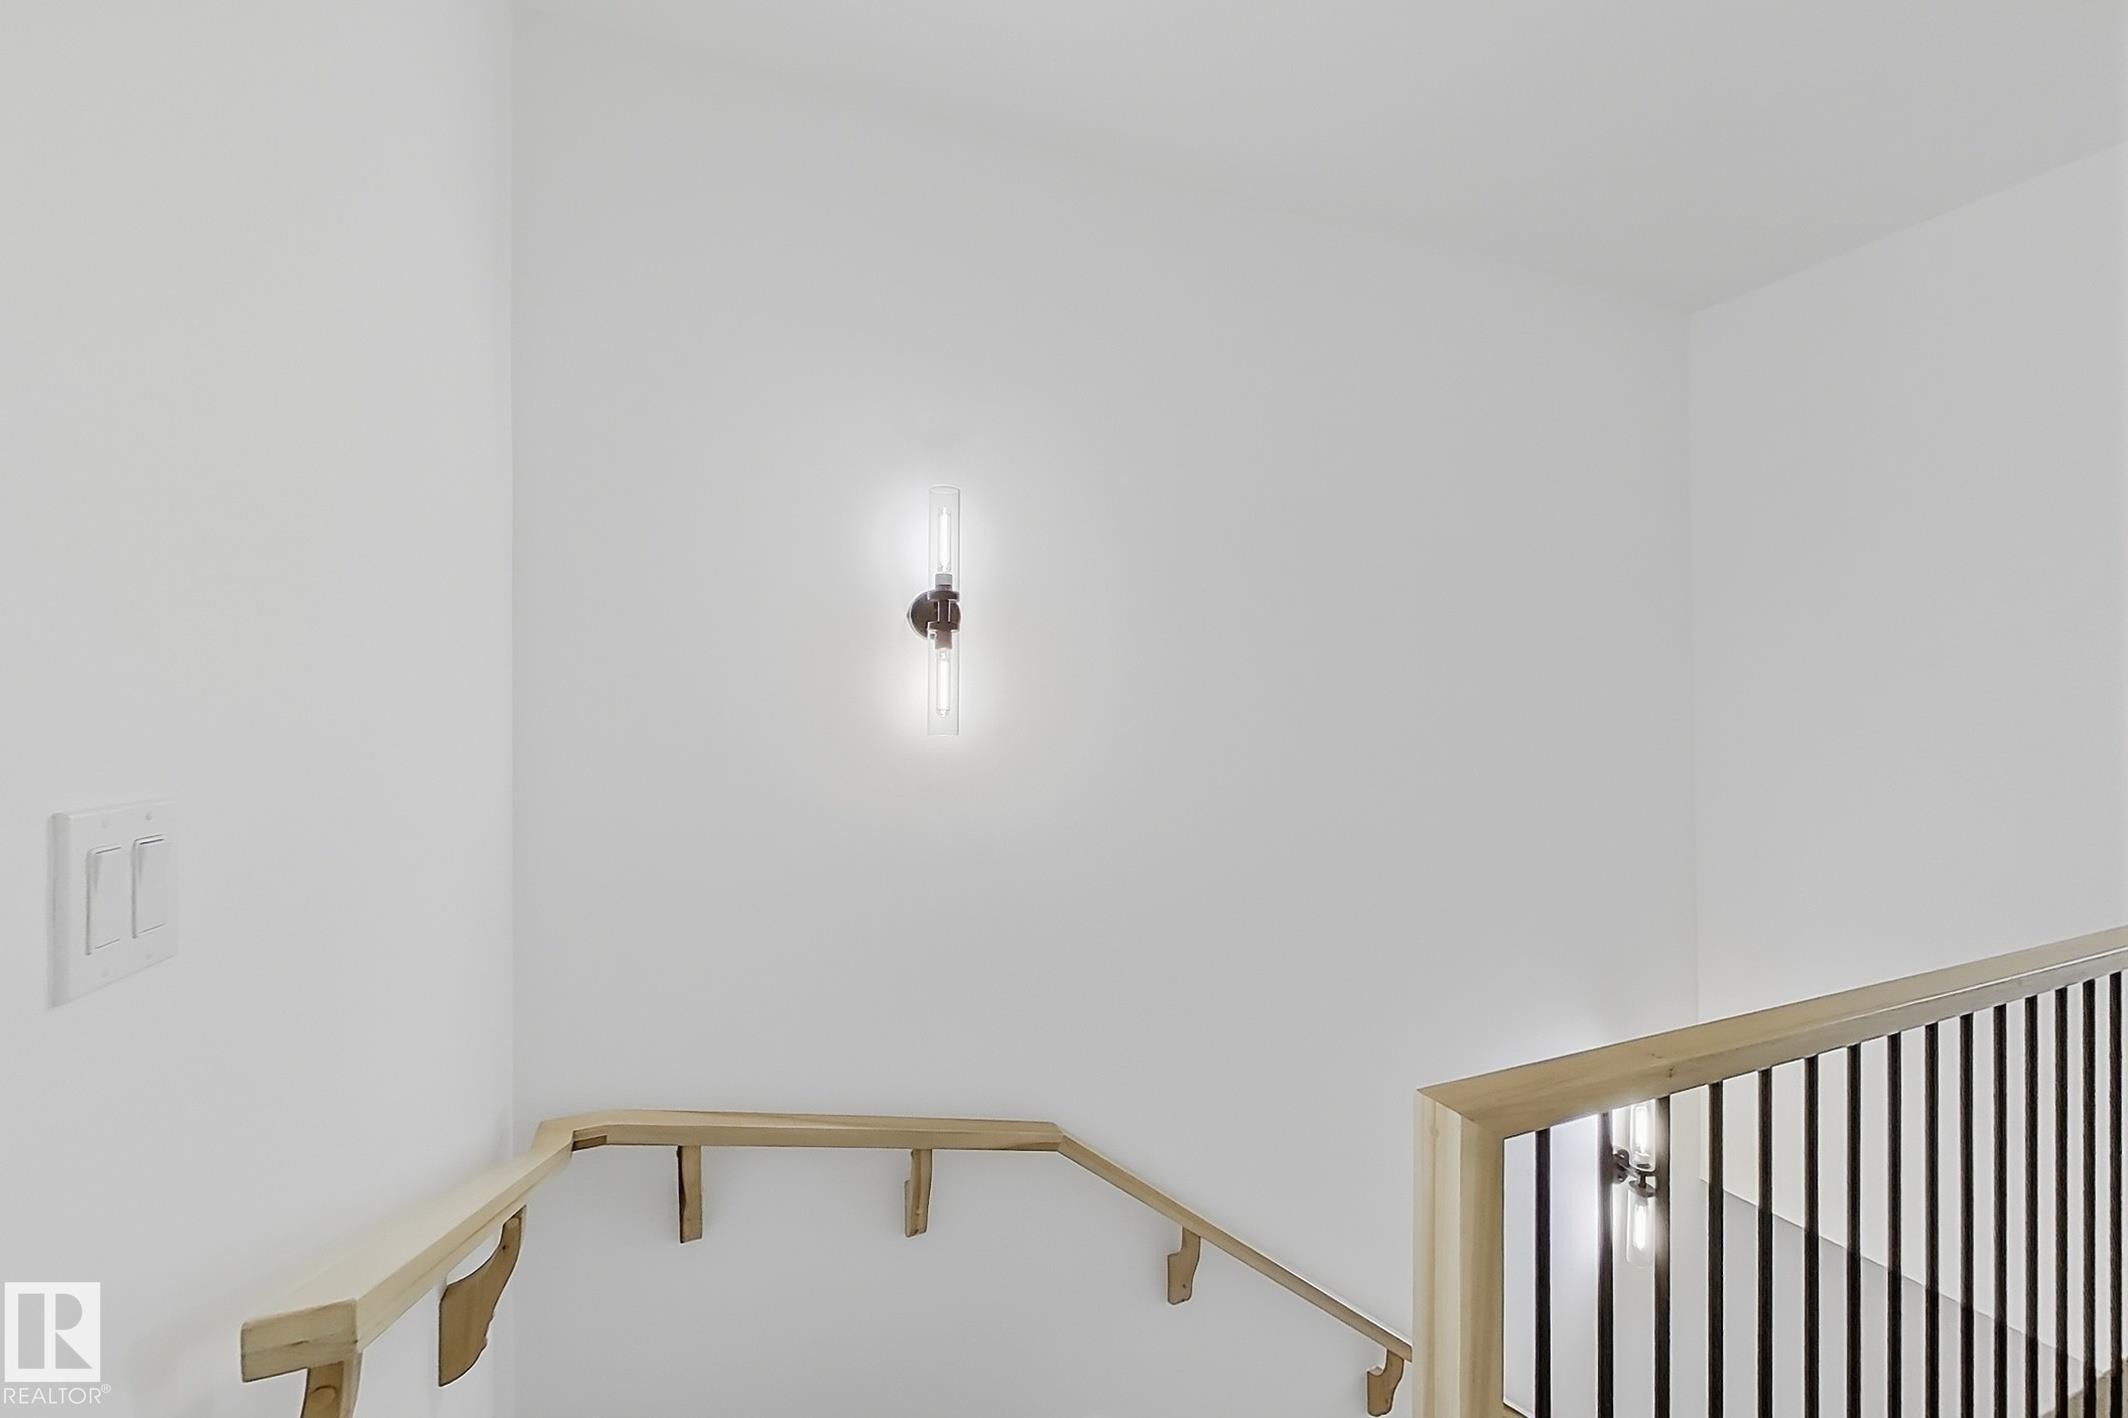
Bright interior space featuring a contemporary wall sconce, light wood-finish handrails, and a black wrought iron baluster system - 4215 63 St, Beaumont, AB - Indoor Photo Showing Other Room
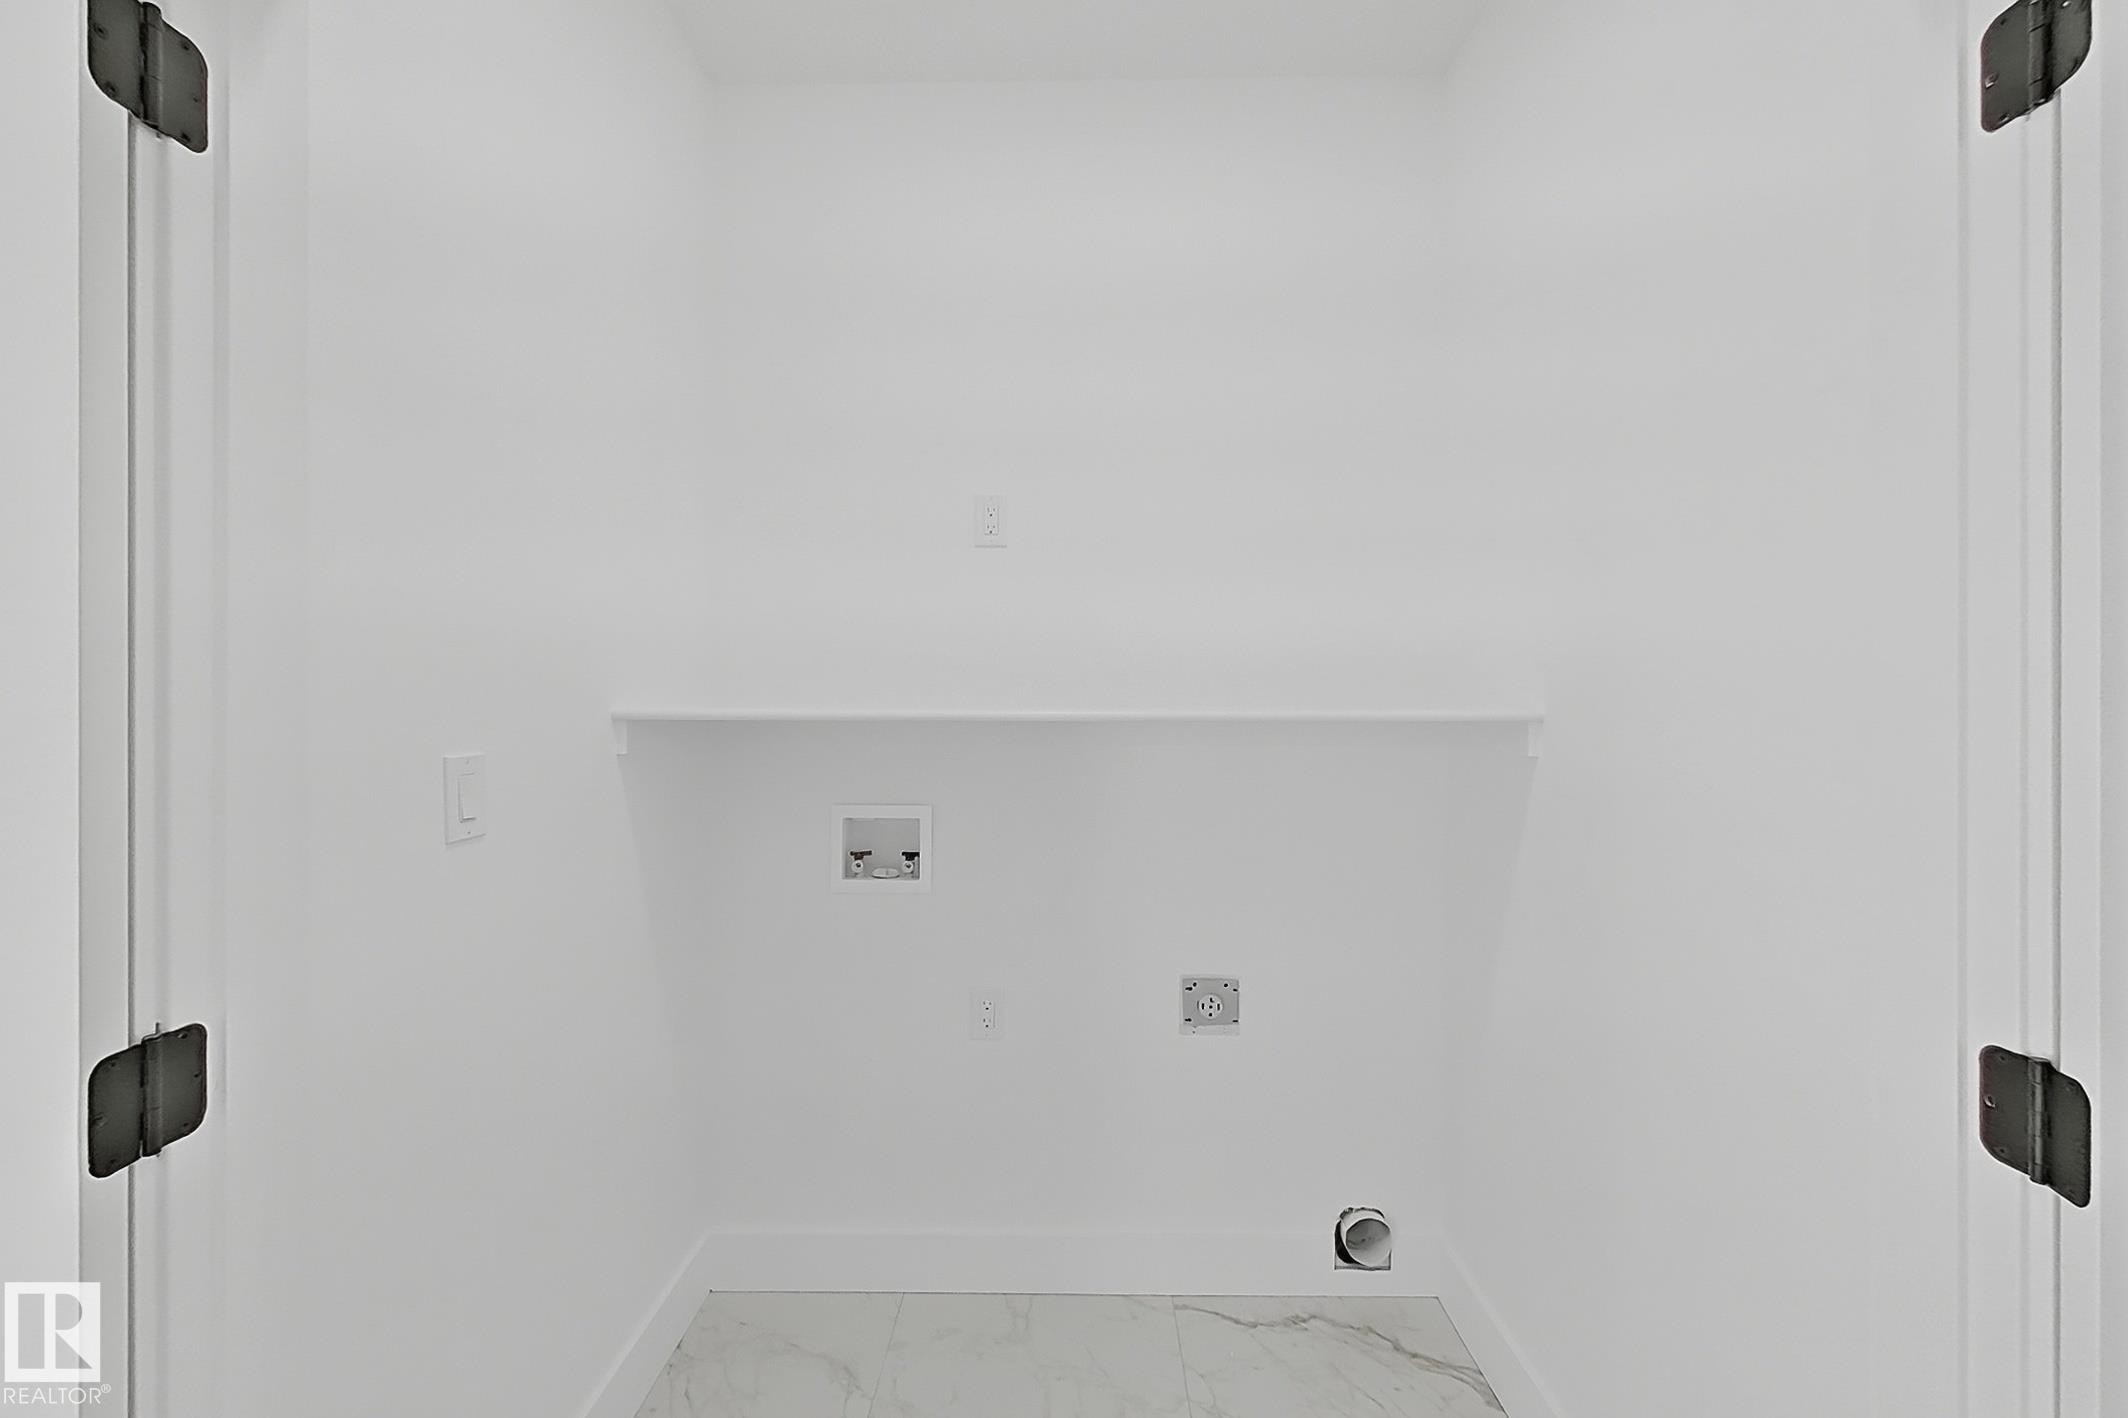
Dedicated laundry area featuring white walls, a built-in shelf, and marble-look floor tiling - 4215 63 St, Beaumont, AB -
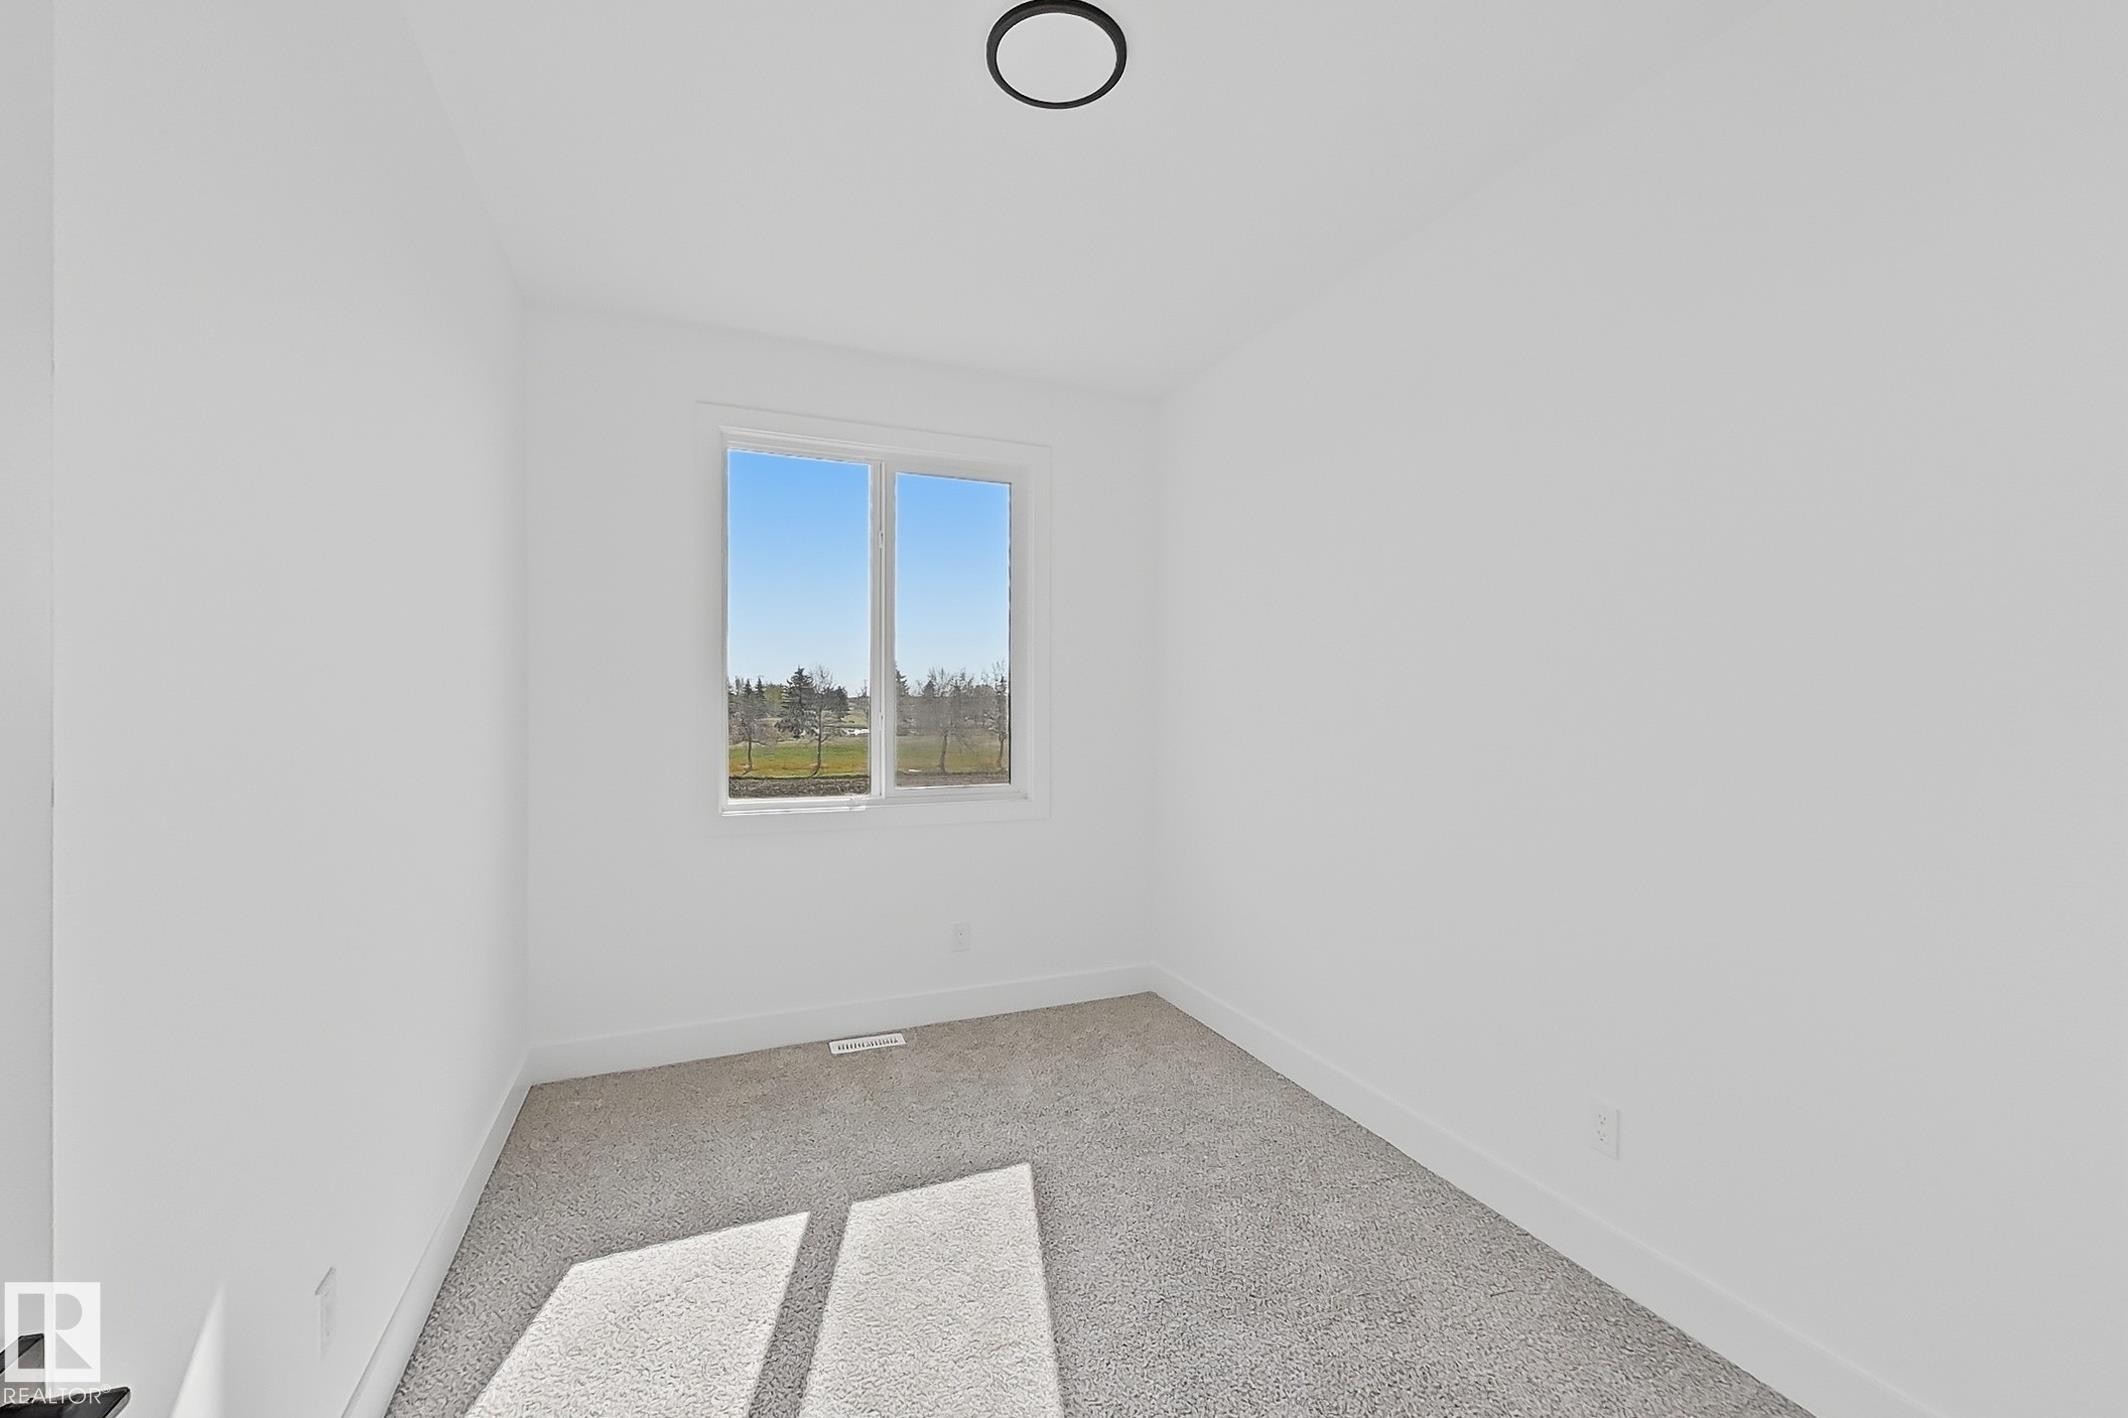
Bright room featuring a double window, light gray carpeting, fresh white walls, a contemporary flush-mount ceiling light, and white trim - 4215 63 St, Beaumont, AB - Indoor Photo Showing Other Room
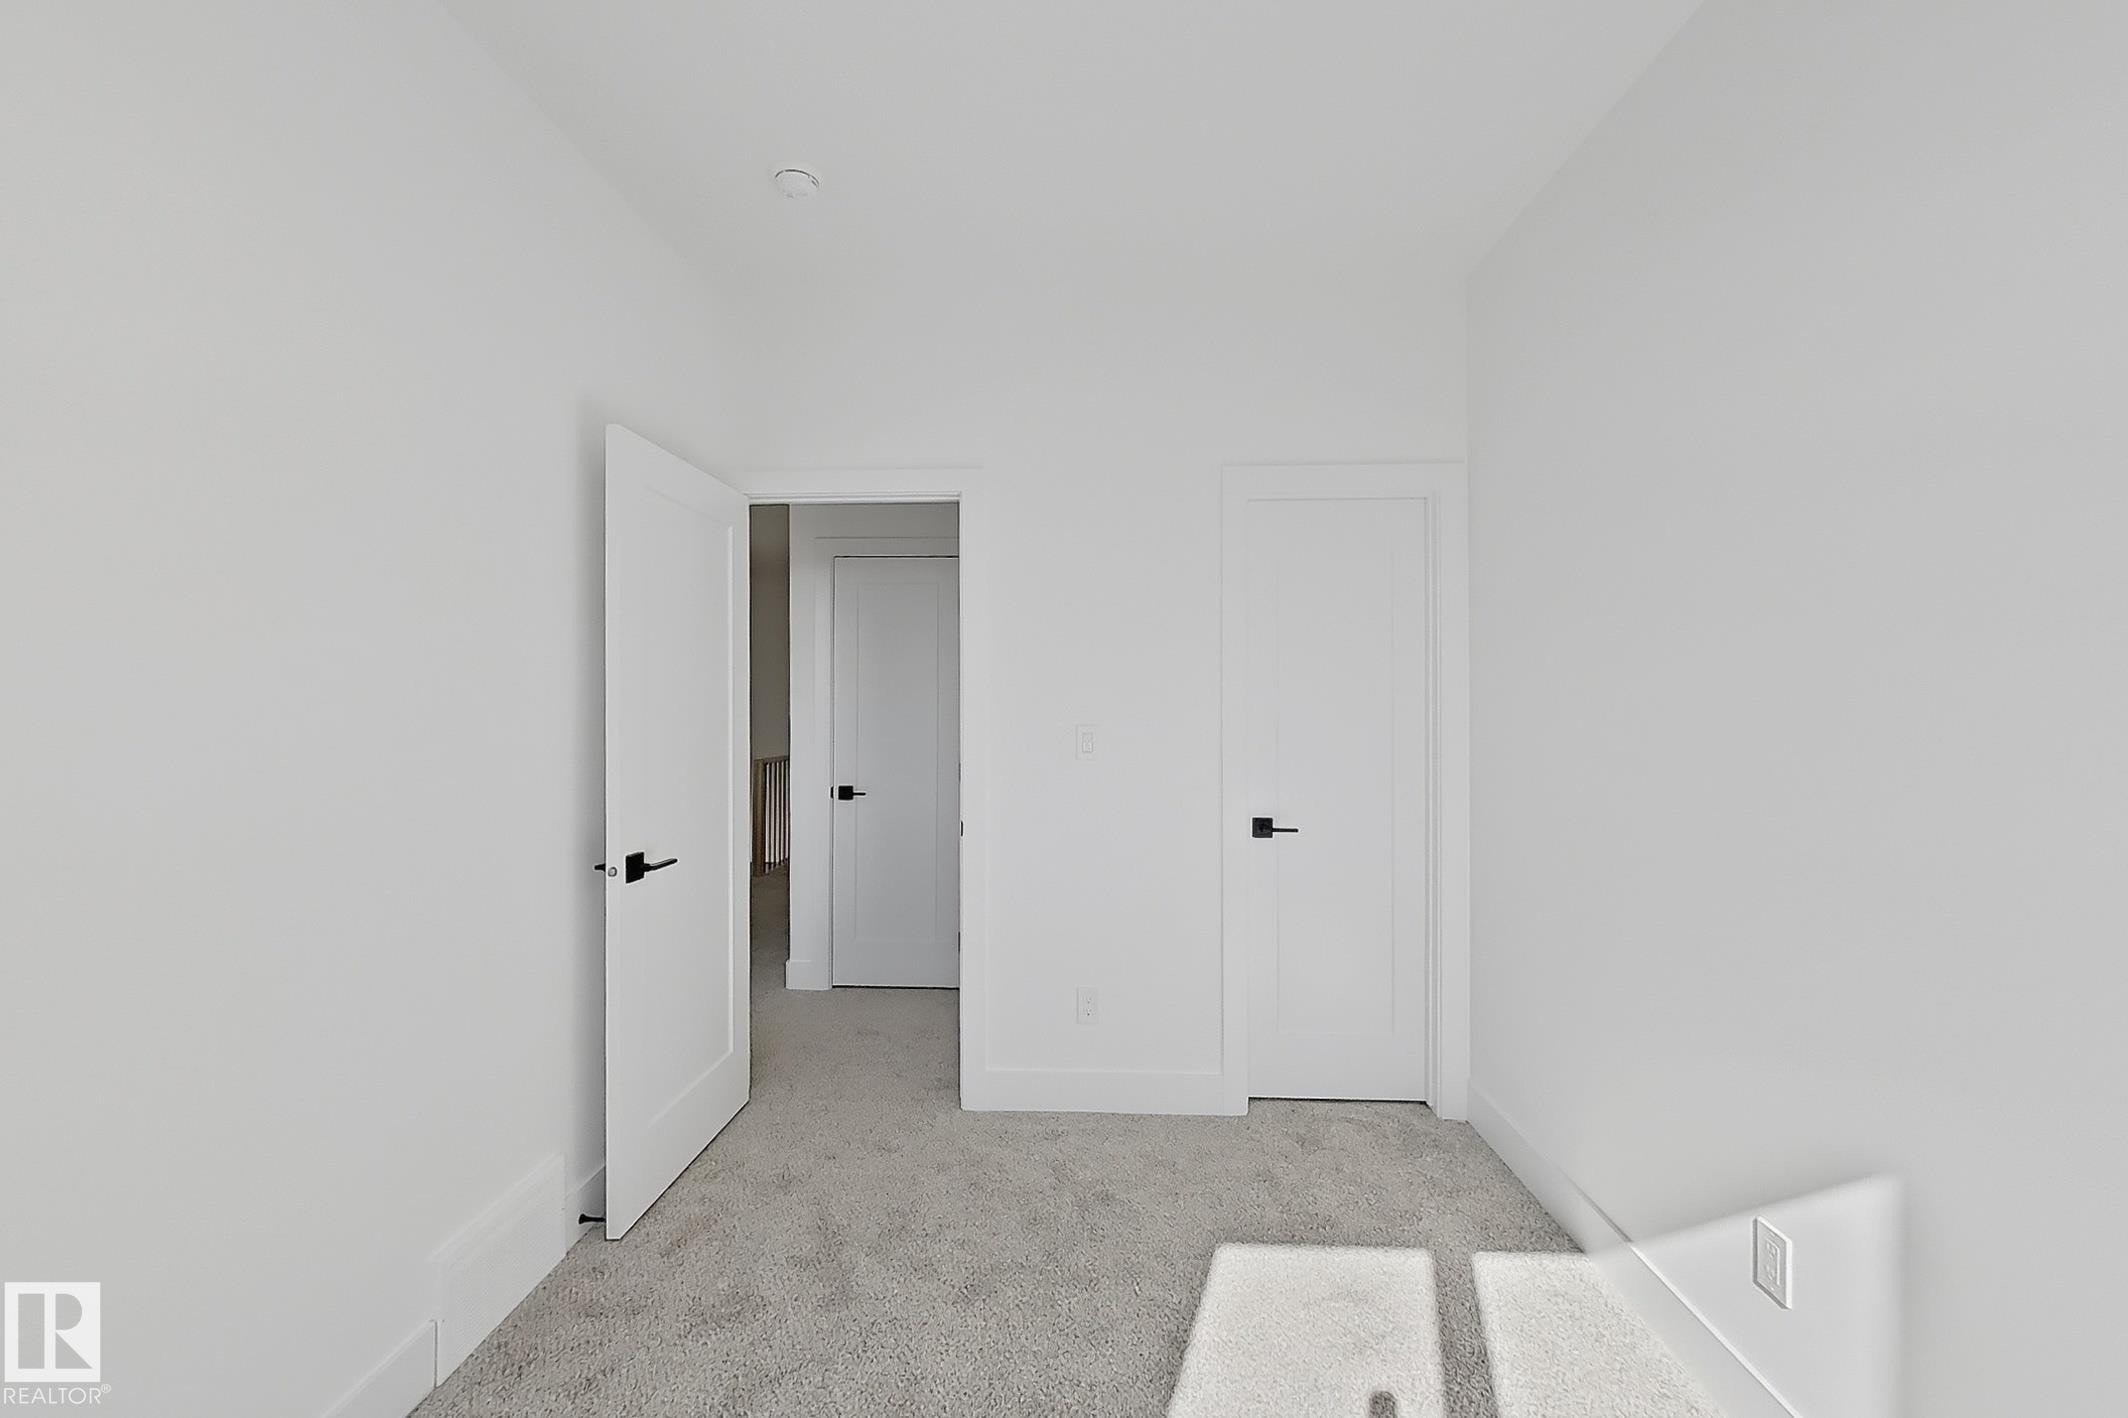
Interior room with neutral gray carpet flooring and white walls - 4215 63 St, Beaumont, AB - Indoor Photo Showing Other Room
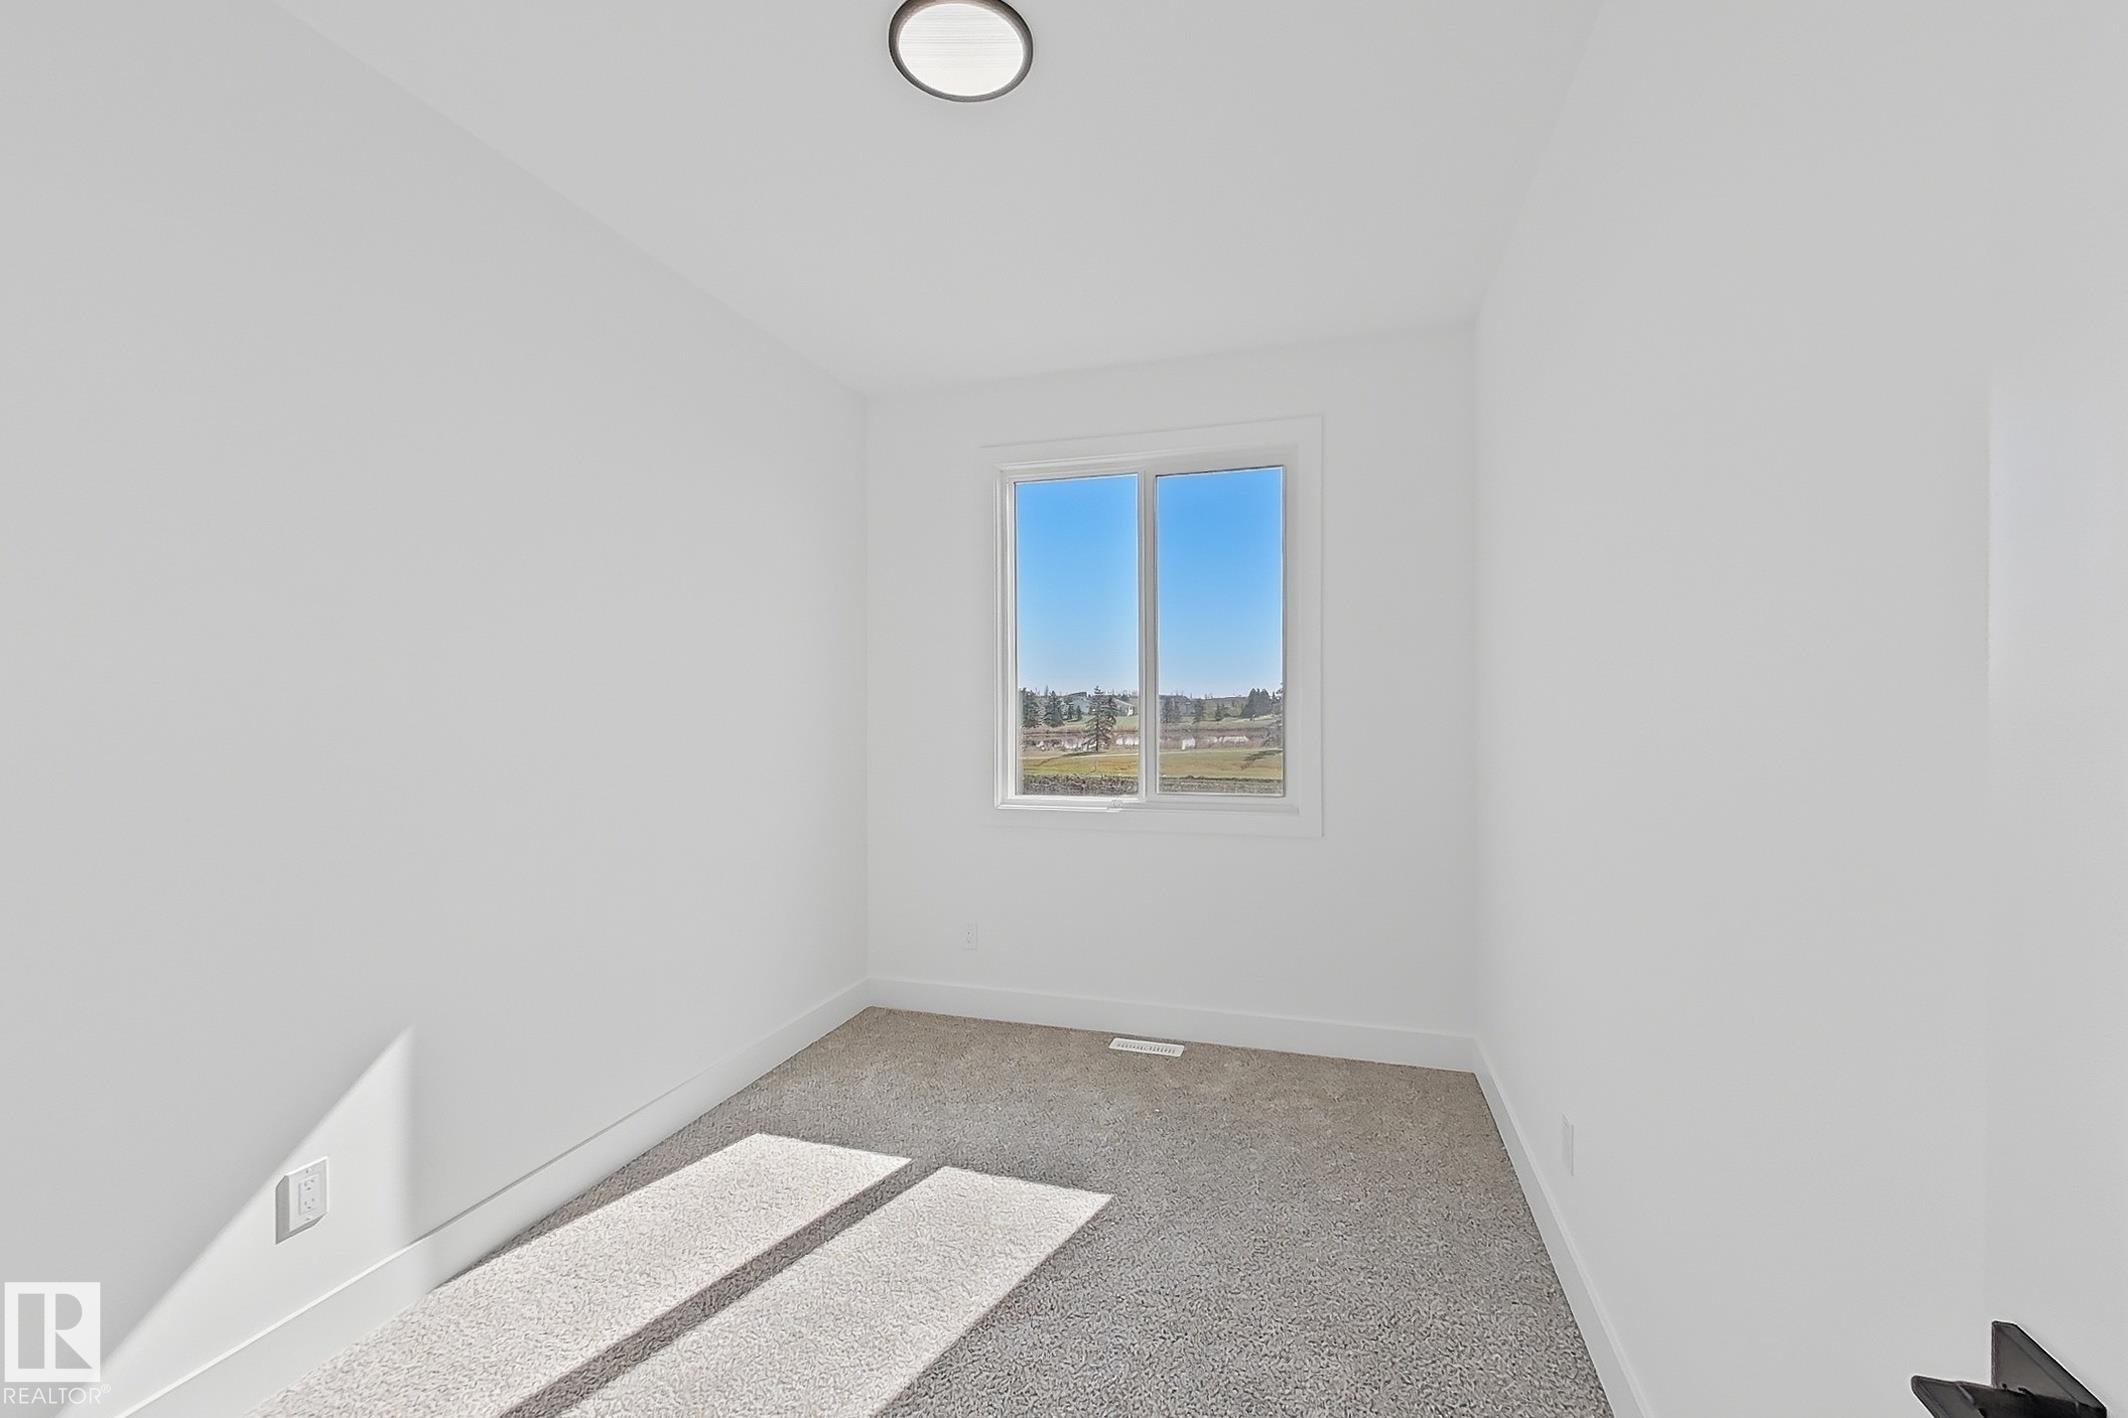
White-painted interior room featuring a double-pane window, flush-mount ceiling light, white baseboards, and grey carpet flooring - 4215 63 St, Beaumont, AB - Indoor Photo Showing Other Room
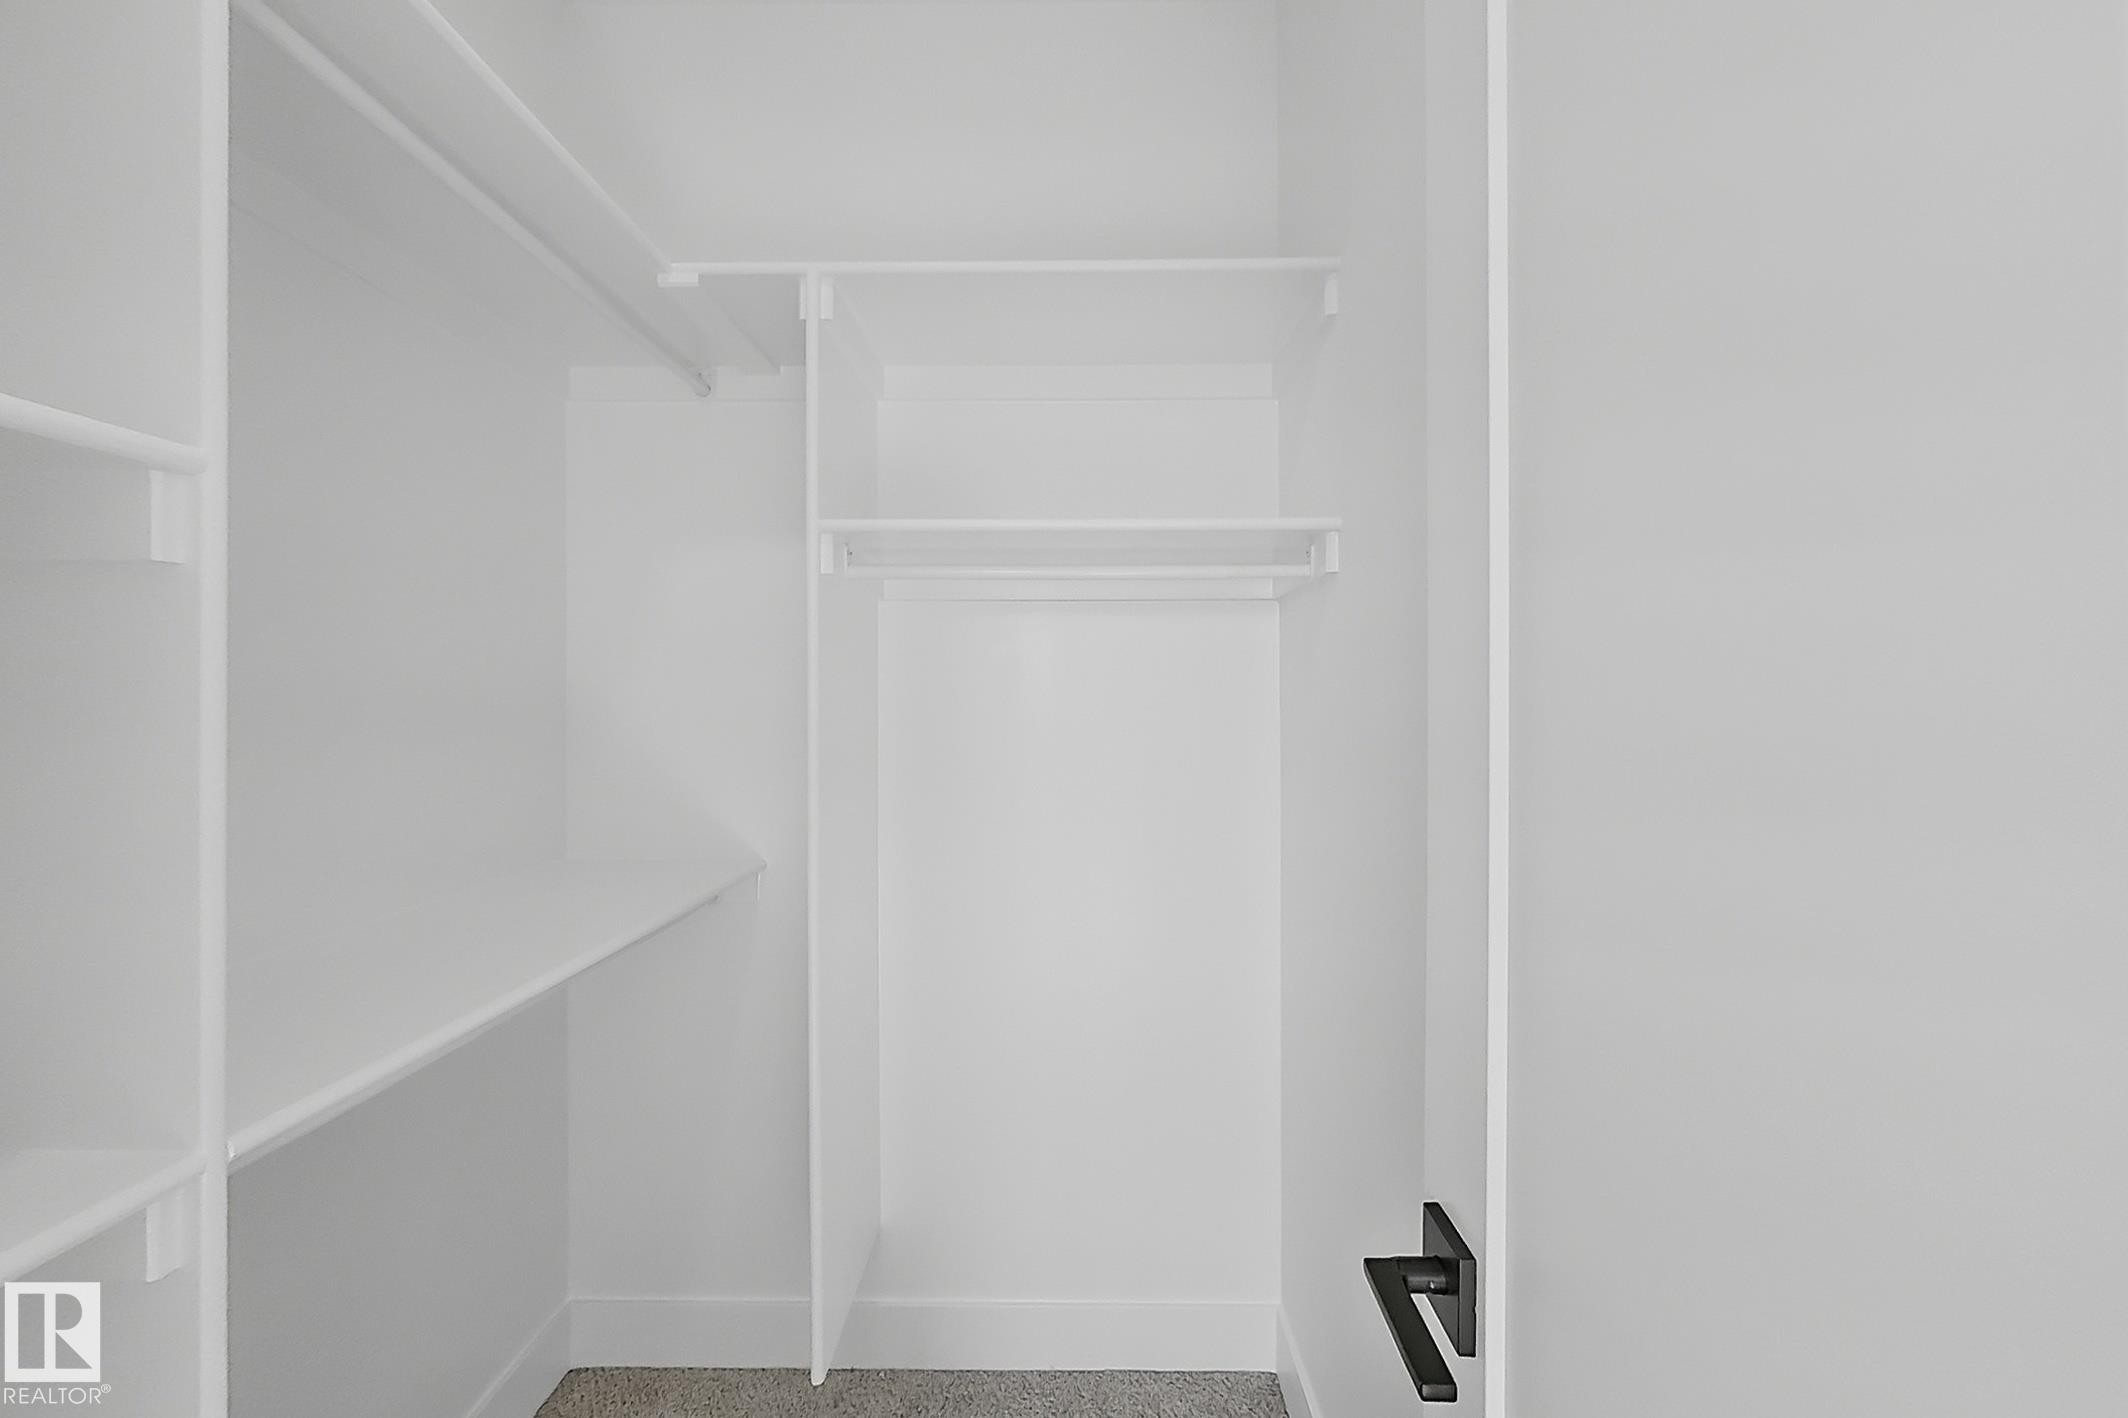
Integrated closet shelving system featuring multiple storage levels and hanging rods - 4215 63 St, Beaumont, AB - Indoor With Storage
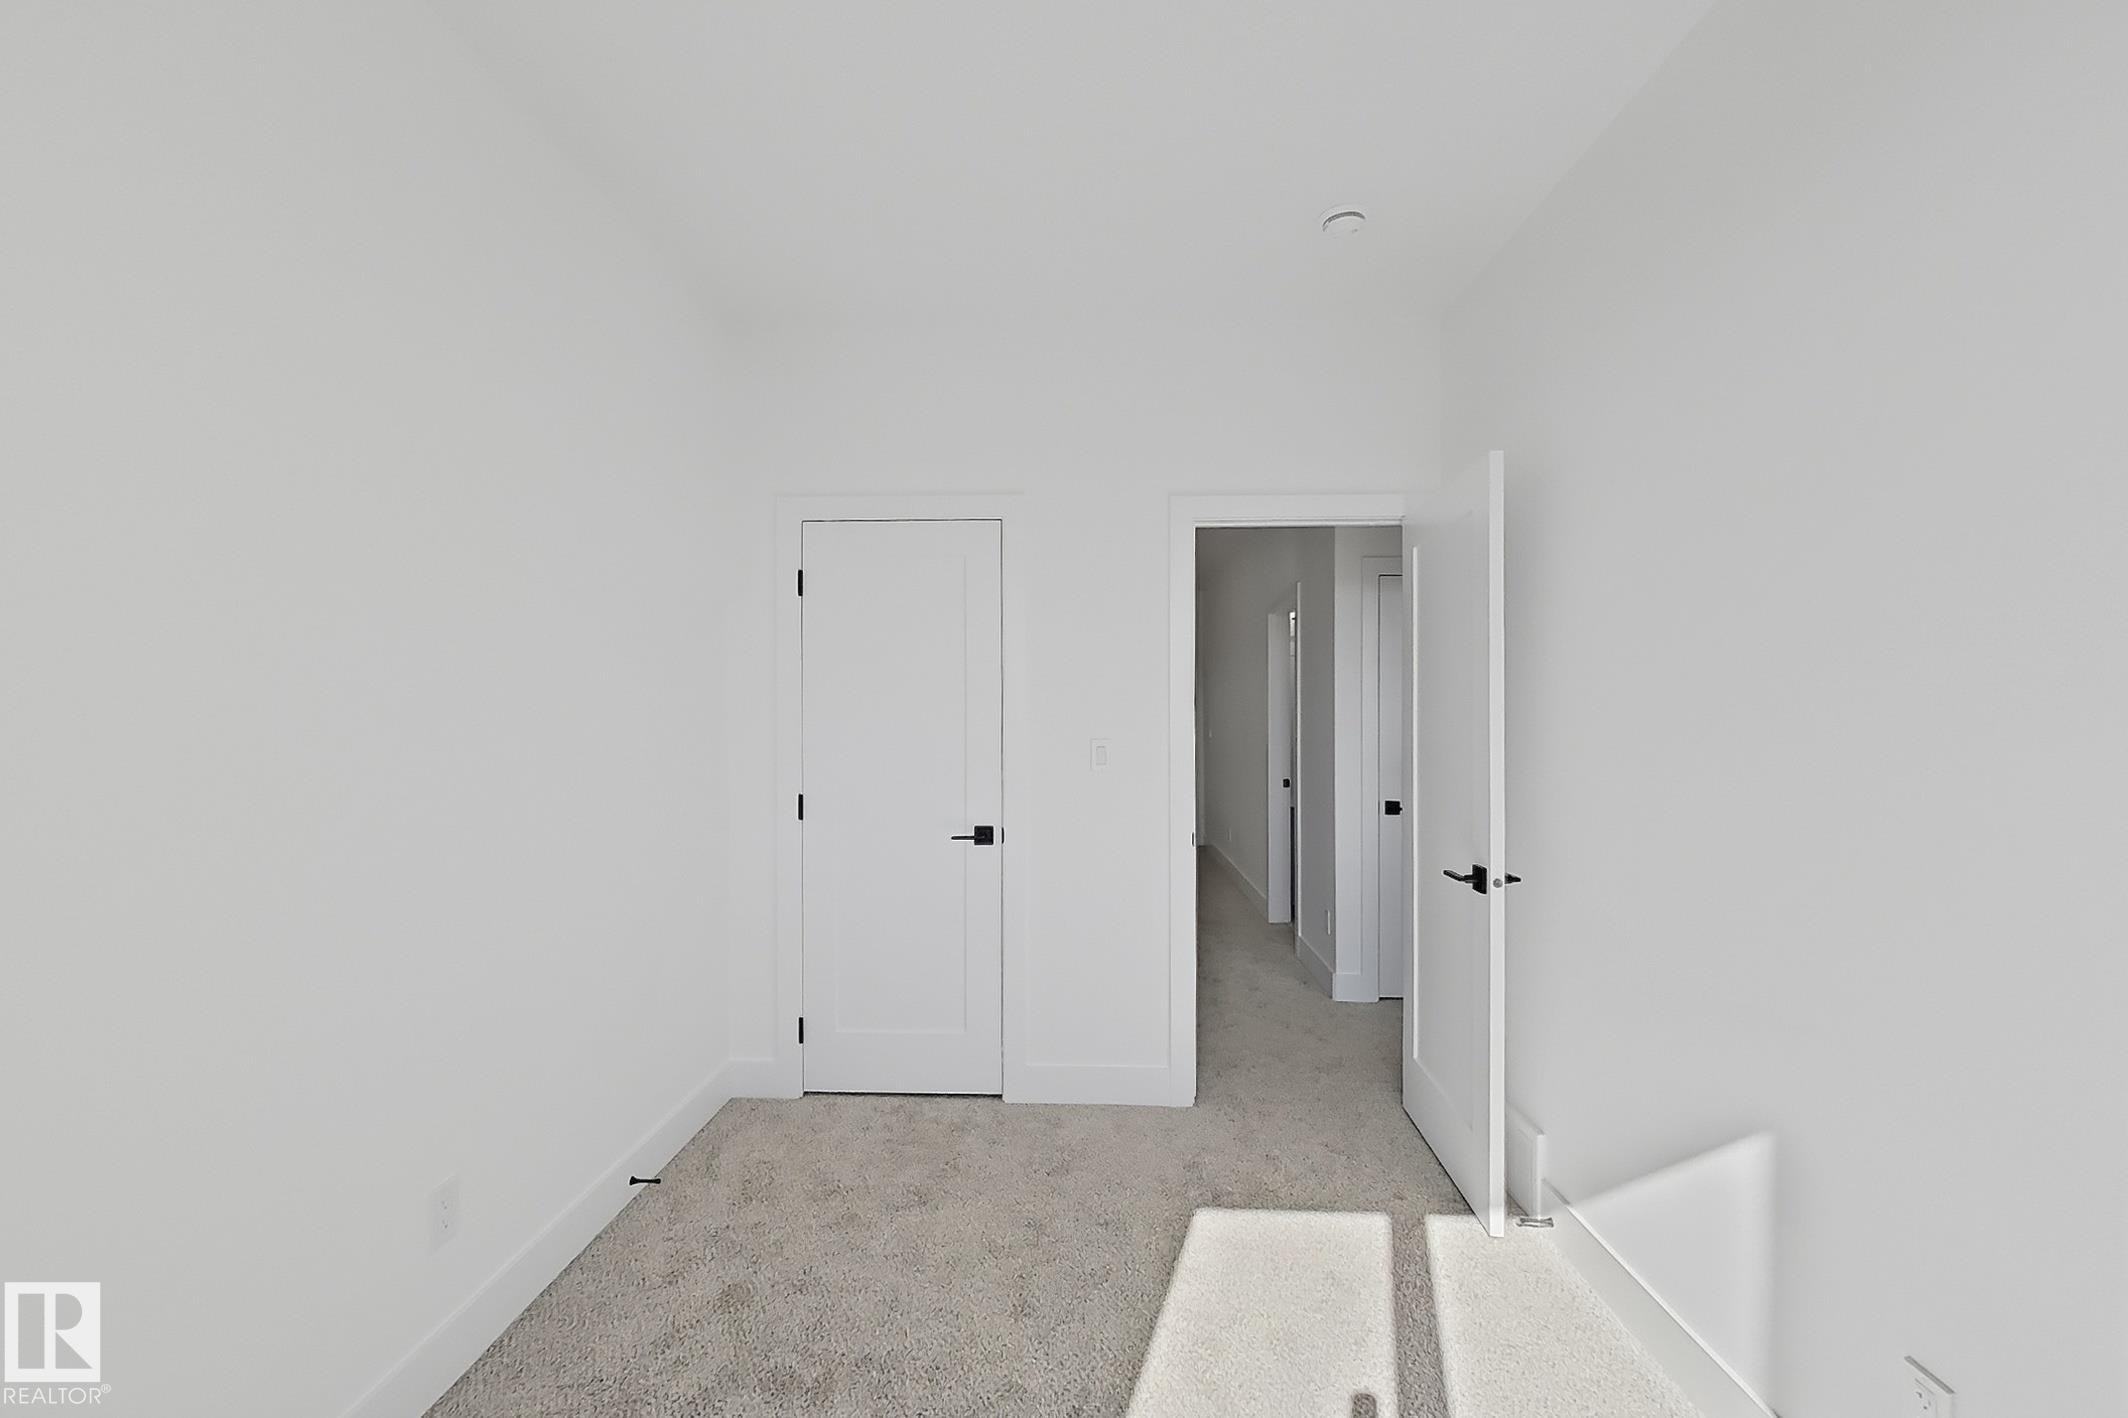
Room featuring light gray carpet flooring, white walls, white trim, and white doors with matte black hardware - 4215 63 St, Beaumont, AB - Indoor Photo Showing Other Room
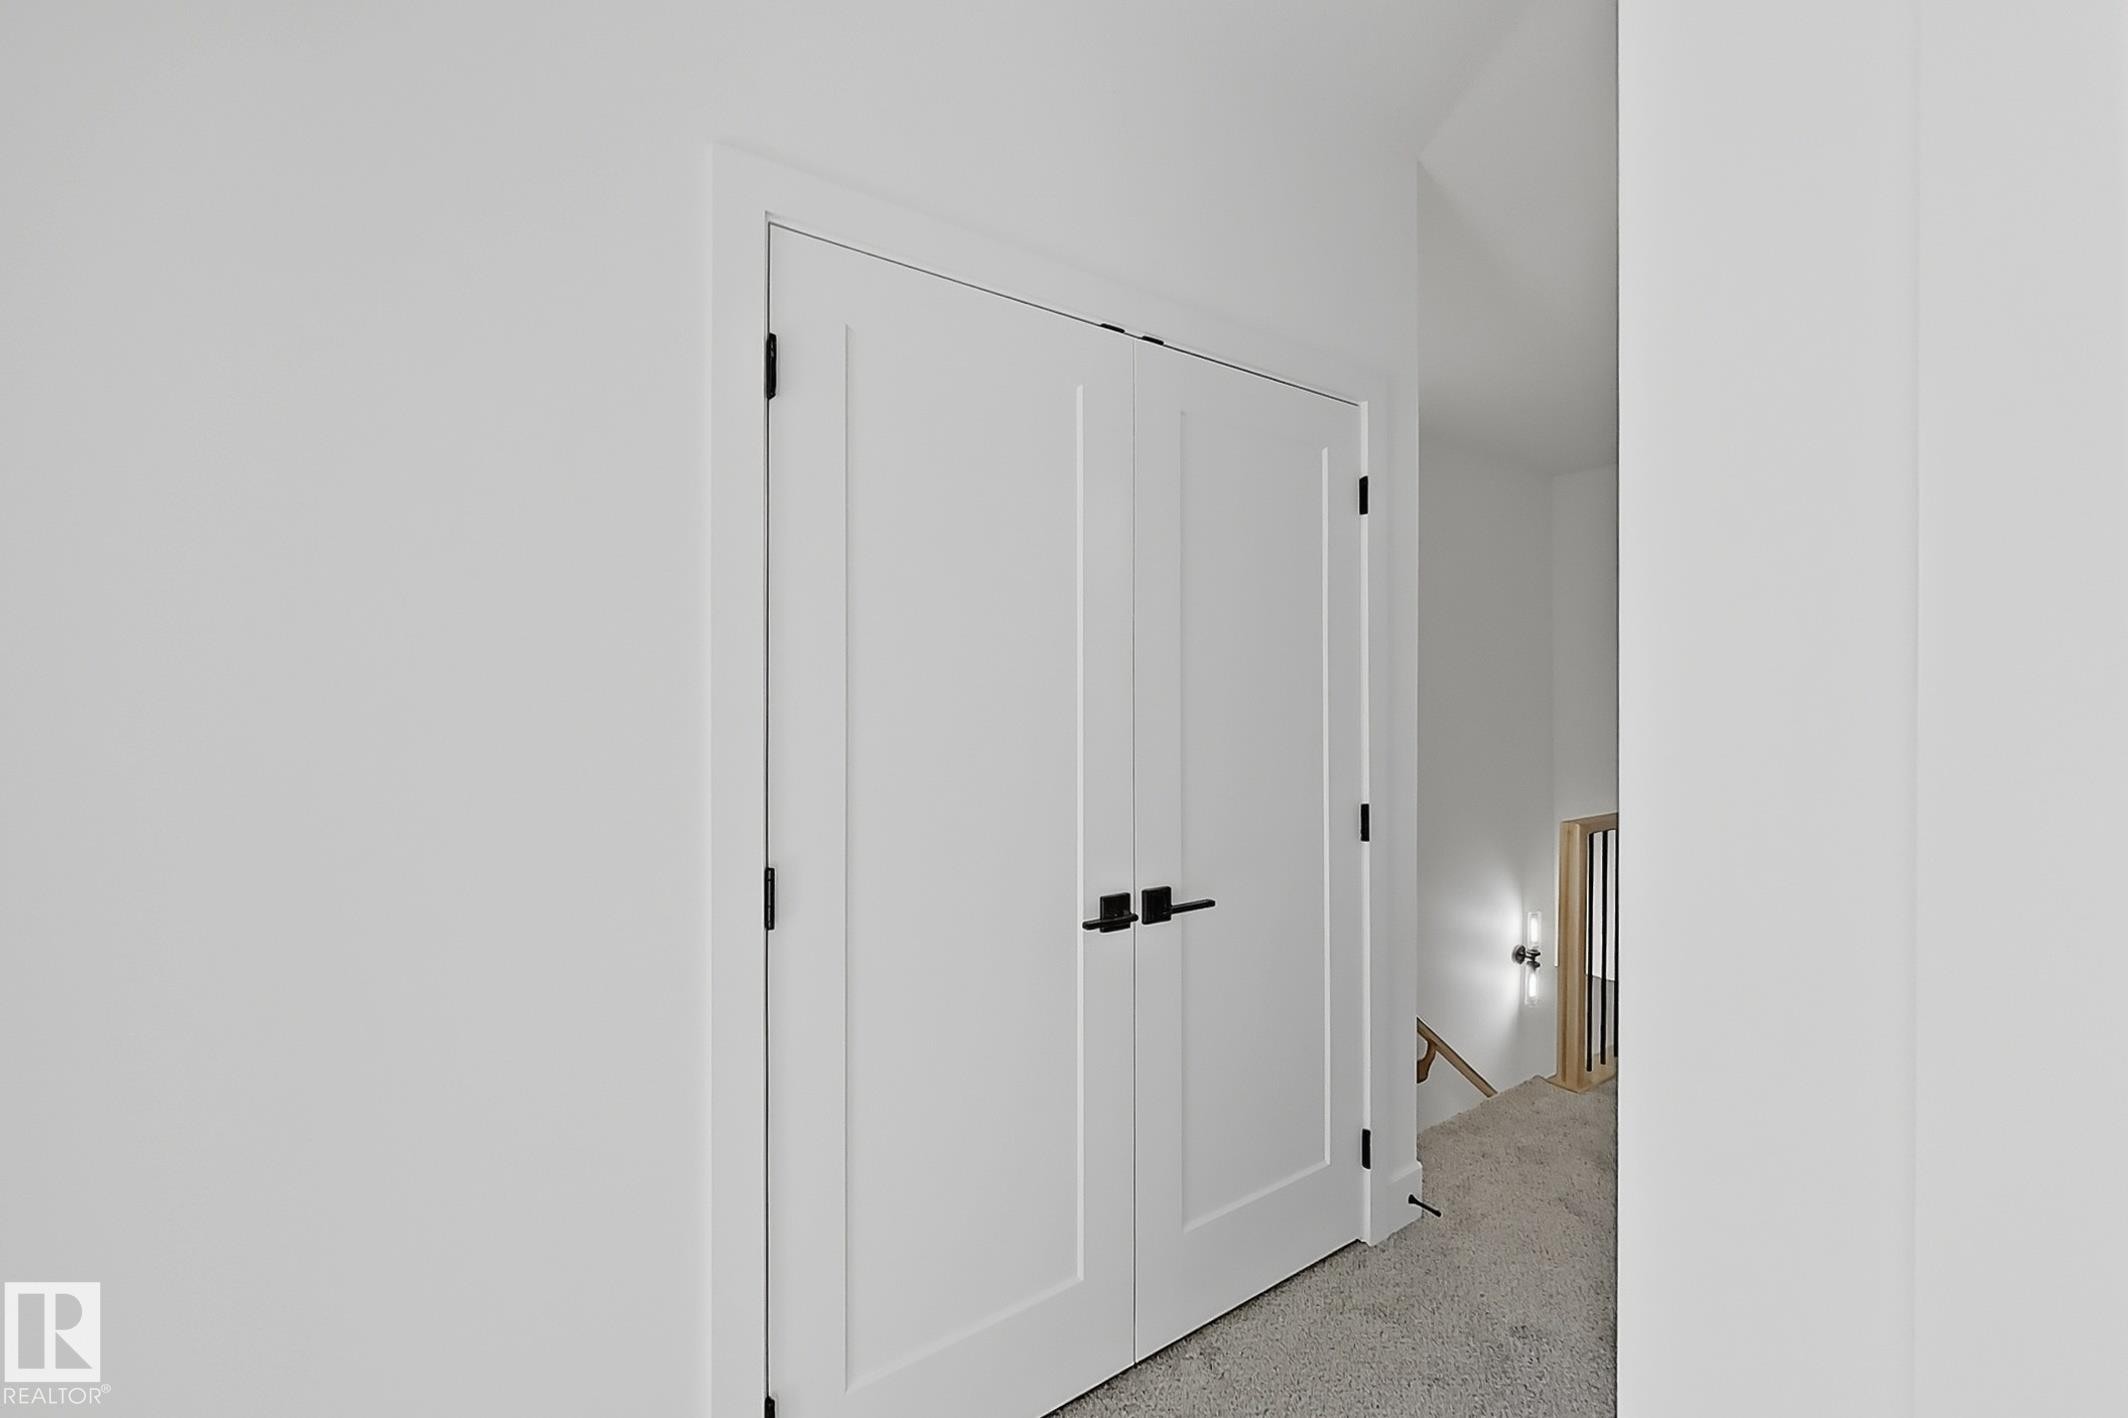
White paneled bifold doors featuring matte black hardware, white trim, and light gray carpet - 4215 63 St, Beaumont, AB - Indoor Photo Showing Other Room
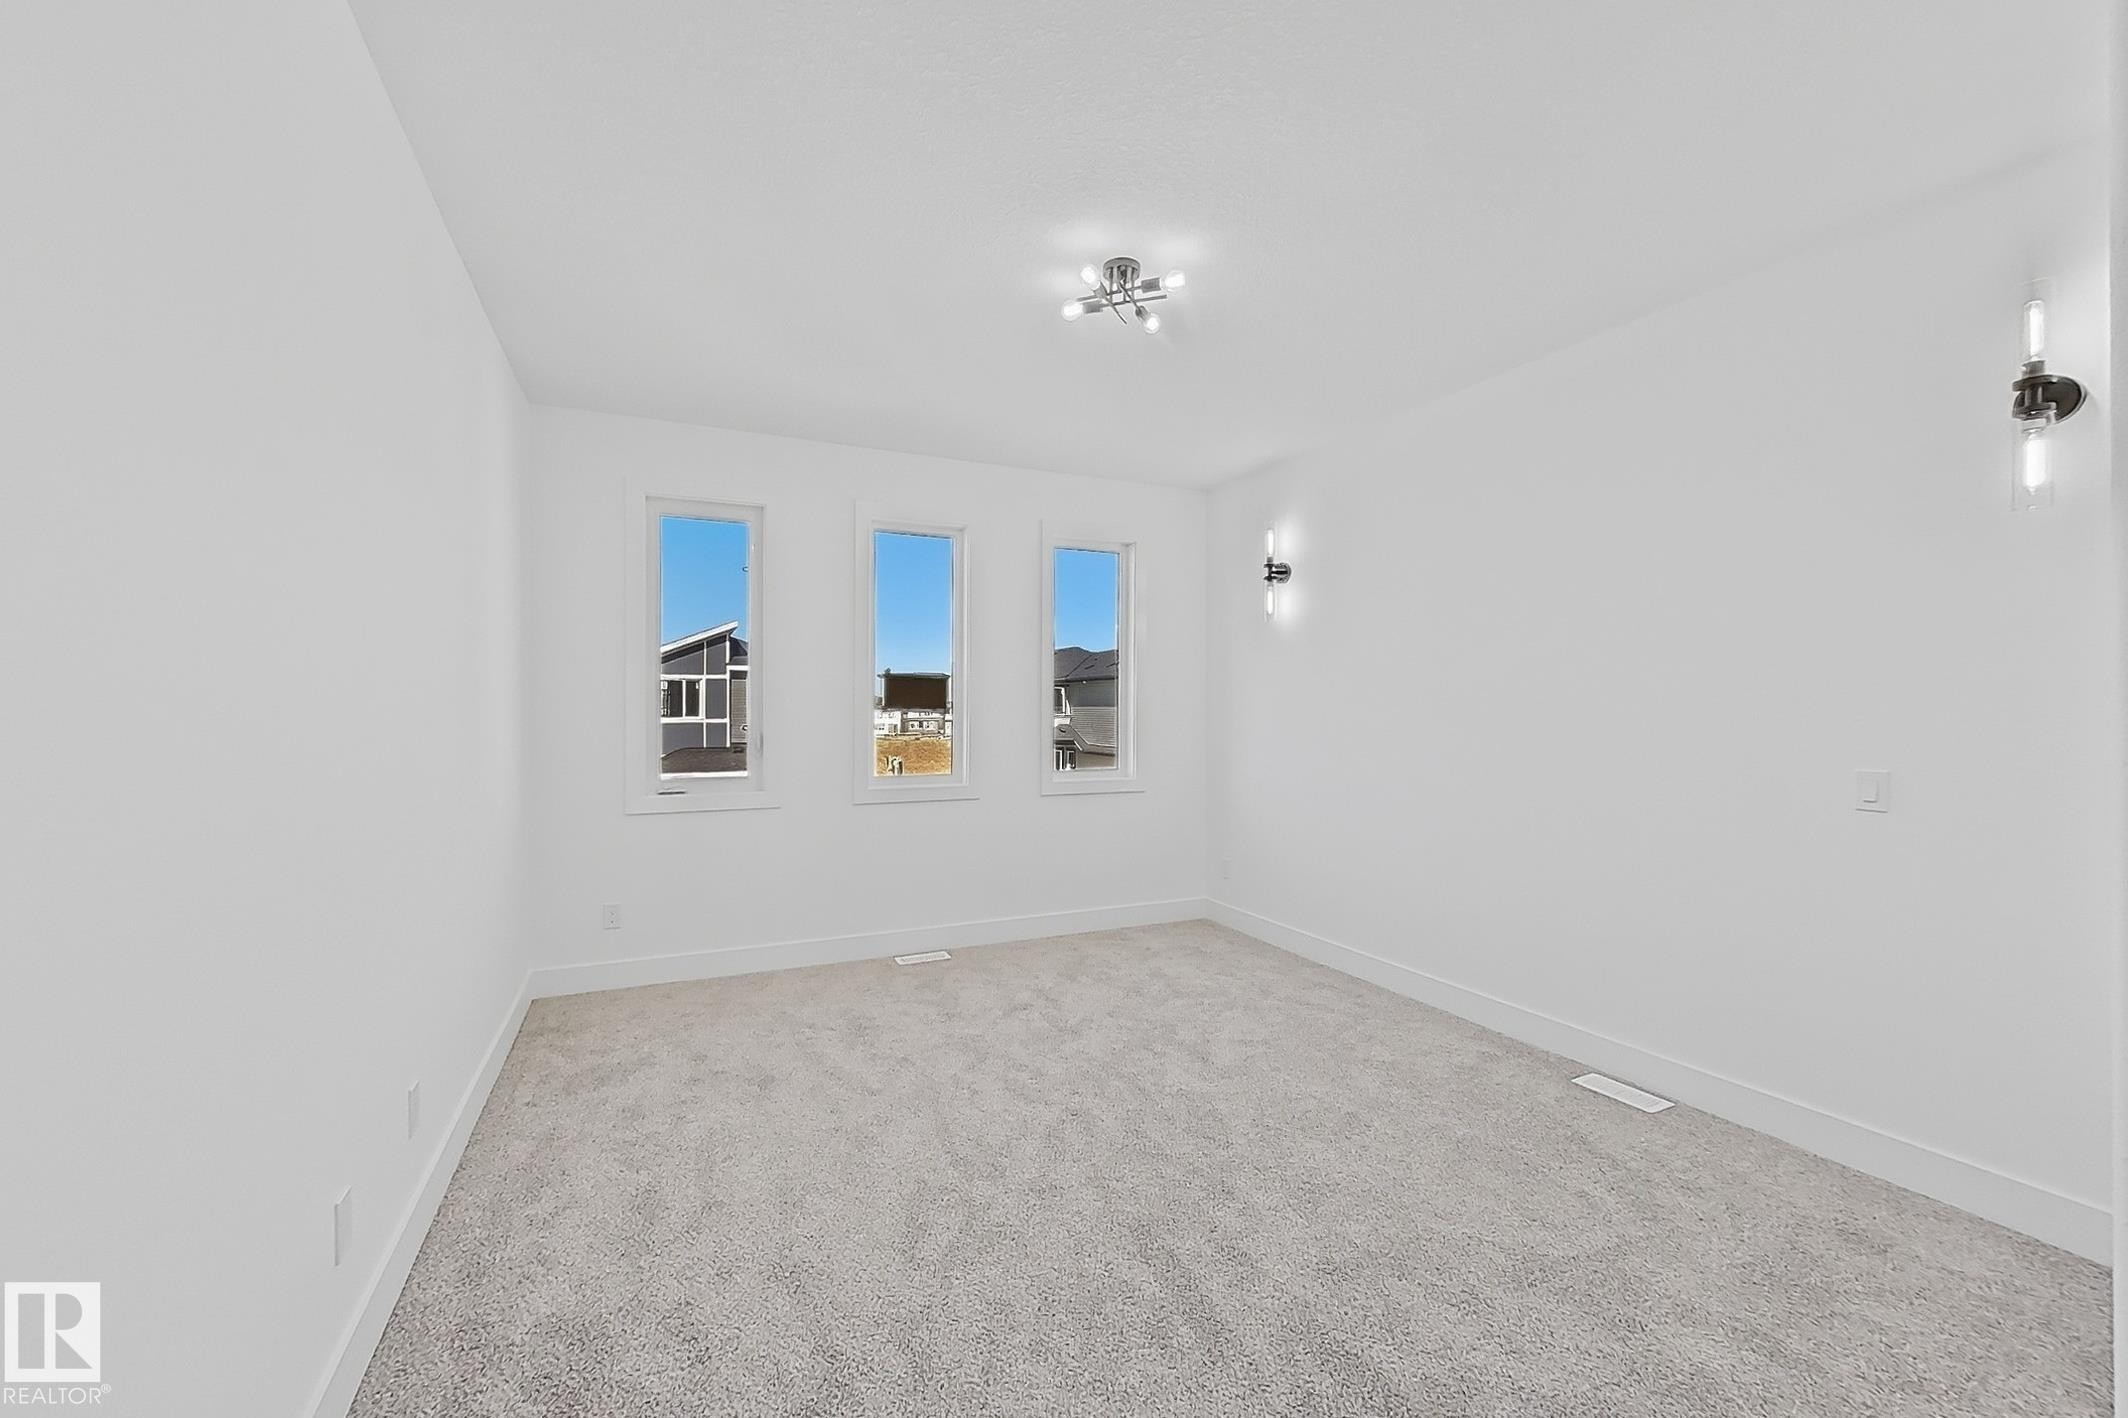
Room featuring three vertical windows, light gray carpeting, crisp white walls, white baseboards, a contemporary ceiling light fixture, and two wall sconces - 4215 63 St, Beaumont, AB - Indoor Photo Showing Other Room
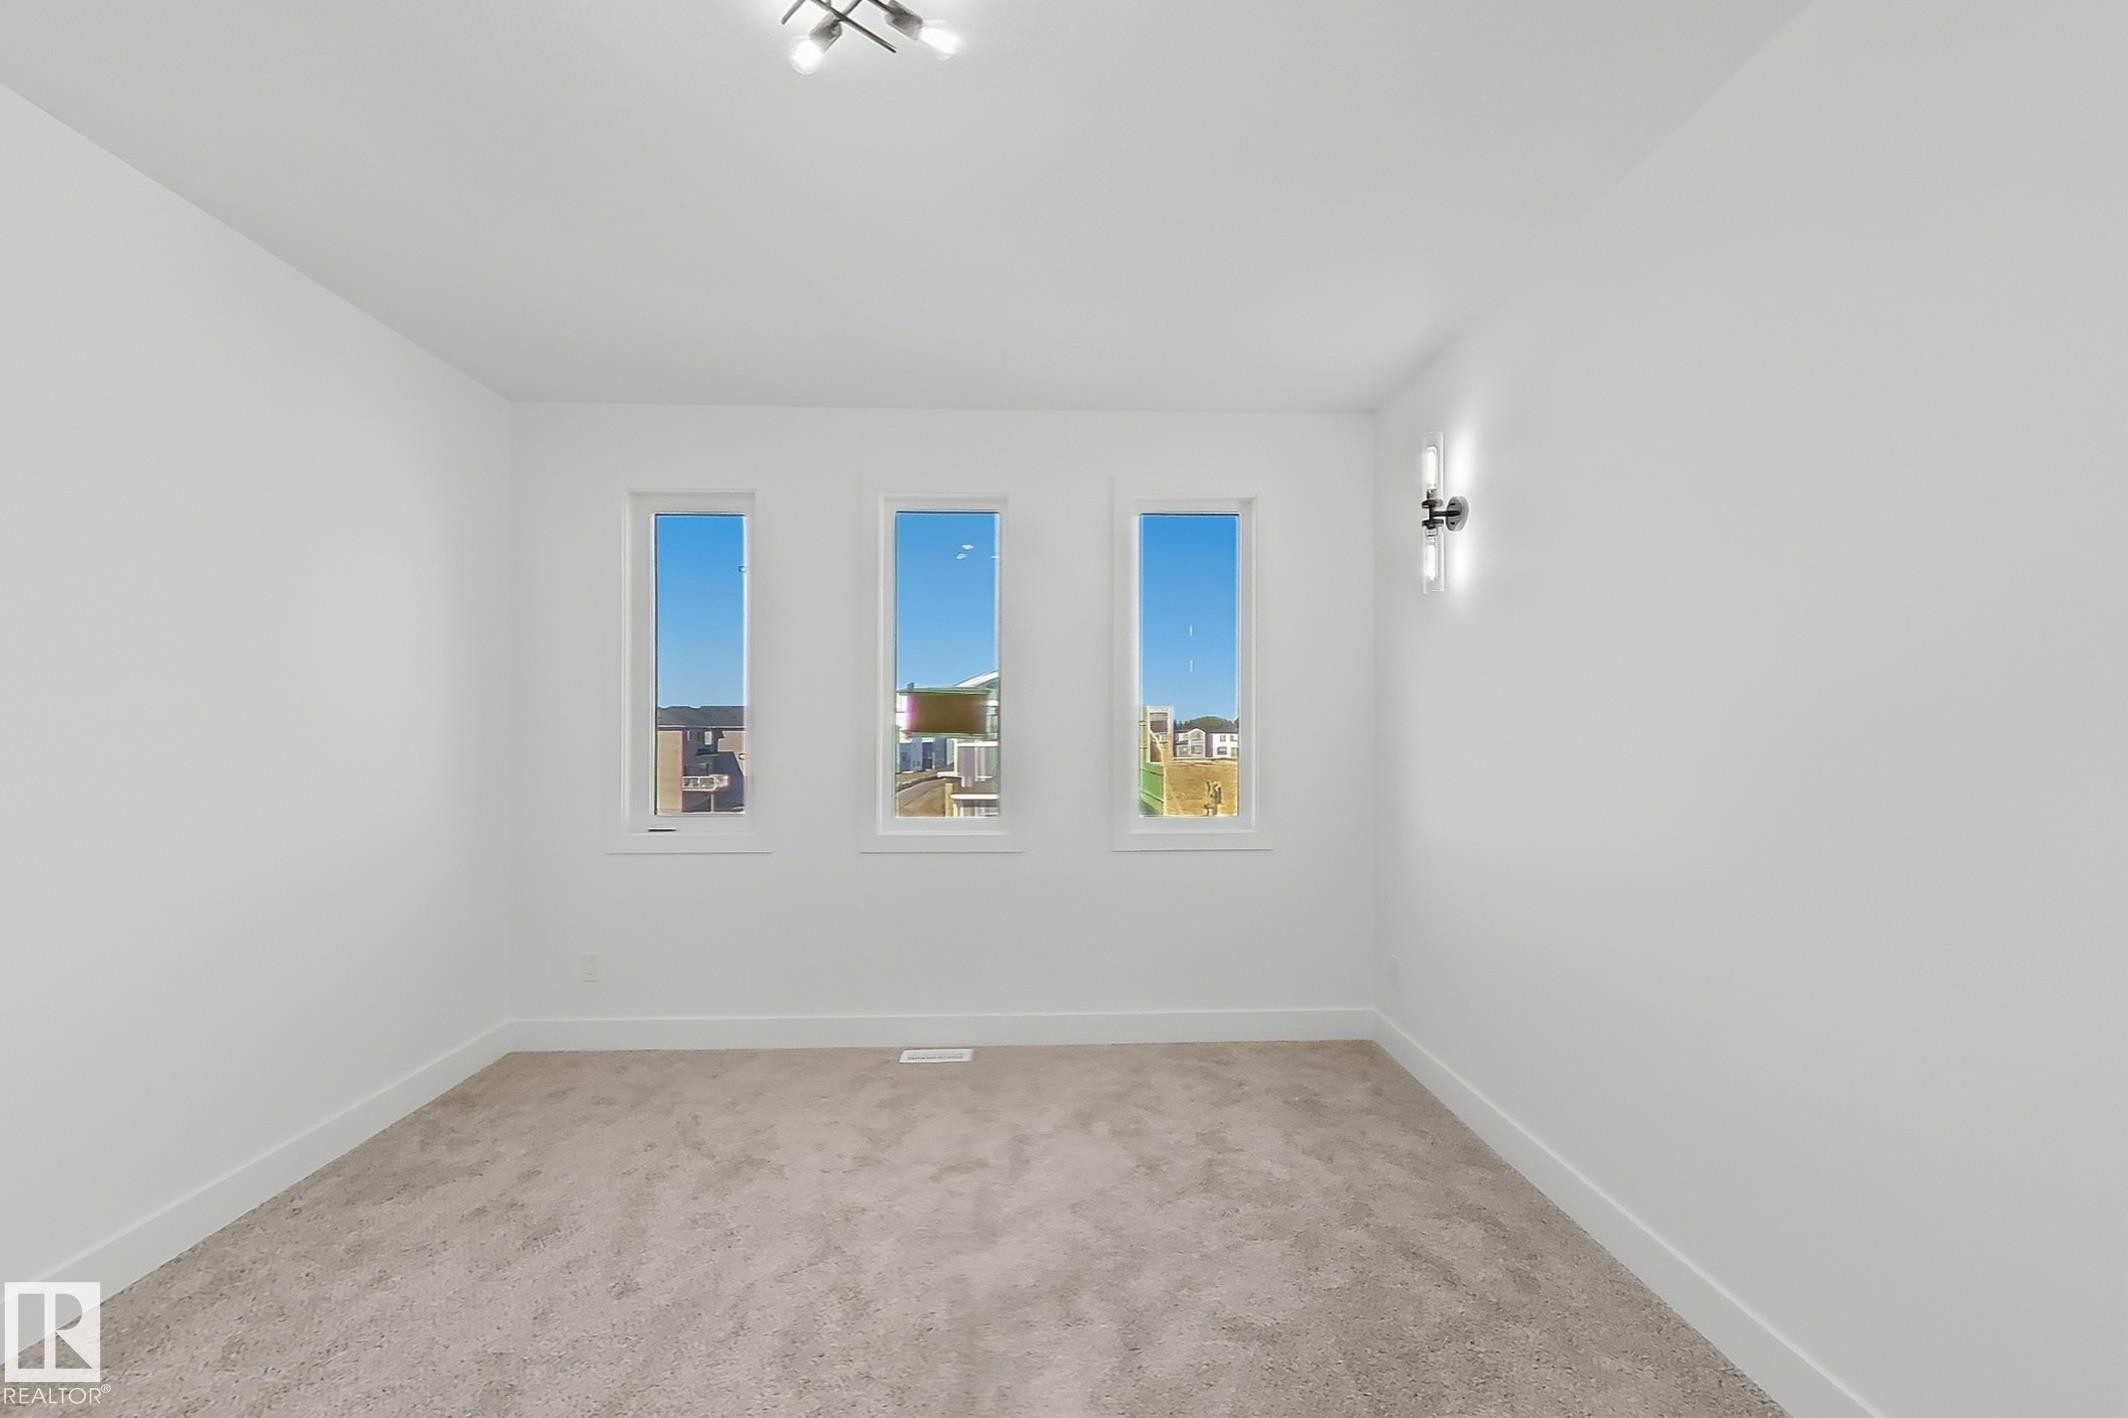
Bright interior space featuring three vertical windows, light carpeting, white walls, and a contemporary ceiling light fixture - 4215 63 St, Beaumont, AB - Indoor Photo Showing Other Room
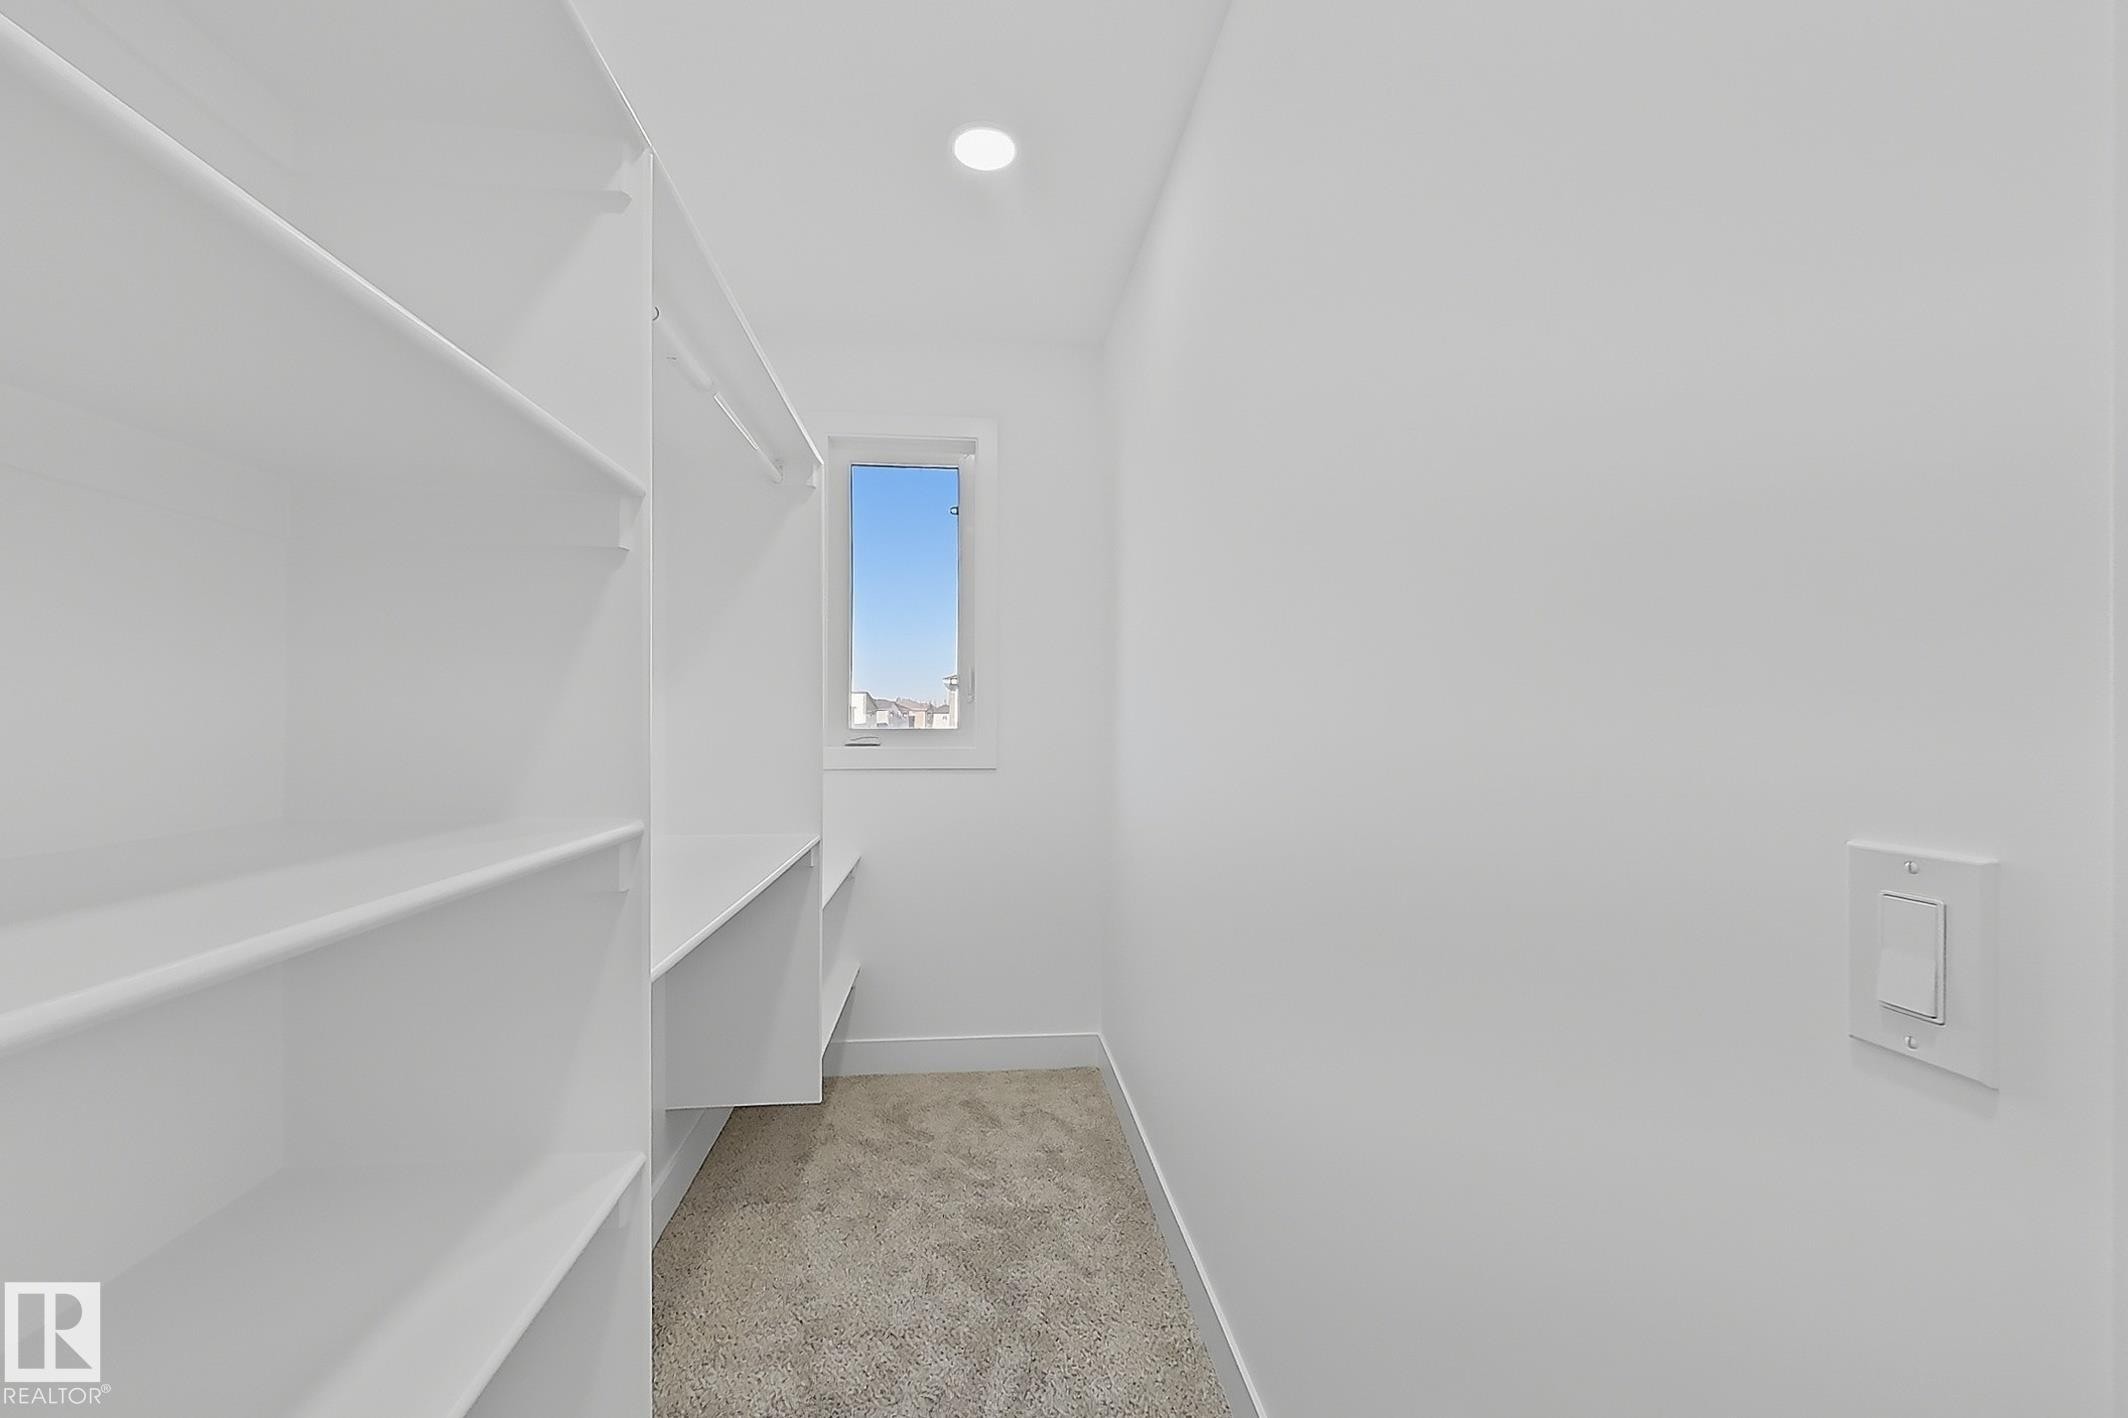
Walk-in closet with built-in shelving, carpet flooring, a single window, recessed lighting, and a light switch - 4215 63 St, Beaumont, AB - Indoor
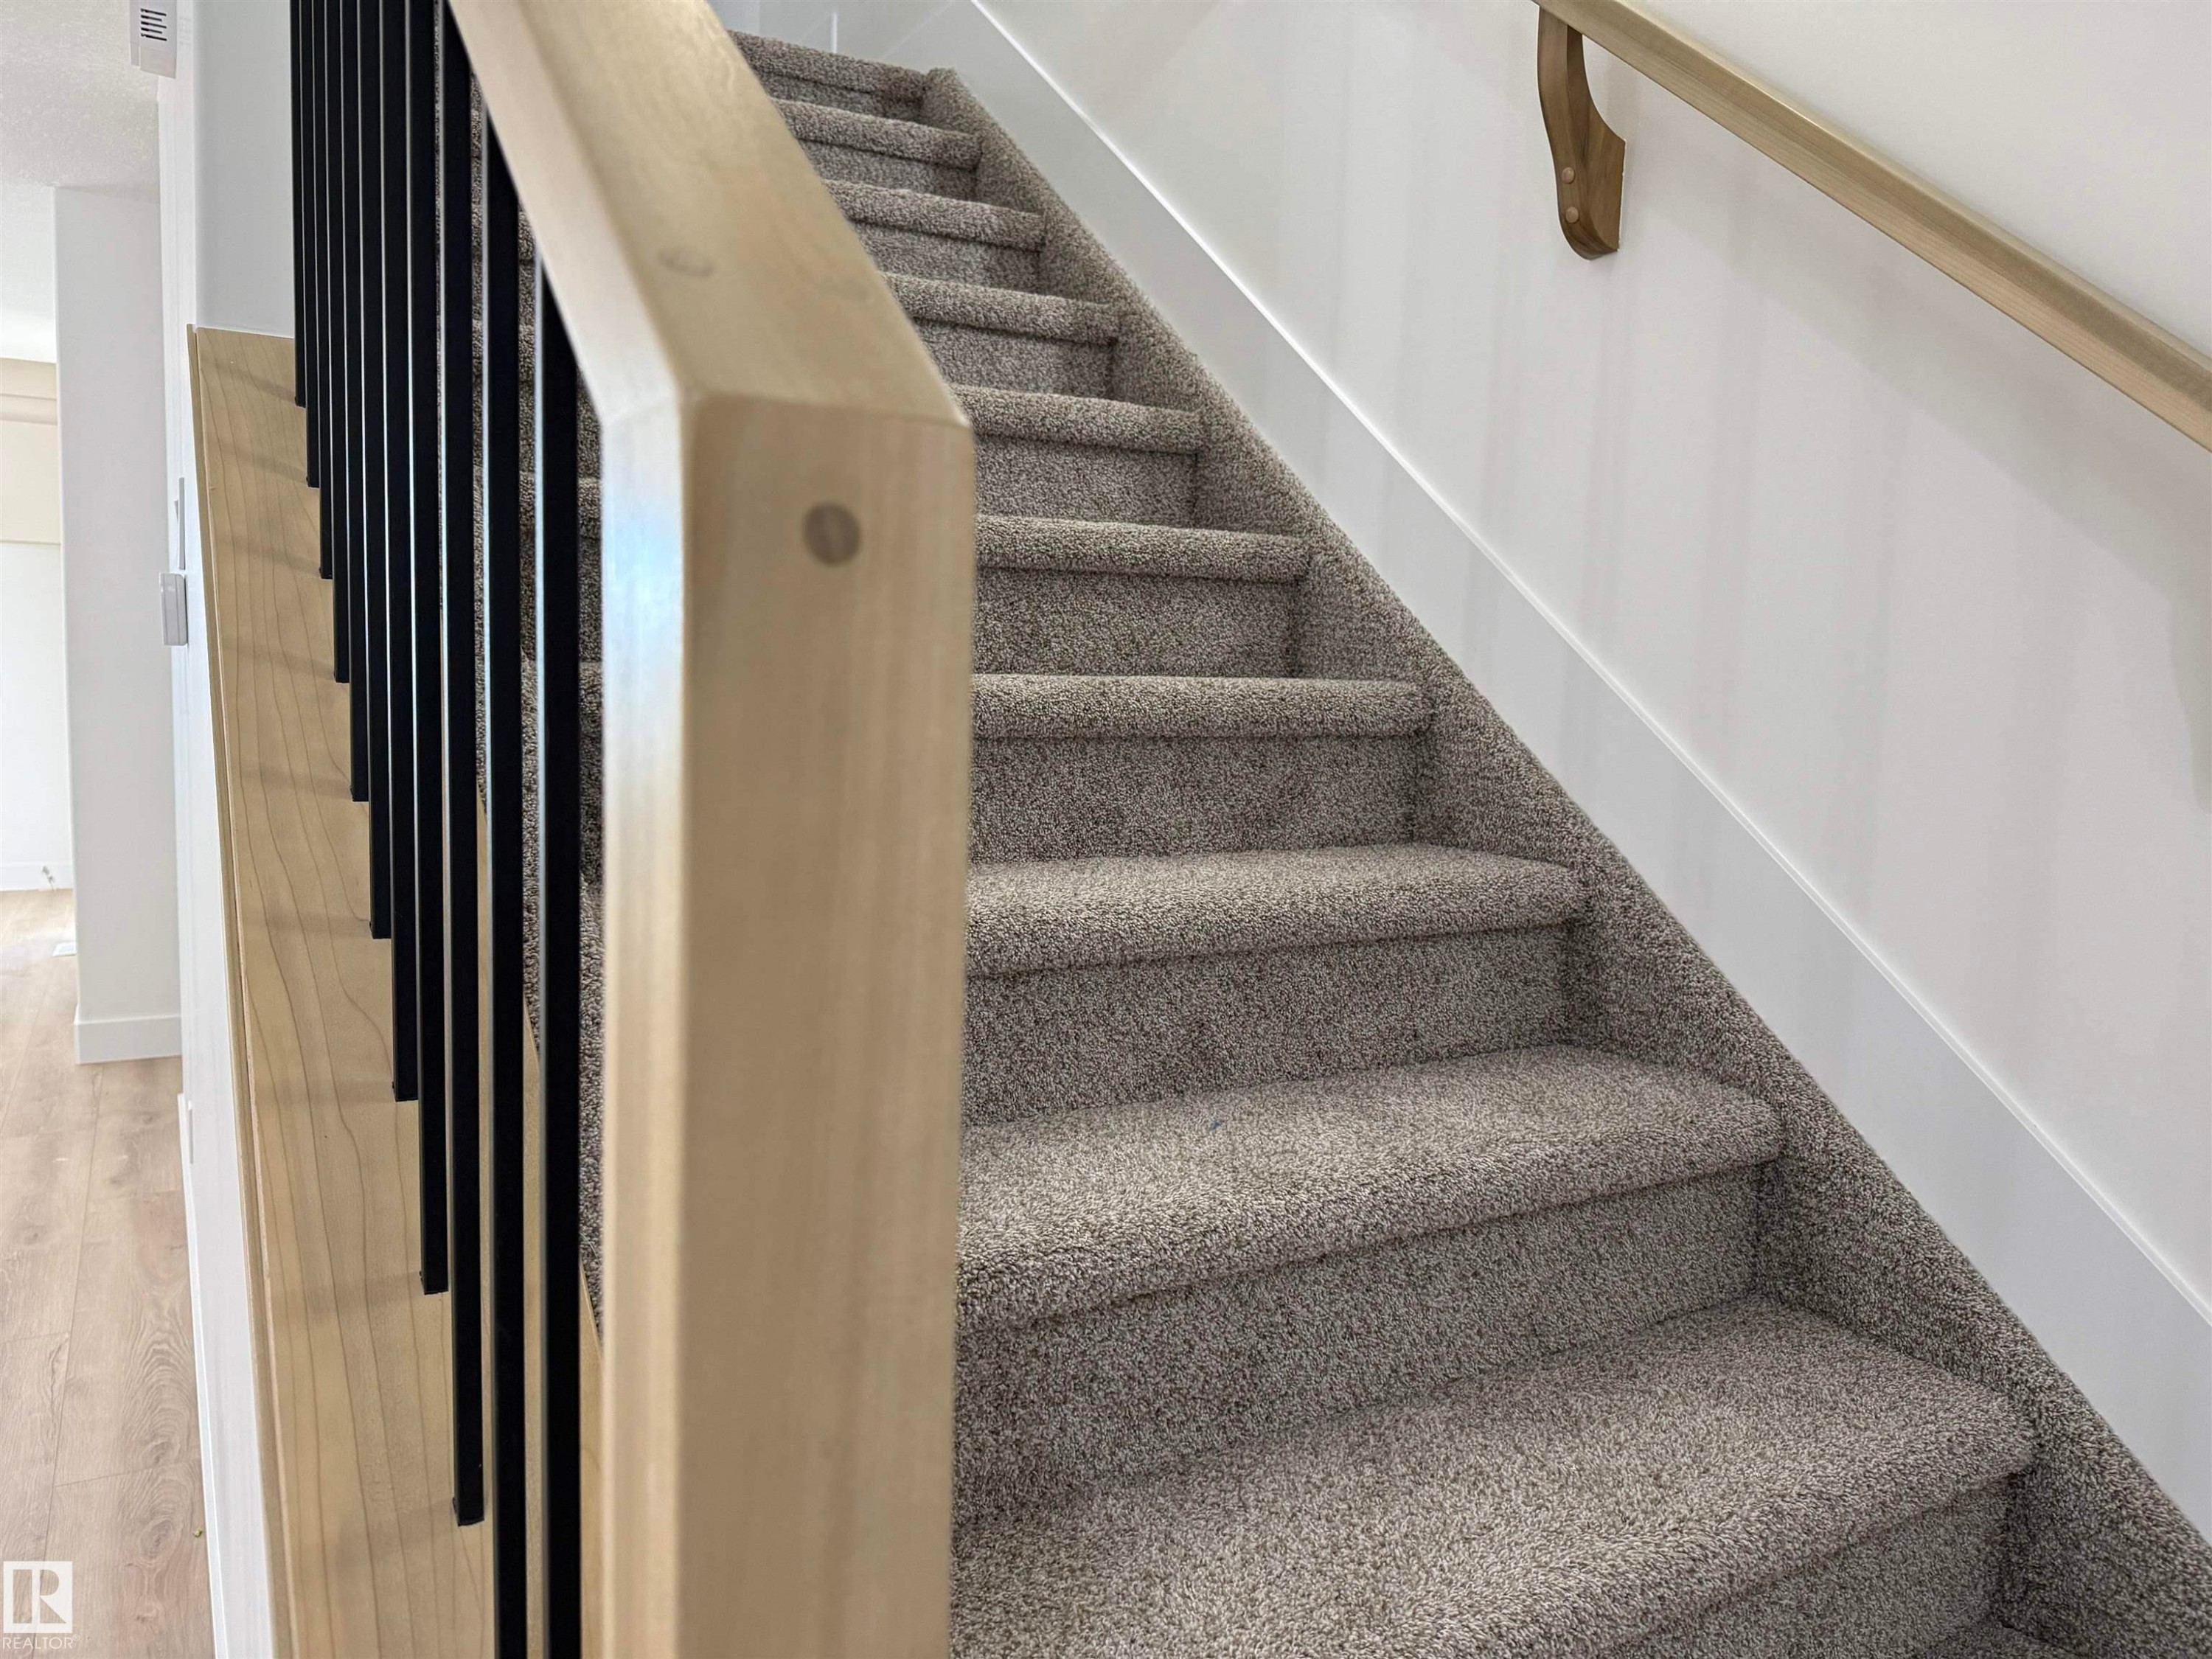
Staircase featuring light wood newel post, black metal balusters, and a light wood handrail with brass-finish brackets - 4215 63 St, Beaumont, AB - Indoor Photo Showing Other Room
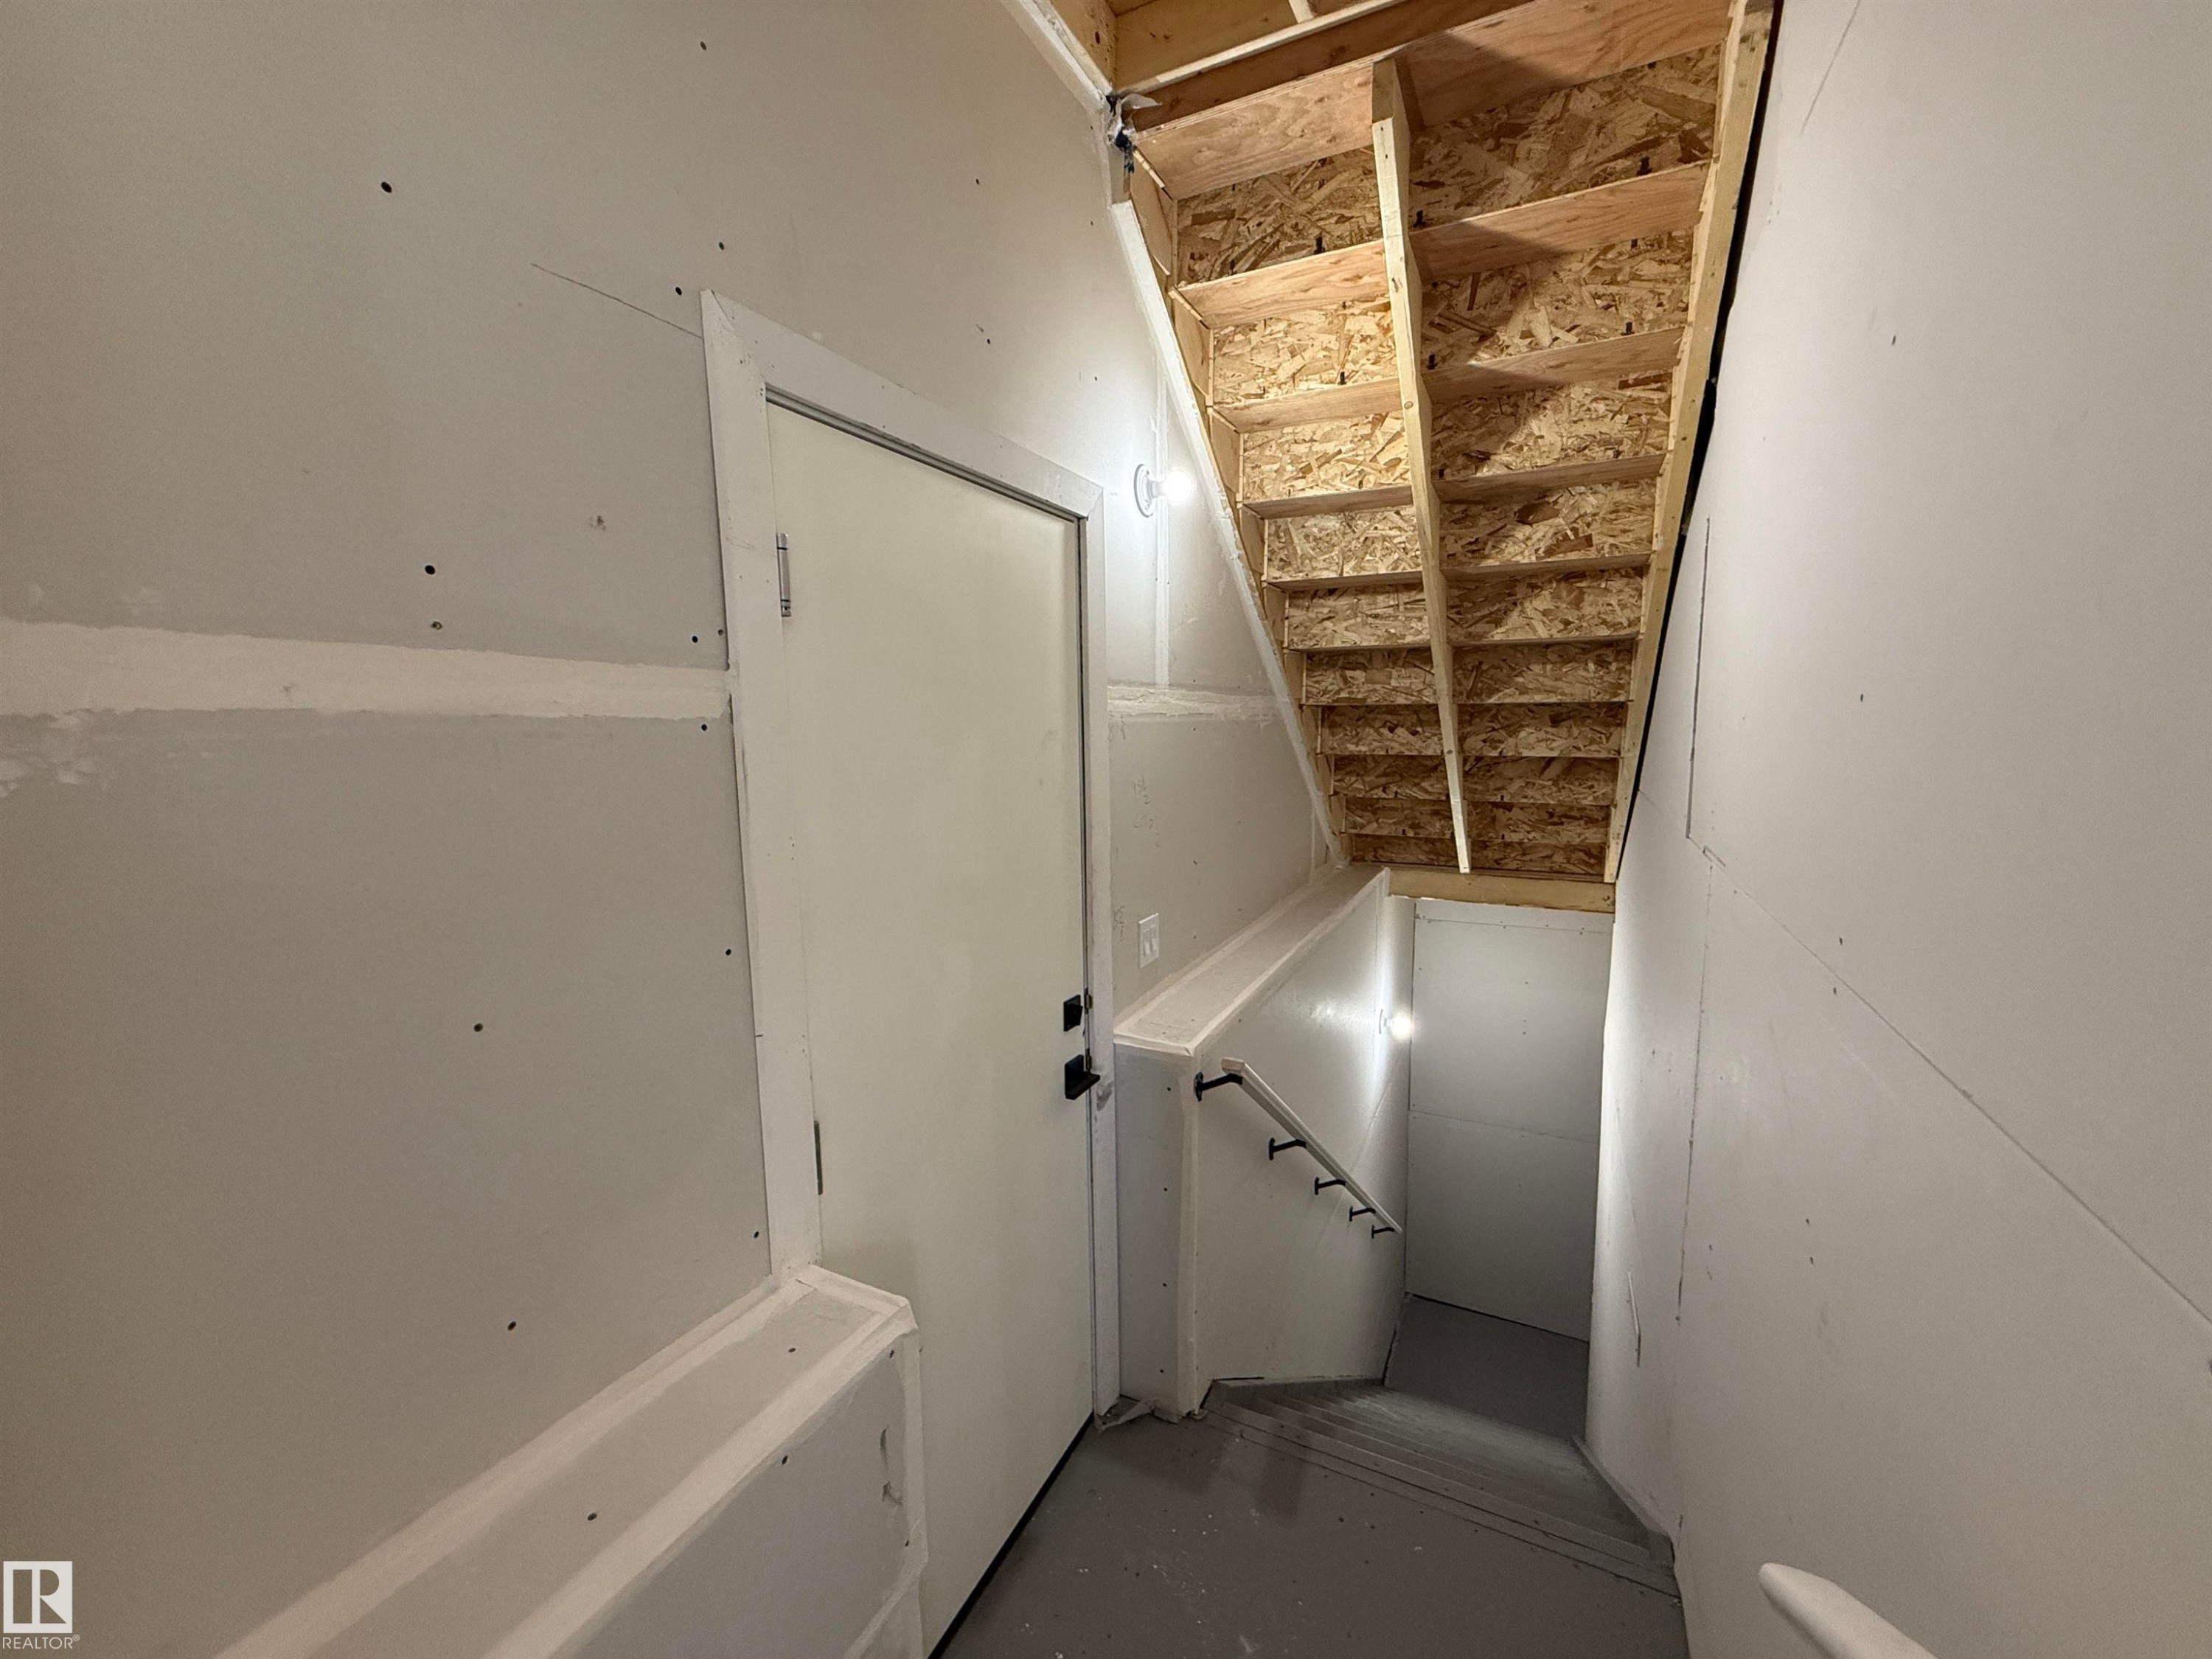
Unfinished basement stairway featuring visible wood framing, drywall-ready walls, a white interior door, and a dark handrail - 4215 63 St, Beaumont, AB - Indoor
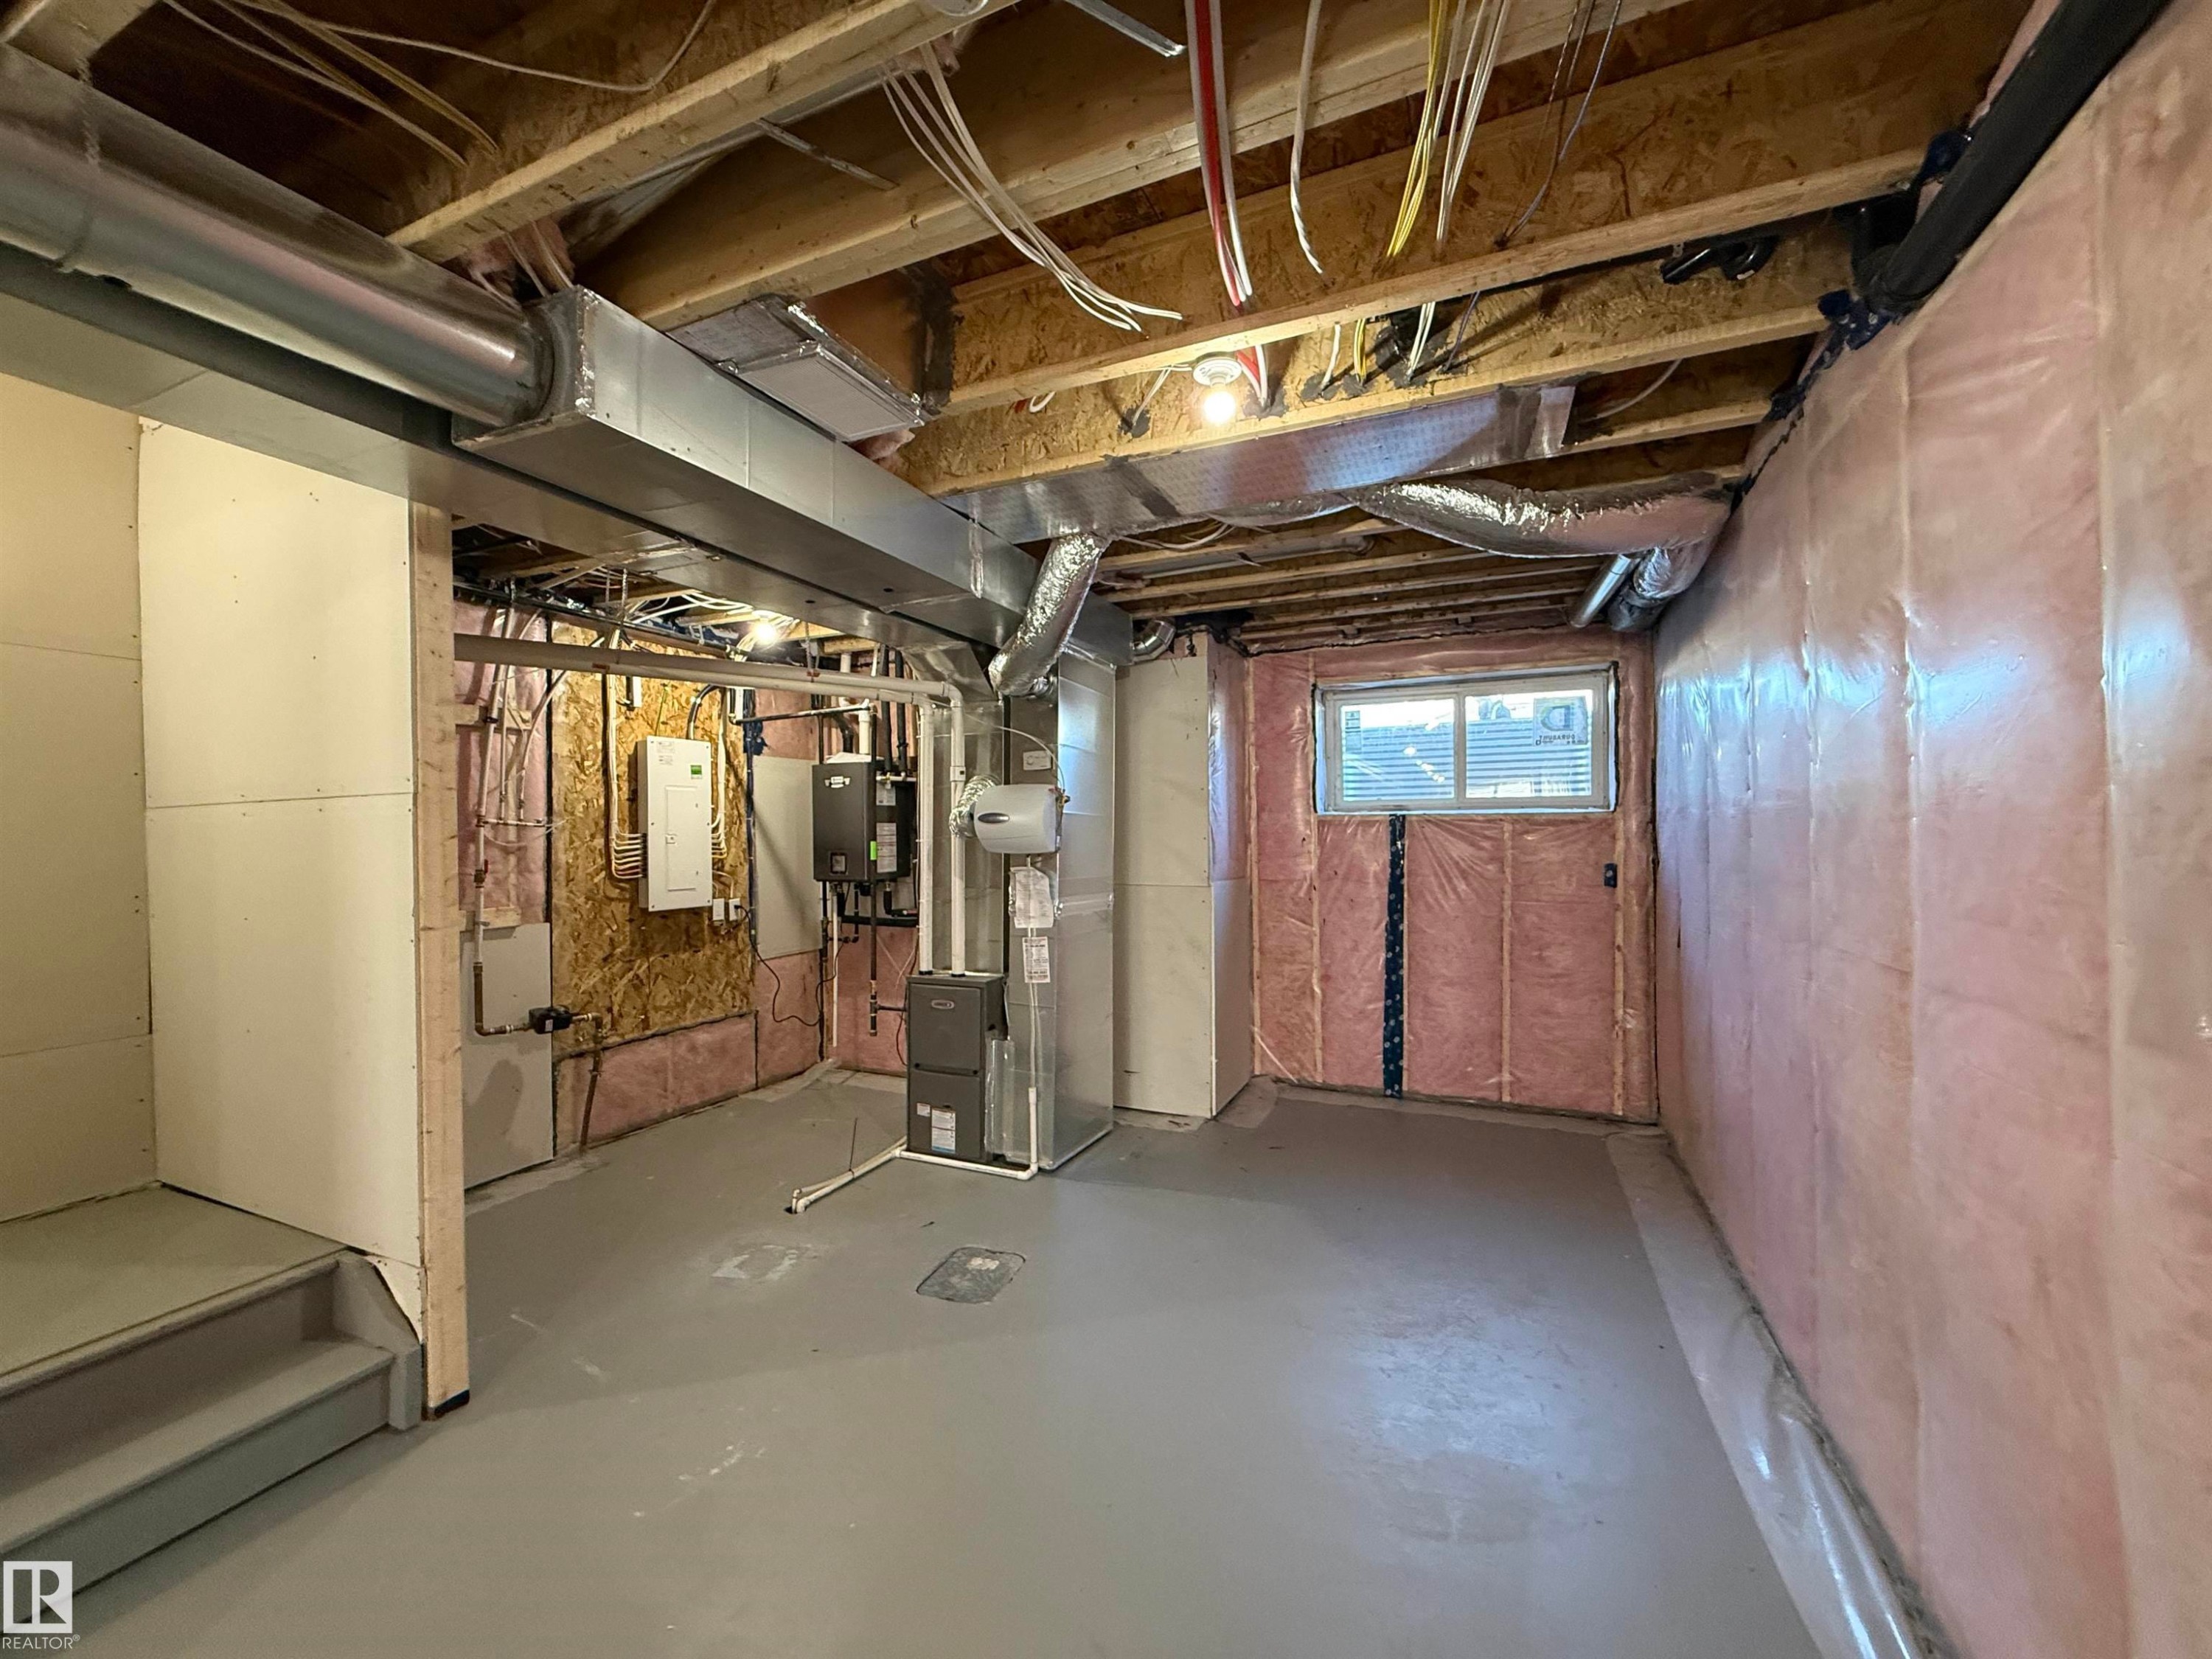
Unfinished basement space featuring visible insulation, exposed ceiling joists, utility systems, and a window - 4215 63 St, Beaumont, AB - Indoor Photo Showing Basement
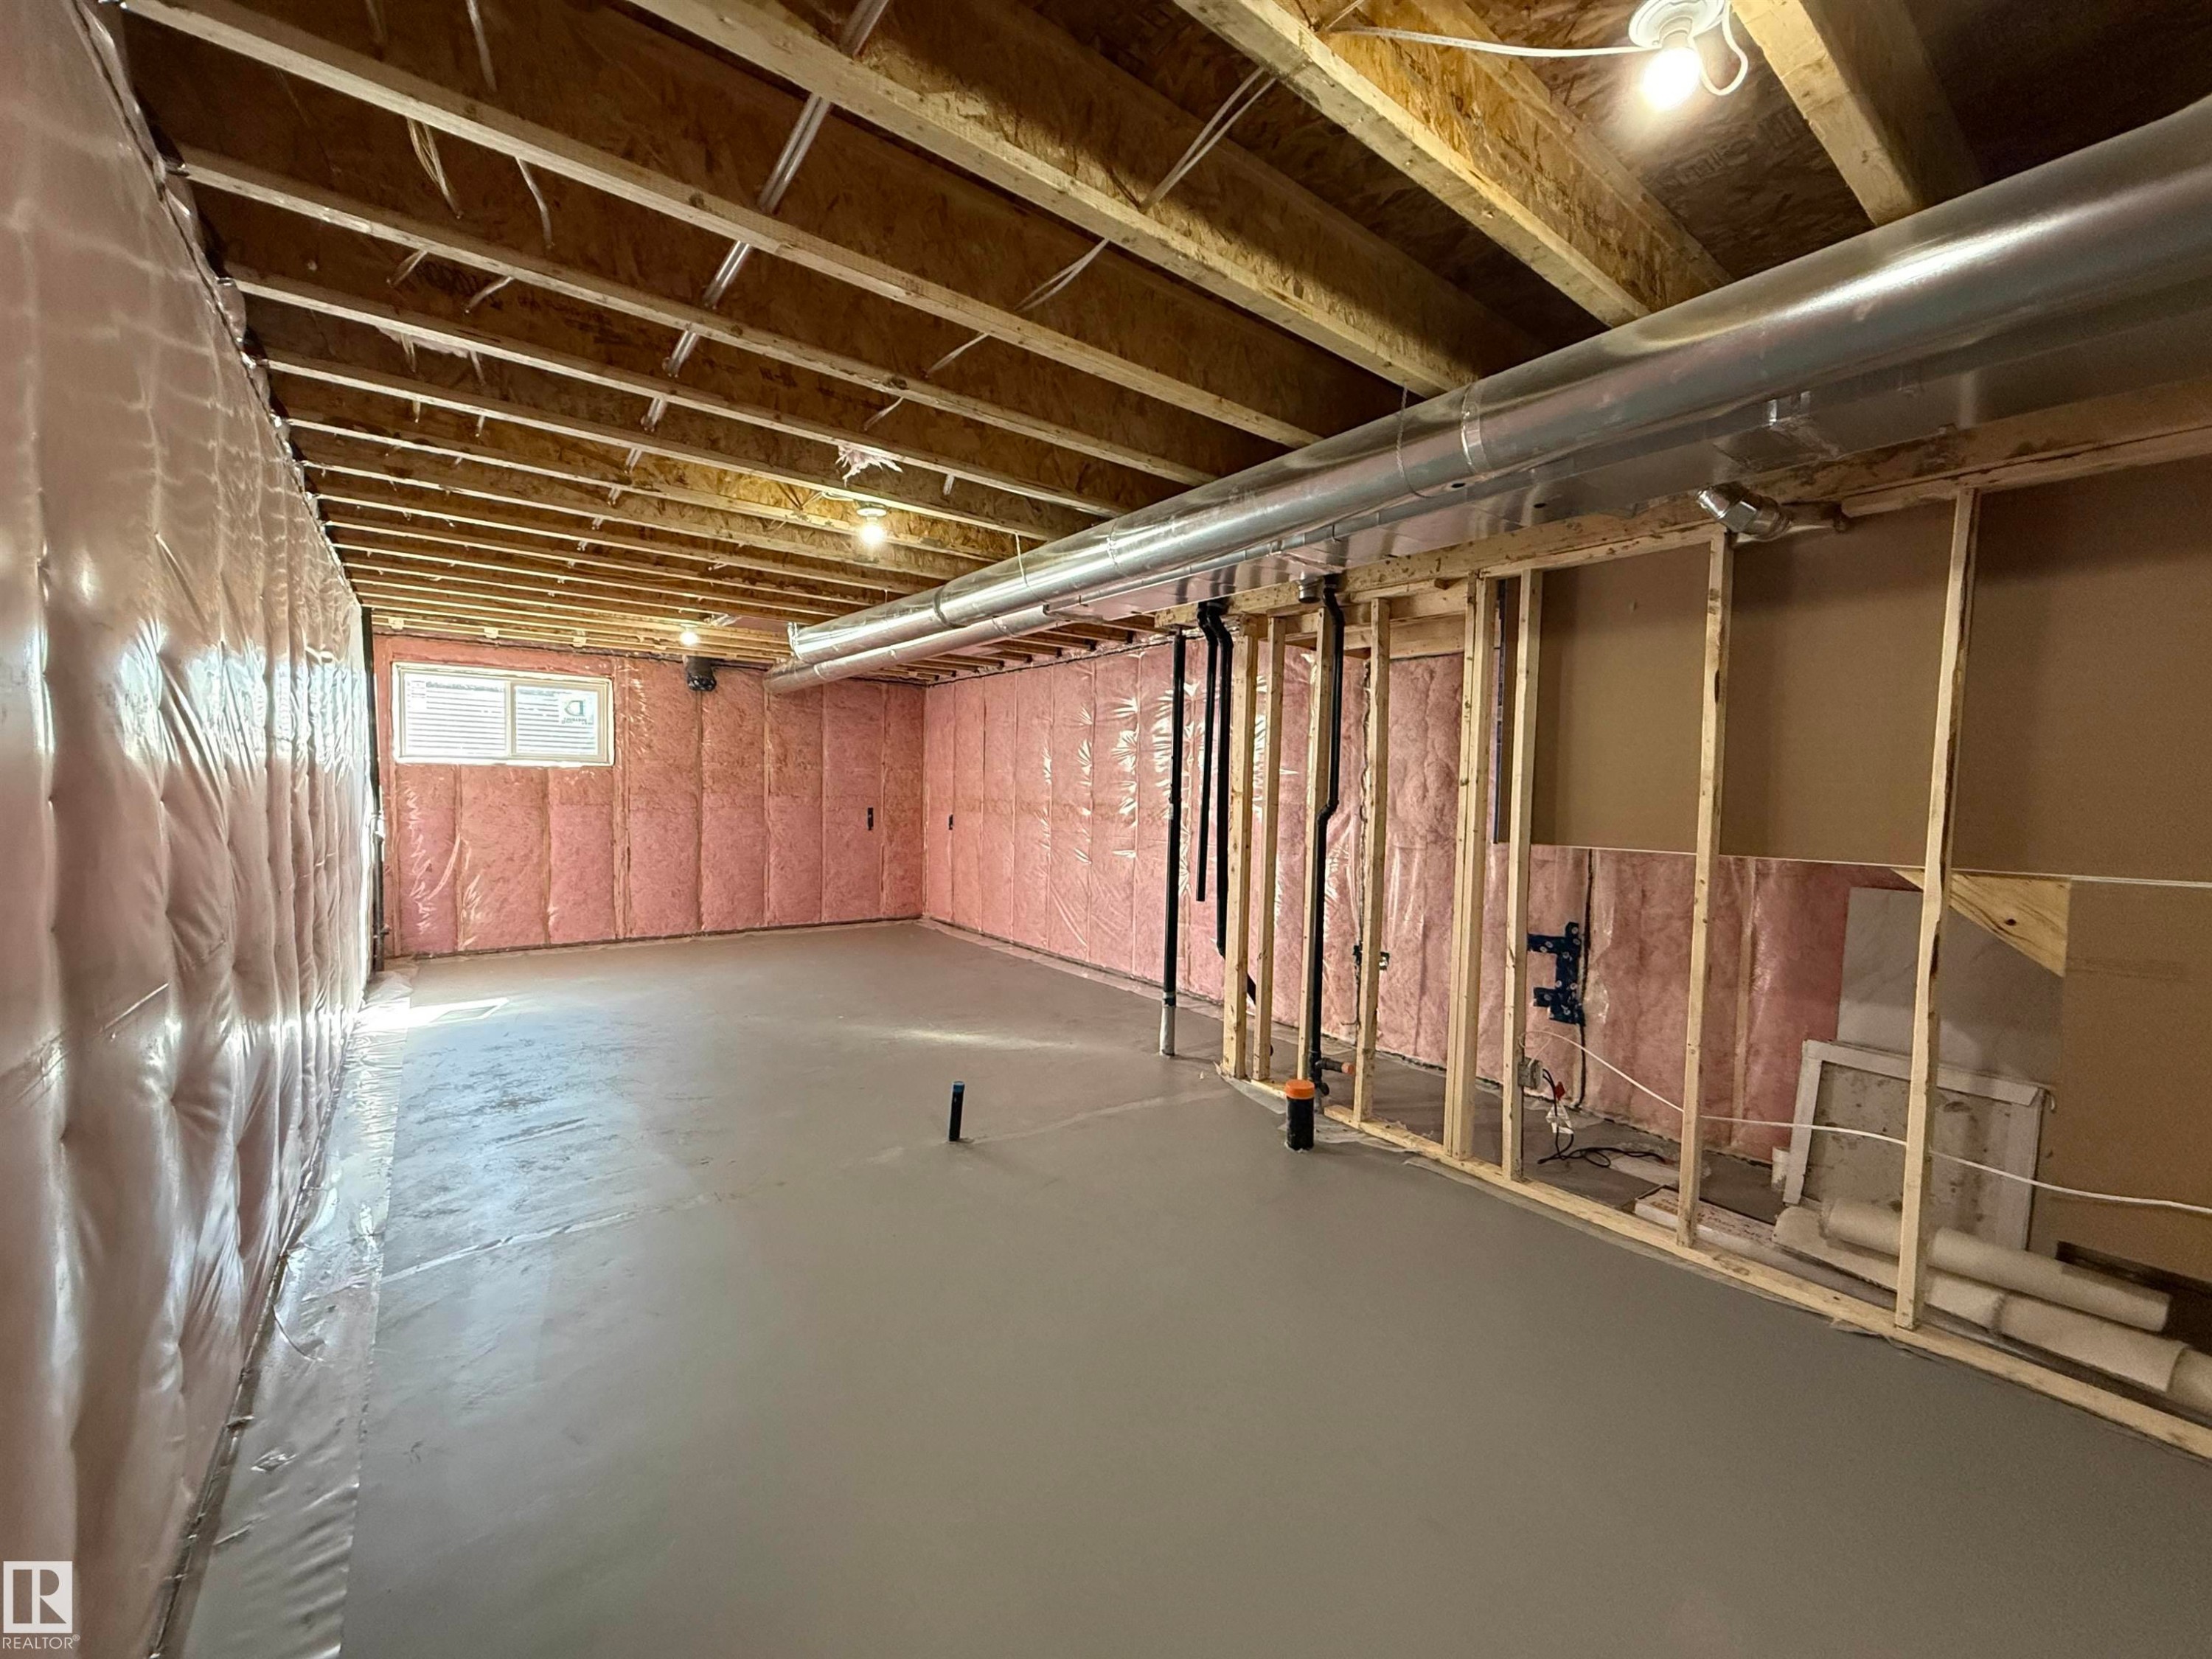
Unfinished lower level with concrete flooring, exposed wood joists, and visible insulation - 4215 63 St, Beaumont, AB - Indoor Photo Showing Basement
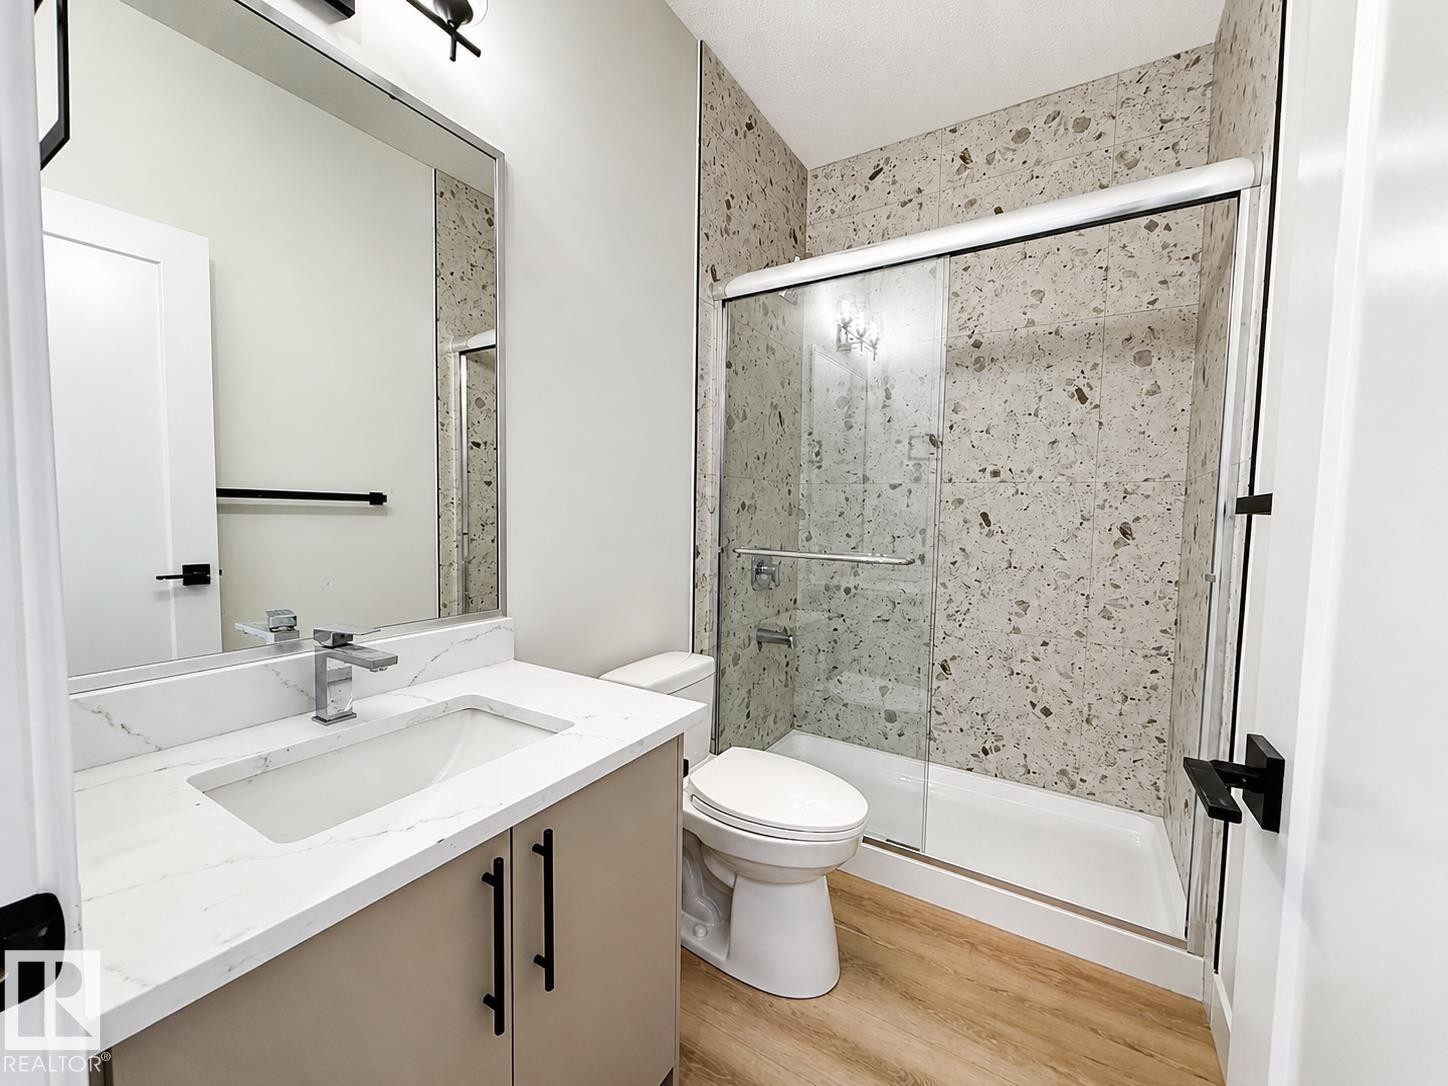
Modern bathroom featuring a single vanity with a white countertop and undermount sink, chrome faucet, and beige cabinetry with black hardware - 4215 63 St, Beaumont, AB - Indoor Photo Showing Bathroom
Contemporary kitchen featuring white quartz countertops, beige cabinetry with black hardware, and a stainless steel over-the-range microwave - 4215 63 St, Beaumont, AB - Indoor Photo Showing Kitchen
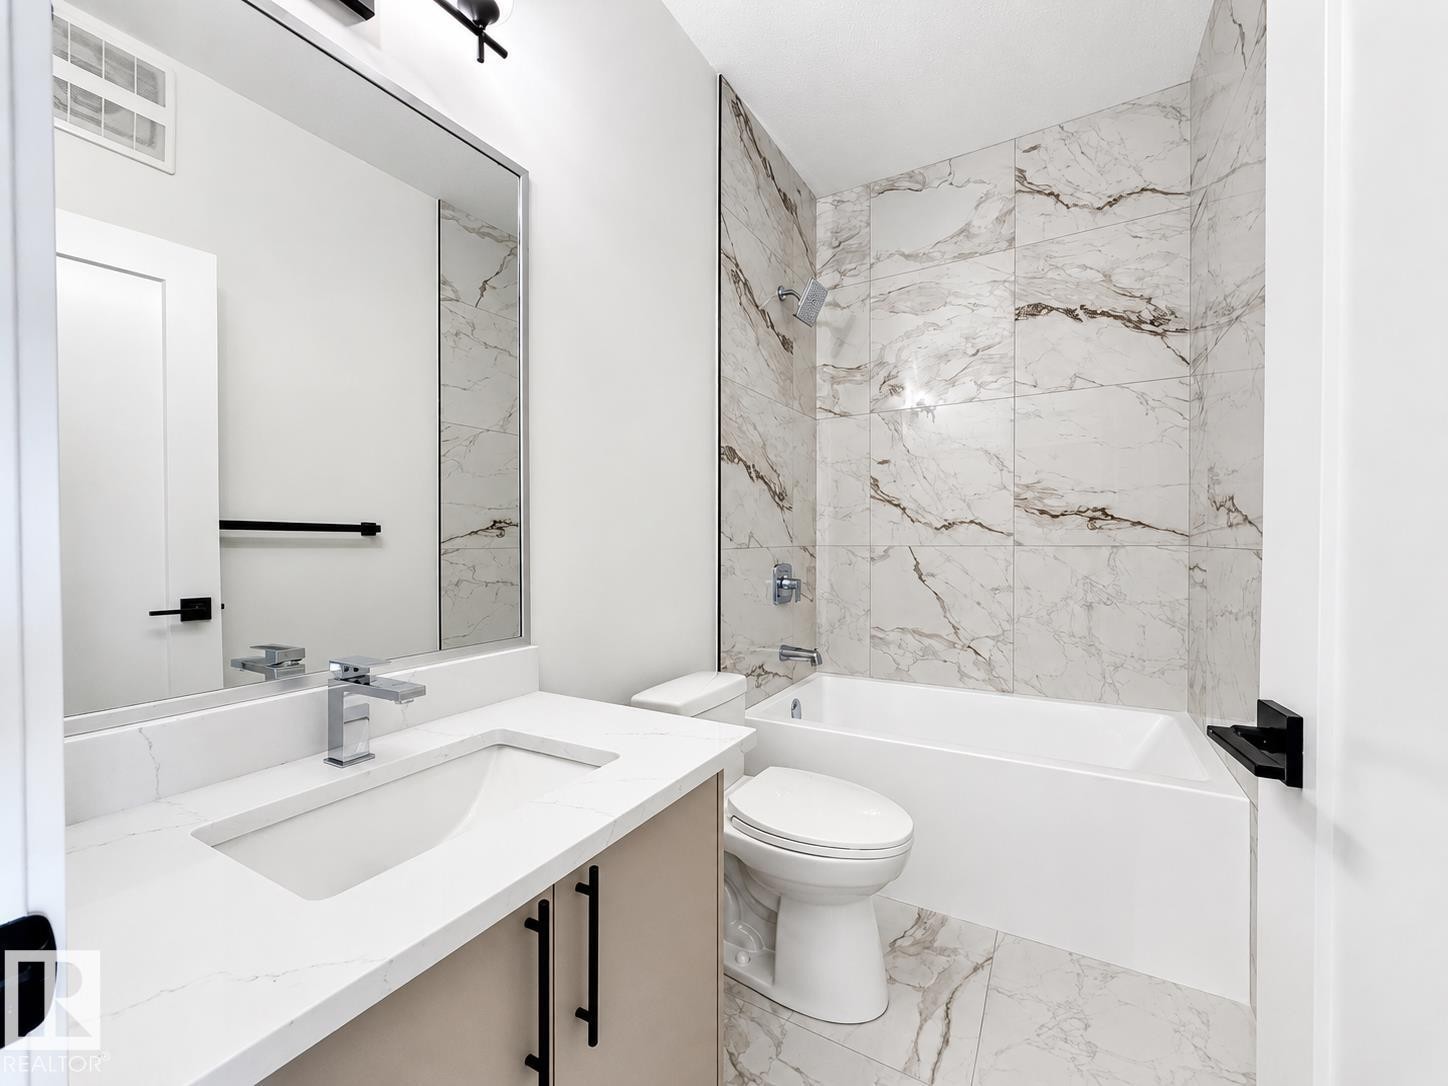
Modern bathroom featuring a single vanity with a white countertop and integrated sink, chrome faucet, and a large mirror - 4215 63 St, Beaumont, AB - Indoor Photo Showing Bathroom
Dual vanity with wood-finish cabinetry, white countertops, and integrated rectangular sinks - 4215 63 St, Beaumont, AB - Indoor Photo Showing Bathroom
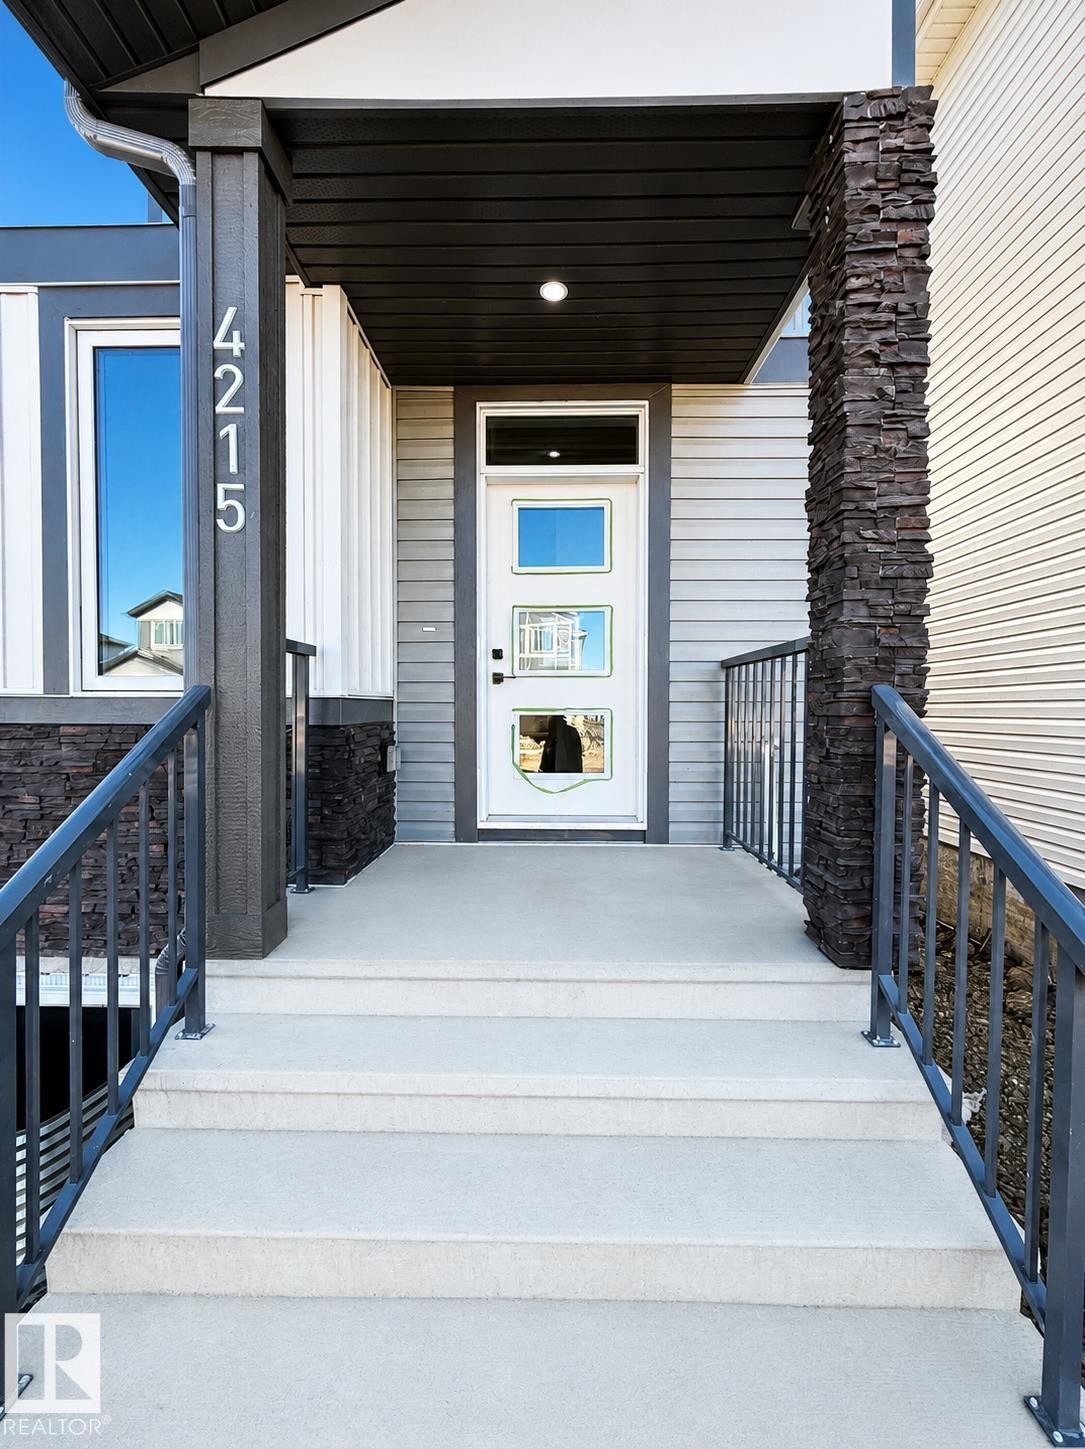
Inviting front entrance featuring light grey siding, a white multi-pane door, dark stacked stone accents, and a covered porch with recessed lighting - 4215 63 St, Beaumont, AB - Outdoor With Exterior
Contemporary multi-story exterior with light and dark gray siding accents - 4215 63 St, Beaumont, AB - Outdoor
Contemporary multi-story exterior with light and dark gray siding accents - 4215 63 St, Beaumont, AB  - Outdoor
New construction homes featuring multi-story designs, dark roofs, and light-colored siding - 4215 63 St, Beaumont, AB  - Outdoor With View
Image quality insufficient for description - 4215 63 St, Beaumont, AB  - Outdoor
Modern bathroom featuring a dual vanity with wood-finish cabinetry, white countertops, and integrated sinks - 4215 63 St, Beaumont, AB  - Indoor Photo Showing Bathroom
Floor plan - 4215 63 St, Beaumont, AB - Other
Contemporary bathroom featuring a dual vanity with light wood-finish cabinetry and white countertops - 4215 63 St, Beaumont, AB - Indoor Photo Showing Bathroom
Soaking tub with deck-mounted chrome fixtures, surrounded by large format marble-look tile - 4215 63 St, Beaumont, AB - Indoor Photo Showing Bathroom
Entryway featuring a white door with three glass inserts, an overhead transom window, light wood-finish flooring, white baseboards, and wainscoting on the left wall - 4215 63 St, Beaumont, AB - Indoor Photo Showing Other Room
Bright room featuring two vertical windows, wood-finish flooring, crisp white walls, white baseboards, and a flush-mount ceiling light fixture - 4215 63 St, Beaumont, AB - Indoor Photo Showing Other Room
Open-concept living space featuring light wood-finish flooring - 4215 63 St, Beaumont, AB - Indoor With Fireplace
Open-concept living area featuring light wood-finish flooring, a modern kitchen with a center island, and a staircase with a light wood handrail and black metal spindles - 4215 63 St, Beaumont, AB - Indoor Photo Showing Other Room
Built-in electric fireplace with vertical paneled surround, integrated shelving, wood-finish flooring, and recessed lighting - 4215 63 St, Beaumont, AB - Indoor With Fireplace
Contemporary kitchen featuring light-toned cabinetry with black hardware, white countertops, and a white subway tile backsplash - 4215 63 St, Beaumont, AB - Indoor Photo Showing Kitchen With Upgraded Kitchen
Modern kitchen featuring light-toned cabinetry with black hardware, white countertops, a stainless steel microwave, and wood-finish flooring - 4215 63 St, Beaumont, AB - Indoor
Walk-in pantry featuring multiple levels of white shelving, corner shelving units, and a light wood-finish floor - 4215 63 St, Beaumont, AB - Indoor With Storage
Bright kitchen featuring light wood-finish flooring, white countertops, gray cabinetry with dark hardware, a stainless steel microwave, and a double basin sink with a chrome faucet - 4215 63 St, Beaumont, AB - Indoor Photo Showing Kitchen With Double Sink With Upgraded Kitchen
White door with a rectangular window panel featuring clear glass - 4215 63 St, Beaumont, AB - Indoor Photo Showing Other Room
Modern kitchen featuring light-toned cabinetry with black hardware, white countertops, and a full-height backsplash - 4215 63 St, Beaumont, AB - Indoor
Modern kitchen featuring light-toned cabinetry, white countertops, stainless steel microwave, and wood-finish flooring - 4215 63 St, Beaumont, AB - Indoor Photo Showing Kitchen With Upgraded Kitchen
Open-concept living area featuring light wood-finish flooring, a contemporary chandelier, a staircase with dark railings, a white paneled entry door with frosted glass inserts, and a pantry with built-in shelving and a dark hardware door - 4215 63 St, Beaumont, AB - Indoor Photo Showing Other Room
Bright interior space featuring a contemporary wall sconce, light wood-finish handrails, and a black wrought iron baluster system - 4215 63 St, Beaumont, AB - Indoor Photo Showing Other Room
Dedicated laundry area featuring white walls, a built-in shelf, and marble-look floor tiling - 4215 63 St, Beaumont, AB -
Bright room featuring a double window, light gray carpeting, fresh white walls, a contemporary flush-mount ceiling light, and white trim - 4215 63 St, Beaumont, AB - Indoor Photo Showing Other Room
Interior room with neutral gray carpet flooring and white walls - 4215 63 St, Beaumont, AB - Indoor Photo Showing Other Room
White-painted interior room featuring a double-pane window, flush-mount ceiling light, white baseboards, and grey carpet flooring - 4215 63 St, Beaumont, AB - Indoor Photo Showing Other Room
Integrated closet shelving system featuring multiple storage levels and hanging rods - 4215 63 St, Beaumont, AB - Indoor With Storage
Room featuring light gray carpet flooring, white walls, white trim, and white doors with matte black hardware - 4215 63 St, Beaumont, AB - Indoor Photo Showing Other Room
White paneled bifold doors featuring matte black hardware, white trim, and light gray carpet - 4215 63 St, Beaumont, AB - Indoor Photo Showing Other Room
Room featuring three vertical windows, light gray carpeting, crisp white walls, white baseboards, a contemporary ceiling light fixture, and two wall sconces - 4215 63 St, Beaumont, AB - Indoor Photo Showing Other Room
Bright interior space featuring three vertical windows, light carpeting, white walls, and a contemporary ceiling light fixture - 4215 63 St, Beaumont, AB - Indoor Photo Showing Other Room
Walk-in closet with built-in shelving, carpet flooring, a single window, recessed lighting, and a light switch - 4215 63 St, Beaumont, AB - Indoor
Staircase featuring light wood newel post, black metal balusters, and a light wood handrail with brass-finish brackets - 4215 63 St, Beaumont, AB - Indoor Photo Showing Other Room
Unfinished basement stairway featuring visible wood framing, drywall-ready walls, a white interior door, and a dark handrail - 4215 63 St, Beaumont, AB - Indoor
Unfinished basement space featuring visible insulation, exposed ceiling joists, utility systems, and a window - 4215 63 St, Beaumont, AB - Indoor Photo Showing Basement
Unfinished lower level with concrete flooring, exposed wood joists, and visible insulation - 4215 63 St, Beaumont, AB - Indoor Photo Showing Basement
Modern bathroom featuring a single vanity with a white countertop and undermount sink, chrome faucet, and beige cabinetry with black hardware - 4215 63 St, Beaumont, AB - Indoor Photo Showing Bathroom
Contemporary kitchen featuring white quartz countertops, beige cabinetry with black hardware, and a stainless steel over-the-range microwave - 4215 63 St, Beaumont, AB - Indoor Photo Showing Kitchen
Modern bathroom featuring a single vanity with a white countertop and integrated sink, chrome faucet, and a large mirror - 4215 63 St, Beaumont, AB - Indoor Photo Showing Bathroom
Dual vanity with wood-finish cabinetry, white countertops, and integrated rectangular sinks - 4215 63 St, Beaumont, AB - Indoor Photo Showing Bathroom
Inviting front entrance featuring light grey siding, a white multi-pane door, dark stacked stone accents, and a covered porch with recessed lighting - 4215 63 St, Beaumont, AB - Outdoor With Exterior
Contemporary multi-story exterior with light and dark gray siding accents - 4215 63 St, Beaumont, AB - Outdoor
  • Publicité
Êtes-vous un investisseur immobilier
4215 63 St, Beaumont, AB, T4X 3E9
469 000 $

4 Chambres

3 Salles de bain

Informations sur la propriété

This beautifully designed home by reputable Cranston Master Builder Ltd. in Beaumont offers a perfect blend of style, comfort, and functionality. The main floor features a spacious den with a full bathroom, a modern kitchen with pantry, and an open-concept living and dining area ideal for family living and entertaining. The upper floor includes a luxurious primary suite complete with a full ensuite bathroom and walk-in closet, along with two additional bedrooms and a shared full bathroom. The home also offers a convenient side entrance to the basement, providing excellent future development potential. Ideally located close to schools, shopping, parks, and all major amenities.

Particularités du bâtiment :

  • Stationnement: Oui
  • Surface utile: 164.16

Caractéristiques :

  • Accès routier: Pavé
  • Appareils ménagers: Voir remarques
  • Bâti en: 2026
  • Caractéristiques de commodités: Maison sans animaux, Maison sans fumée
  • Caractéristiques de la communauté: Maison sans animaux, Maison sans fumée
  • Caractéristiques du stationnement: Stationnement pavé/en blocs de béton
  • Caractéristiques extérieures: Aéroport à proximité, Ruelle, Près d'un terrain de jeu, Écoles
  • Chambres : 4
  • Chauffage: =Air pulsé-1, Gaz naturel
  • Détails de la fondation: Dalle de béton
  • État du sous-sol: Non fini
  • Forme du lot: Rectangulaire
  • Points d'intérêt du site: Aéroport à proximité, Ruelle, Terrain de jeux Nearby, Écoles
  • Revêtement de plancher: Moquette, Planches en vinyle
  • Salle(s) de bains : 3
  • Sous-sol: Pleine grandeur, Non fini
  • Style architectural: 2 étages
  • Superficie habitable (approx): 164.16 Mètres carrés
  • Toit: Bardeaux d'asphalte
  • Type de bâtiment: Semi-duplex
  • Type de sous-sol: Pleine grandeur
  • Zonage: Zone 82

Gracieuseté de : MaxWell Polaris

Dernière mise à jour des données le 2026-05-24 à 16:21

The data relating to real estate for sale on this web site comes in part from the Internet Data exchange (“IDX”) program of the REALTORS® Association of Edmonton. IDX information is provided exclusively for consumers' personal, non-commercial use and may not be used for any purpose other than to identify prospective properties consumers may be interested in purchasing. The data on this website is deemed reliable but is not guaranteed accurate by the REALTORS® Association of Edmonton. Information deemed reliable but not guaranteed.
Copyright 2026 by the REALTORS® Association of Edmonton. All Rights Reserved. Data is deemed reliable but is not guaranteed accurate by the REALTORS® Association of Edmonton.

ÉvaluationExpressMC Powered by RPS
Vous songez à vendre?

Commencez par découvrir ce que votre maison pourrait valoir sur le marché actuel.

Emplacement de 4215 63 St, Beaumont, AB, T4X 3E9

Données démographiques de 4215 63 St, Beaumont, AB, T4X 3E9

Étape de vie

Jeunes familles

Type d'emploi

Mixte

Revenu moyen du ménage

145 292.04 $

Nombre moyen d'enfants

1.94

Population à domicile

Structure à domicile

Âge de la population

Éducation

Niveau d'éducation

No certificate/diploma/degree

15.52 %

Diplôme d'études secondaires ou équivalent

29.71 %

Certificat ou diplôme d'apprentissage ou d'une école de métiers

13.51 %

Diplôme d'études collégiales ou d'études postsecondaires (non universitaires)

21.81 %

Certificat d'études universitaires

1.15 %

Diplômes d'études universitaires

18.3 %

Navetteur

Se rendre au travail

En auto

94.07 %

En transport en commun

0.81 %

À pied

3.24 %

À bicyclette

0.0 %

Par tout autre moyen

1.88 %

Diversité Culturelle

Connaissance des langues officielles

Langue maternelle

Données Sur Le Bâtiment

Type de bâtiment

Appartements (faible hauteur et à étages multiples)

9.52 %

Maisons

90.48 %

Achat ou location