Button CopyPathCircle CloseCircle Left ArrowArrow Down Icon GreyClosecirclecircleBurger
  • Publicité

114 REICHERT DRIVE, Beaumont, AB, T4X 1P2

Gracieuseté de Tim Willson de RE/MAX Elite
No. MLS® E4490792
Maison À vendre à Beaumont, Alberta
669 900 $ ÉvaluationExpressMC: 590K $ - 705K $

3+1 Chambres

4 Salles de bain

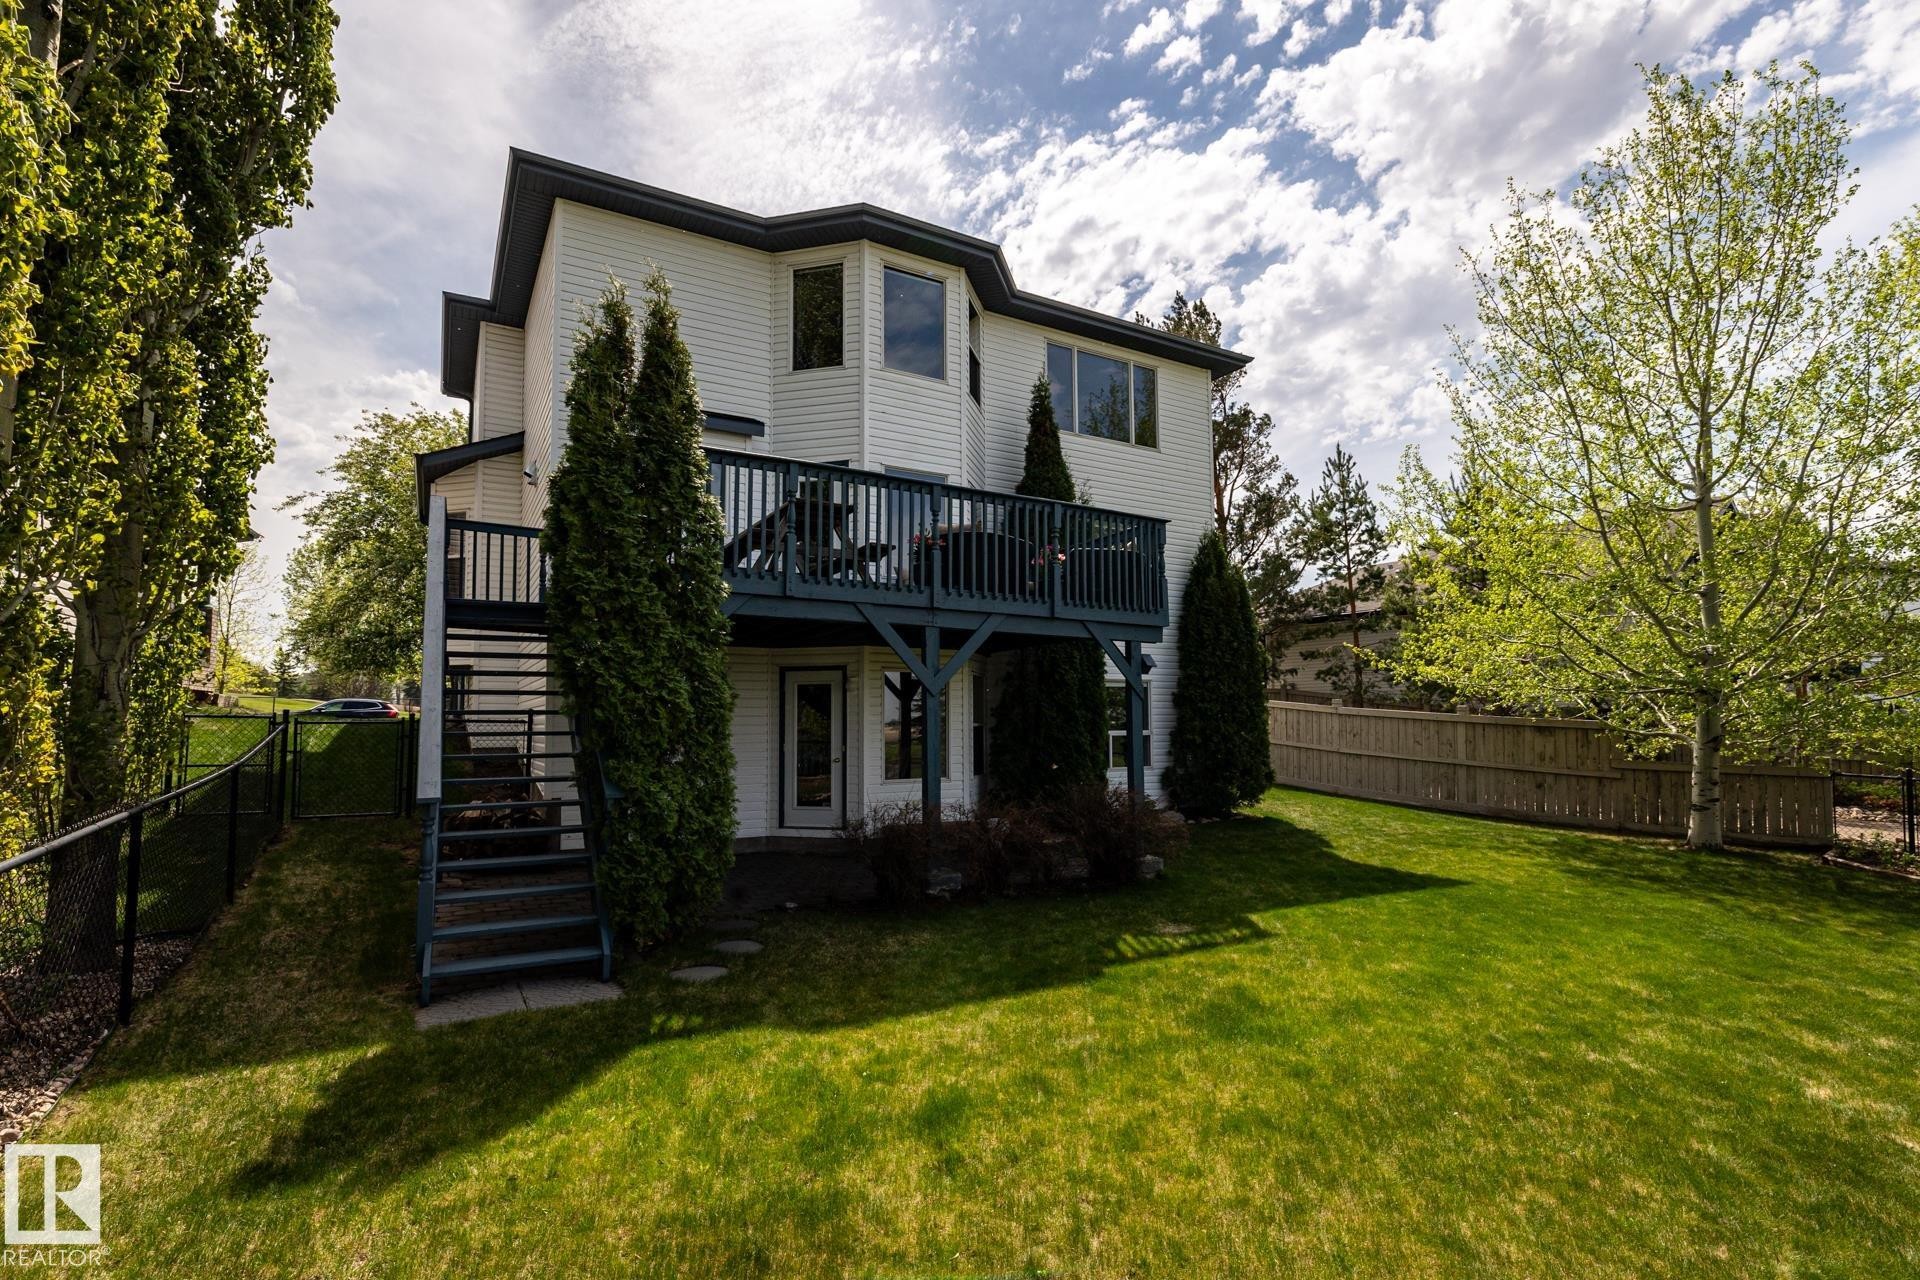
Rear exterior featuring white horizontal siding, a multi-level deck, a walk-out lower level, and mature landscaping - 114 Reichert Drive, Beaumont, AB
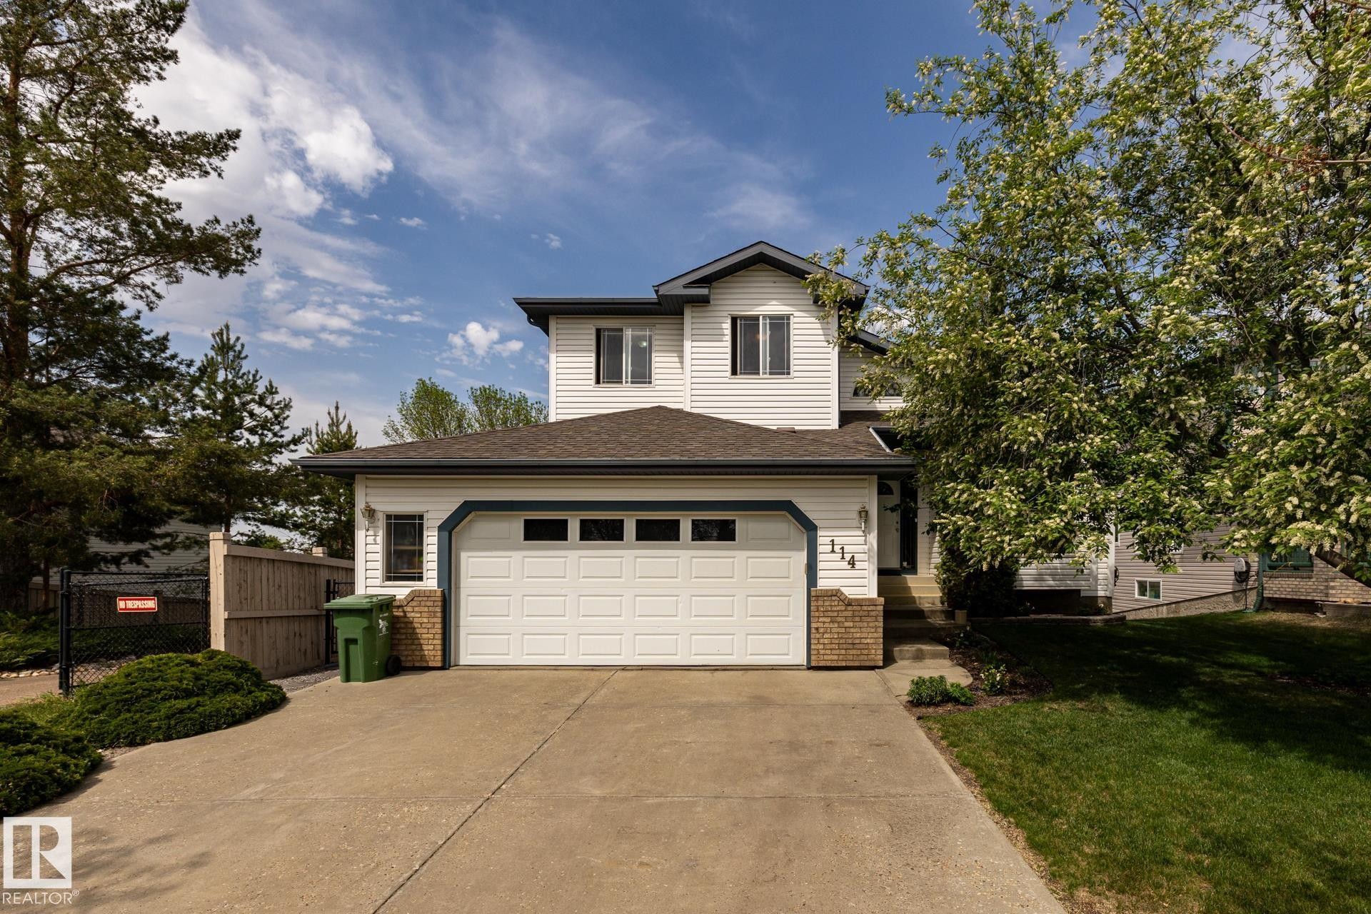
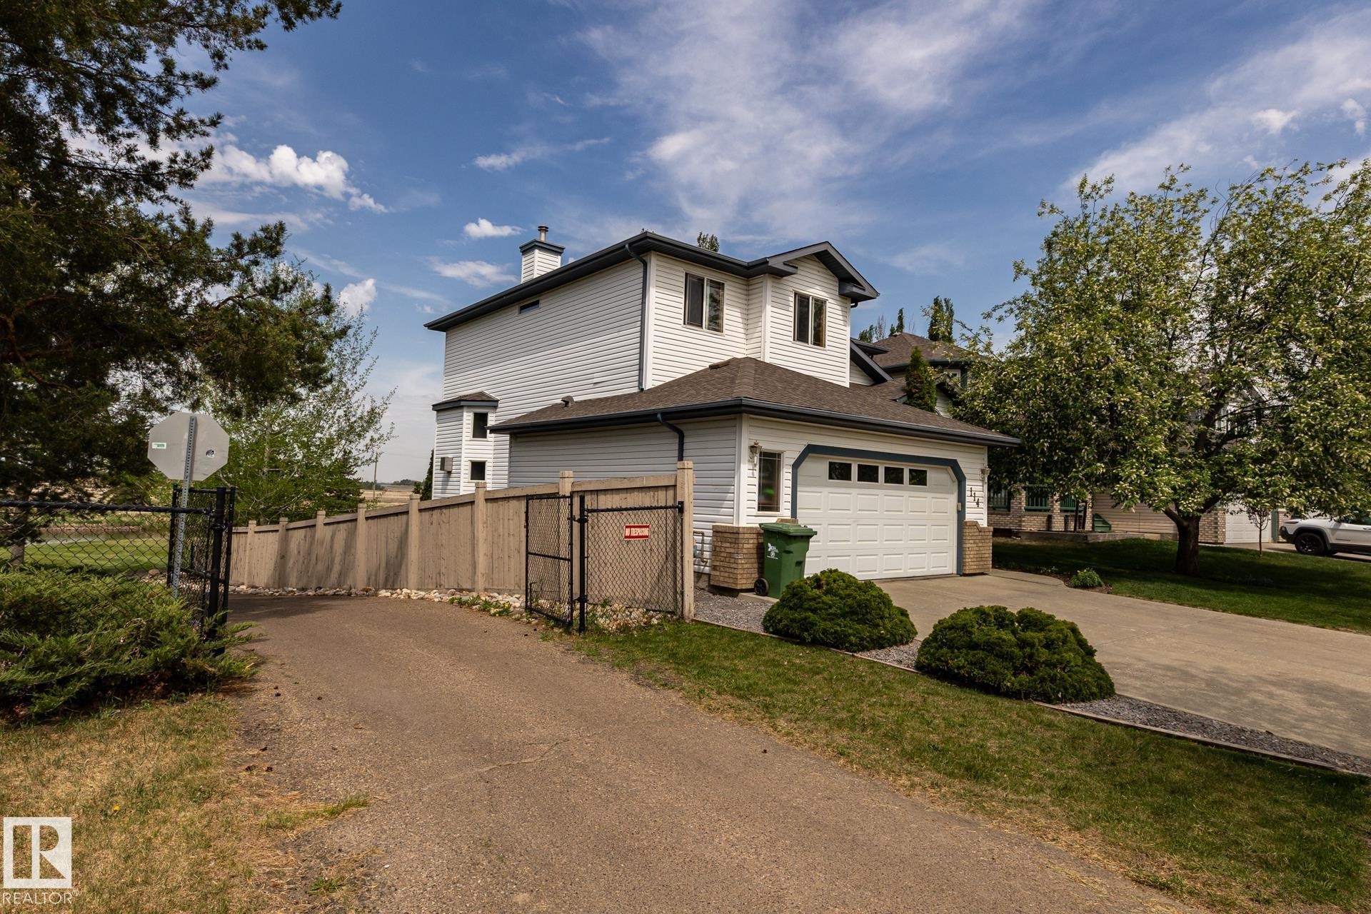
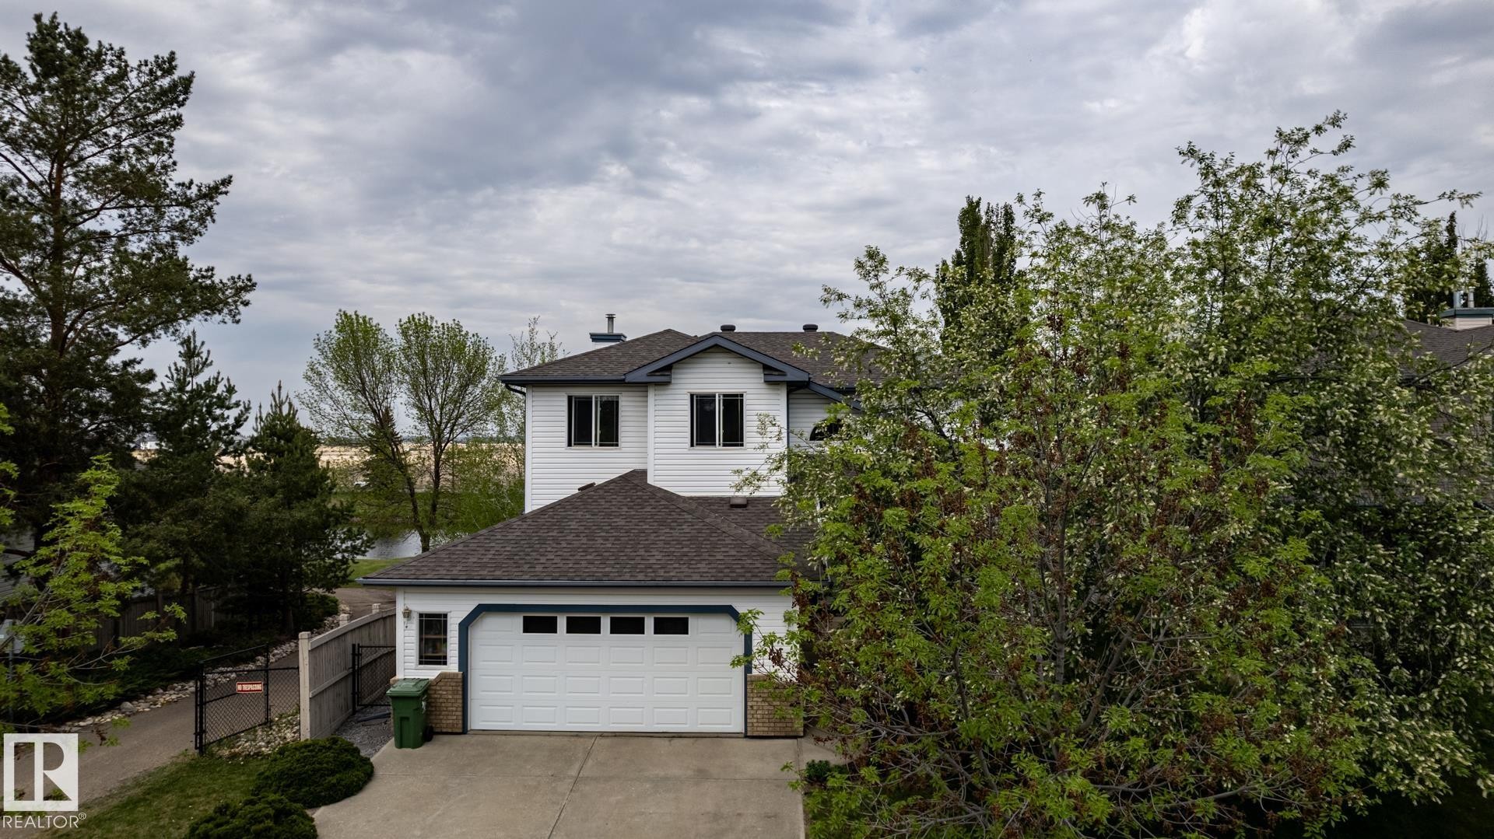
Two-story residence featuring white siding, a two-car garage with paneling, and a concrete driveway - 114 Reichert Drive, Beaumont, AB
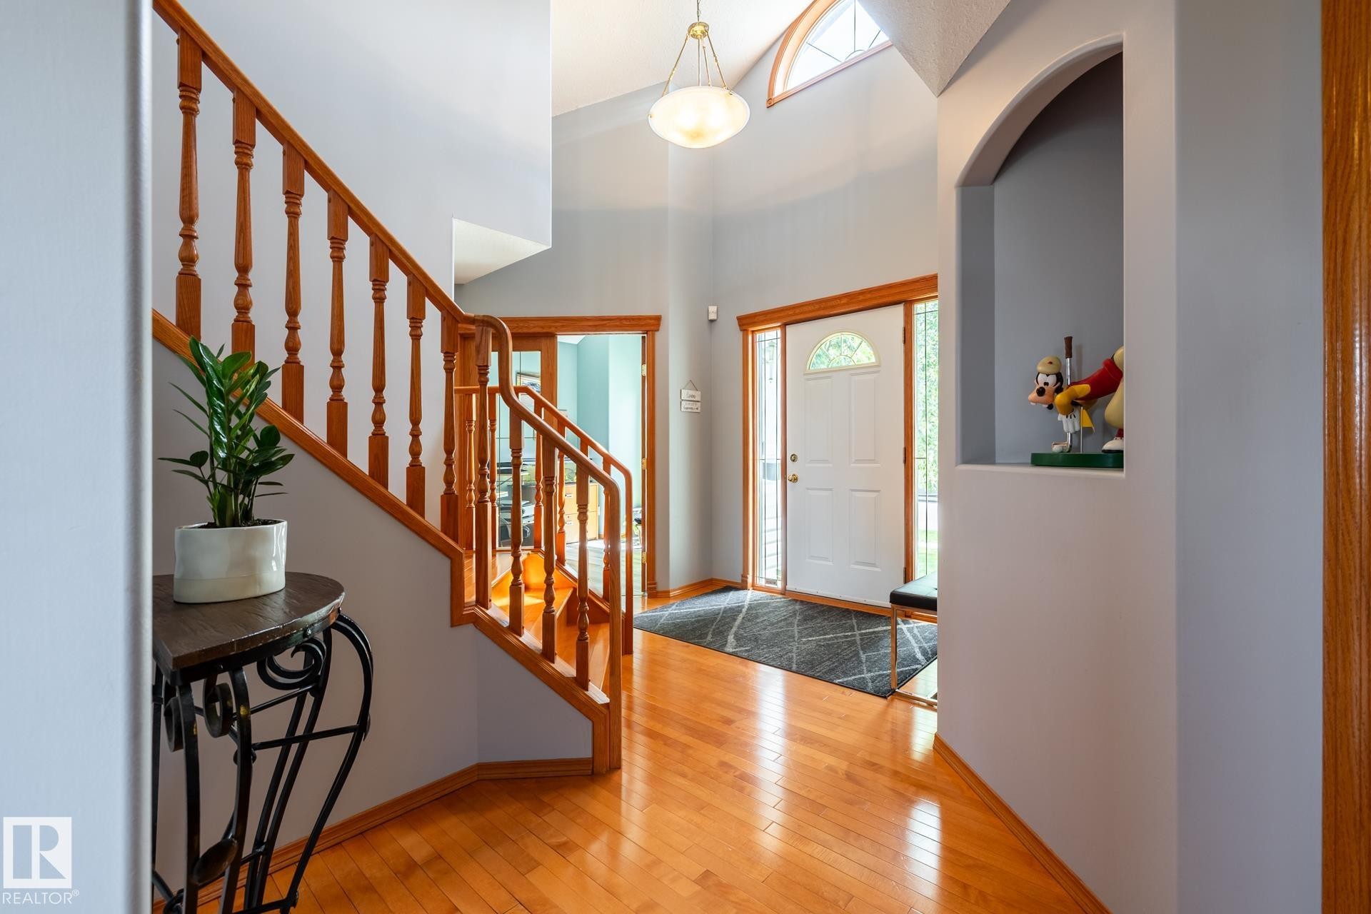
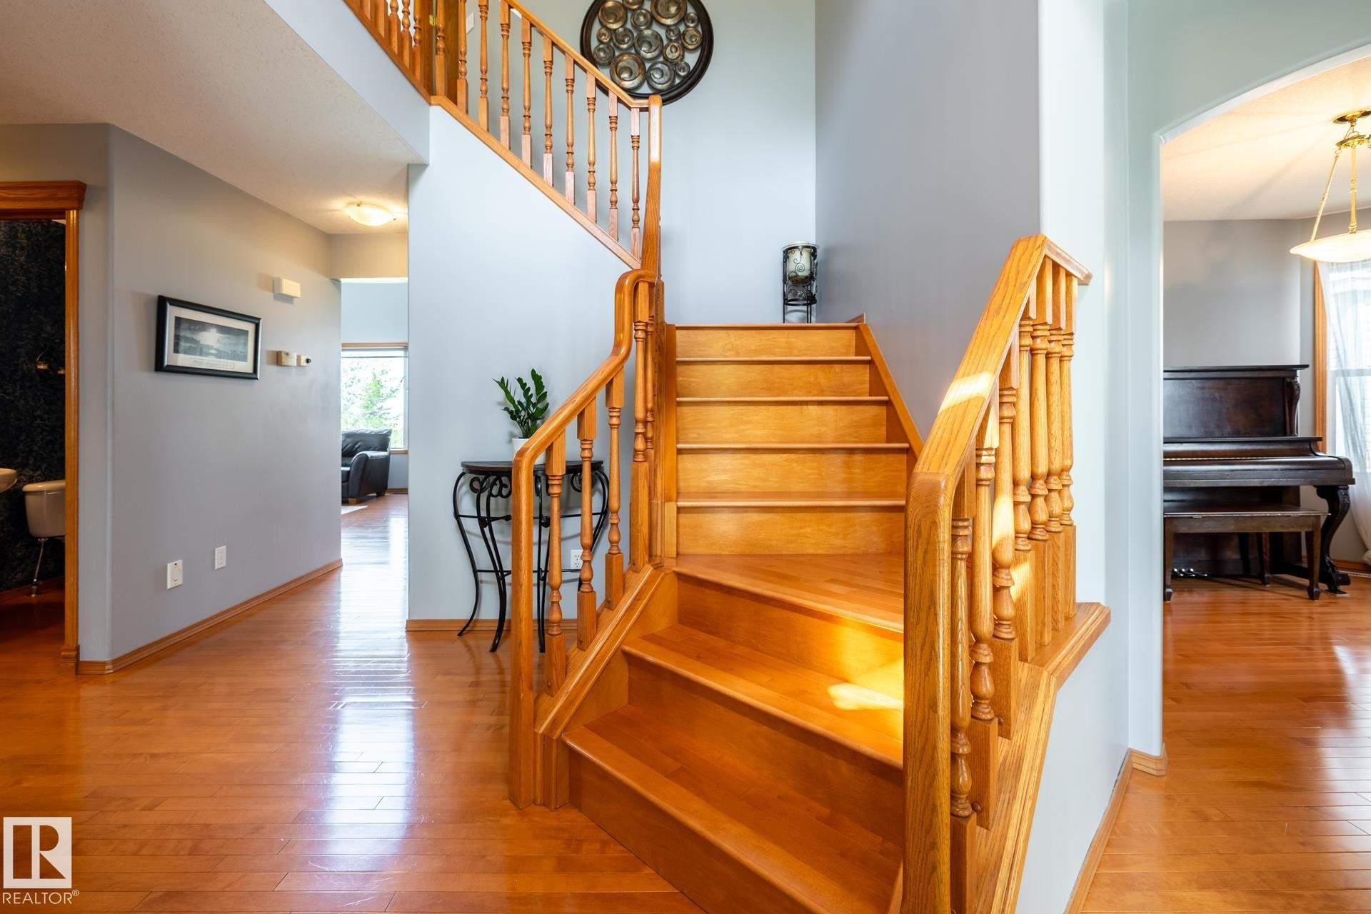
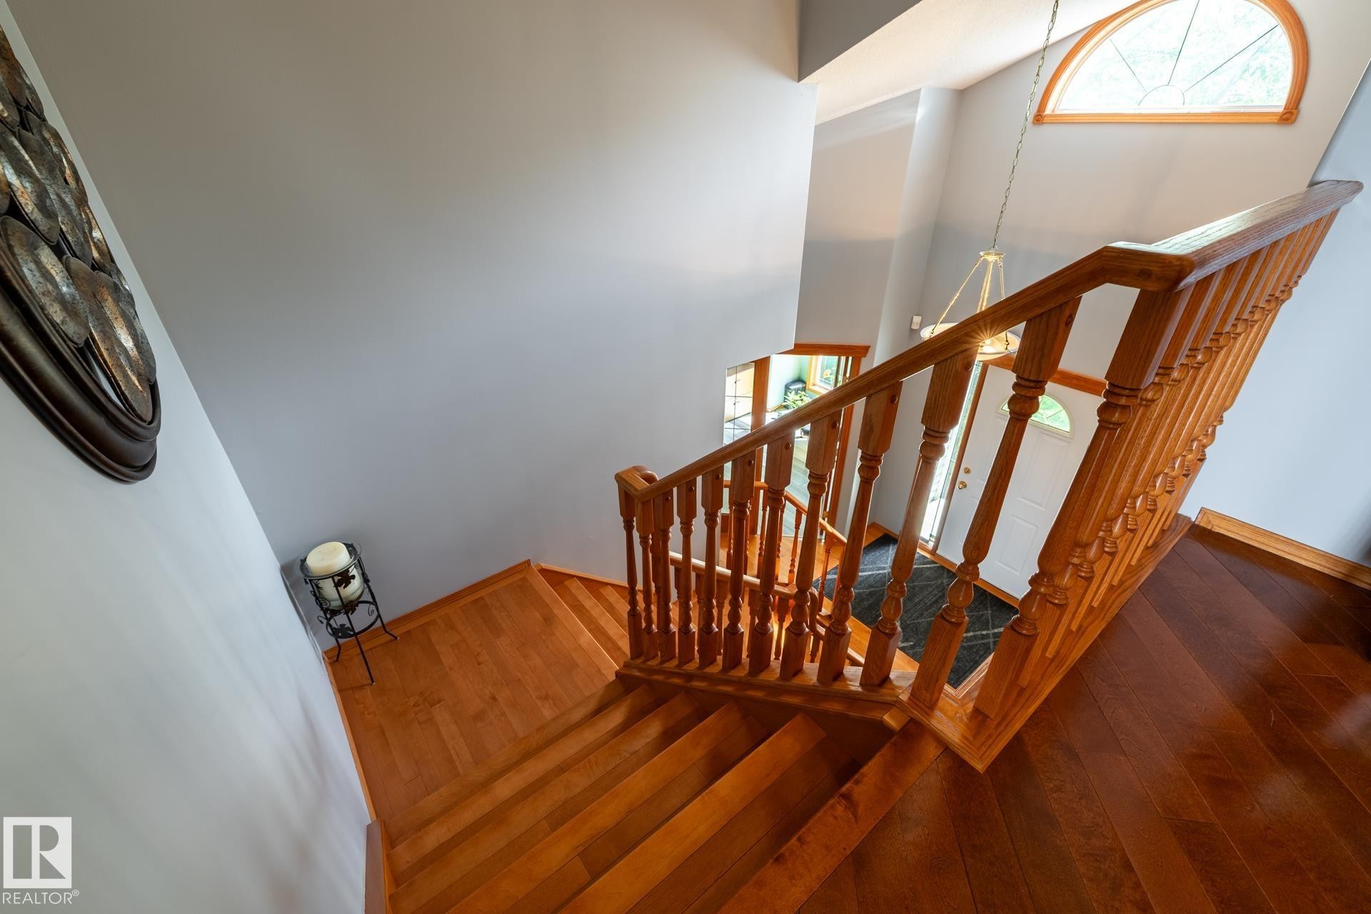
Bright entryway featuring hardwood flooring, a white front door with an arched window, and a grand staircase with wood railing - 114 Reichert Drive, Beaumont, AB
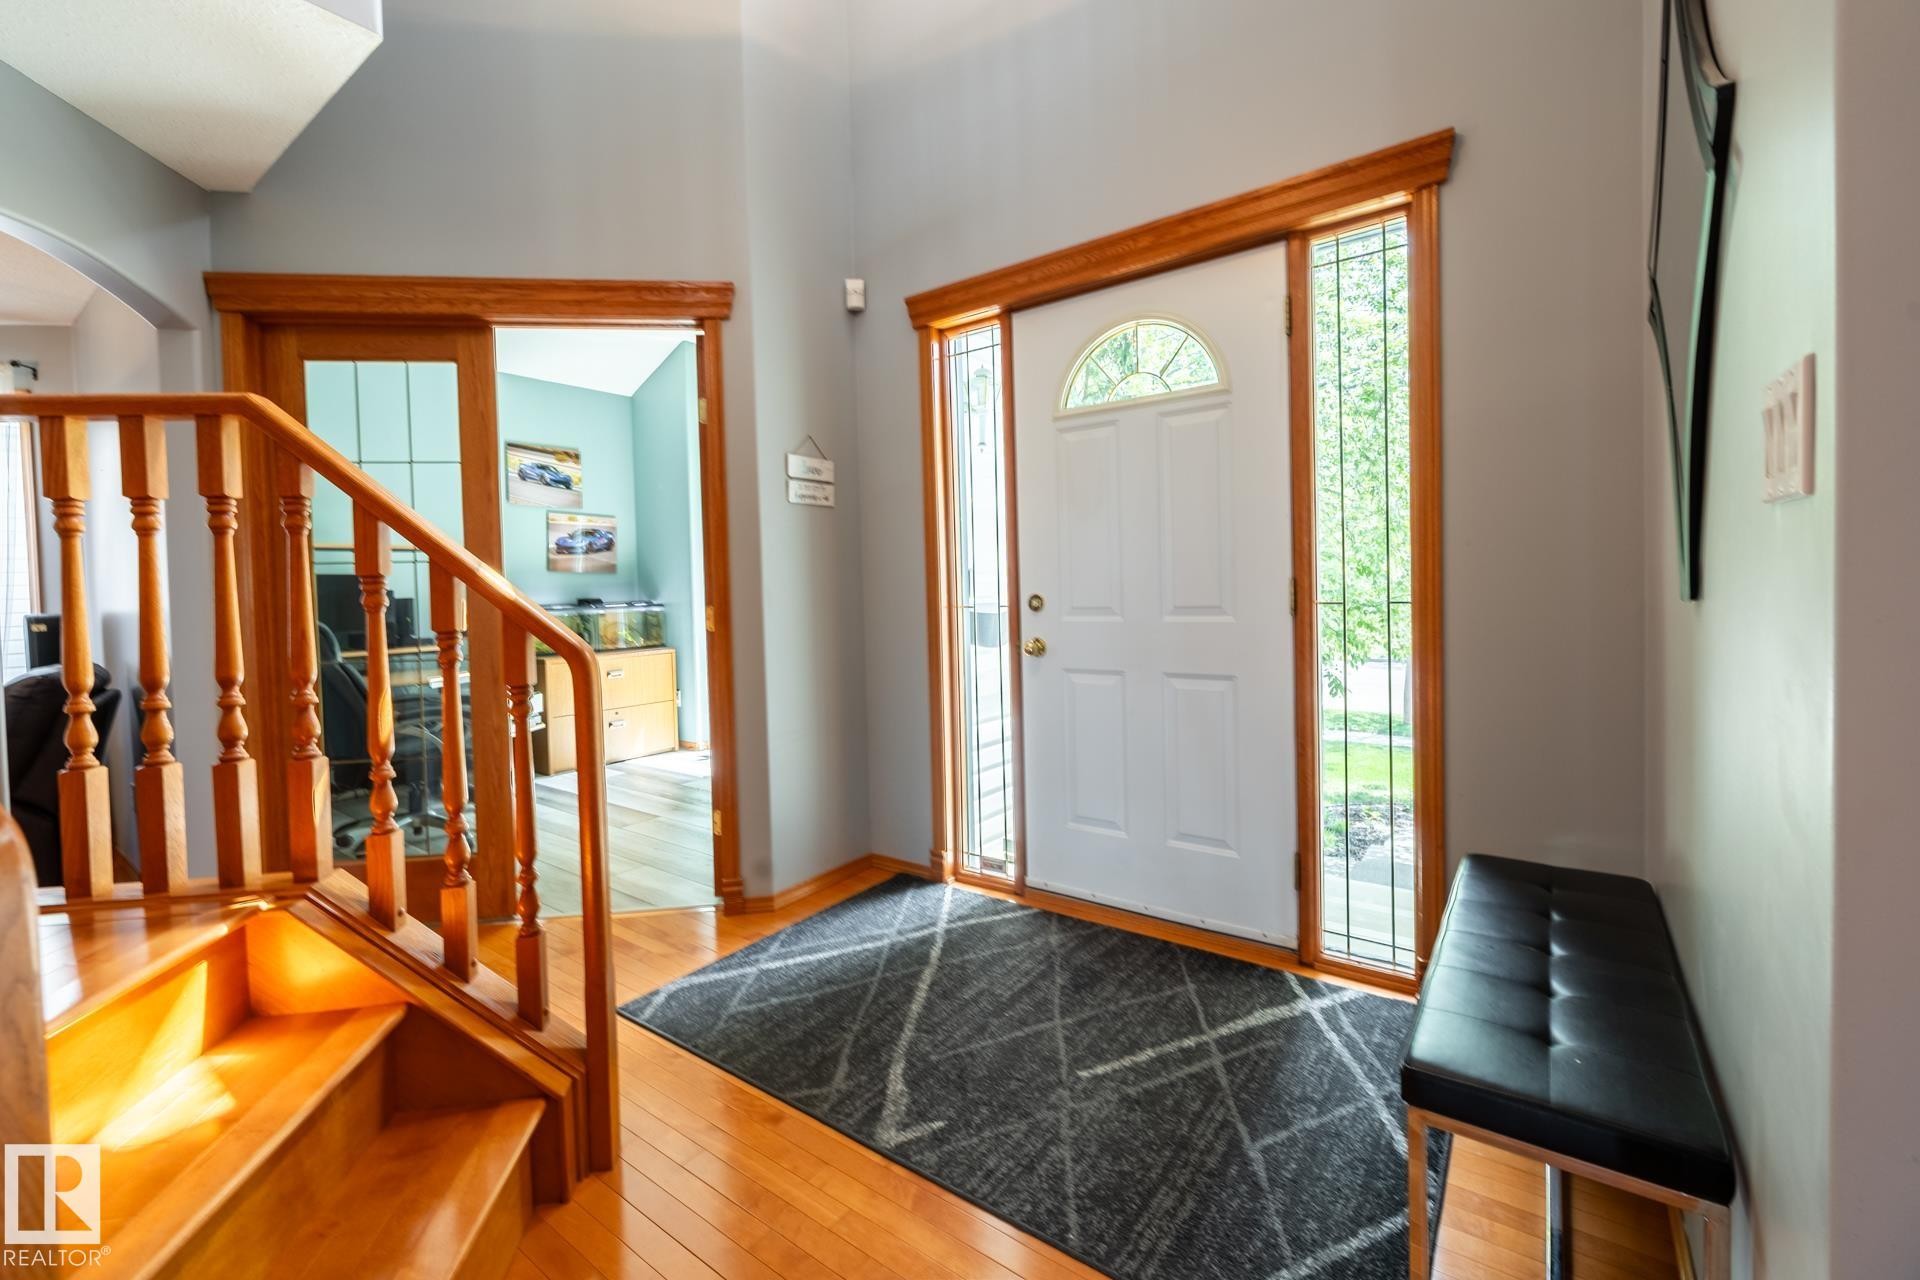
Hardwood flooring throughout the entryway, showing the entry to the den - 114 Reichert Drive, Beaumont, AB
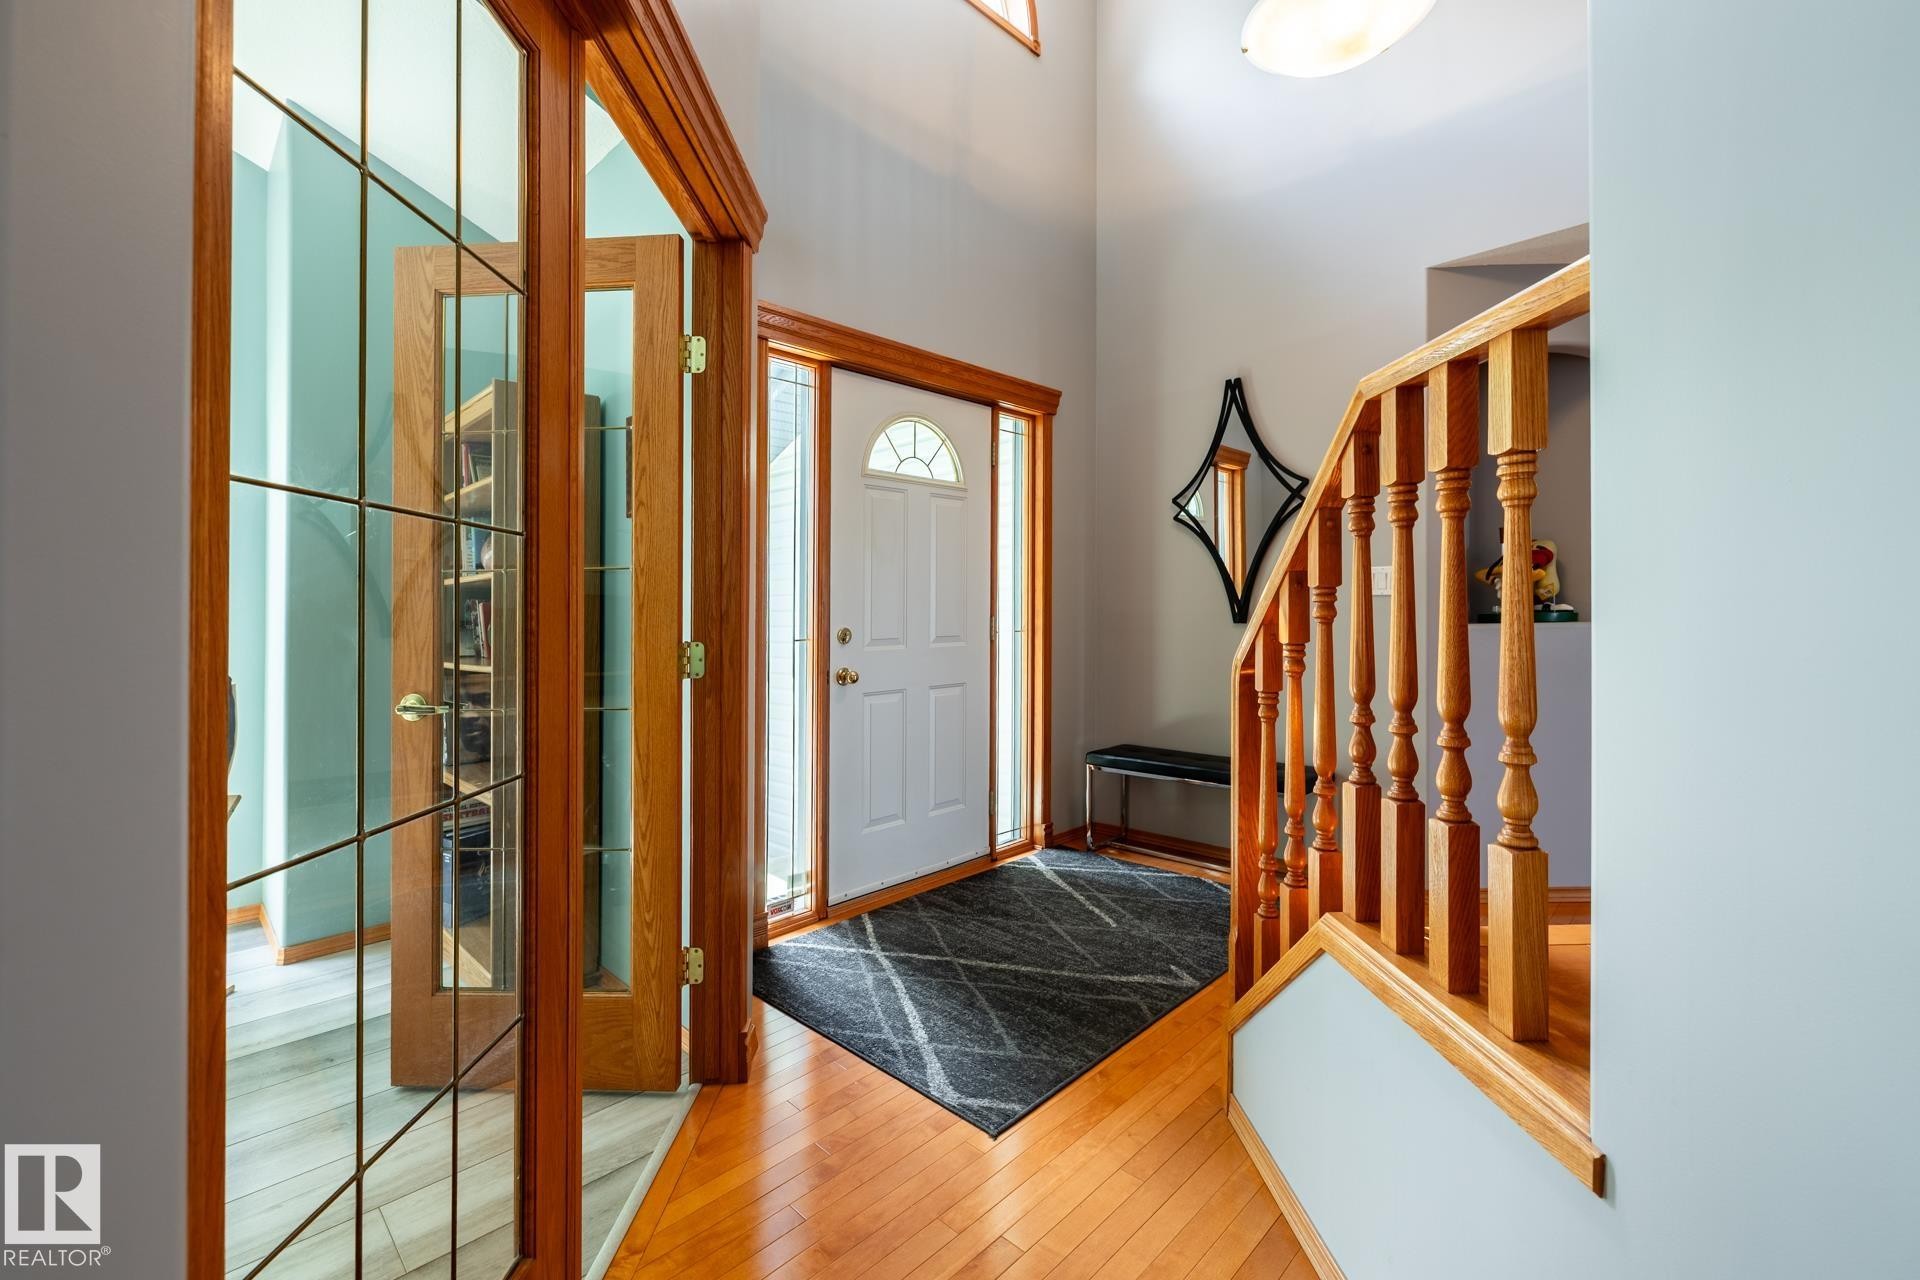
Inviting grand entry featuring wood flooring and a wooden staircase with balusters - 114 Reichert Drive, Beaumont, AB
Wooden staircase with a spindle balustrade and matching wood flooring - 114 Reichert Drive, Beaumont, AB
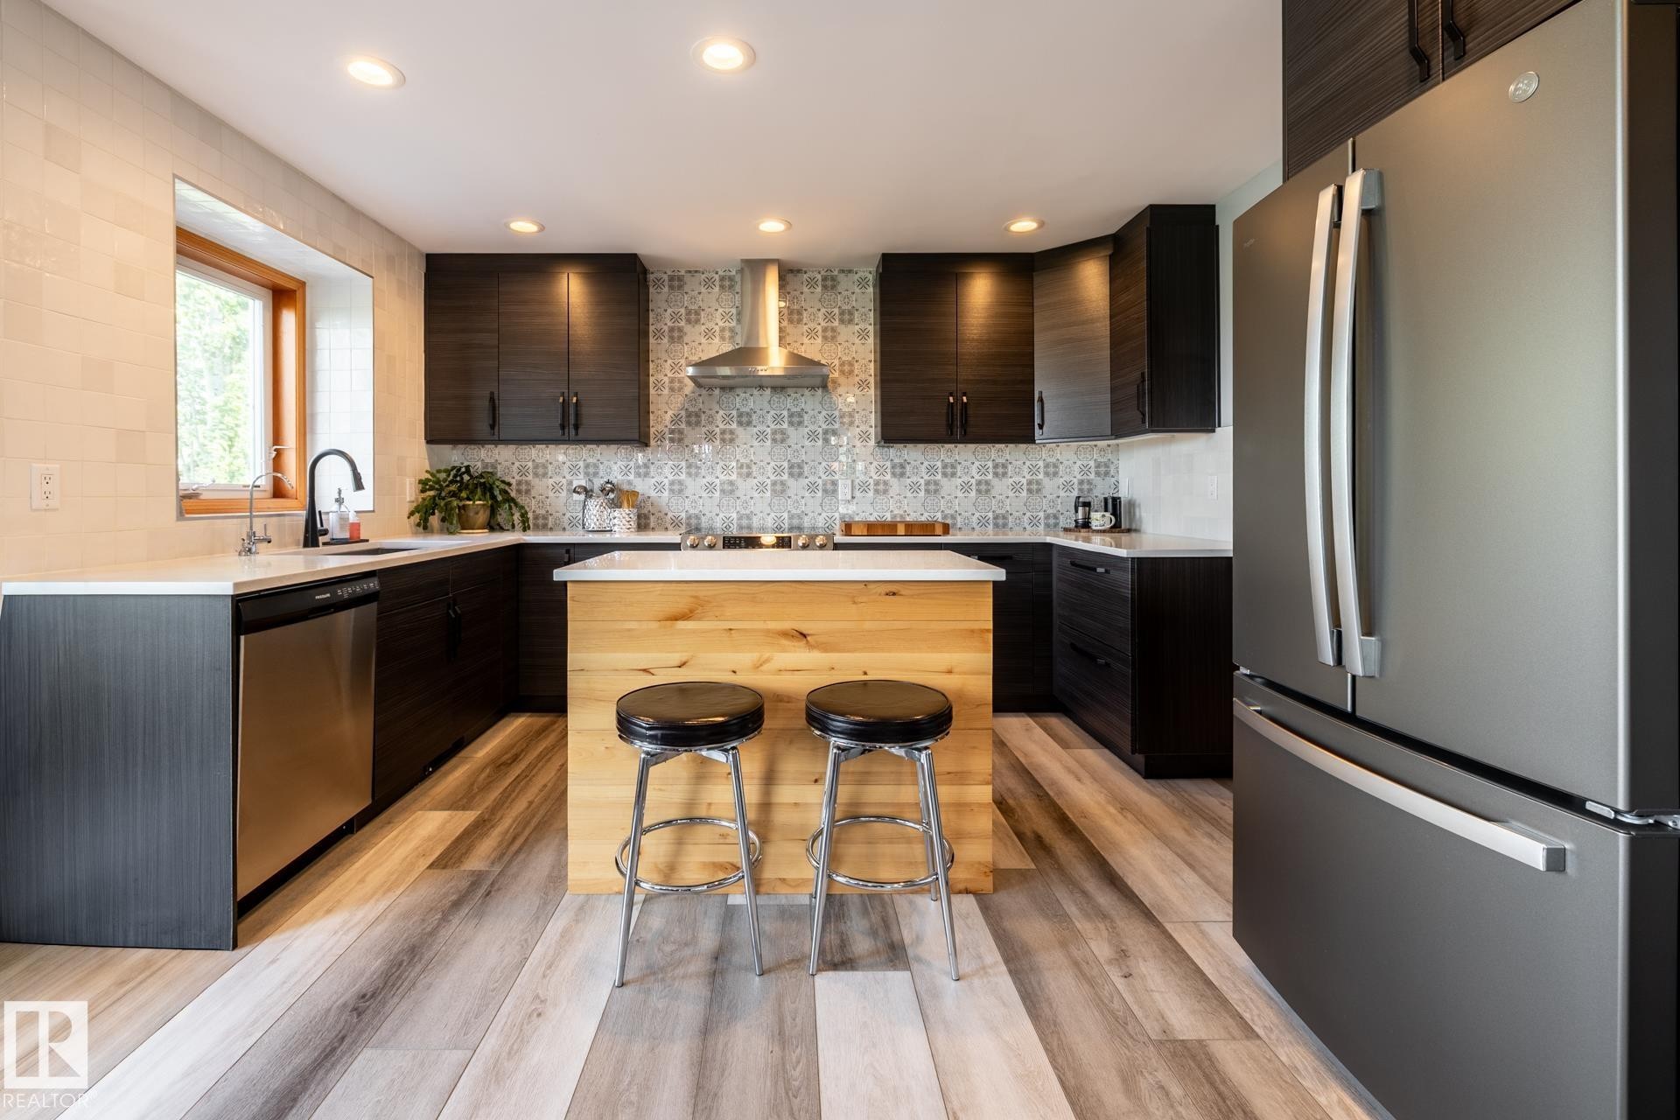
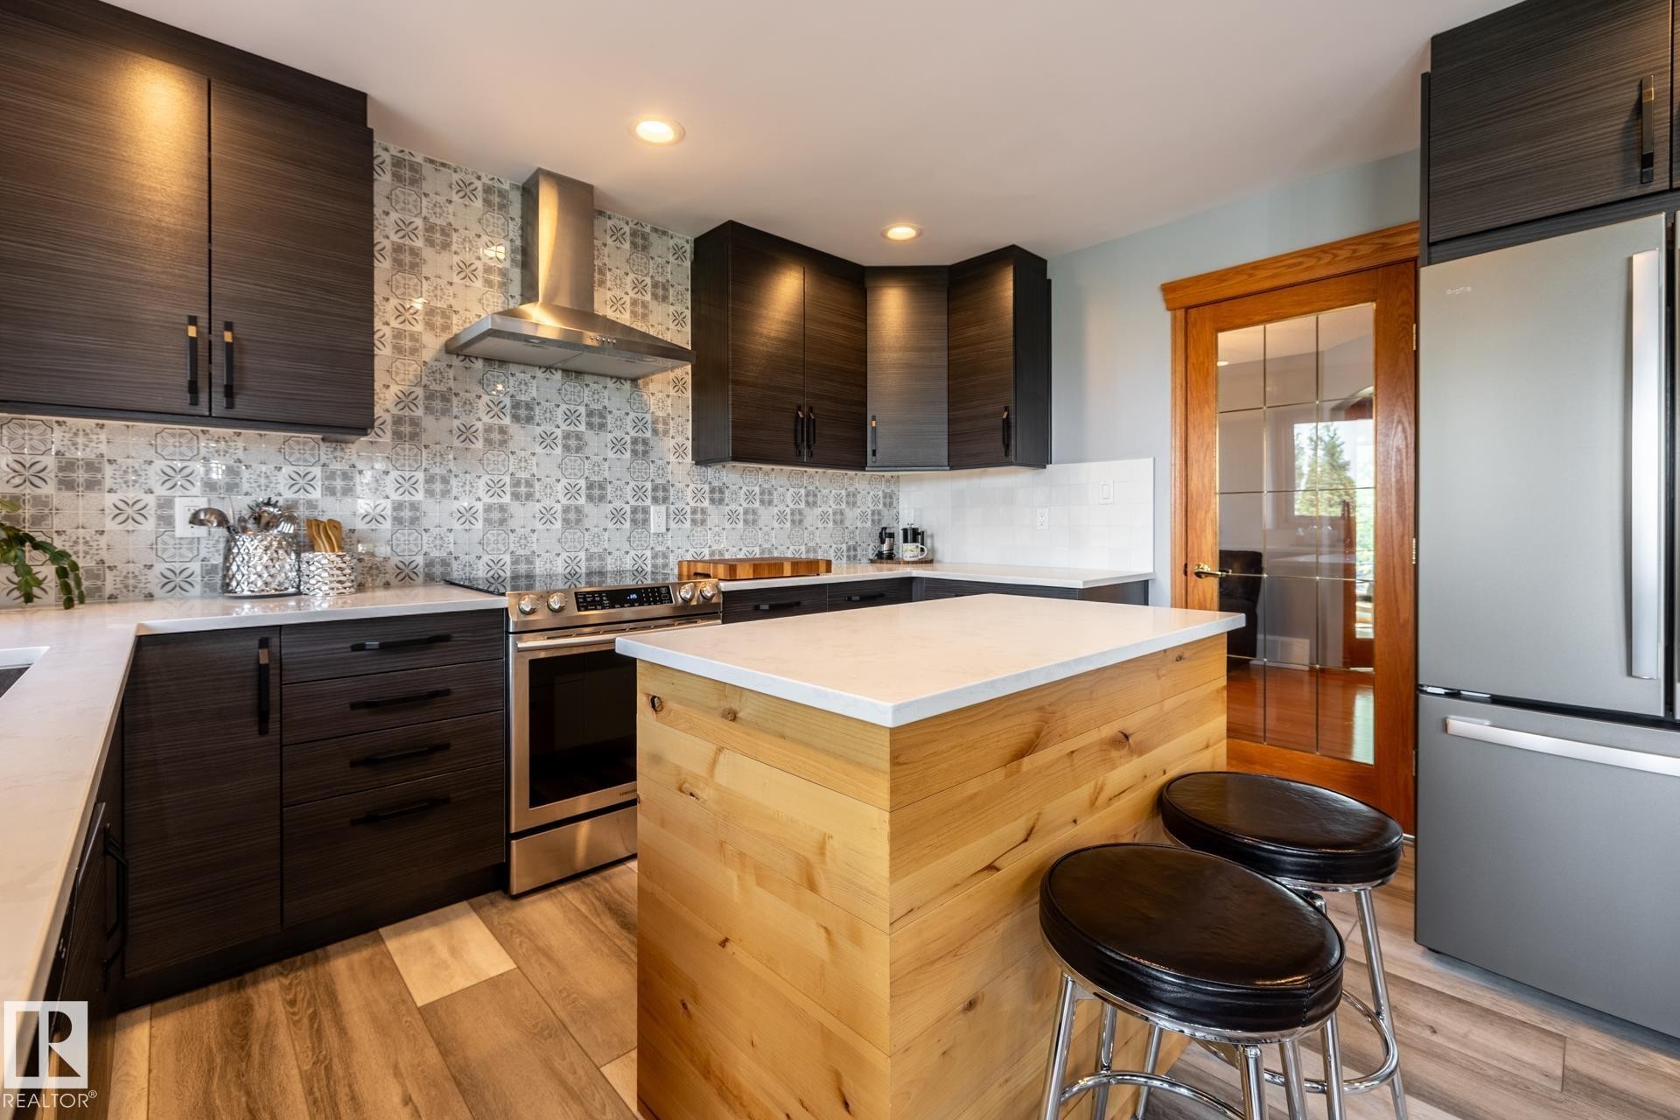
Contemporary kitchen featuring dark wood-finish cabinetry, a light wood-finish island with a white countertop, and patterned tile backsplash - 114 Reichert Drive, Beaumont, AB
Contemporary kitchen featuring dark wood-finish cabinetry, white countertops, and a patterned tile backsplash - 114 Reichert Drive, Beaumont, AB
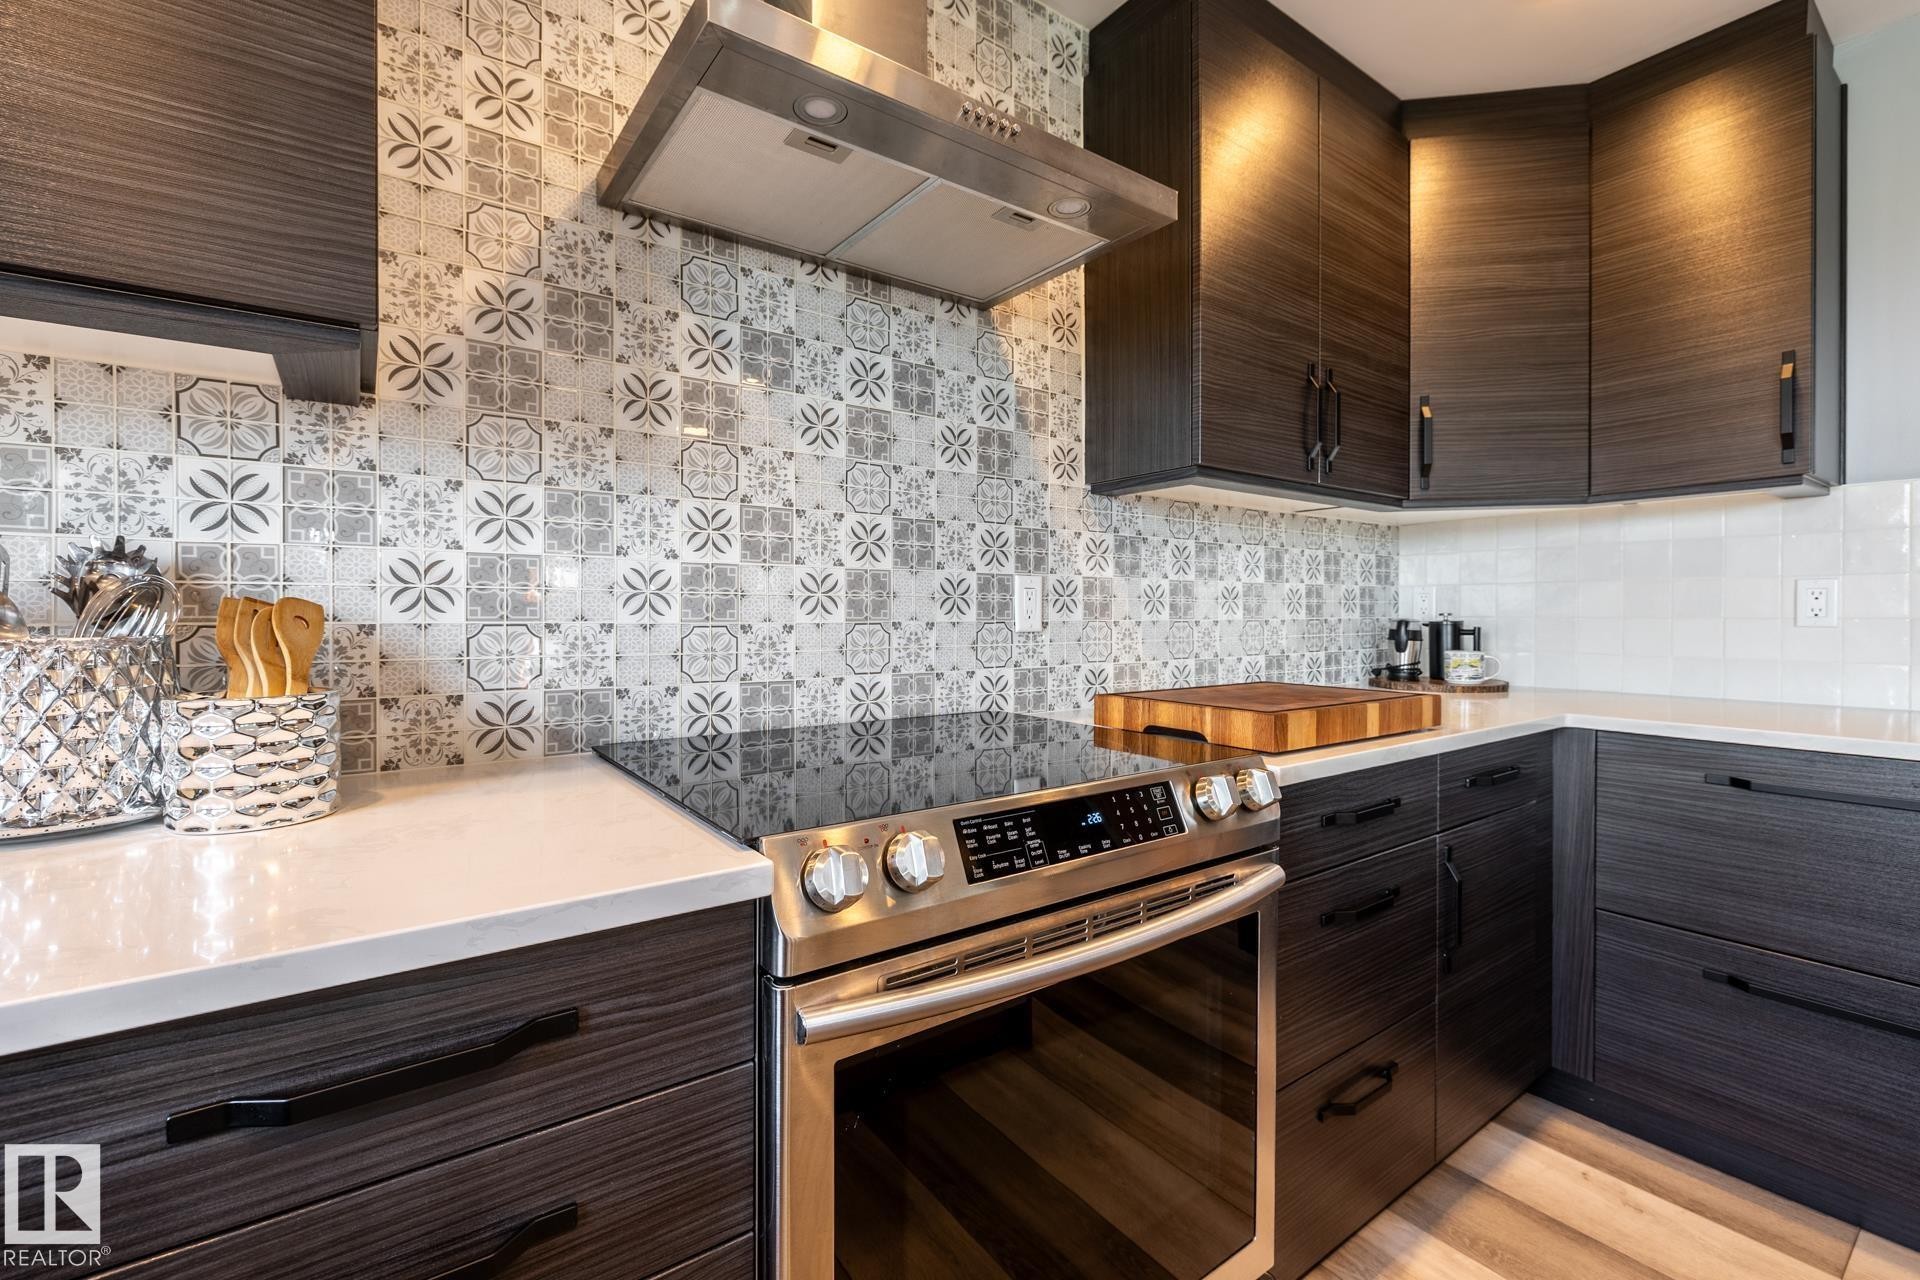
Contemporary kitchen featuring dark wood-finish cabinetry, light-toned countertops, a patterned tile backsplash, stainless steel range with overhead hood, and under-cabinet lighting - 114 Reichert Drive, Beaumont, AB
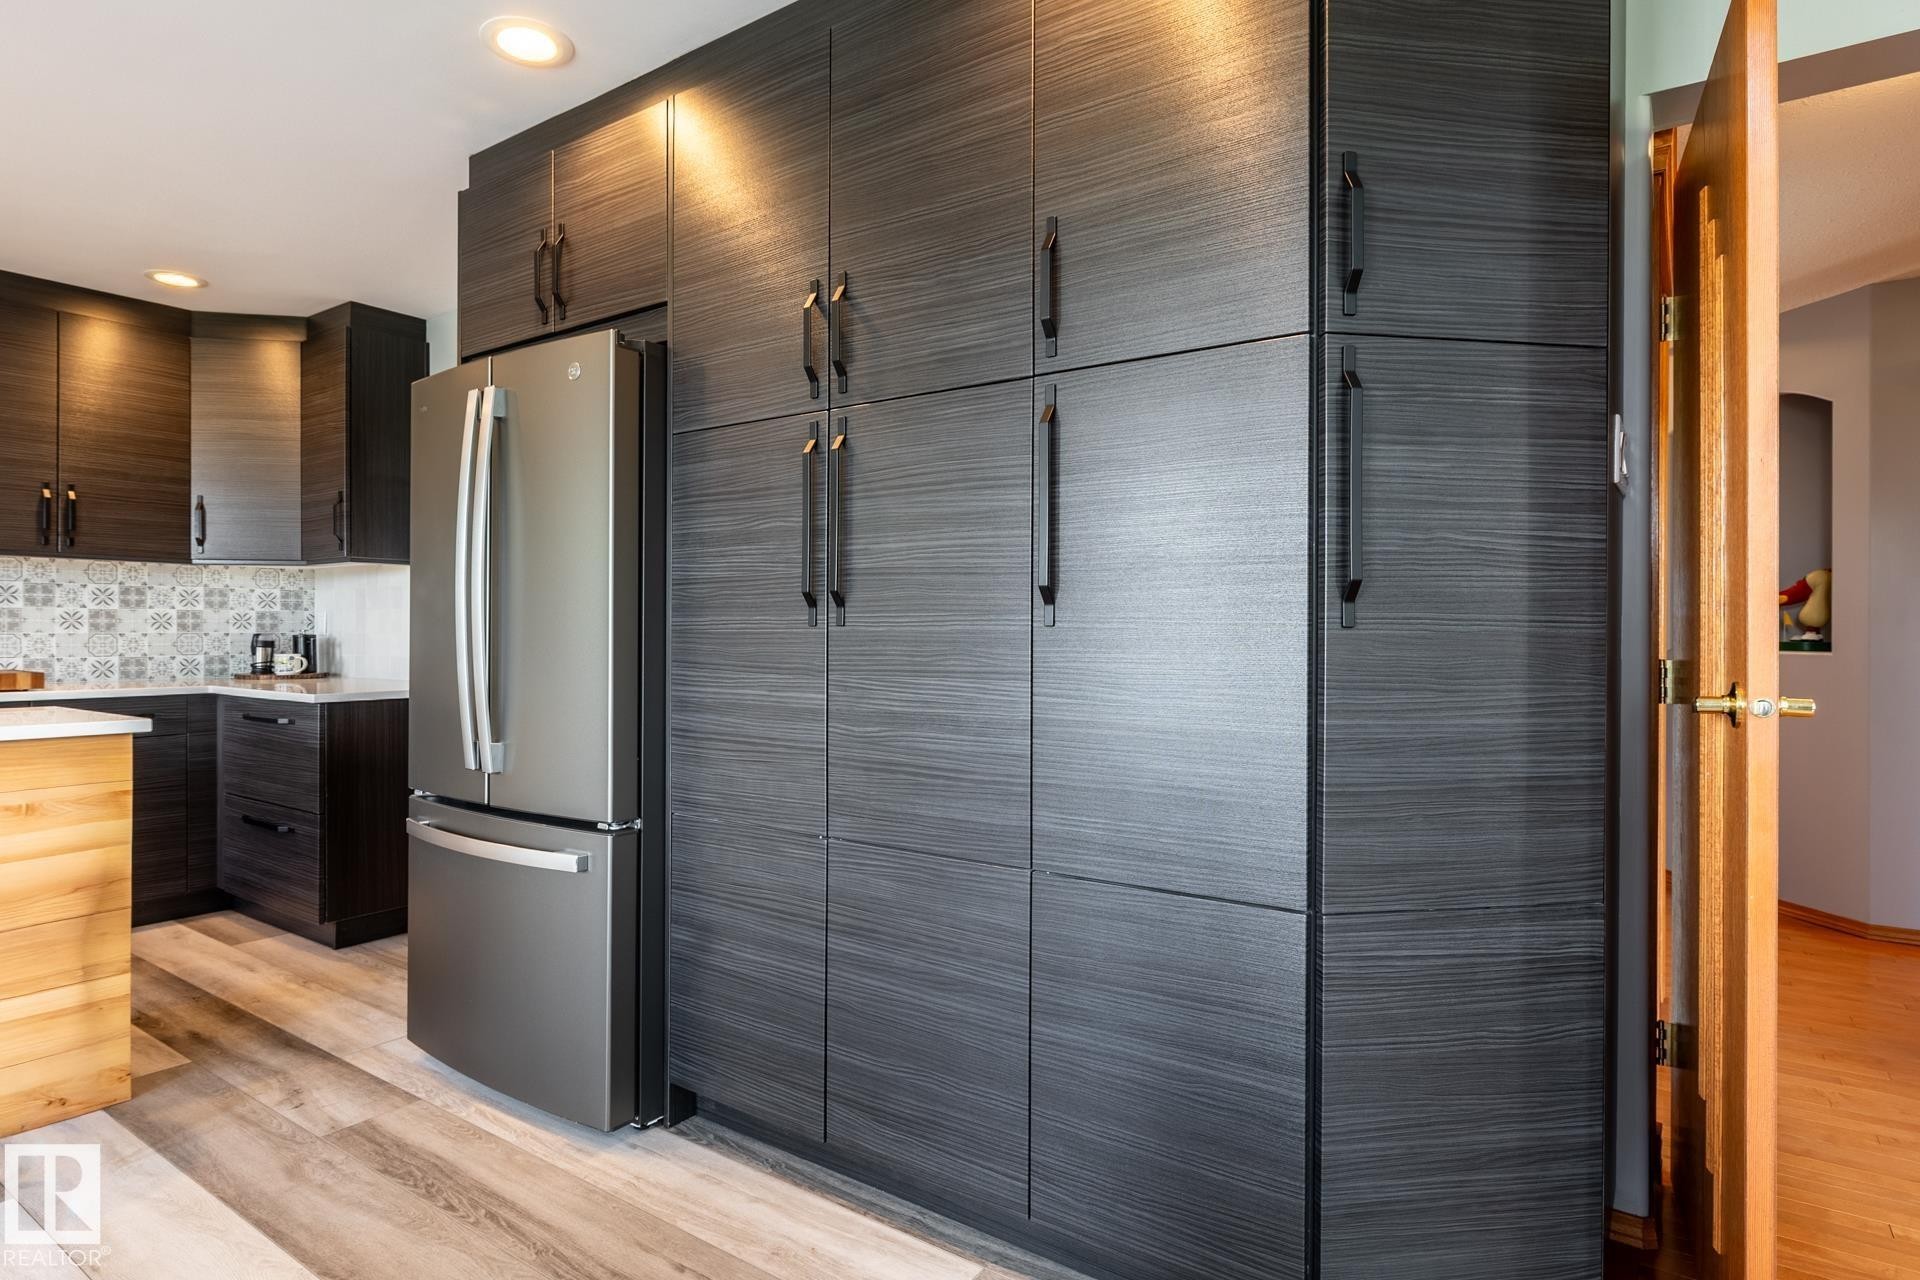
New kitchen cabinetry with a dark wood-finish, featuring streamlined hardware and integrated appliances - 114 Reichert Drive, Beaumont, AB
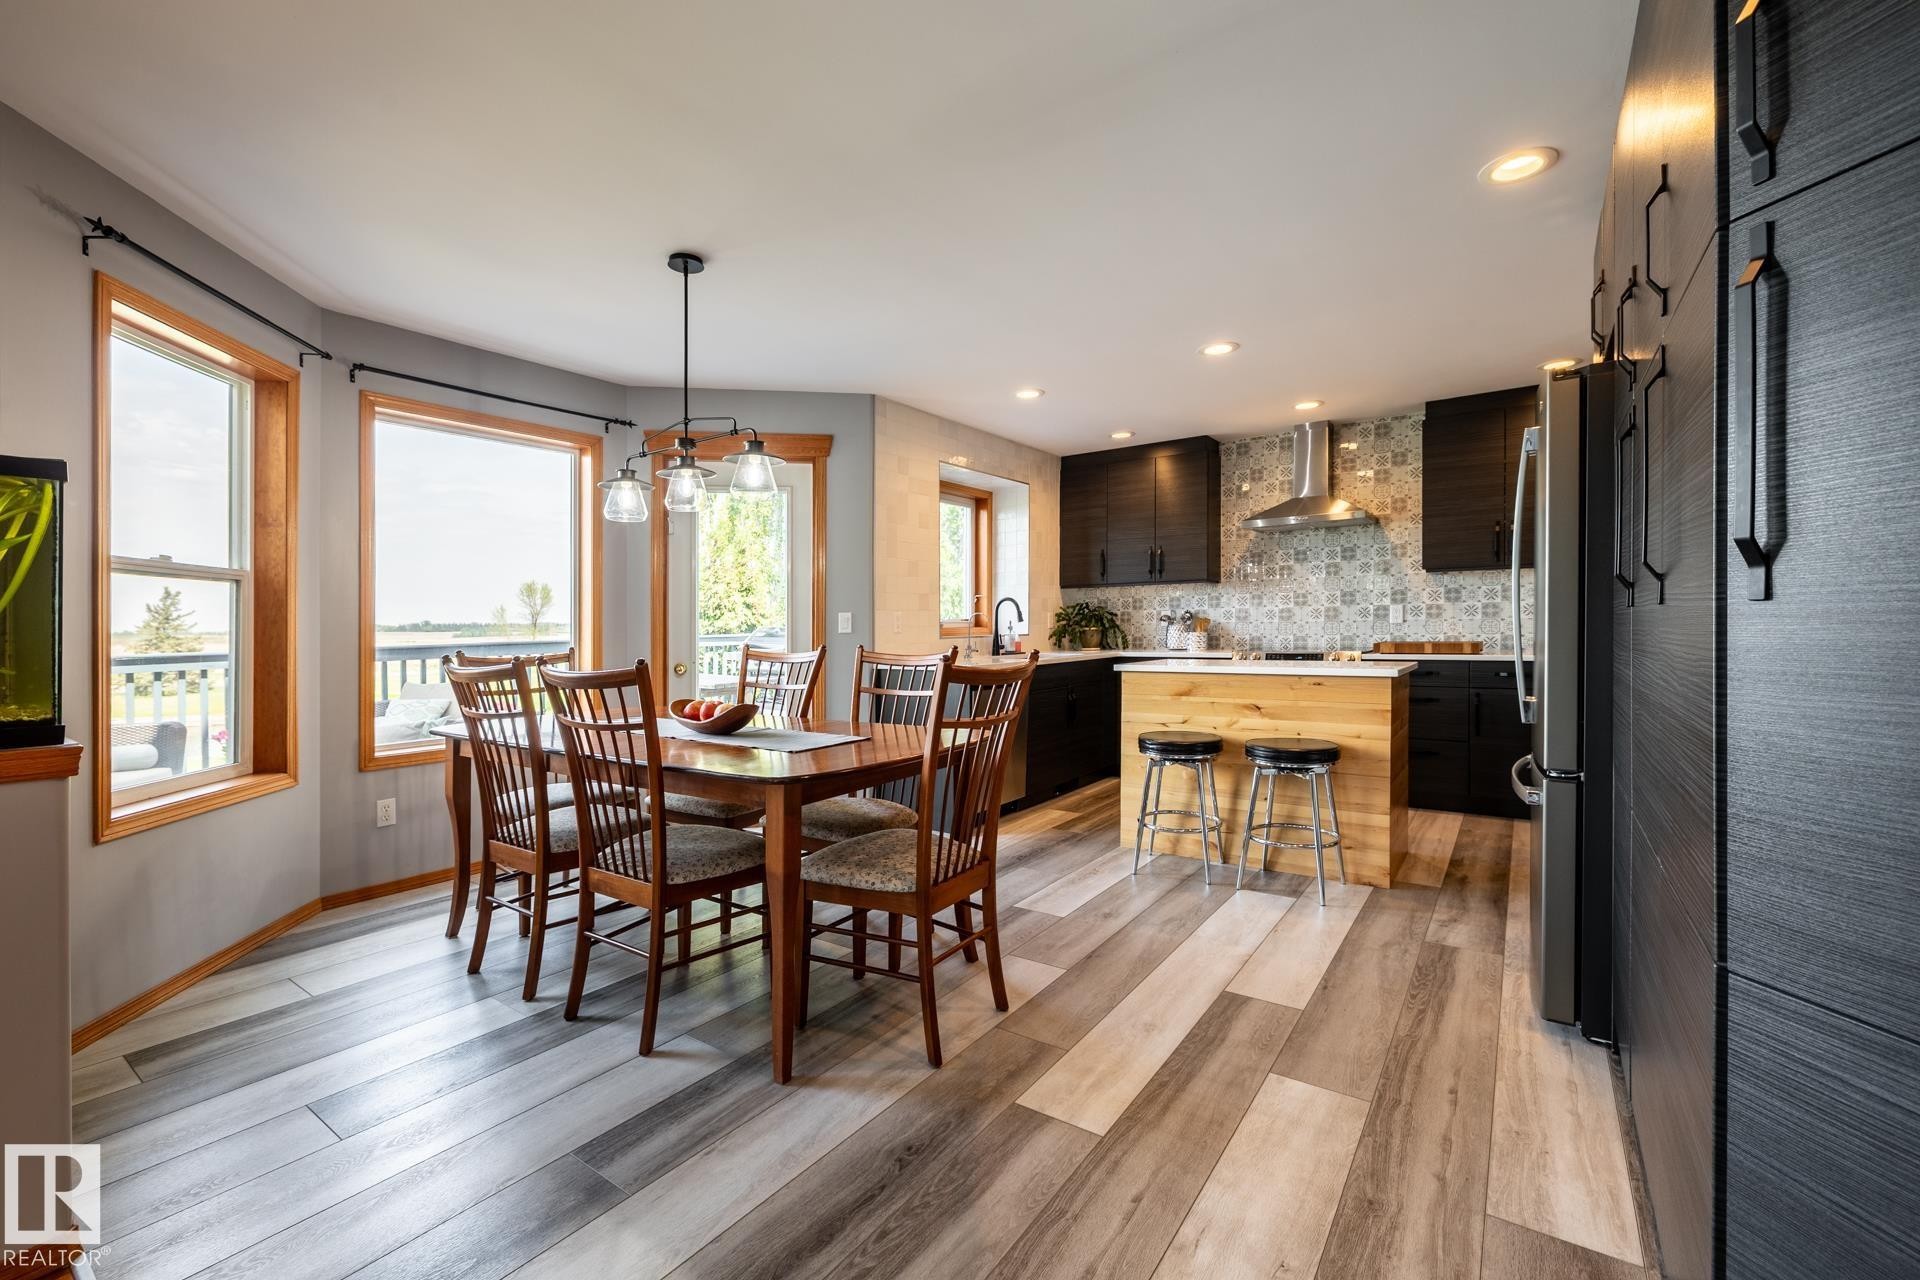
Open-concept dining space between the kitchen and living room - 114 Reichert Drive, Beaumont, AB
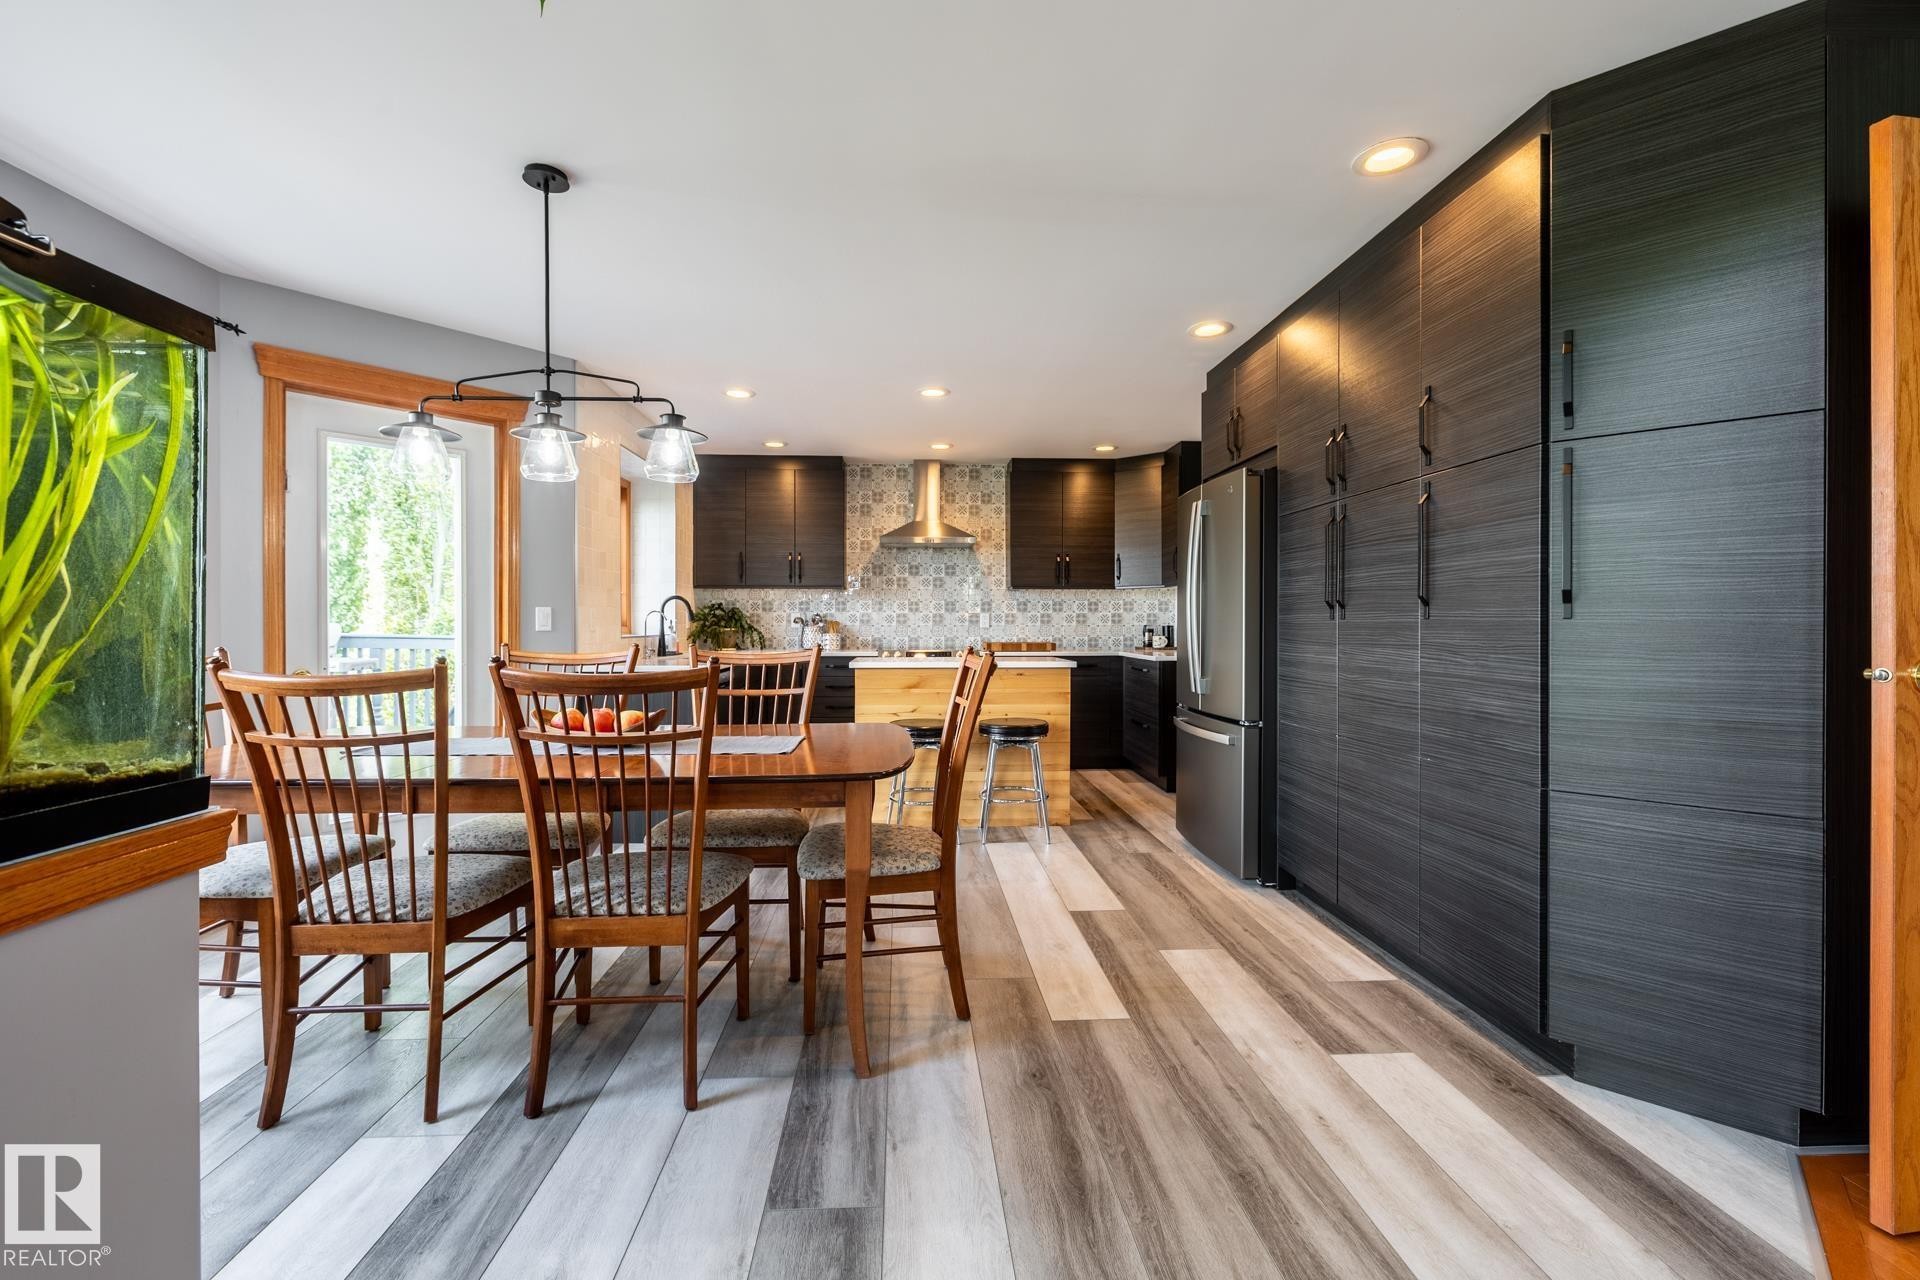
Spacious open-concept kitchen and dining area featuring wood-finish flooring - 114 Reichert Drive, Beaumont, AB
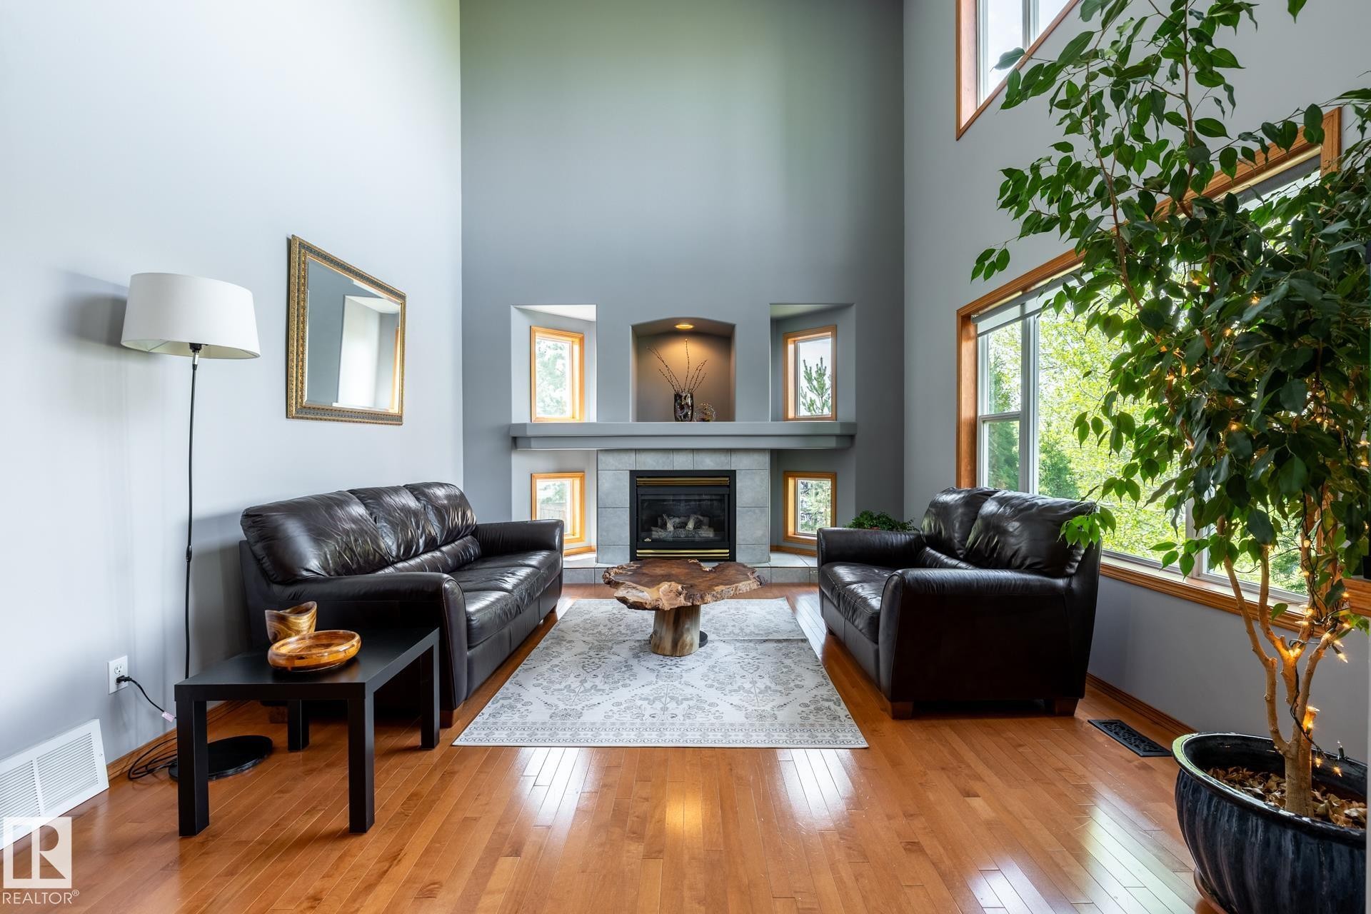
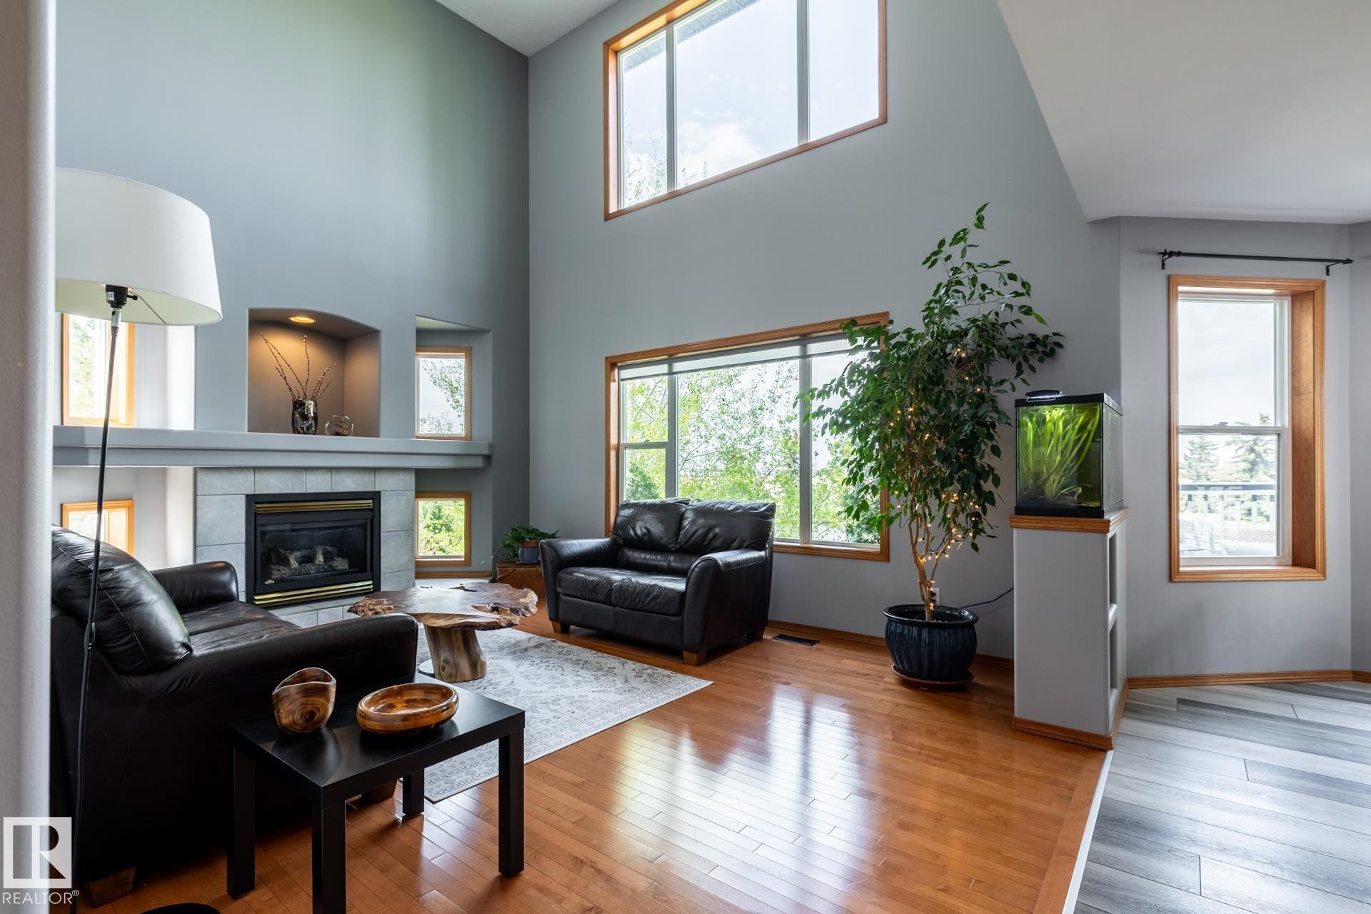
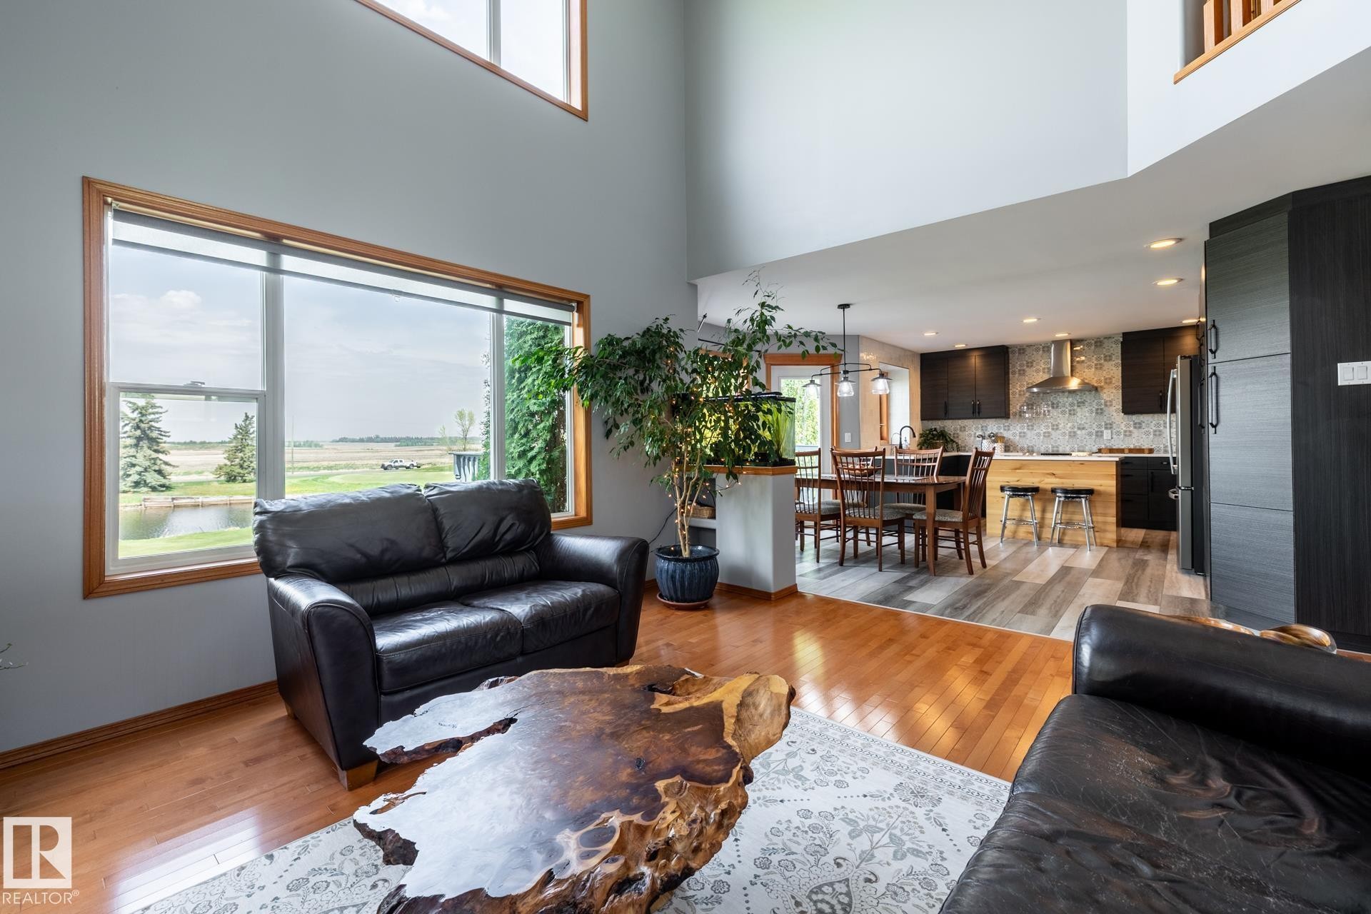
Vaulted ceiling and huge windows overlooking the golf course make this a special living area. Includes wood flooring and a contemporary fireplace - 114 Reichert Drive, Beaumont, AB
Vaulted living area featuring a tile-surround fireplace with a mantel - 114 Reichert Drive, Beaumont, AB
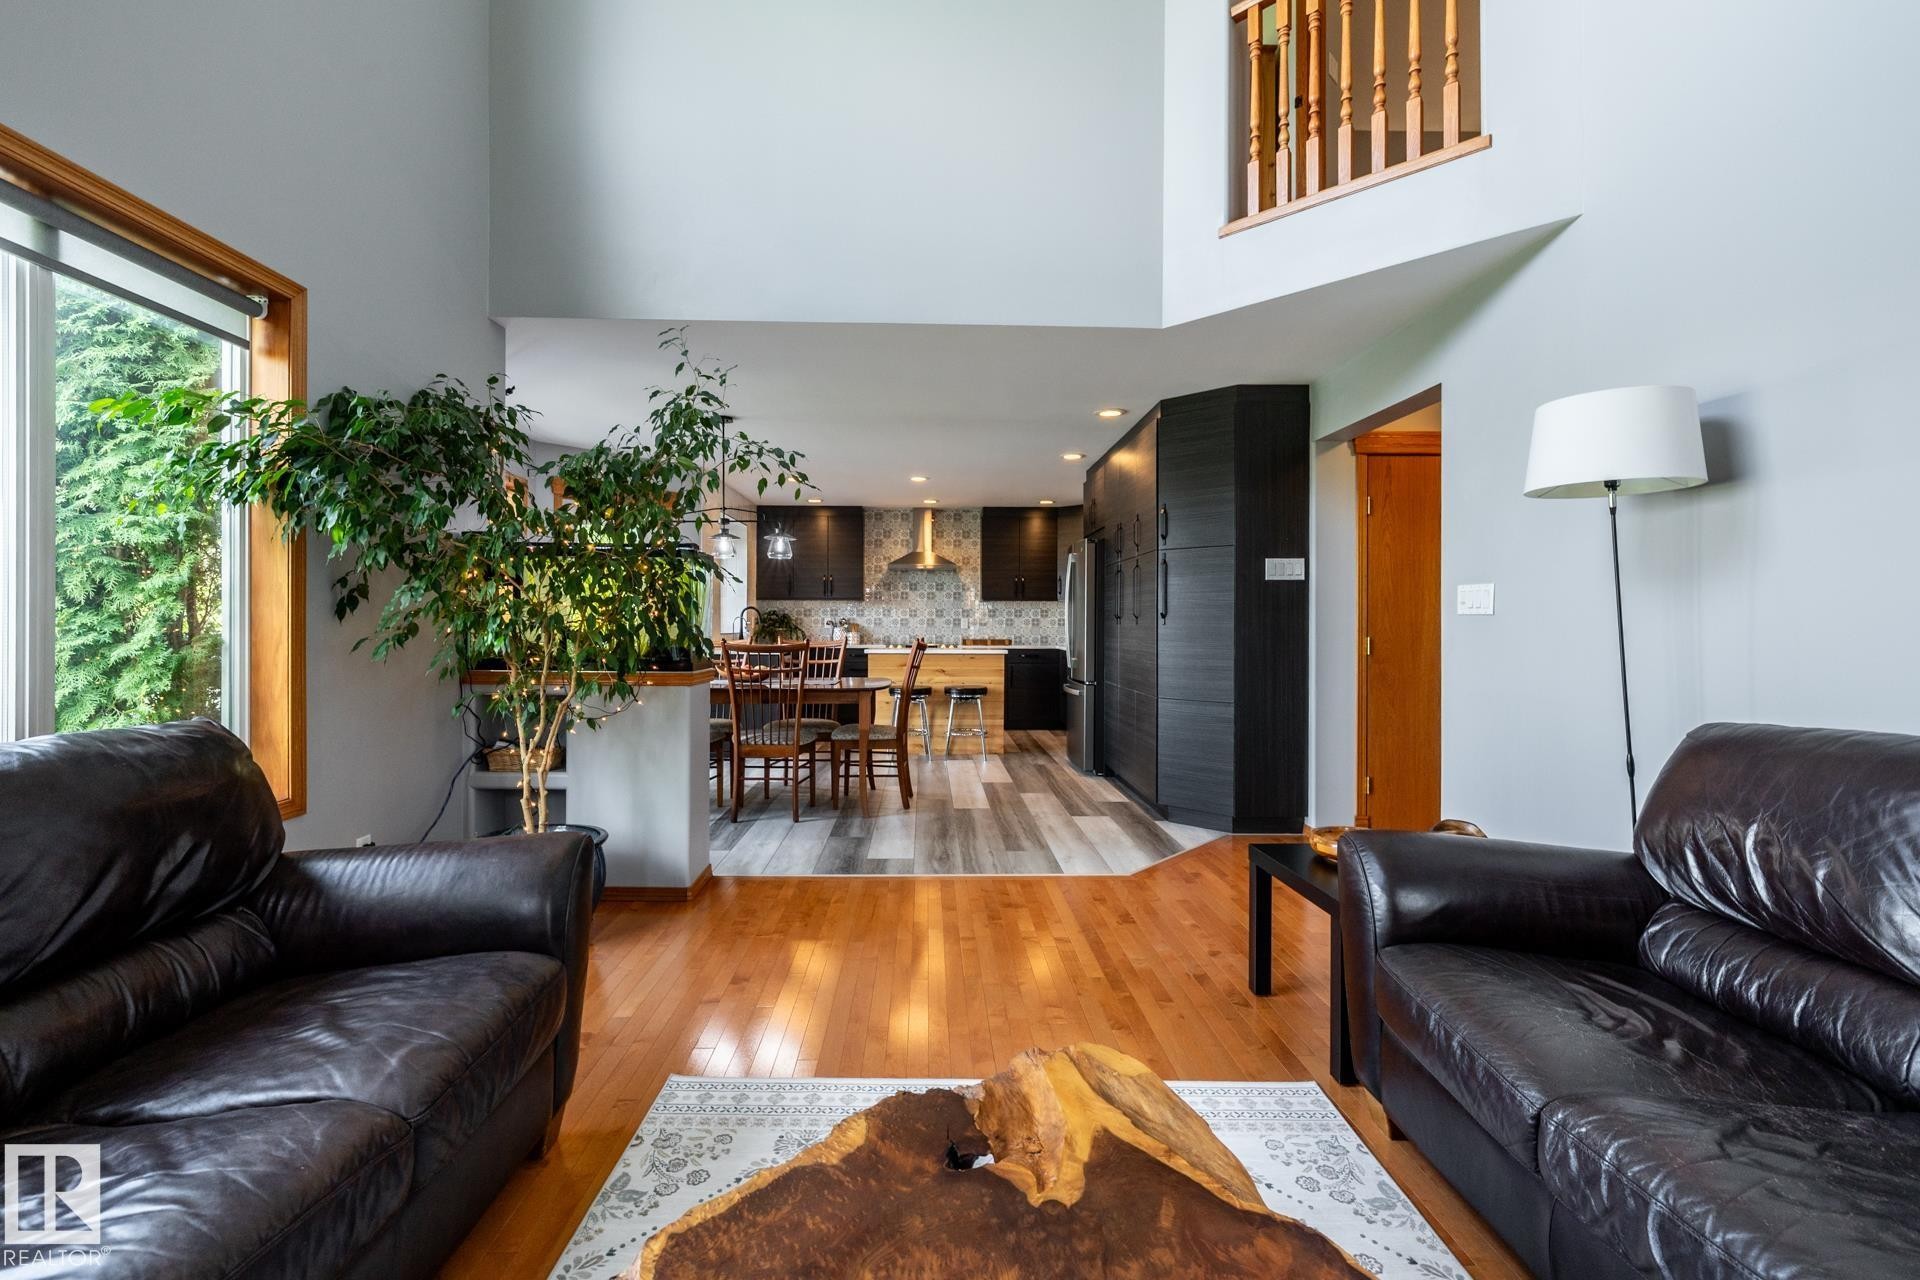
Living area with high ceilings and hardwood flooring - 114 Reichert Drive, Beaumont, AB
Living area featuring wood-finish flooring, a two-story ceiling, a large window, a partial second-story railing - 114 Reichert Drive, Beaumont, AB
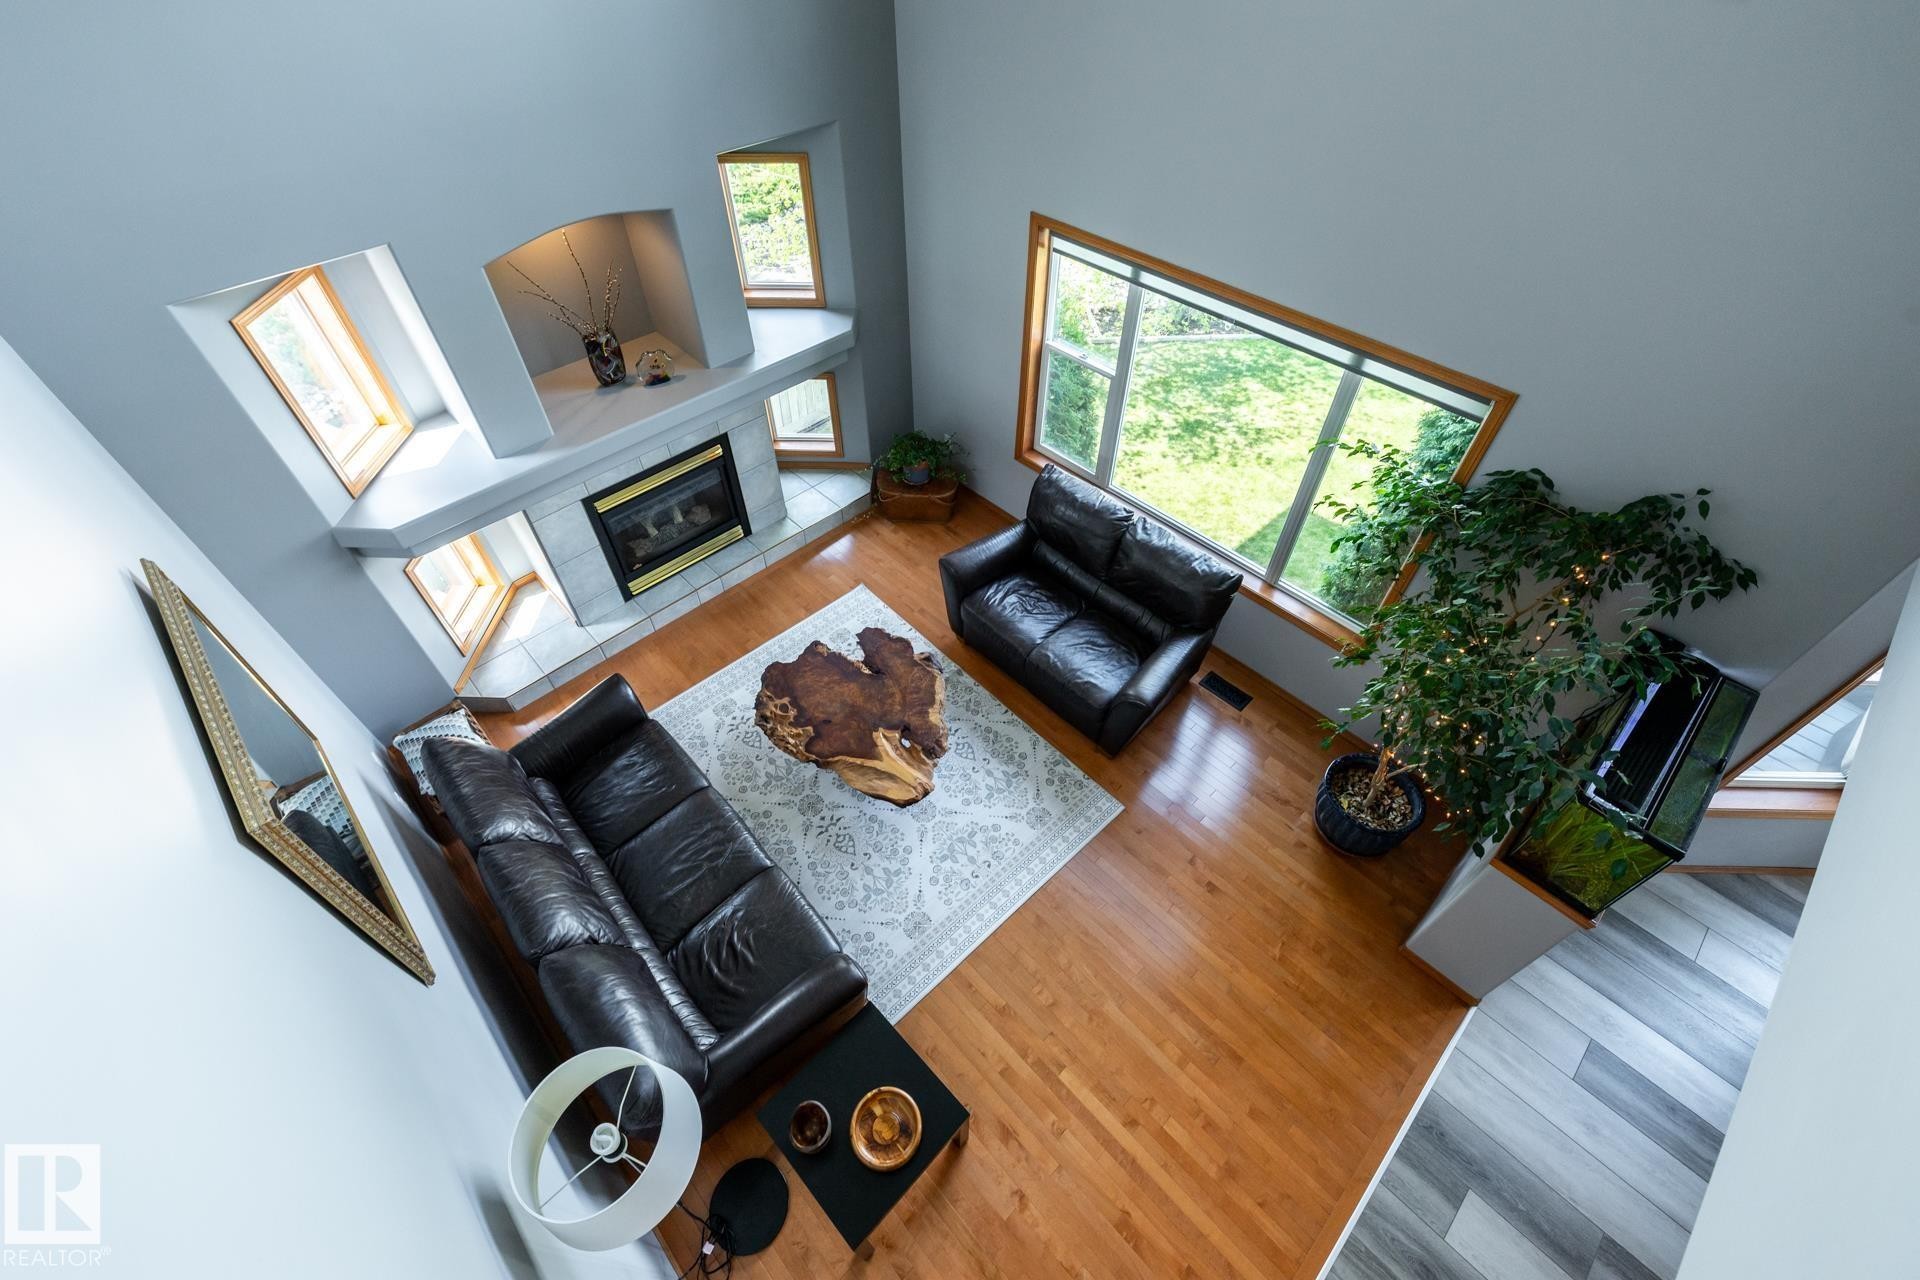
View of the living room from the stairs, featuring high ceilings and wood flooring - 114 Reichert Drive, Beaumont, AB
Hardwood staircase with natural wood balusters and railing - 114 Reichert Drive, Beaumont, AB
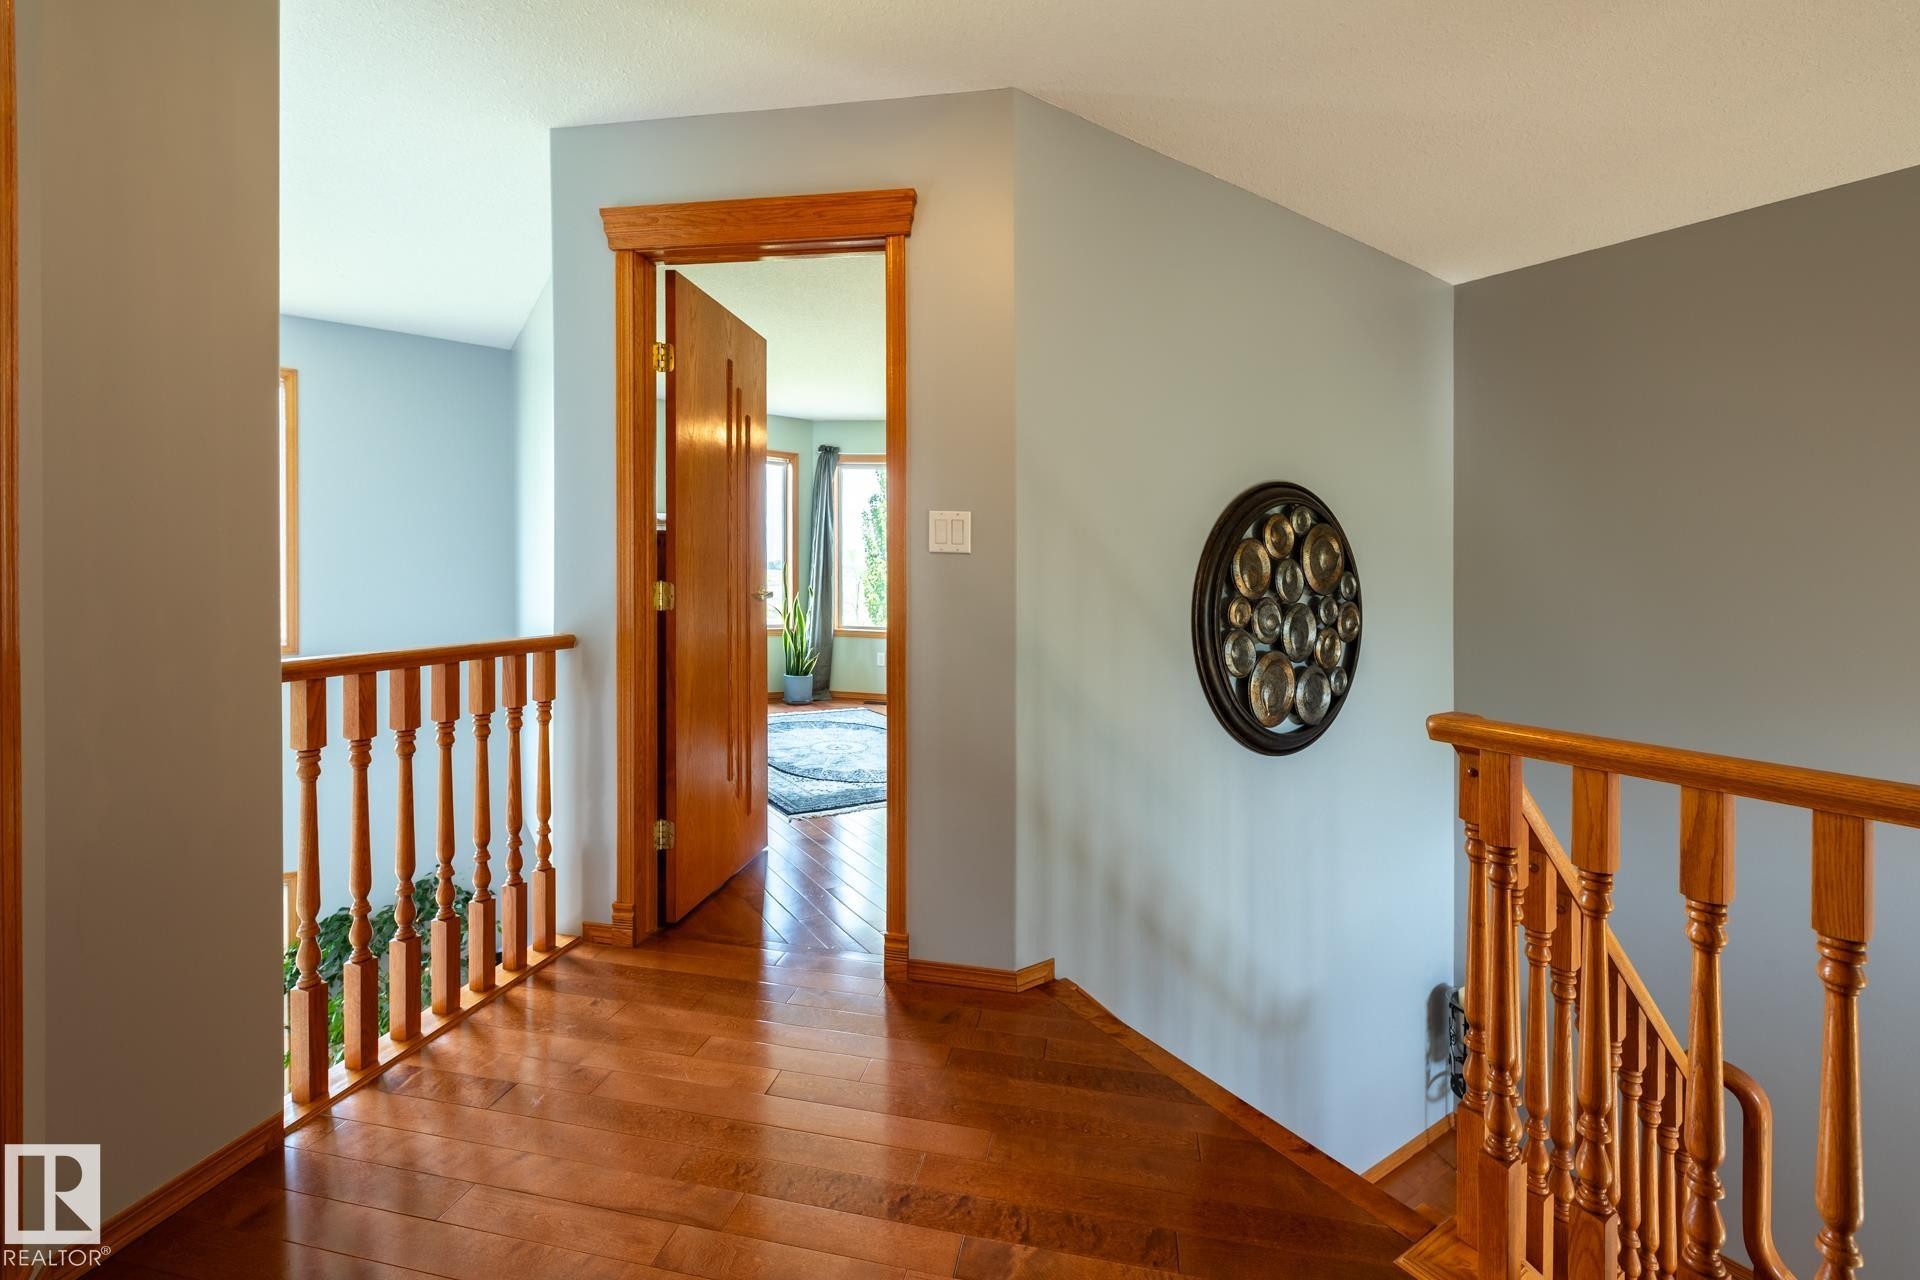
Hardwood flooring extends throughout this upstairs hallway, complemented by a wooden banister with classic balusters - 114 Reichert Drive, Beaumont, AB
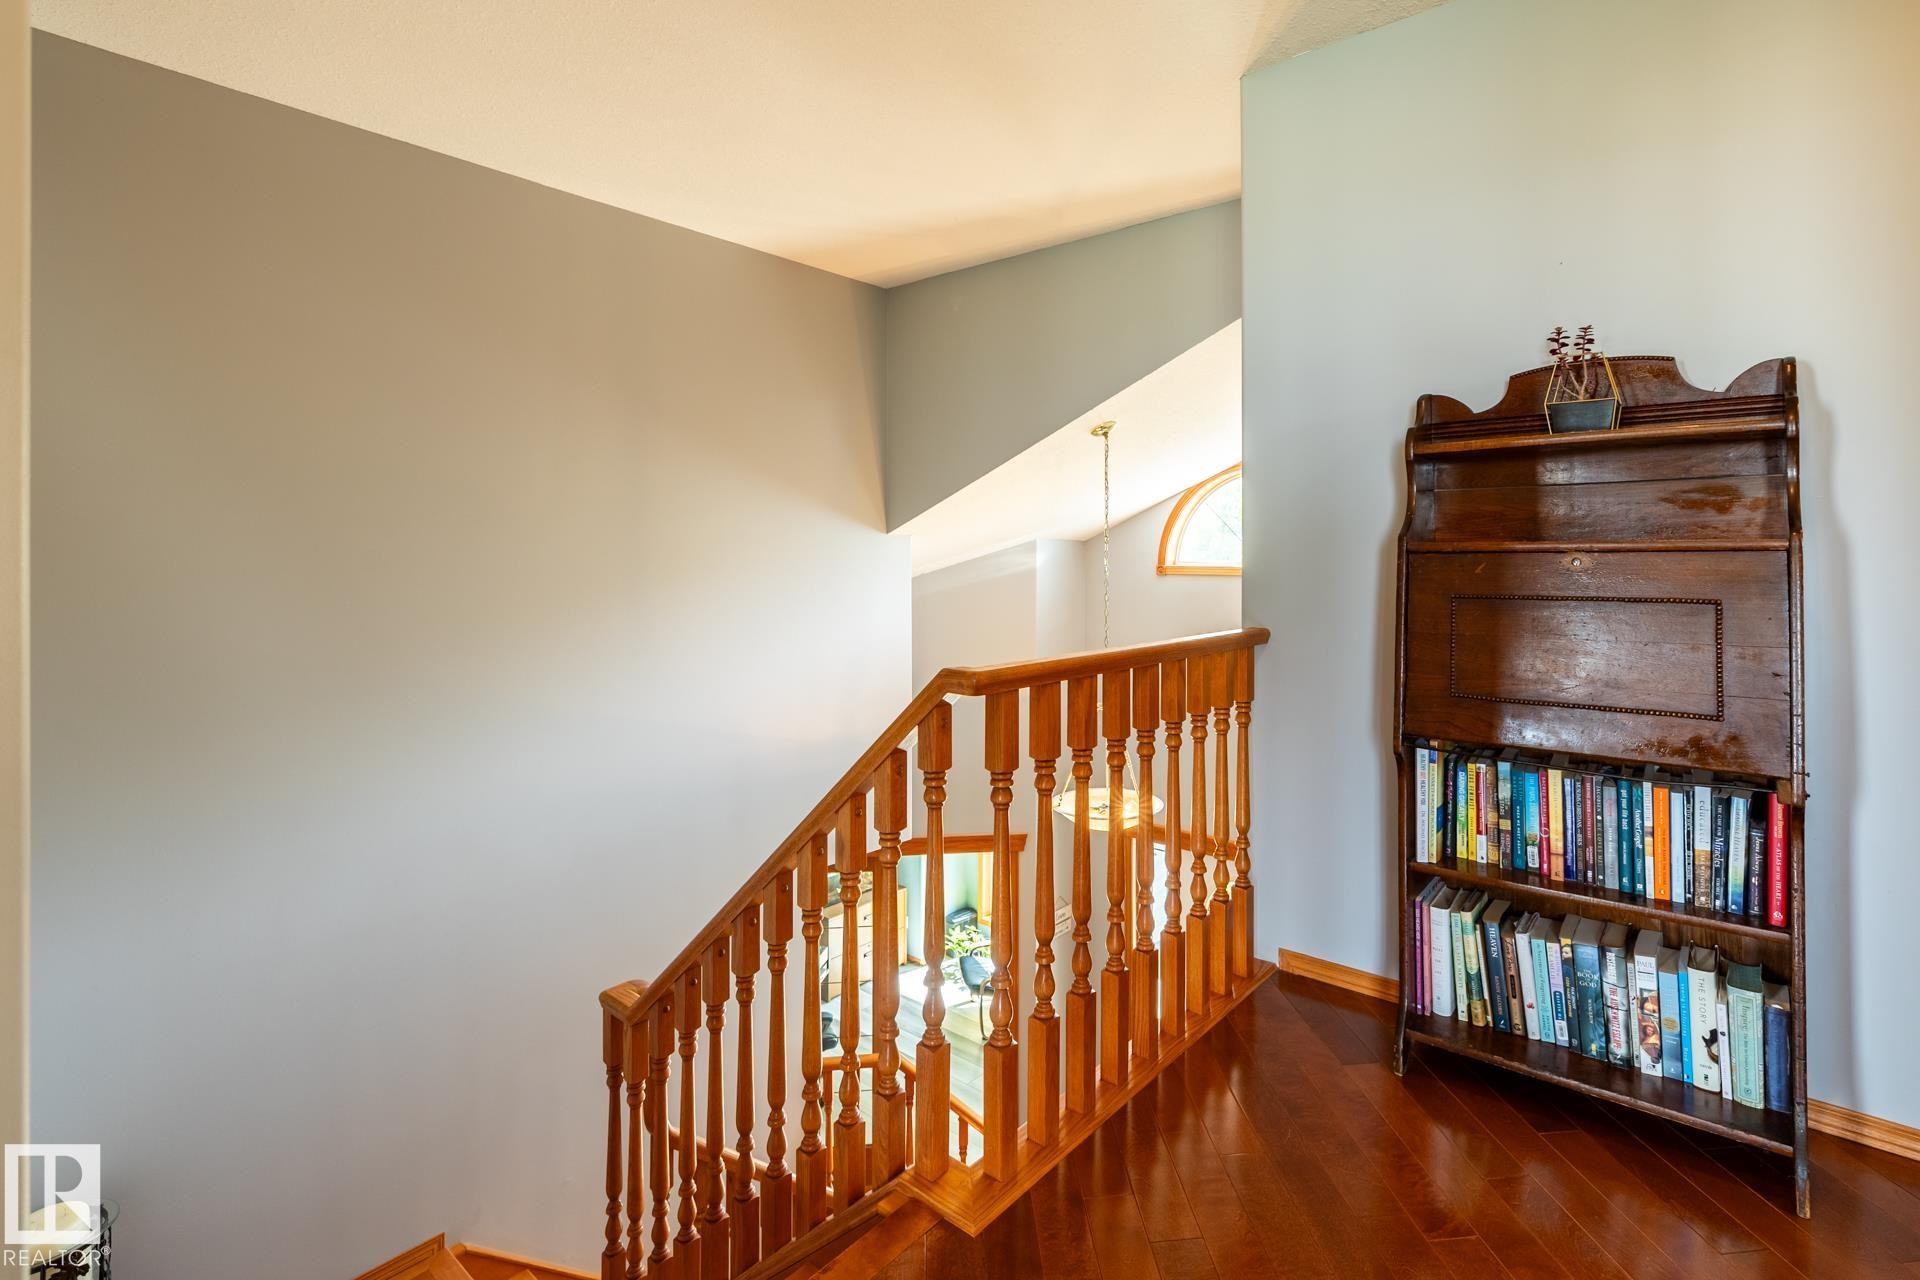
Hardwood flooring throughout landing and staircase - 114 Reichert Drive, Beaumont, AB
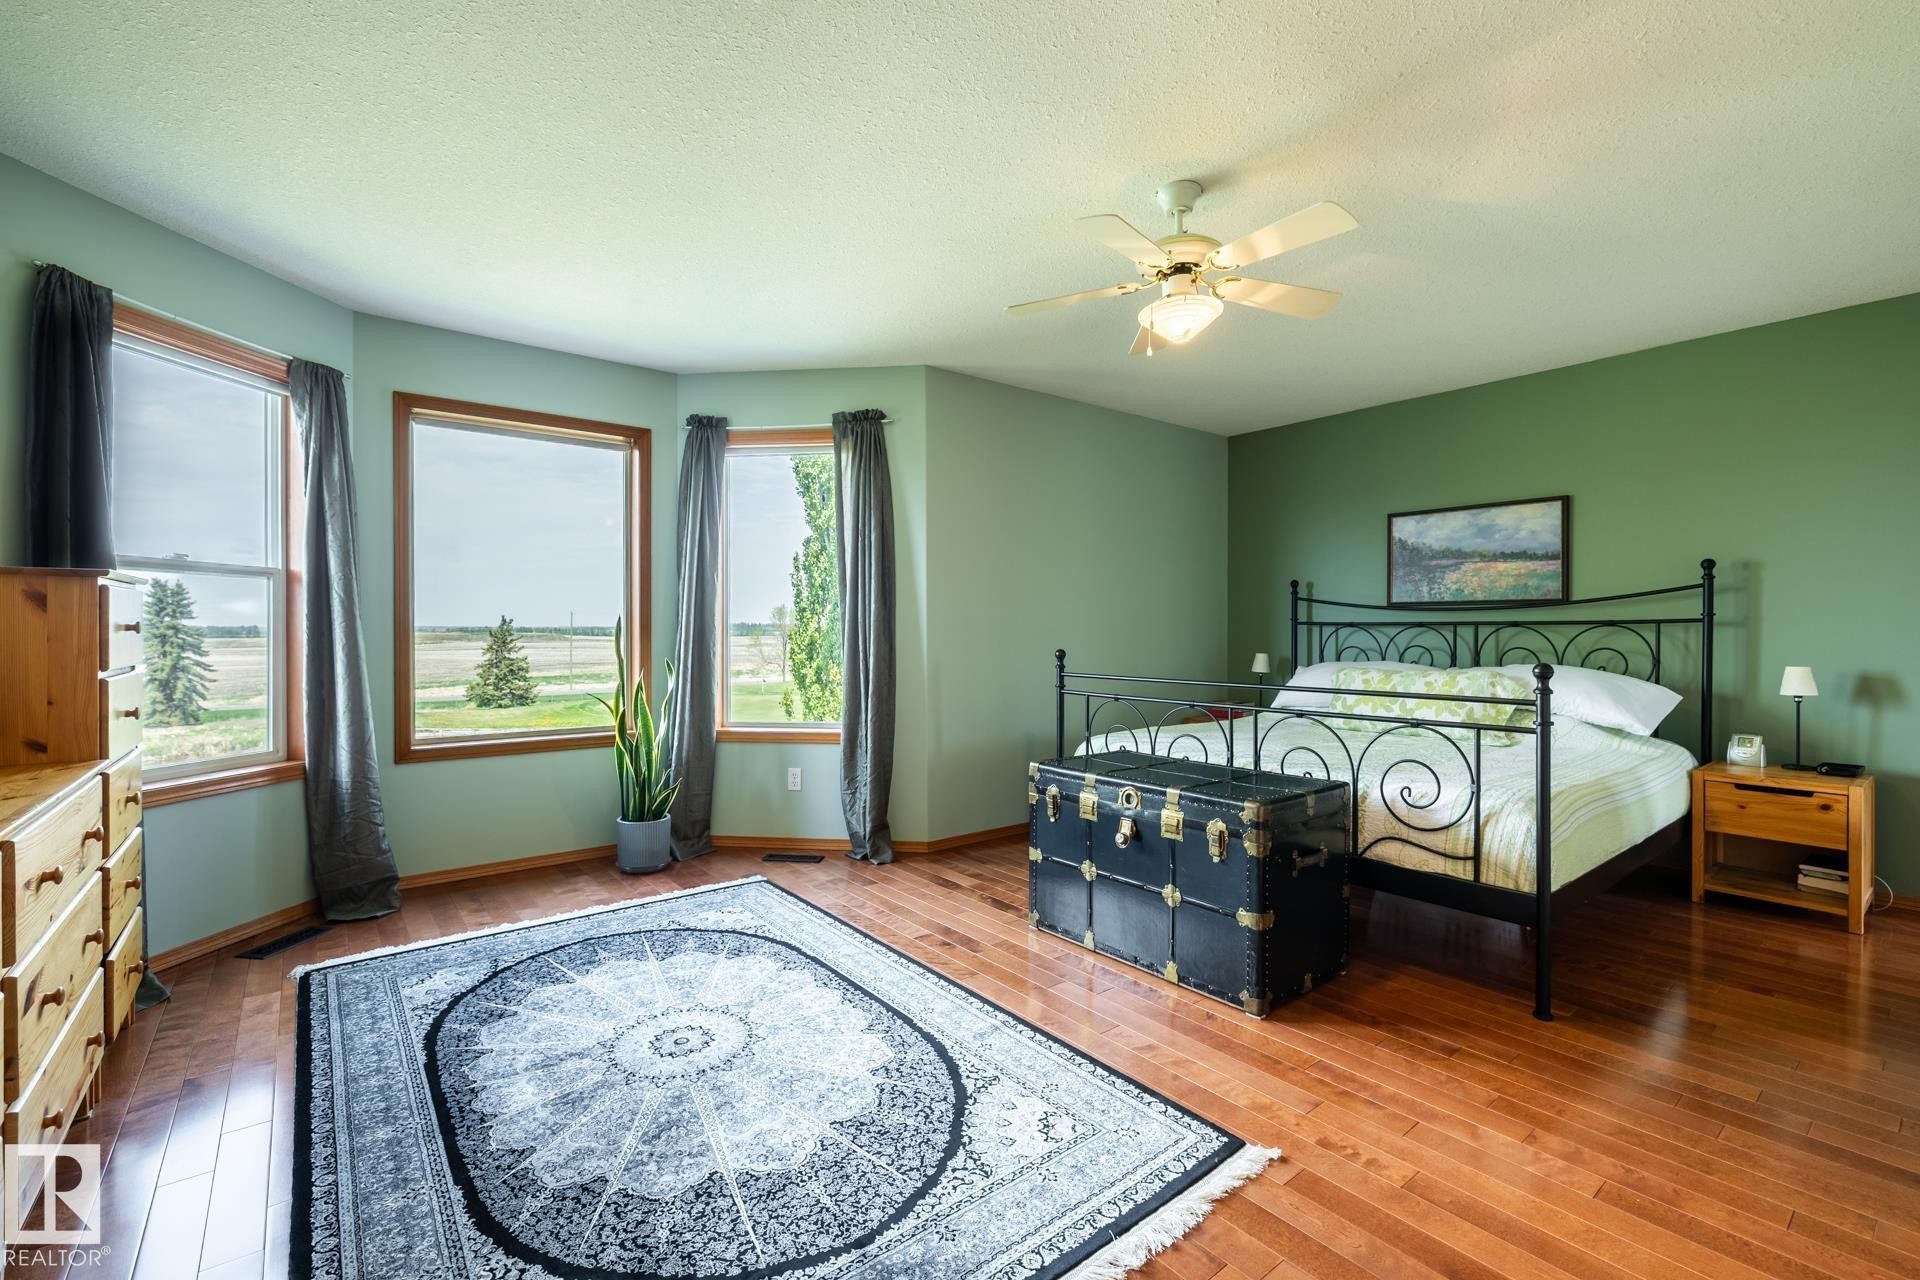
Huge bedroom with gorgeous views, including the golf course and downtown Edmonton, with hardwood flooring complementing by a bay window - 114 Reichert Drive, Beaumont, AB
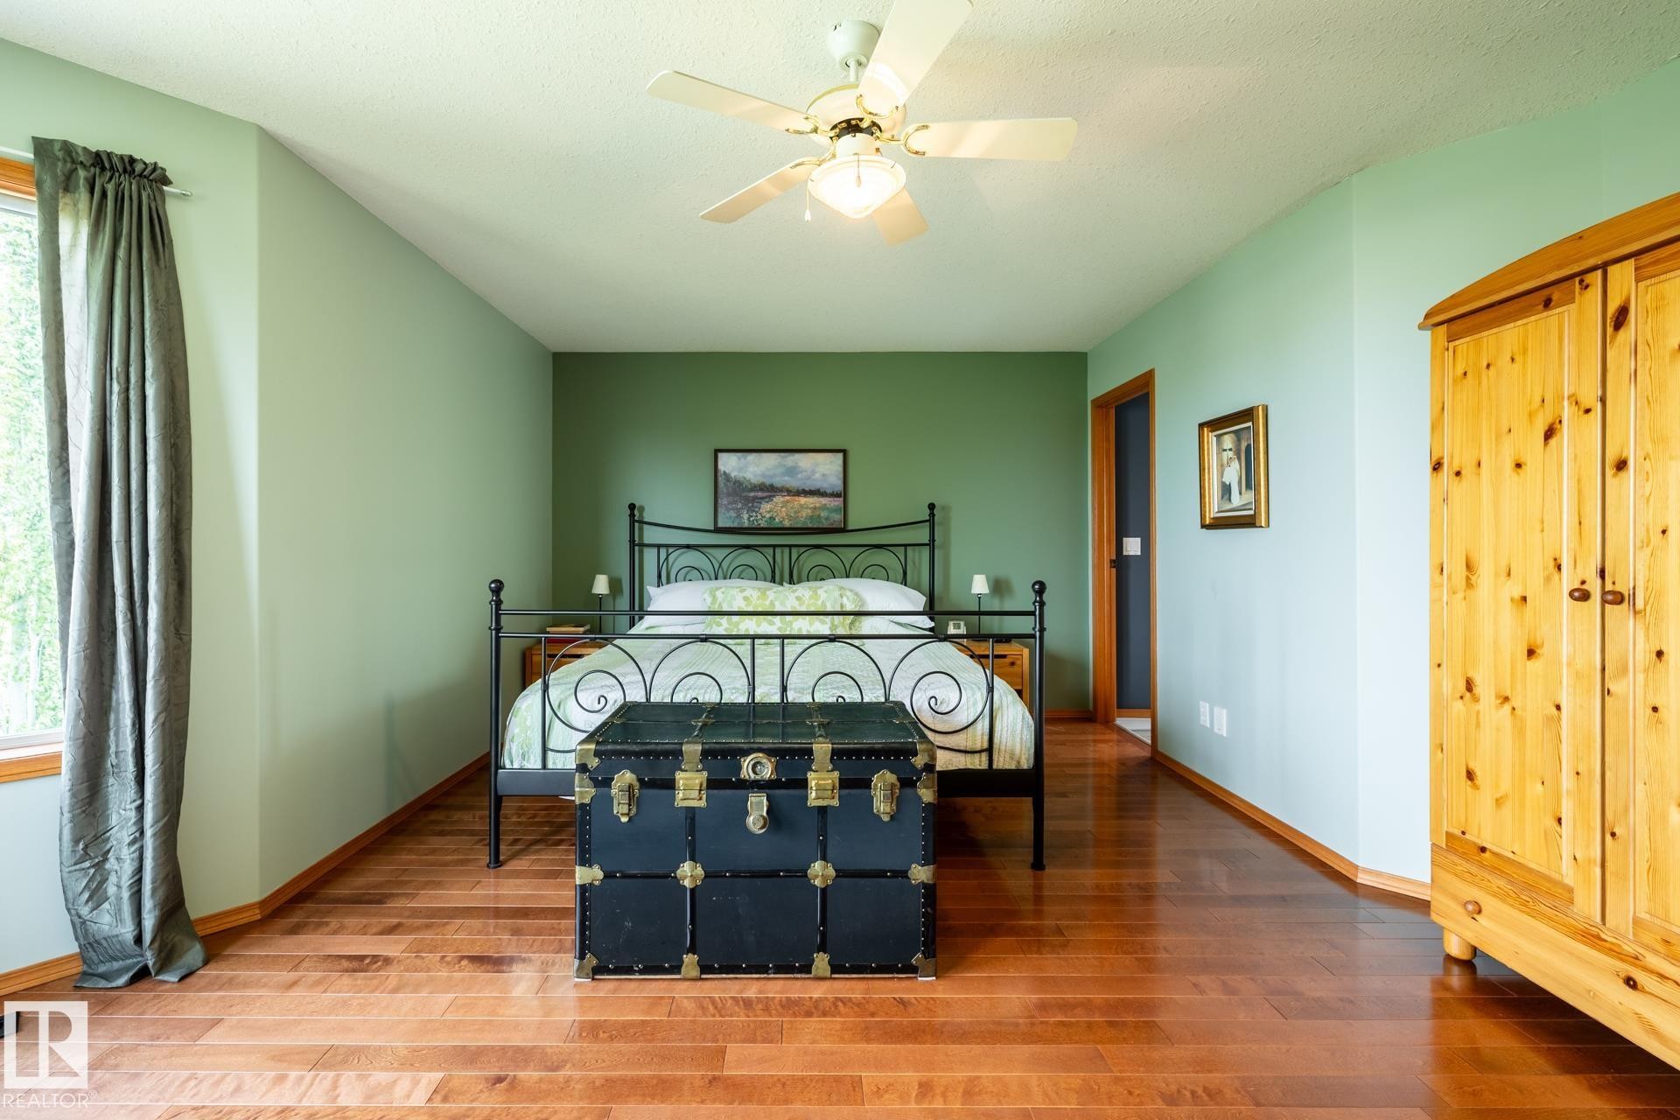
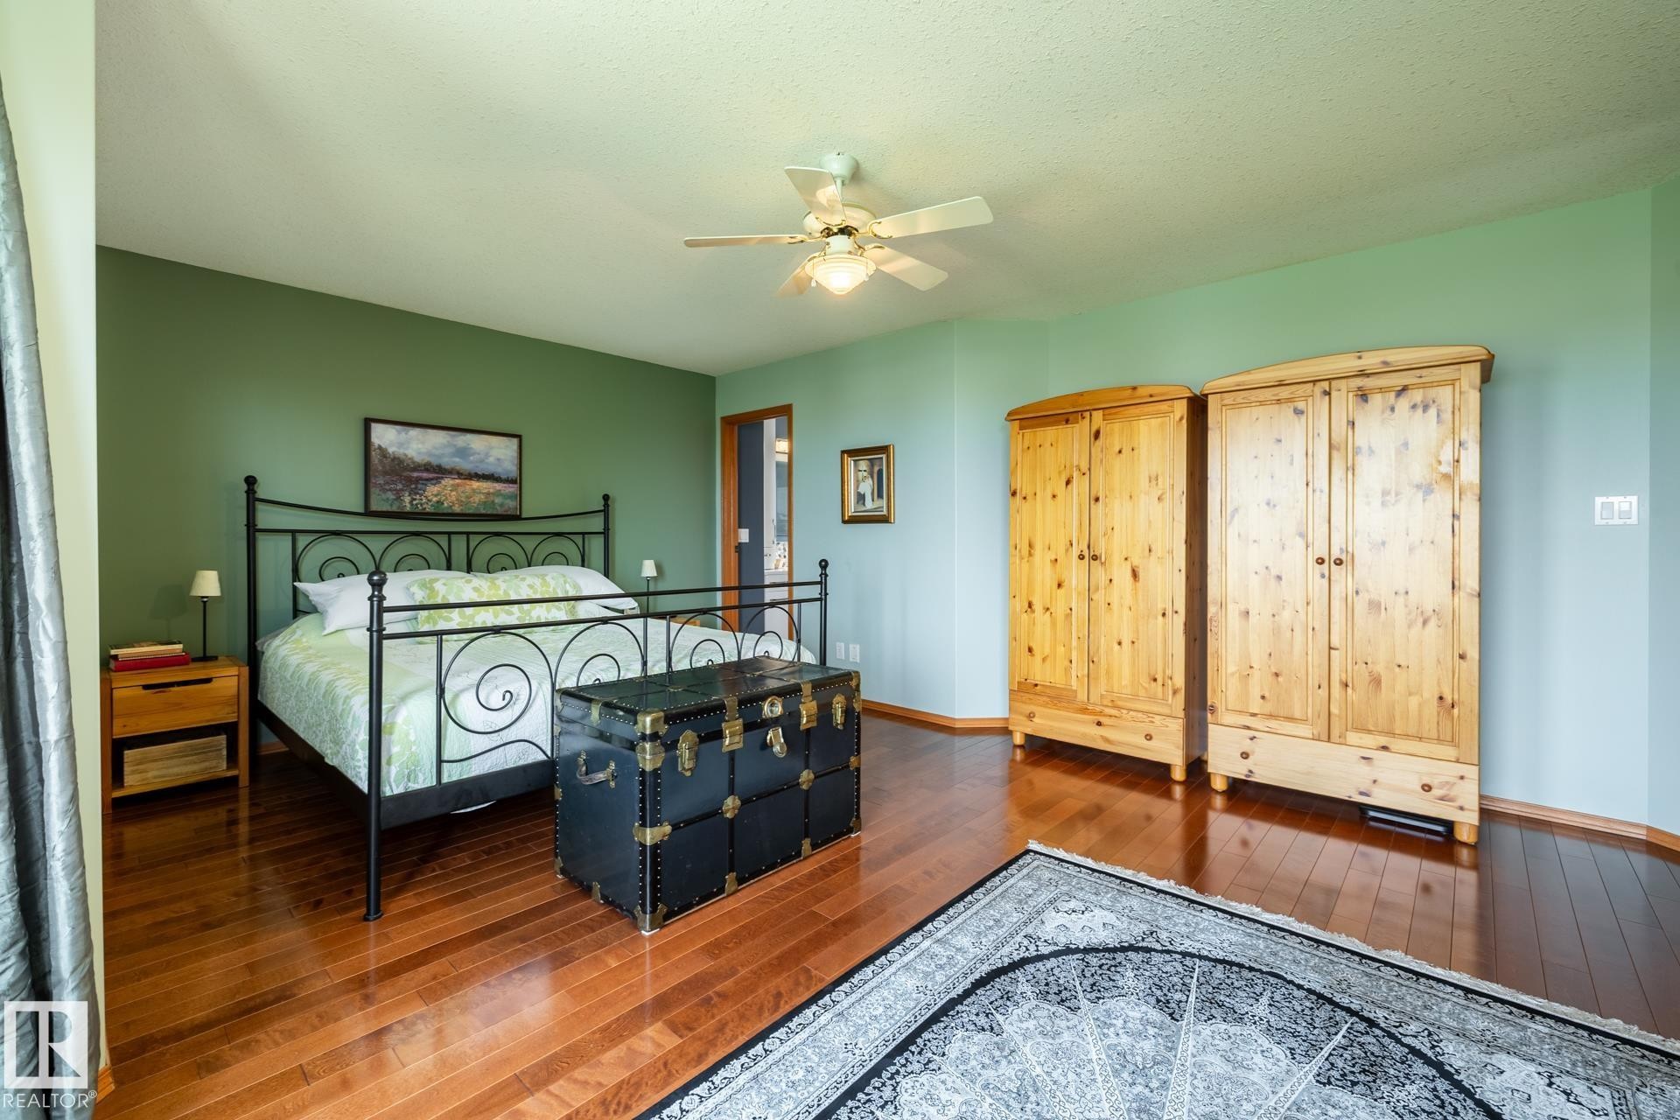
Spacious room featuring wood flooring, a ceiling fan, and a large window with drapes - 114 Reichert Drive, Beaumont, AB
Large primary bedroom with ensuite and walk-in closet, featuring hardwood flooring throughout - 114 Reichert Drive, Beaumont, AB
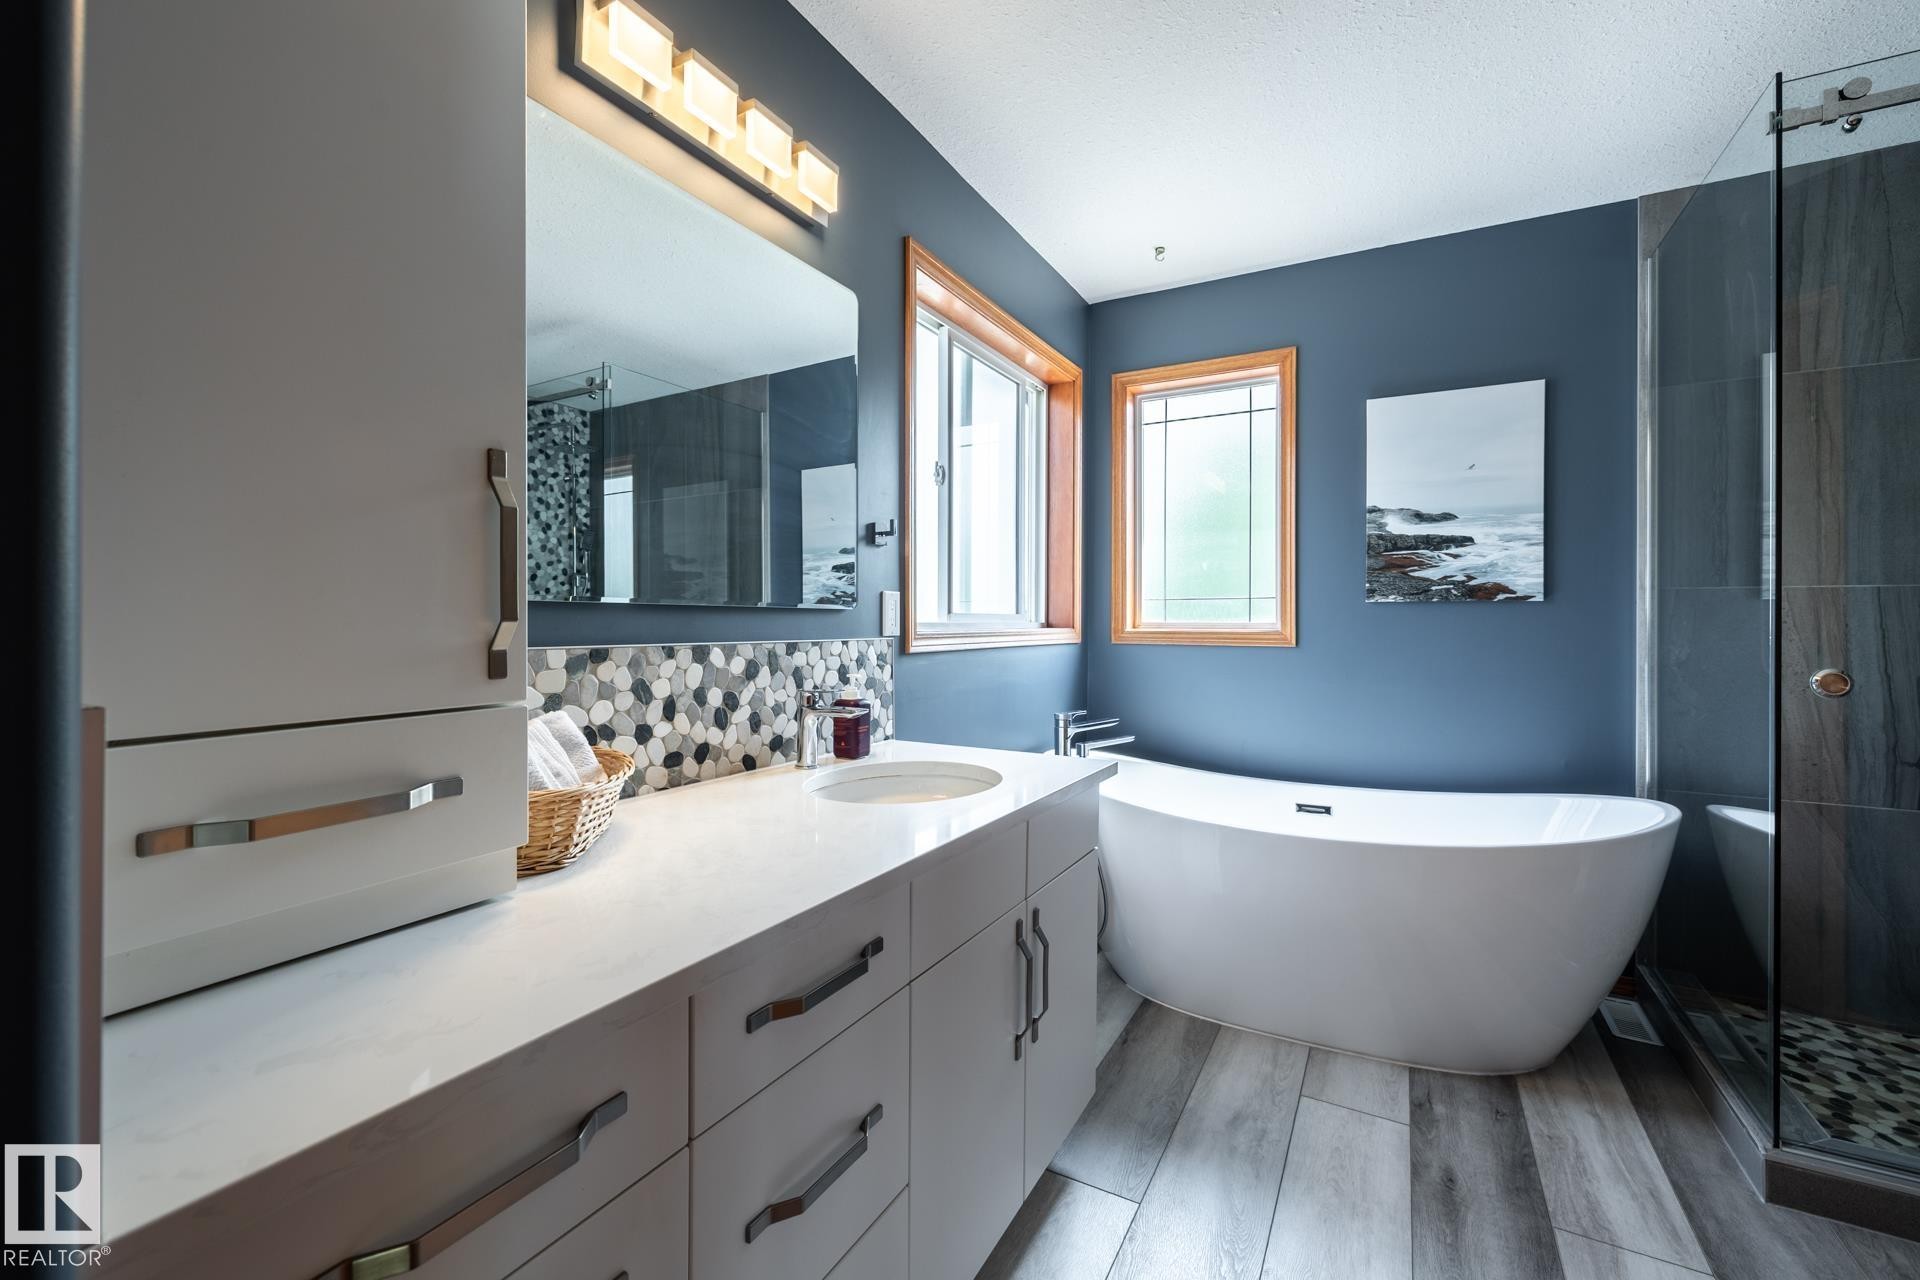
Contemporary ensuite bathroom featuring a freestanding soaking tub, glass-enclosed shower, wood-finish tile flooring, a dual-sink vanity with a light-colored countertop, and a mosaic tile backsplash - 114 Reichert Drive, Beaumont, AB
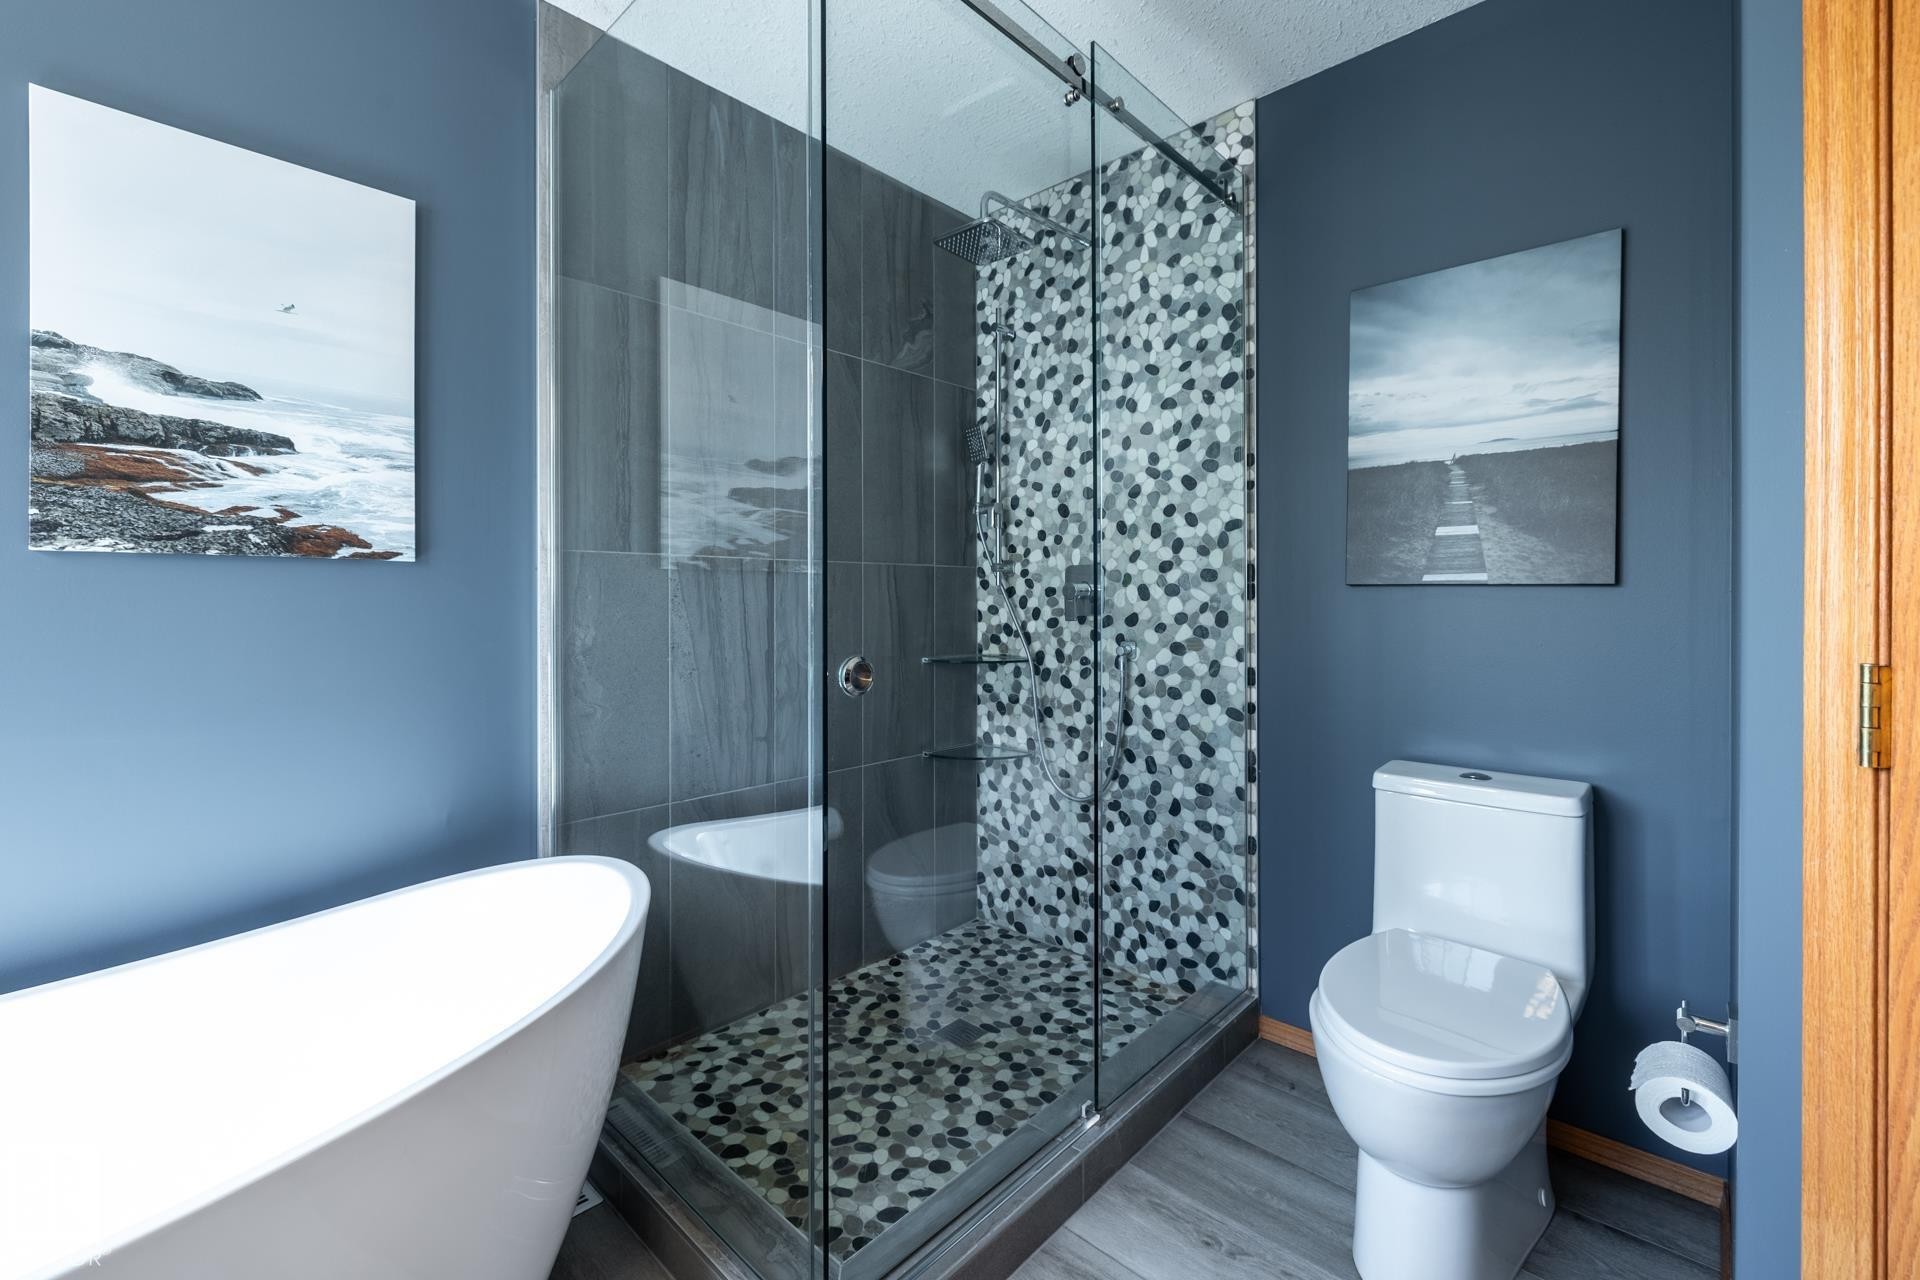
Freestanding soaking tub alongside a walk-in shower with glass enclosure - 114 Reichert Drive, Beaumont, AB
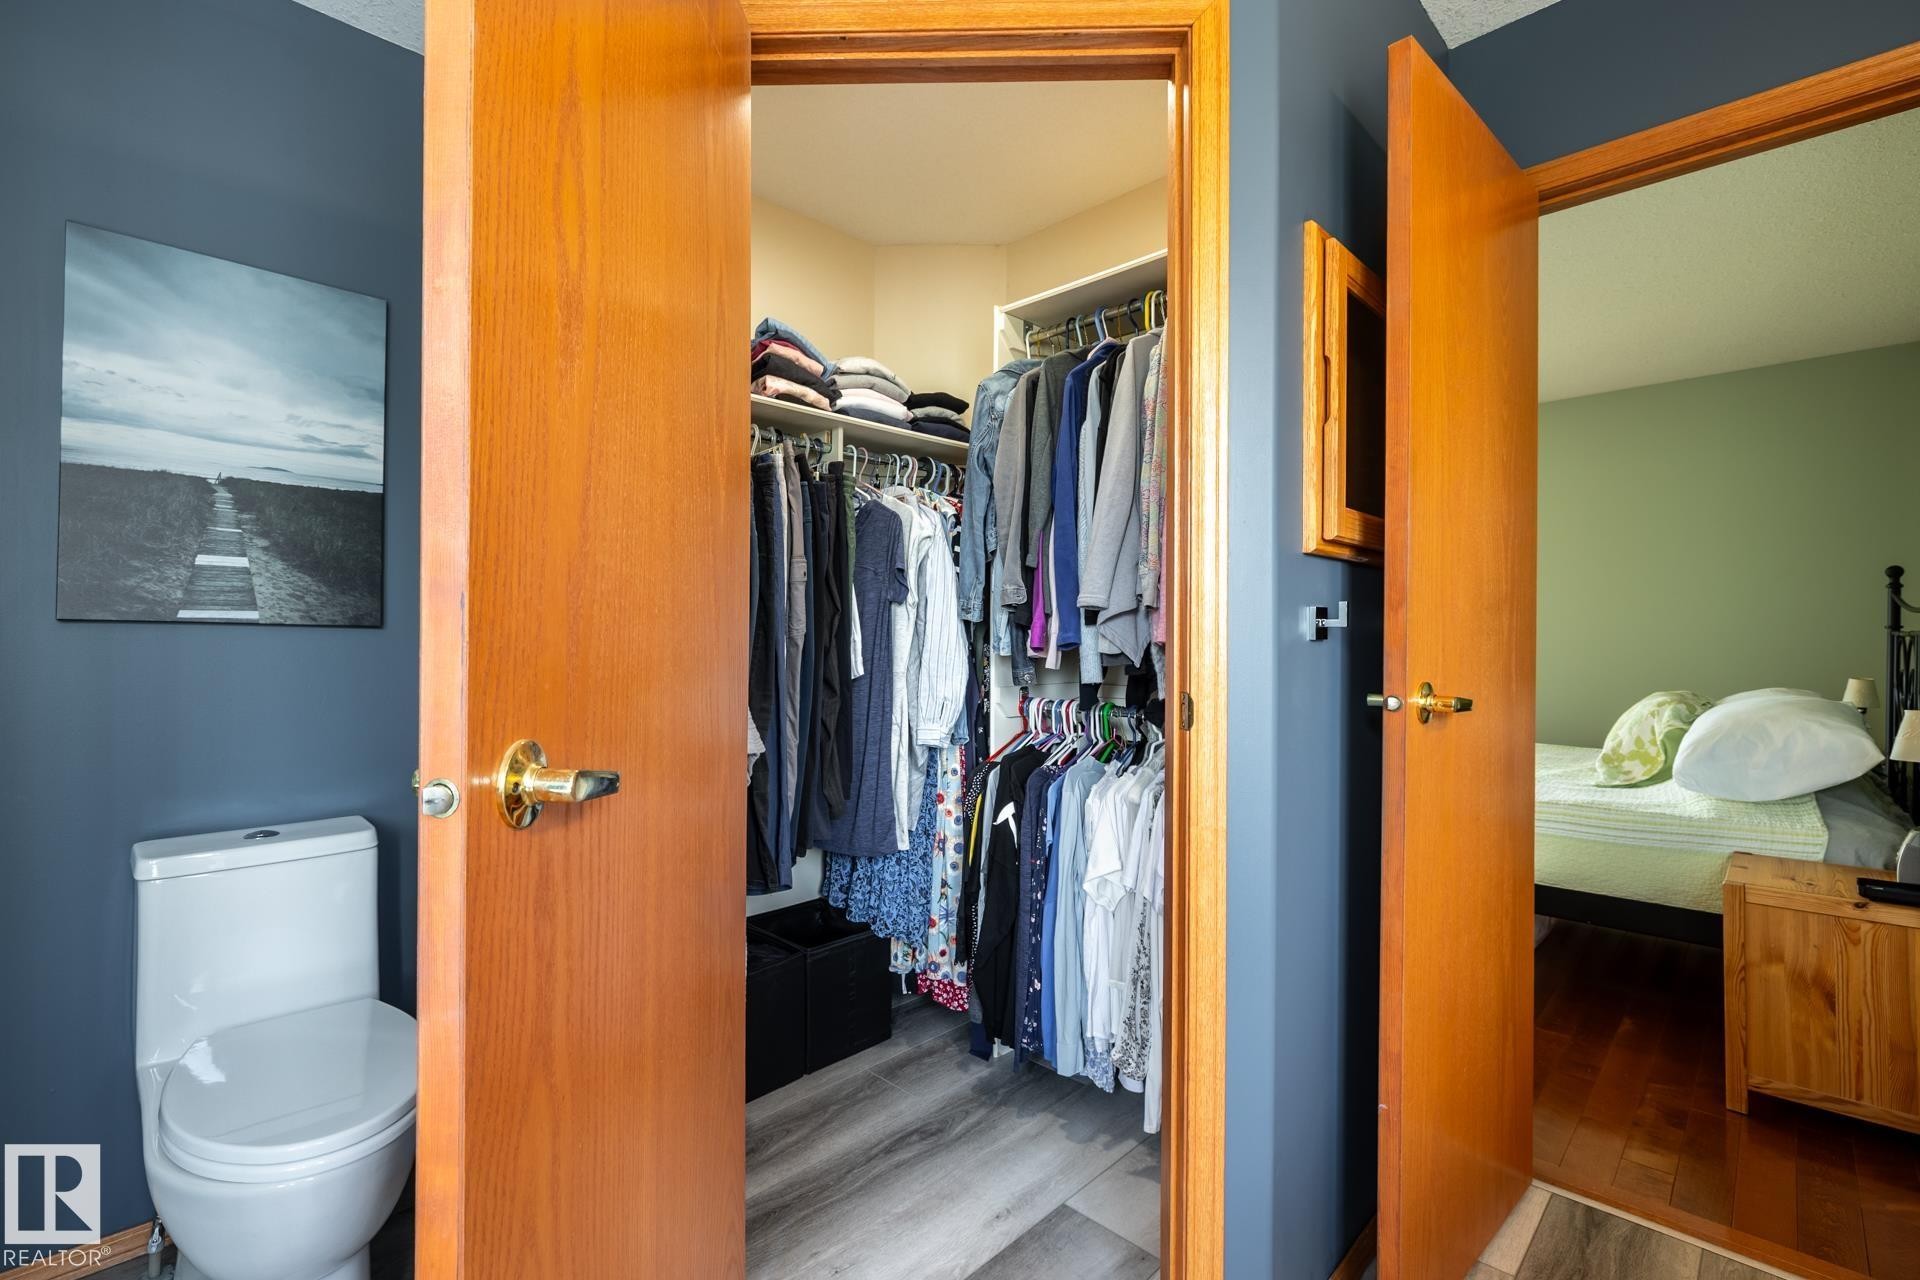
Walk-in closet in the primary bedroom suite featuring wire shelving and wood-finish flooring - 114 Reichert Drive, Beaumont, AB
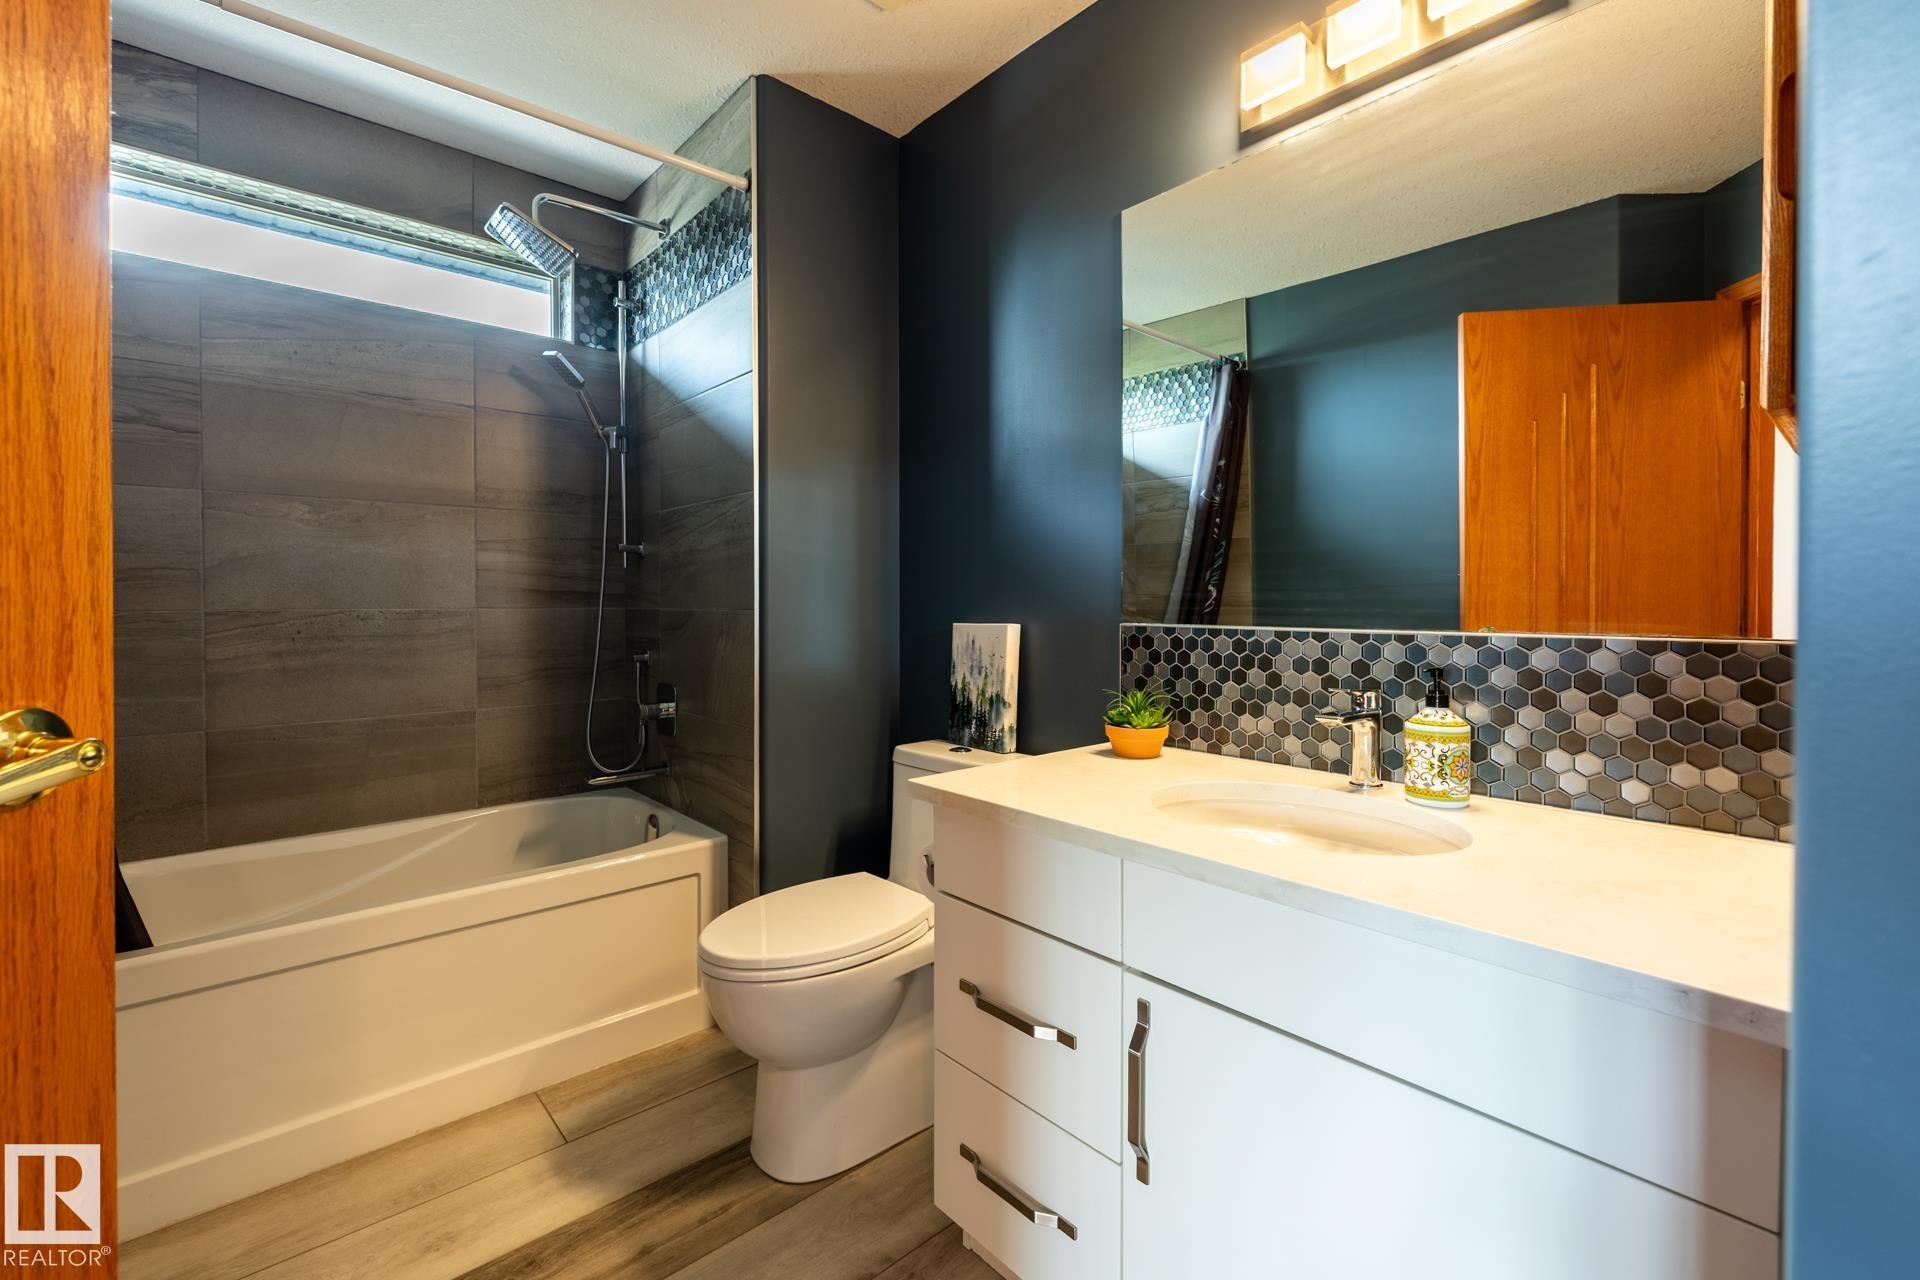
Bathroom featuring a white vanity with an integrated sink, hexagon tile backsplash, and a large mirror - 114 Reichert Drive, Beaumont, AB
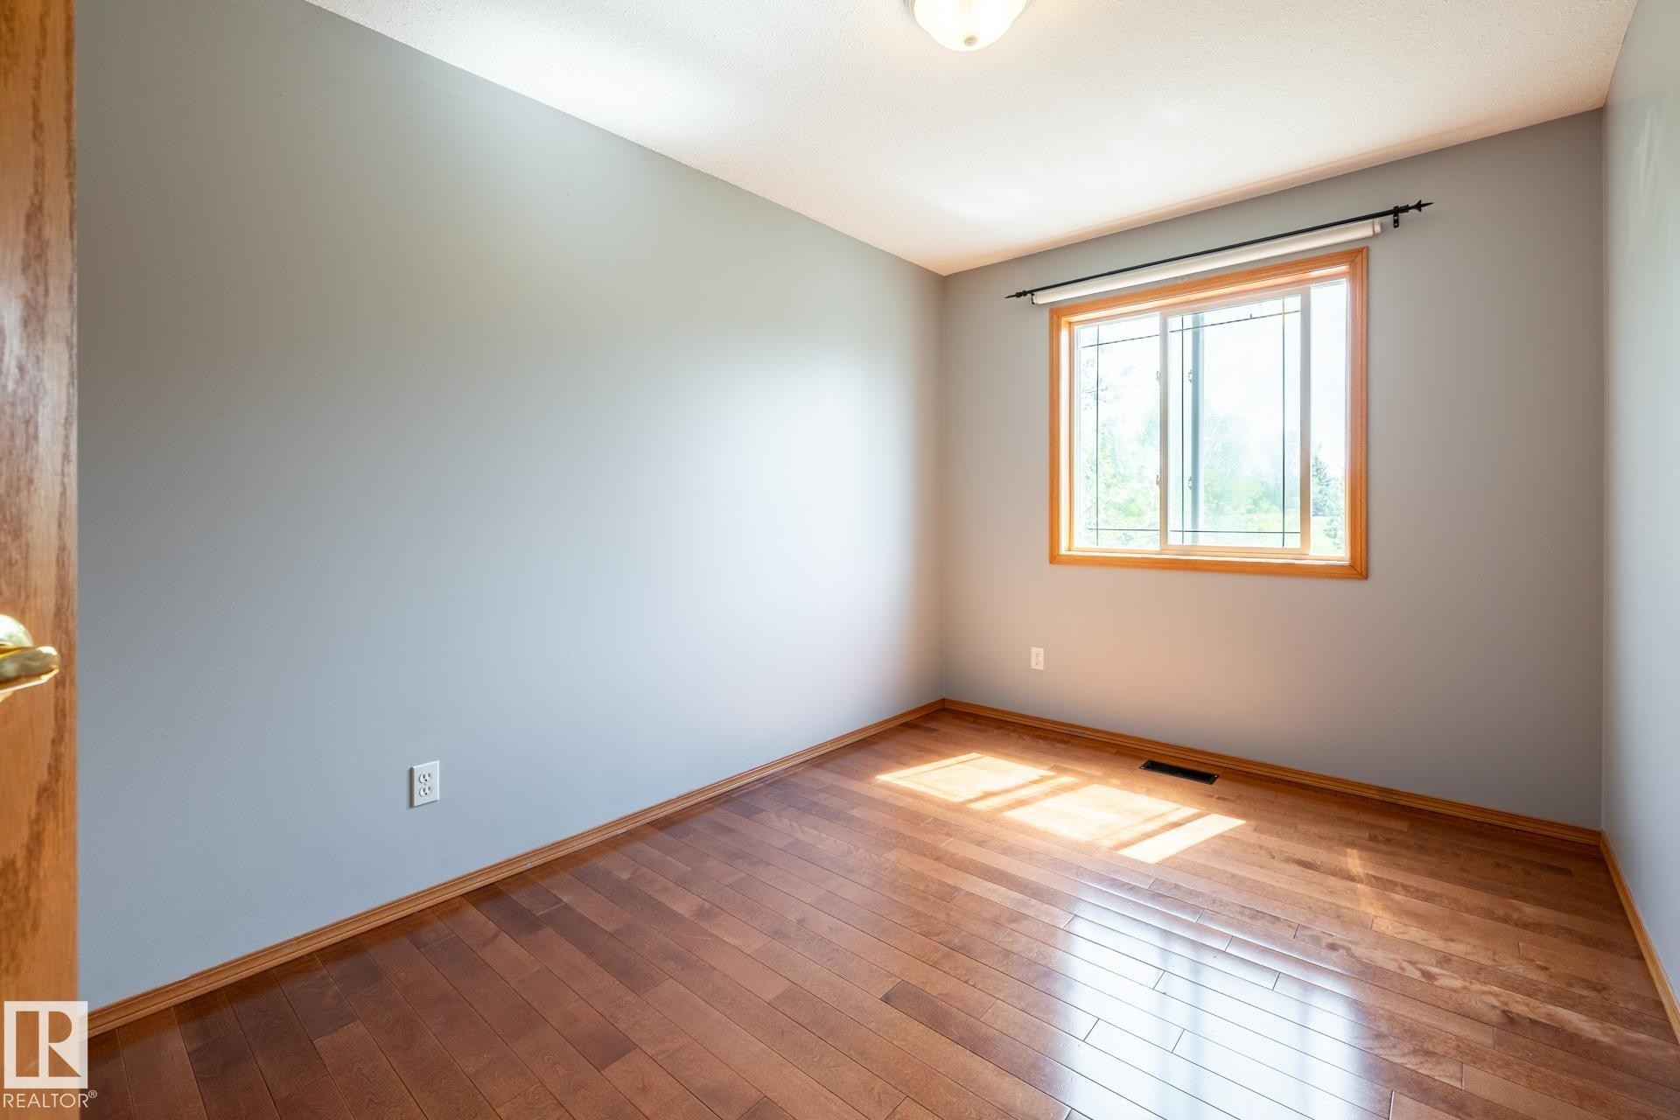
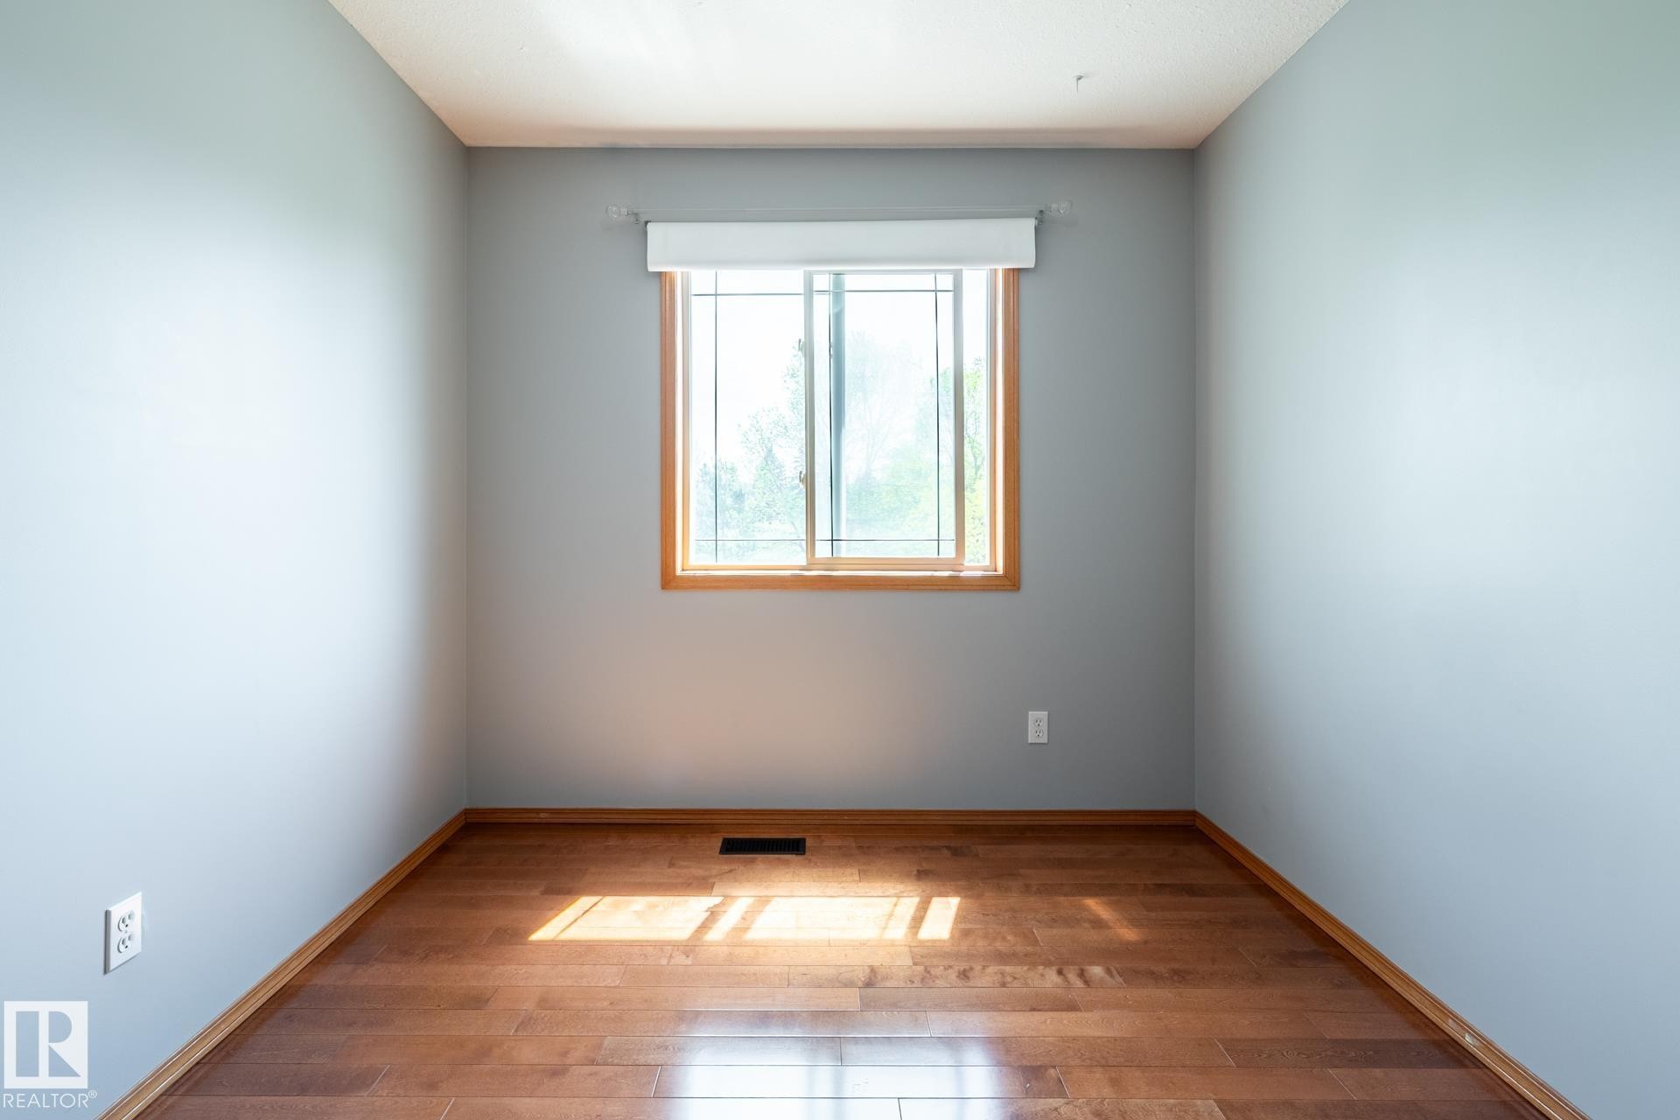
Bedroom featuring wood-finish flooring, a window with wood trim, and light gray walls - 114 Reichert Drive, Beaumont, AB
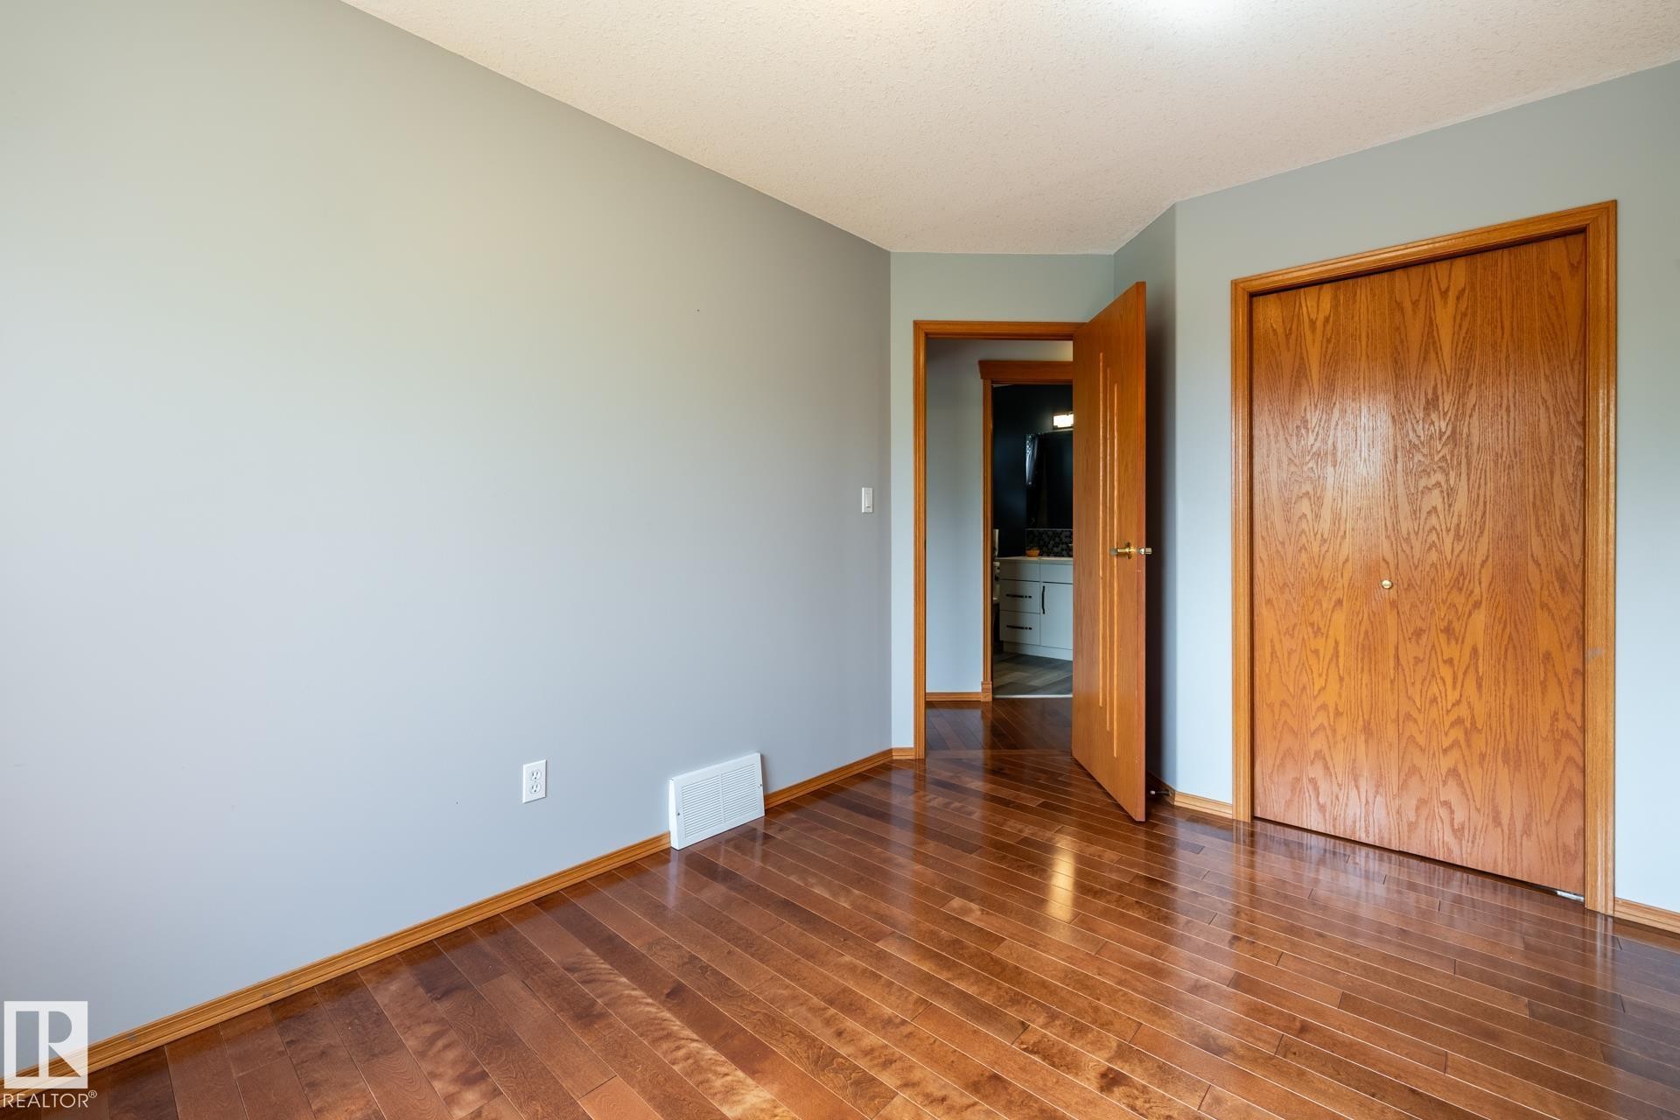
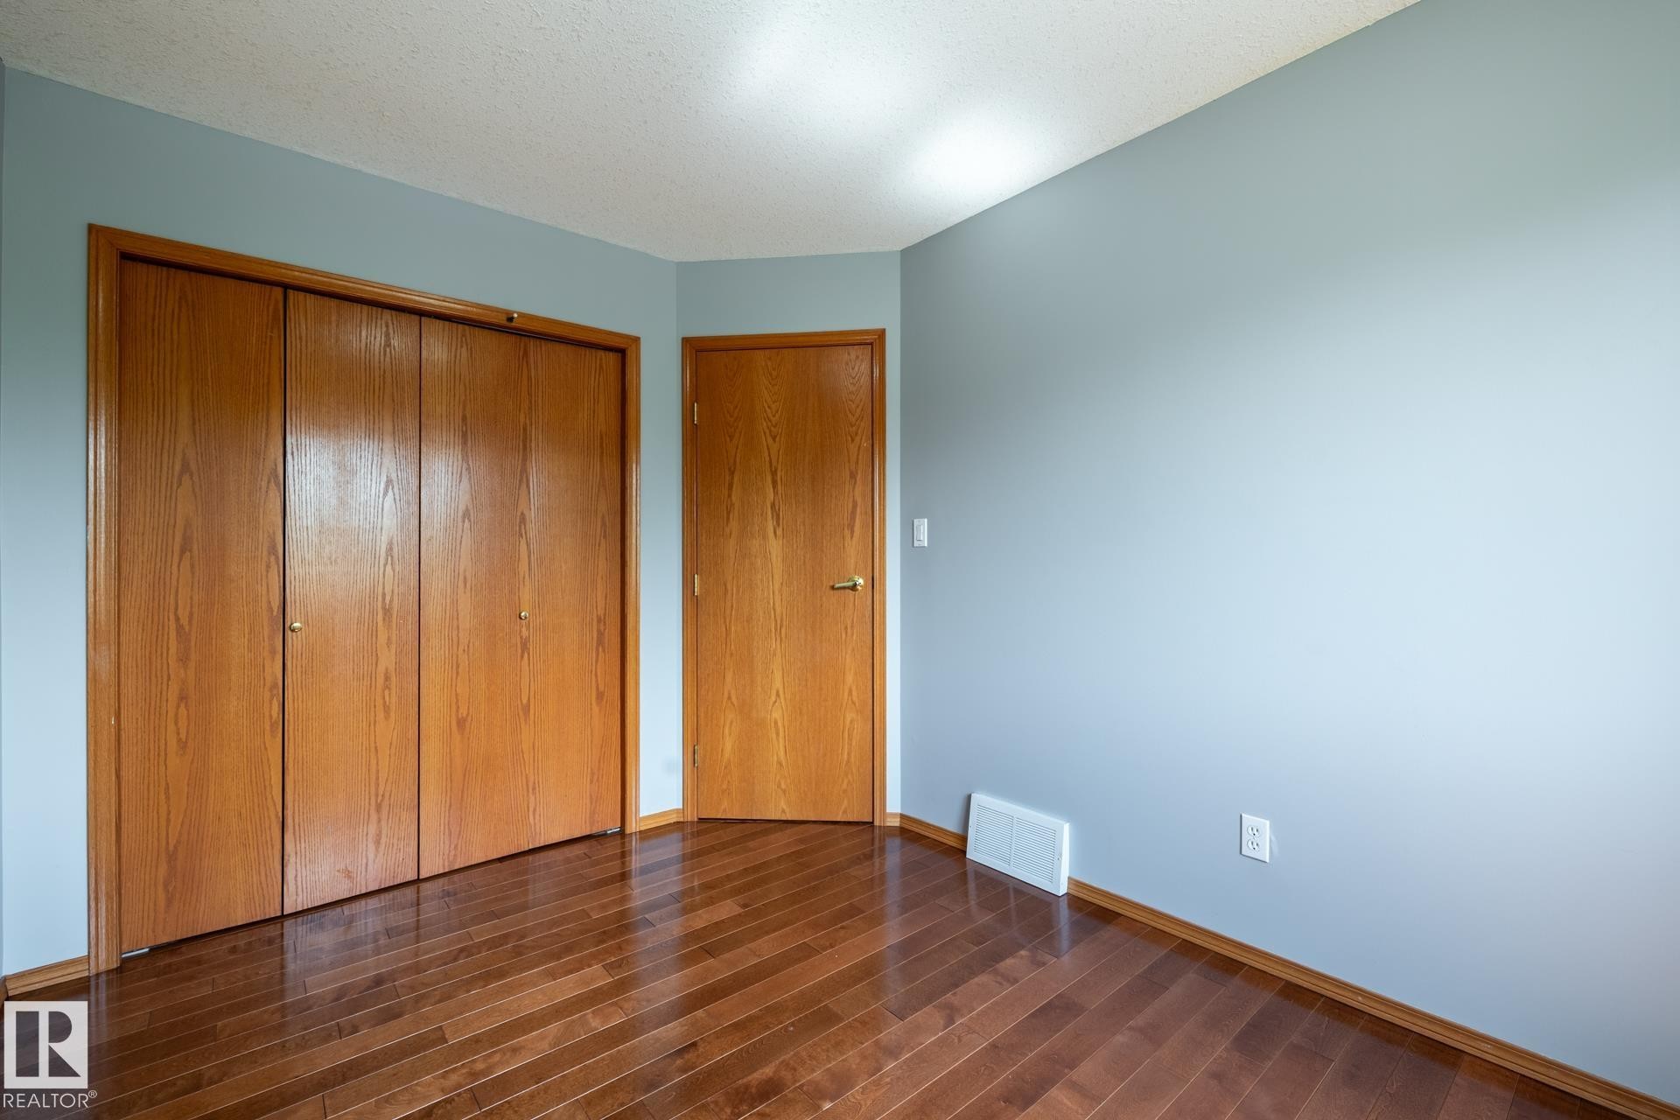
Hardwood flooring throughout, light blue walls, wood trim, and a built-in closet with wood bi-fold doors - 114 Reichert Drive, Beaumont, AB
Room featuring wood-finish flooring and light-toned walls - 114 Reichert Drive, Beaumont, AB
Third bedroom featuring wood-finish flooring, light blue walls, a white ceiling, and wood-panel bifold closet doors - 114 Reichert Drive, Beaumont, AB
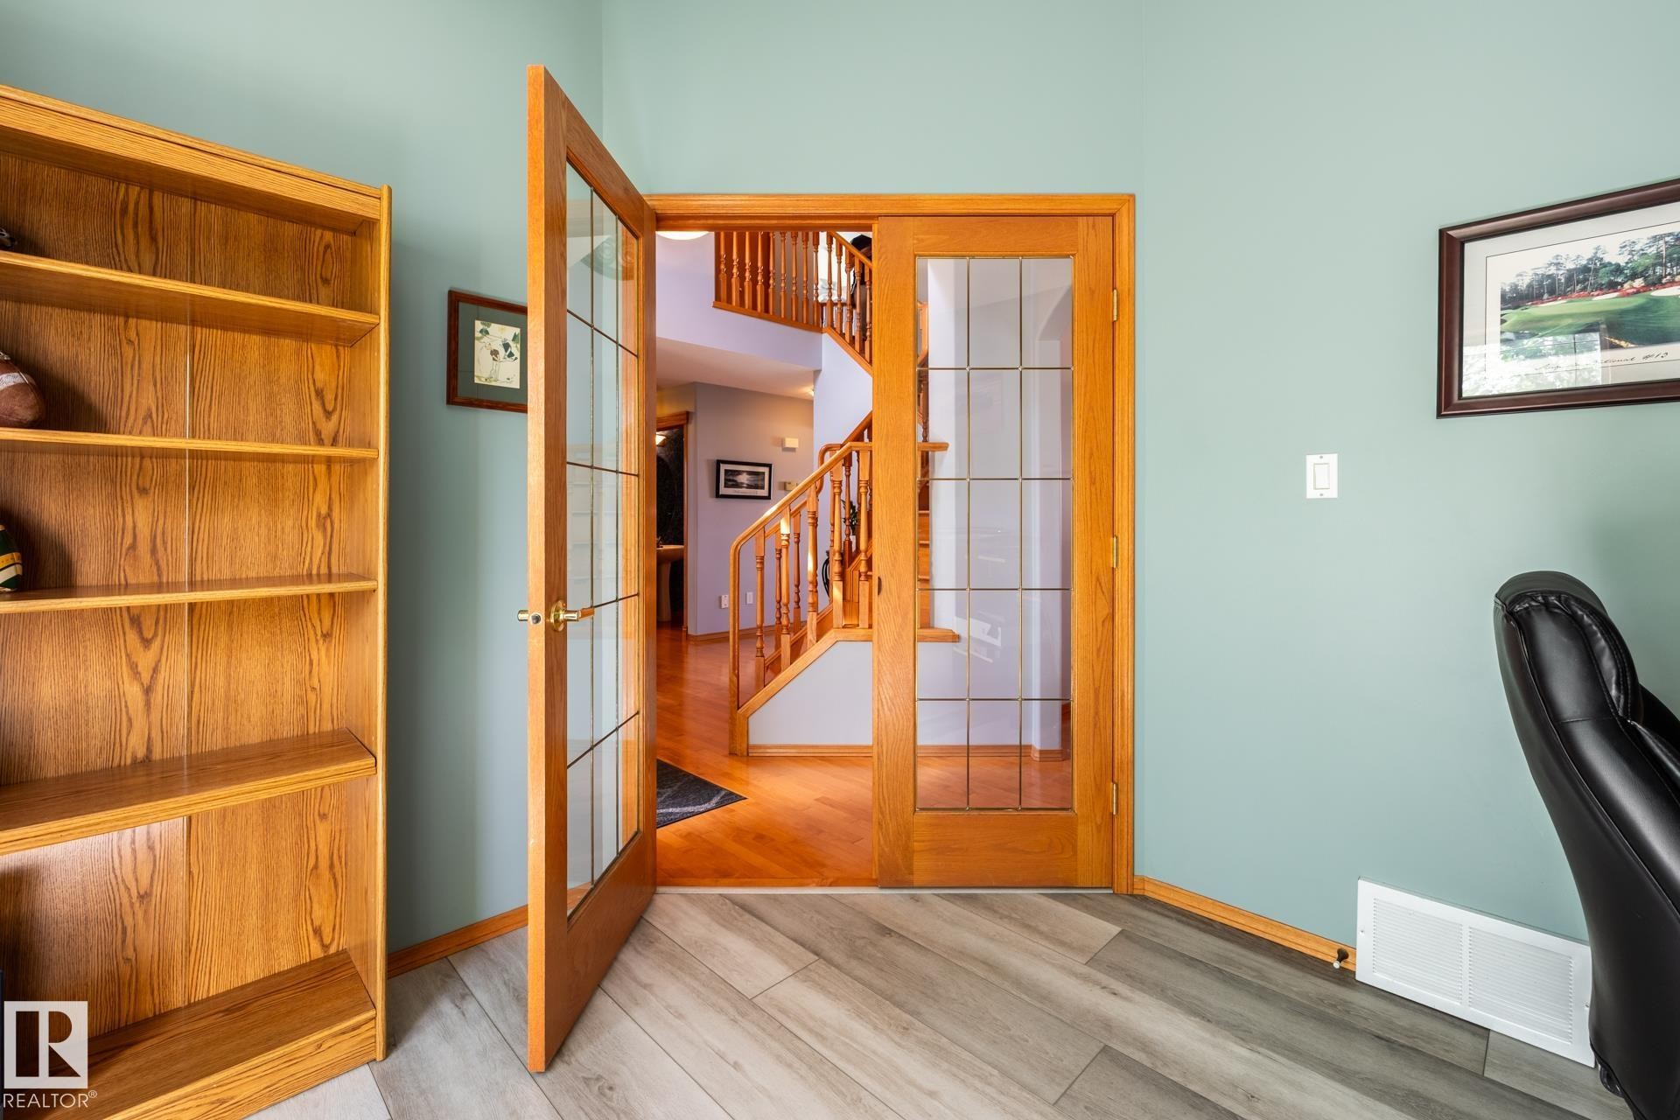
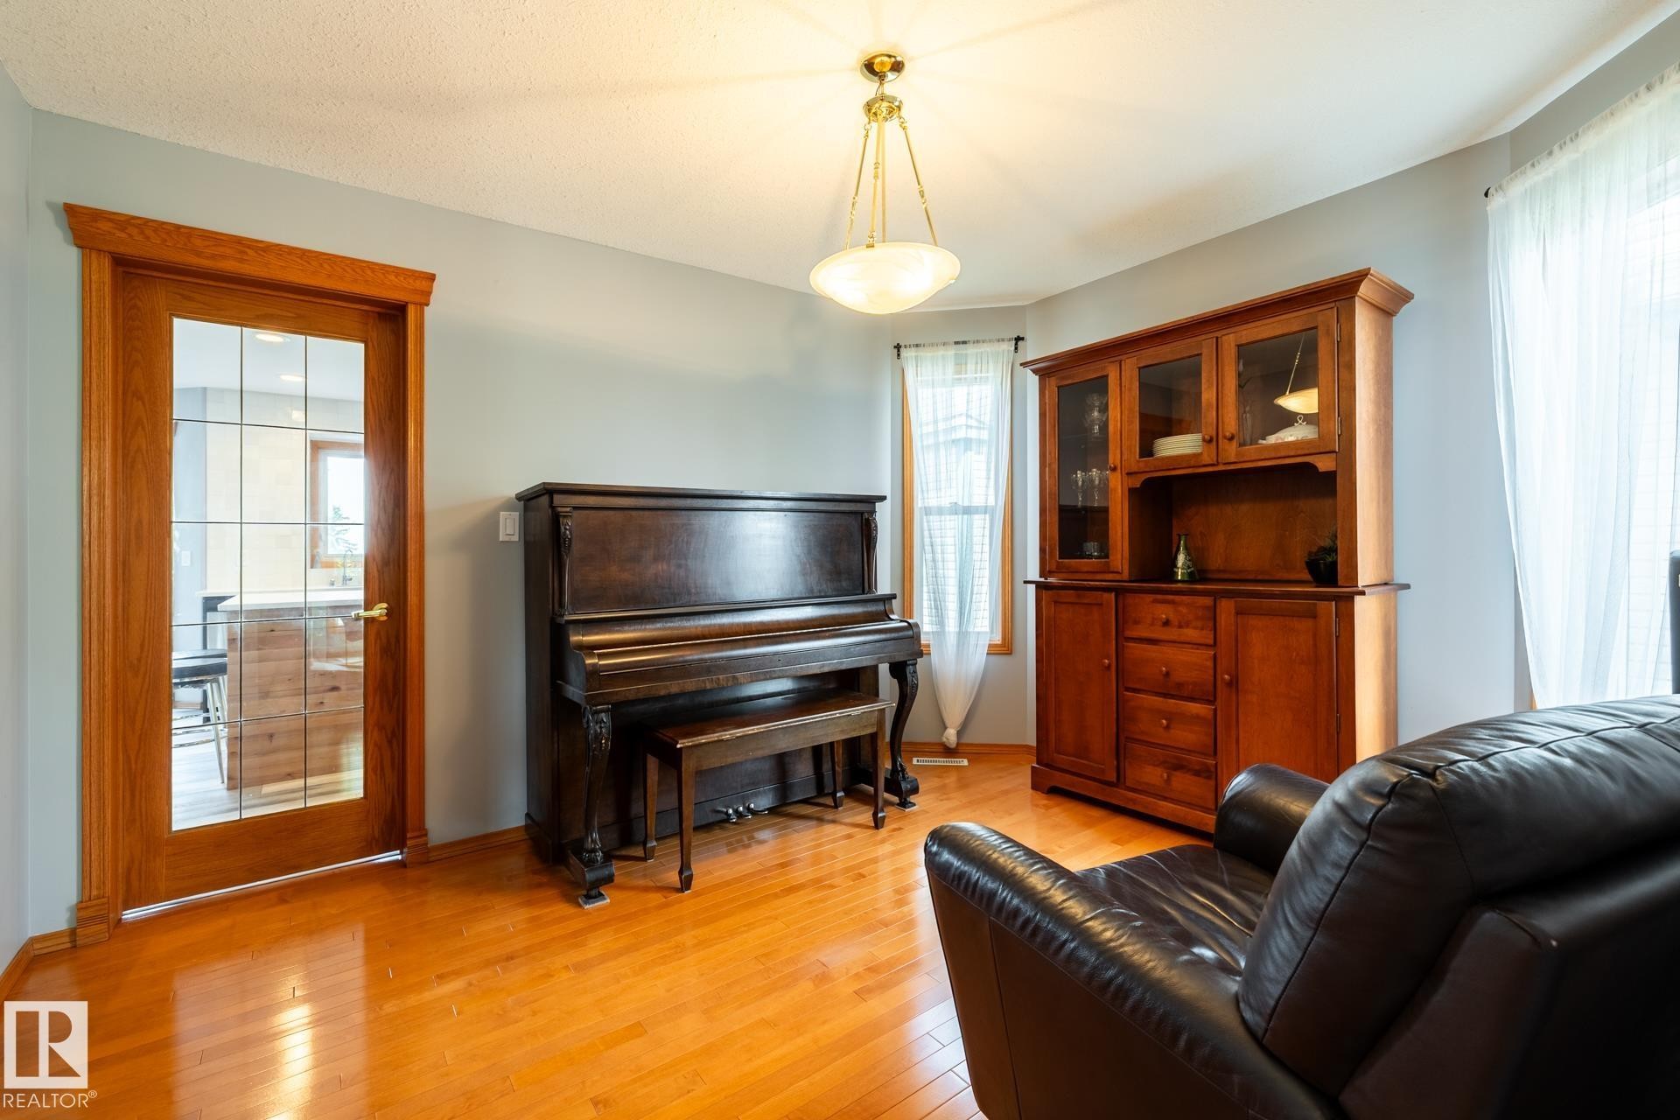
Main floor den includes french doors by the front entry - 114 Reichert Drive, Beaumont, AB
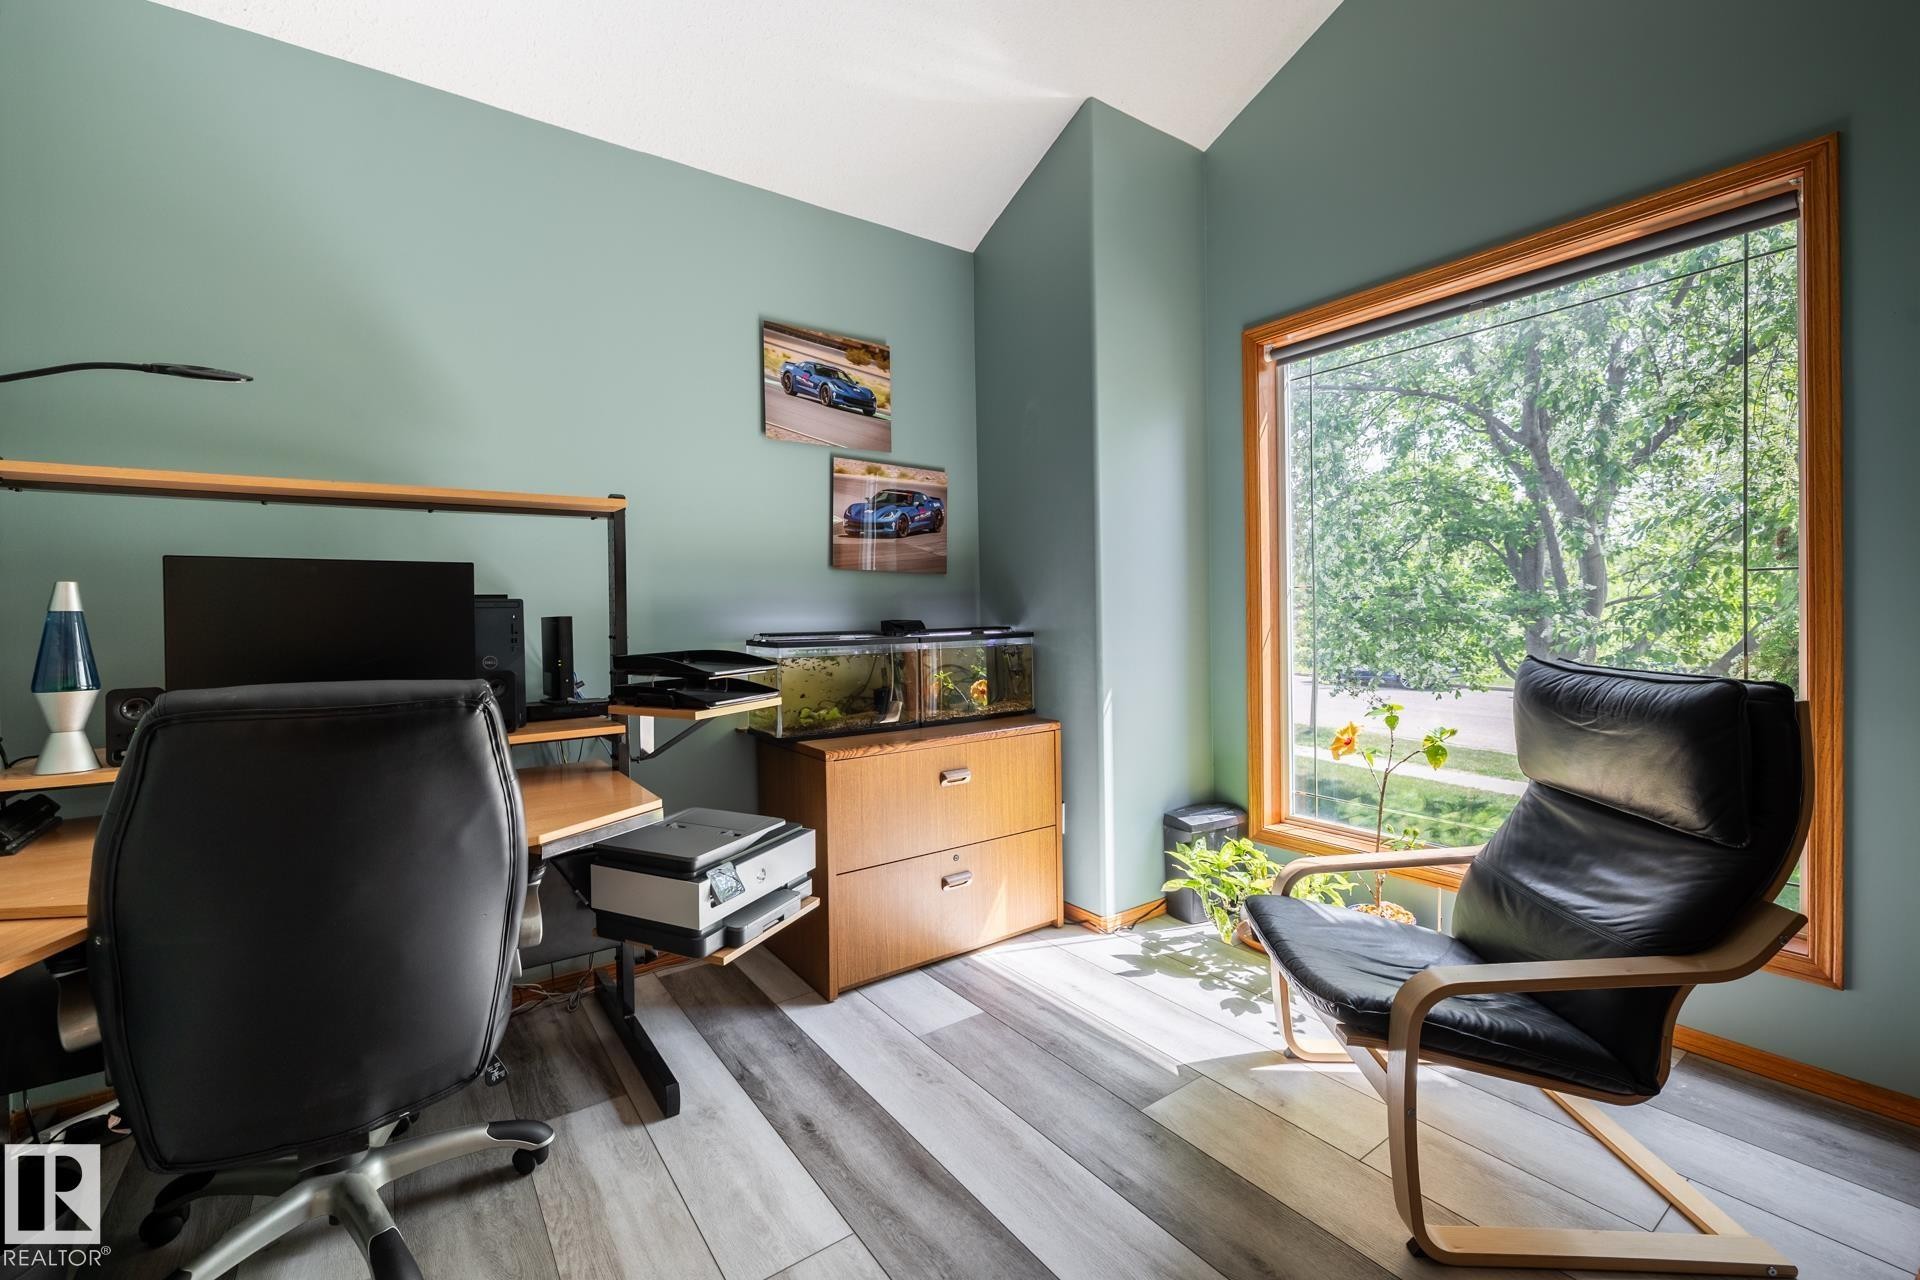
Main floor den includes french doors and a view of the 13th green across the street - 114 Reichert Drive, Beaumont, AB
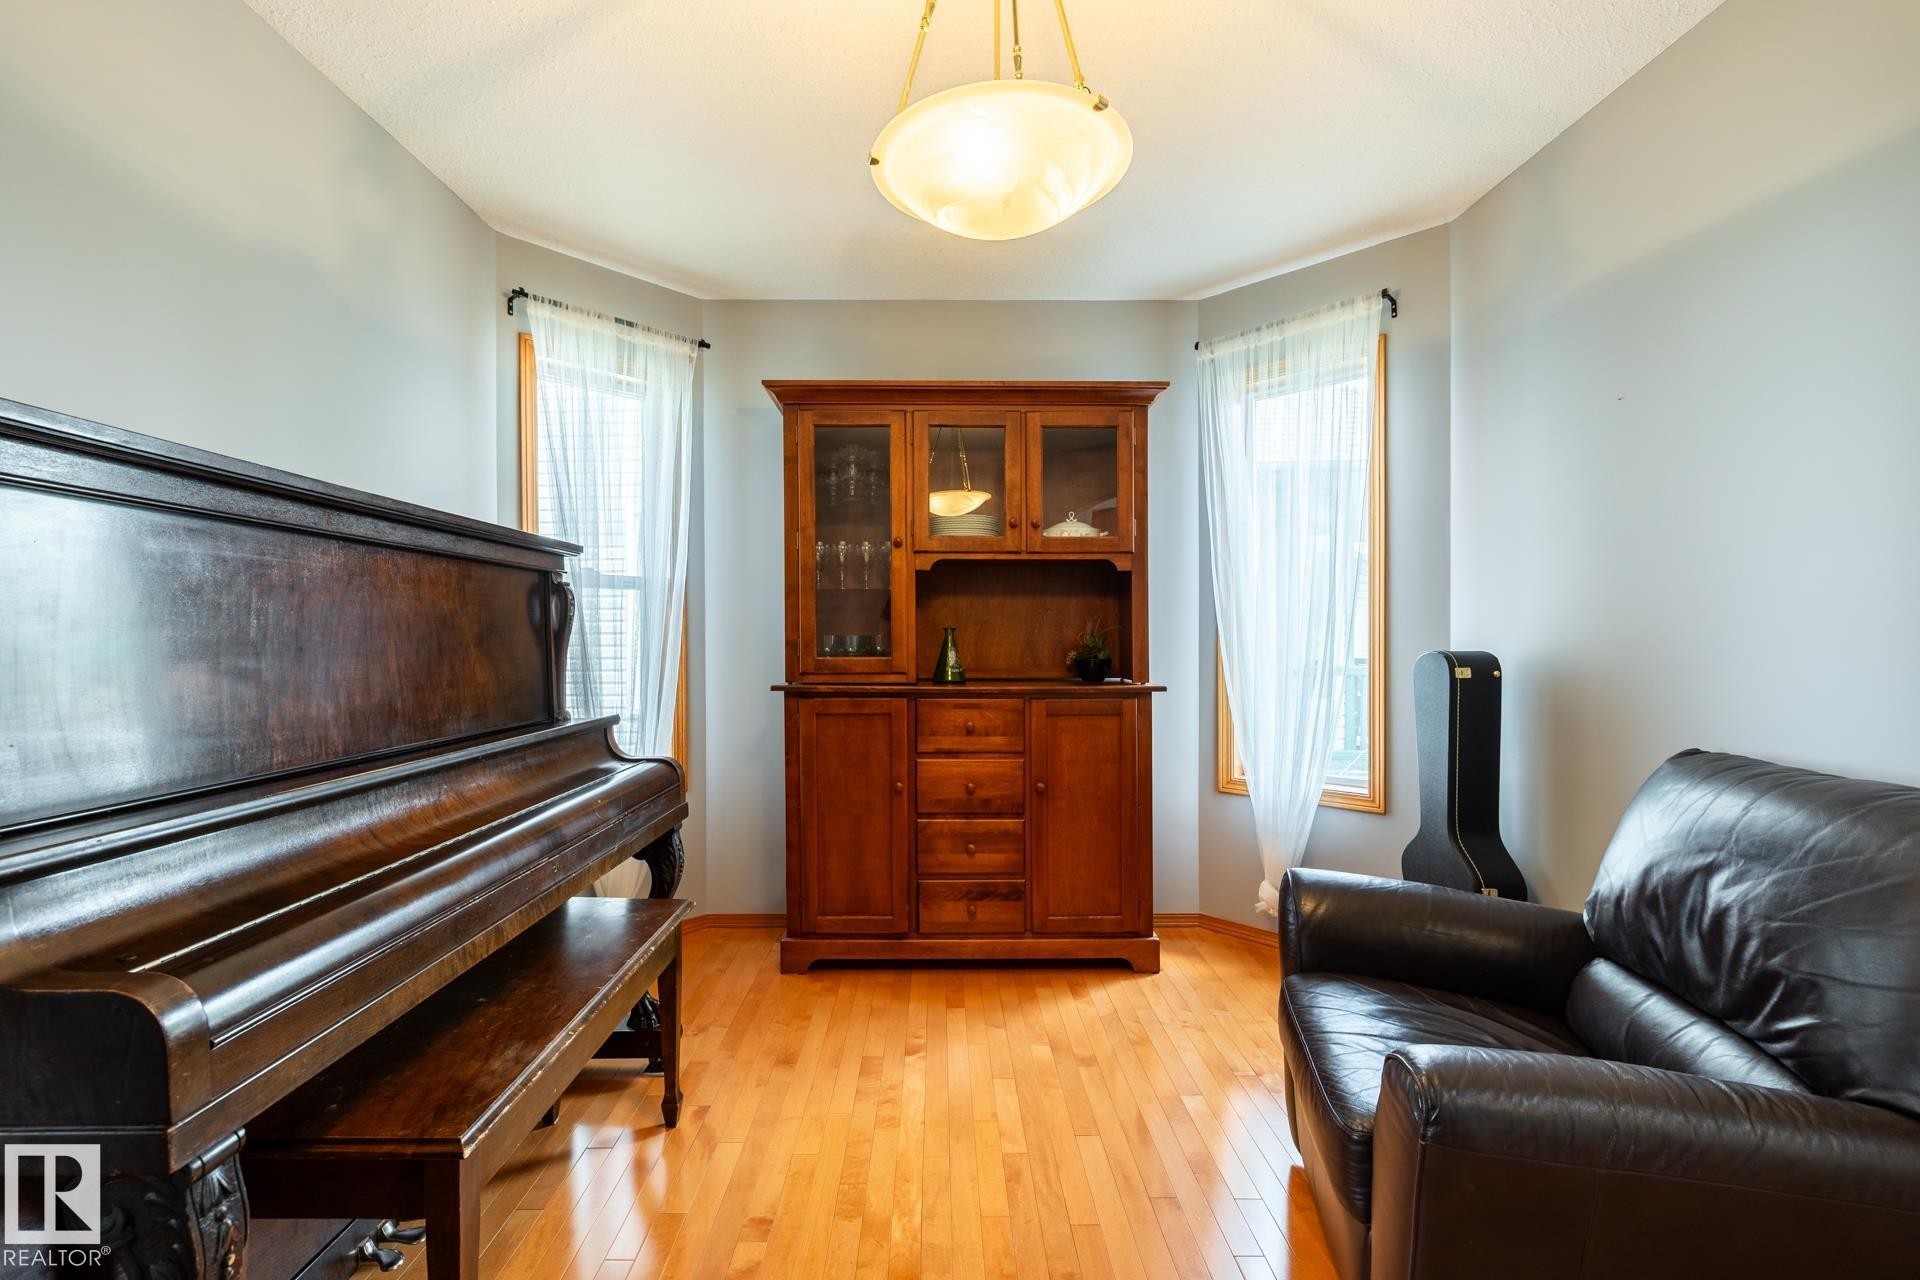
Hardwood flooring throughout featuring a wood-framed glass-paneled door; could be a formal dining room - 114 Reichert Drive, Beaumont, AB
Hardwood flooring throughout featuring light gray walls; could serve as a formal dining area - 114 Reichert Drive, Beaumont, AB
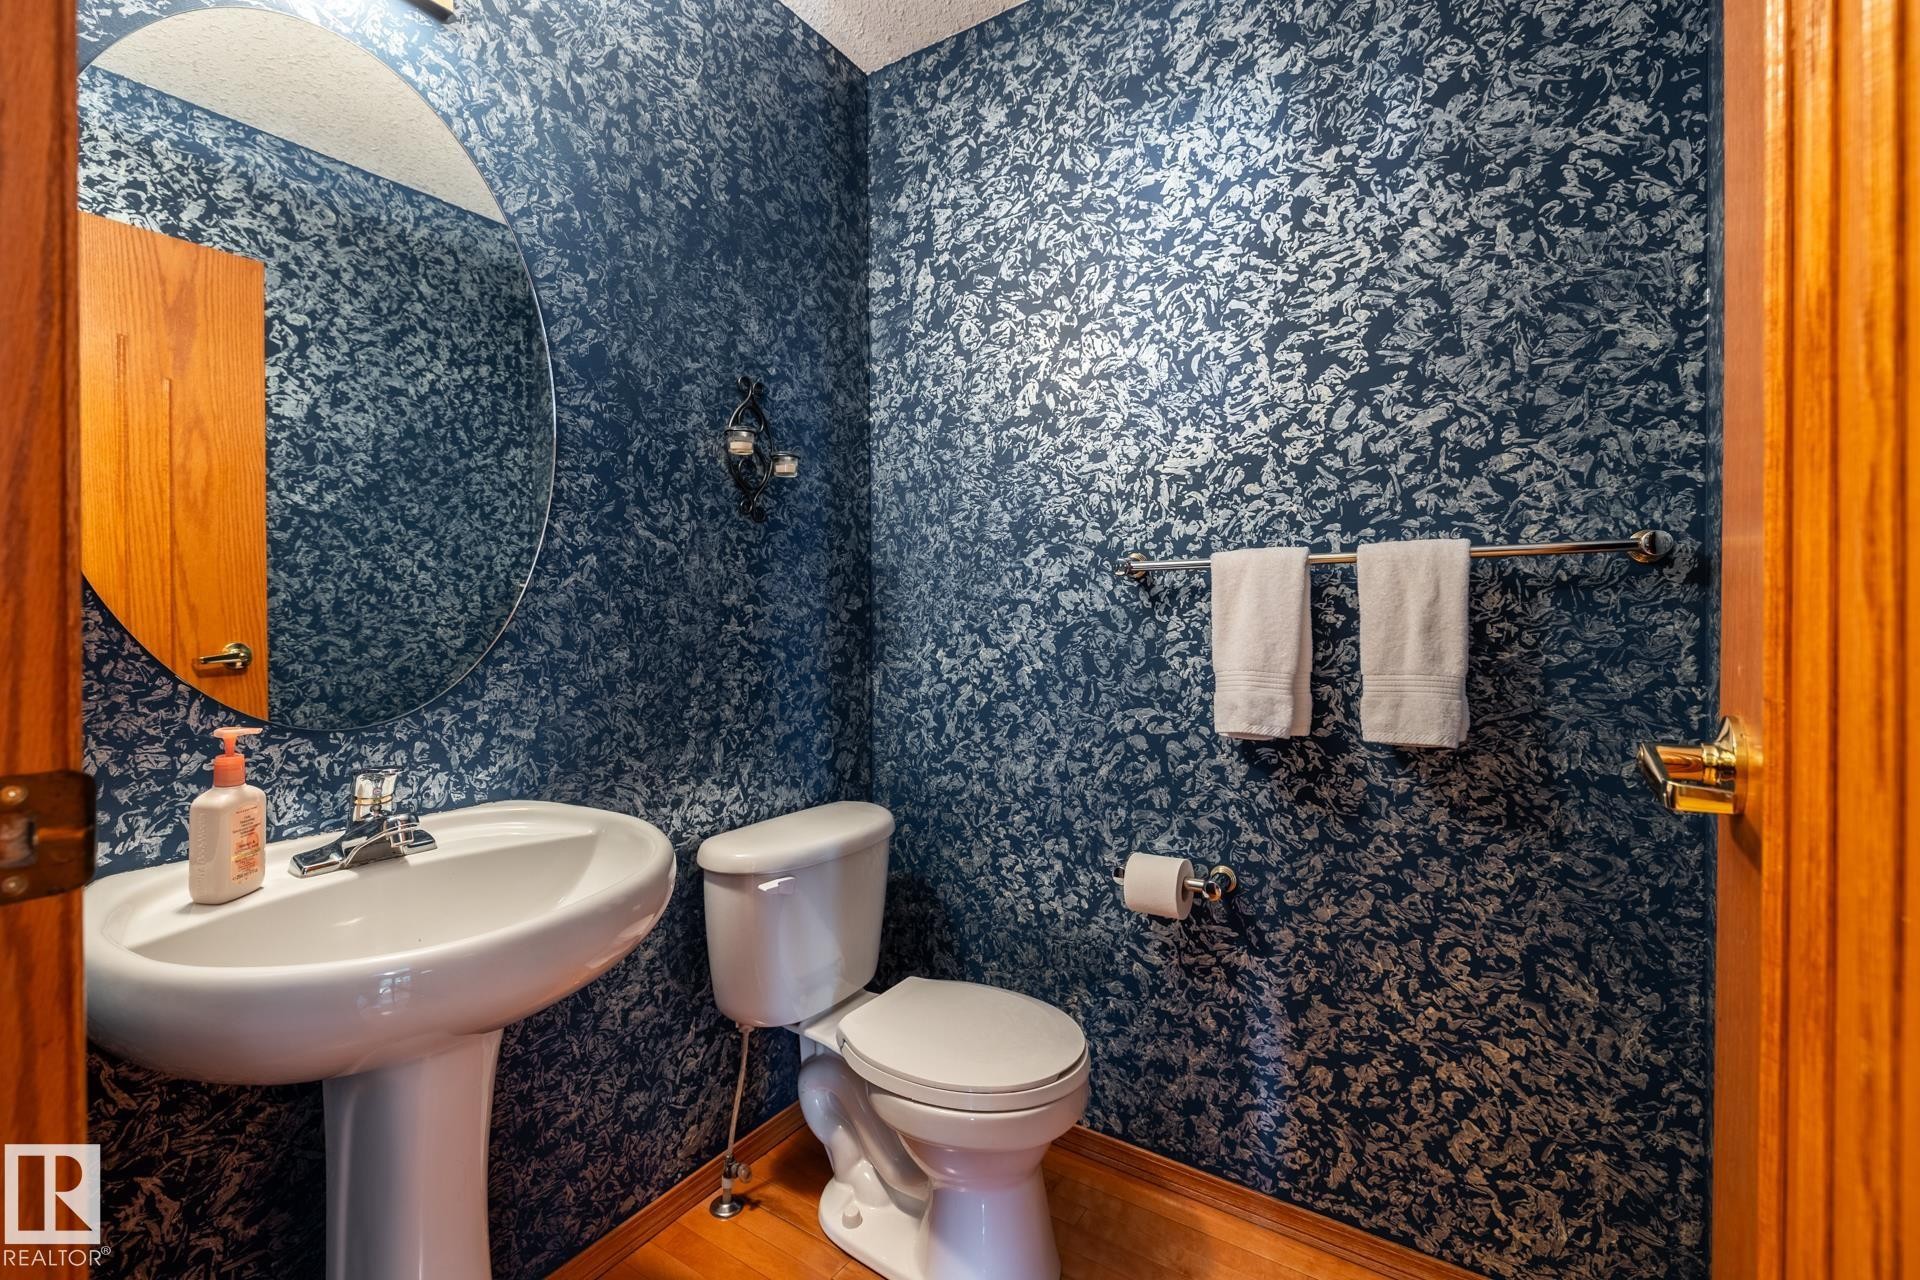
Guest bathroom with pedestal sink with chrome faucet, circular wall mirror, and blue textured wall covering - 114 Reichert Drive, Beaumont, AB
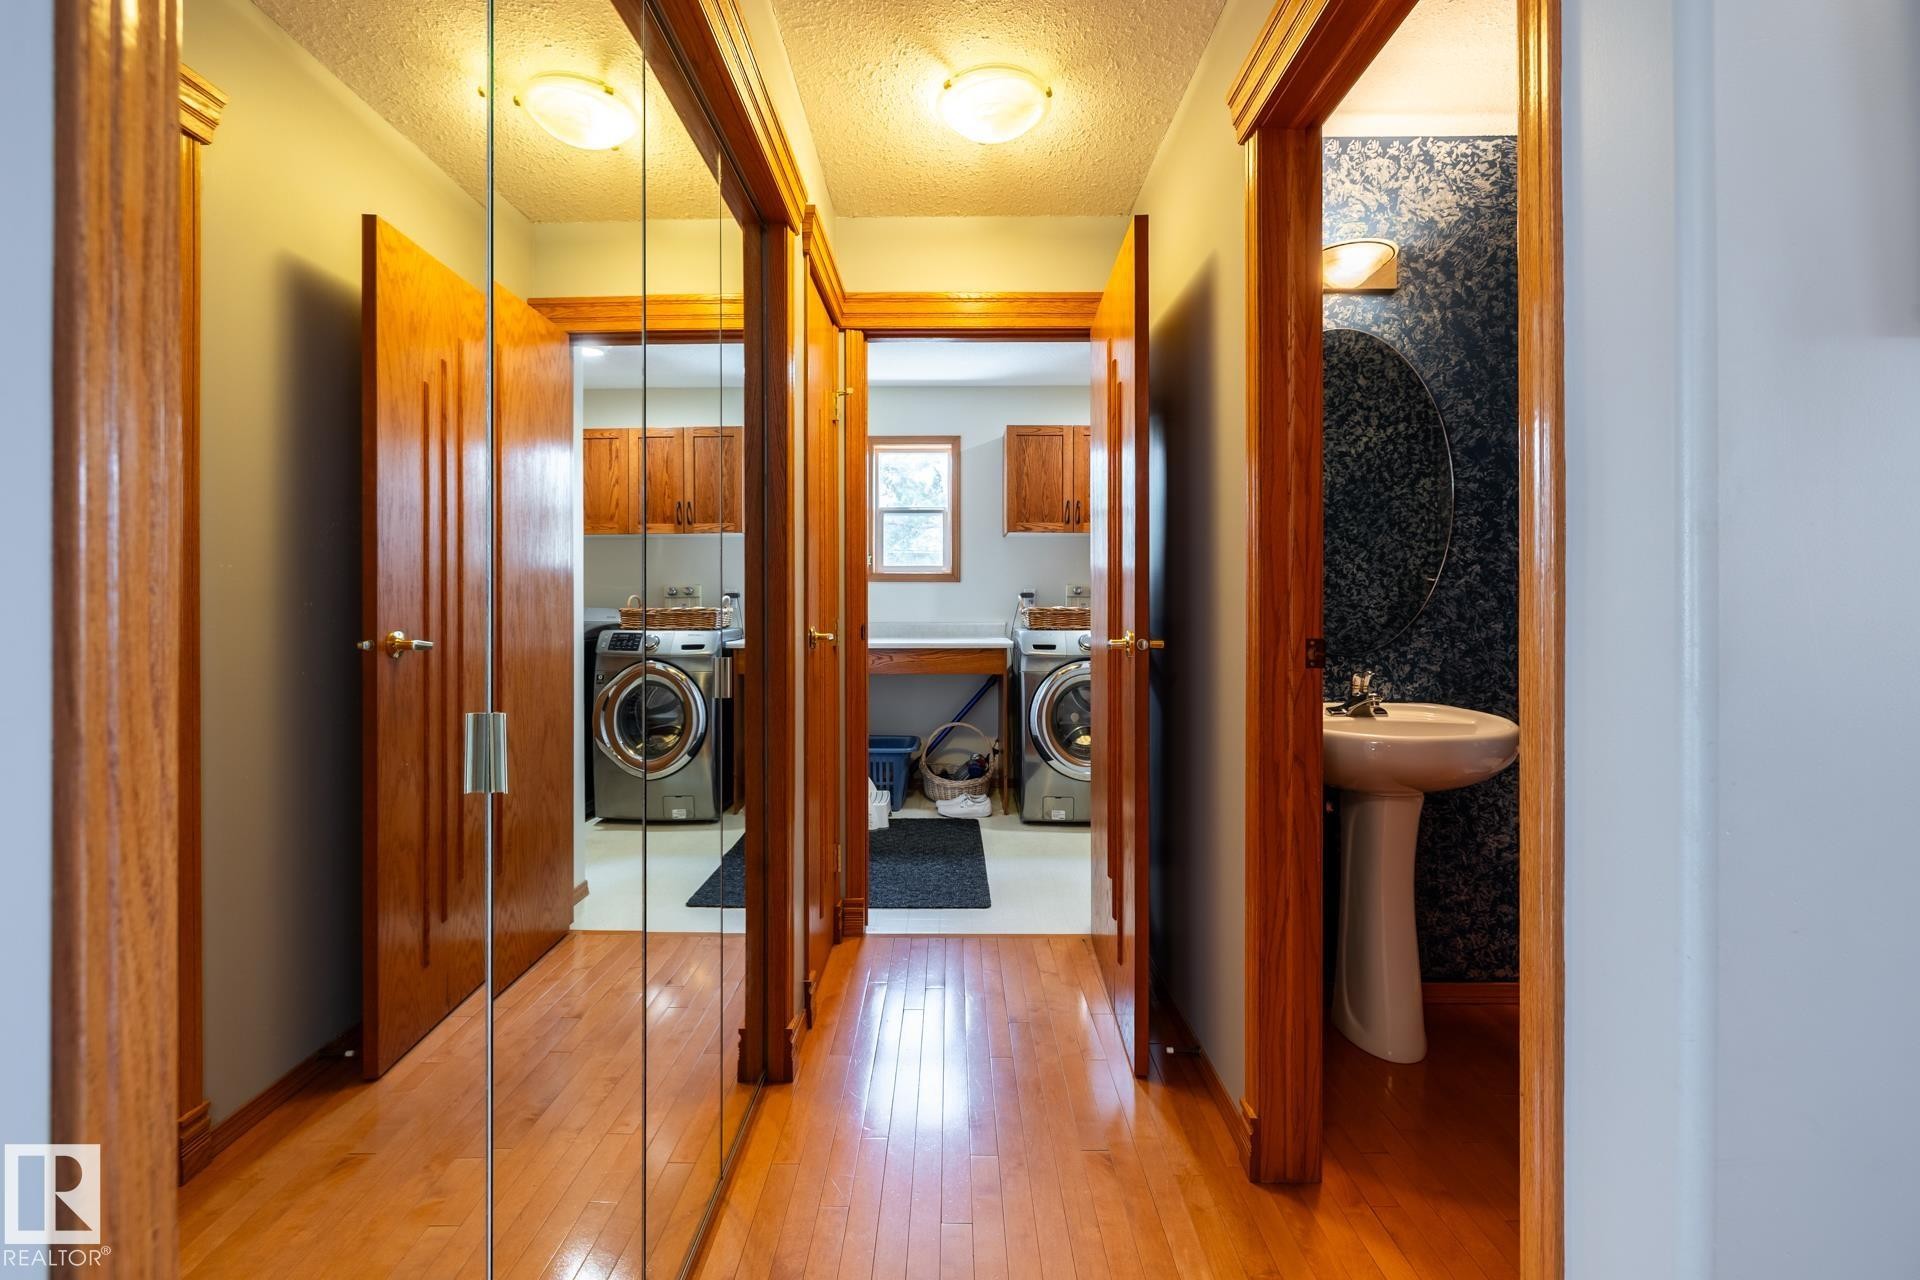
Hallway with wood-finish flooring, mirrored closet doors, leading to the garage and laundry area - 114 Reichert Drive, Beaumont, AB
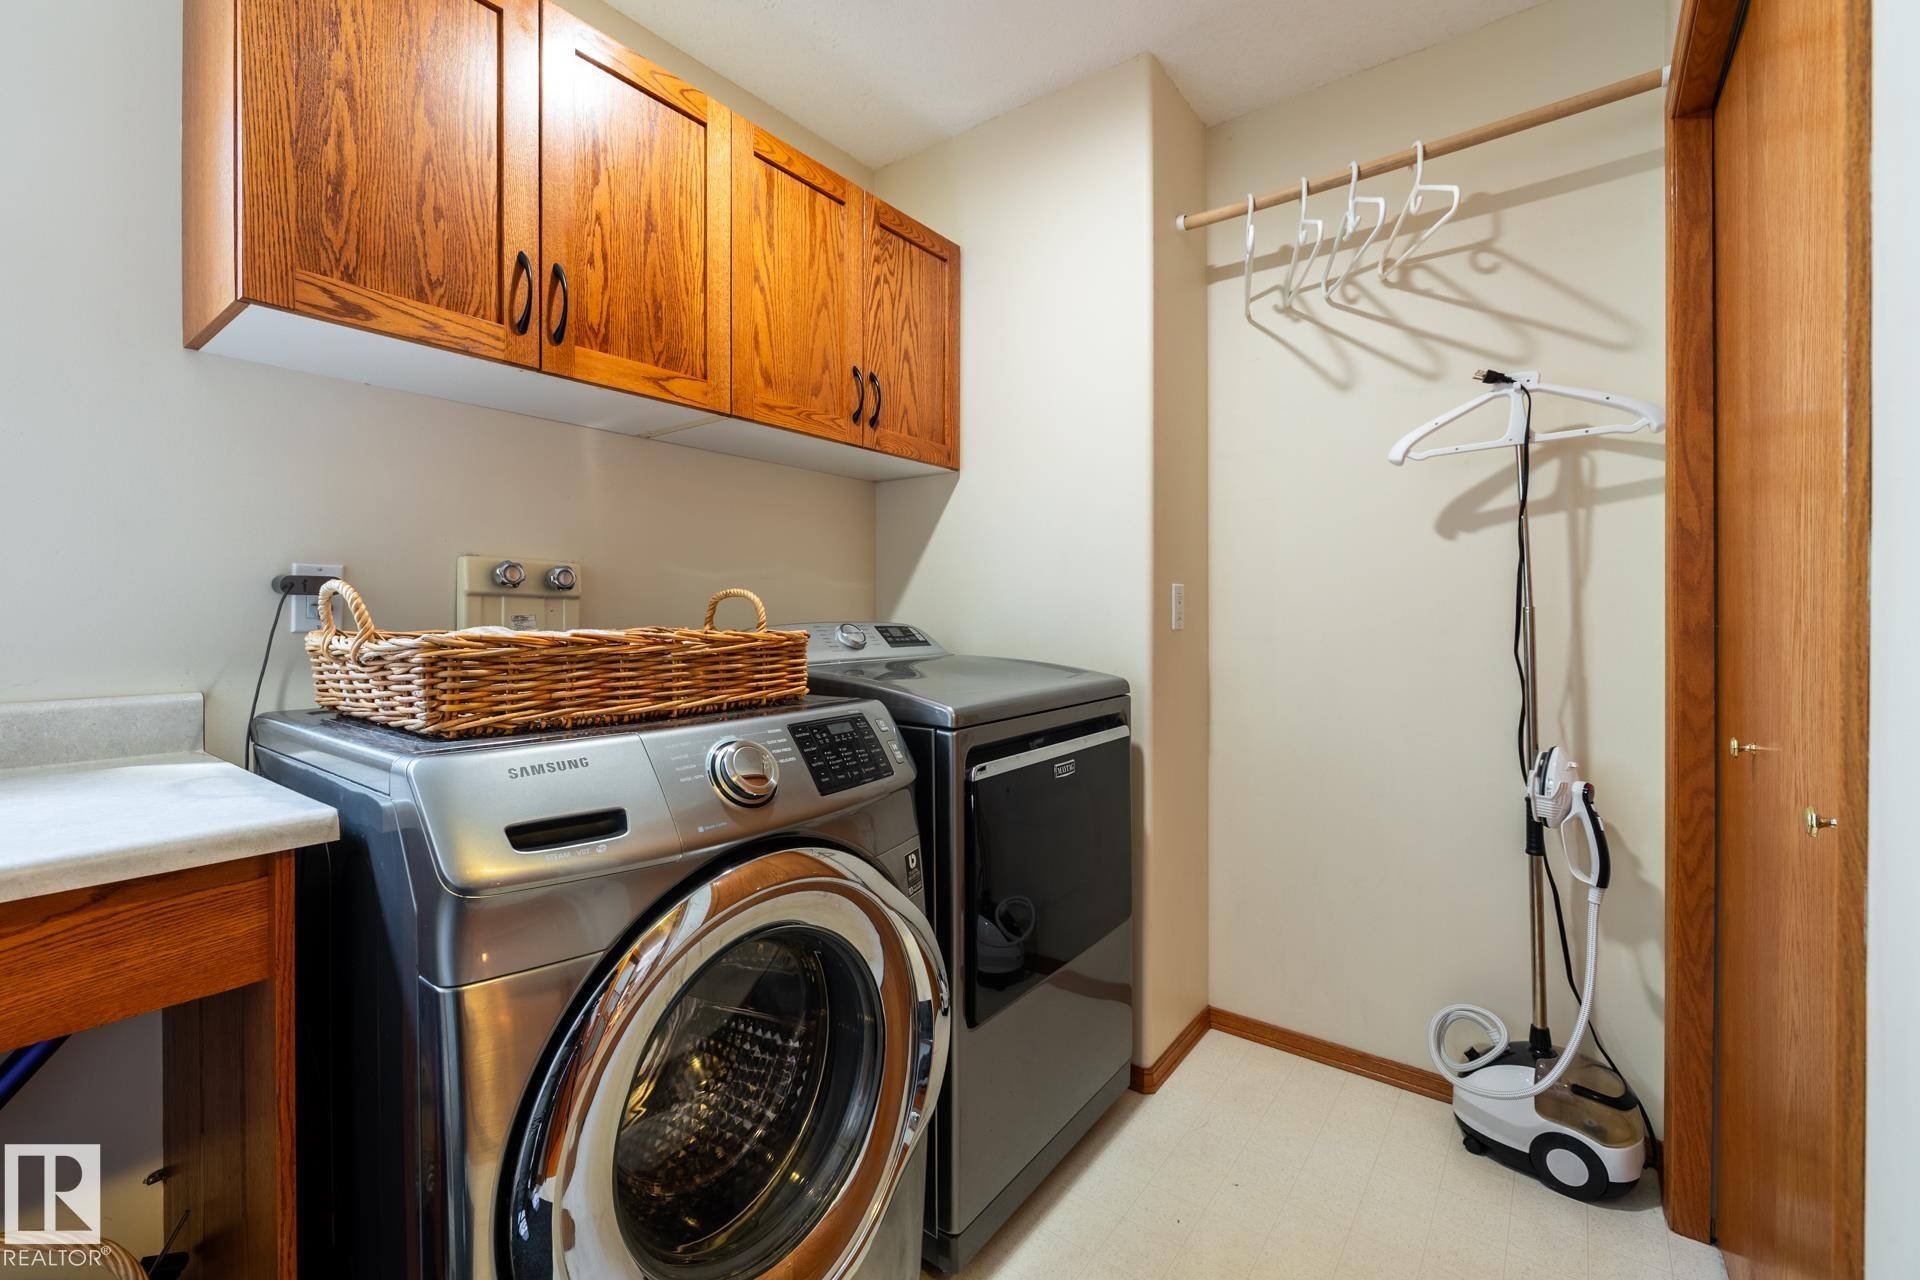
Dedicated laundry area featuring a front-load washing machine, accompanying dryer, and overhead wood cabinetry - 114 Reichert Drive, Beaumont, AB
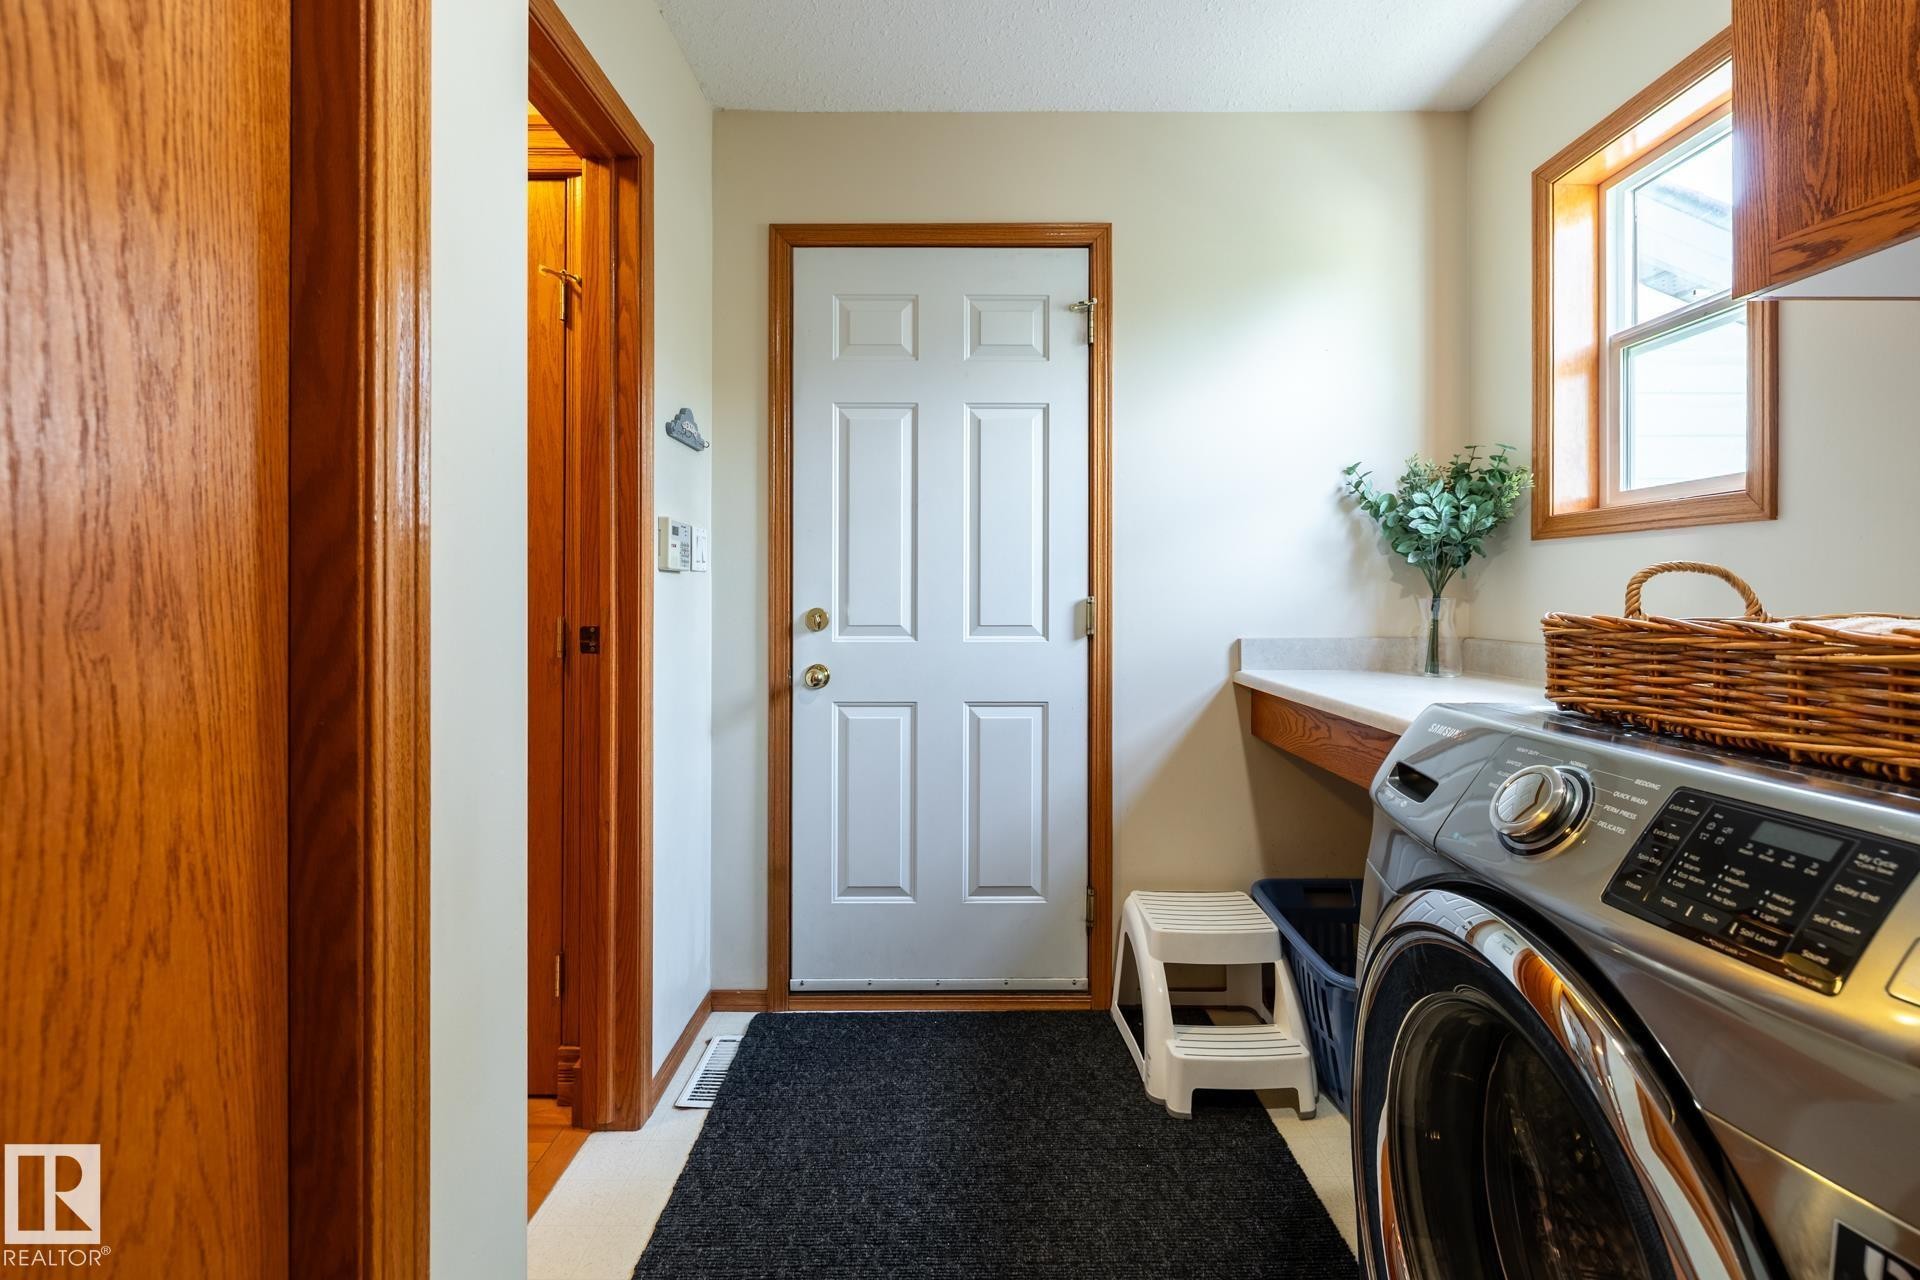
Laundry area featuring wood-finish trim, a paneled door, a single-pane window with wood-finish casing, a built-in countertop, and an upper wood-finish cabinet - 114 Reichert Drive, Beaumont, AB
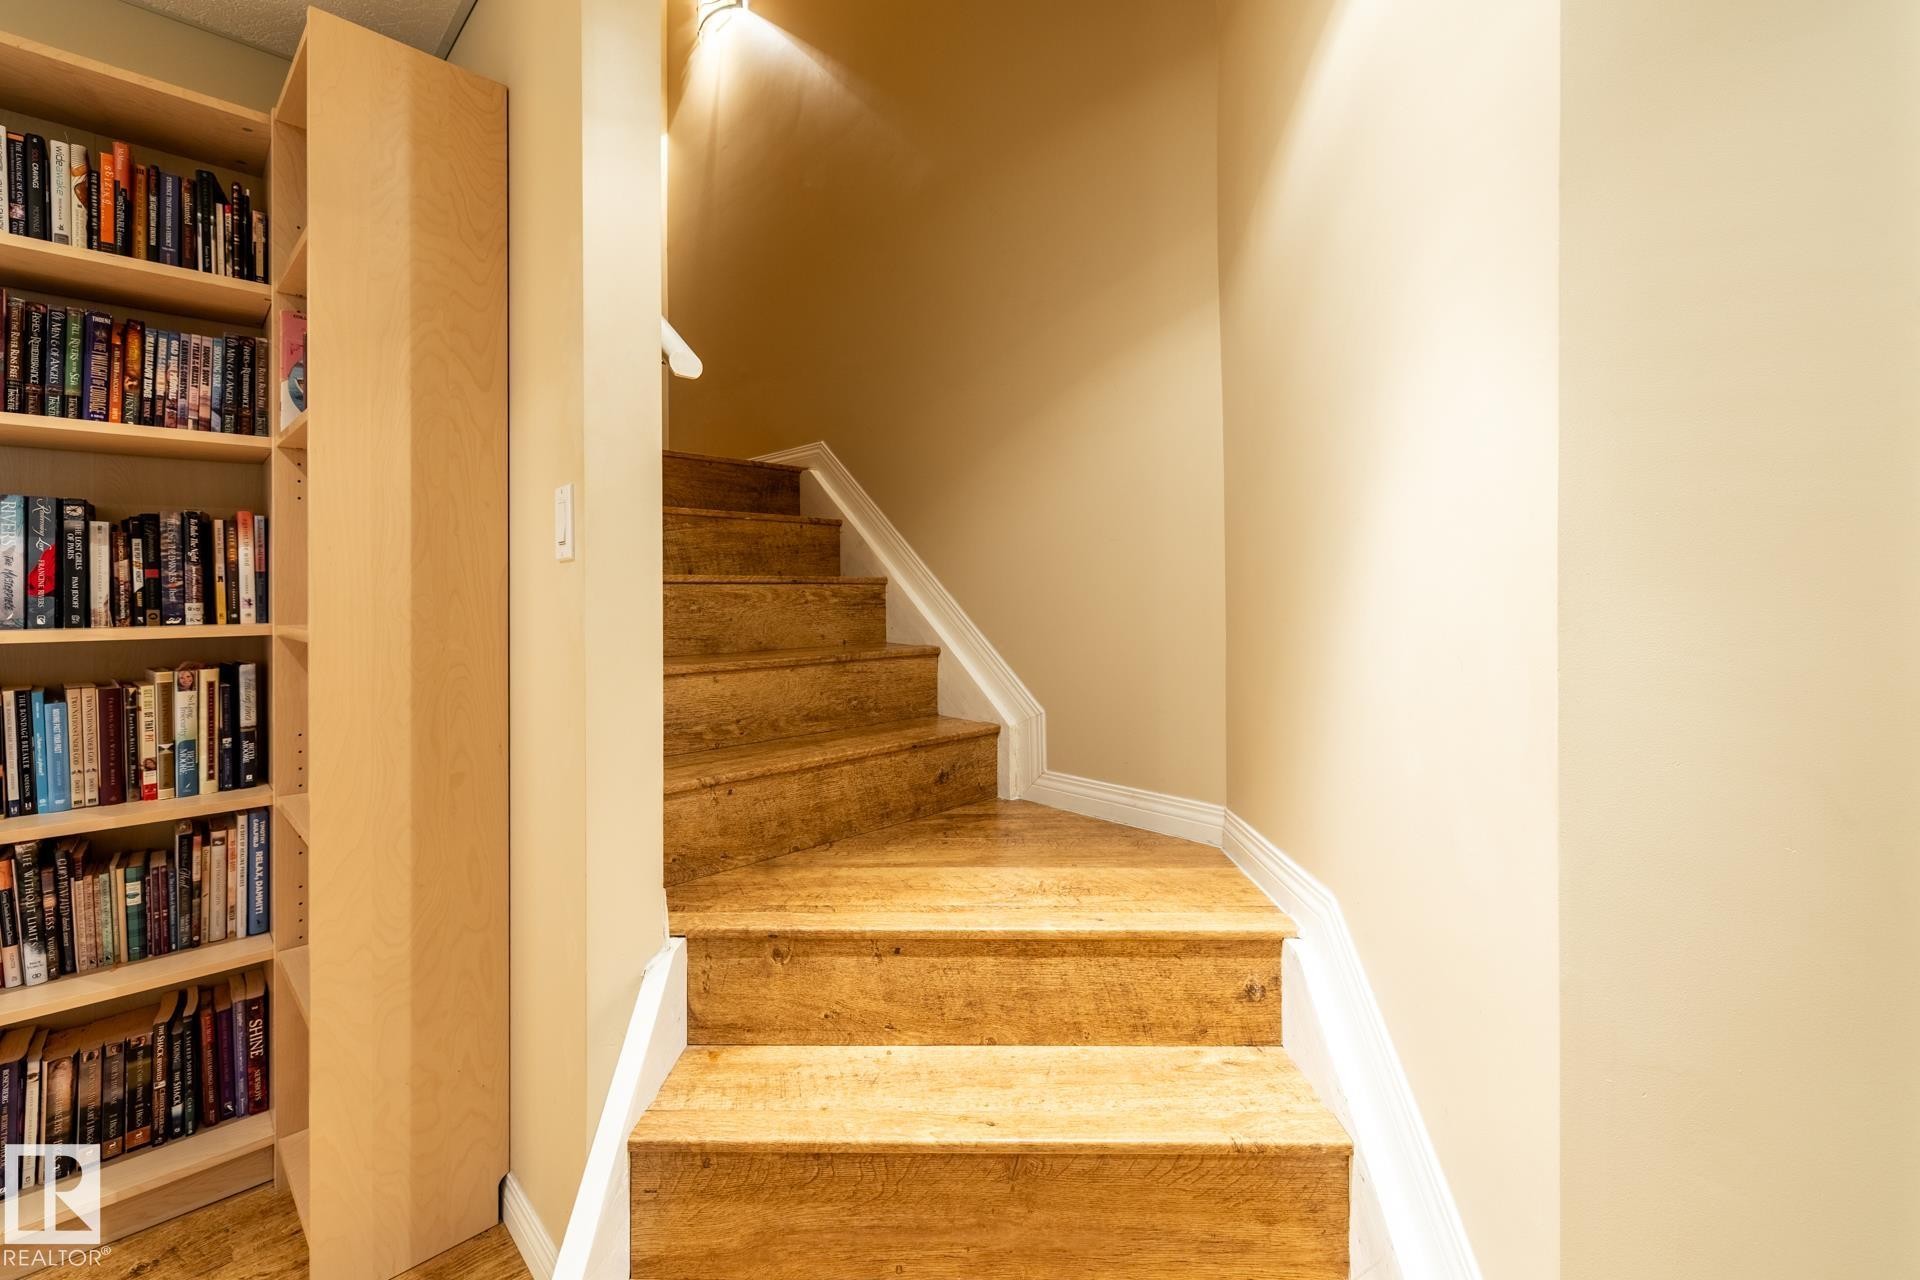
Staircase into basement featuring wood-finish treads and white risers - 114 Reichert Drive, Beaumont, AB
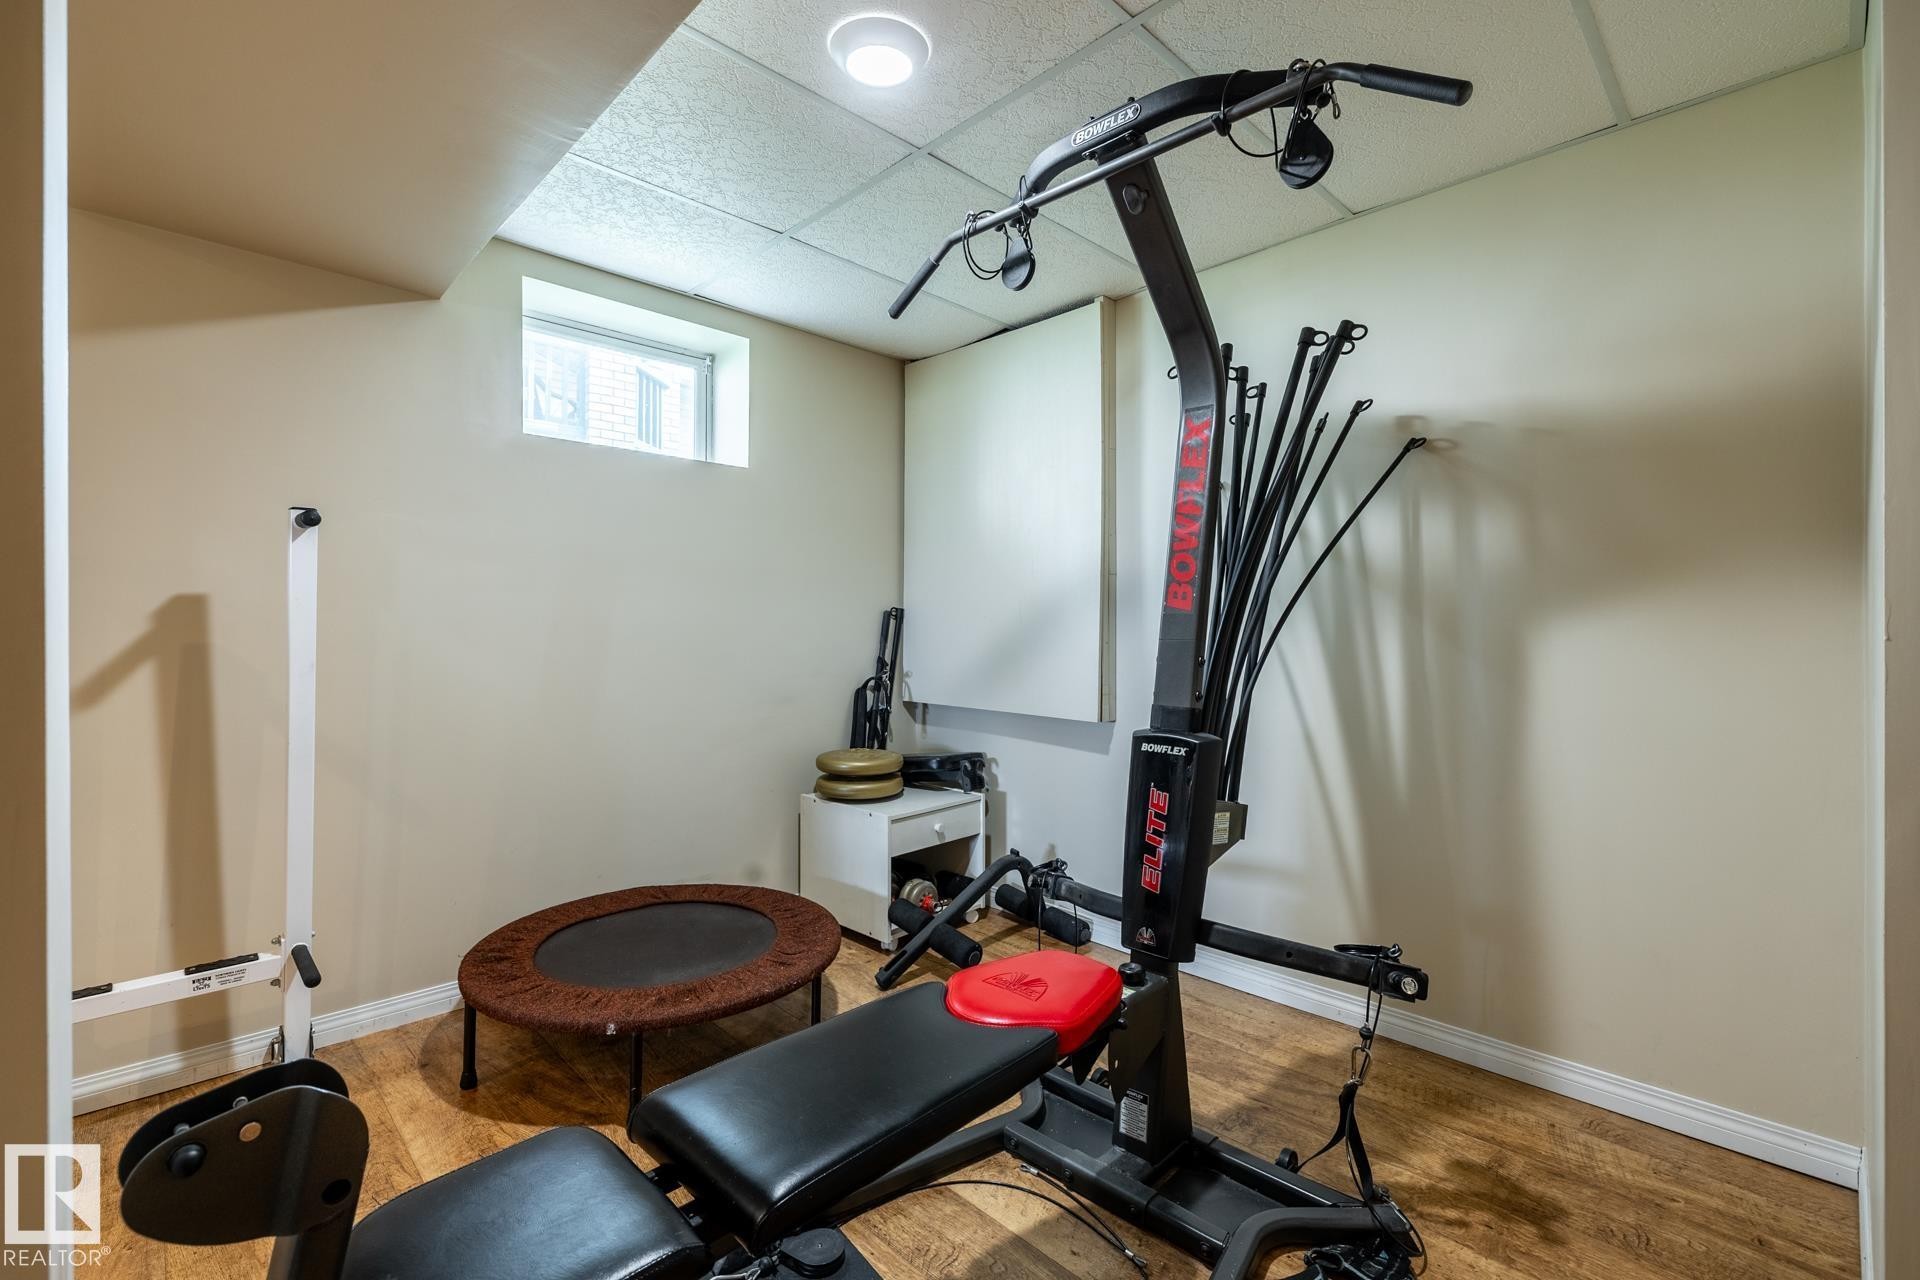
Versatile bonus room featuring wood-finish flooring, neutral wall paint, a drop ceiling, recessed lighting, and a high-set window - 114 Reichert Drive, Beaumont, AB
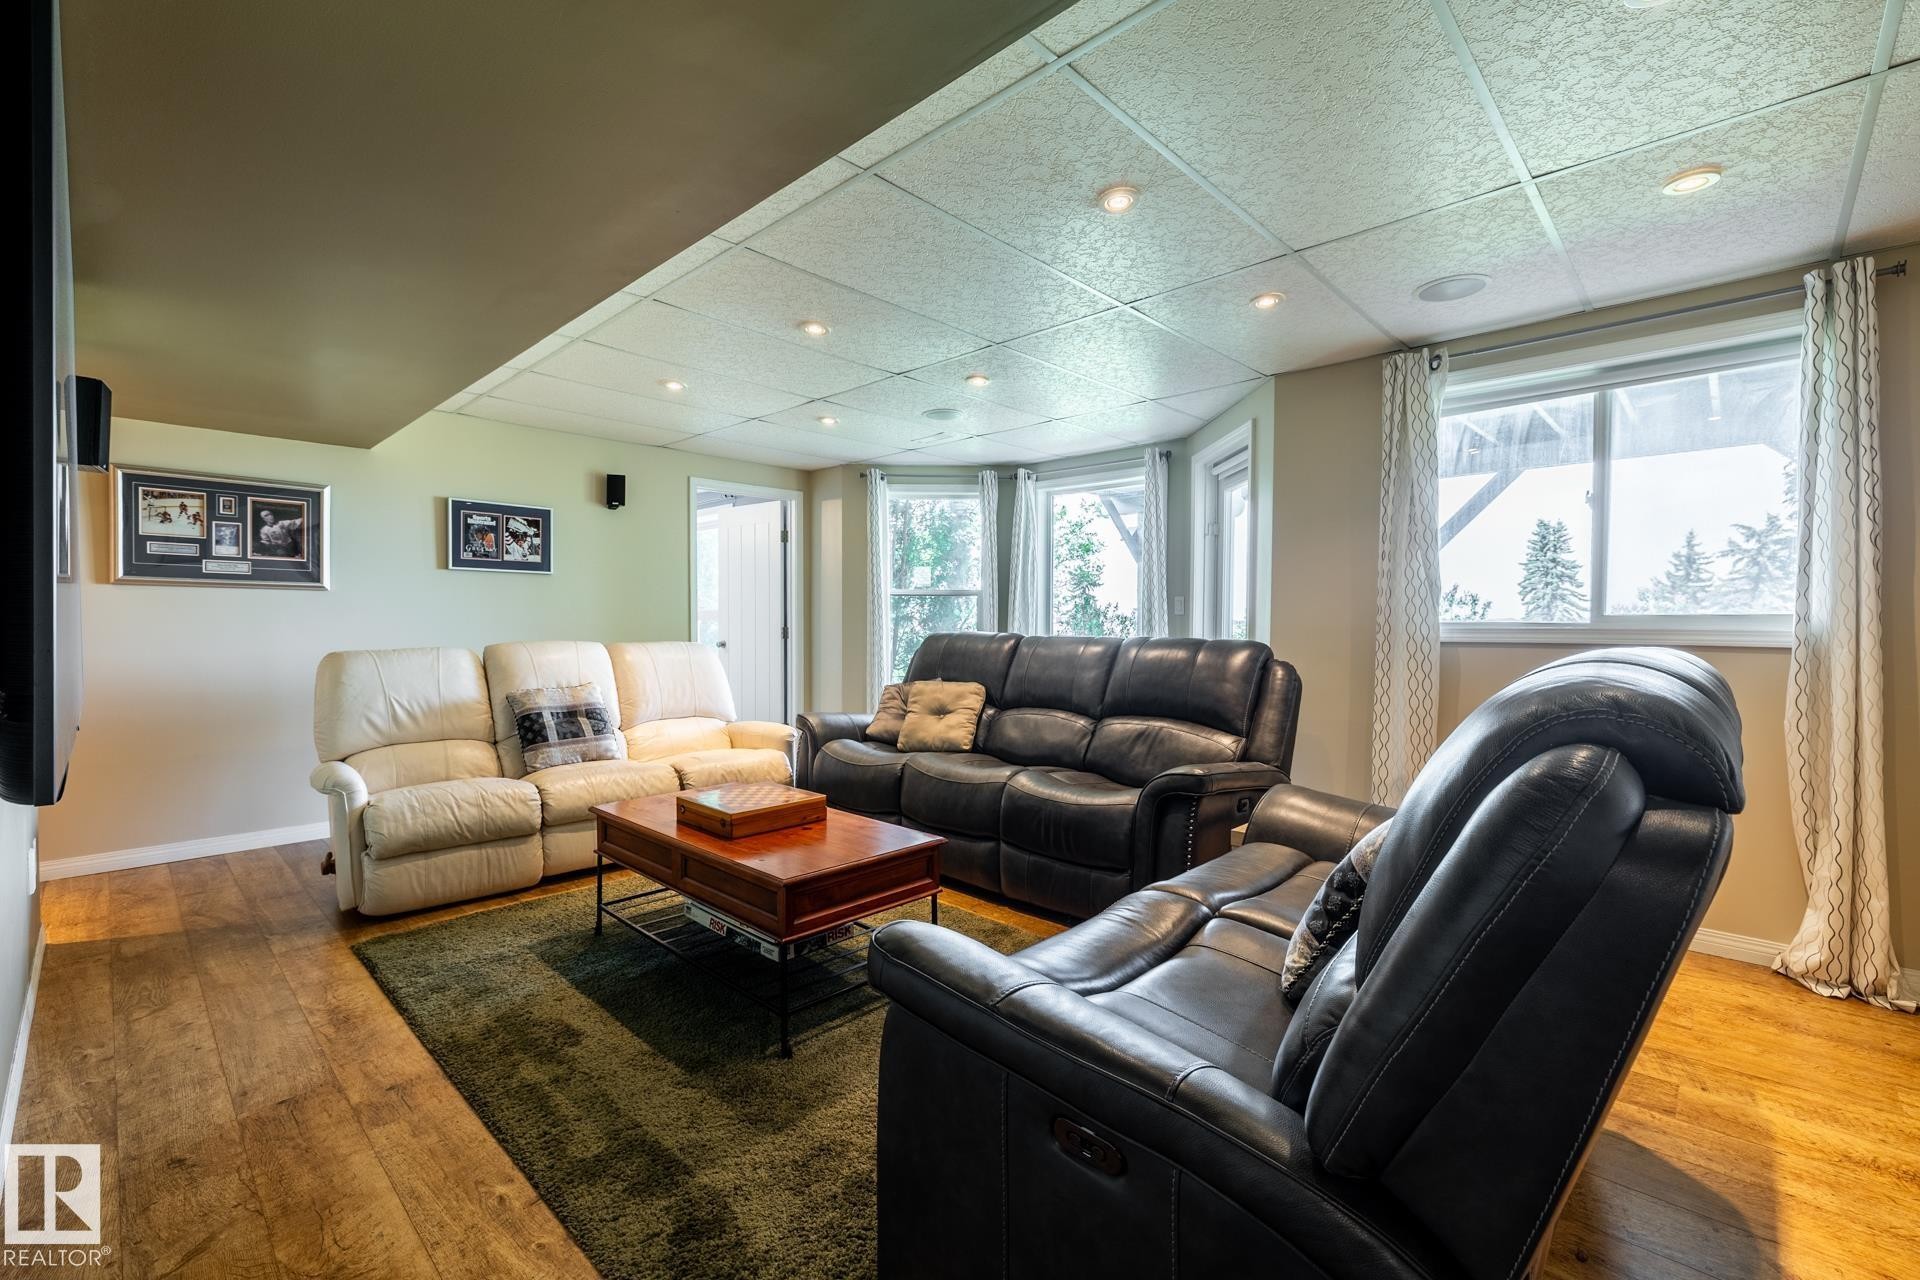
Walkout basement includes a beautiful family room with wood-finish flooring and lots of windows - 114 Reichert Drive, Beaumont, AB
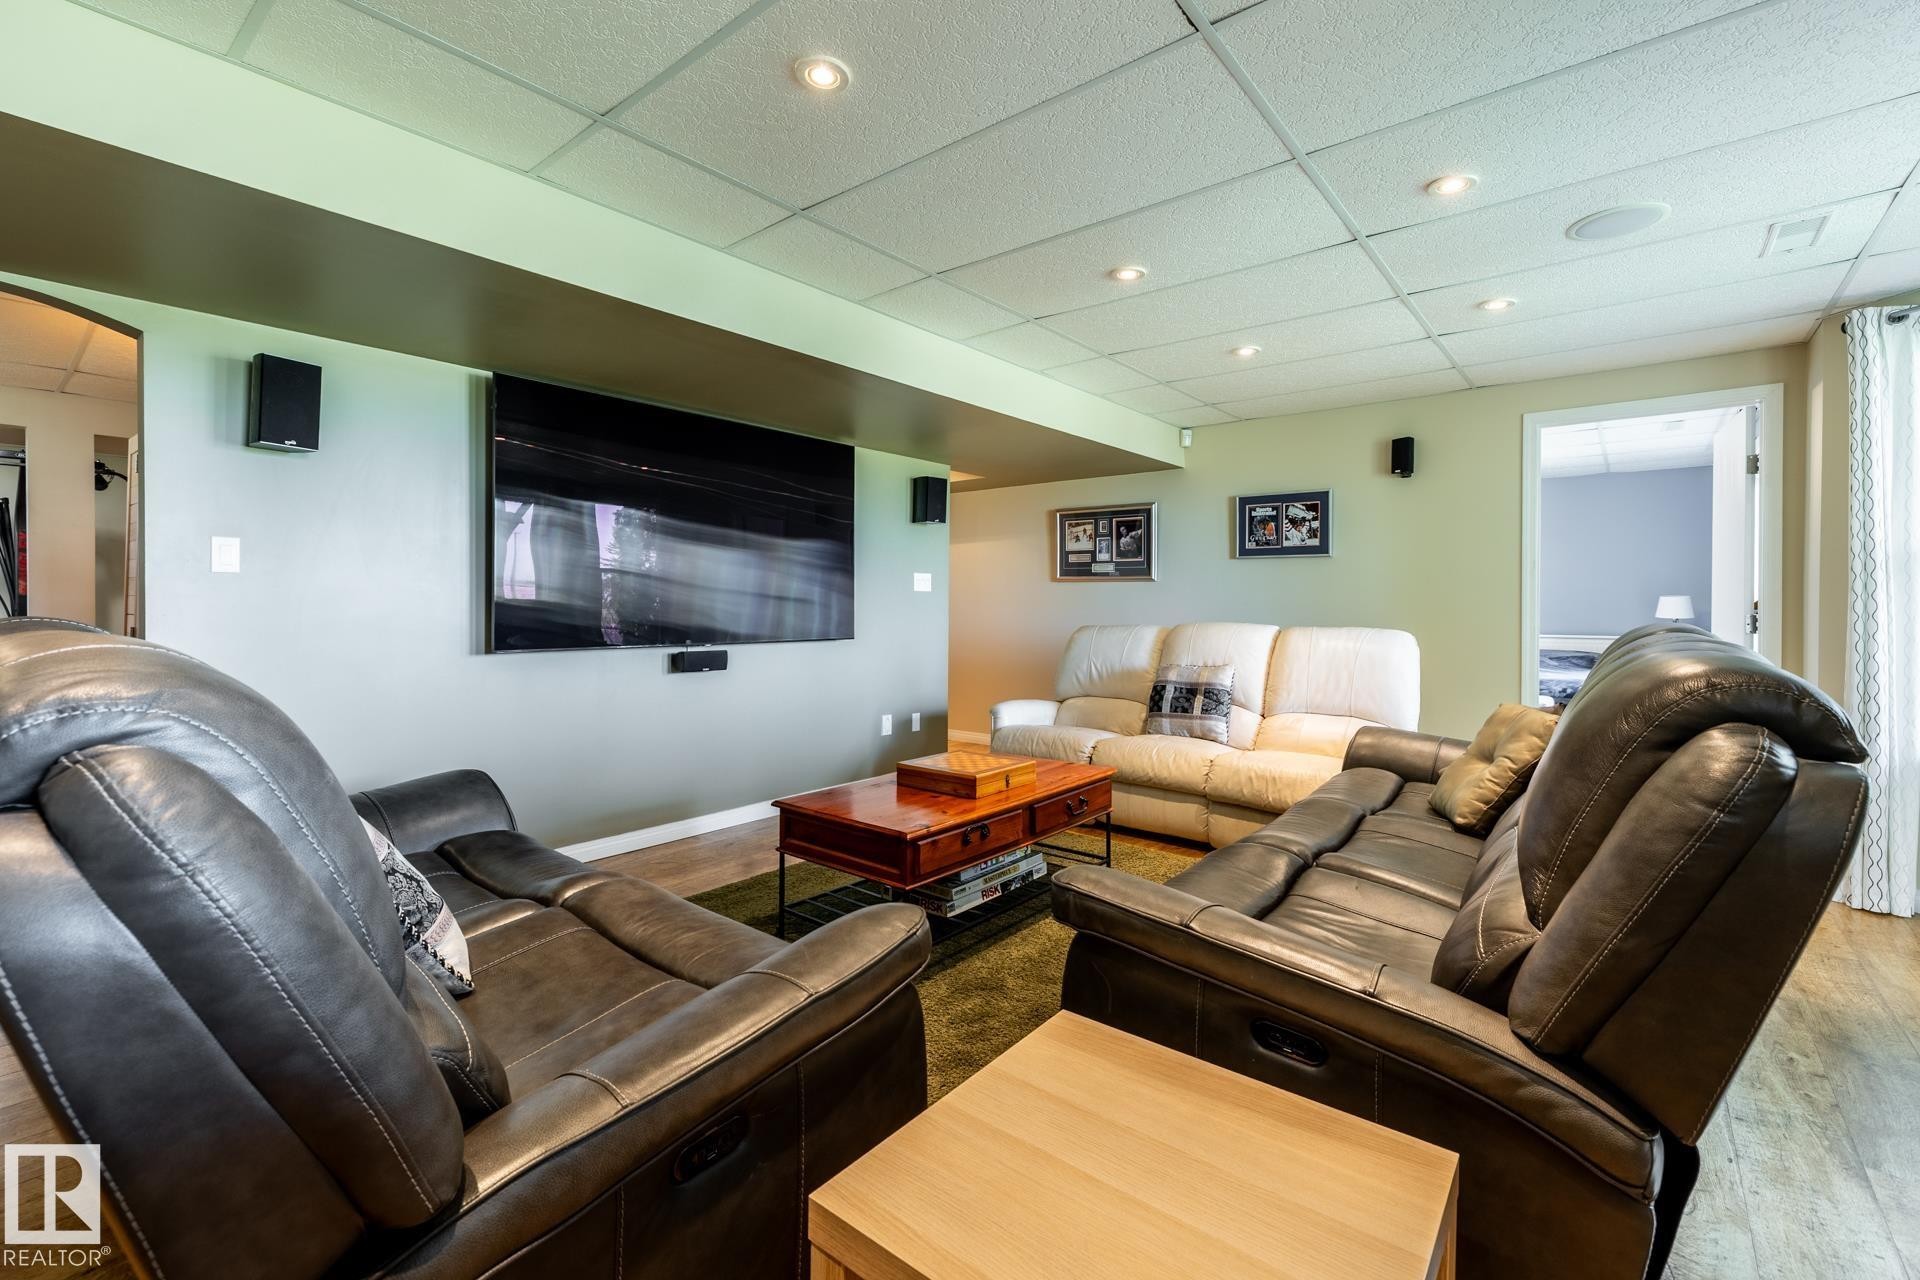
Entertainment area featuring a large wall-mounted TV, integrated sound system, recessed lighting, and wood-finish flooring - 114 Reichert Drive, Beaumont, AB
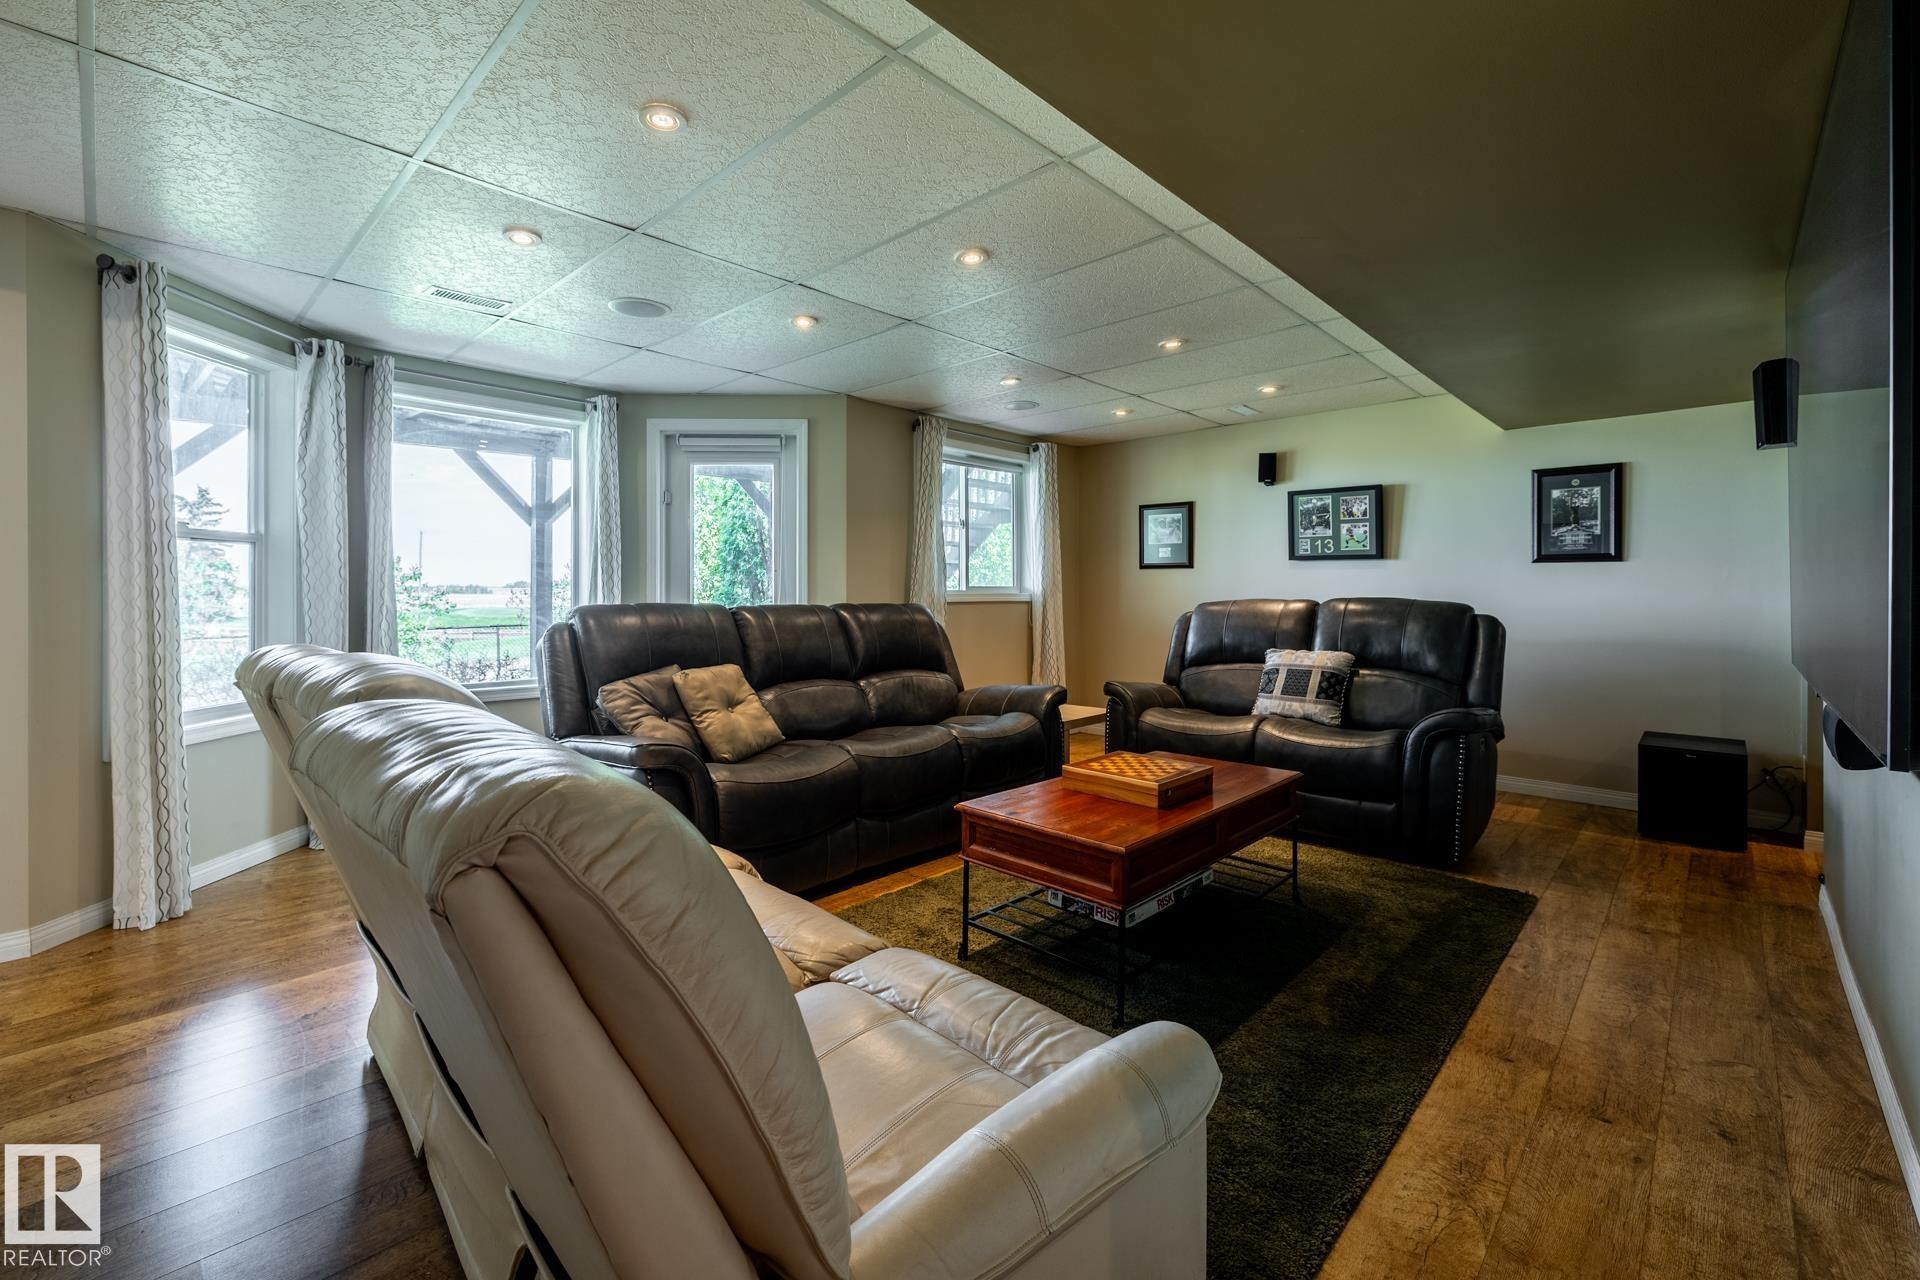
Spacious lower-level area with a door into the back yard, featuring recessed lighting, wood-finish flooring, and multiple windows - 114 Reichert Drive, Beaumont, AB
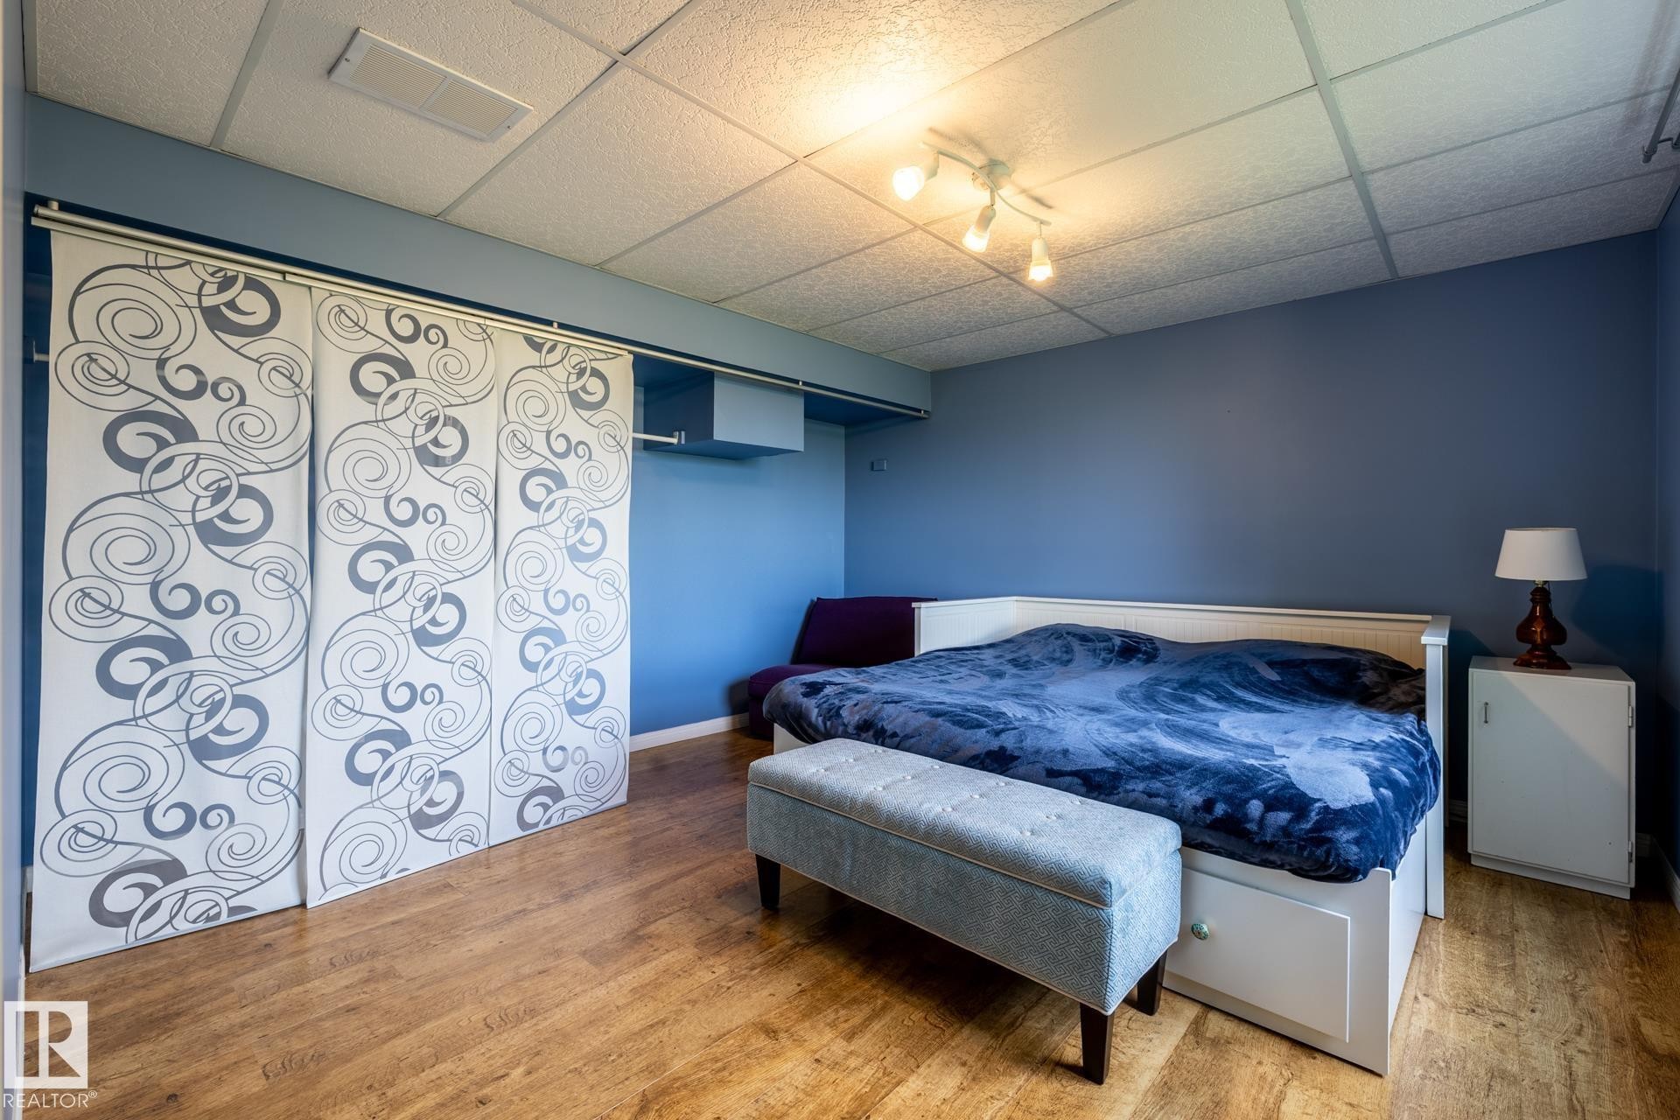
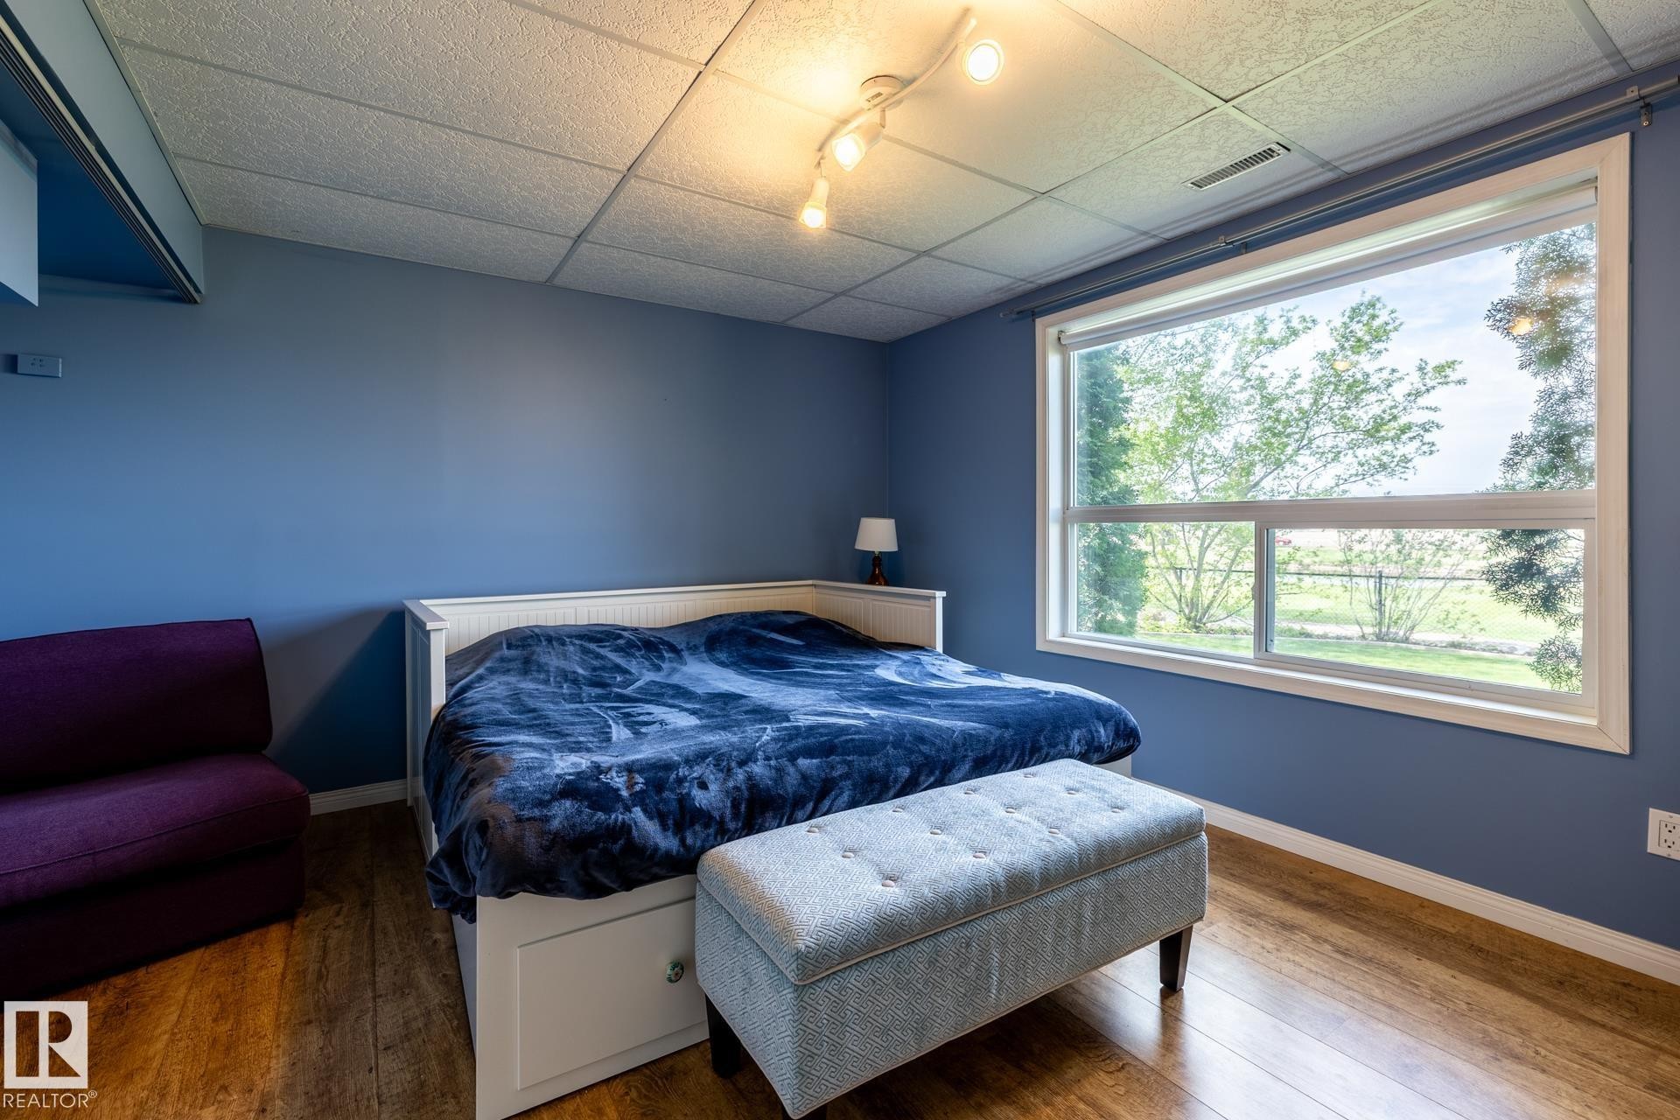
Basement bedroom featuring light wood-finish flooring, a white paneled bed frame with integrated drawers, blue accent walls, and a drop ceiling with recessed lighting - 114 Reichert Drive, Beaumont, AB
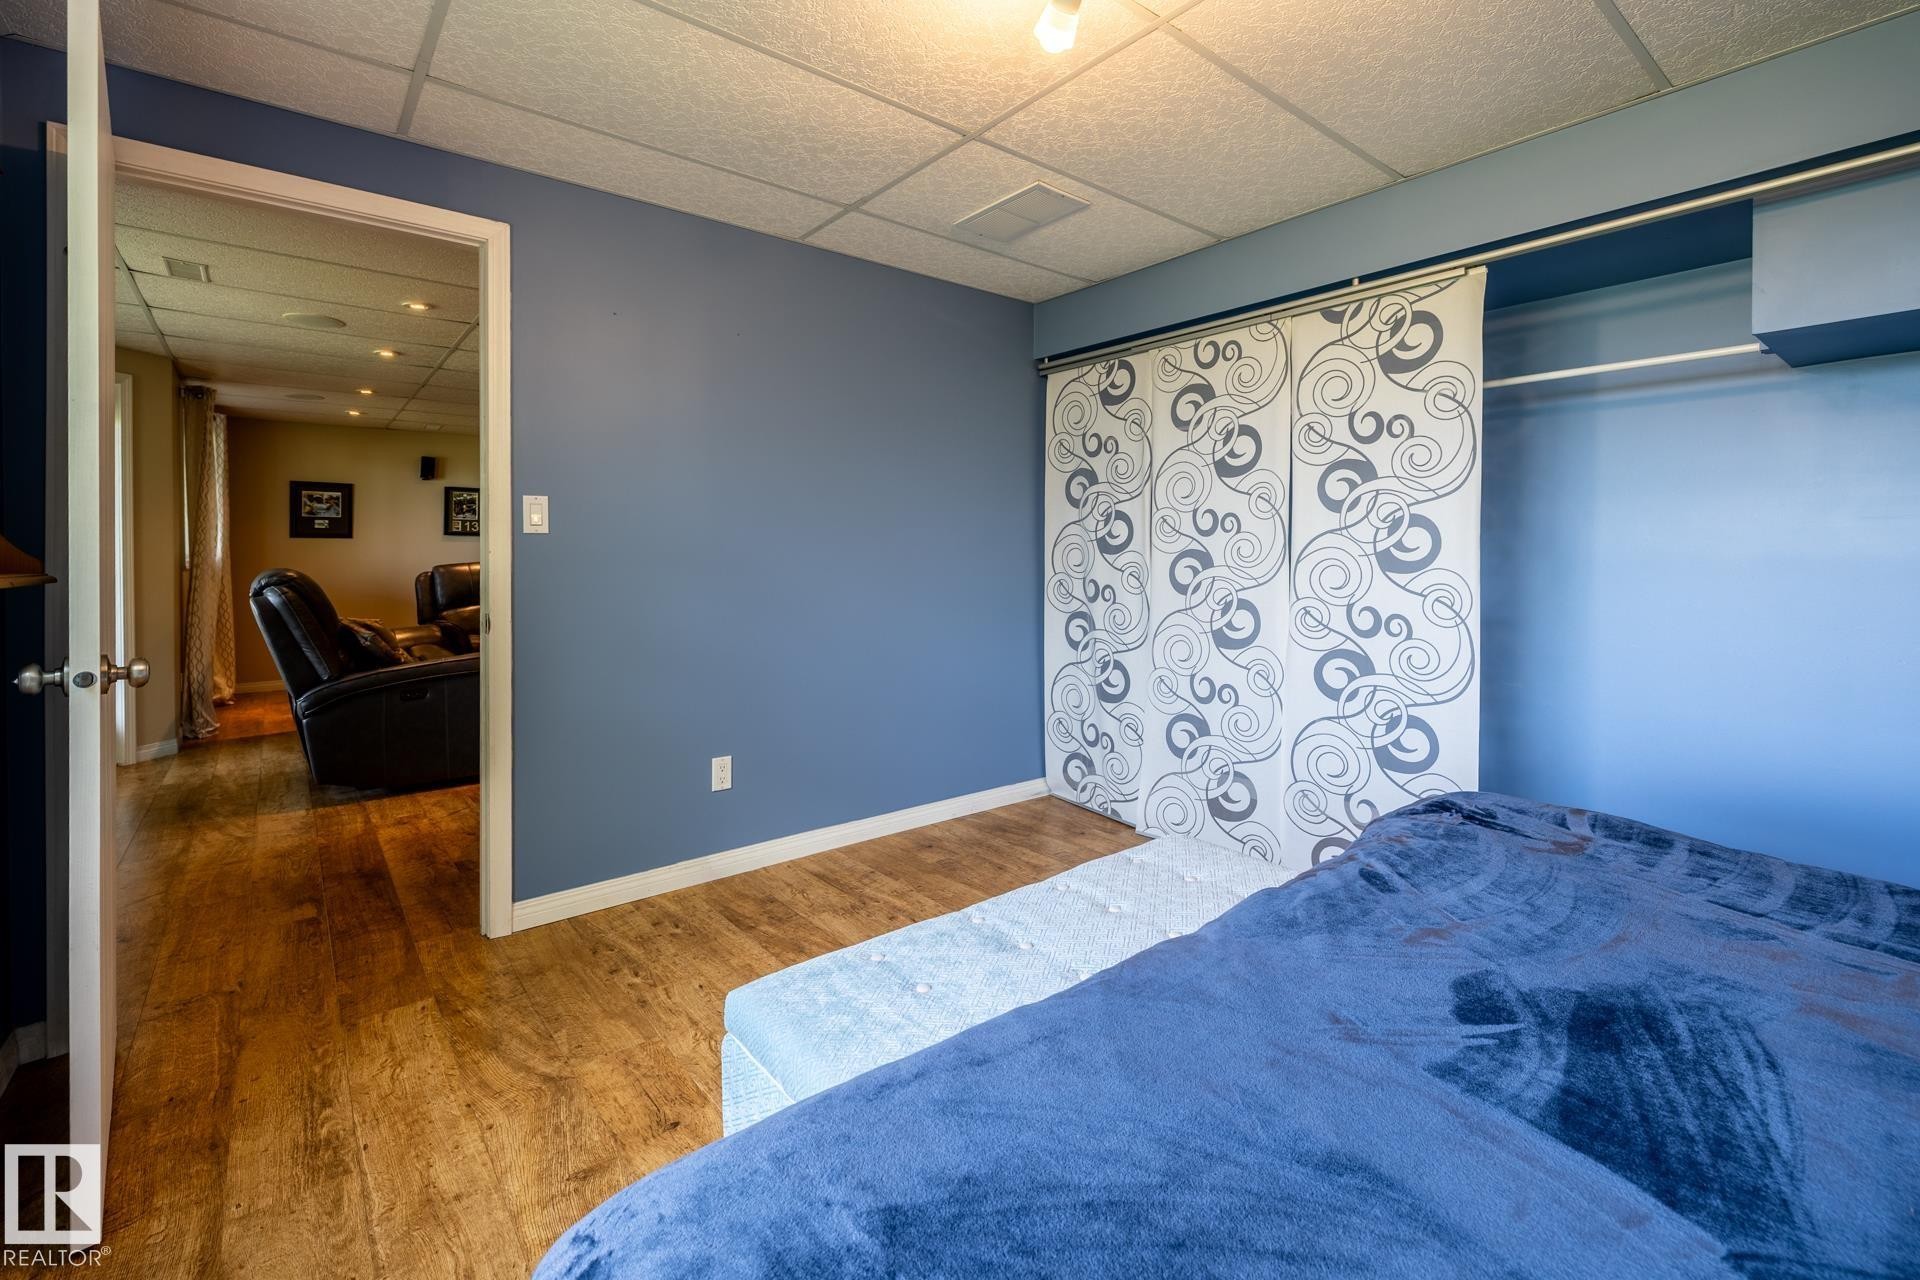
Fourth bedroom in the basement featuring a huge window overlooking the back yard and golf course, with wood-finish flooring, a drop ceiling, and a doorway opening into the family room - 114 Reichert Drive, Beaumont, AB
Gorgeous views from this basement bedroom featuring wood-finish flooring and a large egress window - 114 Reichert Drive, Beaumont, AB
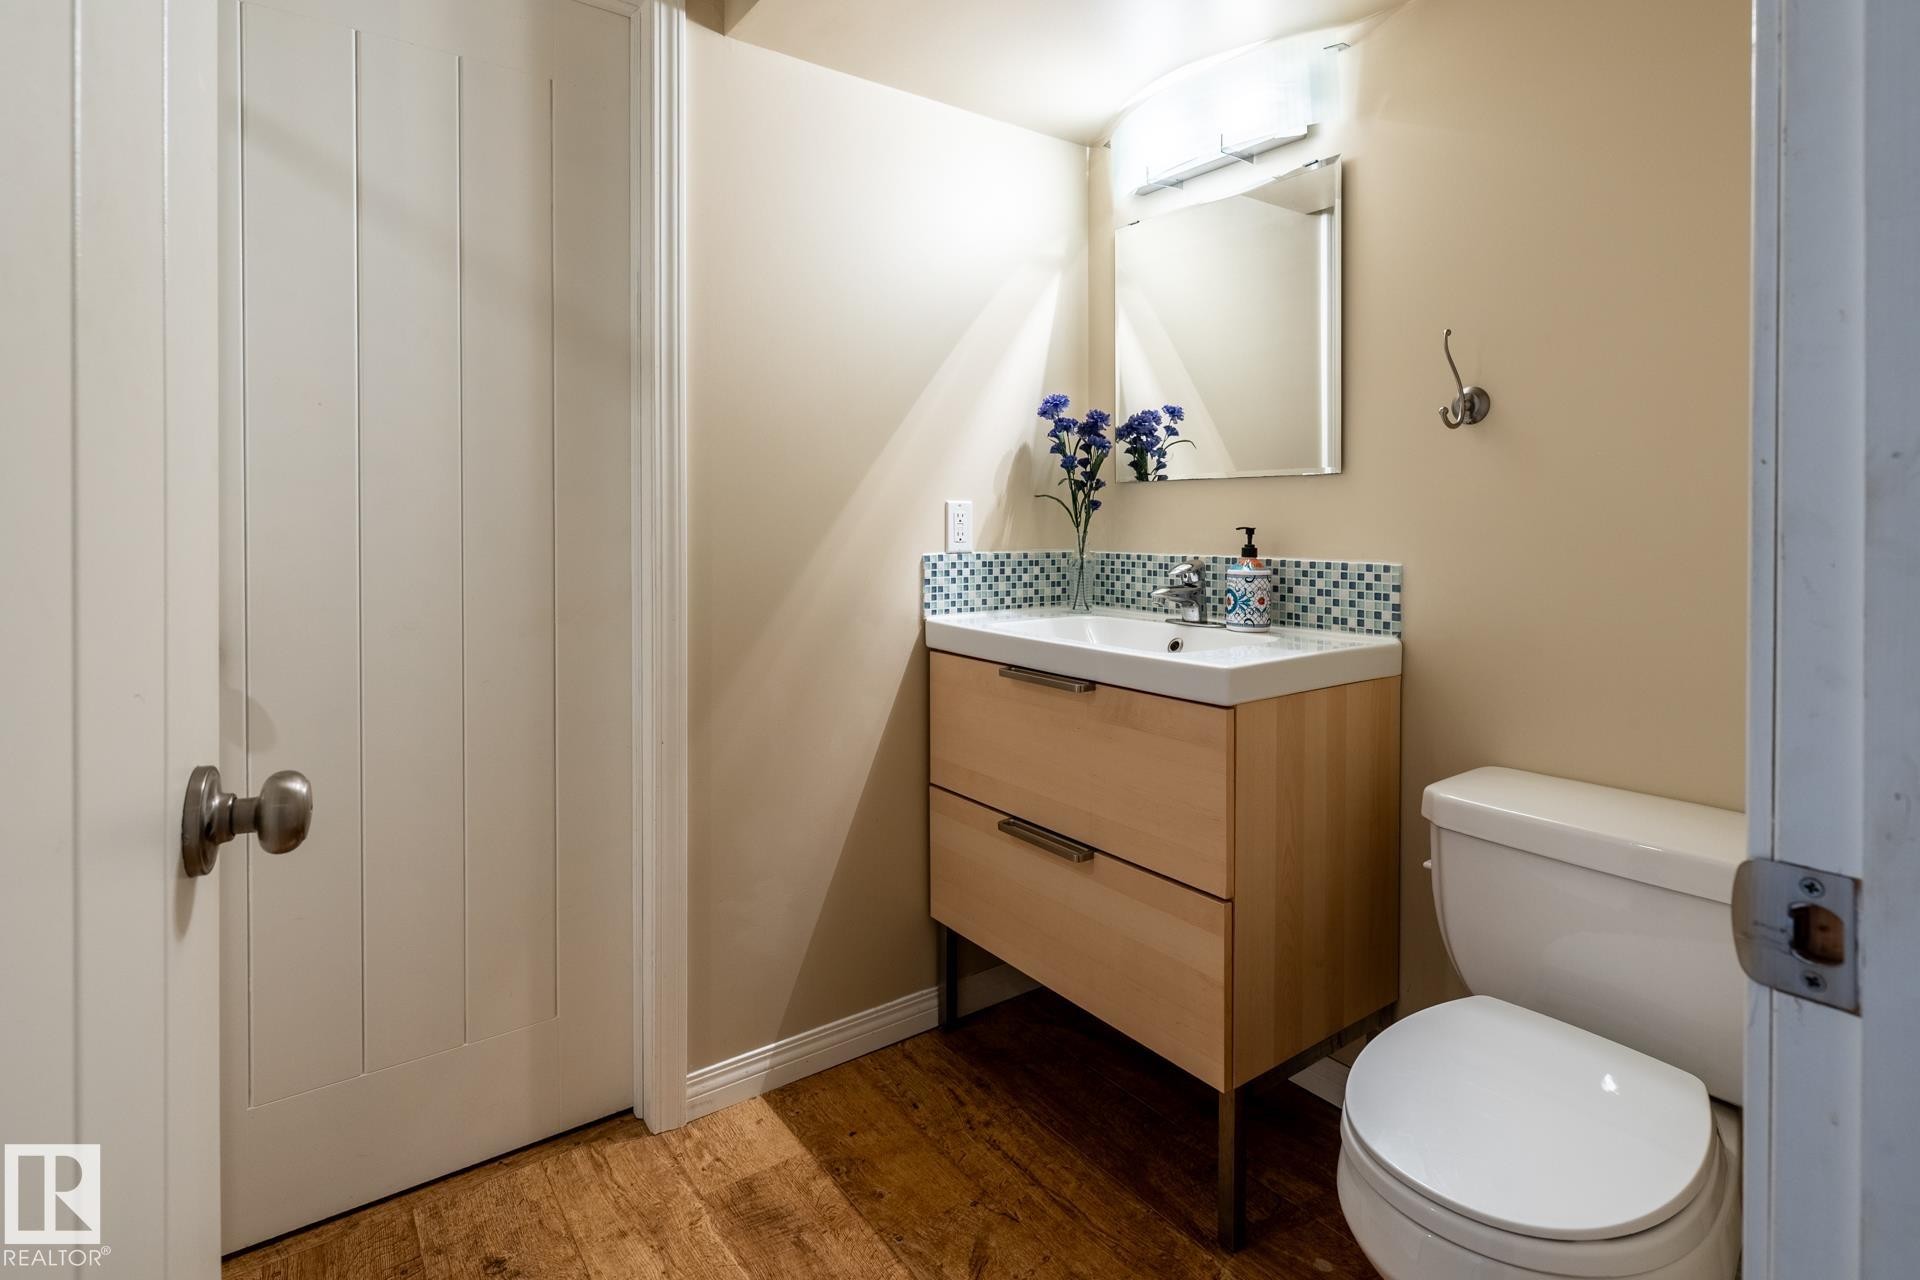
Basement bathroom featuring a floating wood-finish vanity with an integrated sink, mosaic tile backsplash, and a wall-mounted mirror - 114 Reichert Drive, Beaumont, AB
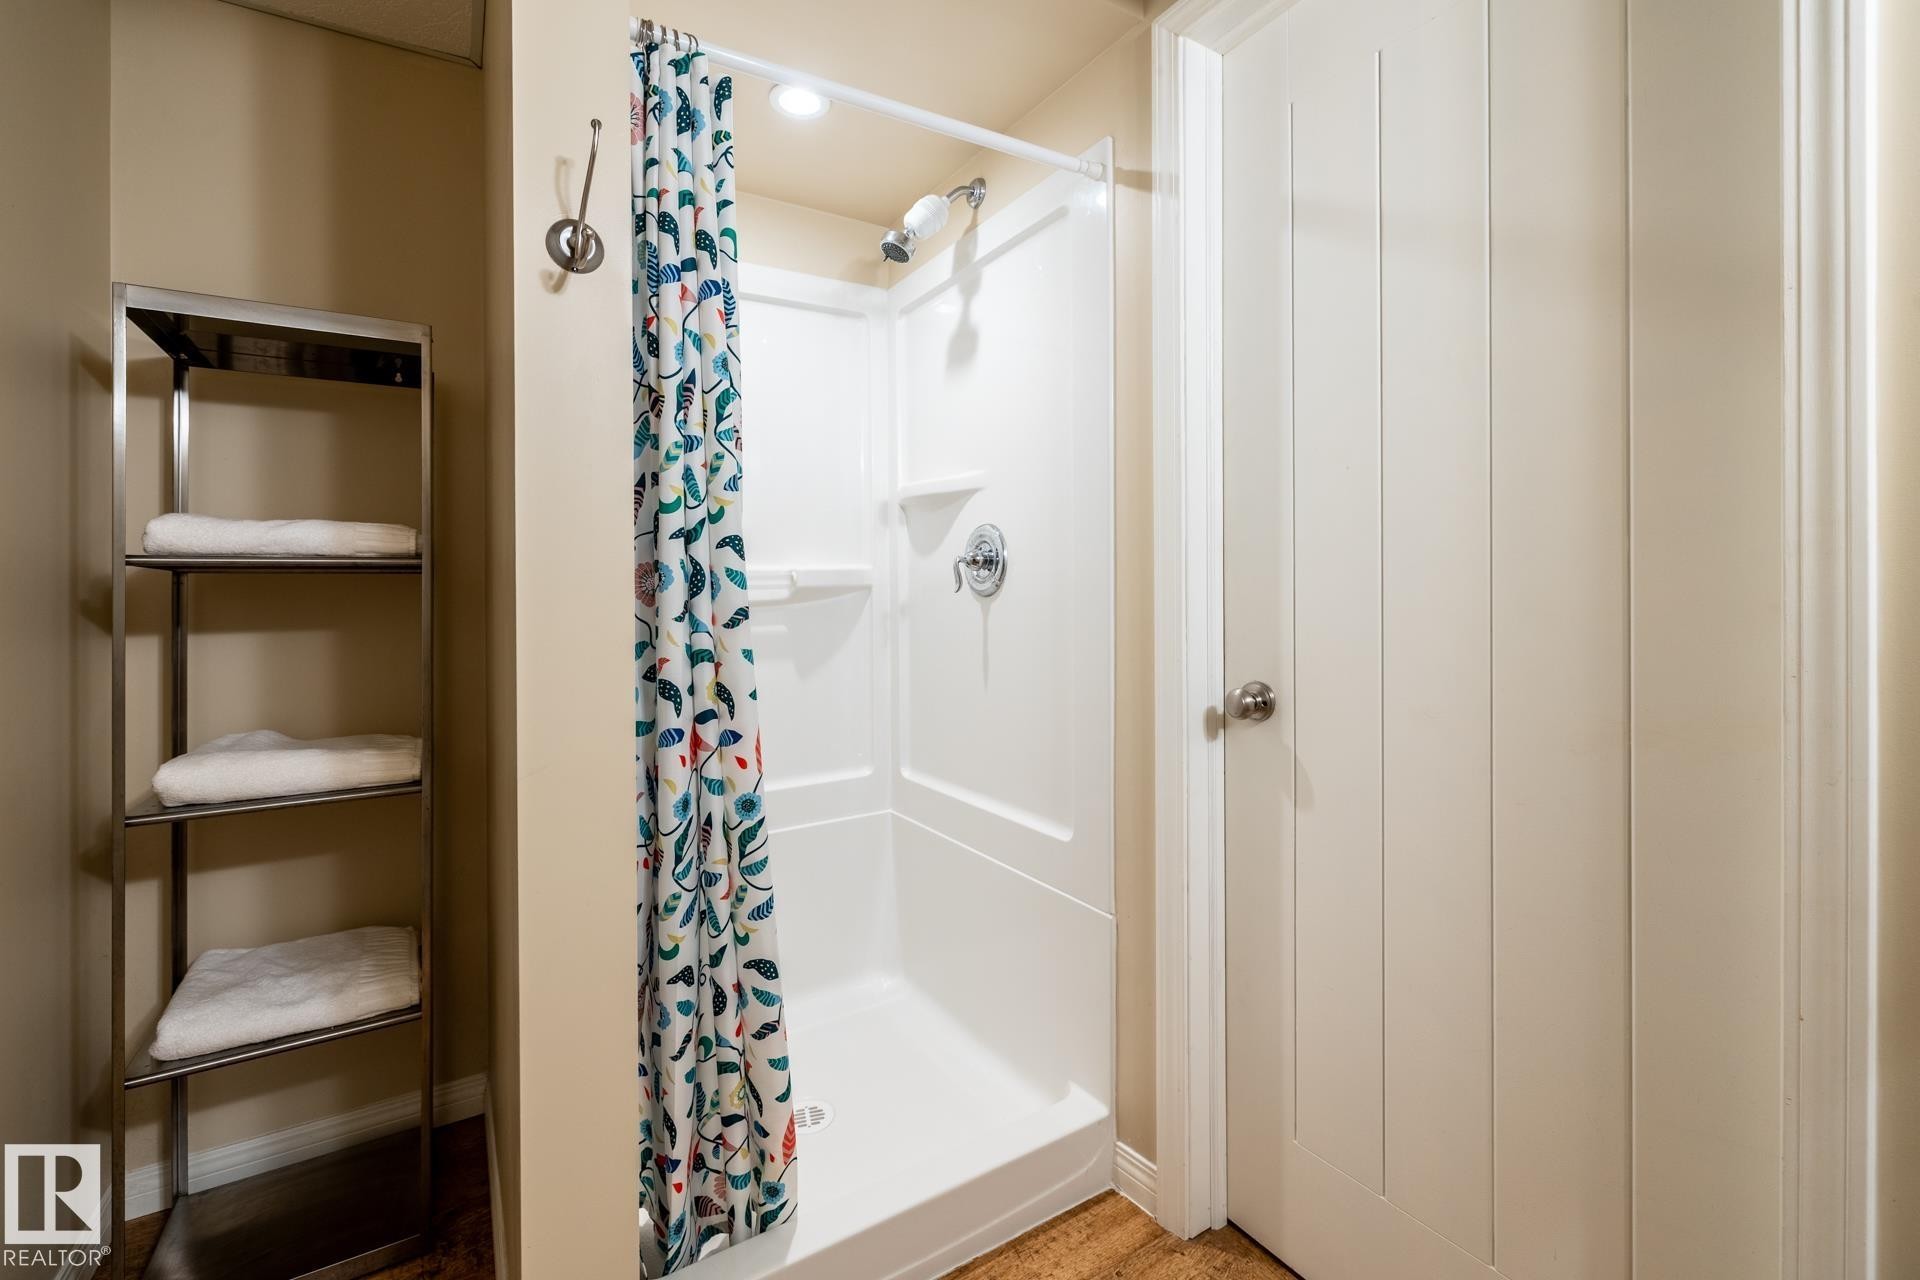
White fiberglass shower stall in the basement bathroom with integrated shelving, chrome fixtures, and recessed lighting - 114 Reichert Drive, Beaumont, AB
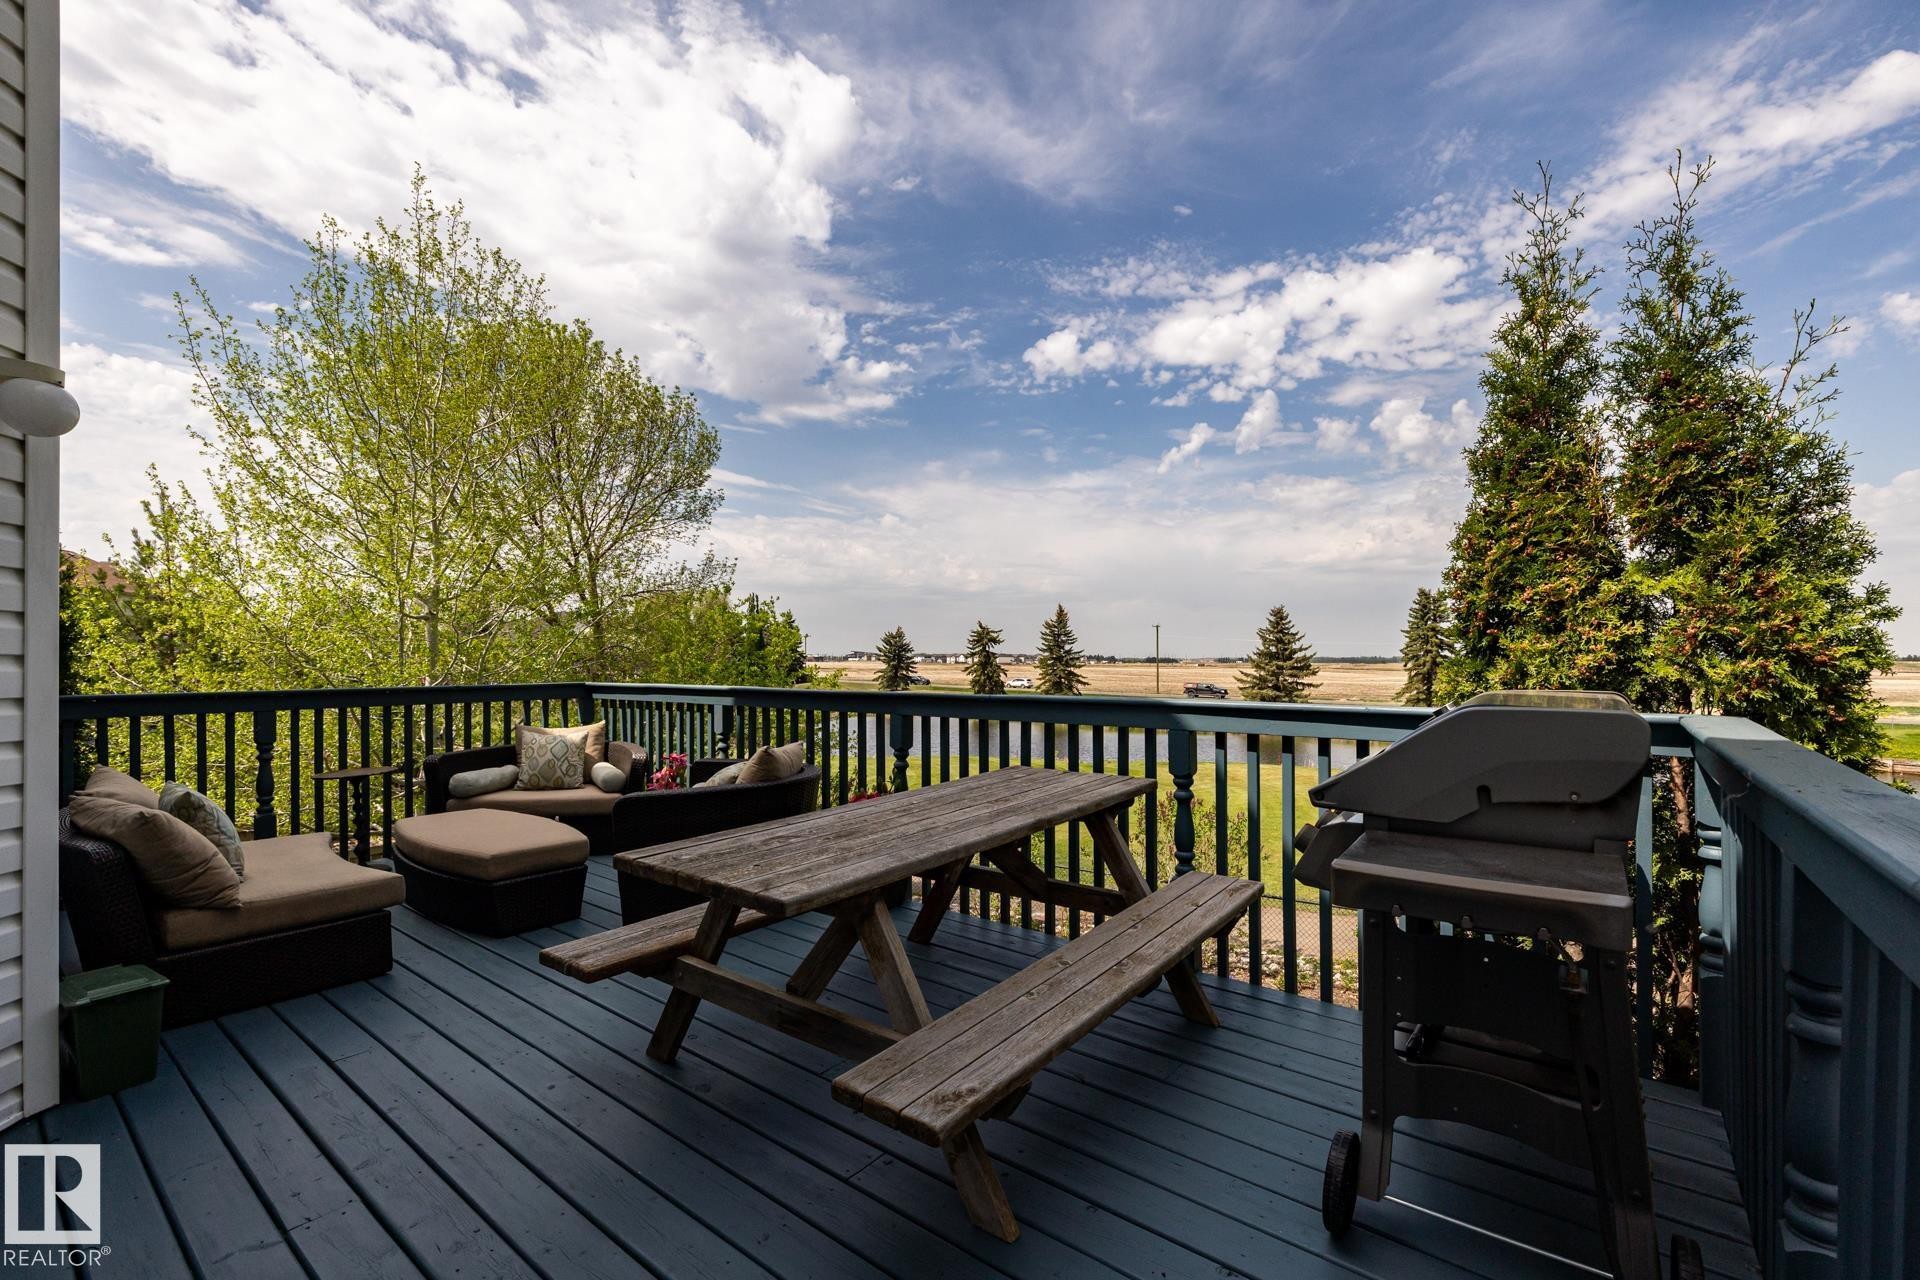
Expansive outdoor deck overlooking the 14th green at Coloniale Golf Course featuring blue-painted wood flooring and dark balusters - 114 Reichert Drive, Beaumont, AB
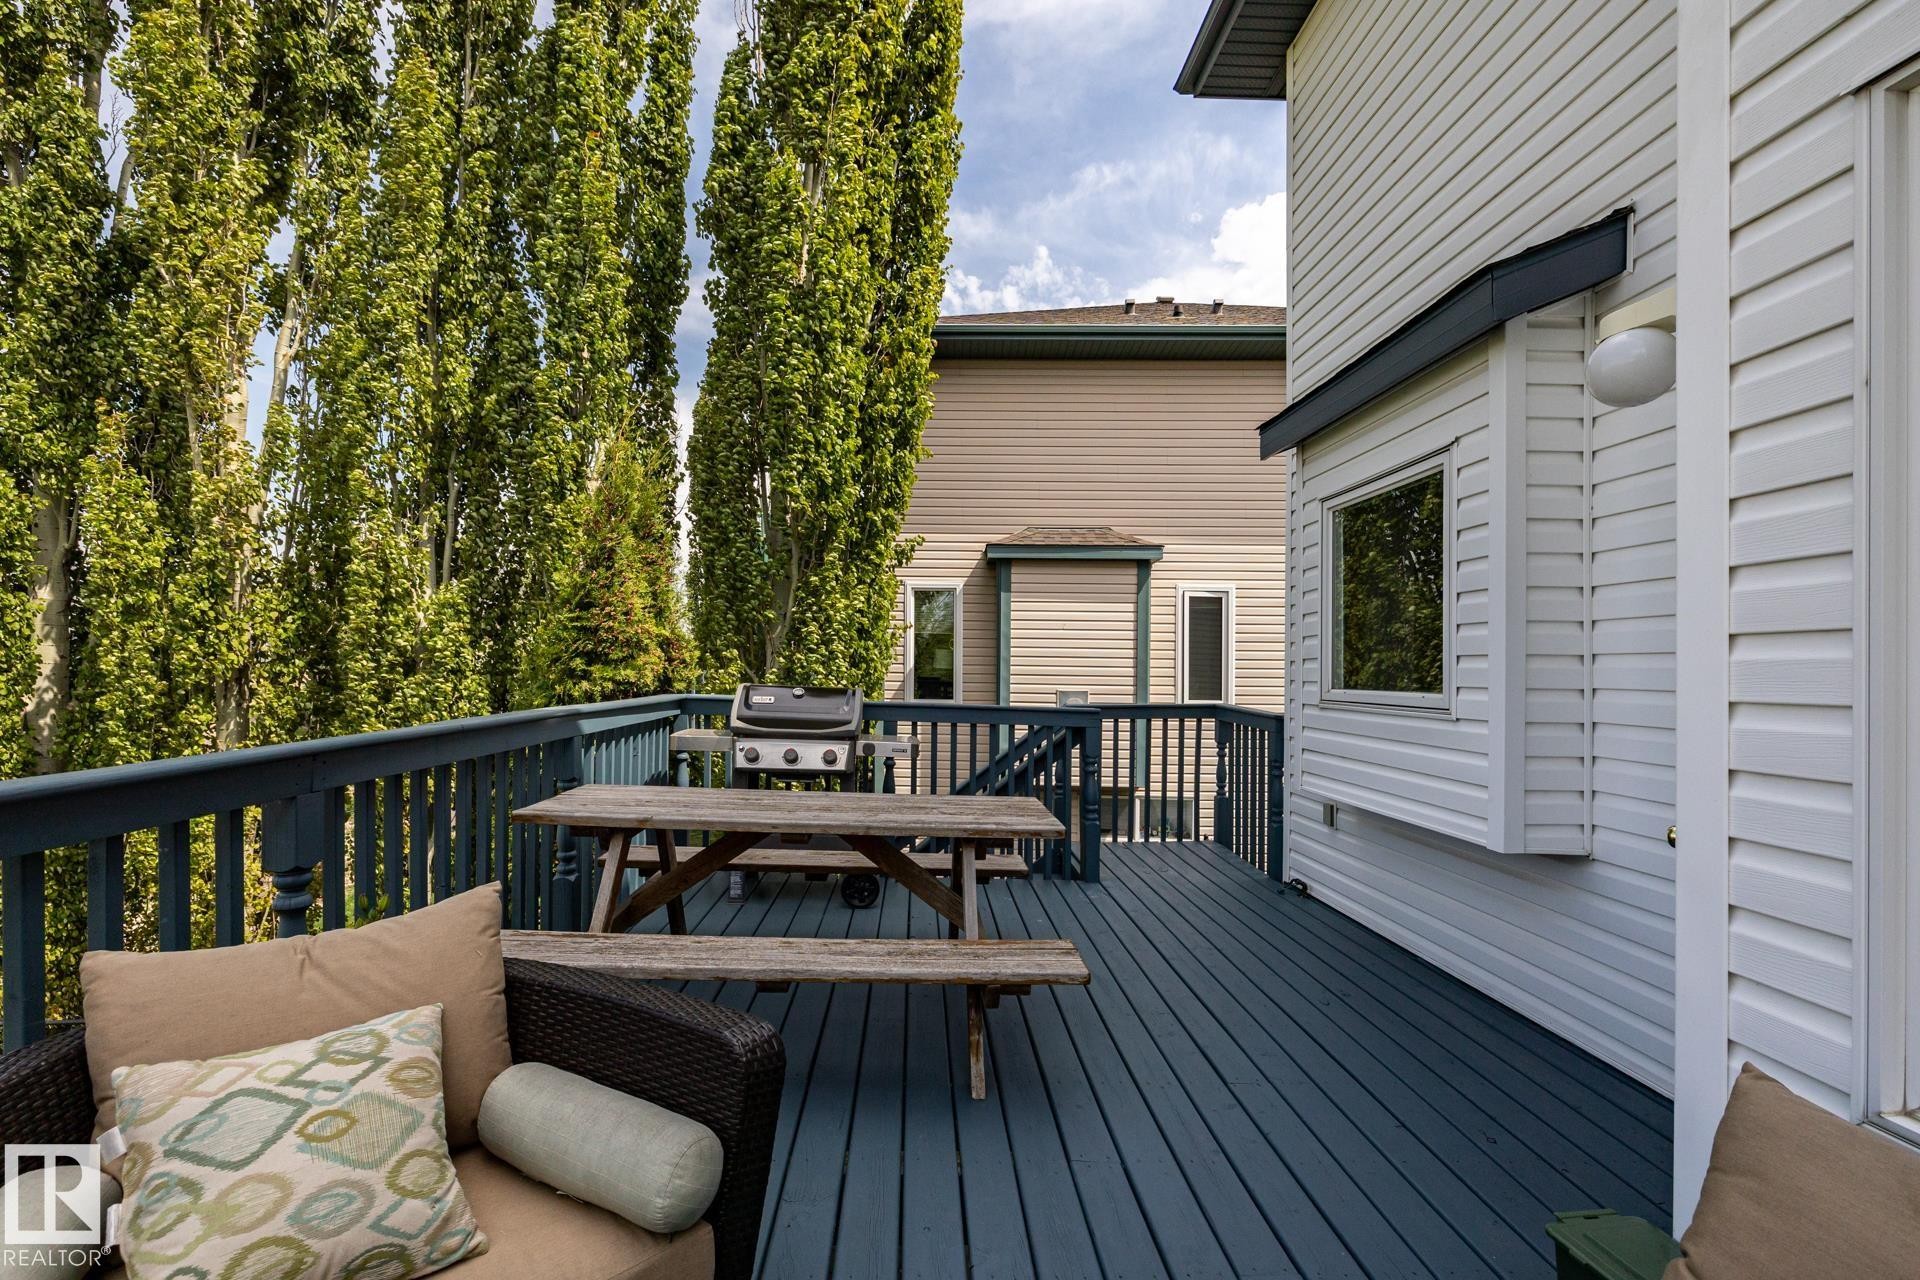
Spacious outdoor deck featuring a dark blue wood-finish surface, coordinating railings, and tall mature trees providing natural screening - 114 Reichert Drive, Beaumont, AB
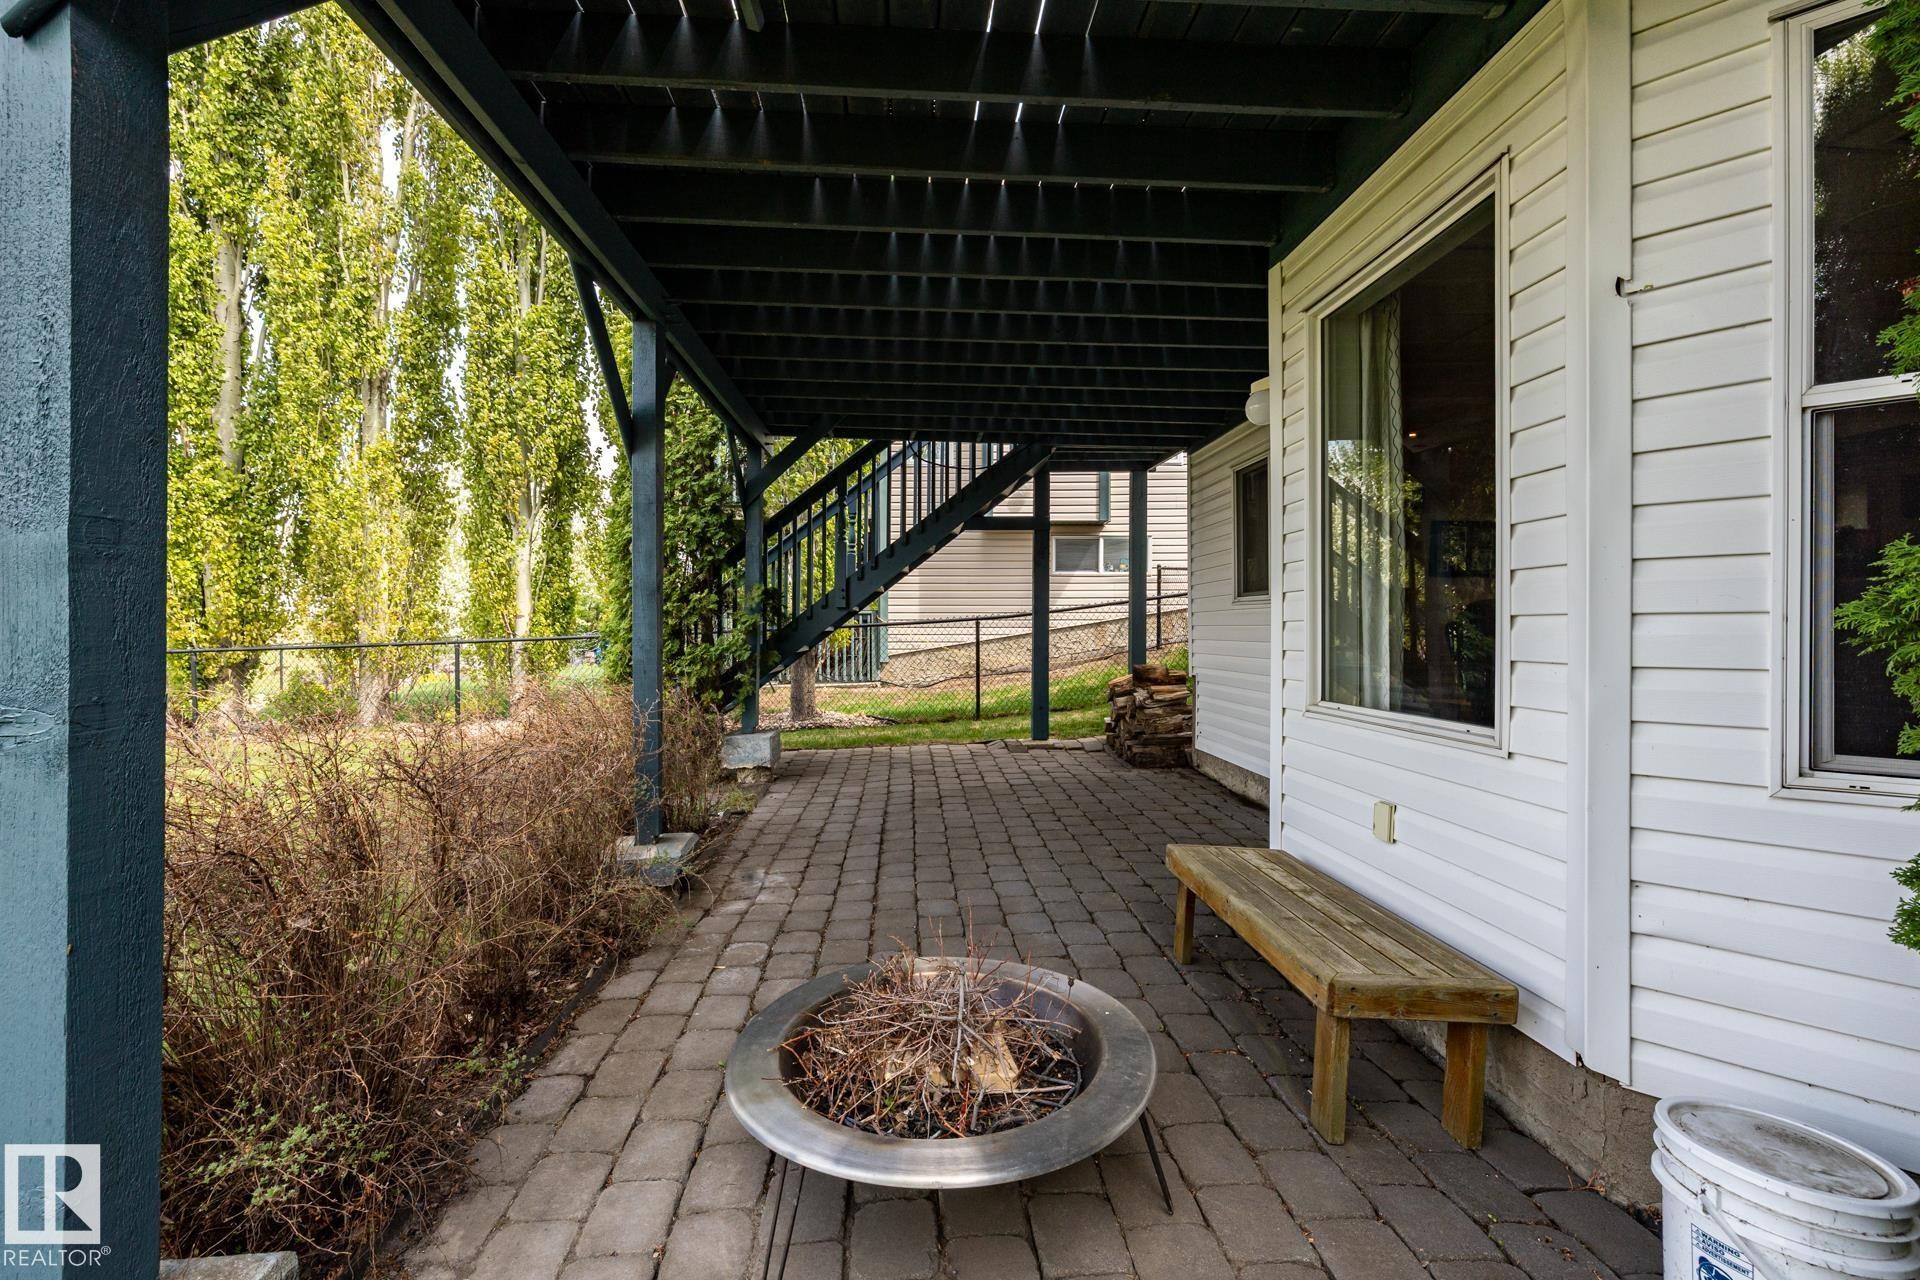
Covered patio with paver flooring and a metal fire pit and the doorway from the walkout basement - 114 Reichert Drive, Beaumont, AB
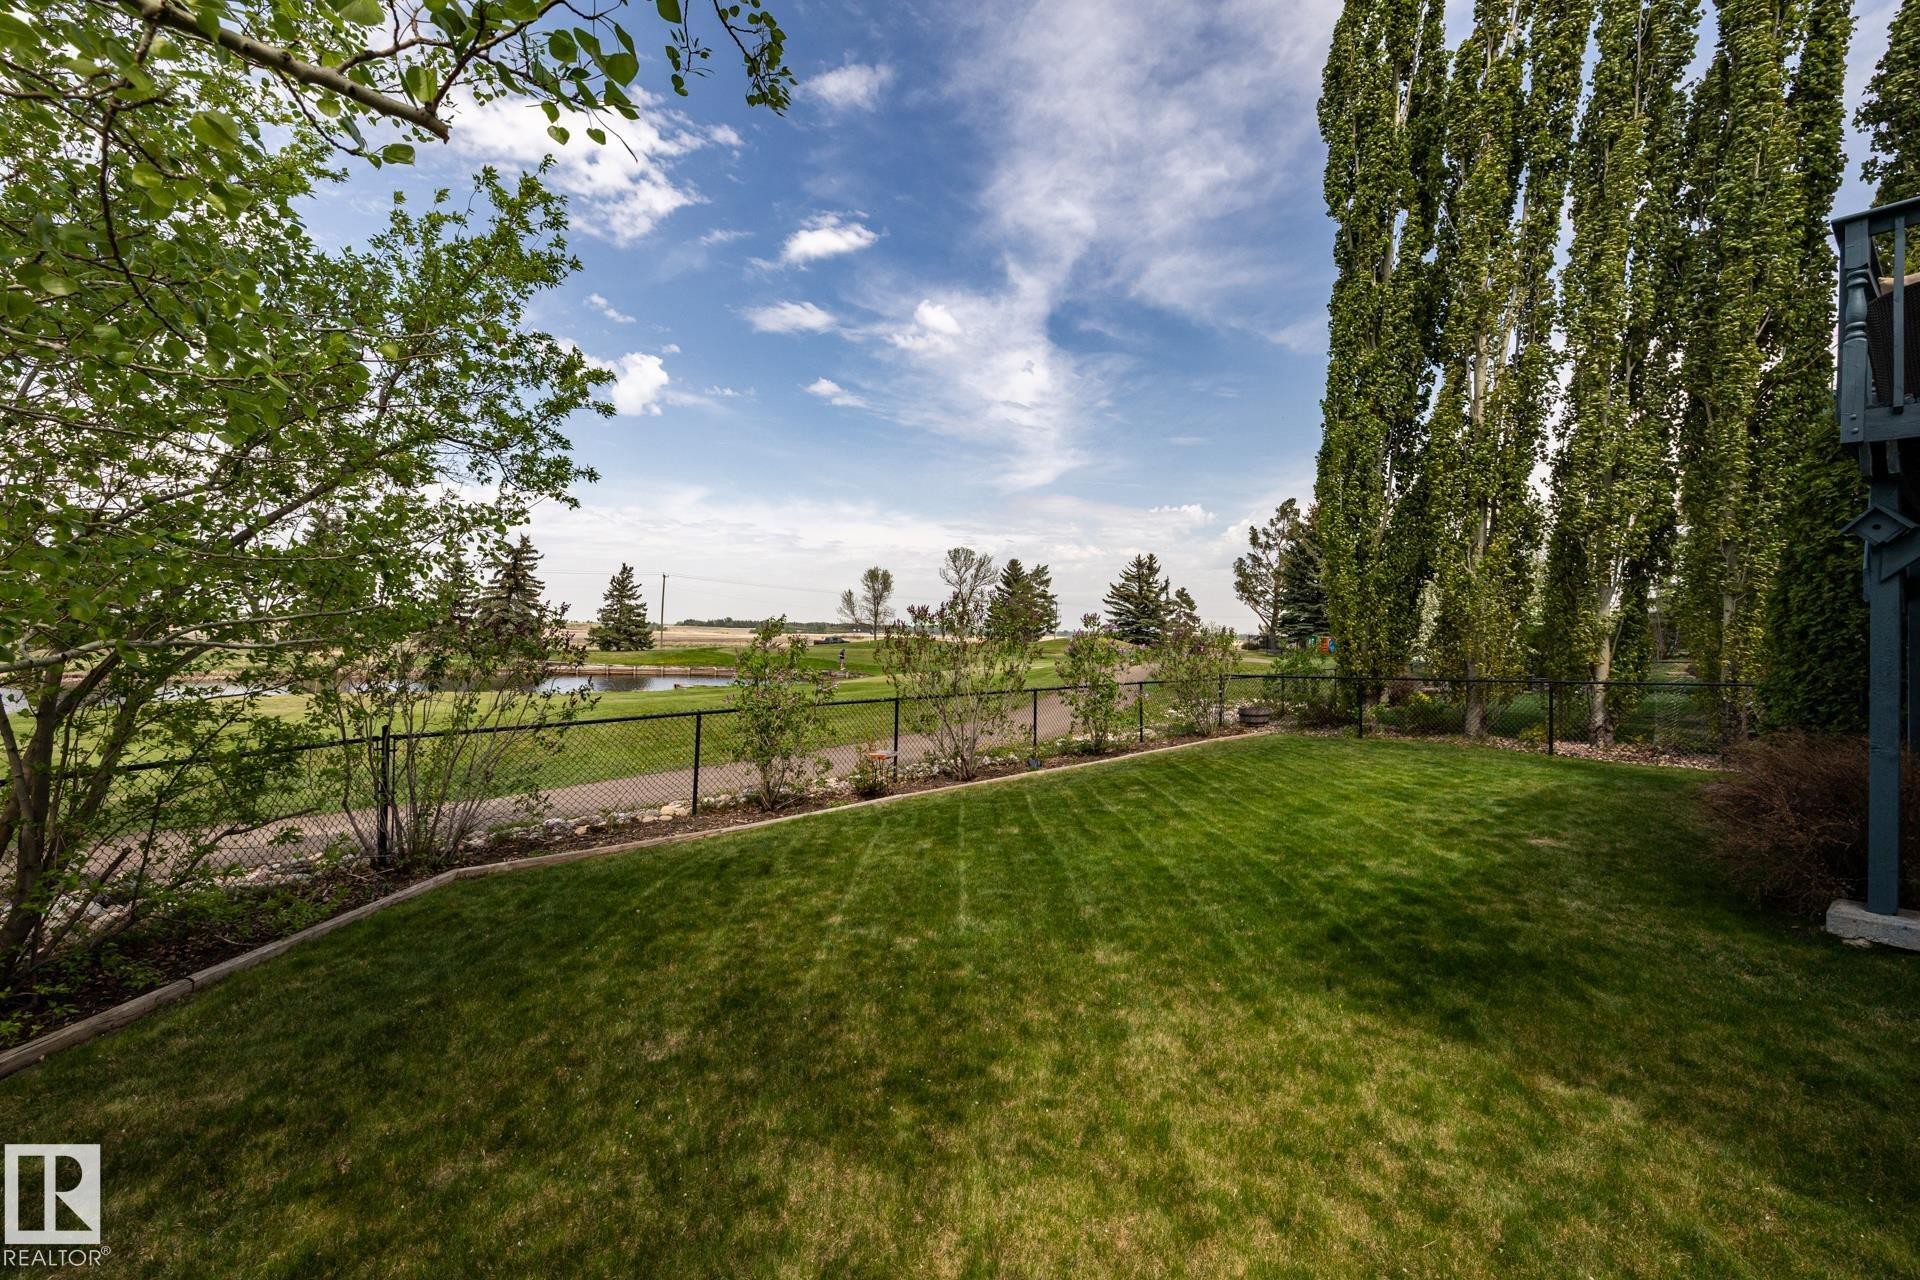
Expansive green lawn with mature trees and a chain-link fence alongside the 14th green - 114 Reichert Drive, Beaumont, AB
Two-story residence with walkout basement, a white exterior and dark trim, featuring an upper-level deck - 114 Reichert Drive, Beaumont, AB
Two-story residence featuring white siding, a contrasting dark roof, and an attached garage with a white sectional door, showing the cart path on the west side of the home - 114 Reichert Drive, Beaumont, AB
Residence featuring white siding, dark shingle roofing, and an oversized double garage - 114 Reichert Drive, Beaumont, AB
Two-story residence in an outstanding setting, with great views - 114 Reichert Drive, Beaumont, AB
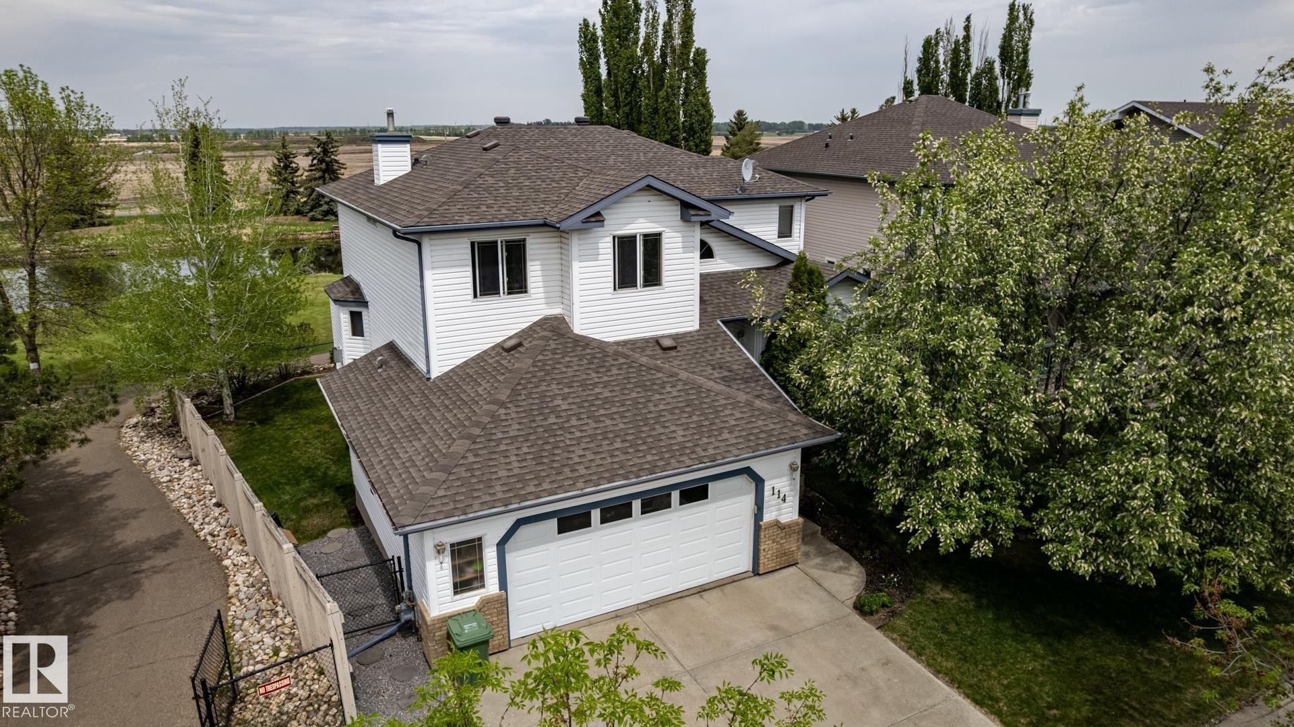
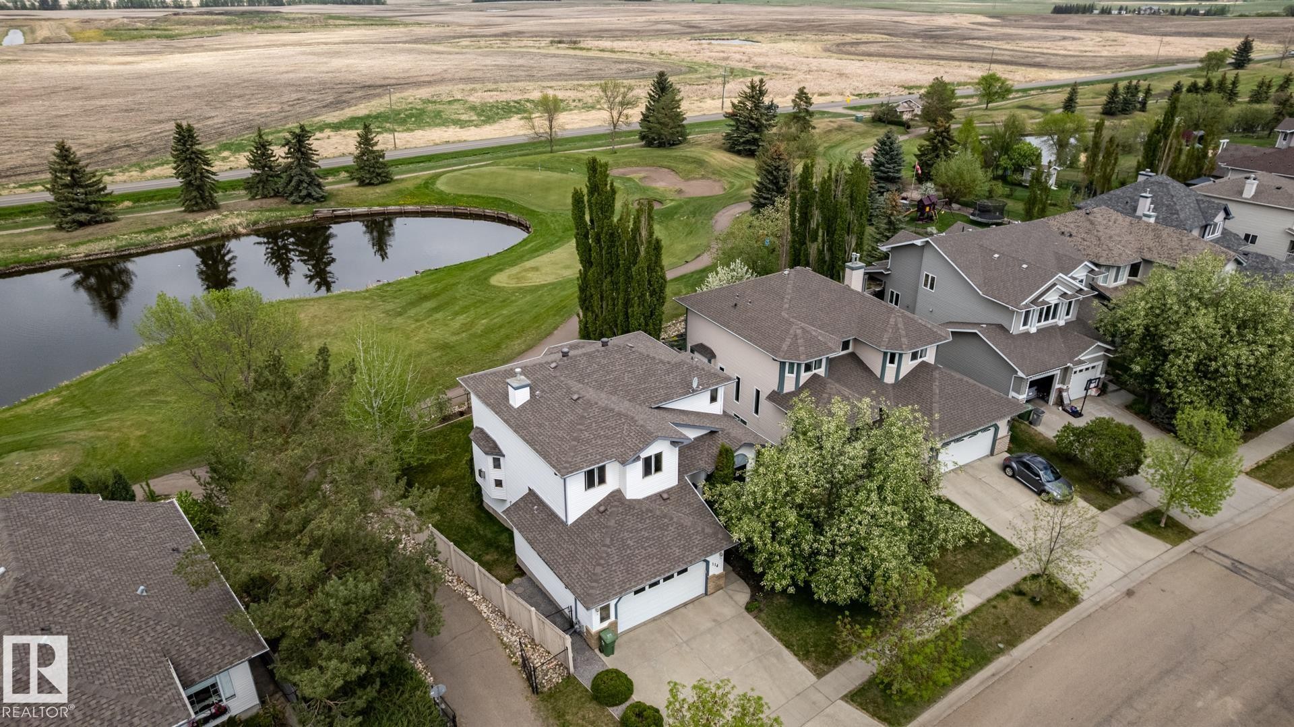
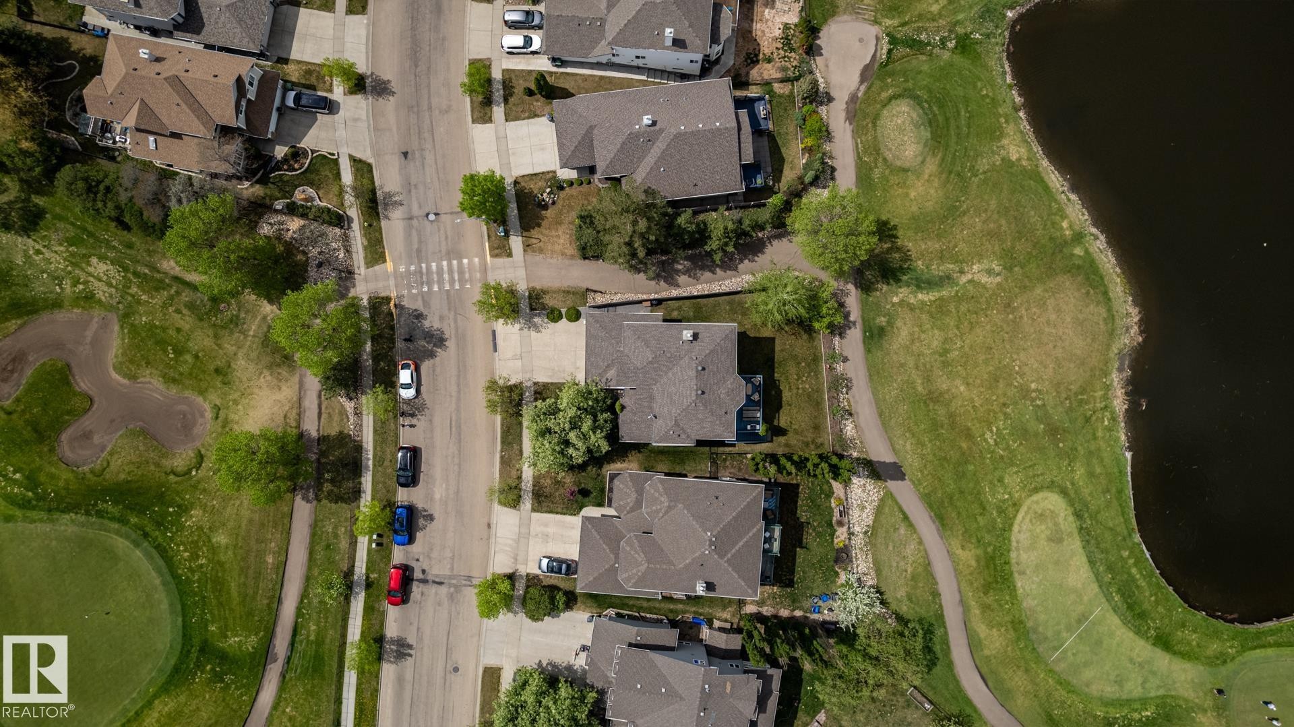
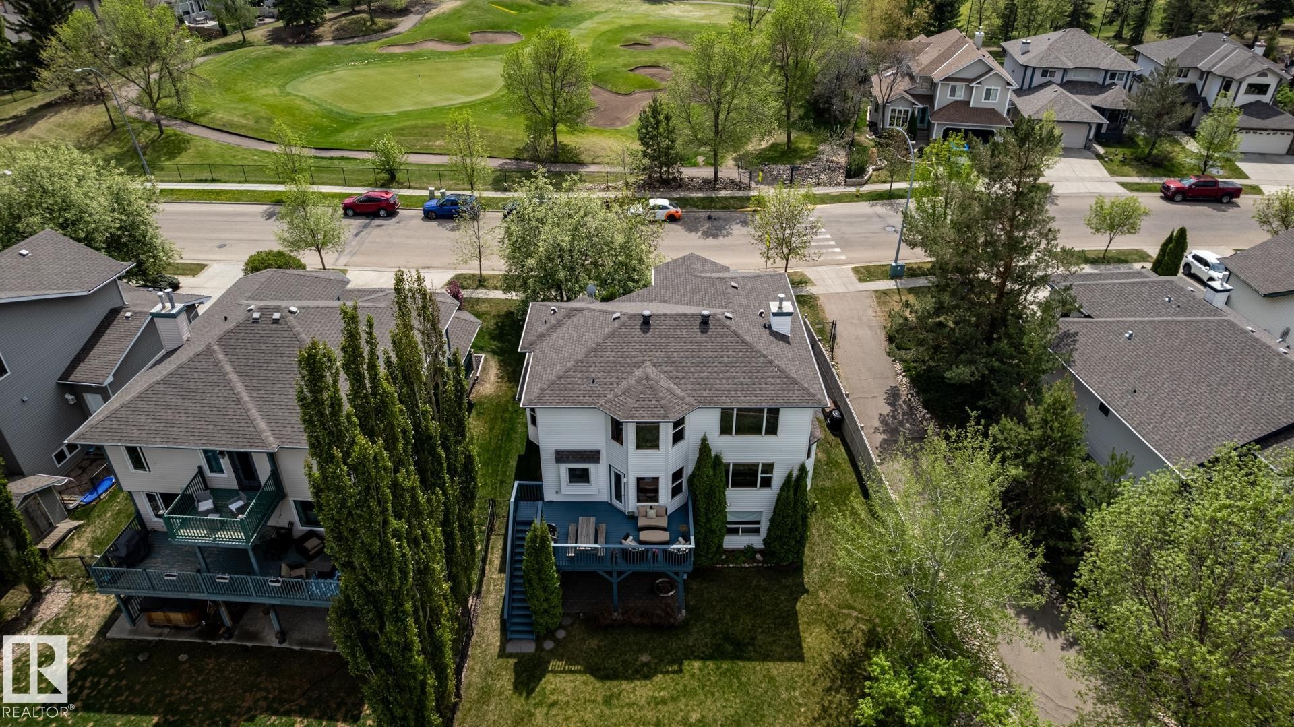
Aerial perspective showcasing this home between the 13th and 14th holes at Coloniale, with great views and privacy - 114 Reichert Drive, Beaumont, AB
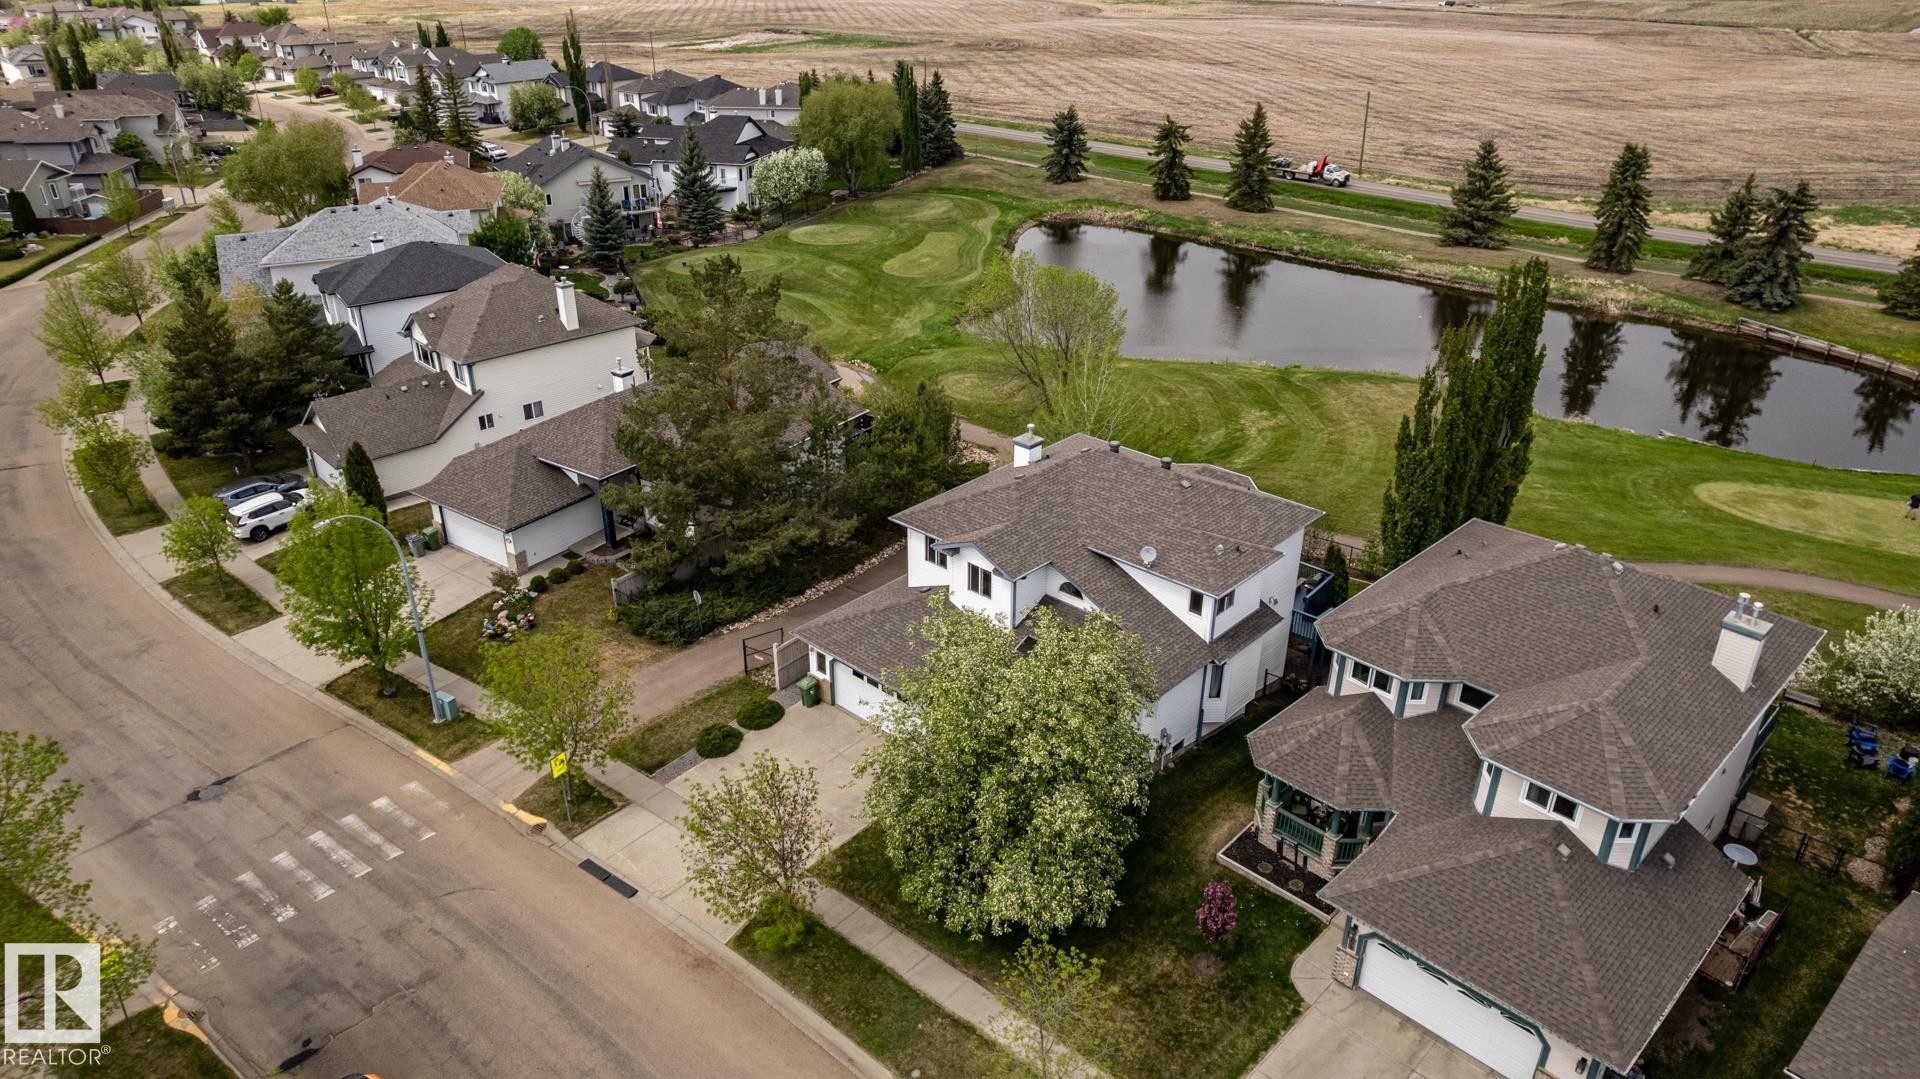
Residential property situated on a curved street, featuring a two-story design and walkout basement, with a multi-gabled roof and an attached oversized double garage - 114 Reichert Drive, Beaumont, AB
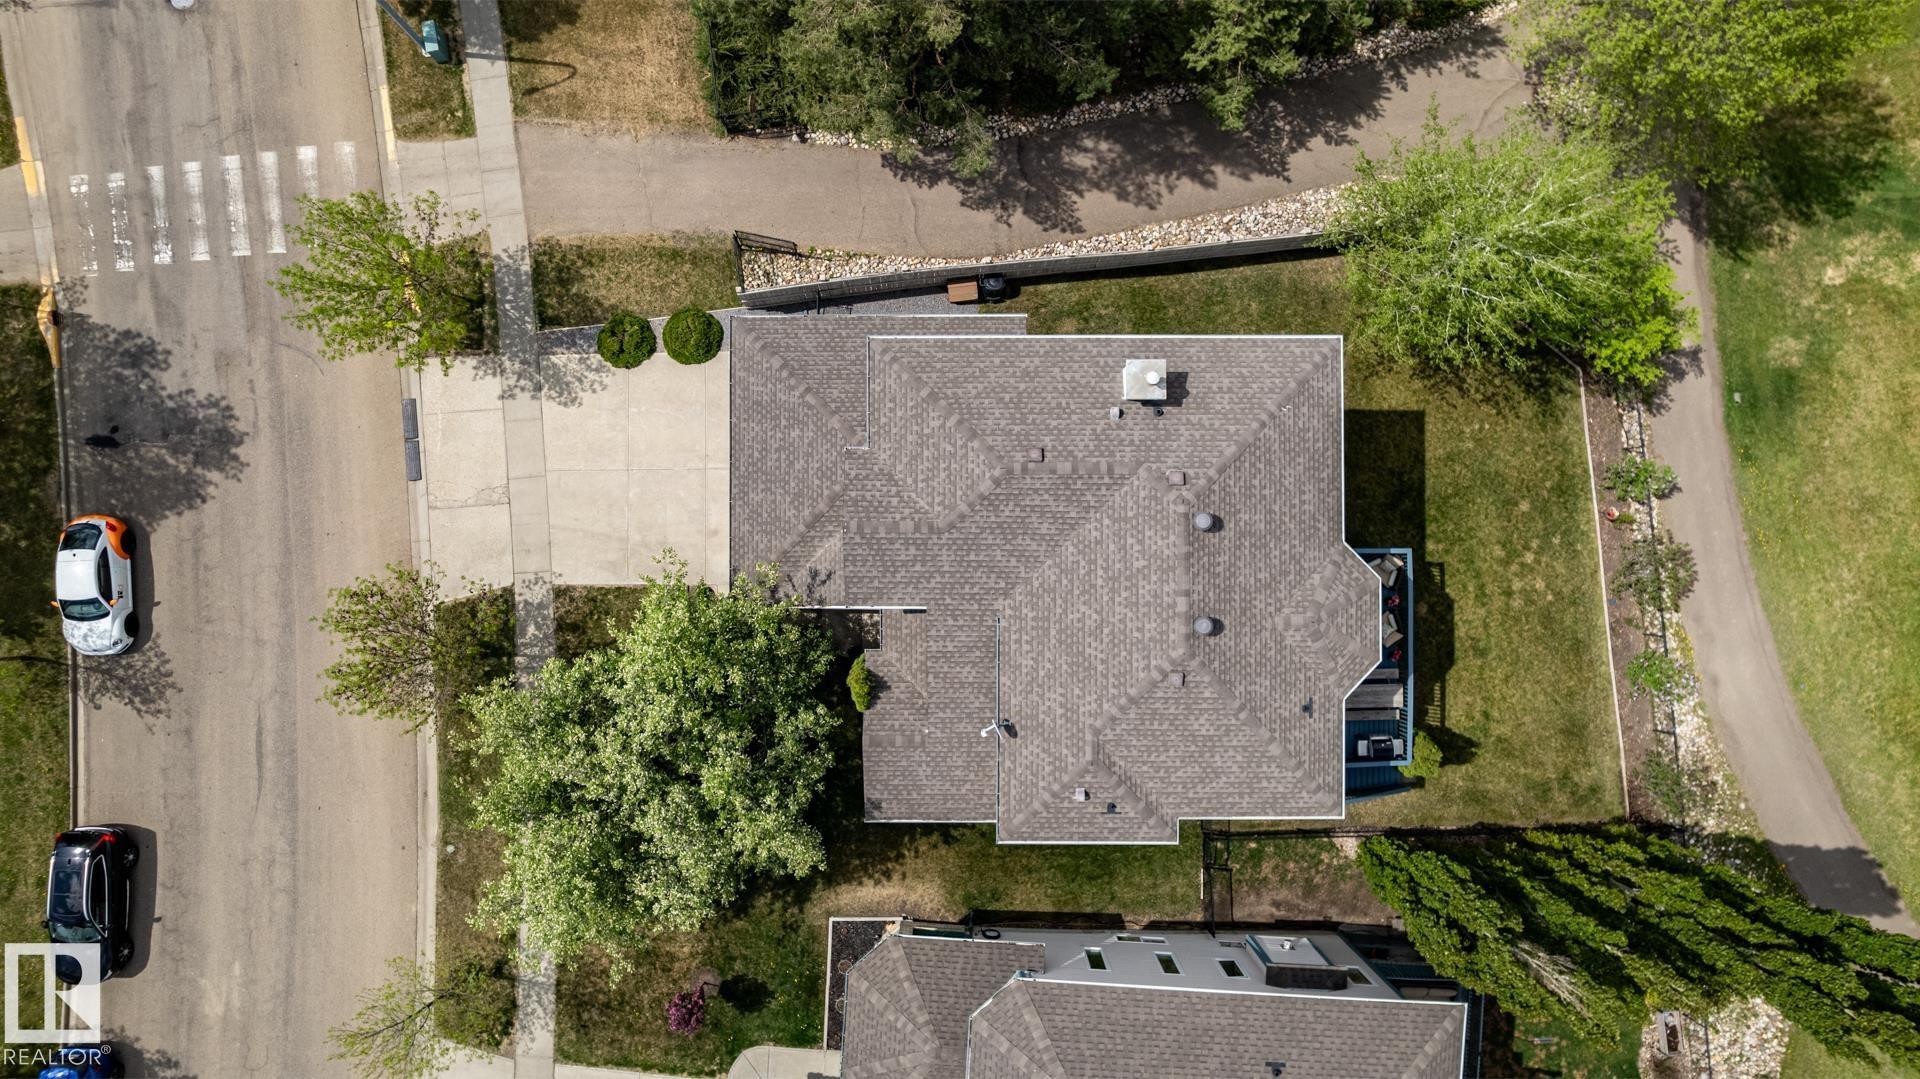
Overhead property perspective featuring a hip roof, concrete driveway, and mature landscaping - 114 Reichert Drive, Beaumont, AB
Golf course views from almost every window - this aerial perspective shows the home and the neighbourhood - 114 Reichert Drive, Beaumont, AB
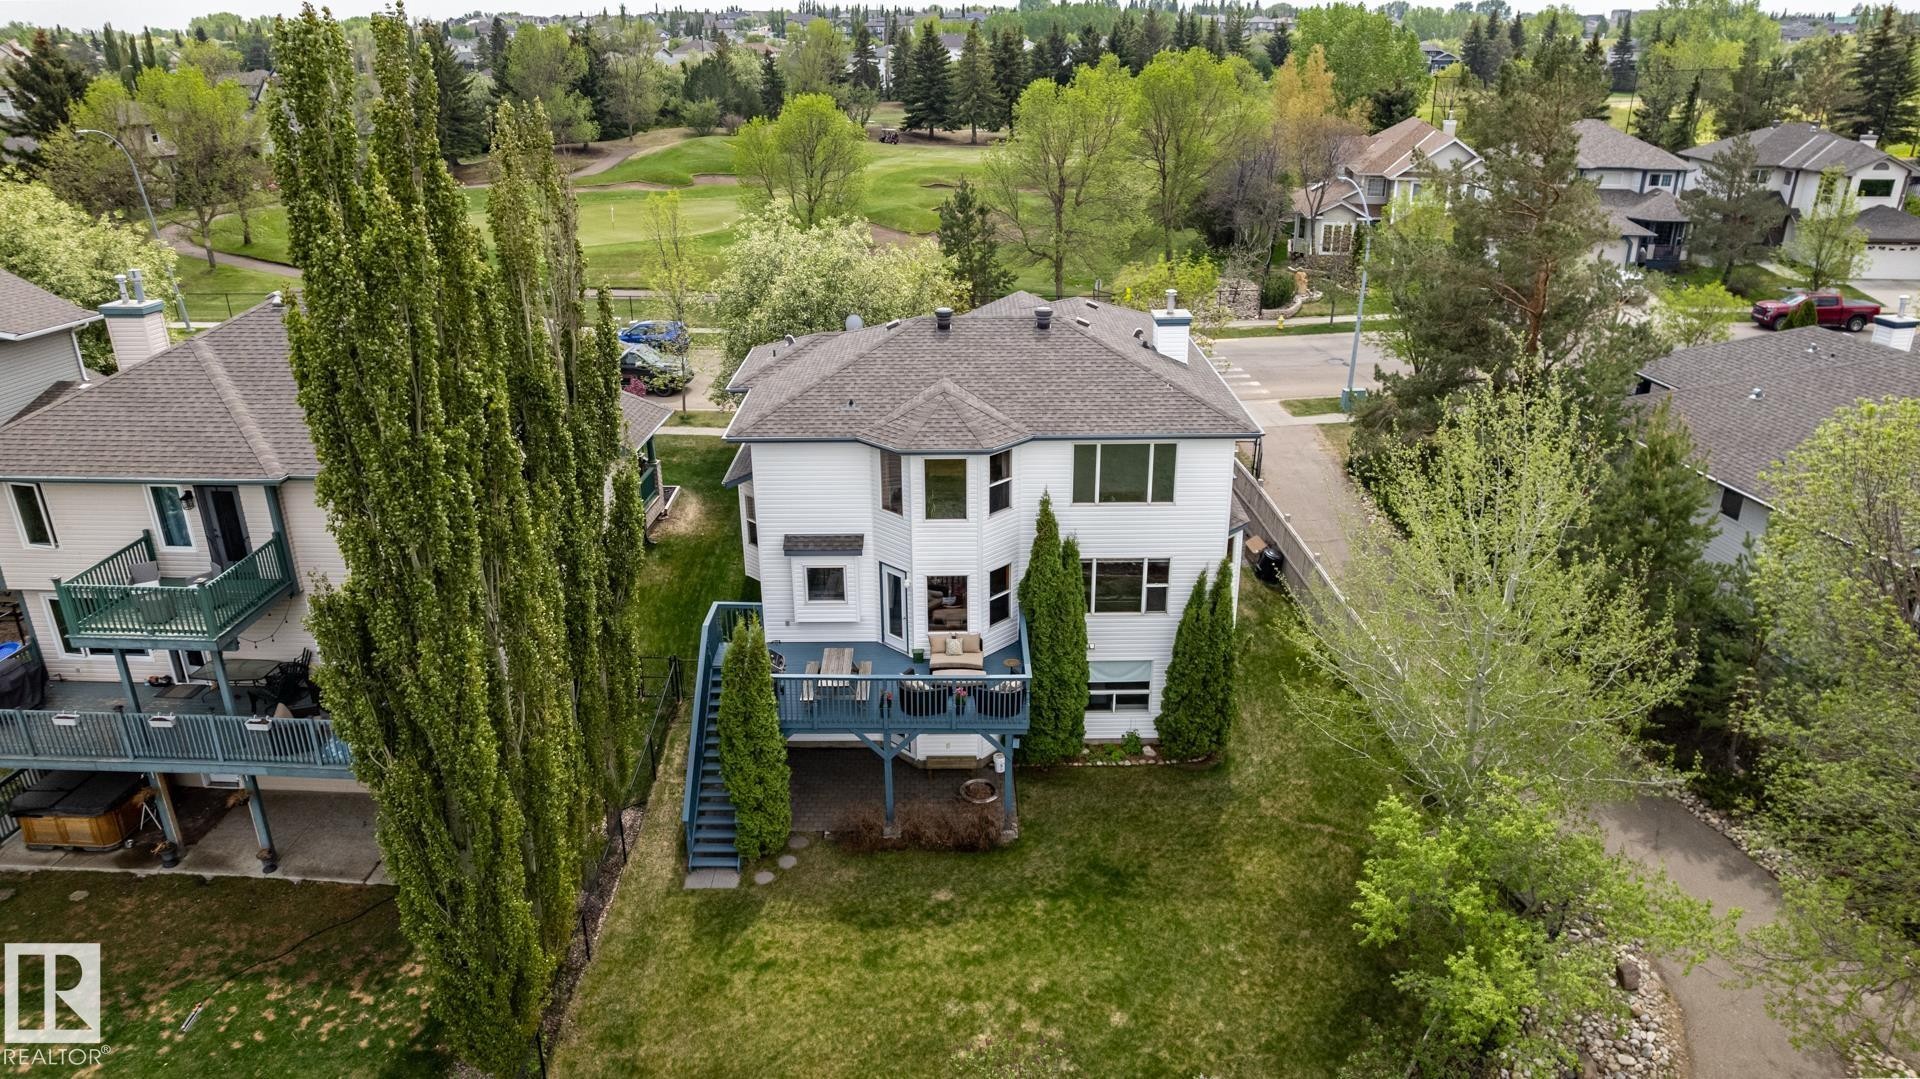
Rear exterior featuring a multi-level deck, white siding, and an asphalt shingle roof - 114 Reichert Drive, Beaumont, AB
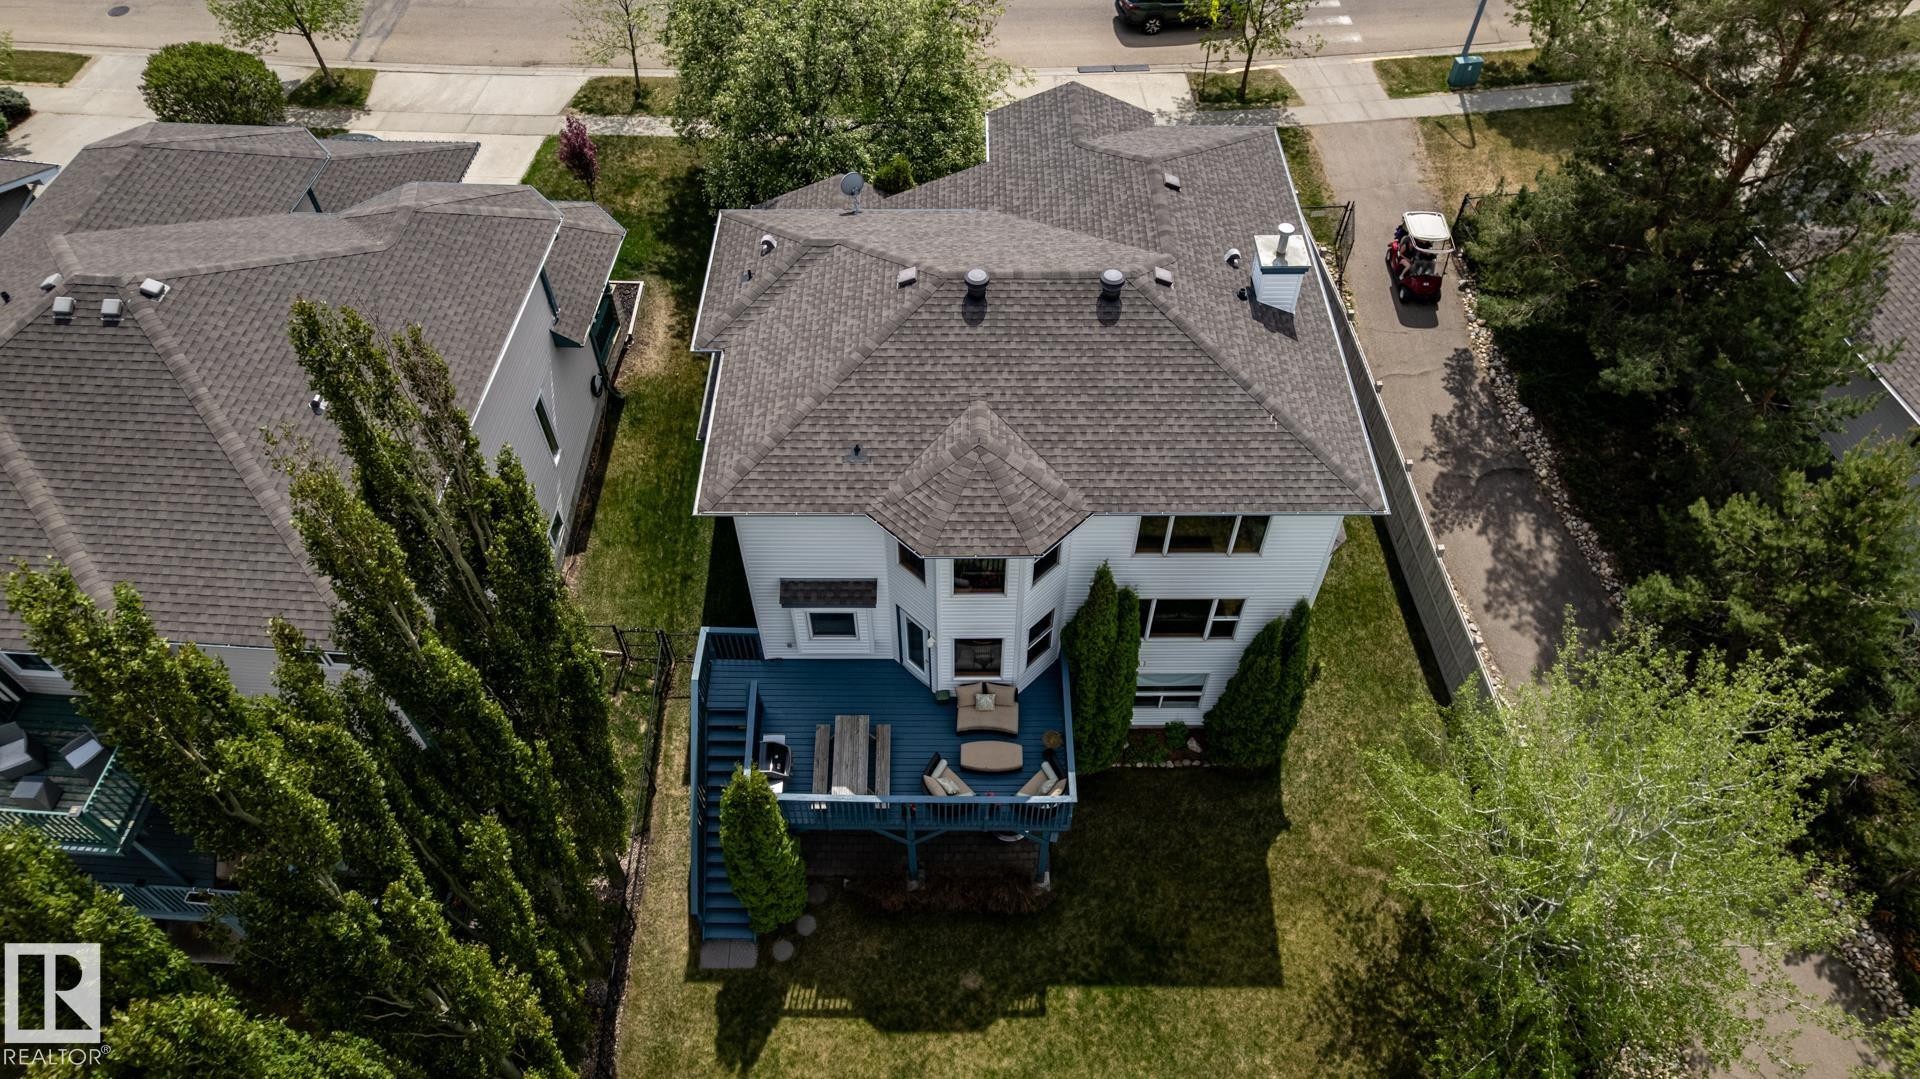
Rear aerial view shows this two-story residence featuring a multi-level deck, dark shingle roof, and light-colored siding - 114 Reichert Drive, Beaumont, AB
Two-story home with a walkout basement, multi-level deck and a lower patio area on a large, private lot - 114 Reichert Drive, Beaumont, AB
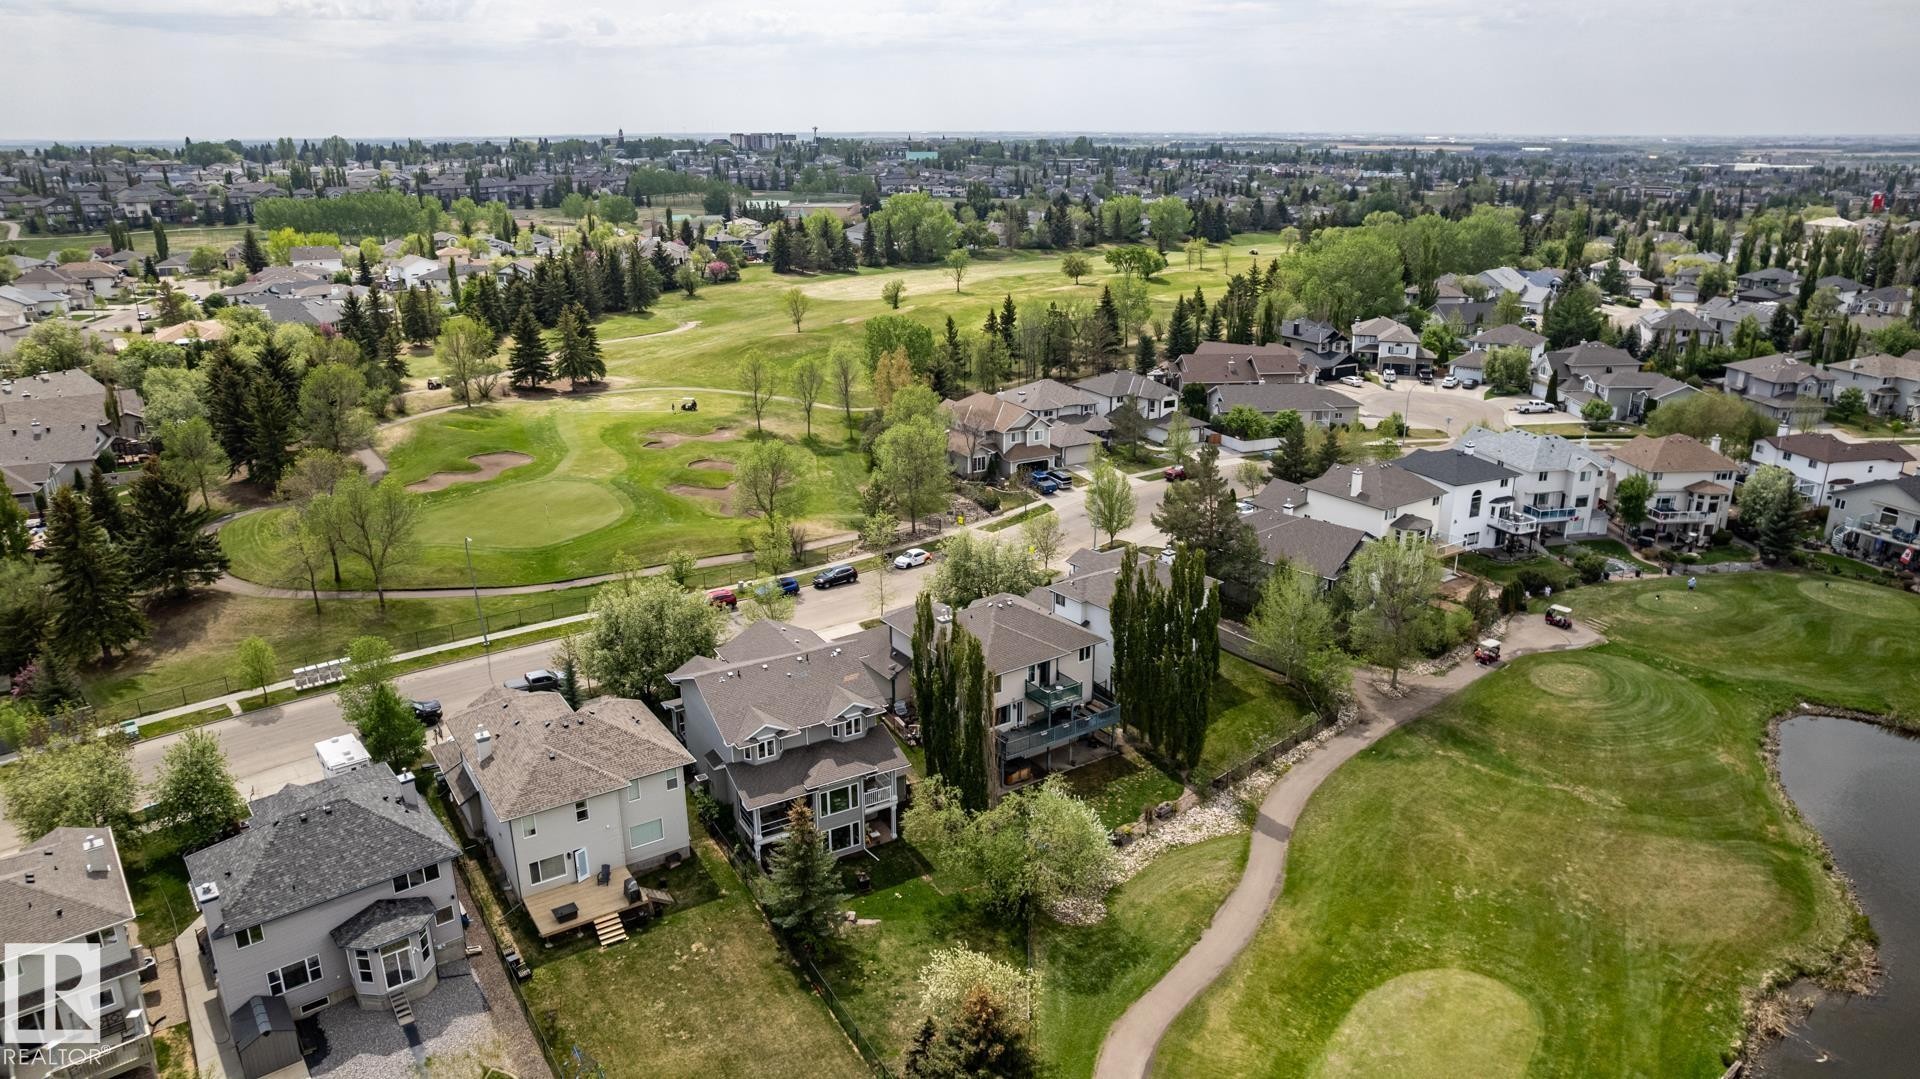
Residential properties bordered by mature trees and a golf course - a gorgeous setting for this exceptional executive home - 114 Reichert Drive, Beaumont, AB
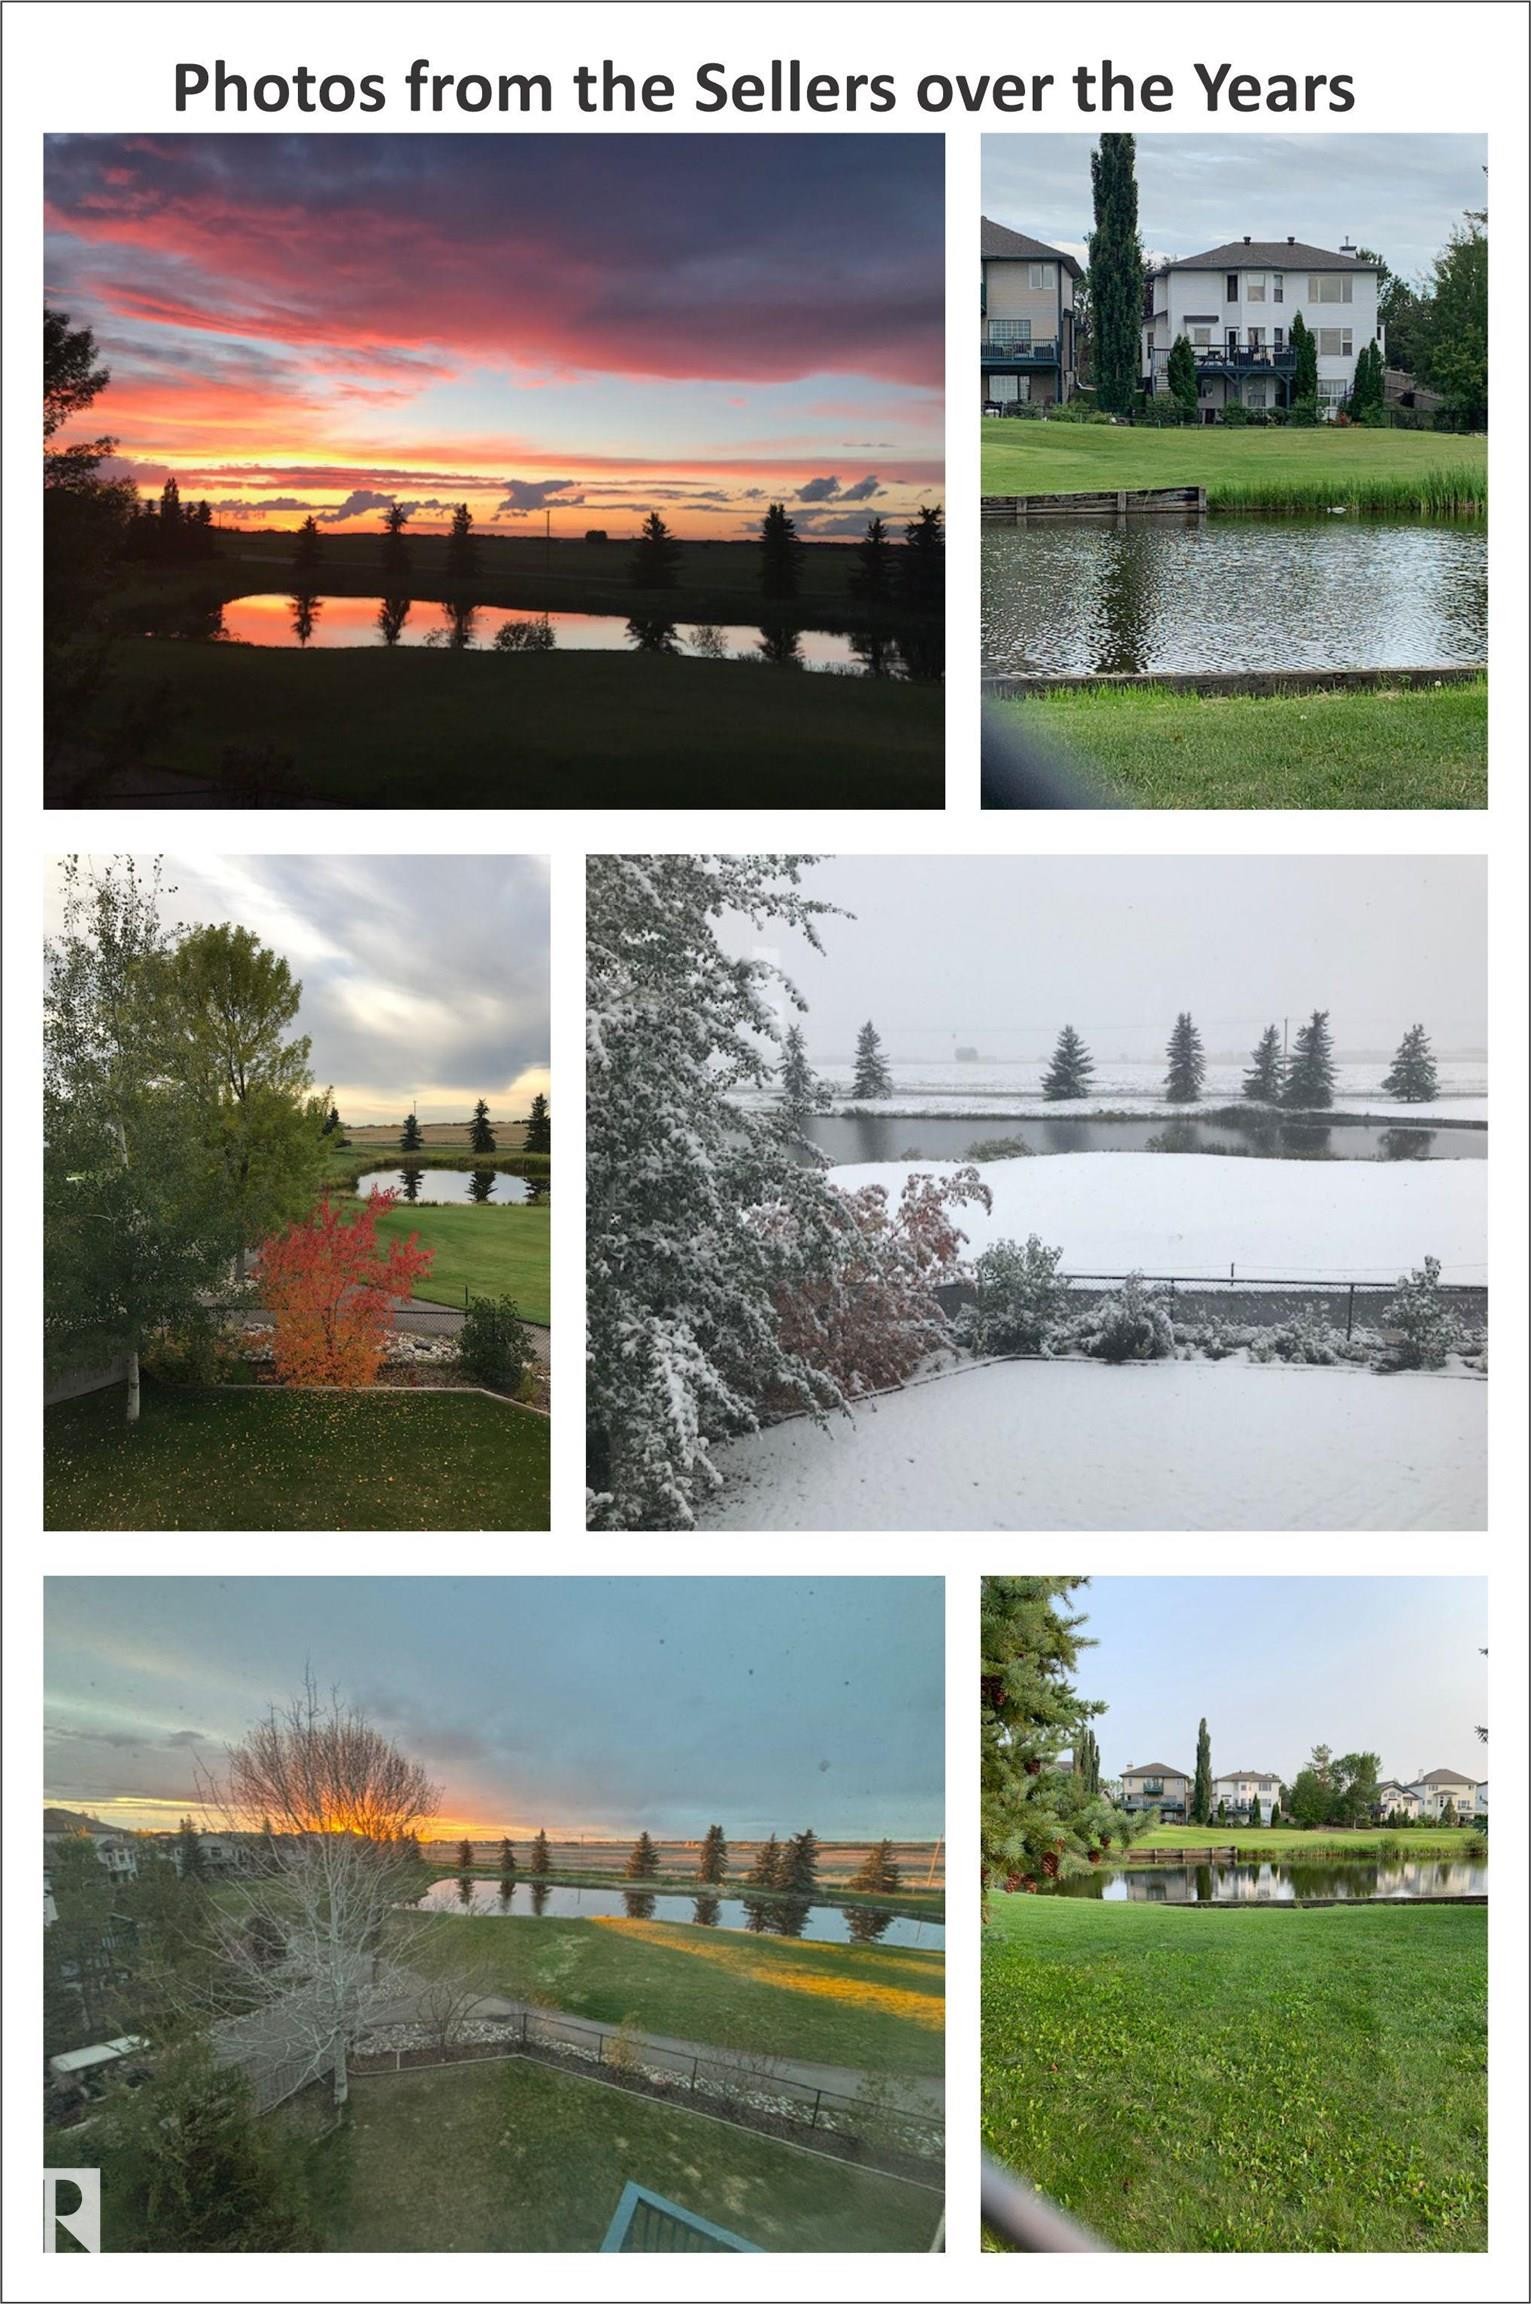
Seller-provided property images. Illustrating the property's exterior and environs across different seasons - 114 Reichert Drive, Beaumont, AB
Rear exterior featuring white horizontal siding, a multi-level deck, a walk-out lower level, and mature landscaping - 114 Reichert Drive, Beaumont, AB
Two-story residence featuring white siding, a two-car garage with paneling, and a concrete driveway - 114 Reichert Drive, Beaumont, AB
Bright entryway featuring hardwood flooring, a white front door with an arched window, and a grand staircase with wood railing - 114 Reichert Drive, Beaumont, AB
Hardwood flooring throughout the entryway, showing the entry to the den - 114 Reichert Drive, Beaumont, AB
Inviting grand entry featuring wood flooring and a wooden staircase with balusters - 114 Reichert Drive, Beaumont, AB
Wooden staircase with a spindle balustrade and matching wood flooring - 114 Reichert Drive, Beaumont, AB
Contemporary kitchen featuring dark wood-finish cabinetry, a light wood-finish island with a white countertop, and patterned tile backsplash - 114 Reichert Drive, Beaumont, AB
Contemporary kitchen featuring dark wood-finish cabinetry, white countertops, and a patterned tile backsplash - 114 Reichert Drive, Beaumont, AB
Contemporary kitchen featuring dark wood-finish cabinetry, light-toned countertops, a patterned tile backsplash, stainless steel range with overhead hood, and under-cabinet lighting - 114 Reichert Drive, Beaumont, AB
New kitchen cabinetry with a dark wood-finish, featuring streamlined hardware and integrated appliances - 114 Reichert Drive, Beaumont, AB
Open-concept dining space between the kitchen and living room - 114 Reichert Drive, Beaumont, AB
Spacious open-concept kitchen and dining area featuring wood-finish flooring - 114 Reichert Drive, Beaumont, AB
Vaulted ceiling and huge windows overlooking the golf course make this a special living area. Includes wood flooring and a contemporary fireplace - 114 Reichert Drive, Beaumont, AB
Vaulted living area featuring a tile-surround fireplace with a mantel - 114 Reichert Drive, Beaumont, AB
Living area with high ceilings and hardwood flooring - 114 Reichert Drive, Beaumont, AB
Living area featuring wood-finish flooring, a two-story ceiling, a large window, a partial second-story railing - 114 Reichert Drive, Beaumont, AB
View of the living room from the stairs, featuring high ceilings and wood flooring - 114 Reichert Drive, Beaumont, AB
Hardwood staircase with natural wood balusters and railing - 114 Reichert Drive, Beaumont, AB
Hardwood flooring extends throughout this upstairs hallway, complemented by a wooden banister with classic balusters - 114 Reichert Drive, Beaumont, AB
Hardwood flooring throughout landing and staircase - 114 Reichert Drive, Beaumont, AB
Huge bedroom with gorgeous views, including the golf course and downtown Edmonton, with hardwood flooring complementing by a bay window - 114 Reichert Drive, Beaumont, AB
Spacious room featuring wood flooring, a ceiling fan, and a large window with drapes - 114 Reichert Drive, Beaumont, AB
Large primary bedroom with ensuite and walk-in closet, featuring hardwood flooring throughout - 114 Reichert Drive, Beaumont, AB
Contemporary ensuite bathroom featuring a freestanding soaking tub, glass-enclosed shower, wood-finish tile flooring, a dual-sink vanity with a light-colored countertop, and a mosaic tile backsplash - 114 Reichert Drive, Beaumont, AB
Freestanding soaking tub alongside a walk-in shower with glass enclosure - 114 Reichert Drive, Beaumont, AB
Walk-in closet in the primary bedroom suite featuring wire shelving and wood-finish flooring - 114 Reichert Drive, Beaumont, AB
Bathroom featuring a white vanity with an integrated sink, hexagon tile backsplash, and a large mirror - 114 Reichert Drive, Beaumont, AB
Bedroom featuring wood-finish flooring, a window with wood trim, and light gray walls - 114 Reichert Drive, Beaumont, AB
Hardwood flooring throughout, light blue walls, wood trim, and a built-in closet with wood bi-fold doors - 114 Reichert Drive, Beaumont, AB
Room featuring wood-finish flooring and light-toned walls - 114 Reichert Drive, Beaumont, AB
Third bedroom featuring wood-finish flooring, light blue walls, a white ceiling, and wood-panel bifold closet doors - 114 Reichert Drive, Beaumont, AB
Main floor den includes french doors by the front entry - 114 Reichert Drive, Beaumont, AB
Main floor den includes french doors and a view of the 13th green across the street - 114 Reichert Drive, Beaumont, AB
Hardwood flooring throughout featuring a wood-framed glass-paneled door; could be a formal dining room - 114 Reichert Drive, Beaumont, AB
Hardwood flooring throughout featuring light gray walls; could serve as a formal dining area - 114 Reichert Drive, Beaumont, AB
Guest bathroom with pedestal sink with chrome faucet, circular wall mirror, and blue textured wall covering - 114 Reichert Drive, Beaumont, AB
Hallway with wood-finish flooring, mirrored closet doors, leading to the garage and laundry area - 114 Reichert Drive, Beaumont, AB
Dedicated laundry area featuring a front-load washing machine, accompanying dryer, and overhead wood cabinetry - 114 Reichert Drive, Beaumont, AB
Laundry area featuring wood-finish trim, a paneled door, a single-pane window with wood-finish casing, a built-in countertop, and an upper wood-finish cabinet - 114 Reichert Drive, Beaumont, AB
Staircase into basement featuring wood-finish treads and white risers - 114 Reichert Drive, Beaumont, AB
Versatile bonus room featuring wood-finish flooring, neutral wall paint, a drop ceiling, recessed lighting, and a high-set window - 114 Reichert Drive, Beaumont, AB
Walkout basement includes a beautiful family room with wood-finish flooring and lots of windows - 114 Reichert Drive, Beaumont, AB
Entertainment area featuring a large wall-mounted TV, integrated sound system, recessed lighting, and wood-finish flooring - 114 Reichert Drive, Beaumont, AB
Spacious lower-level area with a door into the back yard, featuring recessed lighting, wood-finish flooring, and multiple windows - 114 Reichert Drive, Beaumont, AB
Basement bedroom featuring light wood-finish flooring, a white paneled bed frame with integrated drawers, blue accent walls, and a drop ceiling with recessed lighting - 114 Reichert Drive, Beaumont, AB
Fourth bedroom in the basement featuring a huge window overlooking the back yard and golf course, with wood-finish flooring, a drop ceiling, and a doorway opening into the family room - 114 Reichert Drive, Beaumont, AB
Gorgeous views from this basement bedroom featuring wood-finish flooring and a large egress window - 114 Reichert Drive, Beaumont, AB
Basement bathroom featuring a floating wood-finish vanity with an integrated sink, mosaic tile backsplash, and a wall-mounted mirror - 114 Reichert Drive, Beaumont, AB
White fiberglass shower stall in the basement bathroom with integrated shelving, chrome fixtures, and recessed lighting - 114 Reichert Drive, Beaumont, AB
Expansive outdoor deck overlooking the 14th green at Coloniale Golf Course featuring blue-painted wood flooring and dark balusters - 114 Reichert Drive, Beaumont, AB
Spacious outdoor deck featuring a dark blue wood-finish surface, coordinating railings, and tall mature trees providing natural screening - 114 Reichert Drive, Beaumont, AB
Covered patio with paver flooring and a metal fire pit and the doorway from the walkout basement - 114 Reichert Drive, Beaumont, AB
Expansive green lawn with mature trees and a chain-link fence alongside the 14th green - 114 Reichert Drive, Beaumont, AB
Two-story residence with walkout basement, a white exterior and dark trim, featuring an upper-level deck - 114 Reichert Drive, Beaumont, AB
Two-story residence featuring white siding, a contrasting dark roof, and an attached garage with a white sectional door, showing the cart path on the west side of the home - 114 Reichert Drive, Beaumont, AB
Residence featuring white siding, dark shingle roofing, and an oversized double garage - 114 Reichert Drive, Beaumont, AB
Two-story residence in an outstanding setting, with great views - 114 Reichert Drive, Beaumont, AB
Aerial perspective showcasing this home between the 13th and 14th holes at Coloniale, with great views and privacy - 114 Reichert Drive, Beaumont, AB
Residential property situated on a curved street, featuring a two-story design and walkout basement, with a multi-gabled roof and an attached oversized double garage - 114 Reichert Drive, Beaumont, AB
Overhead property perspective featuring a hip roof, concrete driveway, and mature landscaping - 114 Reichert Drive, Beaumont, AB
Golf course views from almost every window - this aerial perspective shows the home and the neighbourhood - 114 Reichert Drive, Beaumont, AB
Rear exterior featuring a multi-level deck, white siding, and an asphalt shingle roof - 114 Reichert Drive, Beaumont, AB
Rear aerial view shows this two-story residence featuring a multi-level deck, dark shingle roof, and light-colored siding - 114 Reichert Drive, Beaumont, AB
Two-story home with a walkout basement, multi-level deck and a lower patio area on a large, private lot - 114 Reichert Drive, Beaumont, AB
Residential properties bordered by mature trees and a golf course - a gorgeous setting for this exceptional executive home - 114 Reichert Drive, Beaumont, AB
Seller-provided property images. Illustrating the property's exterior and environs across different seasons - 114 Reichert Drive, Beaumont, AB
  • Publicité
Êtes-vous un investisseur immobilier
114 REICHERT DRIVE, Beaumont, AB, T4X 1P2
669 900 $

4 Chambres

4 Salles de bain

Informations sur la propriété

Perfectly positioned on the 14th hole with easy access to 50th Street, this single-owner family home is ready for a new family to make their own. Luxurious living and panoramic views - over 2,900 sq ft of total living space, including the walkout basement. This bright, open floor plan is ideal for entertaining family and friends, with a gorgeous new kitchen and great outdoor spaces in a gorgeous location. This custom-built home features massive north-facing windows with unobstructed views over a pond, golf green and open fields. The custom kitchen was beautifully renovated in 2021 with quartz countertops, Italian glass tile and tons of storage. Major upgrades include the primary suite with a remodeled ensuite bath, and the upstairs family bathroom which were both remodeled in 2021. The fully-developed walkout basement, with large windows and gorgeous views, is where you will find fourth bedroom, family room and rec room. The attached oversized double garage has lots of room for storage. MUST BE SEEN!

Particularités du bâtiment :

  • Foyer: Oui
  • Surface utile: 186.73 Mètre

Caractéristiques :

  • Accès routier: Pavé
  • Alimentation du foyer: Gaz
  • Appareils ménagers: Alarme/système de sécurité, Lave-vaisselle encastré, Sécheuse, Commandes pour garage, Télécommande de porte de garage, Hotte, Réfrigérateur, Antenne parabolique, Cuisinière électrique, Systèmes d'aspirateur, Laveuse, Rideaux, Support mural pour télévision, Rideaux et stores
  • Bâti en: 2000
  • Caractéristiques de commodités: Terrasse, Patio, Fenêtres en vinyle, Sous-sol descendant
  • Caractéristiques de la communauté: Terrasse, Patio, Fenêtres en vinyle, Sous-sol descendant
  • Caractéristiques du stationnement: Garage double attenant, Surdimensionné
  • Caractéristiques extérieures: Golf à proximité
  • Chambres : 3+1
  • Chauffage: =Air pulsé-1, Gaz naturel
  • Détails de la fondation: Périmètre en béton
  • Dimensions du terrain : 582.32 Mètres carrés
  • État du sous-sol: Fini
  • Forme du lot: Rectangulaire
  • Points d'intérêt du site: Golf à proximité
  • Revêtement de plancher: Bois franc, Plancher stratifié, Planches en vinyle
  • Salle(s) de bains : 3+1
  • Sous-sol: Pleine grandeur, Fini
  • Style architectural: 2 étages
  • Superficie habitable (approx): 186.73 Mètres carrés
  • Toit: Bardeaux d'asphalte
  • Type de bâtiment: Unifamiliale détachée
  • Type de sous-sol: Pleine grandeur
  • Zonage: Zone 82

Gracieuseté de : RE/MAX Elite

Dernière mise à jour des données le 2026-06-23 à 02:12

The data relating to real estate for sale on this web site comes in part from the Internet Data exchange (“IDX”) program of the REALTORS® Association of Edmonton. IDX information is provided exclusively for consumers' personal, non-commercial use and may not be used for any purpose other than to identify prospective properties consumers may be interested in purchasing. The data on this website is deemed reliable but is not guaranteed accurate by the REALTORS® Association of Edmonton. Information deemed reliable but not guaranteed.

Copyright 2026 by the REALTORS® Association of Edmonton. All Rights Reserved. Data is deemed reliable but is not guaranteed accurate by the REALTORS® Association of Edmonton.

ÉvaluationExpressMC Powered by RPS

Emplacement de 114 REICHERT DRIVE, Beaumont, AB, T4X 1P2

Données démographiques de 114 REICHERT DRIVE, Beaumont, AB, T4X 1P2

Étape de vie

Familles grandissantes

Type d'emploi

Mixte

Revenu moyen du ménage

175 601.47 $

Nombre moyen d'enfants

1.99

Population à domicile

Structure à domicile

Âge de la population

Éducation

Niveau d'éducation

No certificate/diploma/degree

9.39 %

Diplôme d'études secondaires ou équivalent

30.31 %

Certificat ou diplôme d'apprentissage ou d'une école de métiers

13.32 %

Diplôme d'études collégiales ou d'études postsecondaires (non universitaires)

24.2 %

Certificat d'études universitaires

1.82 %

Diplômes d'études universitaires

20.96 %

Navetteur

Se rendre au travail

En auto

93.53 %

En transport en commun

0.91 %

À pied

2.74 %

À bicyclette

0.0 %

Par tout autre moyen

2.82 %

Diversité Culturelle

Connaissance des langues officielles

Langue maternelle

Données Sur Le Bâtiment

Type de bâtiment

Appartements (faible hauteur et à étages multiples)

Maisons

100.0 %

Achat ou location