Button CopyPathCircle CloseCircle Left ArrowArrow Down Icon GreyClosecirclecircleBurger

5502 60 Avenue, Barrhead, AB, T7N 1E1

Gracieuseté de Kelsey Schmidt de Royal Lepage Town & Country Realty
No. MLS® E4500068
Maison À vendre à Barrhead, Alberta
399 999 $ ÉvaluationExpressMC: 347K $ - 439K $

3 Chambres

3 Salles de bain

White siding exterior with a light gray shingle roof - 5502 60 Avenue, Barrhead, AB - Outdoor
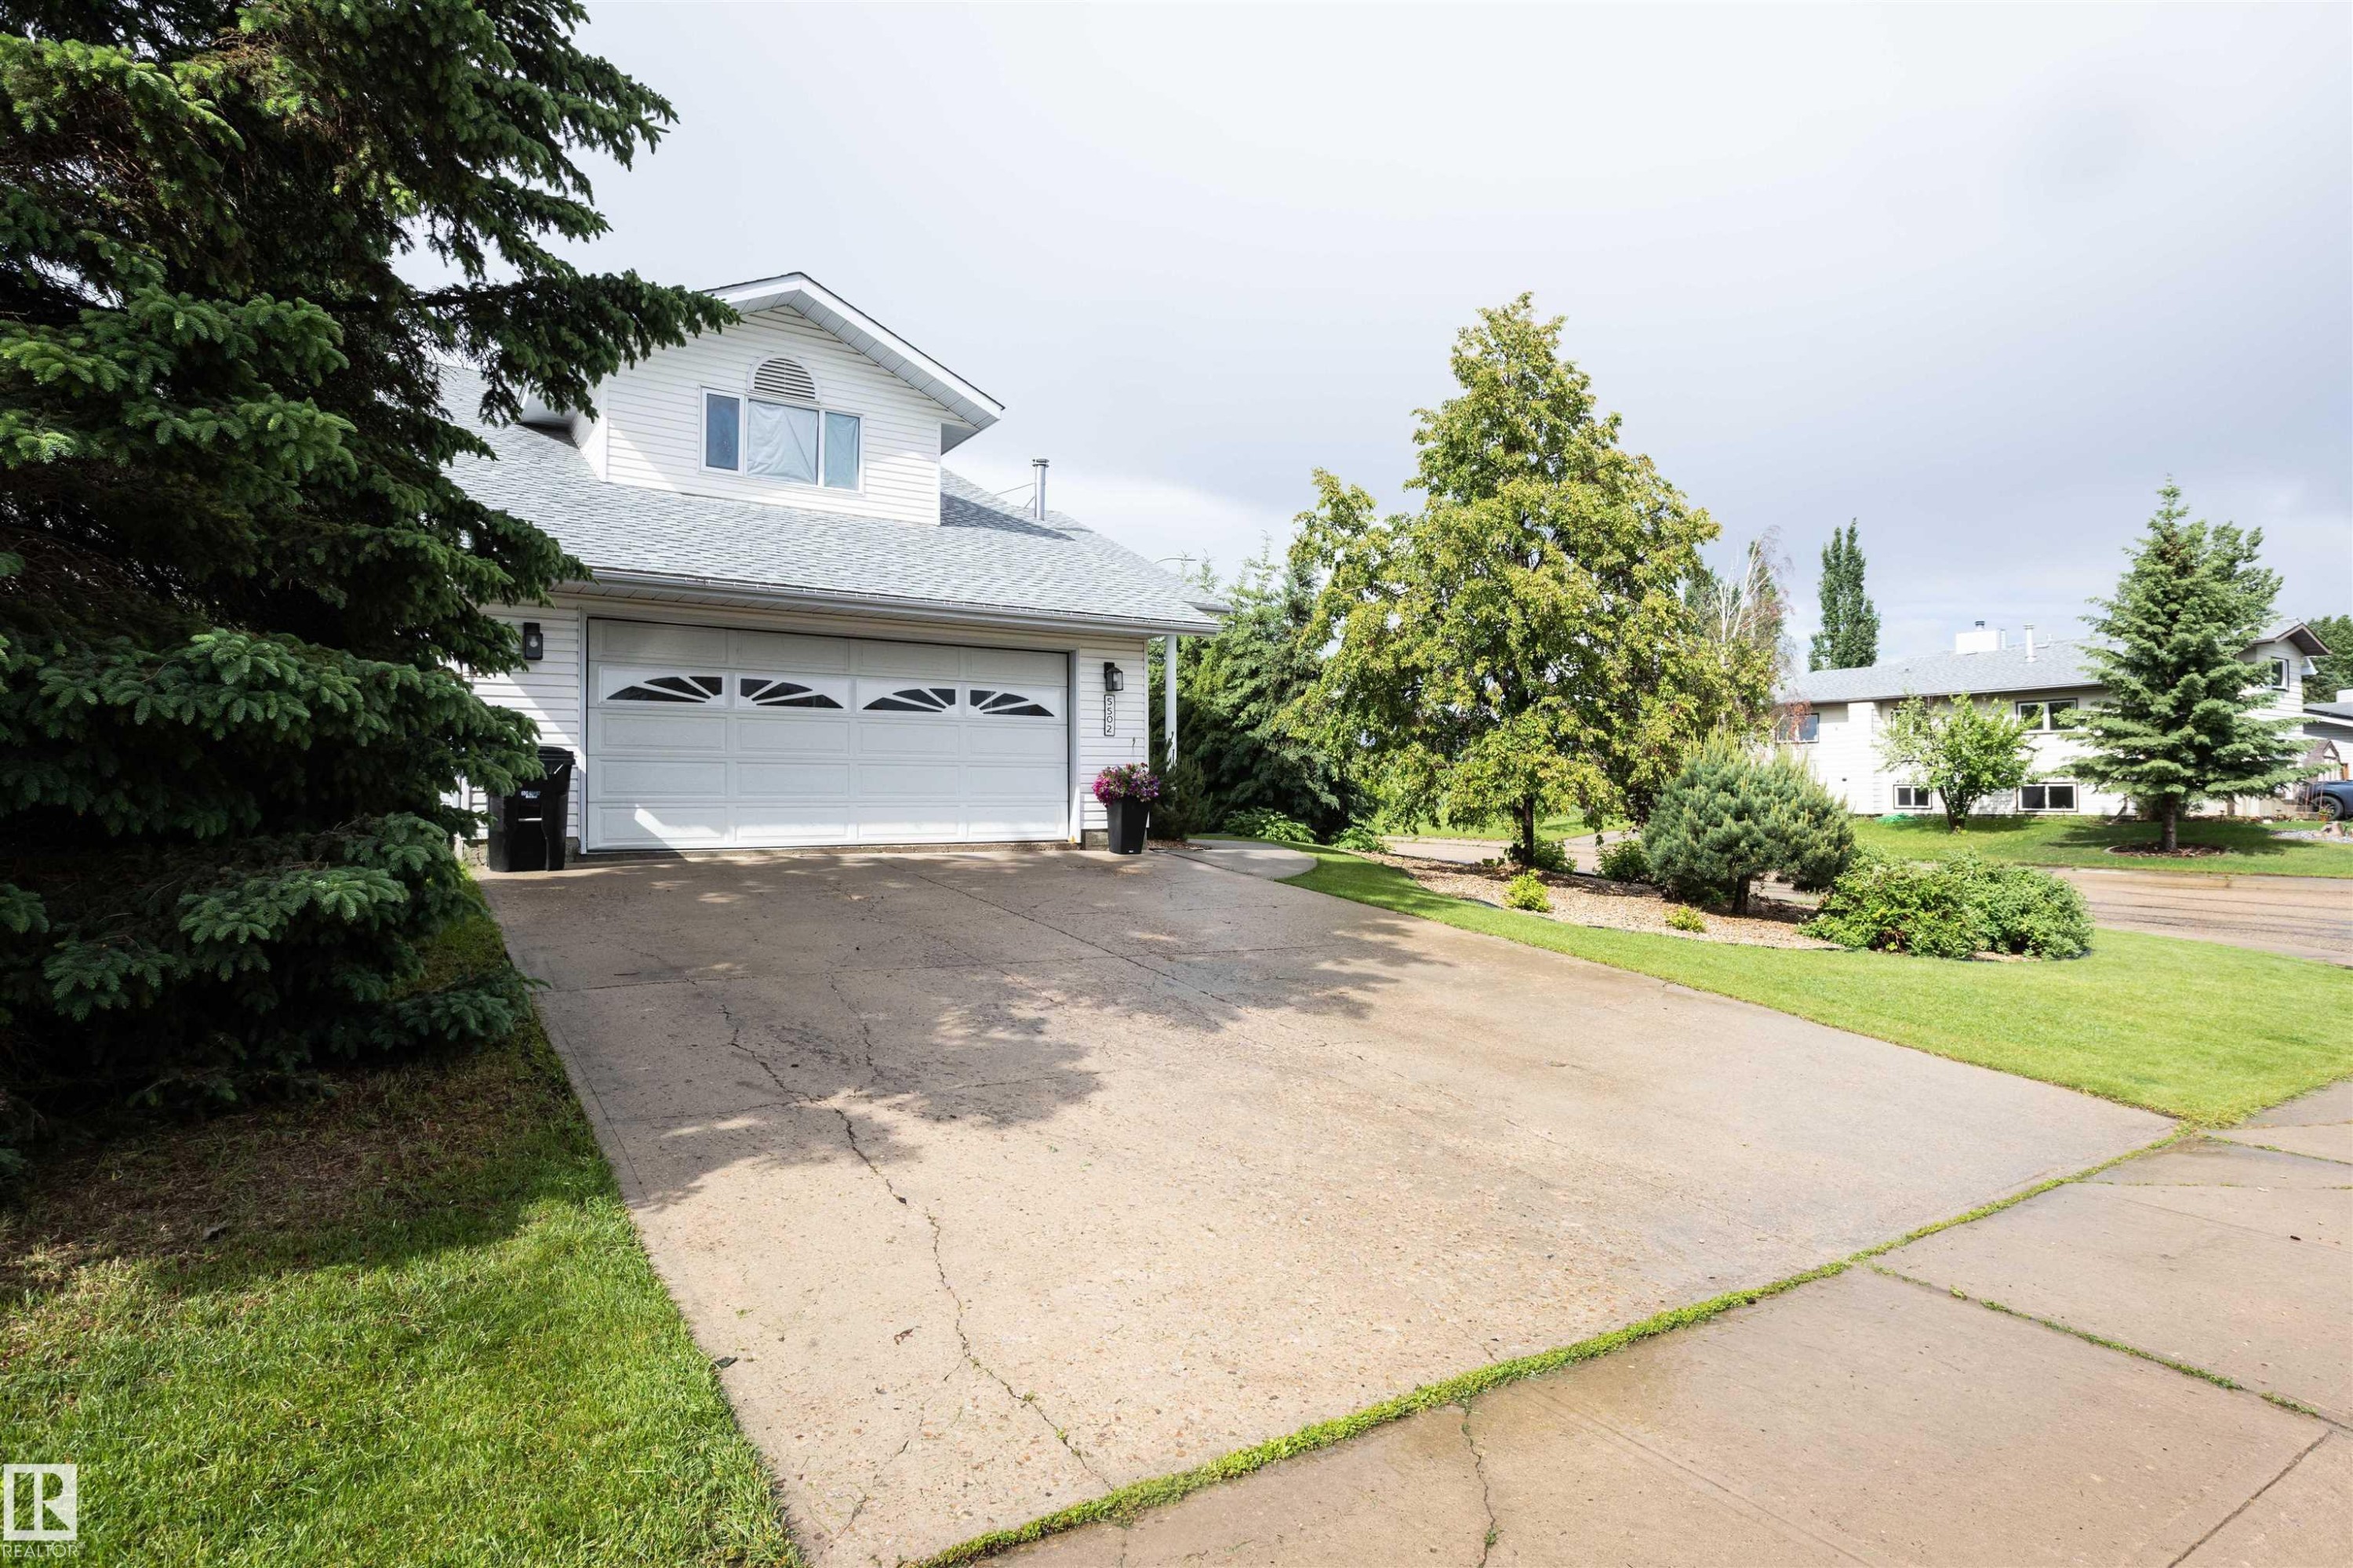
White vinyl siding exterior with an attached two-car garage featuring decorative window inserts - 5502 60 Avenue, Barrhead, AB - Outdoor
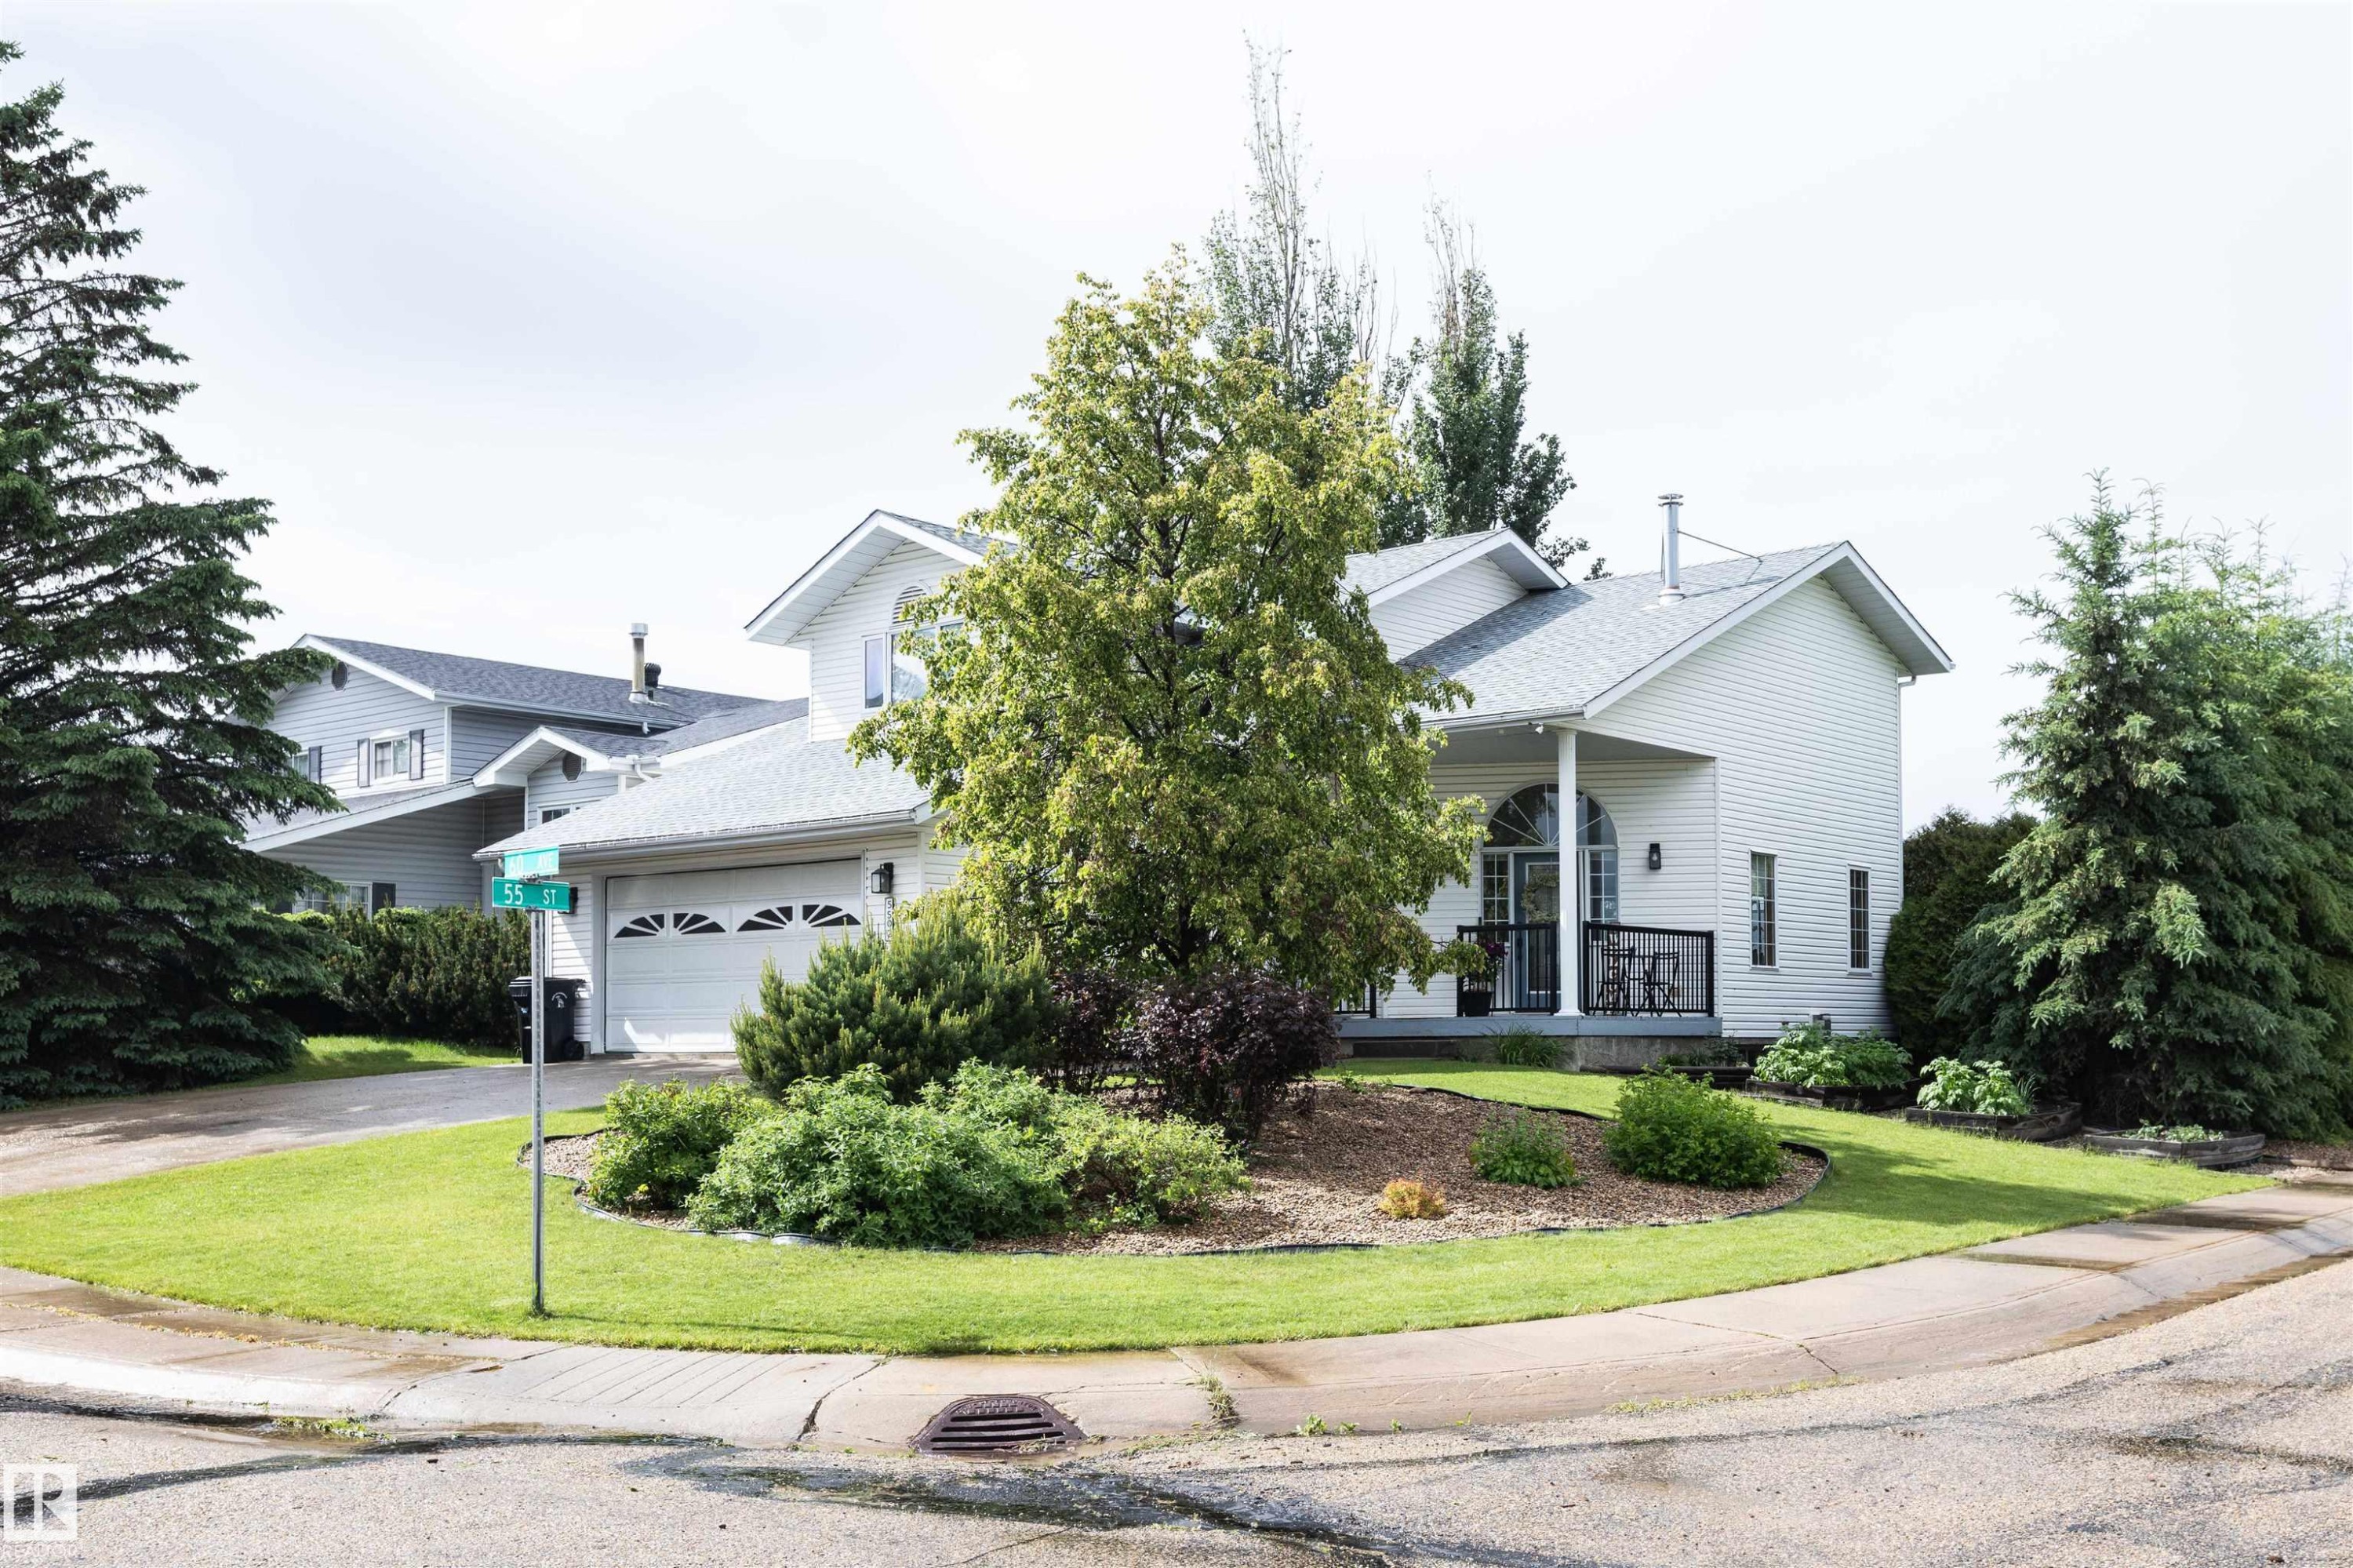
White exterior residence featuring an arched portico entry with black railings, a two-car garage, and a lush lawn - 5502 60 Avenue, Barrhead, AB - Outdoor
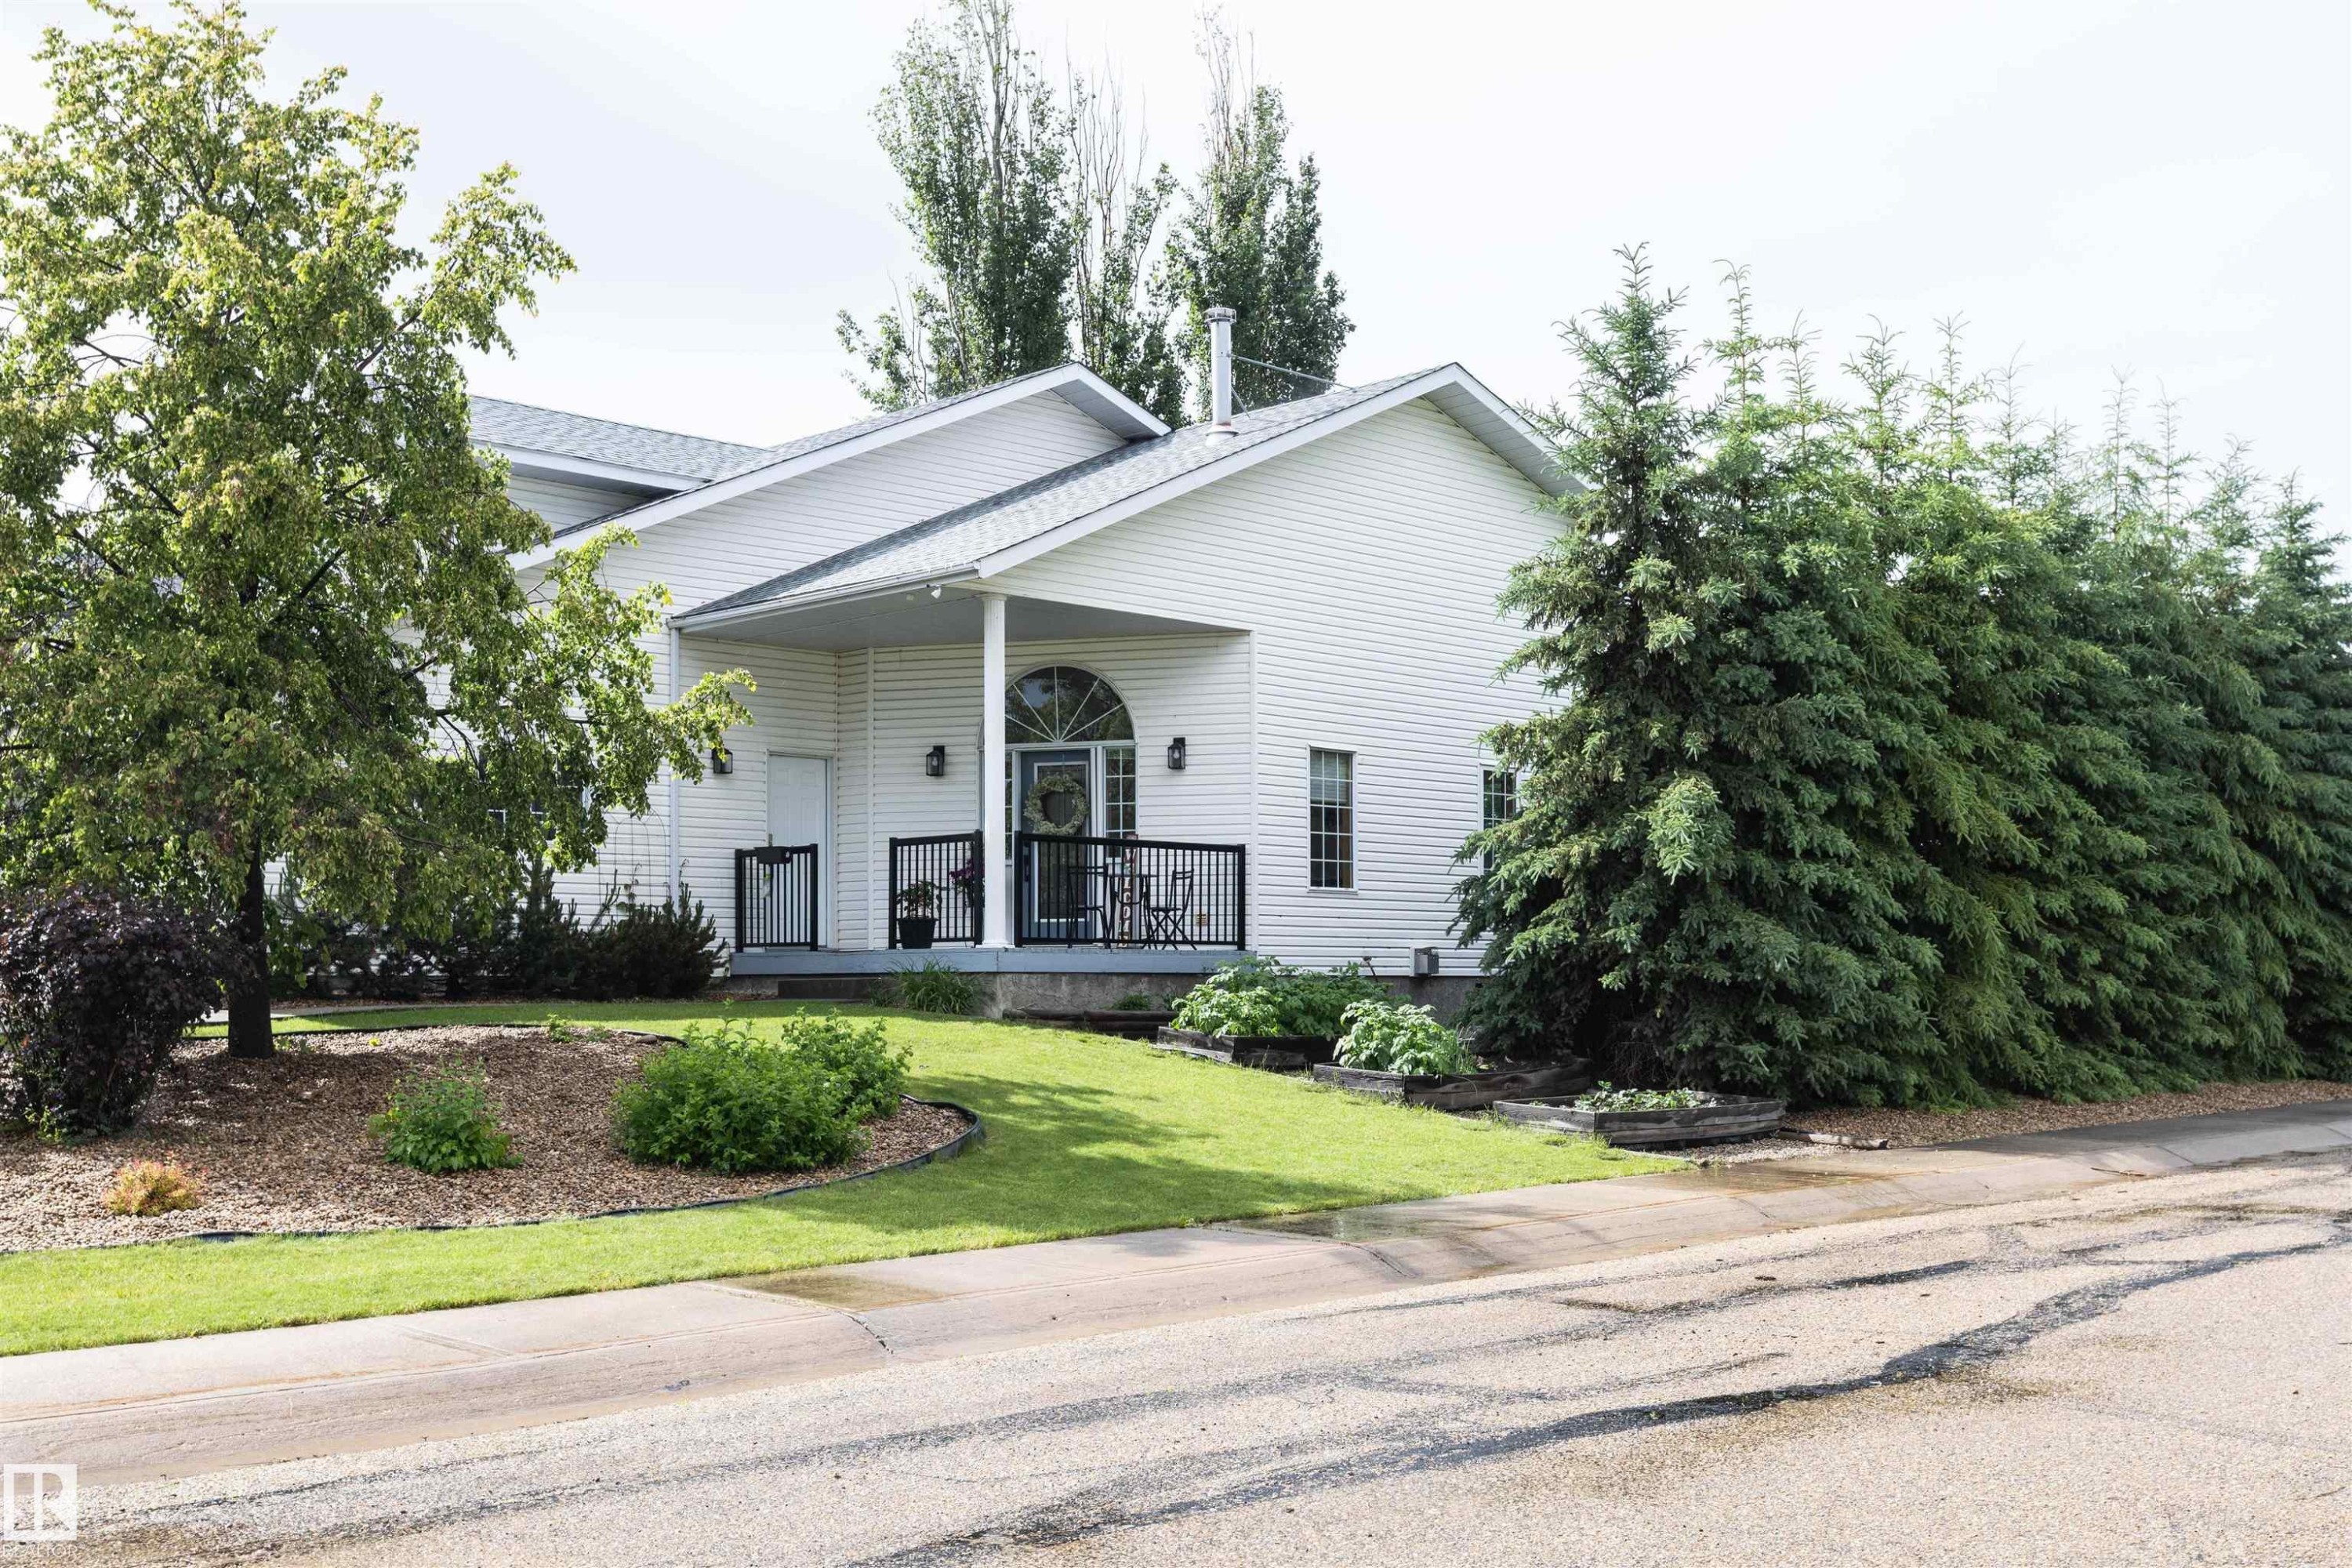
White siding exterior with a covered porch featuring black railings and an arched transom window - 5502 60 Avenue, Barrhead, AB - Outdoor
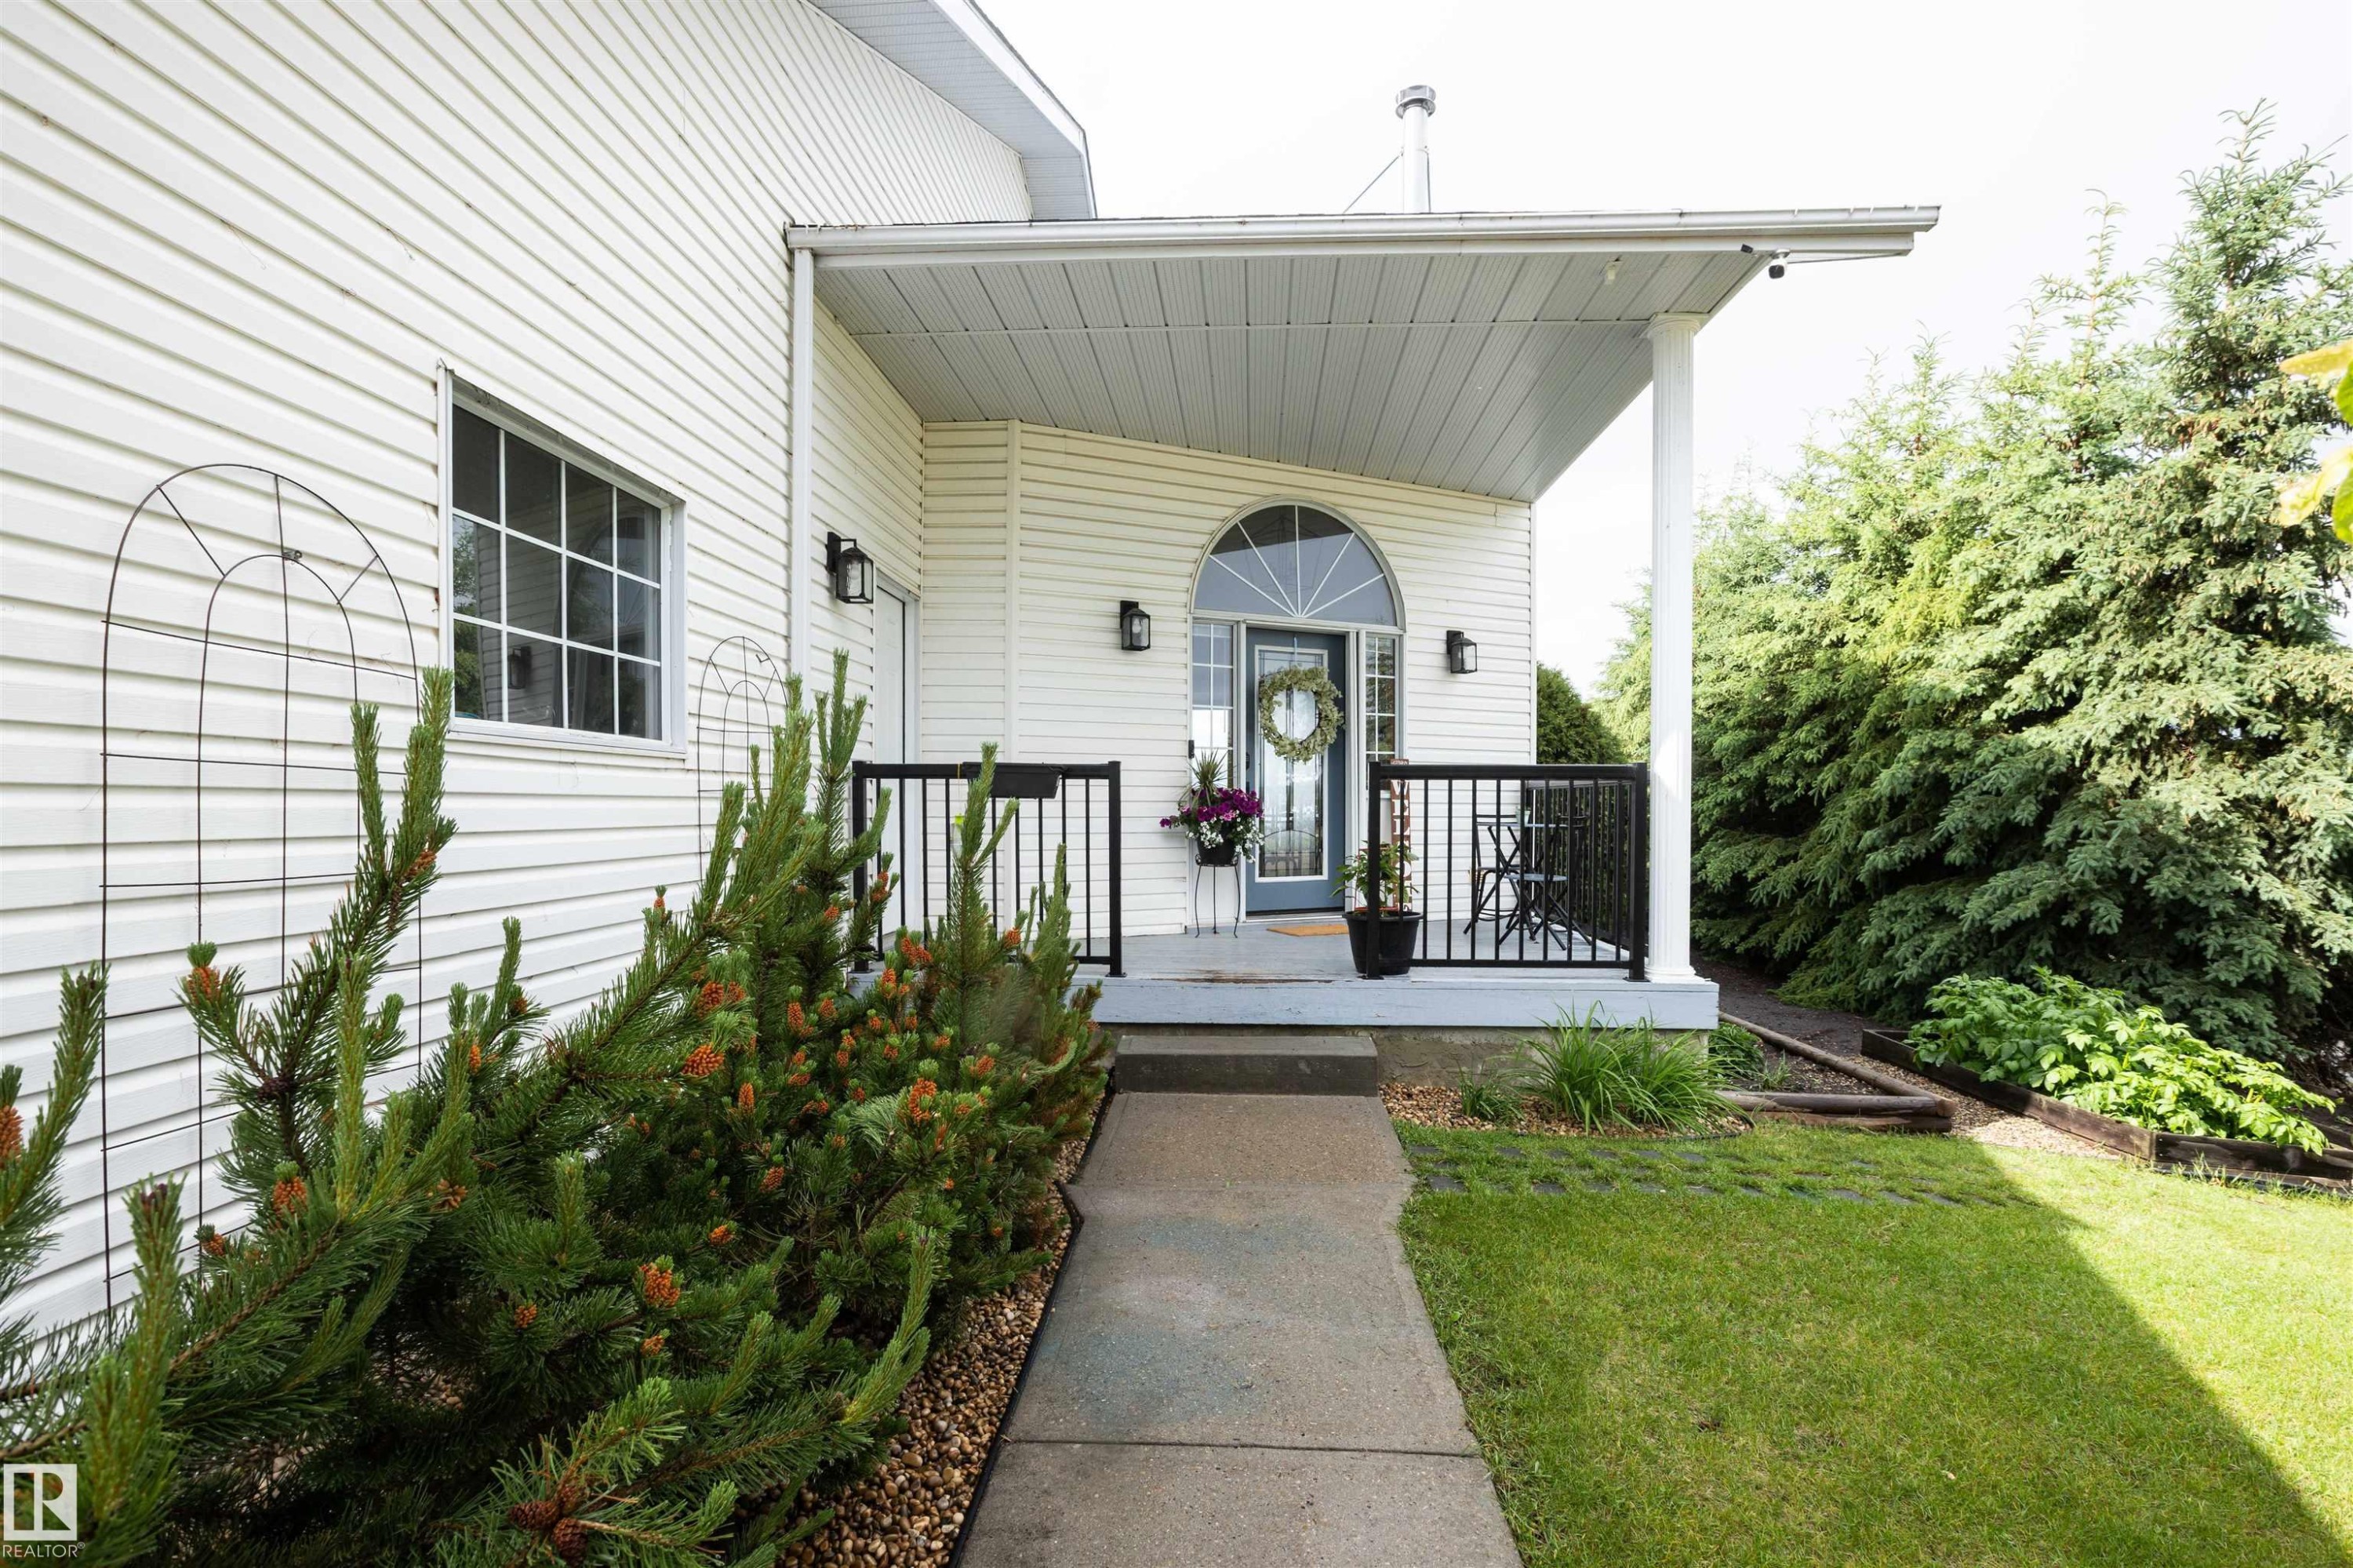
Inviting front entrance with a covered porch, arched transom window, white vinyl siding, black railings, and mature landscaping - 5502 60 Avenue, Barrhead, AB - Outdoor With Exterior
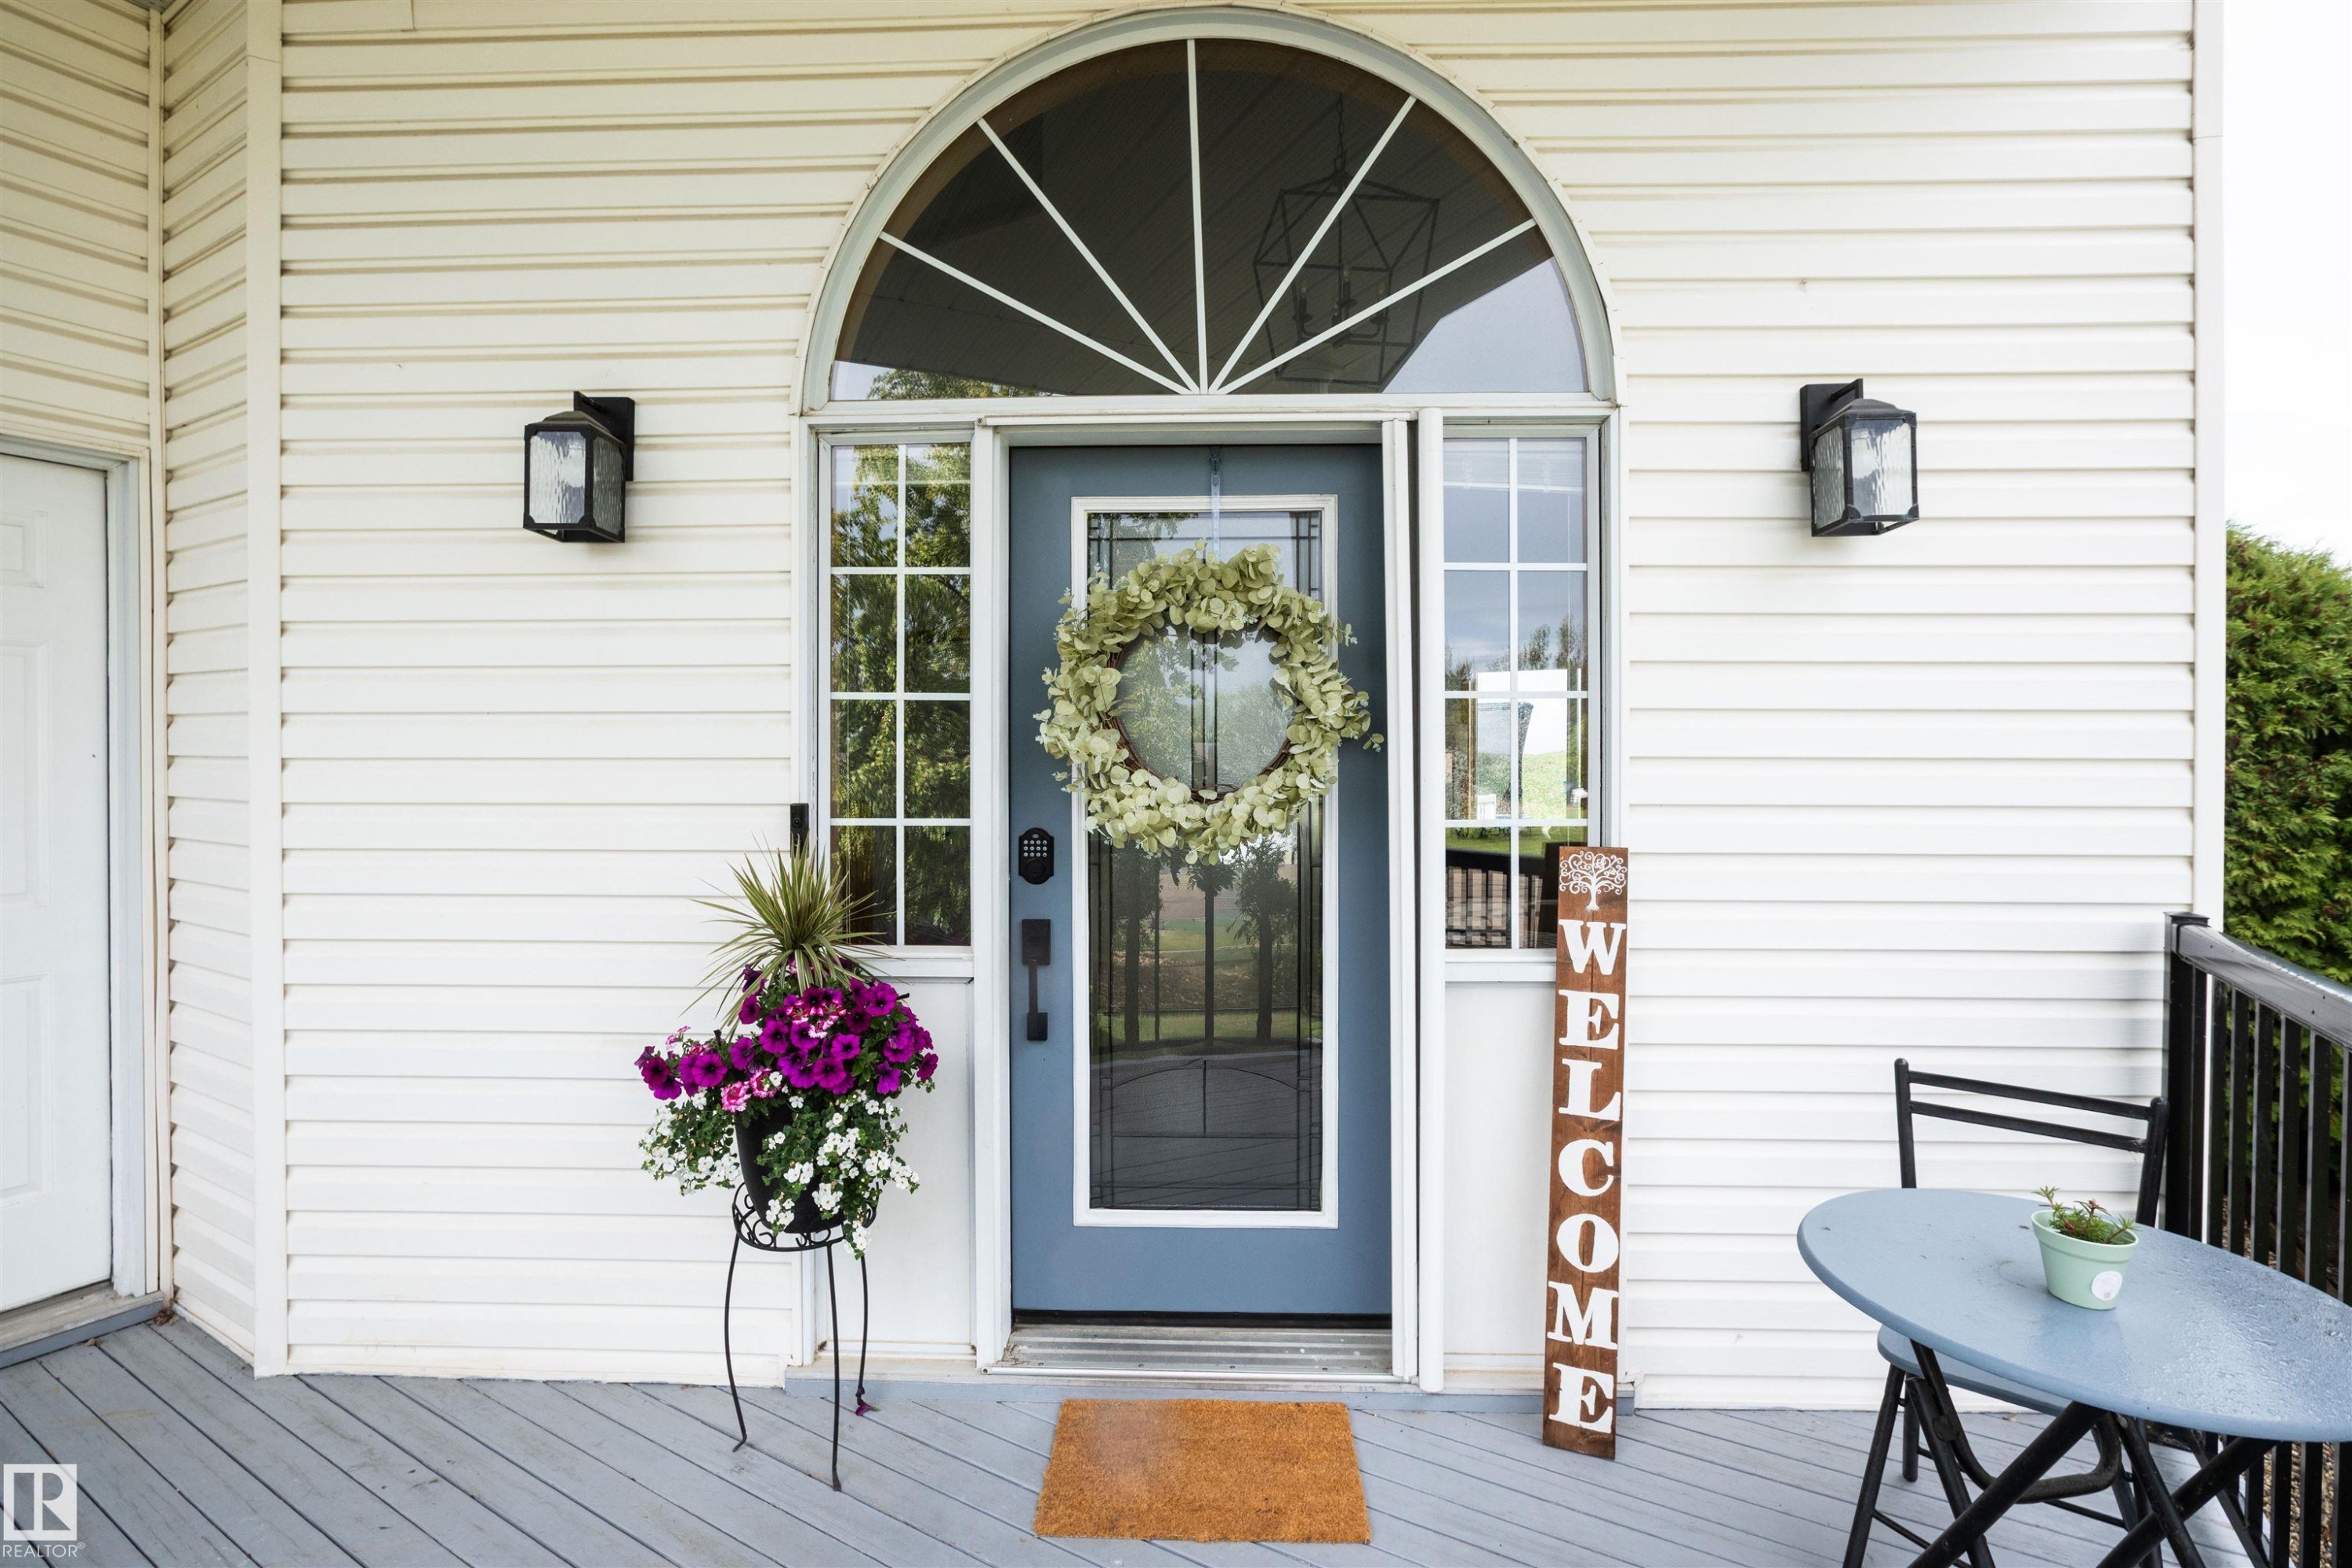
Entryway featuring a light blue door with sidelights, an arched transom window, and white horizontal siding - 5502 60 Avenue, Barrhead, AB - Outdoor With Deck Patio Veranda With Exterior
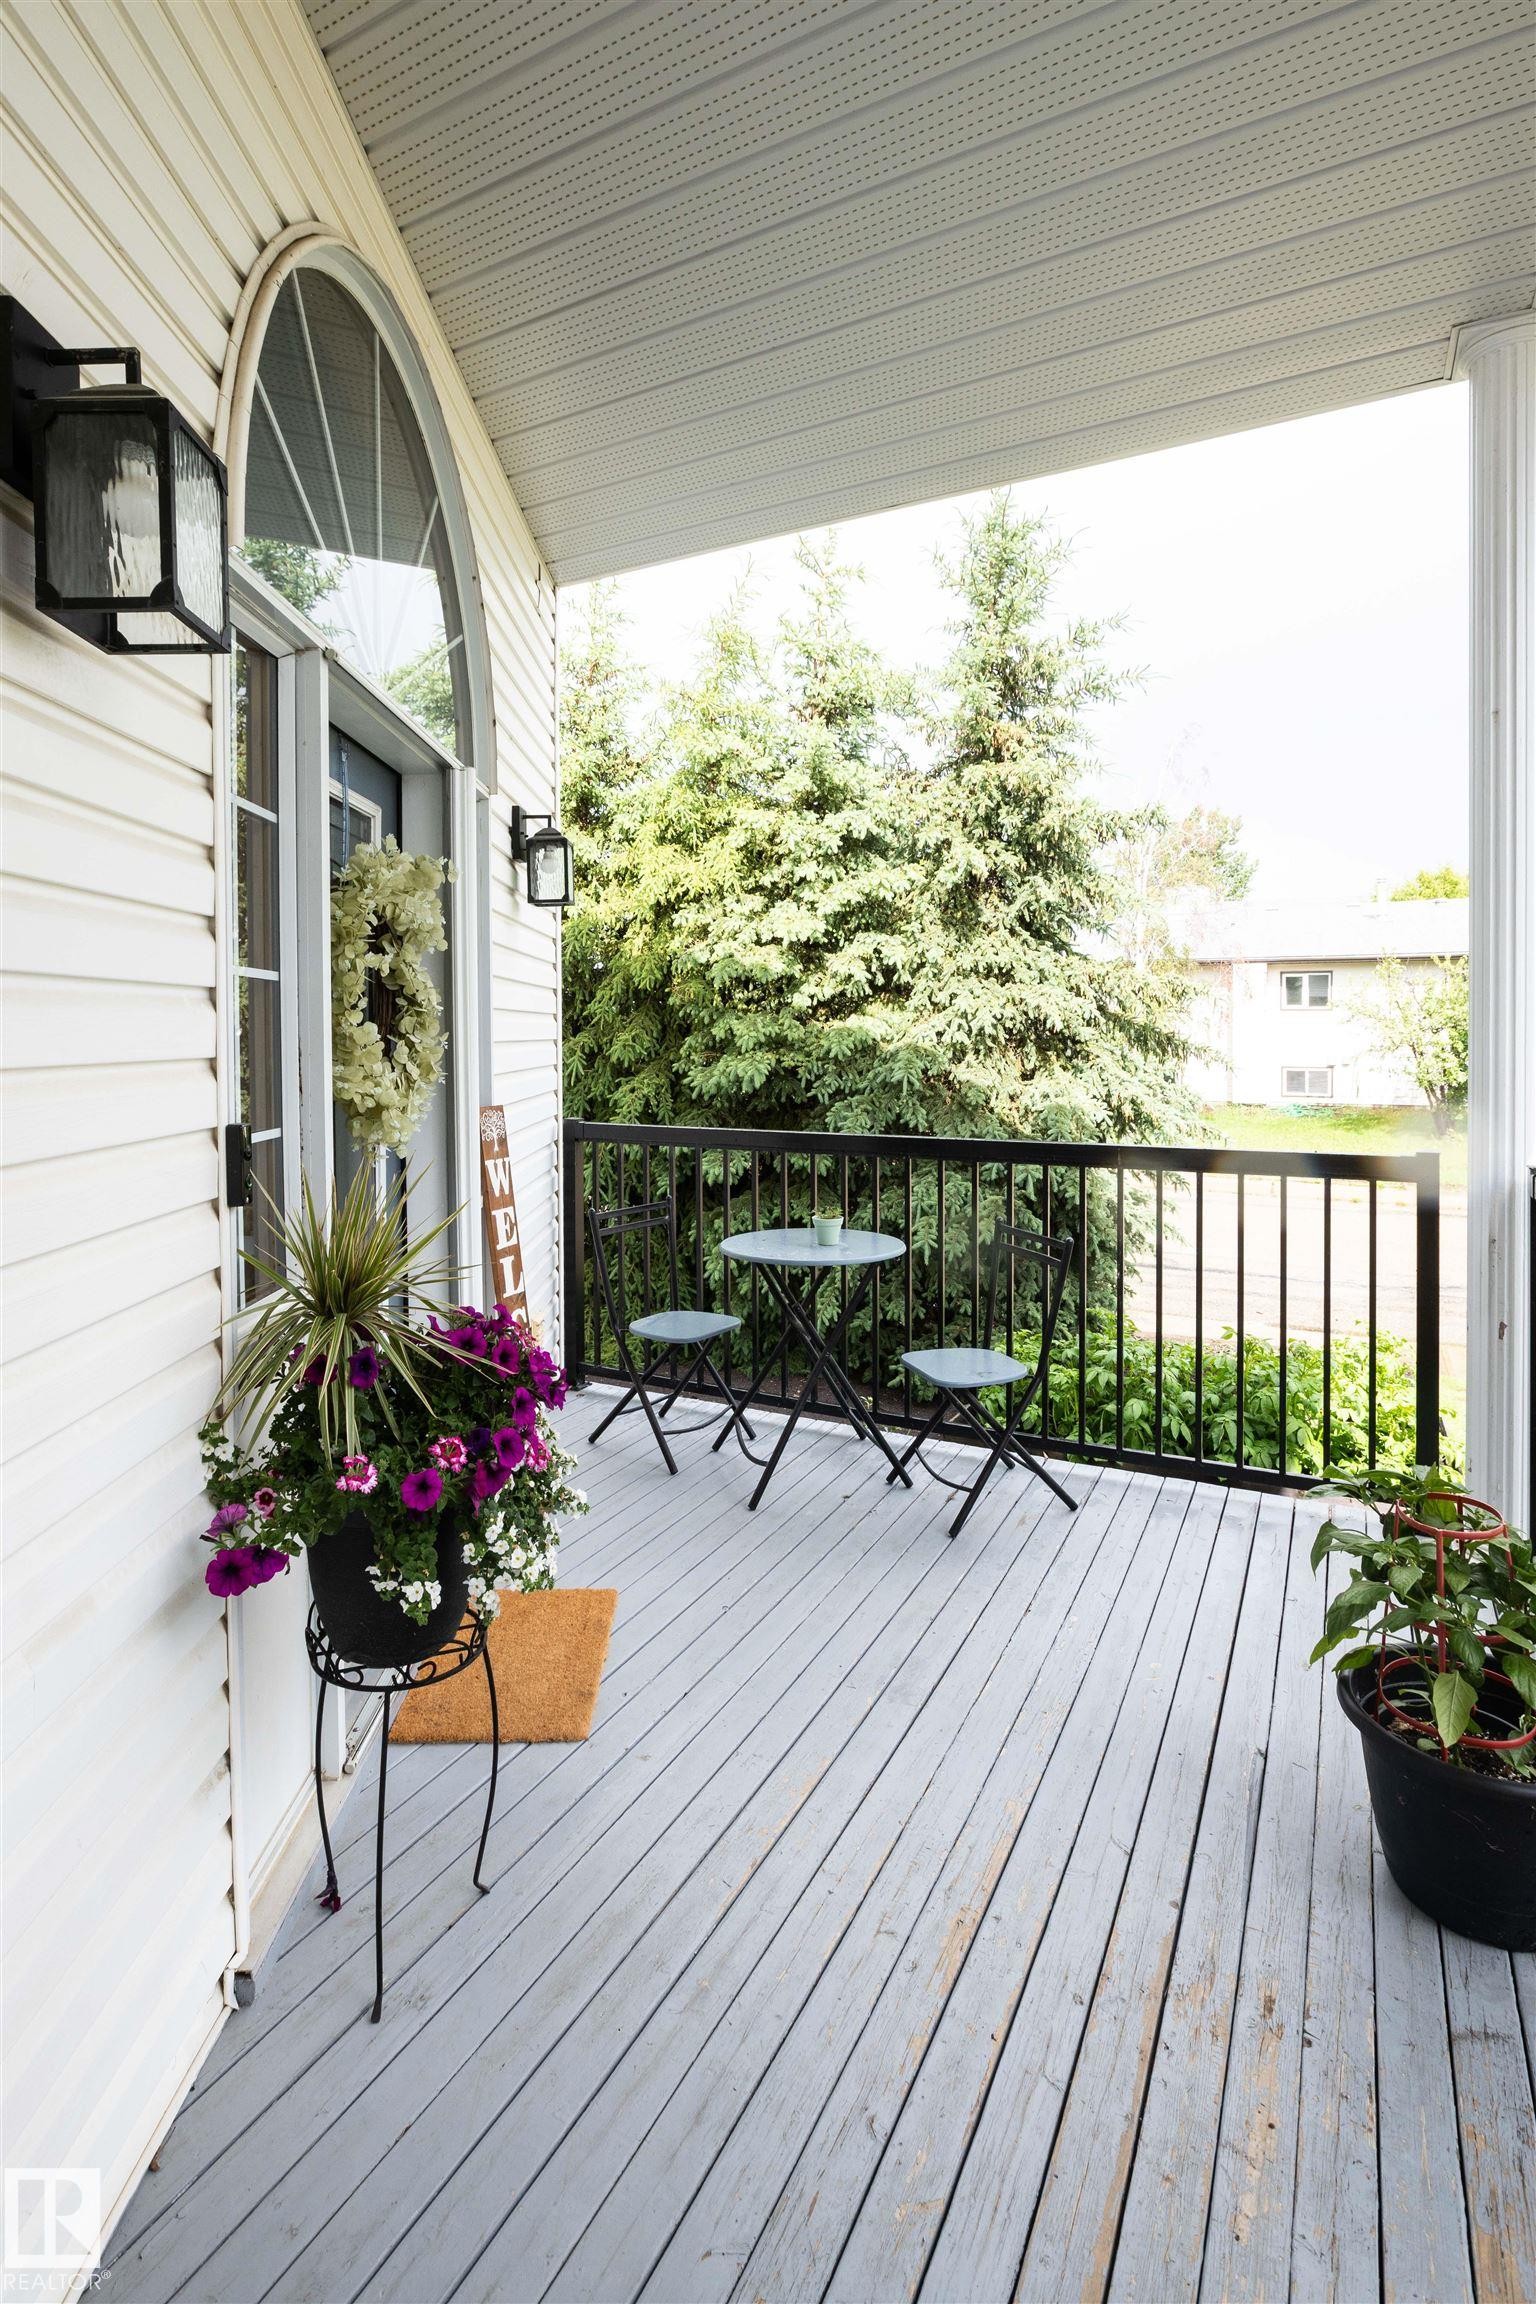
Covered front porch featuring white siding and a light-colored wood-finish deck - 5502 60 Avenue, Barrhead, AB - Outdoor With Deck Patio Veranda With Exterior
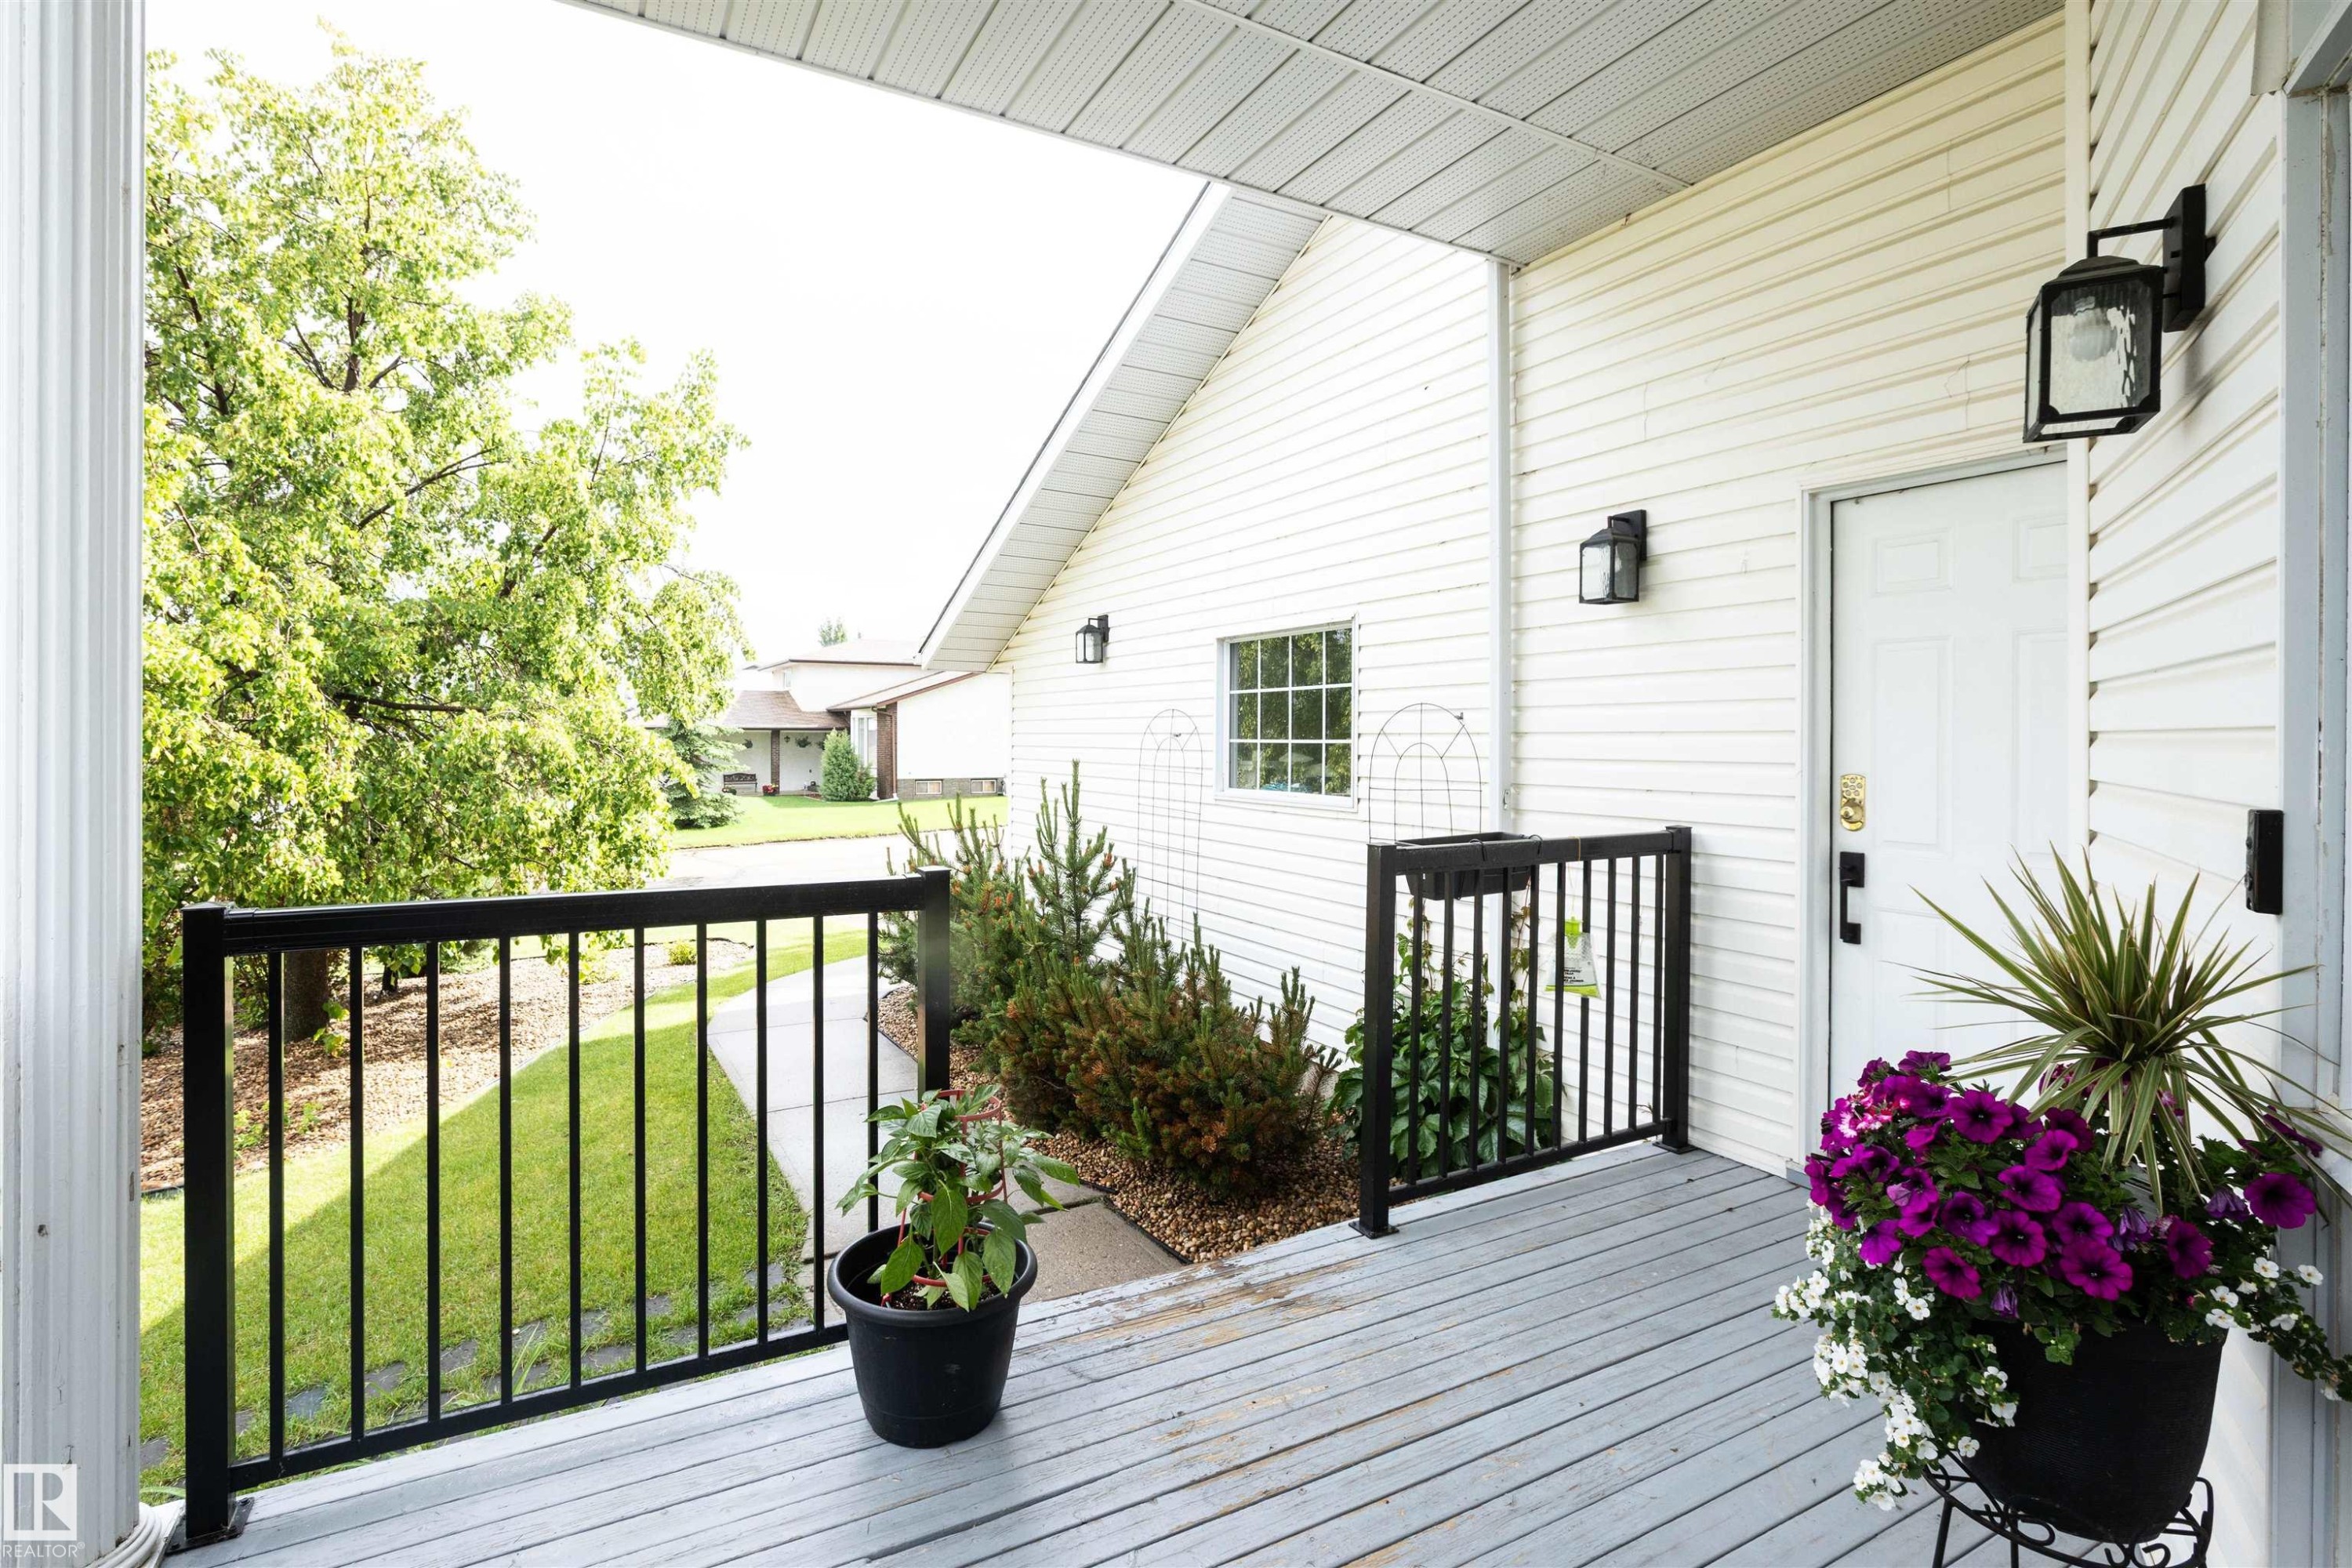
Covered front porch featuring a white entry door with black hardware, white siding, black exterior lanterns, and black railing - 5502 60 Avenue, Barrhead, AB - Outdoor With Deck Patio Veranda With Exterior
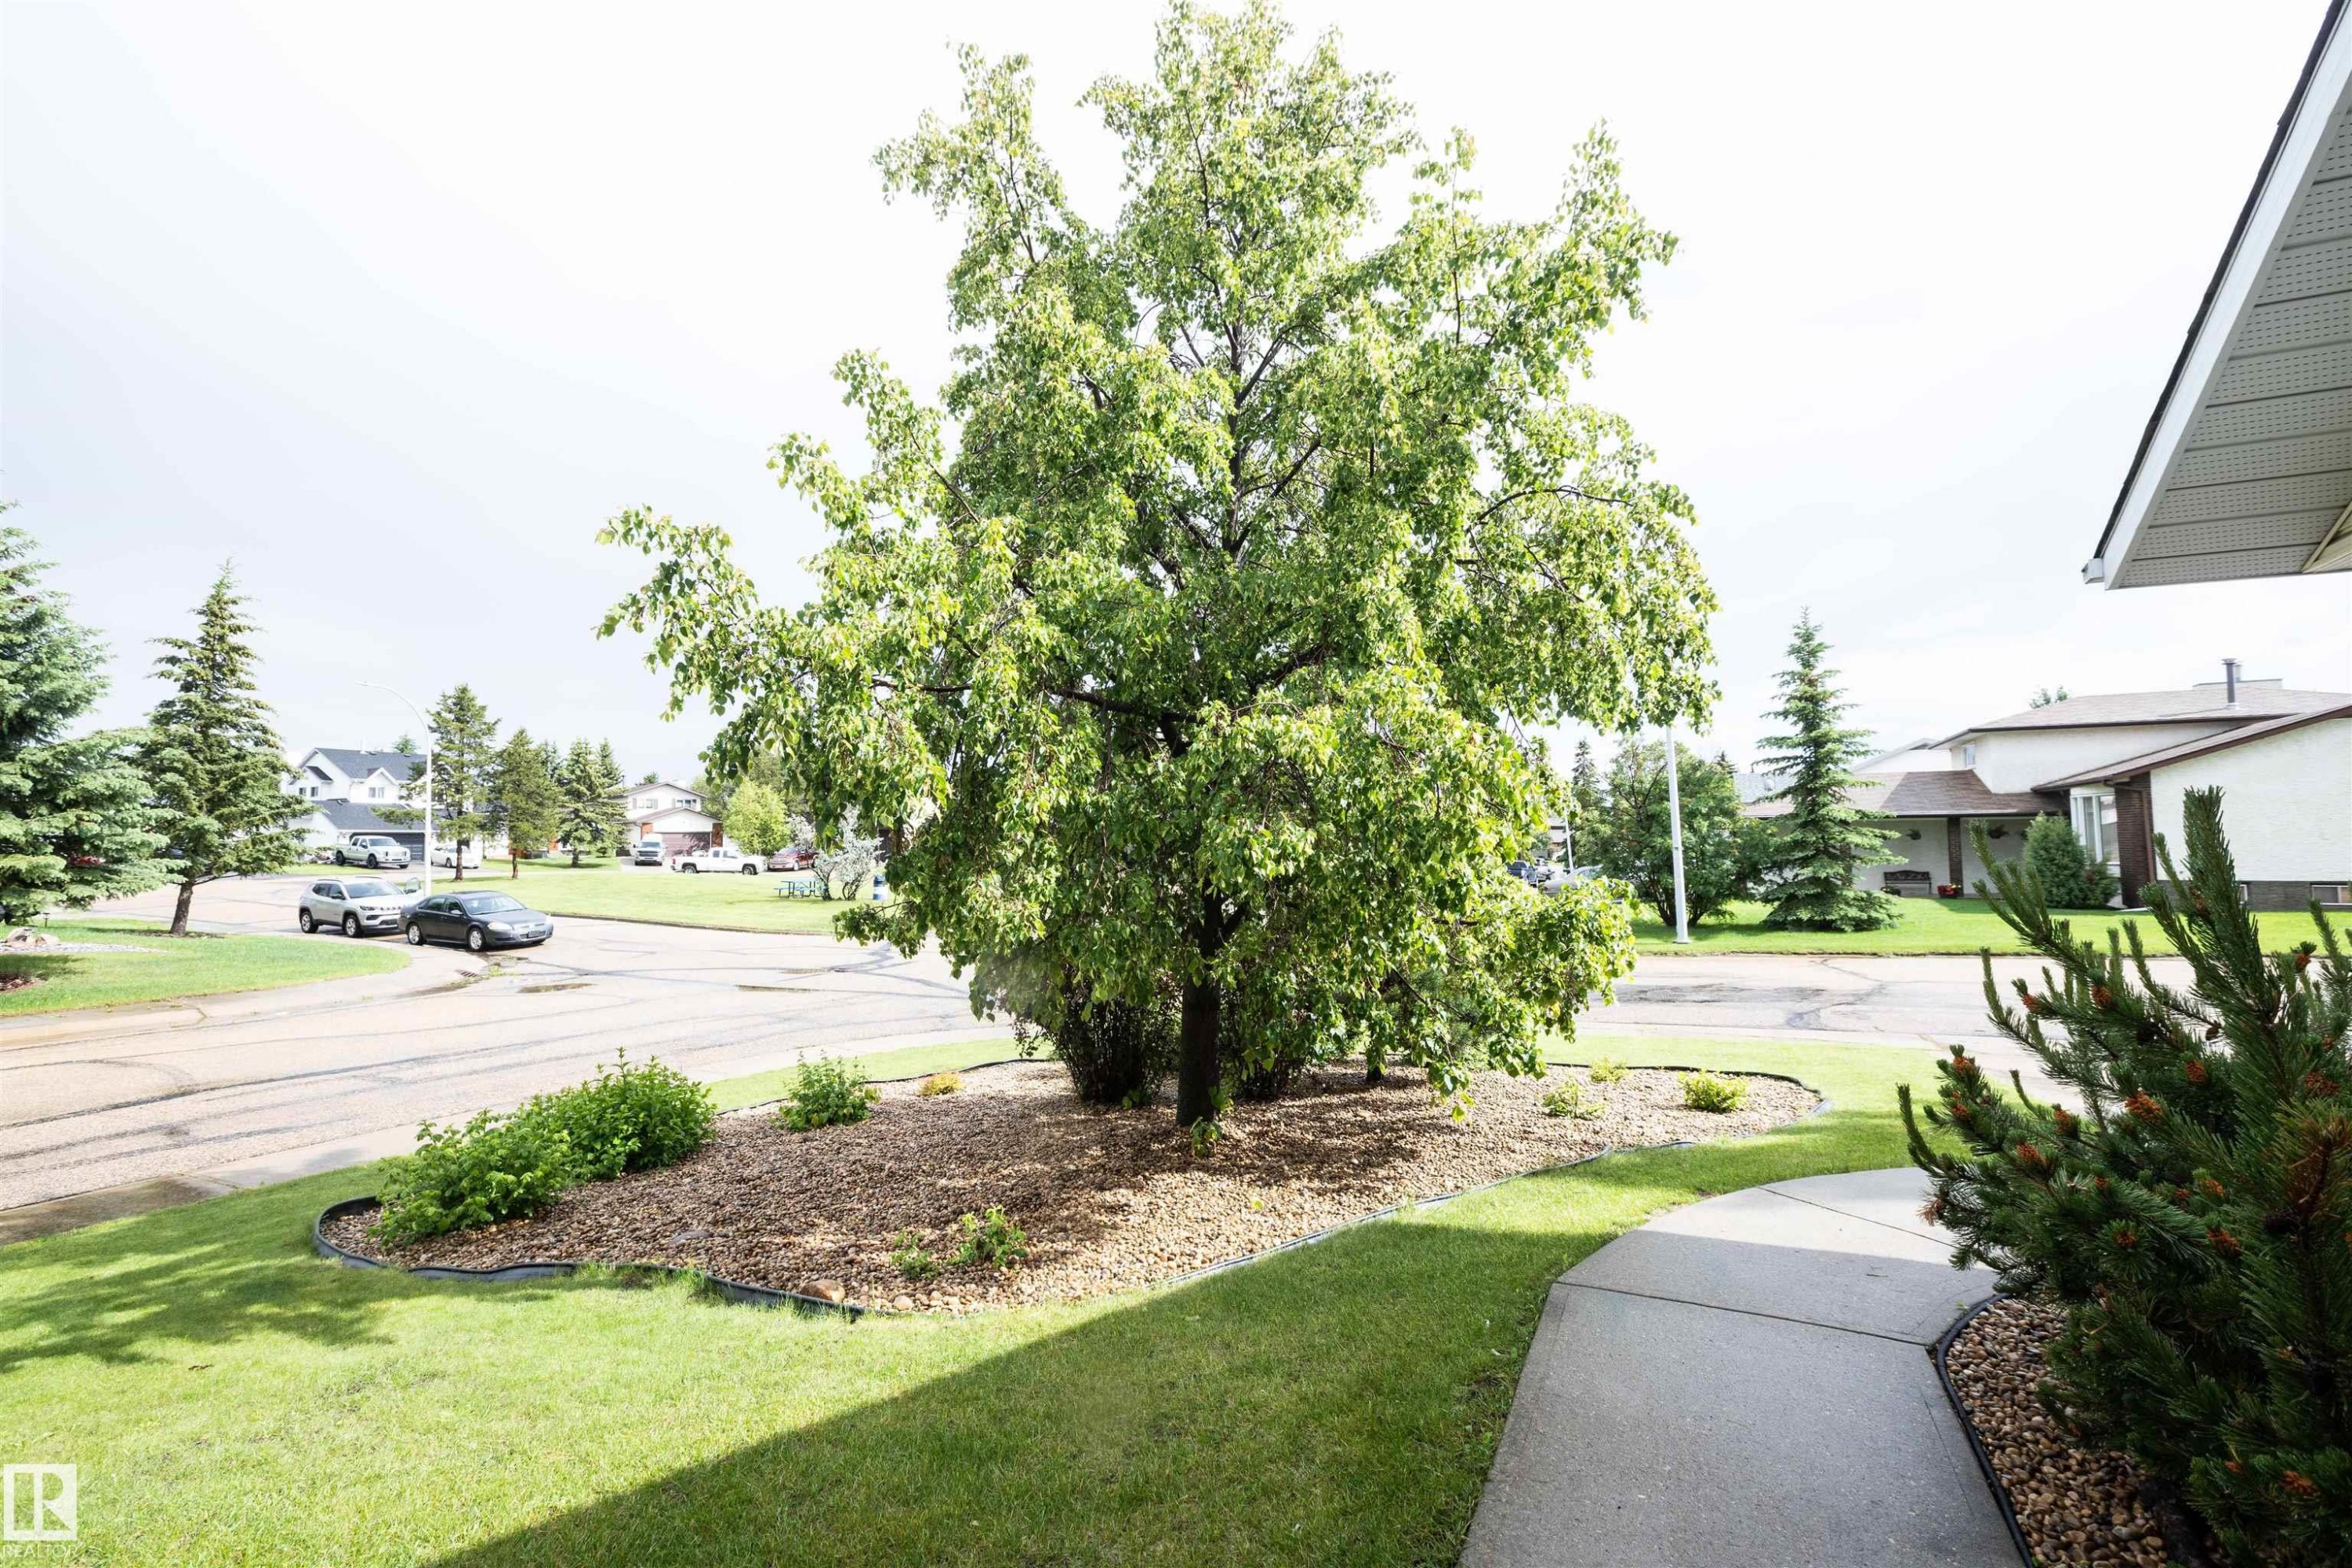
Landscaped front yard with a mature deciduous tree, evergreen shrubs, and a curved concrete pathway - 5502 60 Avenue, Barrhead, AB - Outdoor
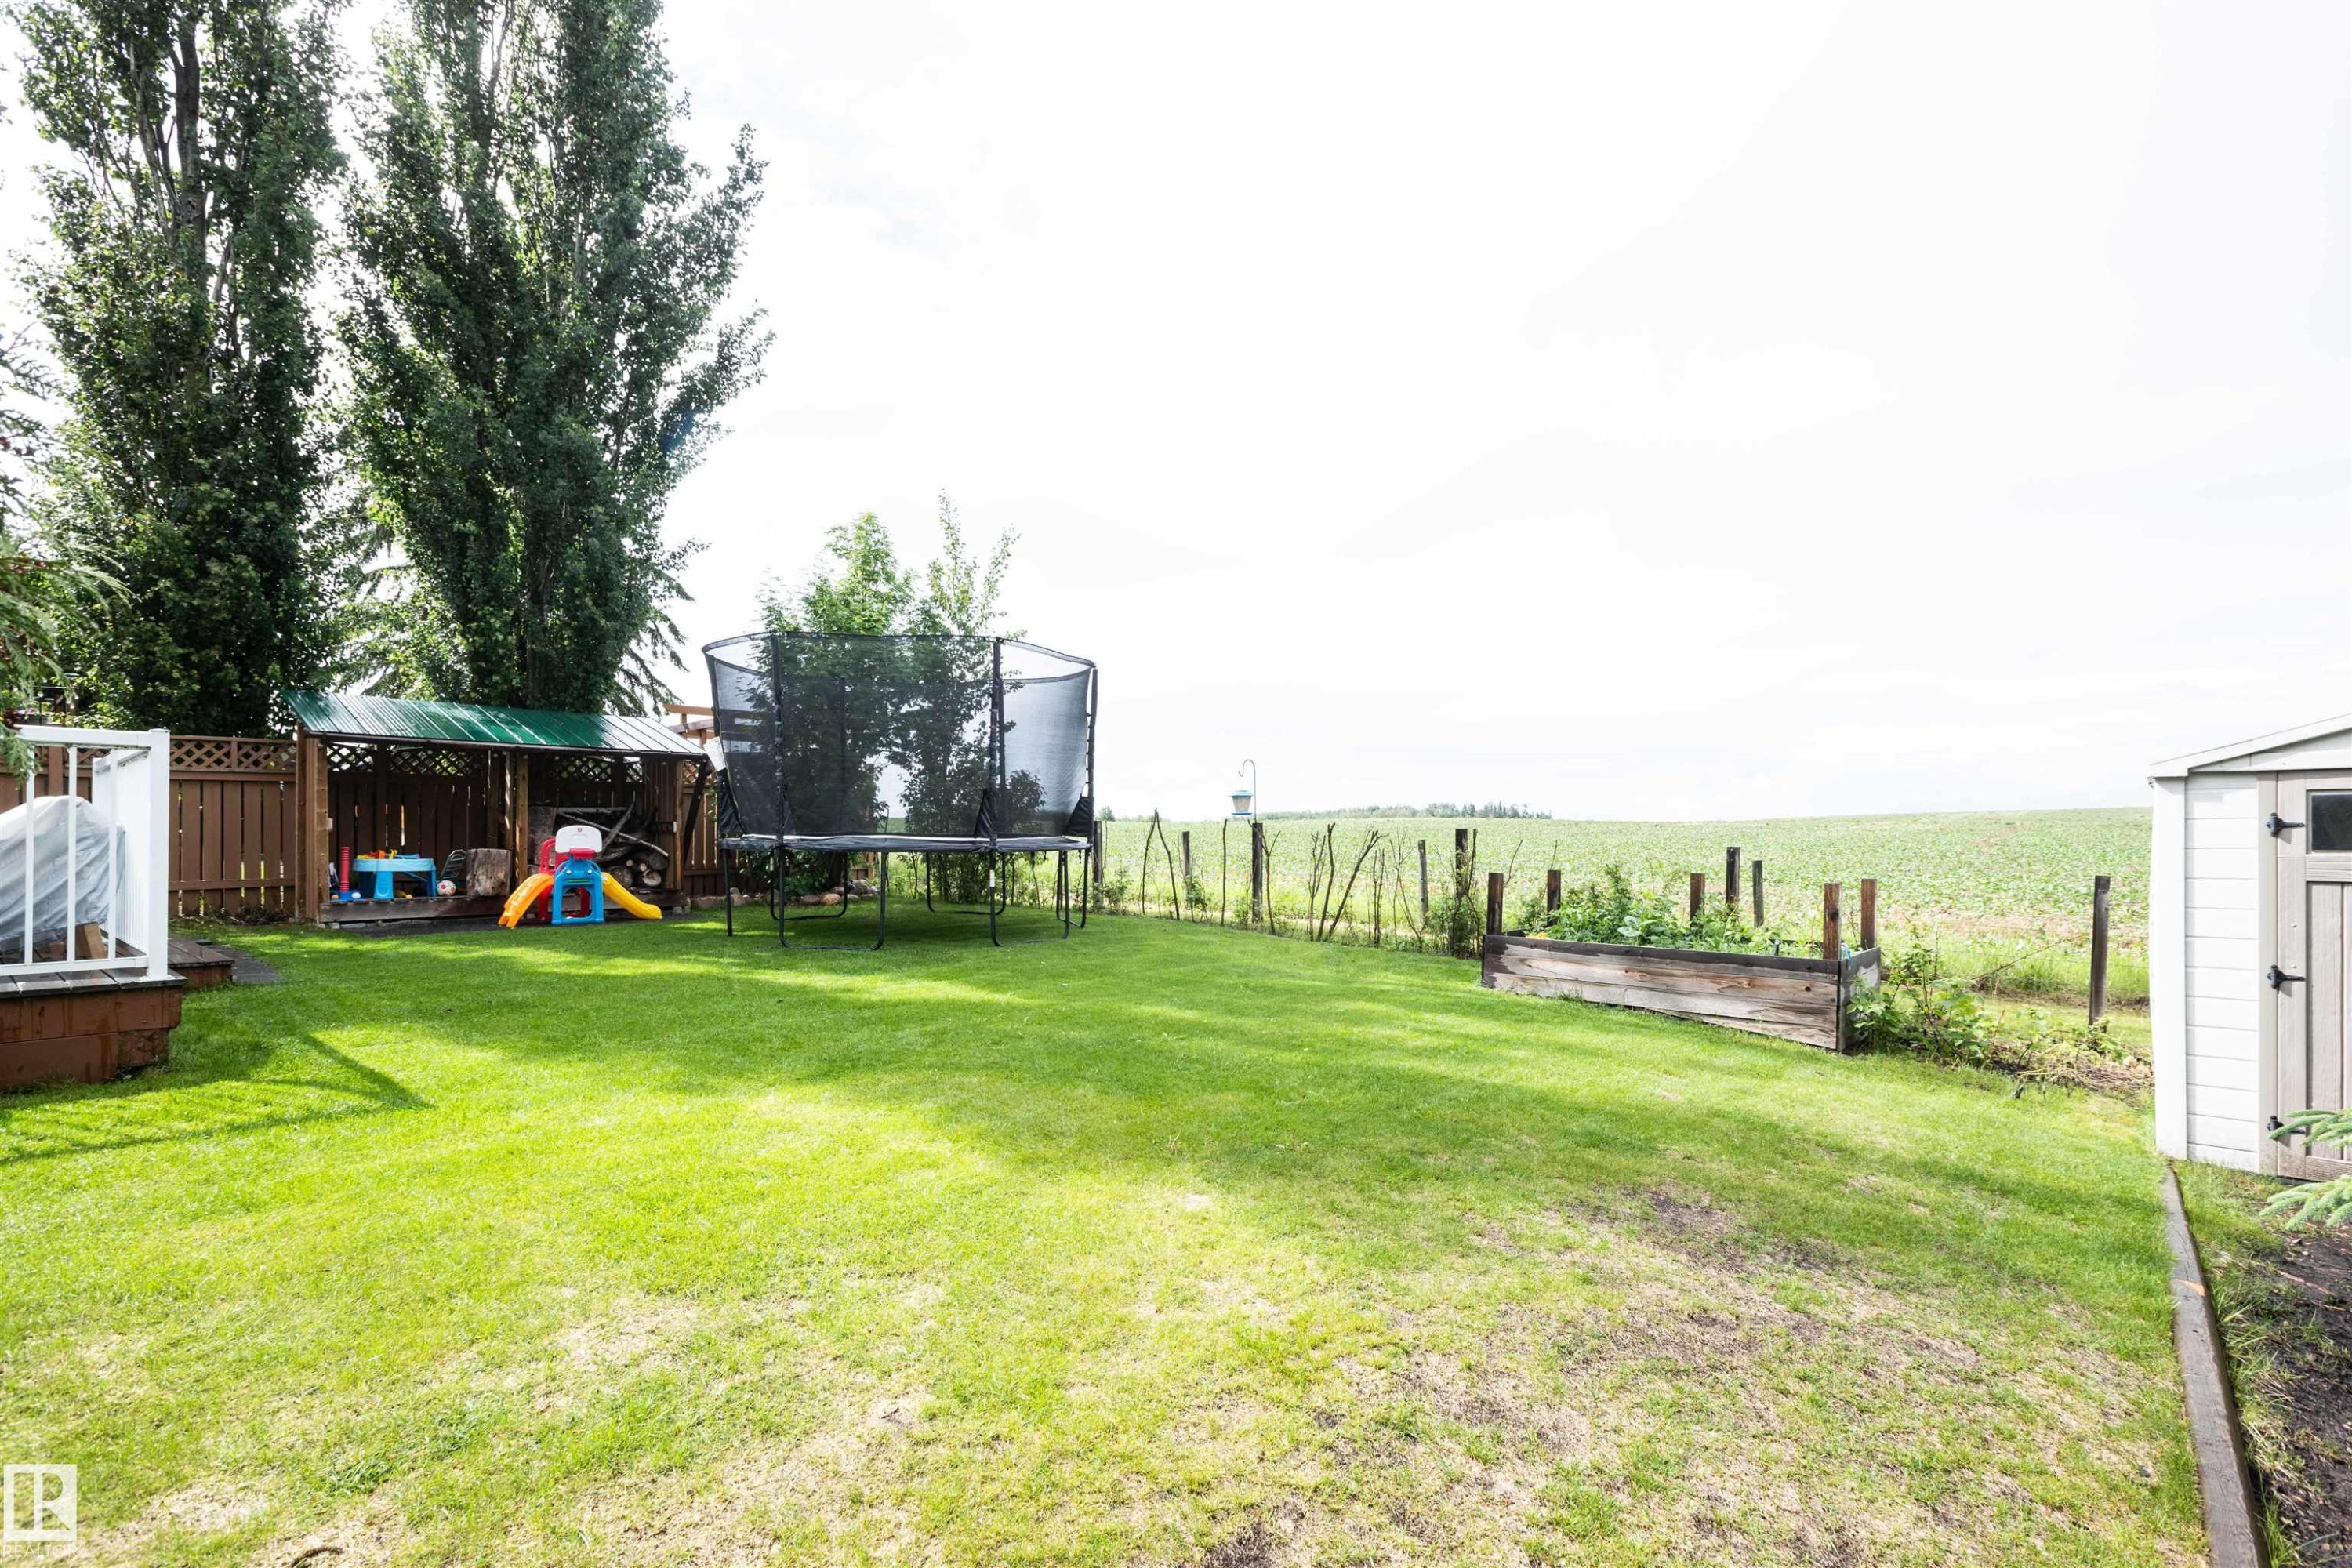
Expansive green lawn with a wooden privacy fence - 5502 60 Avenue, Barrhead, AB - Outdoor
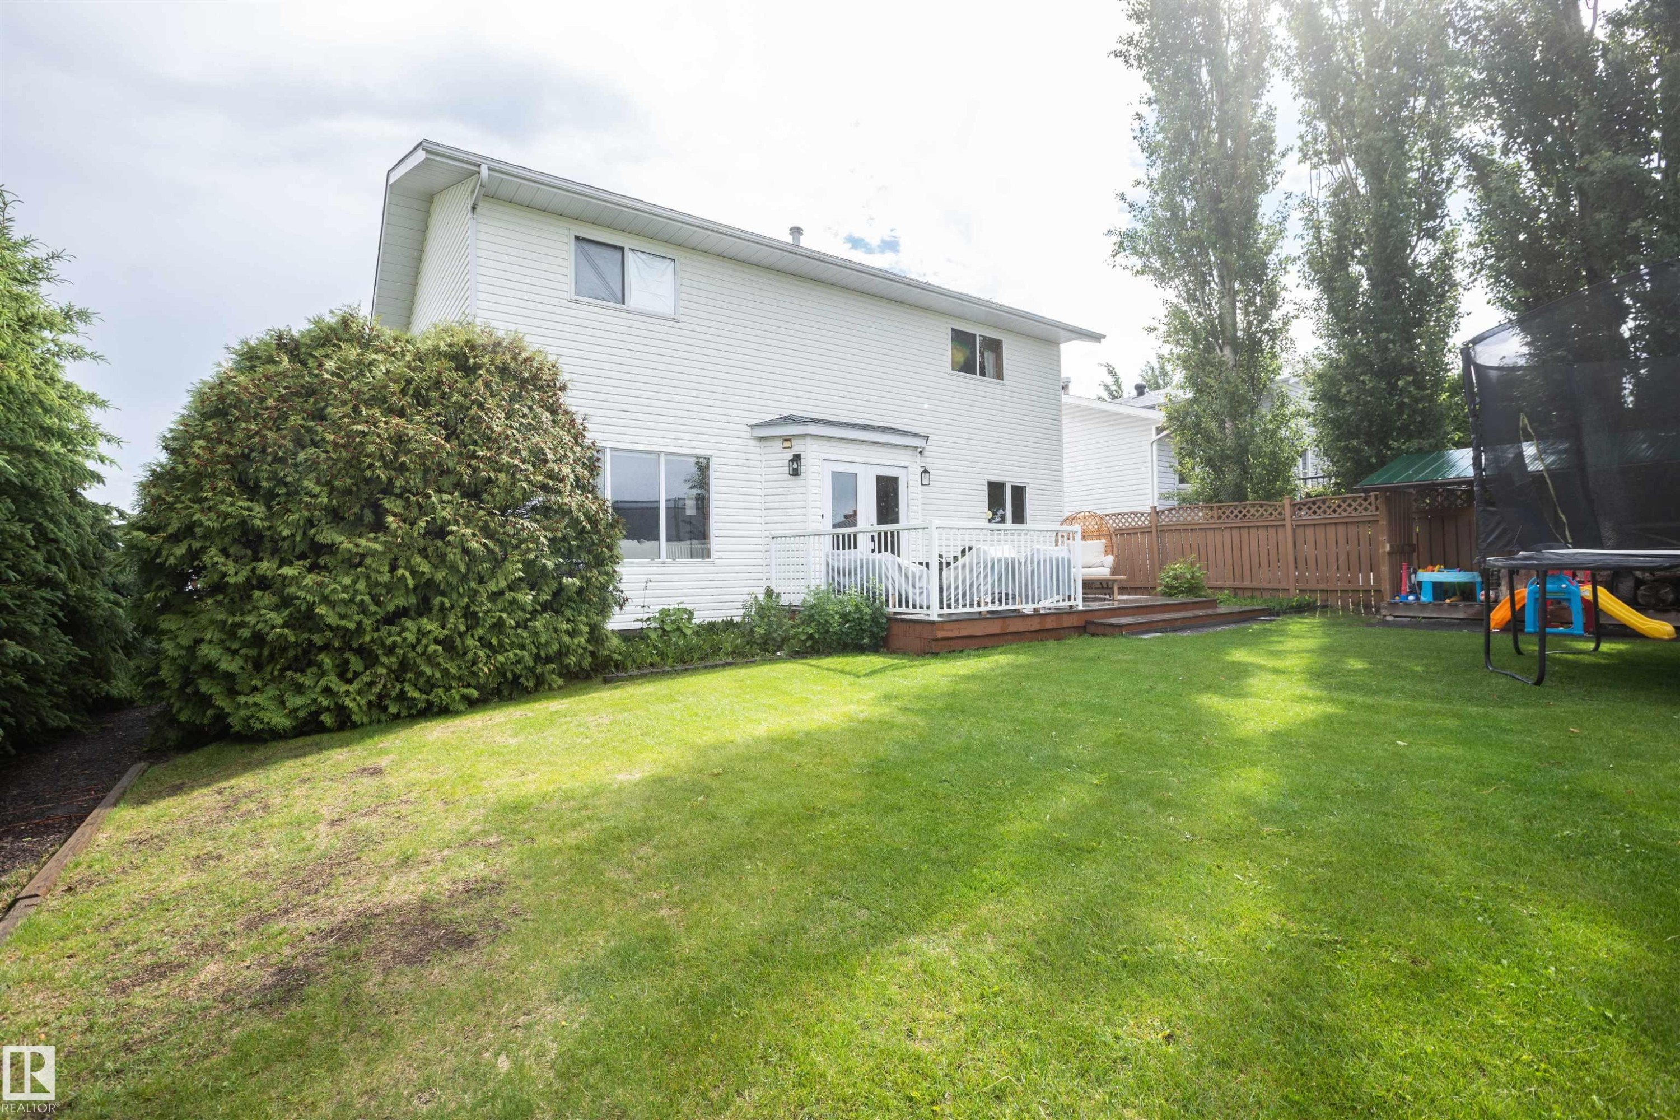
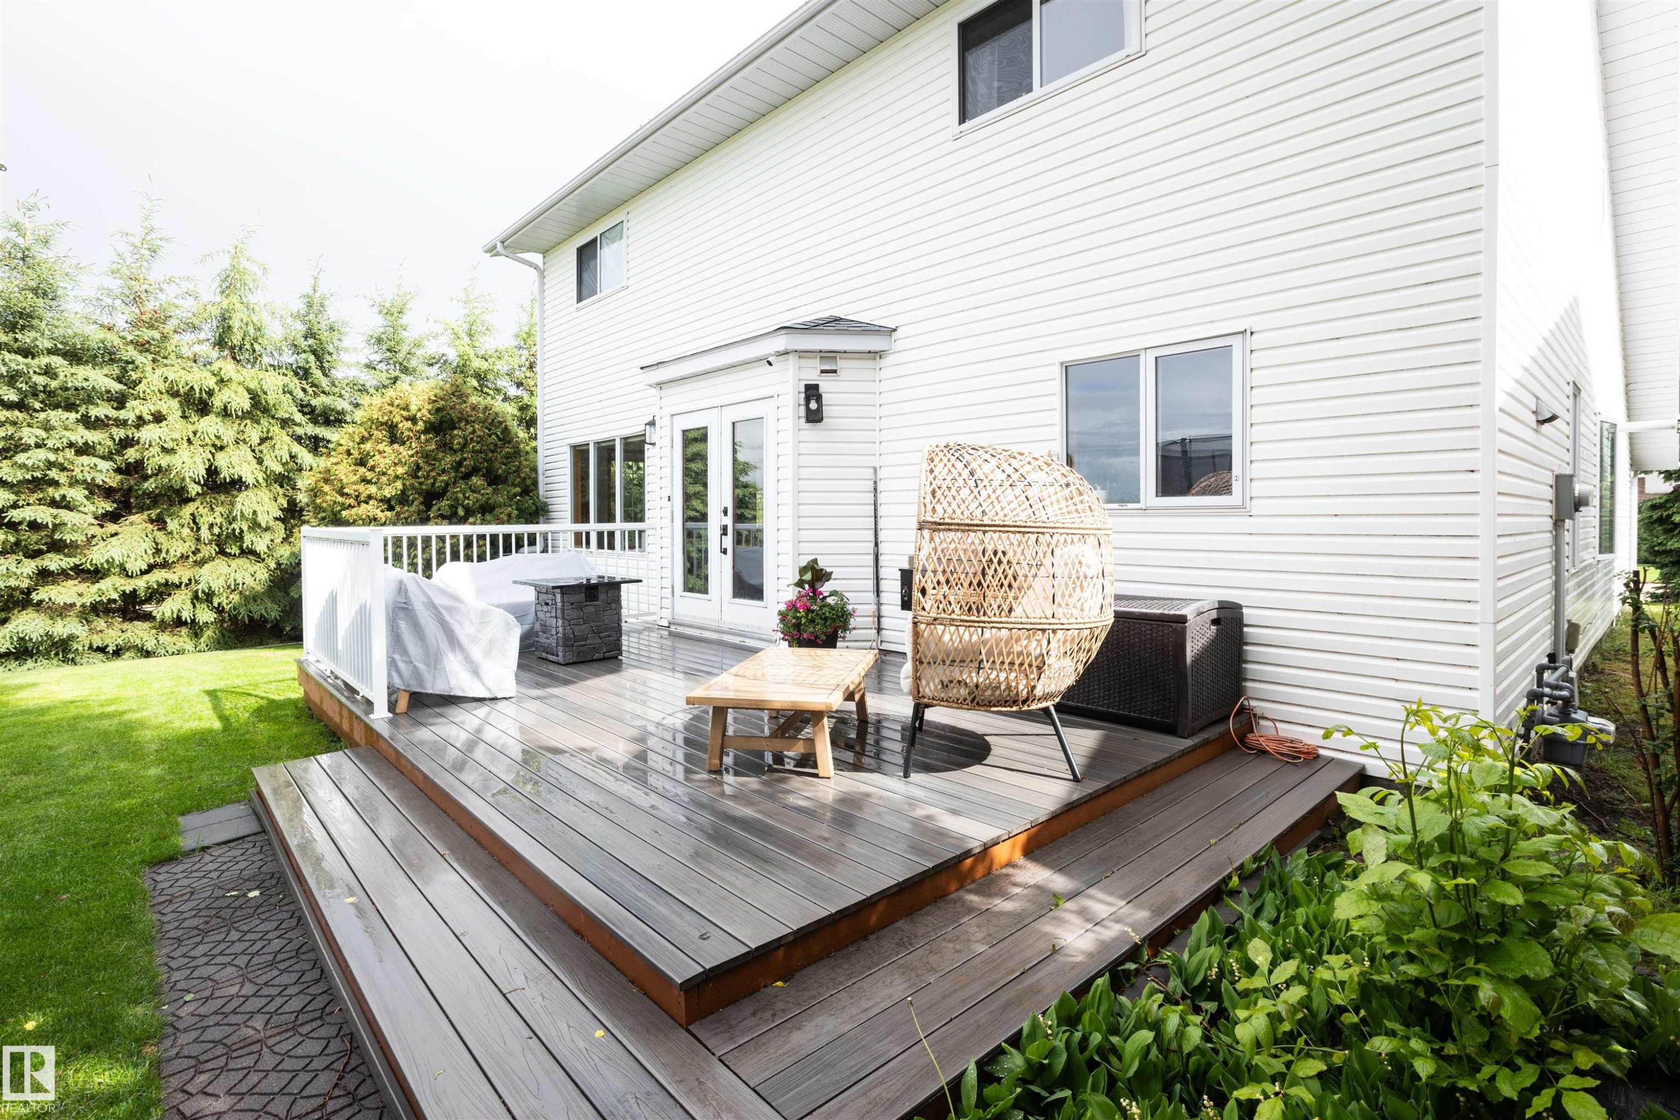
Expansive rear yard featuring a large wooden deck with white railing, double French doors, mature perimeter trees, and a wooden privacy fence - 5502 60 Avenue, Barrhead, AB - Outdoor
Expansive rear yard featuring a multi-level wood deck with white railings, a stone patio, and a large green lawn - 5502 60 Avenue, Barrhead, AB - Outdoor With Deck Patio Veranda
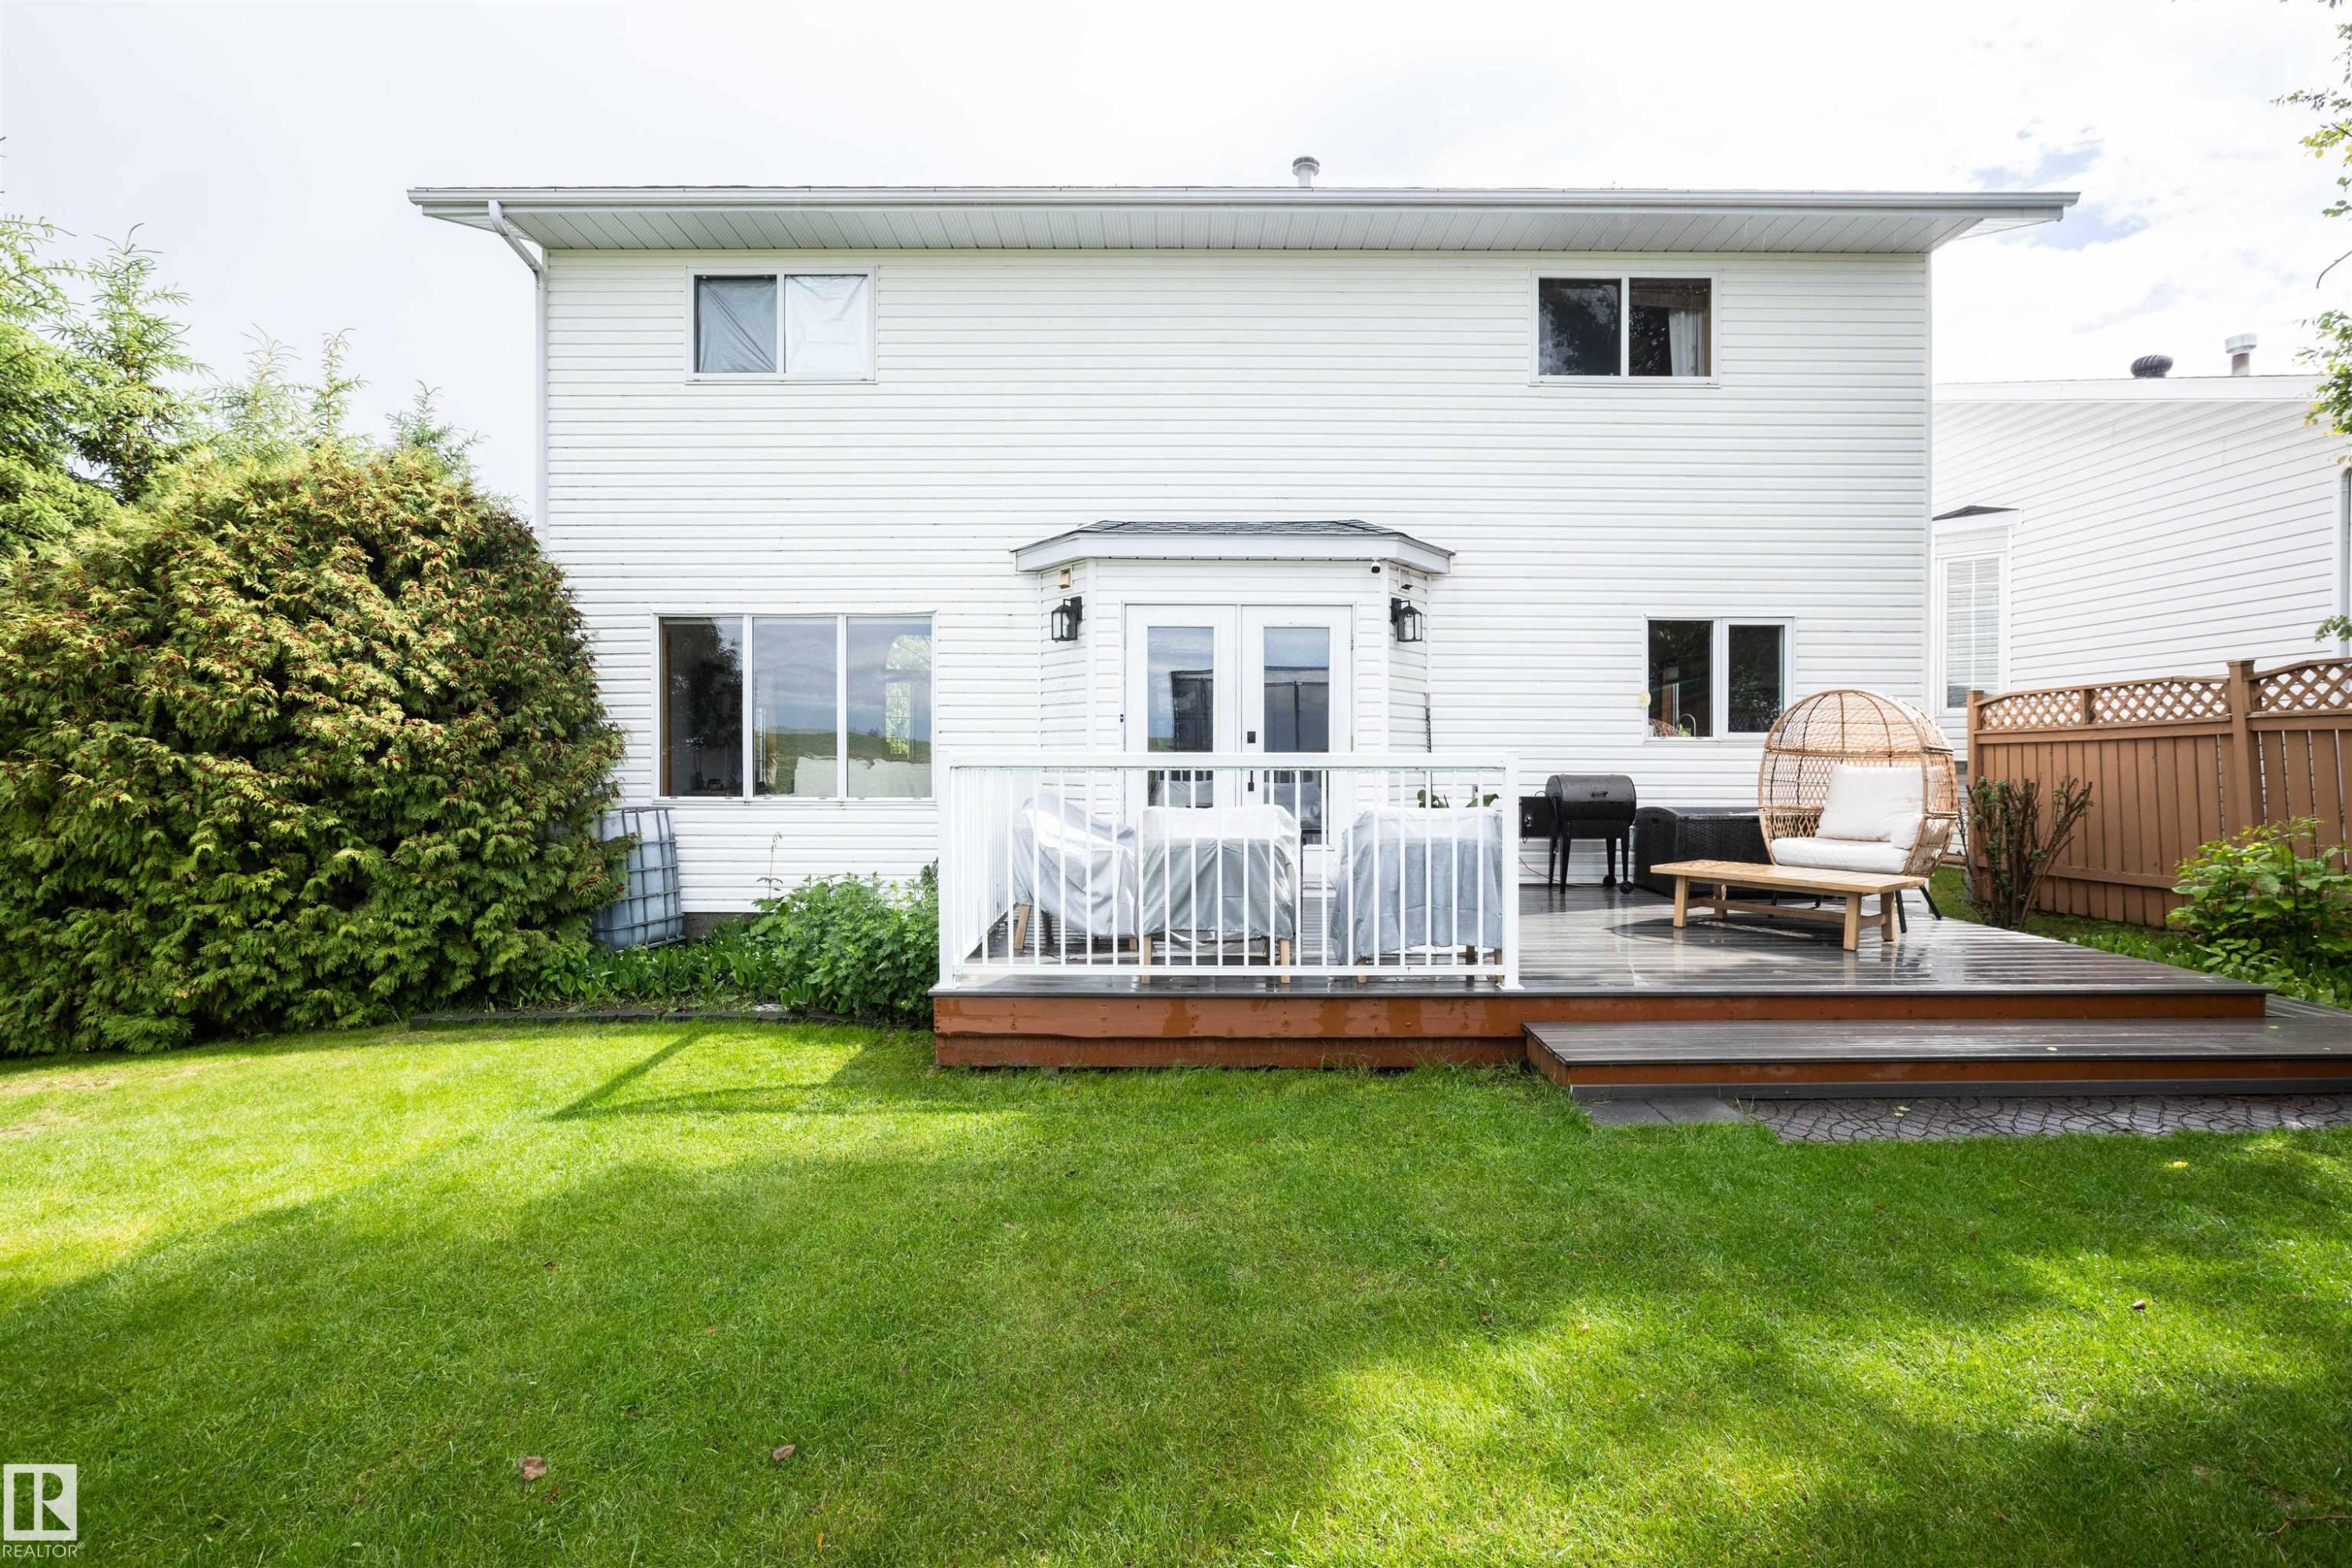
Spacious backyard featuring a multi-level deck with white railings - 5502 60 Avenue, Barrhead, AB - Outdoor With Exterior
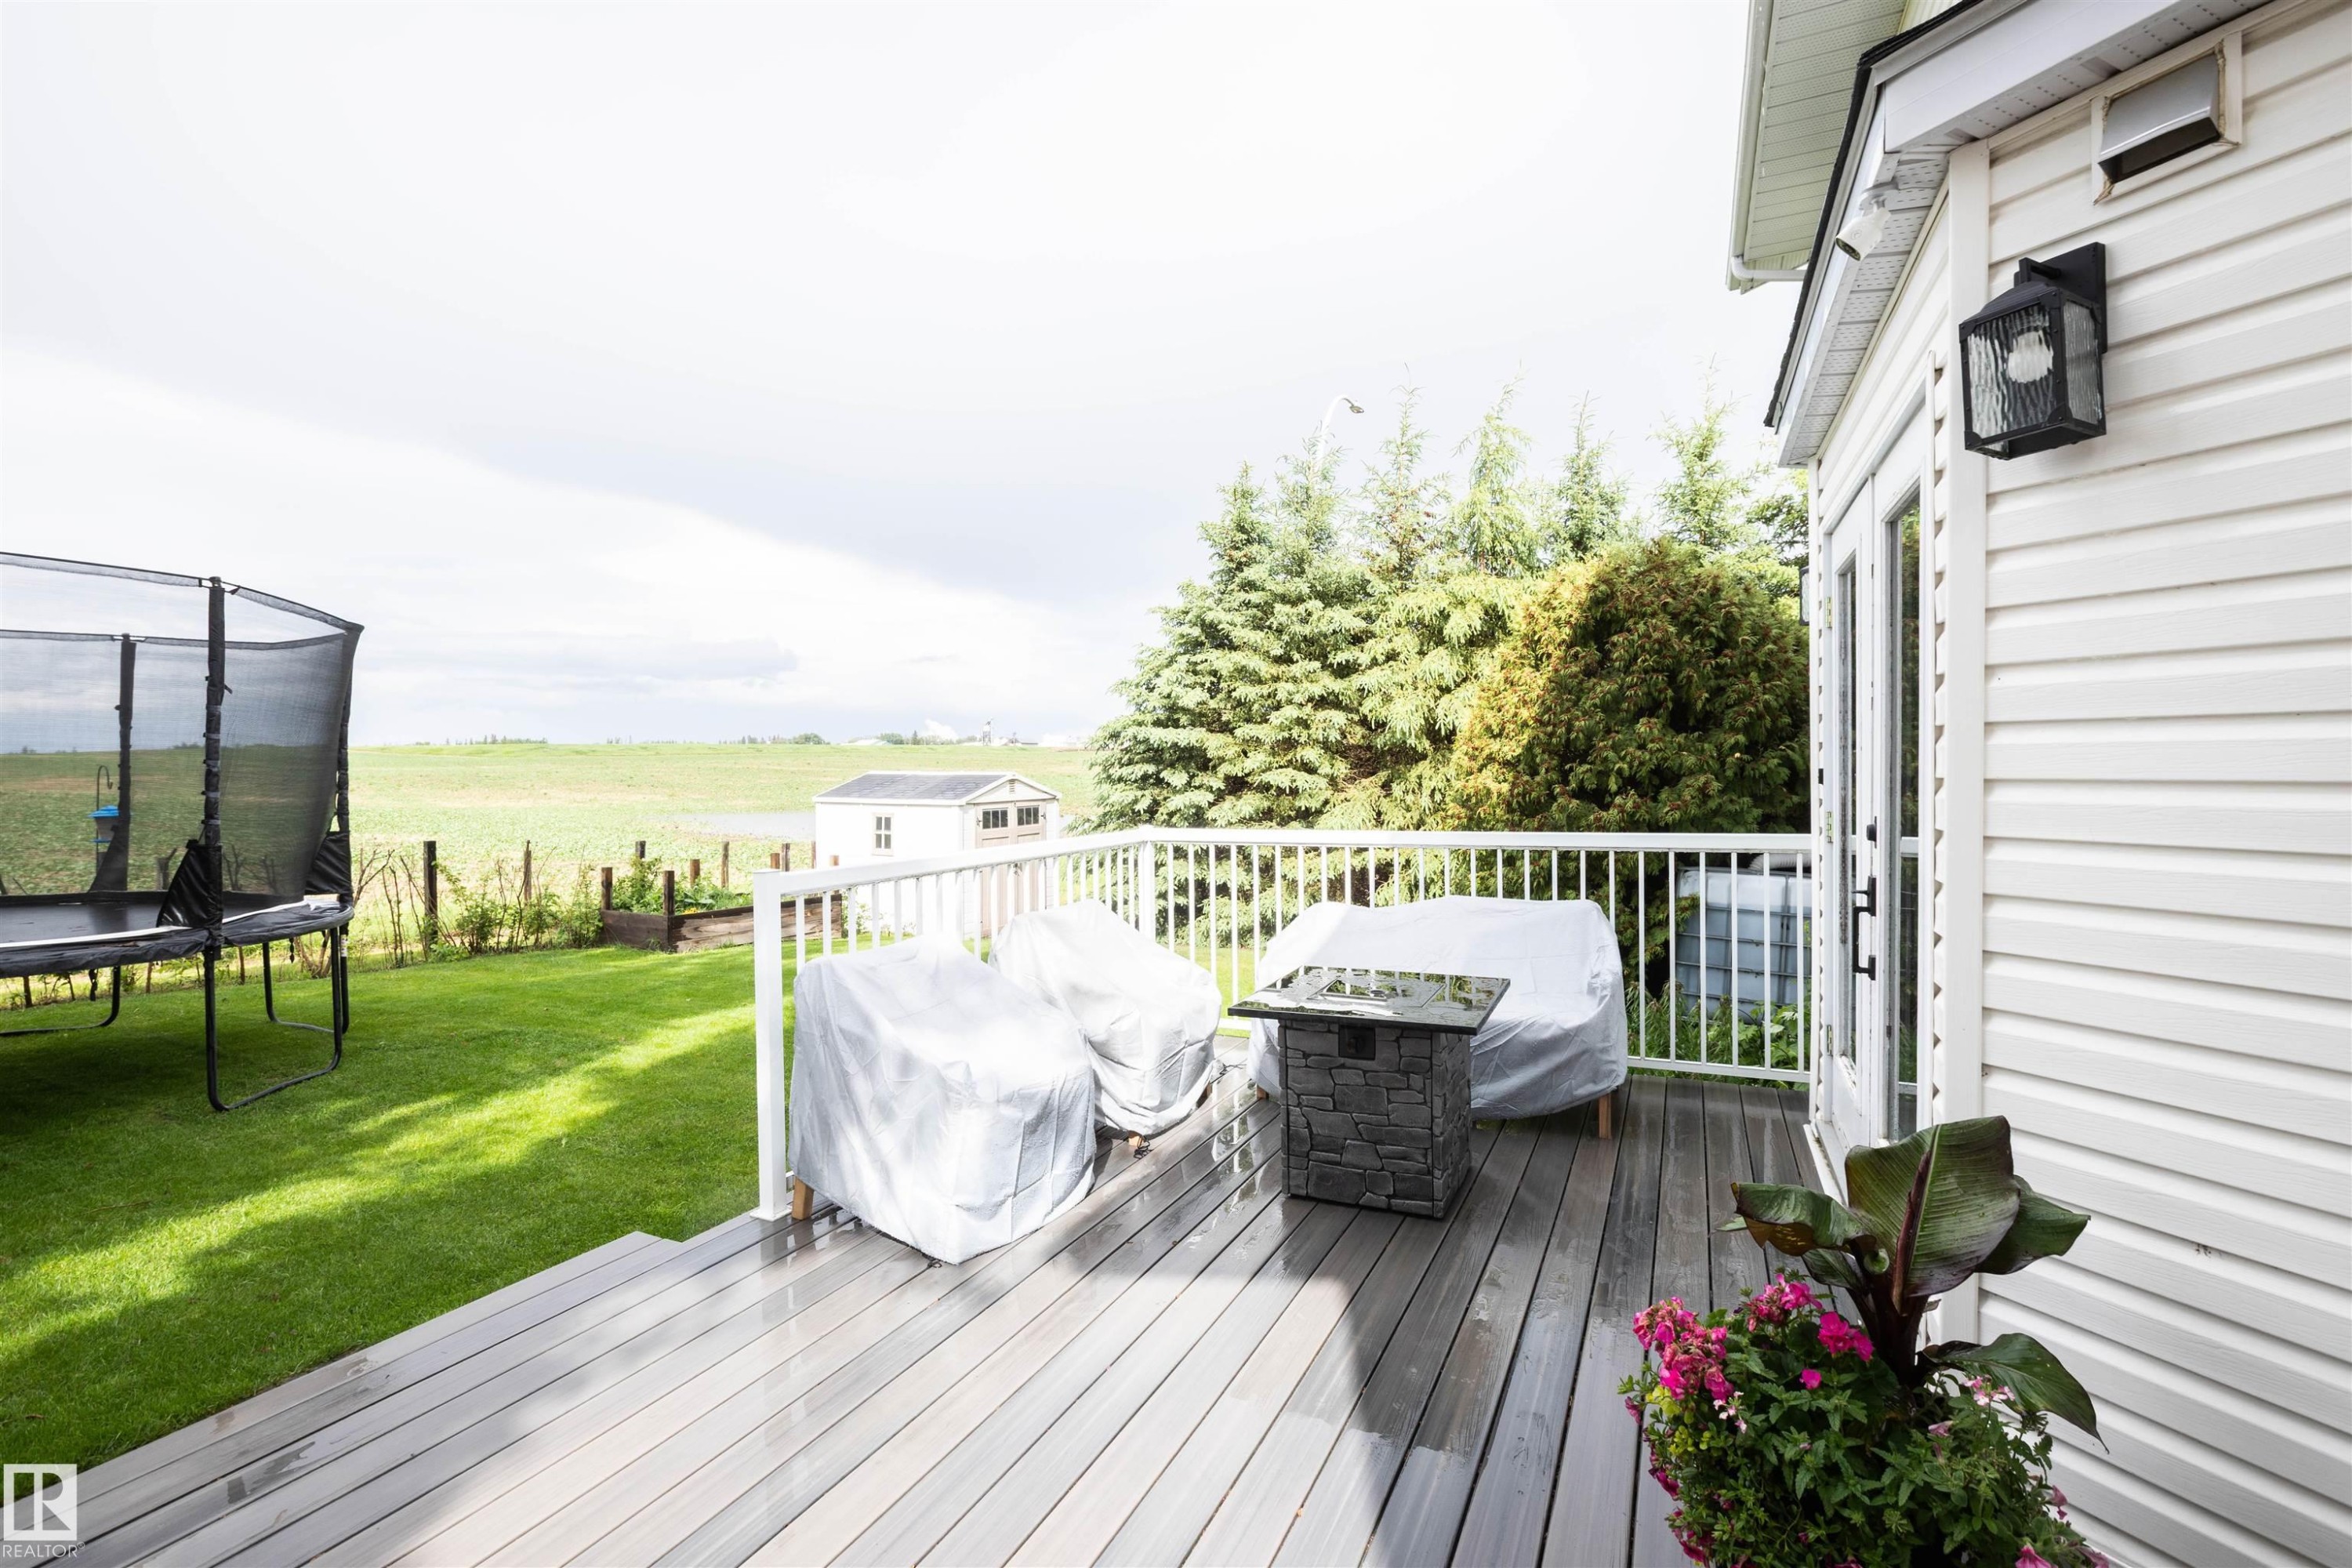
Elevated outdoor deck with composite decking, featuring white railing, direct access via French doors, and a surrounding green lawn with mature evergreen trees - 5502 60 Avenue, Barrhead, AB - Outdoor With Deck Patio Veranda With Exterior
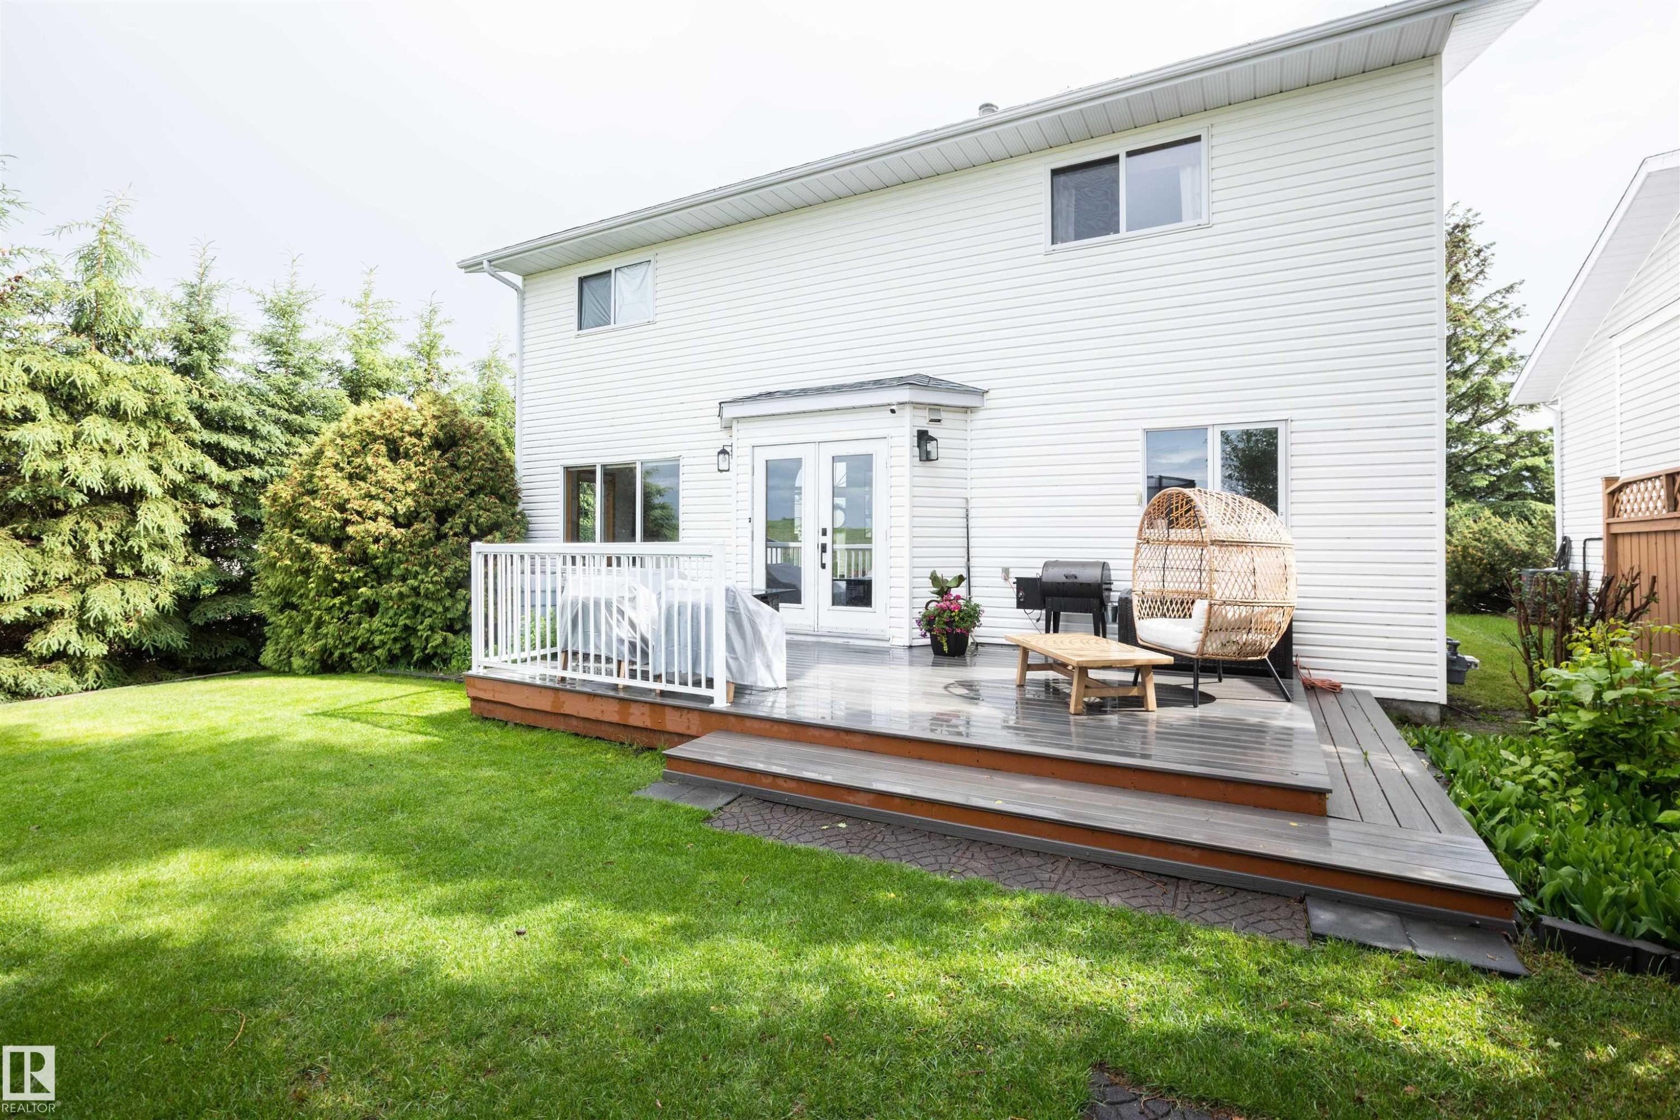
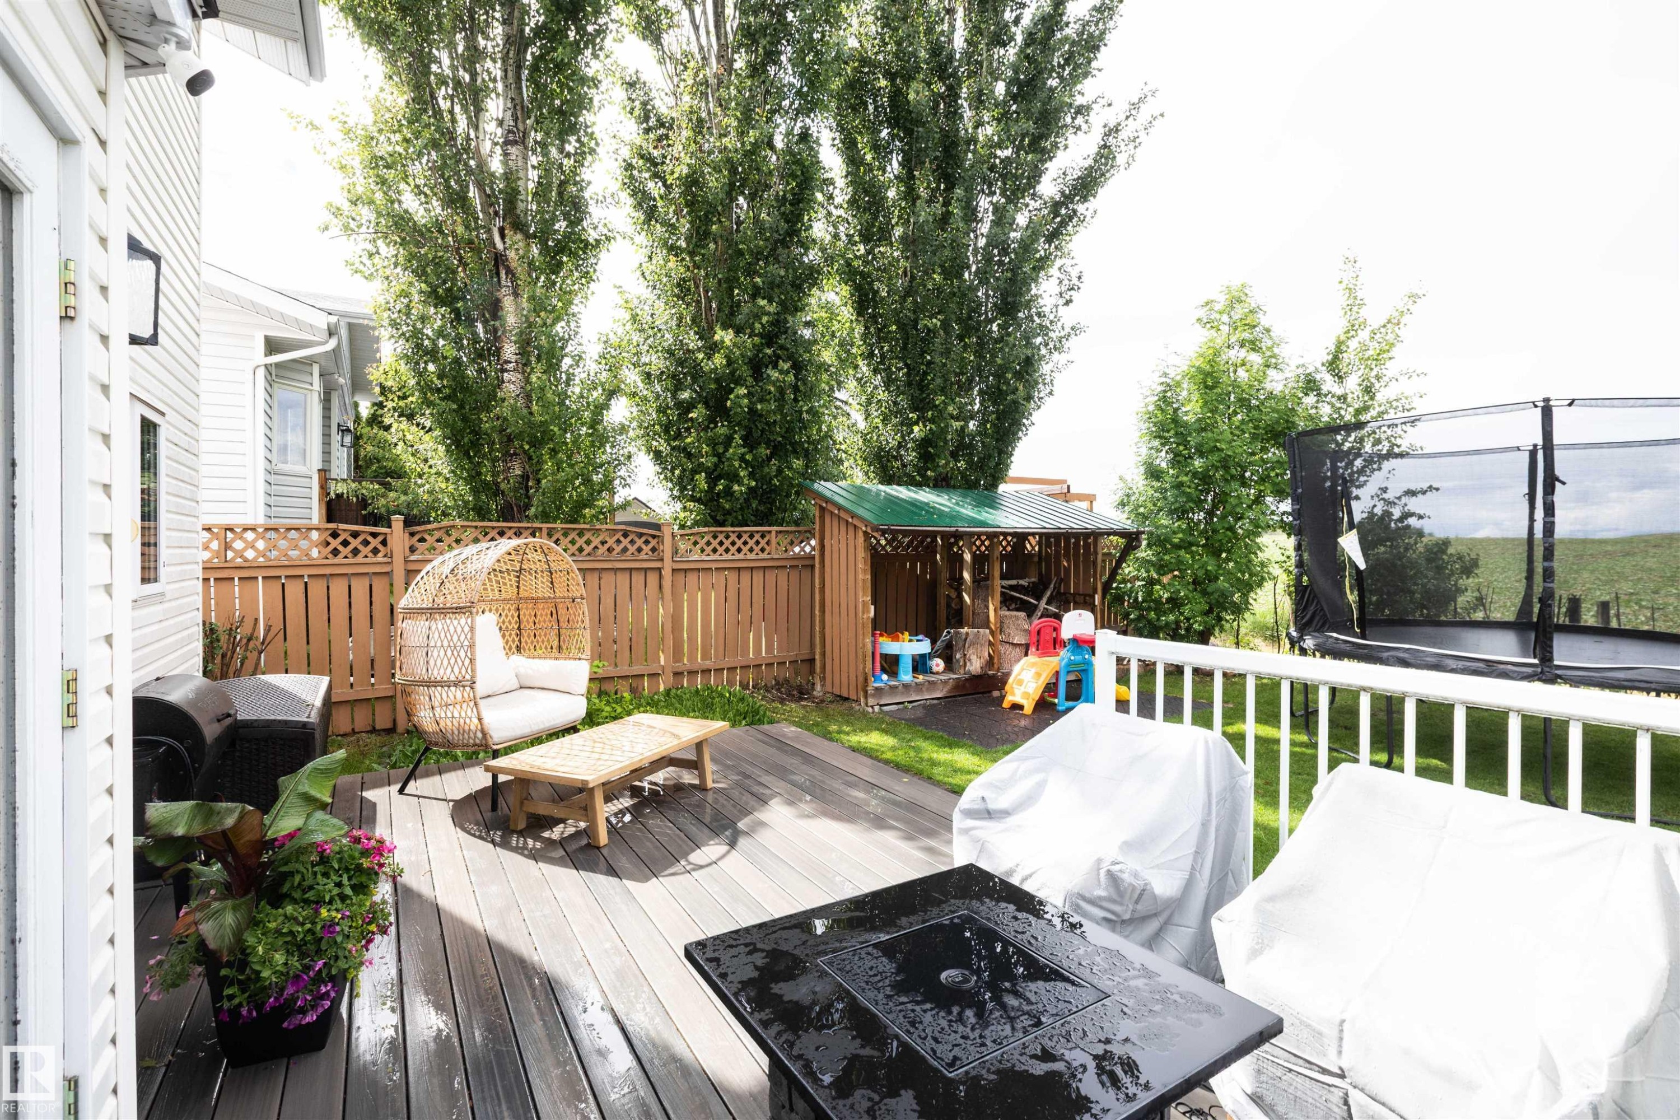
Spacious wood-finish composite deck with white railing, privacy fence, and a dedicated play structure - 5502 60 Avenue, Barrhead, AB - Outdoor With Deck Patio Veranda
Expansive composite deck featuring white railings and dual access doors - 5502 60 Avenue, Barrhead, AB - Outdoor With Deck Patio Veranda With Exterior
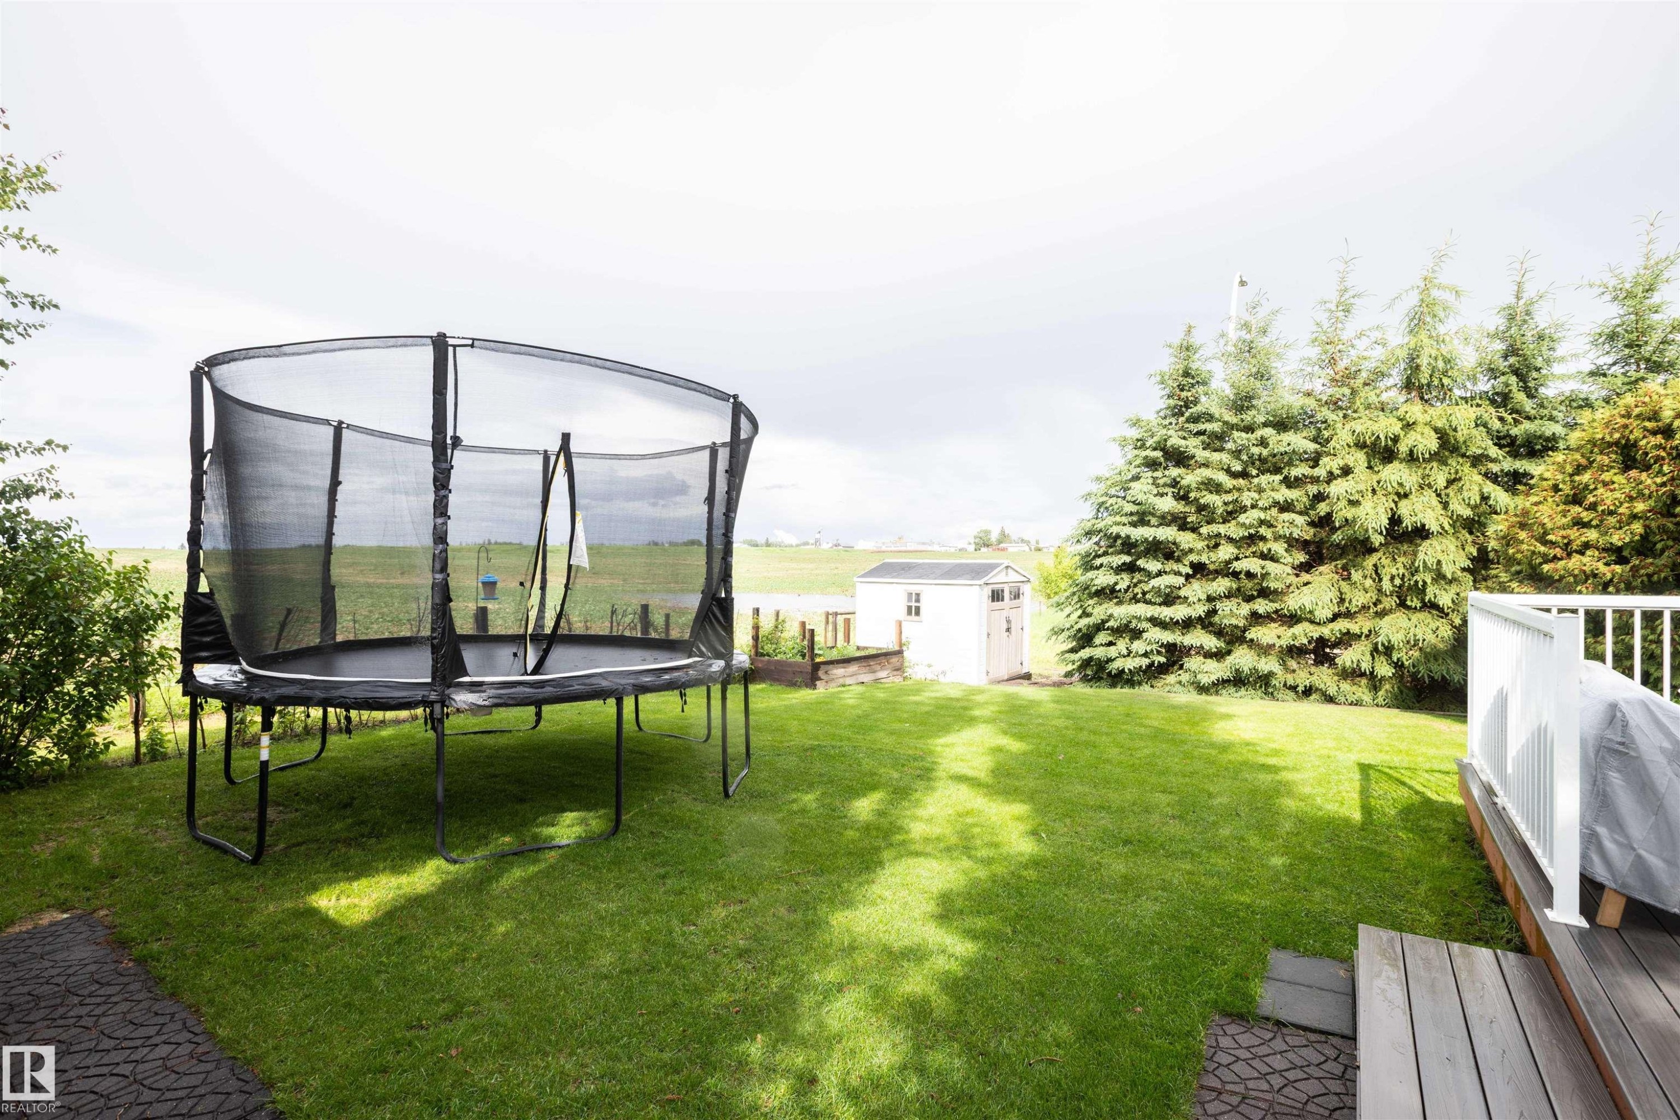
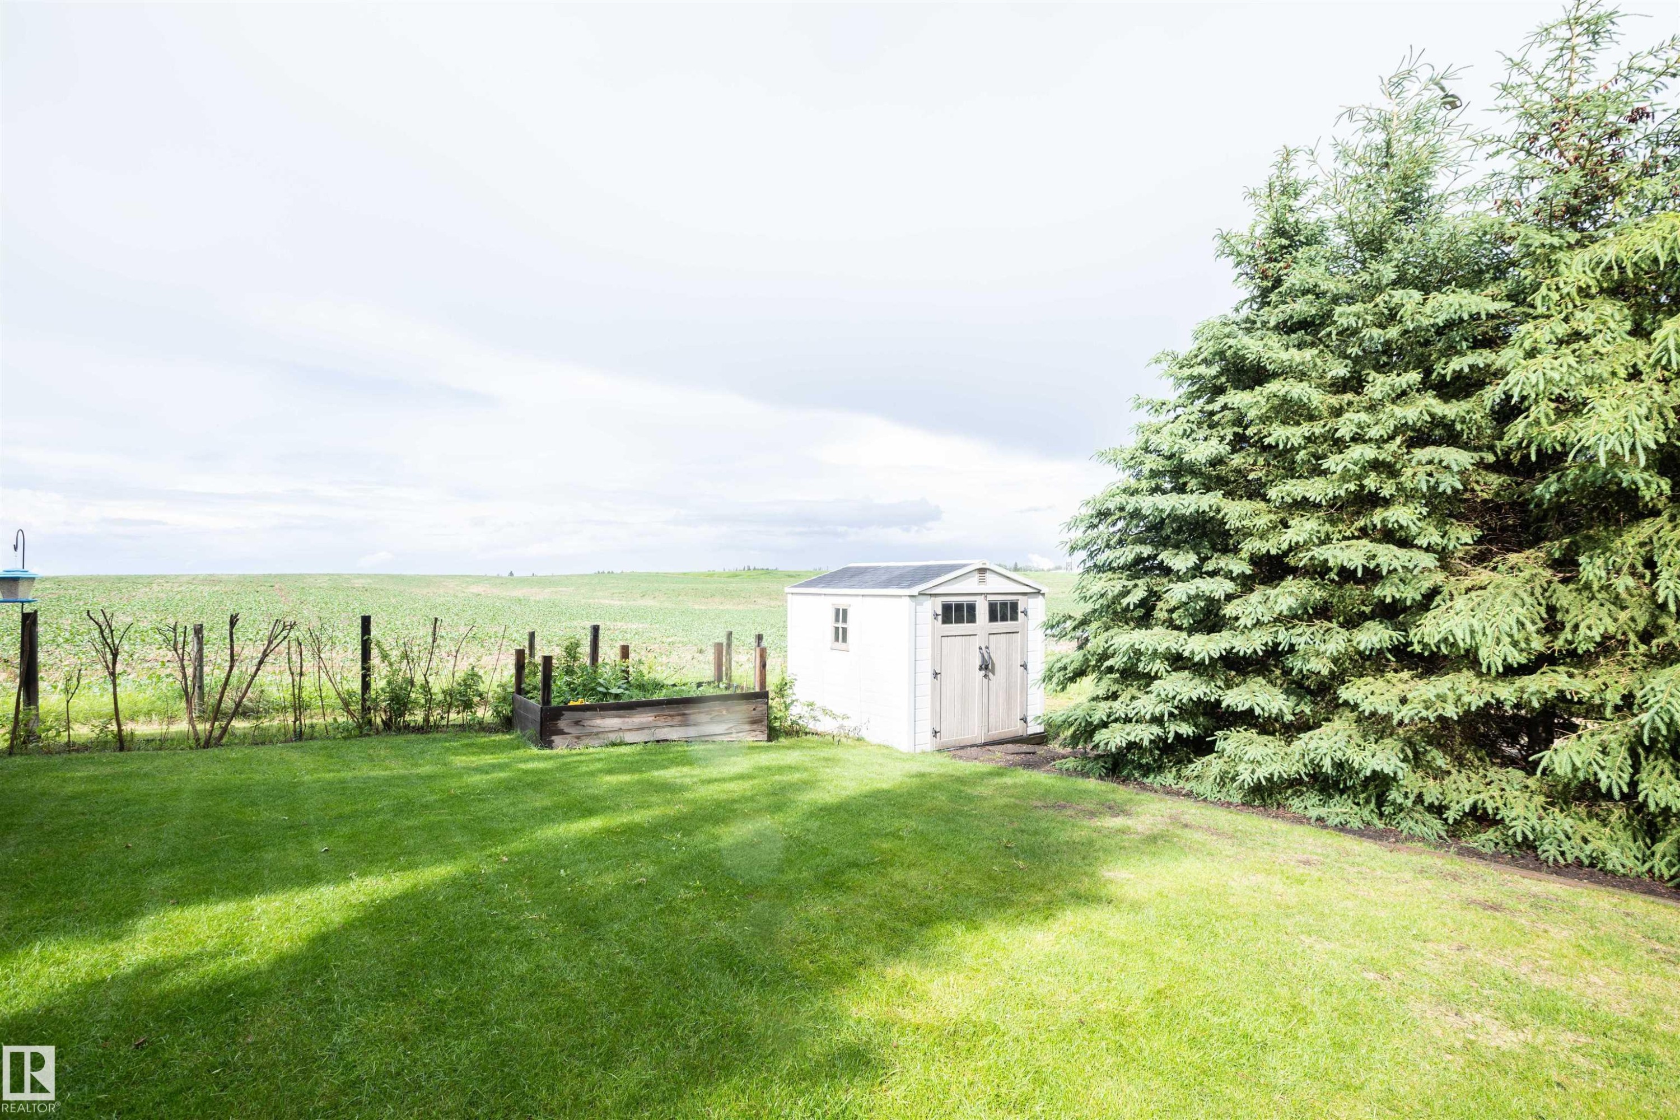
Expansive green lawn featuring mature evergreen trees and a white storage shed - 5502 60 Avenue, Barrhead, AB - Outdoor
Expansive lawn area featuring an outdoor storage shed with a dark roof and dual doors - 5502 60 Avenue, Barrhead, AB - Outdoor
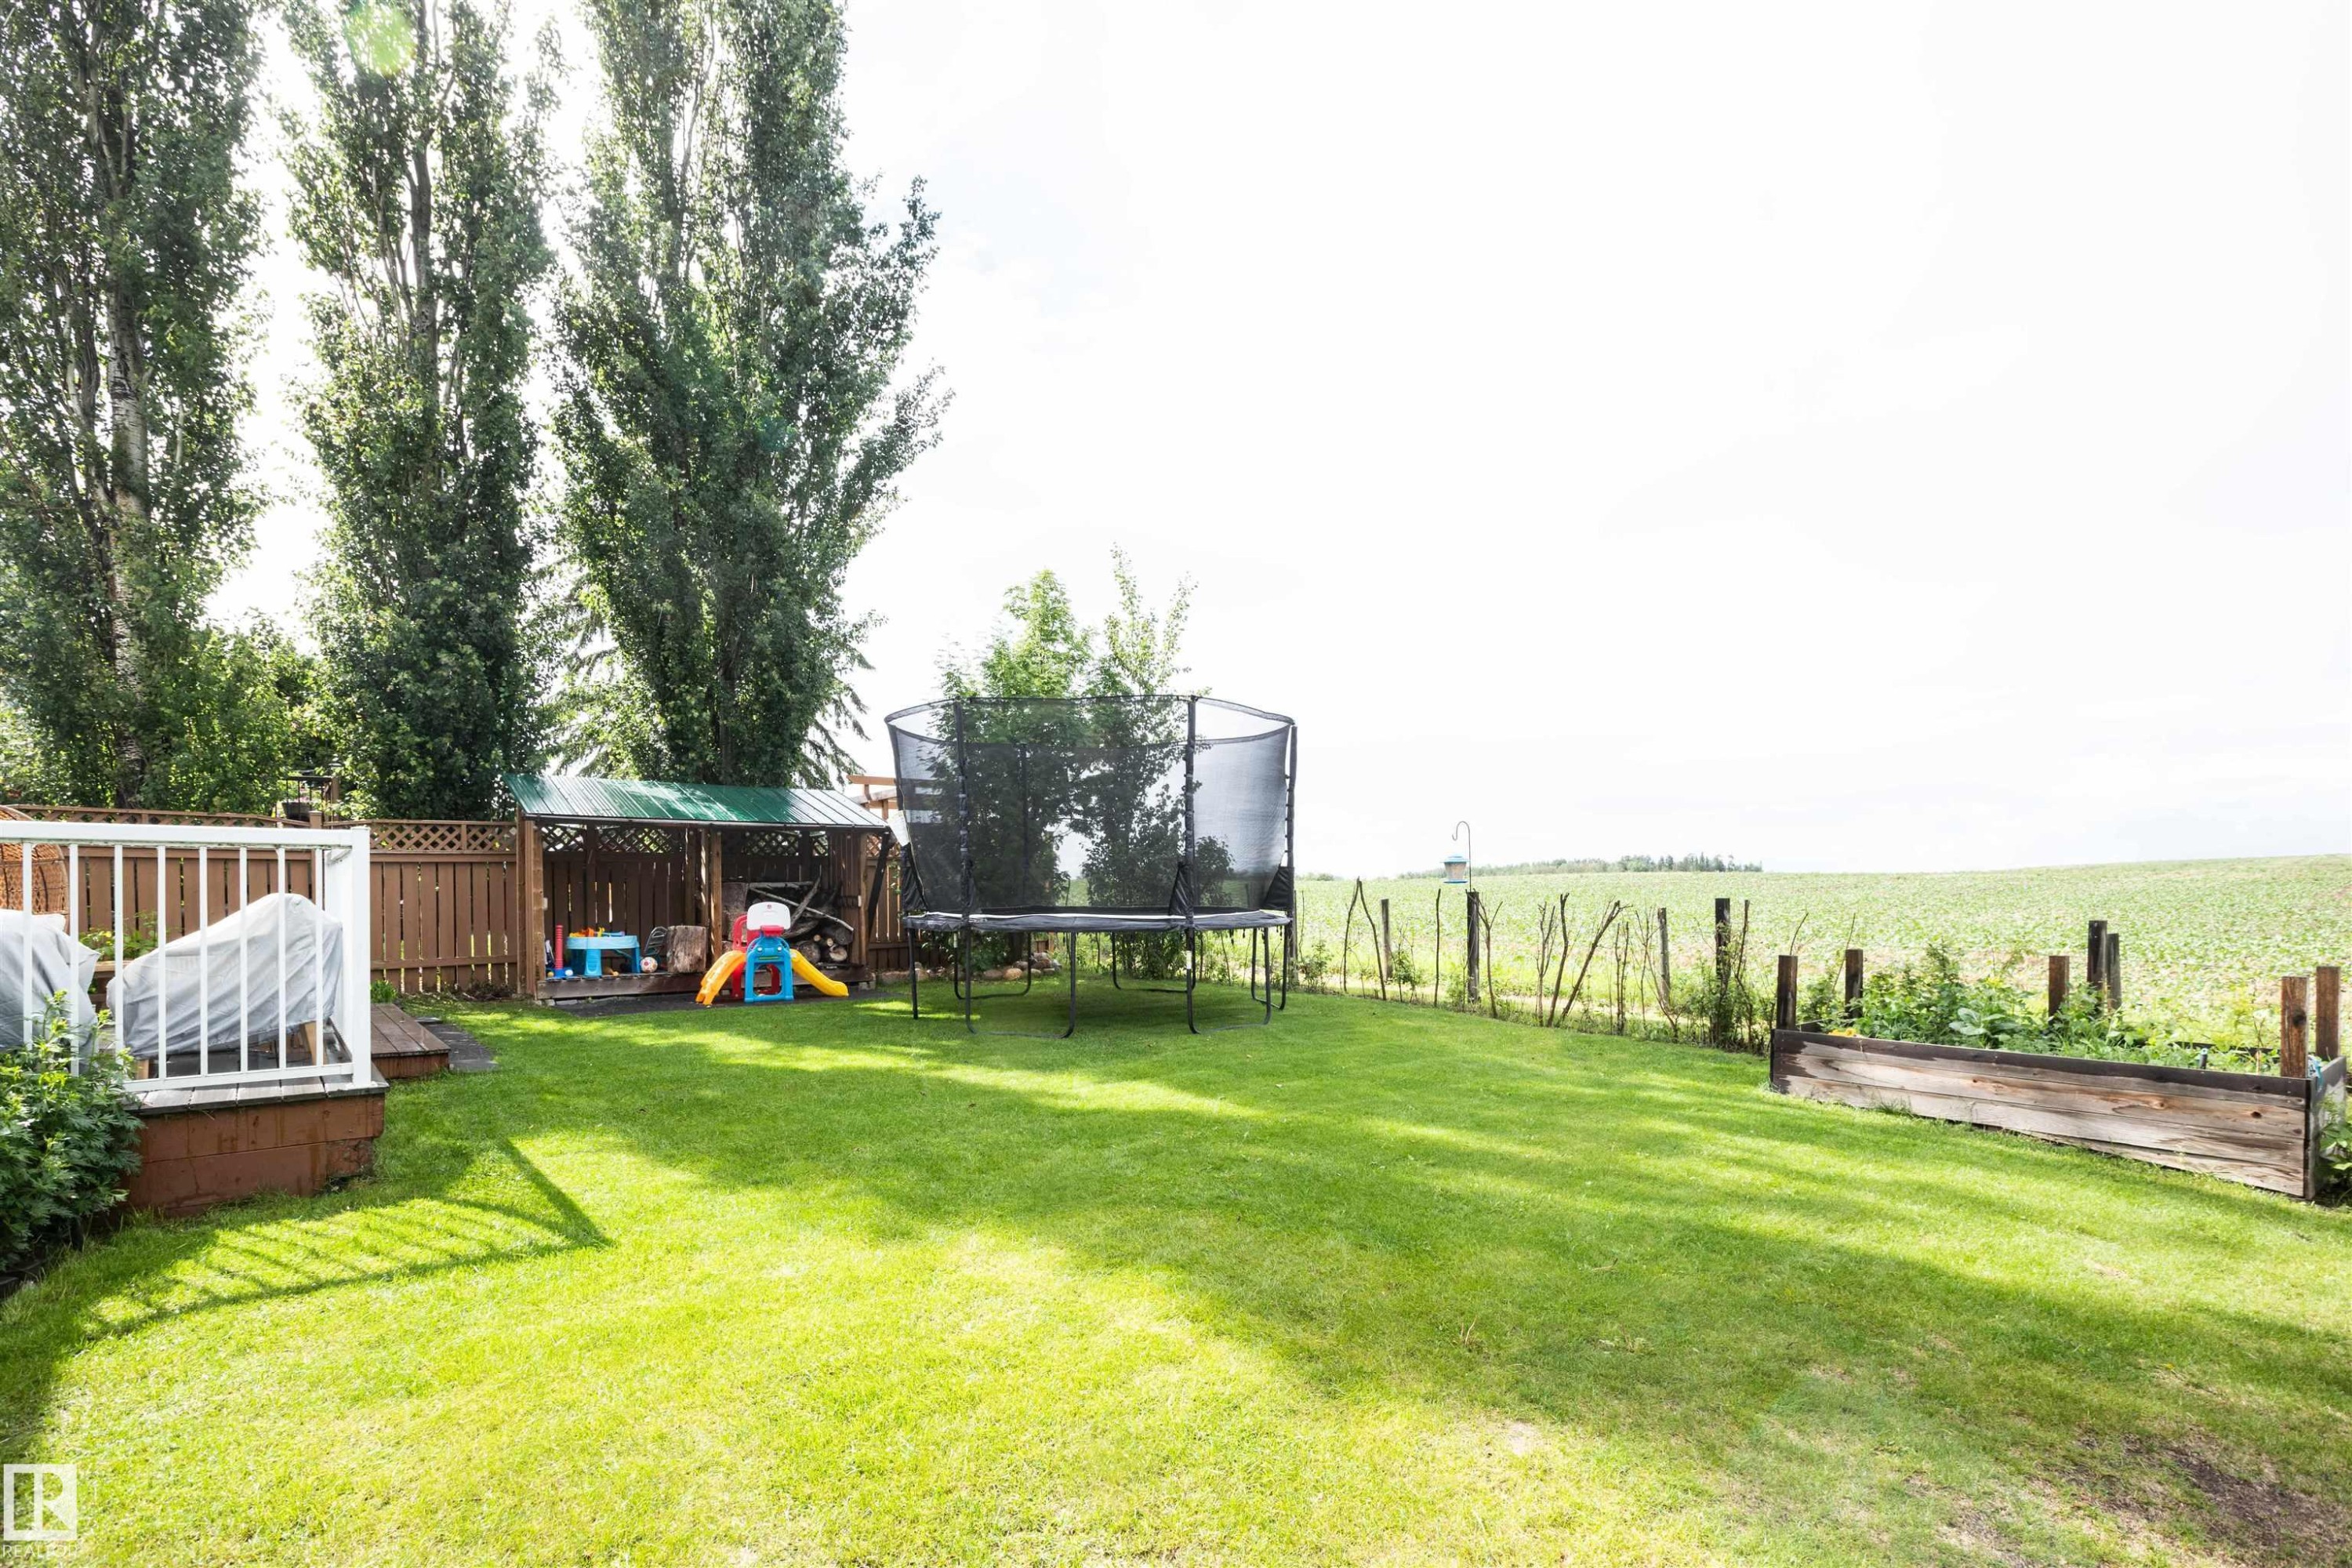
Expansive green lawn with mature trees and a wooden privacy fence - 5502 60 Avenue, Barrhead, AB - Outdoor
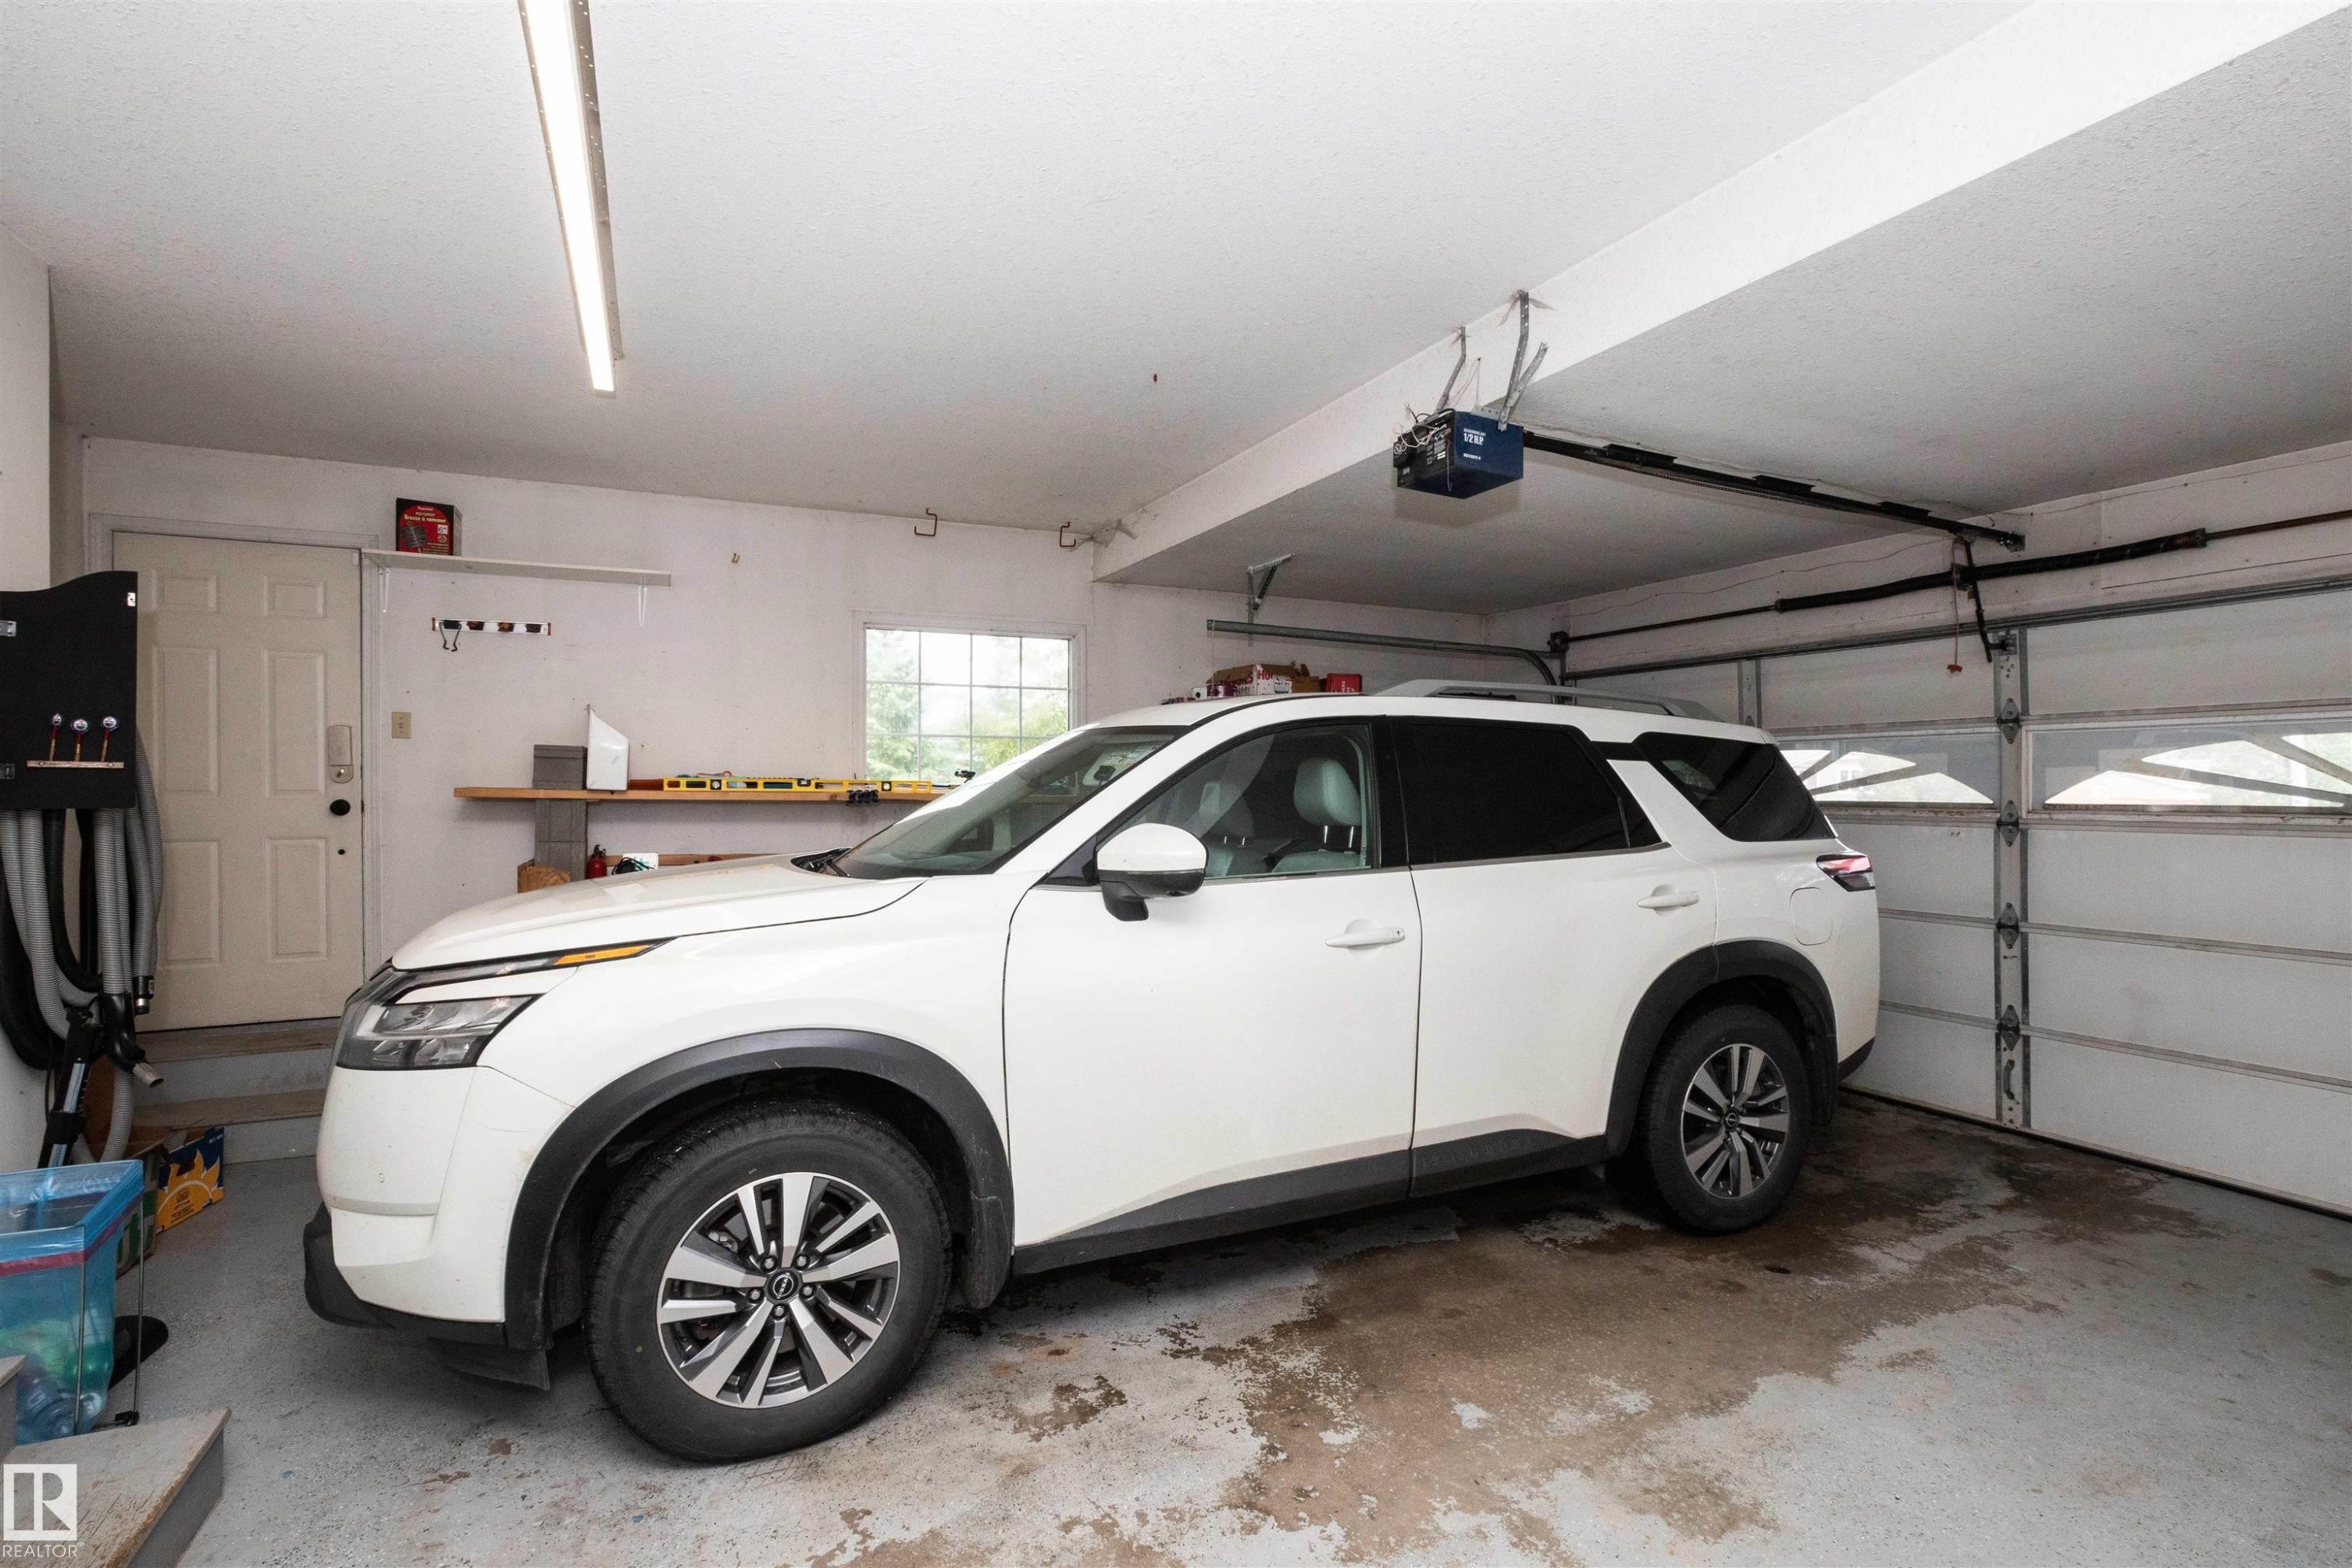
Attached garage featuring a white overhead door with window panels, multiple fluorescent light fixtures, an automatic garage door opener, and a built-in workbench with shelving - 5502 60 Avenue, Barrhead, AB - Indoor Photo Showing Garage
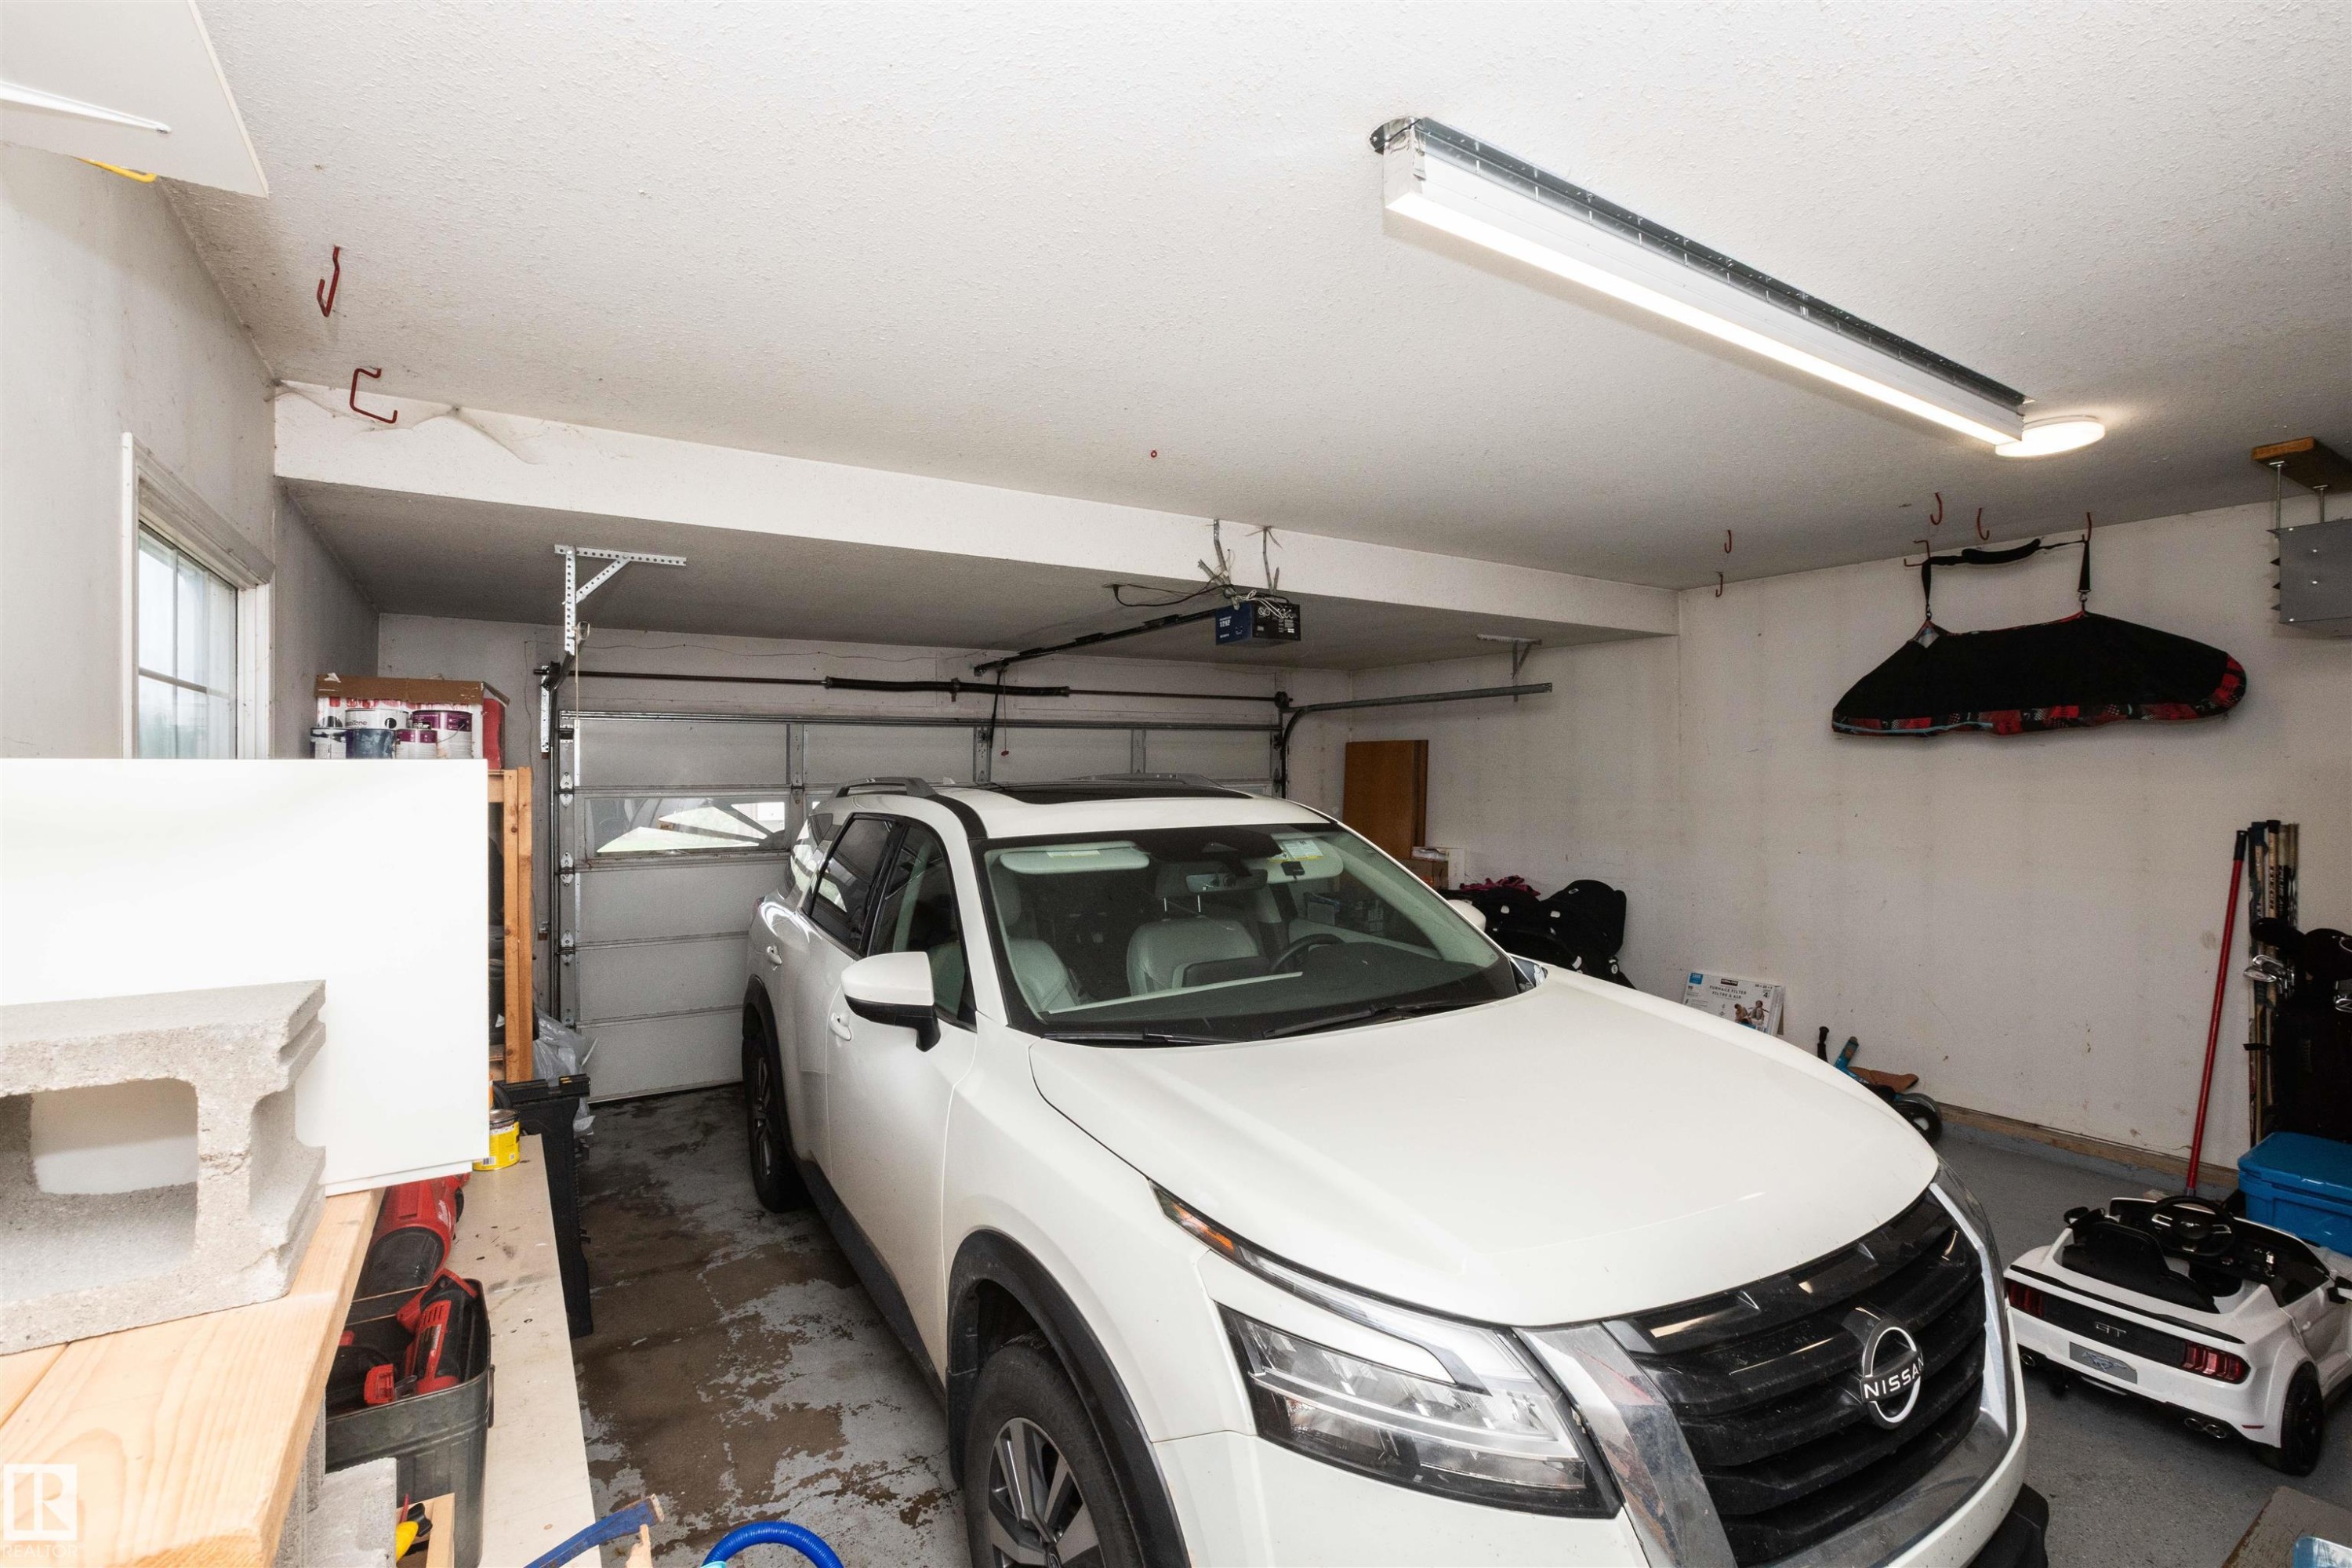
Two-car garage featuring a window, overhead fluorescent lighting, and a roll-up garage door - 5502 60 Avenue, Barrhead, AB - Indoor Photo Showing Garage
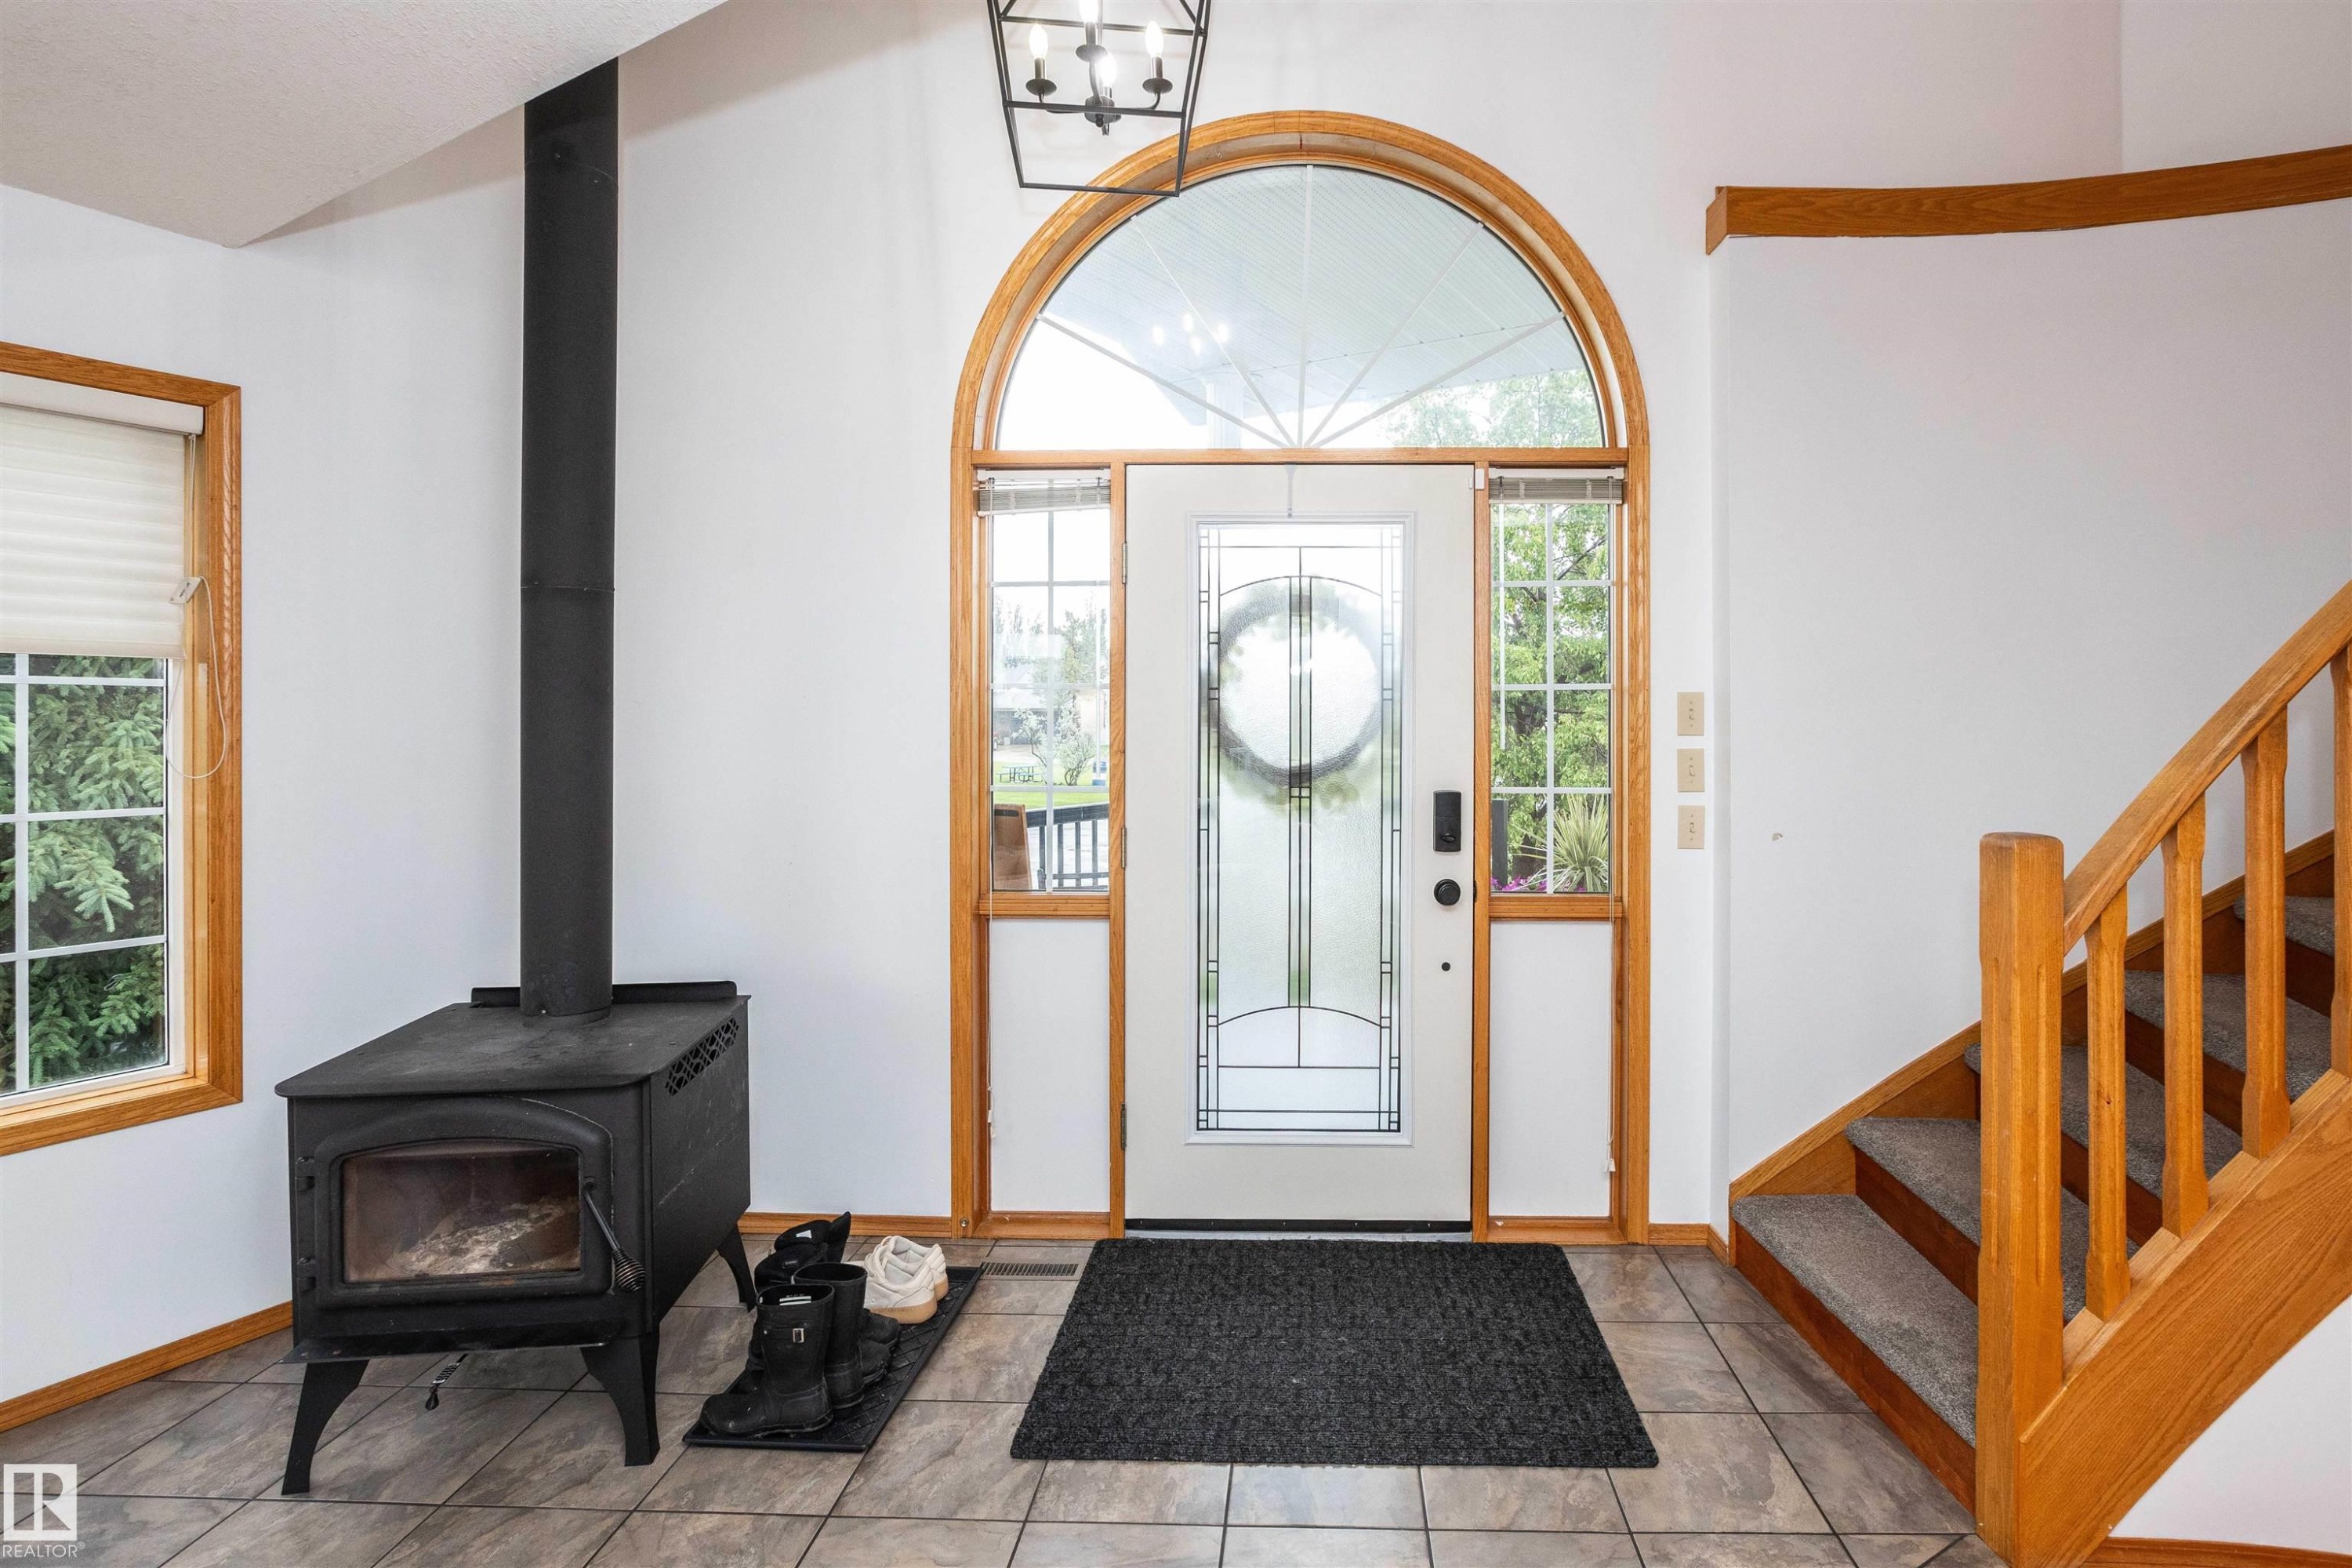
Entryway featuring a decorative arched glass-paneled door with sidelights, tile flooring, and a black freestanding wood-burning stove - 5502 60 Avenue, Barrhead, AB - Indoor Photo Showing Other Room With Fireplace
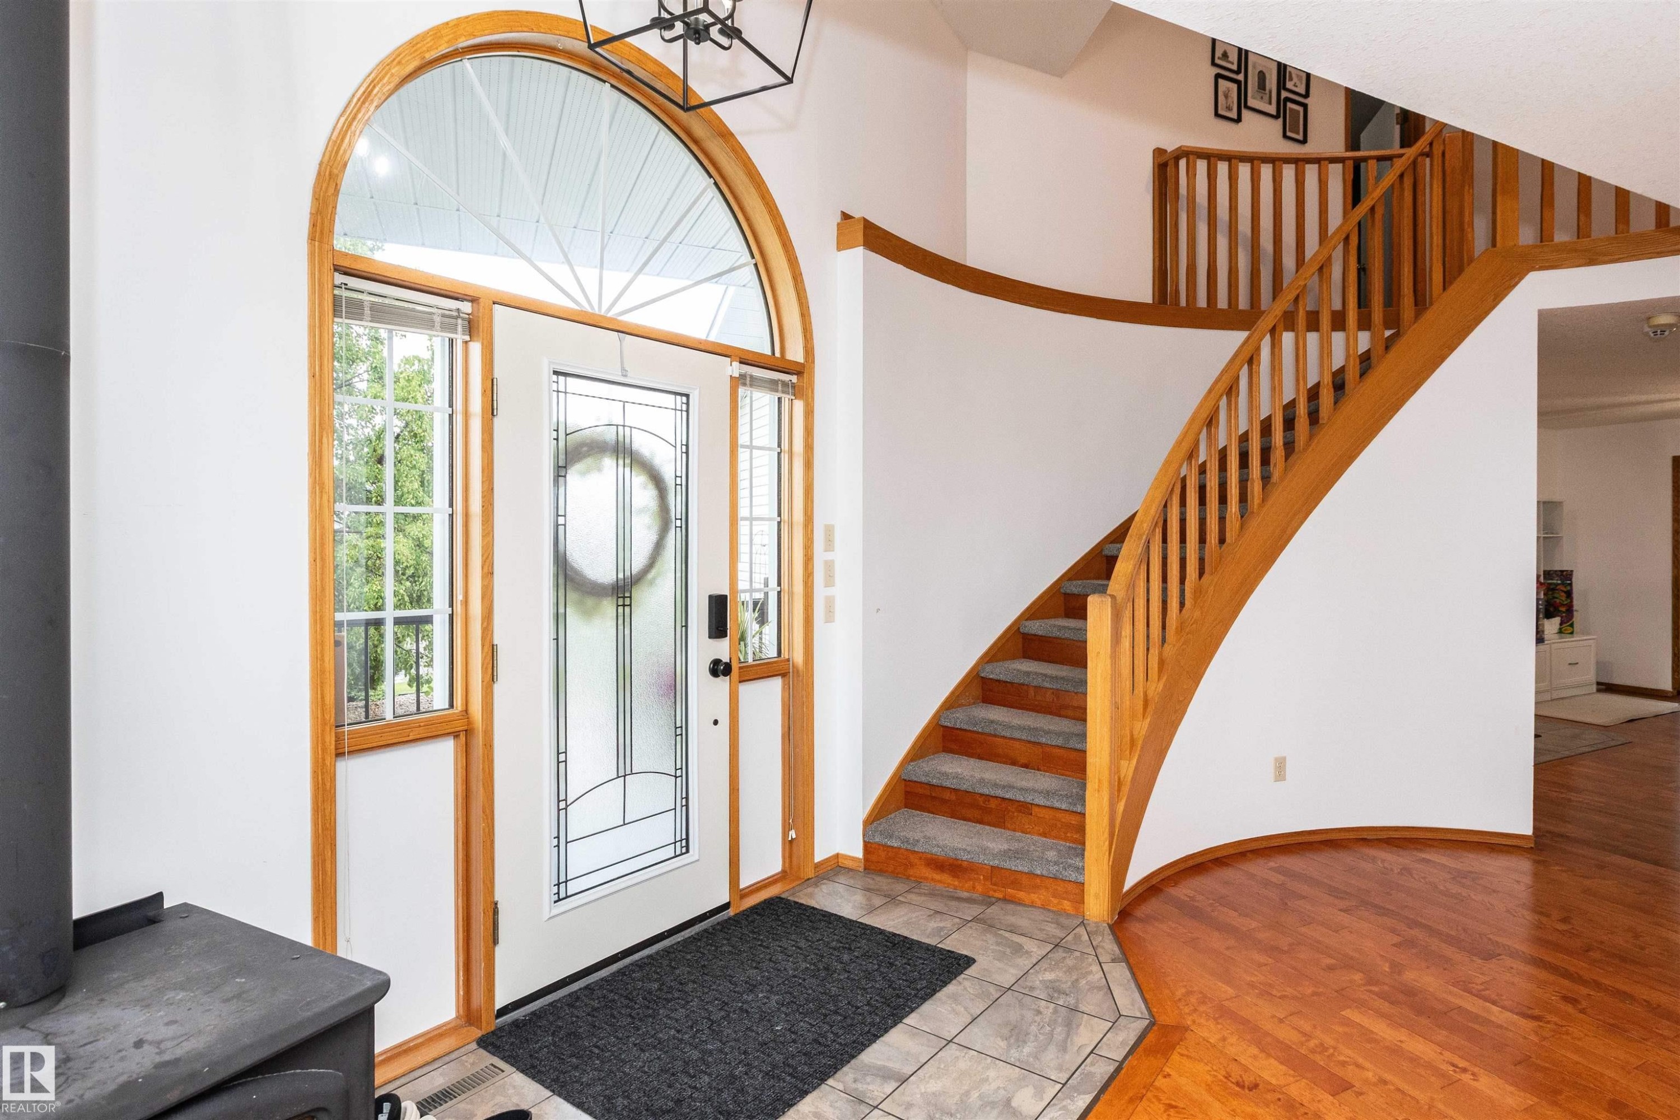
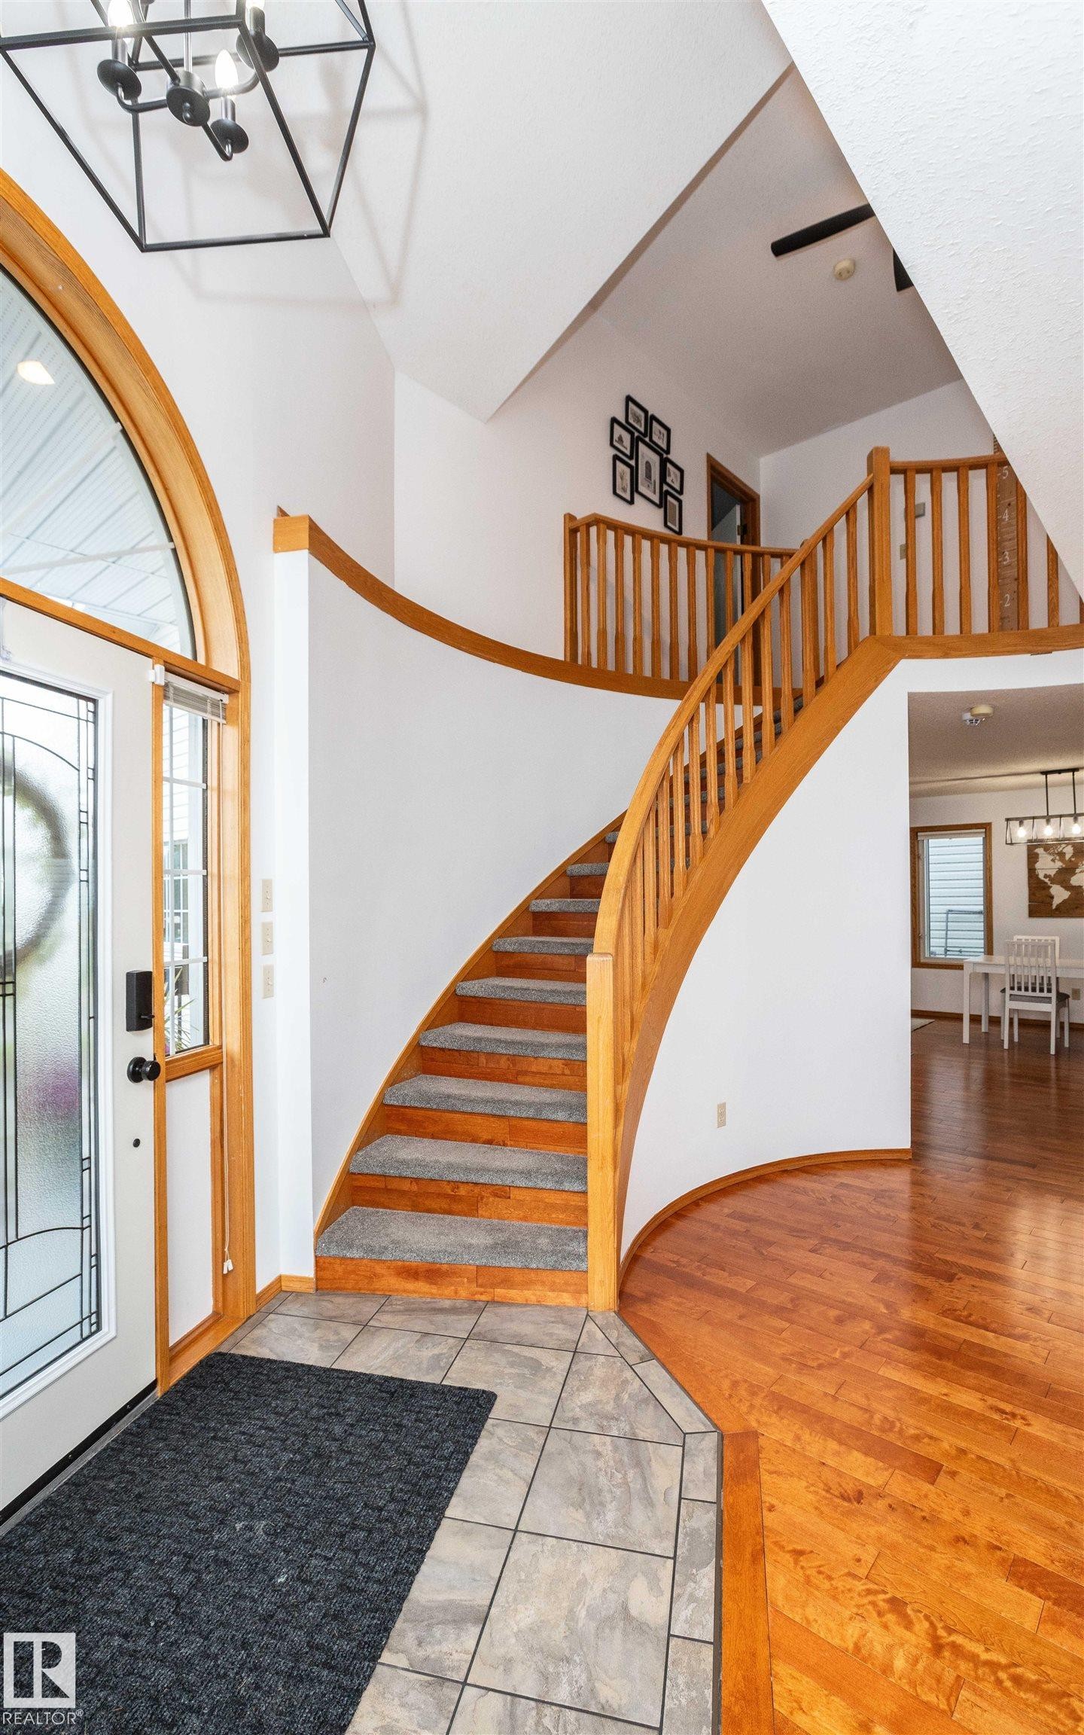
Grand entryway featuring a curved staircase with natural wood railing and an arched transom window above the front door - 5502 60 Avenue, Barrhead, AB - Indoor Photo Showing Other Room
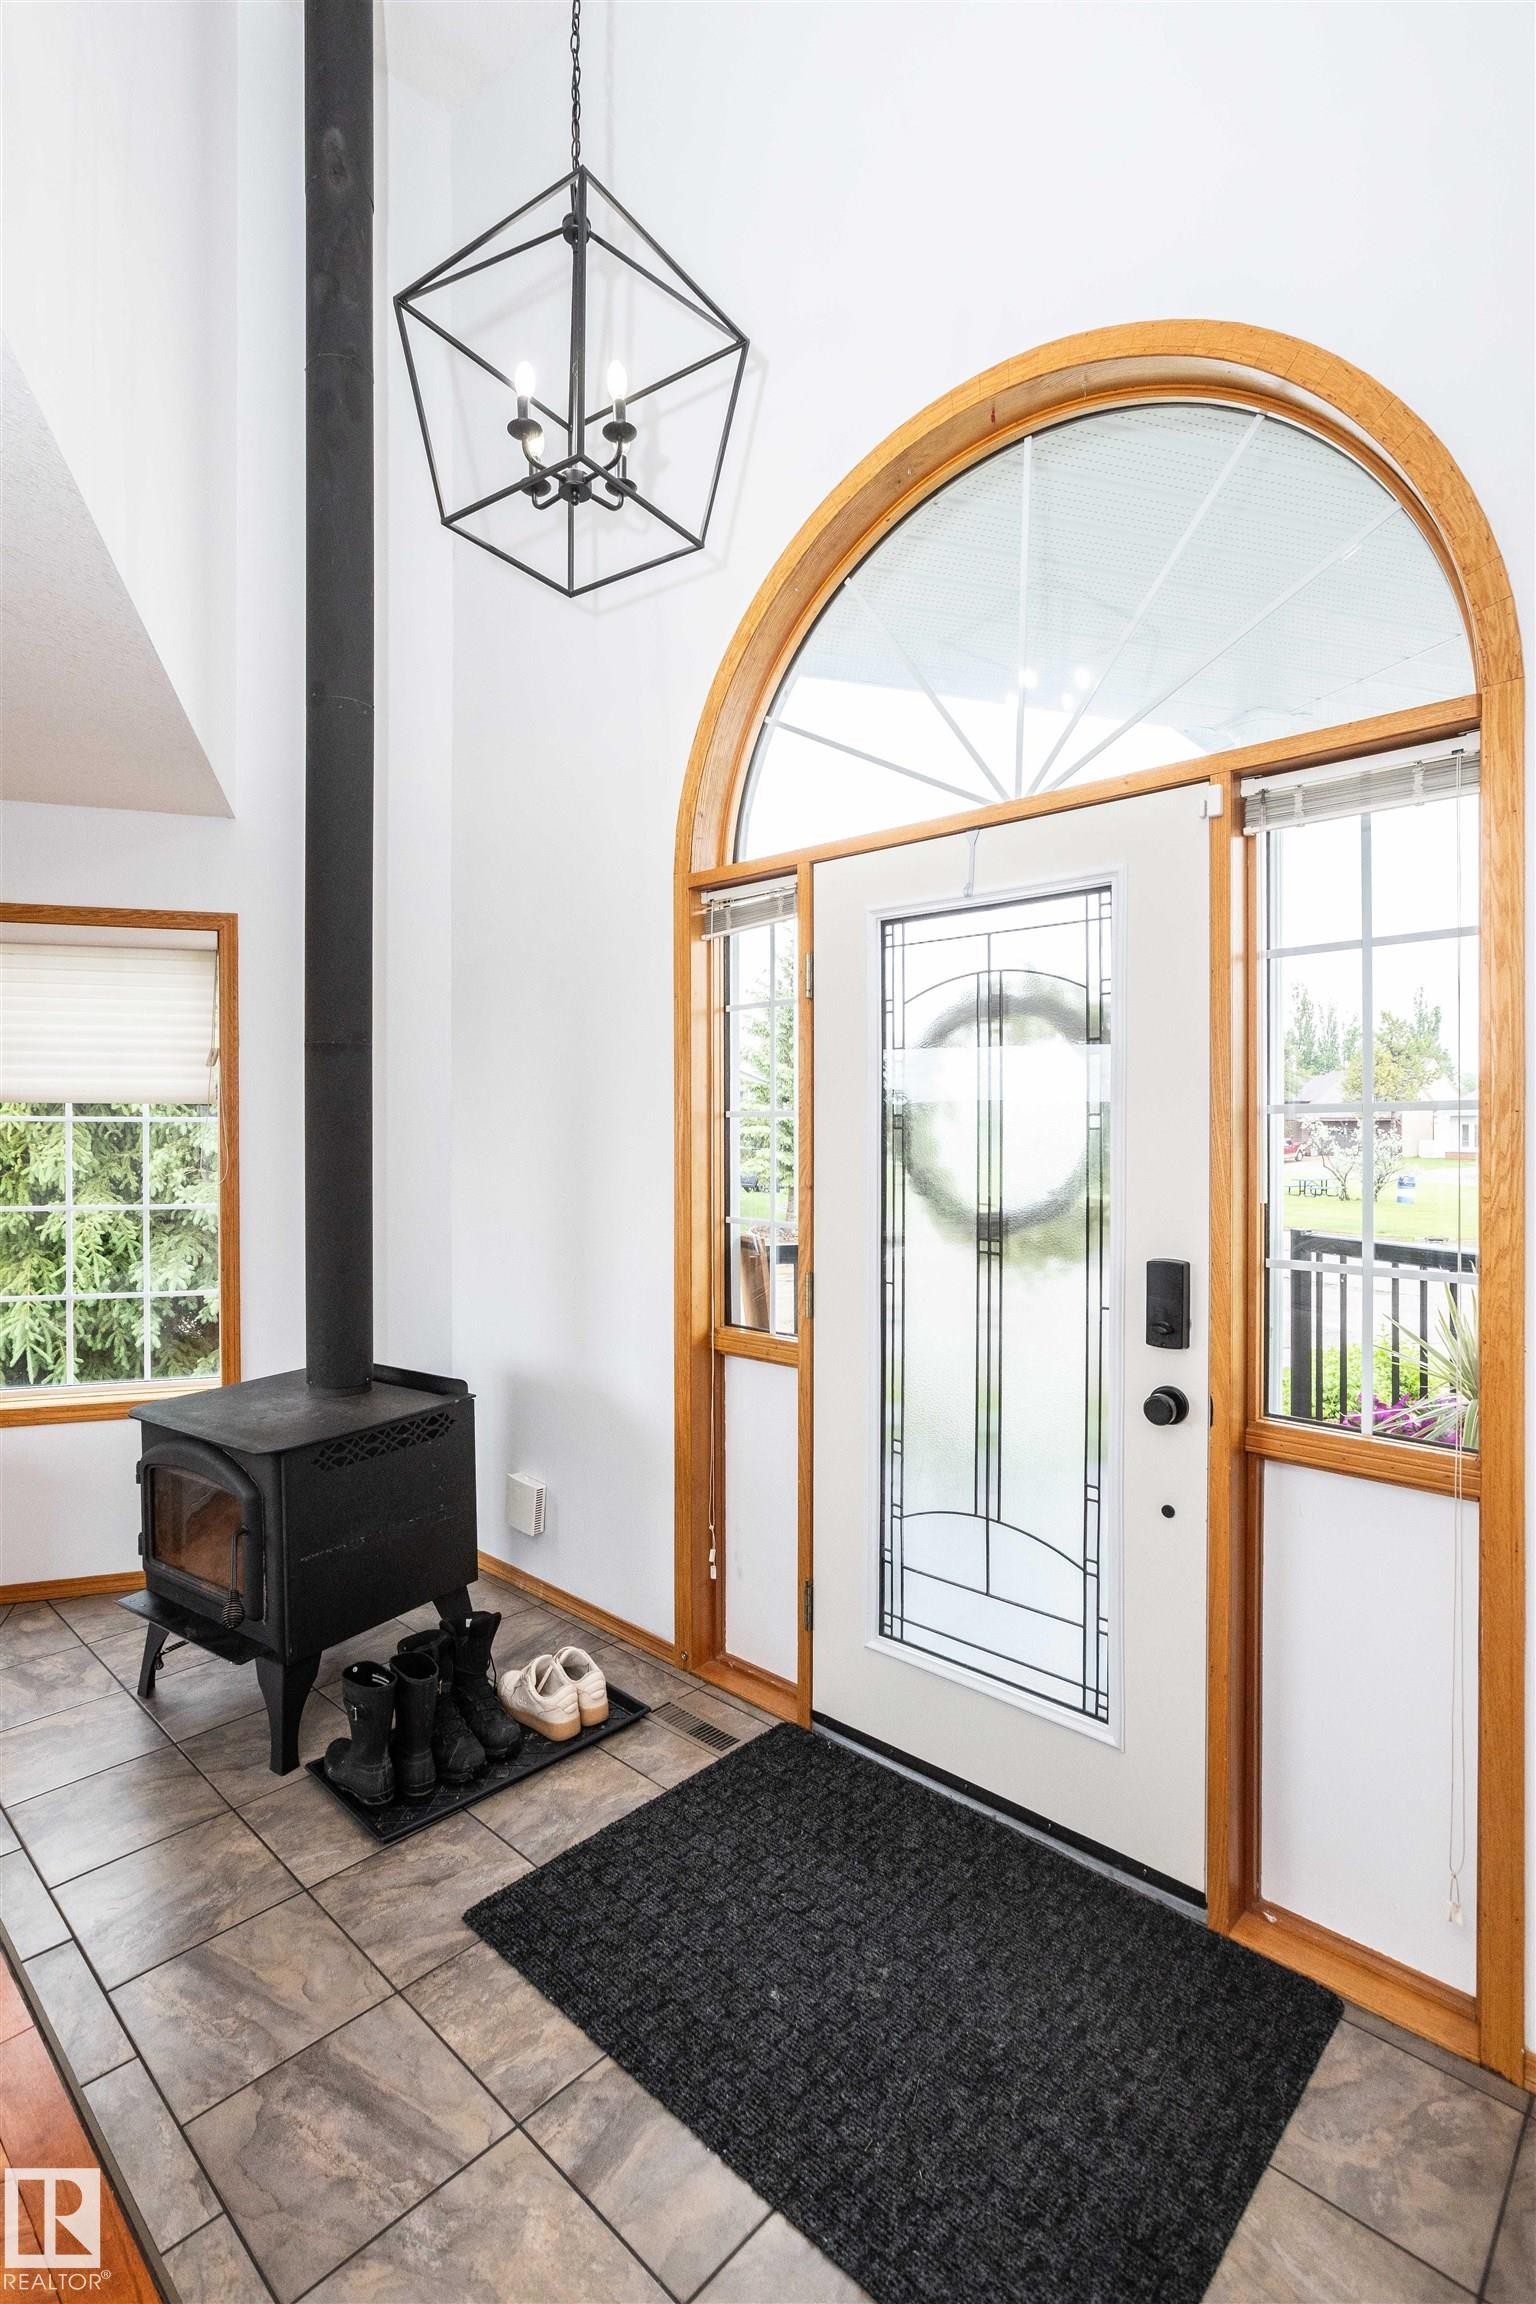
Grand entryway featuring an arched transom window above a decorative glass-paneled door - 5502 60 Avenue, Barrhead, AB - Indoor Photo Showing Other Room
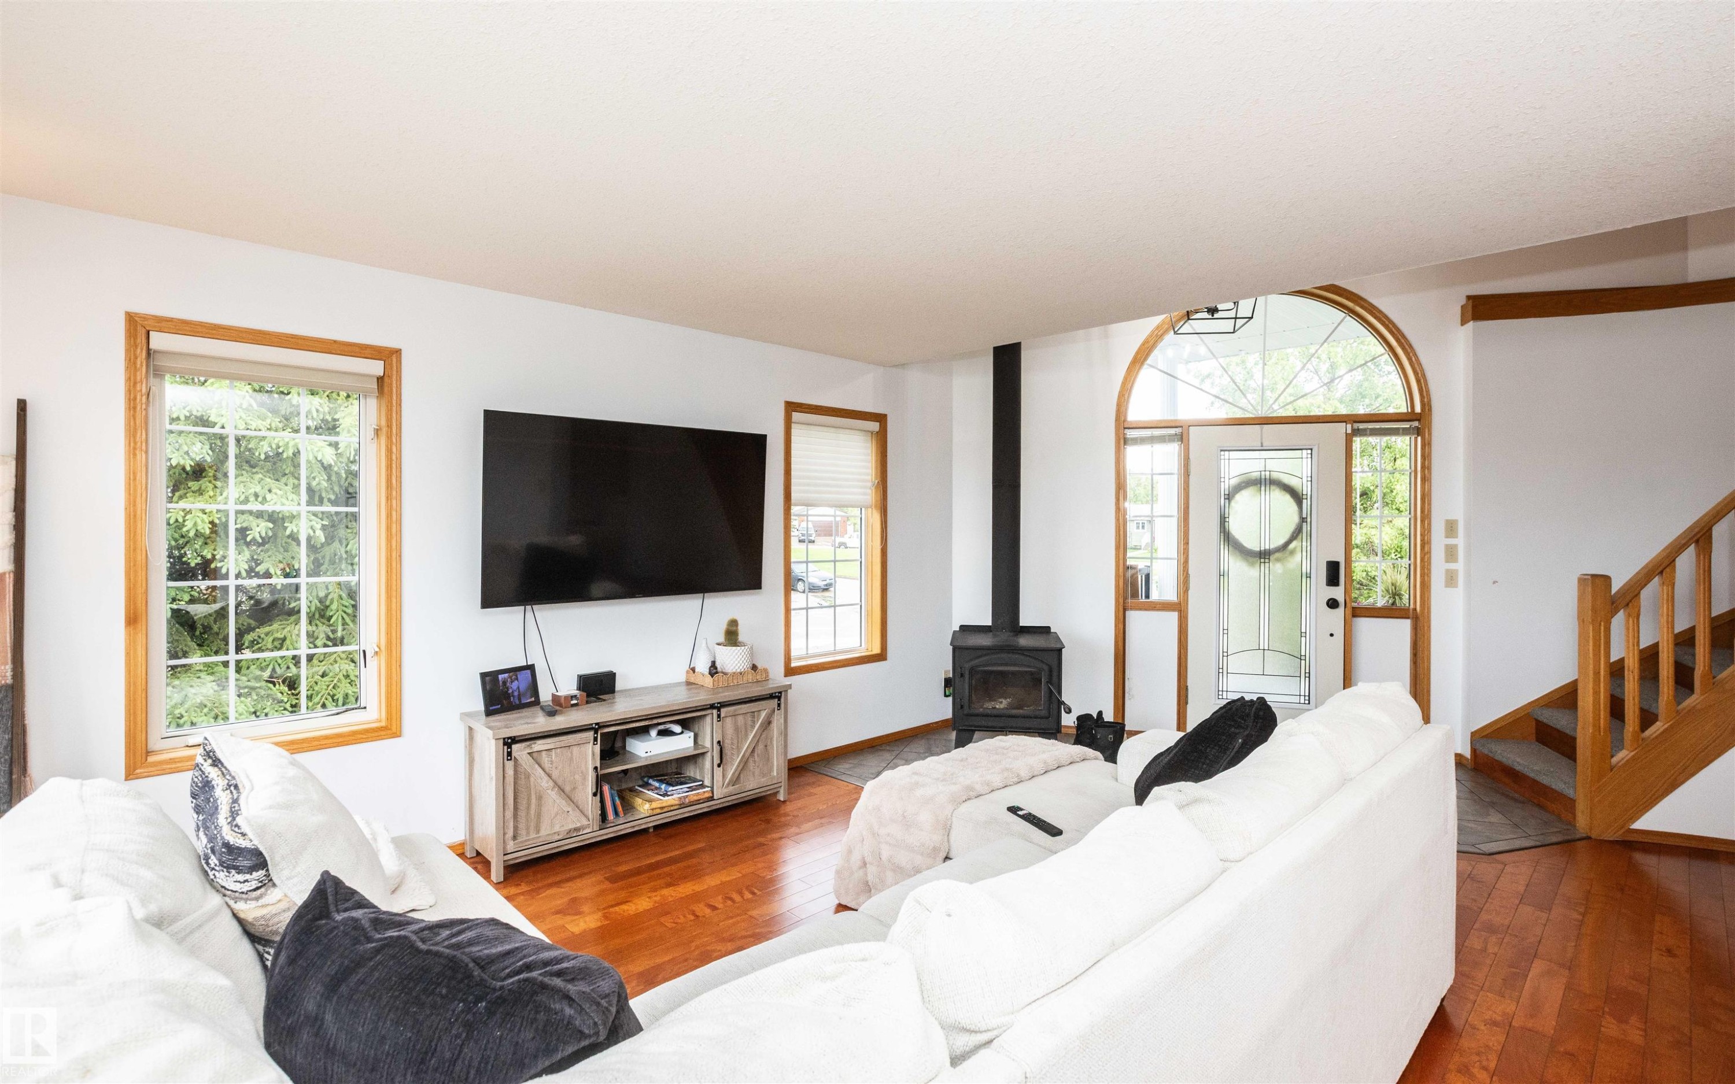
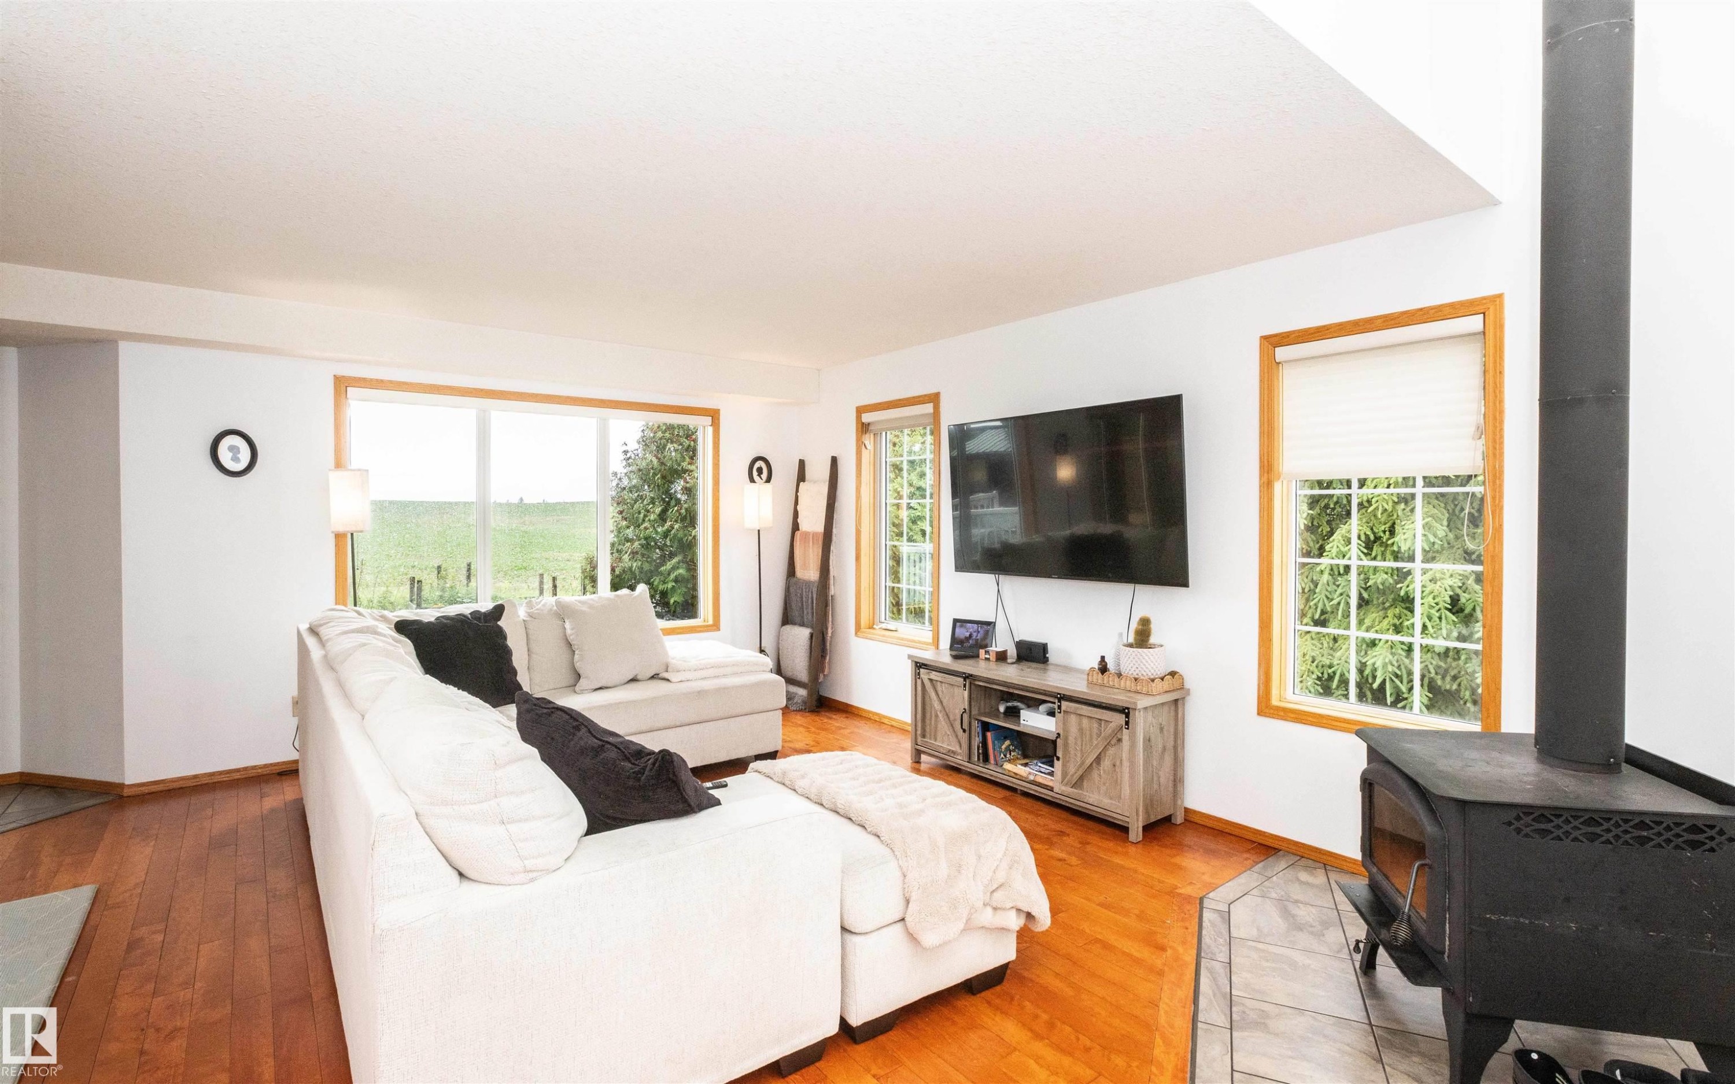
Inviting living area featuring rich wood-finish flooring, a contemporary wood-burning stove, and multiple windows with natural wood trim - 5502 60 Avenue, Barrhead, AB - Indoor Photo Showing Living Room
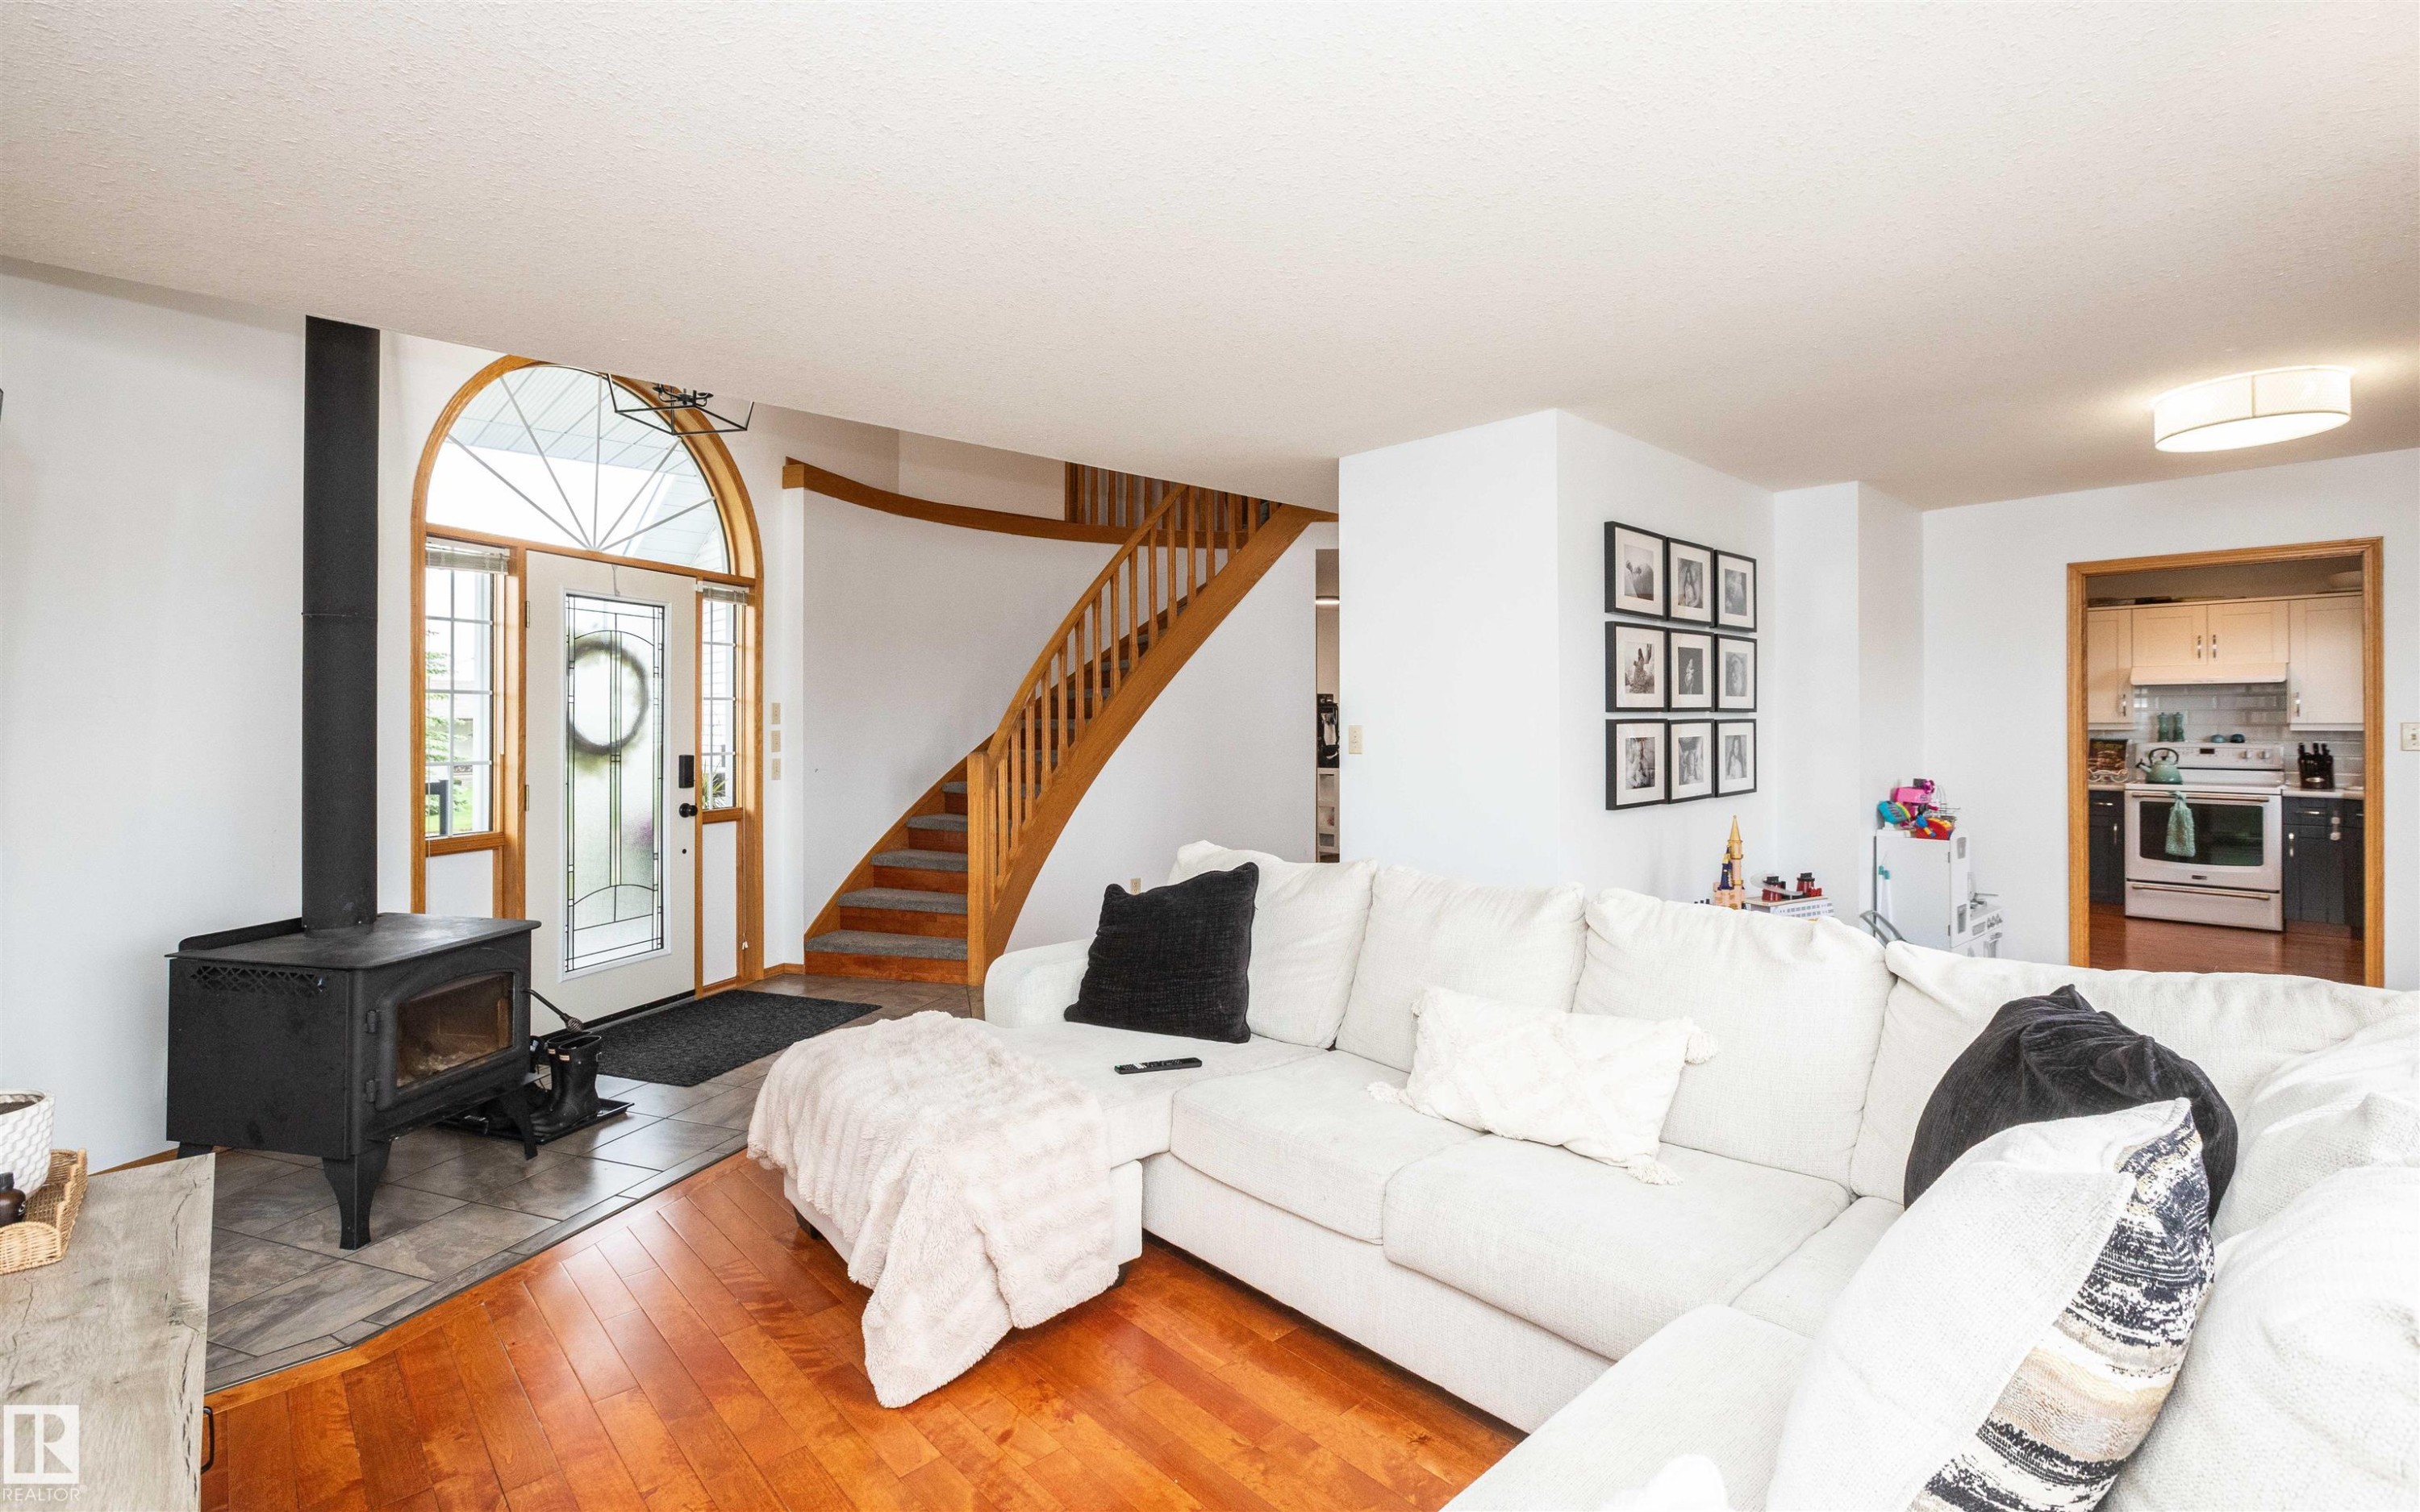
Hardwood flooring extending throughout the living space, a white entry door with an arched transom, a wood stove, a curved staircase with wood banister, and a kitchen visible through a doorway - 5502 60 Avenue, Barrhead, AB - Indoor
Spacious living area featuring wood-finish flooring, a freestanding wood-burning fireplace with a tile hearth, and multiple windows with wood trim - 5502 60 Avenue, Barrhead, AB - Indoor Photo Showing Living Room
Hardwood flooring extends from the main area towards a doorway with a full light door featuring a tile landing - 5502 60 Avenue, Barrhead, AB - Indoor Photo Showing Other Room
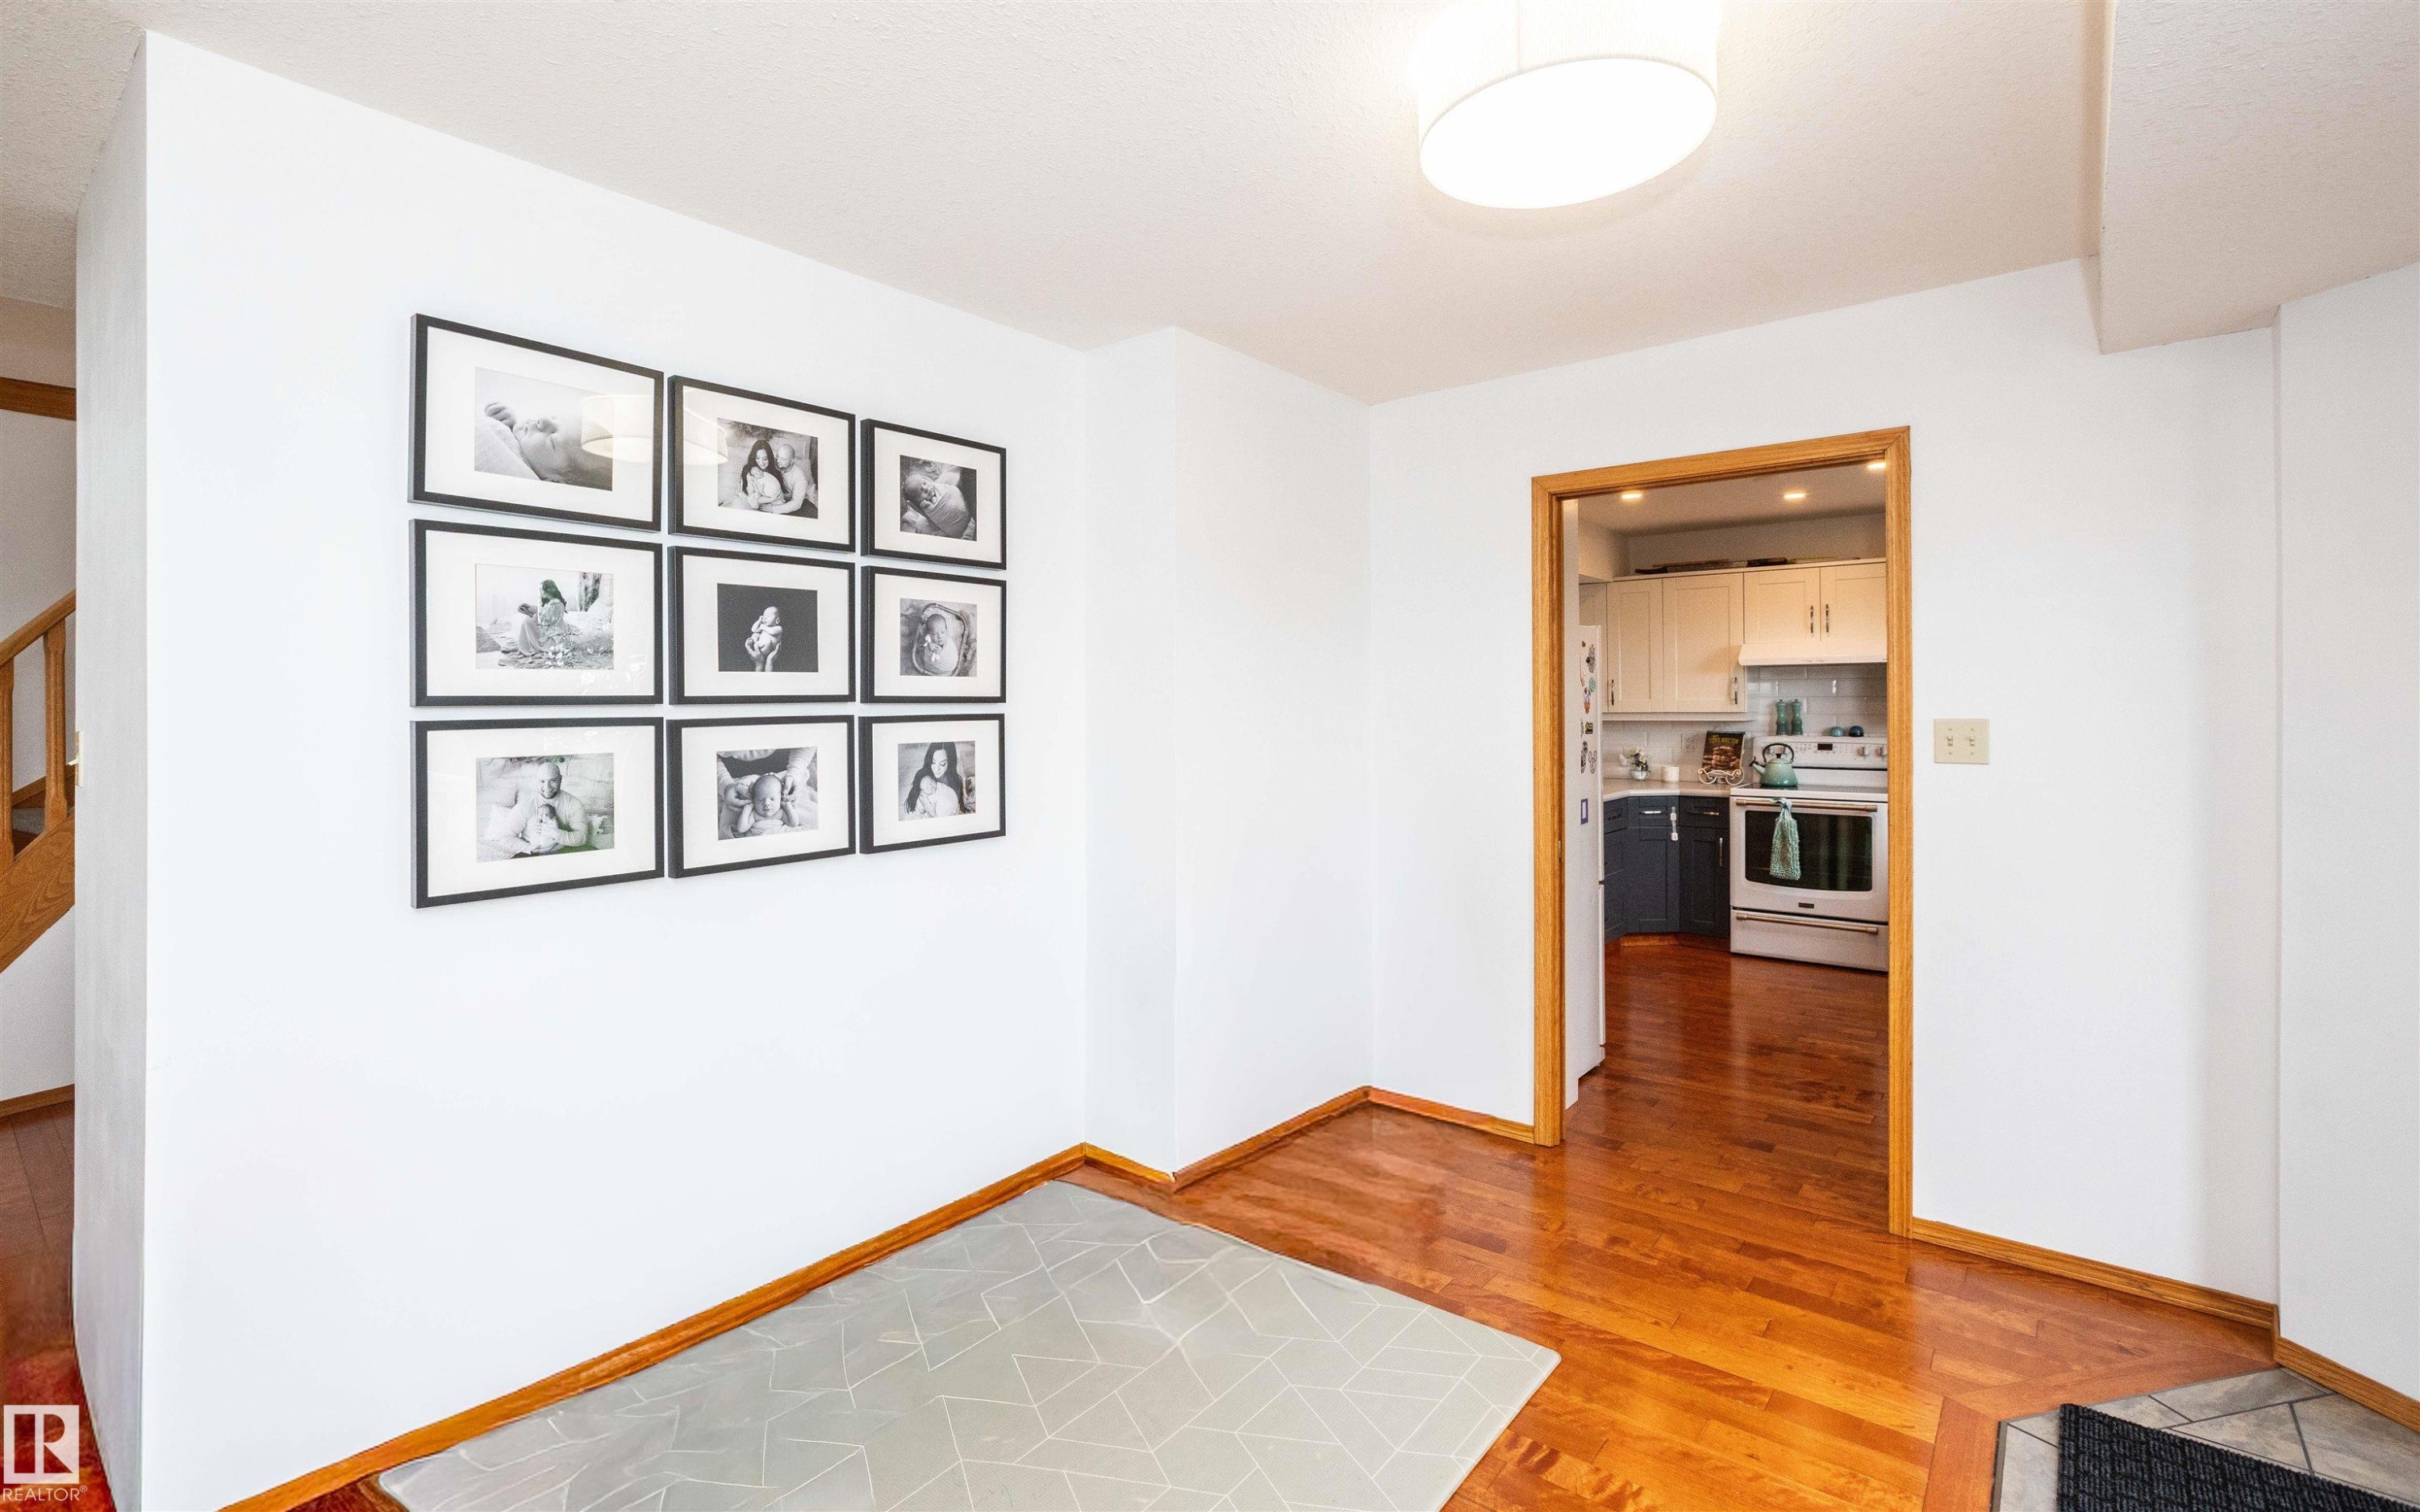
Bright interior space featuring polished wood-finish flooring, white walls, and wood trim accents - 5502 60 Avenue, Barrhead, AB - Indoor Photo Showing Other Room
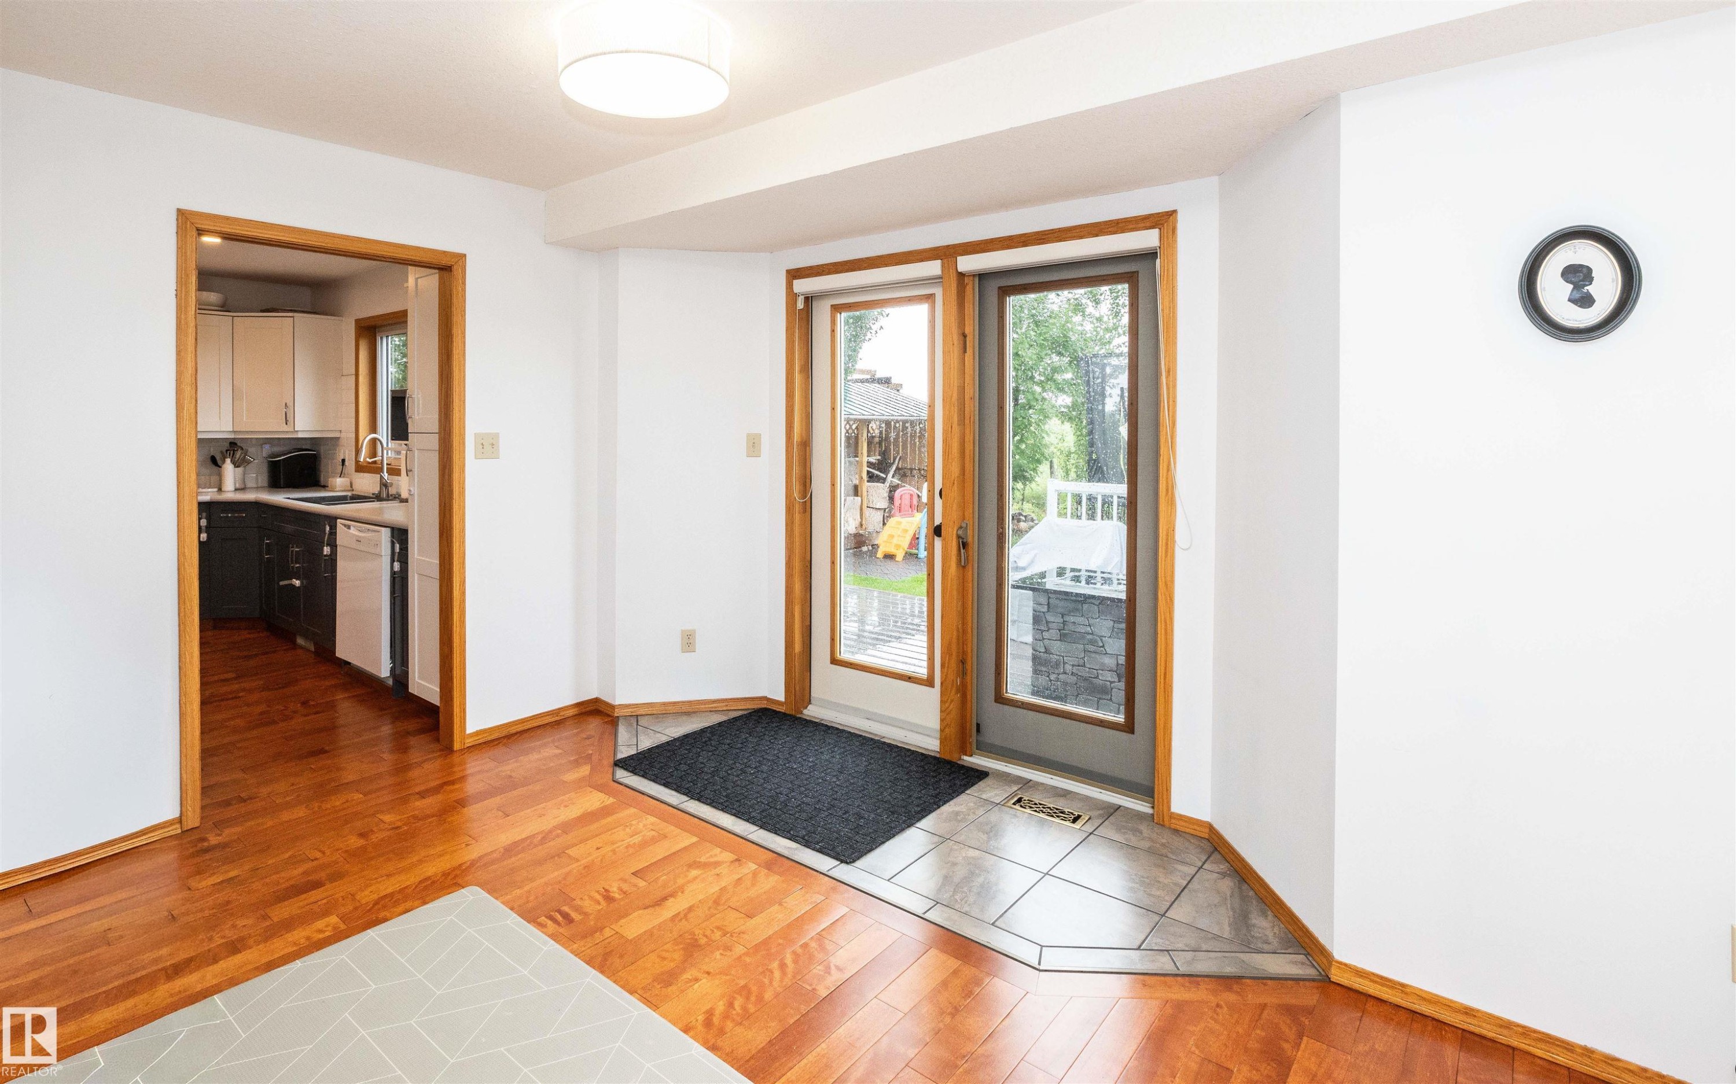
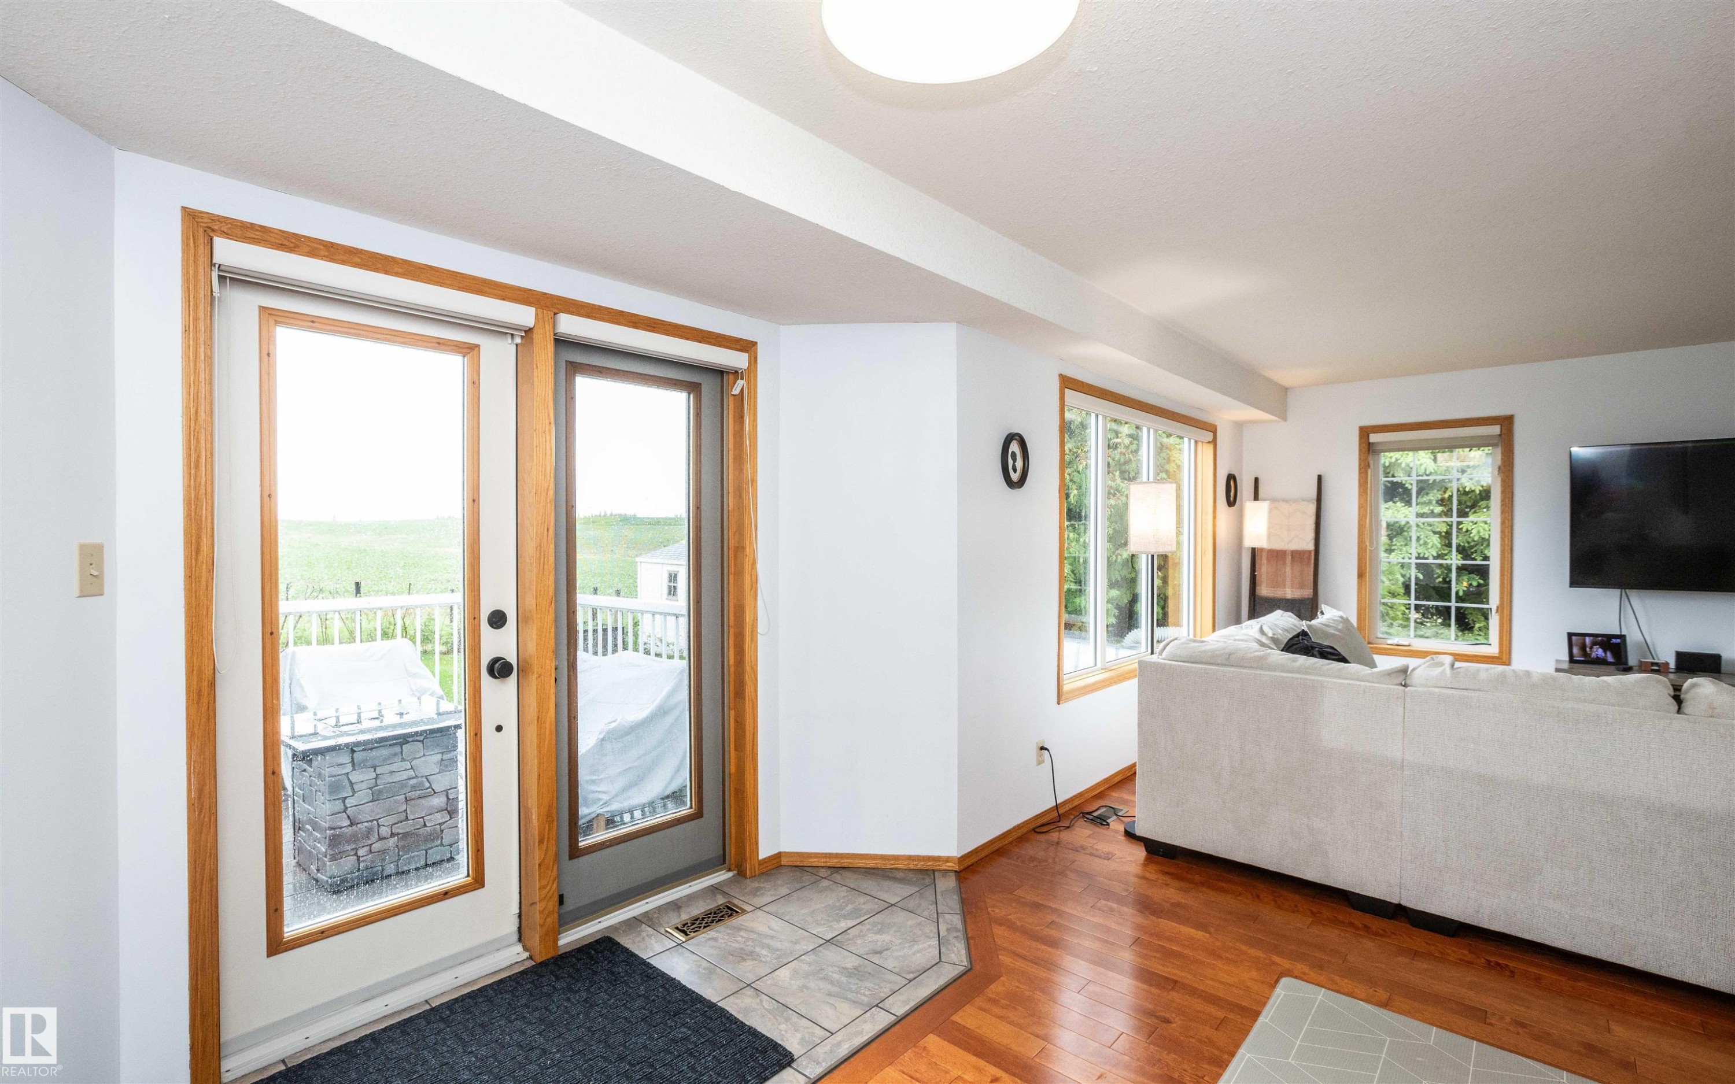
Patio doors with wood trim and glass panels opening to an outdoor deck with white railings - 5502 60 Avenue, Barrhead, AB - Indoor
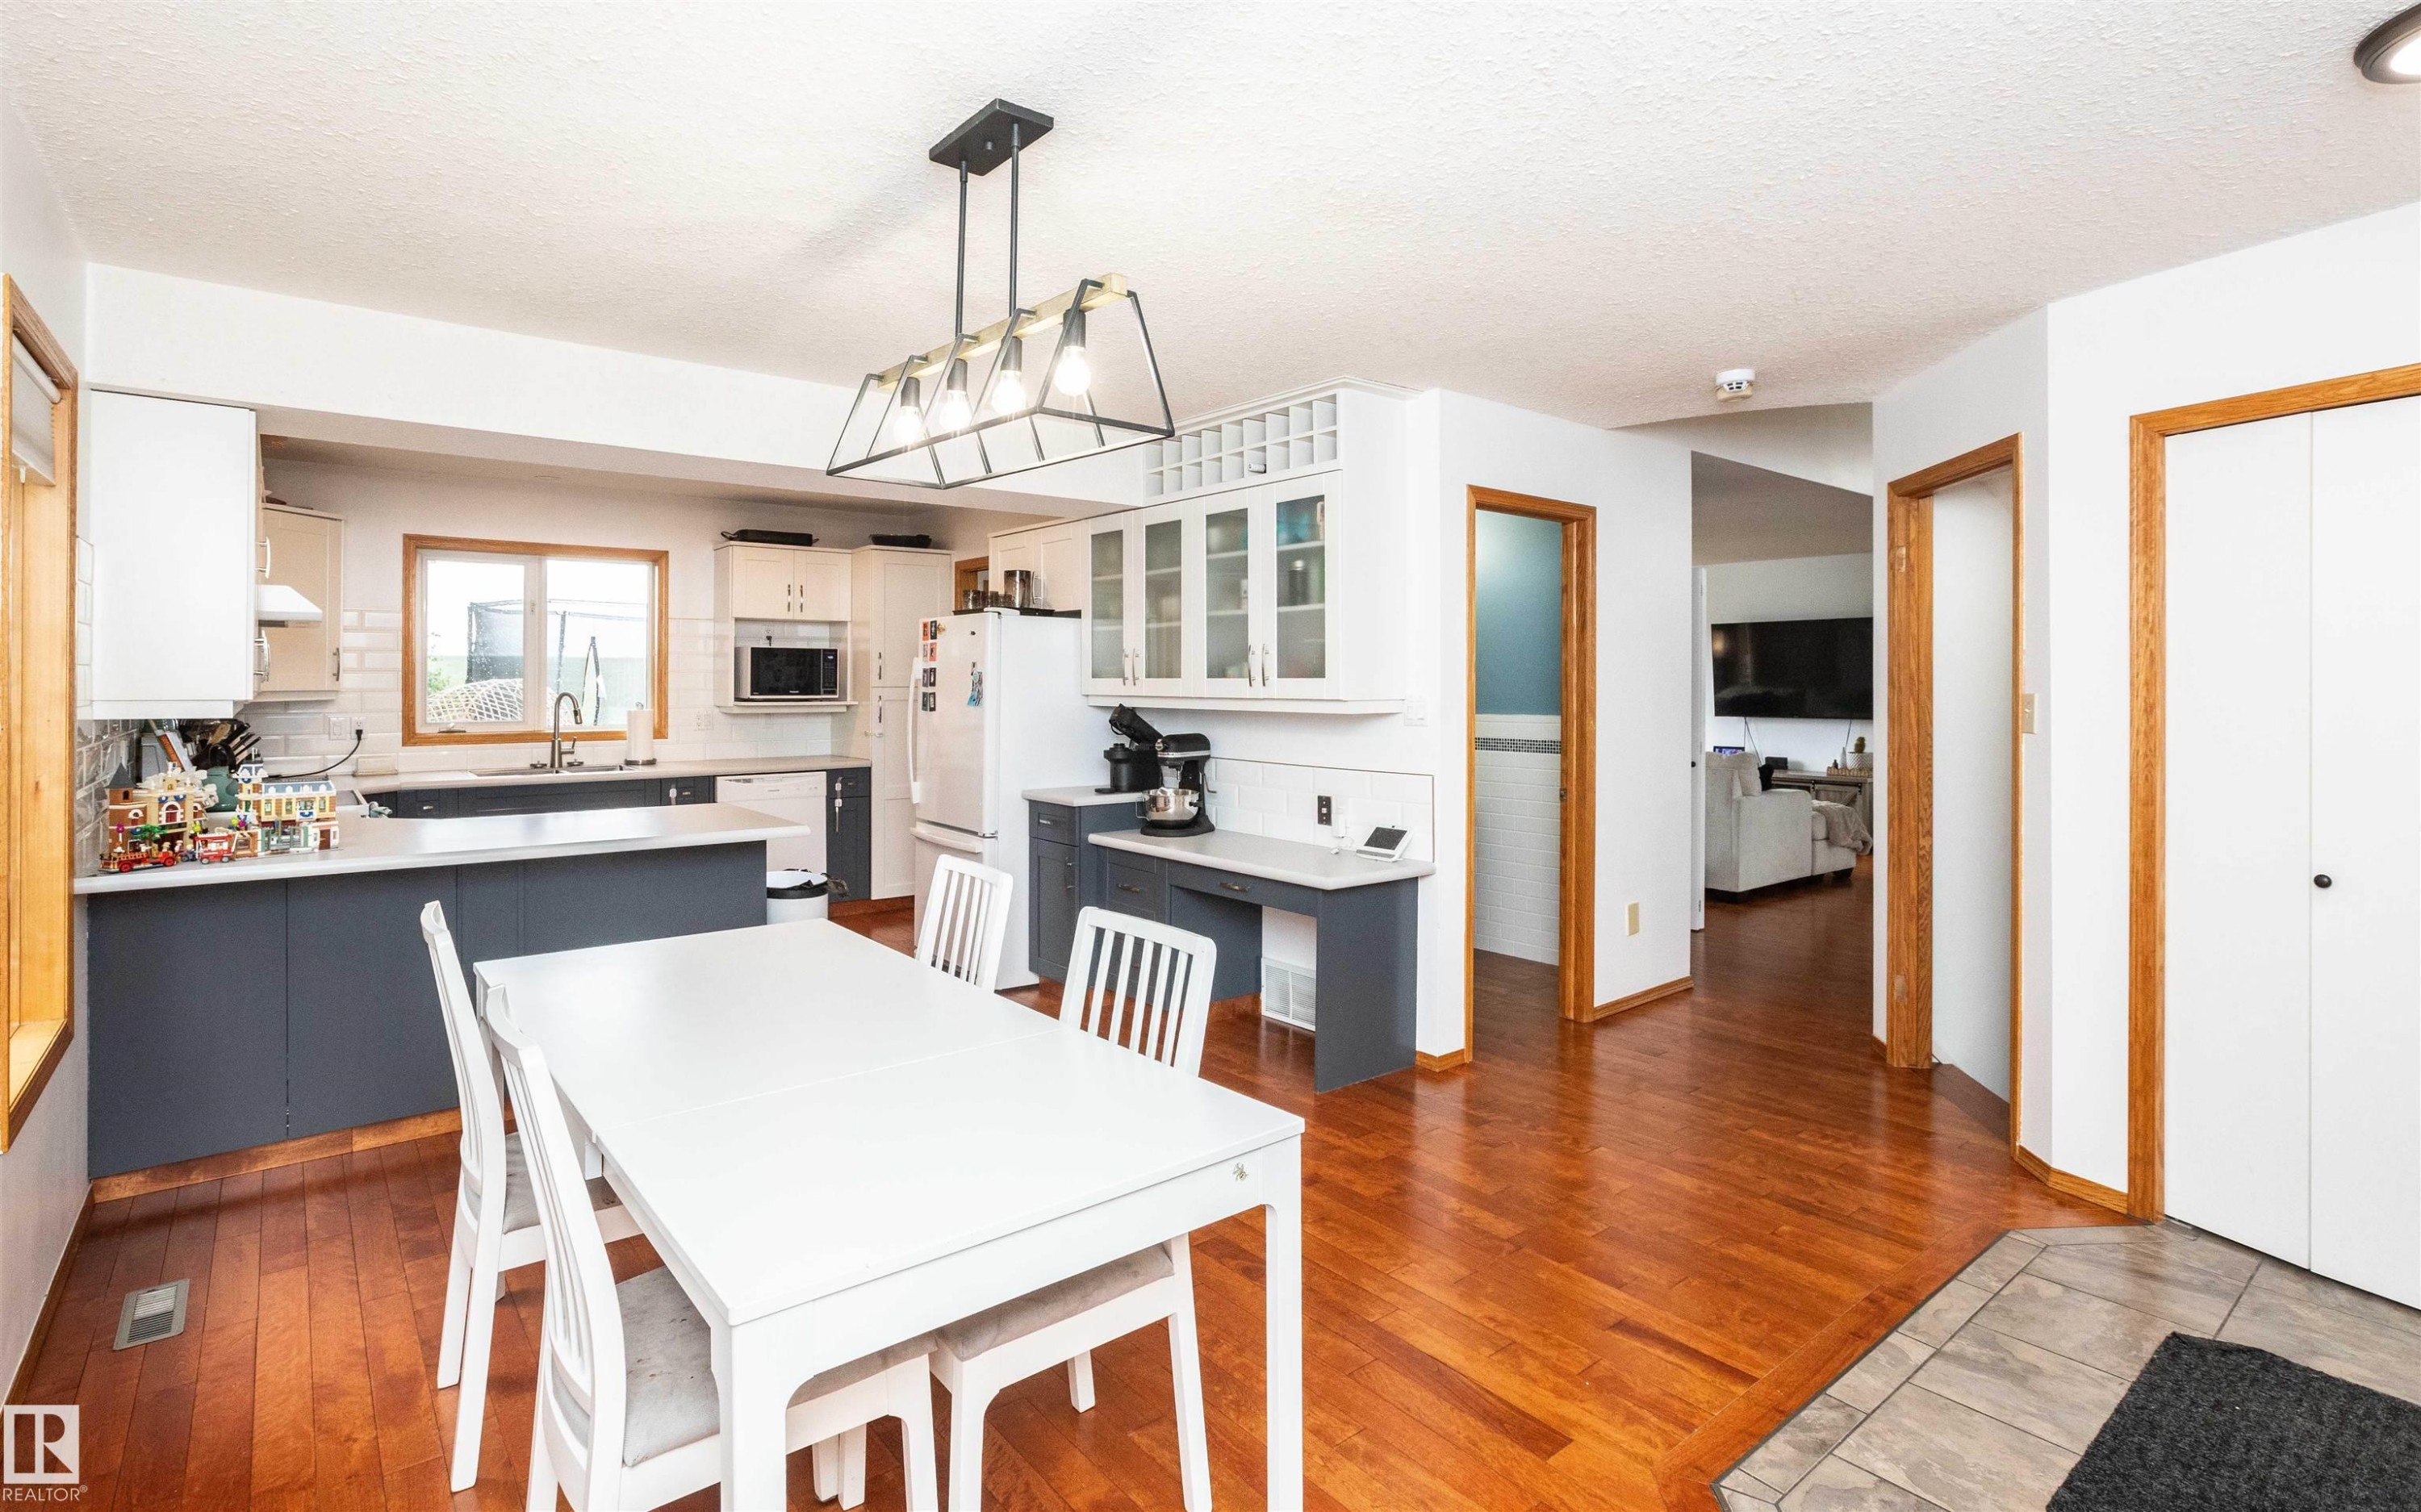
Kitchen featuring wood-finish flooring, two-tone cabinetry with glass-front uppers, and white countertops - 5502 60 Avenue, Barrhead, AB - Indoor Photo Showing Kitchen
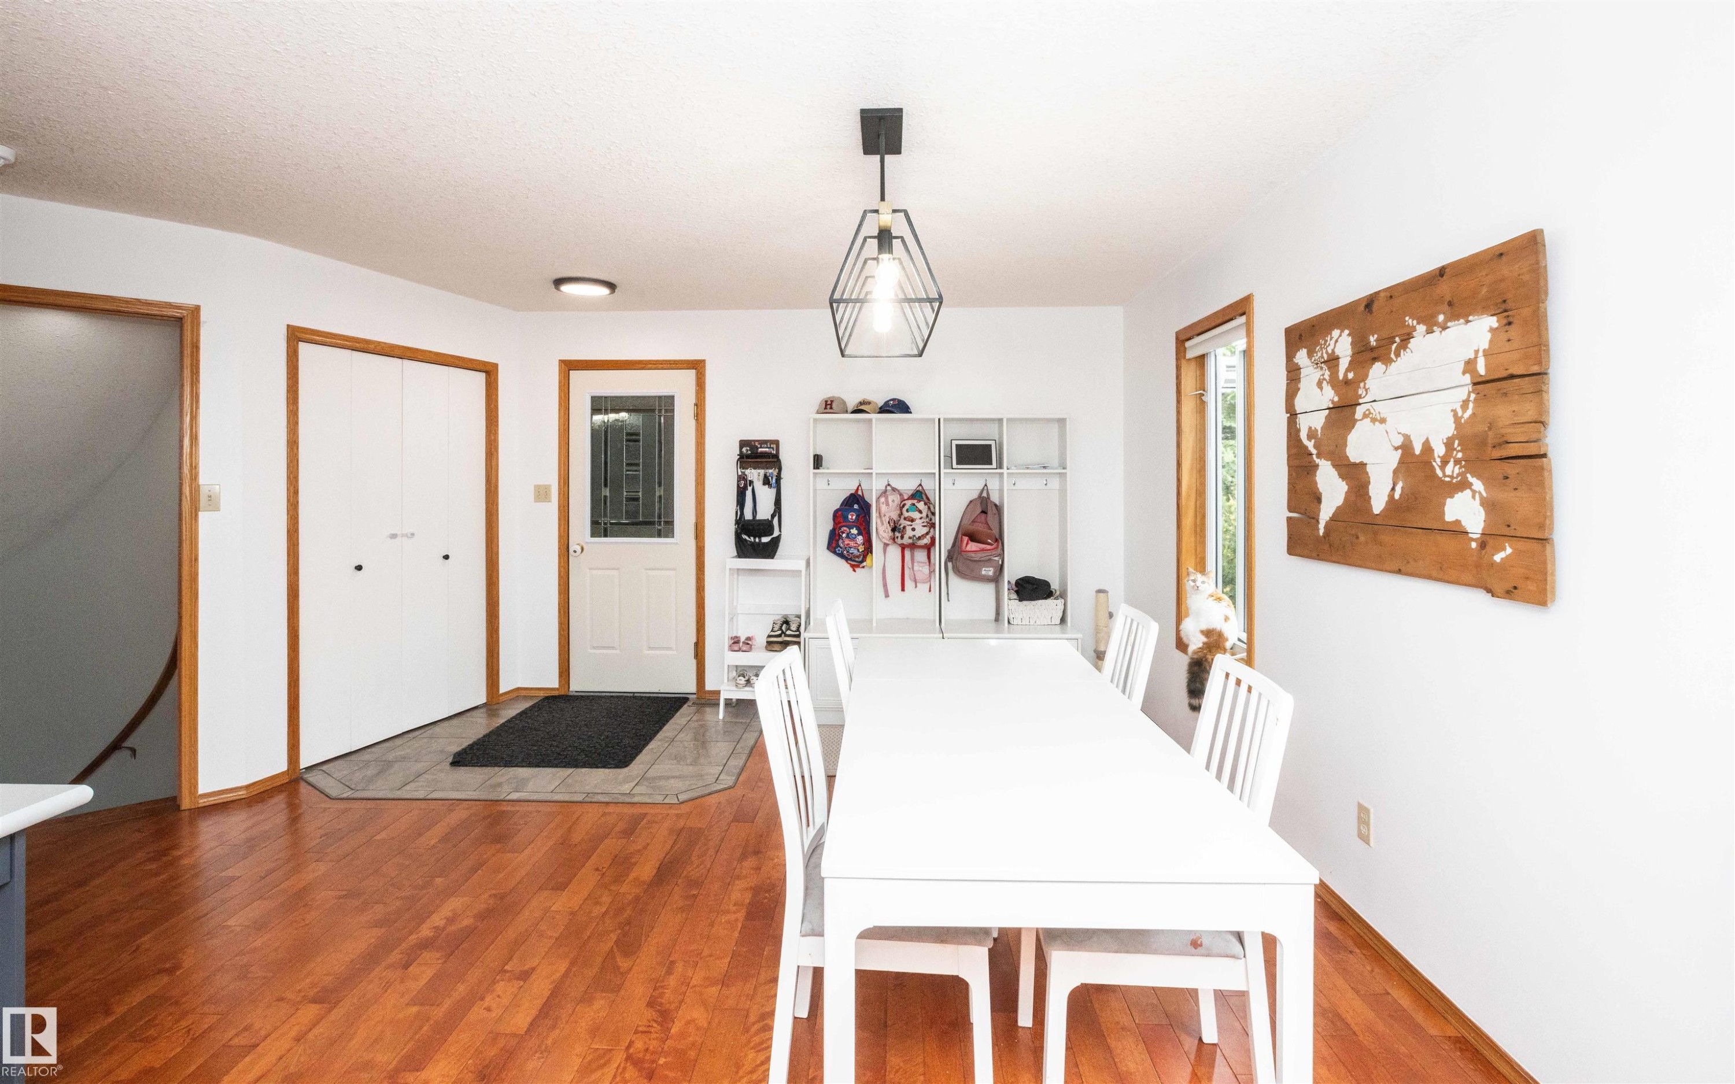
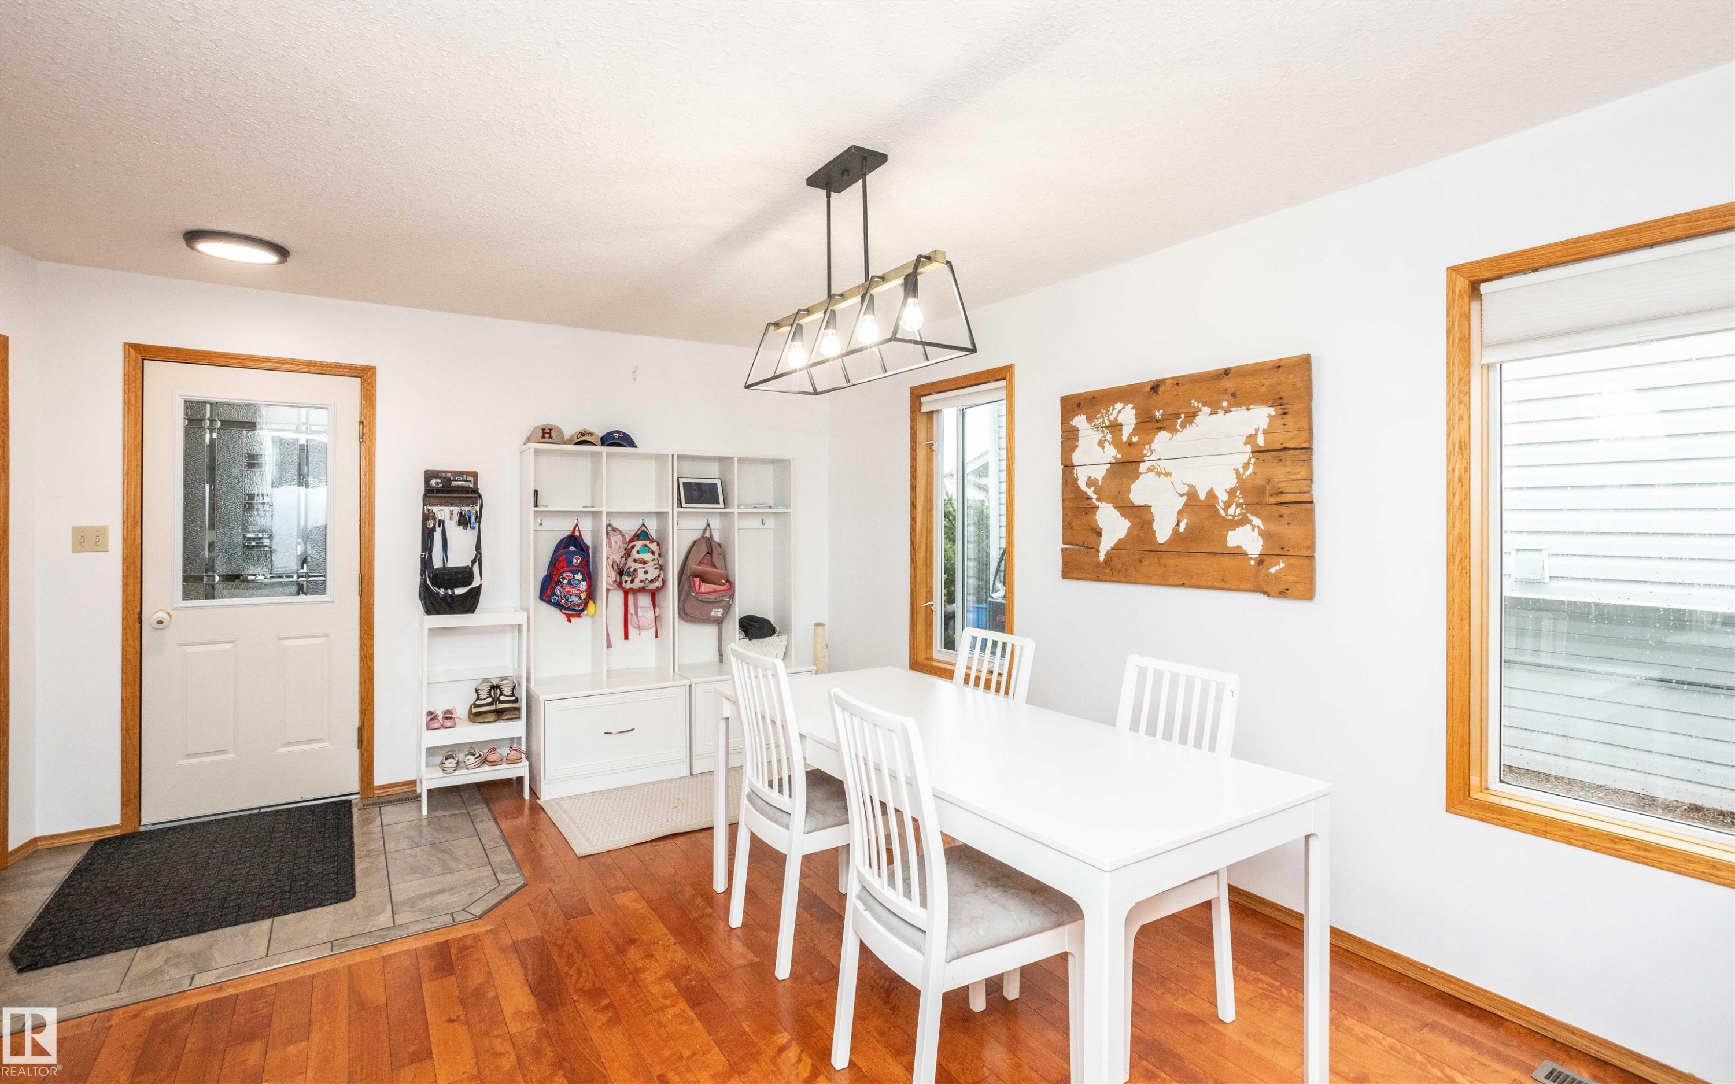
Bright dining area featuring wood-finish flooring, white walls, and a modern geometric pendant light fixture - 5502 60 Avenue, Barrhead, AB - Indoor Photo Showing Other Room
Kitchen featuring wood-finish flooring, two-tone cabinetry, and light-toned countertops - 5502 60 Avenue, Barrhead, AB - Indoor Photo Showing Kitchen With Double Sink
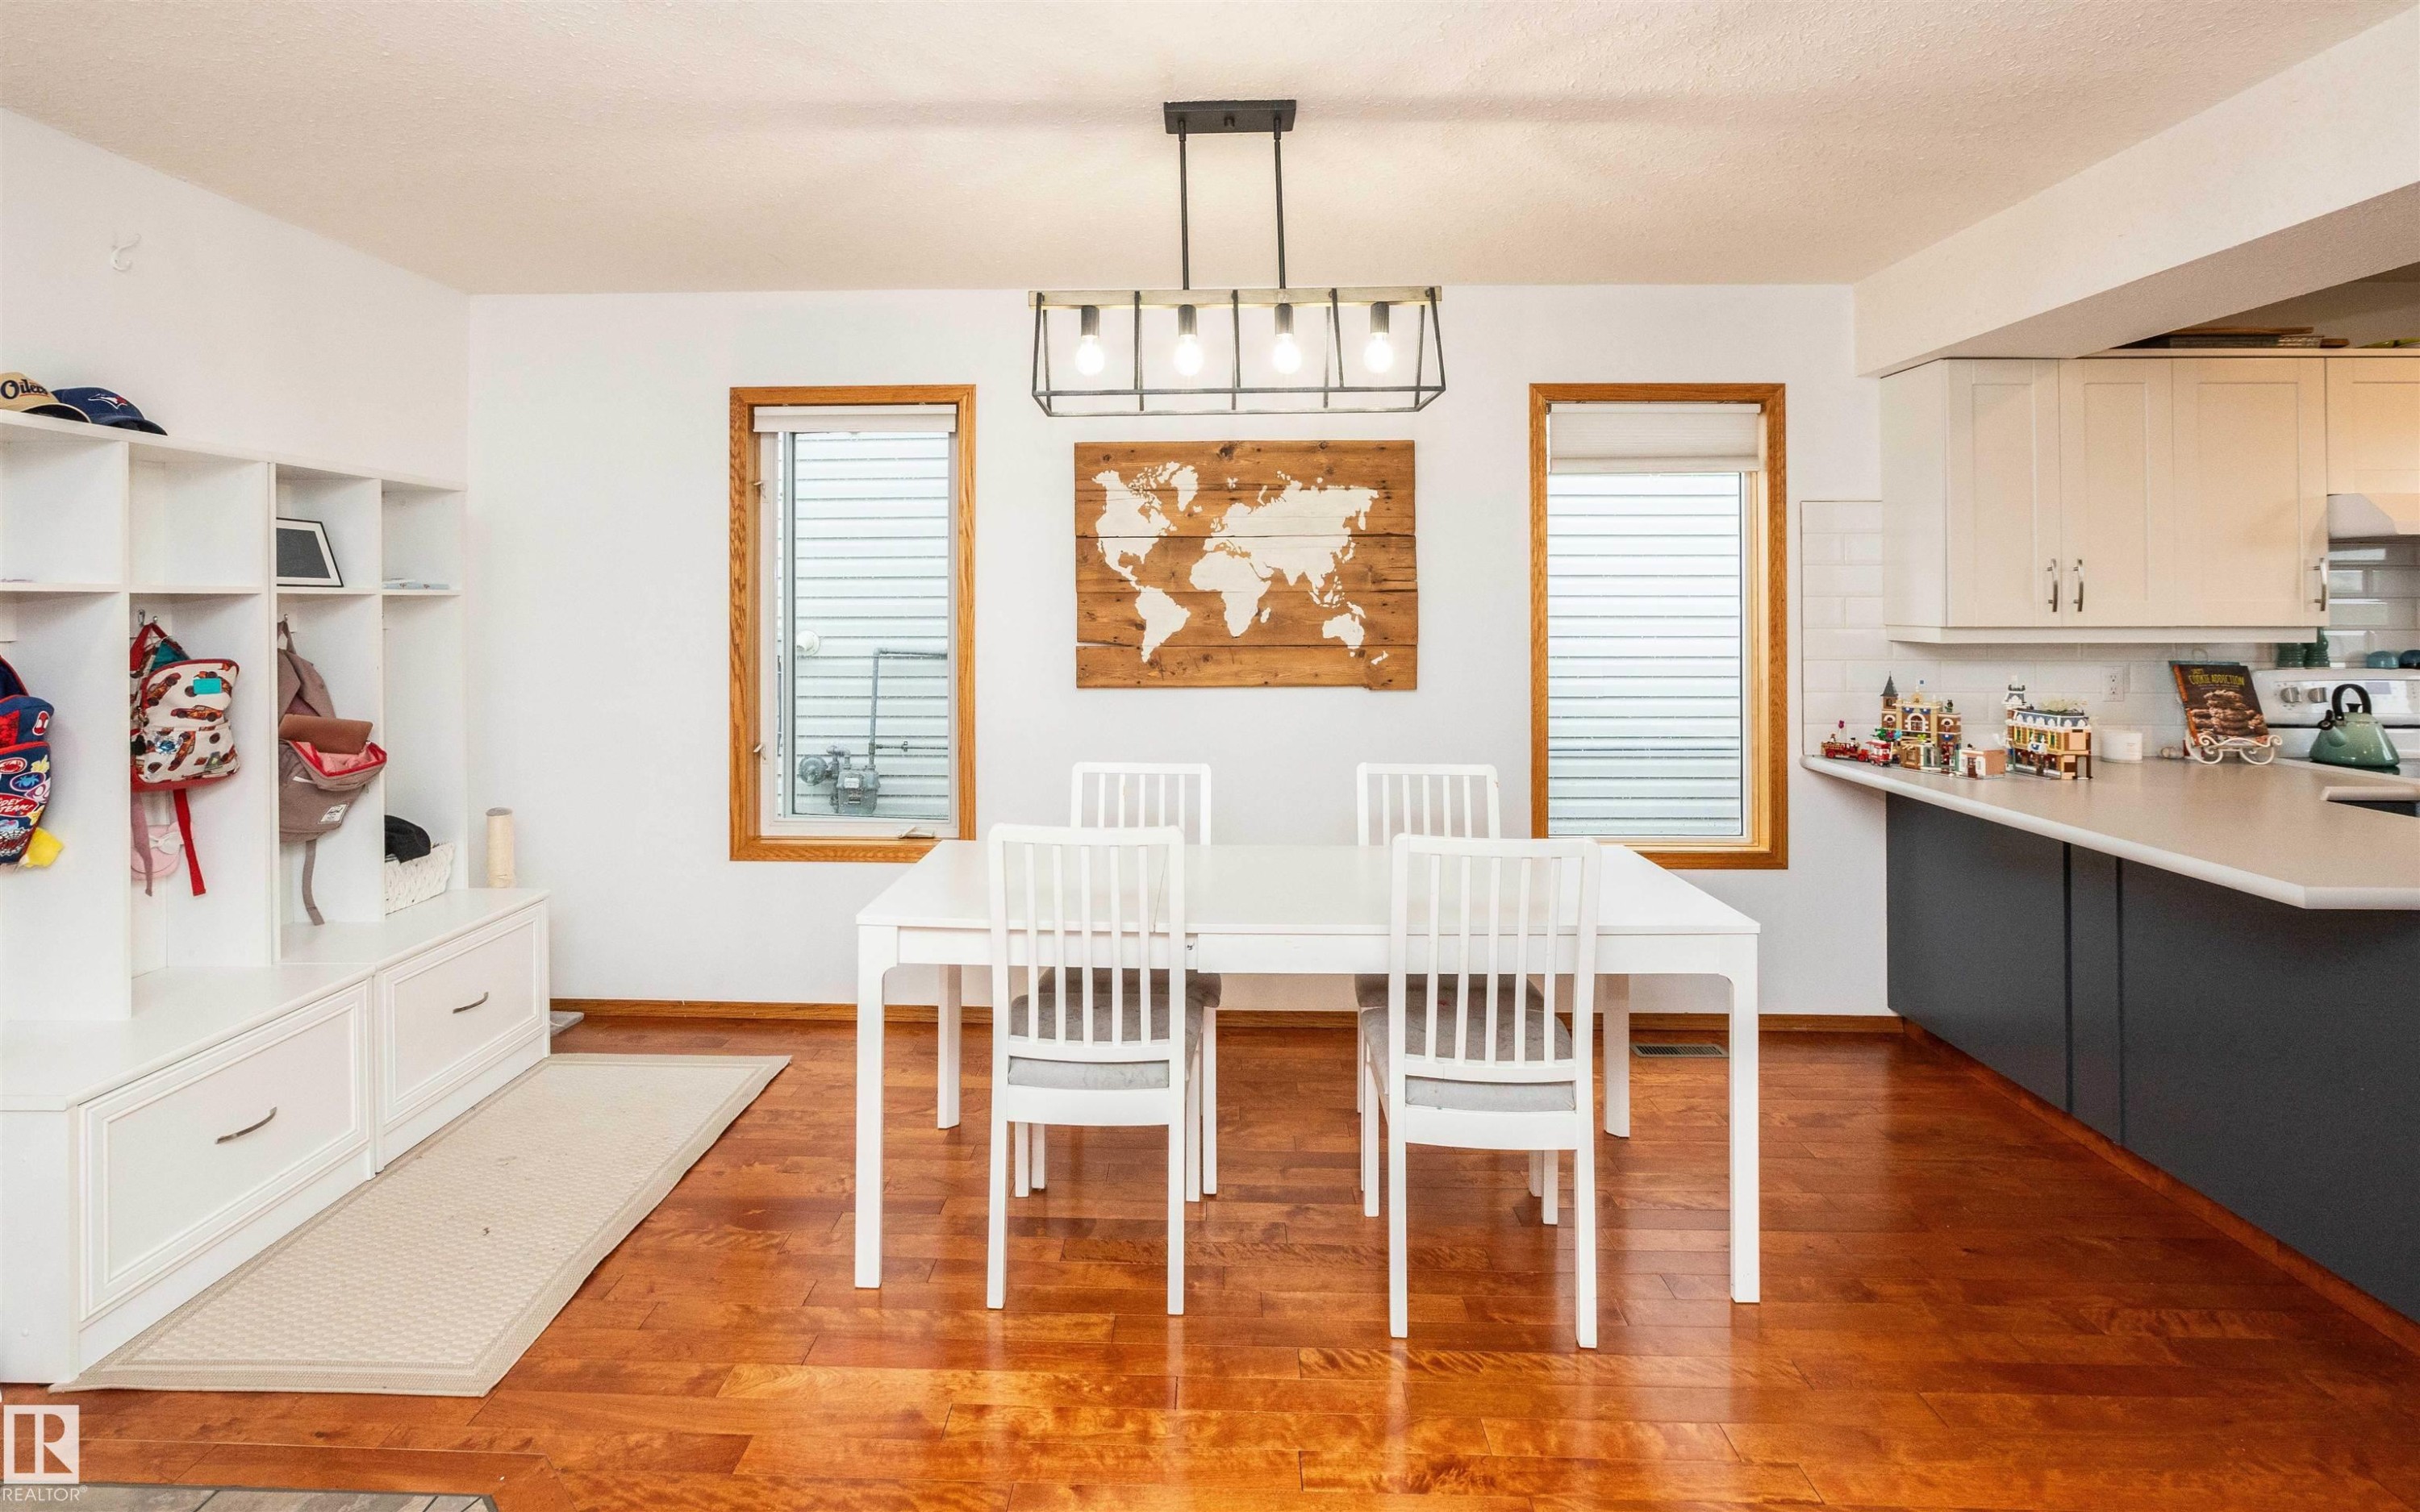
Open-concept dining area featuring wood-finish flooring, a contemporary linear chandelier, and two large windows with natural wood trim - 5502 60 Avenue, Barrhead, AB - Indoor
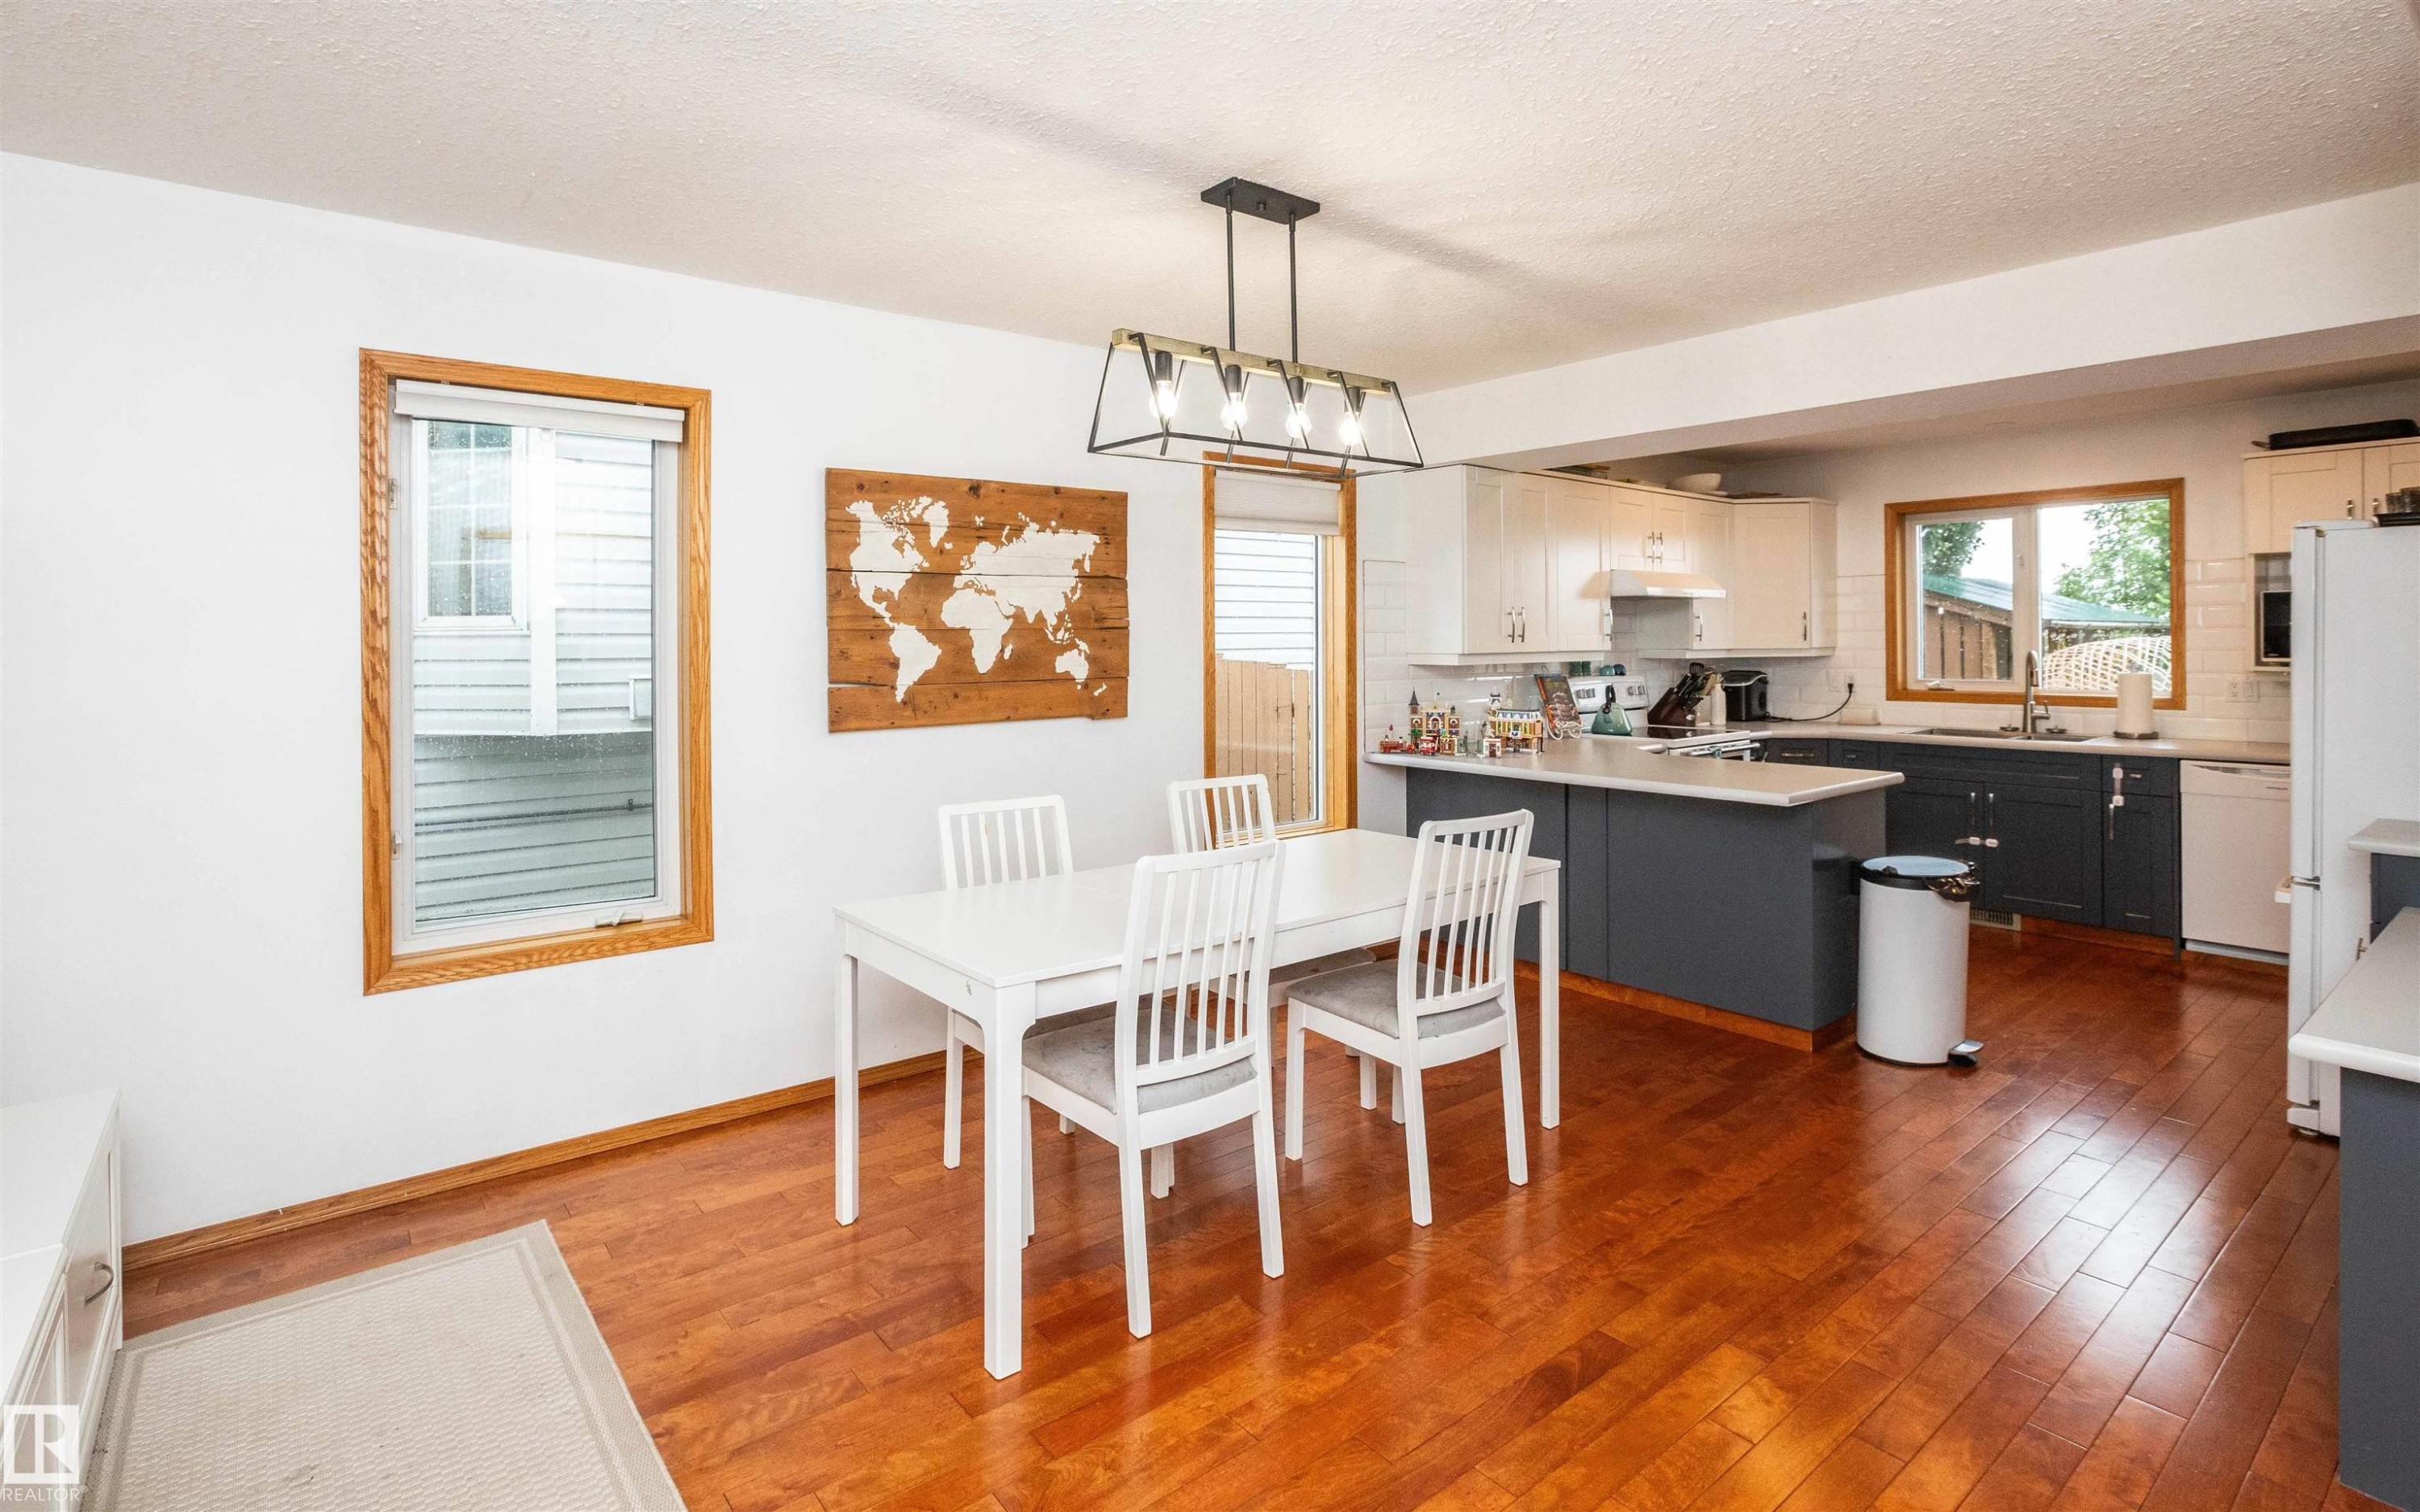
Open-concept living space featuring wood-finish flooring, a contemporary linear chandelier, and a kitchen with two-tone cabinetry - 5502 60 Avenue, Barrhead, AB - Indoor Photo Showing Dining Room
Bright interior space featuring wood-finish flooring and a contemporary linear chandelier - 5502 60 Avenue, Barrhead, AB - Indoor Photo Showing Dining Room
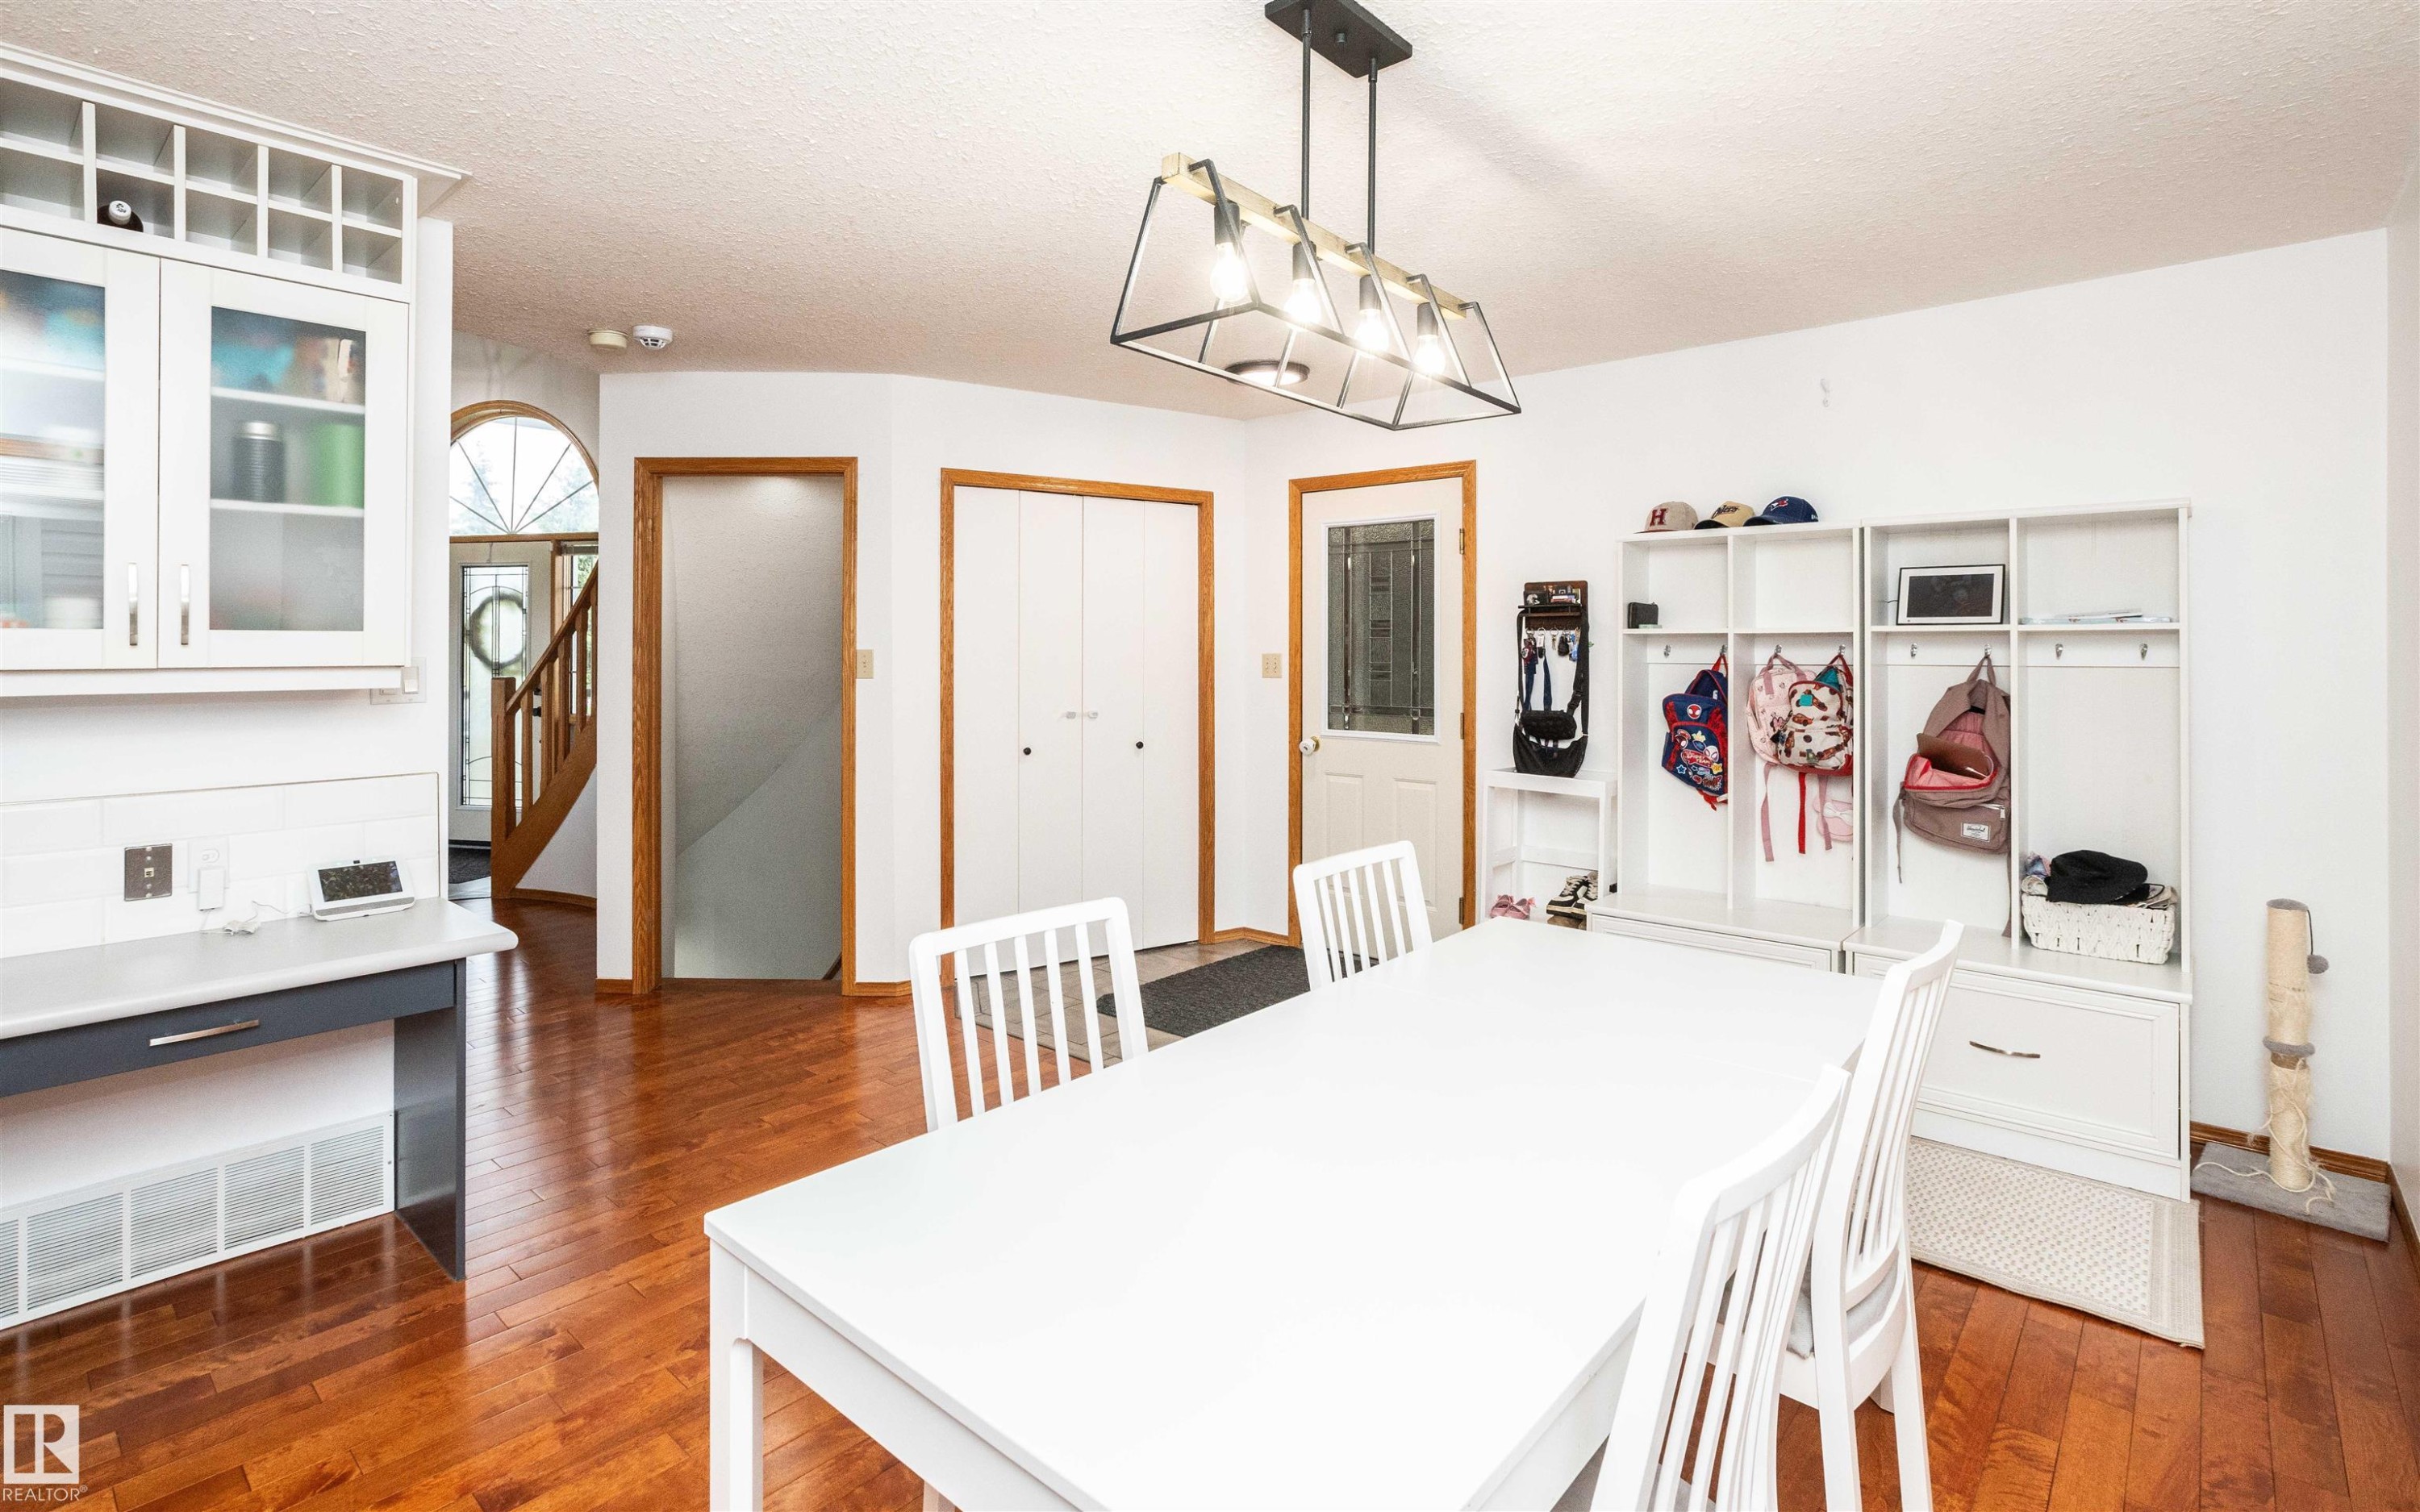
Dining area featuring wood-finish flooring, a contemporary linear chandelier, and white shaker-style cabinetry with glass inserts - 5502 60 Avenue, Barrhead, AB - Indoor Photo Showing Other Room
Open-concept kitchen and dining area featuring rich wood-finish flooring - 5502 60 Avenue, Barrhead, AB - Indoor Photo Showing Dining Room
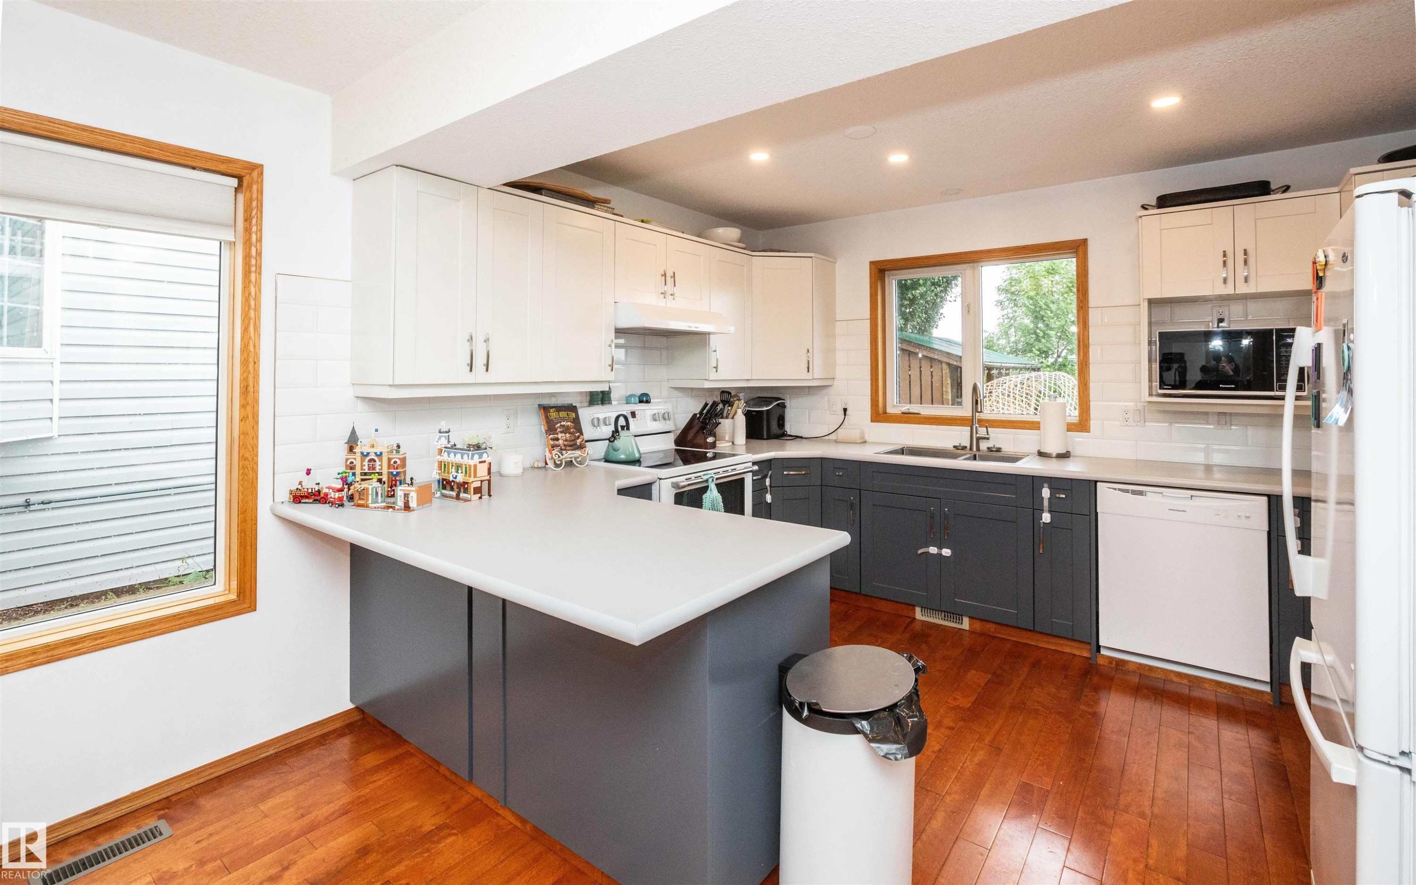
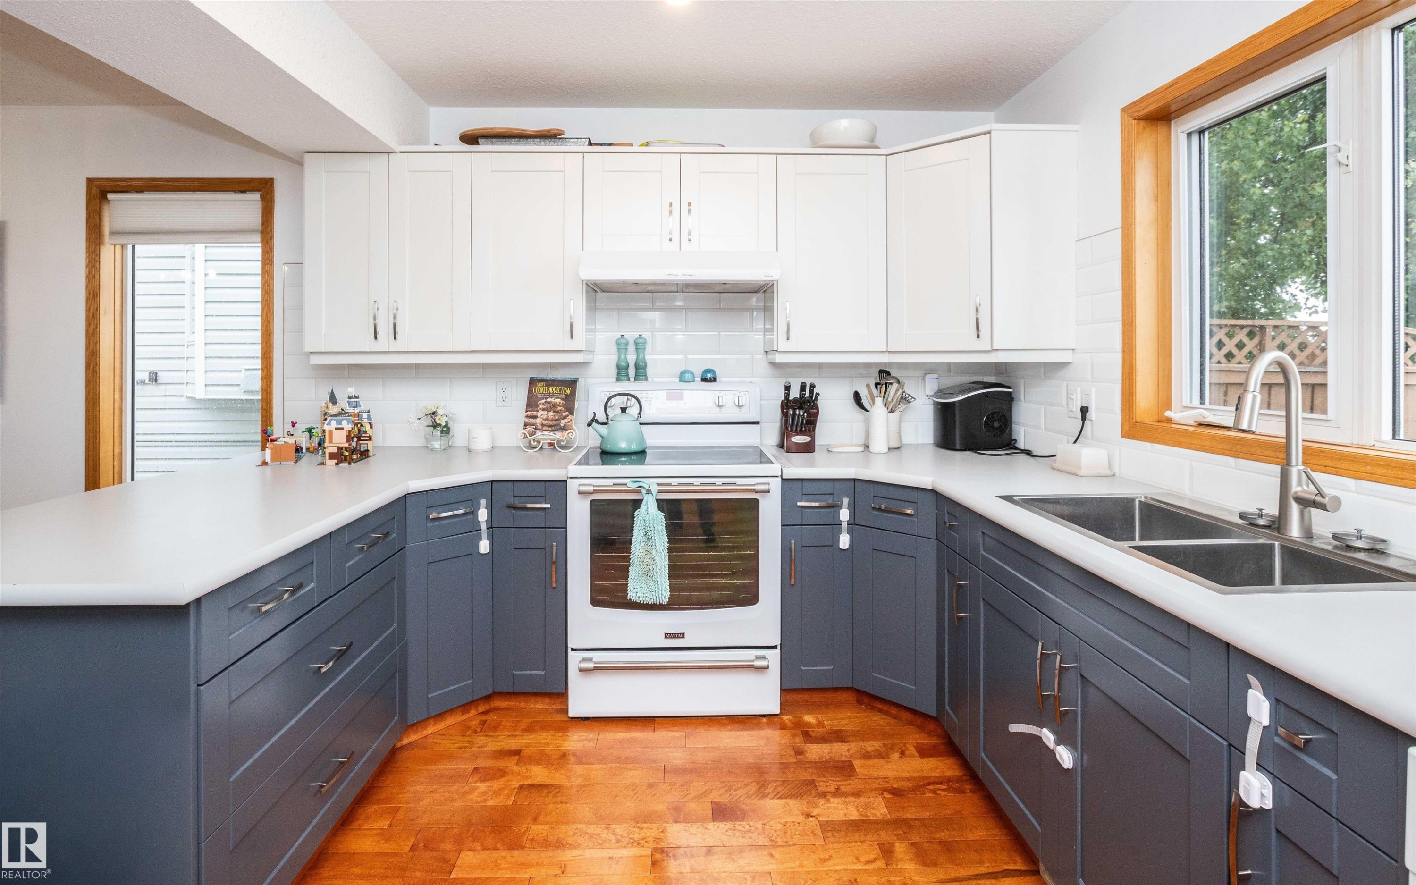
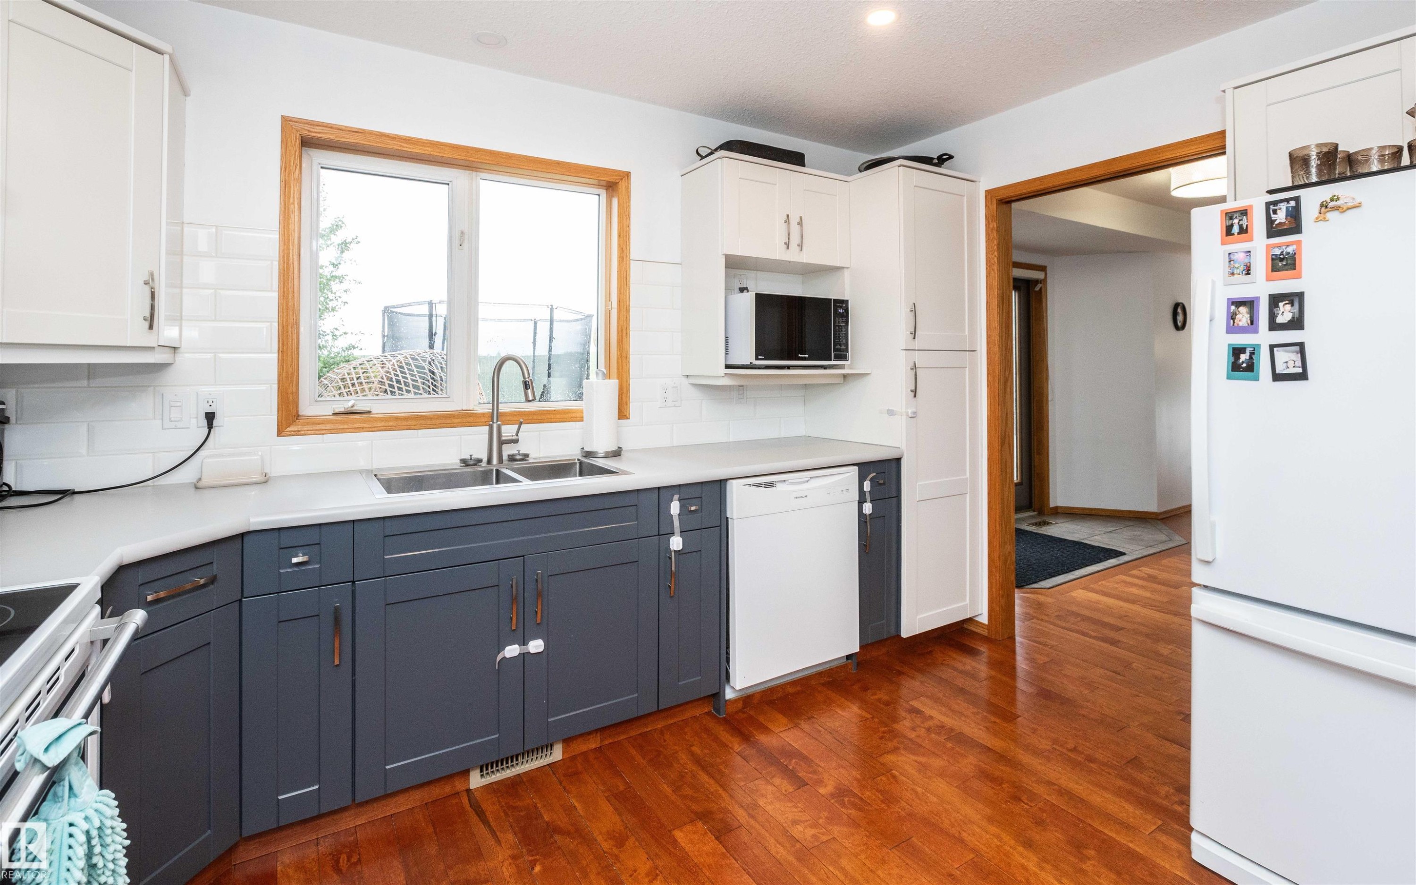
Kitchen featuring a two-tone cabinetry design with white upper cabinets and dark gray lower cabinets, white subway tile backsplash, and a light-colored countertop - 5502 60 Avenue, Barrhead, AB - Indoor Photo Showing Kitchen With Double Sink
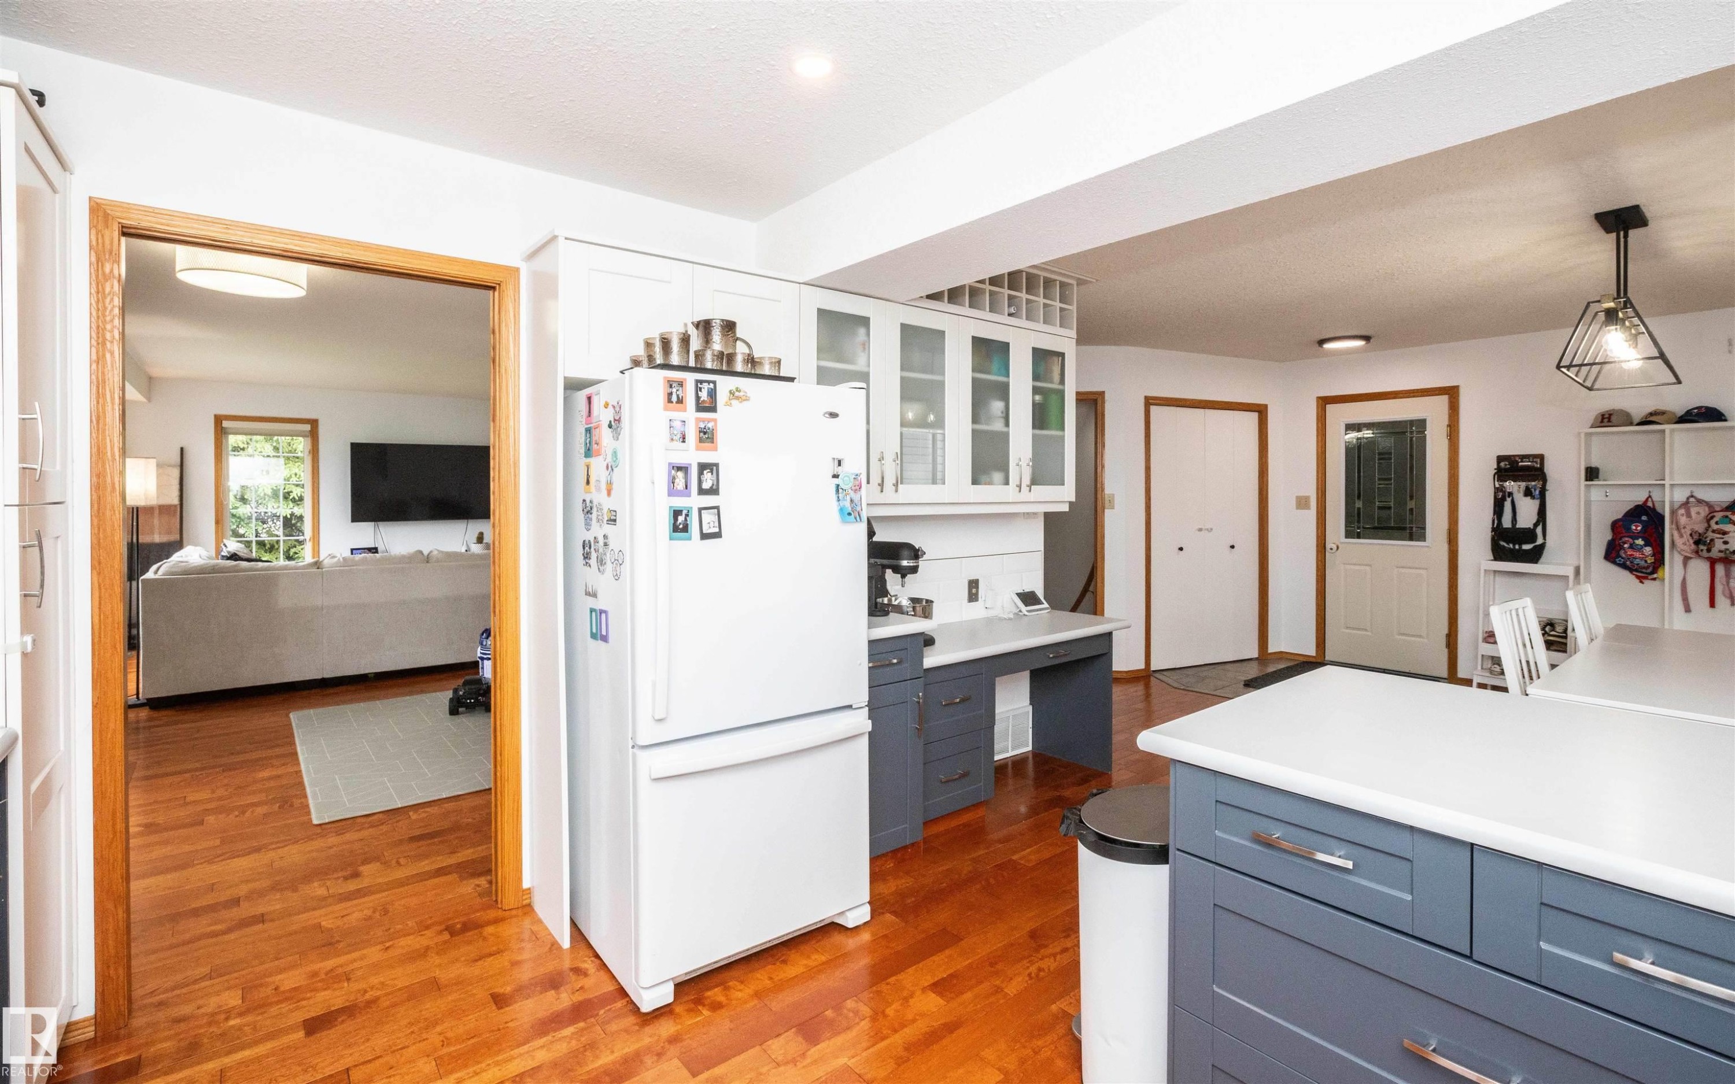
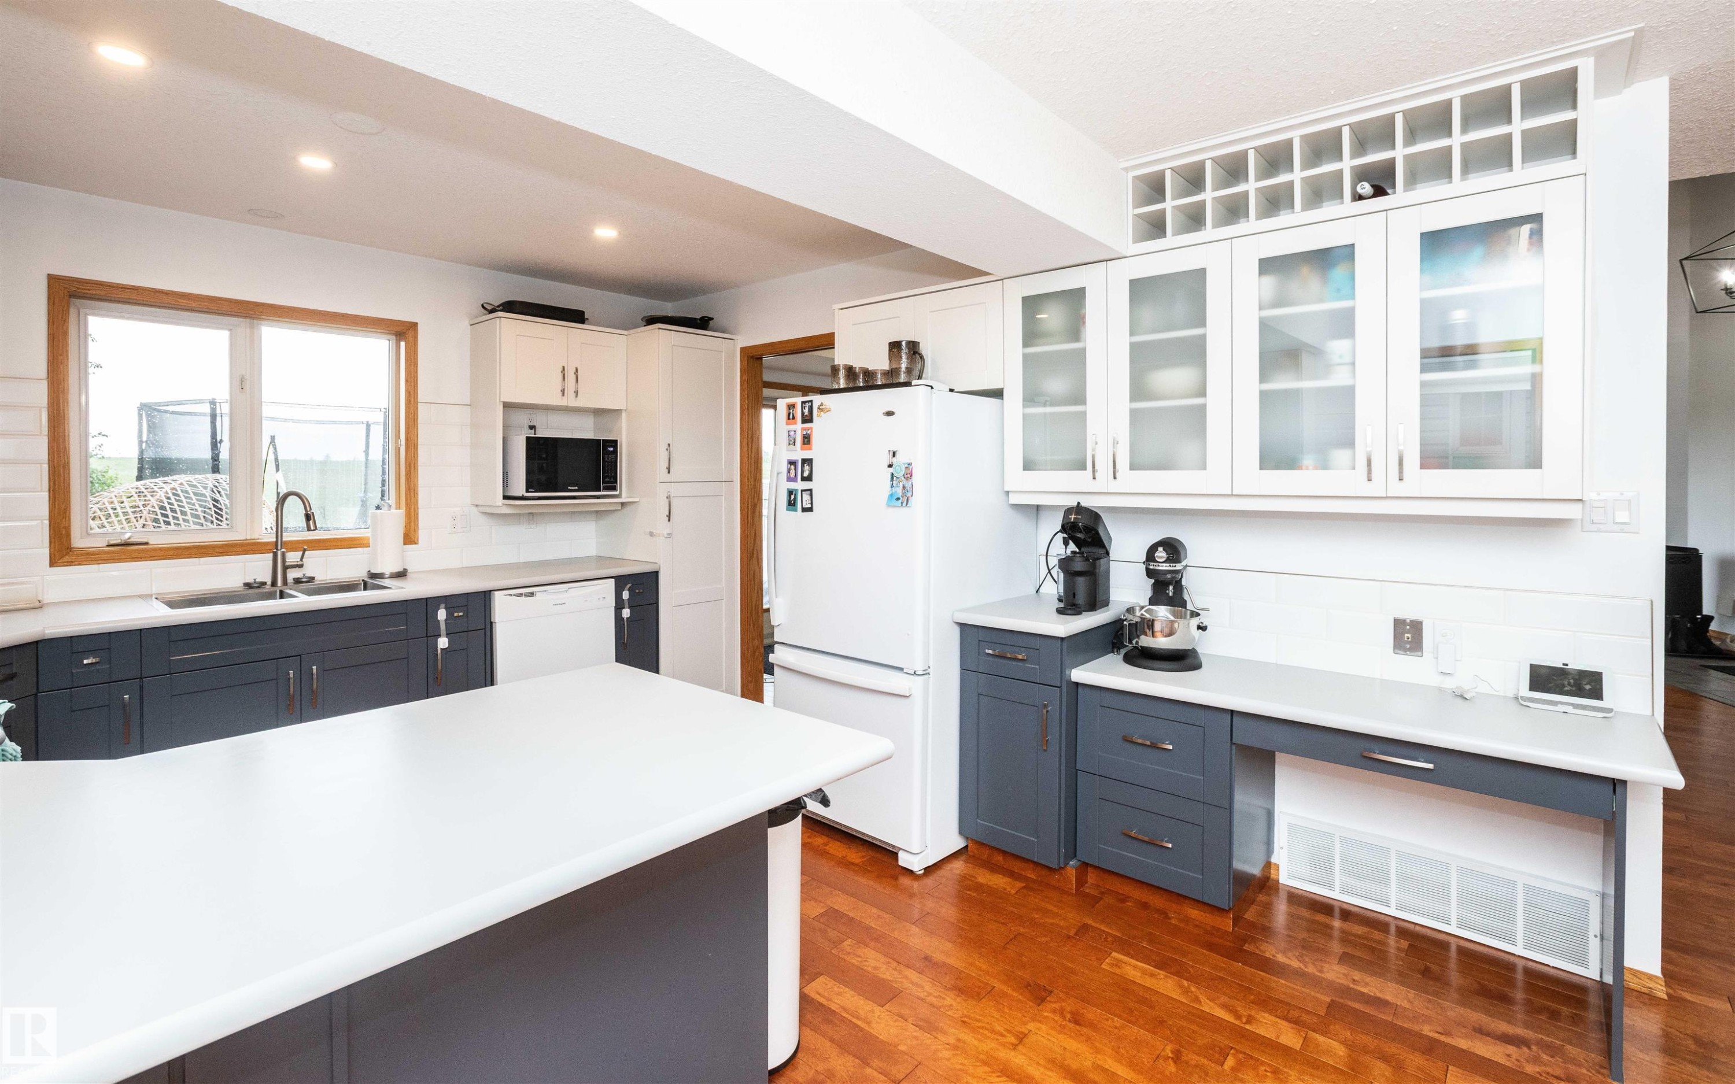
Kitchen featuring a central island, wood-finish flooring, white cabinetry with frosted glass inserts, and contrasting dark base cabinets - 5502 60 Avenue, Barrhead, AB - Indoor Photo Showing Kitchen
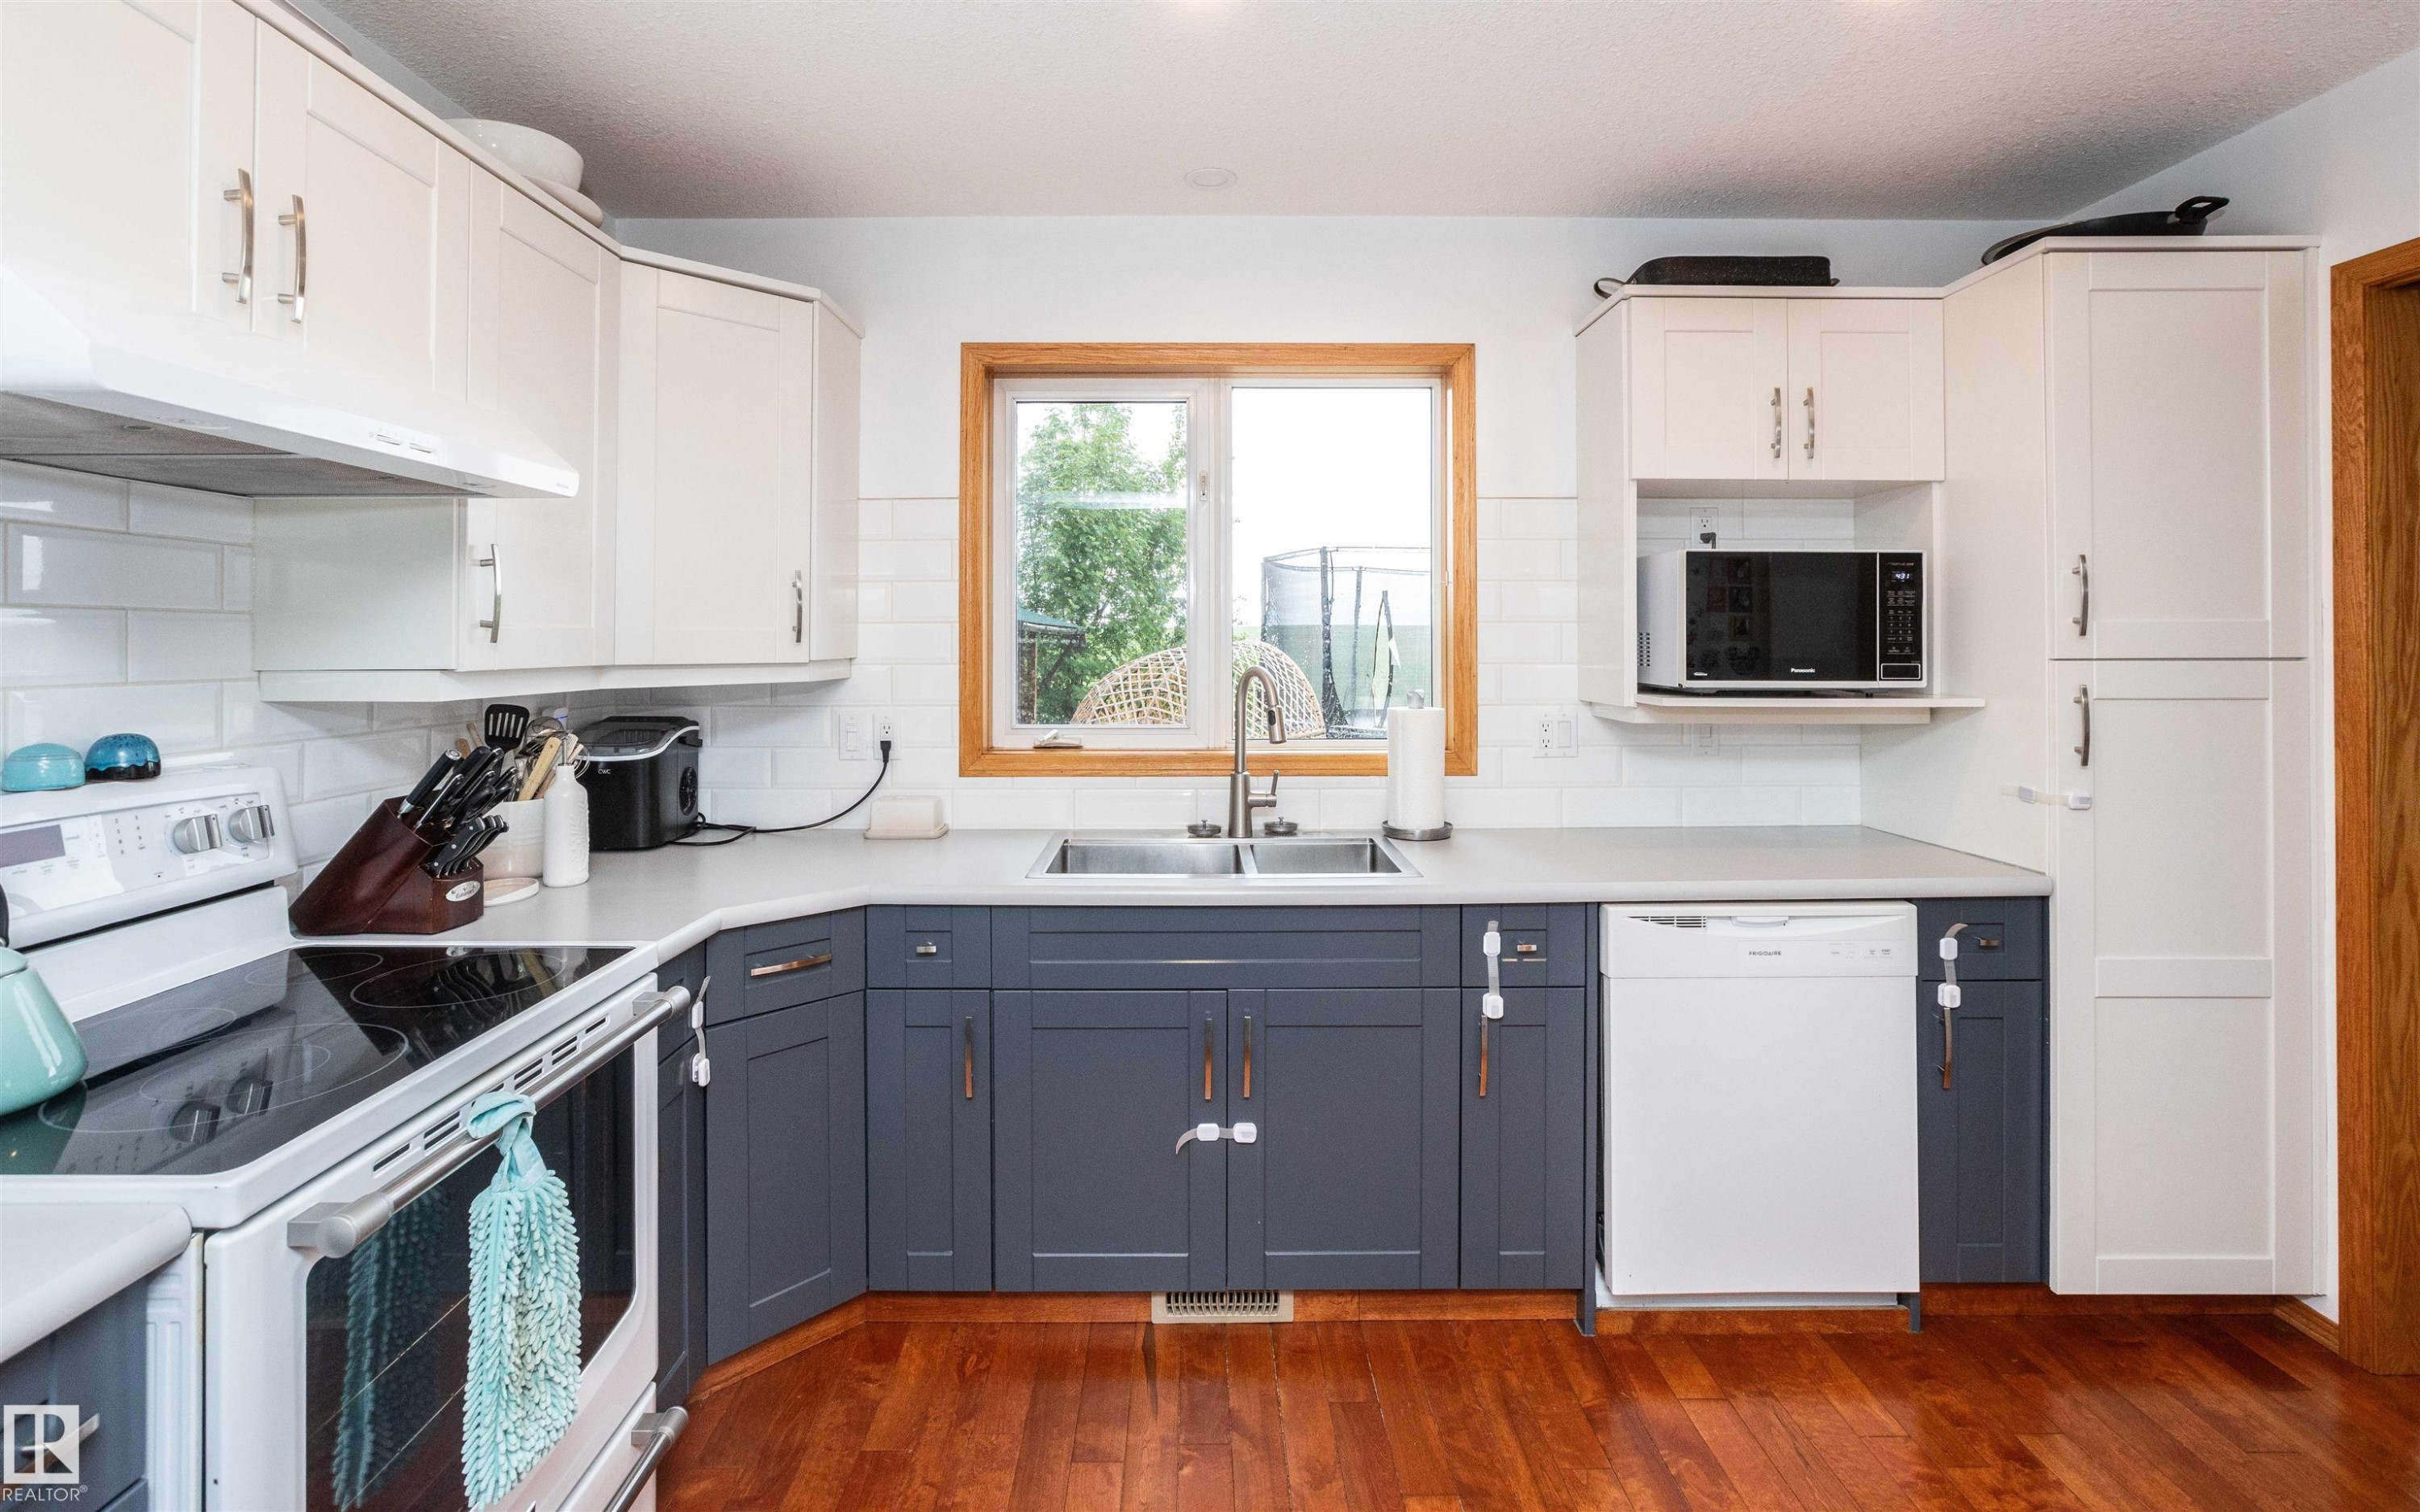
Kitchen featuring wood-finish flooring, two-tone cabinetry with white upper and blue-gray lower units, white countertops, and a white subway tile backsplash - 5502 60 Avenue, Barrhead, AB - Indoor Photo Showing Kitchen With Double Sink
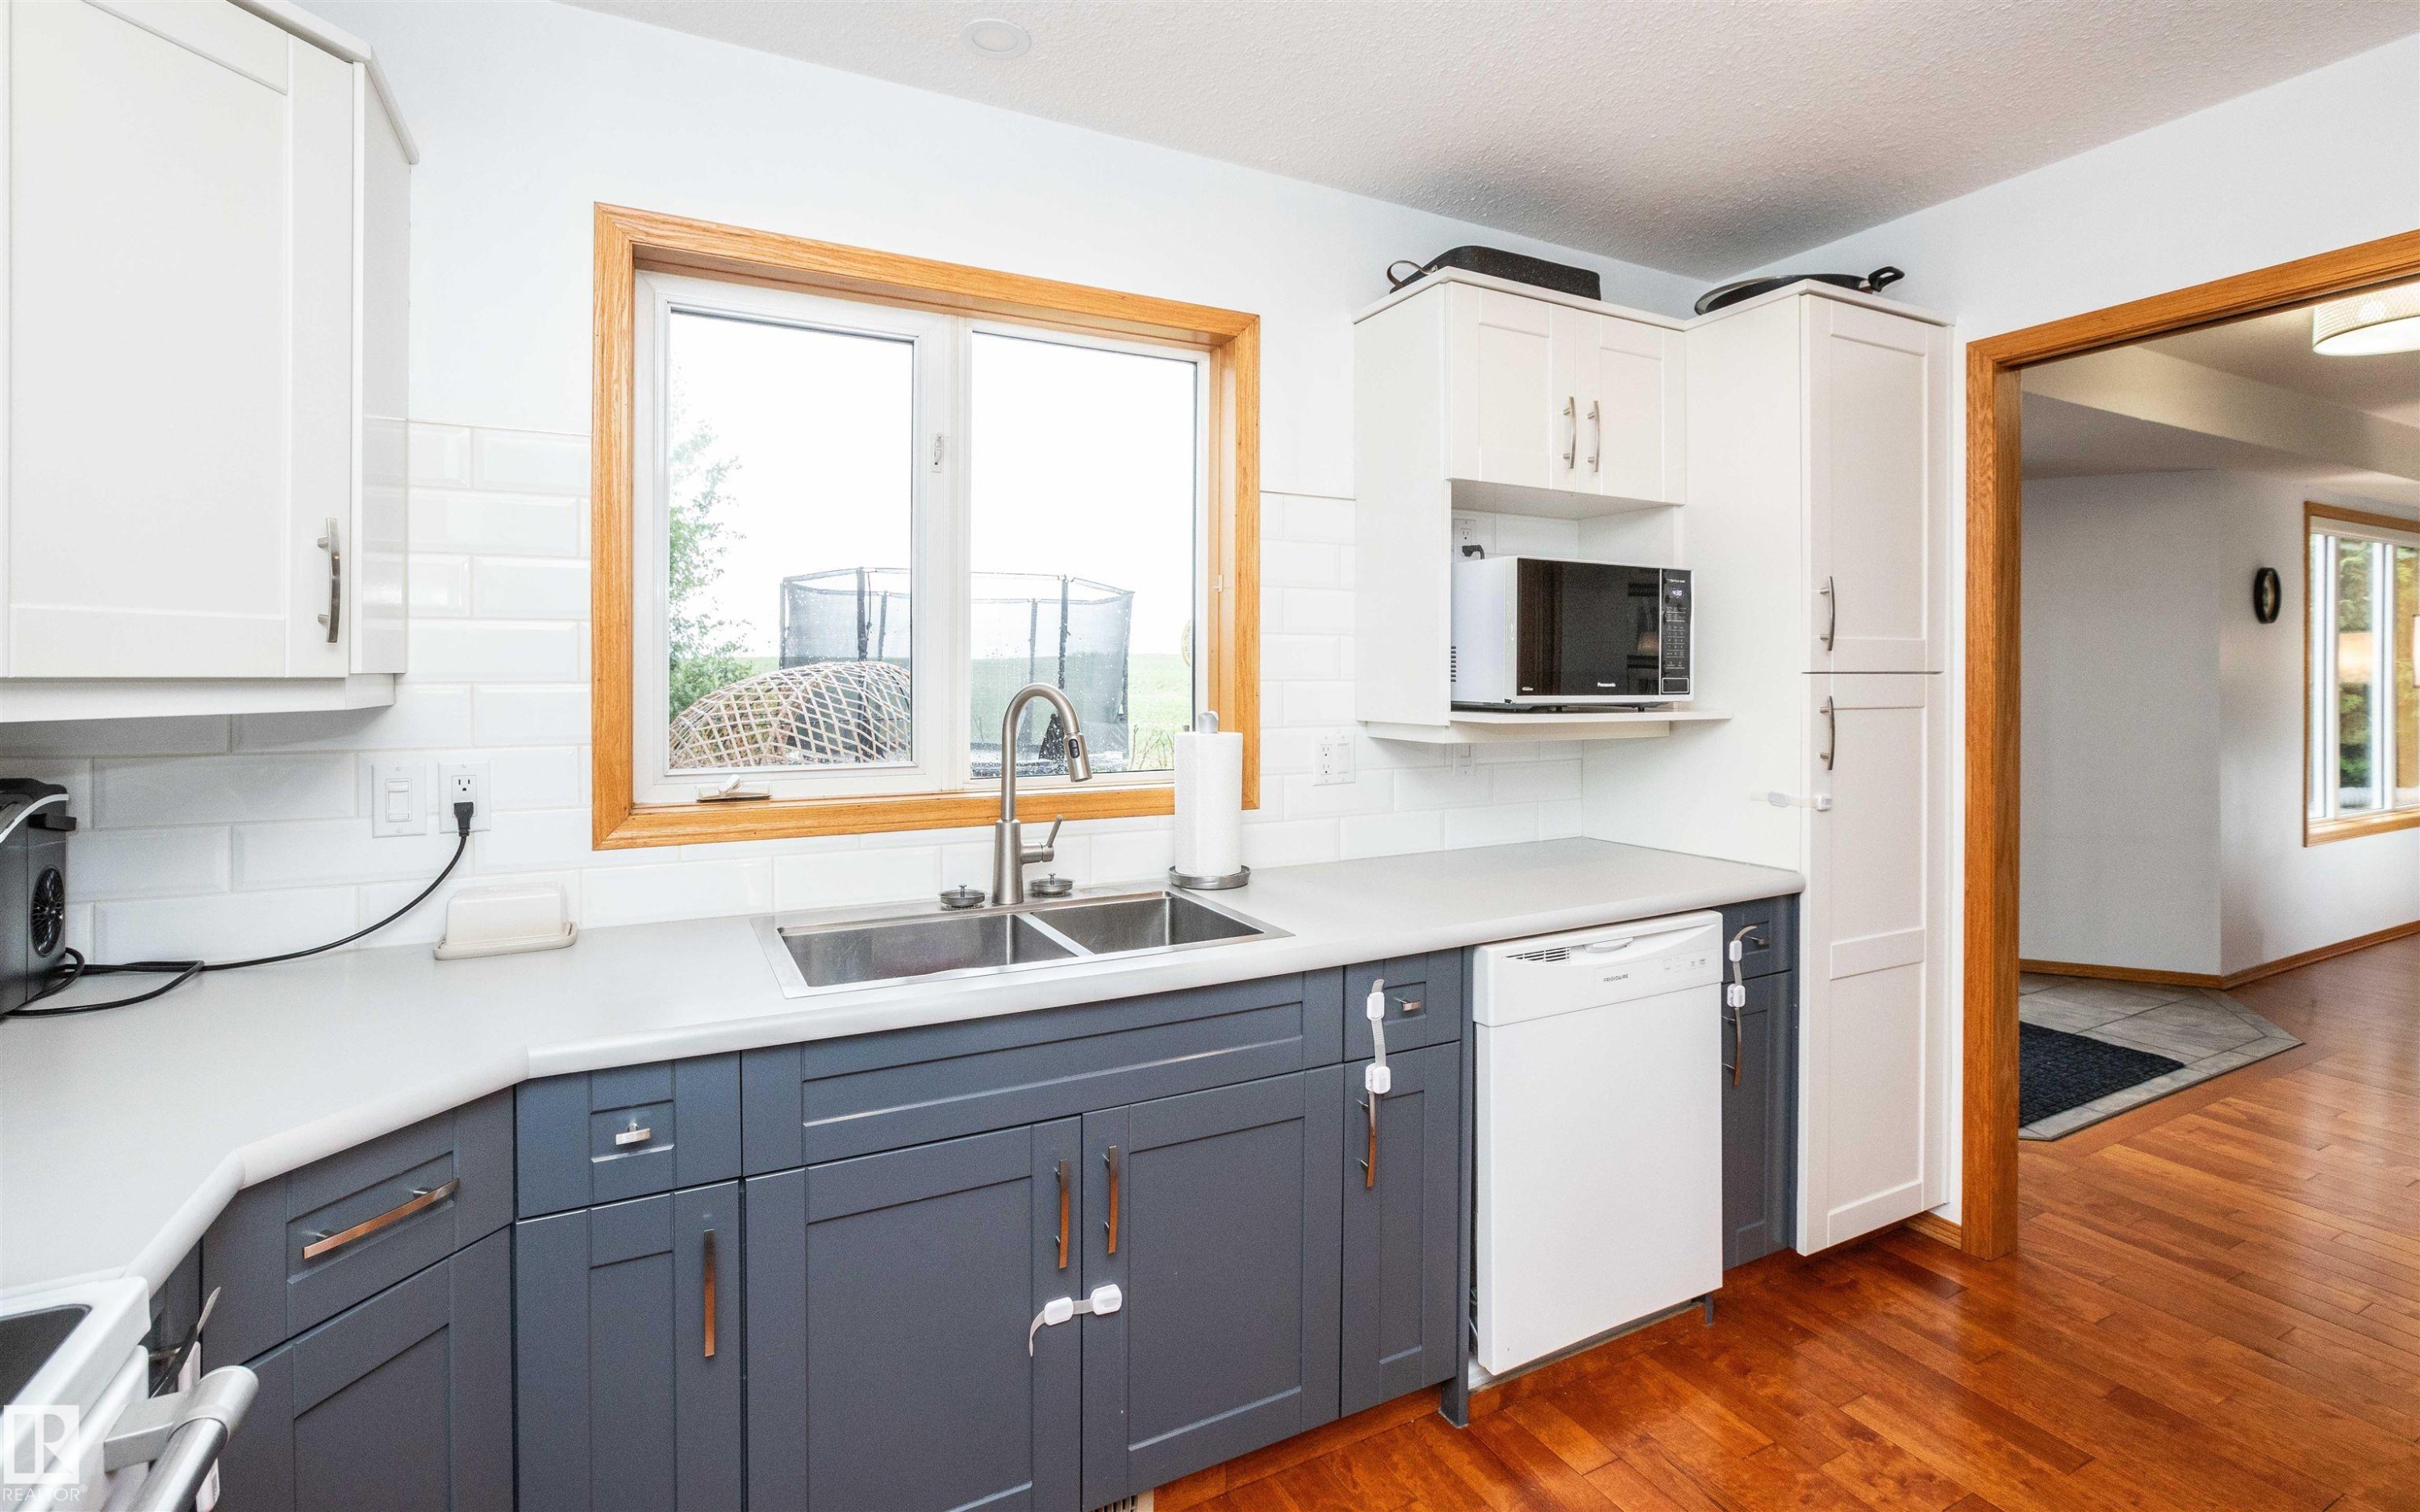
Kitchen featuring two-tone cabinetry with white upper and dark lower cabinets, a dual basin stainless steel sink, white subway tile backsplash, and a built-in microwave - 5502 60 Avenue, Barrhead, AB - Indoor Photo Showing Kitchen With Double Sink
Kitchen featuring two-tone cabinetry, a stainless steel double basin sink with a high-arc faucet, and wood-finish flooring - 5502 60 Avenue, Barrhead, AB - Indoor Photo Showing Kitchen With Double Sink
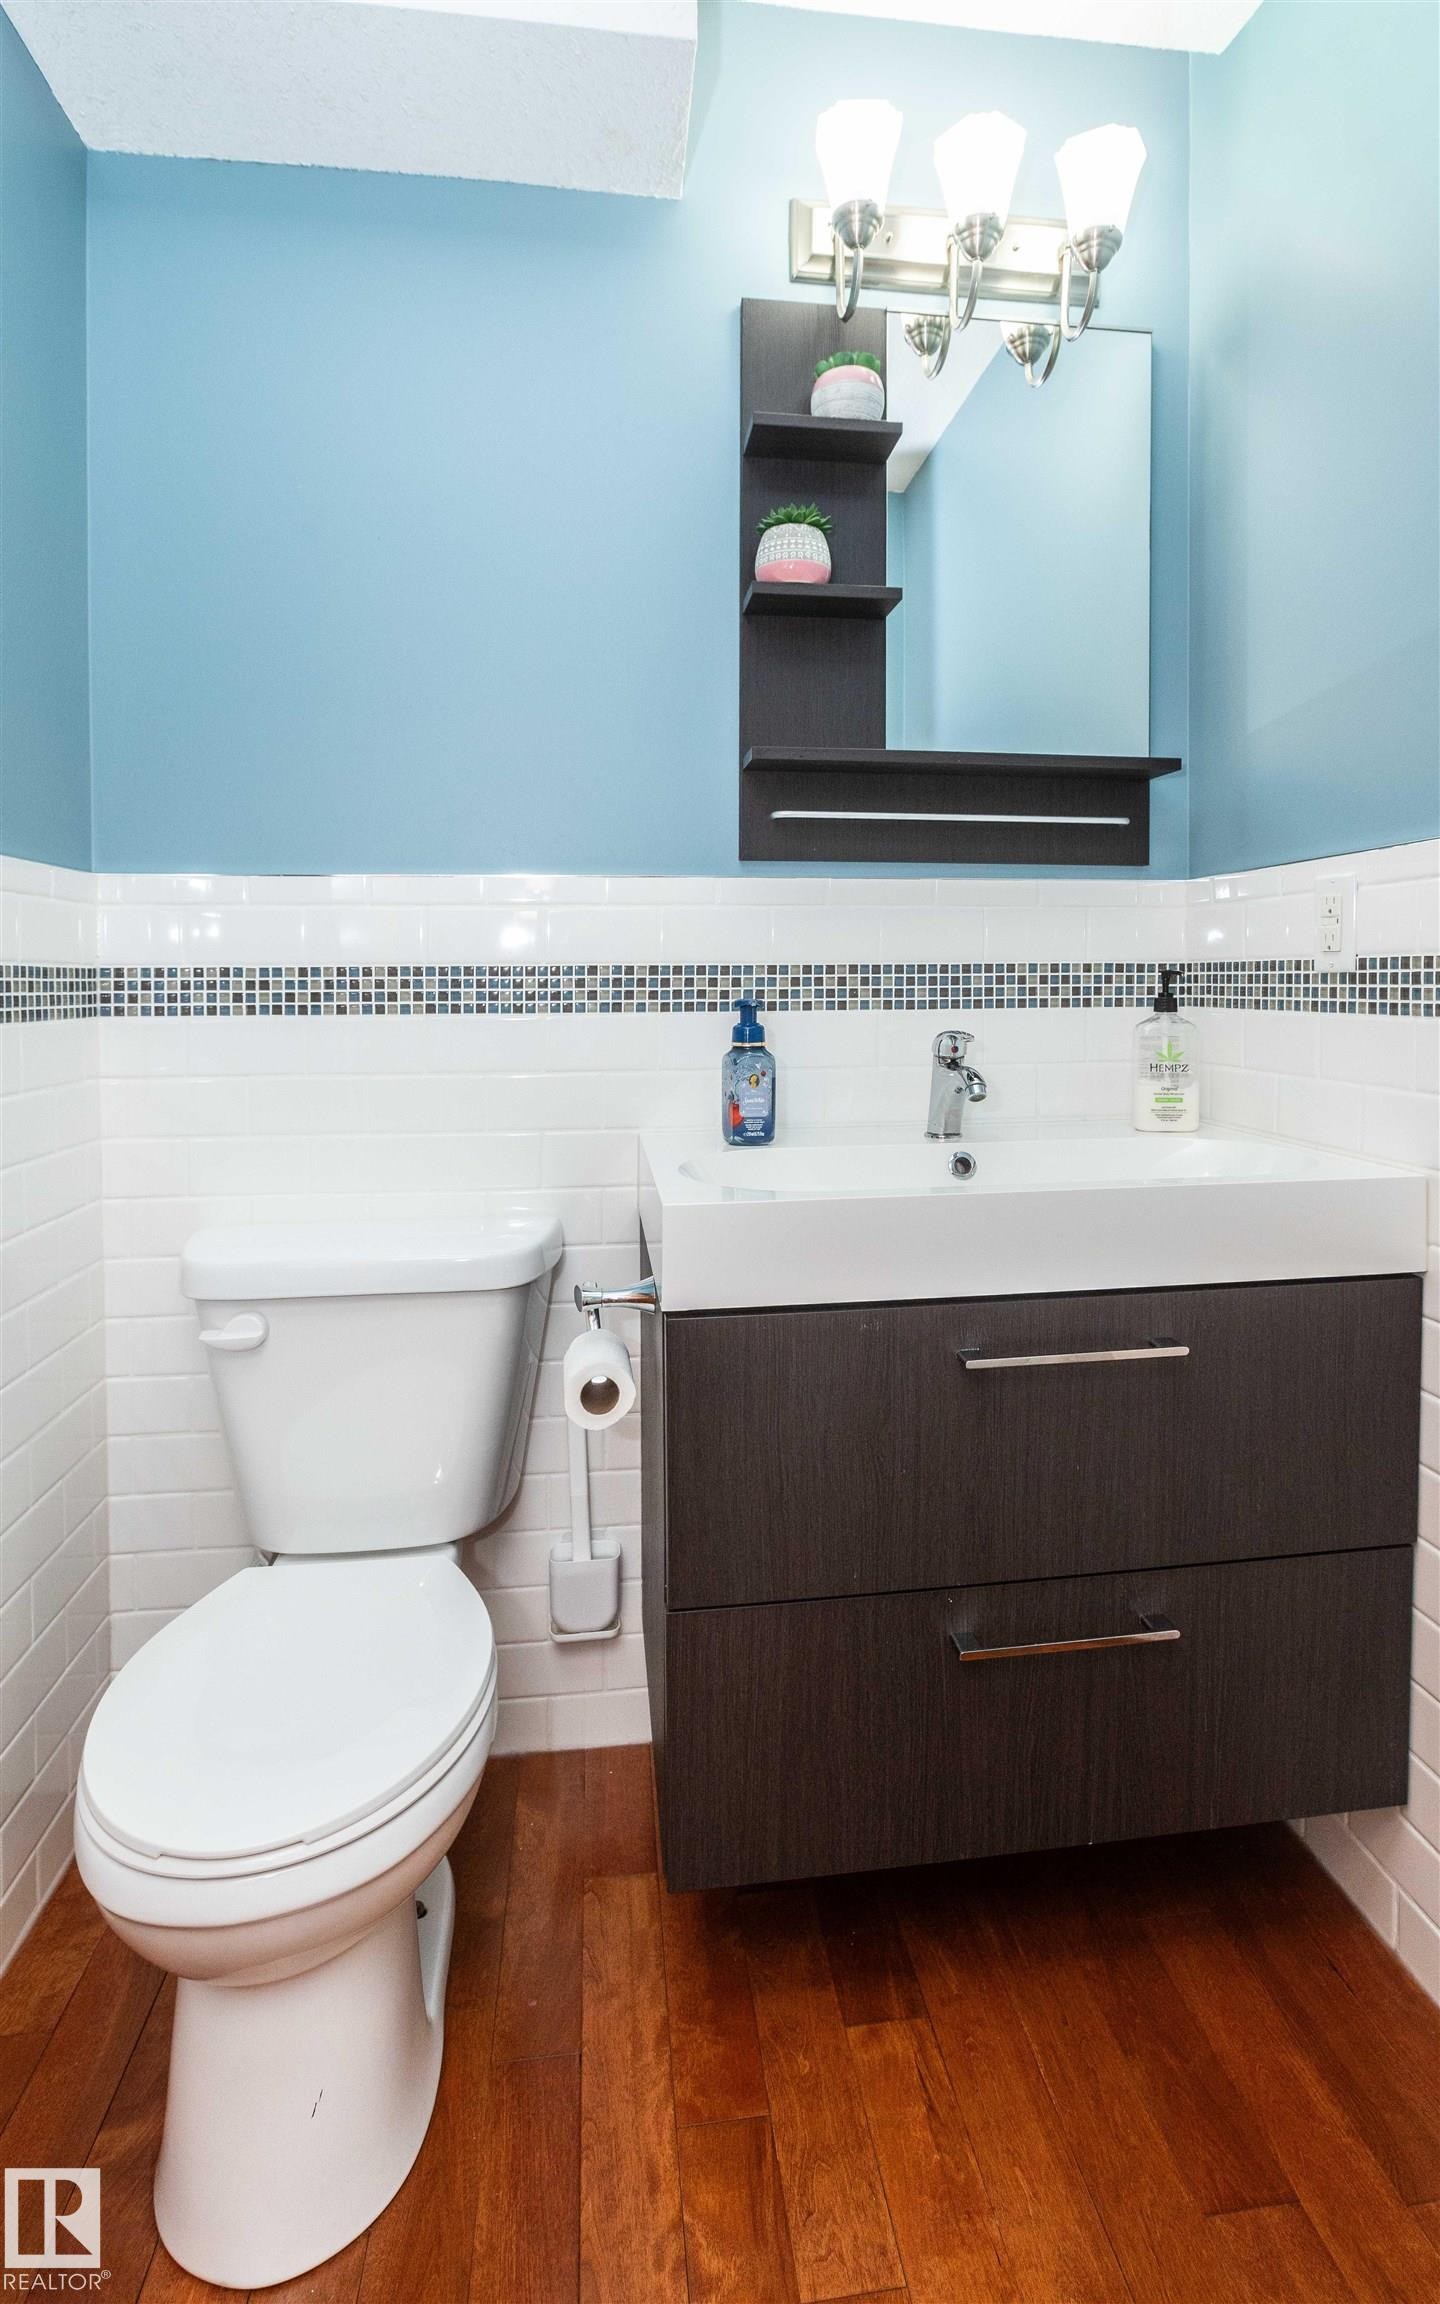
Bathroom featuring a wall-mounted vanity with integrated sink, rectangular mirror with built-in shelving, and brushed nickel light fixture - 5502 60 Avenue, Barrhead, AB - Indoor Photo Showing Bathroom
Grand foyer featuring a curved staircase with natural wood banister, a decorative arched transom window, and a geometric pendant light fixture - 5502 60 Avenue, Barrhead, AB - Indoor Photo Showing Other Room
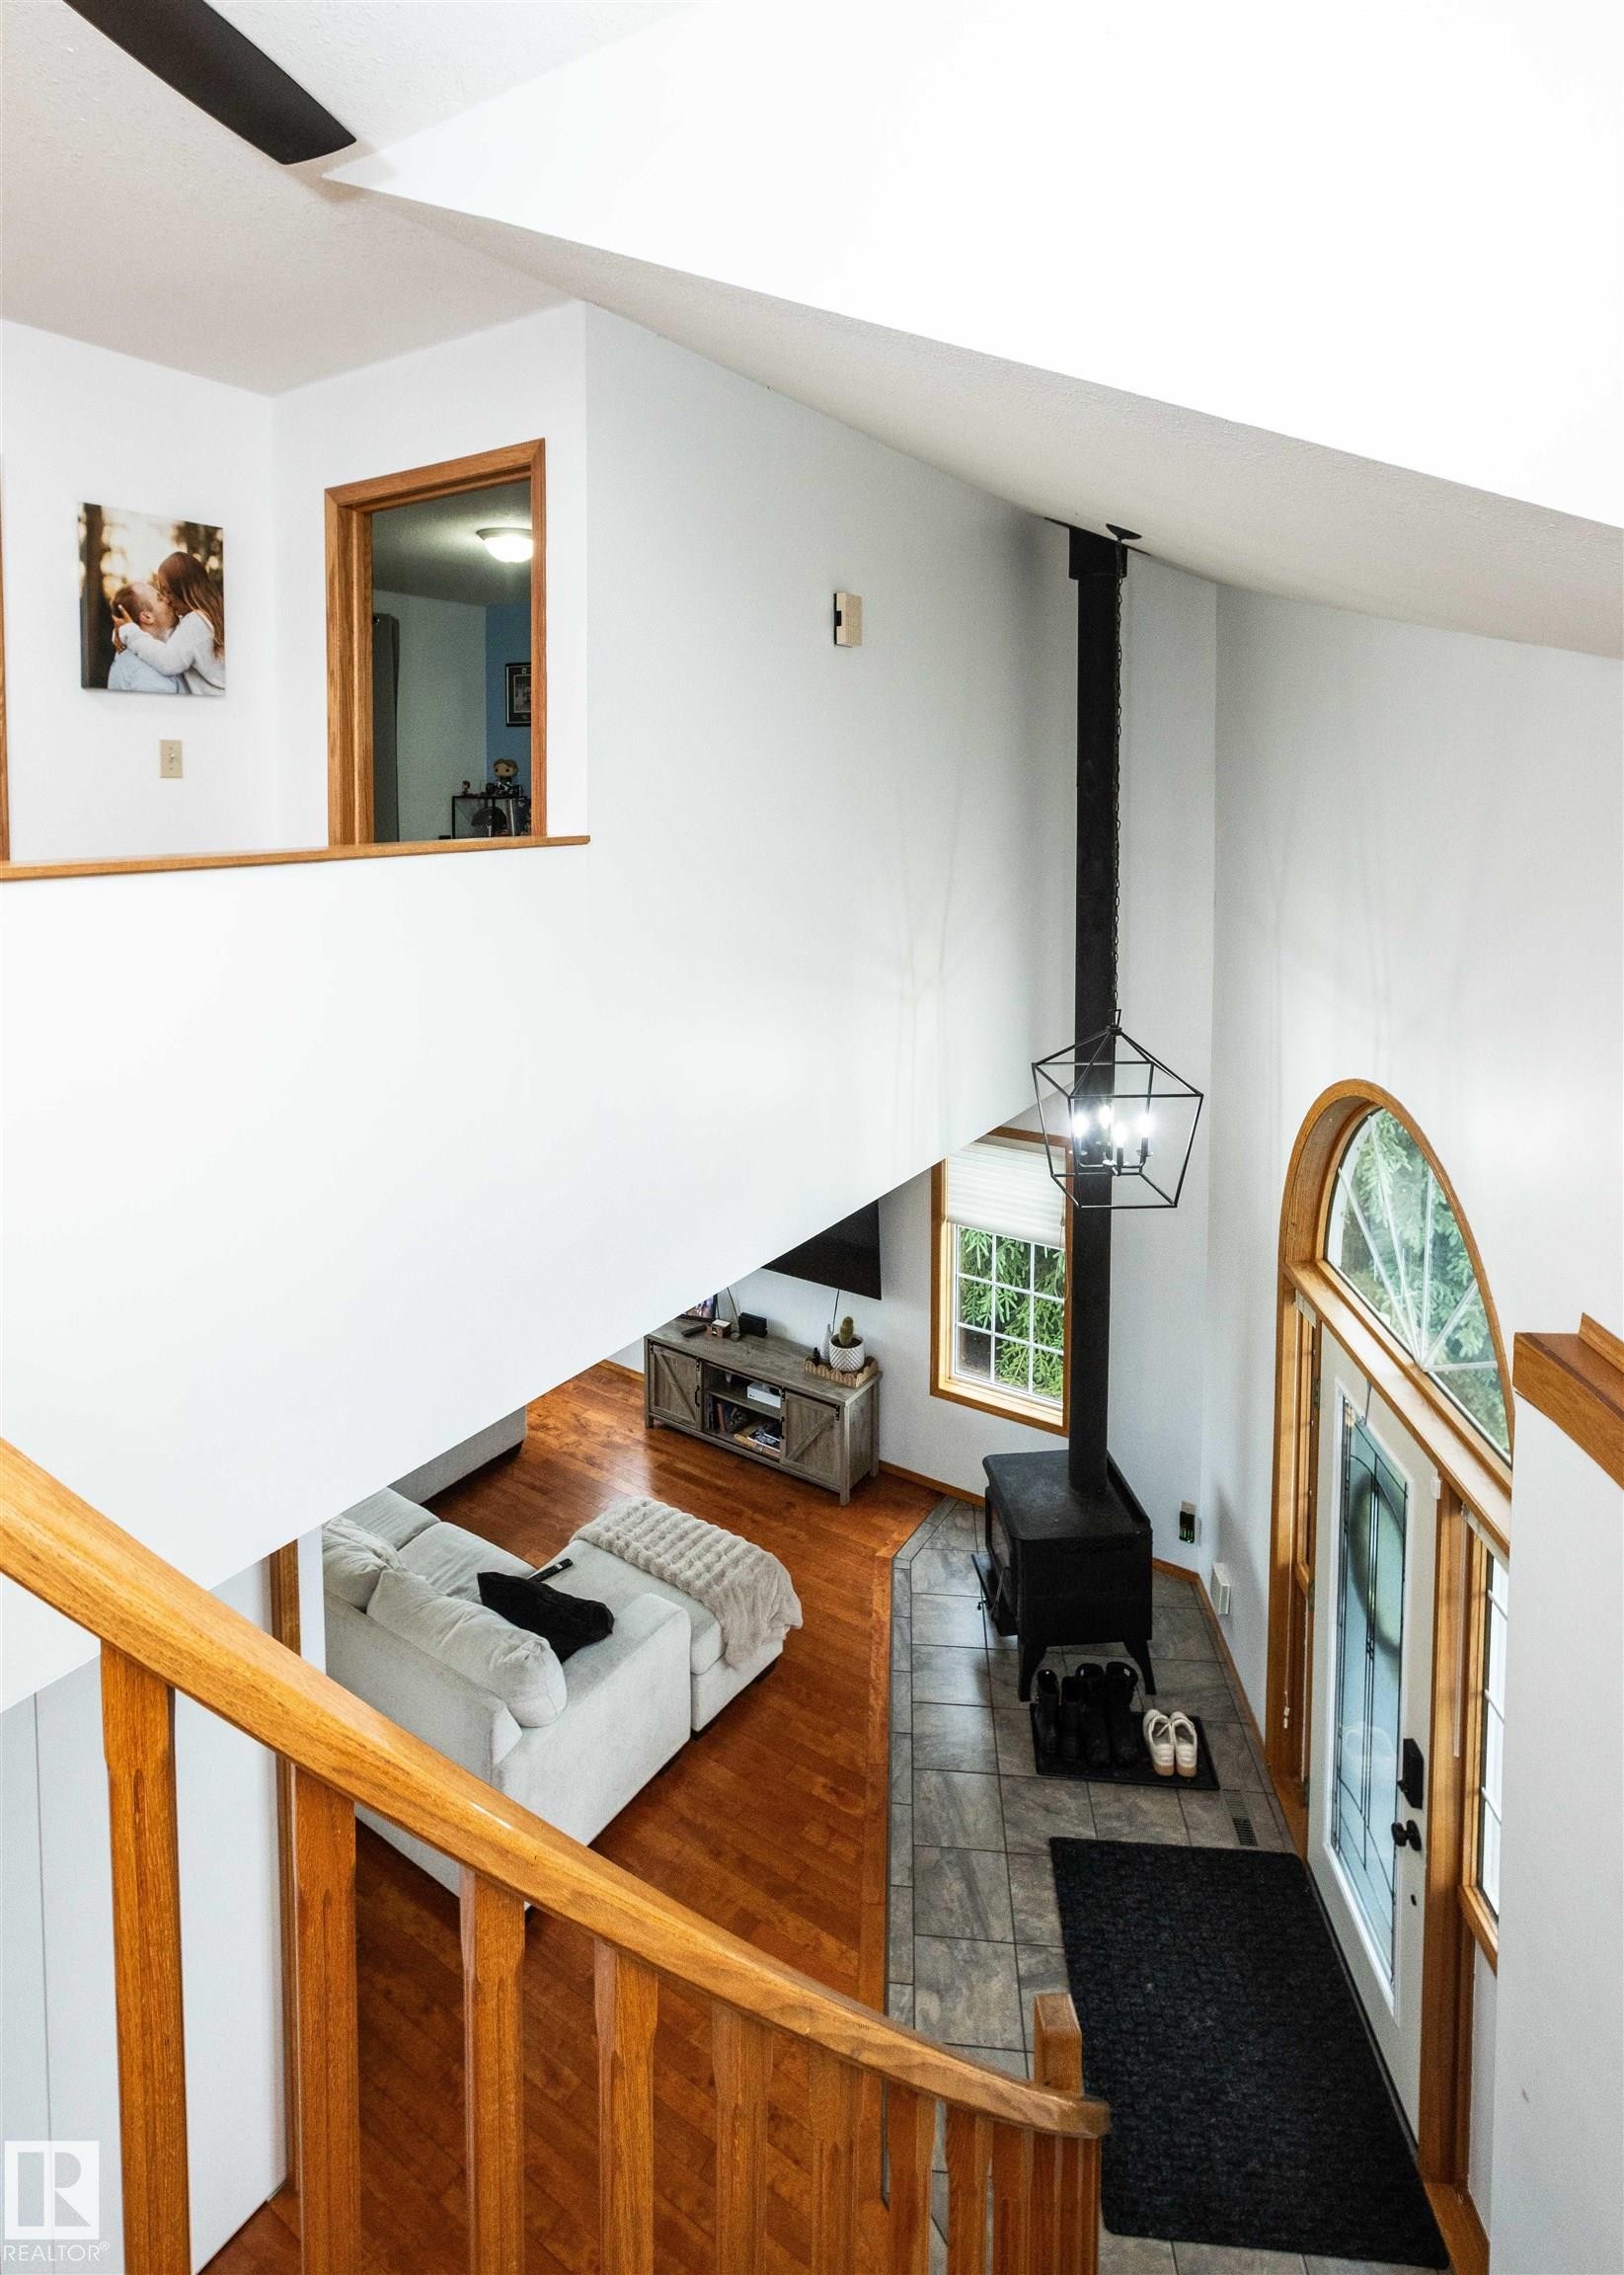
Vaulted ceiling entryway with a wood-burning stove, transom window, and wood-finish flooring - 5502 60 Avenue, Barrhead, AB - Indoor
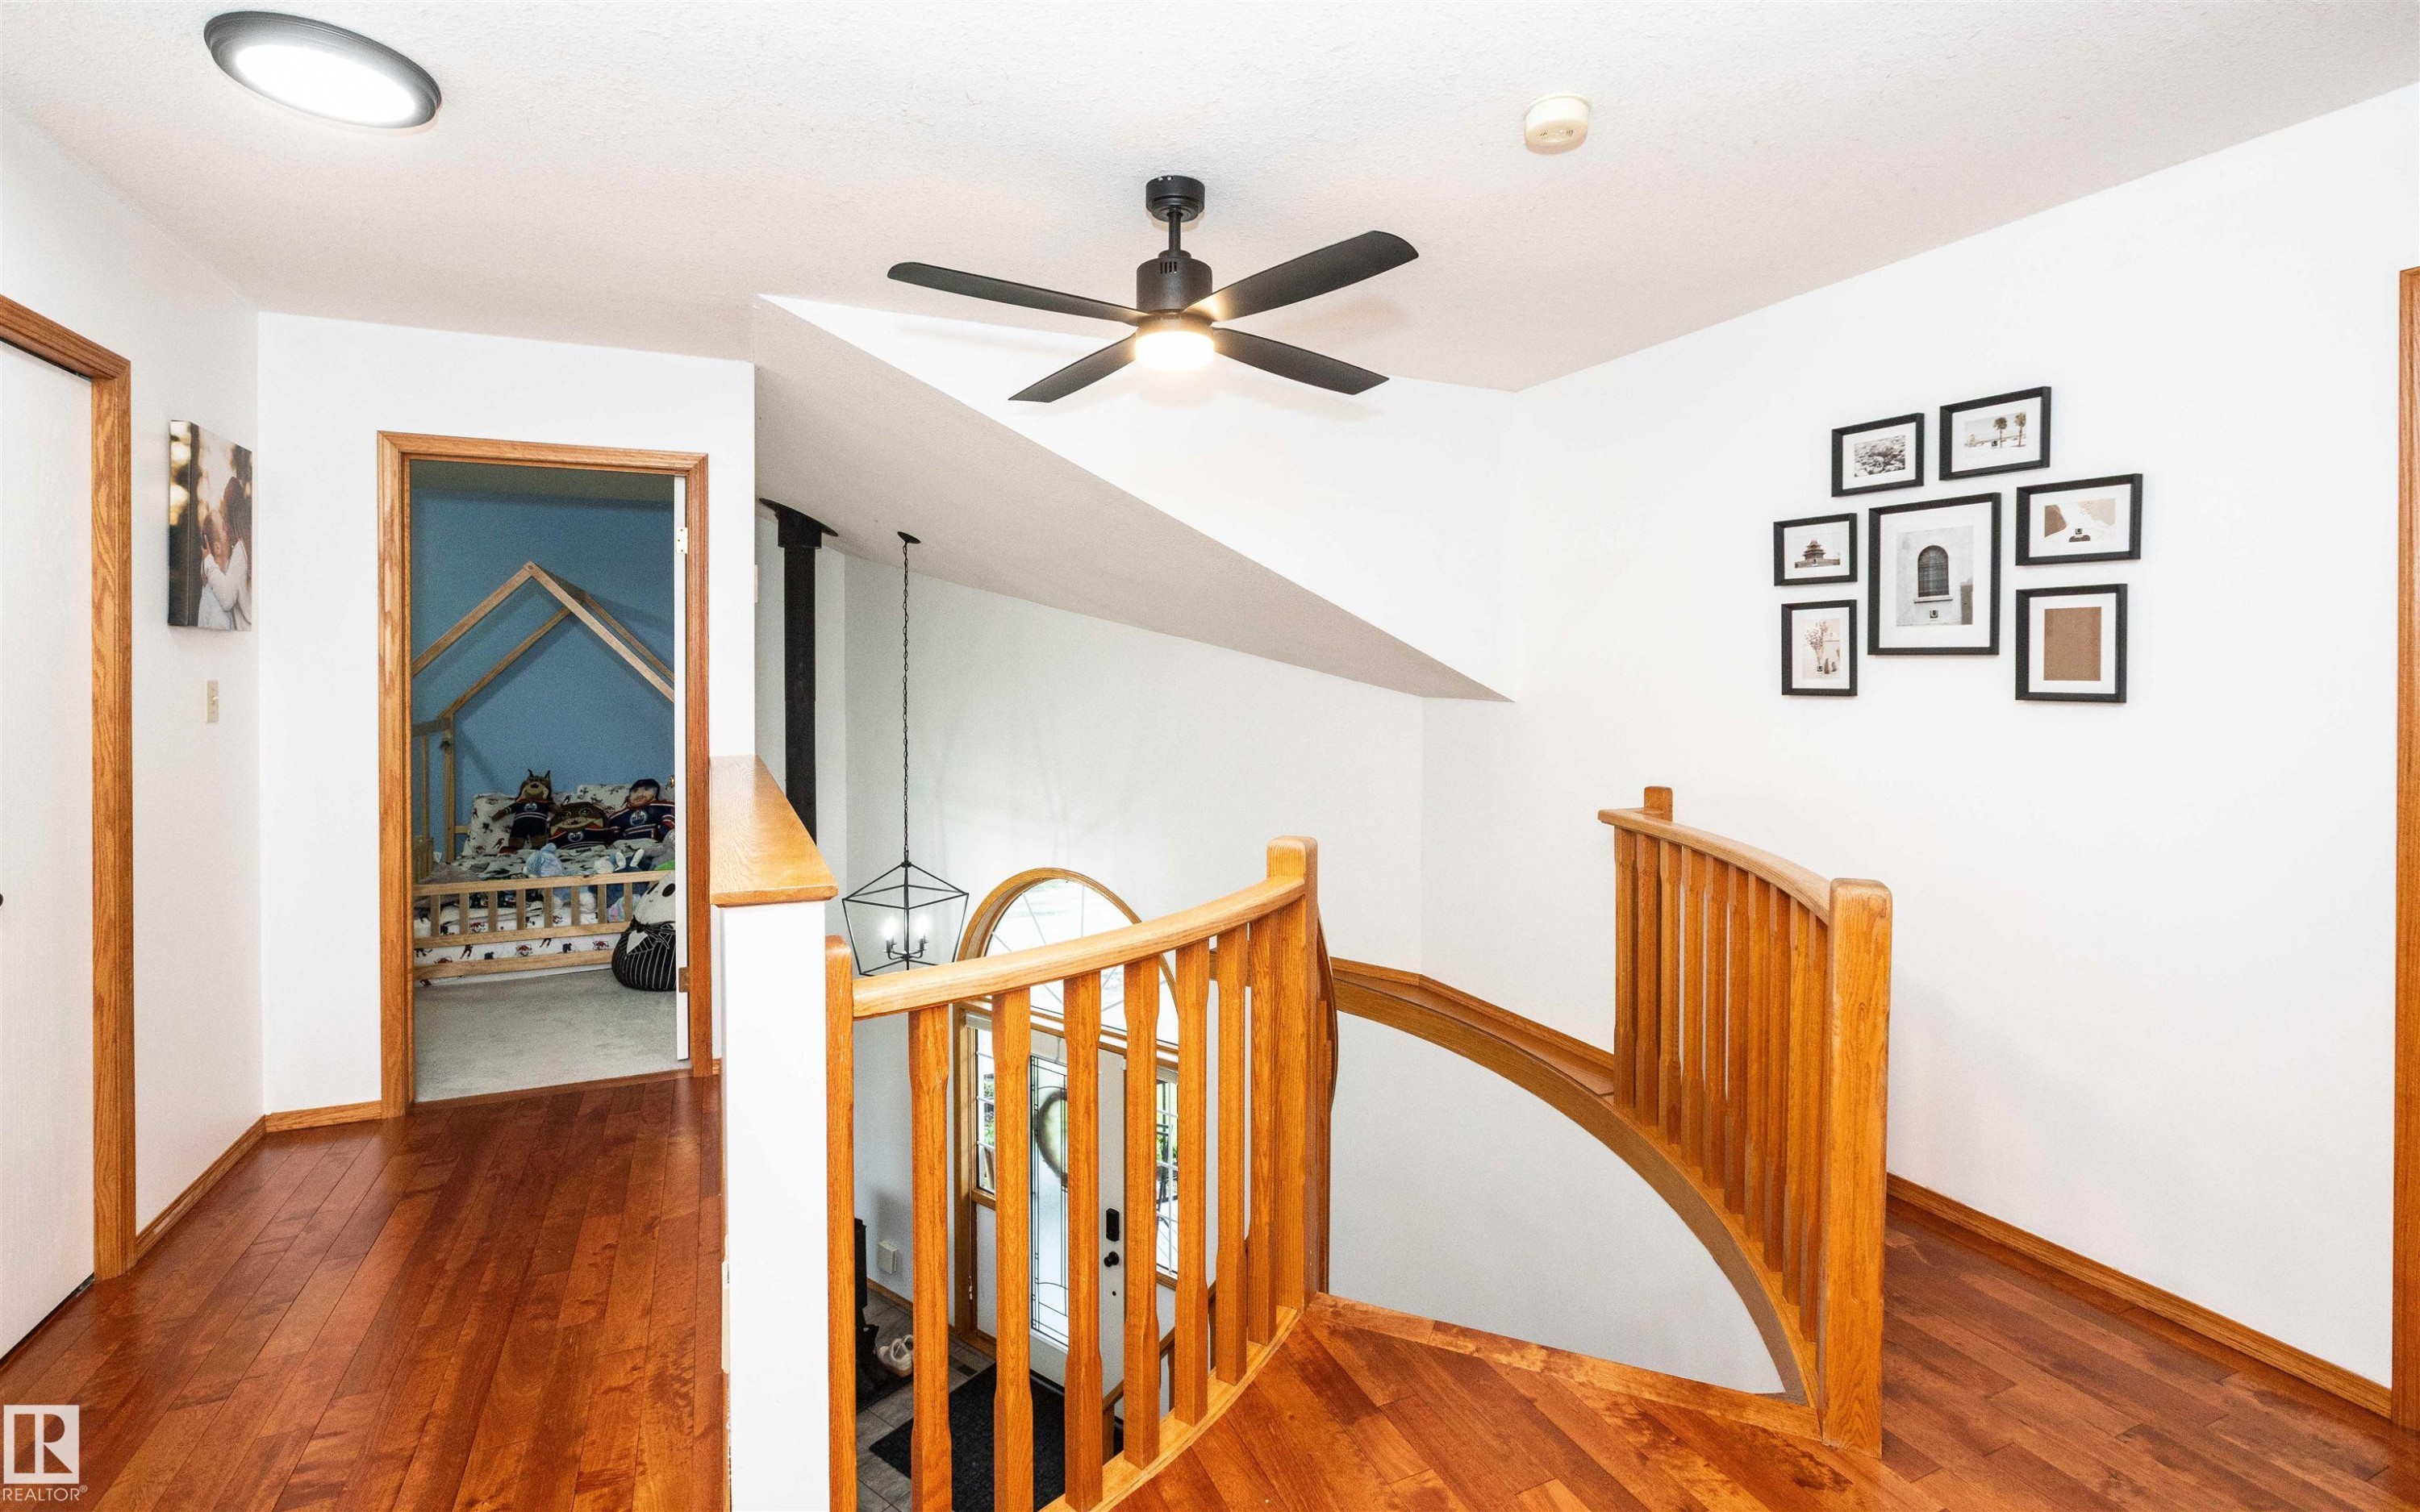
Hardwood-finish flooring throughout, featuring a natural wood staircase with curved railing, a contemporary ceiling fan, recessed lighting, and a doorway to an additional room - 5502 60 Avenue, Barrhead, AB - Indoor Photo Showing Other Room
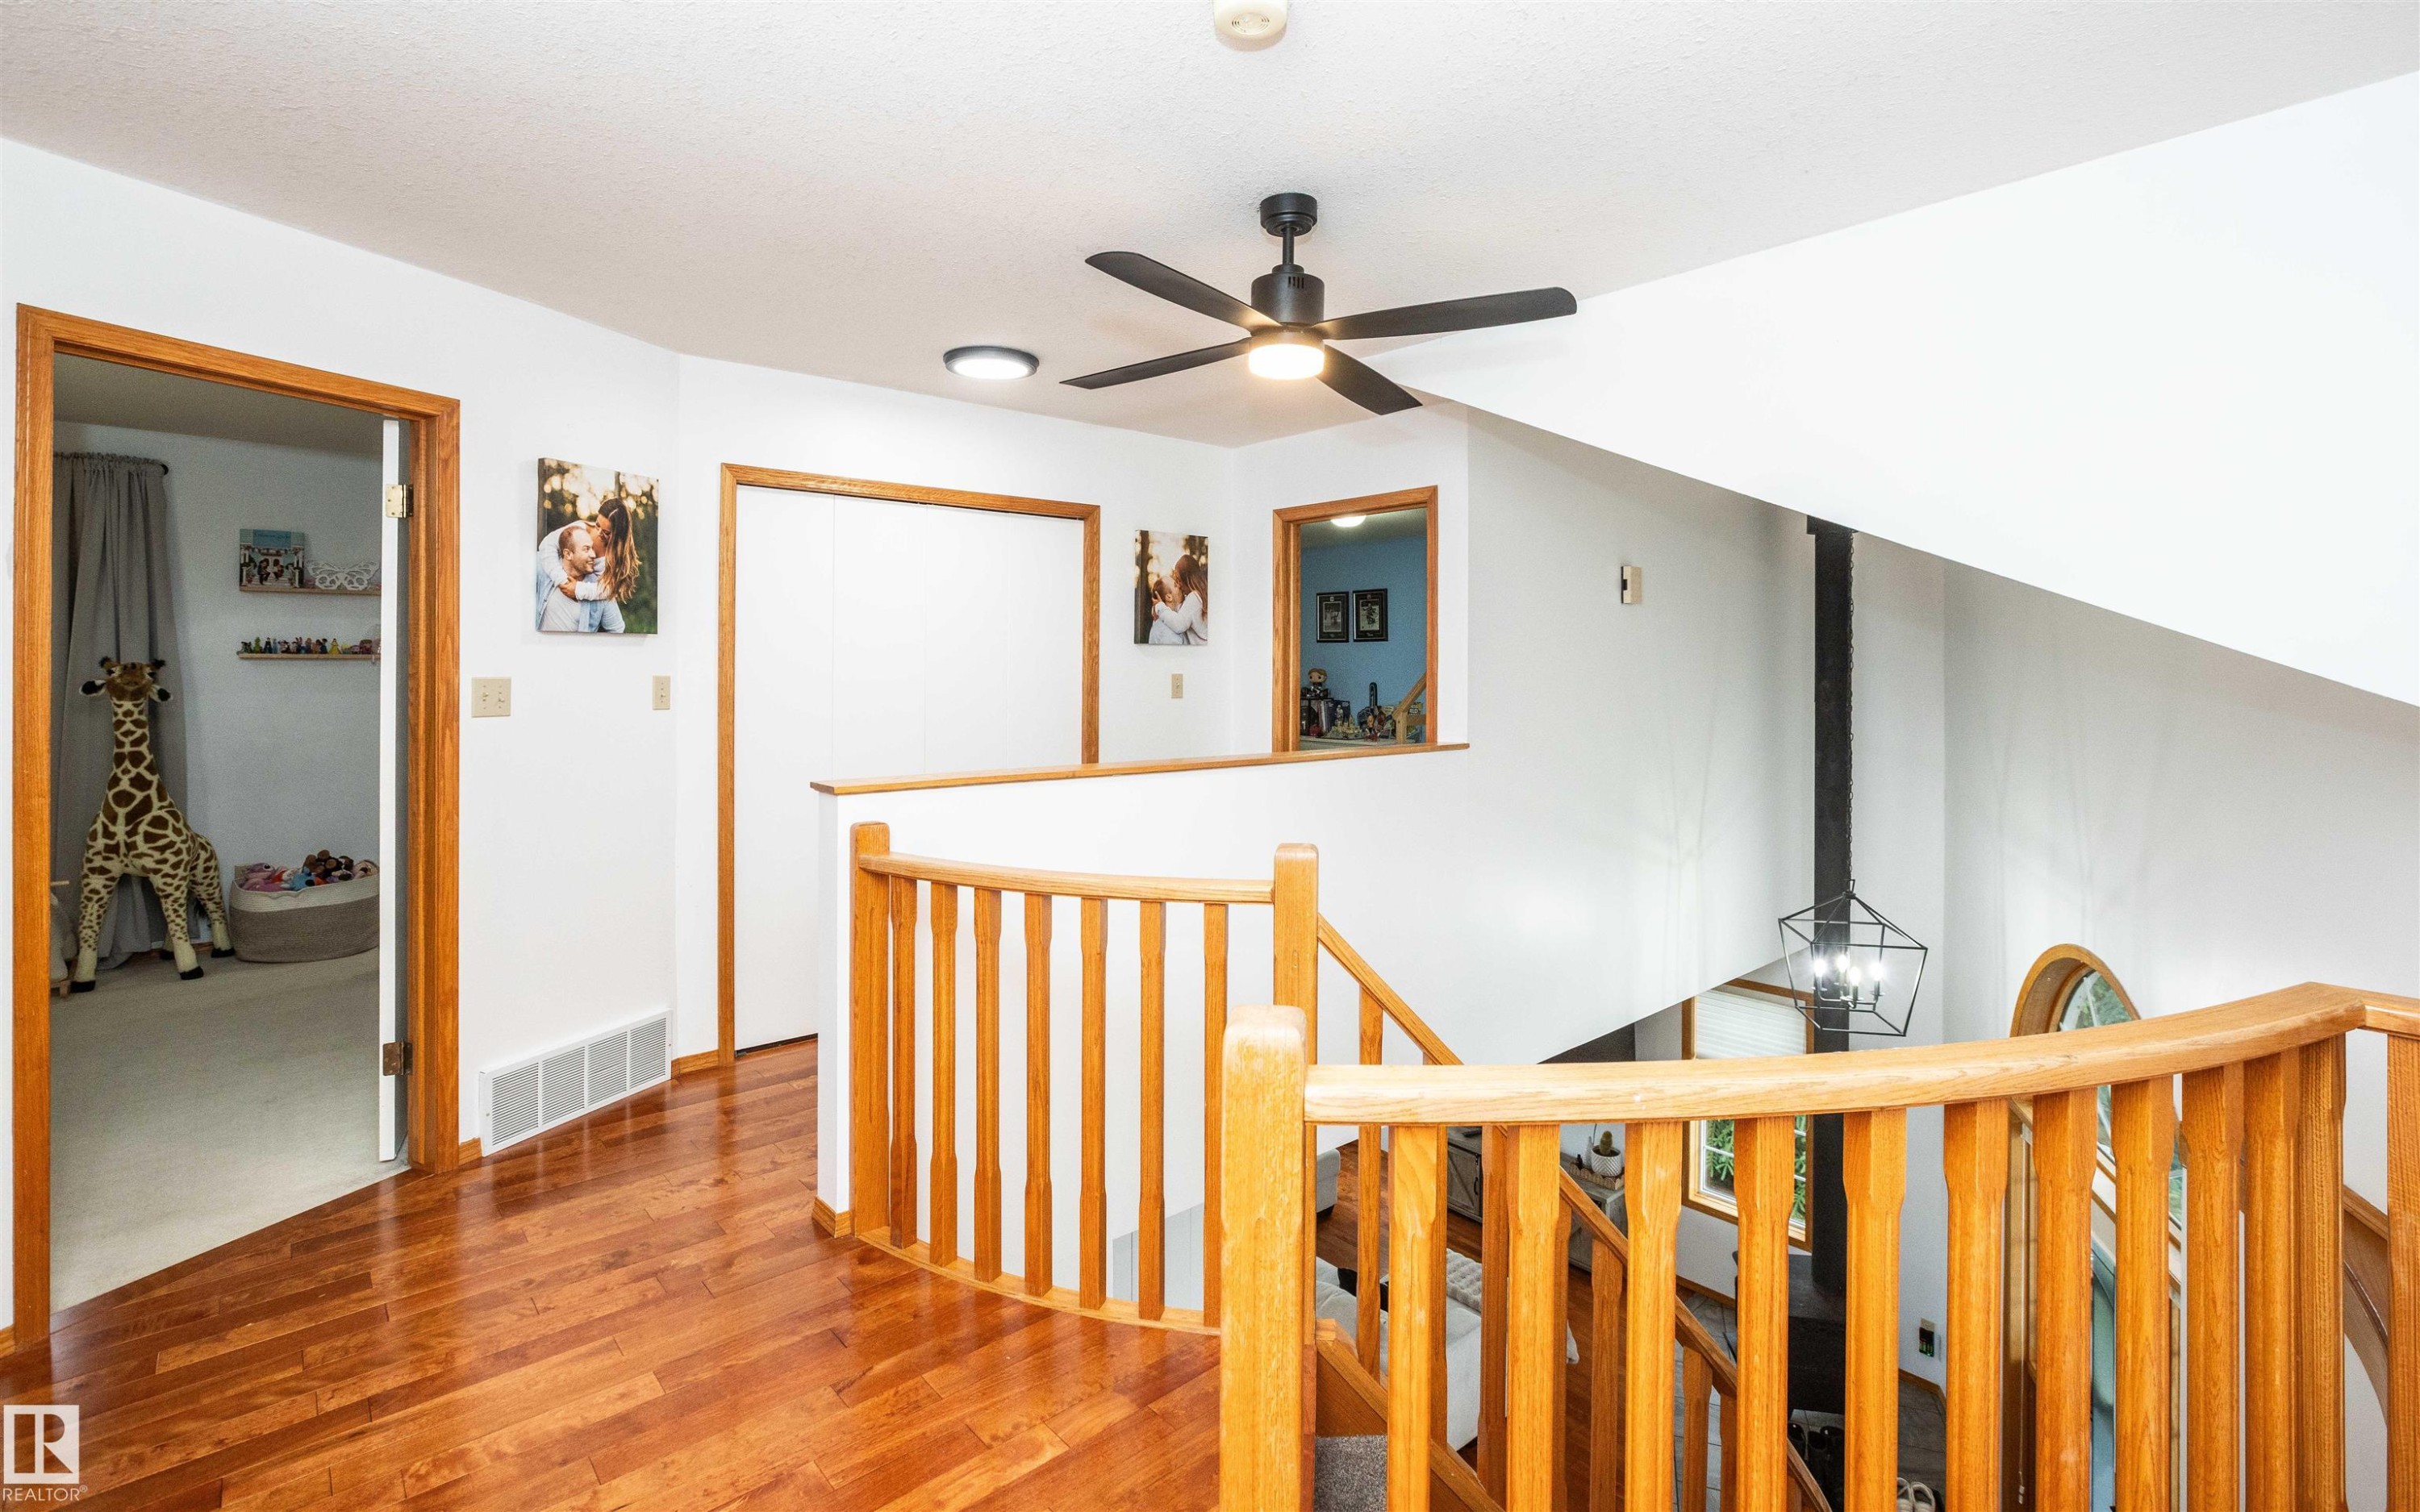
Upper-level landing featuring polished wood-finish flooring, natural wood railings, and a contemporary ceiling fan - 5502 60 Avenue, Barrhead, AB - Indoor Photo Showing Other Room
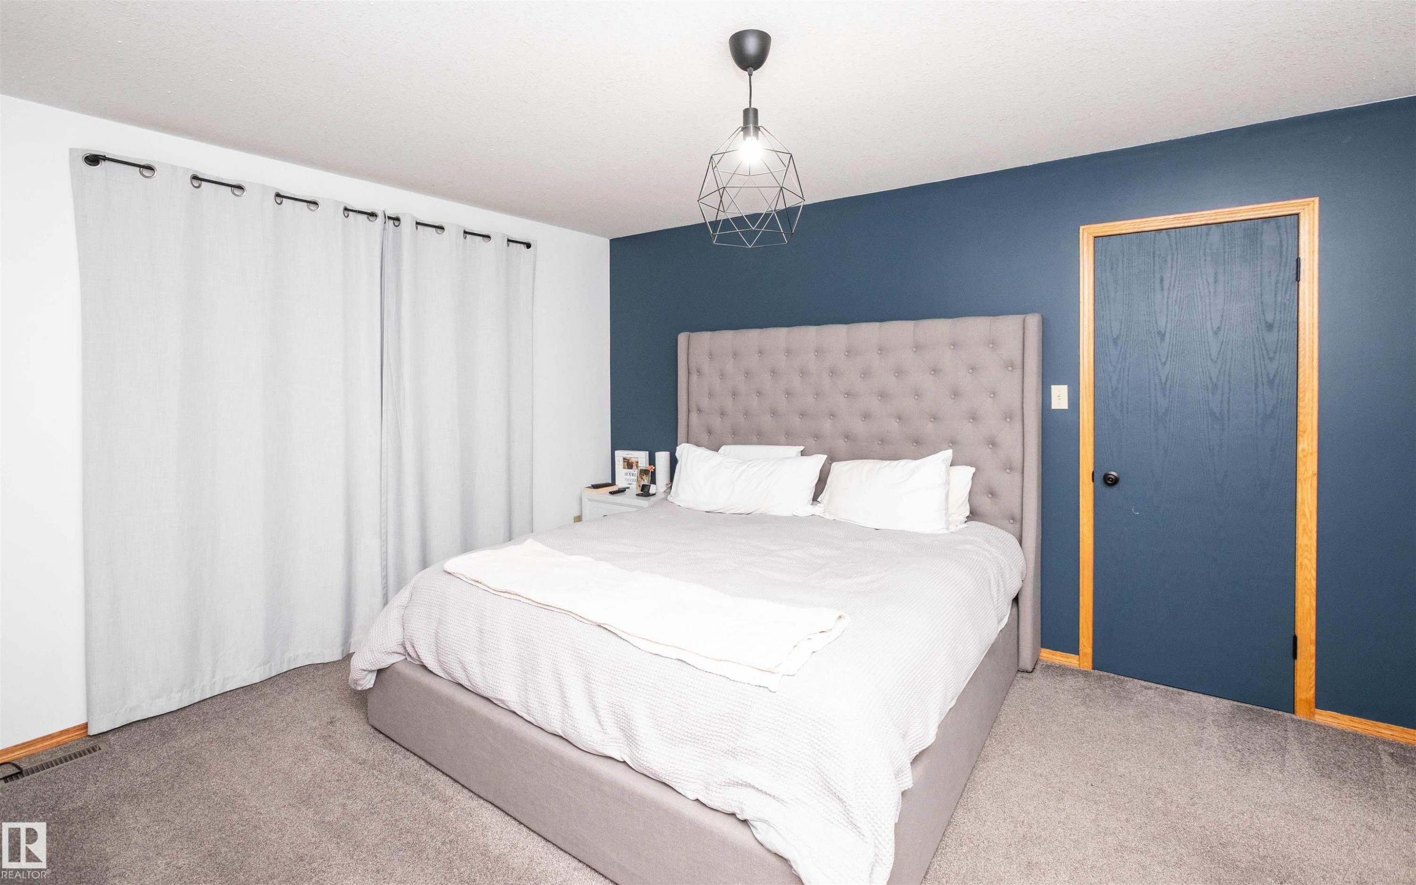
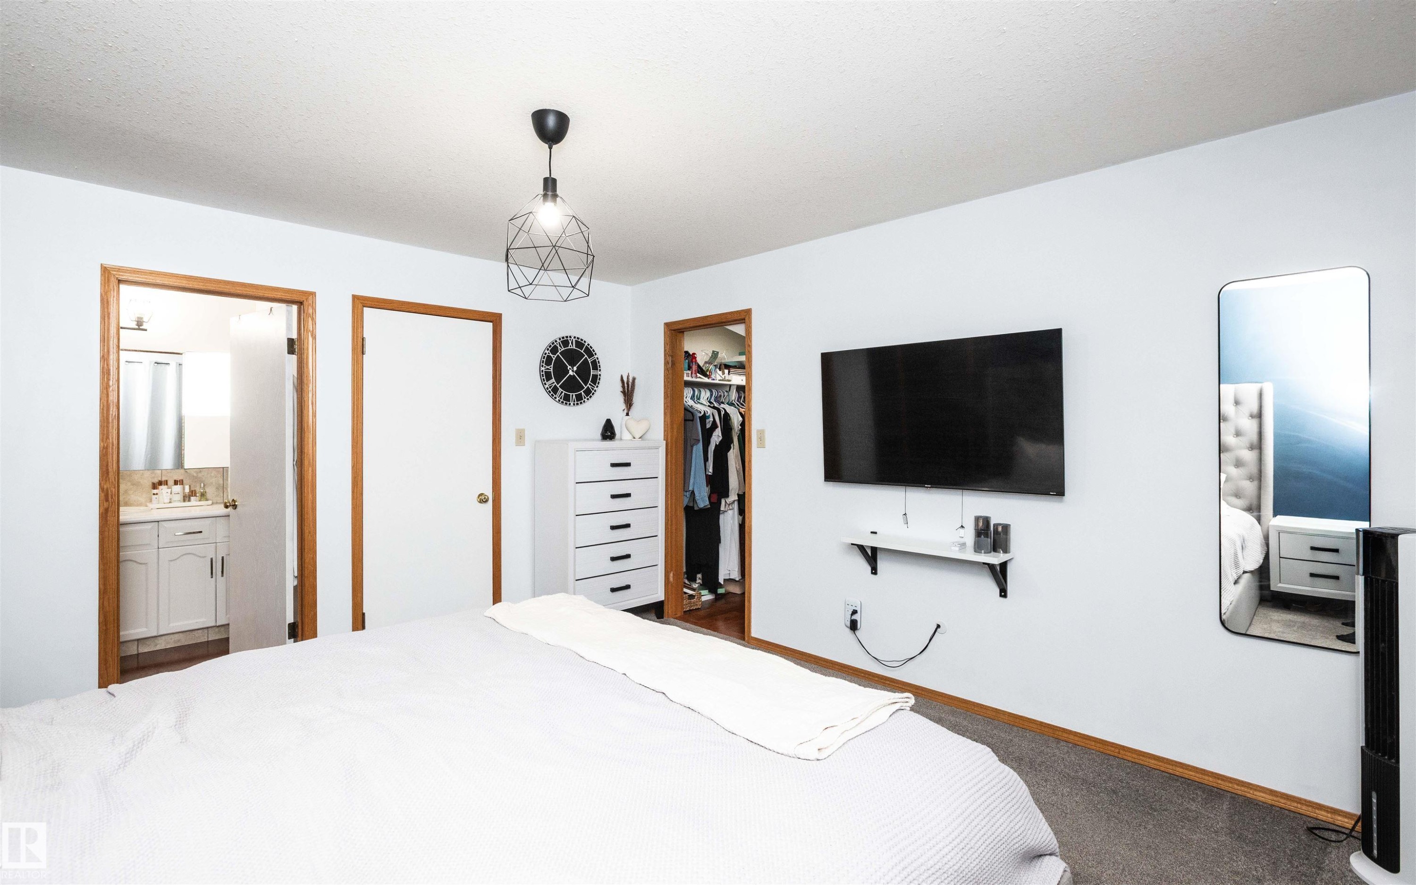
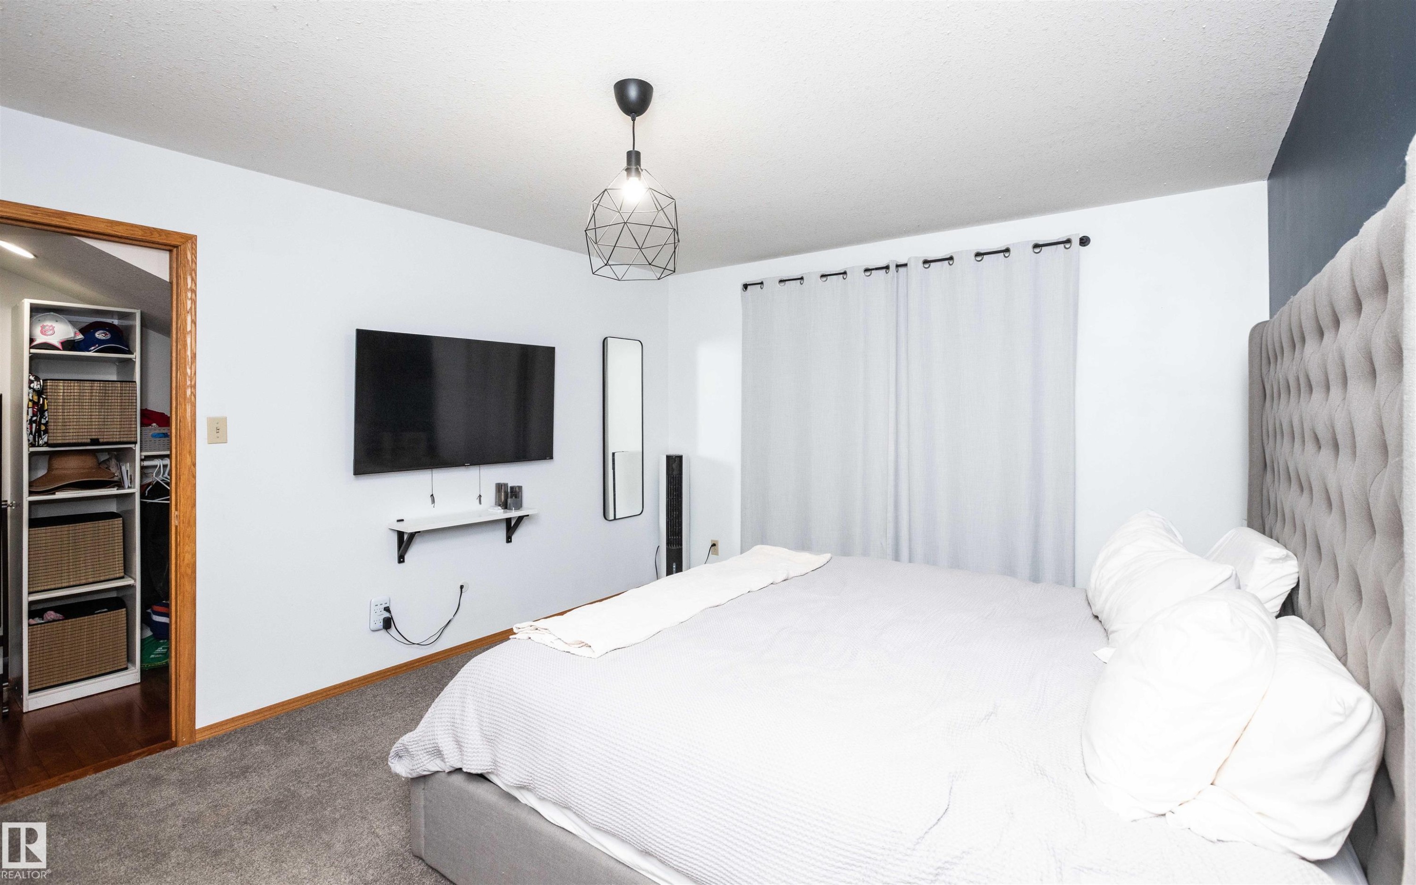
Bedroom featuring plush grey carpeting, a modern geometric pendant light, and a two-tone wall treatment with a deep blue accent wall - 5502 60 Avenue, Barrhead, AB - Indoor Photo Showing Bedroom
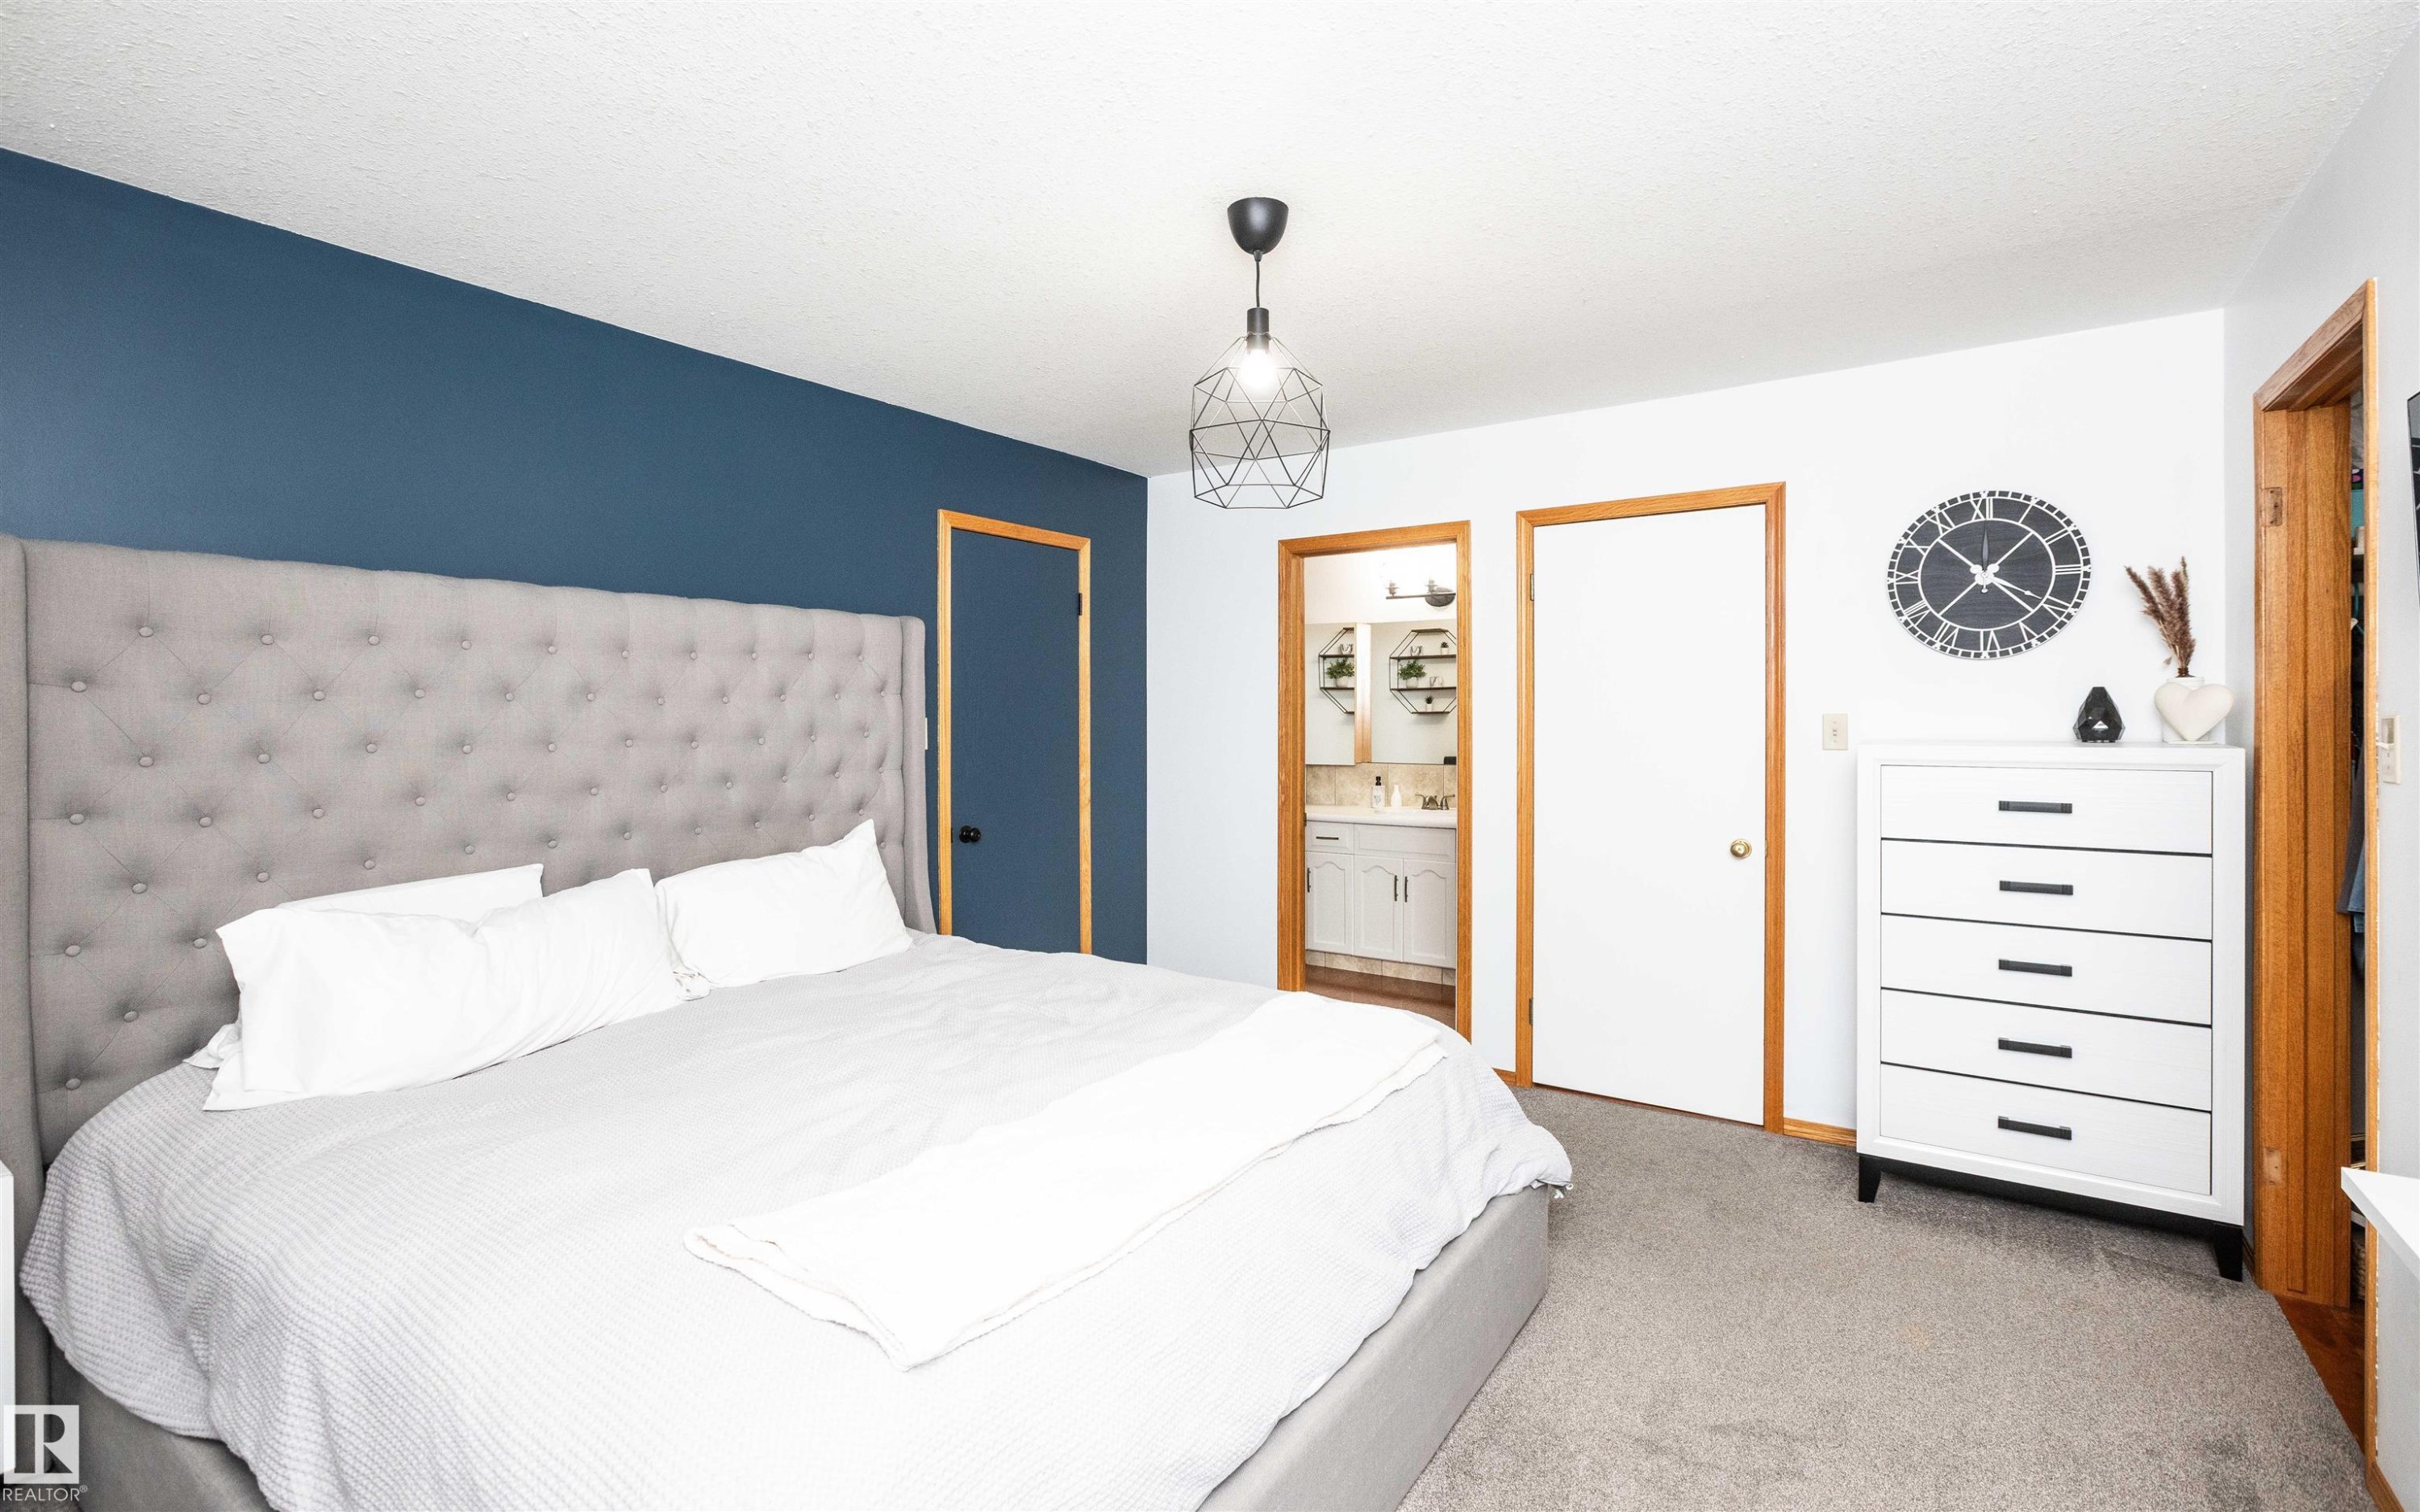
Carpeted bedroom featuring a contrasting accent wall, white walls, and wood-framed doorways - 5502 60 Avenue, Barrhead, AB - Indoor Photo Showing Bedroom
Bedroom featuring light-colored walls and carpeted flooring - 5502 60 Avenue, Barrhead, AB - Indoor Photo Showing Bedroom
Carpeted room featuring a ceiling-mounted geometric light fixture, white walls, and a visible closet with shelving - 5502 60 Avenue, Barrhead, AB - Indoor Photo Showing Bedroom
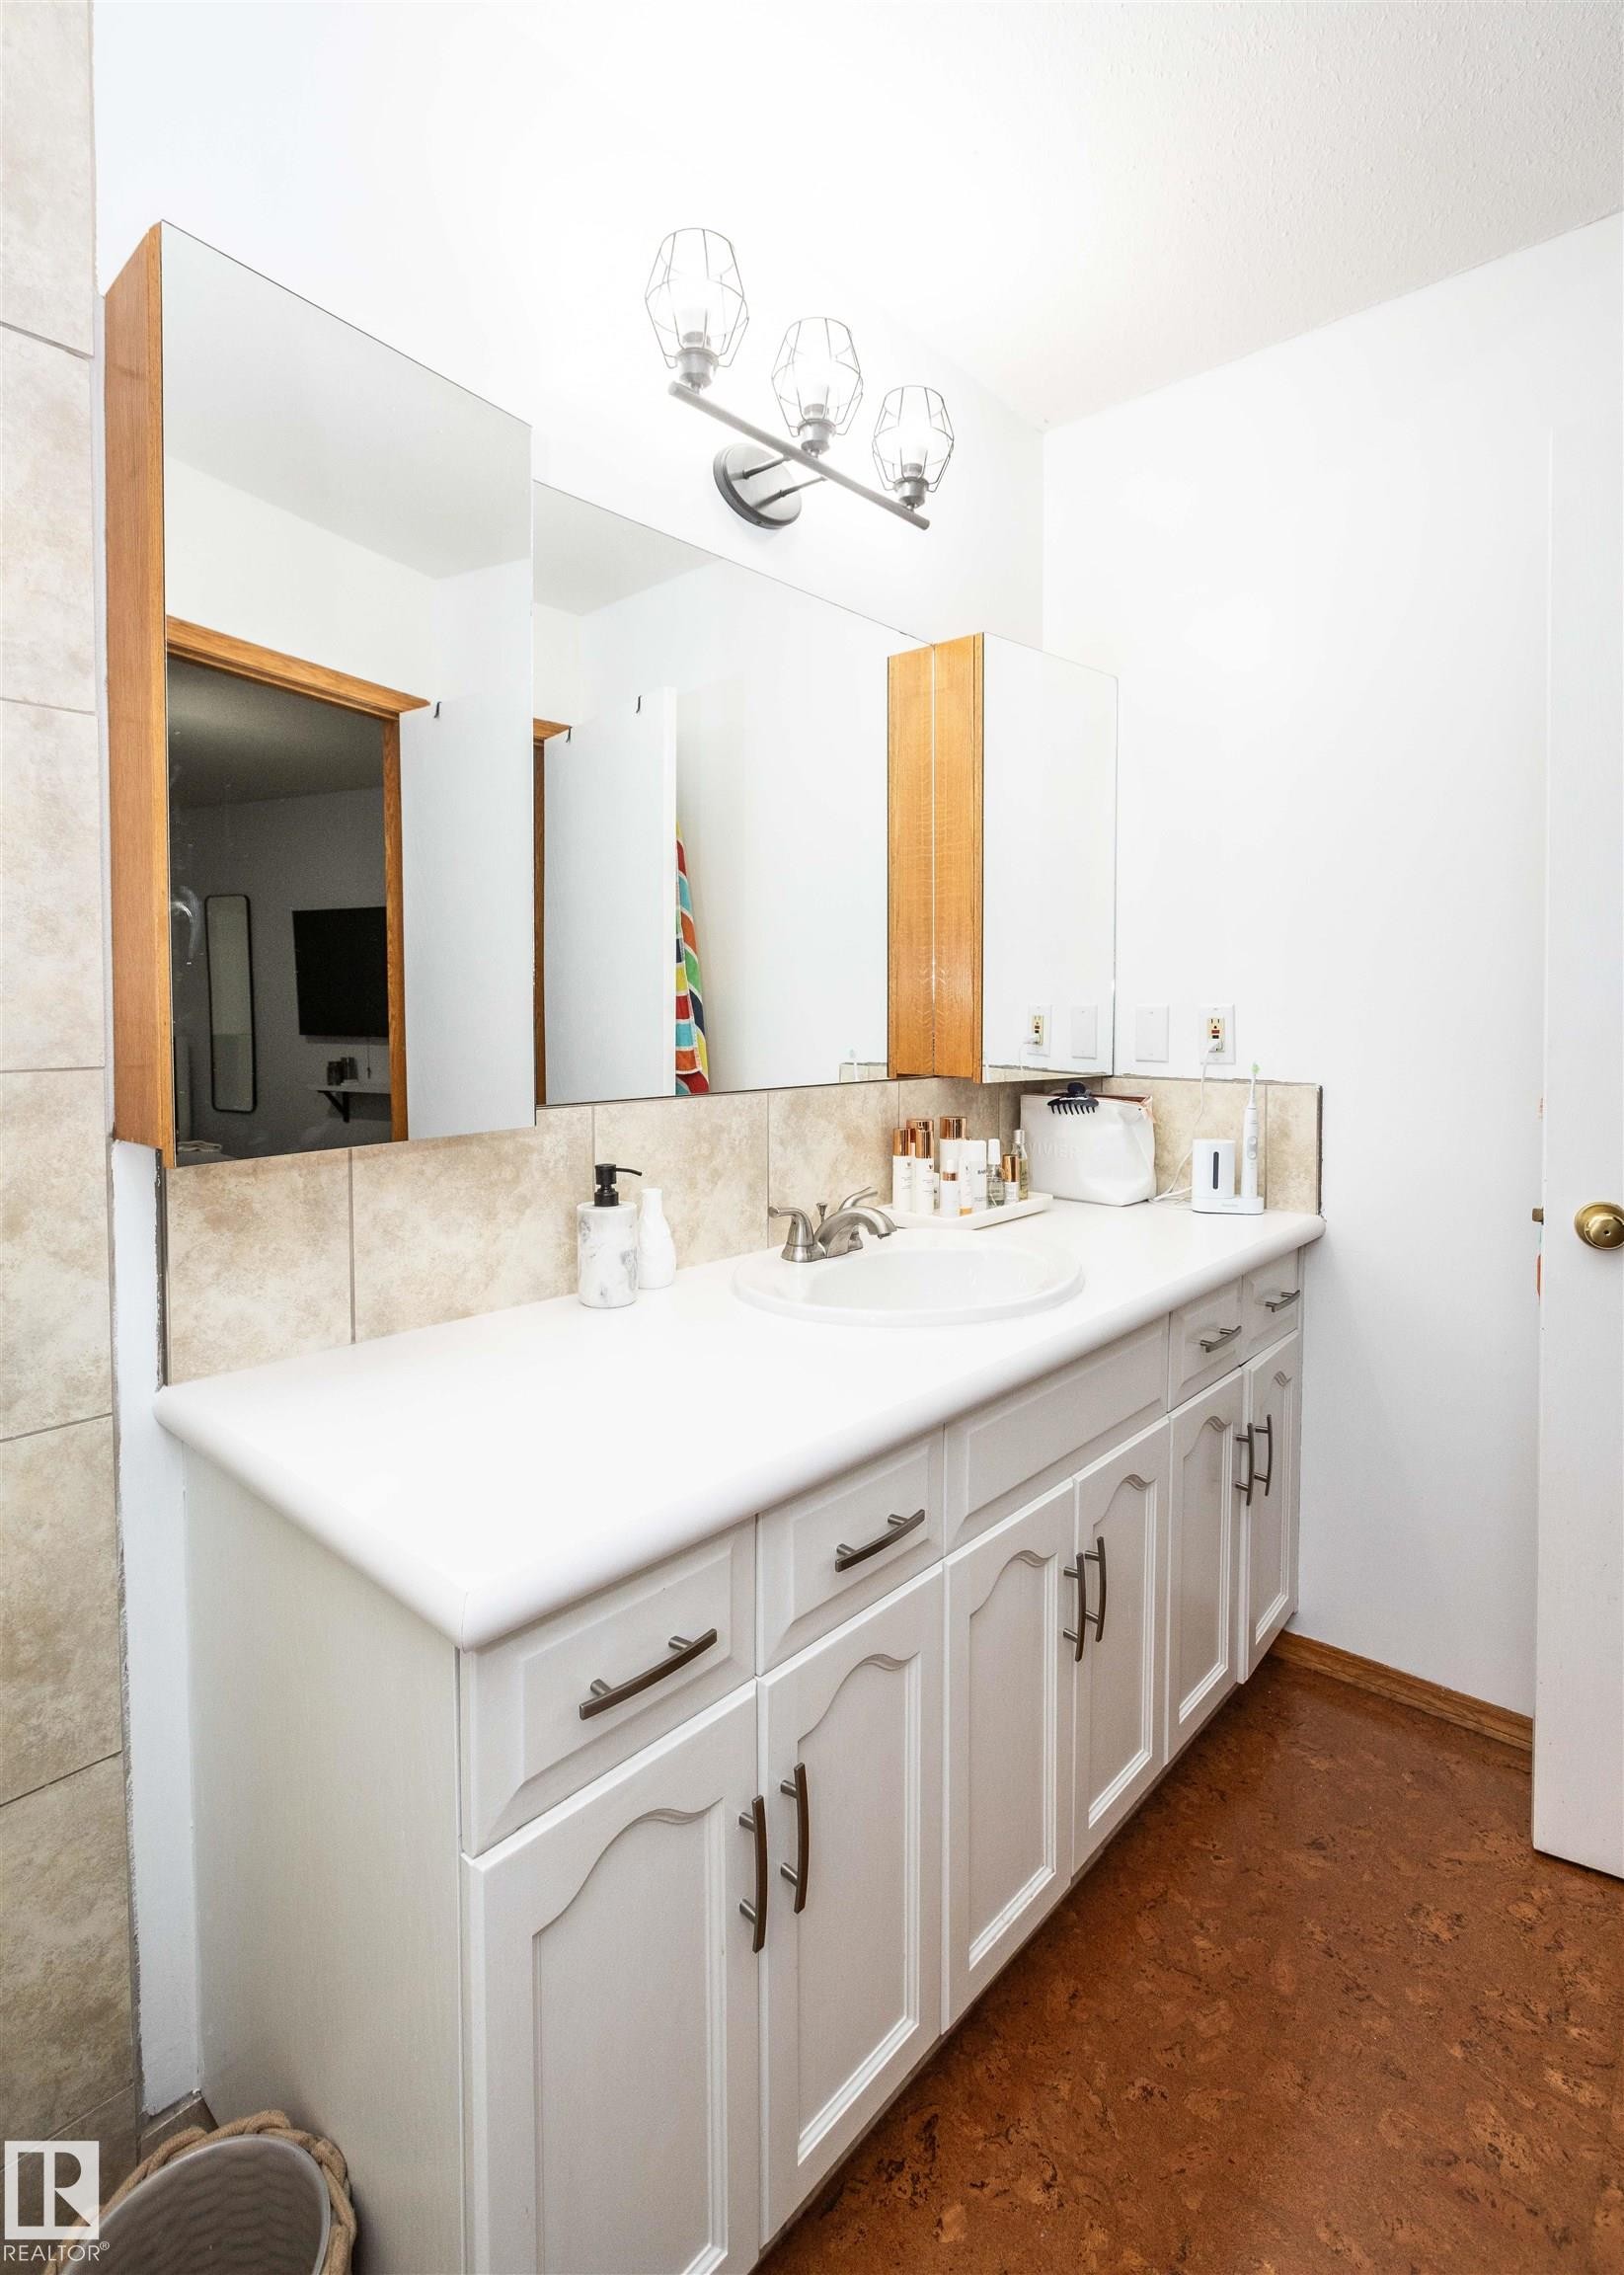
Vanity with integrated sink, white cabinetry, and brushed nickel hardware - 5502 60 Avenue, Barrhead, AB - Indoor Photo Showing Bathroom
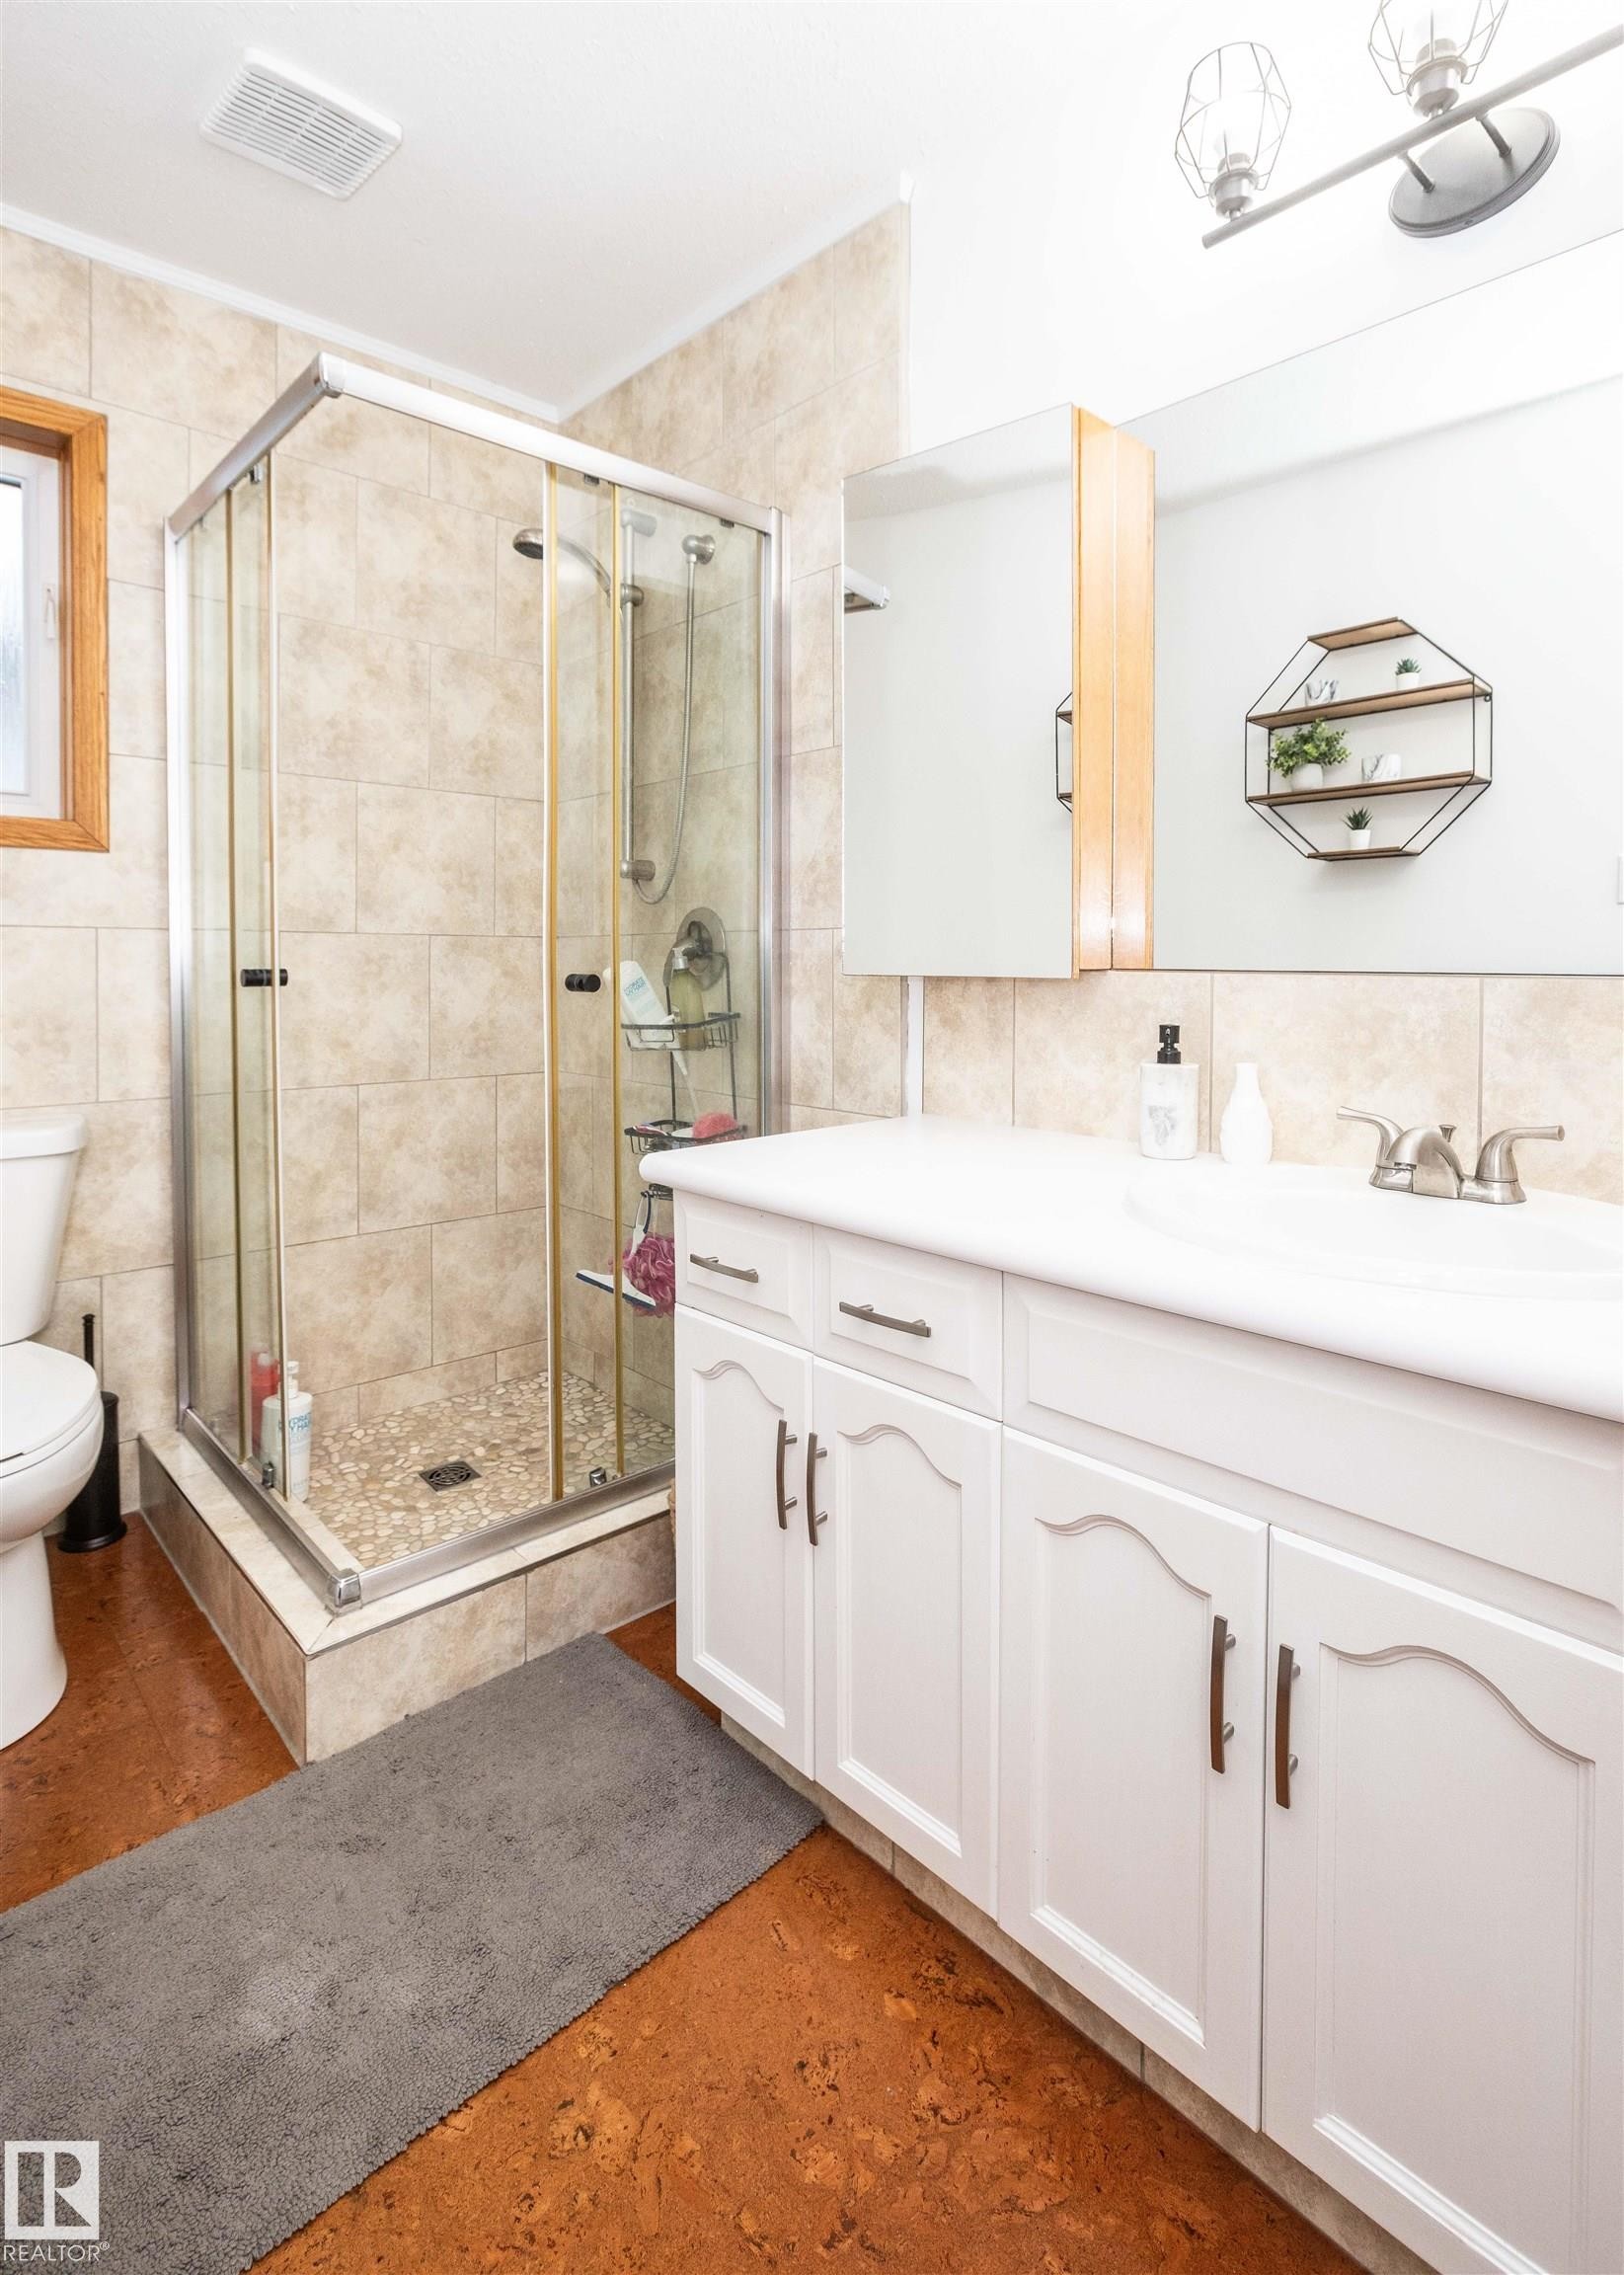
Bathroom featuring a white vanity with integrated sink, chrome faucet, and coordinating hardware - 5502 60 Avenue, Barrhead, AB - Indoor Photo Showing Bathroom
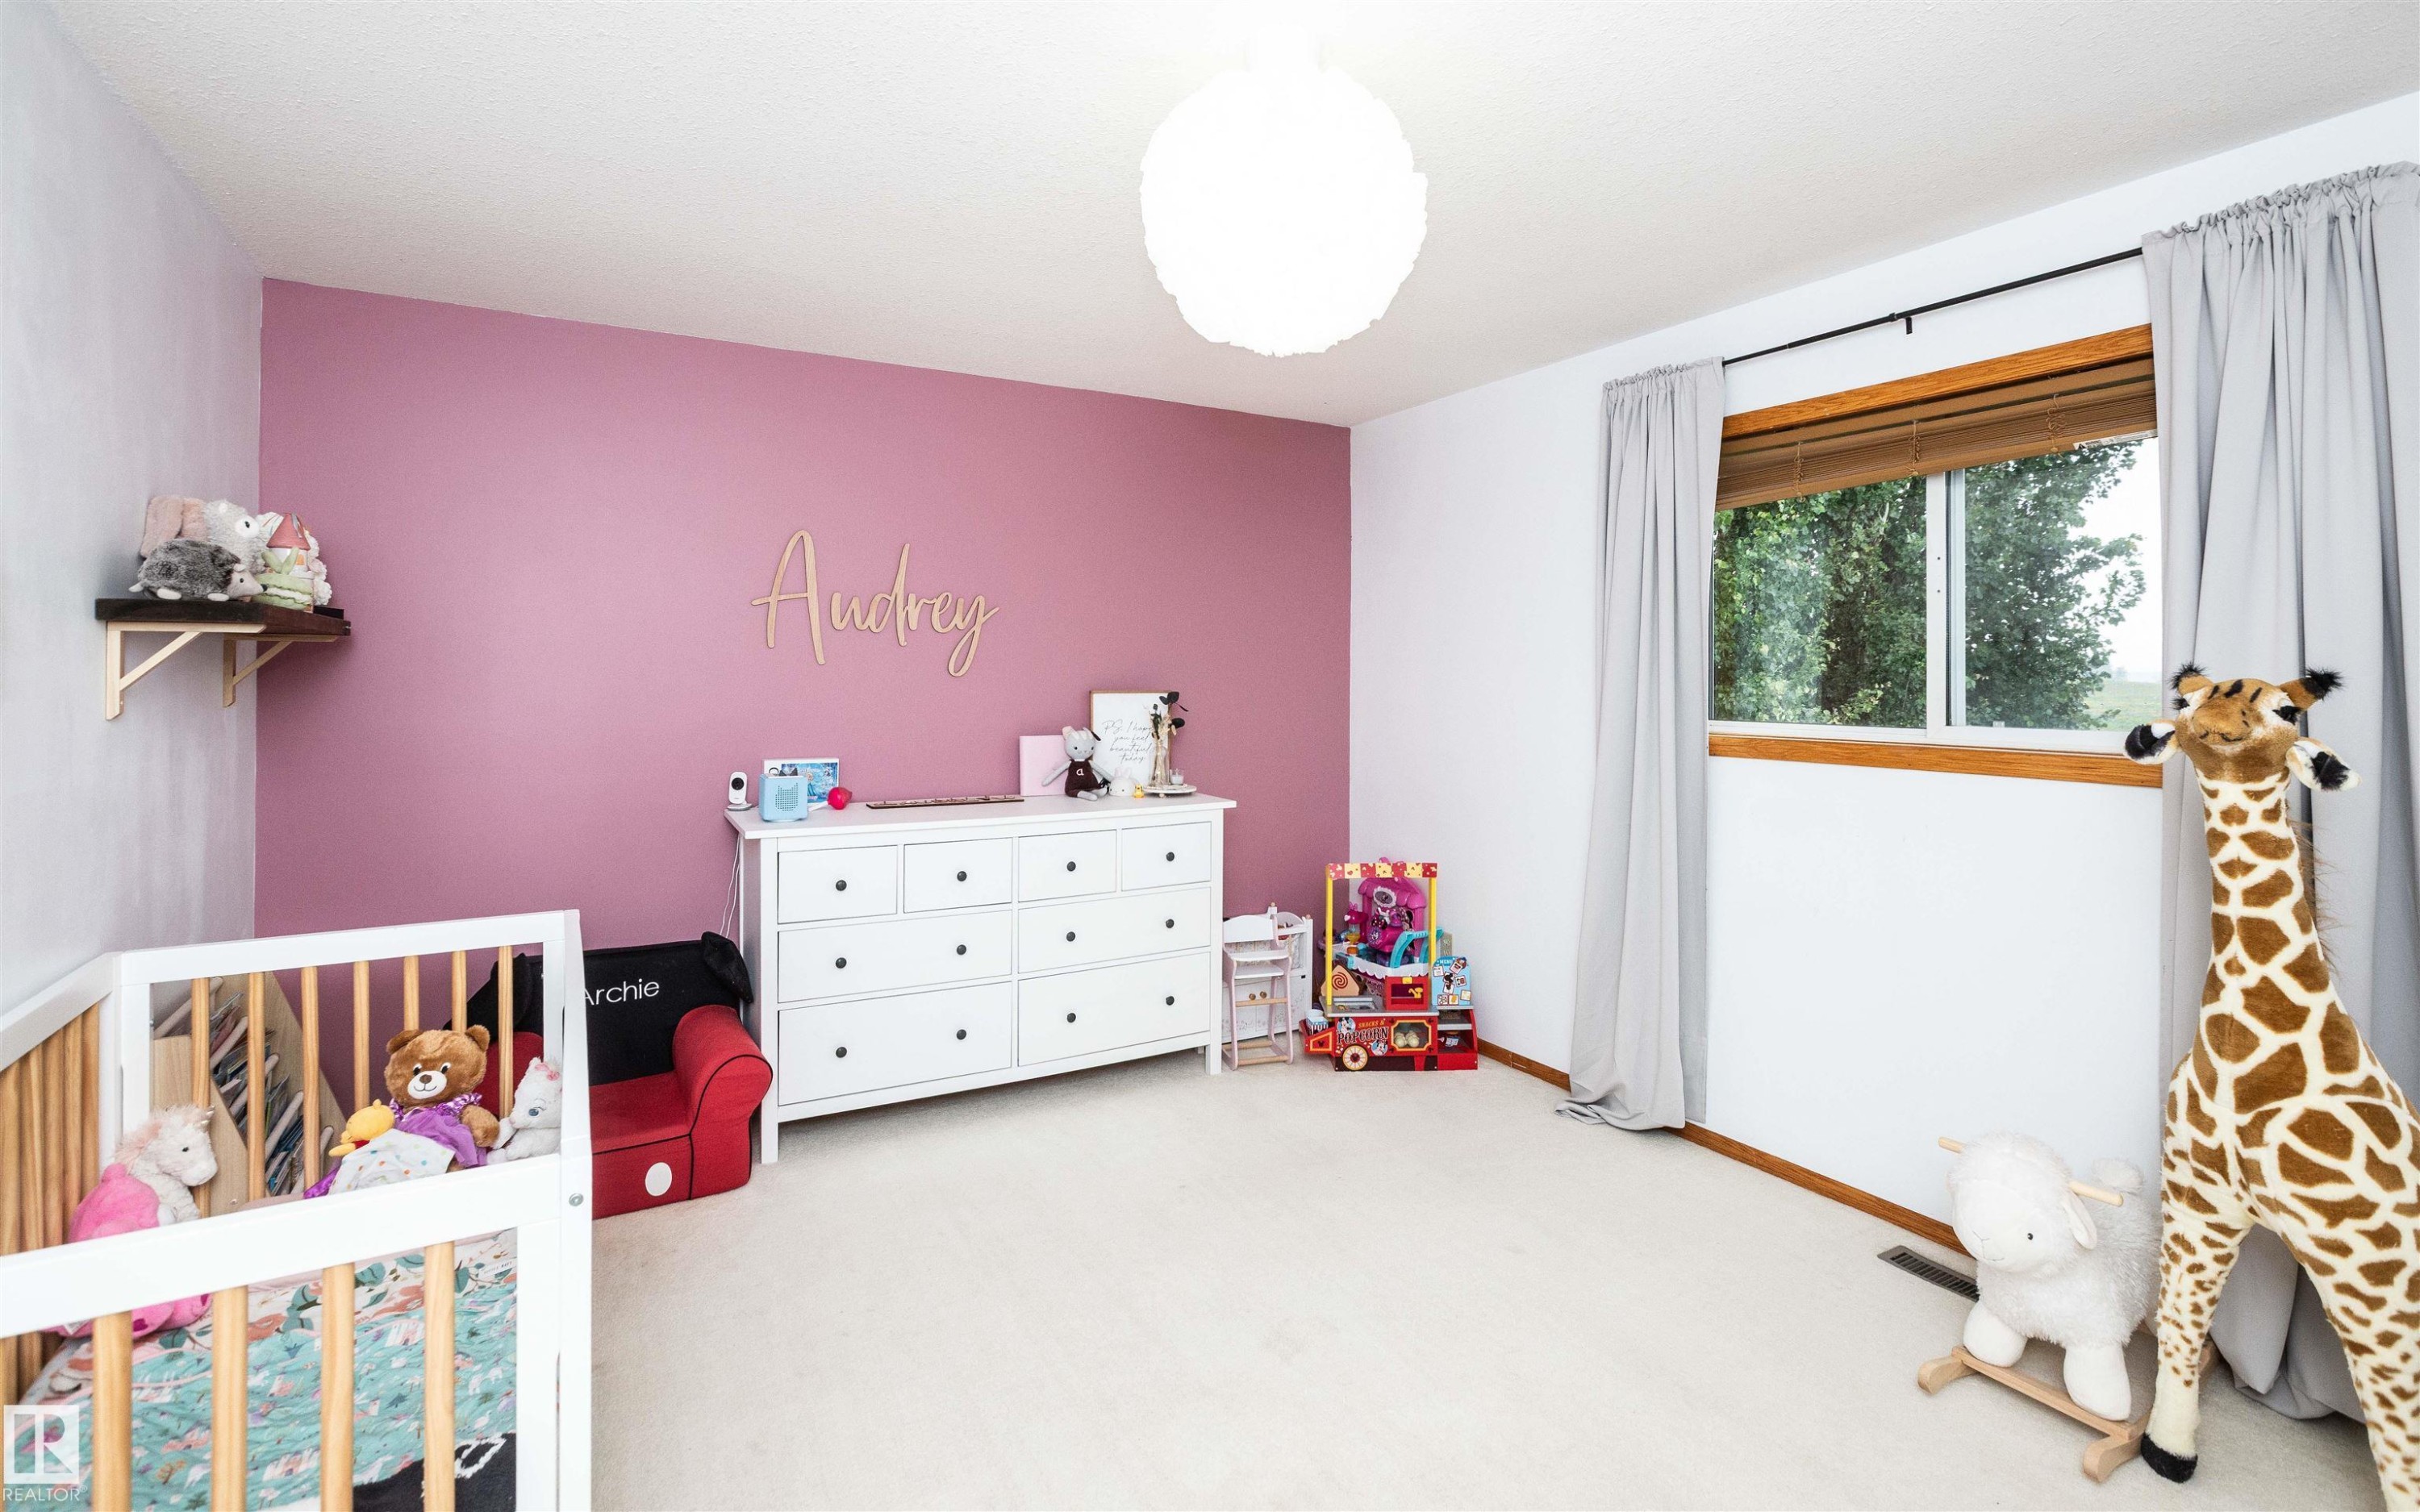
Room featuring a partial accent wall with a light pink finish, light-colored carpet, a window with wood trim, and a white ceiling light fixture - 5502 60 Avenue, Barrhead, AB - Indoor Photo Showing Bedroom
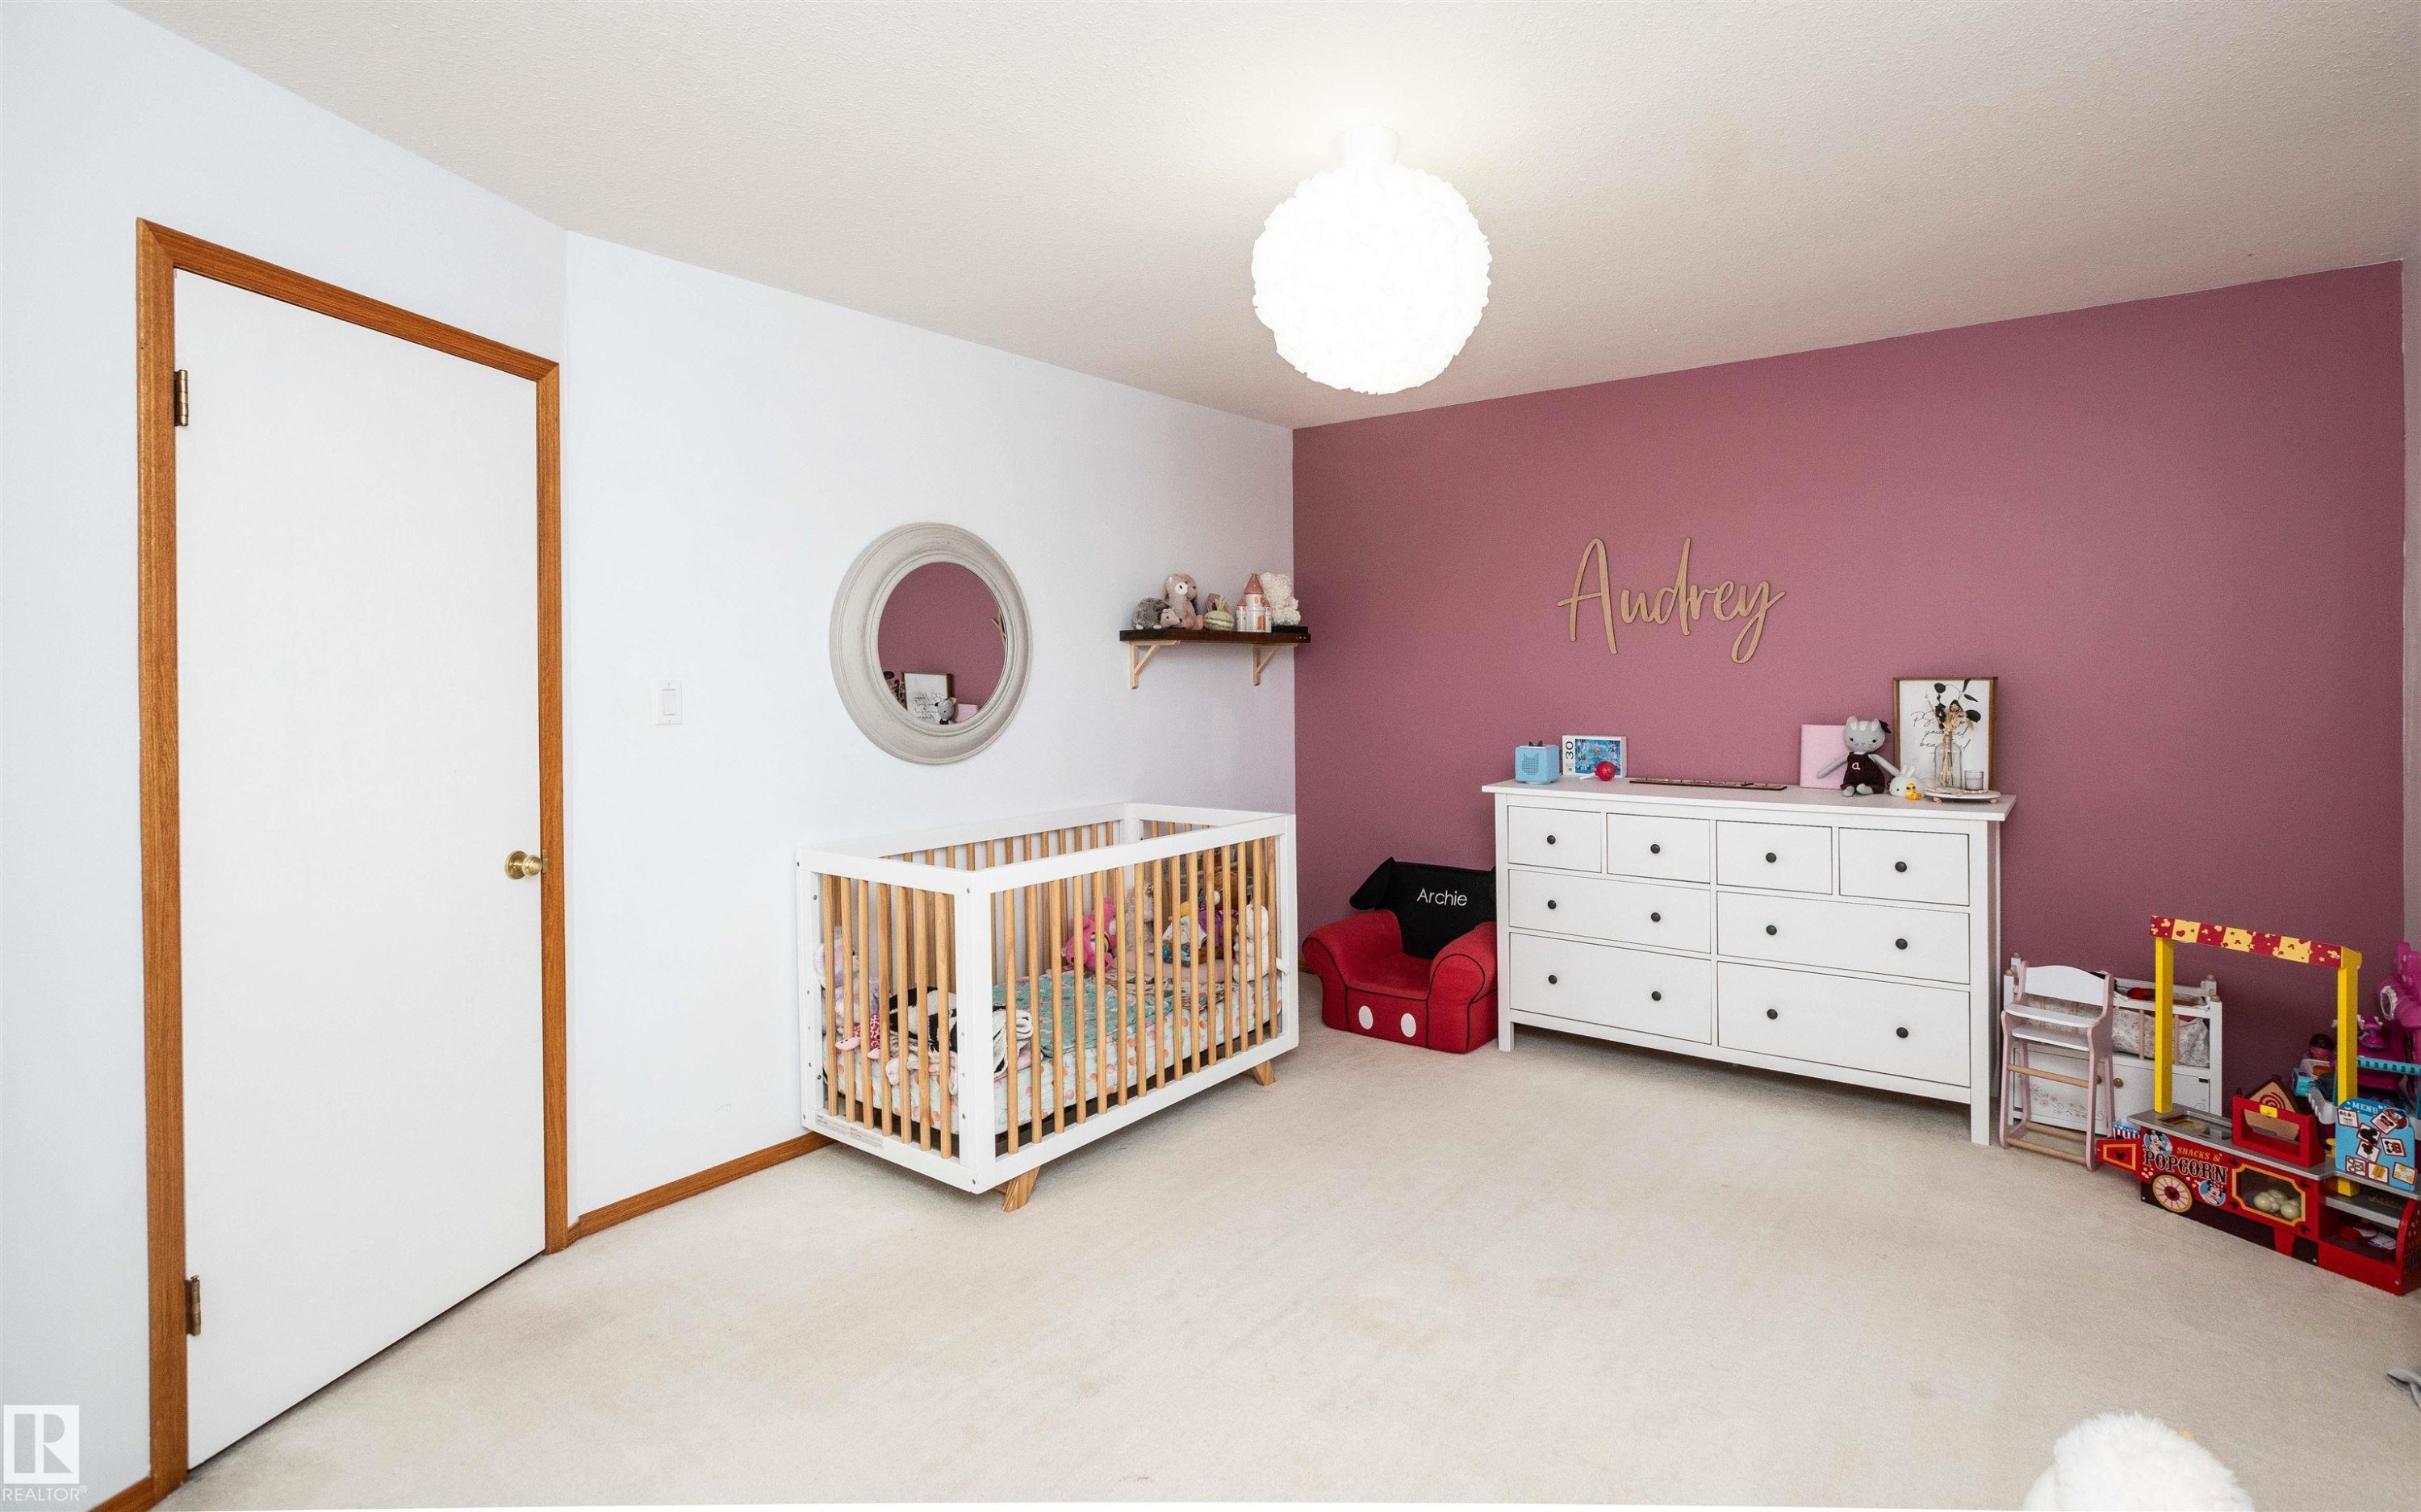
Room featuring a burgundy accent wall, white painted walls, and light-toned carpeting - 5502 60 Avenue, Barrhead, AB - Indoor Photo Showing Bedroom
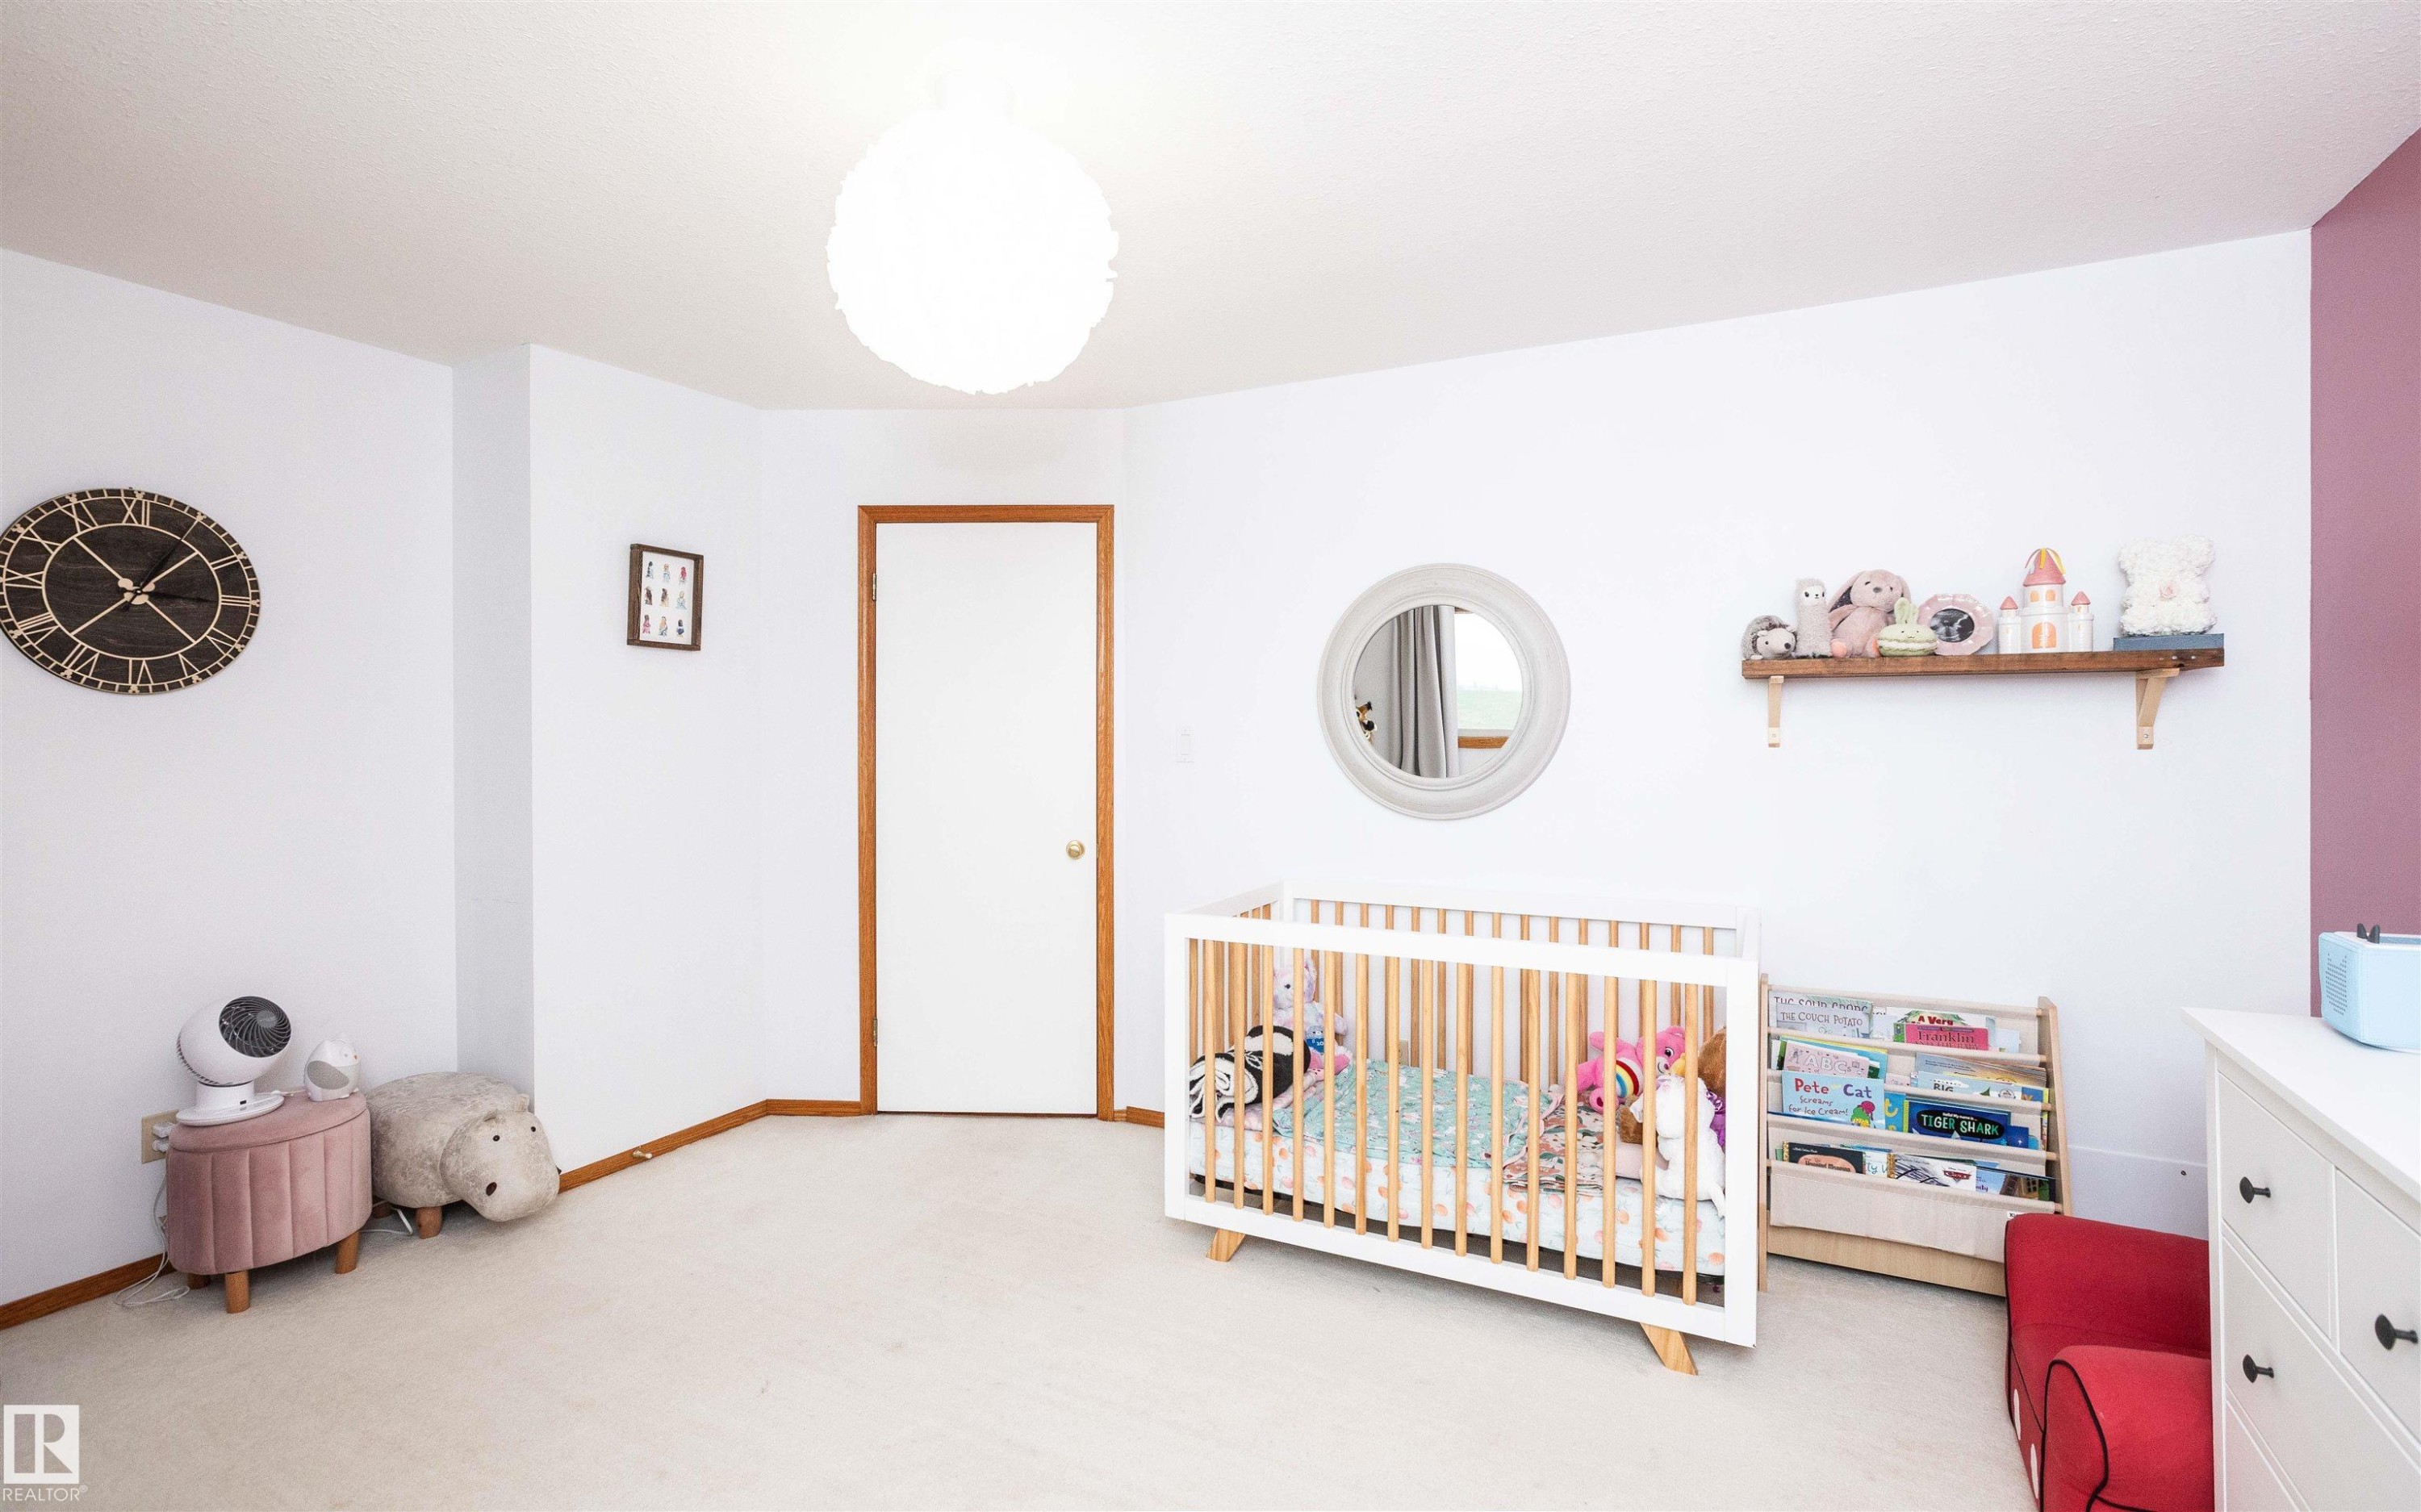
Carpeted room with a white door featuring wood trim, a circular ceiling light fixture, a built-in wall shelf, and a color-blocked accent wall - 5502 60 Avenue, Barrhead, AB - Indoor Photo Showing Bedroom
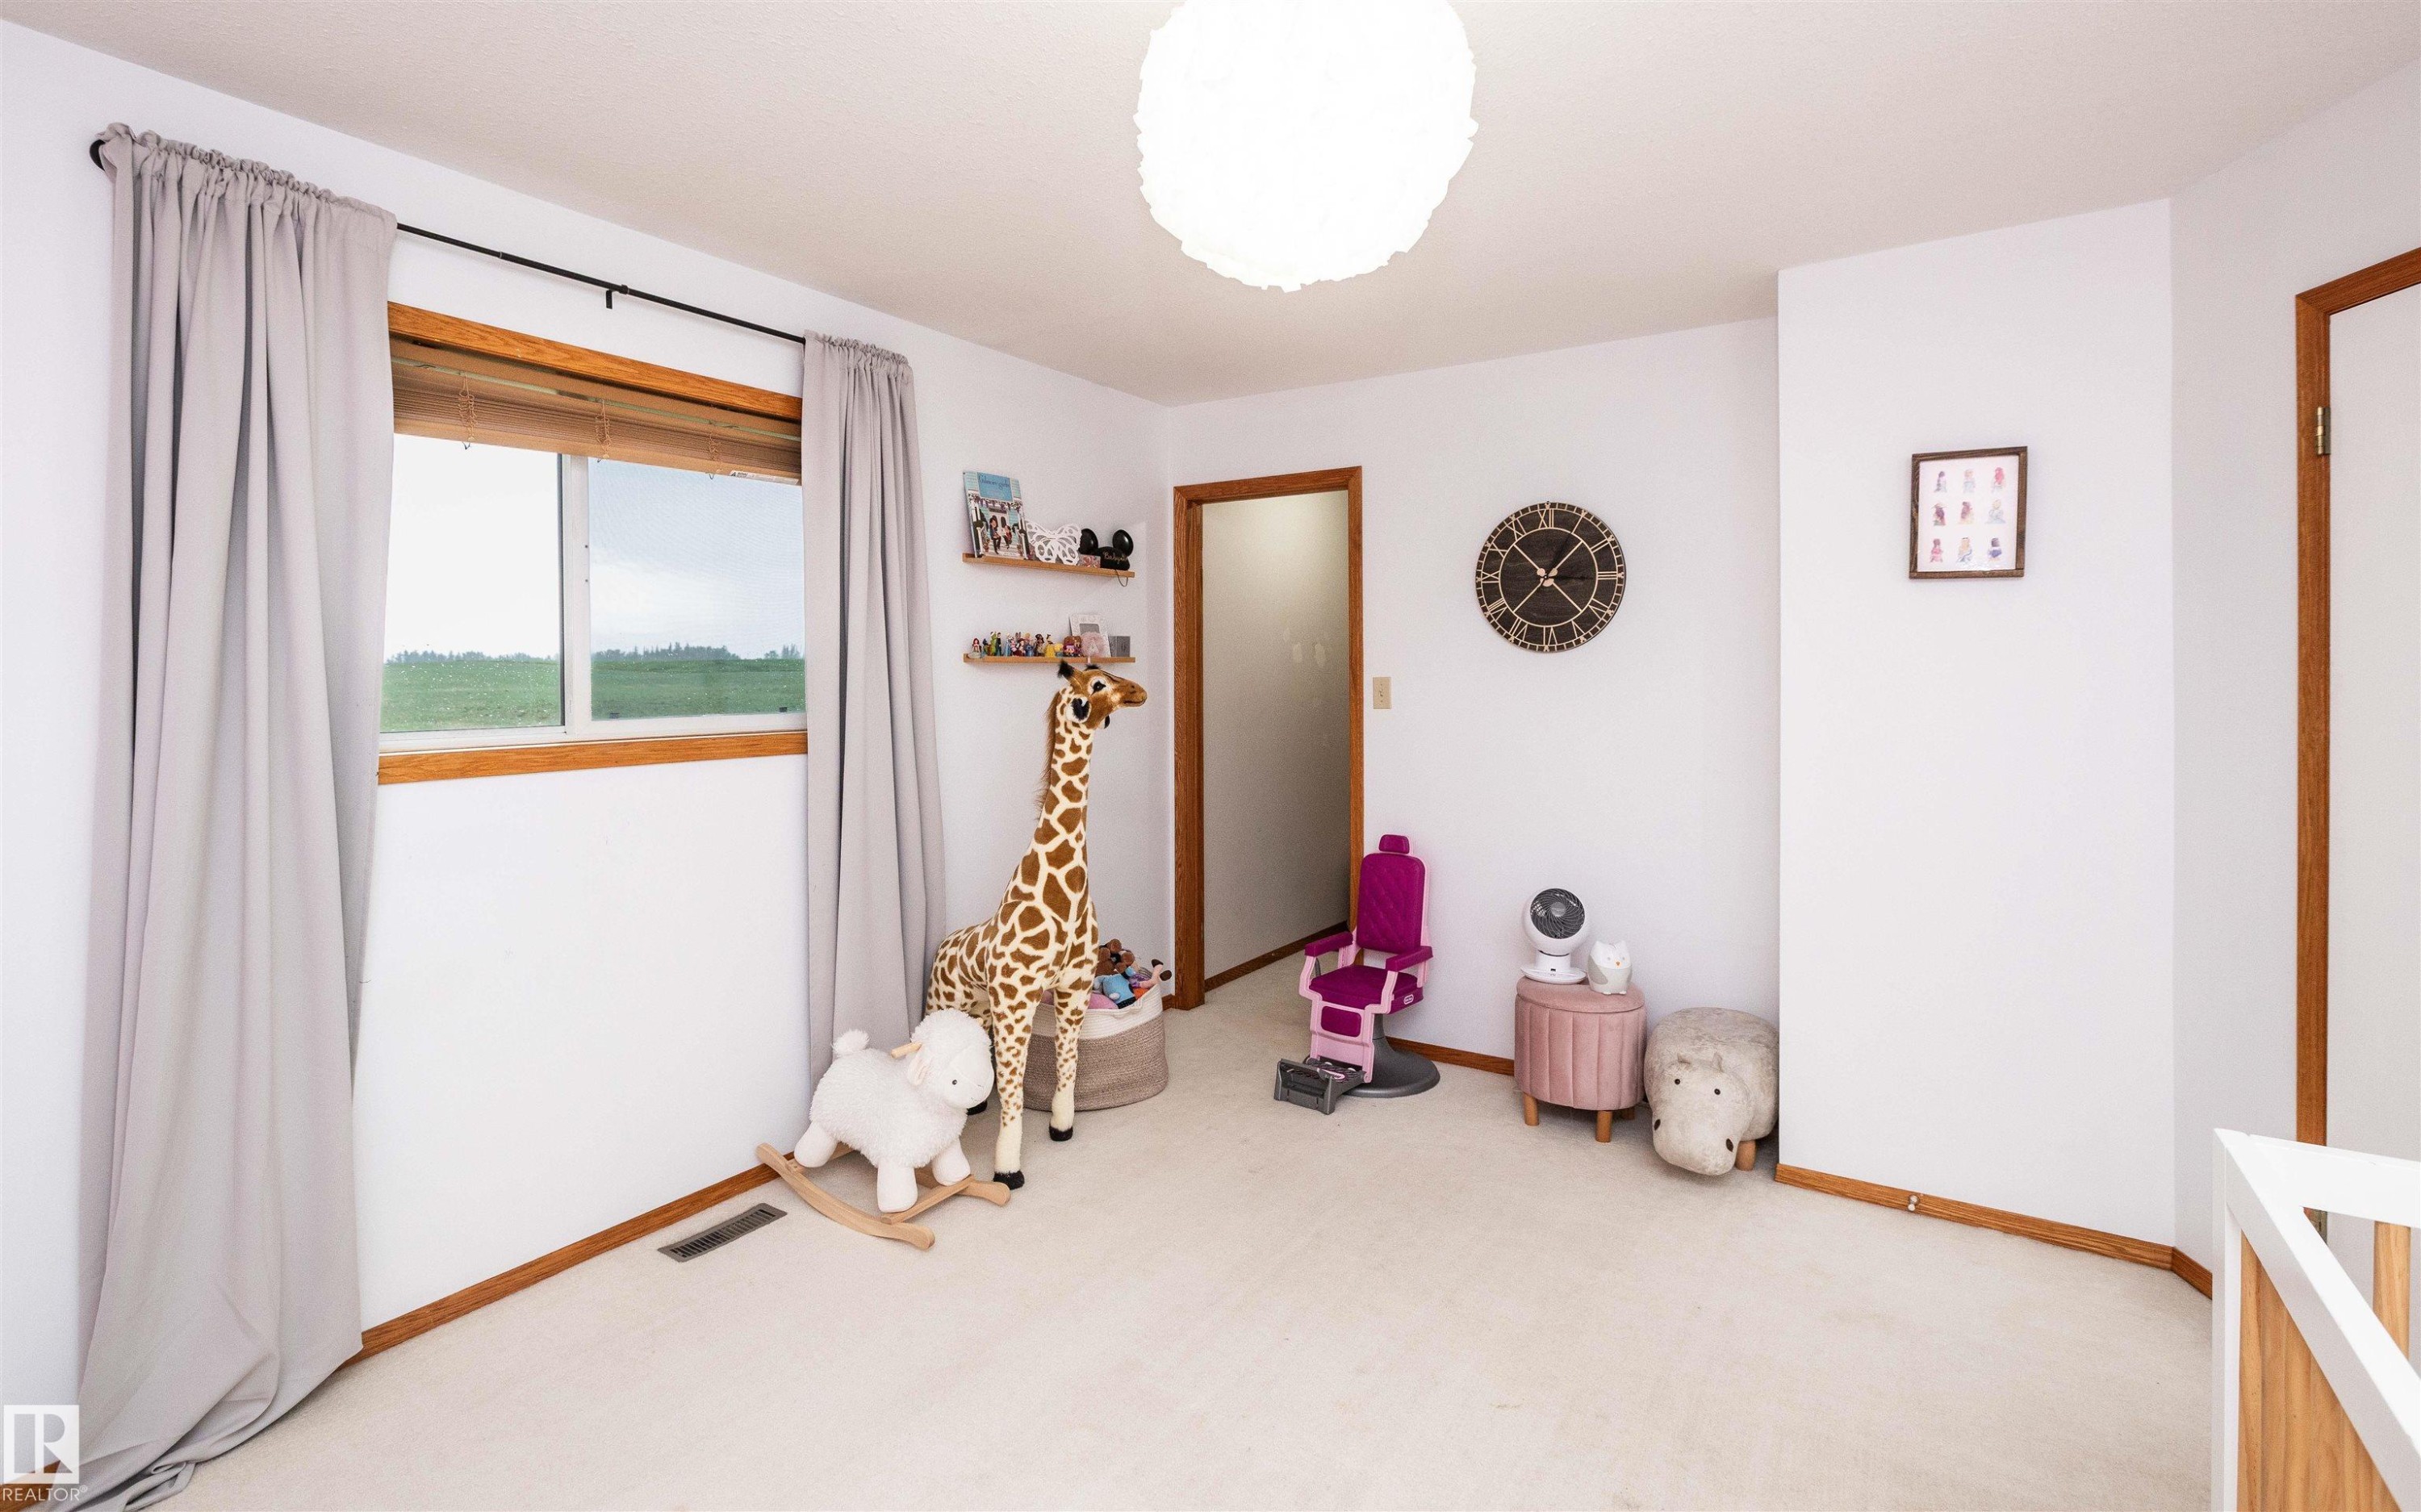
Carpeted room featuring a white ceiling and walls with wood trim - 5502 60 Avenue, Barrhead, AB - Indoor
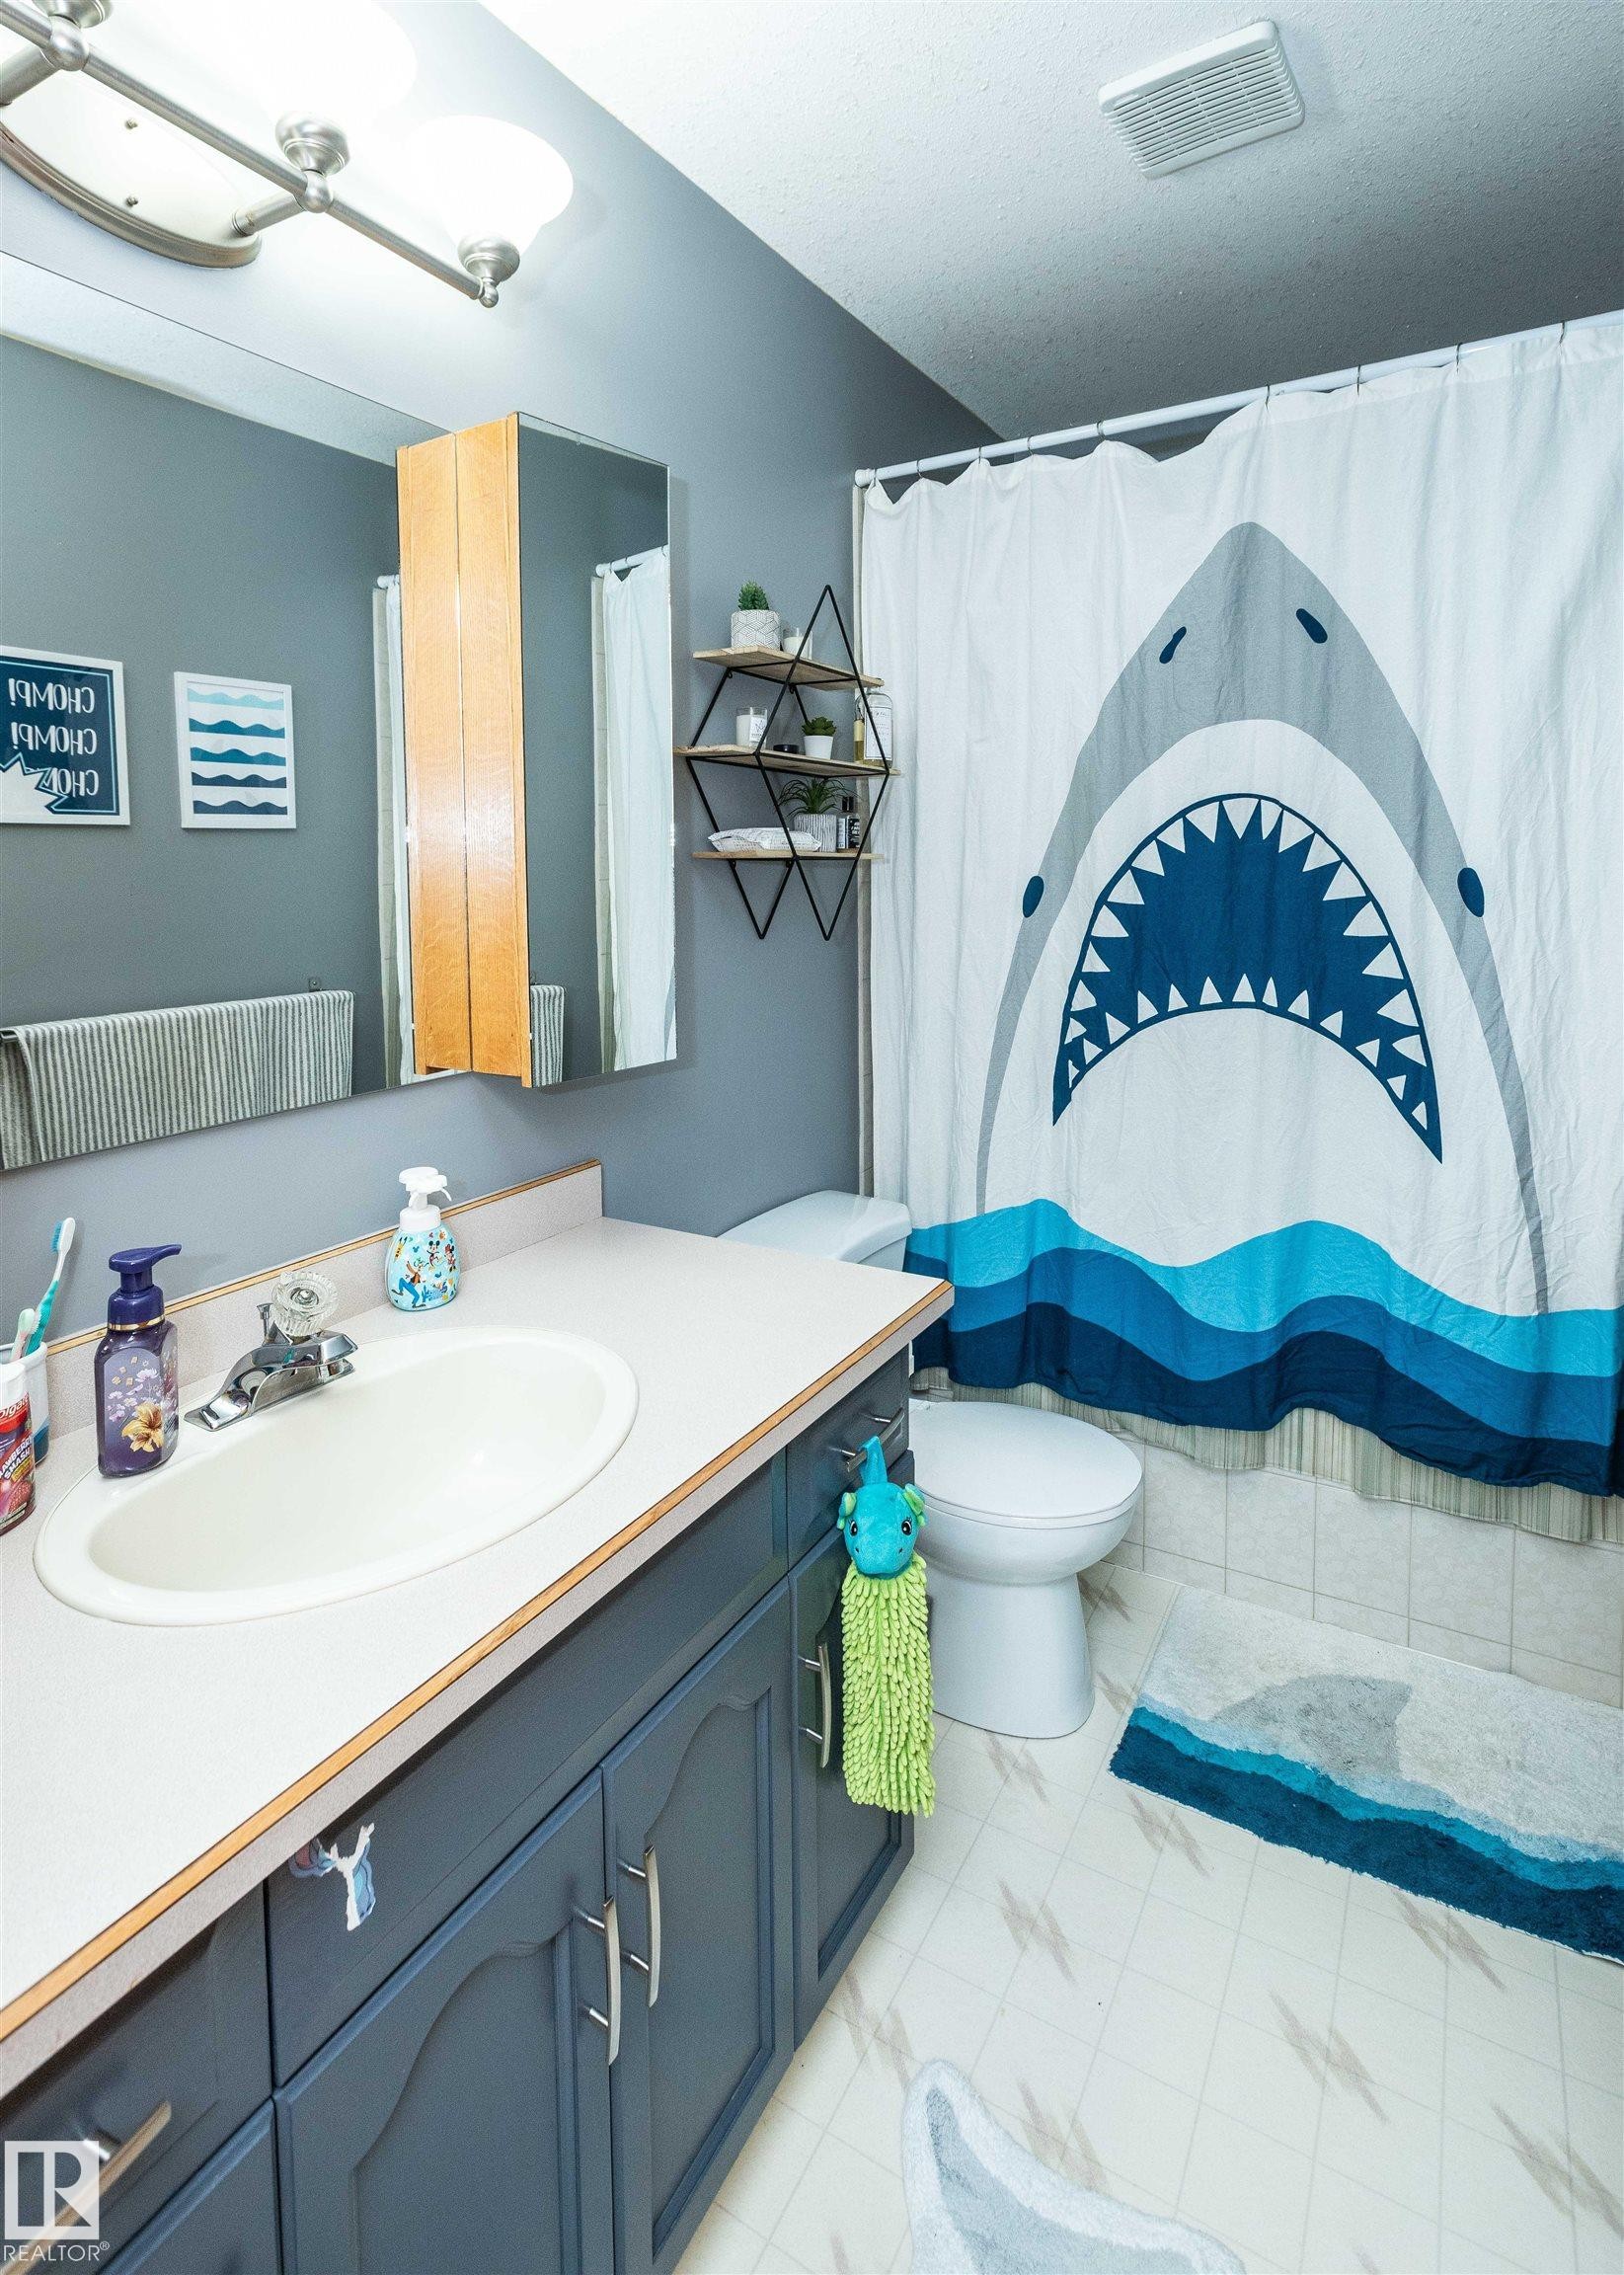
Bathroom featuring a vanity with a white countertop and dark cabinetry, an undermount sink, and a wall-mounted medicine cabinet - 5502 60 Avenue, Barrhead, AB - Indoor Photo Showing Bathroom
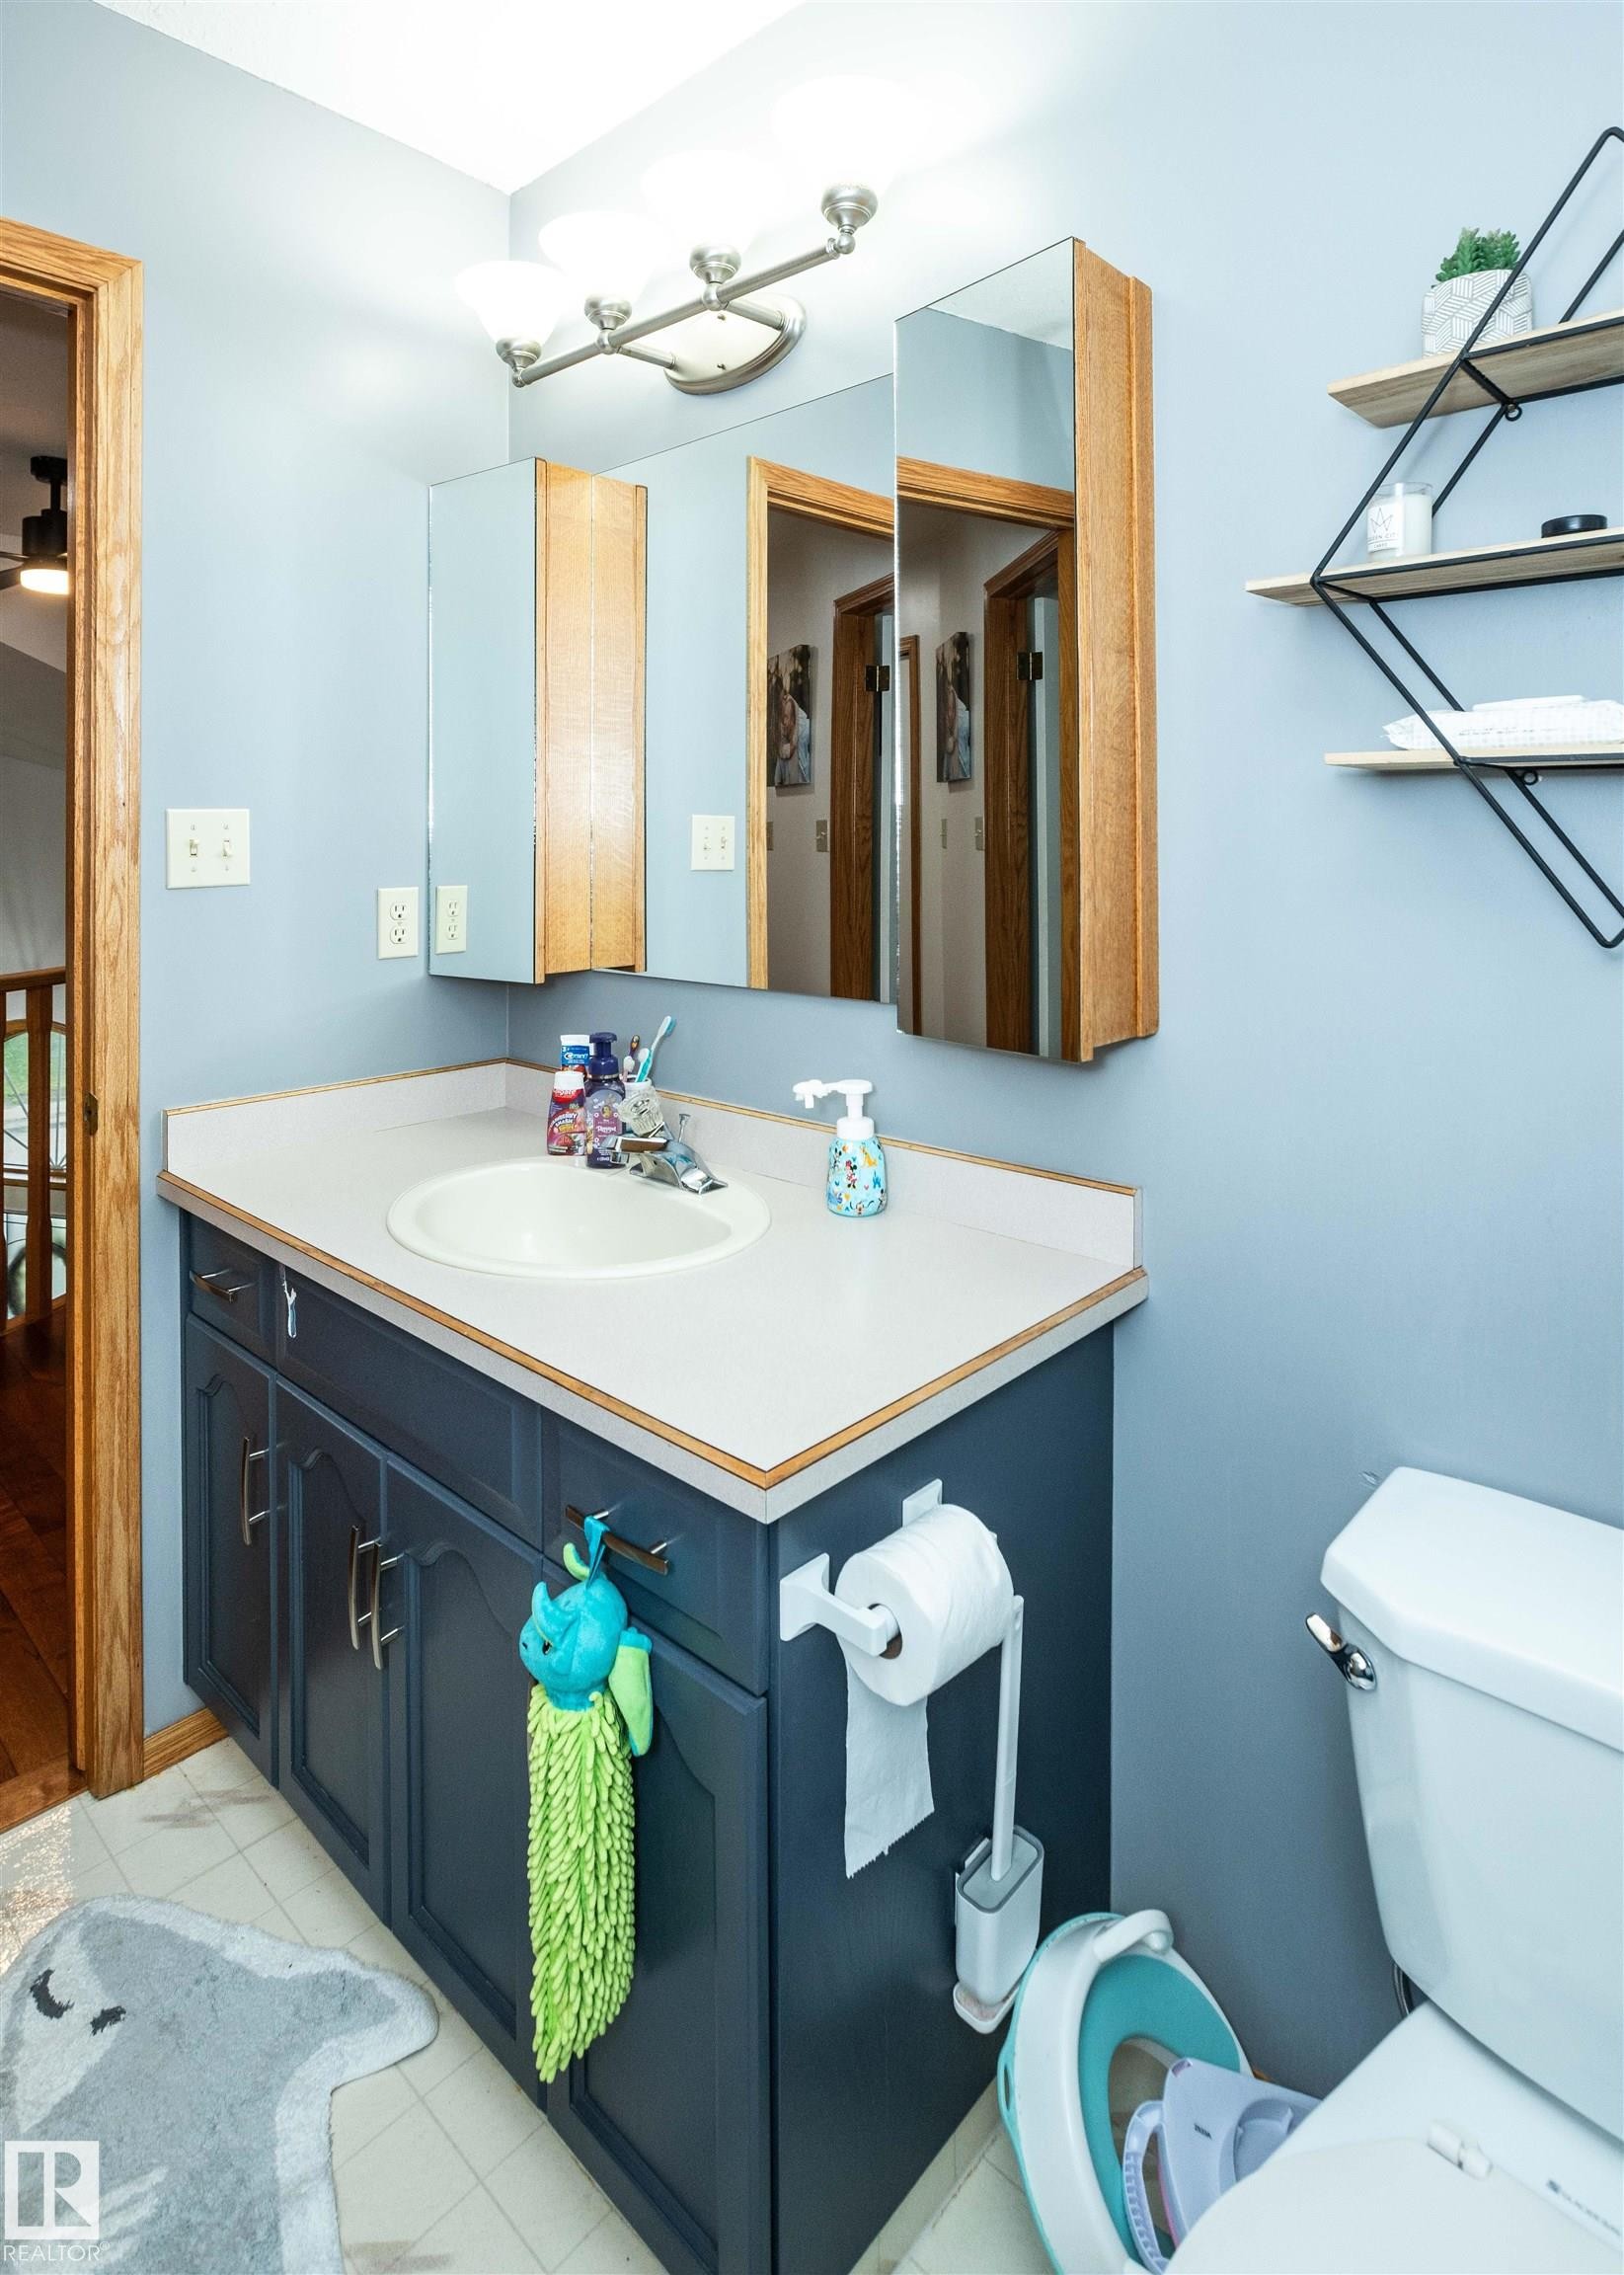
Vanity with undermount sink, built-in medicine cabinet, wall-mounted shelving, and overhead light fixture - 5502 60 Avenue, Barrhead, AB - Indoor Photo Showing Bathroom
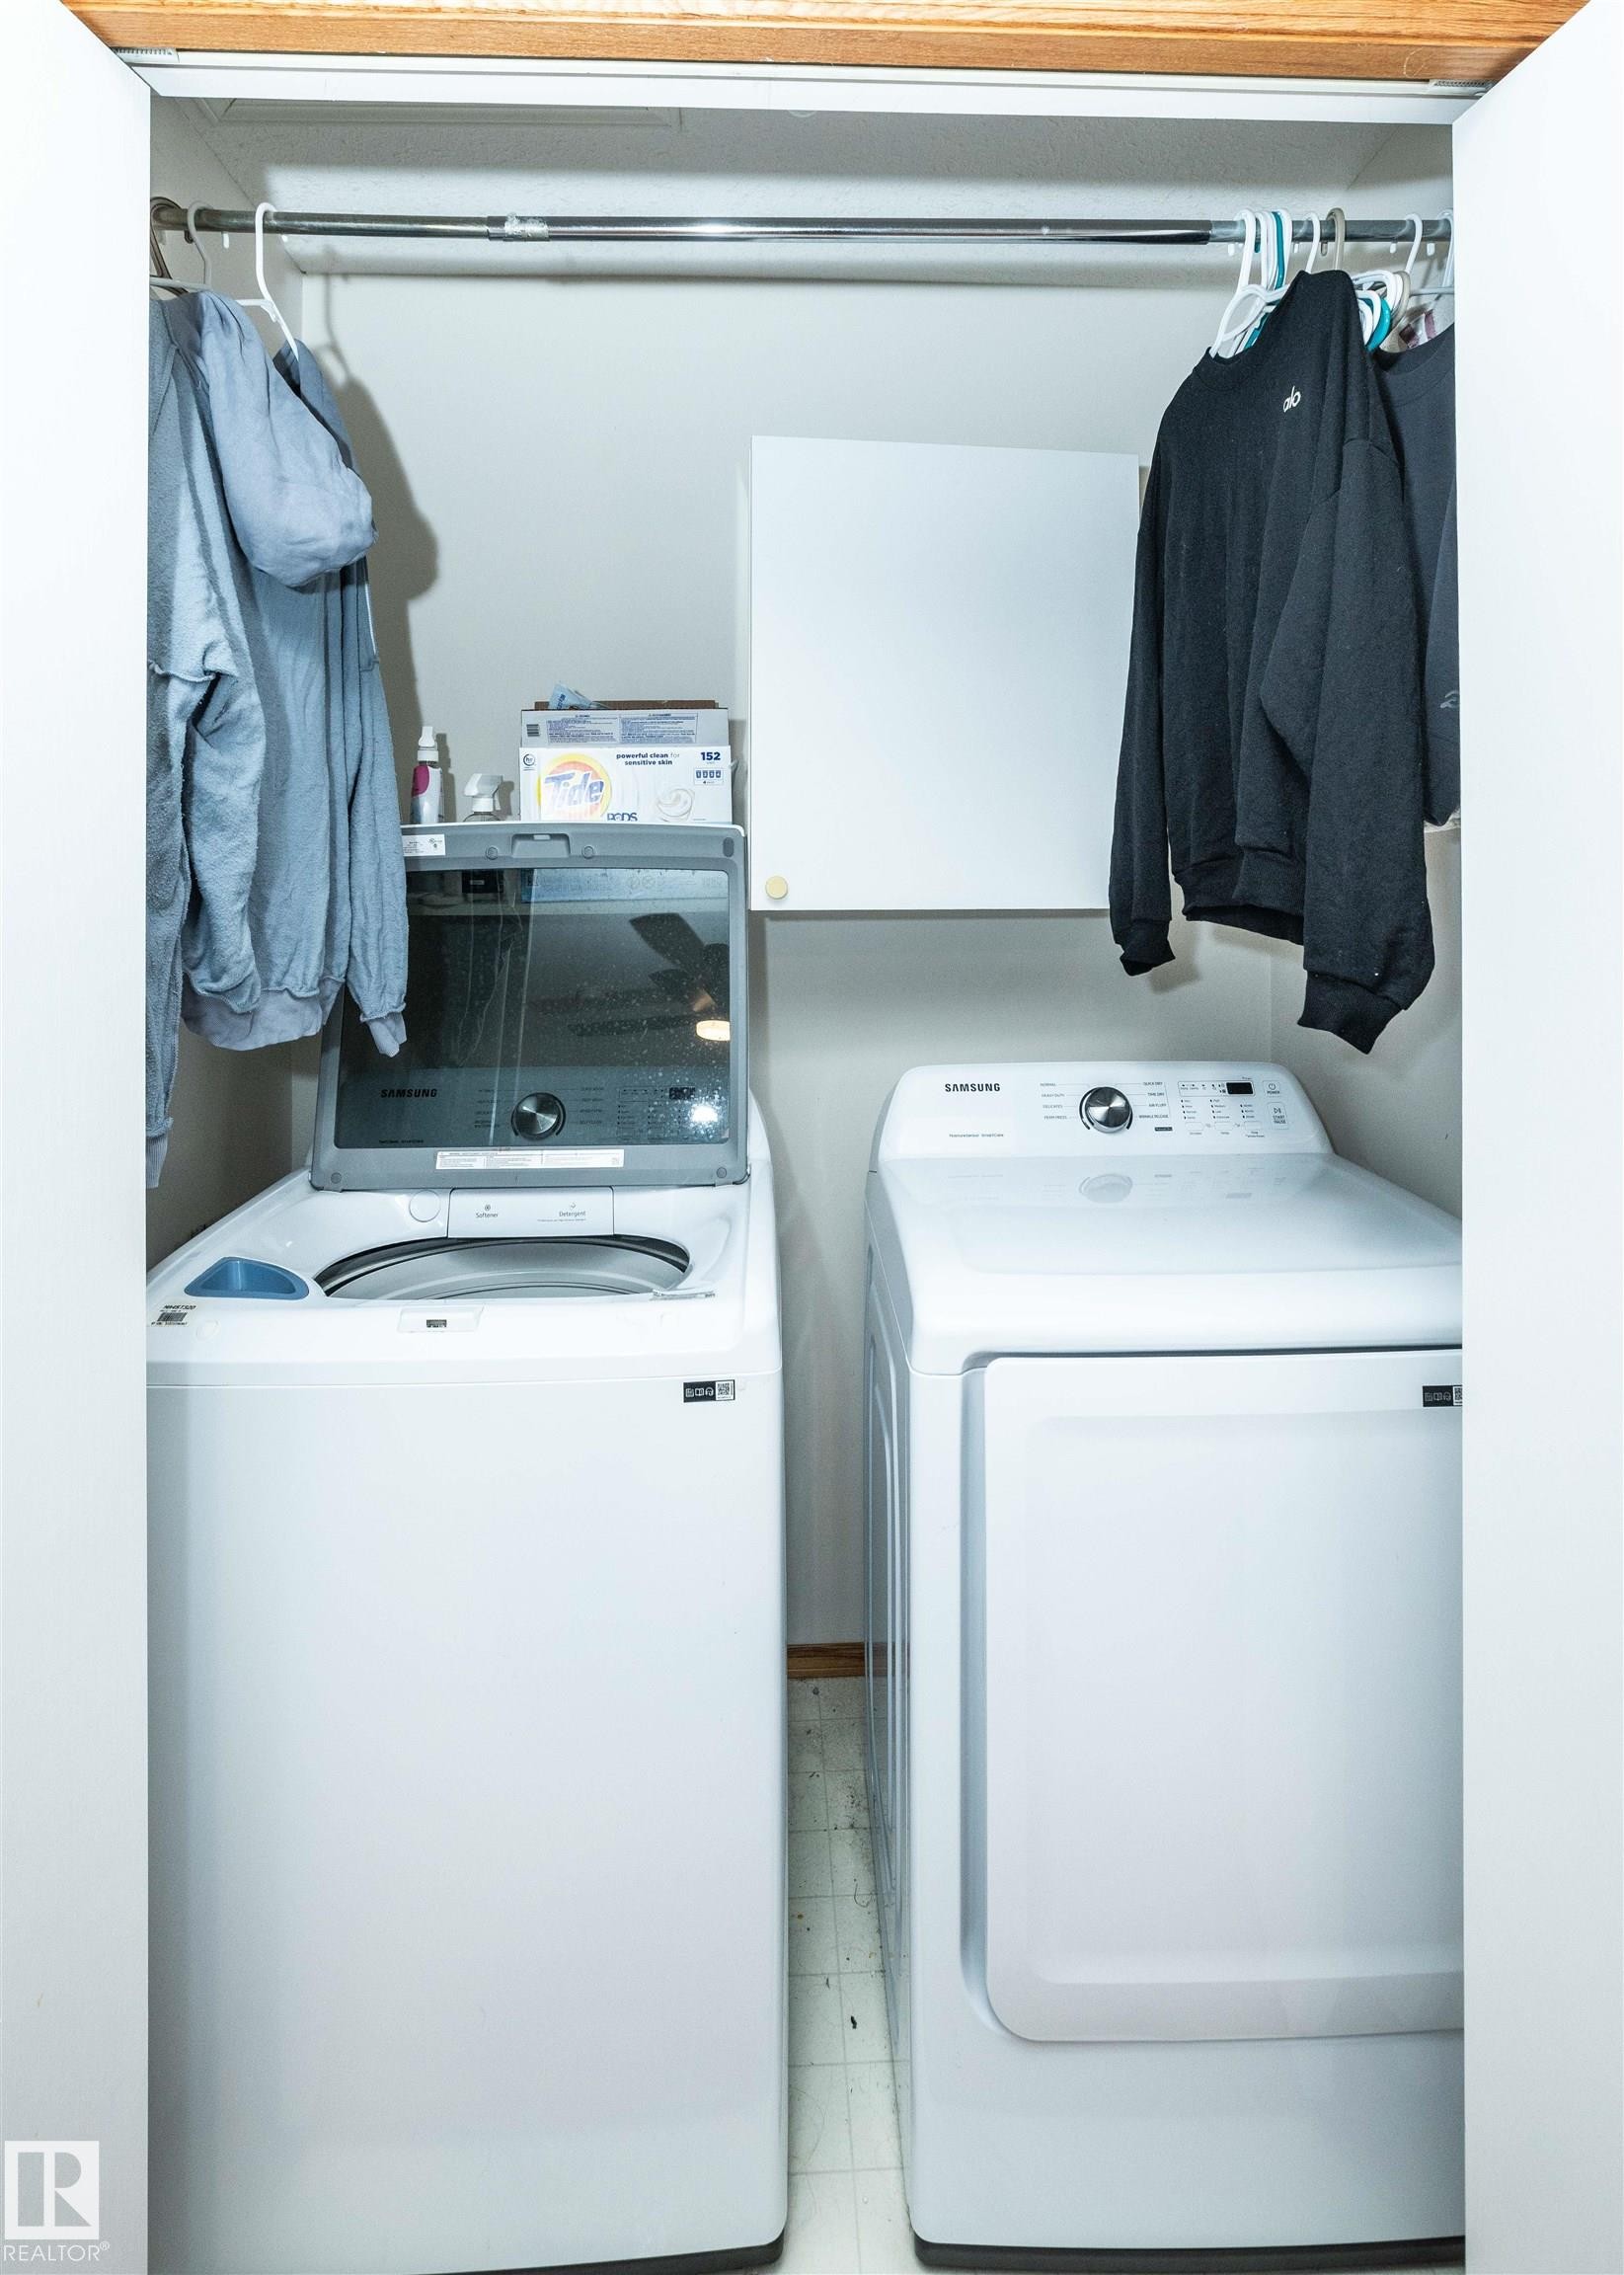
Dedicated laundry area featuring a top-loading washing machine and front-loading dryer - 5502 60 Avenue, Barrhead, AB - Indoor Photo Showing Laundry Room
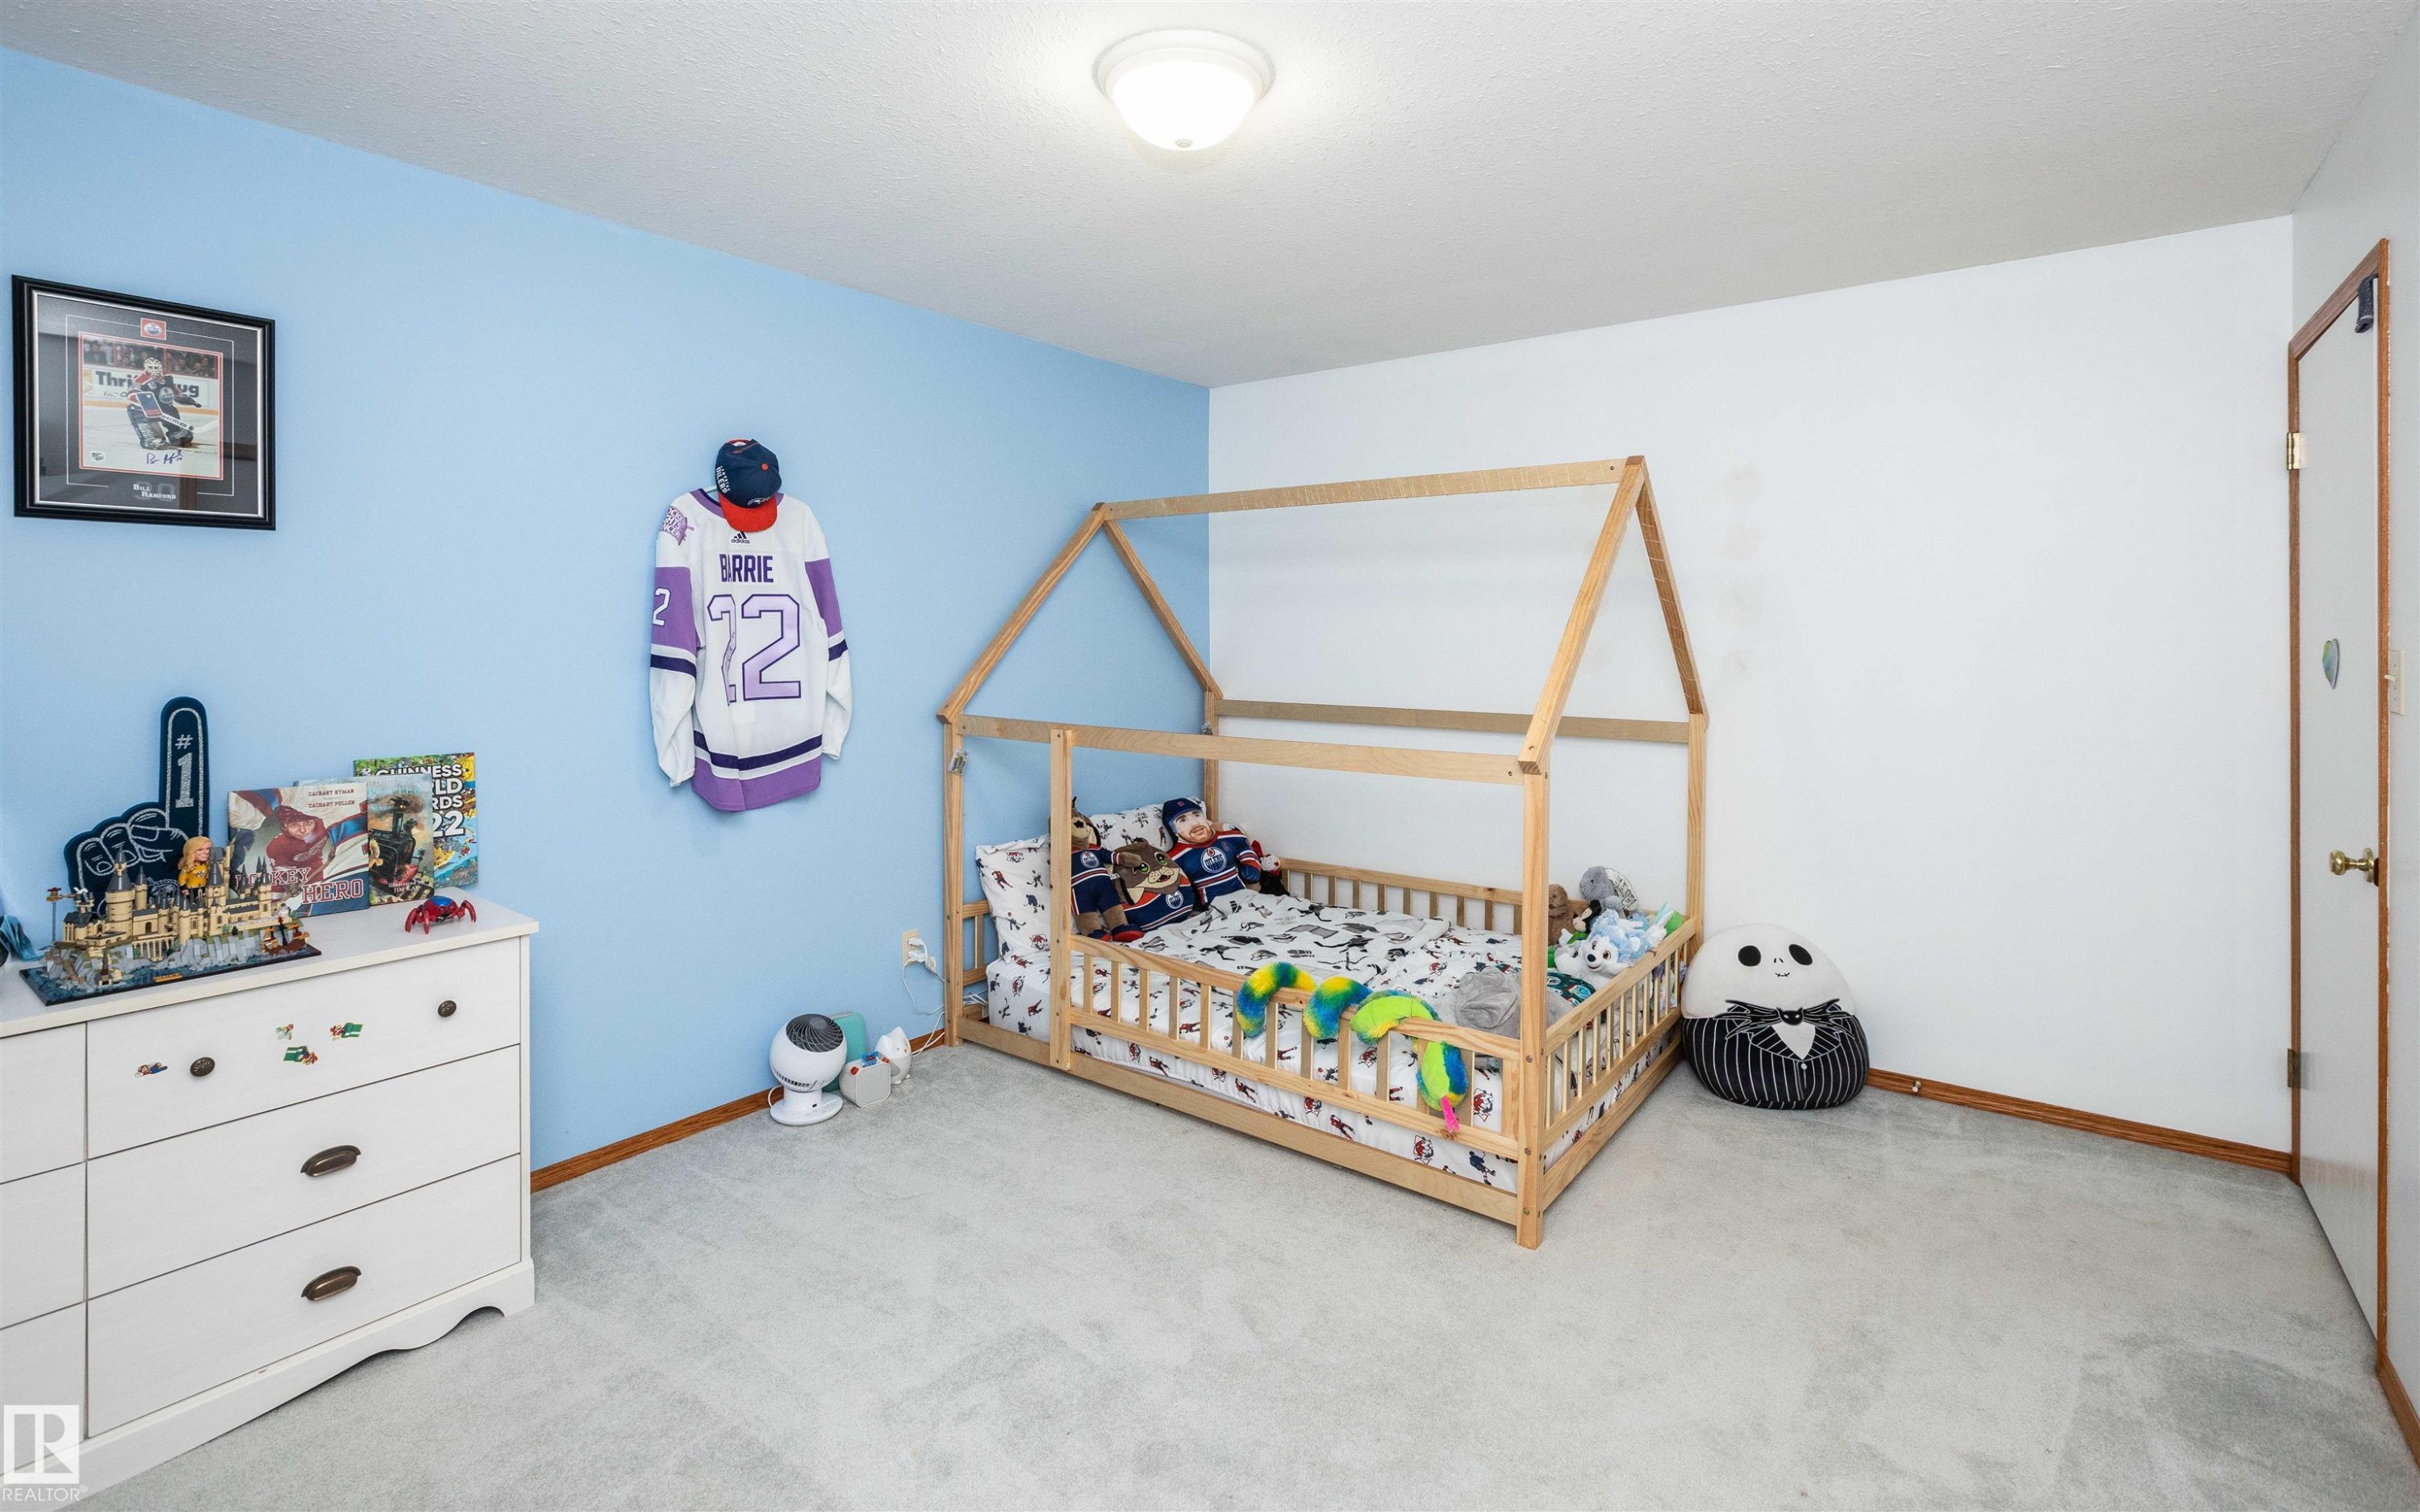
Room featuring light blue and white painted walls, wall-to-wall carpeting, and wood-finish baseboards - 5502 60 Avenue, Barrhead, AB - Indoor Photo Showing Bedroom
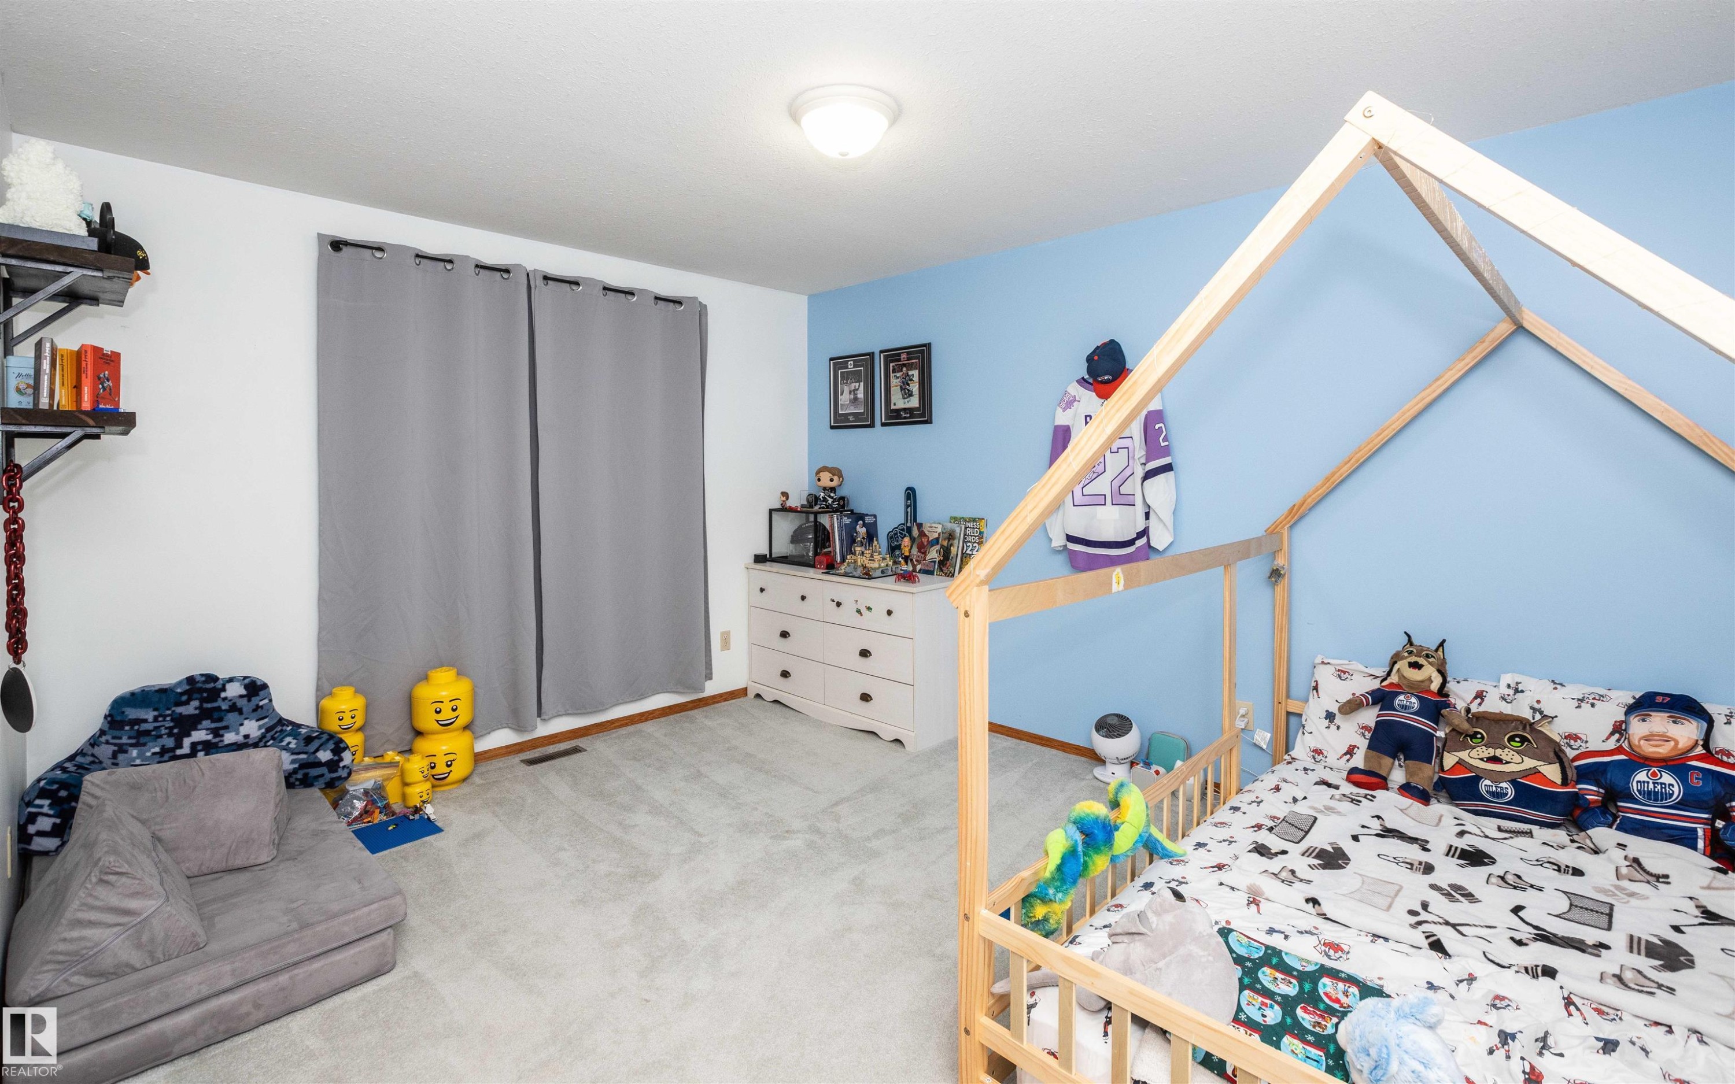
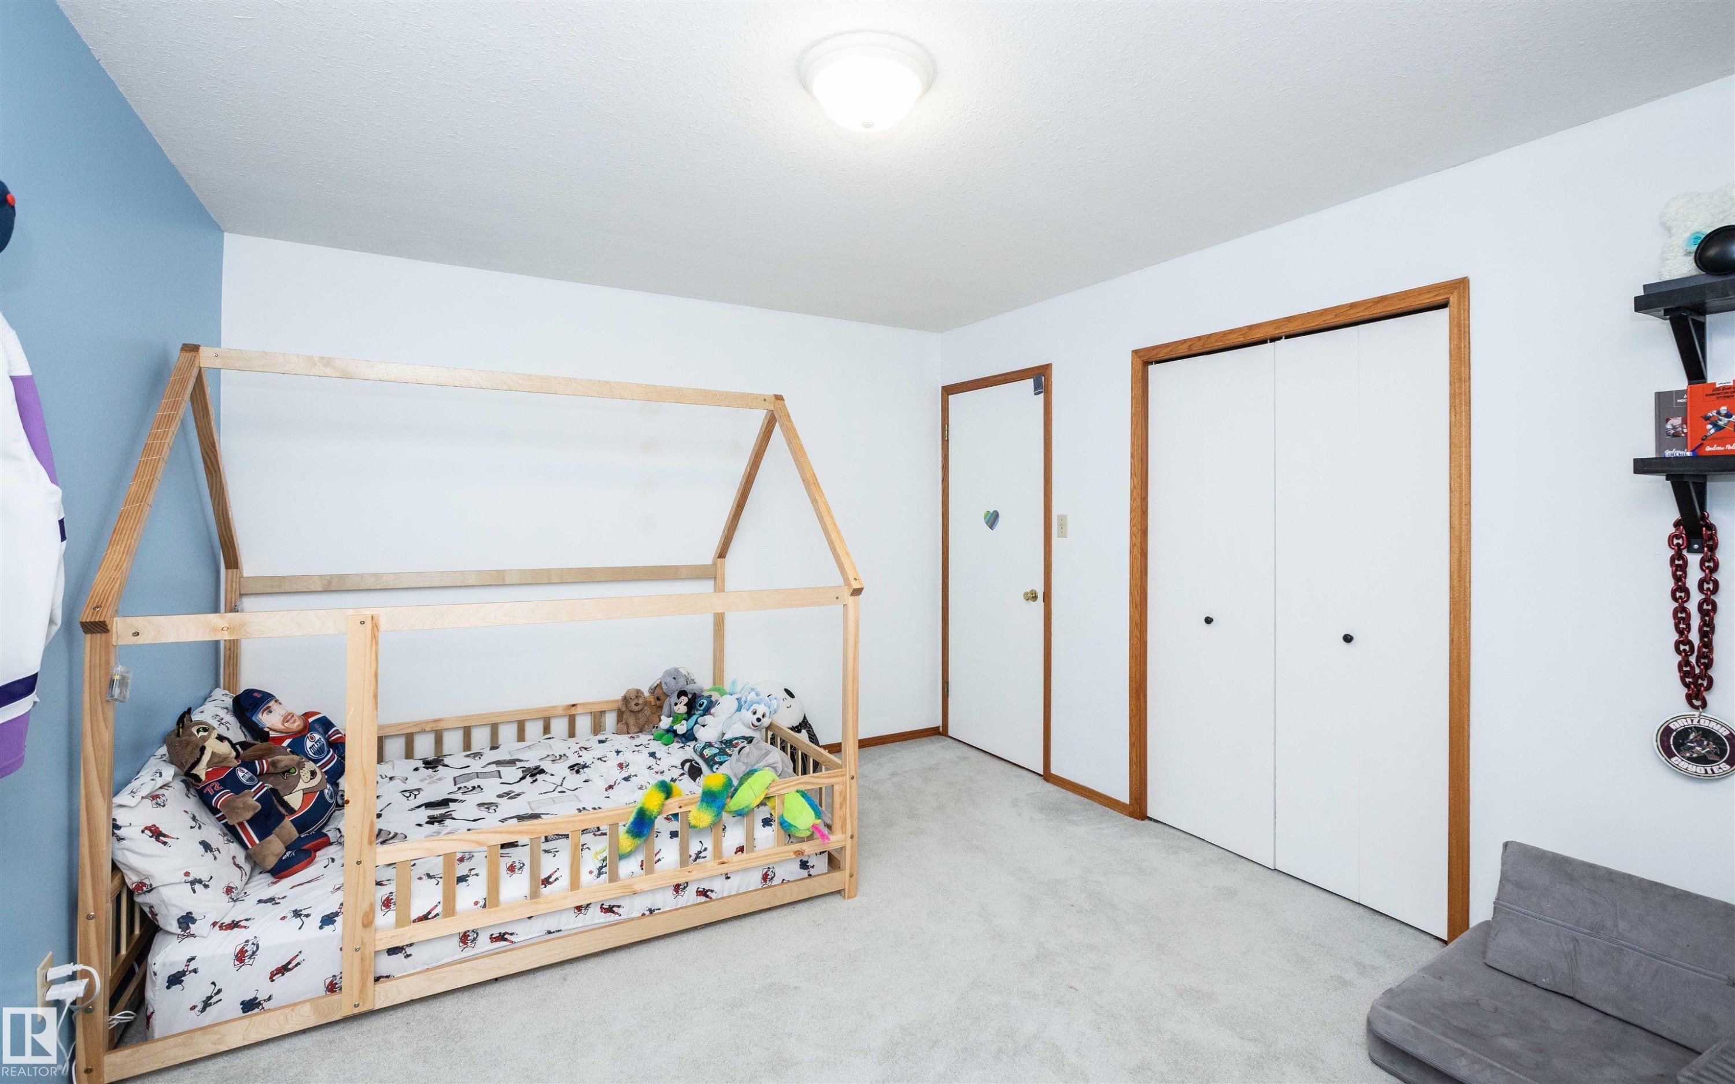
Carpeted room with a ceiling-mounted light fixture, featuring a two-tone wall treatment with a blue accent wall - 5502 60 Avenue, Barrhead, AB - Indoor Photo Showing Bedroom
Interior room featuring light-toned carpeting, white walls with an accent wall, and wood-trimmed doors - 5502 60 Avenue, Barrhead, AB - Indoor
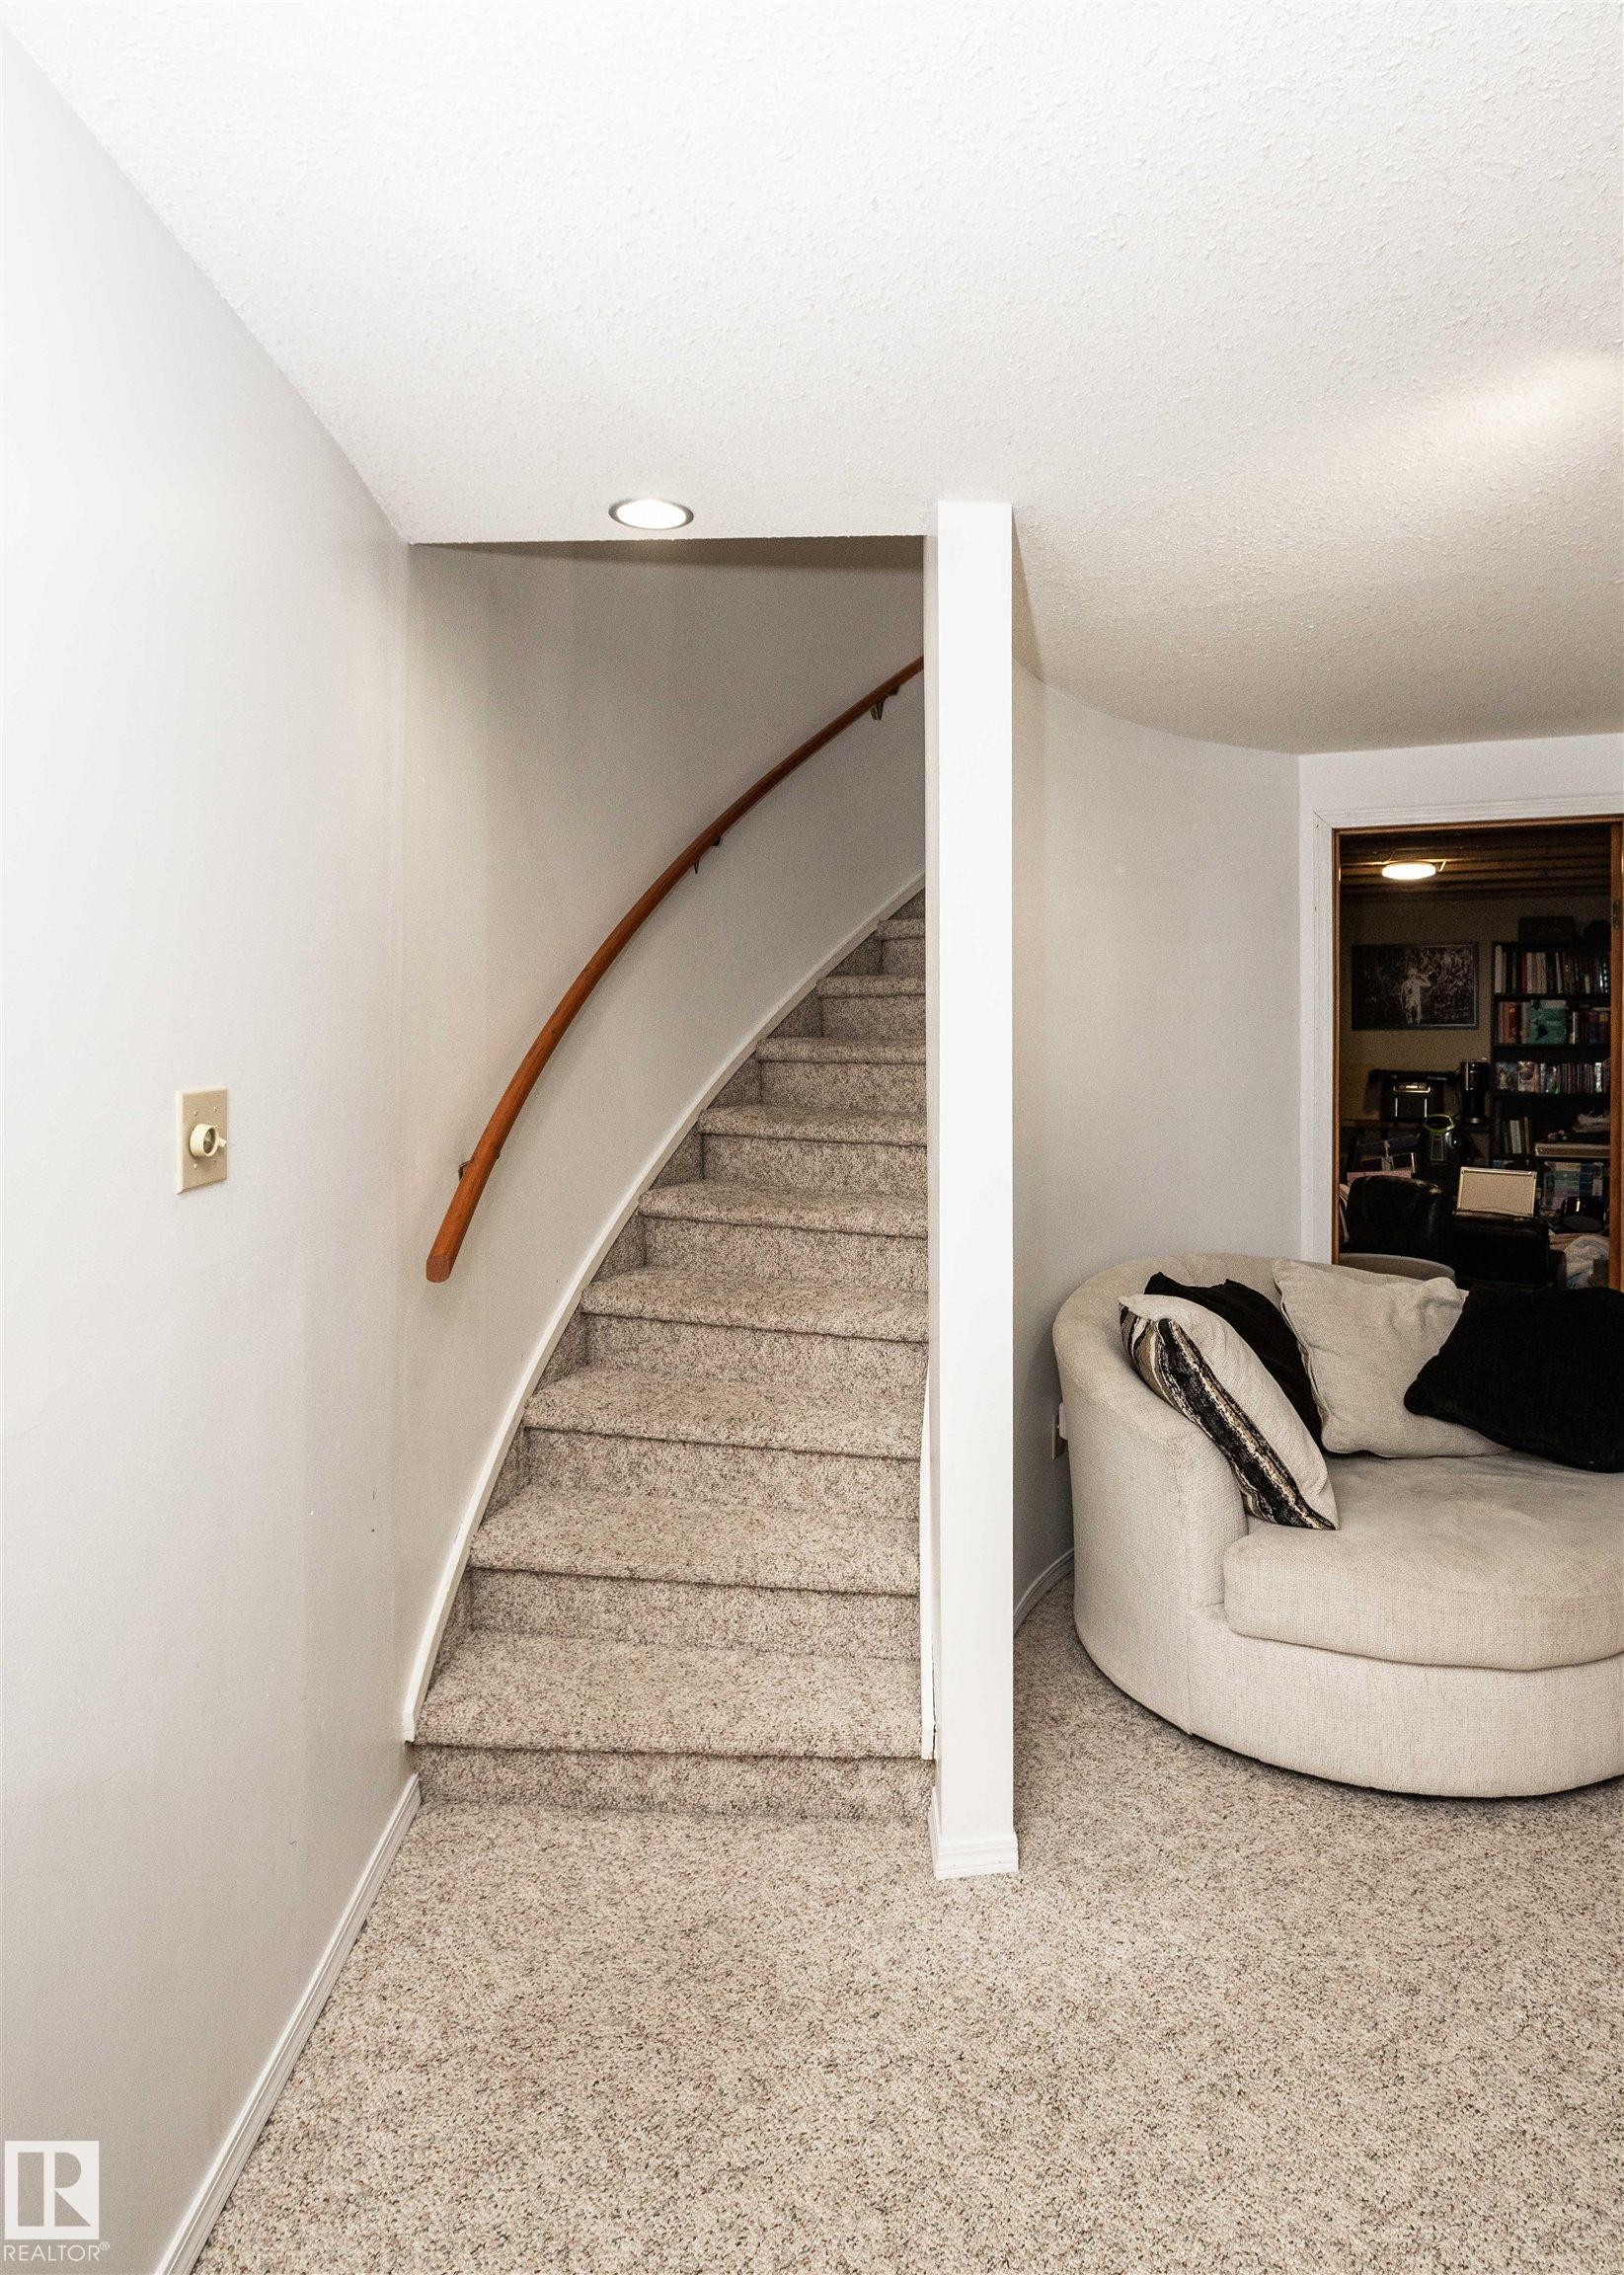
Curved staircase with a light wood handrail, recessed ceiling lighting, and neutral-toned carpeting throughout - 5502 60 Avenue, Barrhead, AB - Indoor Photo Showing Other Room
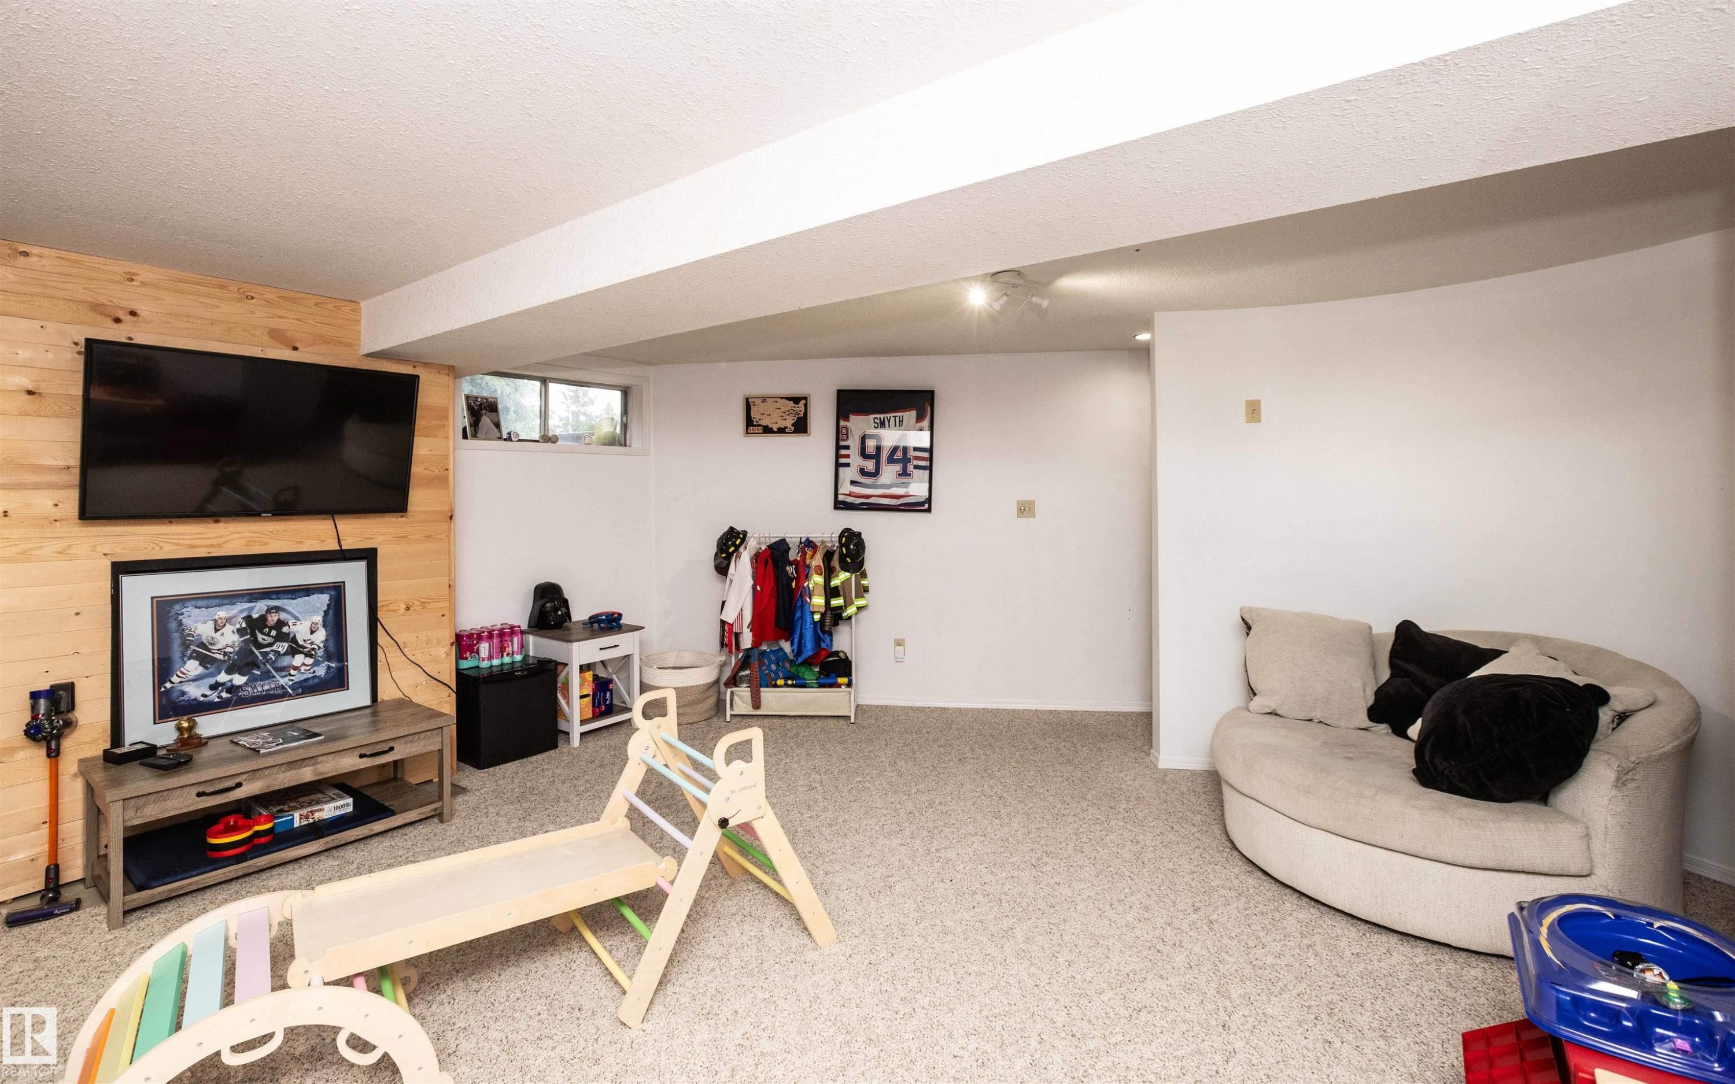
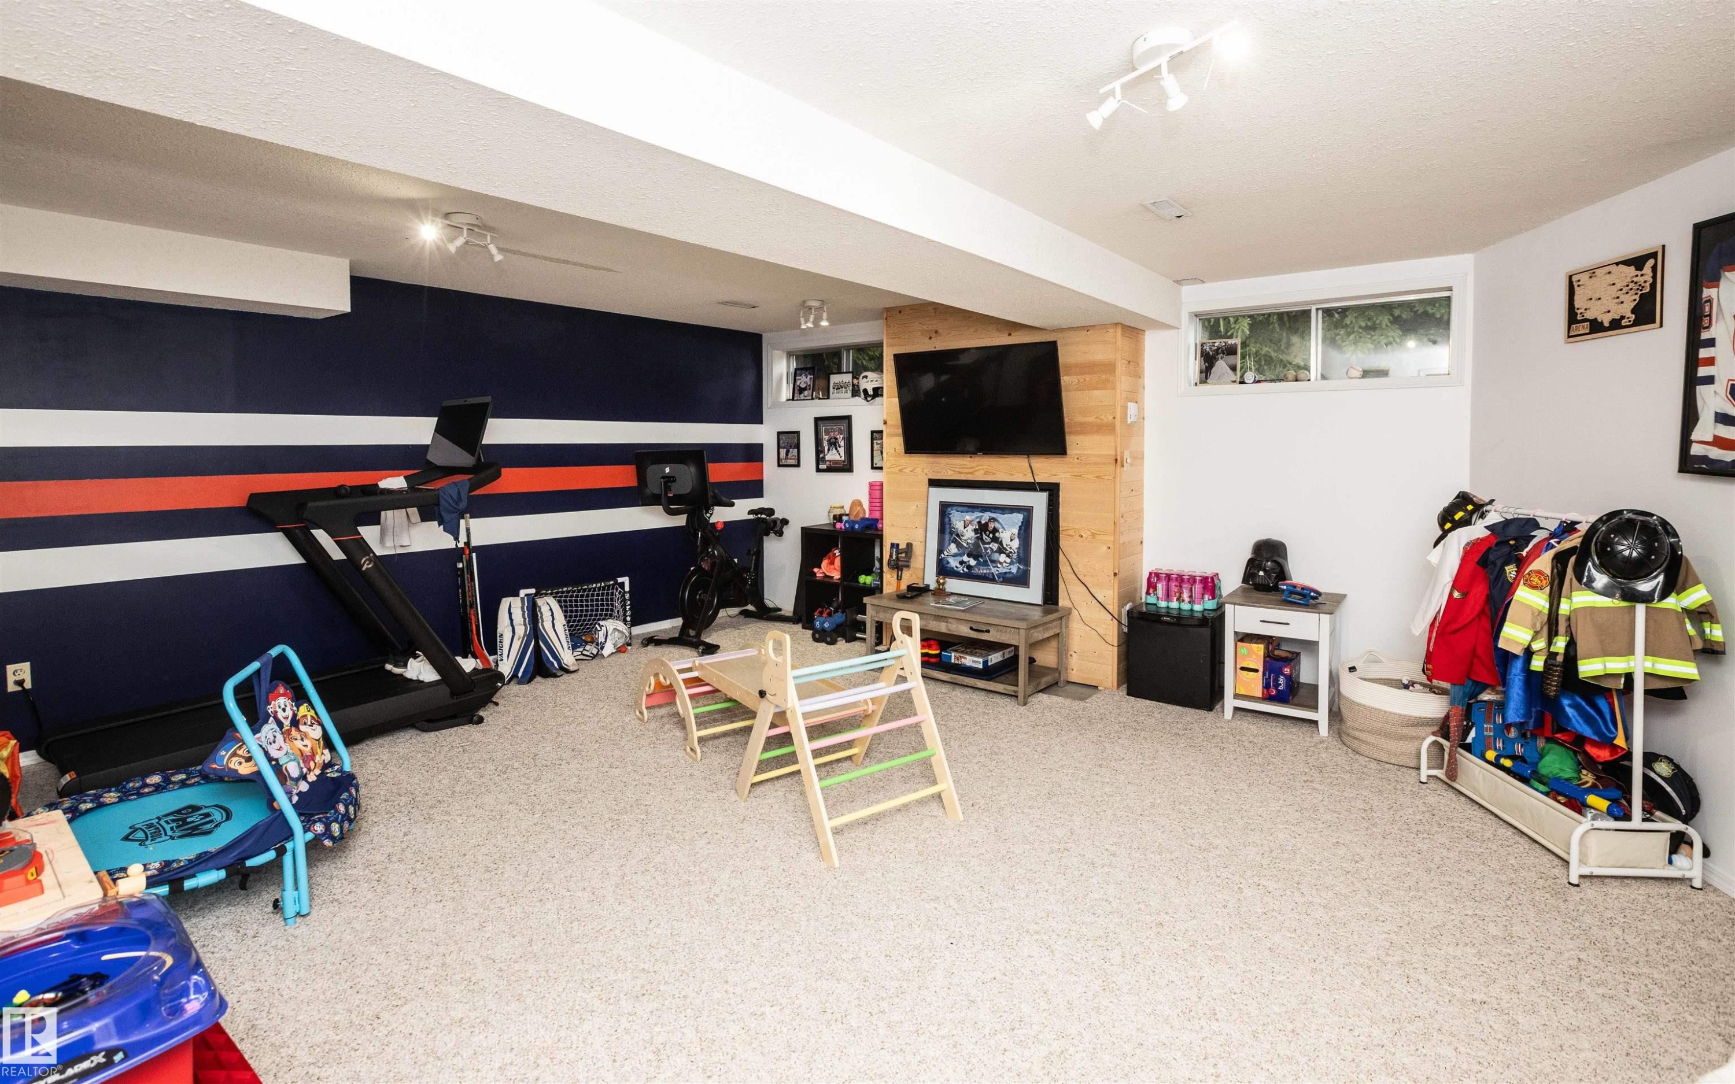
Lower level living area with neutral carpeting, recessed ceiling lighting, and a wood-panel accent wall - 5502 60 Avenue, Barrhead, AB - Indoor
Spacious finished lower level featuring wall-to-wall carpeting, track lighting, and a feature wall with horizontal stripe detailing - 5502 60 Avenue, Barrhead, AB - Indoor Photo Showing Other Room
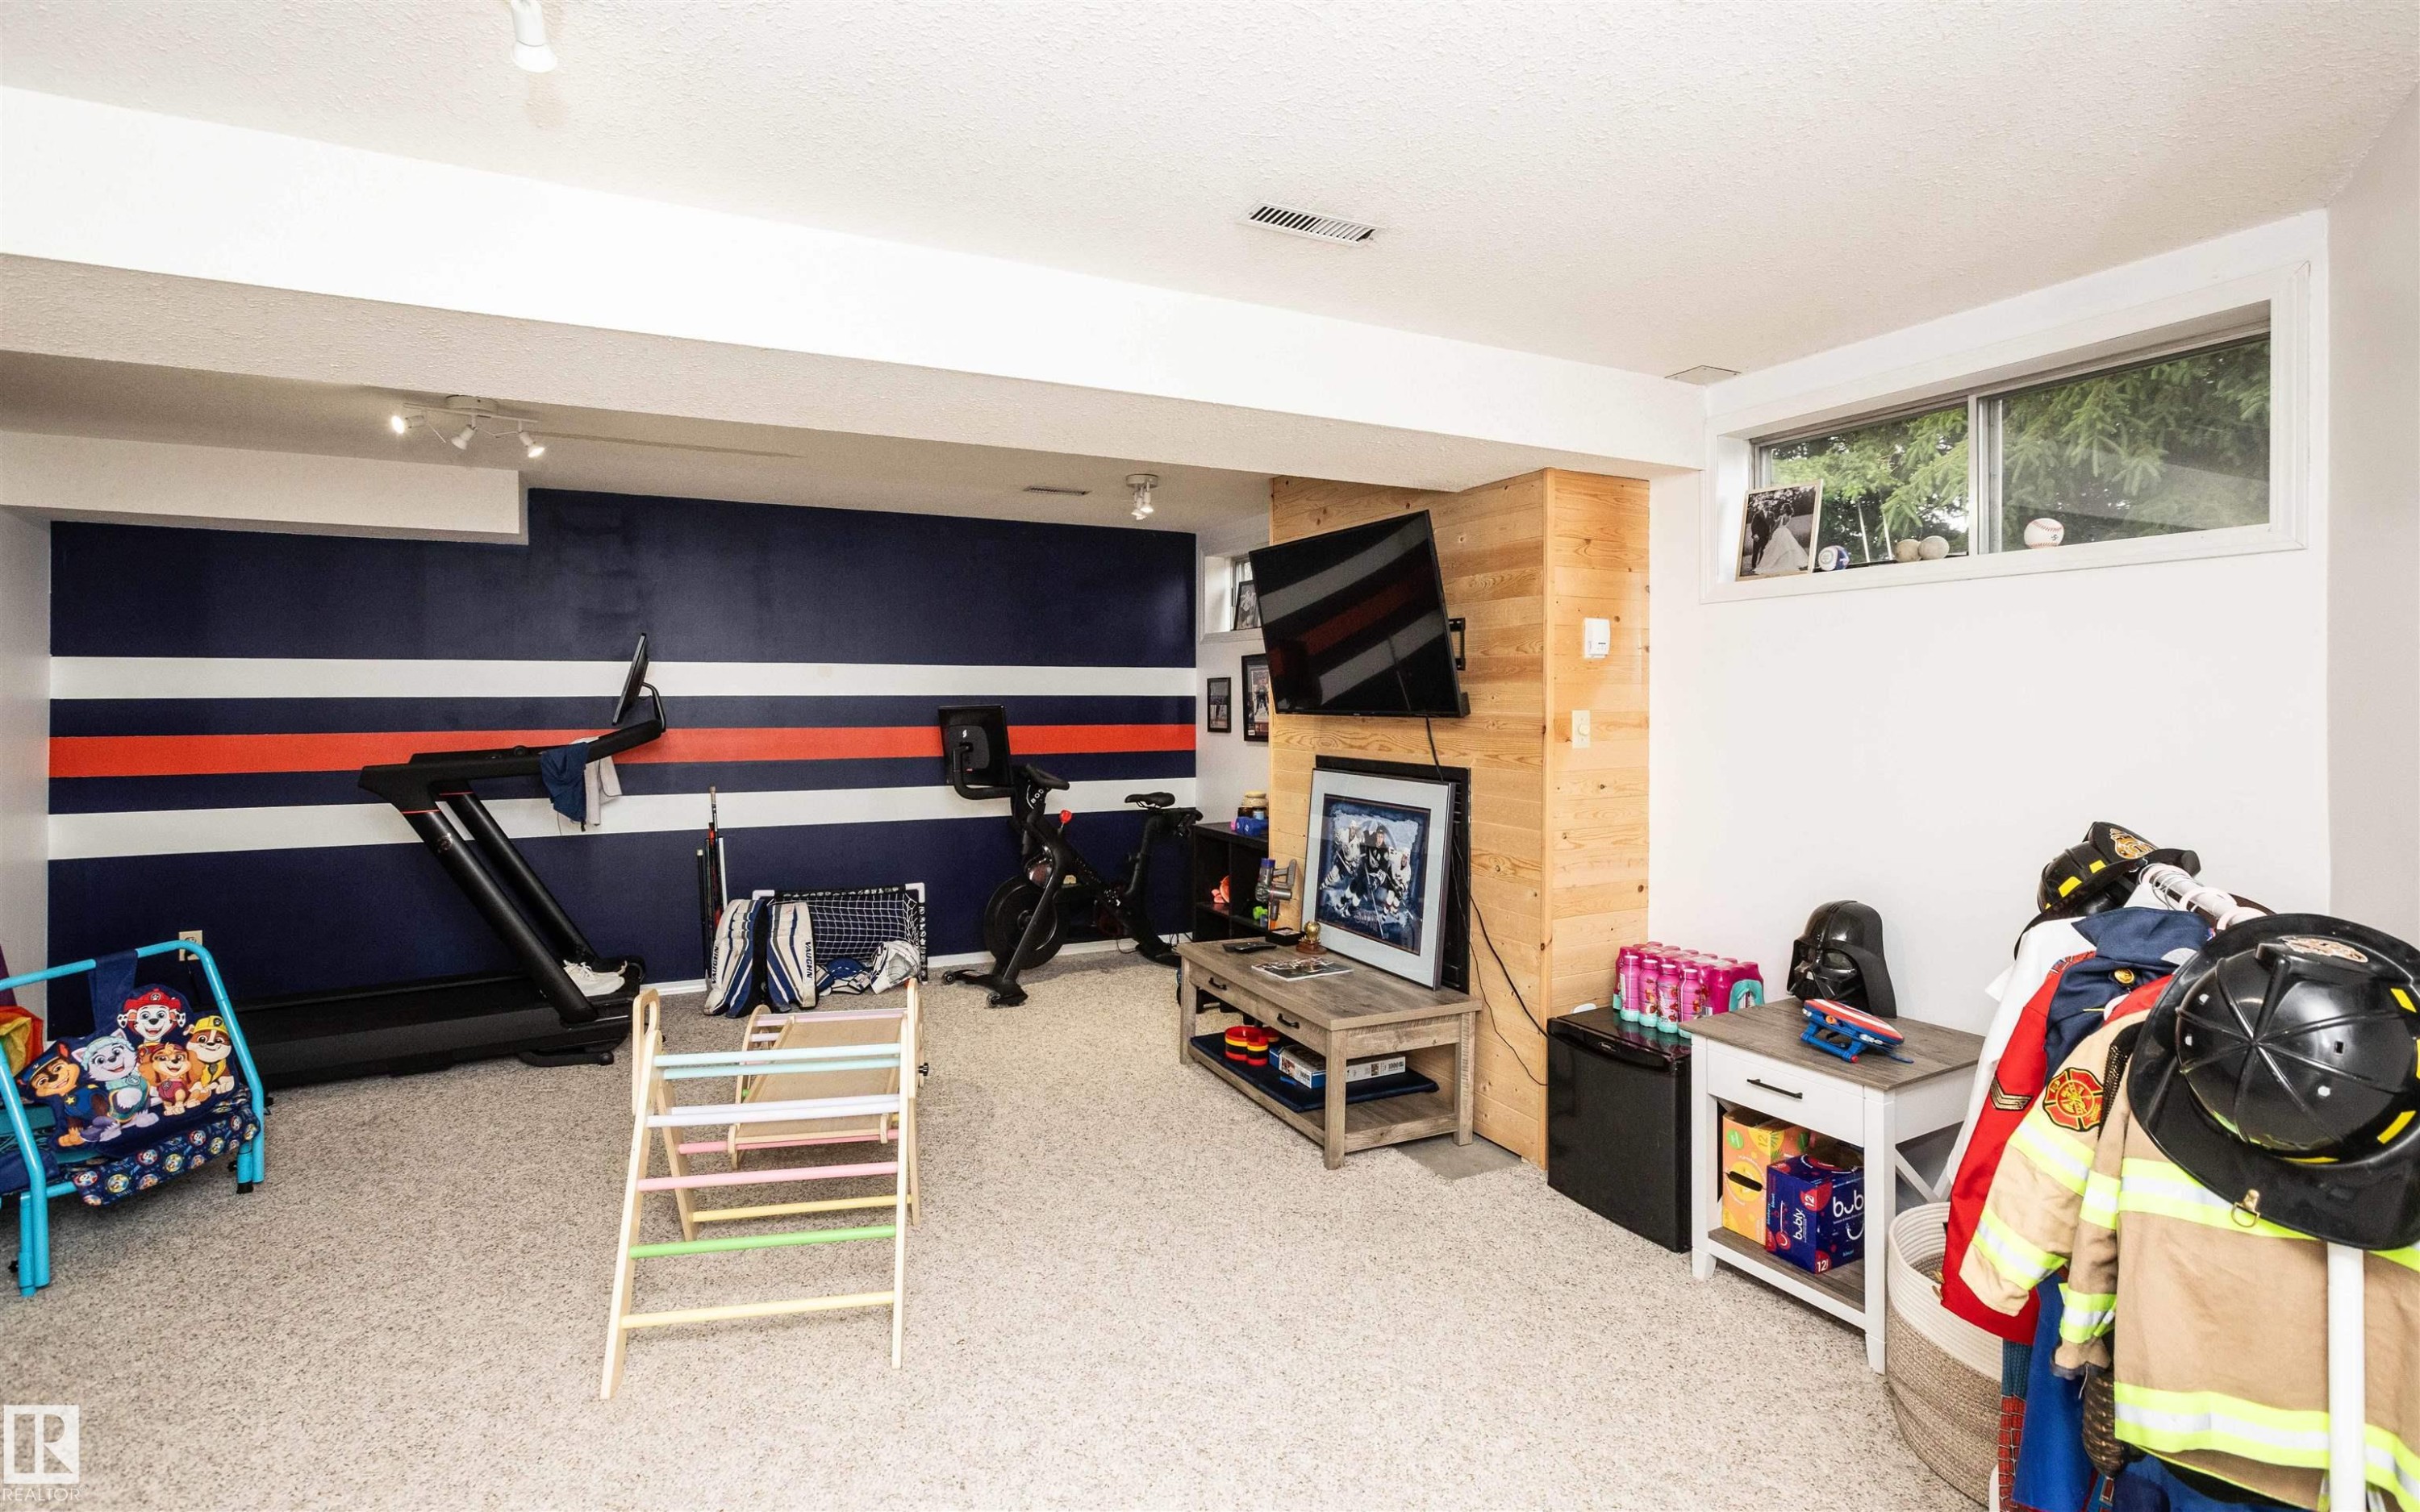
Spacious finished lower level featuring light-colored carpeting, a horizontal window providing natural light, a wood-paneled accent wall, track lighting, and a painted accent wall with white and orange stripes - 5502 60 Avenue, Barrhead, AB - Indoor Photo Showing Other Room
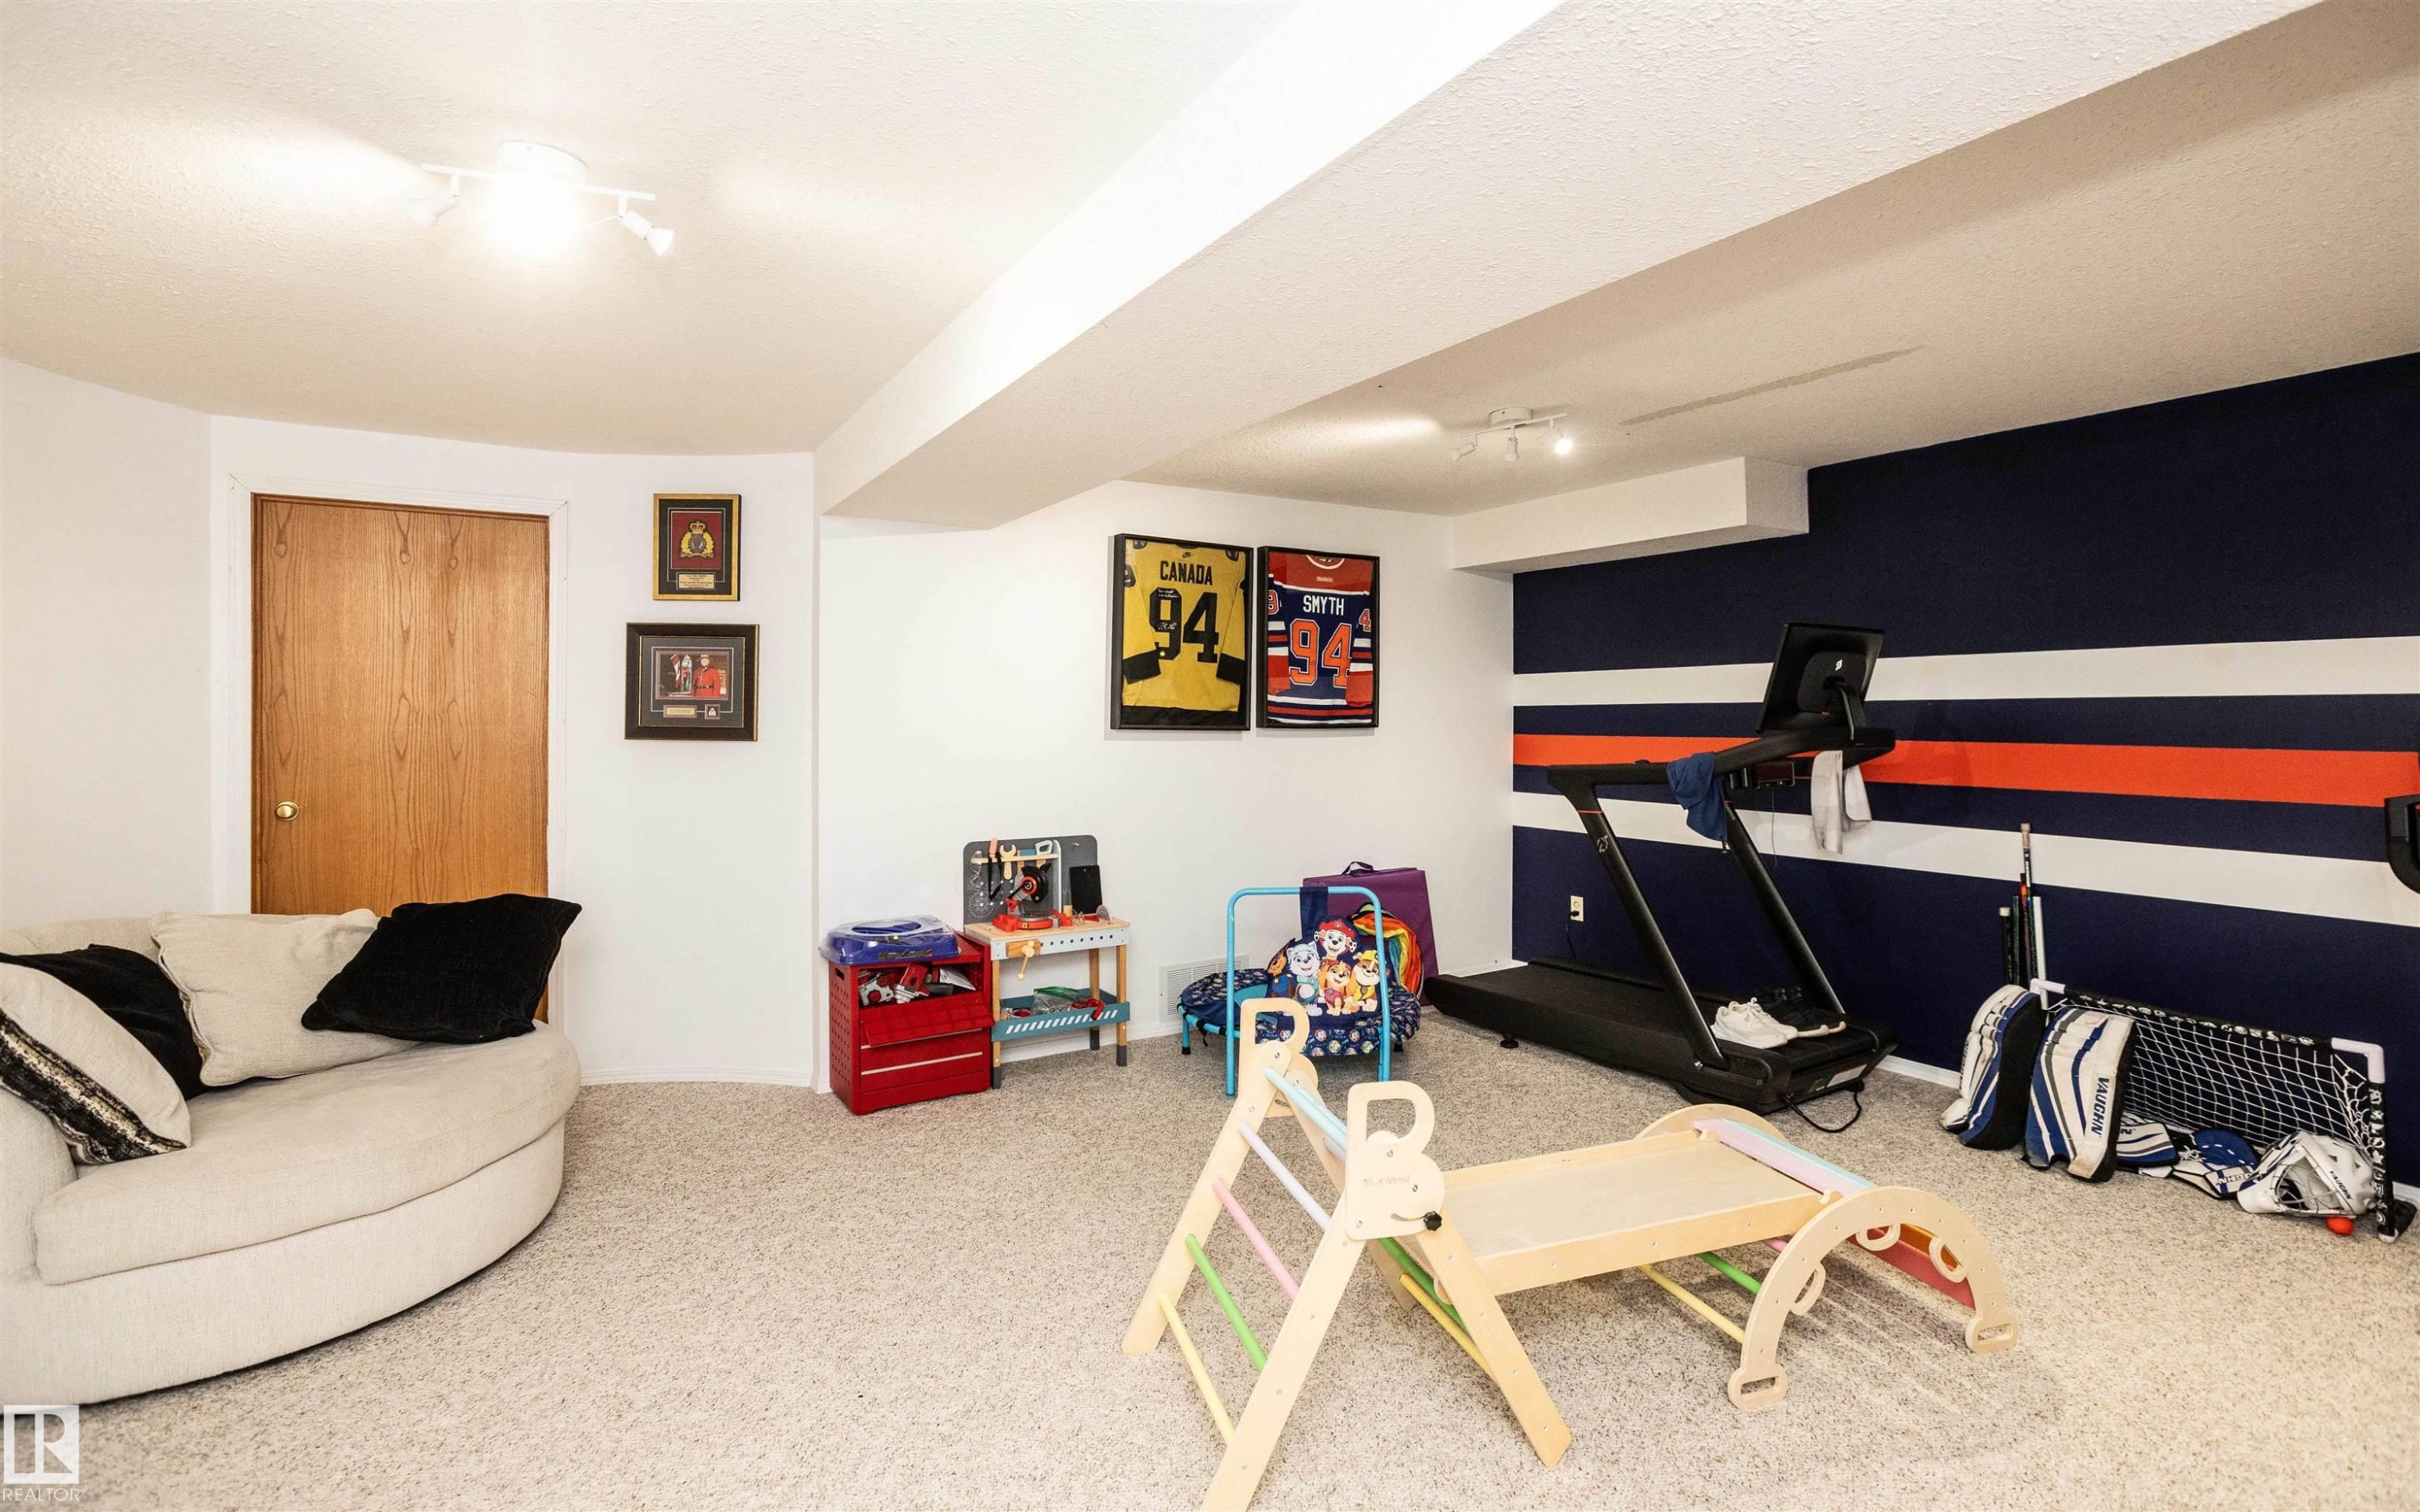
Finished basement space featuring track lighting, light-toned carpeting, a wood-finish door, and a distinctive accent wall with horizontal striping - 5502 60 Avenue, Barrhead, AB - Indoor
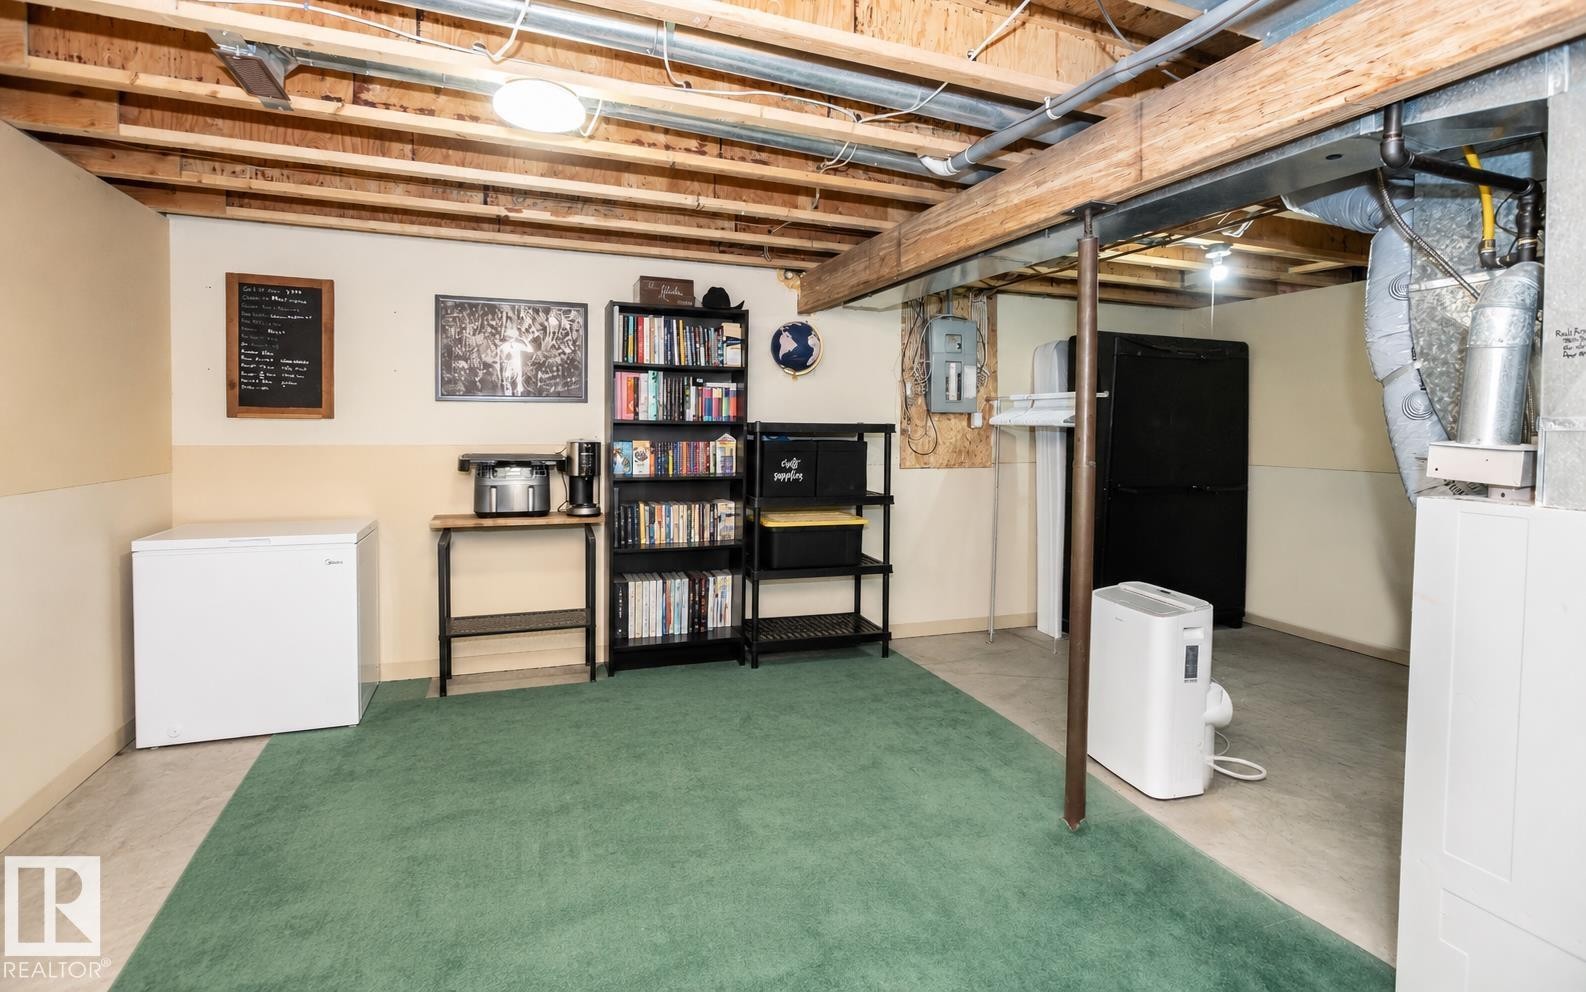
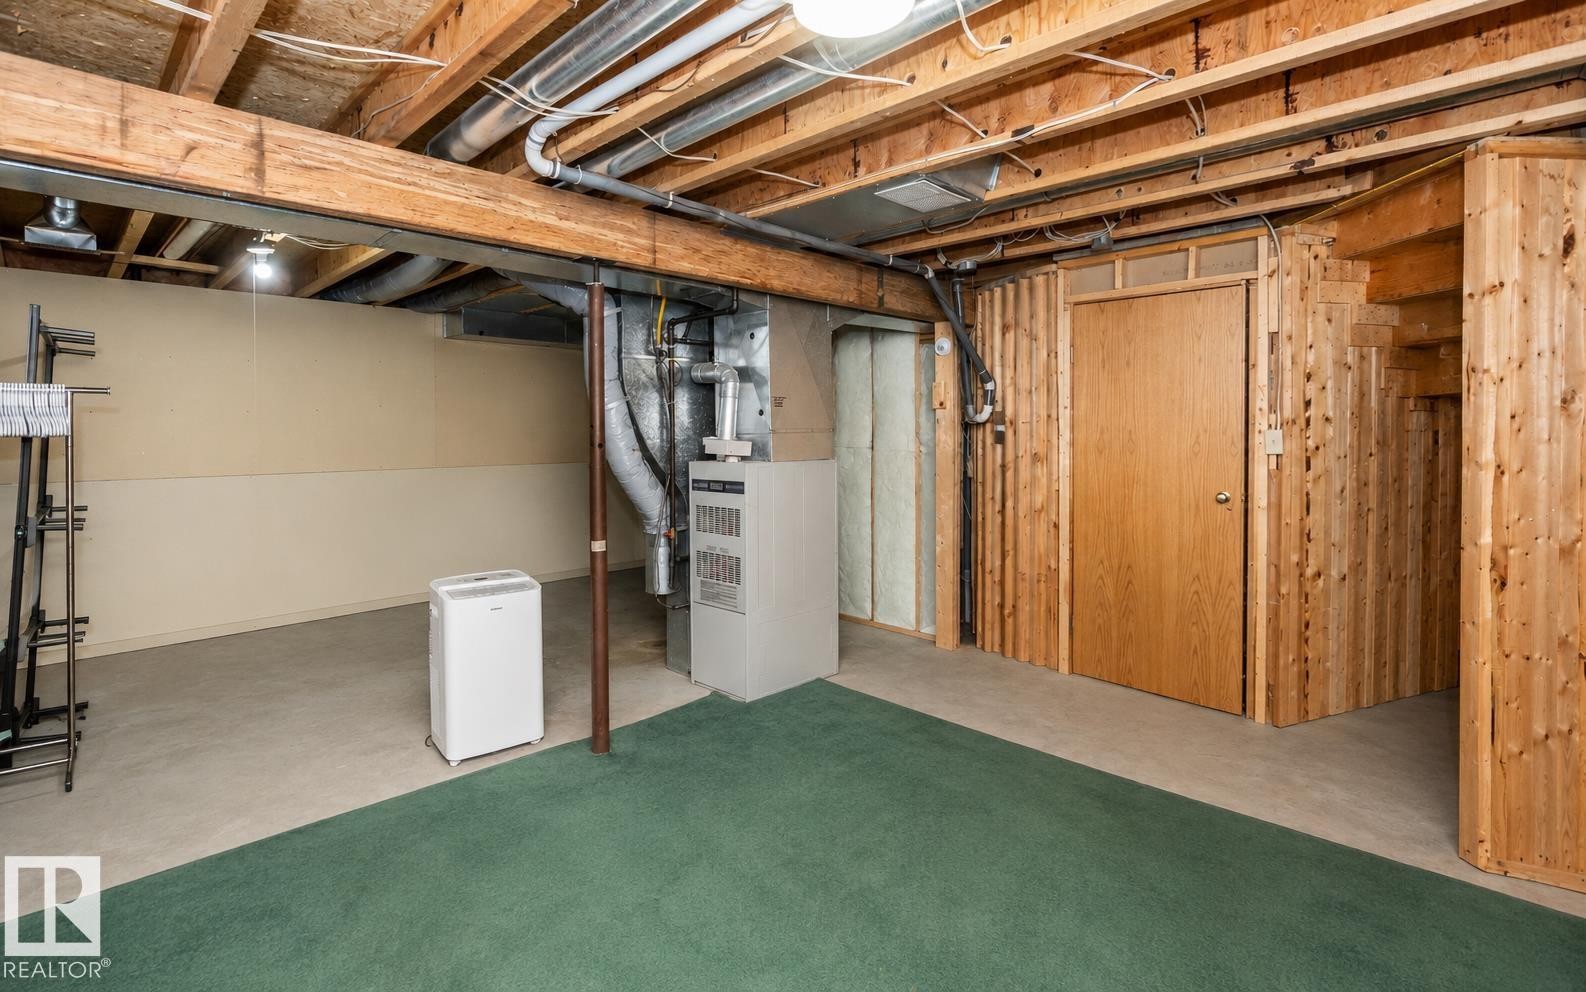
Finished basement area featuring exposed ceiling joists, light-colored walls with a contrasting lower section, and a partial green carpet covering a concrete floor - 5502 60 Avenue, Barrhead, AB - Indoor Photo Showing Basement
Basement area featuring exposed wood ceiling joists and support beams, a partial green carpeted floor, light beige painted walls, and natural wood paneling - 5502 60 Avenue, Barrhead, AB - Indoor Photo Showing Basement
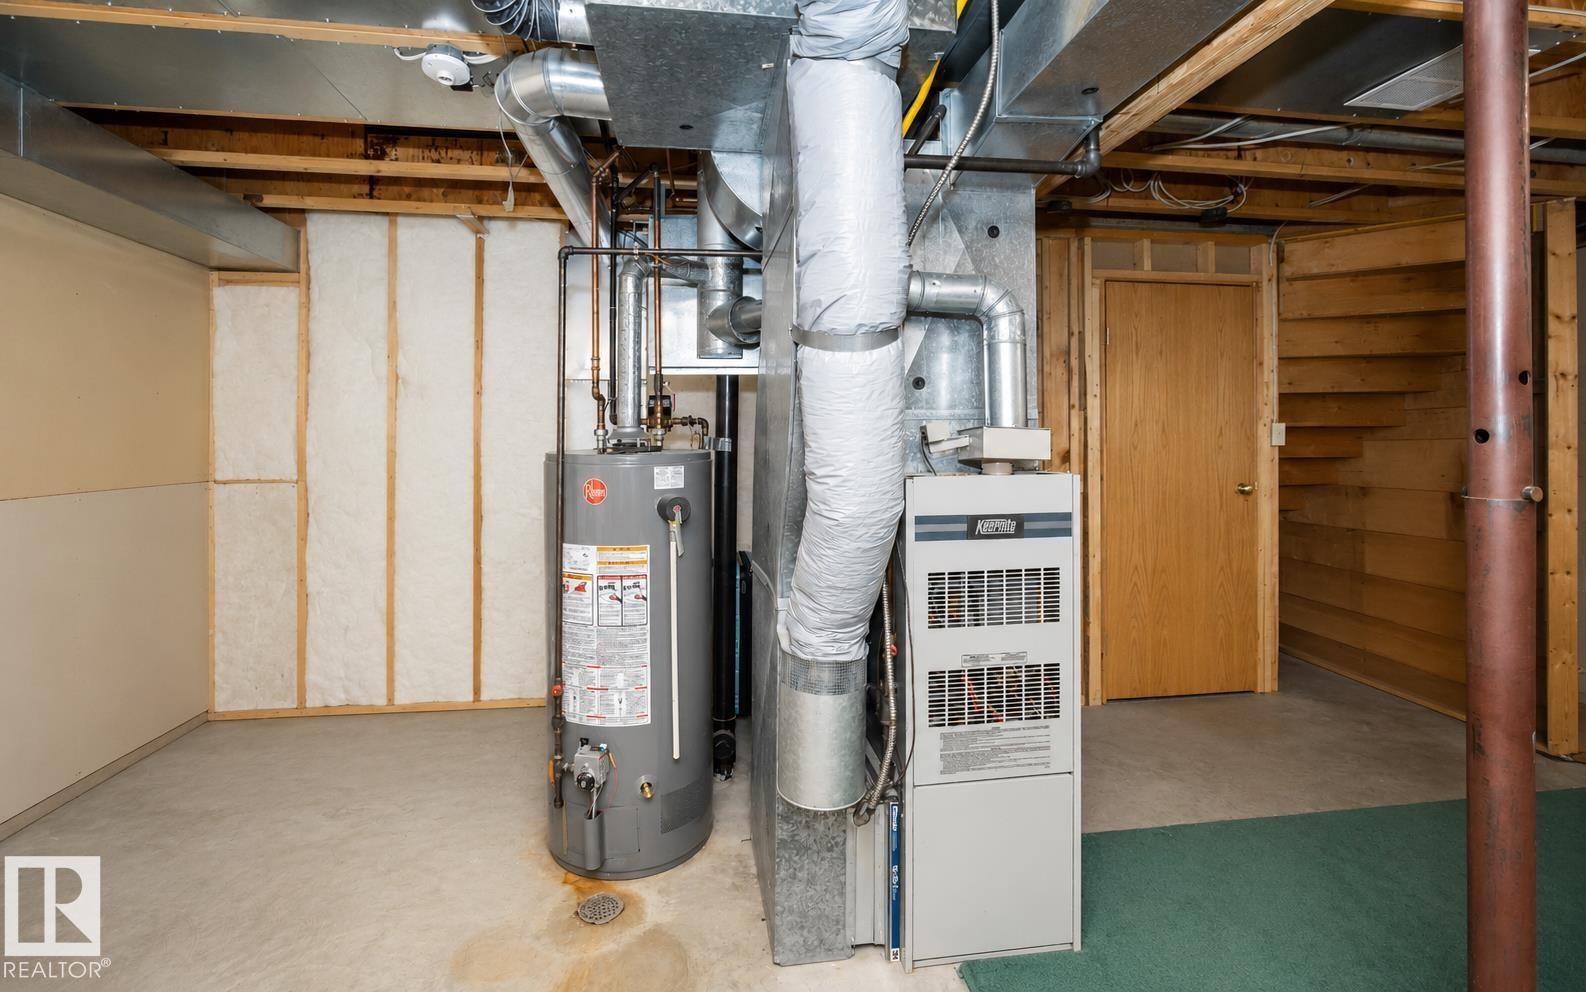
Mechanical room featuring a water heater, furnace, and exposed ductwork - 5502 60 Avenue, Barrhead, AB - Indoor Photo Showing Basement
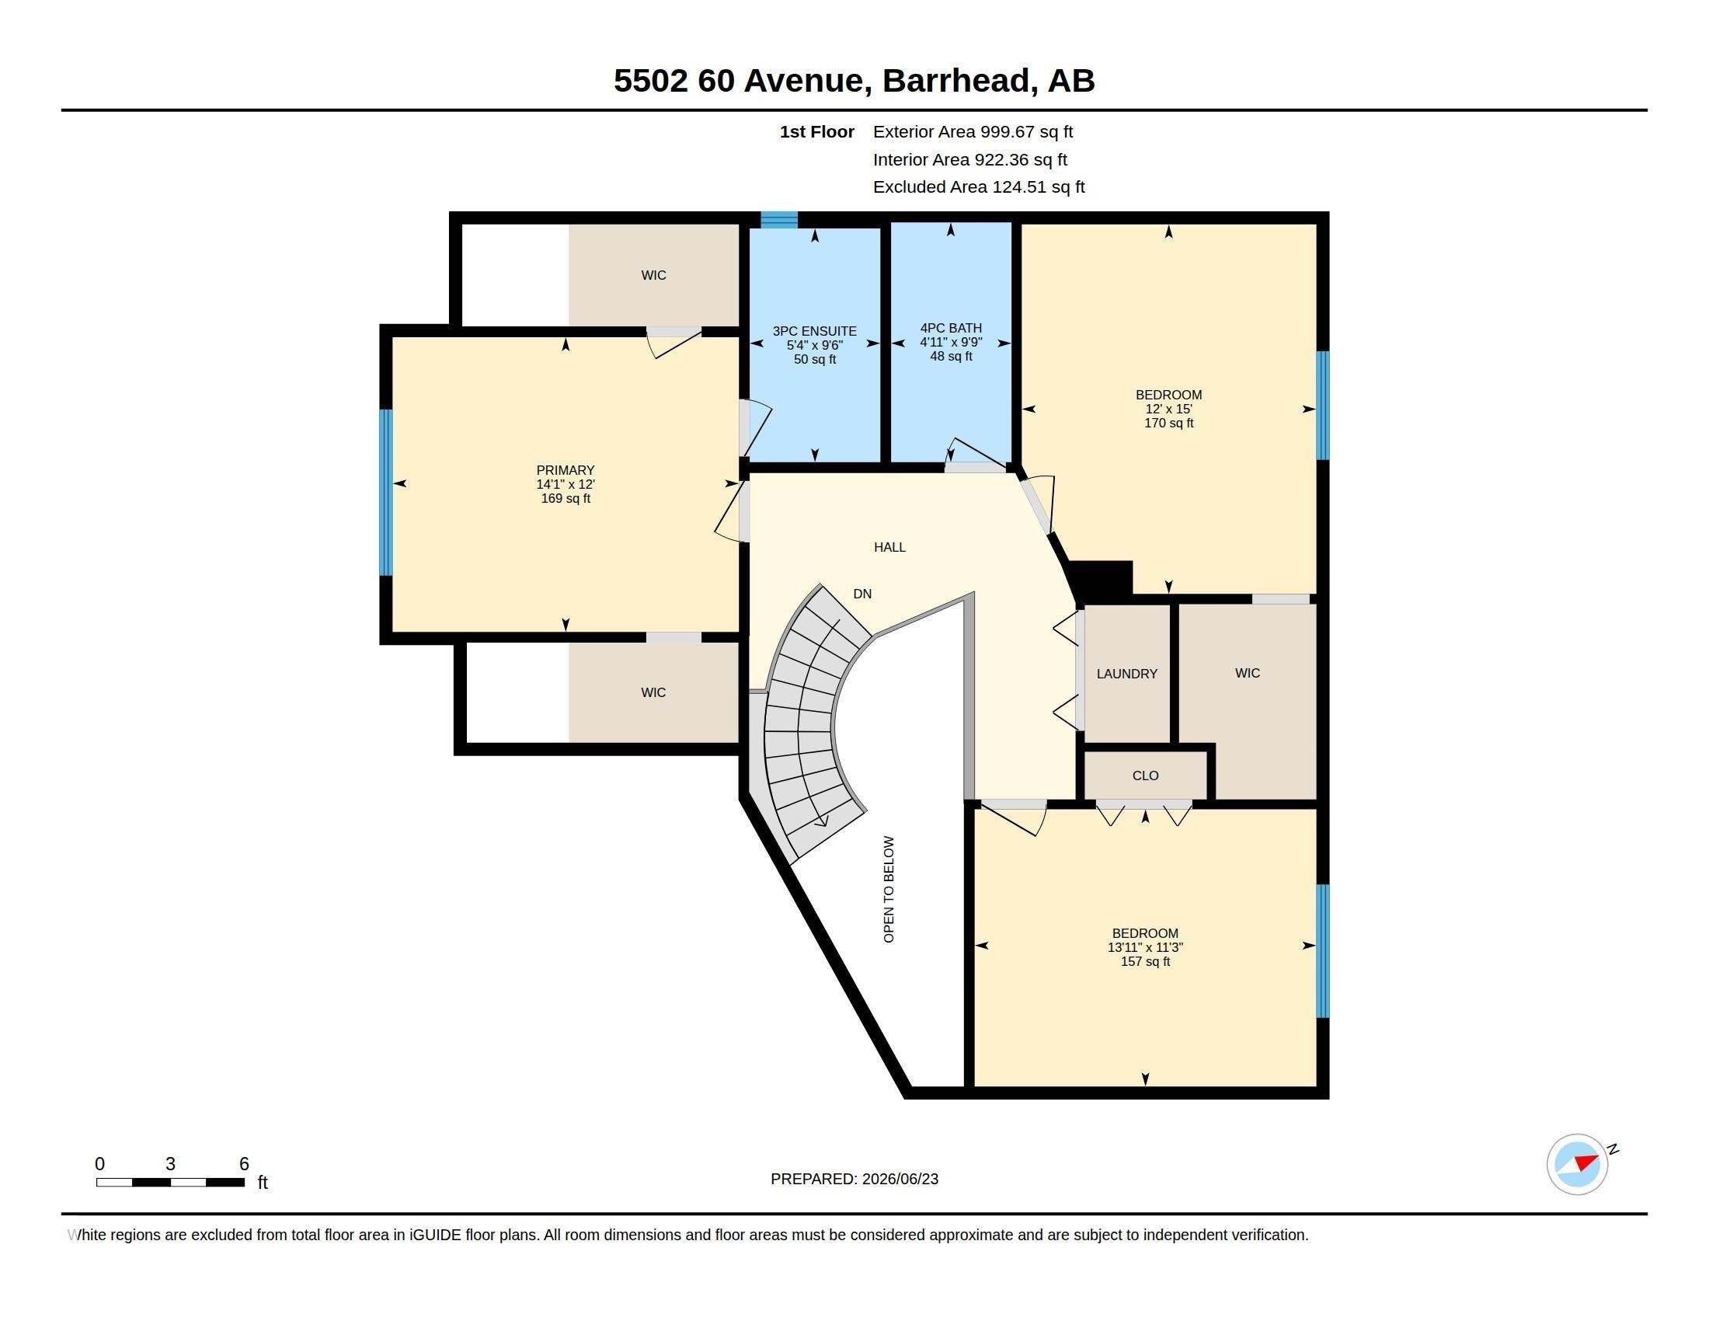
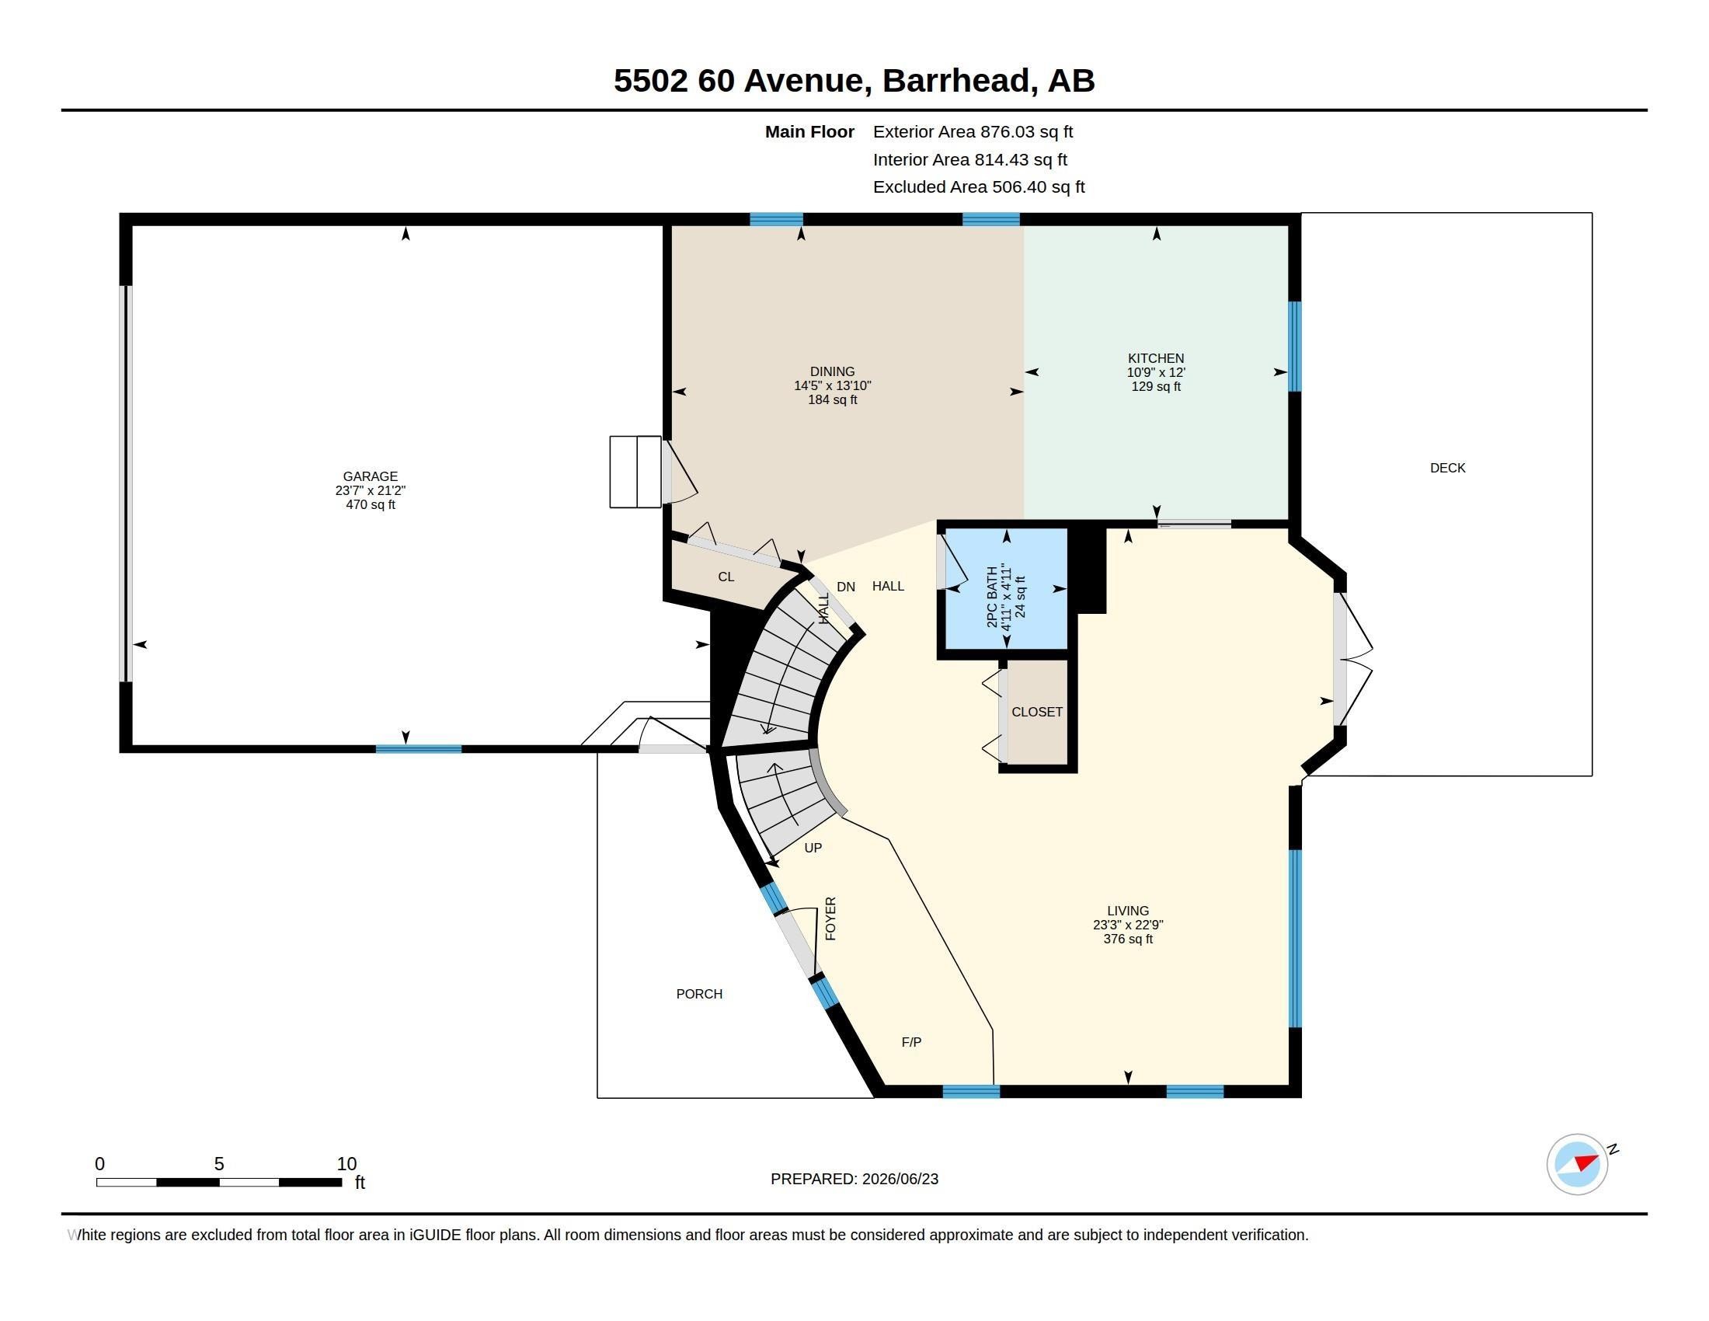
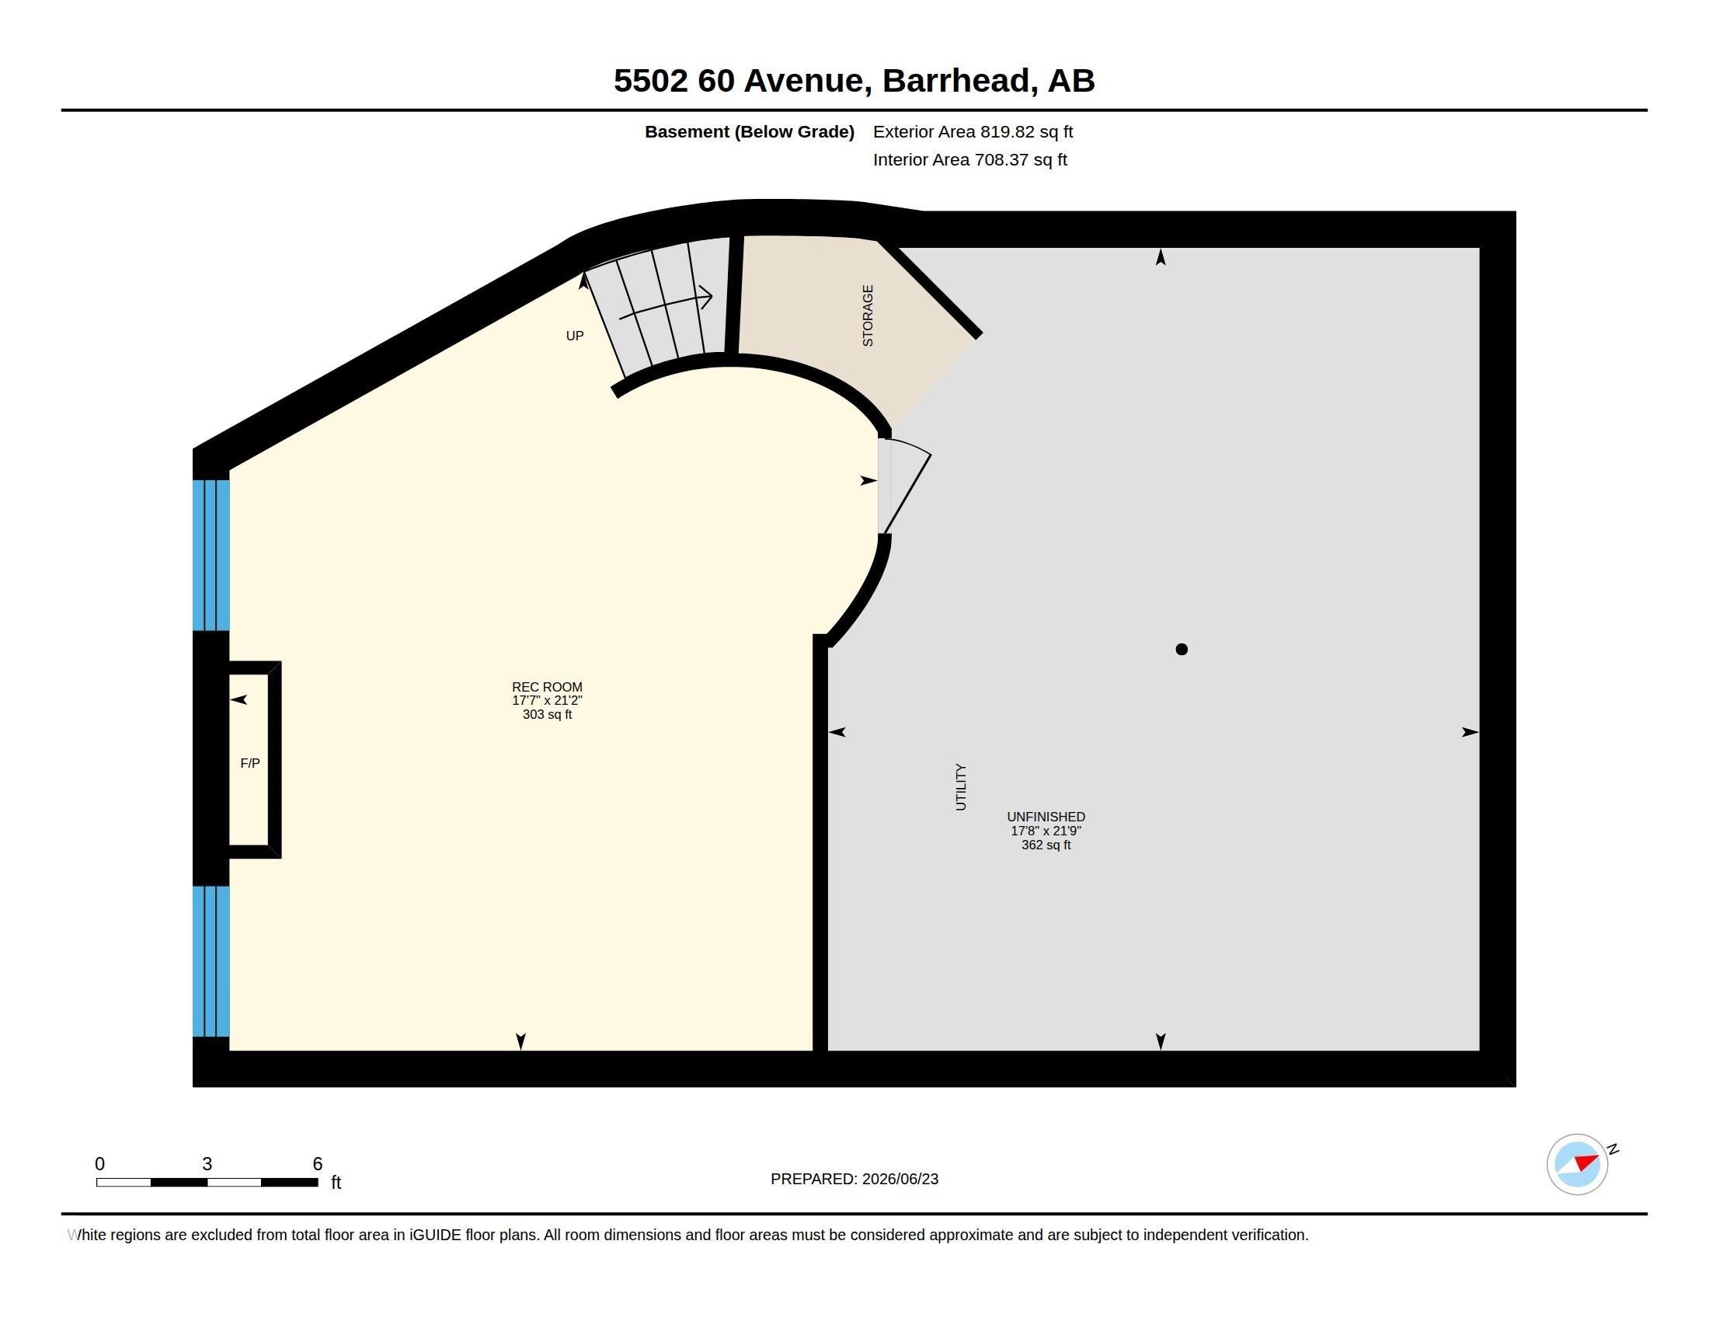
Floor plan - 5502 60 Avenue, Barrhead, AB - Other
Visite virtuelle
White siding exterior with a light gray shingle roof - 5502 60 Avenue, Barrhead, AB  - Outdoor
White vinyl siding exterior with an attached two-car garage featuring decorative window inserts - 5502 60 Avenue, Barrhead, AB  - Outdoor
White exterior residence featuring an arched portico entry with black railings, a two-car garage, and a lush lawn - 5502 60 Avenue, Barrhead, AB  - Outdoor
White siding exterior with a covered porch featuring black railings and an arched transom window - 5502 60 Avenue, Barrhead, AB  - Outdoor
Inviting front entrance with a covered porch, arched transom window, white vinyl siding, black railings, and mature landscaping - 5502 60 Avenue, Barrhead, AB - Outdoor With Exterior
Entryway featuring a light blue door with sidelights, an arched transom window, and white horizontal siding - 5502 60 Avenue, Barrhead, AB - Outdoor With Deck Patio Veranda With Exterior
Covered front porch featuring white siding and a light-colored wood-finish deck - 5502 60 Avenue, Barrhead, AB - Outdoor With Deck Patio Veranda With Exterior
Covered front porch featuring a white entry door with black hardware, white siding, black exterior lanterns, and black railing - 5502 60 Avenue, Barrhead, AB - Outdoor With Deck Patio Veranda With Exterior
Landscaped front yard with a mature deciduous tree, evergreen shrubs, and a curved concrete pathway - 5502 60 Avenue, Barrhead, AB - Outdoor
Expansive green lawn with a wooden privacy fence - 5502 60 Avenue, Barrhead, AB - Outdoor
Expansive rear yard featuring a large wooden deck with white railing, double French doors, mature perimeter trees, and a wooden privacy fence - 5502 60 Avenue, Barrhead, AB - Outdoor
Expansive rear yard featuring a multi-level wood deck with white railings, a stone patio, and a large green lawn - 5502 60 Avenue, Barrhead, AB - Outdoor With Deck Patio Veranda
Spacious backyard featuring a multi-level deck with white railings - 5502 60 Avenue, Barrhead, AB - Outdoor With Exterior
Elevated outdoor deck with composite decking, featuring white railing, direct access via French doors, and a surrounding green lawn with mature evergreen trees - 5502 60 Avenue, Barrhead, AB - Outdoor With Deck Patio Veranda With Exterior
Spacious wood-finish composite deck with white railing, privacy fence, and a dedicated play structure - 5502 60 Avenue, Barrhead, AB - Outdoor With Deck Patio Veranda
Expansive composite deck featuring white railings and dual access doors - 5502 60 Avenue, Barrhead, AB - Outdoor With Deck Patio Veranda With Exterior
Expansive green lawn featuring mature evergreen trees and a white storage shed - 5502 60 Avenue, Barrhead, AB - Outdoor
Expansive lawn area featuring an outdoor storage shed with a dark roof and dual doors - 5502 60 Avenue, Barrhead, AB - Outdoor
Expansive green lawn with mature trees and a wooden privacy fence - 5502 60 Avenue, Barrhead, AB - Outdoor
Attached garage featuring a white overhead door with window panels, multiple fluorescent light fixtures, an automatic garage door opener, and a built-in workbench with shelving - 5502 60 Avenue, Barrhead, AB - Indoor Photo Showing Garage
Two-car garage featuring a window, overhead fluorescent lighting, and a roll-up garage door - 5502 60 Avenue, Barrhead, AB - Indoor Photo Showing Garage
Entryway featuring a decorative arched glass-paneled door with sidelights, tile flooring, and a black freestanding wood-burning stove - 5502 60 Avenue, Barrhead, AB - Indoor Photo Showing Other Room With Fireplace
Grand entryway featuring a curved staircase with natural wood railing and an arched transom window above the front door - 5502 60 Avenue, Barrhead, AB - Indoor Photo Showing Other Room
Grand entryway featuring an arched transom window above a decorative glass-paneled door - 5502 60 Avenue, Barrhead, AB - Indoor Photo Showing Other Room
Inviting living area featuring rich wood-finish flooring, a contemporary wood-burning stove, and multiple windows with natural wood trim - 5502 60 Avenue, Barrhead, AB - Indoor Photo Showing Living Room
Hardwood flooring extending throughout the living space, a white entry door with an arched transom, a wood stove, a curved staircase with wood banister, and a kitchen visible through a doorway - 5502 60 Avenue, Barrhead, AB - Indoor
Spacious living area featuring wood-finish flooring, a freestanding wood-burning fireplace with a tile hearth, and multiple windows with wood trim - 5502 60 Avenue, Barrhead, AB - Indoor Photo Showing Living Room
Hardwood flooring extends from the main area towards a doorway with a full light door featuring a tile landing - 5502 60 Avenue, Barrhead, AB - Indoor Photo Showing Other Room
Bright interior space featuring polished wood-finish flooring, white walls, and wood trim accents - 5502 60 Avenue, Barrhead, AB - Indoor Photo Showing Other Room
Patio doors with wood trim and glass panels opening to an outdoor deck with white railings - 5502 60 Avenue, Barrhead, AB - Indoor
Kitchen featuring wood-finish flooring, two-tone cabinetry with glass-front uppers, and white countertops - 5502 60 Avenue, Barrhead, AB - Indoor Photo Showing Kitchen
Bright dining area featuring wood-finish flooring, white walls, and a modern geometric pendant light fixture - 5502 60 Avenue, Barrhead, AB - Indoor Photo Showing Other Room
Kitchen featuring wood-finish flooring, two-tone cabinetry, and light-toned countertops - 5502 60 Avenue, Barrhead, AB - Indoor Photo Showing Kitchen With Double Sink
Open-concept dining area featuring wood-finish flooring, a contemporary linear chandelier, and two large windows with natural wood trim - 5502 60 Avenue, Barrhead, AB - Indoor
Open-concept living space featuring wood-finish flooring, a contemporary linear chandelier, and a kitchen with two-tone cabinetry - 5502 60 Avenue, Barrhead, AB - Indoor Photo Showing Dining Room
Bright interior space featuring wood-finish flooring and a contemporary linear chandelier - 5502 60 Avenue, Barrhead, AB - Indoor Photo Showing Dining Room
Dining area featuring wood-finish flooring, a contemporary linear chandelier, and white shaker-style cabinetry with glass inserts - 5502 60 Avenue, Barrhead, AB - Indoor Photo Showing Other Room
Open-concept kitchen and dining area featuring rich wood-finish flooring - 5502 60 Avenue, Barrhead, AB - Indoor Photo Showing Dining Room
Kitchen featuring a two-tone cabinetry design with white upper cabinets and dark gray lower cabinets, white subway tile backsplash, and a light-colored countertop - 5502 60 Avenue, Barrhead, AB - Indoor Photo Showing Kitchen With Double Sink
Kitchen featuring a central island, wood-finish flooring, white cabinetry with frosted glass inserts, and contrasting dark base cabinets - 5502 60 Avenue, Barrhead, AB - Indoor Photo Showing Kitchen
Kitchen featuring wood-finish flooring, two-tone cabinetry with white upper and blue-gray lower units, white countertops, and a white subway tile backsplash - 5502 60 Avenue, Barrhead, AB - Indoor Photo Showing Kitchen With Double Sink
Kitchen featuring two-tone cabinetry with white upper and dark lower cabinets, a dual basin stainless steel sink, white subway tile backsplash, and a built-in microwave - 5502 60 Avenue, Barrhead, AB - Indoor Photo Showing Kitchen With Double Sink
Kitchen featuring two-tone cabinetry, a stainless steel double basin sink with a high-arc faucet, and wood-finish flooring - 5502 60 Avenue, Barrhead, AB - Indoor Photo Showing Kitchen With Double Sink
Bathroom featuring a wall-mounted vanity with integrated sink, rectangular mirror with built-in shelving, and brushed nickel light fixture - 5502 60 Avenue, Barrhead, AB - Indoor Photo Showing Bathroom
Grand foyer featuring a curved staircase with natural wood banister, a decorative arched transom window, and a geometric pendant light fixture - 5502 60 Avenue, Barrhead, AB - Indoor Photo Showing Other Room
Vaulted ceiling entryway with a wood-burning stove, transom window, and wood-finish flooring - 5502 60 Avenue, Barrhead, AB - Indoor
Hardwood-finish flooring throughout, featuring a natural wood staircase with curved railing, a contemporary ceiling fan, recessed lighting, and a doorway to an additional room - 5502 60 Avenue, Barrhead, AB - Indoor Photo Showing Other Room
Upper-level landing featuring polished wood-finish flooring, natural wood railings, and a contemporary ceiling fan - 5502 60 Avenue, Barrhead, AB - Indoor Photo Showing Other Room
Bedroom featuring plush grey carpeting, a modern geometric pendant light, and a two-tone wall treatment with a deep blue accent wall - 5502 60 Avenue, Barrhead, AB - Indoor Photo Showing Bedroom
Carpeted bedroom featuring a contrasting accent wall, white walls, and wood-framed doorways - 5502 60 Avenue, Barrhead, AB - Indoor Photo Showing Bedroom
Bedroom featuring light-colored walls and carpeted flooring - 5502 60 Avenue, Barrhead, AB - Indoor Photo Showing Bedroom
Carpeted room featuring a ceiling-mounted geometric light fixture, white walls, and a visible closet with shelving - 5502 60 Avenue, Barrhead, AB - Indoor Photo Showing Bedroom
Vanity with integrated sink, white cabinetry, and brushed nickel hardware - 5502 60 Avenue, Barrhead, AB - Indoor Photo Showing Bathroom
Bathroom featuring a white vanity with integrated sink, chrome faucet, and coordinating hardware - 5502 60 Avenue, Barrhead, AB - Indoor Photo Showing Bathroom
Room featuring a partial accent wall with a light pink finish, light-colored carpet, a window with wood trim, and a white ceiling light fixture - 5502 60 Avenue, Barrhead, AB - Indoor Photo Showing Bedroom
Room featuring a burgundy accent wall, white painted walls, and light-toned carpeting - 5502 60 Avenue, Barrhead, AB - Indoor Photo Showing Bedroom
Carpeted room with a white door featuring wood trim, a circular ceiling light fixture, a built-in wall shelf, and a color-blocked accent wall - 5502 60 Avenue, Barrhead, AB - Indoor Photo Showing Bedroom
Carpeted room featuring a white ceiling and walls with wood trim - 5502 60 Avenue, Barrhead, AB - Indoor
Bathroom featuring a vanity with a white countertop and dark cabinetry, an undermount sink, and a wall-mounted medicine cabinet - 5502 60 Avenue, Barrhead, AB - Indoor Photo Showing Bathroom
Vanity with undermount sink, built-in medicine cabinet, wall-mounted shelving, and overhead light fixture - 5502 60 Avenue, Barrhead, AB - Indoor Photo Showing Bathroom
Dedicated laundry area featuring a top-loading washing machine and front-loading dryer - 5502 60 Avenue, Barrhead, AB - Indoor Photo Showing Laundry Room
Room featuring light blue and white painted walls, wall-to-wall carpeting, and wood-finish baseboards - 5502 60 Avenue, Barrhead, AB - Indoor Photo Showing Bedroom
Carpeted room with a ceiling-mounted light fixture, featuring a two-tone wall treatment with a blue accent wall - 5502 60 Avenue, Barrhead, AB - Indoor Photo Showing Bedroom
Interior room featuring light-toned carpeting, white walls with an accent wall, and wood-trimmed doors - 5502 60 Avenue, Barrhead, AB - Indoor
Curved staircase with a light wood handrail, recessed ceiling lighting, and neutral-toned carpeting throughout - 5502 60 Avenue, Barrhead, AB - Indoor Photo Showing Other Room
Lower level living area with neutral carpeting, recessed ceiling lighting, and a wood-panel accent wall - 5502 60 Avenue, Barrhead, AB - Indoor
Spacious finished lower level featuring wall-to-wall carpeting, track lighting, and a feature wall with horizontal stripe detailing - 5502 60 Avenue, Barrhead, AB - Indoor Photo Showing Other Room
Spacious finished lower level featuring light-colored carpeting, a horizontal window providing natural light, a wood-paneled accent wall, track lighting, and a painted accent wall with white and orange stripes - 5502 60 Avenue, Barrhead, AB - Indoor Photo Showing Other Room
Finished basement space featuring track lighting, light-toned carpeting, a wood-finish door, and a distinctive accent wall with horizontal striping - 5502 60 Avenue, Barrhead, AB - Indoor
Finished basement area featuring exposed ceiling joists, light-colored walls with a contrasting lower section, and a partial green carpet covering a concrete floor - 5502 60 Avenue, Barrhead, AB - Indoor Photo Showing Basement
Basement area featuring exposed wood ceiling joists and support beams, a partial green carpeted floor, light beige painted walls, and natural wood paneling - 5502 60 Avenue, Barrhead, AB - Indoor Photo Showing Basement
Mechanical room featuring a water heater, furnace, and exposed ductwork - 5502 60 Avenue, Barrhead, AB - Indoor Photo Showing Basement
Floor plan - 5502 60 Avenue, Barrhead, AB - Other
  • Publicité
Êtes-vous un investisseur immobilier
5502 60 Avenue, Barrhead, AB, T7N 1E1
399 999 $

3 Chambres

3 Salles de bain

Informations sur la propriété

Welcome to this beautiful home in the Barr Manor neighbourhood of Barrhead! Spanning over 1,800+ sq ft, this impressive 2-storey residence is perfect for family living, featuring 3 spacious bedrooms w/ laundry all upstairs & 2.5 bathrooms. Step inside to reveal a striking winding staircase that gracefully overlooks the inviting main living space, anchored by a cozy wood stove perfect for relaxing & gathering with family & friends. Immaculately maintained & completely move-in ready, this residence offers comfort & functionality at every turn. Ideally positioned near schools, vibrant local parks, & community recreation facilities, this home brings everyday convenience right to your doorstep. The pristine exterior, attached double car garage, & beautifully landscaped yard showcase incredible care. This home offers a beautiful backyard that gives expansive privacy & scenic views. Upgrade your lifestyle & settle into this exceptional Barrhead home!

Particularités du bâtiment :

  • Foyer: Oui
  • Surface utile: 174.26 Mètre

Caractéristiques :

  • Accès routier: Pavé, Voir remarques
  • Alimentation du foyer: Bois
  • Appareils ménagers: Lave-vaisselle encastré, Sécheuse, Commandes pour garage, Télécommande de porte de garage, Hotte, Réfrigérateur, Remise, Cuisinière électrique, Laveuse
  • Bâti en: 1991
  • Caractéristiques de commodités: Terrasse, Murs extérieurs 2 po x 6 po, Eau chaude au gaz naturel, Maison sans fumée, Plafond voûté, Fenêtres en vinyle, Voir remarques
  • Caractéristiques de la communauté: Terrasse, Murs extérieurs 2 po x 6 po, Eau chaude au gaz naturel, Maison sans fumée, Plafond voûté, Fenêtres en vinyle, Voir remarques
  • Caractéristiques du stationnement: Garage double attenant, Chauffé, Isolé
  • Caractéristiques extérieures: Coin de rue, Aucune ruelle, Près d'un terrain de jeu, Écoles, Voir remarques, Partiellement clôturé
  • Chambres : 3
  • Chauffage: =Air pulsé-1, Gaz naturel
  • Détails de la fondation: Périmètre en béton
  • Dimensions du terrain : 579.72 Mètres carrés
  • État du sous-sol: Fini
  • Forme du lot: Rectangulaire
  • Points d'intérêt du site: Coin de rue, Aucune ruelle, Terrain de jeux Nearby, Écoles, Voir remarques, Partiellement clôturé
  • Revêtement de plancher: Carreaux de céramique, Plancher de liège, Bois franc
  • Salle(s) de bains : 2+1
  • Sous-sol: Pleine grandeur, Fini
  • Style architectural: 2 étages
  • Superficie habitable (approx): 174.26 Mètres carrés
  • Toit: Bardeaux d'asphalte
  • Type de bâtiment: Unifamiliale détachée
  • Type de sous-sol: Pleine grandeur
  • Zonage: Zone 70

Dernière mise à jour des données le 2026-07-27 à 16:25

The data relating to real estate for sale on this web site comes in part from the Internet Data exchange (“IDX”) program of the REALTORS® Association of Edmonton. IDX information is provided exclusively for consumers' personal, non-commercial use and may not be used for any purpose other than to identify prospective properties consumers may be interested in purchasing. The data on this website is deemed reliable but is not guaranteed accurate by the REALTORS® Association of Edmonton. Information deemed reliable but not guaranteed.
Copyright 2026 by the REALTORS® Association of Edmonton. All Rights Reserved. Data is deemed reliable but is not guaranteed accurate by the REALTORS® Association of Edmonton.

ÉvaluationExpressMC Powered by RPS

Emplacement de 5502 60 Avenue, Barrhead, AB, T7N 1E1

Données démographiques de 5502 60 Avenue, Barrhead, AB, T7N 1E1

Étape de vie

Familles avec préadolescents

Type d'emploi

Cols bleus/Primaire, Cols bleus/Industrie des services

Revenu moyen du ménage

143 027.79 $

Nombre moyen d'enfants

2.10

Population à domicile

Structure à domicile

Âge de la population

Éducation

Niveau d'éducation

No certificate/diploma/degree

20.66 %

Diplôme d'études secondaires ou équivalent

40.25 %

Certificat ou diplôme d'apprentissage ou d'une école de métiers

8.18 %

Diplôme d'études collégiales ou d'études postsecondaires (non universitaires)

17.22 %

Certificat d'études universitaires

0.04 %

Diplômes d'études universitaires

13.64 %

Navetteur

Se rendre au travail

En auto

81.8 %

En transport en commun

0.0 %

À pied

13.85 %

À bicyclette

0.0 %

Par tout autre moyen

4.35 %

Diversité Culturelle

Connaissance des langues officielles

Langue maternelle

Données Sur Le Bâtiment

Type de bâtiment

Appartements (faible hauteur et à étages multiples)

10.61 %

Maisons

89.39 %

Achat ou location