Informations sur la propriété
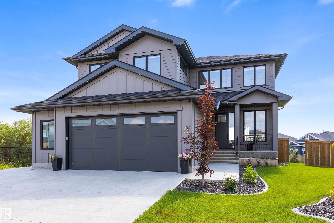
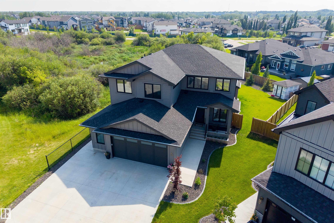
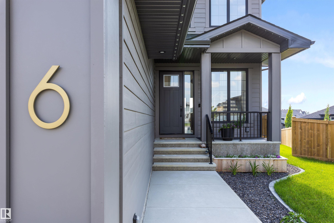
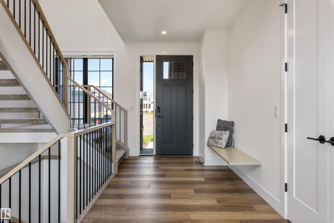
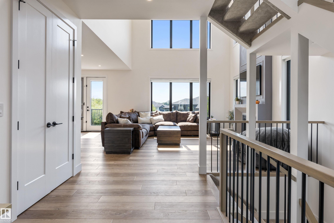
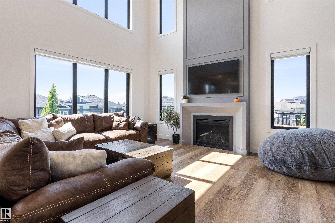
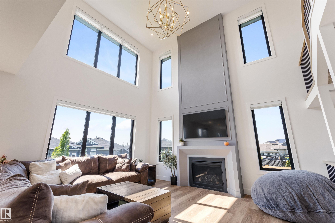
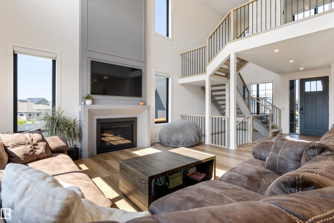
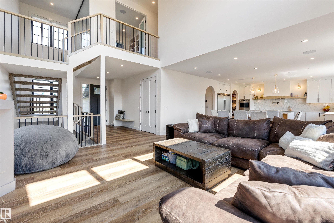
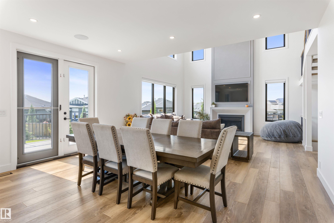
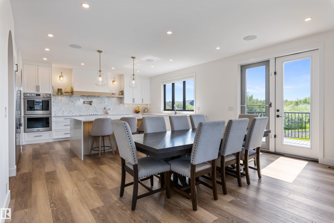
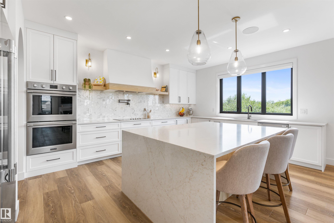
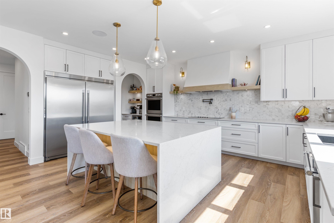
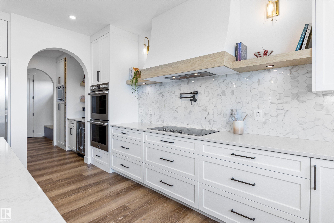
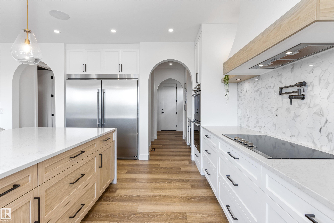
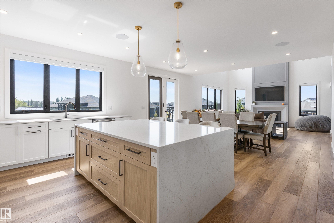
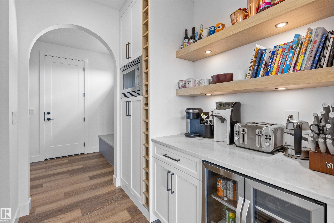
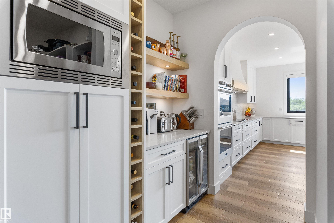
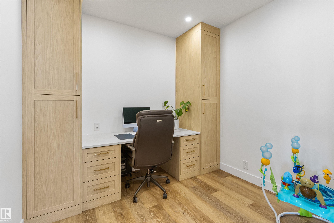
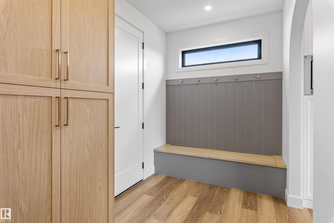
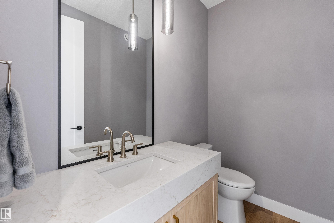
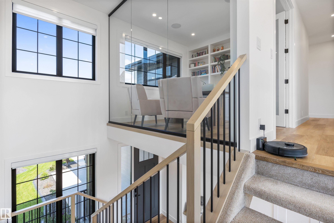
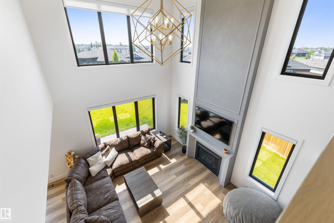
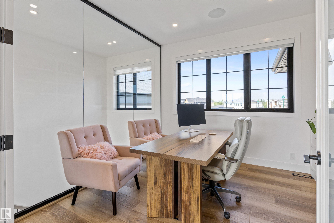
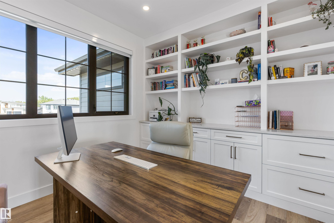
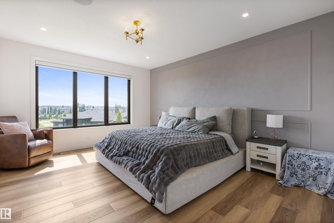
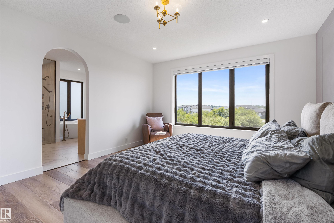
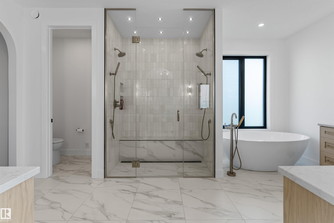
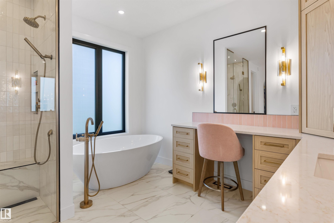
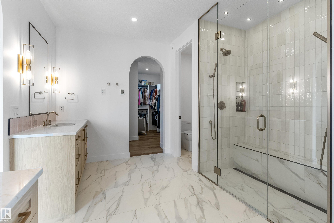
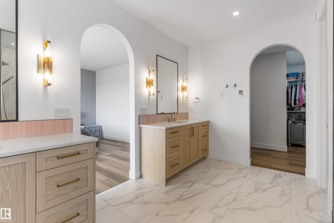
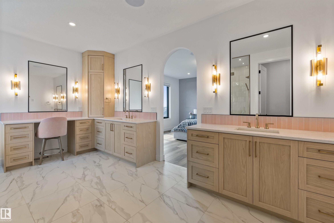
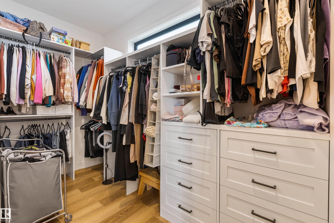
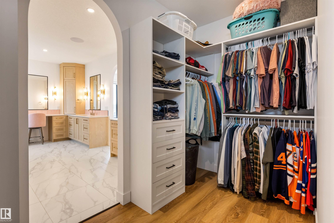
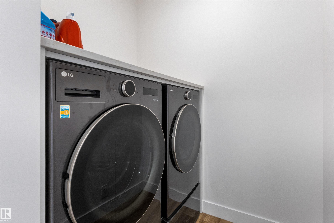
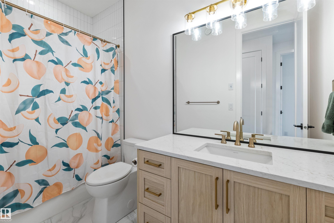
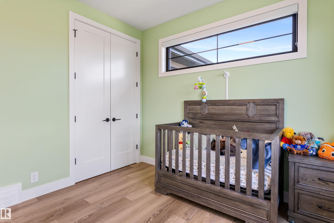
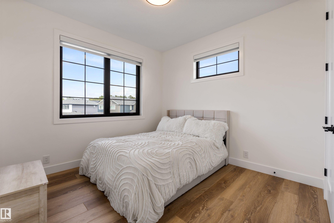
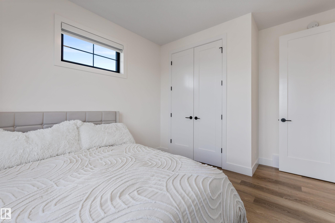
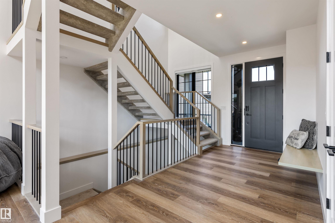
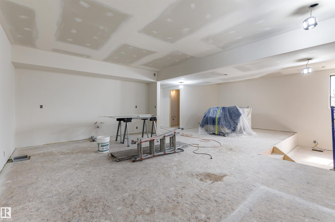
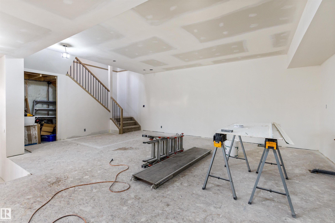
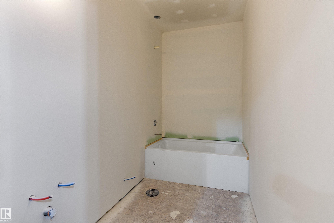
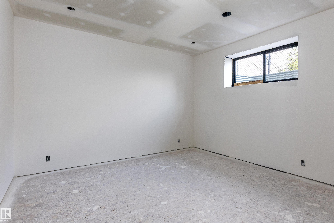
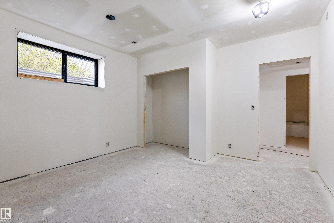
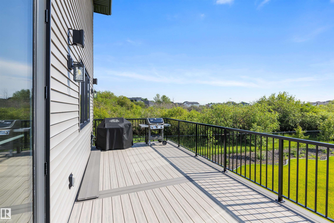
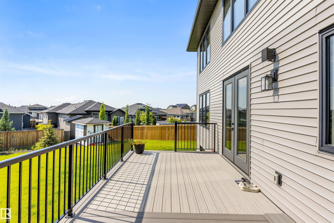
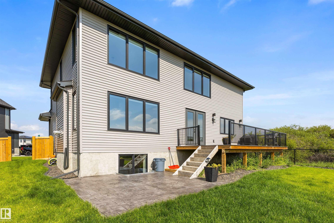
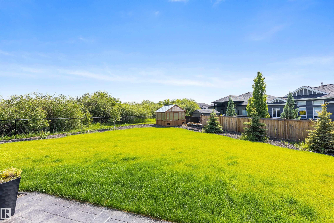
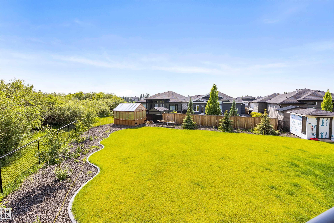
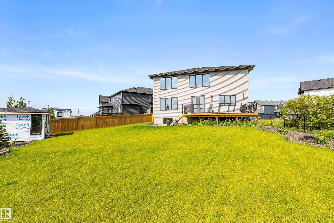
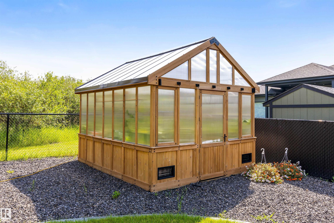
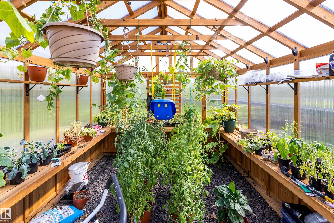
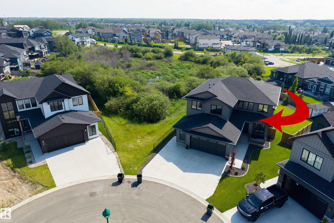
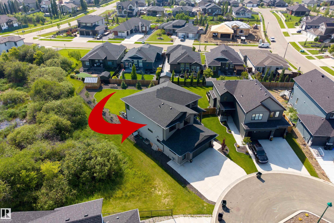
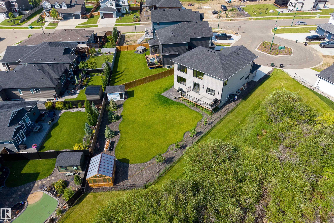
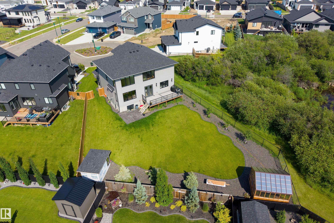
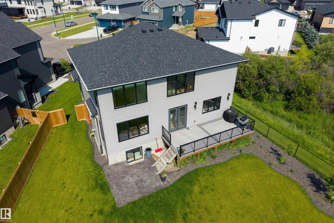
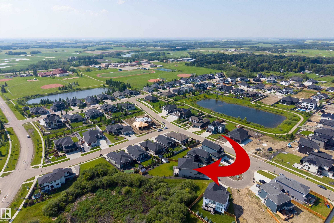
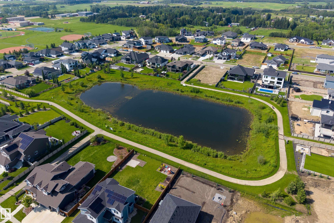
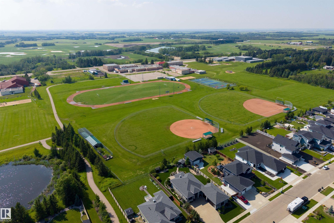
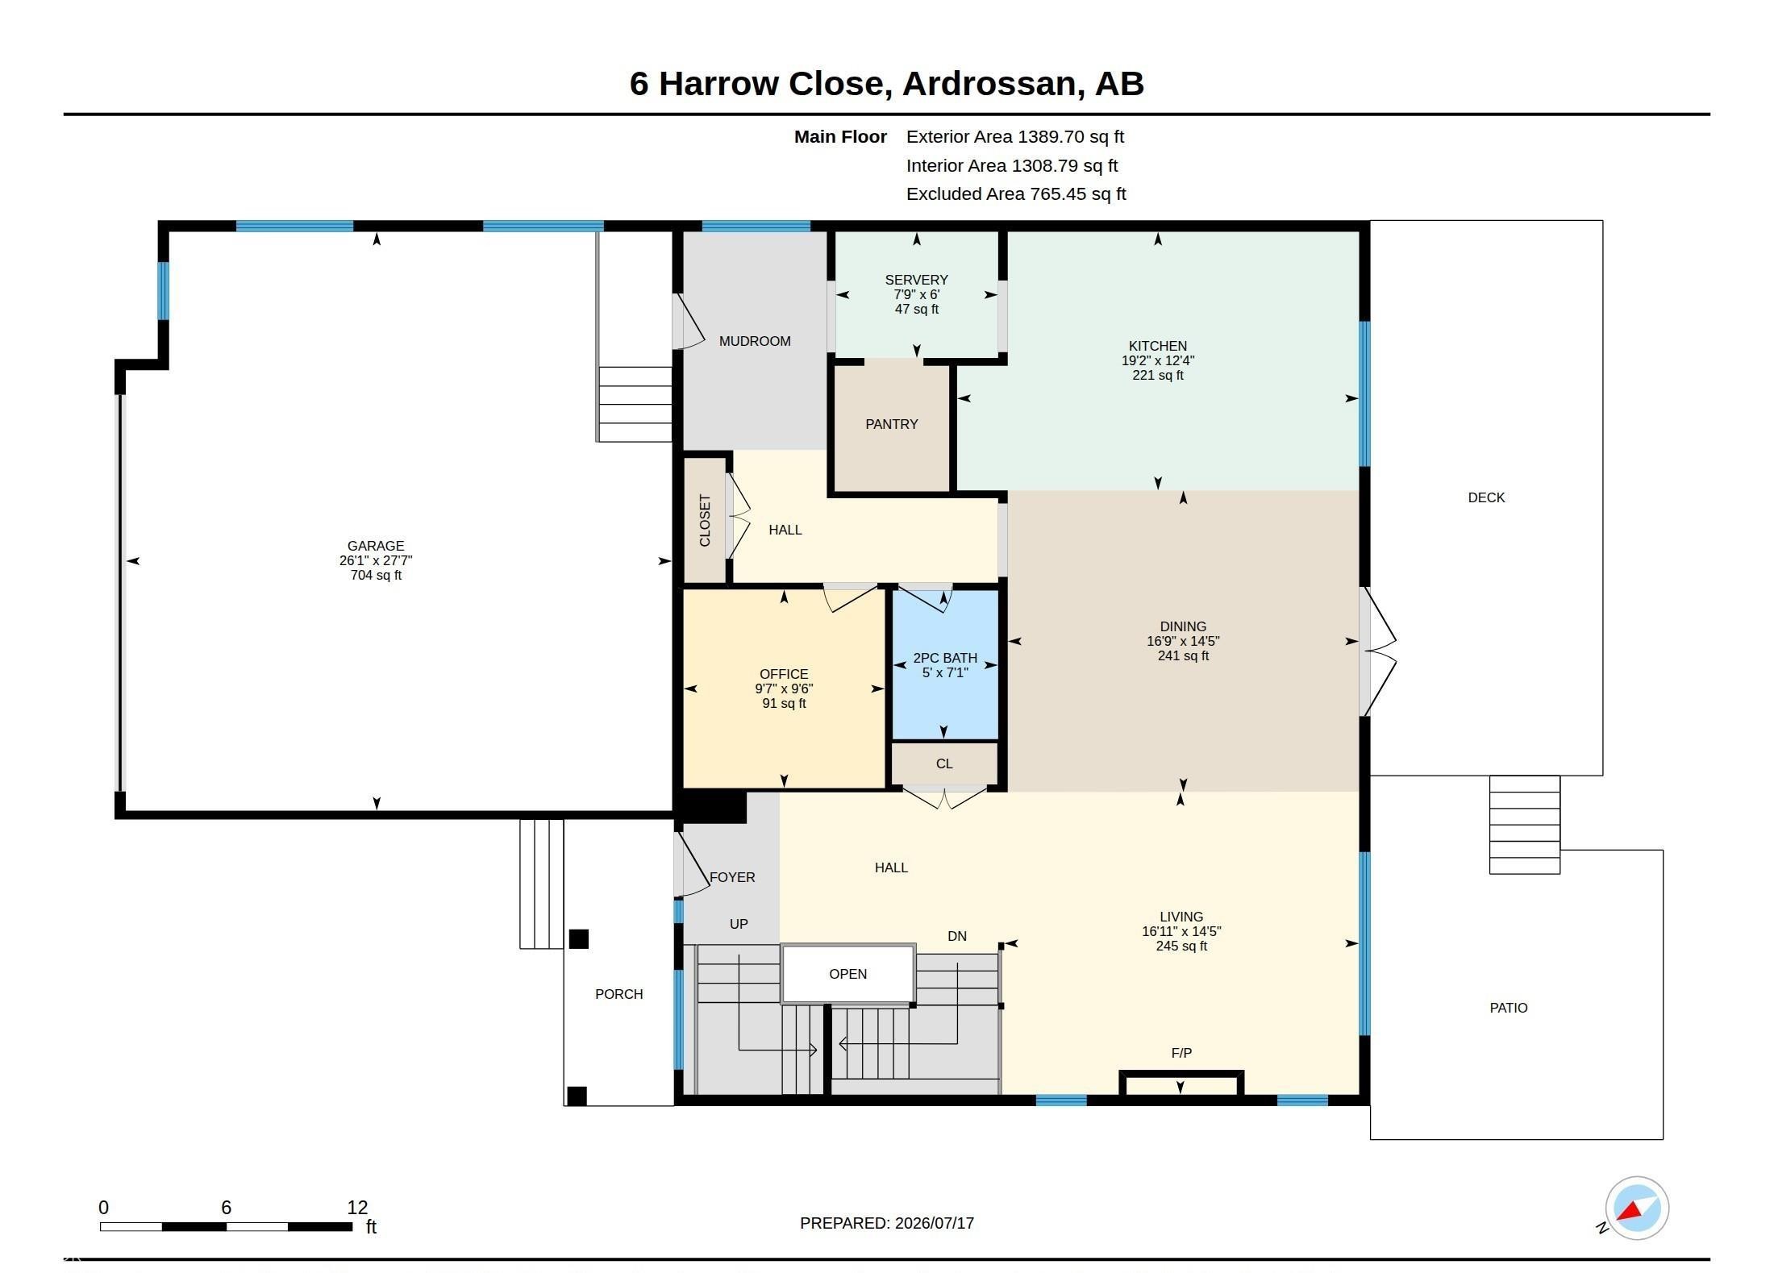
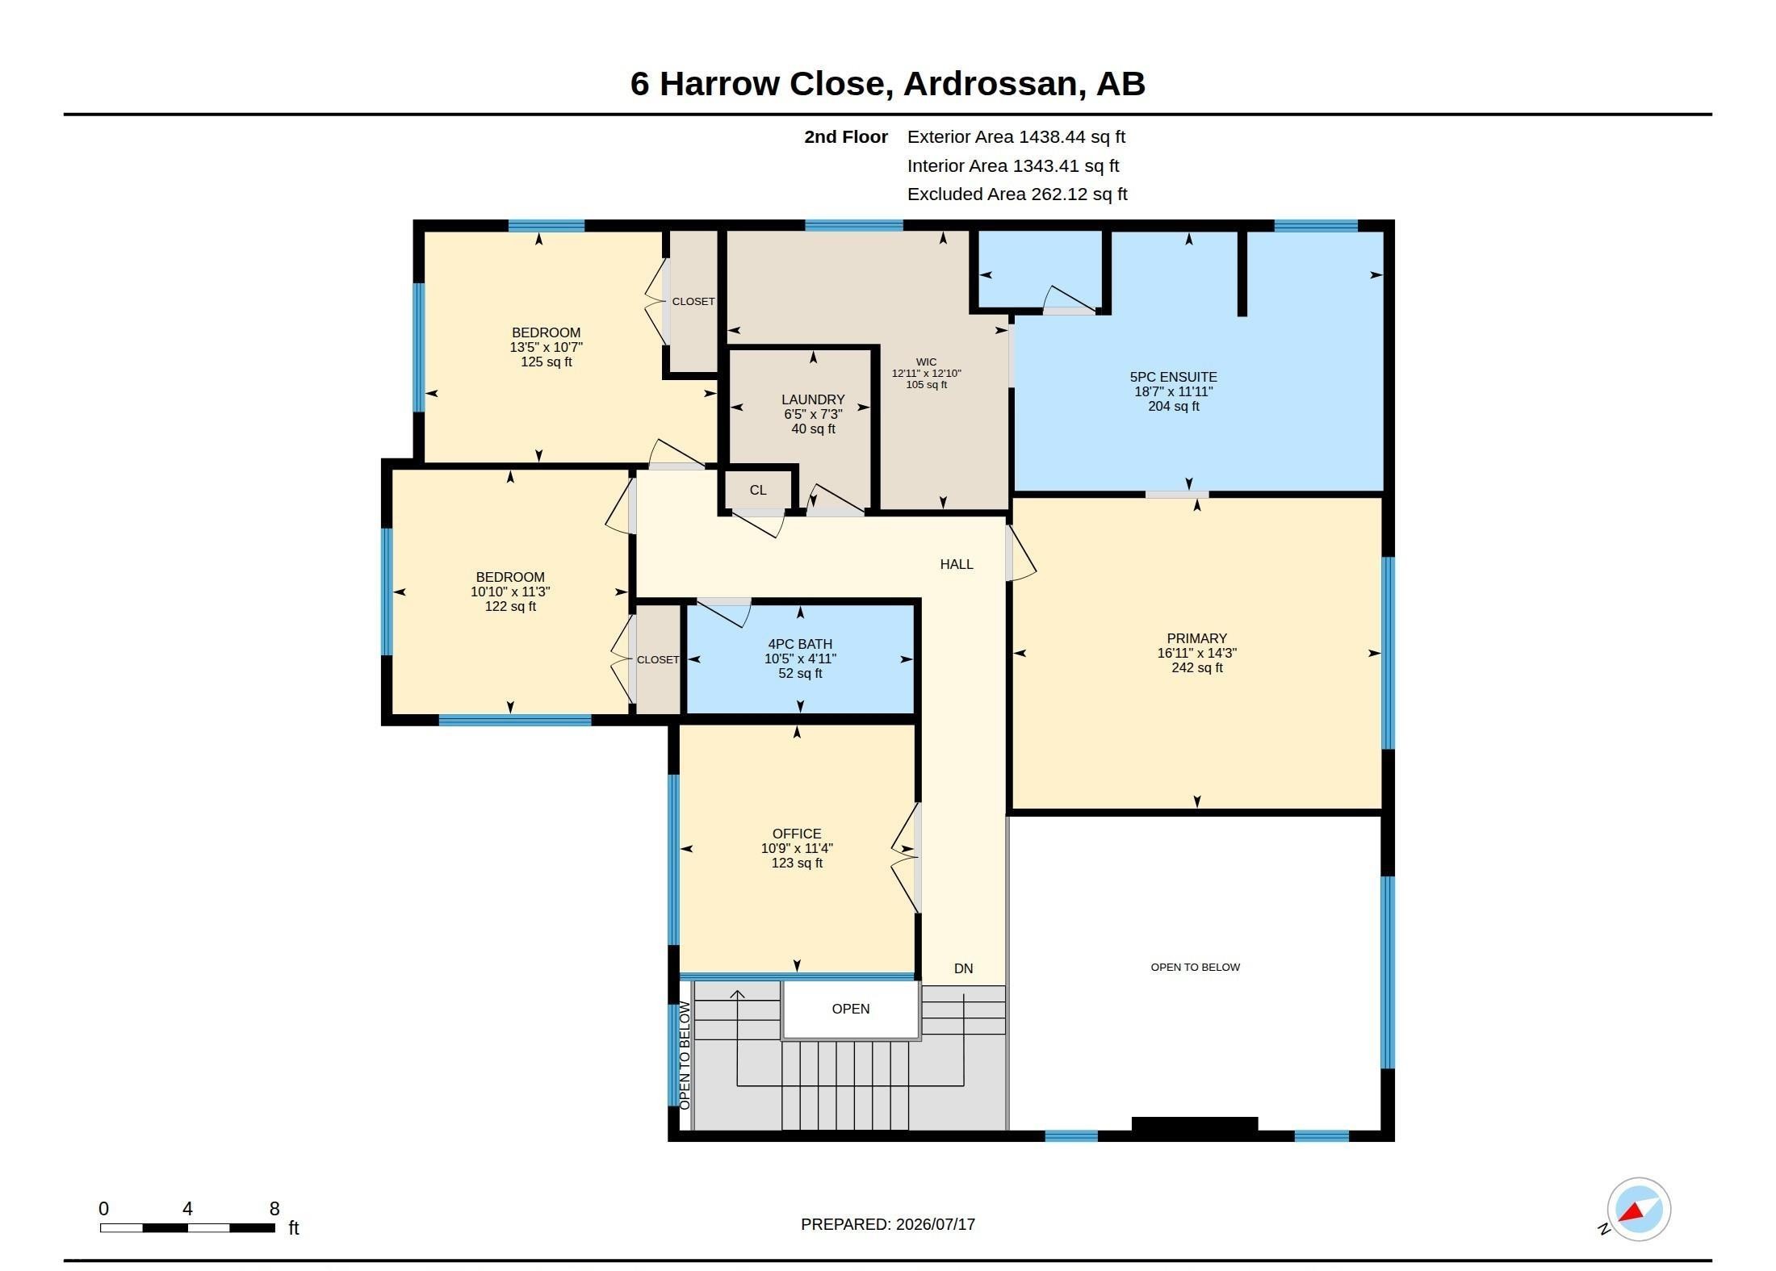
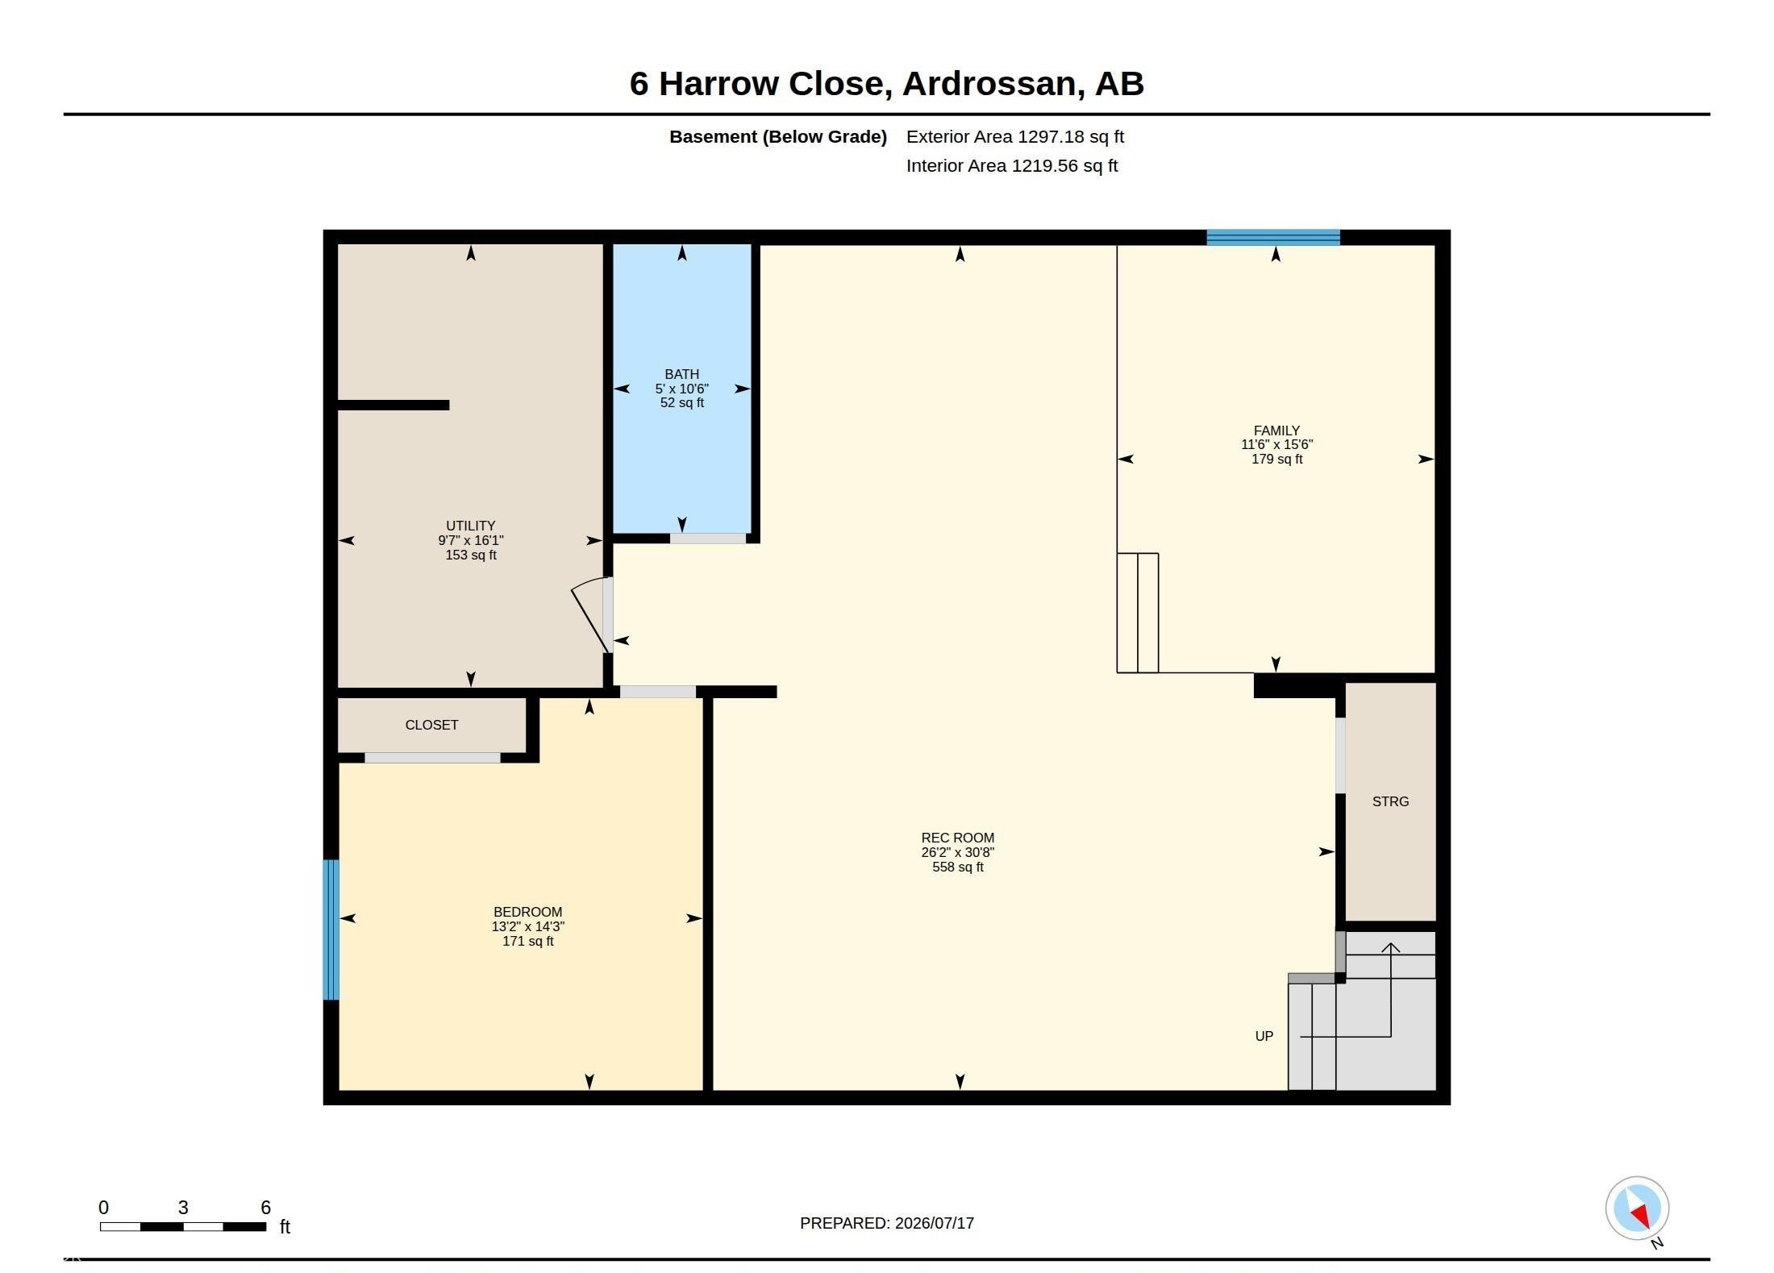
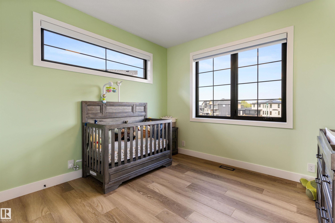
Discover this beautifully executed home nestled on a quiet cul de sac & SIDING A GREENSPACE. The front entrance overlooks an open staircase & into the 2 storey living room which is filled w/ natural light. The kitchen & dining room share the open design, offering views over the picturesque yard. The dining room accesses the maint free deck & stamped concrete patio. The kitchen feat double ovens, an induction cooktop, under-cabinet lighting, pot/pan drawers, a massive eating bar island, quartz counters & more. The garage entrance offers ample storage + access to the walk-through pantry. An office & a powder bath complete the main floor. The open staircase is overlooked by a wall of glass in the 2nd level office. There are 3 large bedrooms, a 4pce bath, a 5pce ensuite & the laundry room located on the upper floor. The basement is currently being finished w/ a LARGE WET BAR, sunken media area, a 4th bedroom, bathroom & the mech/storage room. A double attached HEATED garage completes this gorgeous home!
Particularités du bâtiment :
-
Air climatisé:
Oui
-
Foyer:
Oui
-
Surface utile:
262.74 Mètre
Gracieuseté de : Exp Realty
Dernière mise à jour des données le 2026-07-27 à 17:26
The data relating to real estate for sale on this web site comes in part from the Internet Data exchange (“IDX”) program of the REALTORS® Association of Edmonton. IDX information is provided exclusively for consumers' personal, non-commercial use and may not be used for any purpose other than to identify prospective properties consumers may be interested in purchasing. The data on this website is deemed reliable but is not guaranteed accurate by the REALTORS® Association of Edmonton. Information deemed reliable but not guaranteed.
Copyright 2026 by the REALTORS® Association of Edmonton. All Rights Reserved. Data is deemed reliable but is not guaranteed accurate by the REALTORS® Association of Edmonton.