Button CopyPathCircle CloseCircle Left ArrowArrow Down Icon GreyClosecirclecircleBurger
  • Publicité

85 Rideau Close SW, Airdrie, AB, T4B 1A7

No. MLS® A2310084
Maison À vendre à Ridgegate, Airdrie, Alberta
579 900 $ ÉvaluationExpressMC: 462K $ - 585K $

2+2 Chambres

3 Salles de bain

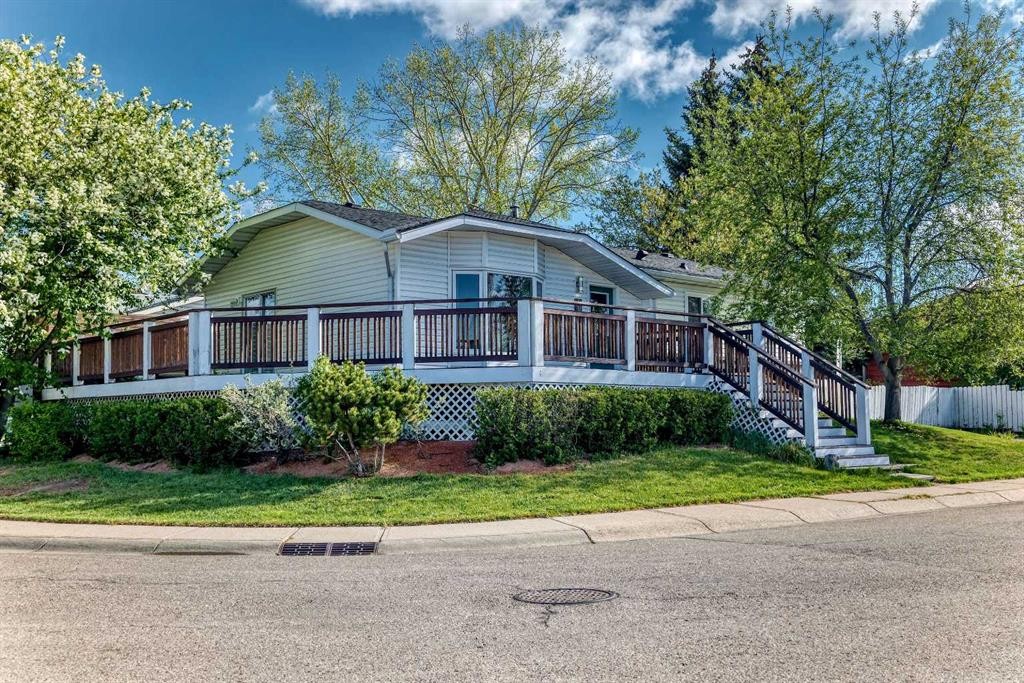
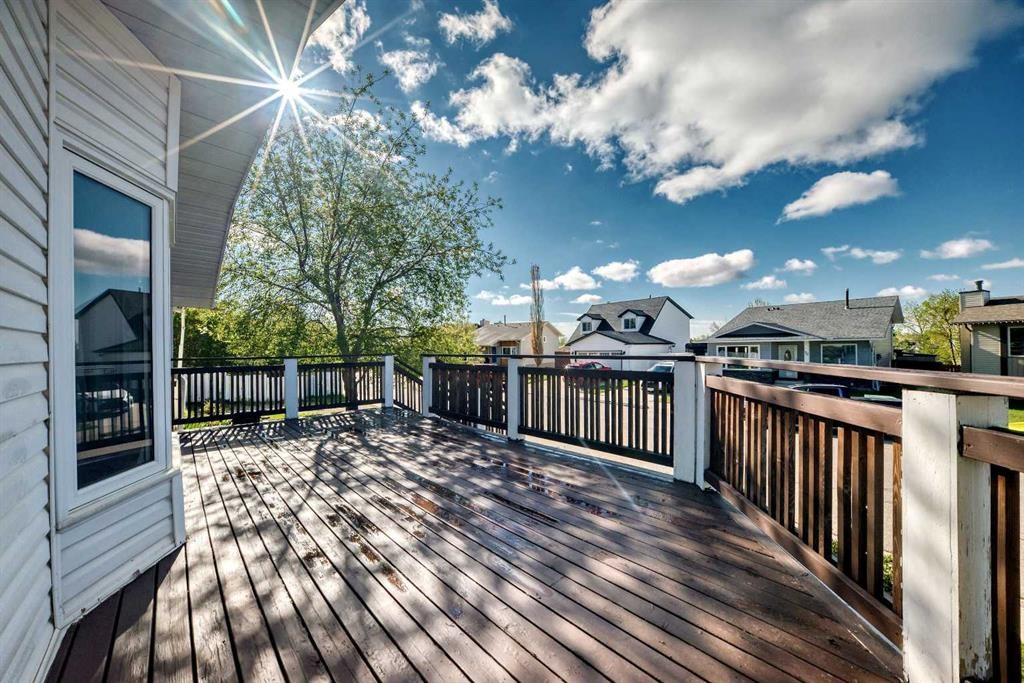
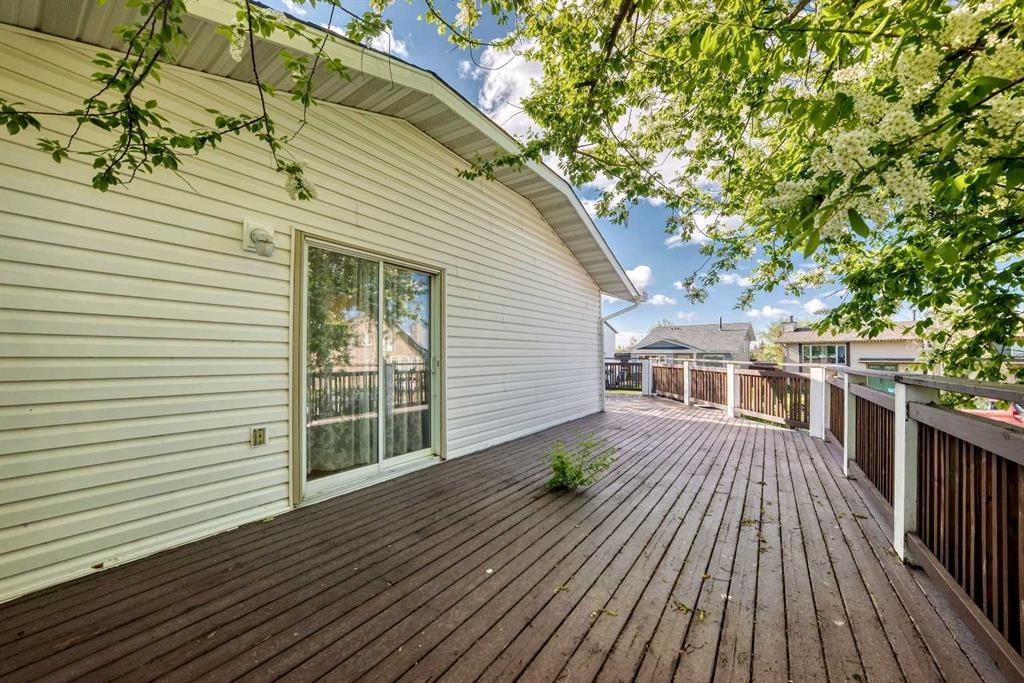
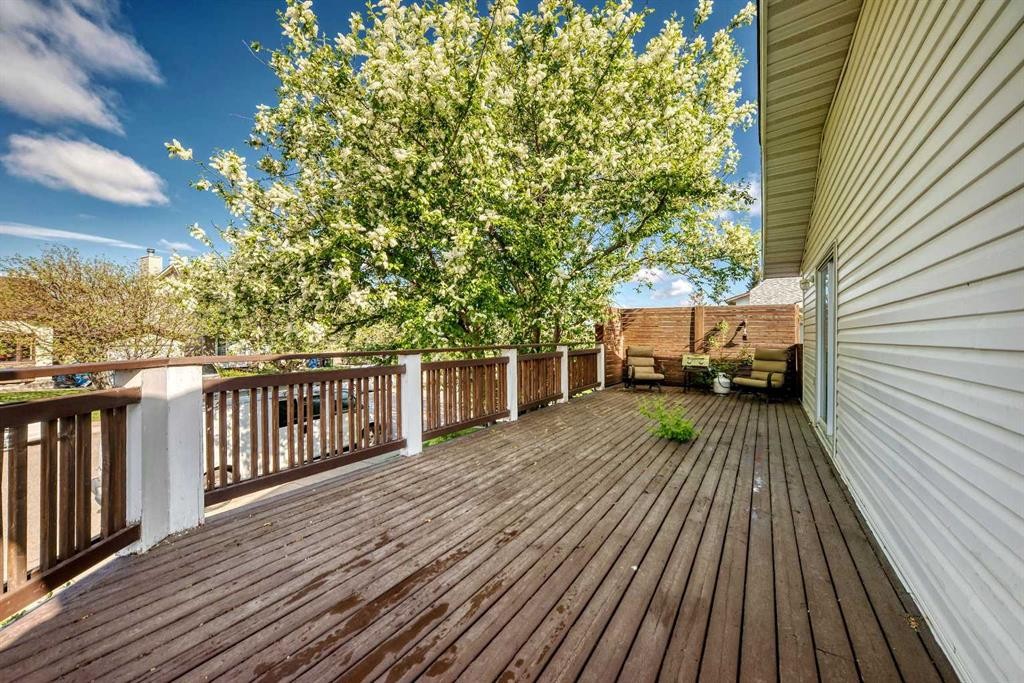
85 Rideau Close Sw, Airdrie, AB - Outdoor With Deck Patio Veranda
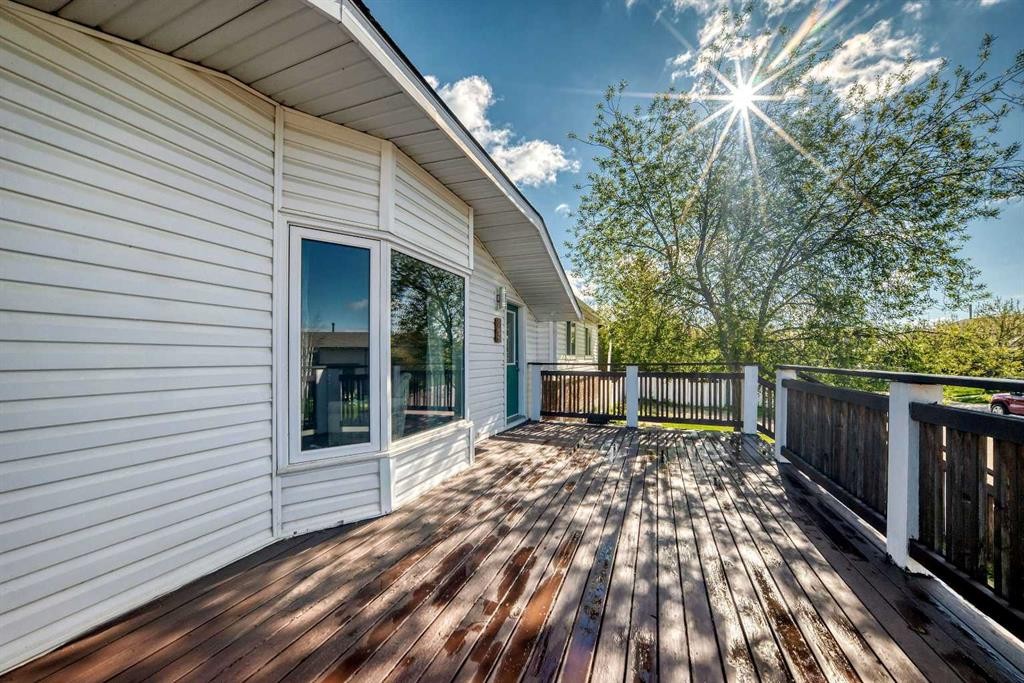
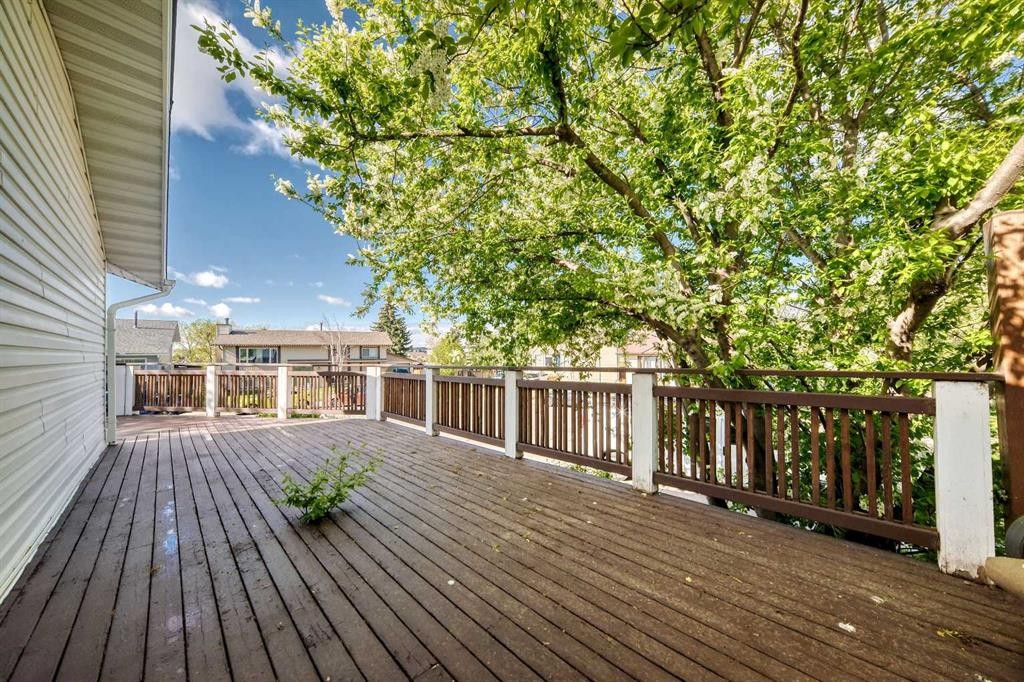
85 Rideau Close Sw, Airdrie, AB - Outdoor With Deck Patio Veranda With Exterior
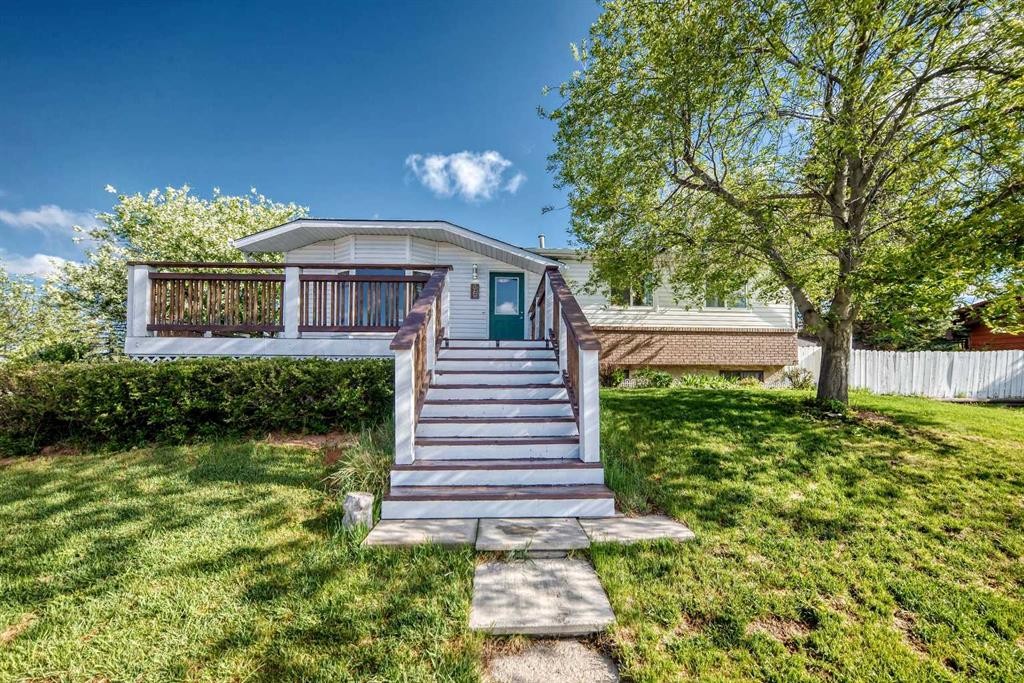
85 Rideau Close Sw, Airdrie, AB - Outdoor With Deck Patio Veranda
85 Rideau Close Sw, Airdrie, AB - Outdoor With Deck Patio Veranda With Exterior
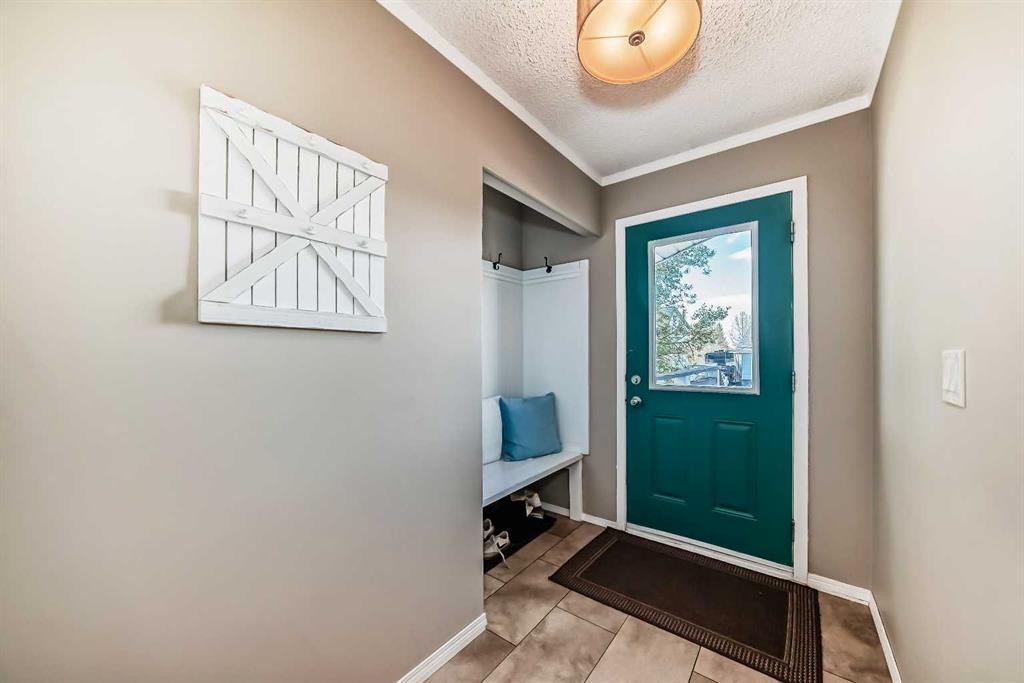
85 Rideau Close Sw, Airdrie, AB - Indoor Photo Showing Other Room
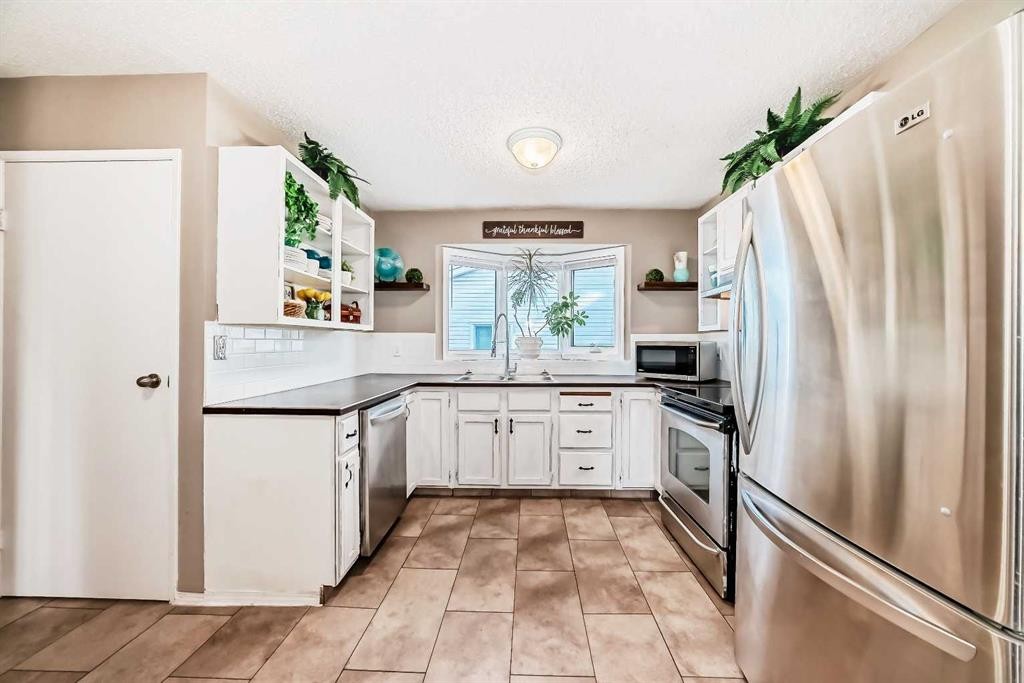
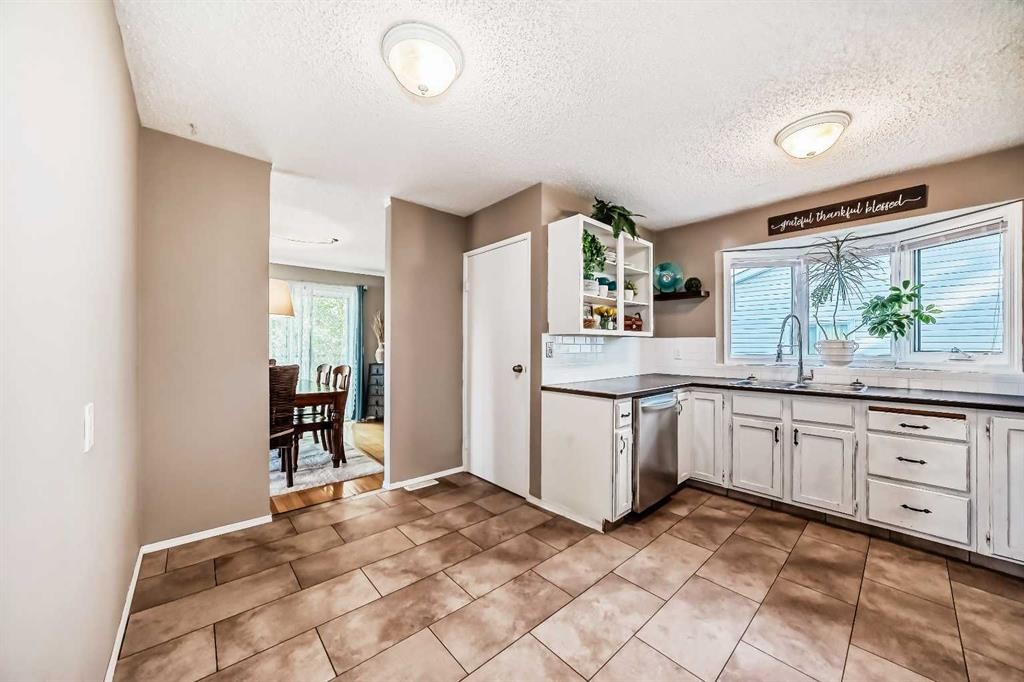
85 Rideau Close Sw, Airdrie, AB - Indoor Photo Showing Kitchen
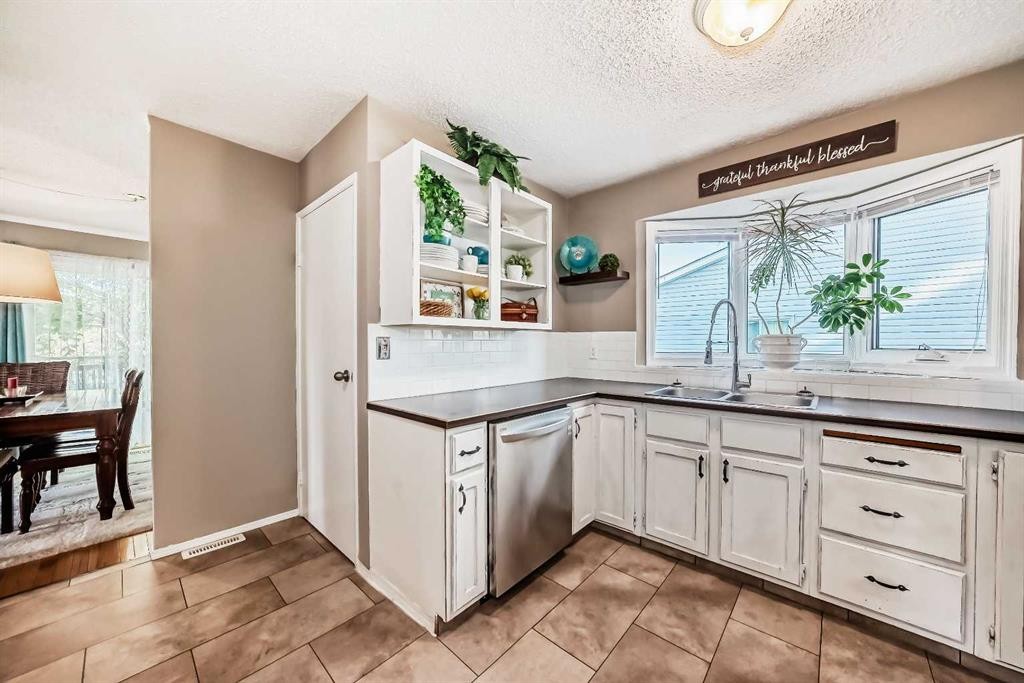
85 Rideau Close Sw, Airdrie, AB - Indoor Photo Showing Kitchen With Double Sink
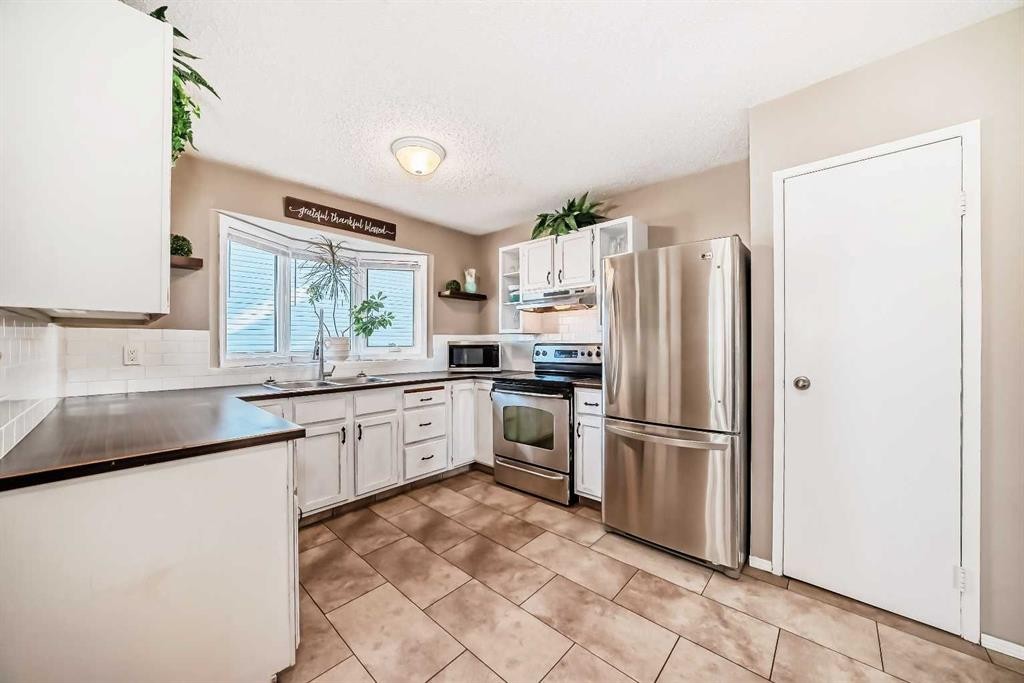
85 Rideau Close Sw, Airdrie, AB - Indoor Photo Showing Kitchen
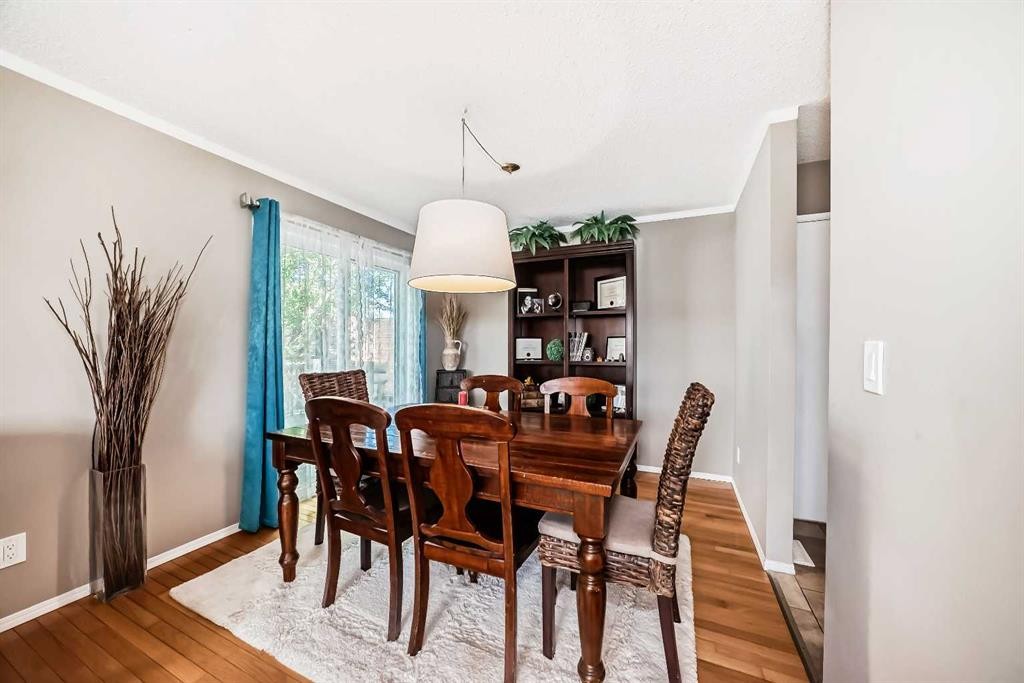
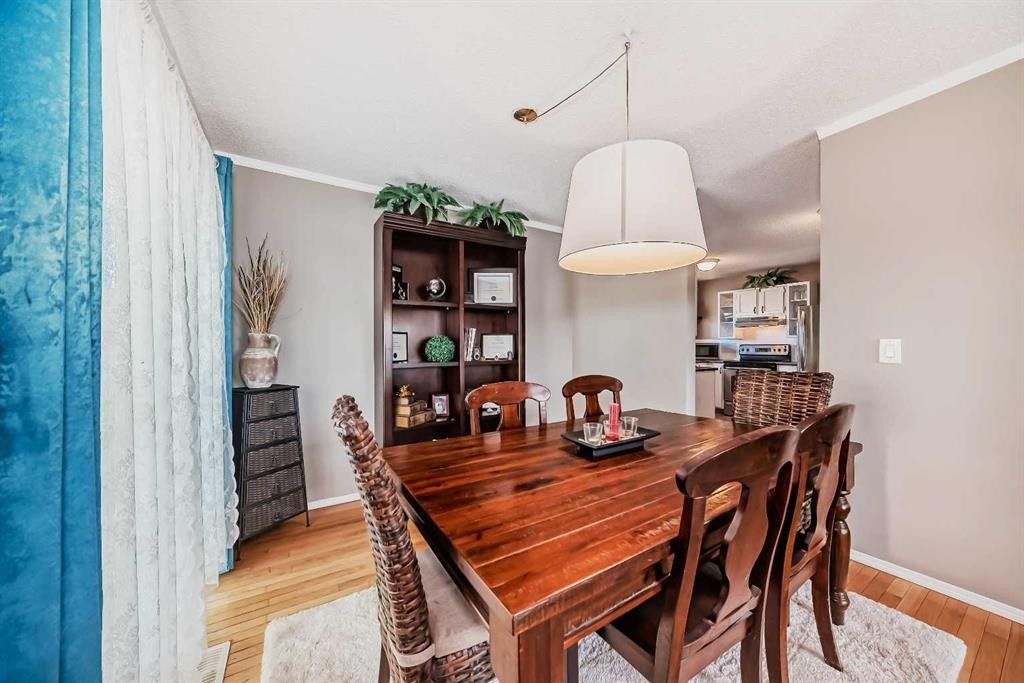
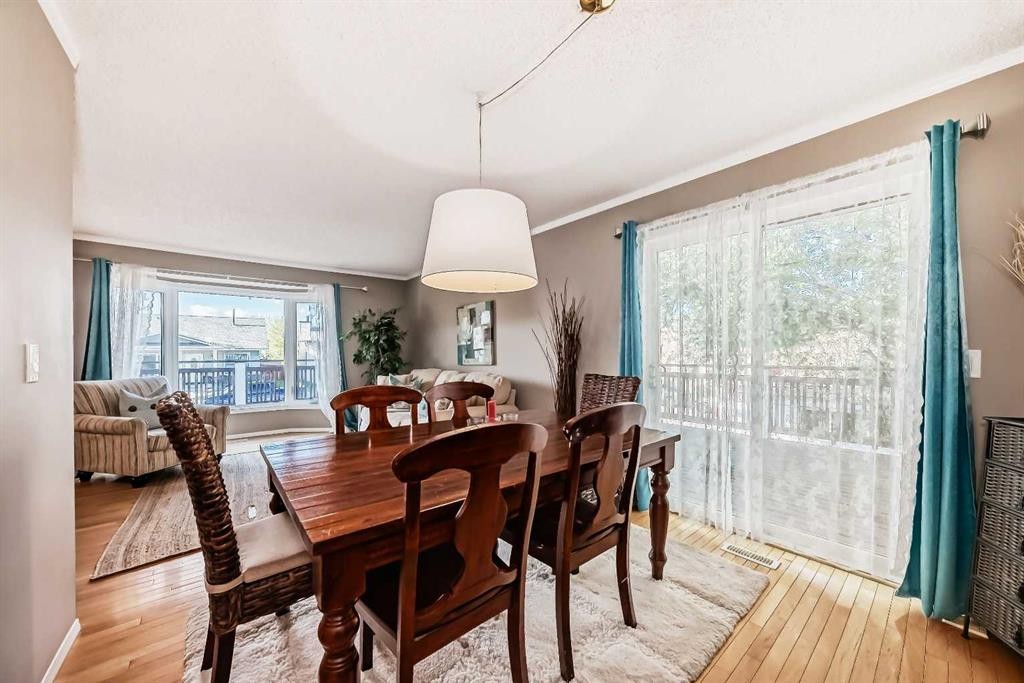
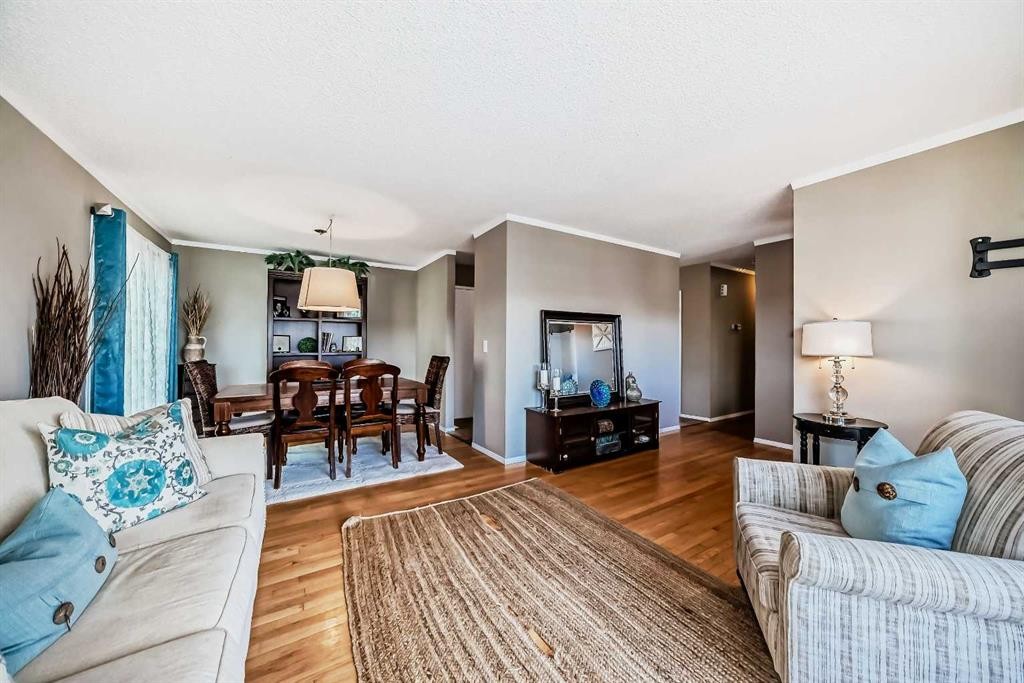
85 Rideau Close Sw, Airdrie, AB - Indoor Photo Showing Dining Room
85 Rideau Close Sw, Airdrie, AB - Outdoor With Deck Patio Veranda With Exterior
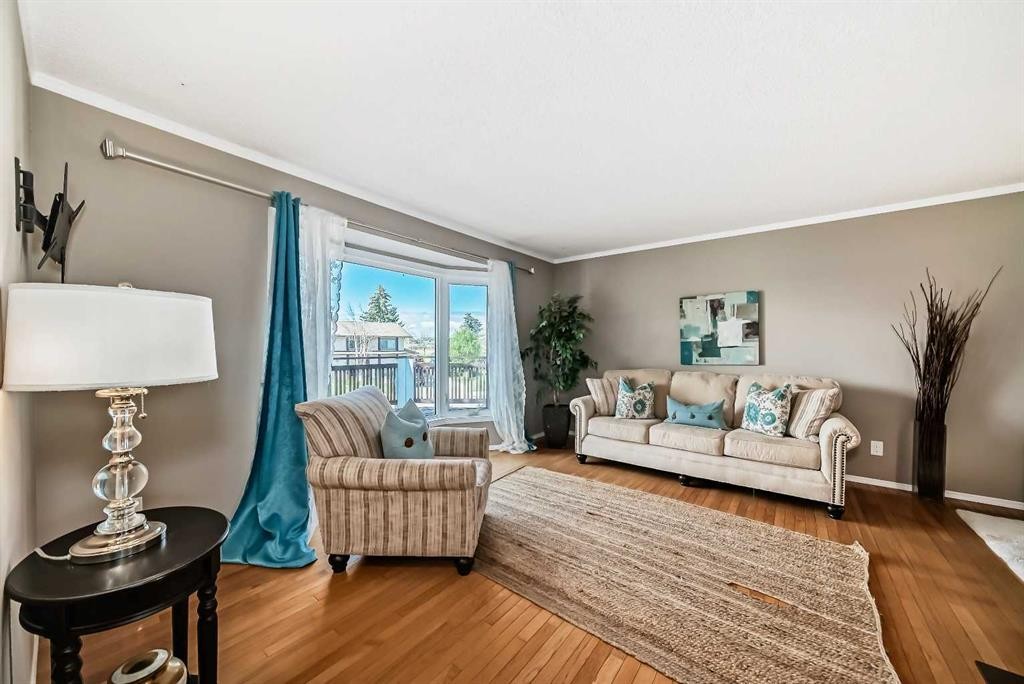
85 Rideau Close Sw, Airdrie, AB - Indoor Photo Showing Living Room
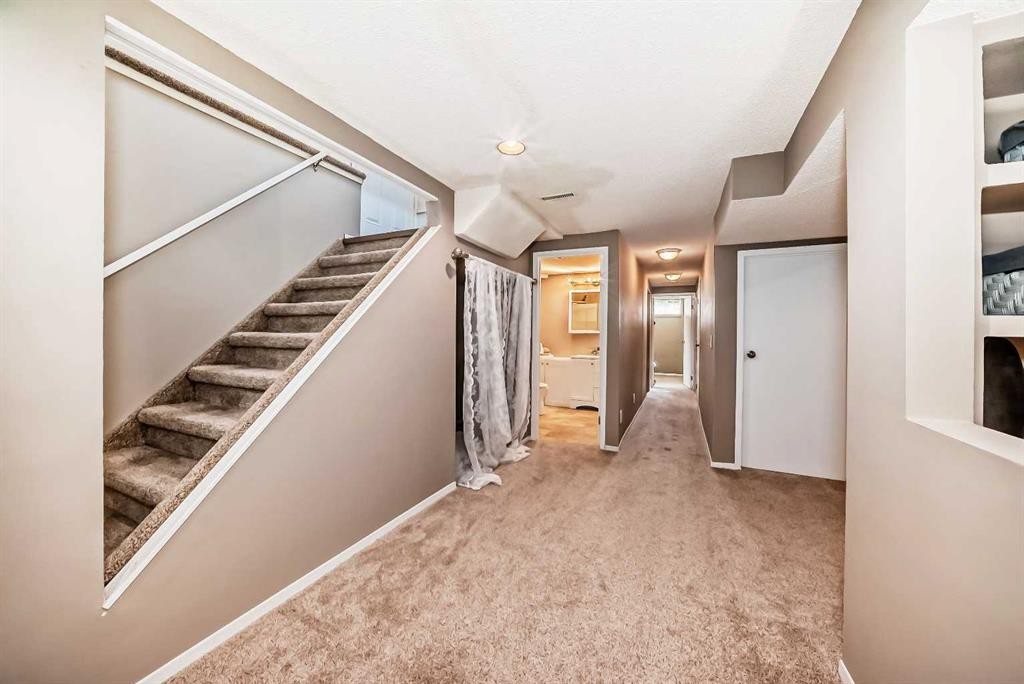
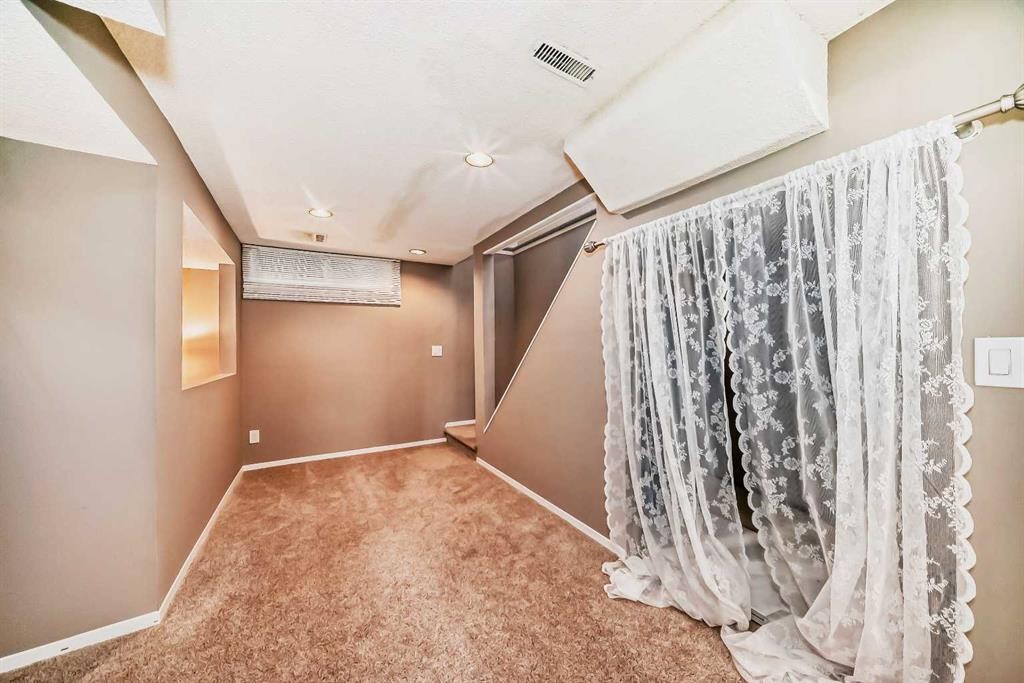
85 Rideau Close Sw, Airdrie, AB - Indoor
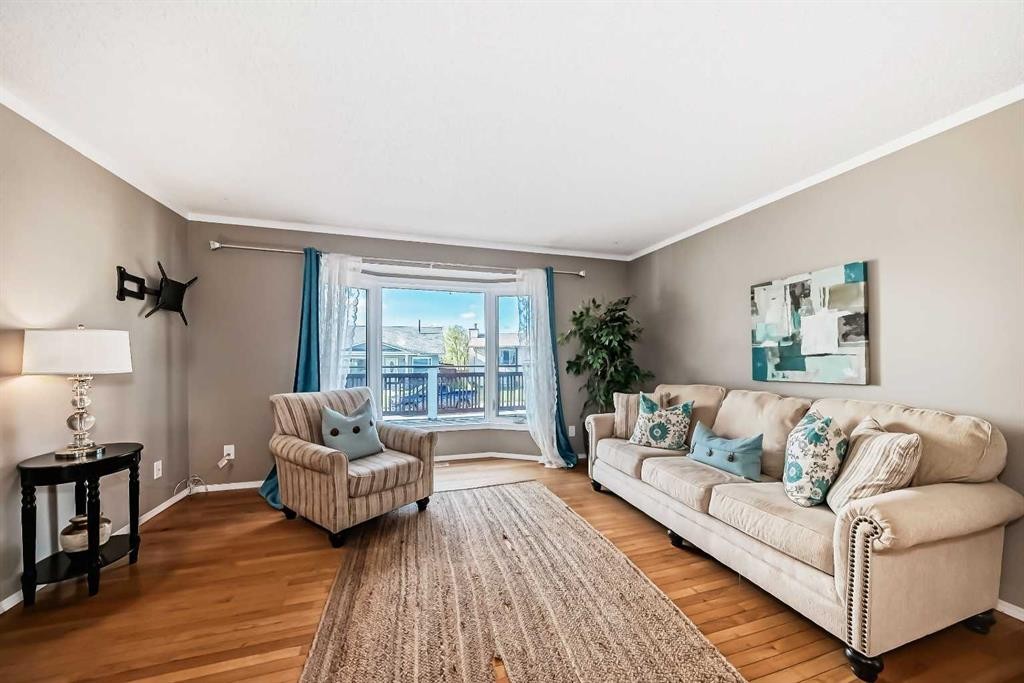
85 Rideau Close Sw, Airdrie, AB - Indoor Photo Showing Living Room
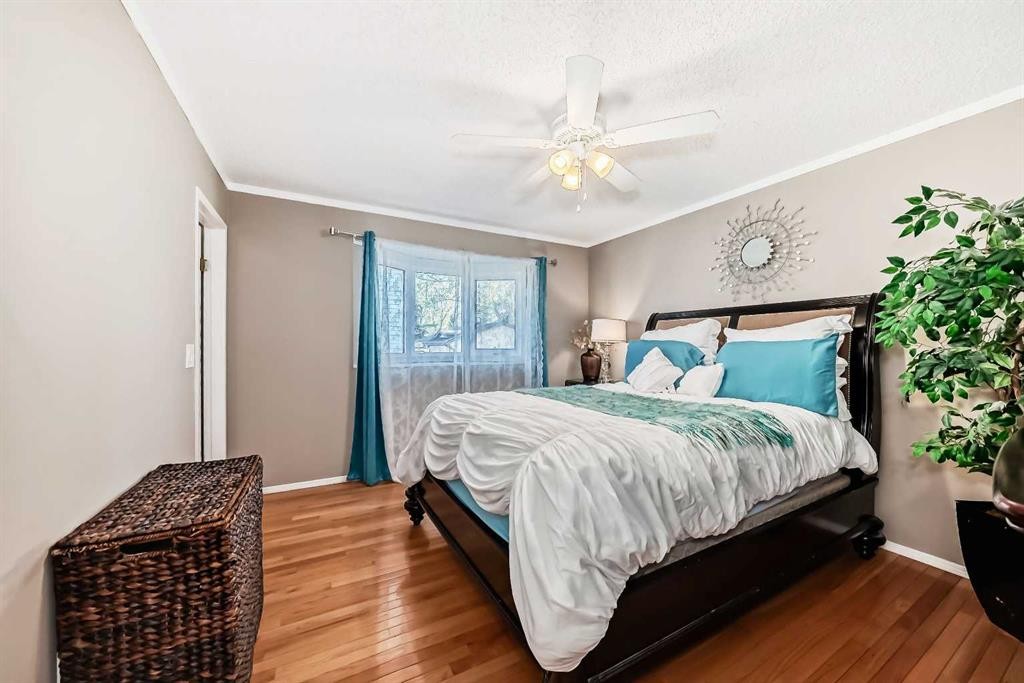
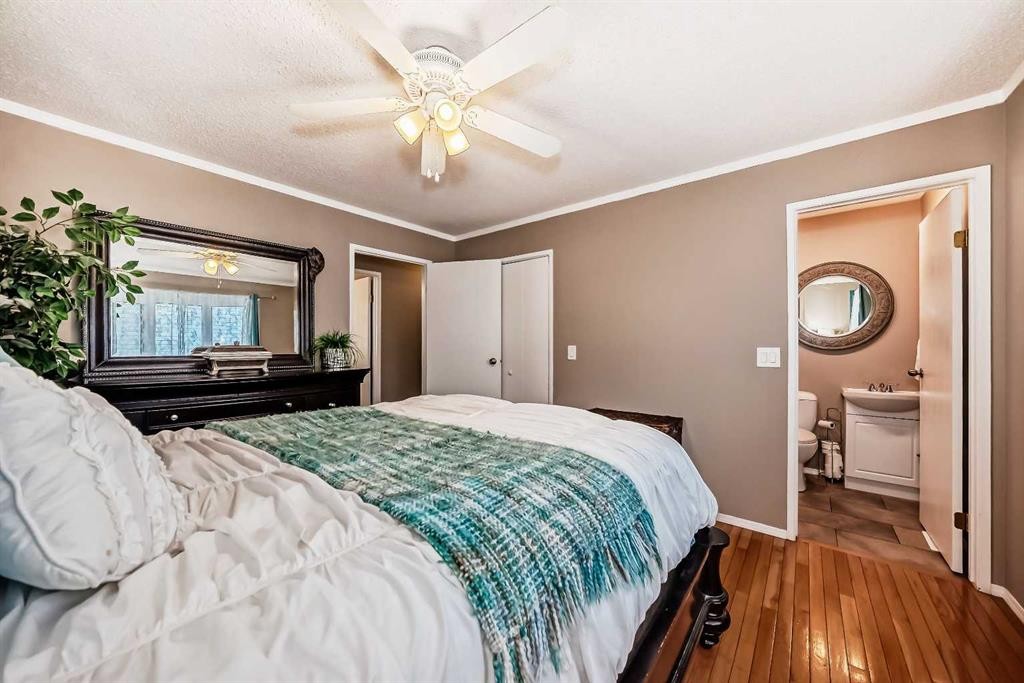
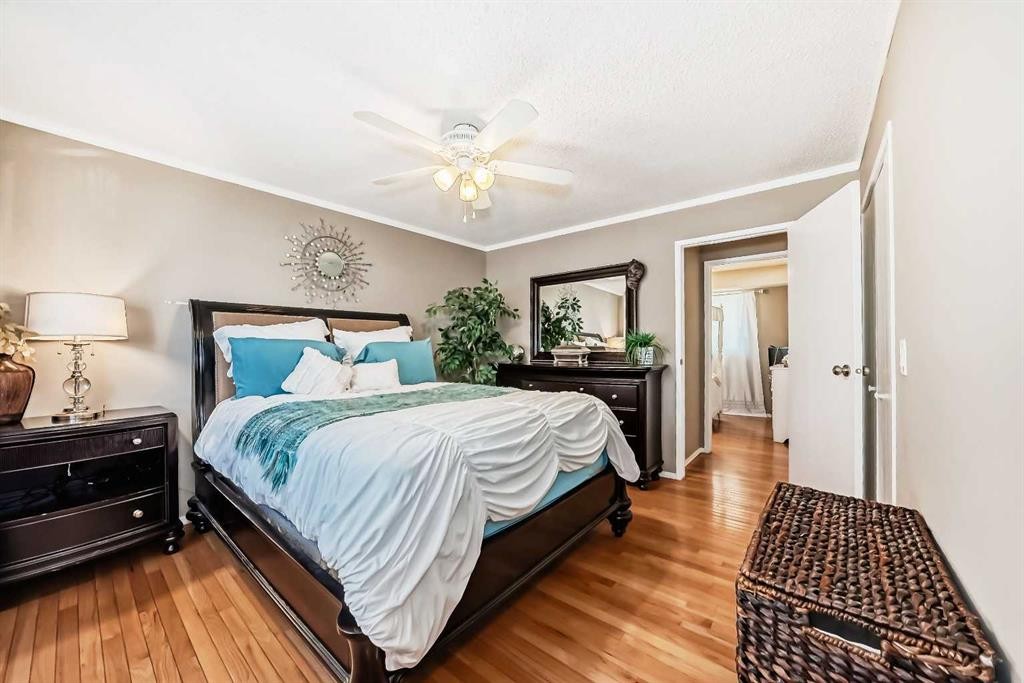
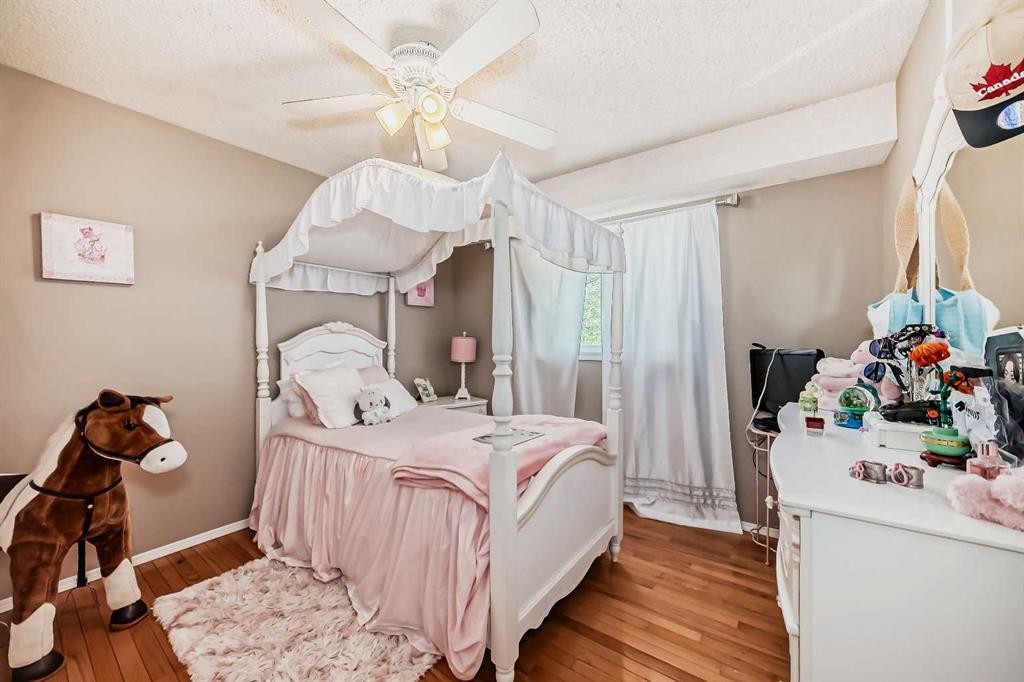
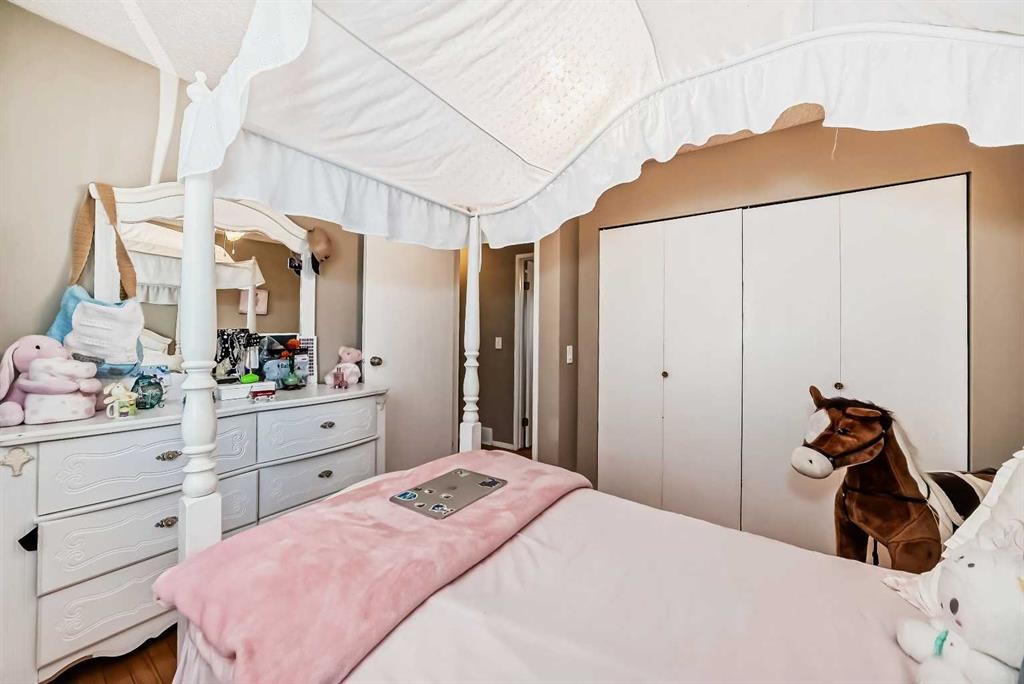
85 Rideau Close Sw, Airdrie, AB - Indoor Photo Showing Bedroom
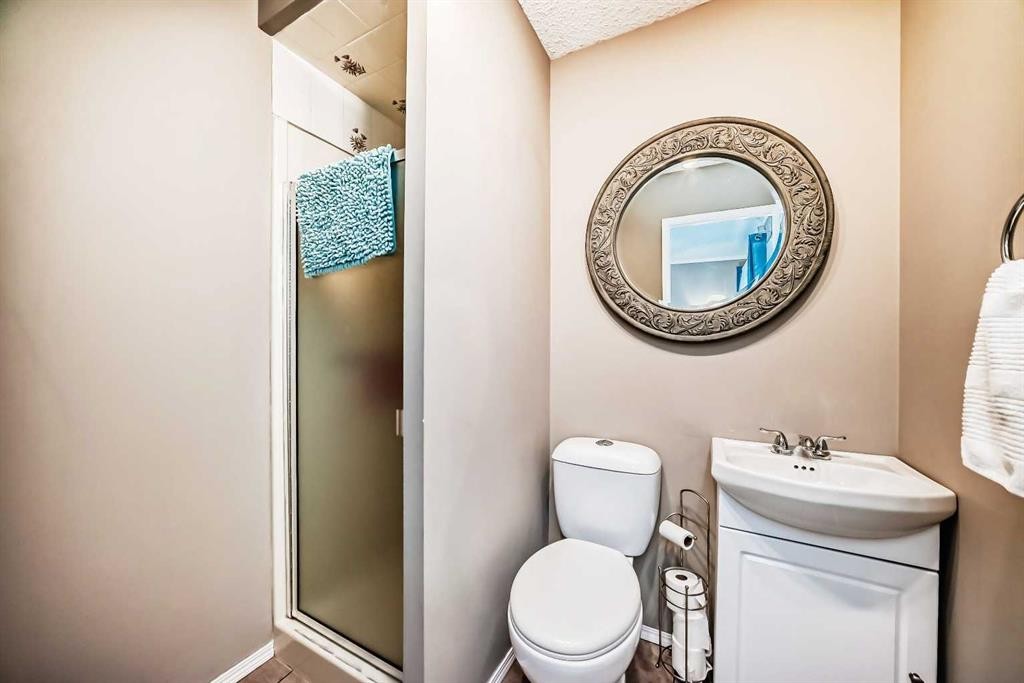
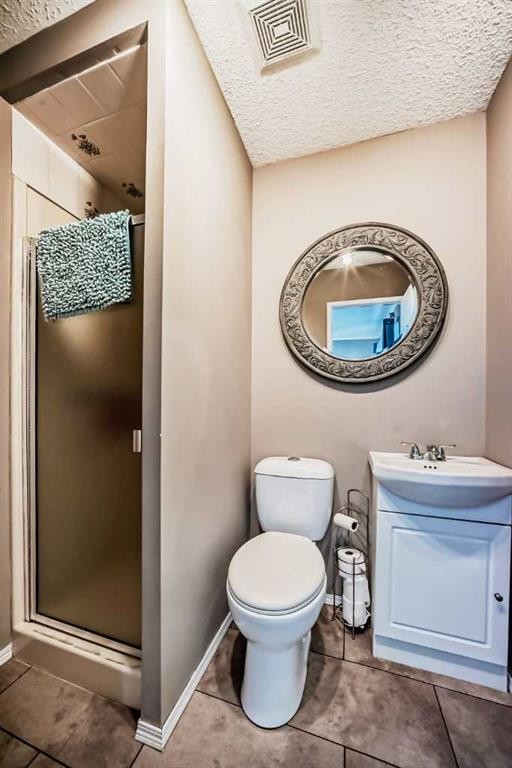
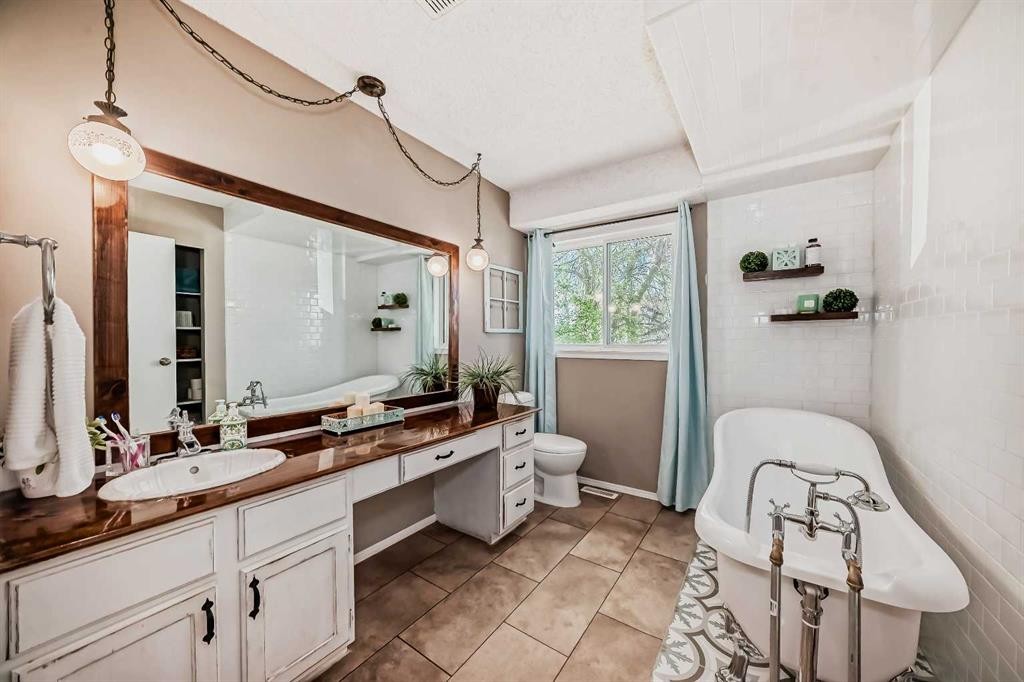
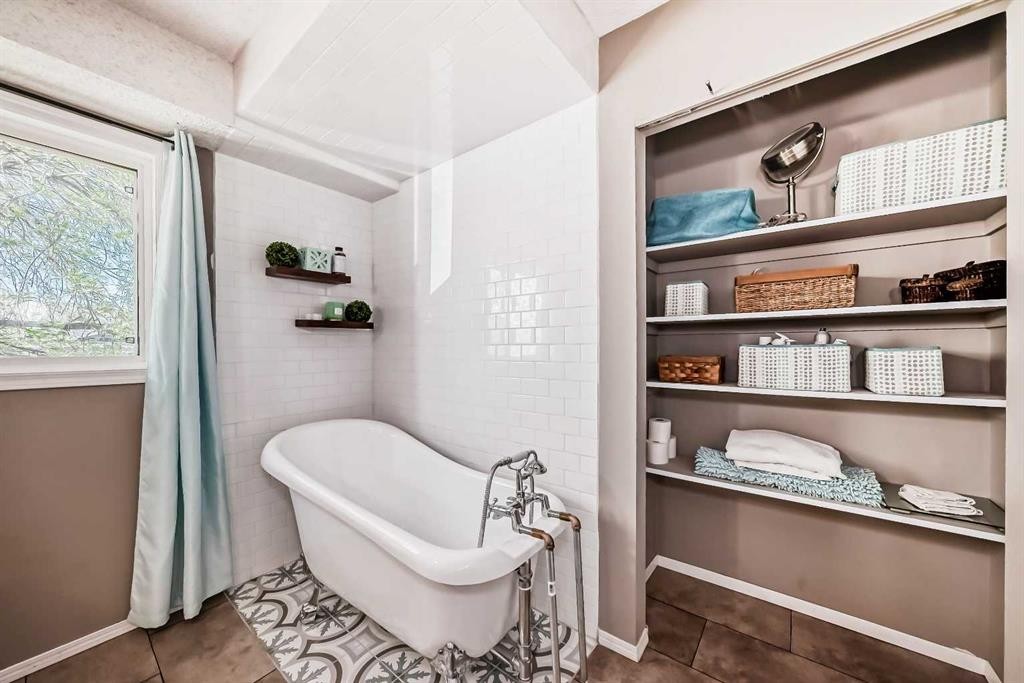
85 Rideau Close Sw, Airdrie, AB - Indoor Photo Showing Bathroom
85 Rideau Close Sw, Airdrie, AB - Indoor Photo Showing Bedroom
85 Rideau Close Sw, Airdrie, AB - Indoor Photo Showing Other Room
85 Rideau Close Sw, Airdrie, AB - Indoor
85 Rideau Close Sw, Airdrie, AB - Indoor Photo Showing Kitchen With Double Sink
85 Rideau Close Sw, Airdrie, AB - Indoor
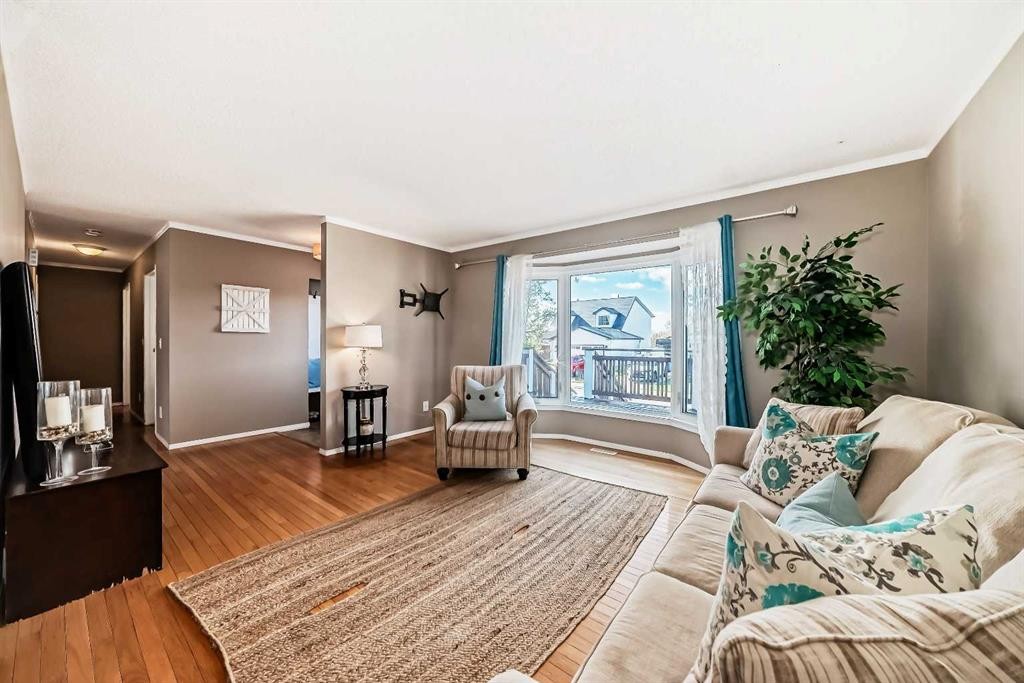
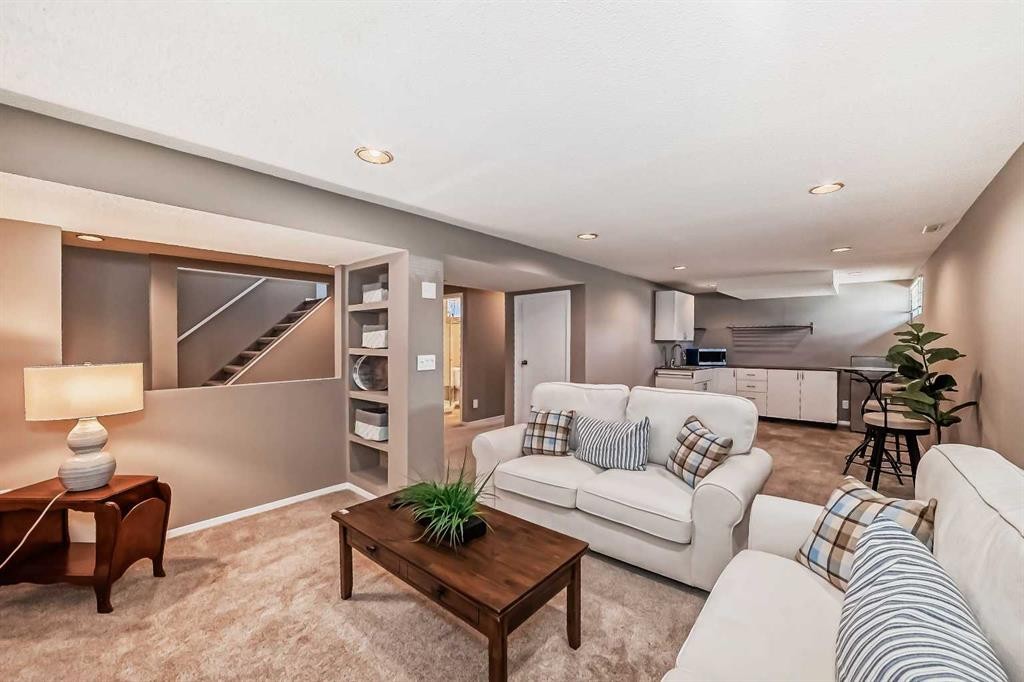
85 Rideau Close Sw, Airdrie, AB - Indoor Photo Showing Living Room
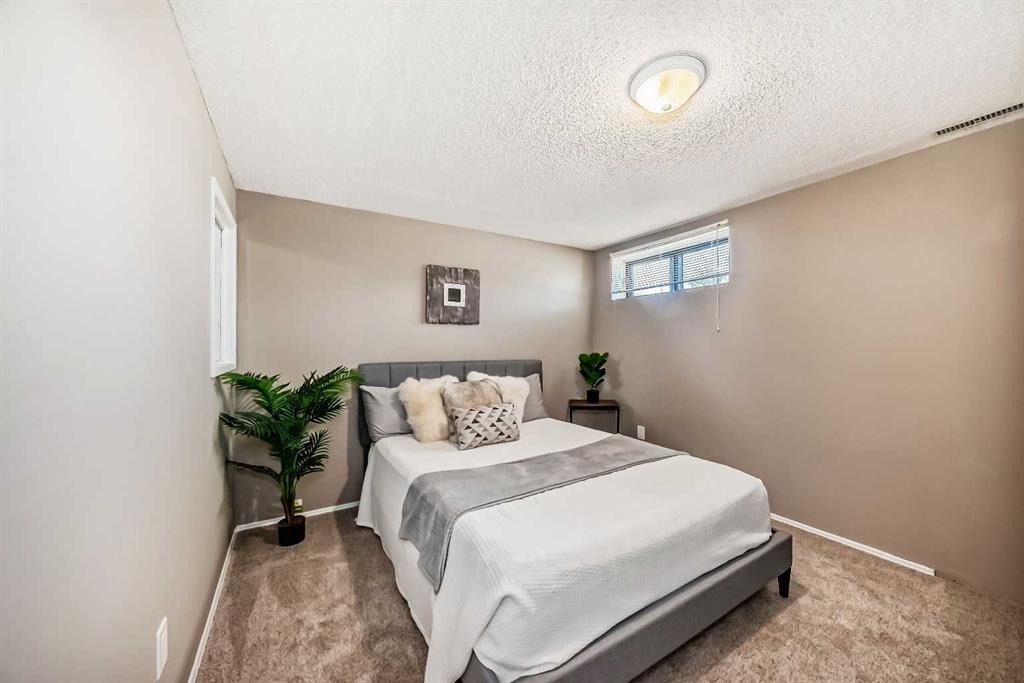
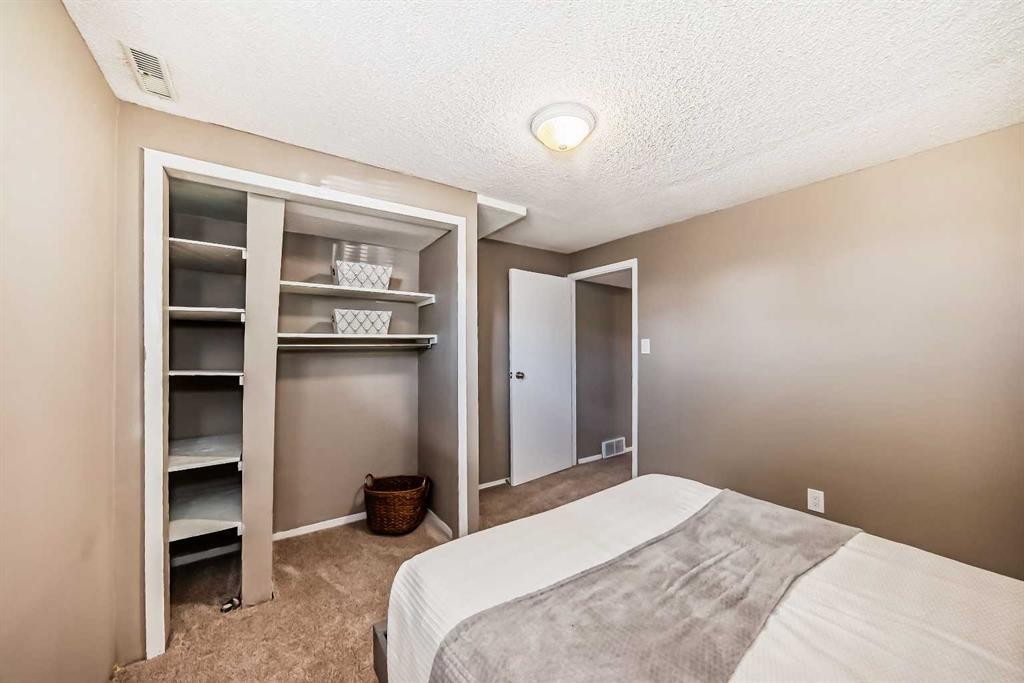
85 Rideau Close Sw, Airdrie, AB - Indoor Photo Showing Bedroom
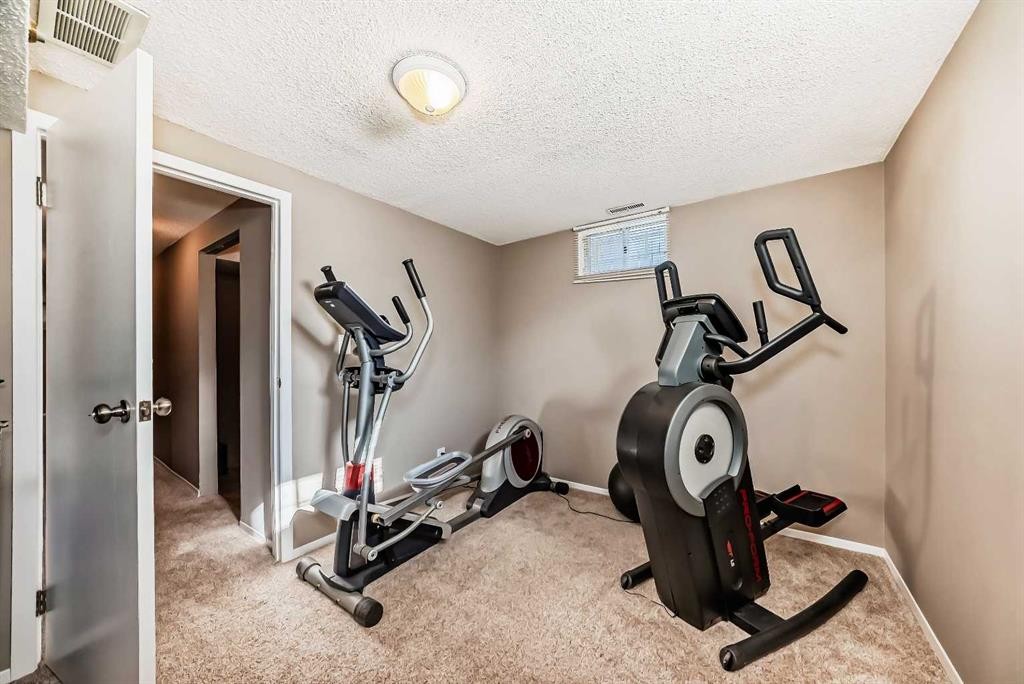
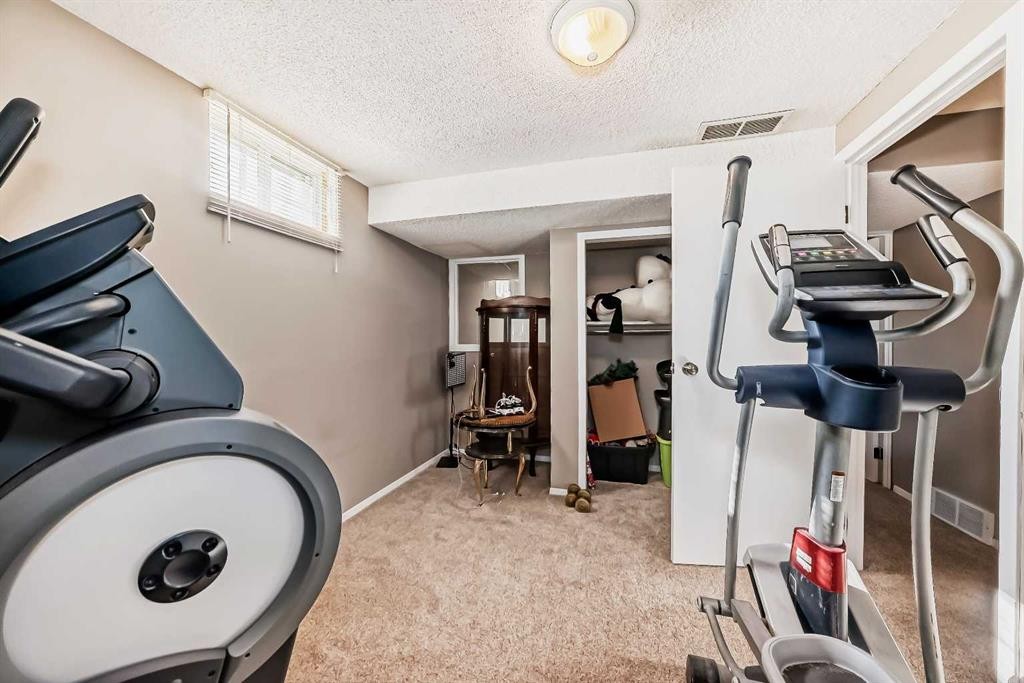
85 Rideau Close Sw, Airdrie, AB - Indoor Photo Showing Gym Room
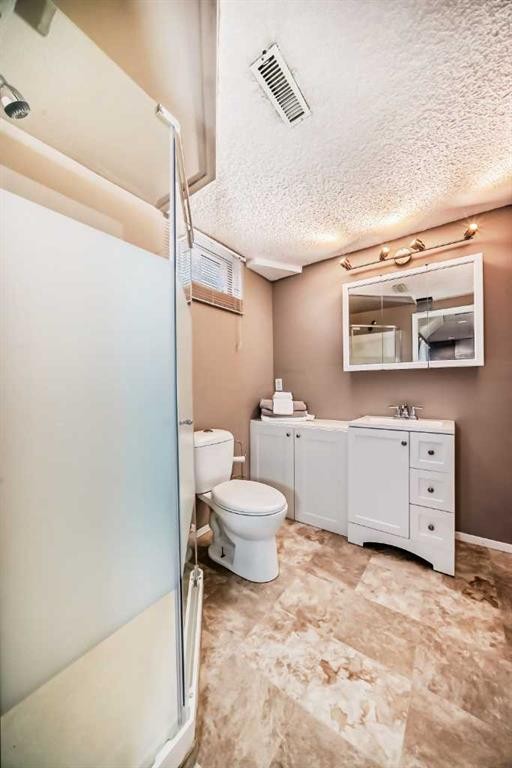
85 Rideau Close Sw, Airdrie, AB - Indoor Photo Showing Bathroom
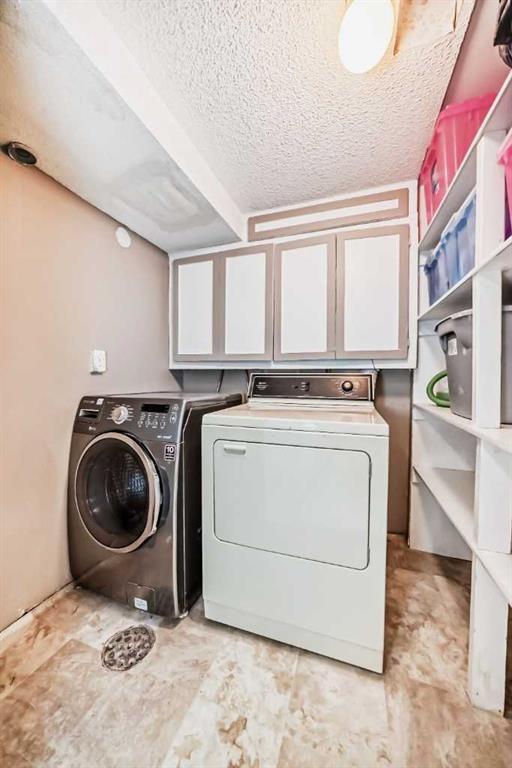
85 Rideau Close Sw, Airdrie, AB - Indoor Photo Showing Laundry Room
85 Rideau Close Sw, Airdrie, AB - Indoor
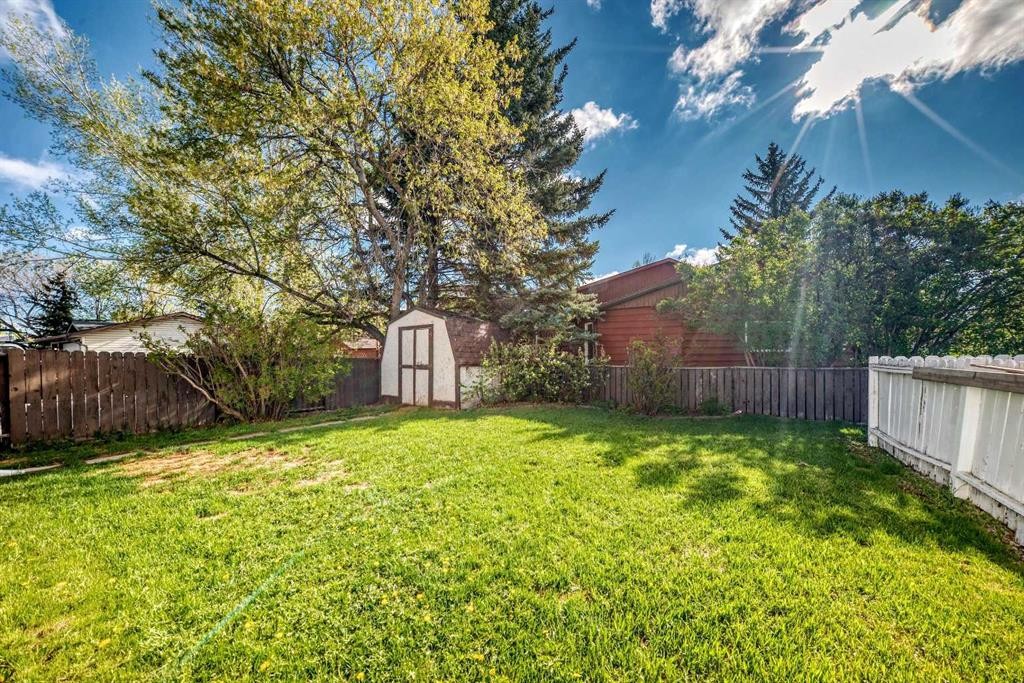
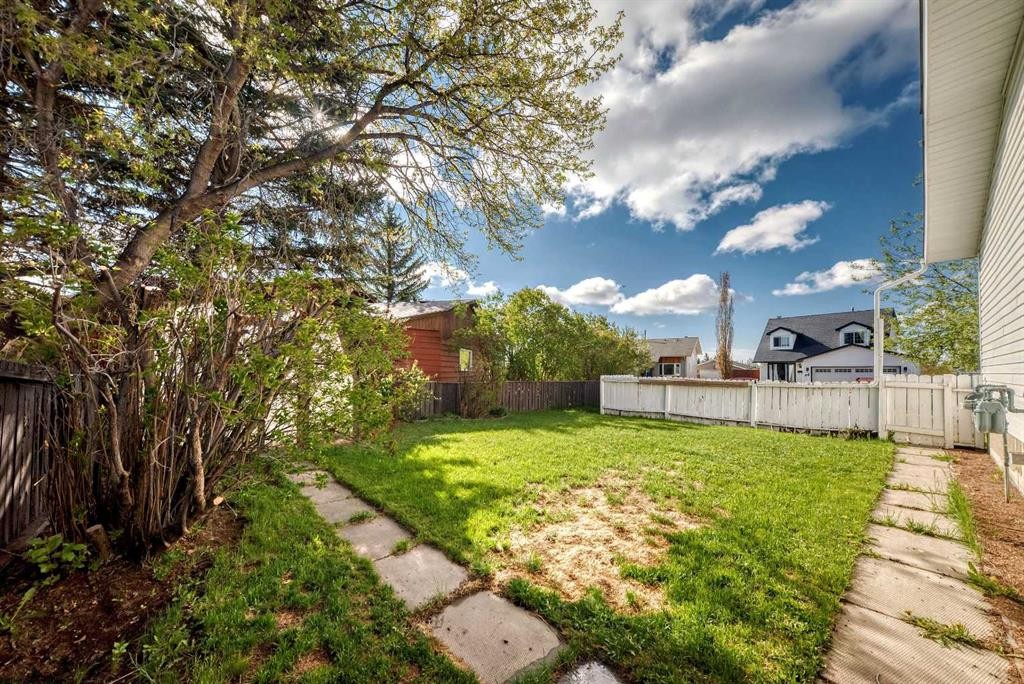
85 Rideau Close Sw, Airdrie, AB - Outdoor With Backyard
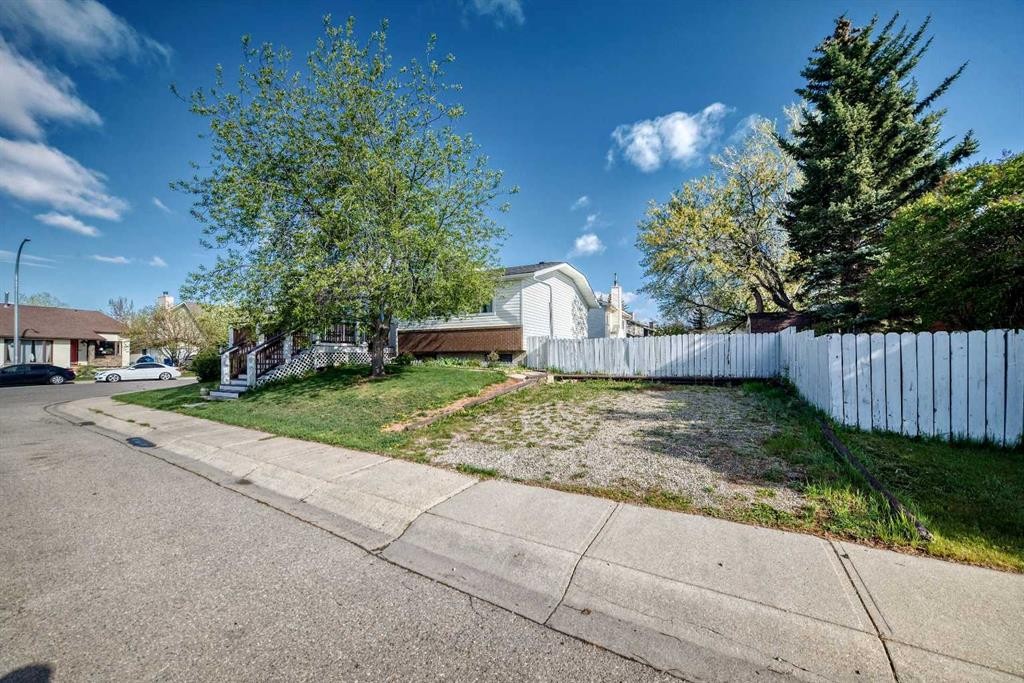
85 Rideau Close Sw, Airdrie, AB - Outdoor
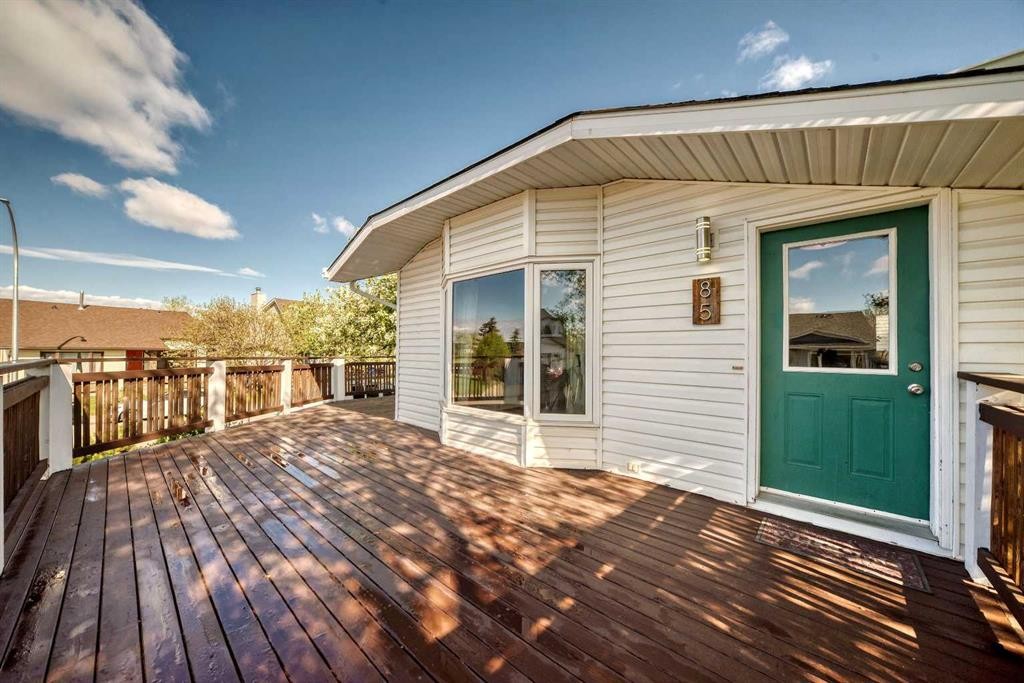
85 Rideau Close Sw, Airdrie, AB  - Outdoor With Deck Patio Veranda
85 Rideau Close Sw, Airdrie, AB  - Outdoor With Deck Patio Veranda With Exterior
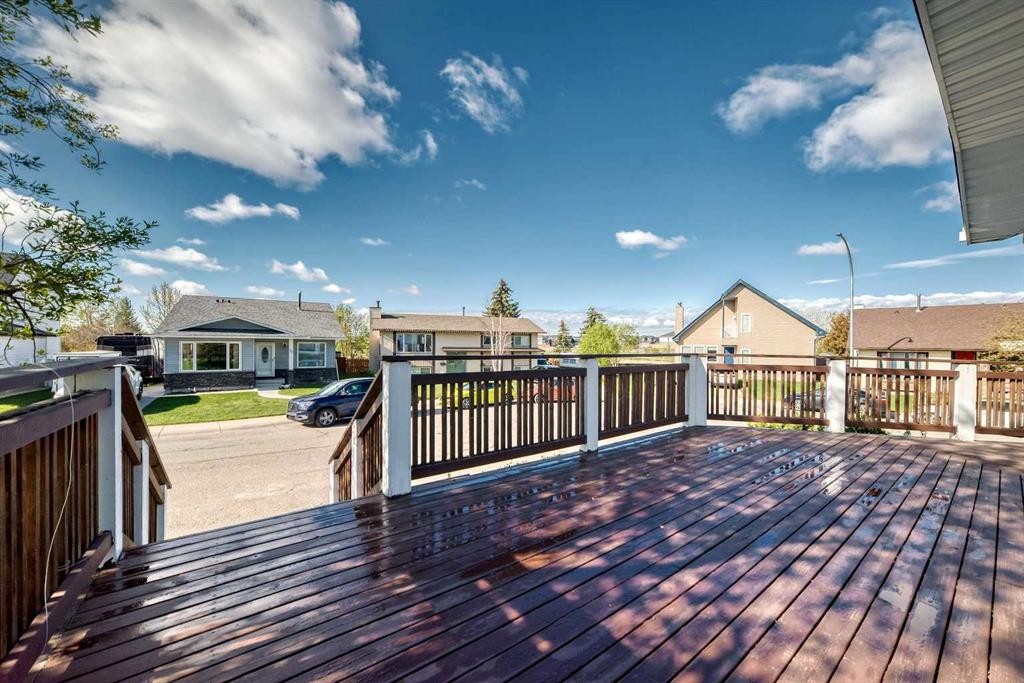
85 Rideau Close Sw, Airdrie, AB - Outdoor With Deck Patio Veranda
85 Rideau Close Sw, Airdrie, AB - Outdoor With Deck Patio Veranda With Exterior
85 Rideau Close Sw, Airdrie, AB - Indoor Photo Showing Other Room
85 Rideau Close Sw, Airdrie, AB - Indoor Photo Showing Kitchen
85 Rideau Close Sw, Airdrie, AB - Indoor Photo Showing Kitchen With Double Sink
85 Rideau Close Sw, Airdrie, AB - Indoor Photo Showing Kitchen
85 Rideau Close Sw, Airdrie, AB - Indoor Photo Showing Dining Room
85 Rideau Close Sw, Airdrie, AB - Outdoor With Deck Patio Veranda With Exterior
85 Rideau Close Sw, Airdrie, AB - Indoor Photo Showing Living Room
85 Rideau Close Sw, Airdrie, AB - Indoor
85 Rideau Close Sw, Airdrie, AB - Indoor Photo Showing Living Room
85 Rideau Close Sw, Airdrie, AB - Indoor Photo Showing Bedroom
85 Rideau Close Sw, Airdrie, AB - Indoor Photo Showing Bathroom
85 Rideau Close Sw, Airdrie, AB - Indoor Photo Showing Bedroom
85 Rideau Close Sw, Airdrie, AB - Indoor Photo Showing Other Room
85 Rideau Close Sw, Airdrie, AB - Indoor
85 Rideau Close Sw, Airdrie, AB - Indoor Photo Showing Kitchen With Double Sink
85 Rideau Close Sw, Airdrie, AB - Indoor
85 Rideau Close Sw, Airdrie, AB - Indoor Photo Showing Living Room
85 Rideau Close Sw, Airdrie, AB - Indoor Photo Showing Bedroom
85 Rideau Close Sw, Airdrie, AB - Indoor Photo Showing Gym Room
85 Rideau Close Sw, Airdrie, AB - Indoor Photo Showing Bathroom
85 Rideau Close Sw, Airdrie, AB - Indoor Photo Showing Laundry Room
85 Rideau Close Sw, Airdrie, AB - Indoor
85 Rideau Close Sw, Airdrie, AB - Outdoor With Backyard
85 Rideau Close Sw, Airdrie, AB - Outdoor
  • Publicité

MULTIMEDIA

Louez aujourd’hui. Devenez propriétaire demain.
Découvrez Bientôt chez moiMC, notre solution conçue pour vous aider à devenir propriétaire.
85 Rideau Close SW, Airdrie, AB, T4B 1A7
579 900 $

4 Chambres

3 Salles de bain

Informations sur la propriété

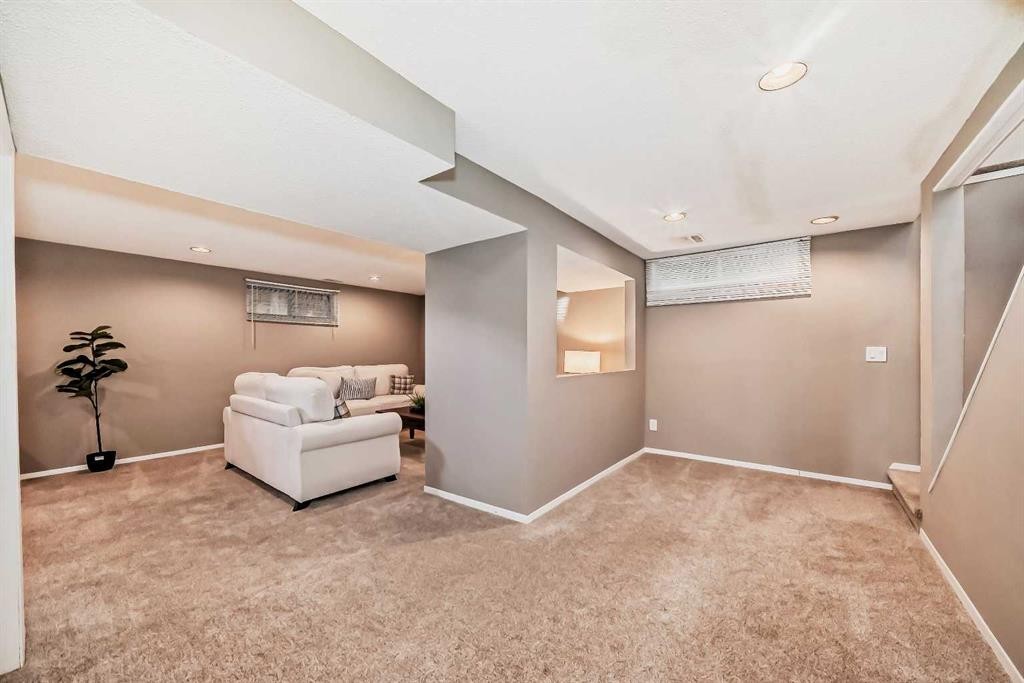
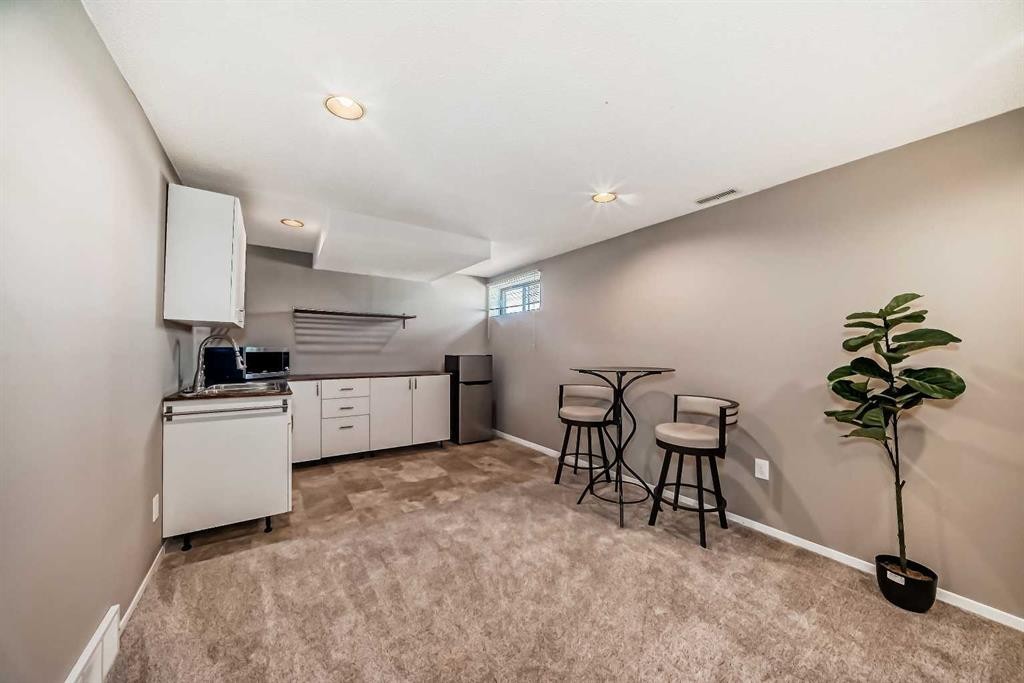
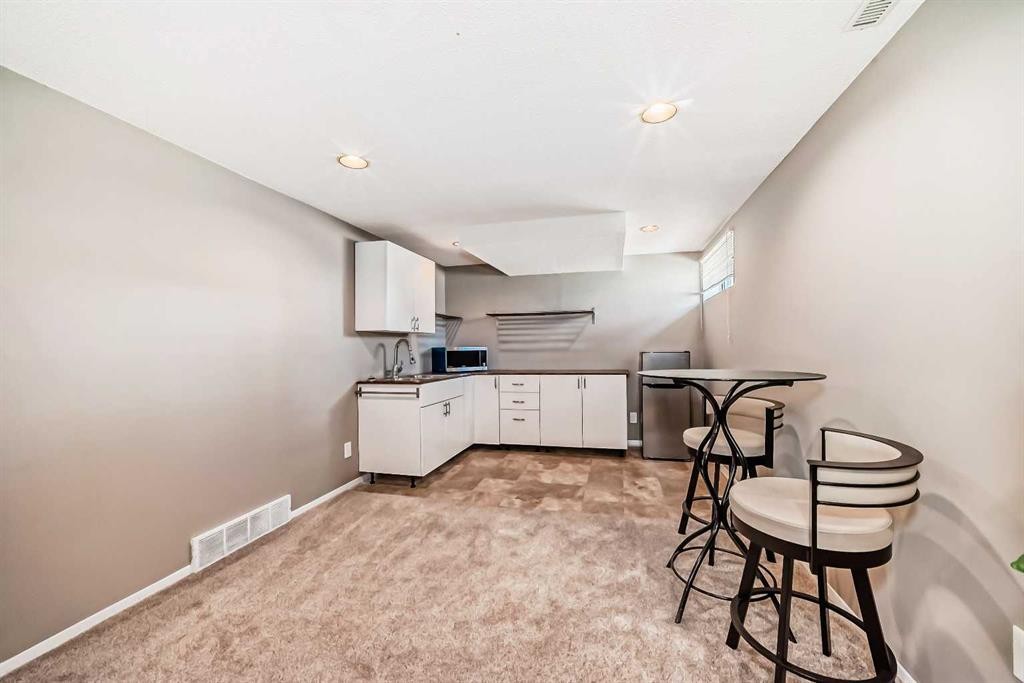
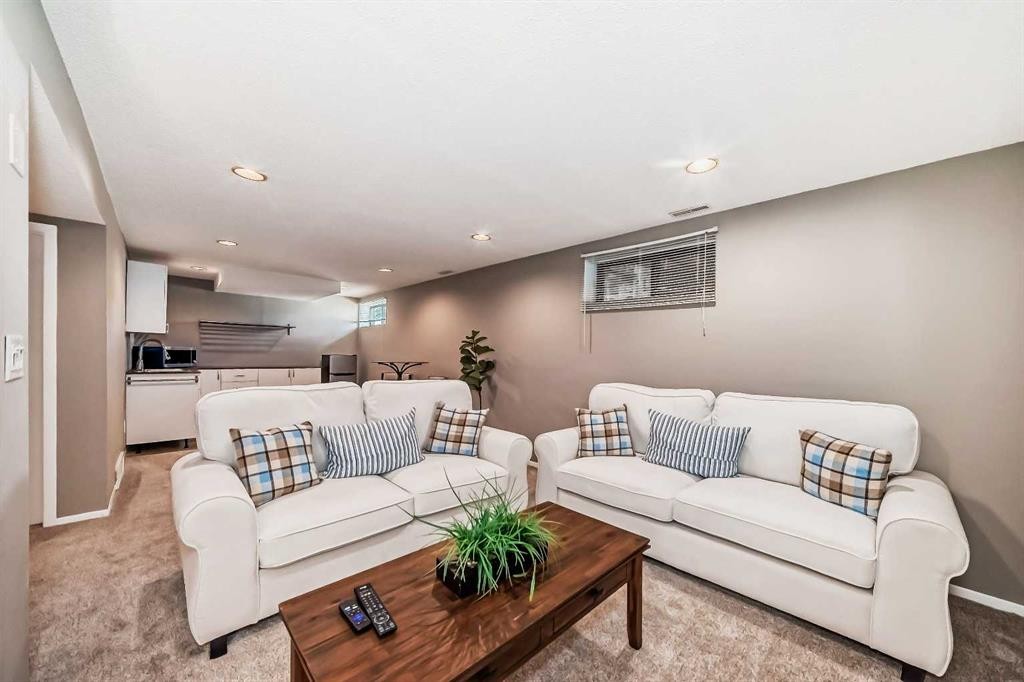
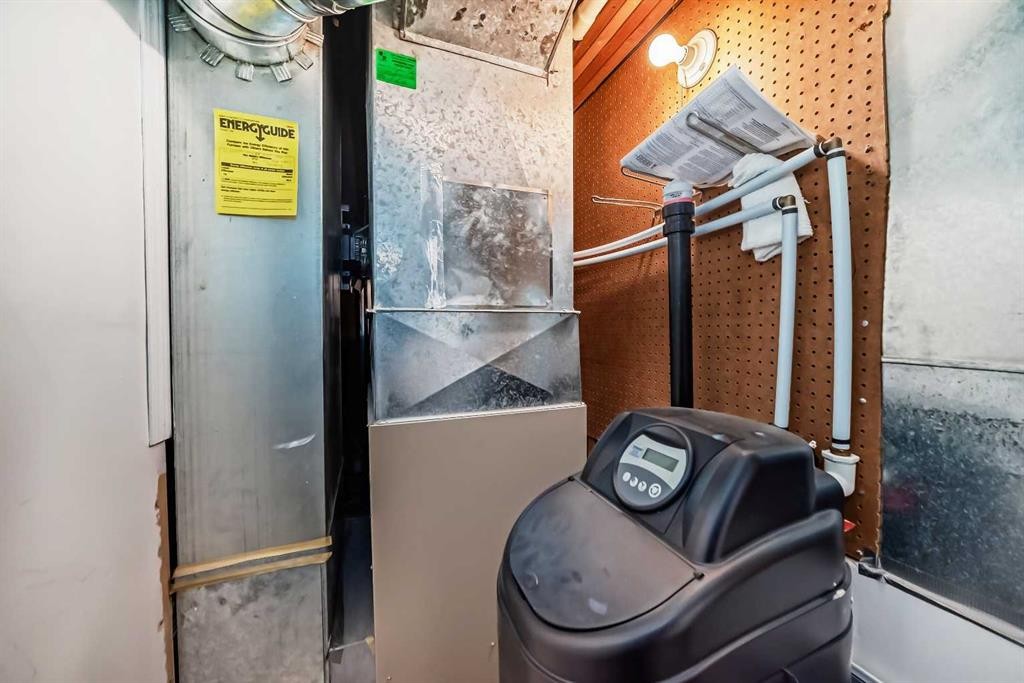
Click brochure link for more details** Welcome to your private country retreat in the heart of Ridgegate. Tucked away on a quiet cul-de-sac in desirable Airdrie, this charming south-facing bungalow offers the perfect blend of space, flexibility, and lifestyle. Surrounded by mature, towering trees and set on a large 5,492 sq ft corner lot, this home feels like a peaceful country escape—right in the city. Step inside and you’re greeted by natural light pouring through oversized windows, highlighting the warmth of original hardwood floors and the inviting character throughout. The beautifully renovated main bathroom, completed in 2025, features a brand new clawfoot tub—perfect for long, relaxing soaks and that soft, luxurious country bath experience. The bright kitchen, with freshly painted cabinetry, keeps things fresh and functional while maintaining the home’s charm. Upstairs offers 2 spacious bedrooms and 2 bathrooms, while the lower level provides incredible flexibility—with 2 additional bedrooms, a full bathroom with walk-in shower, and a private separate entrance, creating excellent future suite potential (subject to permits and approval). Ideal for multigenerational living, extended family, guests, the lower level is designed with comfort in mind and features brand new carpet, a cozy eat-in kitchen/bar area, convenient laundry, and select newer furnishings that may be included—creating a true turnkey luxury-style living space. The basement development feels fresh, modern, and lightly lived in, offering exceptional value and move-in-ready comfort. Additional upgrades include a water softener system and a 50-gallon hot water tank designed to comfortably service both levels of the home. Step outside into a true gardener’s dream:• Mature trees offering privacy and shade• Flower gardens galore with established perennial beds• Beautiful flowering lilac trees adding seasonal color and charm• A massive, established vegetable garden—perfect for your own country-style harvest• South-facing yard with incredible sun exposure• Wraparound deck ideal for morning coffee or evening unwinding• Space for a future double garage (subject to permits and approvals). Located just steps from walking paths, Nose Creek Park, schools, shopping, and amenities, this home offers both convenience and calm. Whether you’re looking for a family home, an investment opportunity, or a lifestyle upgrade—this one delivers. Properties with this much charm, privacy, garden space, suite potential (subject to permits and approval)l, and flexibility rarely come available in Ridgegate. RV Parking is a bonus as well!
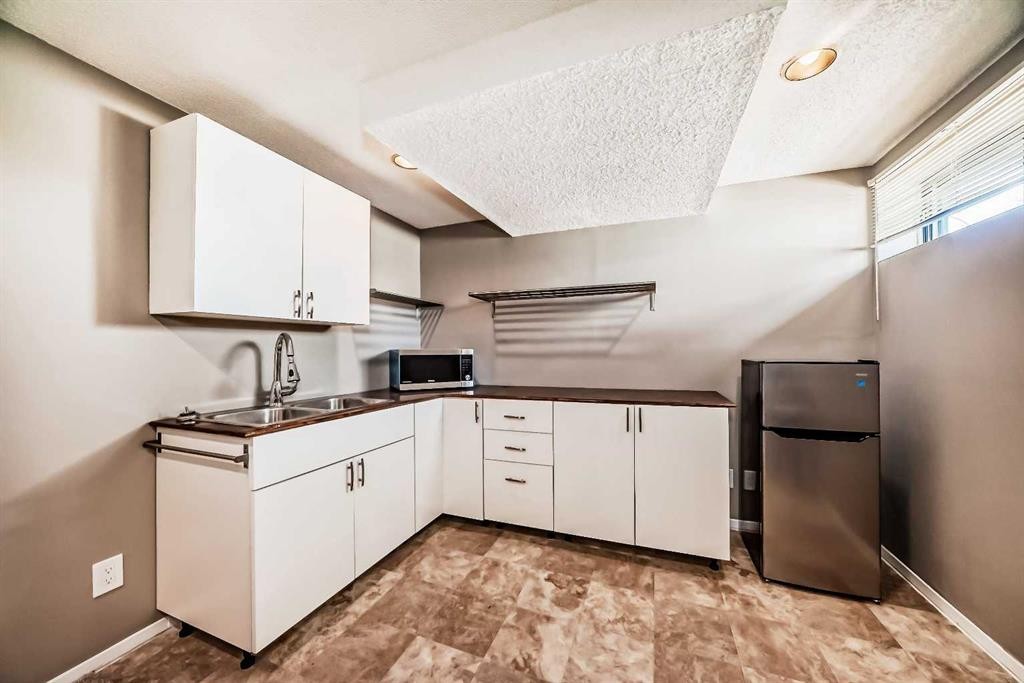
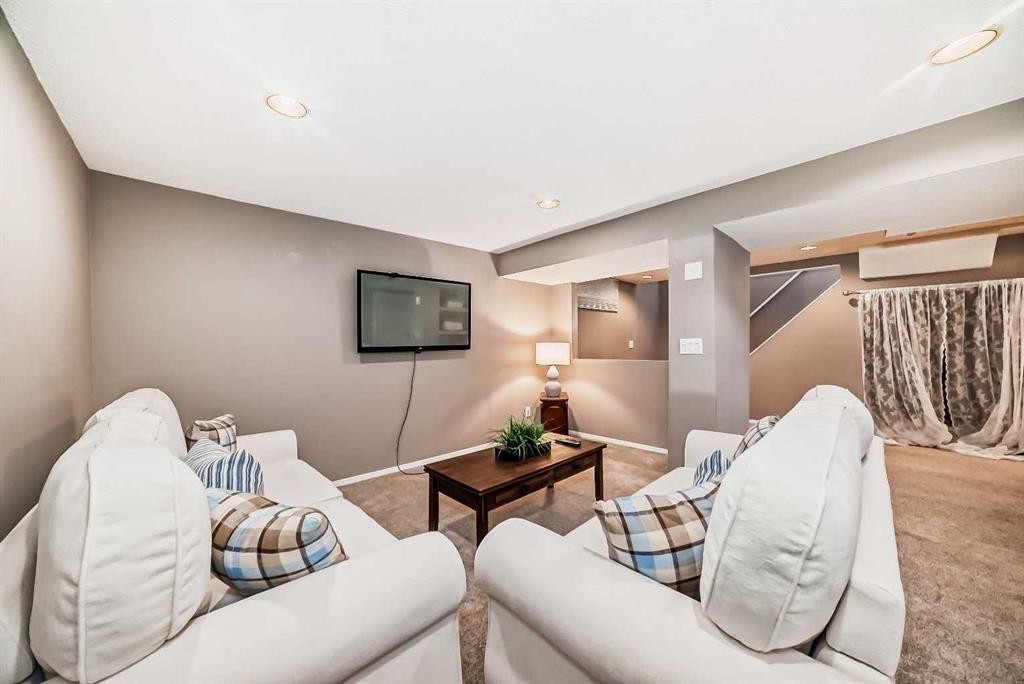
Inclusions: Select Furnishings throughout the home, including fully furnished lower level, are negotiable. Contact Seller Directly

Particularités du bâtiment :

  • Stationnement: Oui
  • Superficie totale aménagée: 1101.10

Caractéristiques :

  • Bâti en: 1983
  • Caractéristiques du stationnement: Hors rue, Sur rue, Accès VR/stationnement
  • Caractéristiques extérieures: Entrée privée, Cour privée
  • Caractéristiques intérieures: Bar, Maison sans fumée, Espace de rangement
  • Chambres : 2+2
  • Chauffage: Air pulsé, Gaz naturel
  • Détails de la fondation: Béton coulé
  • Dimensions du terrain : 5492.00 Pieds carrés
  • Matériaux de construction: Parement de vinyle
  • Niveaux: Un
  • Refroidissement: Aucun
  • Revêtements de sol: Moquette, Bois franc, Stratifié
  • Salle(s) de bains : 3+0
  • Style architectural: Bungalow
  • Superficie habitable (approx): 1101.10 Pieds carrés
  • Toiture: Bardeaux d'asphalte
  • Zonage: R1
  • Nbre d'espaces de stationnement: 2

Gracieuseté de : Honestdoor Inc.

Données fournies par : Calgary Real Estate Board 300 Manning Rd. NE, Calgary, Alberta T2E 8K4
Nous croyons que tous les renseignements affichés sont exacts, mais nous ne le garantissons pas; les renseignements devraient être vérifiés de façon indépendante. Aucune garantie ou représentation de quelque nature que ce soit n’est offerte. Droits © 2021 Tous les droits sont réservés.

ÉvaluationExpressMC Powered by RPS

Emplacement de 85 Rideau Close SW, Airdrie, AB, T4B 1A7

Données démographiques de 85 Rideau Close SW, Airdrie, AB, T4B 1A7

Étape de vie

Jeunes familles

Type d'emploi

Mixte

Revenu moyen du ménage

113 952.55 $

Nombre moyen d'enfants

1.93

Population à domicile

Structure à domicile

Âge de la population

Éducation

Niveau d'éducation

No certificate/diploma/degree

16.32 %

Diplôme d'études secondaires ou équivalent

36.23 %

Certificat ou diplôme d'apprentissage ou d'une école de métiers

8.97 %

Diplôme d'études collégiales ou d'études postsecondaires (non universitaires)

24.44 %

Certificat d'études universitaires

0.39 %

Diplômes d'études universitaires

13.66 %

Navetteur

Se rendre au travail

En auto

88.33 %

En transport en commun

1.04 %

À pied

3.27 %

À bicyclette

0.0 %

Par tout autre moyen

7.36 %

Diversité Culturelle

Connaissance des langues officielles

Langue maternelle

Données Sur Le Bâtiment

Type de bâtiment

Appartements (faible hauteur et à étages multiples)

2.45 %

Maisons

97.55 %

Achat ou location