Button CopyPathCircle CloseCircle Left ArrowArrow Down Icon GreyClosecirclecircleBurger
  • Publicité

69 Morningside Circle SW, Airdrie, AB, T4B 0L7

No. MLS® A2329402
Maison À vendre à Morningside, Airdrie, Alberta
679 900 $ ÉvaluationExpressMC: Non disponible

4+0 Chambres

3 Salles de bain

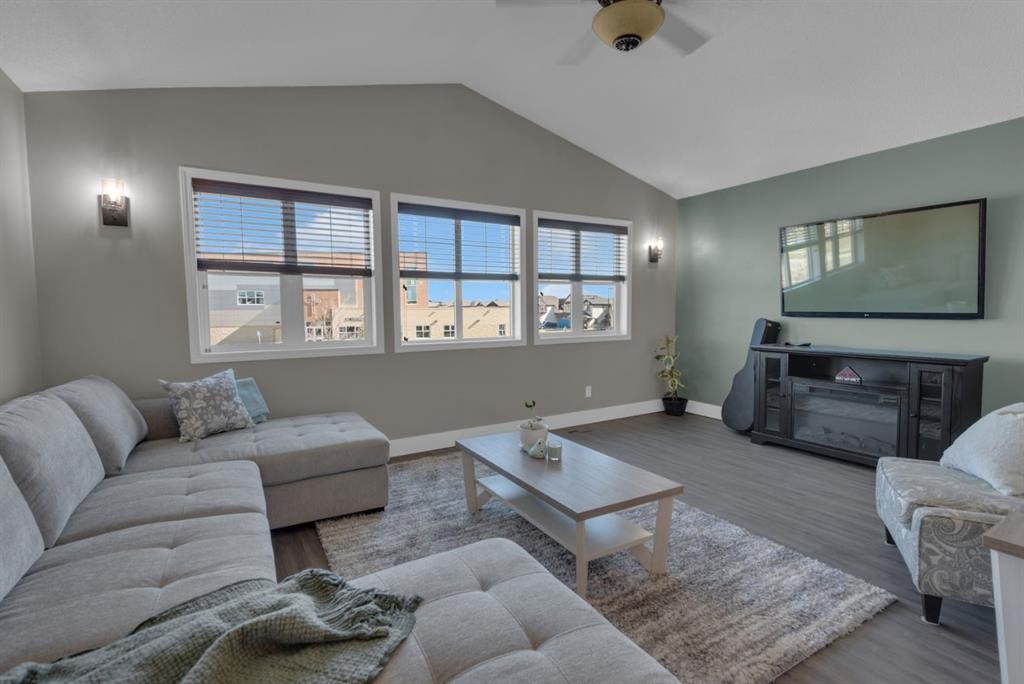
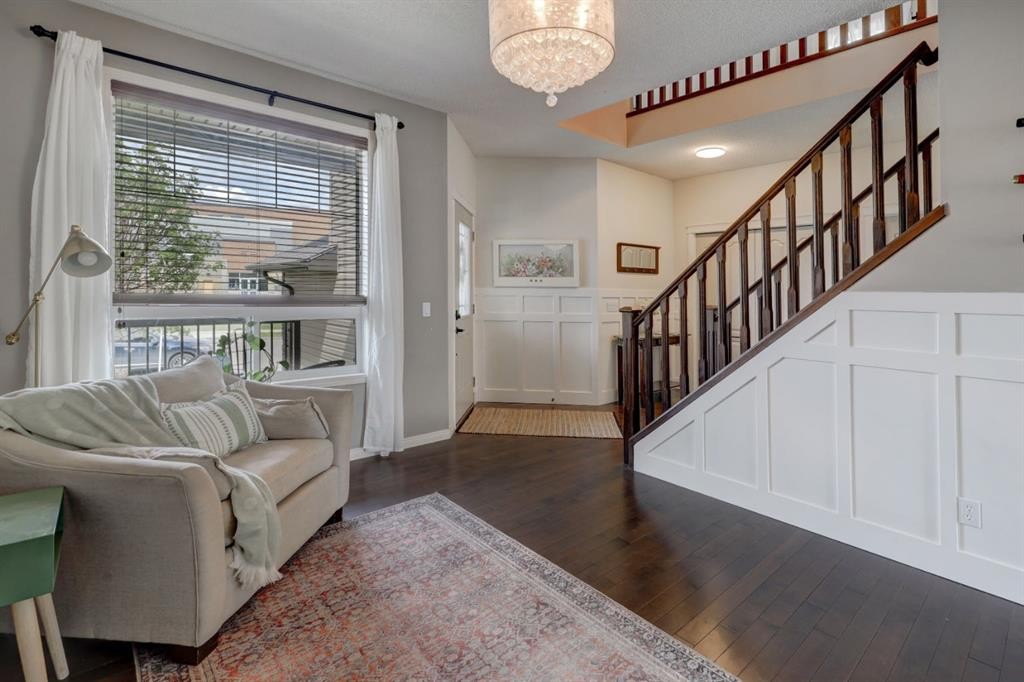
69 Morningside Circle Sw, Airdrie, AB - Indoor Photo Showing Living Room
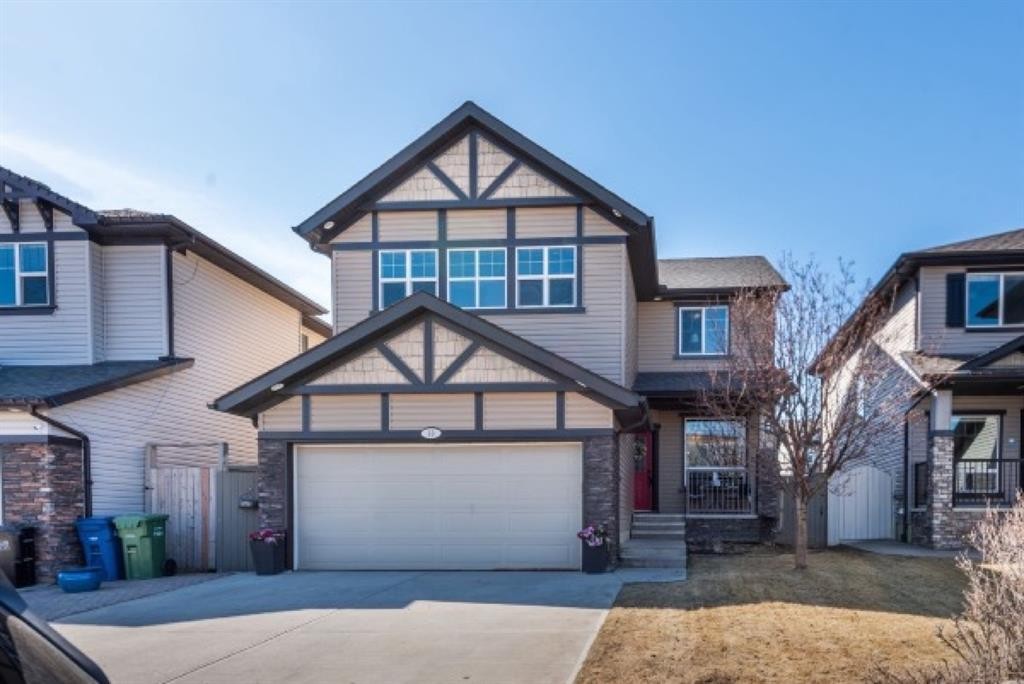
69 Morningside Circle Sw, Airdrie, AB - Outdoor With Facade
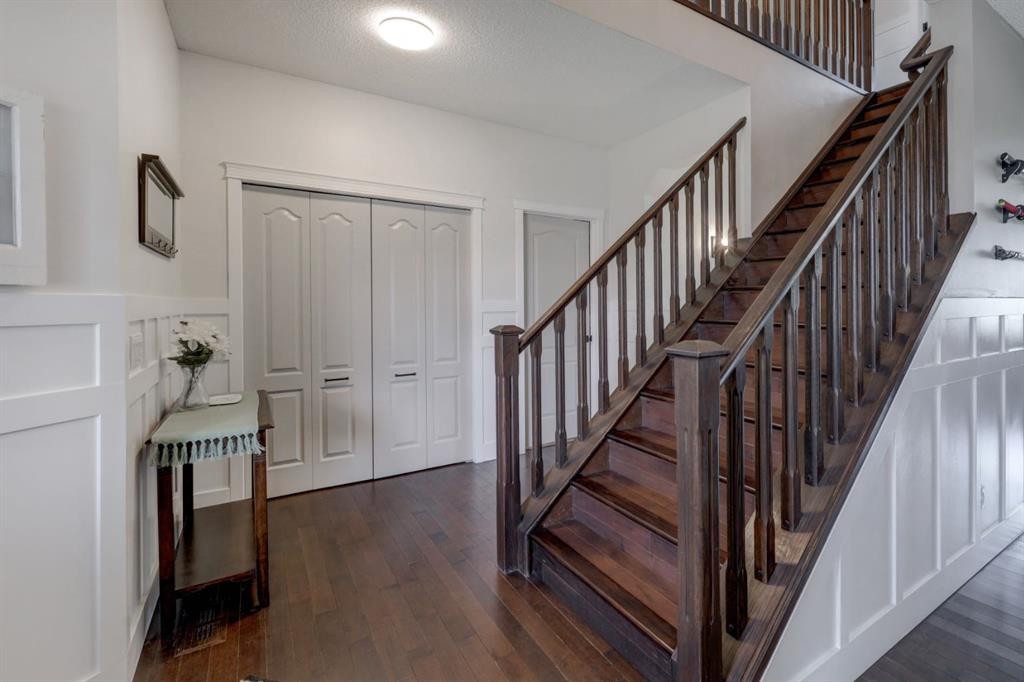
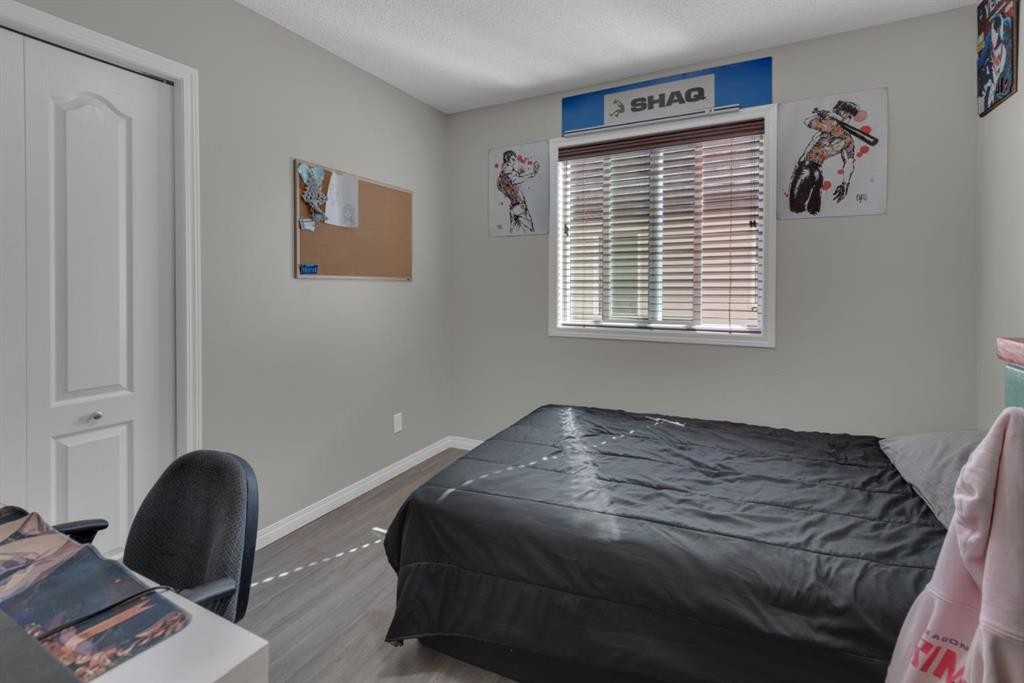
69 Morningside Circle Sw, Airdrie, AB - Indoor Photo Showing Other Room
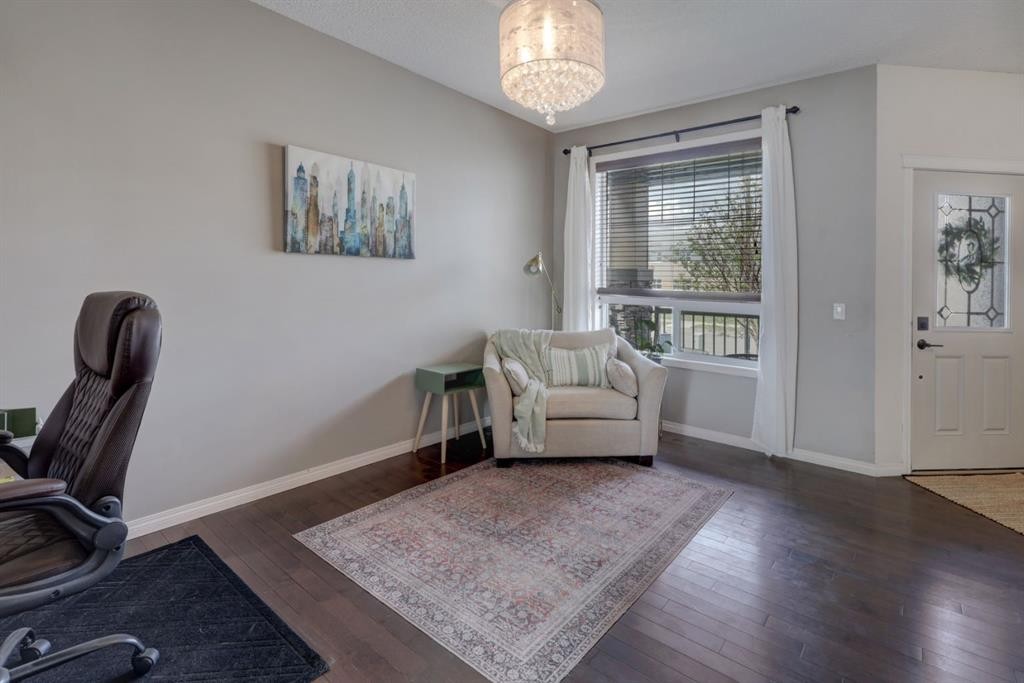
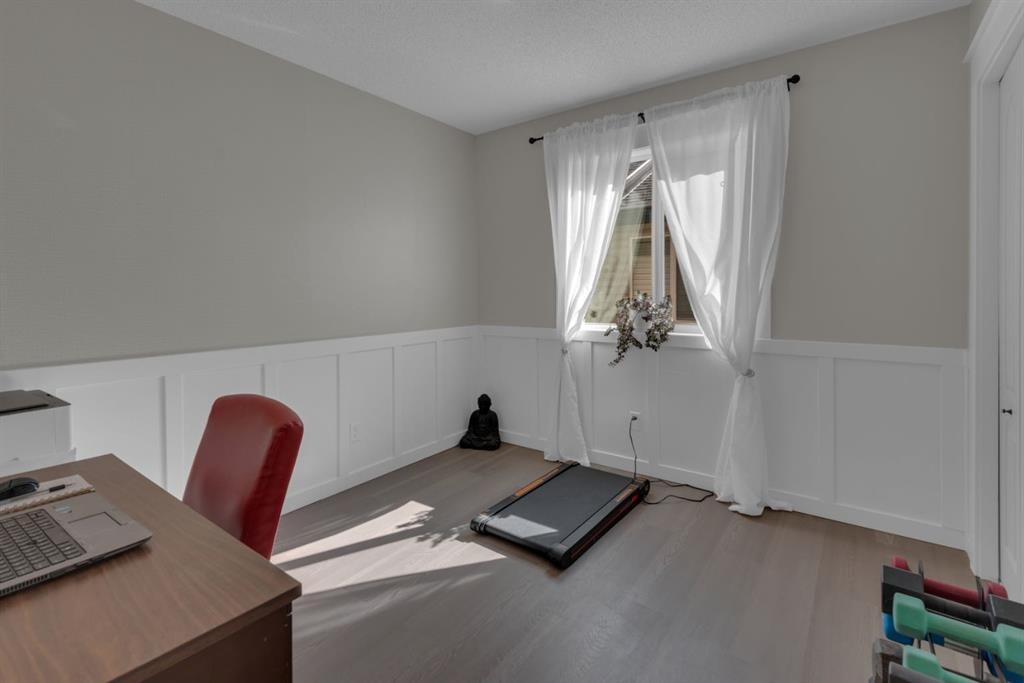
69 Morningside Circle Sw, Airdrie, AB - Indoor Photo Showing Office
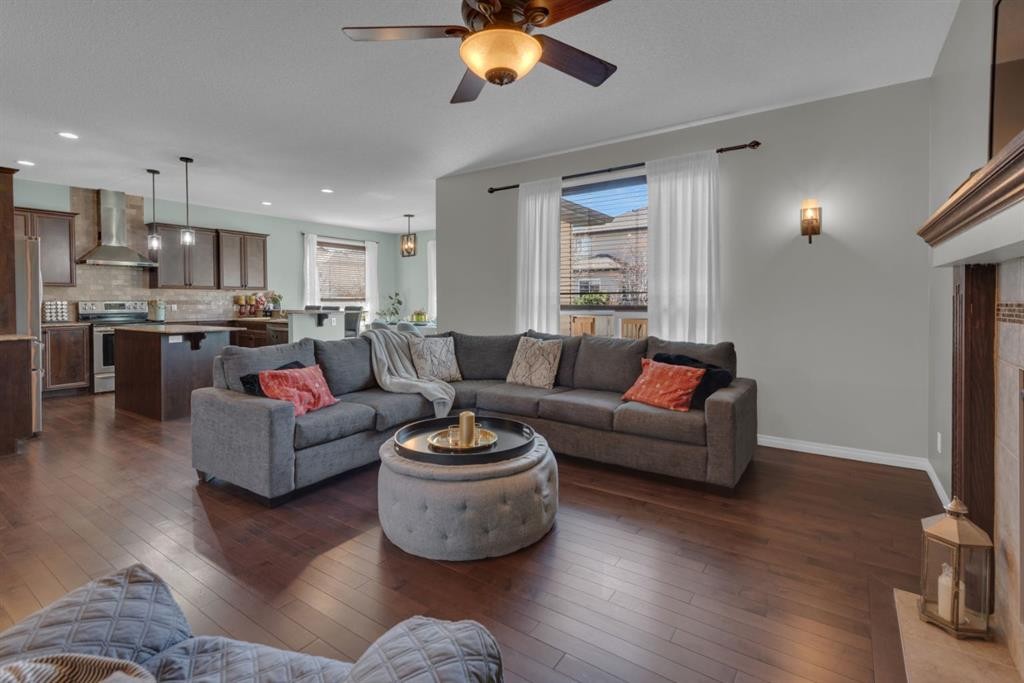
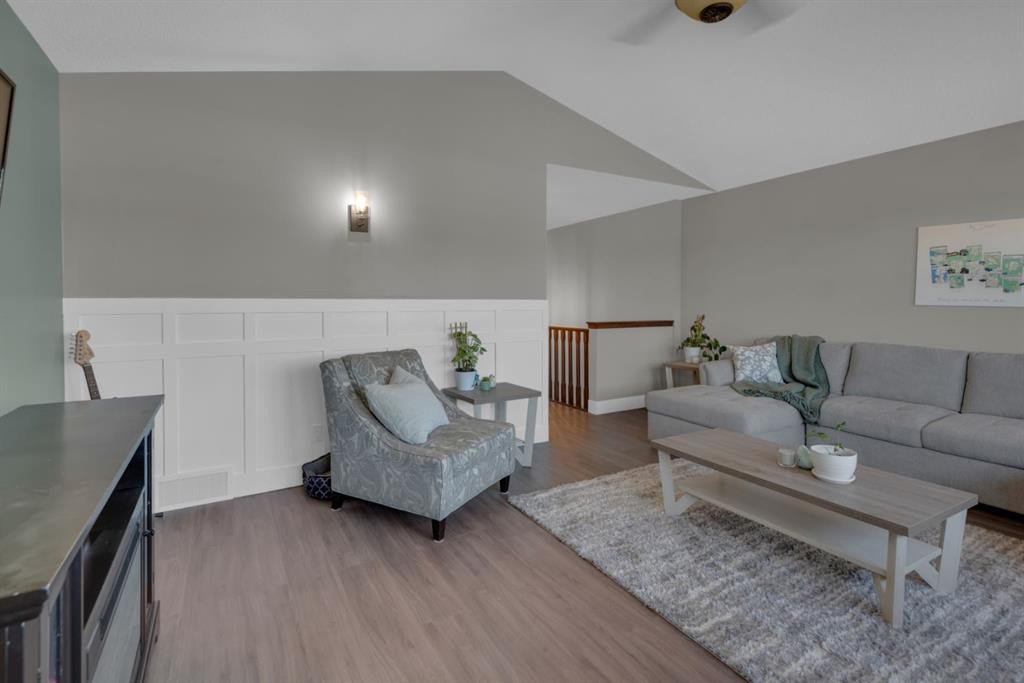
69 Morningside Circle Sw, Airdrie, AB - Indoor Photo Showing Living Room
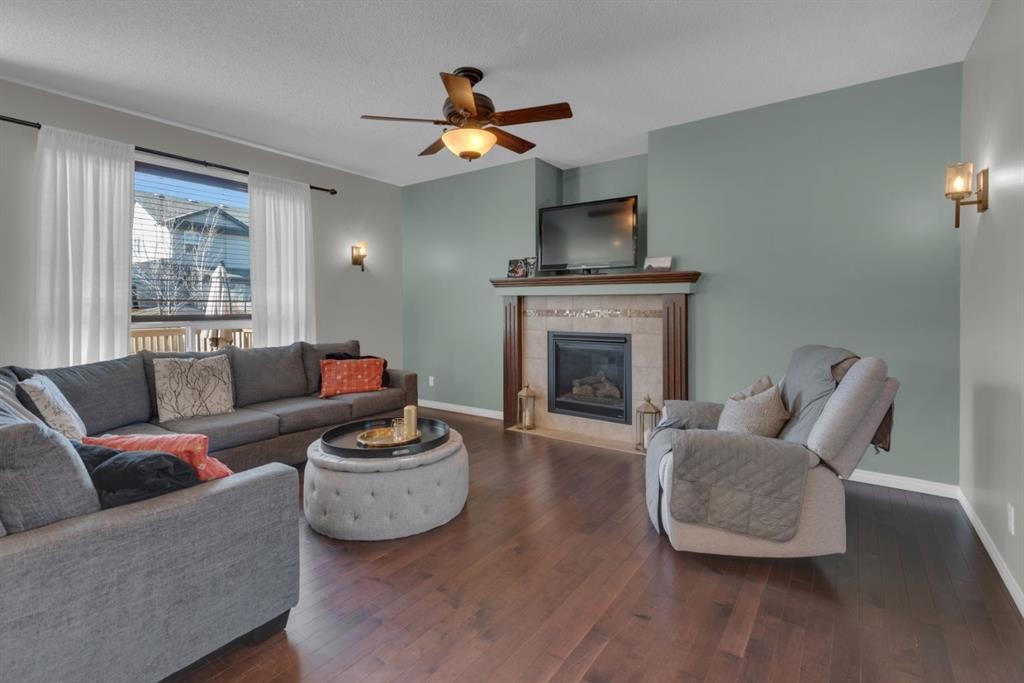
69 Morningside Circle Sw, Airdrie, AB - Indoor Photo Showing Living Room With Fireplace
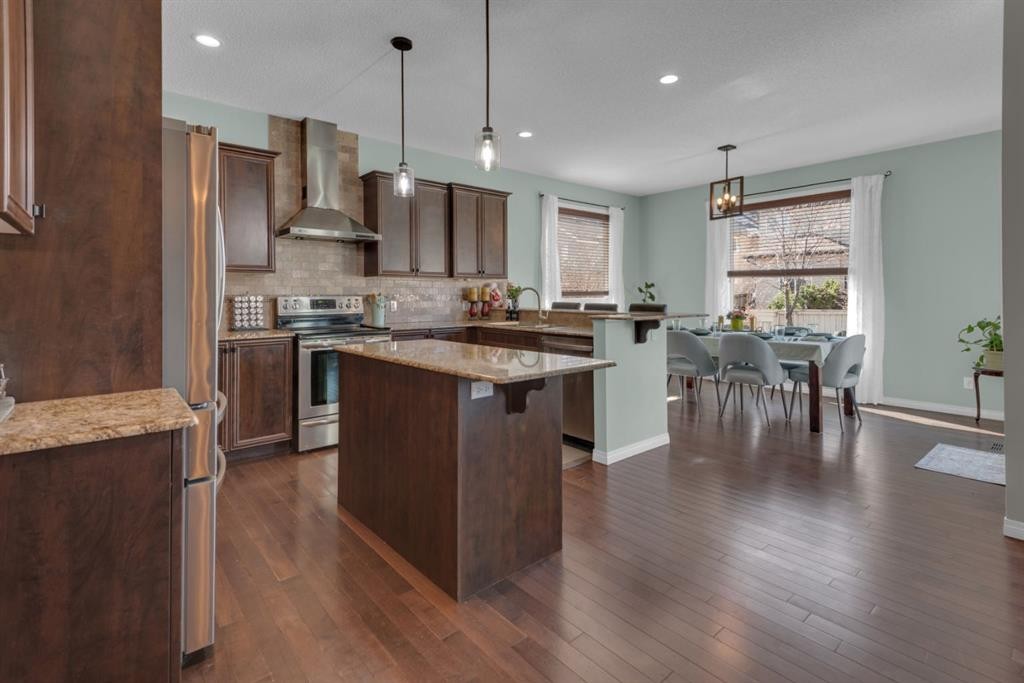
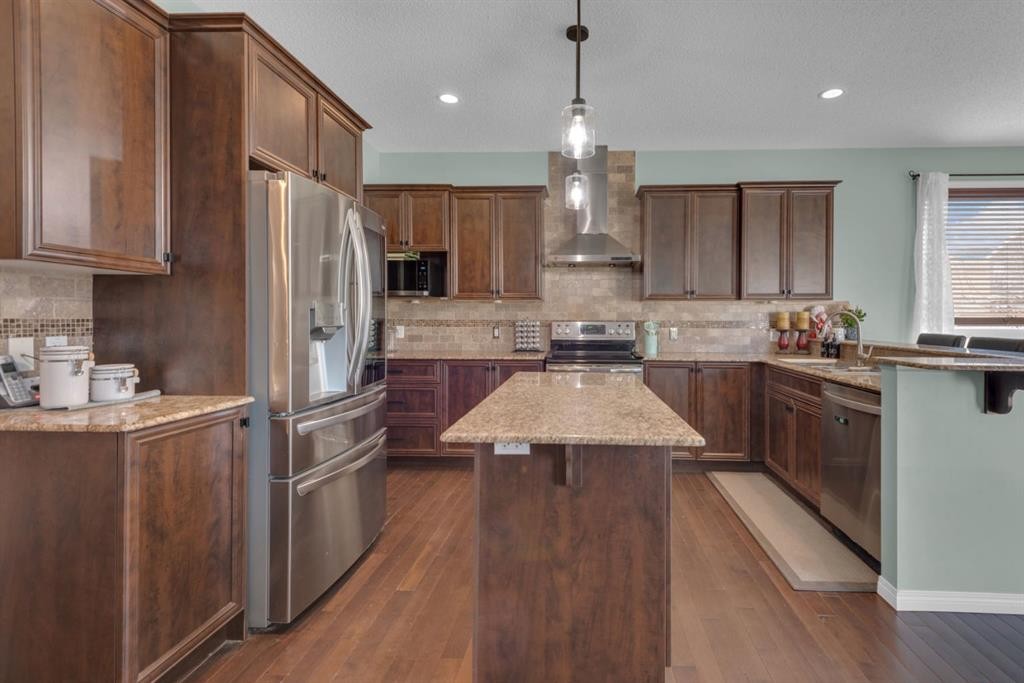
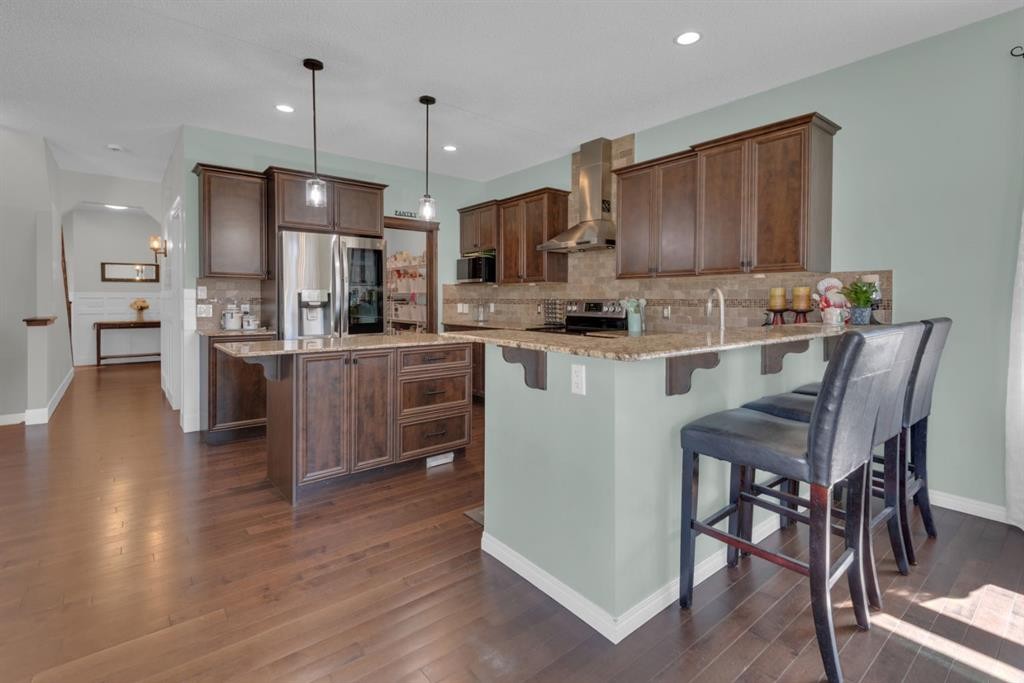
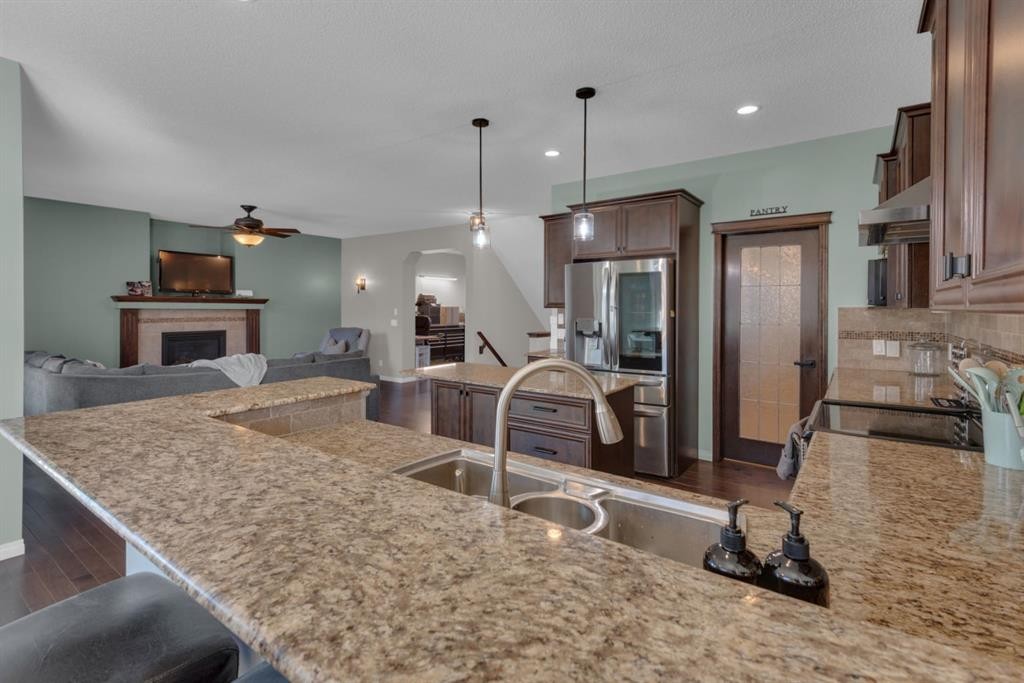
69 Morningside Circle Sw, Airdrie, AB - Indoor Photo Showing Kitchen With Upgraded Kitchen
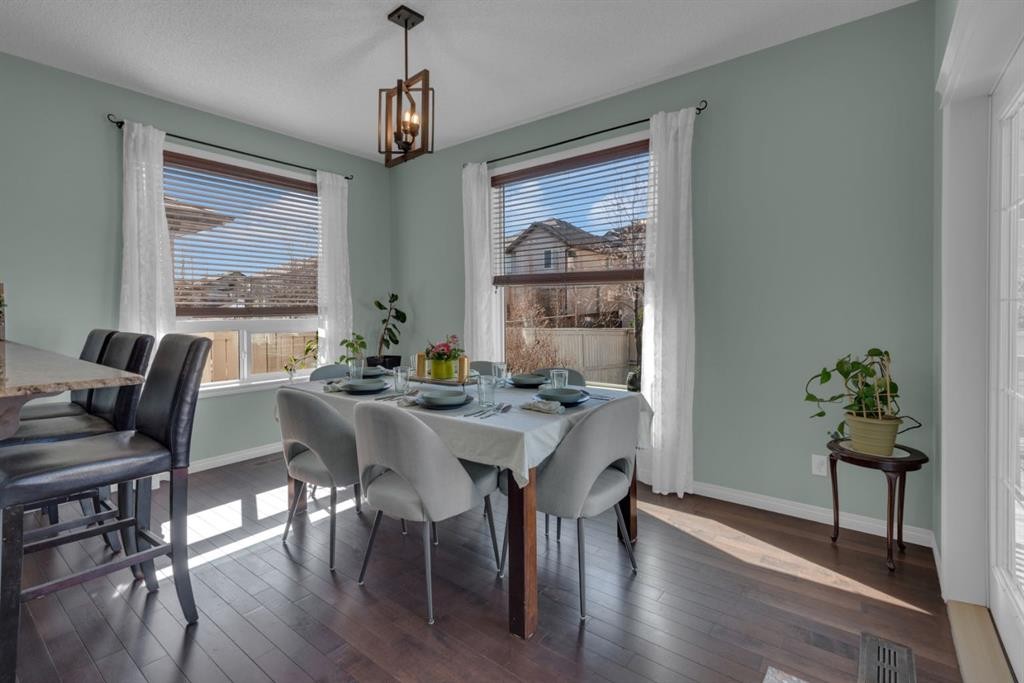
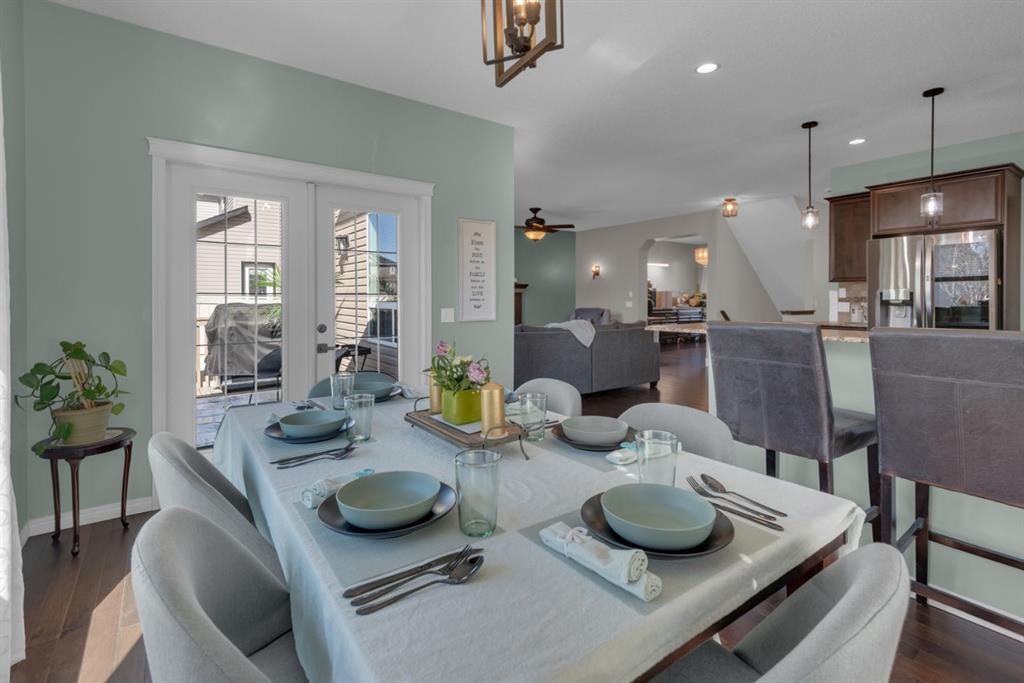
69 Morningside Circle Sw, Airdrie, AB - Indoor Photo Showing Dining Room
69 Morningside Circle Sw, Airdrie, AB - Indoor
69 Morningside Circle Sw, Airdrie, AB - Indoor Photo Showing Office
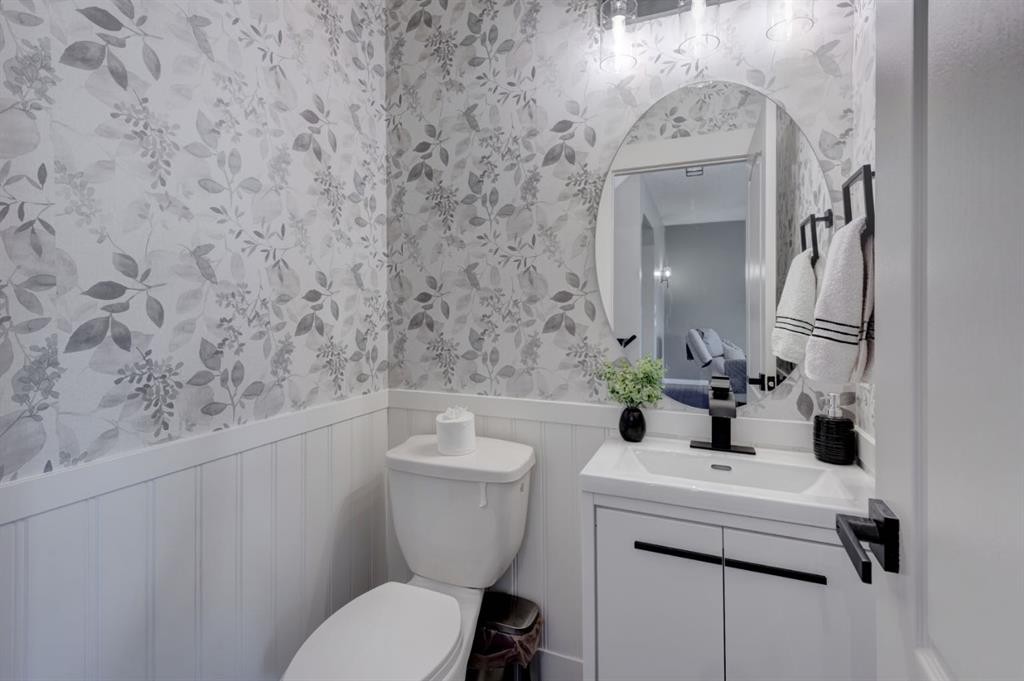
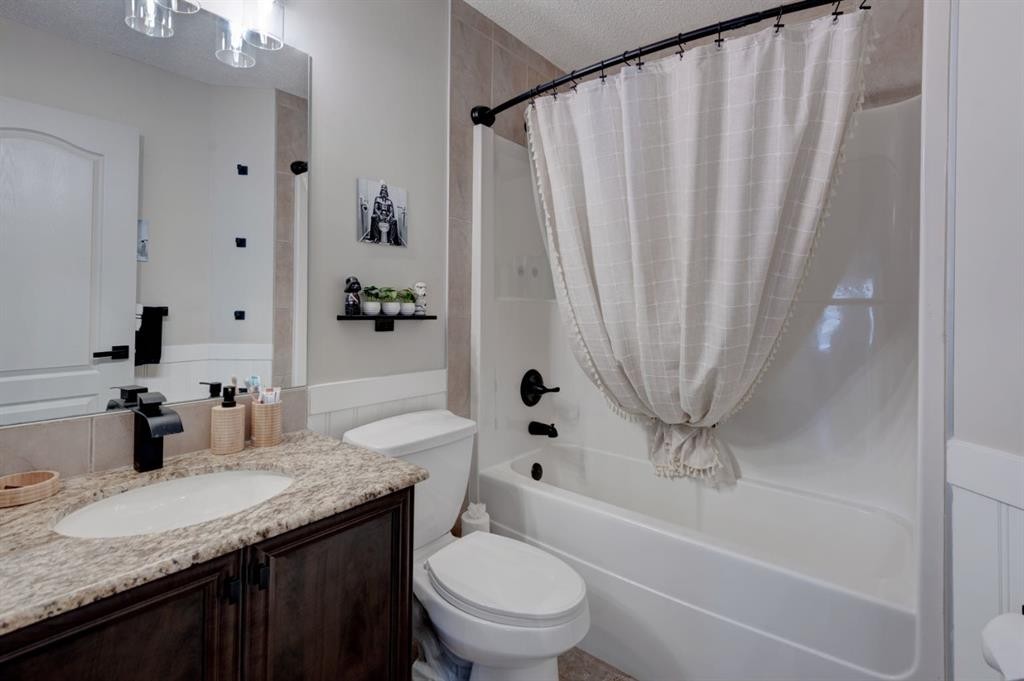
69 Morningside Circle Sw, Airdrie, AB - Indoor Photo Showing Bathroom
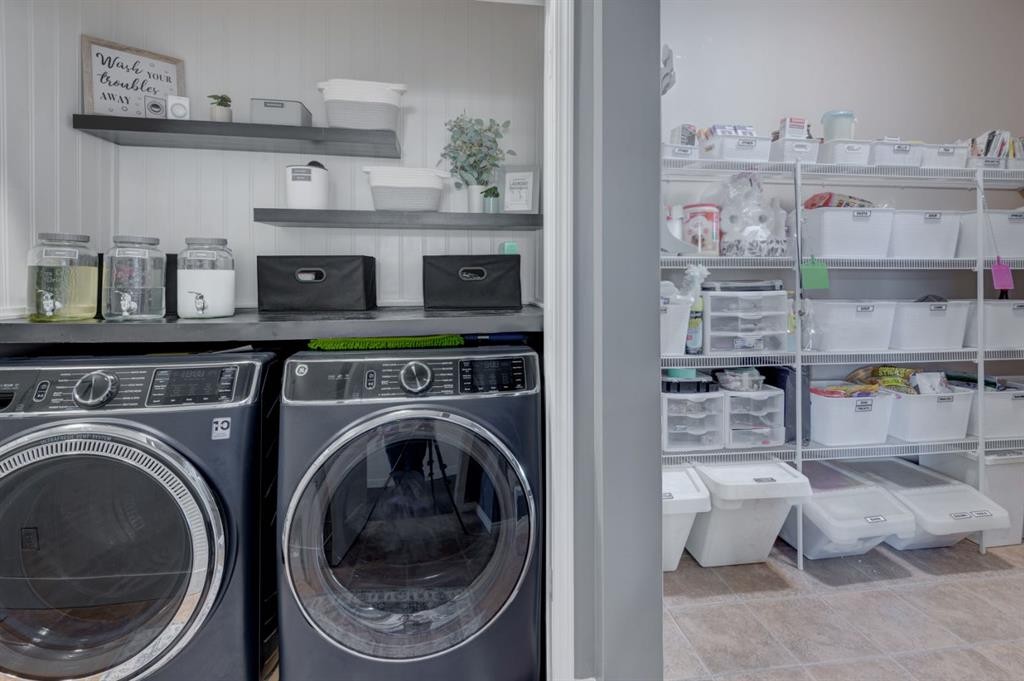
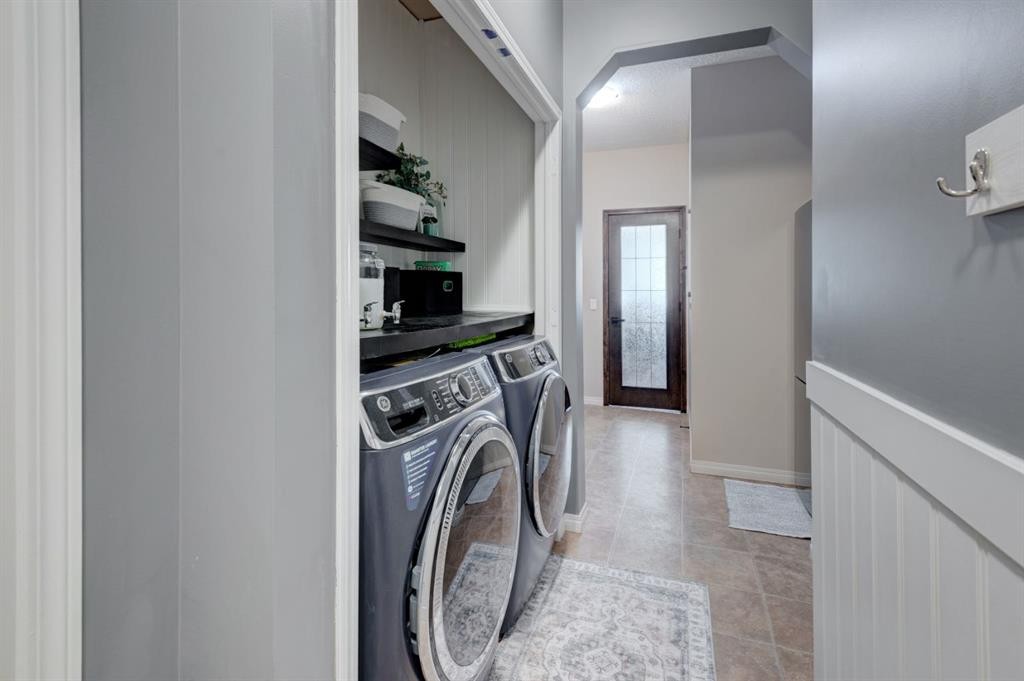
69 Morningside Circle Sw, Airdrie, AB - Indoor Photo Showing Laundry Room
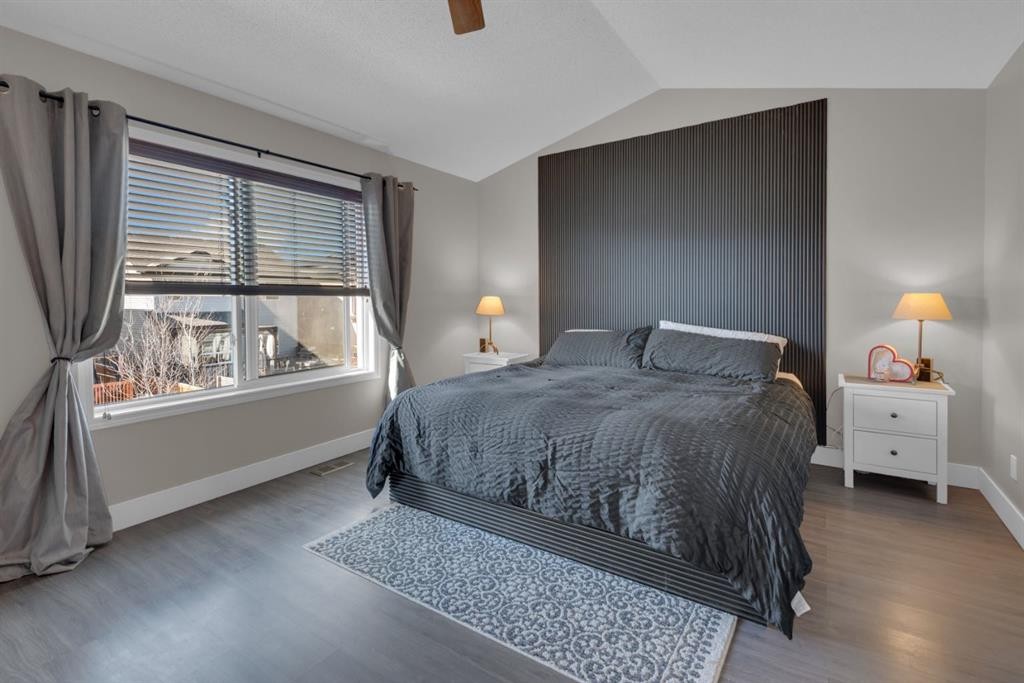
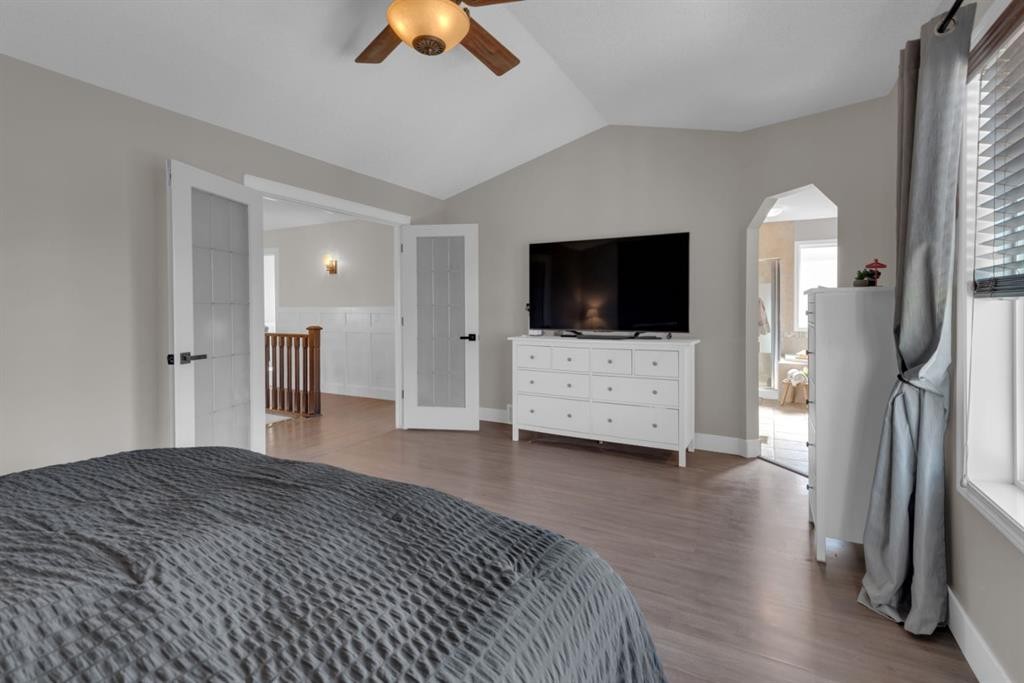
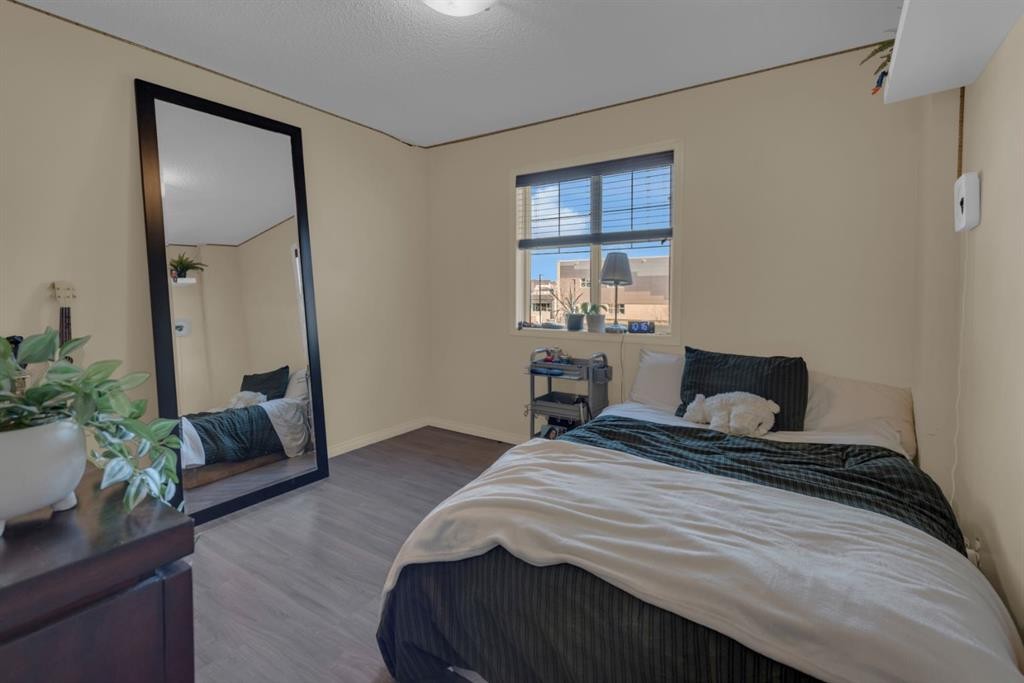
69 Morningside Circle Sw, Airdrie, AB - Indoor Photo Showing Bedroom
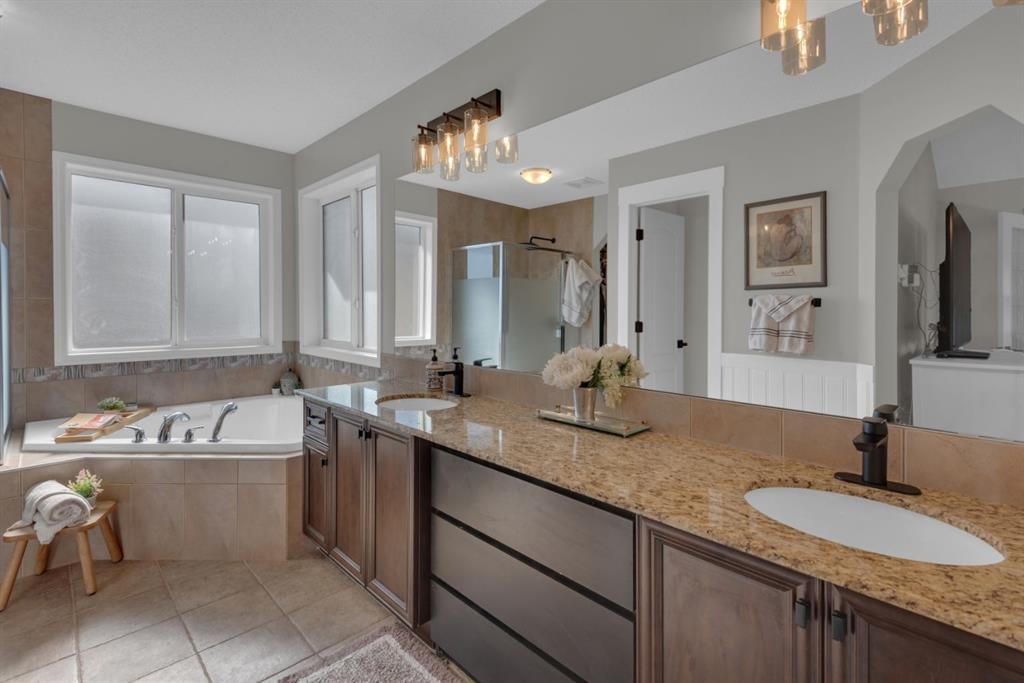
69 Morningside Circle Sw, Airdrie, AB - Indoor Photo Showing Bathroom
69 Morningside Circle Sw, Airdrie, AB - Indoor
69 Morningside Circle Sw, Airdrie, AB - Indoor Photo Showing Bedroom
69 Morningside Circle Sw, Airdrie, AB - Indoor Photo Showing Office
69 Morningside Circle Sw, Airdrie, AB - Indoor Photo Showing Living Room
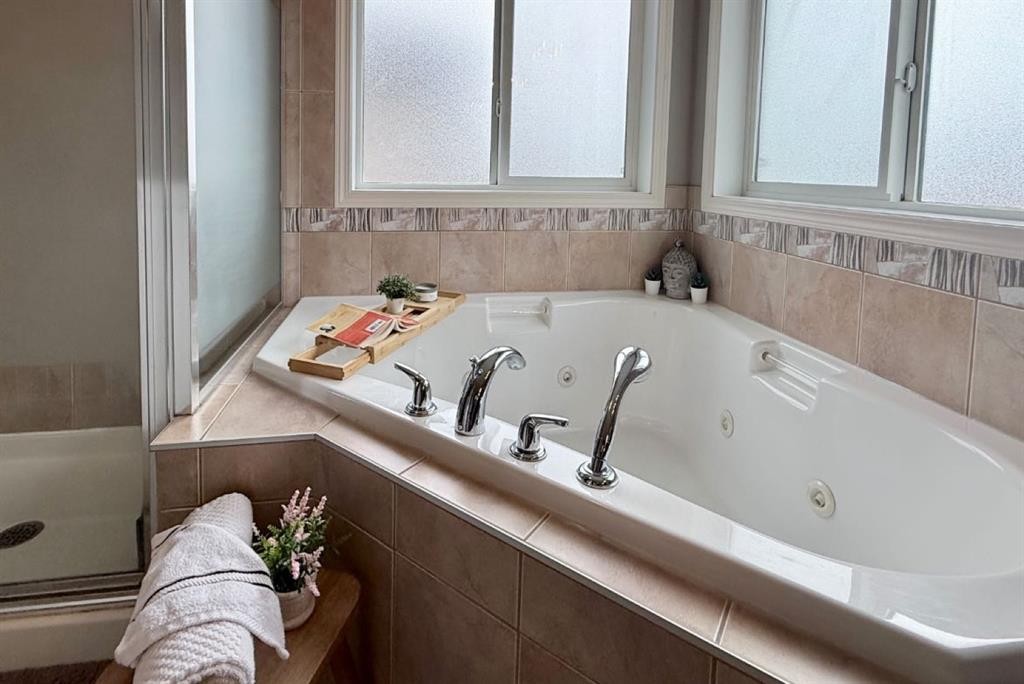
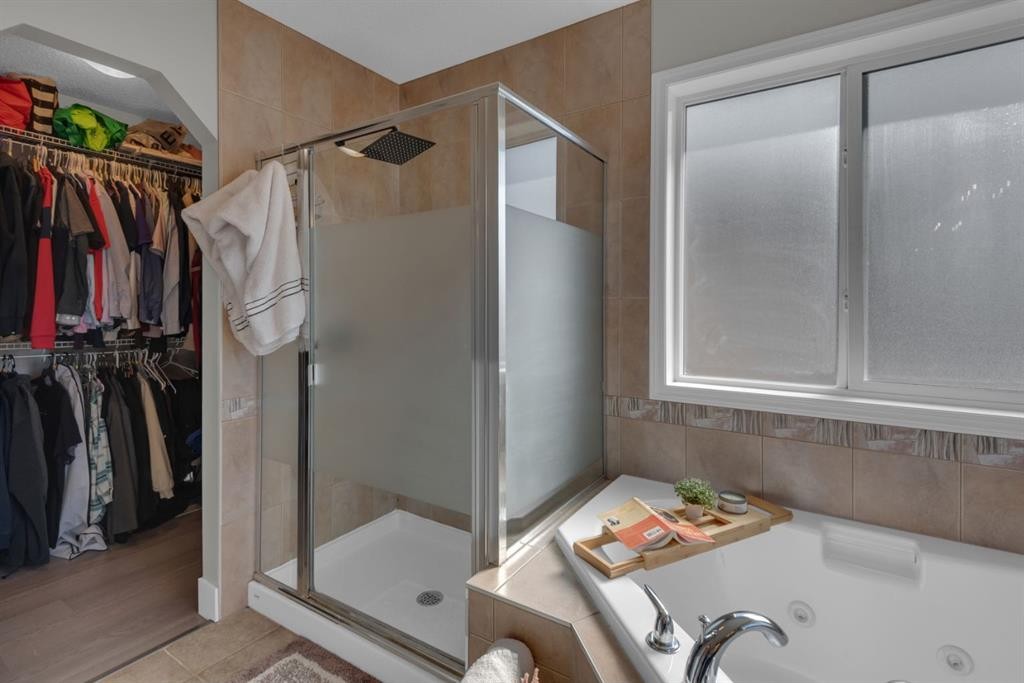
69 Morningside Circle Sw, Airdrie, AB - Indoor Photo Showing Bathroom
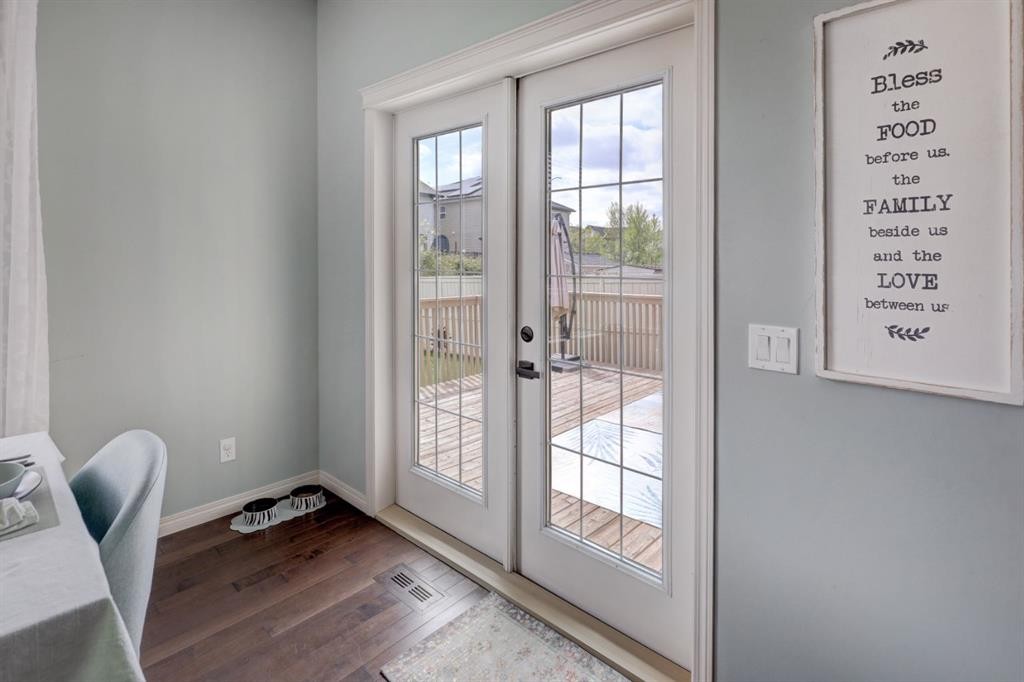
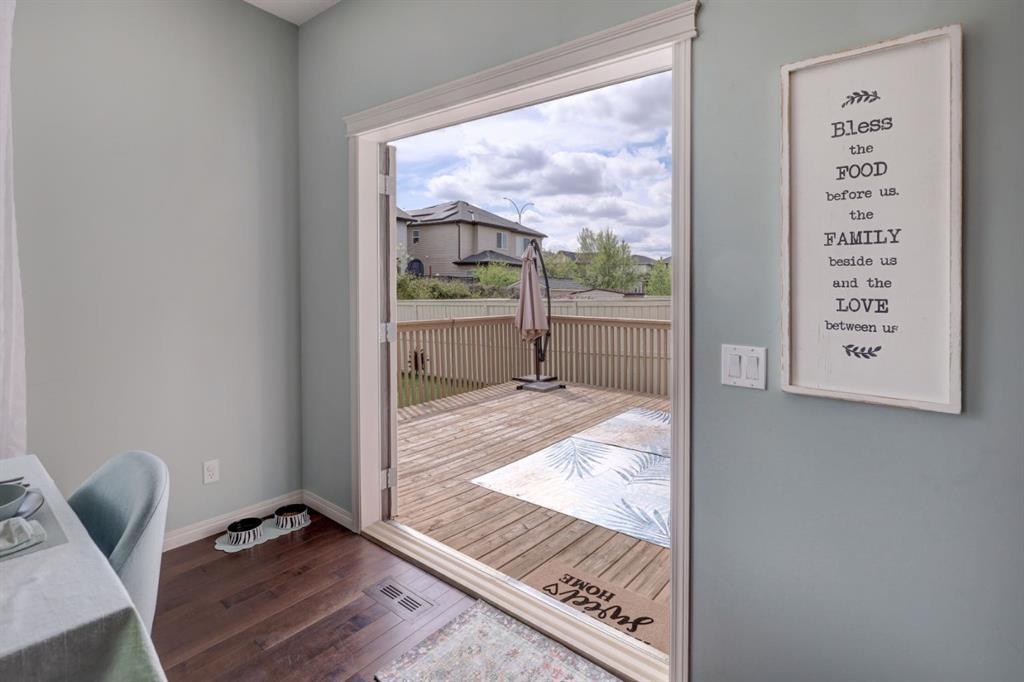
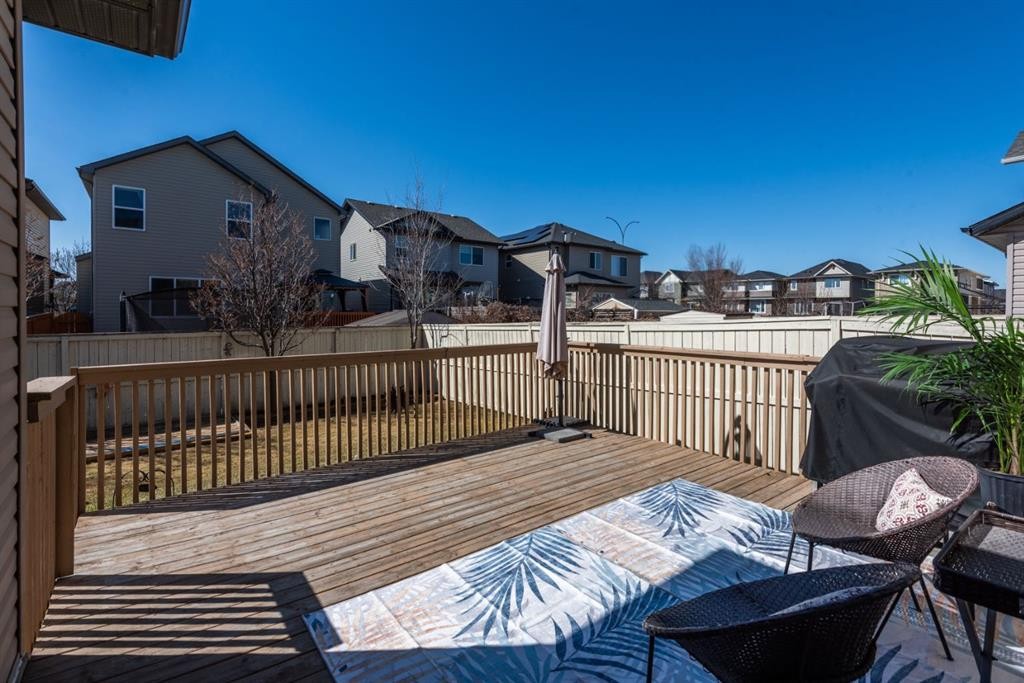
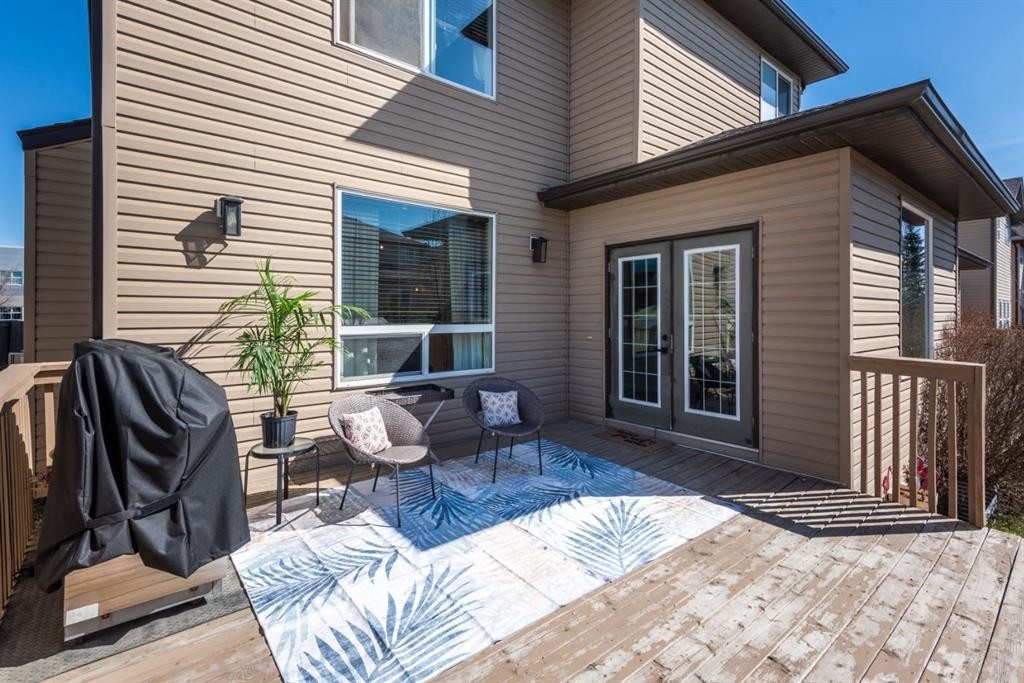
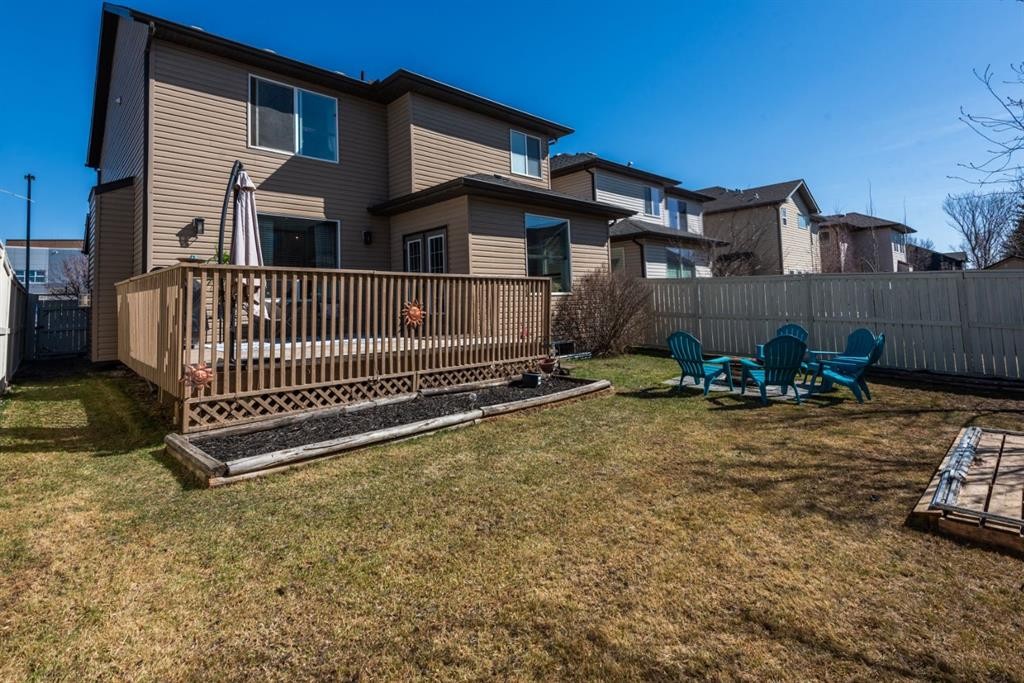
69 Morningside Circle Sw, Airdrie, AB - Outdoor With Deck Patio Veranda With Exterior
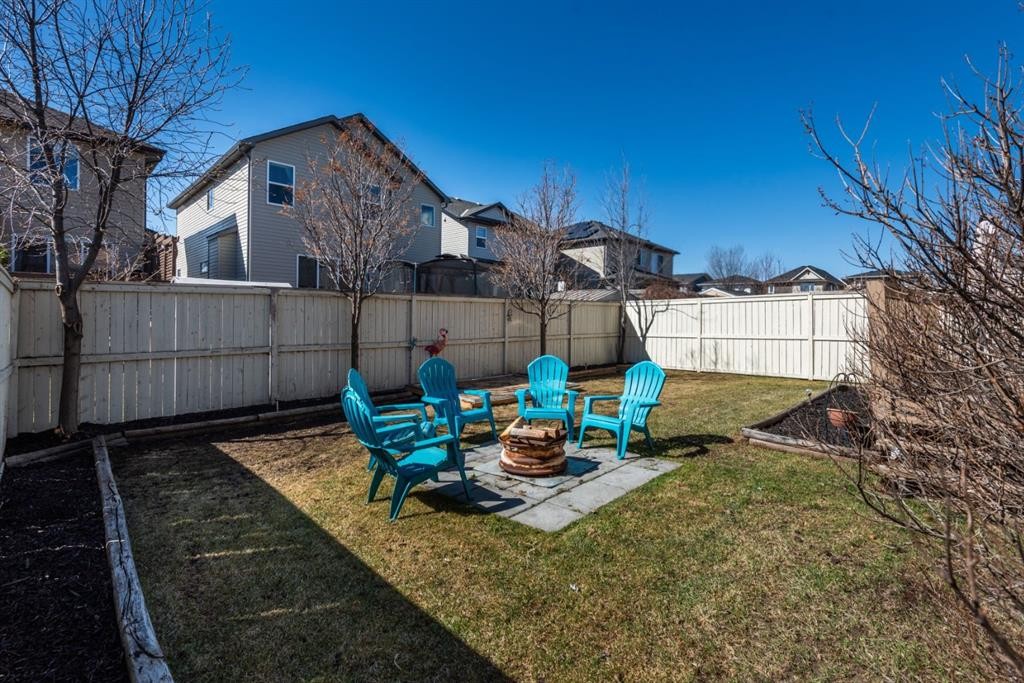
69 Morningside Circle Sw, Airdrie, AB - Outdoor
Visite virtuelle
69 Morningside Circle Sw, Airdrie, AB  - Indoor Photo Showing Living Room
69 Morningside Circle Sw, Airdrie, AB  - Outdoor With Facade
69 Morningside Circle Sw, Airdrie, AB  - Indoor Photo Showing Other Room
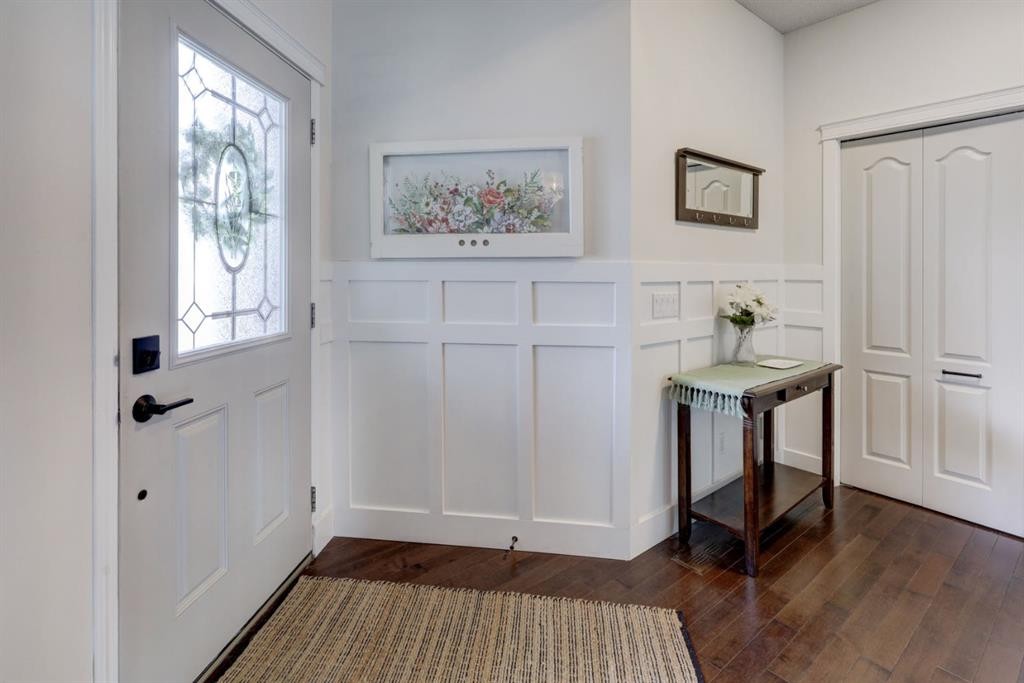
69 Morningside Circle Sw, Airdrie, AB - Indoor Photo Showing Other Room
69 Morningside Circle Sw, Airdrie, AB - Indoor Photo Showing Office
69 Morningside Circle Sw, Airdrie, AB - Indoor Photo Showing Living Room
69 Morningside Circle Sw, Airdrie, AB - Indoor Photo Showing Living Room With Fireplace
69 Morningside Circle Sw, Airdrie, AB - Indoor Photo Showing Kitchen With Upgraded Kitchen
69 Morningside Circle Sw, Airdrie, AB - Indoor Photo Showing Dining Room
69 Morningside Circle Sw, Airdrie, AB - Indoor
69 Morningside Circle Sw, Airdrie, AB - Indoor Photo Showing Office
69 Morningside Circle Sw, Airdrie, AB - Indoor Photo Showing Bathroom
69 Morningside Circle Sw, Airdrie, AB - Indoor Photo Showing Laundry Room
69 Morningside Circle Sw, Airdrie, AB - Indoor Photo Showing Bedroom
69 Morningside Circle Sw, Airdrie, AB - Indoor Photo Showing Bathroom
69 Morningside Circle Sw, Airdrie, AB - Indoor
69 Morningside Circle Sw, Airdrie, AB - Indoor Photo Showing Bedroom
69 Morningside Circle Sw, Airdrie, AB - Indoor Photo Showing Office
69 Morningside Circle Sw, Airdrie, AB - Indoor Photo Showing Living Room
69 Morningside Circle Sw, Airdrie, AB - Indoor Photo Showing Bathroom
69 Morningside Circle Sw, Airdrie, AB - Outdoor With Deck Patio Veranda With Exterior
69 Morningside Circle Sw, Airdrie, AB - Outdoor
  • Publicité
Êtes-vous un investisseur immobilier
69 Morningside Circle SW, Airdrie, AB, T4B 0L7
679 900 $

4 Chambres

3 Salles de bain

Informations sur la propriété

Imagine your dream home... A place where your children can laugh and play in the sunny, south-facing, fully fenced backyard while you relax on the expansive deck, entertain friends, or unwind around the fire pit. This beautifully maintained home has been thoughtfully updated, allowing you to move in and simply enjoy.The heart of the home is the gourmet kitchen, featuring granite countertops, a walk-through pantry, and newer appliances including a stove (2022), dishwasher (2023), refrigerator (2025), second refrigerator (2025), and washer and dryer (2025). Whether you're preparing weeknight dinners or hosting holiday gatherings, this space is designed for both style and function.Designed with families in mind, all four spacious bedrooms are conveniently located on the upper level, creating the perfect balance of togetherness and privacy. The generous bonus room is ideal for movie nights, games, or relaxing together, while the elegant dining room is ready for memorable family meals. A versatile main-floor flex room can easily become your home office, children's playroom, hobby space, or business headquarters.The primary bedroom is a true parents' retreat, offering plenty of room for an oversized king-sized bed, a luxurious ensuite with double sinks, a jetted tub, and a walk-in closet.The partially finished basement with impressive 9-foot ceilings offers incredible flexibility. Use it as a spacious storage and recreation area today, or create the basement you've always wanted. With the layout already working in your favour, there's excellent potential without having to undo someone else's finished design.The major investments have already been completed for your peace of mind, including two brand-new furnaces with a transferable 10-year warranty, a newer roof, tankless hot water system (leased), underground sprinklers in both front and back yards, and stylish updated lighting throughout. Designer wainscoting, beadboard accents, rich hardwood flooring, and tasteful finishes create a home that feels warm, elegant, and timeless without unnecessary upkeep.Located in the highly desirable community of Morningside, you'll love having no HOA fees, quick access to Deerfoot Trail and 40th Avenue, only 15 minutes to Calgary International Airport, and easy walking distance to shopping, parks, playgrounds, and beautiful pathway systems.This was the seller's dream home, filled with wonderful memories, and they hope the next family will love it just as much as they have.Priced for quick possession. Seeing truly is believing. Book your private showing today and discover the place you'll be proud to call home.

Inclusions: N/A

Particularités du bâtiment :

  • Foyer: Oui
  • Stationnement: Oui
  • Superficie totale aménagée: 2508.77 Pieds carrés

Caractéristiques :

  • Bâti en: 2009
  • Caractéristiques du foyer: Gaz, Salon, Manteau, Carrelage
  • Caractéristiques du stationnement: Garage double attenant, Allée, Ouvre-porte de garage, Garage avec accès avant, Isolé, Surdimensionné
  • Caractéristiques extérieures: Foyer, Jardin, Cour privée, Gouttières, Espace de rangement
  • Caractéristiques intérieures: Bar, Plomberie brute de salle de bains en place, Bar déjeuner, Ventilateur(s) de plafond, Rangement de placard, Meuble-lavabo double, Porte française, Comptoirs en granite, Plafonds hauts, Baignoire à jets, Îlot de cuisine, Maison sans fumée, Plan de masse ouvert, Garde-manger, Éclairage encastré, Baignoire profonde, Espace de rangement, Chauffe-eau sans réservoir, Placard(s) praticable(s)
  • Chambres : 4+0
  • Chauffage: À haute efficacité, Gaz naturel
  • Détails de la fondation: Béton coulé
  • Dimensions du terrain : 4616.00 Pieds carrés
  • Matériaux de construction: Parement de vinyle
  • Niveaux: Deux
  • Refroidissement: Aucun
  • Revêtements de sol: Bois franc, Stratifié, Linoléum
  • Salle(s) de bains : 2+1
  • Style architectural: 2 étages
  • Superficie habitable (approx): 2508.77 Pieds carrés
  • Toiture: Bardeaux d'asphalte
  • Zonage: DC-13-B
  • Nbre d'espaces de stationnement: 4

Gracieuseté de : CIR Realty

Données fournies par : Calgary Real Estate Board 300 Manning Rd. NE, Calgary, Alberta T2E 8K4
Nous croyons que tous les renseignements affichés sont exacts, mais nous ne le garantissons pas; les renseignements devraient être vérifiés de façon indépendante. Aucune garantie ou représentation de quelque nature que ce soit n’est offerte. Droits © 2021 Tous les droits sont réservés.

ÉvaluationExpressMC Powered by RPS
Vous songez à vendre?

Commencez par découvrir ce que votre maison pourrait valoir sur le marché actuel.

Emplacement de 69 Morningside Circle SW, Airdrie, AB, T4B 0L7

Données démographiques de 69 Morningside Circle SW, Airdrie, AB, T4B 0L7

Étape de vie

Jeunes familles

Type d'emploi

Mixte

Revenu moyen du ménage

150 917.20 $

Nombre moyen d'enfants

2.00

Population à domicile

Structure à domicile

Âge de la population

Éducation

Niveau d'éducation

No certificate/diploma/degree

13.57 %

Diplôme d'études secondaires ou équivalent

26.68 %

Certificat ou diplôme d'apprentissage ou d'une école de métiers

11.8 %

Diplôme d'études collégiales ou d'études postsecondaires (non universitaires)

24.67 %

Certificat d'études universitaires

0.56 %

Diplômes d'études universitaires

22.72 %

Navetteur

Se rendre au travail

En auto

90.02 %

En transport en commun

0.88 %

À pied

3.24 %

À bicyclette

0.0 %

Par tout autre moyen

5.86 %

Diversité Culturelle

Connaissance des langues officielles

Langue maternelle

Données Sur Le Bâtiment

Type de bâtiment

Appartements (faible hauteur et à étages multiples)

Maisons

100.0 %

Achat ou location