Button CopyPathCircle CloseCircle Left ArrowArrow Down Icon GreyClosecirclecircleBurger

601 Reynolds Crescent SW, Airdrie, AB, T4B 5G1

No. MLS® A2328763
Maison À vendre à Cooper's Crossing, Airdrie, Alberta
744 000 $ ÉvaluationExpressMC: 649K $ - 775K $

3+0 Chambres

3 Salles de bain

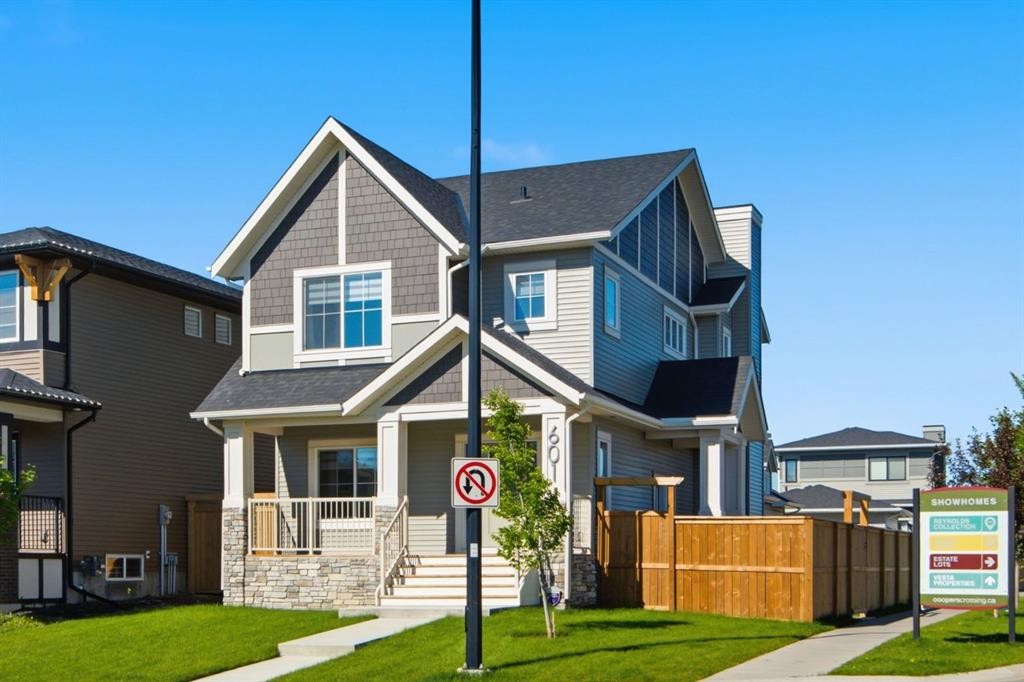
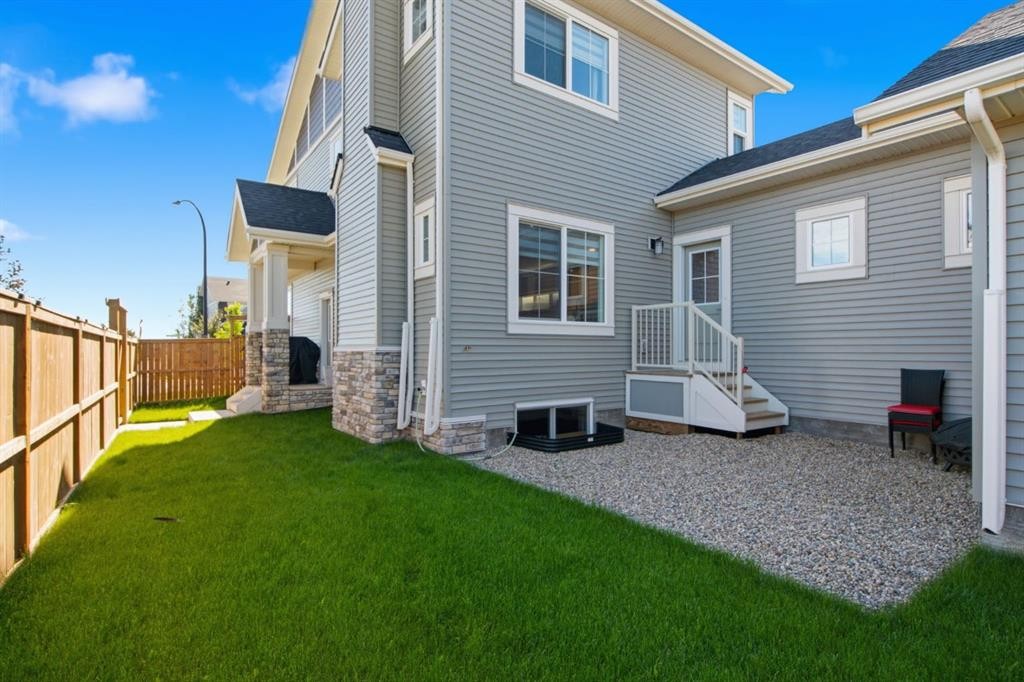
601 Reynolds Crescent Sw, Airdrie, AB - Outdoor With View
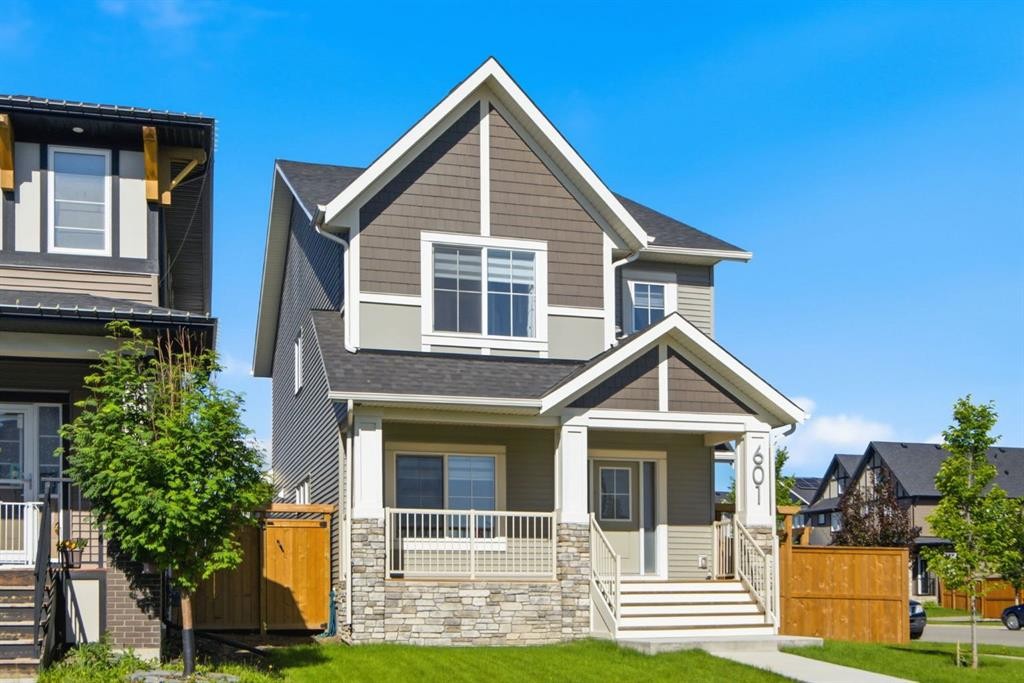
601 Reynolds Crescent Sw, Airdrie, AB - Outdoor With Deck Patio Veranda With Facade
601 Reynolds Crescent Sw, Airdrie, AB - Outdoor With Facade
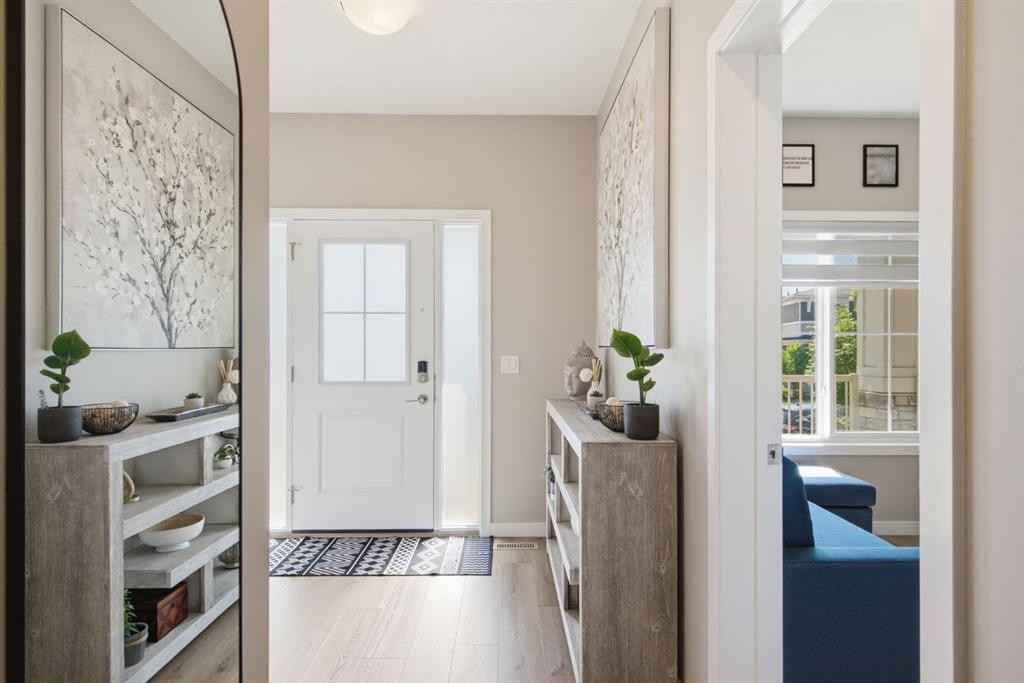
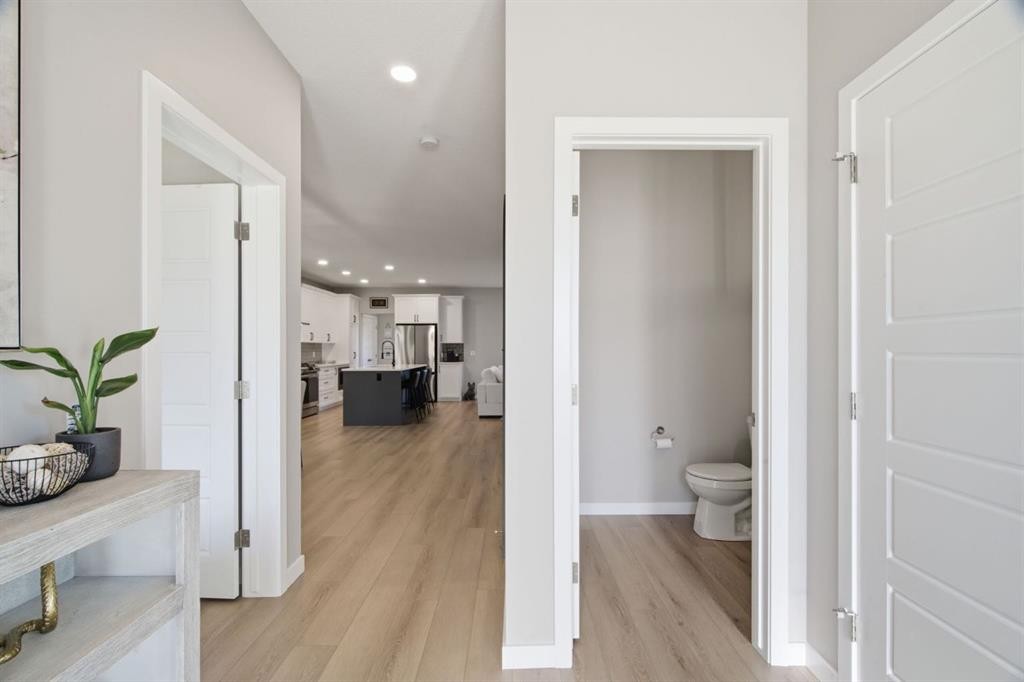
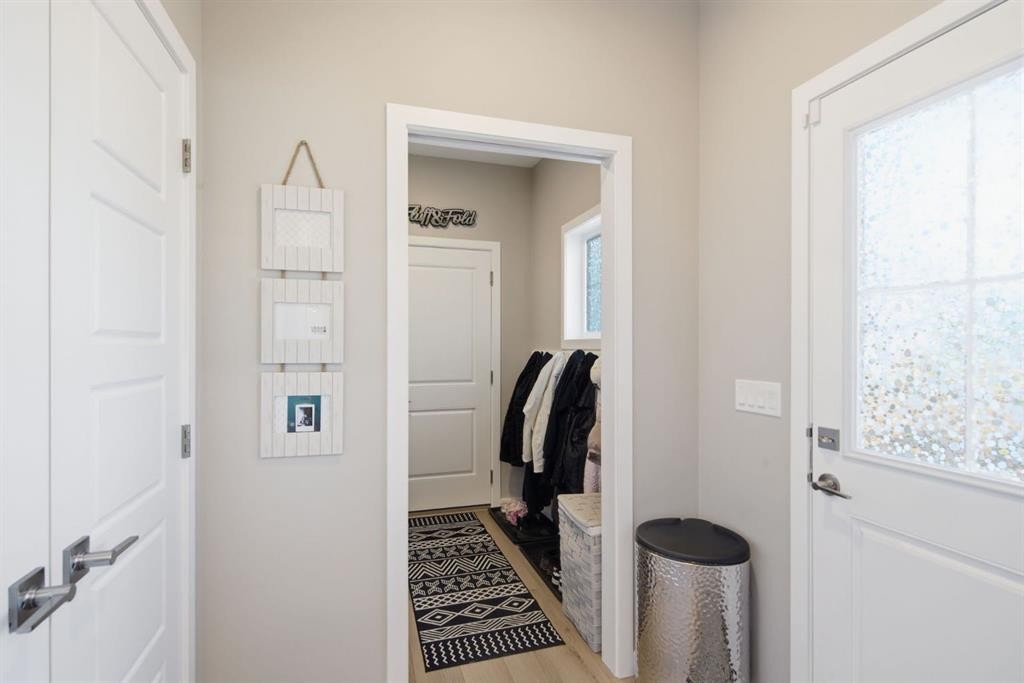
601 Reynolds Crescent Sw, Airdrie, AB - Indoor Photo Showing Other Room
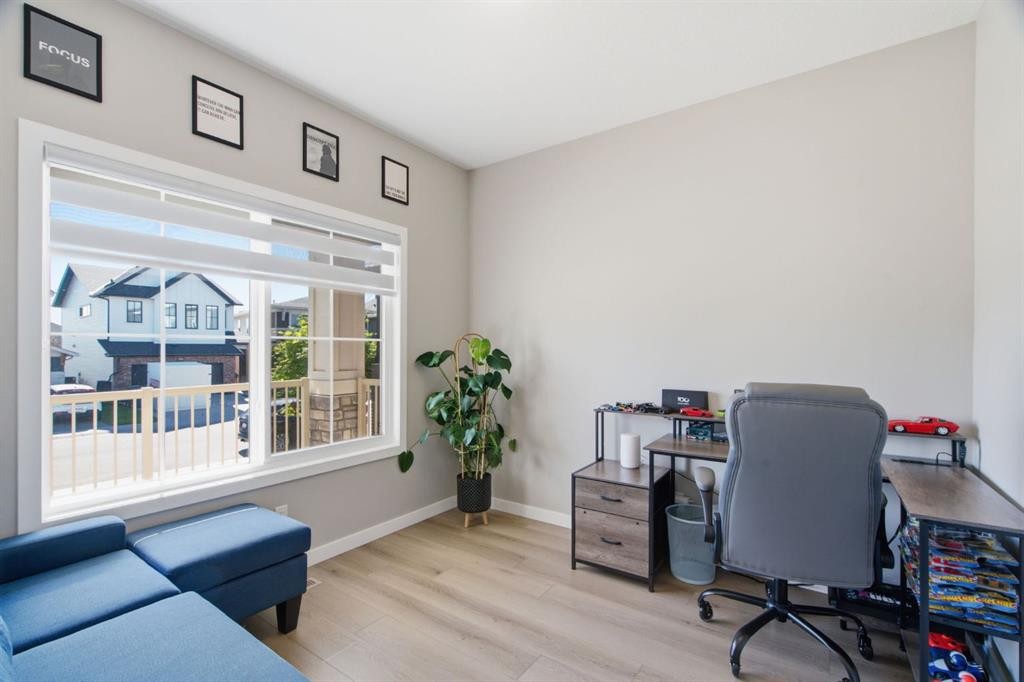
601 Reynolds Crescent Sw, Airdrie, AB - Indoor Photo Showing Office
601 Reynolds Crescent Sw, Airdrie, AB - Indoor Photo Showing Other Room
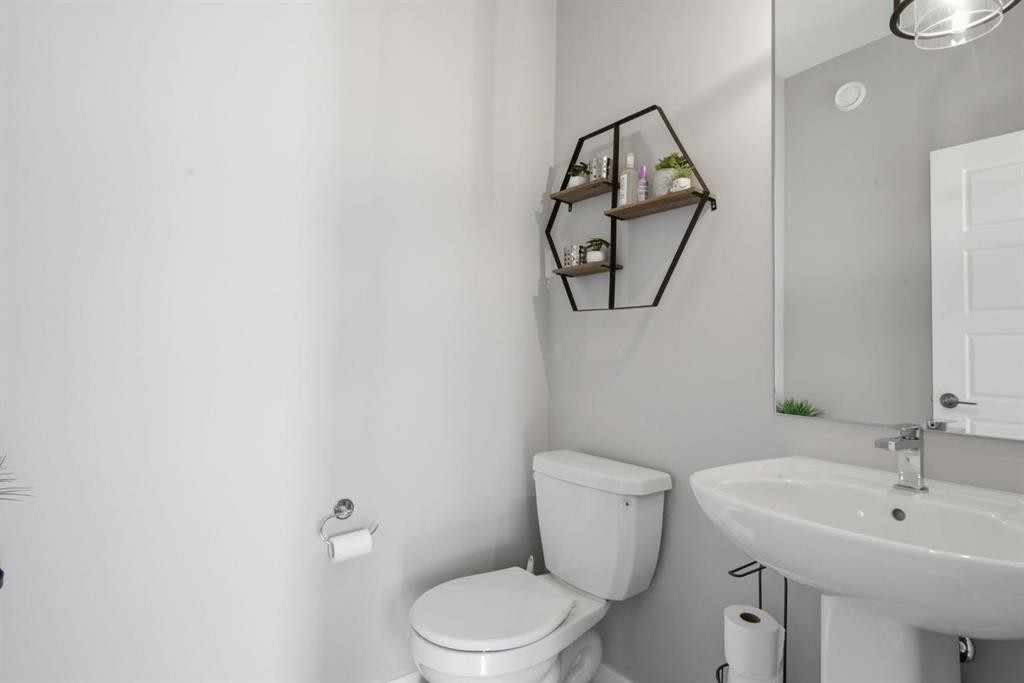
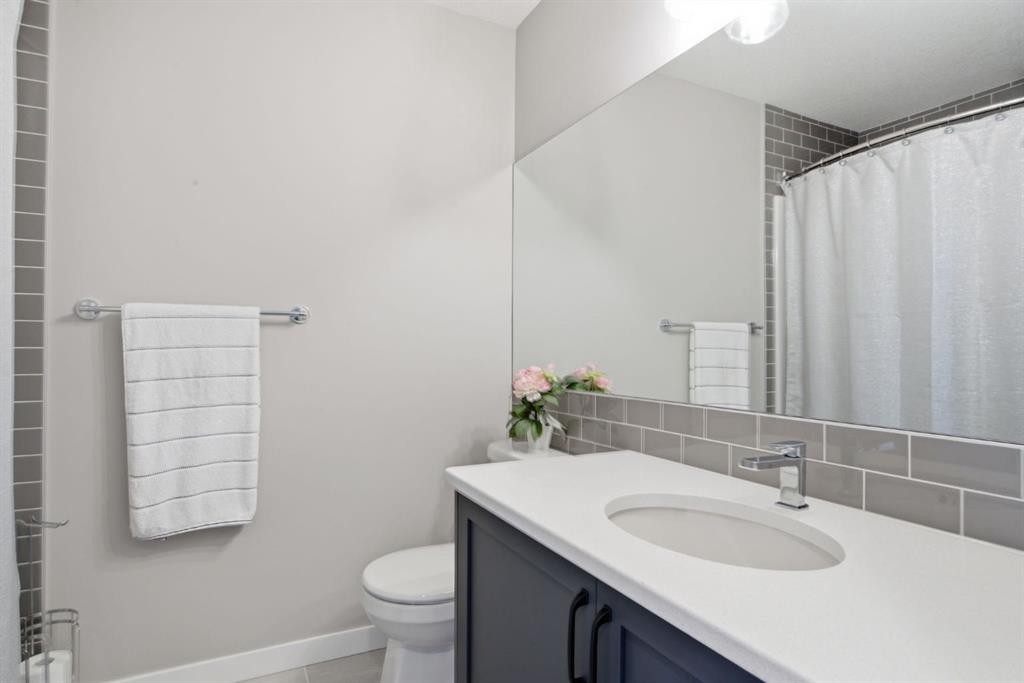
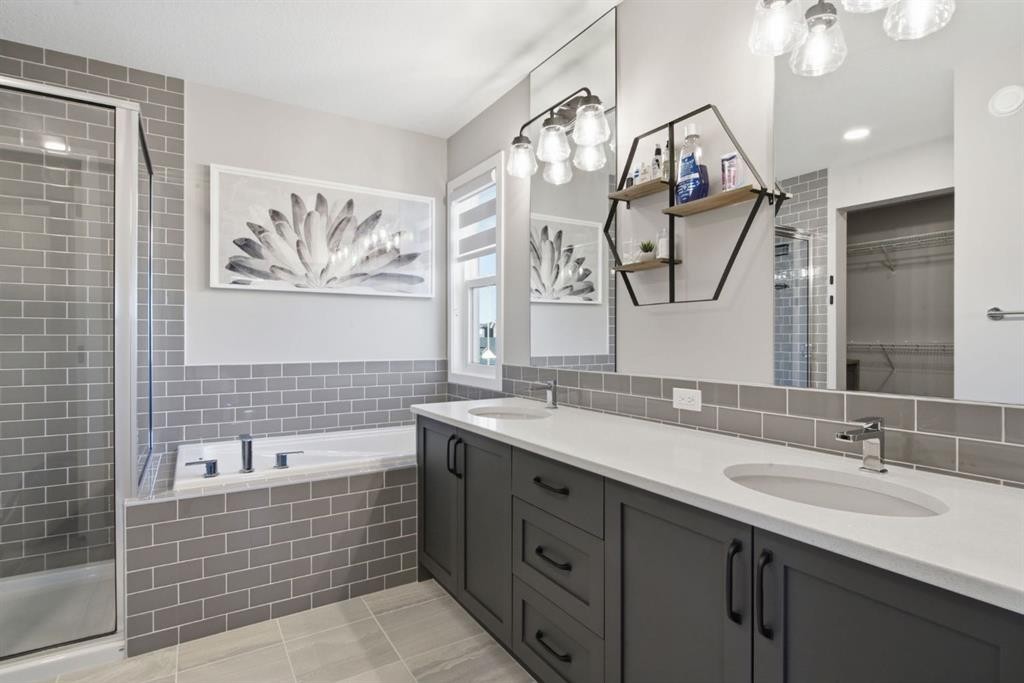
601 Reynolds Crescent Sw, Airdrie, AB - Indoor Photo Showing Bathroom
601 Reynolds Crescent Sw, Airdrie, AB - Indoor
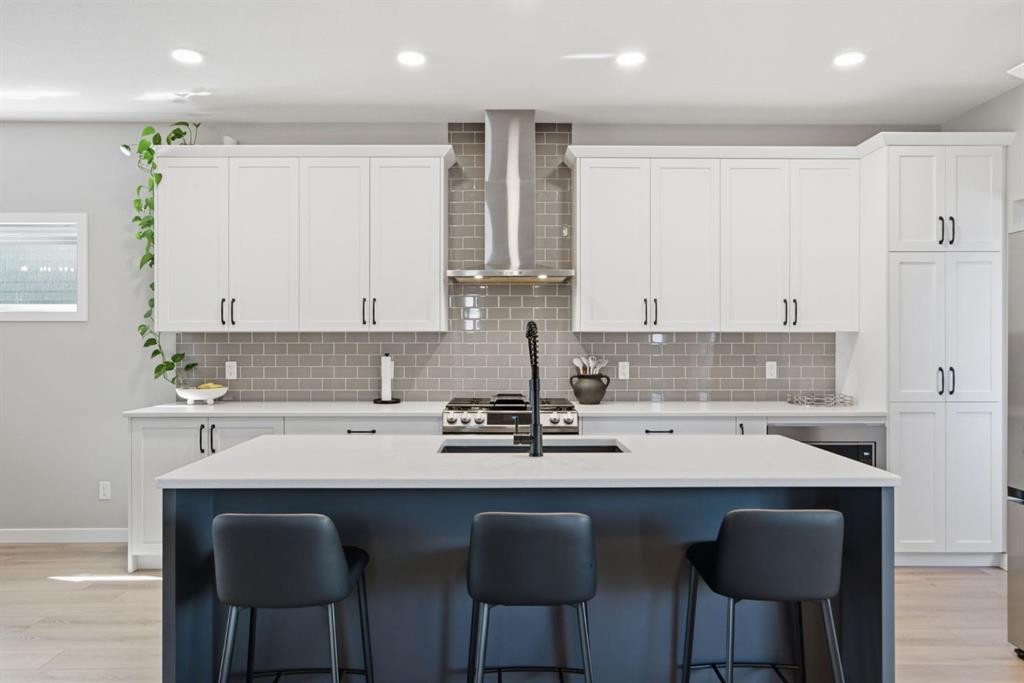
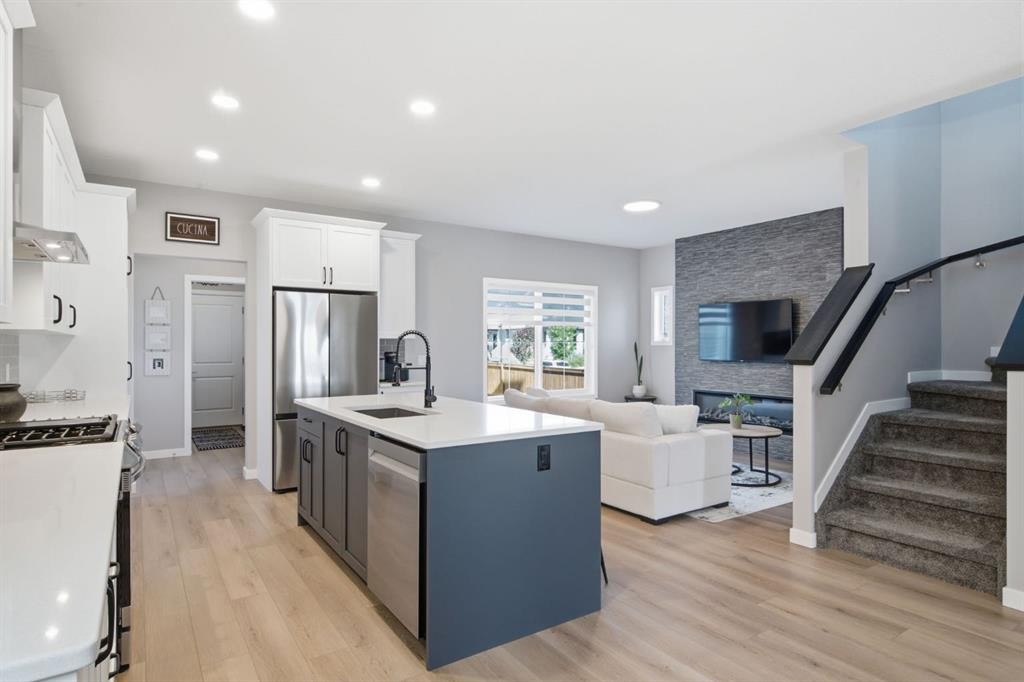
601 Reynolds Crescent Sw, Airdrie, AB - Indoor Photo Showing Kitchen With Upgraded Kitchen
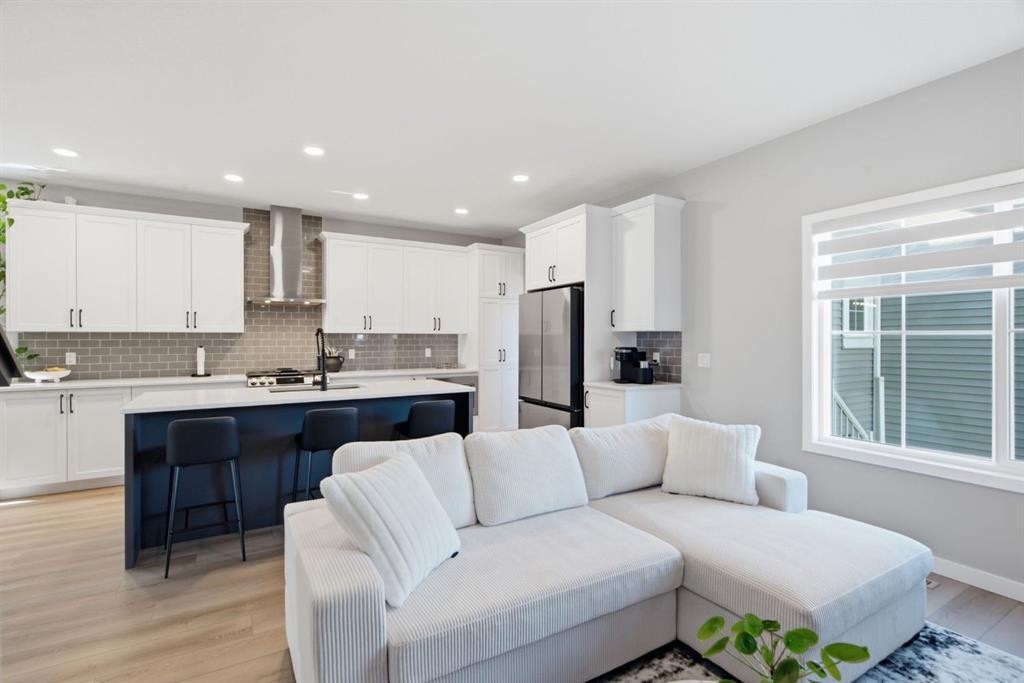
601 Reynolds Crescent Sw, Airdrie, AB - Indoor Photo Showing Kitchen With Stainless Steel Kitchen With Upgraded Kitchen
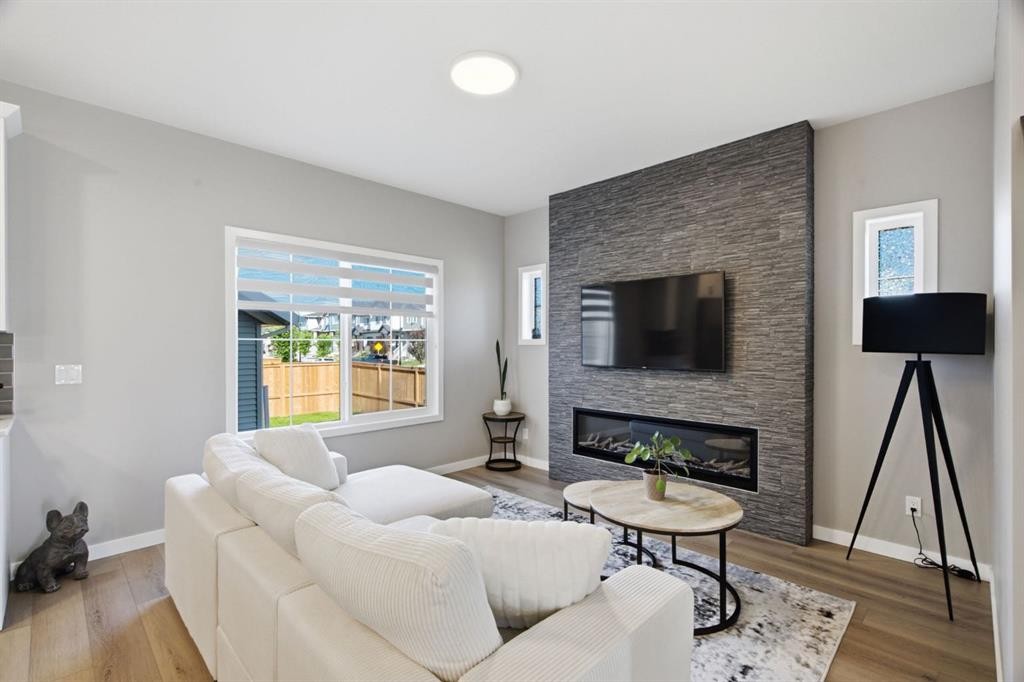
601 Reynolds Crescent Sw, Airdrie, AB - Indoor Photo Showing Living Room With Fireplace
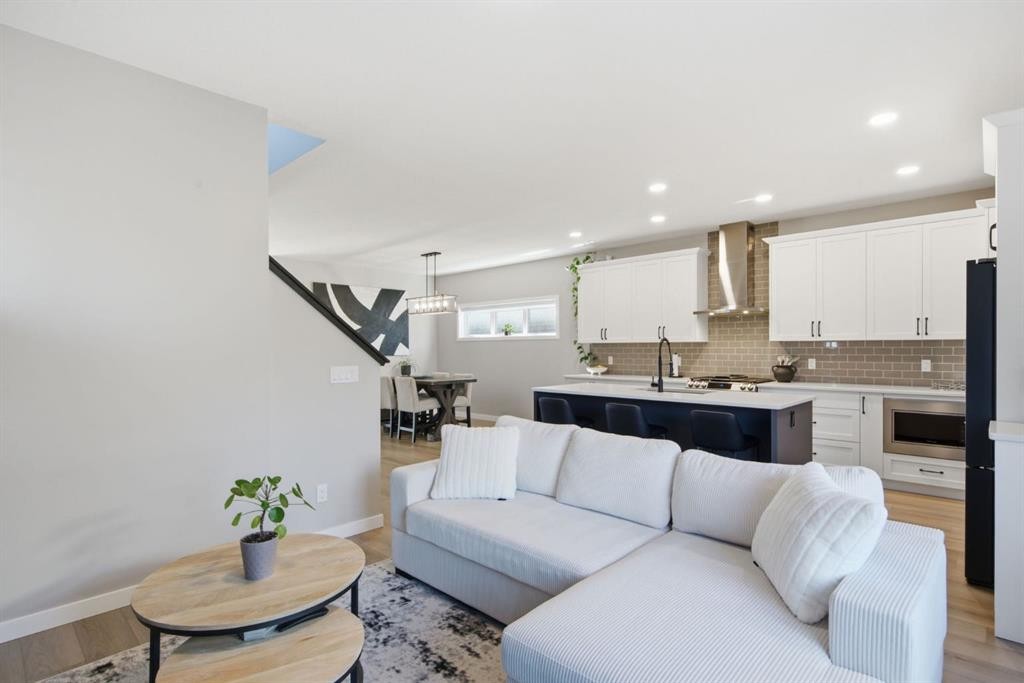
601 Reynolds Crescent Sw, Airdrie, AB - Indoor Photo Showing Living Room
601 Reynolds Crescent Sw, Airdrie, AB - Indoor
601 Reynolds Crescent Sw, Airdrie, AB - Indoor Photo Showing Other Room
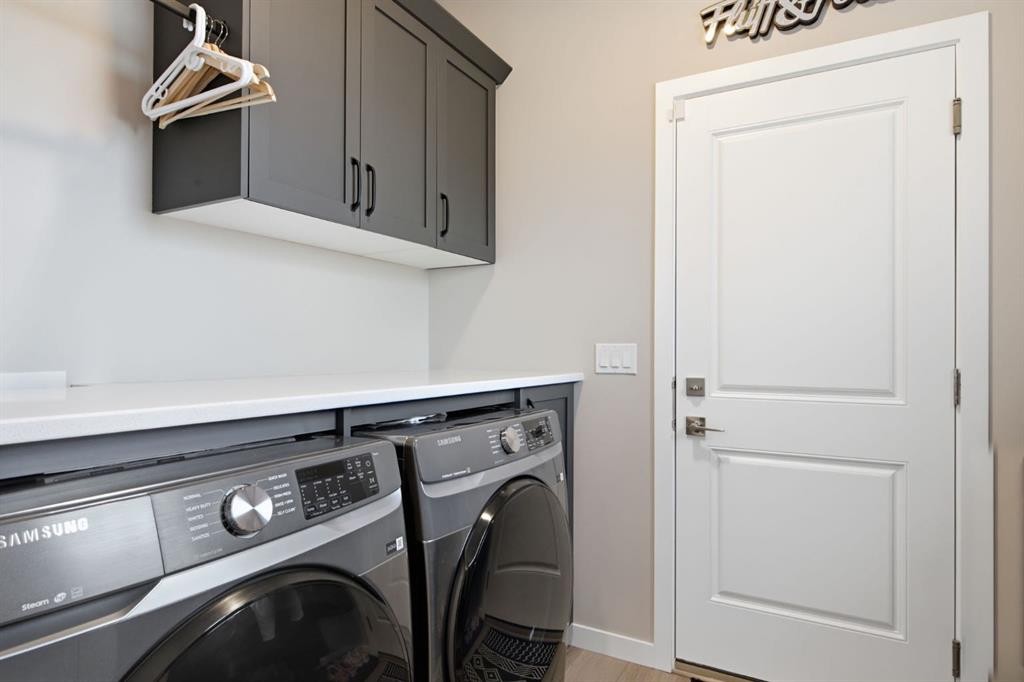
601 Reynolds Crescent Sw, Airdrie, AB - Indoor Photo Showing Laundry Room
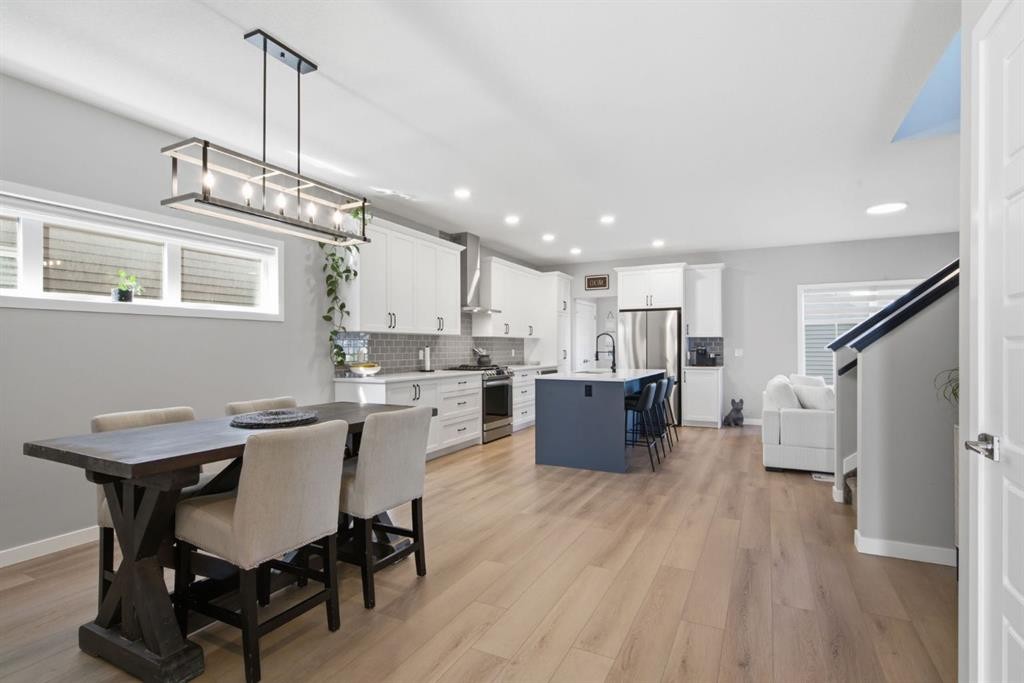
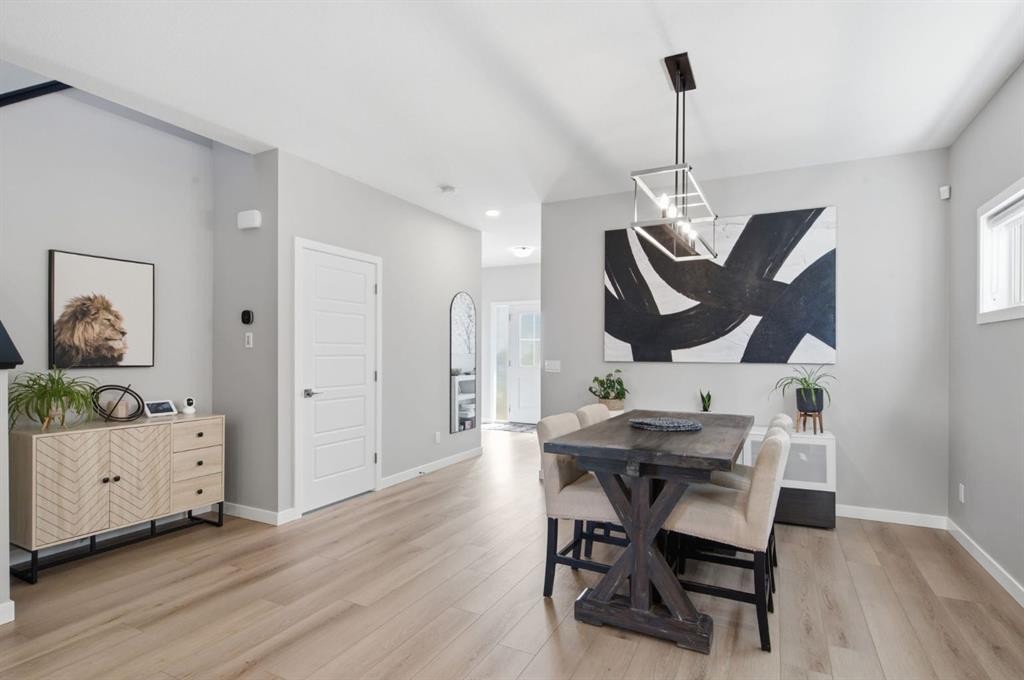
601 Reynolds Crescent Sw, Airdrie, AB - Indoor Photo Showing Dining Room
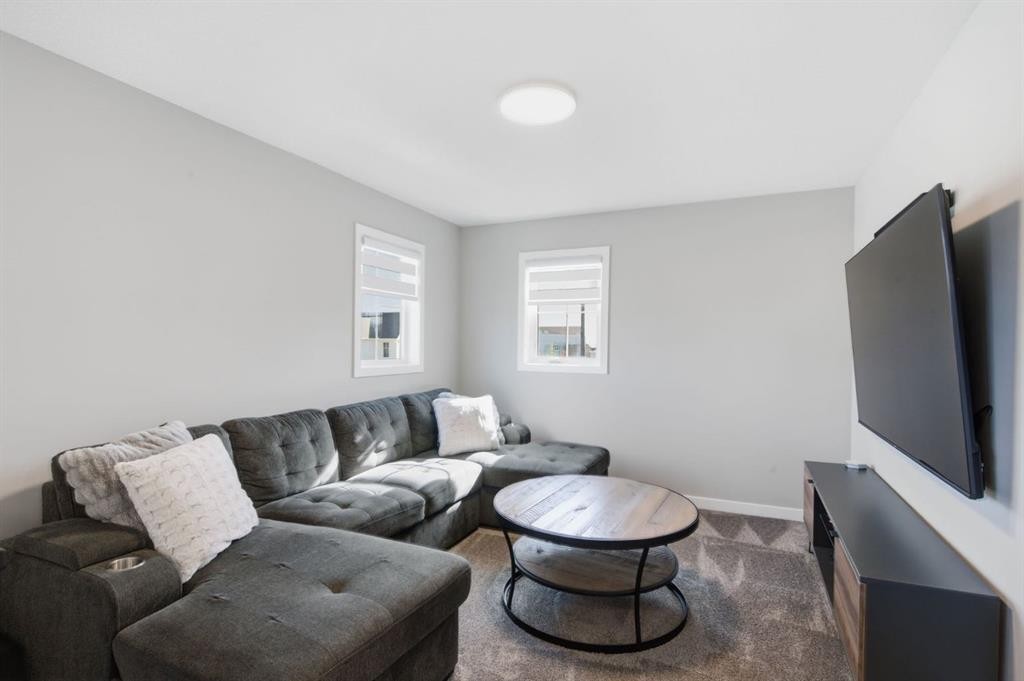
601 Reynolds Crescent Sw, Airdrie, AB - Indoor Photo Showing Living Room
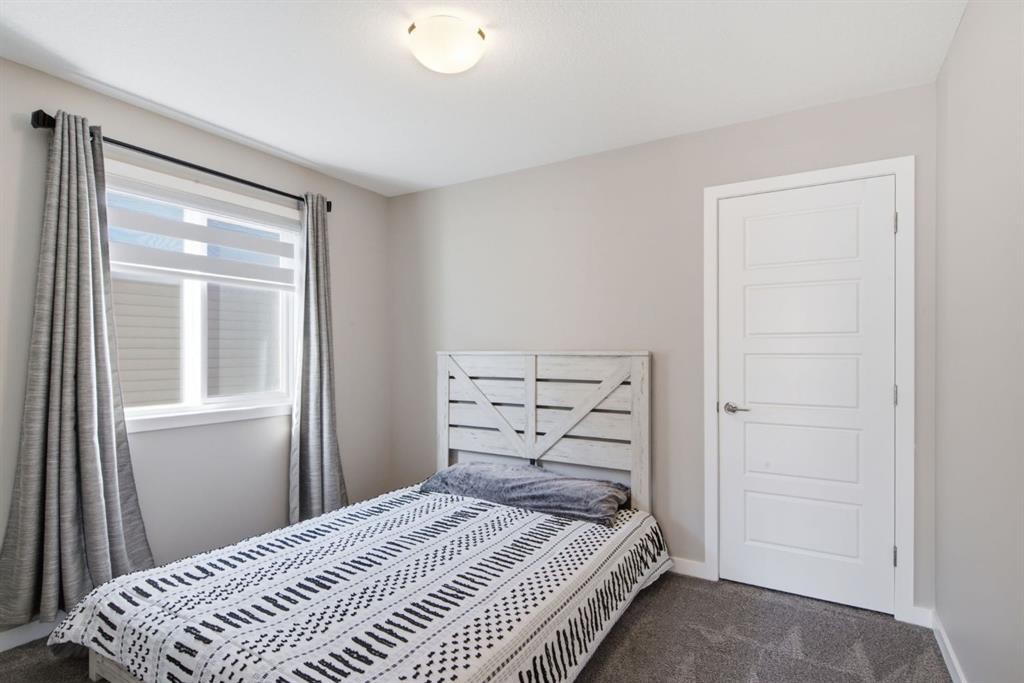
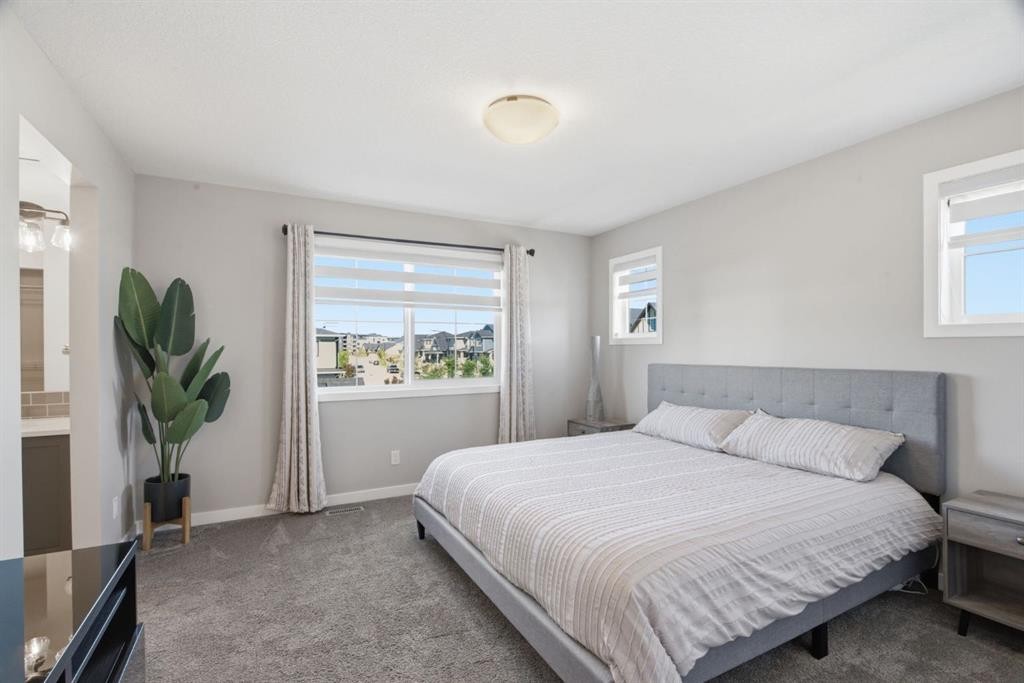
601 Reynolds Crescent Sw, Airdrie, AB - Indoor Photo Showing Bedroom
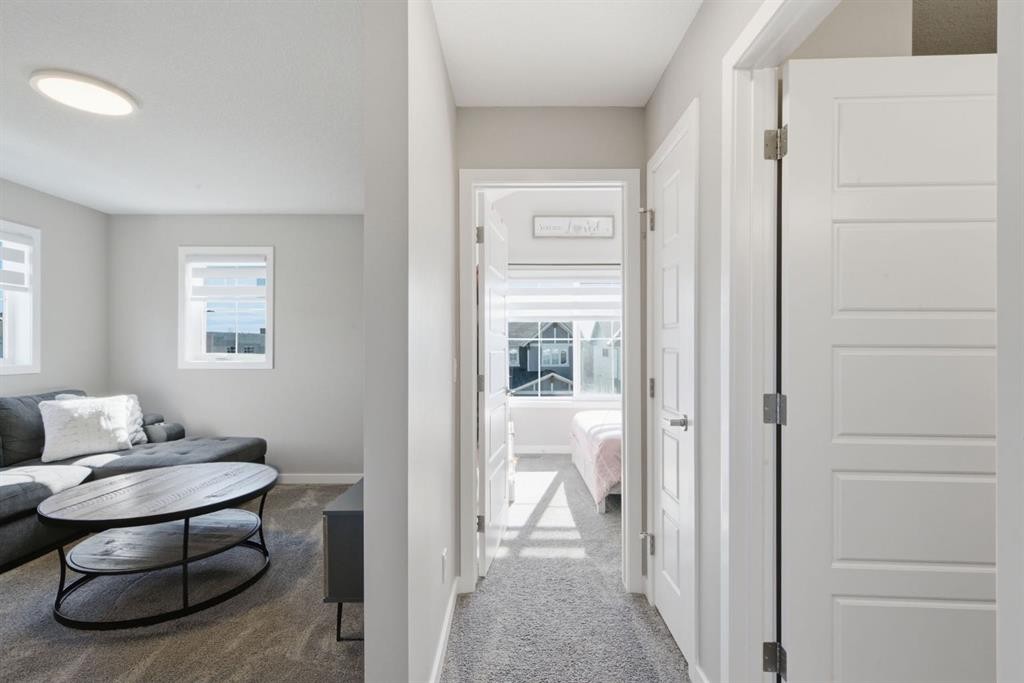
601 Reynolds Crescent Sw, Airdrie, AB - Indoor Photo Showing Other Room
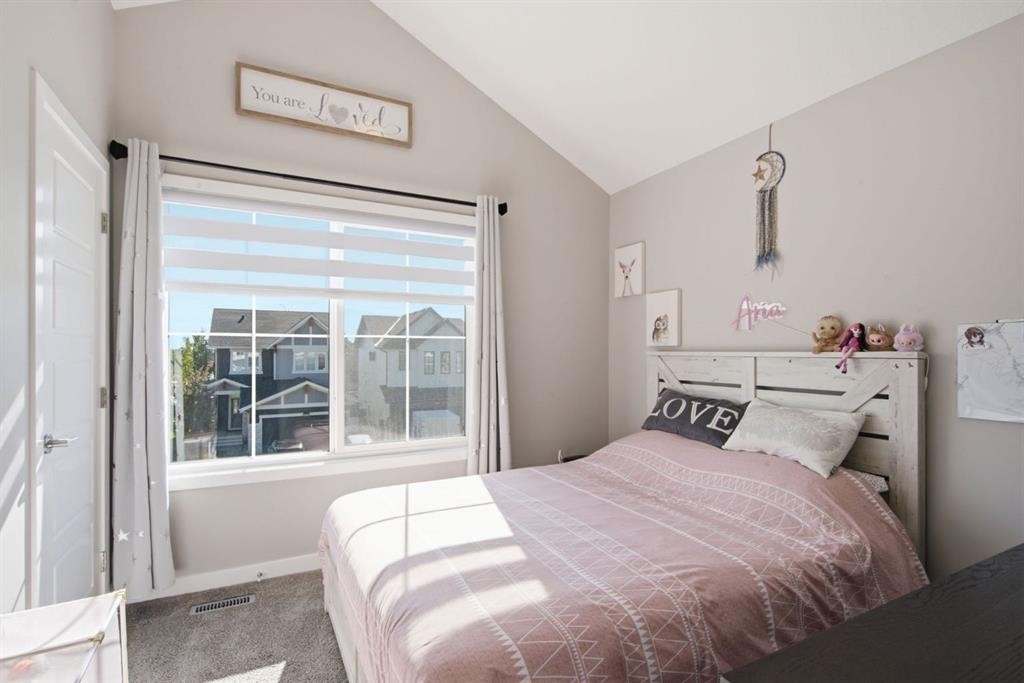
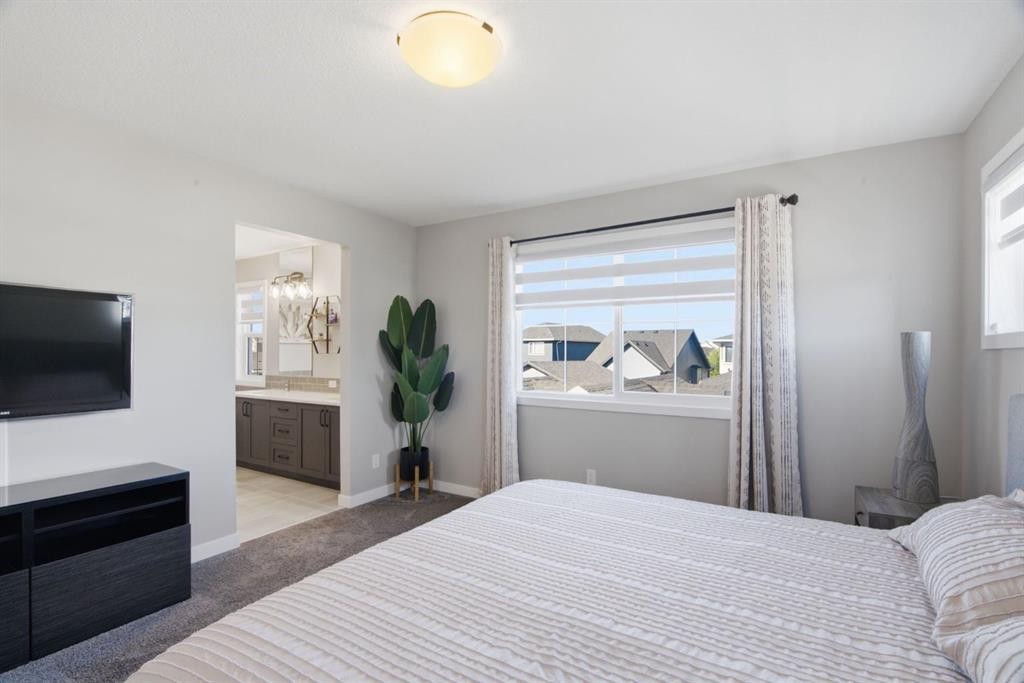
601 Reynolds Crescent Sw, Airdrie, AB - Indoor Photo Showing Bedroom
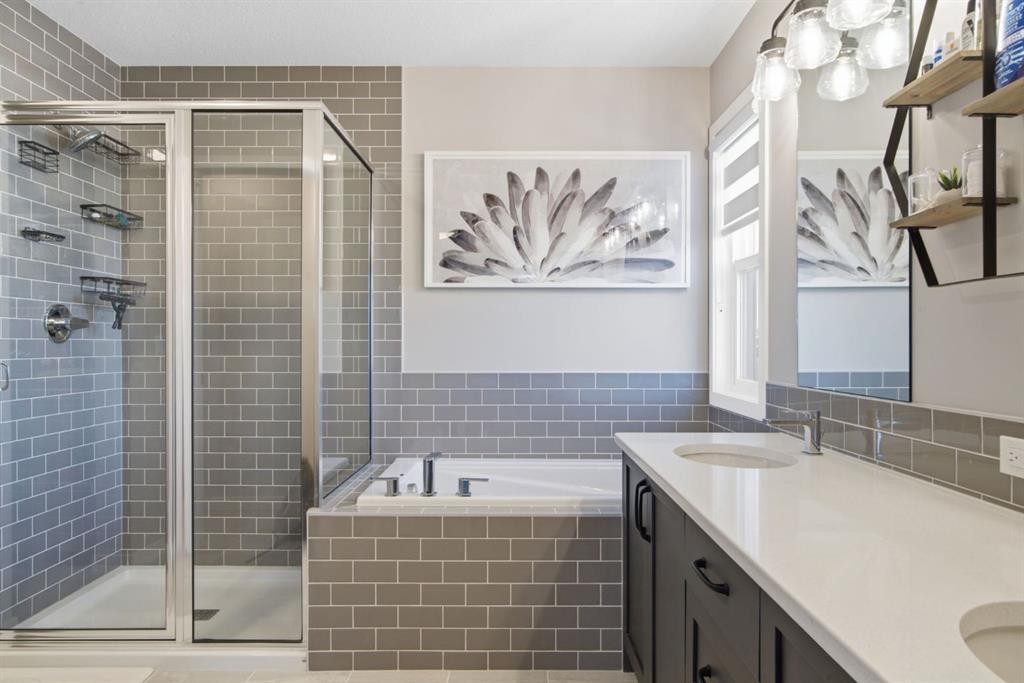
601 Reynolds Crescent Sw, Airdrie, AB - Indoor Photo Showing Bathroom
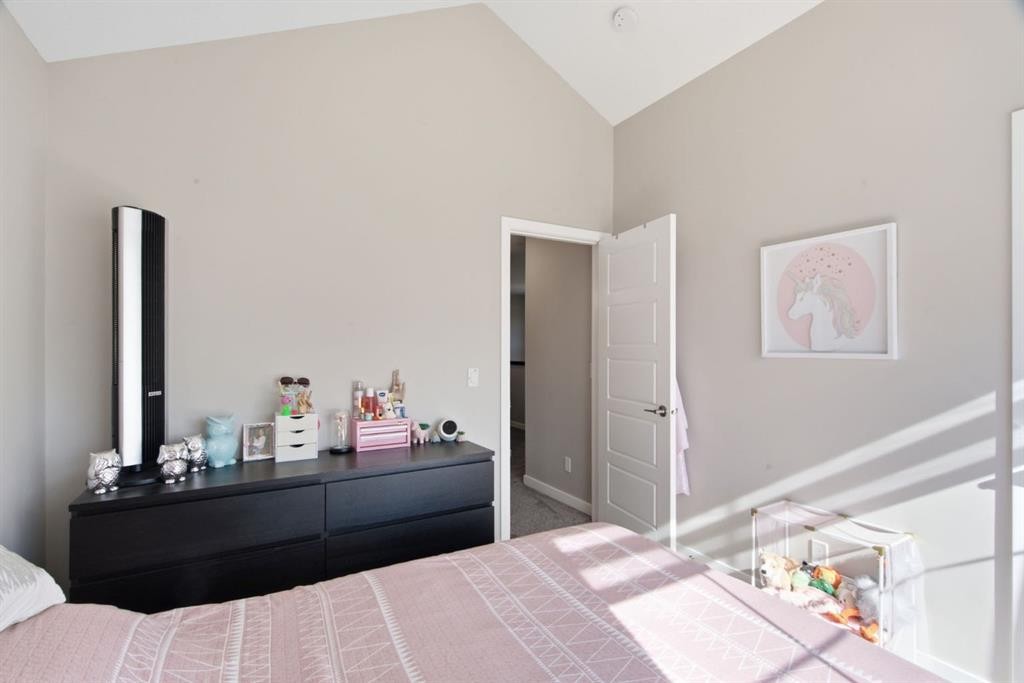
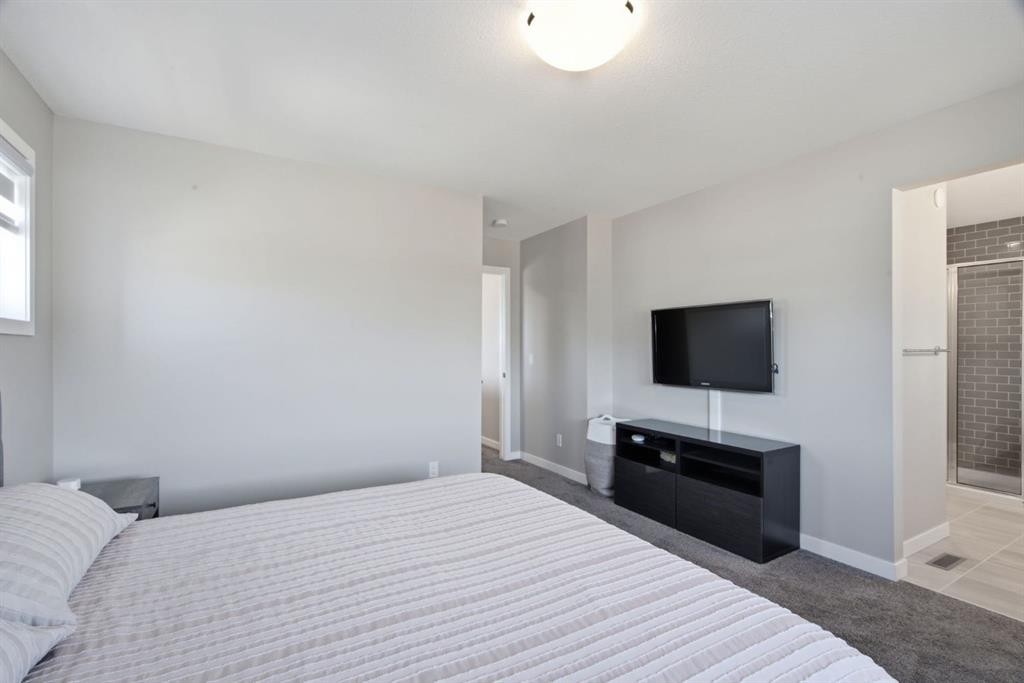
601 Reynolds Crescent Sw, Airdrie, AB - Indoor Photo Showing Bedroom
601 Reynolds Crescent Sw, Airdrie, AB - Indoor Photo Showing Bathroom
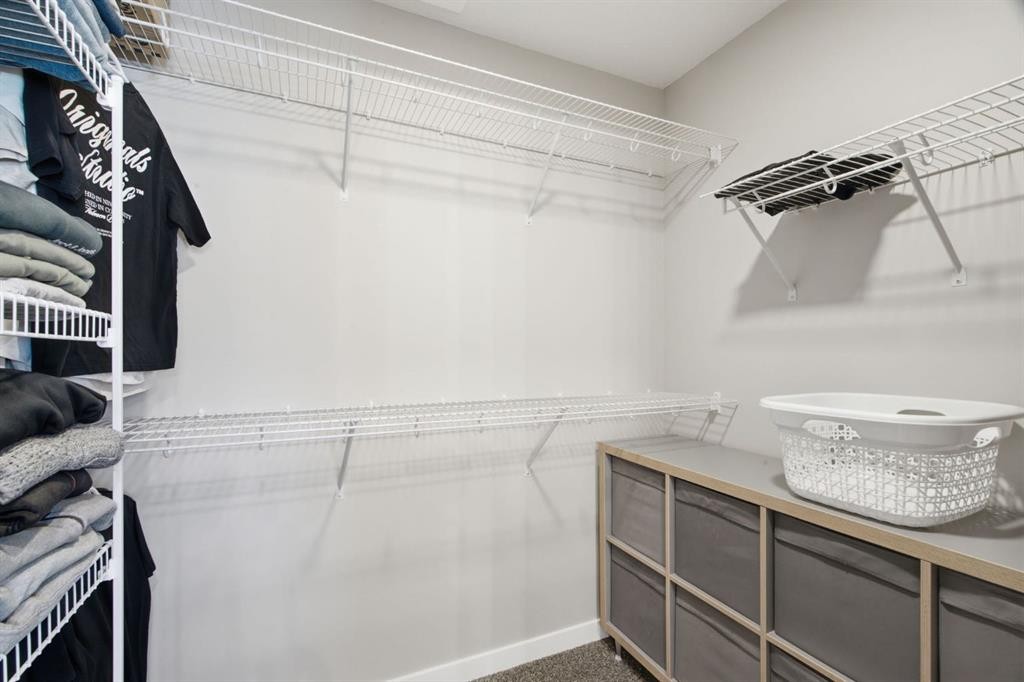
601 Reynolds Crescent Sw, Airdrie, AB - Indoor With Storage
601 Reynolds Crescent Sw, Airdrie, AB - Outdoor
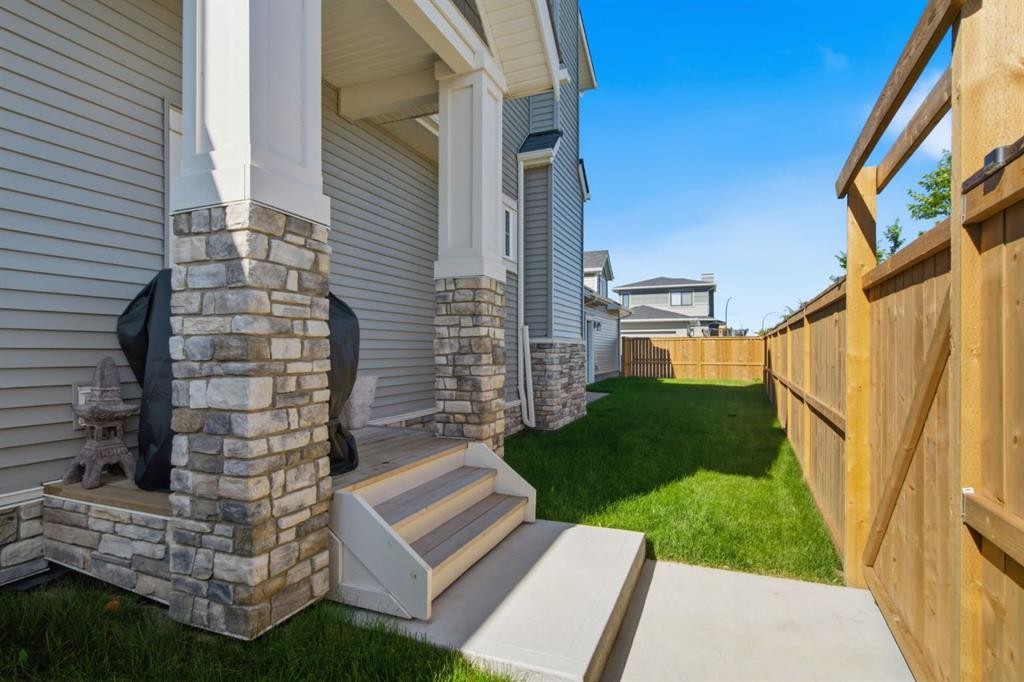
601 Reynolds Crescent Sw, Airdrie, AB - Outdoor With Exterior
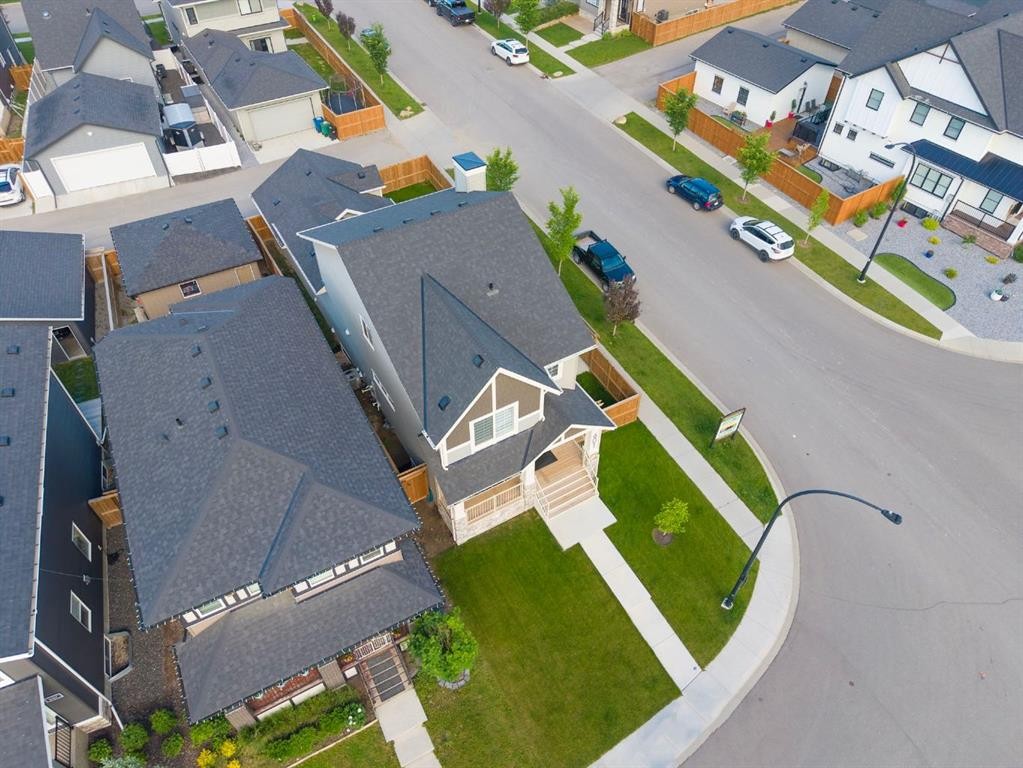
601 Reynolds Crescent Sw, Airdrie, AB - Outdoor With View
601 Reynolds Crescent Sw, Airdrie, AB  - Outdoor With View
601 Reynolds Crescent Sw, Airdrie, AB  - Outdoor With Deck Patio Veranda With Facade
601 Reynolds Crescent Sw, Airdrie, AB  - Outdoor With Facade
601 Reynolds Crescent Sw, Airdrie, AB  - Indoor Photo Showing Other Room
601 Reynolds Crescent Sw, Airdrie, AB - Indoor Photo Showing Office
601 Reynolds Crescent Sw, Airdrie, AB - Indoor Photo Showing Other Room
601 Reynolds Crescent Sw, Airdrie, AB - Indoor Photo Showing Bathroom
601 Reynolds Crescent Sw, Airdrie, AB - Indoor
601 Reynolds Crescent Sw, Airdrie, AB - Indoor Photo Showing Kitchen With Upgraded Kitchen
601 Reynolds Crescent Sw, Airdrie, AB - Indoor Photo Showing Kitchen With Stainless Steel Kitchen With Upgraded Kitchen
601 Reynolds Crescent Sw, Airdrie, AB - Indoor Photo Showing Living Room With Fireplace
601 Reynolds Crescent Sw, Airdrie, AB - Indoor Photo Showing Living Room
601 Reynolds Crescent Sw, Airdrie, AB - Indoor
601 Reynolds Crescent Sw, Airdrie, AB - Indoor Photo Showing Other Room
601 Reynolds Crescent Sw, Airdrie, AB - Indoor Photo Showing Laundry Room
601 Reynolds Crescent Sw, Airdrie, AB - Indoor Photo Showing Dining Room
601 Reynolds Crescent Sw, Airdrie, AB - Indoor Photo Showing Living Room
601 Reynolds Crescent Sw, Airdrie, AB - Indoor Photo Showing Bedroom
601 Reynolds Crescent Sw, Airdrie, AB - Indoor Photo Showing Other Room
601 Reynolds Crescent Sw, Airdrie, AB - Indoor Photo Showing Bedroom
601 Reynolds Crescent Sw, Airdrie, AB - Indoor Photo Showing Bathroom
601 Reynolds Crescent Sw, Airdrie, AB - Indoor Photo Showing Bedroom
601 Reynolds Crescent Sw, Airdrie, AB - Indoor Photo Showing Bathroom
601 Reynolds Crescent Sw, Airdrie, AB - Indoor With Storage
601 Reynolds Crescent Sw, Airdrie, AB - Outdoor
601 Reynolds Crescent Sw, Airdrie, AB - Outdoor With Exterior
601 Reynolds Crescent Sw, Airdrie, AB - Outdoor With View
  • Publicité
Êtes-vous un investisseur immobilier
601 Reynolds Crescent SW, Airdrie, AB, T4B 5G1
744 000 $

3 Chambres

3 Salles de bain

Informations sur la propriété

Step into this beautiful McKee built home in the award winning Community of Coopers Crossing. This stunning 2 storey residence with a REAR-ATTACHED garage has an unbelievable open floor plan. As you step inside, be prepared to appreciate all of the interior details that adorn every corner of this gorgeous home. Spacious living areas with lots of natural light. In the heart of the home, the upgraded kitchen, is a culinary enthusiast's paradise boasting stainless steel appliances, premium quartz countertops and lots of gathering space. Front office/ flex room with large window. Upstairs, the master bedroom and its oasis style ensuite are the perfect places to relax. Additional 2 bedrooms and bonus room are designed with your family in mind! Situated on a large fenced corner lot, this home offers options and privacy, allowing you to match outside living space with your lifestyle. With a separate side entrance the possibilities are endless offering flexibility and convenience. The exterior architectural elements are truly a work of art, reflecting the impeccable taste and vision. Don't miss this rare opportunity to own a home that combines the best of both worlds a customized floor plan designed specifically for it location, and enjoying high end features throughout.

Inclusions: N/A

Particularités du bâtiment :

  • Air climatisé: Oui
  • Foyer: Oui
  • Stationnement: Oui
  • Superficie totale aménagée: 1973.00 Pieds carrés

Caractéristiques :

  • Bâti en: 2023
  • Caractéristiques du foyer: Gaz, Salon
  • Caractéristiques du stationnement: Accès à une allée, Garage double attenant
  • Caractéristiques extérieures: Balcon
  • Caractéristiques intérieures: Îlot de cuisine
  • Chambres : 3+0
  • Chauffage: Air pulsé, Gaz naturel
  • Détails de la fondation: Béton coulé
  • Dimensions du terrain : 4460.00 Pieds carrés
  • Matériaux de construction: Pierre, Parement de vinyle, Charpente en bois
  • Niveaux: Deux
  • Refroidissement: Climatiseur central
  • Revêtements de sol: Moquette, Carreaux de céramique, Stratifié
  • Salle(s) de bains : 2+1
  • Style architectural: 2 étages
  • Superficie habitable (approx): 1973.00 Pieds carrés
  • Toiture: Bardeaux d'asphalte
  • Zonage: R1-L
  • Nbre d'espaces de stationnement: 2

Données fournies par : Calgary Real Estate Board 300 Manning Rd. NE, Calgary, Alberta T2E 8K4
Nous croyons que tous les renseignements affichés sont exacts, mais nous ne le garantissons pas; les renseignements devraient être vérifiés de façon indépendante. Aucune garantie ou représentation de quelque nature que ce soit n’est offerte. Droits © 2021 Tous les droits sont réservés.

ÉvaluationExpressMC Powered by RPS

Emplacement de 601 Reynolds Crescent SW, Airdrie, AB, T4B 5G1

Données démographiques de 601 Reynolds Crescent SW, Airdrie, AB, T4B 5G1

Étape de vie

Jeunes familles

Type d'emploi

Mixte

Revenu moyen du ménage

150 917.20 $

Nombre moyen d'enfants

2.00

Population à domicile

Structure à domicile

Âge de la population

Éducation

Niveau d'éducation

No certificate/diploma/degree

13.57 %

Diplôme d'études secondaires ou équivalent

26.68 %

Certificat ou diplôme d'apprentissage ou d'une école de métiers

11.8 %

Diplôme d'études collégiales ou d'études postsecondaires (non universitaires)

24.67 %

Certificat d'études universitaires

0.56 %

Diplômes d'études universitaires

22.72 %

Navetteur

Se rendre au travail

En auto

90.02 %

En transport en commun

0.88 %

À pied

3.24 %

À bicyclette

0.0 %

Par tout autre moyen

5.86 %

Diversité Culturelle

Connaissance des langues officielles

Langue maternelle

Données Sur Le Bâtiment

Type de bâtiment

Appartements (faible hauteur et à étages multiples)

Maisons

100.0 %

Achat ou location