Button CopyPathCircle CloseCircle Left ArrowArrow Down Icon GreyClosecirclecircleBurger
  • Publicité

351 Baywater Common SW, Airdrie, AB, T4B 0A7

No. MLS® A2326133
Maison À vendre à Bayside, Airdrie, Alberta
774 900 $ ÉvaluationExpressMC: 624K $ - 848K $

2+0 Chambres

2 Salles de bain

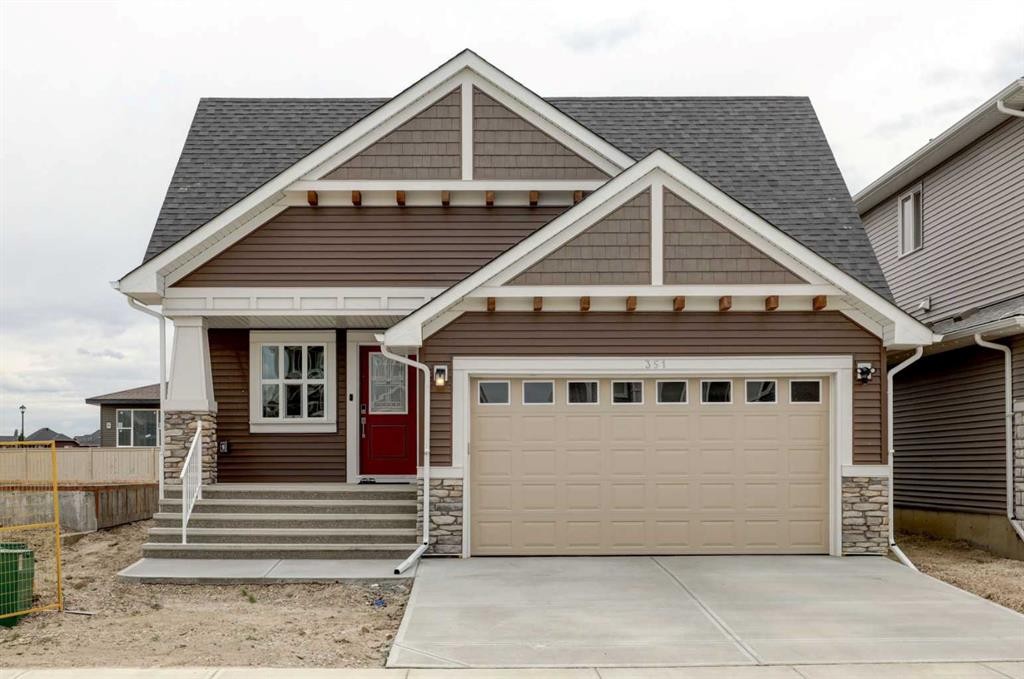
351 Baywater Common Sw, Airdrie, AB - Outdoor With Facade
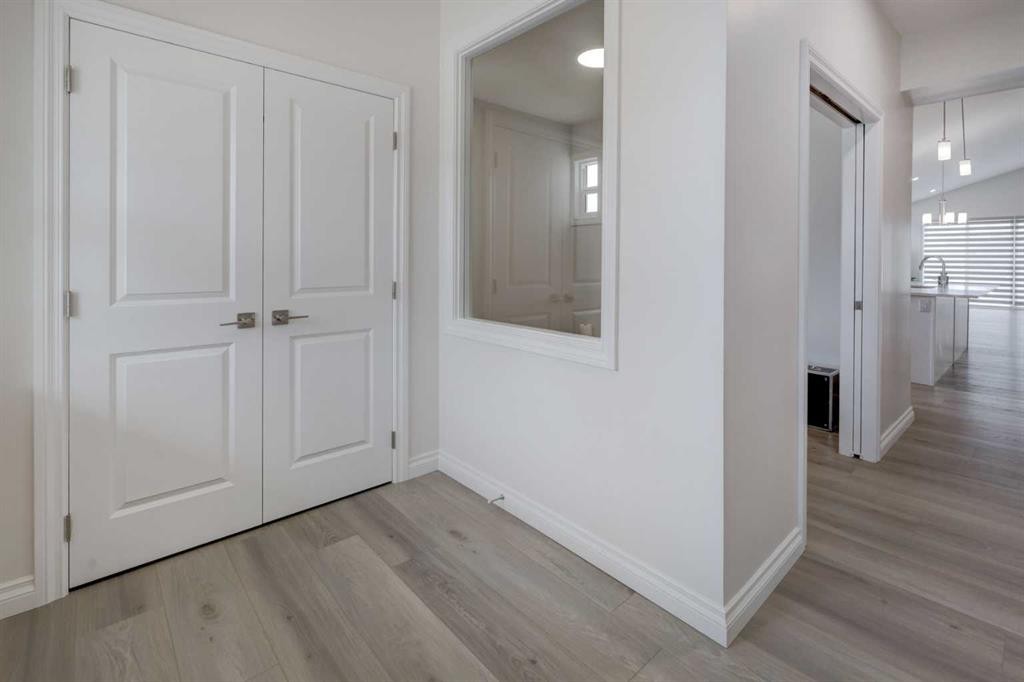
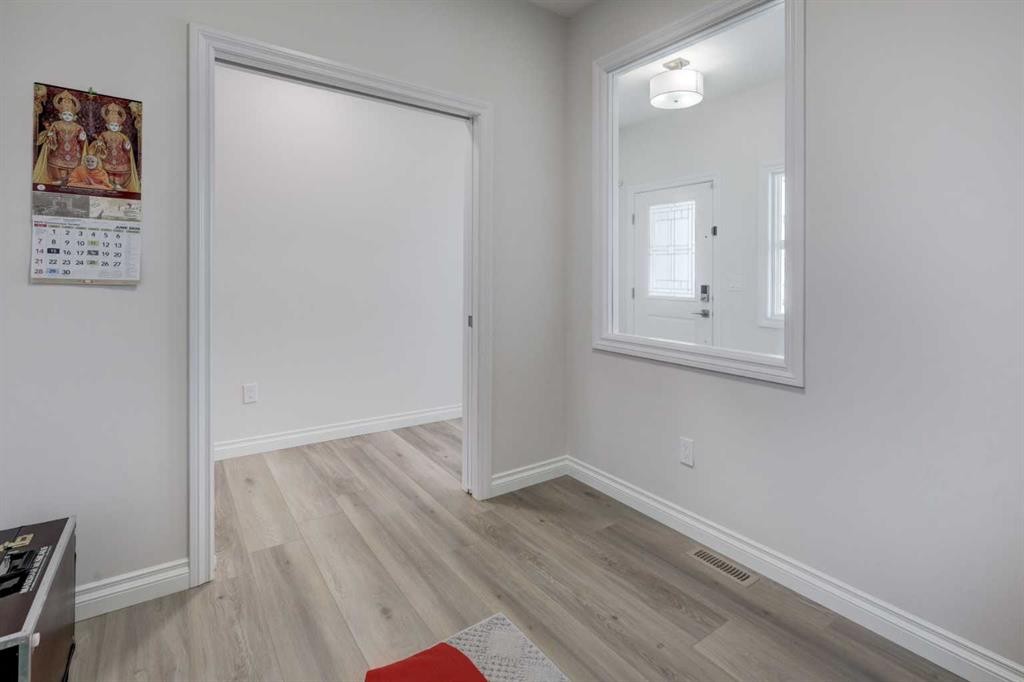
351 Baywater Common Sw, Airdrie, AB - Indoor Photo Showing Other Room
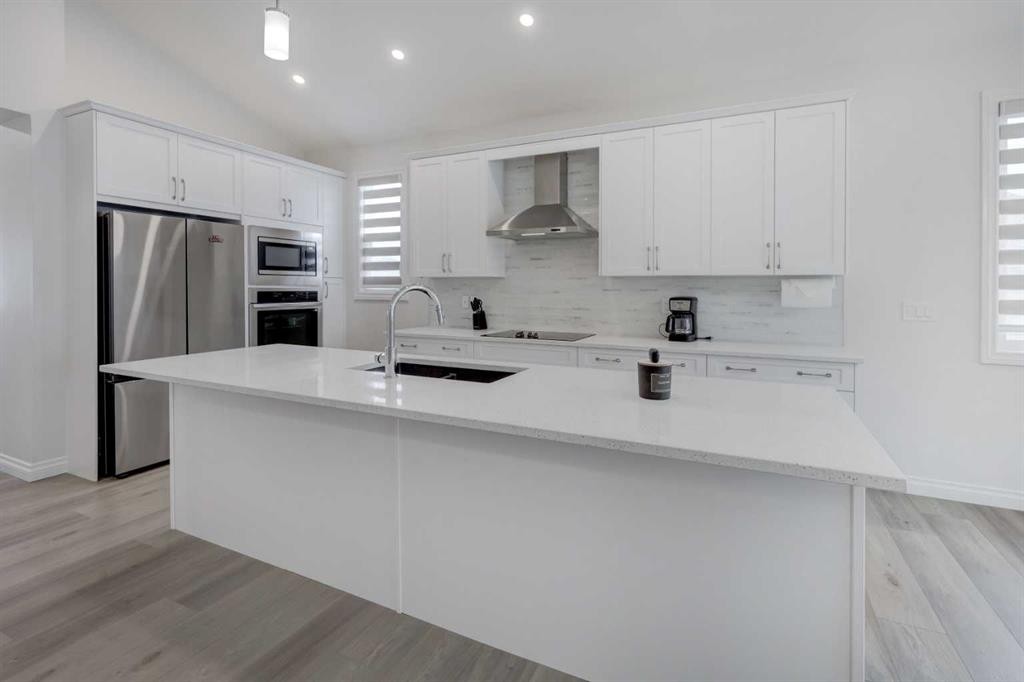
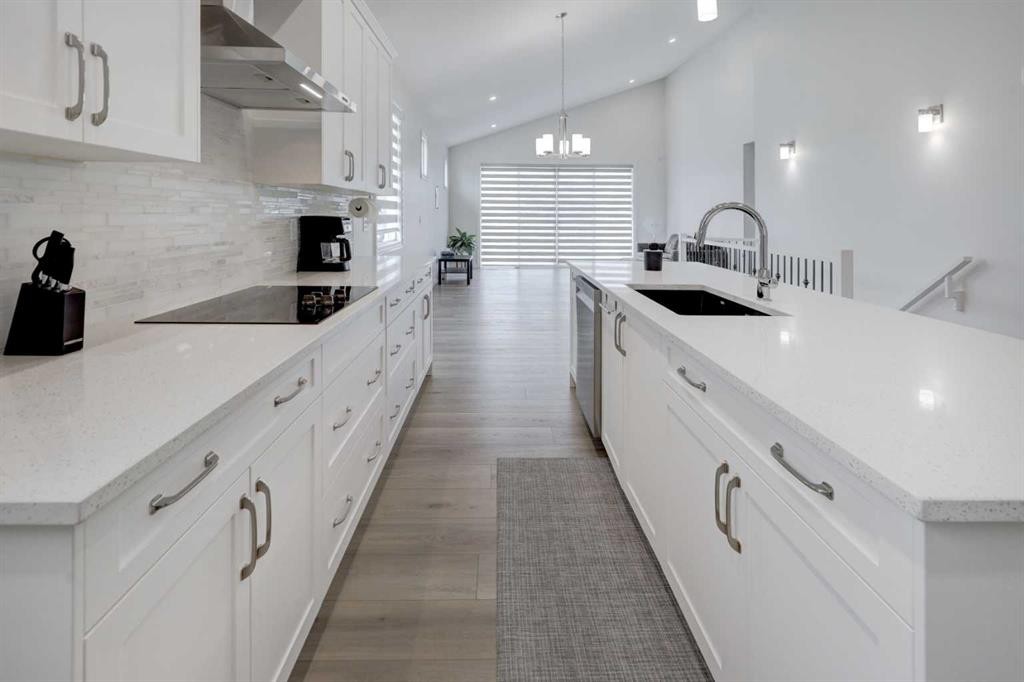
351 Baywater Common Sw, Airdrie, AB - Indoor Photo Showing Kitchen With Stainless Steel Kitchen With Upgraded Kitchen
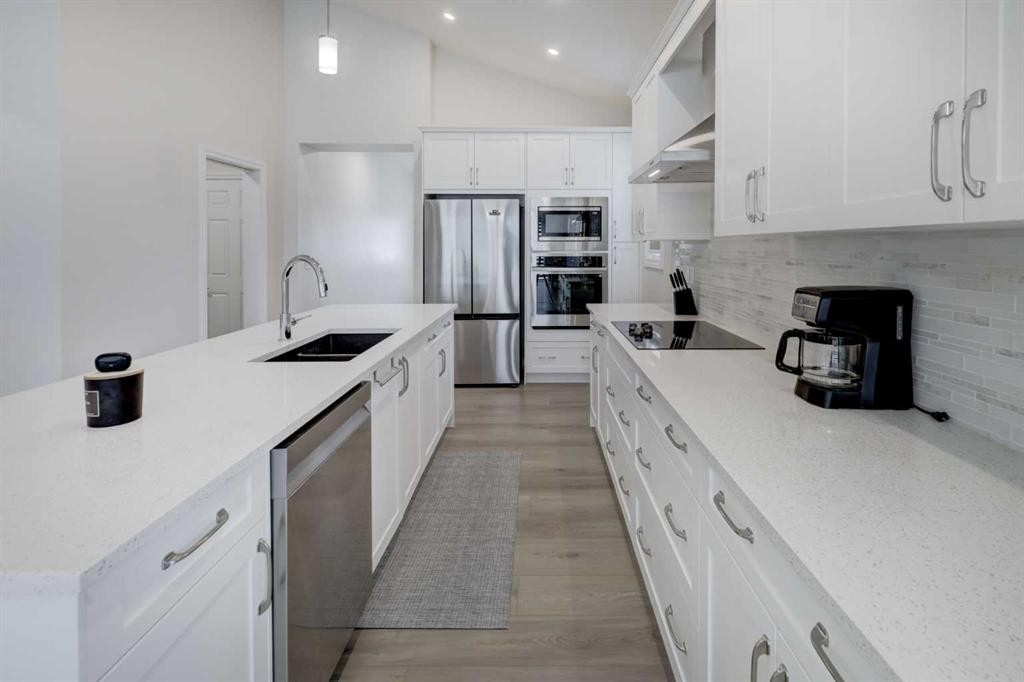
351 Baywater Common Sw, Airdrie, AB - Indoor Photo Showing Kitchen With Stainless Steel Kitchen With Double Sink With Upgraded Kitchen
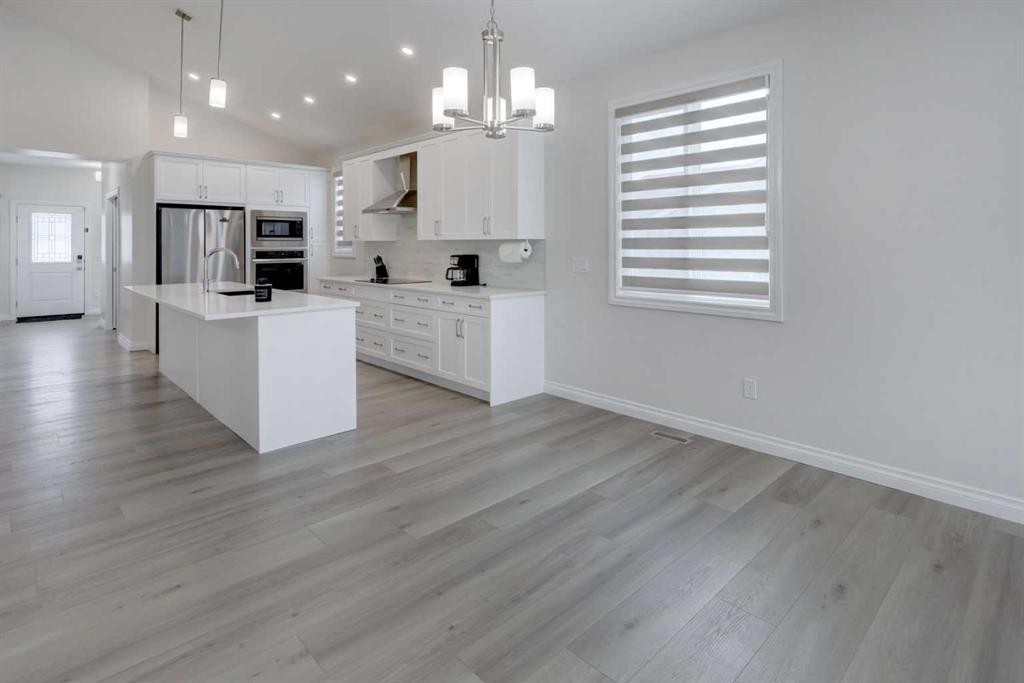
351 Baywater Common Sw, Airdrie, AB - Indoor Photo Showing Kitchen With Upgraded Kitchen
351 Baywater Common Sw, Airdrie, AB - Indoor Photo Showing Kitchen
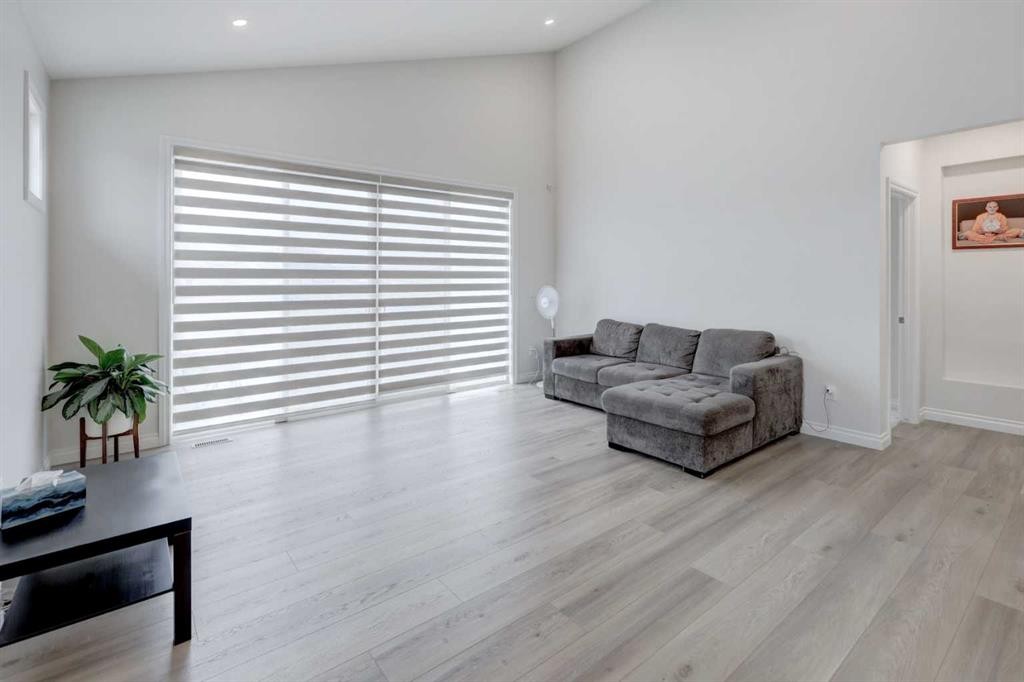
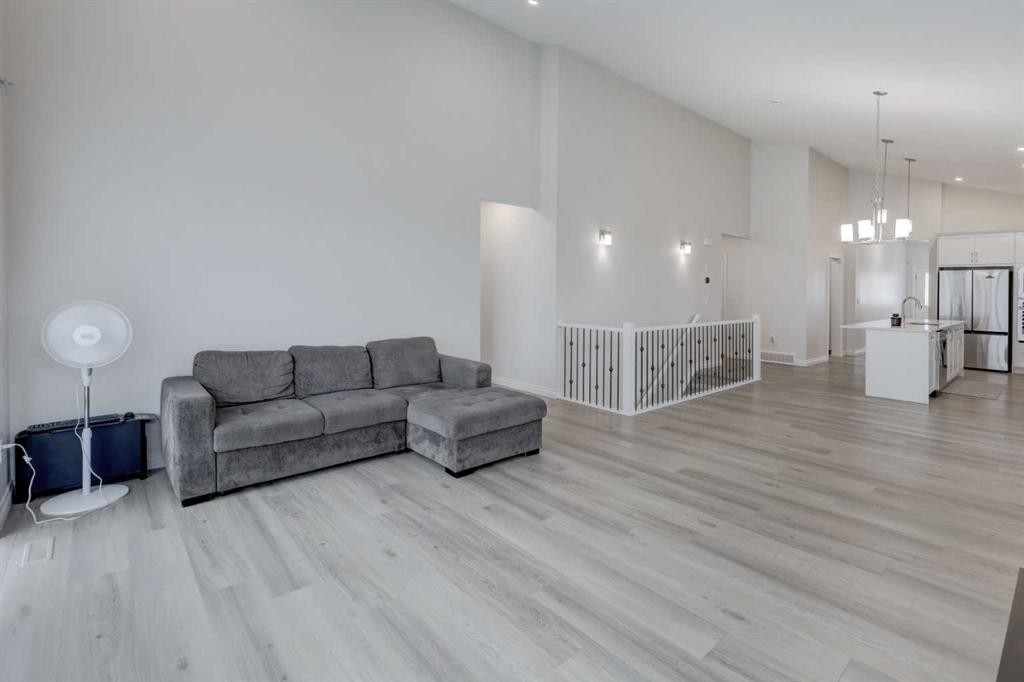
351 Baywater Common Sw, Airdrie, AB - Indoor Photo Showing Living Room
351 Baywater Common Sw, Airdrie, AB - Indoor
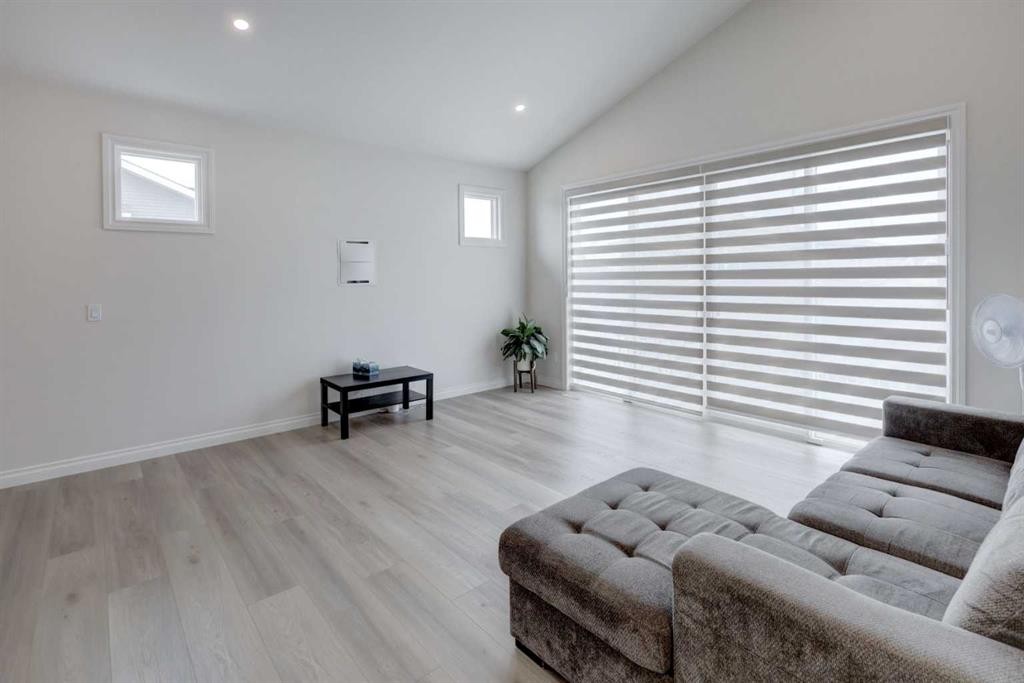
351 Baywater Common Sw, Airdrie, AB - Indoor Photo Showing Living Room
351 Baywater Common Sw, Airdrie, AB - Indoor
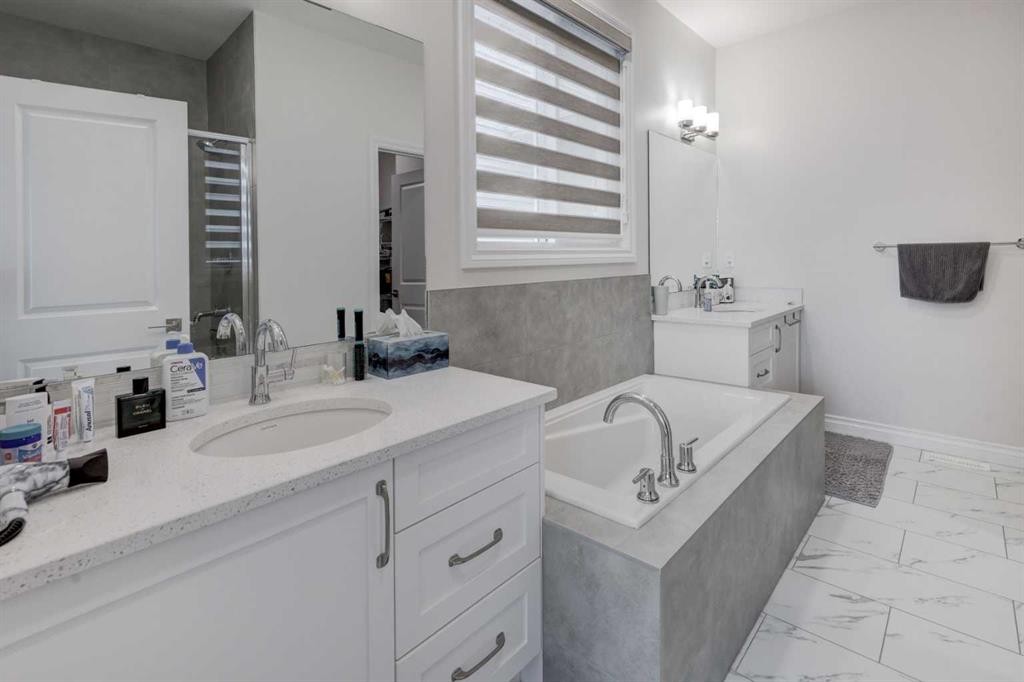
351 Baywater Common Sw, Airdrie, AB - Indoor Photo Showing Bathroom
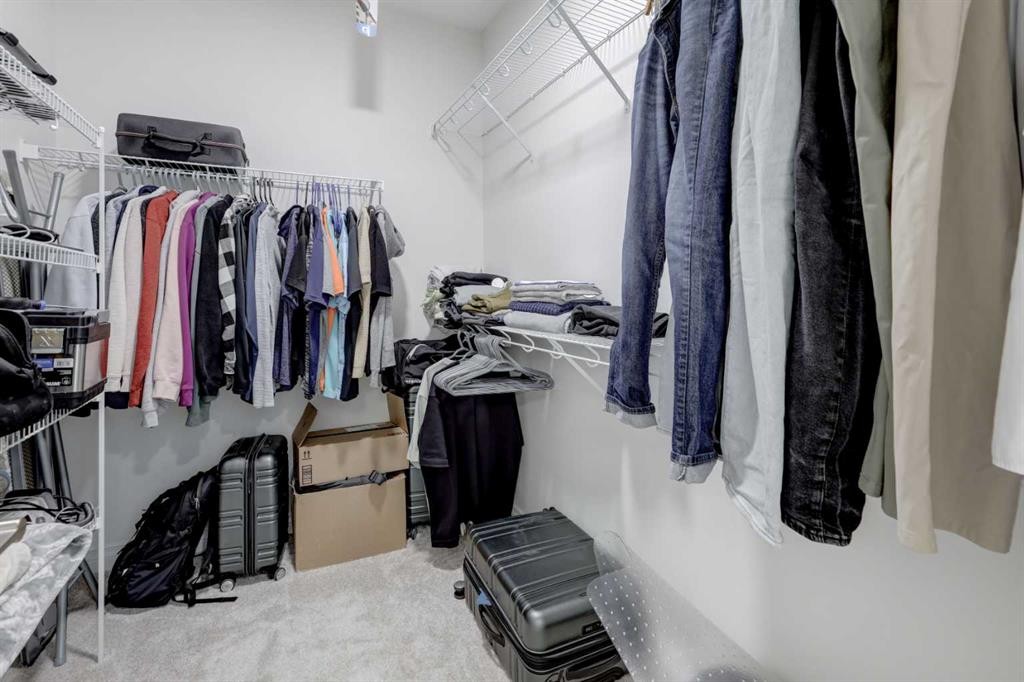
351 Baywater Common Sw, Airdrie, AB - Indoor With Storage
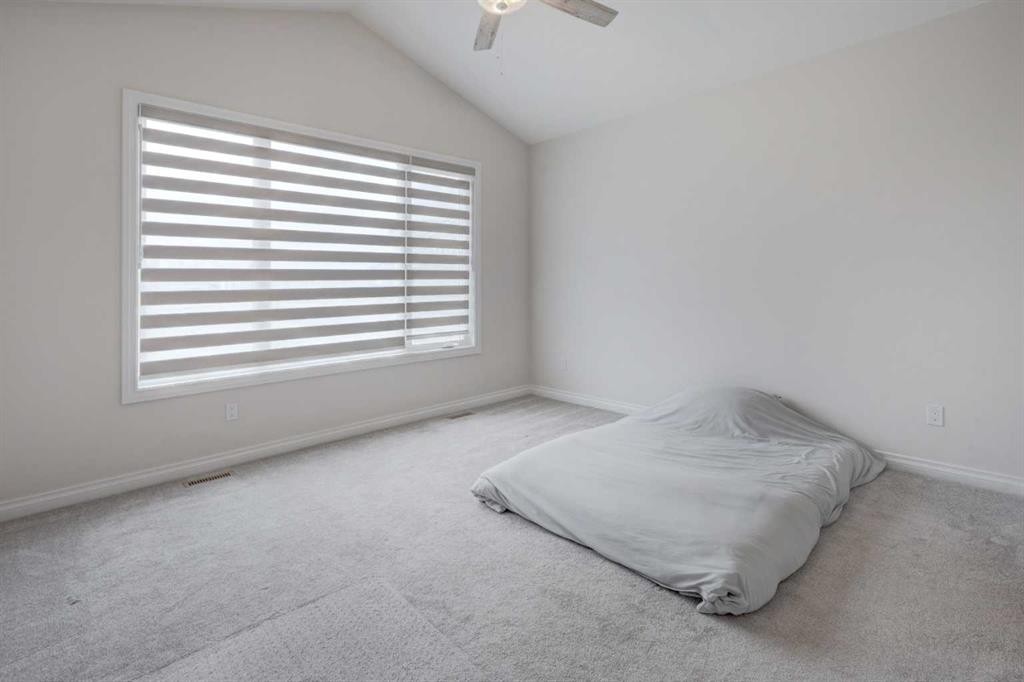
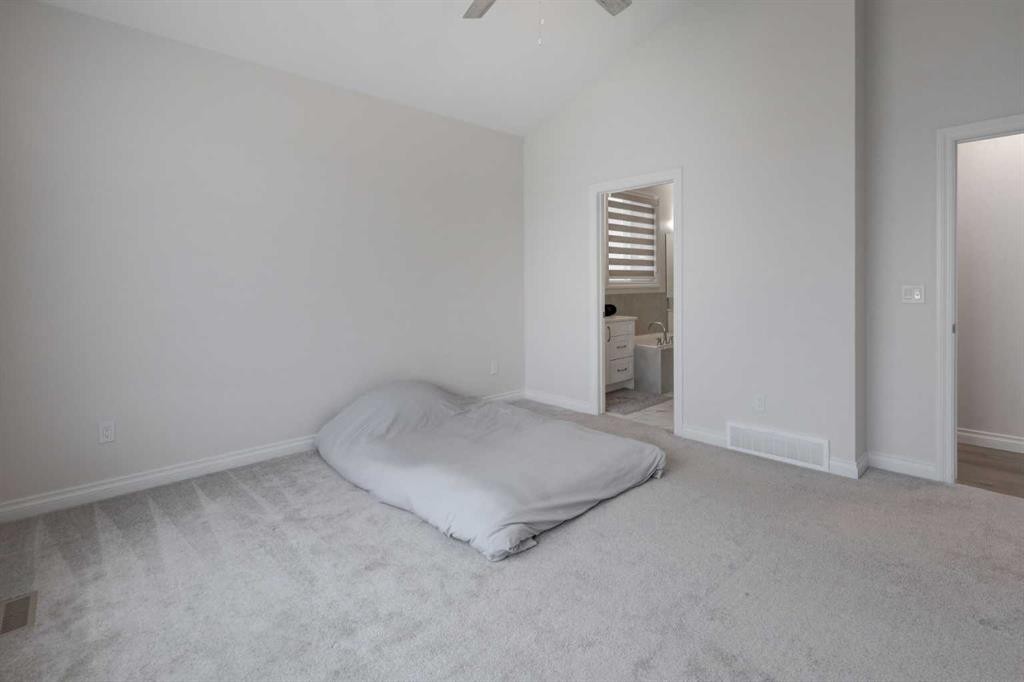
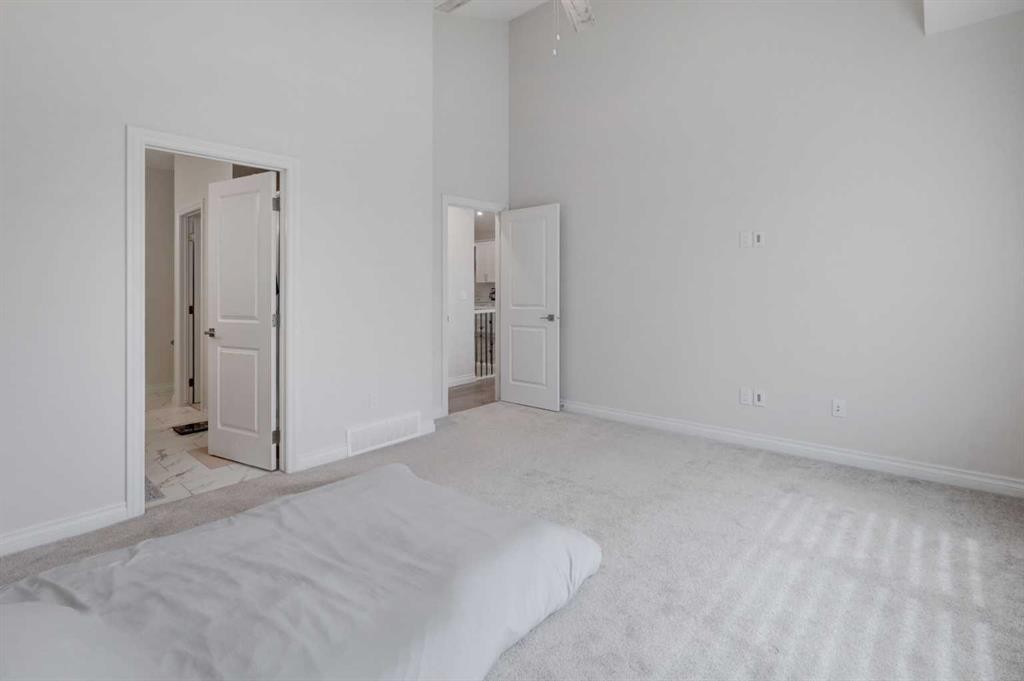
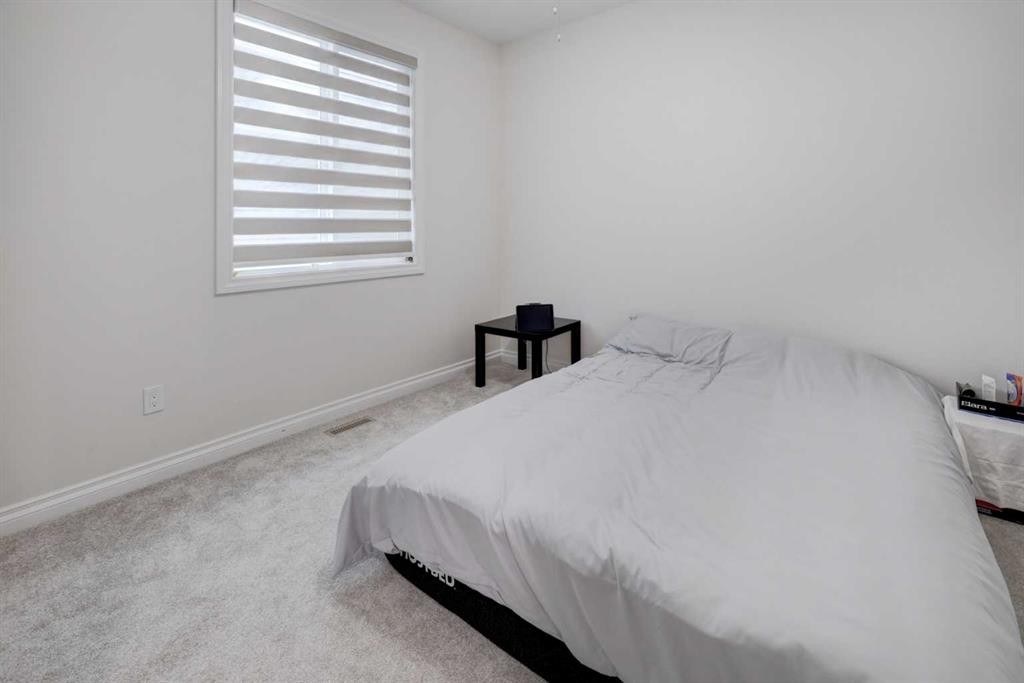
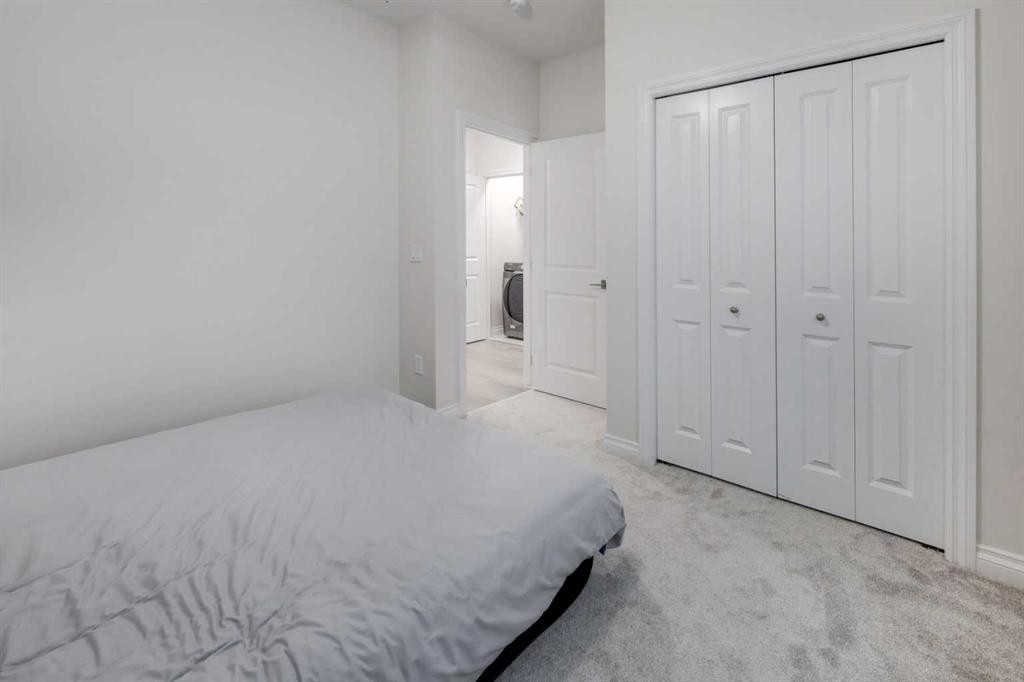
351 Baywater Common Sw, Airdrie, AB - Indoor Photo Showing Bedroom
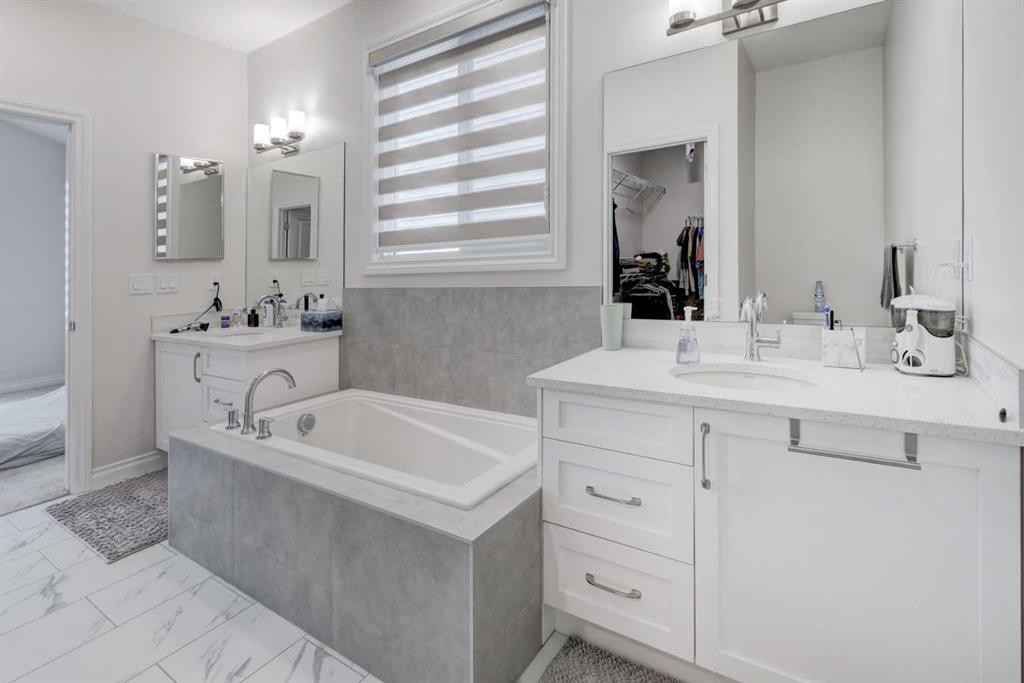
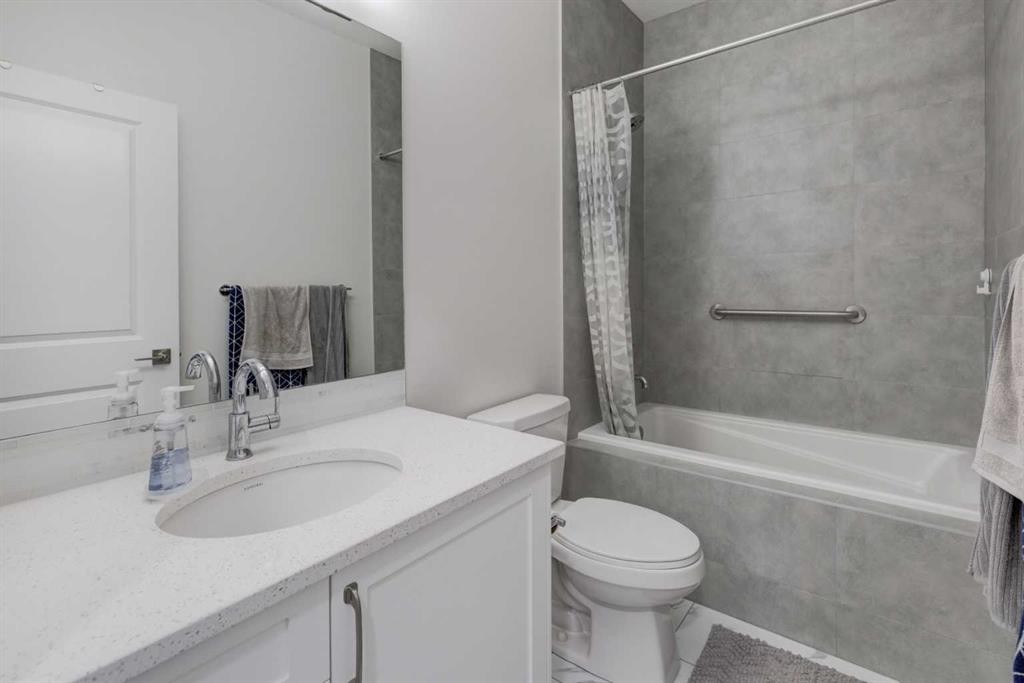
351 Baywater Common Sw, Airdrie, AB - Indoor Photo Showing Bathroom
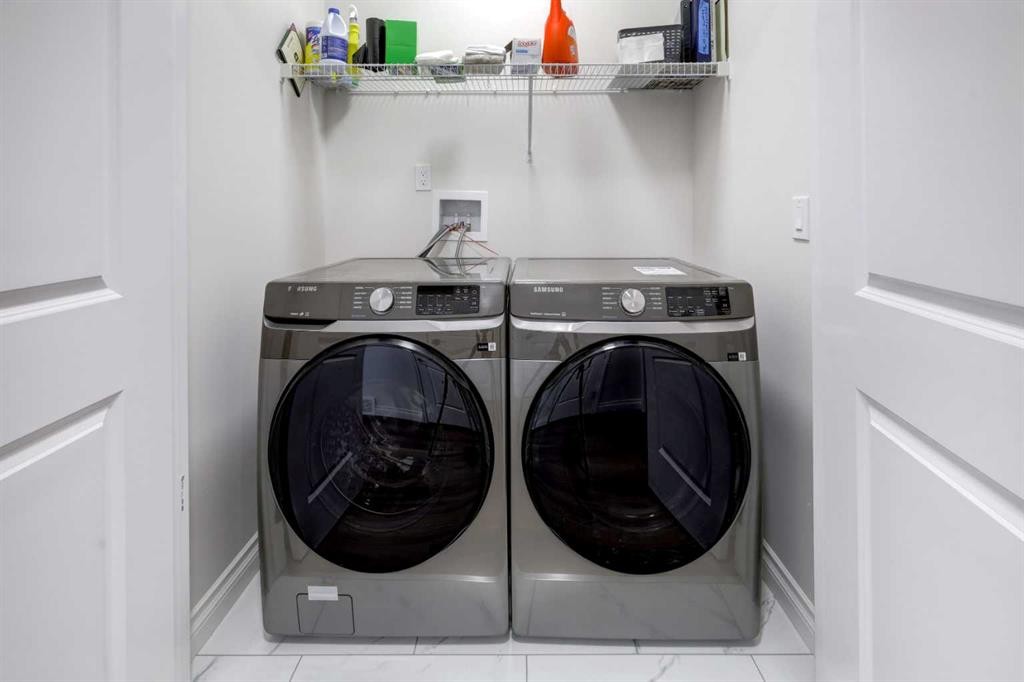
351 Baywater Common Sw, Airdrie, AB - Indoor Photo Showing Laundry Room
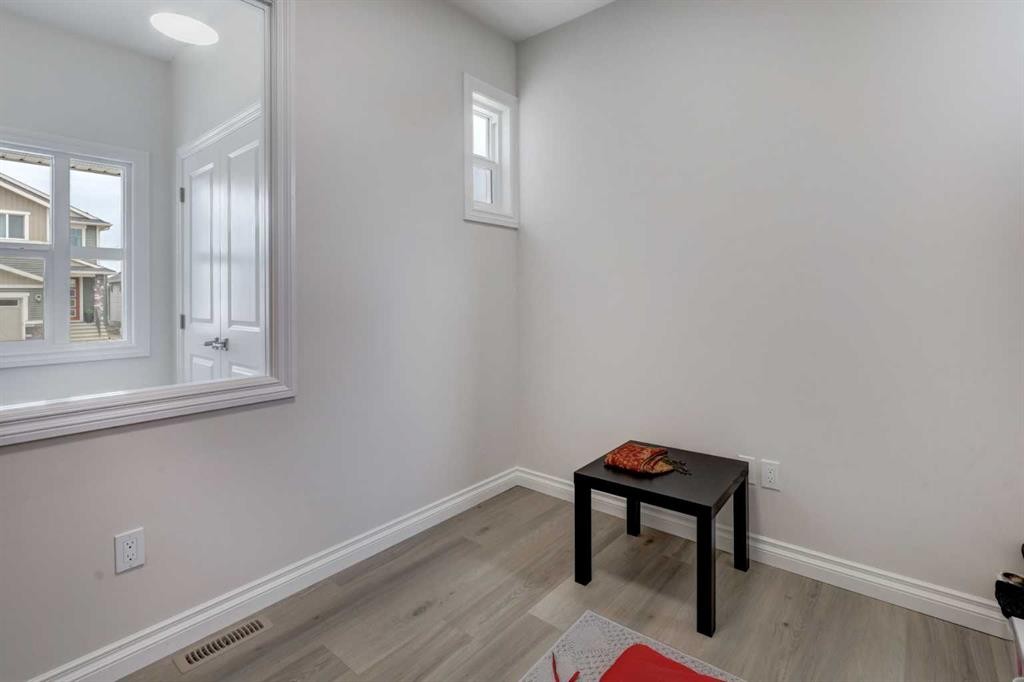
351 Baywater Common Sw, Airdrie, AB - Indoor Photo Showing Other Room
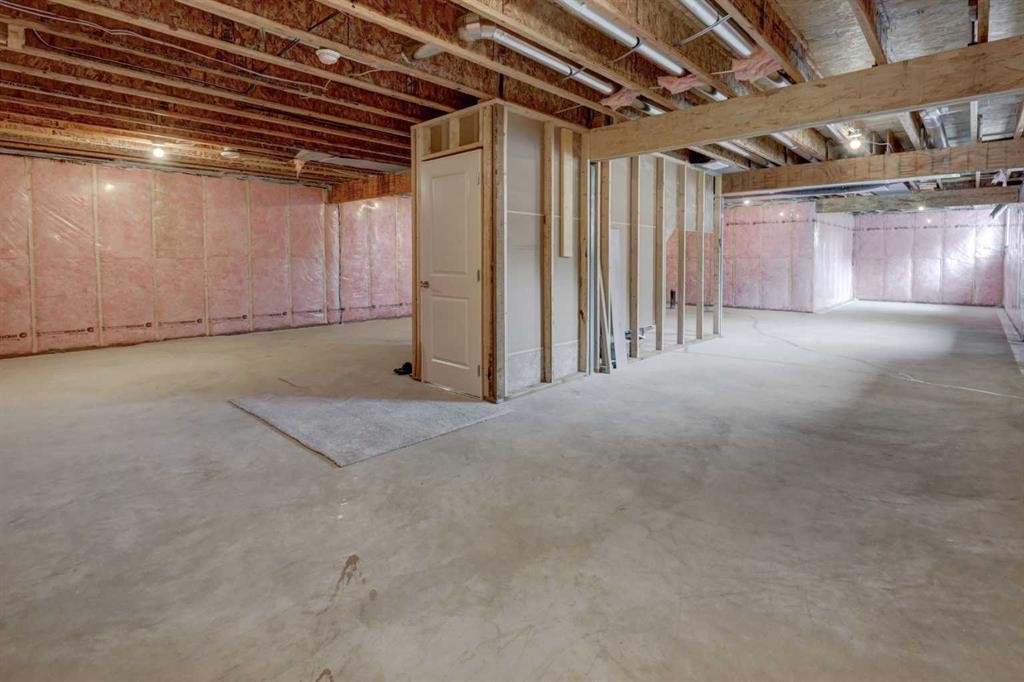
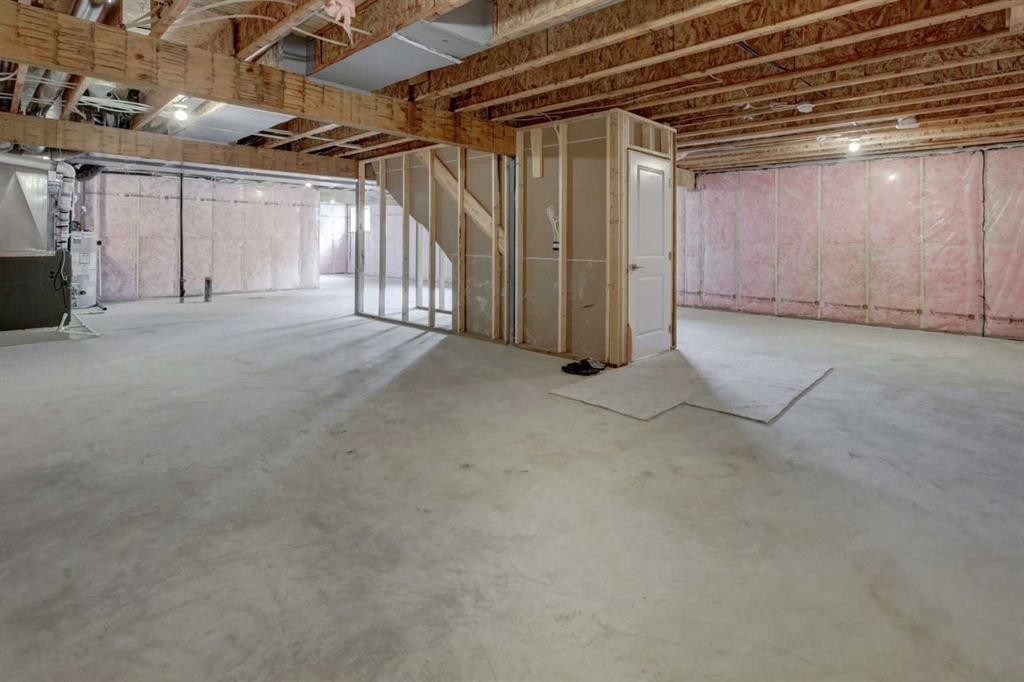
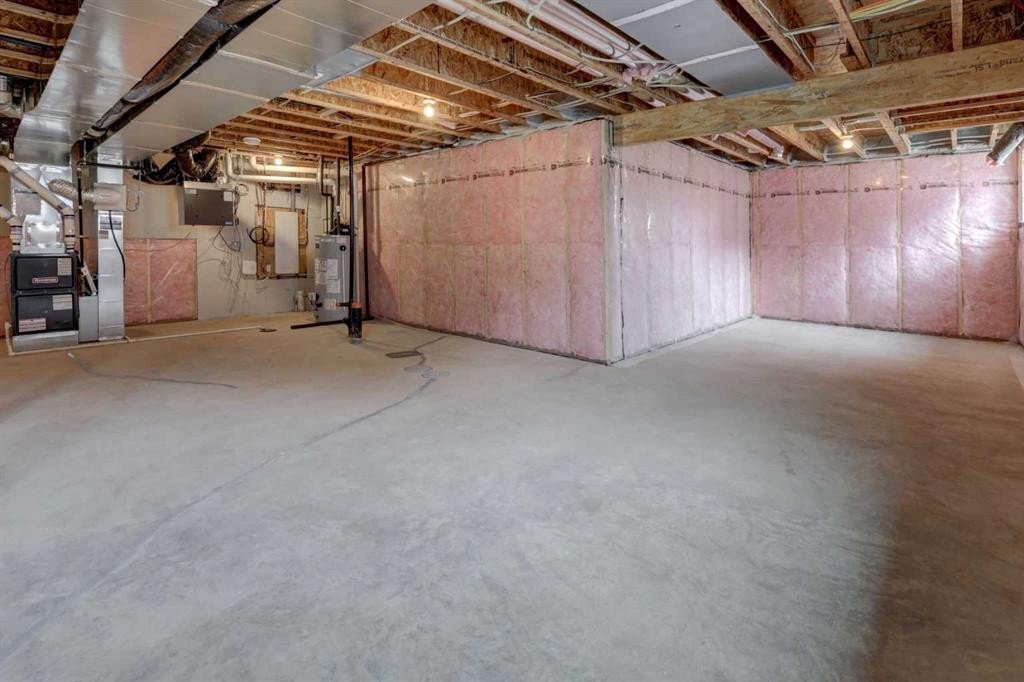
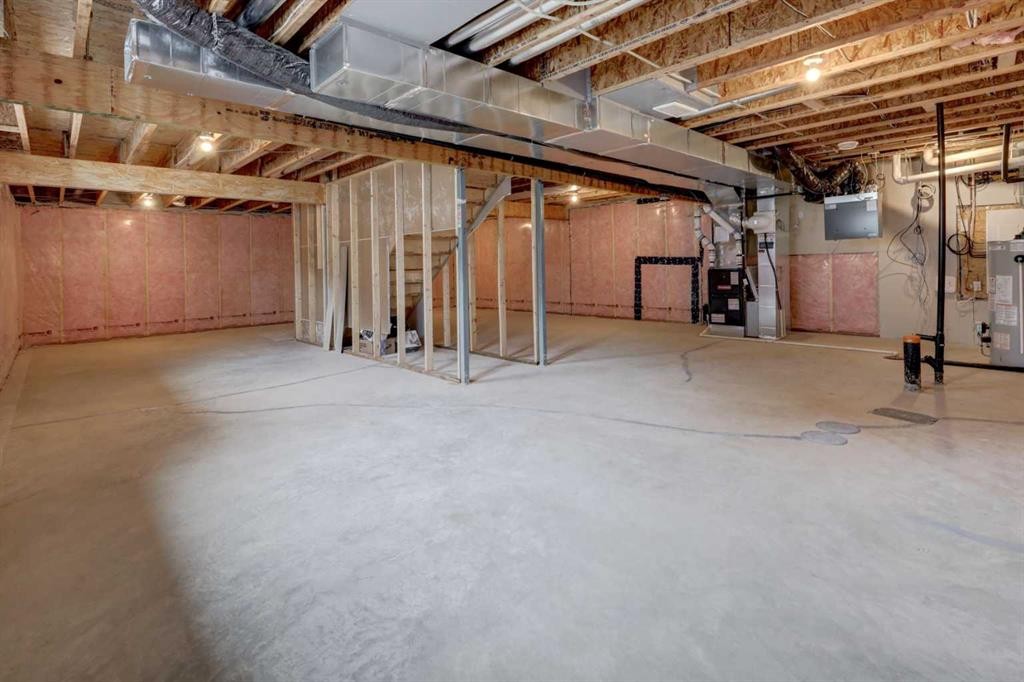
351 Baywater Common Sw, Airdrie, AB - Indoor Photo Showing Basement
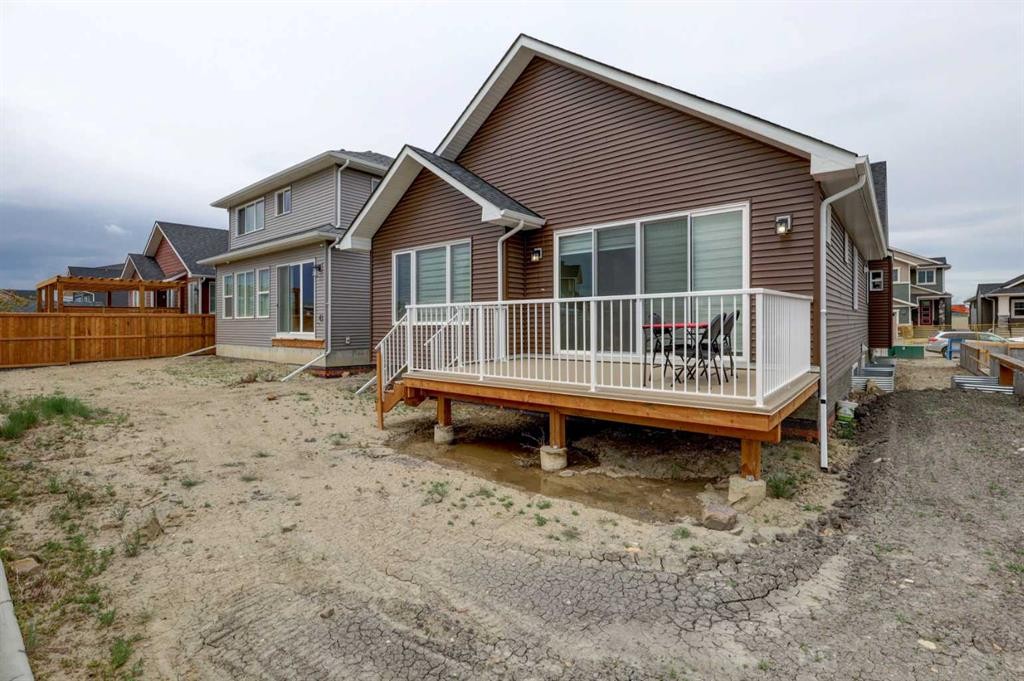
351 Baywater Common Sw, Airdrie, AB - Outdoor
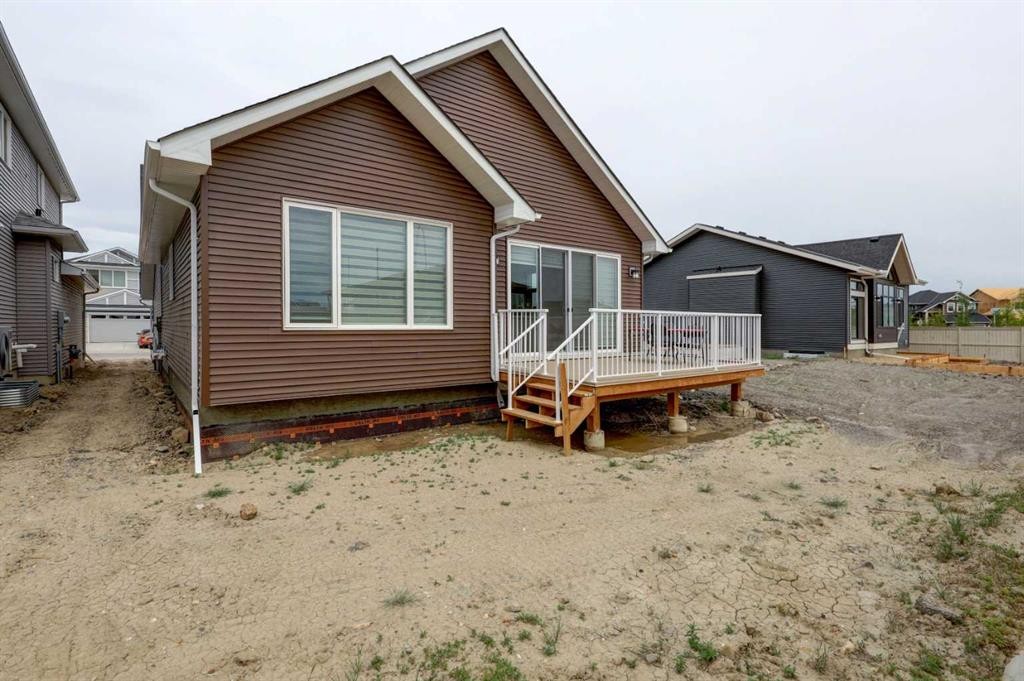
351 Baywater Common Sw, Airdrie, AB - Outdoor With Deck Patio Veranda With Exterior
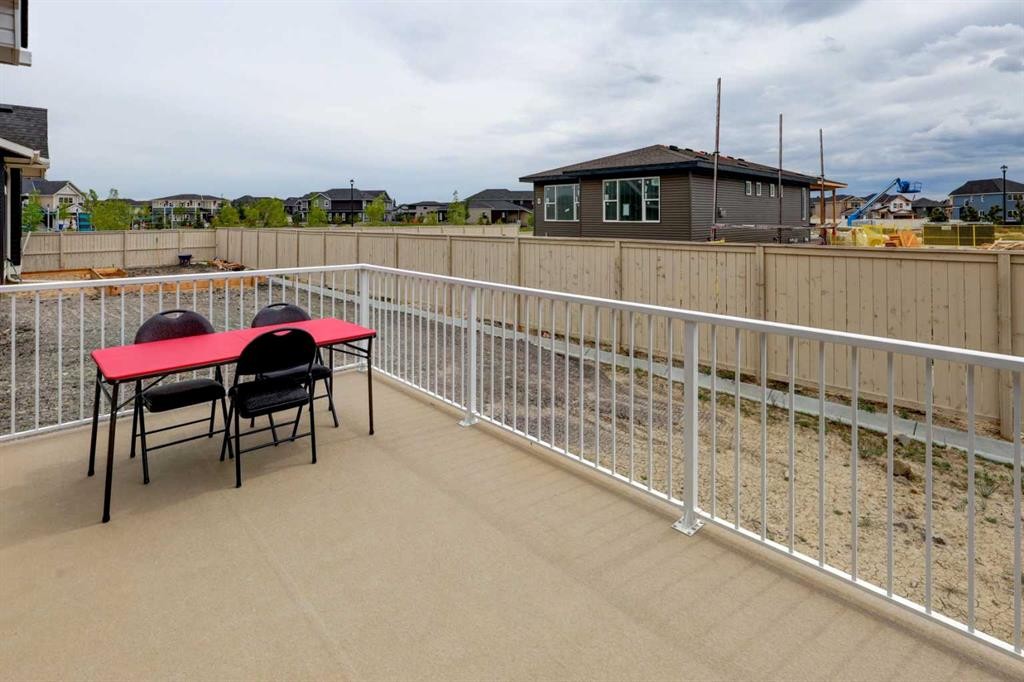
351 Baywater Common Sw, Airdrie, AB - Outdoor With Deck Patio Veranda
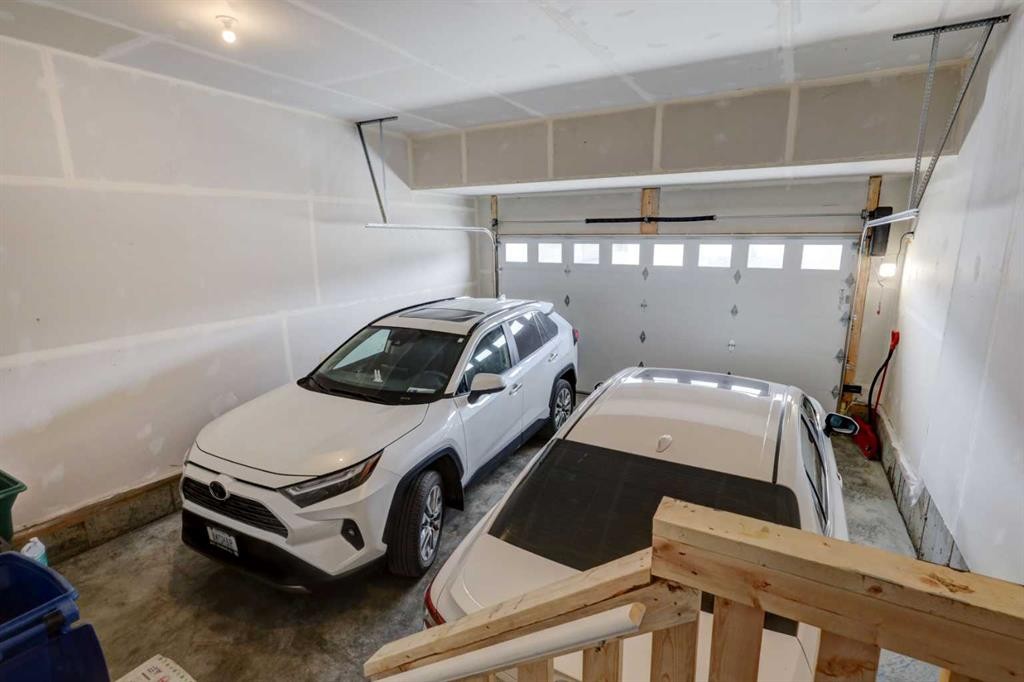
351 Baywater Common Sw, Airdrie, AB - Indoor Photo Showing Garage
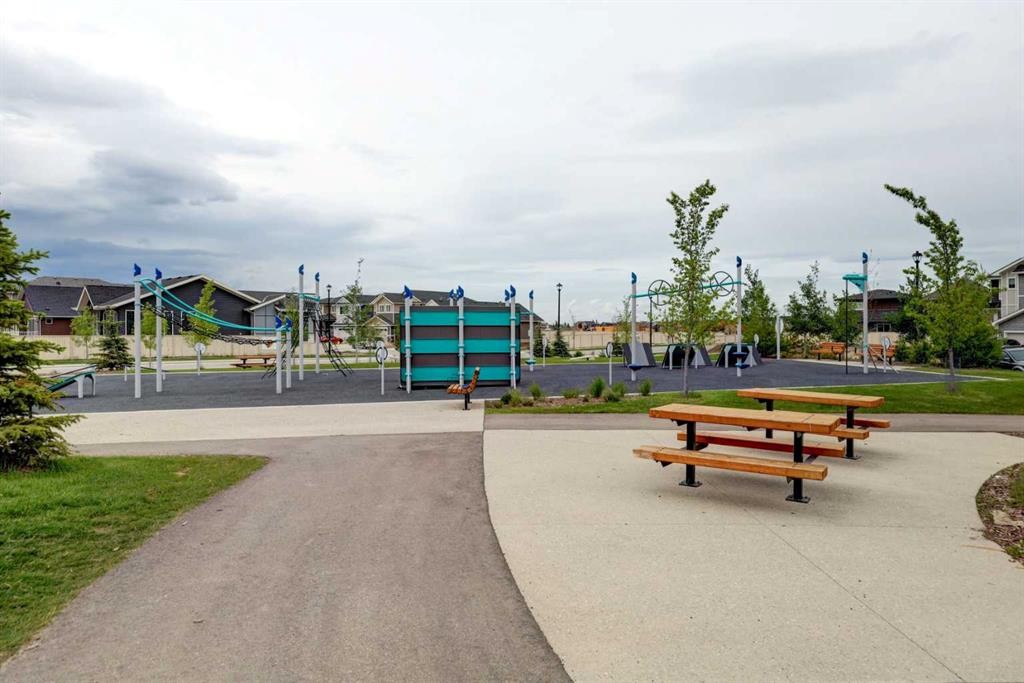
351 Baywater Common Sw, Airdrie, AB - Outdoor
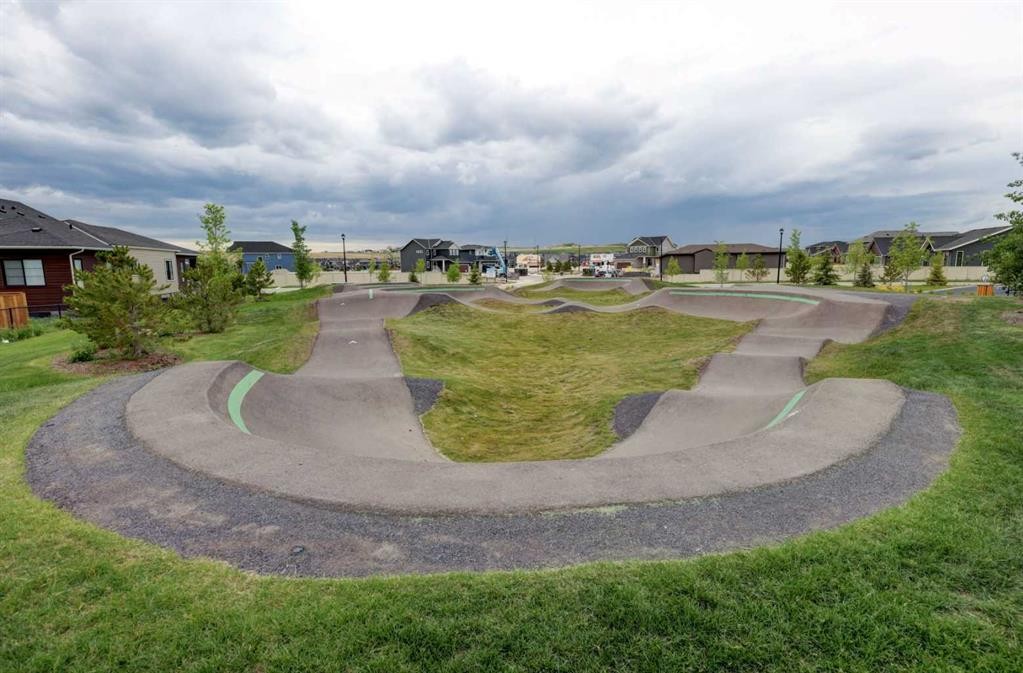
351 Baywater Common Sw, Airdrie, AB - Outdoor With View
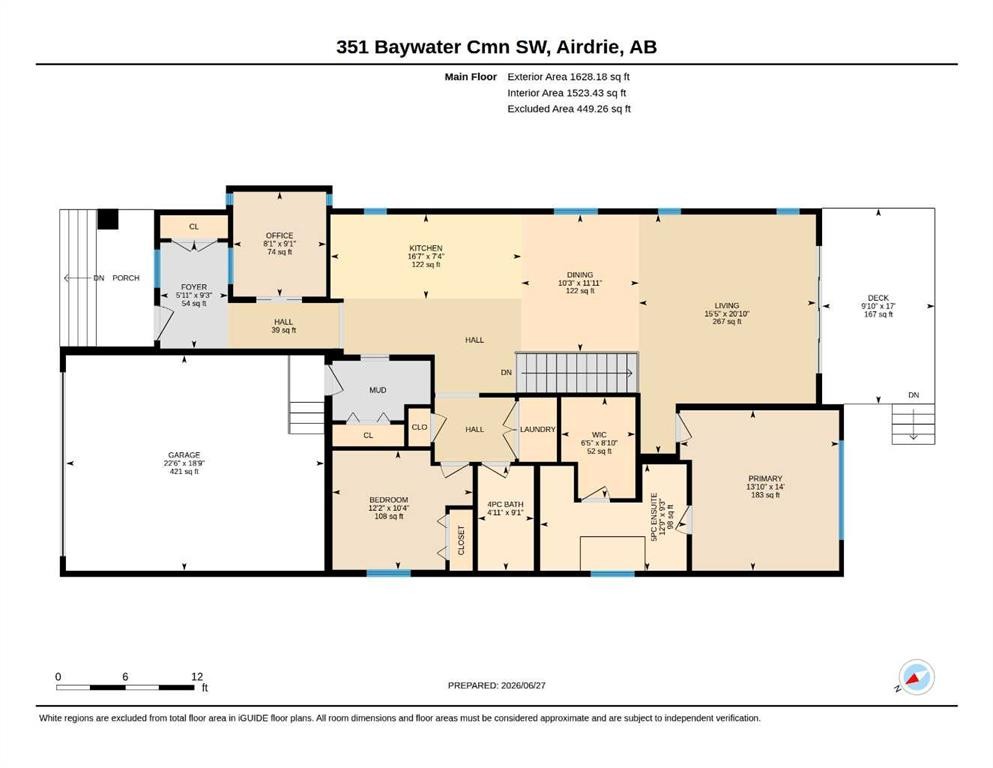
351 Baywater Common Sw, Airdrie, AB - Other
Visite virtuelle
351 Baywater Common Sw, Airdrie, AB  - Outdoor With Facade
351 Baywater Common Sw, Airdrie, AB  - Indoor Photo Showing Other Room
351 Baywater Common Sw, Airdrie, AB  - Indoor Photo Showing Kitchen With Stainless Steel Kitchen With Upgraded Kitchen
351 Baywater Common Sw, Airdrie, AB - Indoor Photo Showing Kitchen With Stainless Steel Kitchen With Double Sink With Upgraded Kitchen
351 Baywater Common Sw, Airdrie, AB - Indoor Photo Showing Kitchen With Upgraded Kitchen
351 Baywater Common Sw, Airdrie, AB - Indoor Photo Showing Kitchen
351 Baywater Common Sw, Airdrie, AB - Indoor Photo Showing Living Room
351 Baywater Common Sw, Airdrie, AB - Indoor
351 Baywater Common Sw, Airdrie, AB - Indoor Photo Showing Living Room
351 Baywater Common Sw, Airdrie, AB - Indoor
351 Baywater Common Sw, Airdrie, AB - Indoor Photo Showing Bathroom
351 Baywater Common Sw, Airdrie, AB - Indoor With Storage
351 Baywater Common Sw, Airdrie, AB - Indoor Photo Showing Bedroom
351 Baywater Common Sw, Airdrie, AB - Indoor Photo Showing Bathroom
351 Baywater Common Sw, Airdrie, AB - Indoor Photo Showing Laundry Room
351 Baywater Common Sw, Airdrie, AB - Indoor Photo Showing Other Room
351 Baywater Common Sw, Airdrie, AB - Indoor Photo Showing Basement
351 Baywater Common Sw, Airdrie, AB - Outdoor
351 Baywater Common Sw, Airdrie, AB - Outdoor With Deck Patio Veranda With Exterior
351 Baywater Common Sw, Airdrie, AB - Outdoor With Deck Patio Veranda
351 Baywater Common Sw, Airdrie, AB - Indoor Photo Showing Garage
351 Baywater Common Sw, Airdrie, AB - Outdoor
351 Baywater Common Sw, Airdrie, AB - Outdoor With View
351 Baywater Common Sw, Airdrie, AB - Other
  • Publicité
Êtes-vous un investisseur immobilier
351 Baywater Common SW, Airdrie, AB, T4B 0A7
774 900 $

2 Chambres

2 Salles de bain

Informations sur la propriété

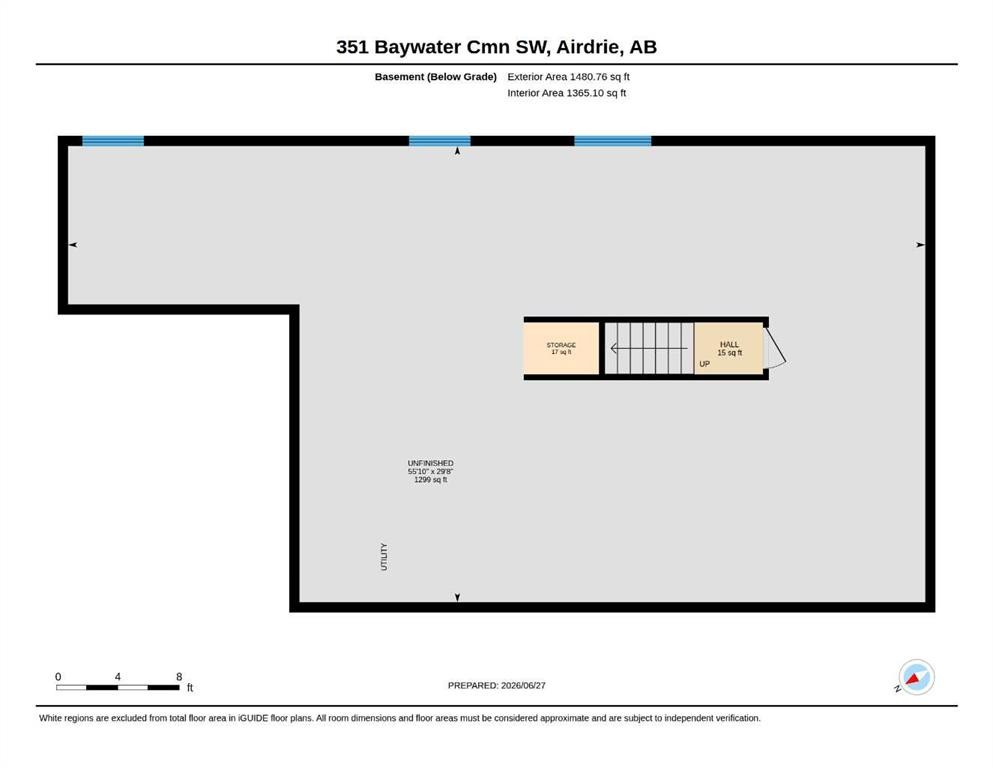
Welcome to this beautifully upgraded detached bungalow, built in October 2025, offering 1,628 sq. ft. of thoughtfully designed main-floor living space plus an unfinished 1,480 sq. ft. basement ready for your future development ideas.Designed for comfort and convenience, this modern home features 2 spacious bedrooms, 2 full bathrooms, and a versatile den/flex room—ideal for a home office, reading room, or additional living space. The primary suite includes a walk-in closet and a private ensuite bathroom, creating a comfortable retreat.Enjoy added peace of mind with extensive warranty coverage, including:1-Year Workmanship & Materials Warranty (until October 30, 2026)2-Year Systems Warranty5-Year Building Envelope Warranty10-Year Structural WarrantyExtended Furnace WarrantyThe upgraded gourmet kitchen is the heart of the home, showcasing:Blanco ceramic undermount sinkChrome pull-out vegetable sprayer faucetGarburatorElectric cooktop & Range Hood Upgraded stainless steel appliancesLevel 2 stacked wall oven with built-in microwaveEnhanced 4,000-lumen soft white lighting throughoutPremium Upgrades Include:Custom windows in the living room and flex roomWindow blinds in the living room and bedroomsSamsung washer and dryerTwo ceiling fans with dedicated light, fan controls and switchUpgraded carpet underlay for enhanced comfort and noise reductionRecessed TV back box for seamless flush wall-mount installationUpgraded chrome faucets and finishes throughoutChrome grab bars in the primary ensuite shower and main bathroomUpgraded shower and tub fixturesSpacious 48" x 36" tiled shower base in the ensuiteAttached double-car garage with EV chargerCustom pressure-treated rear deck with low-maintenance smart vinyl deckingExceptional LocationSituated in a quiet, family-friendly neighborhood with wider streets, excellent neighbors, and enhanced privacy, this home enjoys a unique sense of space and openness. Surrounded primarily by other bungalows, you'll appreciate the unobstructed sightlines and welcoming community atmosphere.This is a rare opportunity to own a nearly new, highly upgraded bungalow with significant future basement development potential and comprehensive warranty protection. Move in and enjoy modern living with confidence.Prime location close to a pond, canal, parks, bayside pump track, schools, amenities, and major highway access.

Inclusions: None

Particularités du bâtiment :

  • Stationnement: Oui
  • Superficie totale aménagée: 1628.00 Pieds carrés

Caractéristiques :

  • Bâti en: 2025
  • Caractéristiques du stationnement: Garage double attenant
  • Caractéristiques extérieures: Jardin, Terrain de jeux
  • Caractéristiques intérieures: Ventilateur(s) de plafond, Plafonds hauts, Maison sans animaux, Maison sans fumée, Plafond(s) voûté(s)
  • Chambres : 2+0
  • Chauffage: Air pulsé
  • Détails de la fondation: Béton coulé
  • Dimensions du terrain : 4337.00 Pieds carrés
  • Matériaux de construction: Béton, Parement de vinyle
  • Niveaux: Un
  • Refroidissement: Aucun
  • Revêtements de sol: Moquette, Tuile, Vinyle
  • Salle(s) de bains : 2+0
  • Style architectural: Bungalow
  • Superficie habitable (approx): 1628.00 Pieds carrés
  • Toiture: Bardeaux d'asphalte
  • Zonage: R1
  • Nbre d'espaces de stationnement: 4

Gracieuseté de : CIR Realty

Données fournies par : Calgary Real Estate Board 300 Manning Rd. NE, Calgary, Alberta T2E 8K4
Nous croyons que tous les renseignements affichés sont exacts, mais nous ne le garantissons pas; les renseignements devraient être vérifiés de façon indépendante. Aucune garantie ou représentation de quelque nature que ce soit n’est offerte. Droits © 2021 Tous les droits sont réservés.

ÉvaluationExpressMC Powered by RPS

Emplacement de 351 Baywater Common SW, Airdrie, AB, T4B 0A7

Données démographiques de 351 Baywater Common SW, Airdrie, AB, T4B 0A7

Étape de vie

Jeunes familles

Type d'emploi

Mixte

Revenu moyen du ménage

158 340.20 $

Nombre moyen d'enfants

2.04

Population à domicile

Structure à domicile

Âge de la population

Éducation

Niveau d'éducation

No certificate/diploma/degree

14.16 %

Diplôme d'études secondaires ou équivalent

31.73 %

Certificat ou diplôme d'apprentissage ou d'une école de métiers

11.03 %

Diplôme d'études collégiales ou d'études postsecondaires (non universitaires)

22.42 %

Certificat d'études universitaires

0.97 %

Diplômes d'études universitaires

19.69 %

Navetteur

Se rendre au travail

En auto

92.74 %

En transport en commun

2.43 %

À pied

0.95 %

À bicyclette

0.05 %

Par tout autre moyen

3.83 %

Diversité Culturelle

Connaissance des langues officielles

Langue maternelle

Données Sur Le Bâtiment

Type de bâtiment

Appartements (faible hauteur et à étages multiples)

5.36 %

Maisons

94.64 %

Achat ou location