Button CopyPathCircle CloseCircle Left ArrowArrow Down Icon GreyClosecirclecircleBurger
  • Publicité

313 Centre Avenue SE, Airdrie, AB, T4B 1H6

No. MLS® A2327621
Maison À vendre à the Village, Airdrie, Alberta
949 900 $ ÉvaluationExpressMC: Non disponible

3+2 Chambres

4 Salles de bain

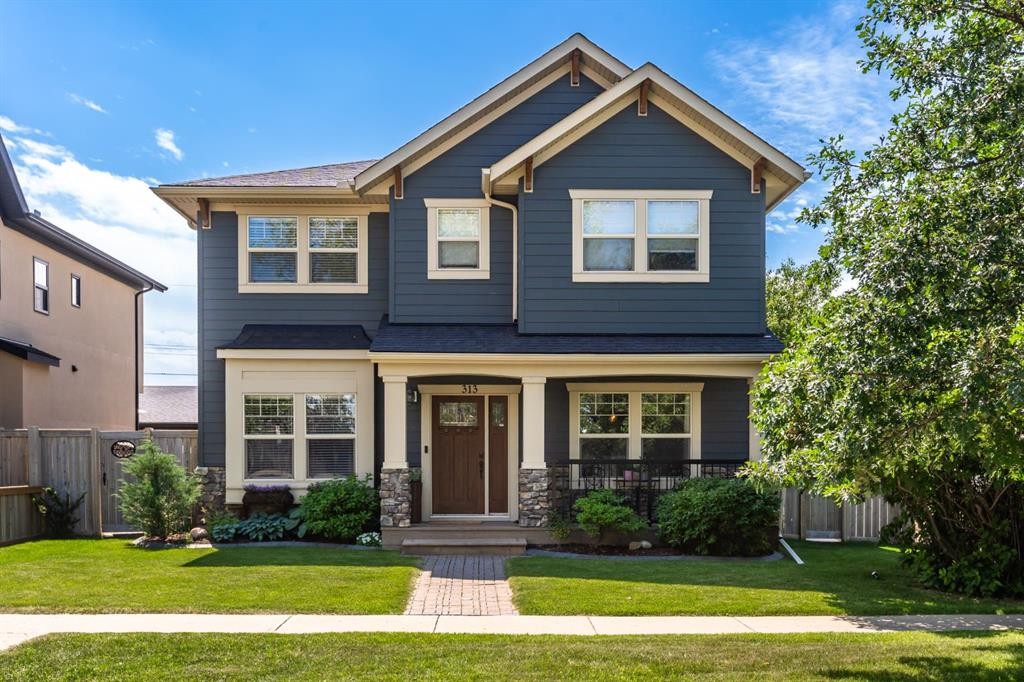
313 Centre Avenue Se, Airdrie, AB - Outdoor With Facade
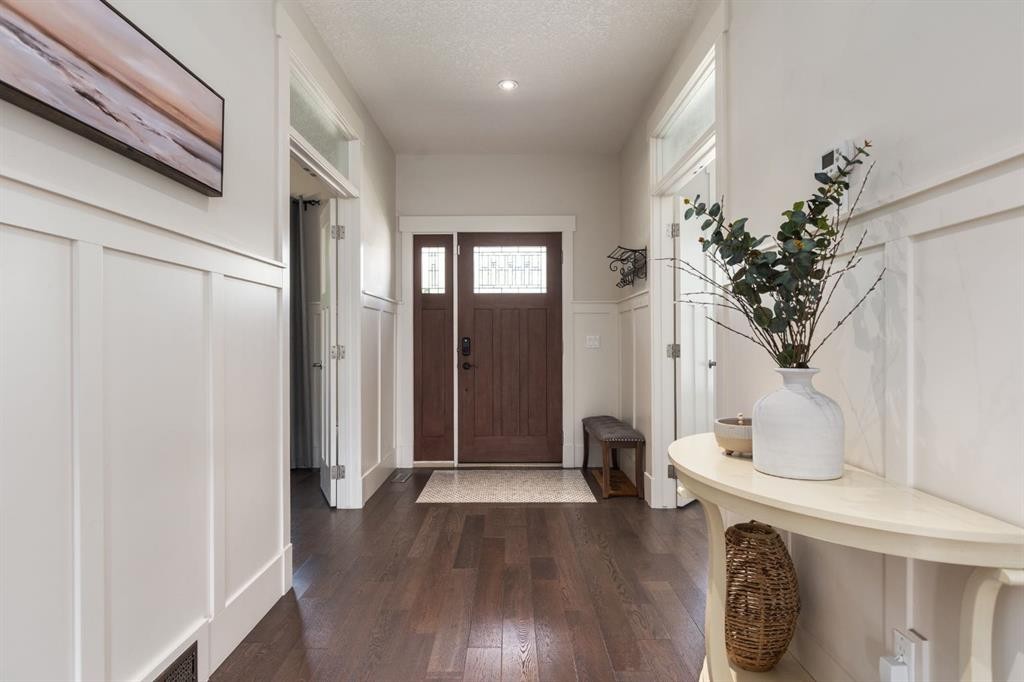
313 Centre Avenue Se, Airdrie, AB - Indoor Photo Showing Other Room
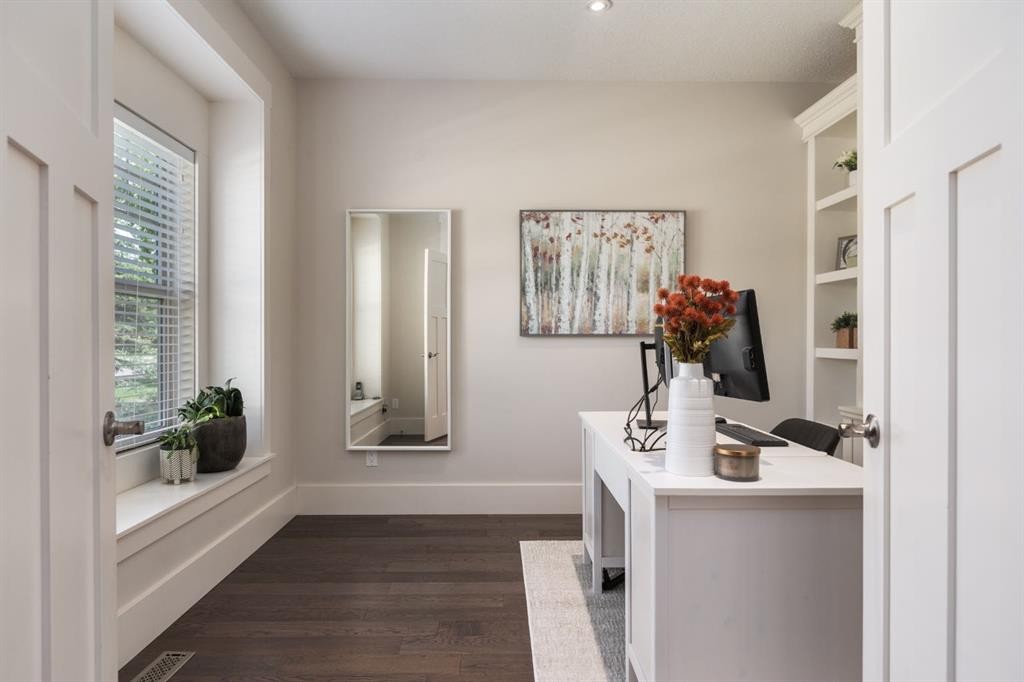
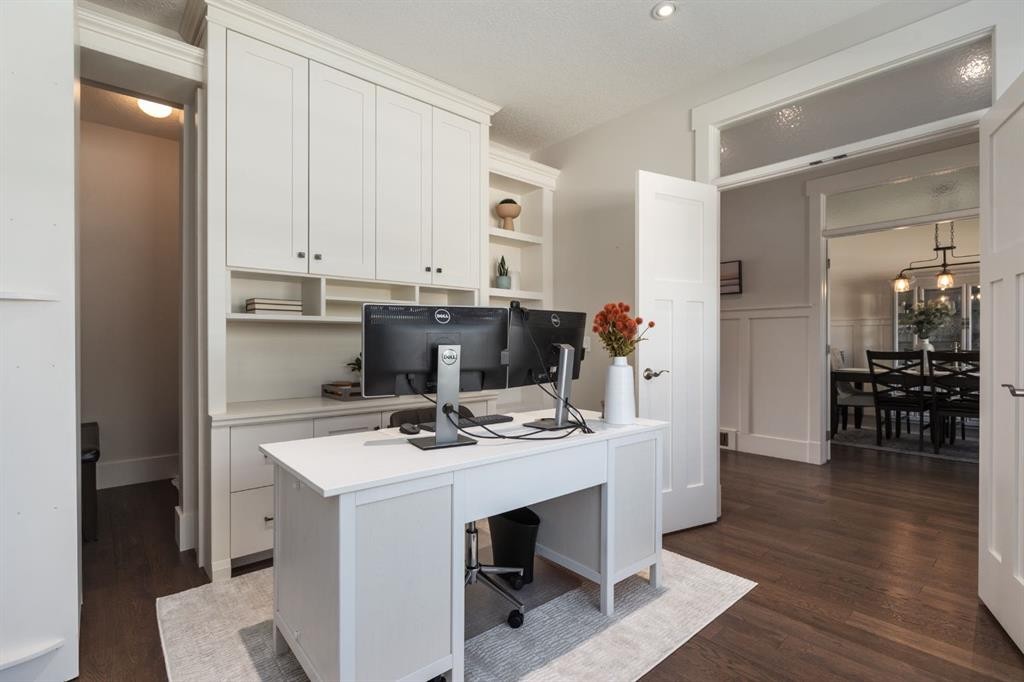
313 Centre Avenue Se, Airdrie, AB - Indoor Photo Showing Office
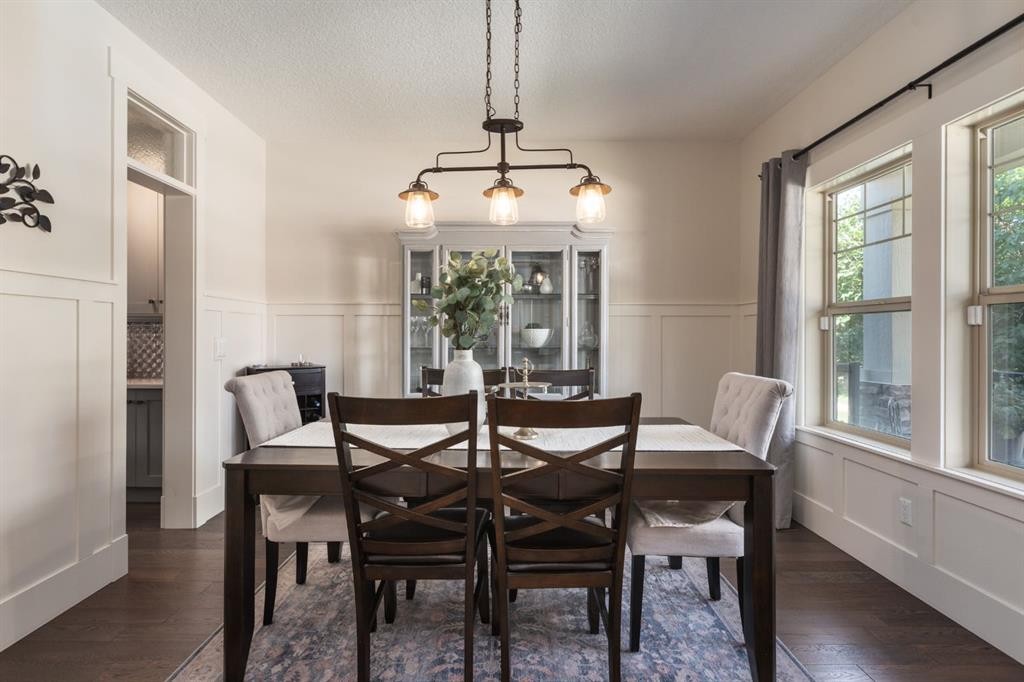
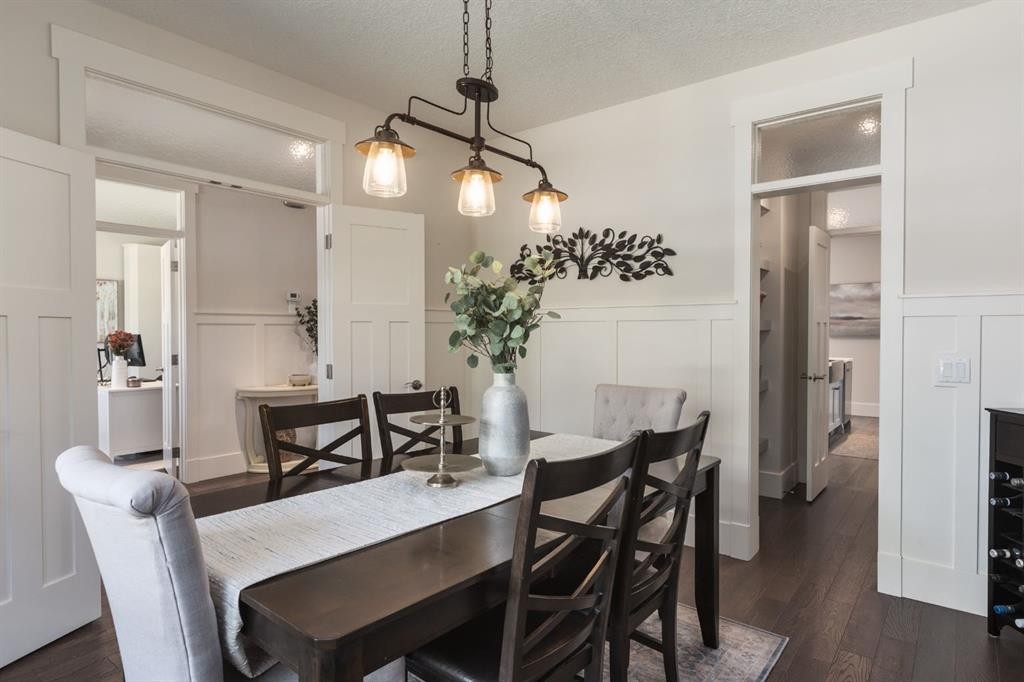
313 Centre Avenue Se, Airdrie, AB - Indoor Photo Showing Dining Room
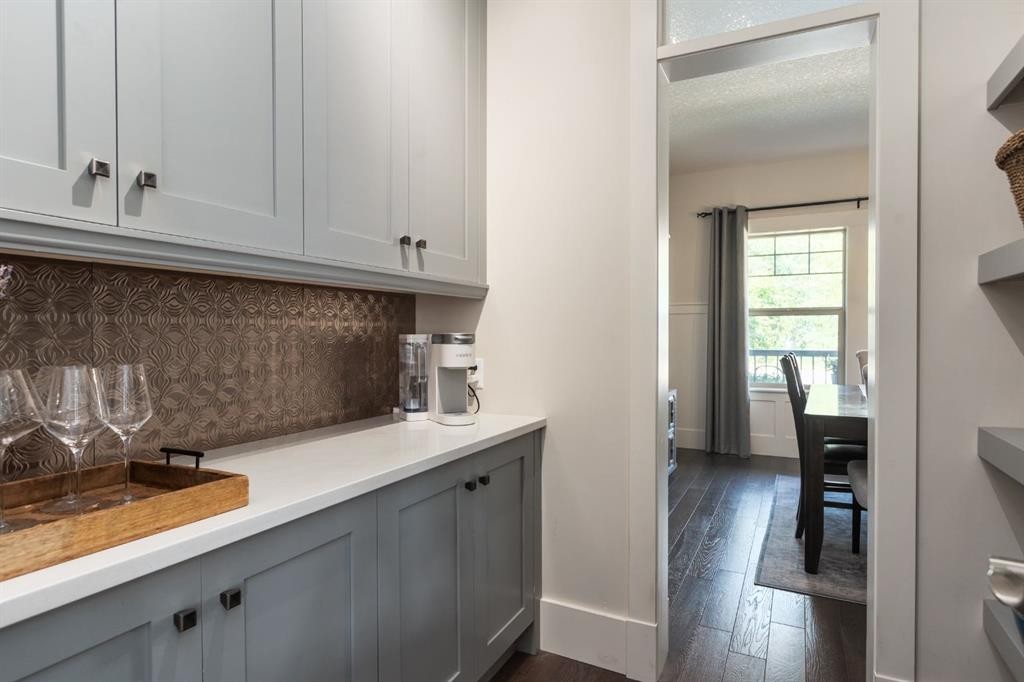
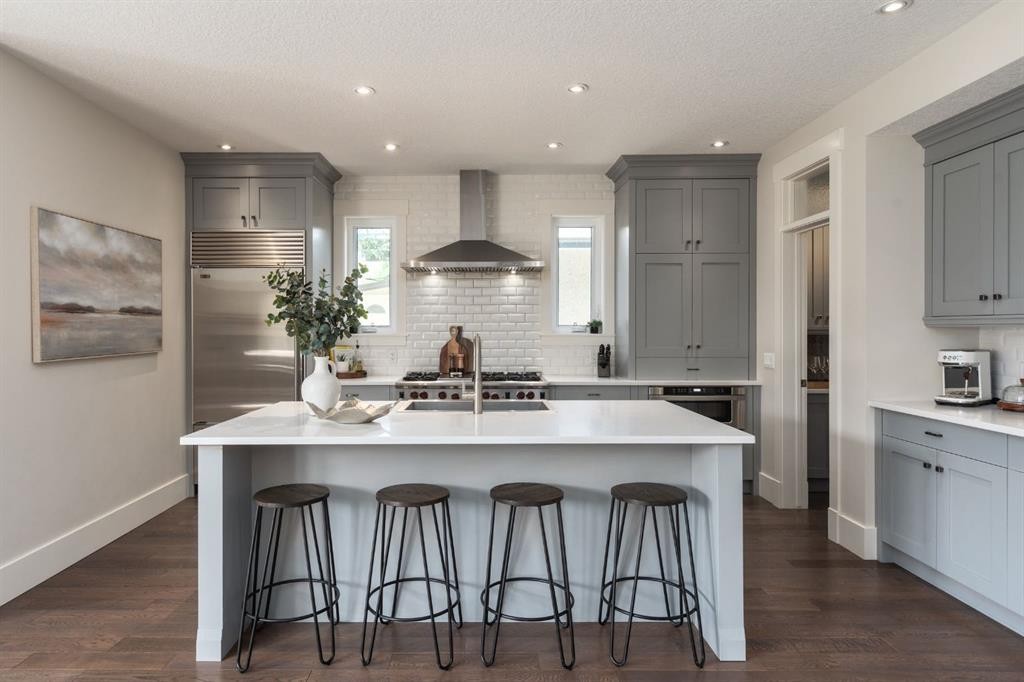
313 Centre Avenue Se, Airdrie, AB - Indoor Photo Showing Kitchen
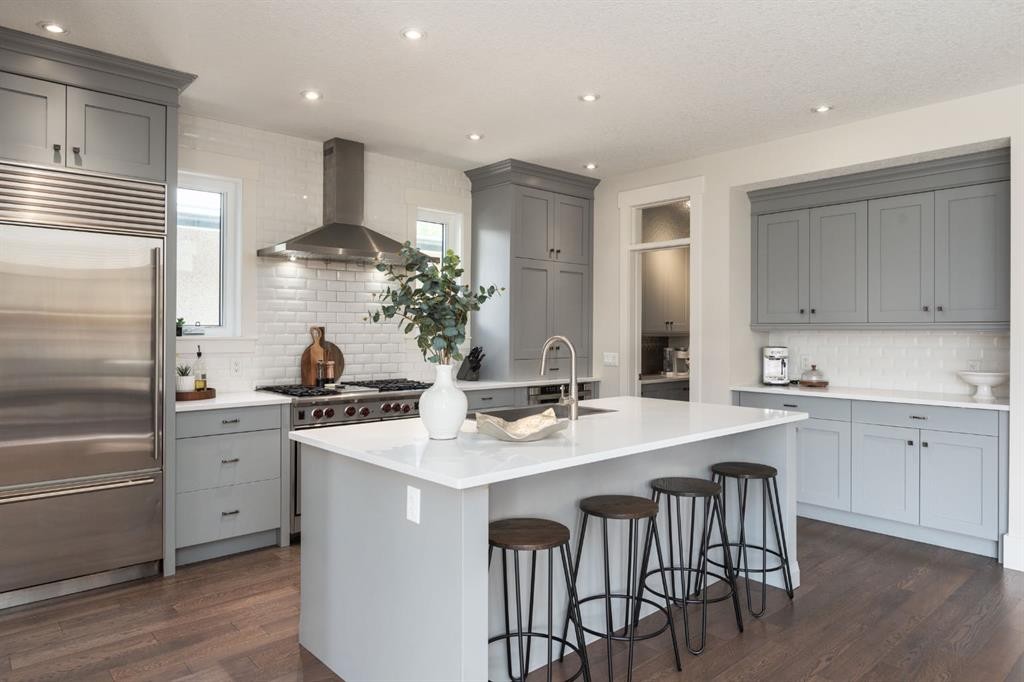
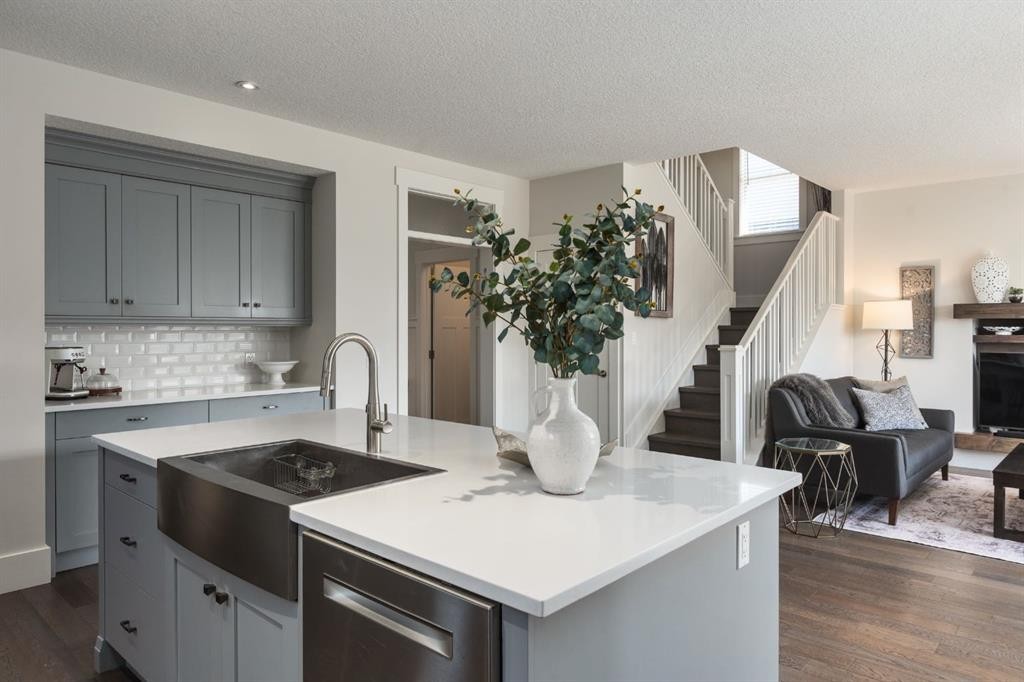
313 Centre Avenue Se, Airdrie, AB - Indoor Photo Showing Kitchen With Upgraded Kitchen
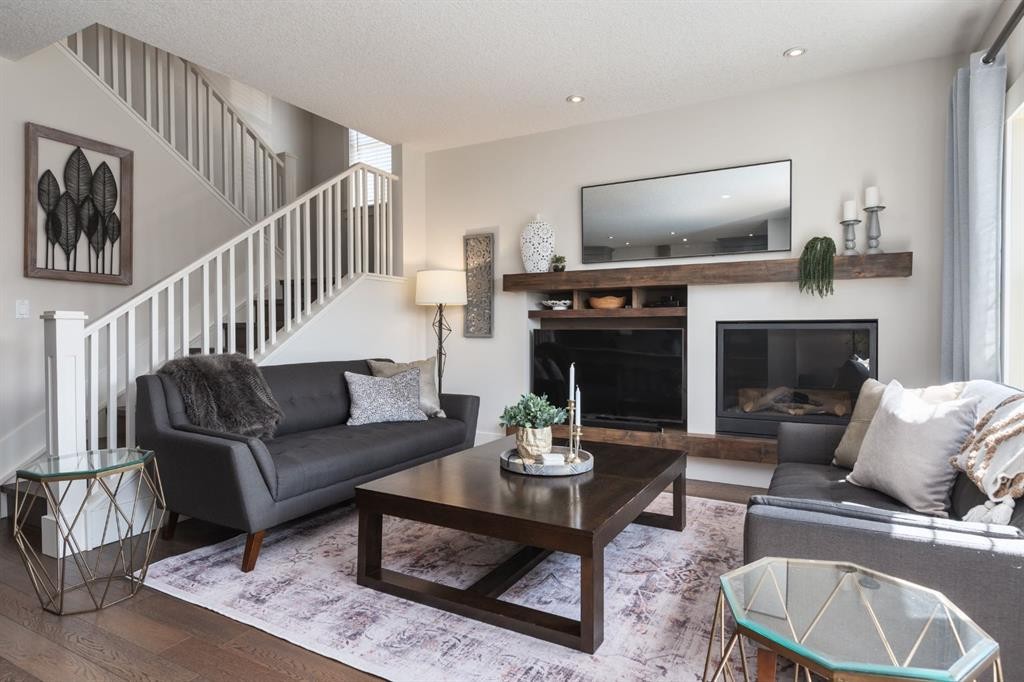
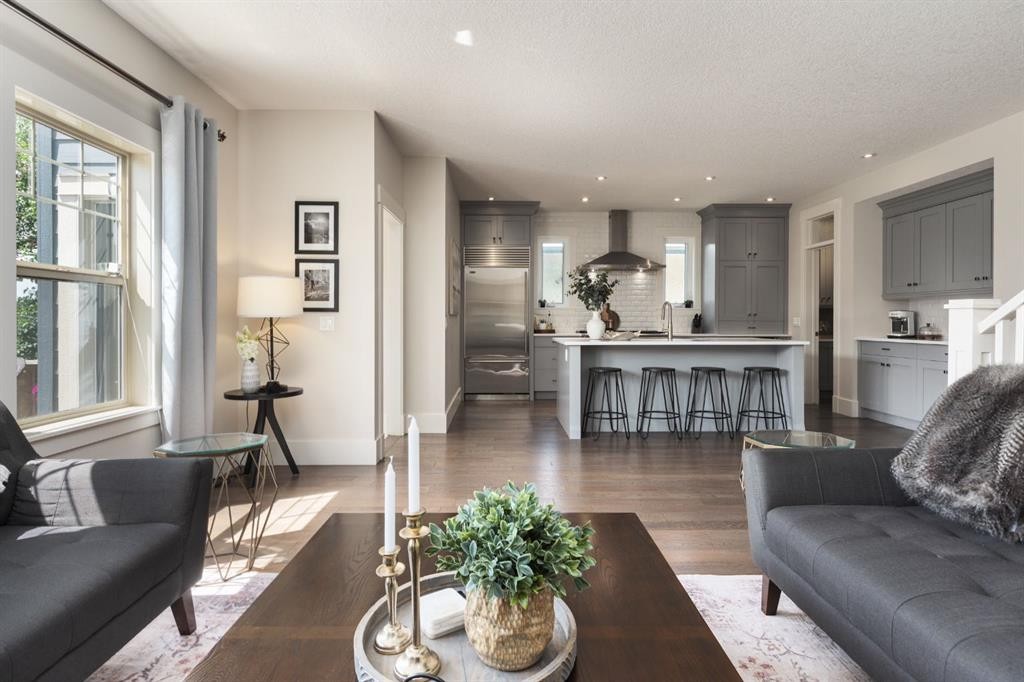
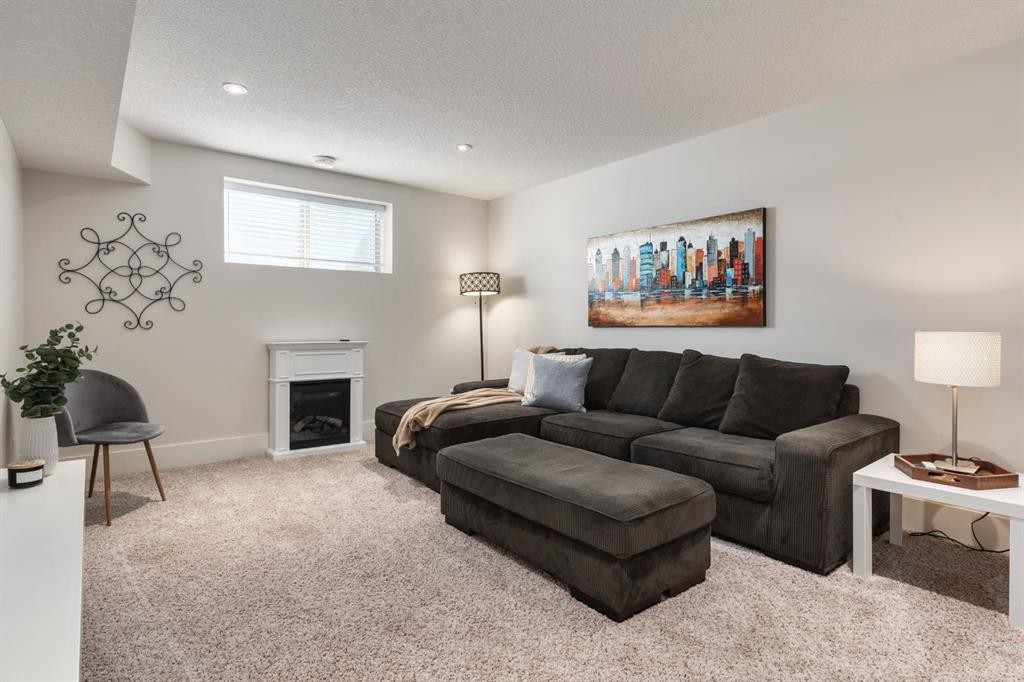
313 Centre Avenue Se, Airdrie, AB - Indoor Photo Showing Living Room With Fireplace
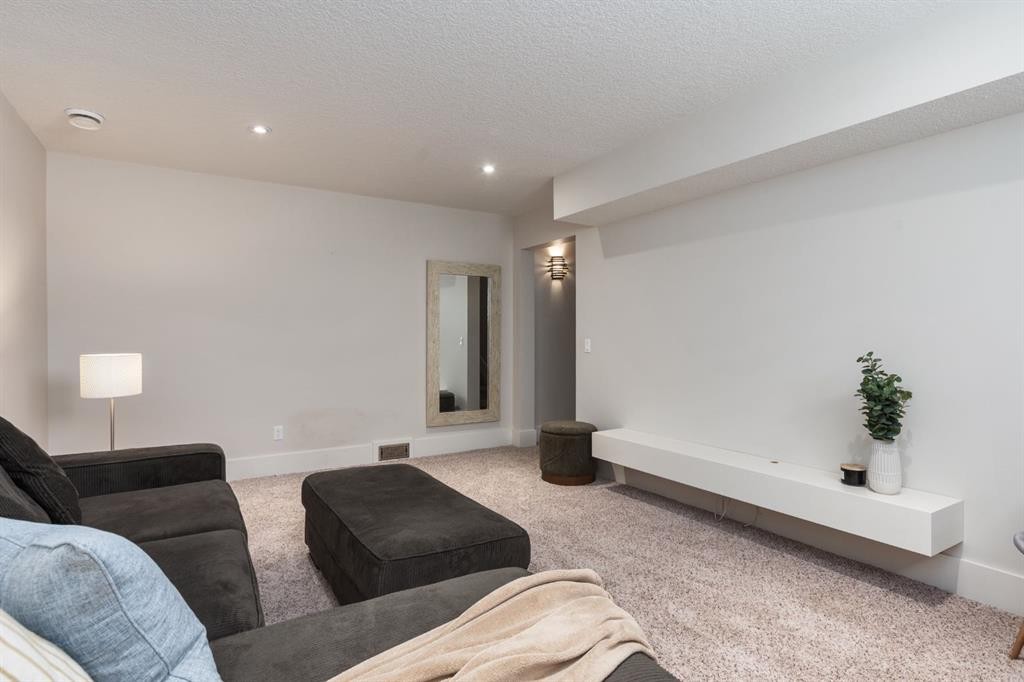
313 Centre Avenue Se, Airdrie, AB - Indoor Photo Showing Living Room
313 Centre Avenue Se, Airdrie, AB - Indoor
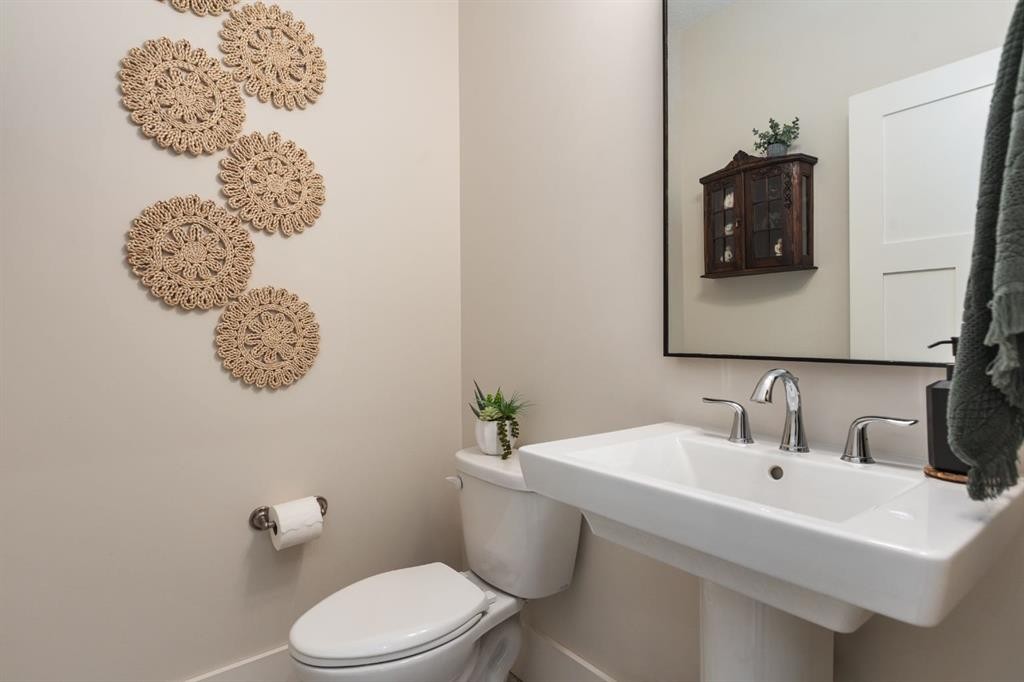
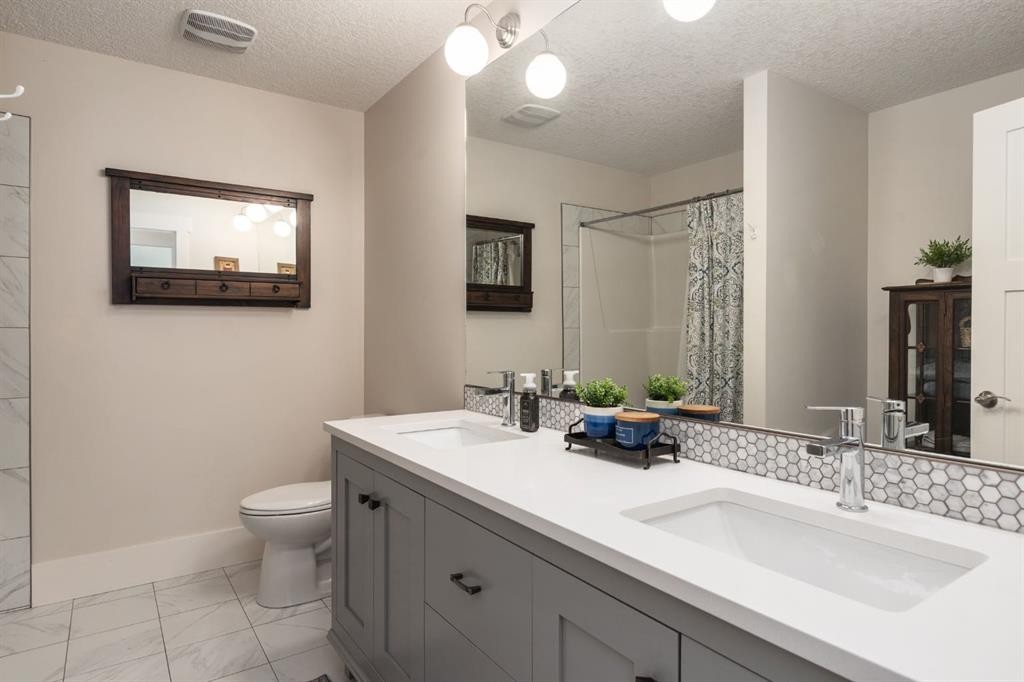
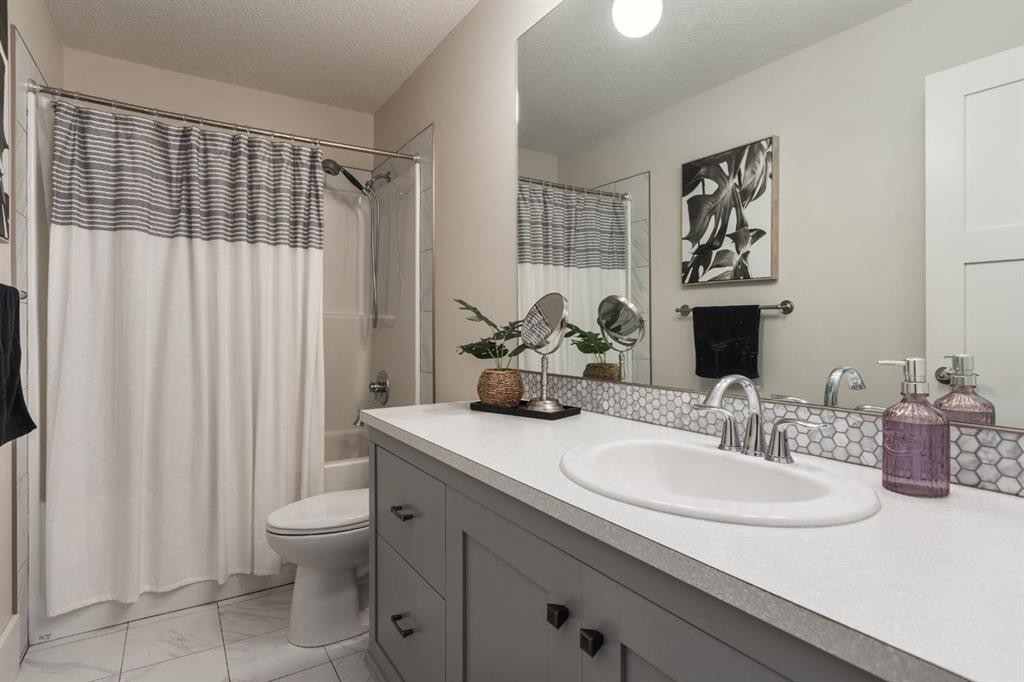
313 Centre Avenue Se, Airdrie, AB - Indoor Photo Showing Bathroom
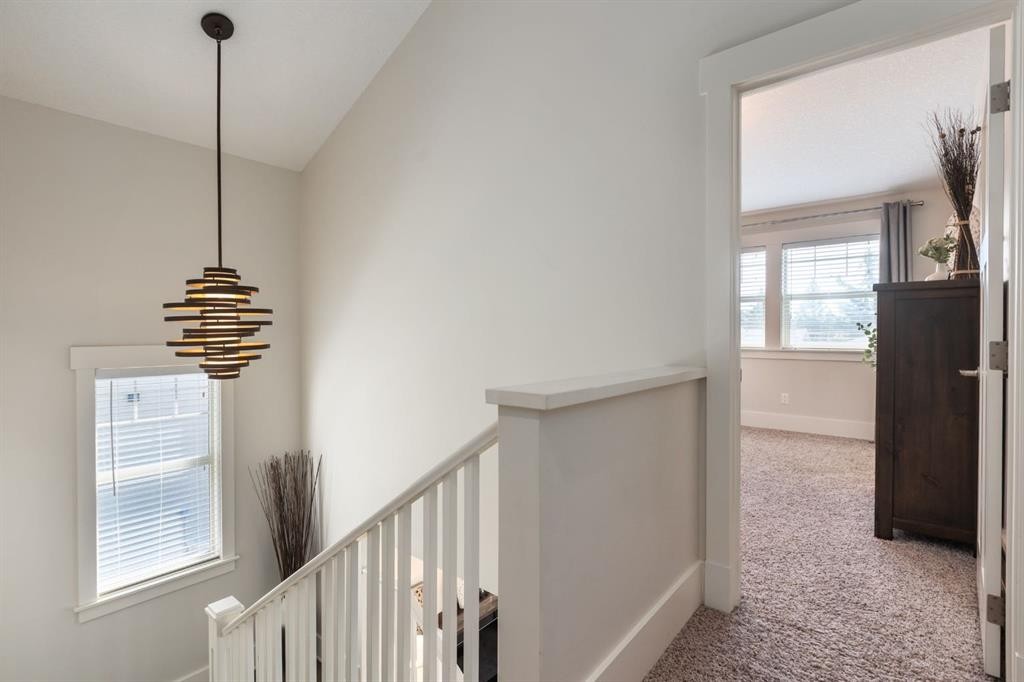
313 Centre Avenue Se, Airdrie, AB - Indoor Photo Showing Other Room
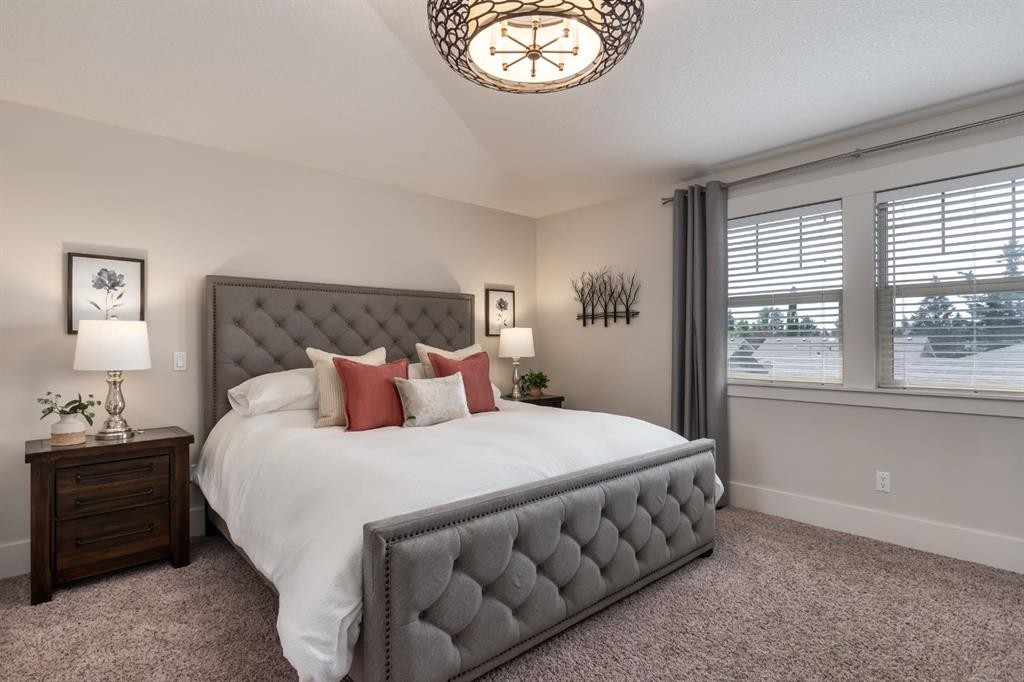
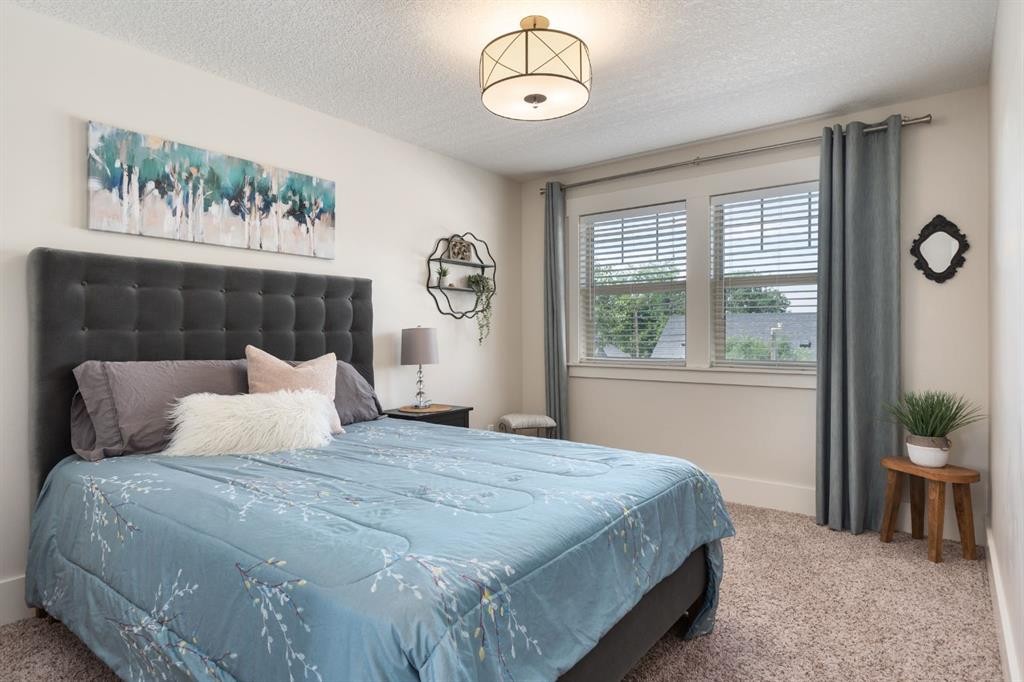
313 Centre Avenue Se, Airdrie, AB - Indoor Photo Showing Bedroom
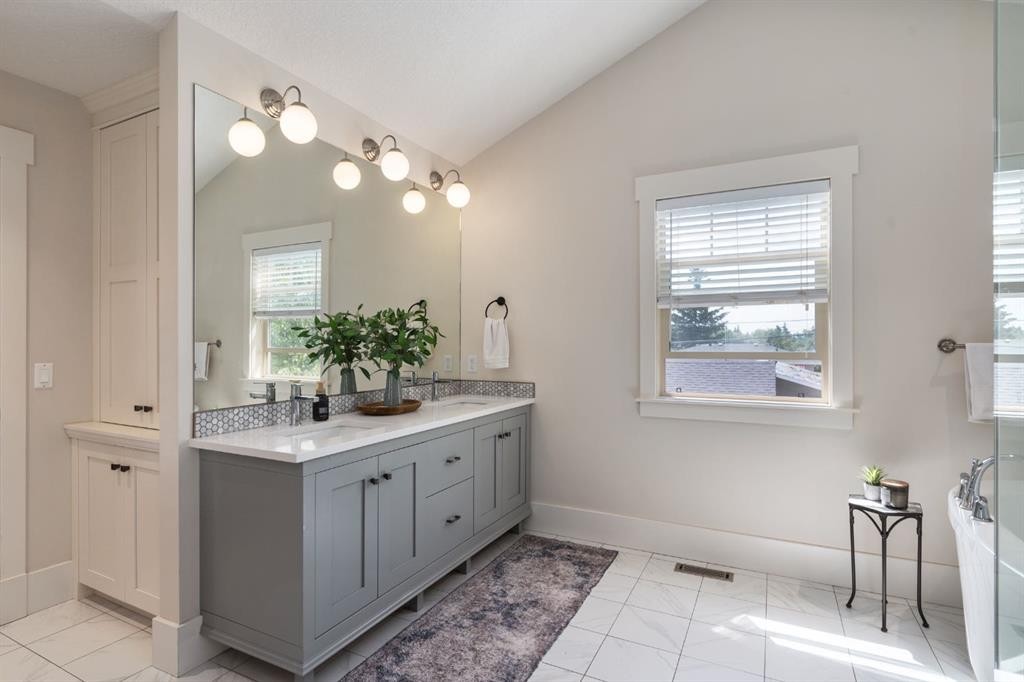
313 Centre Avenue Se, Airdrie, AB - Indoor Photo Showing Bathroom
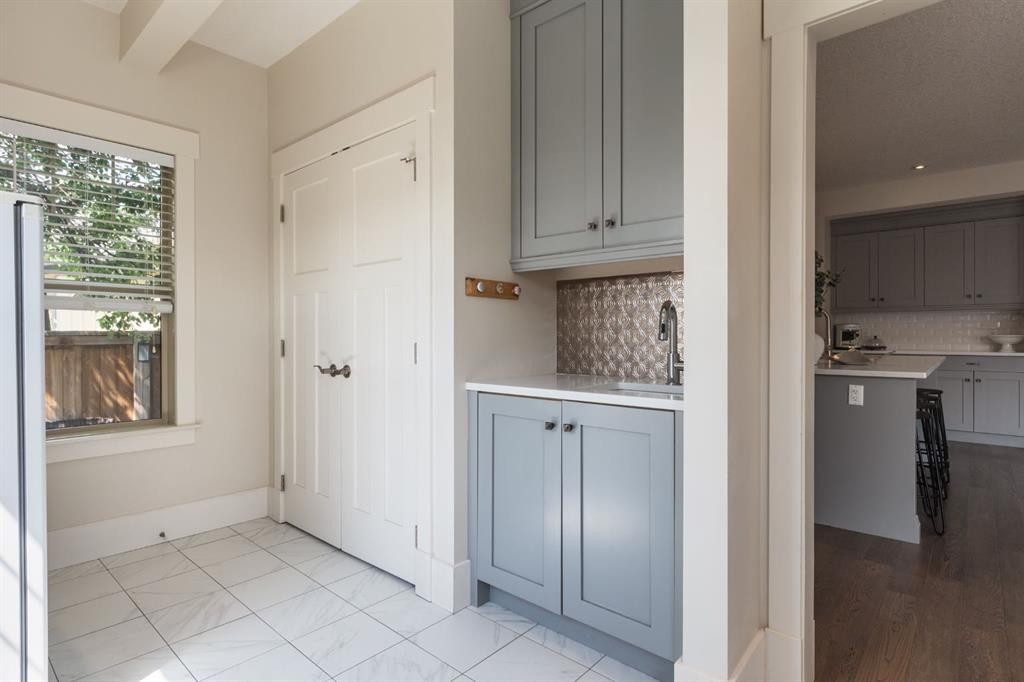
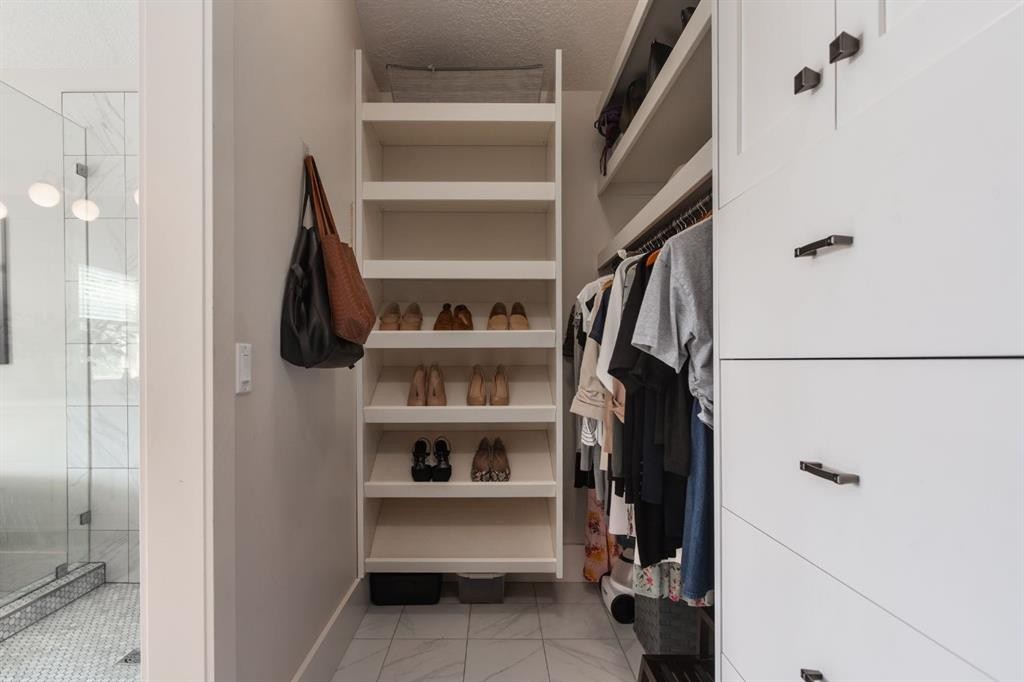
313 Centre Avenue Se, Airdrie, AB - Indoor With Storage
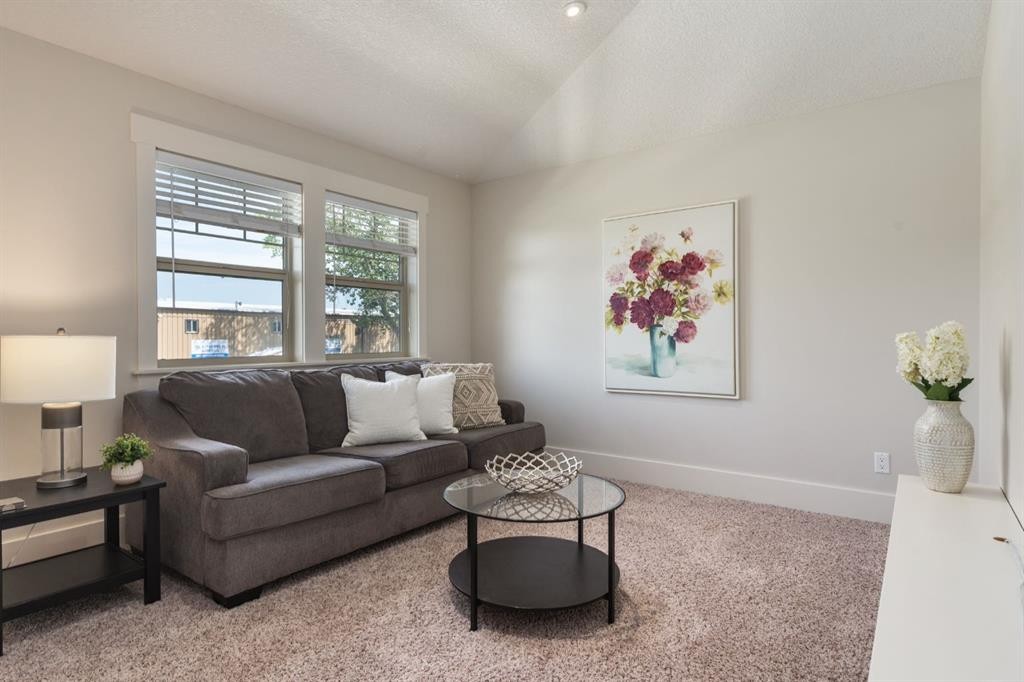
313 Centre Avenue Se, Airdrie, AB - Indoor Photo Showing Living Room
313 Centre Avenue Se, Airdrie, AB - Indoor
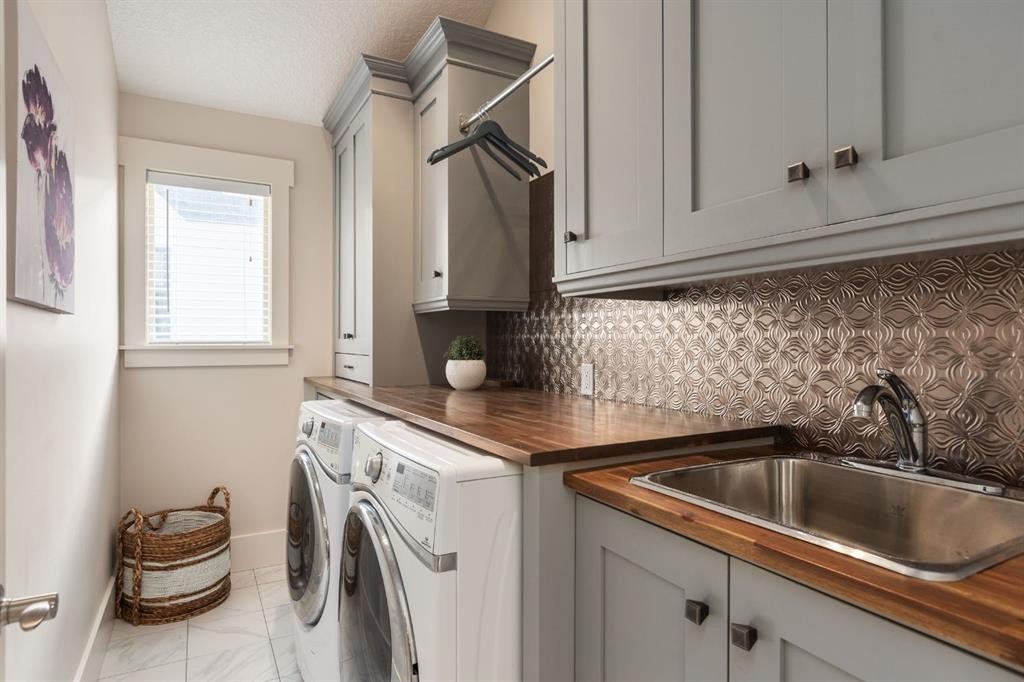
313 Centre Avenue Se, Airdrie, AB - Indoor Photo Showing Laundry Room
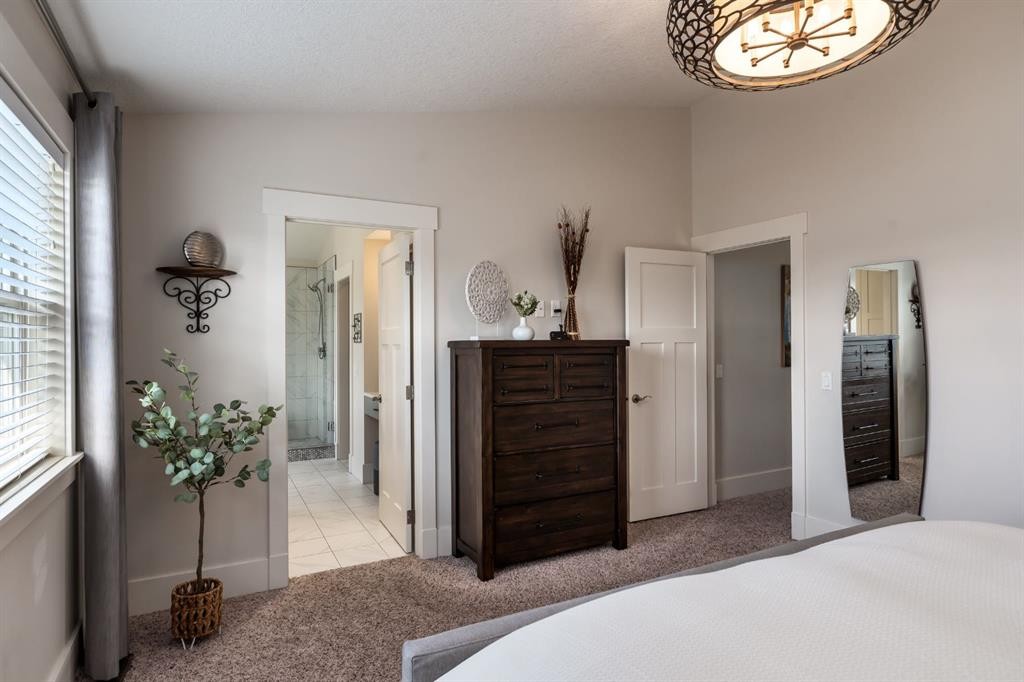
313 Centre Avenue Se, Airdrie, AB - Indoor Photo Showing Bedroom
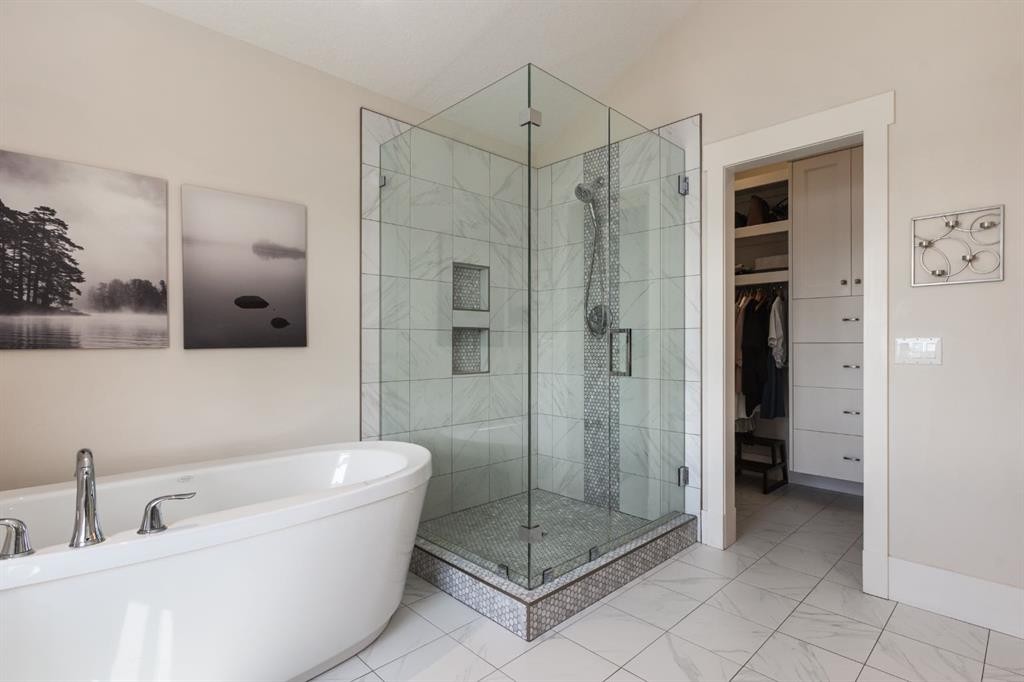
313 Centre Avenue Se, Airdrie, AB - Indoor Photo Showing Bathroom
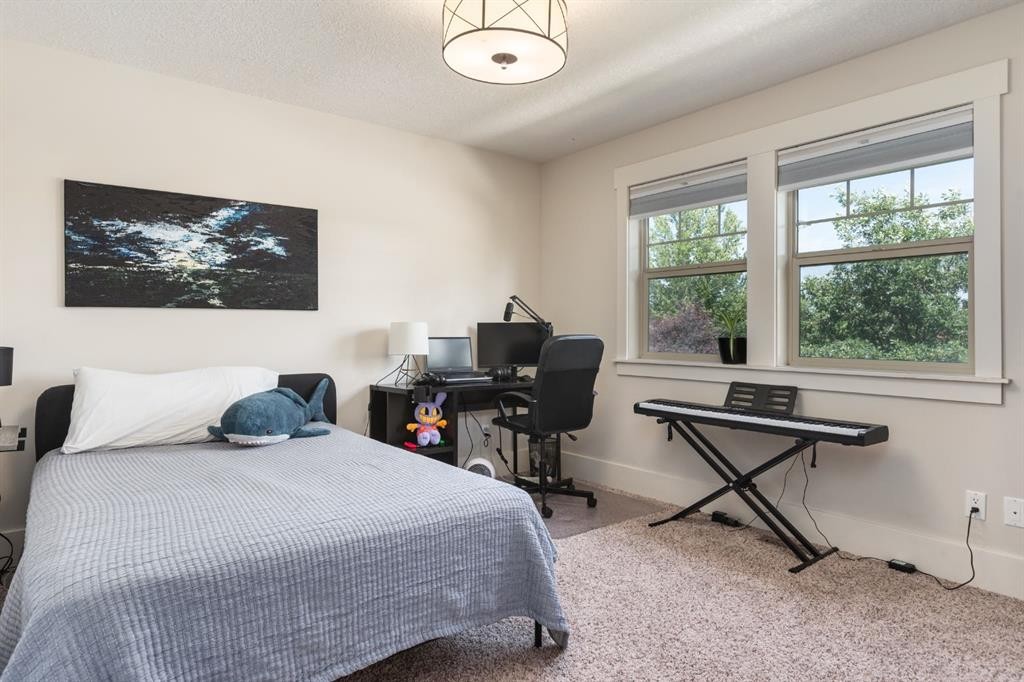
313 Centre Avenue Se, Airdrie, AB - Indoor Photo Showing Bedroom
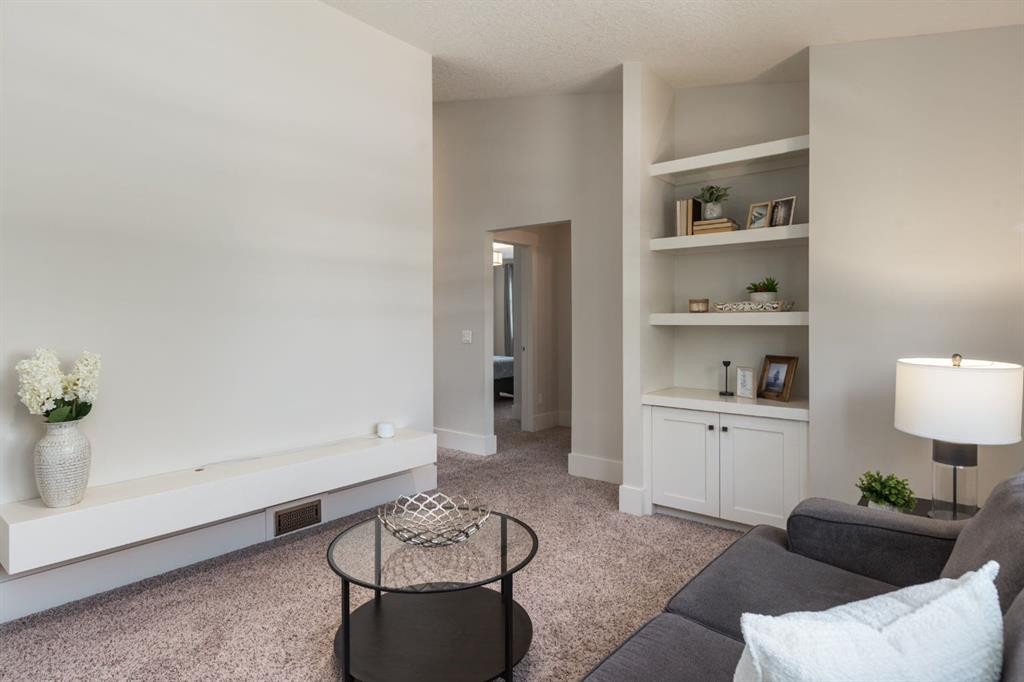
313 Centre Avenue Se, Airdrie, AB - Indoor Photo Showing Living Room
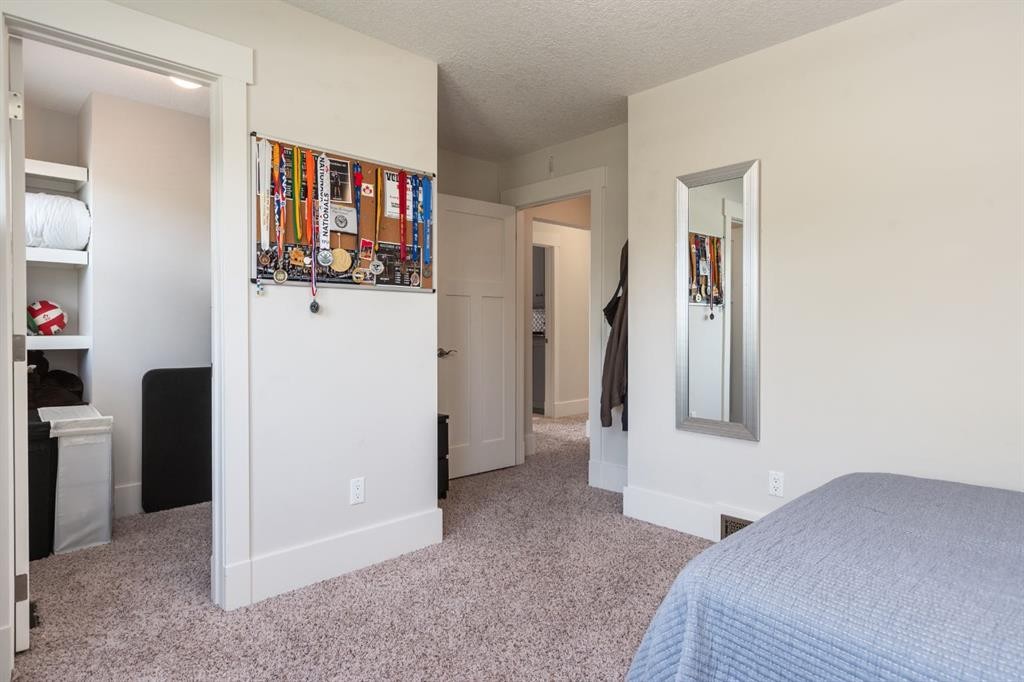
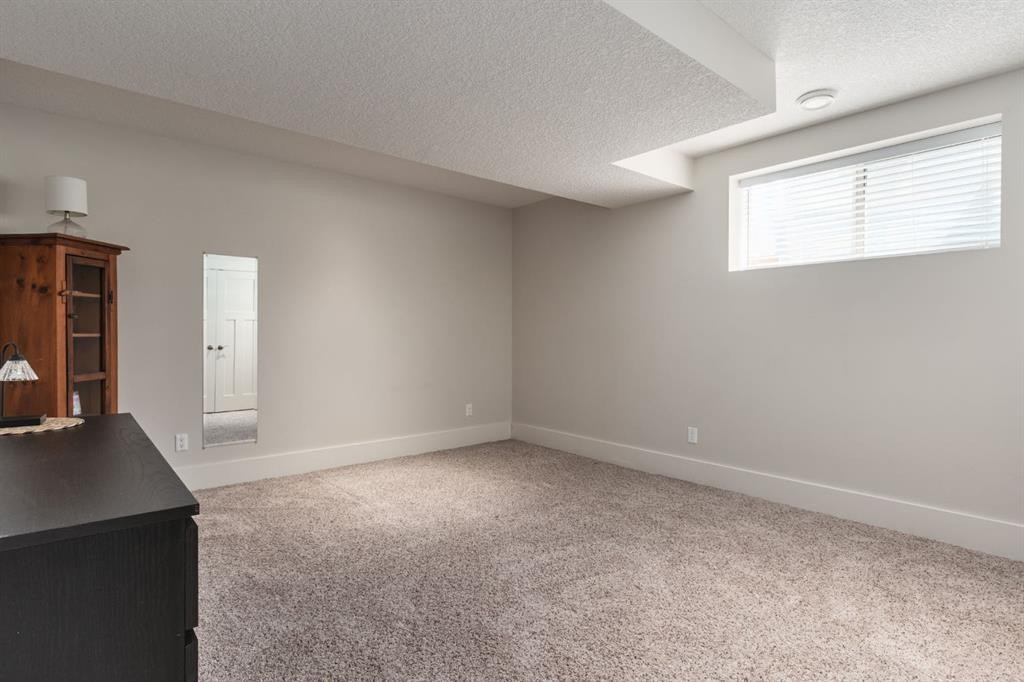
313 Centre Avenue Se, Airdrie, AB - Indoor Photo Showing Other Room
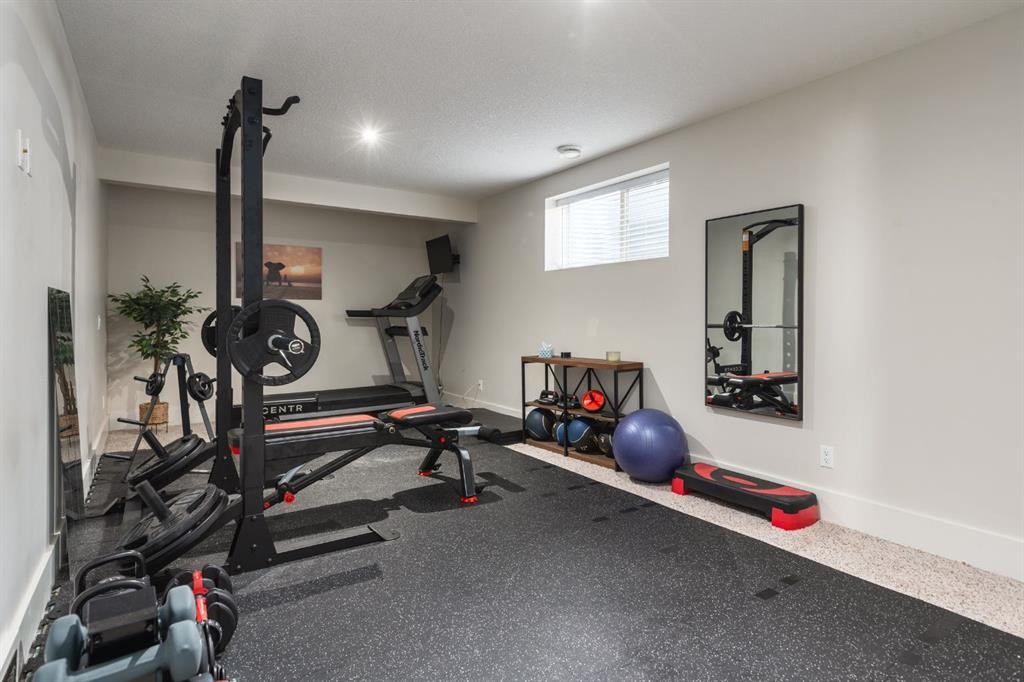
313 Centre Avenue Se, Airdrie, AB - Indoor Photo Showing Gym Room
313 Centre Avenue Se, Airdrie, AB - Indoor Photo Showing Other Room
313 Centre Avenue Se, Airdrie, AB - Indoor Photo Showing Bathroom
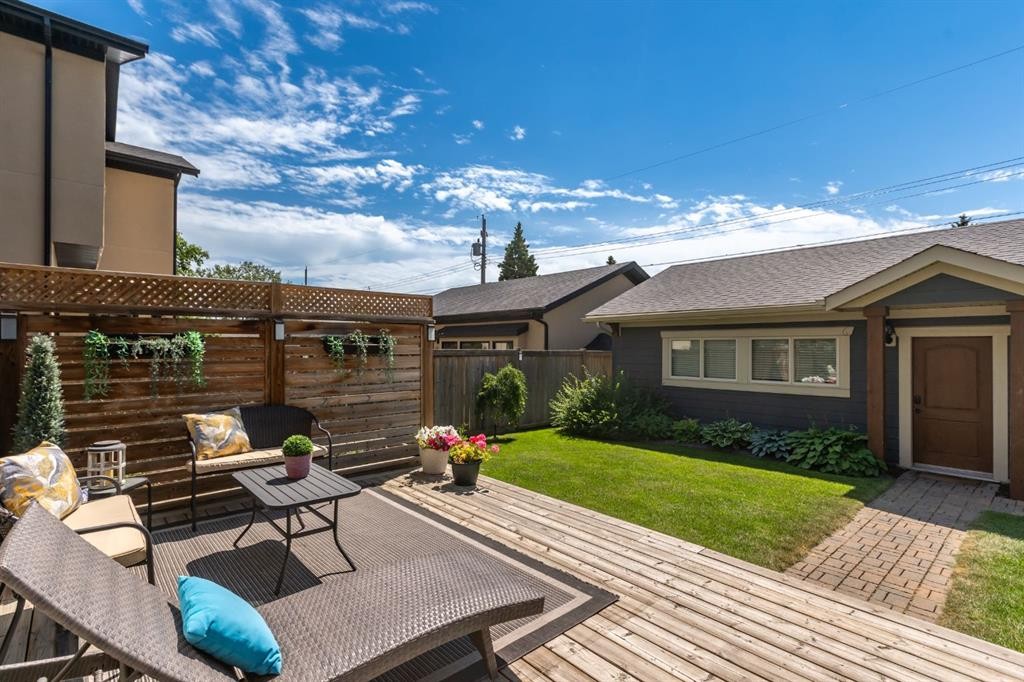
313 Centre Avenue Se, Airdrie, AB - Outdoor With Deck Patio Veranda
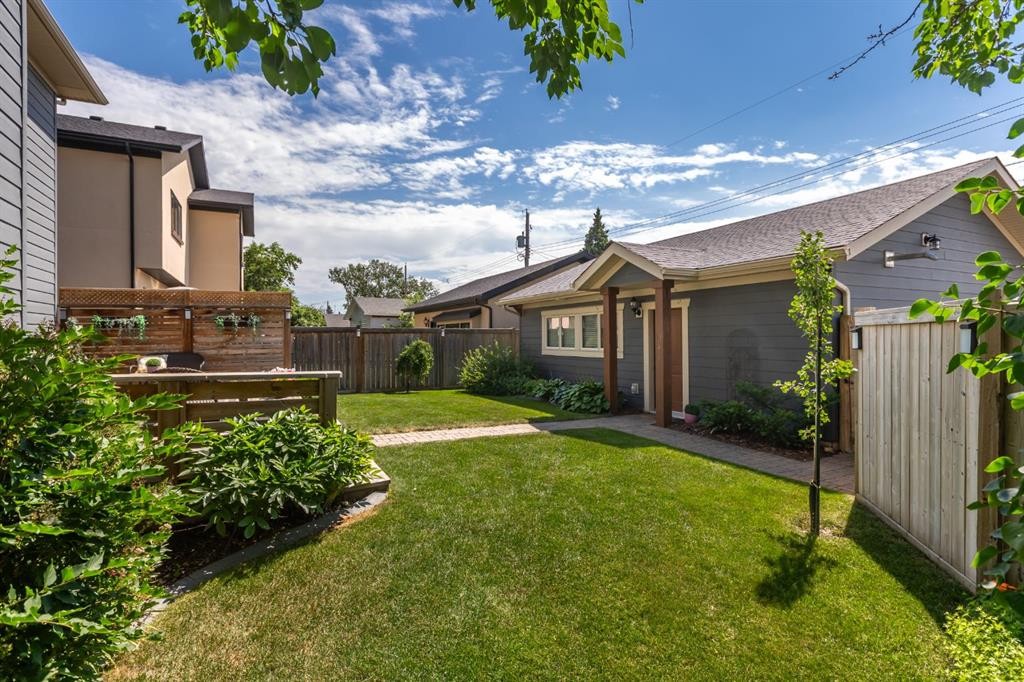
313 Centre Avenue Se, Airdrie, AB - Outdoor
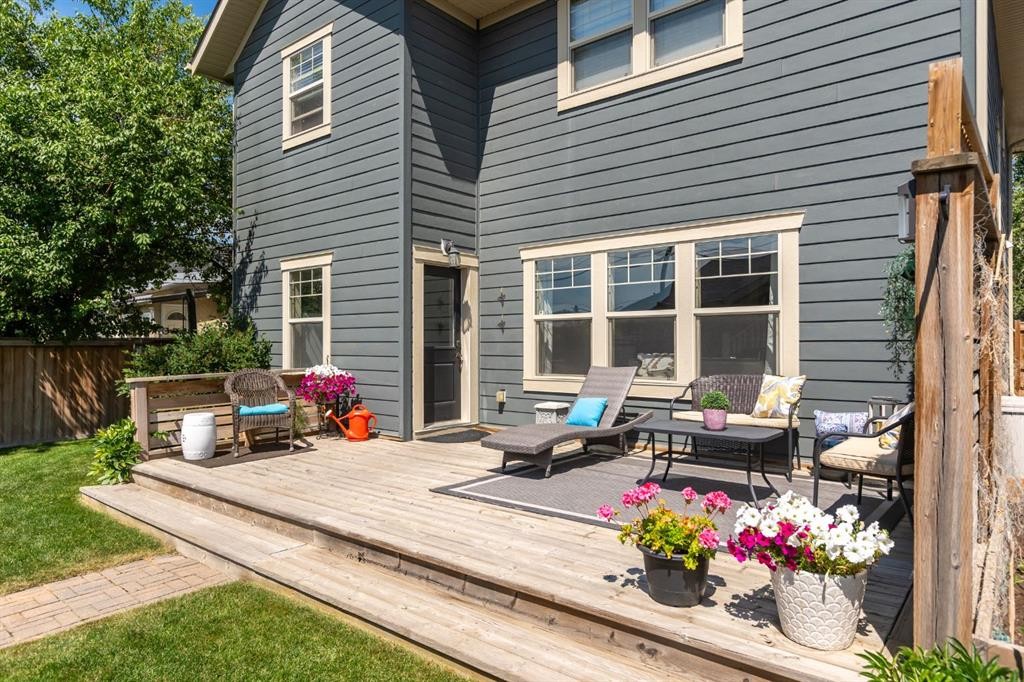
313 Centre Avenue Se, Airdrie, AB - Outdoor With Exterior
313 Centre Avenue Se, Airdrie, AB - Outdoor
313 Centre Avenue Se, Airdrie, AB - Outdoor With Exterior
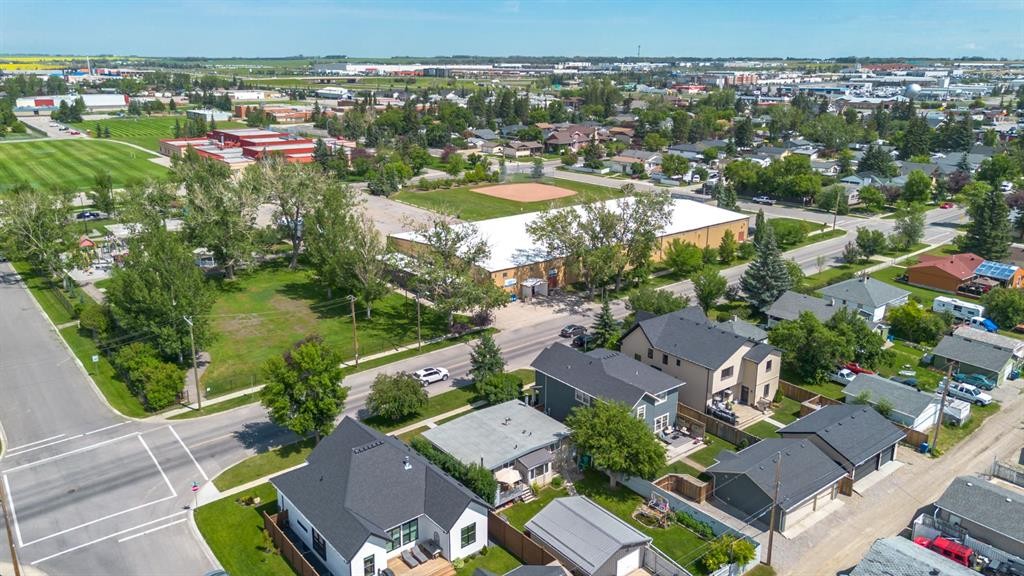
313 Centre Avenue Se, Airdrie, AB - Outdoor With View
313 Centre Avenue Se, Airdrie, AB - Outdoor
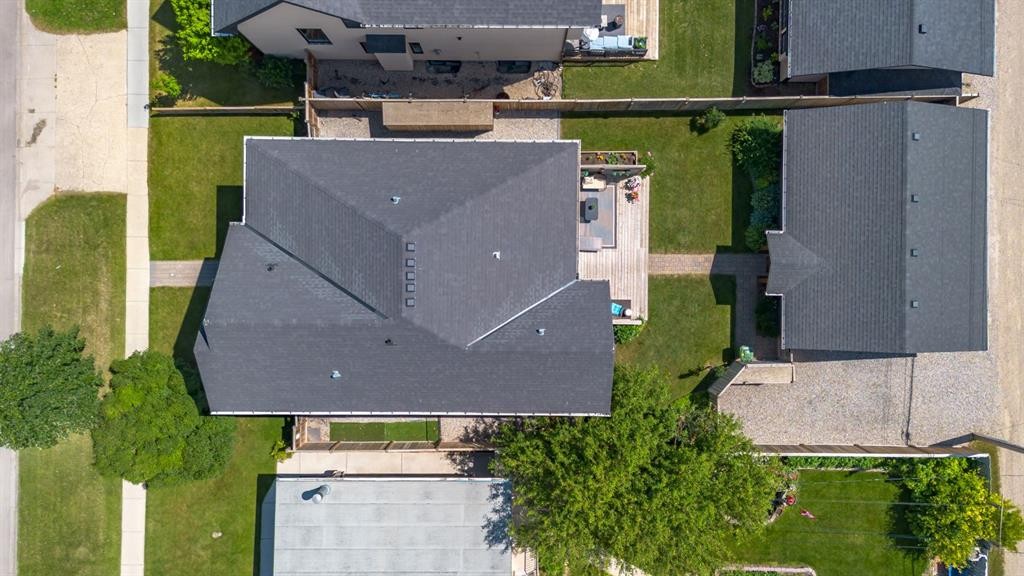
313 Centre Avenue Se, Airdrie, AB - Outdoor With View
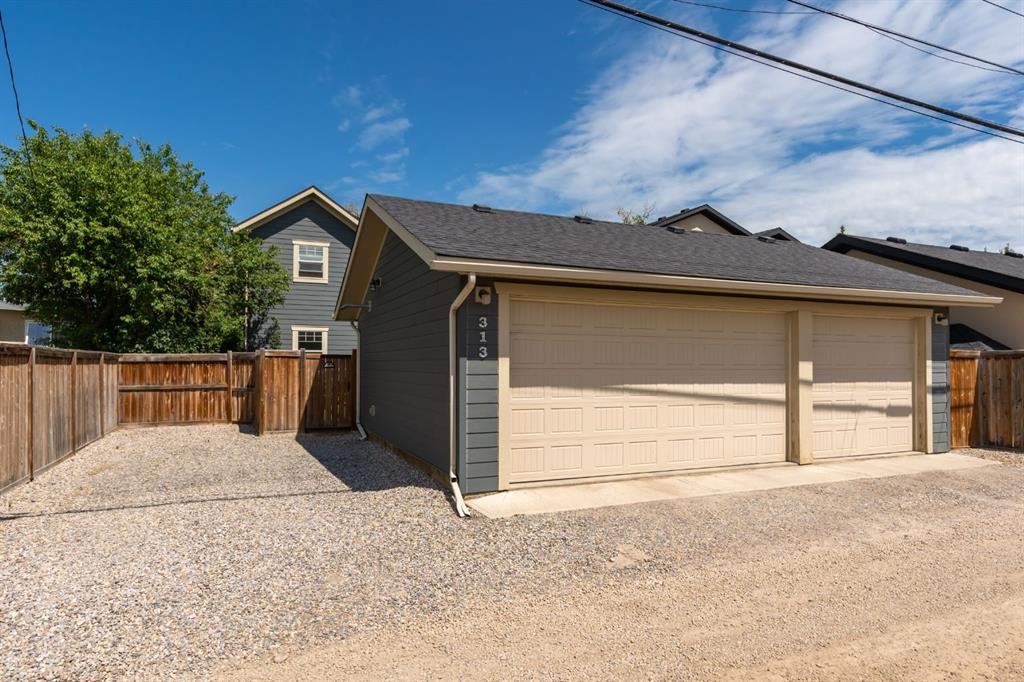
313 Centre Avenue Se, Airdrie, AB  - Outdoor With Facade
313 Centre Avenue Se, Airdrie, AB  - Indoor Photo Showing Other Room
313 Centre Avenue Se, Airdrie, AB  - Indoor Photo Showing Office
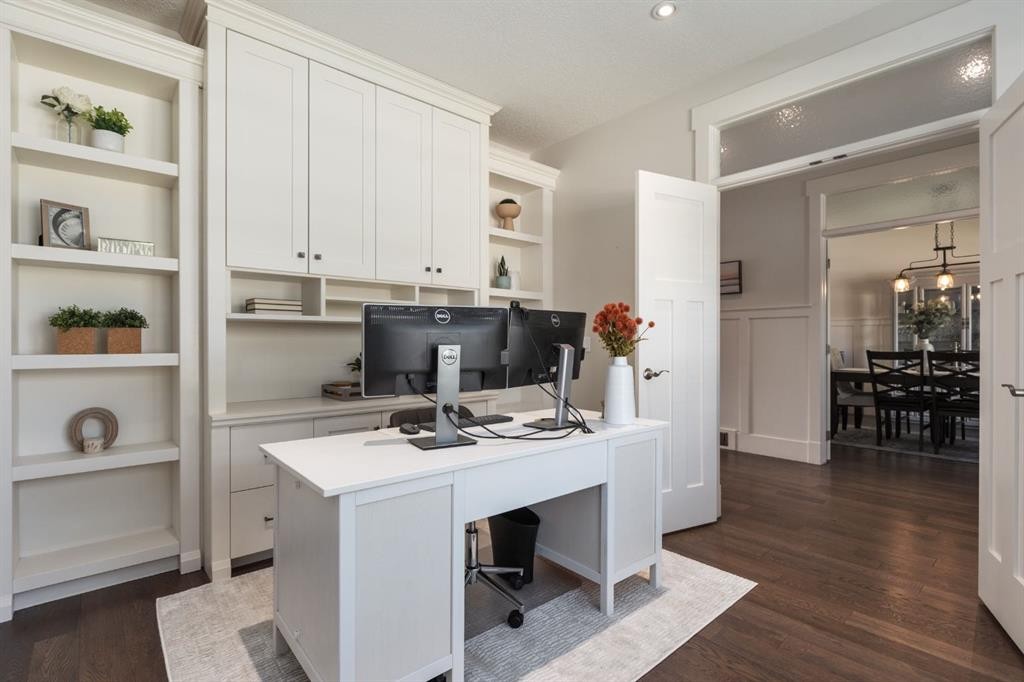
313 Centre Avenue Se, Airdrie, AB - Indoor Photo Showing Office
313 Centre Avenue Se, Airdrie, AB - Indoor Photo Showing Dining Room
313 Centre Avenue Se, Airdrie, AB - Indoor Photo Showing Kitchen
313 Centre Avenue Se, Airdrie, AB - Indoor Photo Showing Kitchen With Upgraded Kitchen
313 Centre Avenue Se, Airdrie, AB - Indoor Photo Showing Living Room With Fireplace
313 Centre Avenue Se, Airdrie, AB - Indoor Photo Showing Living Room
313 Centre Avenue Se, Airdrie, AB - Indoor
313 Centre Avenue Se, Airdrie, AB - Indoor Photo Showing Bathroom
313 Centre Avenue Se, Airdrie, AB - Indoor Photo Showing Other Room
313 Centre Avenue Se, Airdrie, AB - Indoor Photo Showing Bedroom
313 Centre Avenue Se, Airdrie, AB - Indoor Photo Showing Bathroom
313 Centre Avenue Se, Airdrie, AB - Indoor With Storage
313 Centre Avenue Se, Airdrie, AB - Indoor Photo Showing Living Room
313 Centre Avenue Se, Airdrie, AB - Indoor
313 Centre Avenue Se, Airdrie, AB - Indoor Photo Showing Laundry Room
313 Centre Avenue Se, Airdrie, AB - Indoor Photo Showing Bedroom
313 Centre Avenue Se, Airdrie, AB - Indoor Photo Showing Bathroom
313 Centre Avenue Se, Airdrie, AB - Indoor Photo Showing Bedroom
313 Centre Avenue Se, Airdrie, AB - Indoor Photo Showing Living Room
313 Centre Avenue Se, Airdrie, AB - Indoor Photo Showing Other Room
313 Centre Avenue Se, Airdrie, AB - Indoor Photo Showing Gym Room
313 Centre Avenue Se, Airdrie, AB - Indoor Photo Showing Other Room
313 Centre Avenue Se, Airdrie, AB - Indoor Photo Showing Bathroom
313 Centre Avenue Se, Airdrie, AB - Outdoor With Deck Patio Veranda
313 Centre Avenue Se, Airdrie, AB - Outdoor
313 Centre Avenue Se, Airdrie, AB - Outdoor With Exterior
313 Centre Avenue Se, Airdrie, AB - Outdoor
313 Centre Avenue Se, Airdrie, AB - Outdoor With Exterior
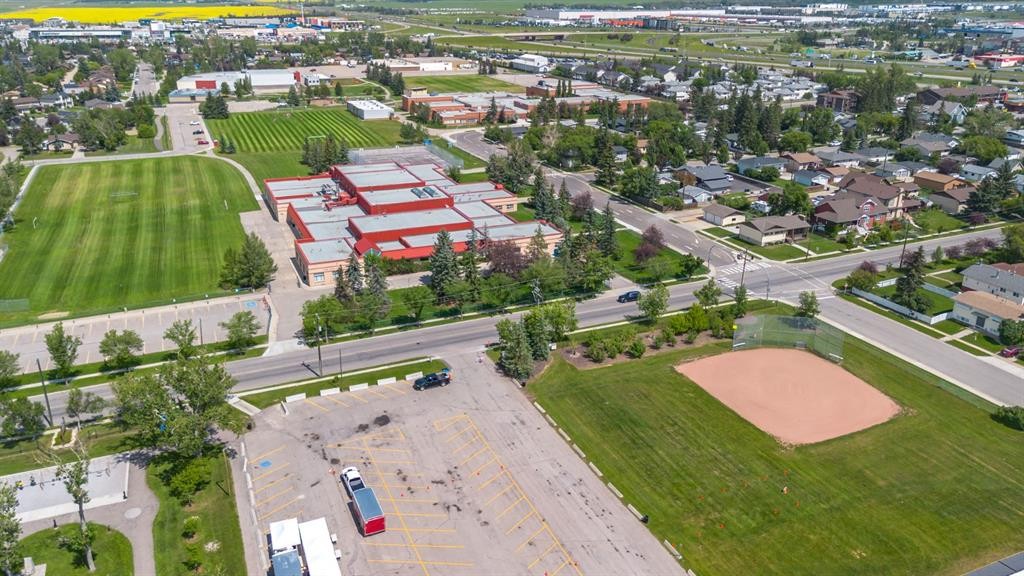
313 Centre Avenue Se, Airdrie, AB - Outdoor With View
313 Centre Avenue Se, Airdrie, AB - Outdoor
313 Centre Avenue Se, Airdrie, AB - Outdoor With View
  • Publicité
Êtes-vous un investisseur immobilier
313 Centre Avenue SE, Airdrie, AB, T4B 1H6
949 900 $

5 Chambres

4 Salles de bain

Informations sur la propriété

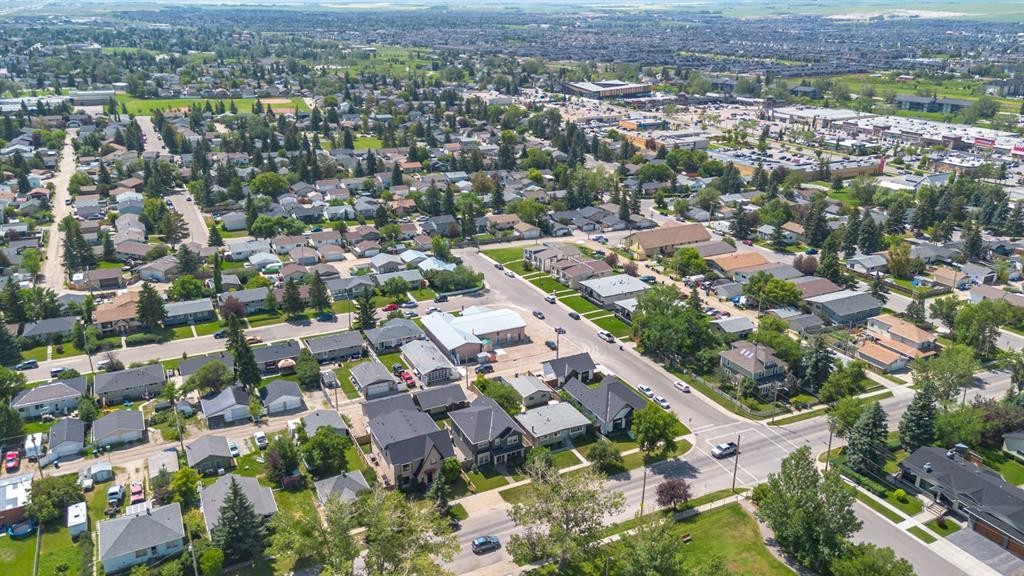
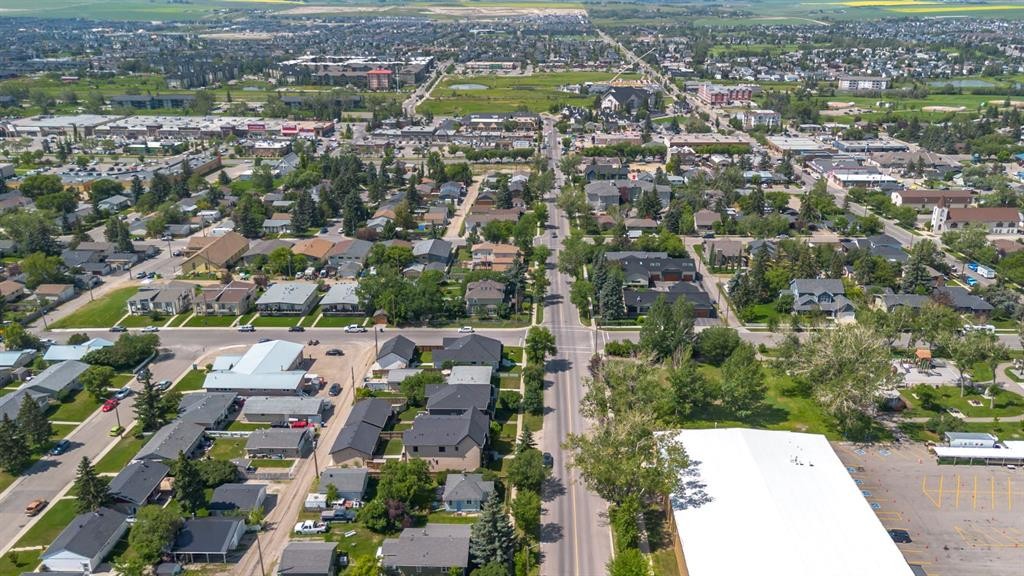
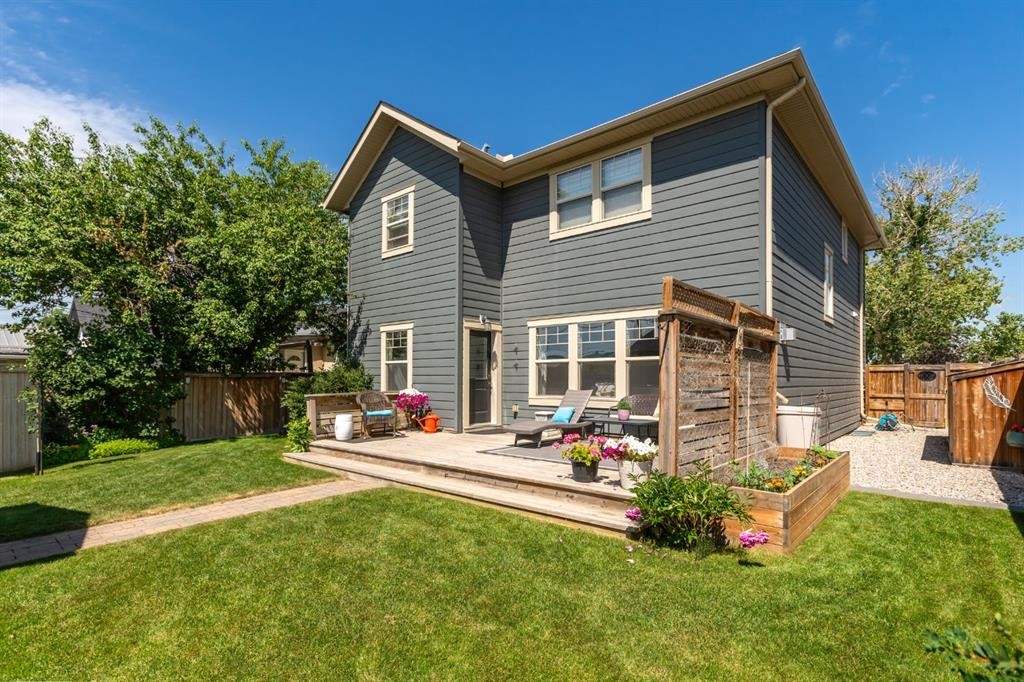
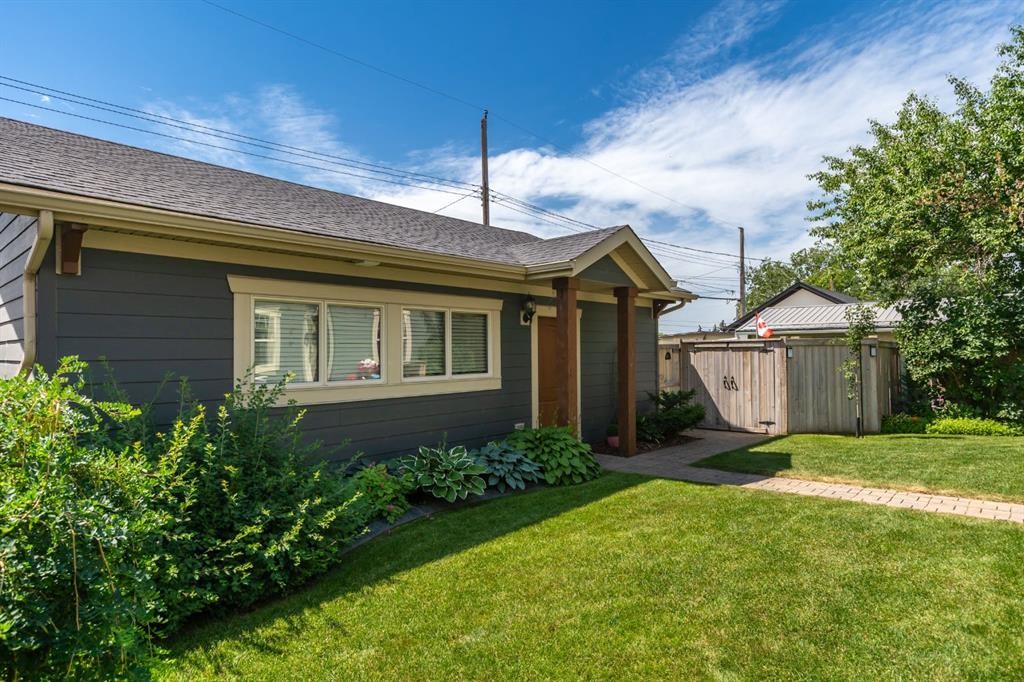
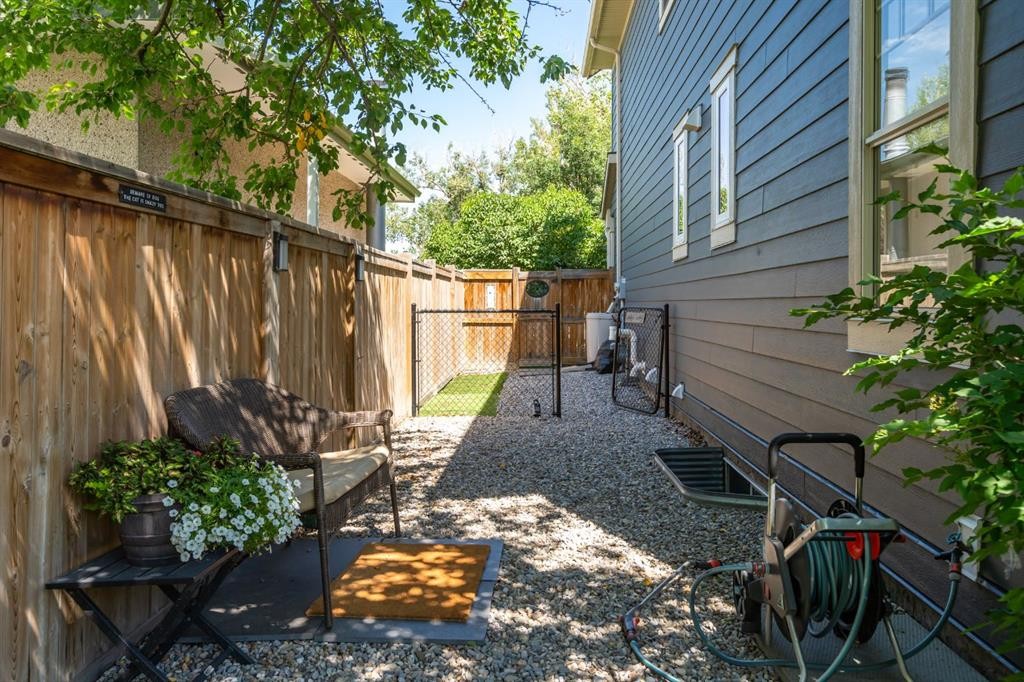
Welcome to 313 Centre Avenue, a truly one-of-a-kind custom home in the heart of Old Town Airdrie. Offering over 2,600 sq. ft. above grade plus a fully developed basement, this exceptional two-storey features 5 bedrooms, 4 bathrooms, timeless craftsmanship, luxury finishes, and thoughtful design throughout.From the moment you arrive, the charming front porch and newly stained front deck create incredible curb appeal. Step inside to appreciate the home’s custom character, where elegant wainscoting, detailed hallway window features, custom millwork, and extensive built-in cabinetry combine beauty with everyday function. Many of the custom built-ins can also be repainted to suit your own style for years to come.The chef-inspired kitchen is designed to impress, featuring a Wolf gas range, Sub-Zero refrigerator, custom cabinetry, and generous prep space that makes entertaining effortless. Just off the main living area, the home office conceals one of the home’s most memorable features—a hidden secret room, perfect as a children’s hideaway, hobby room, additional storage, or simply an unforgettable conversation piece.Upstairs, three spacious bedrooms are complemented by soaring vaulted ceilings, creating an open, airy feel, while the fully developed basement offers exceptional flexibility with additional bedrooms and versatile living space for a recreation room, home gym, media room, or guest accommodations.Outside, the oversized lot has been designed with both beauty and practicality in mind. Concrete landscape edging provides a polished finish, while the dedicated dog run is ideal for pet owners. The heated, fully finished triple-car garage with extensive built-in storage is a dream workspace, while RV parking or space for two additional vehicles offers rare flexibility for trailers, recreational vehicles, or extra parking.Additional upgrades include the convenience and efficiency of an on-demand hot water system, providing endless hot water while maximizing space and energy efficiency.The location is just as exceptional. Walk across the street every Wednesday to the popular Airdrie Farmers’ Market, enjoy the community rink during the winter months, and benefit from being within the boundaries of three schools, making this an ideal home for growing families. With parks, playgrounds, and amenities nearby, plus quick and convenient access to Highway 2, commuting to Calgary couldn’t be easier.Completely custom from top to bottom, this remarkable home offers a rare combination of craftsmanship, functionality, and location—an opportunity to own one of Old Town Airdrie’s most distinctive family homes.
Inclusions: Garage Heater, (All) Window Coverings, (All) Light Fixtures, TV Bracket in gym, Deep Freezer, Stand Up Refrigerator (mudroom).
Particularités du bâtiment :

  • Foyer: Oui
  • Stationnement: Oui
  • Superficie totale aménagée: 2602.71 Pieds carrés

Caractéristiques :

  • Bâti en: 2014
  • Caractéristiques du foyer: Gaz
  • Caractéristiques du stationnement: Stationnement supplémentaire, Accès à une allée, Garage chauffé, Isolé, Surdimensionné
  • Caractéristiques extérieures: Cour privée
  • Caractéristiques intérieures: Bibliothèques, Rangement de placard, Plafonds hauts, Îlot de cuisine, Appareils sanitaires à faible débit, Maison sans fumée, Plan de masse ouvert, Garde-manger, Plafond(s) voûté(s), Placard(s) praticable(s)
  • Chambres : 3+2
  • Chauffage: Air pulsé, Gaz naturel
  • Détails de la fondation: Béton coulé
  • Dimensions du terrain : 5995.00 Pieds carrés
  • Matériaux de construction: Bardage composite, Pierre, Revêtement de bois
  • Niveaux: Deux
  • Refroidissement: Aucun
  • Revêtements de sol: Moquette, Carreaux de céramique, Bois franc
  • Salle(s) de bains : 3+1
  • Style architectural: 2 étages
  • Superficie habitable (approx): 2602.71 Pieds carrés
  • Toiture: Bardeaux d'asphalte
  • Zonage: R1-V
  • Nbre d'espaces de stationnement: 5

Gracieuseté de : Century 21 Bamber Realty LTD.

Données fournies par : Calgary Real Estate Board 300 Manning Rd. NE, Calgary, Alberta T2E 8K4
Nous croyons que tous les renseignements affichés sont exacts, mais nous ne le garantissons pas; les renseignements devraient être vérifiés de façon indépendante. Aucune garantie ou représentation de quelque nature que ce soit n’est offerte. Droits © 2021 Tous les droits sont réservés.

ÉvaluationExpressMC Powered by RPS
Vous songez à vendre?

Commencez par découvrir ce que votre maison pourrait valoir sur le marché actuel.

Emplacement de 313 Centre Avenue SE, Airdrie, AB, T4B 1H6

Données démographiques de 313 Centre Avenue SE, Airdrie, AB, T4B 1H6

Étape de vie

Familles avec parents dans la cinquantaine

Type d'emploi

Industrie des services/Cols blancs

Revenu moyen du ménage

111 052.61 $

Nombre moyen d'enfants

1.69

Population à domicile

Structure à domicile

Âge de la population

Éducation

Niveau d'éducation

No certificate/diploma/degree

19.86 %

Diplôme d'études secondaires ou équivalent

37.64 %

Certificat ou diplôme d'apprentissage ou d'une école de métiers

11.59 %

Diplôme d'études collégiales ou d'études postsecondaires (non universitaires)

21.7 %

Diplômes d'études universitaires

9.2 %

Navetteur

Se rendre au travail

En auto

85.33 %

En transport en commun

2.93 %

À pied

7.49 %

À bicyclette

0.25 %

Par tout autre moyen

4.0 %

Diversité Culturelle

Connaissance des langues officielles

Langue maternelle

Données Sur Le Bâtiment

Type de bâtiment

Appartements (faible hauteur et à étages multiples)

18.31 %

Maisons

81.69 %

Achat ou location