Button CopyPathCircle CloseCircle Left ArrowArrow Down Icon GreyClosecirclecircleBurger
  • Publicité

3081 Key Drive SW, Airdrie, AB, T4B 5T1

No. MLS® A2328614
Maison À vendre à Airdrie, Alberta
604 900 $ ÉvaluationExpressMC: Non disponible

3+0 Chambres

2 Salles de bain

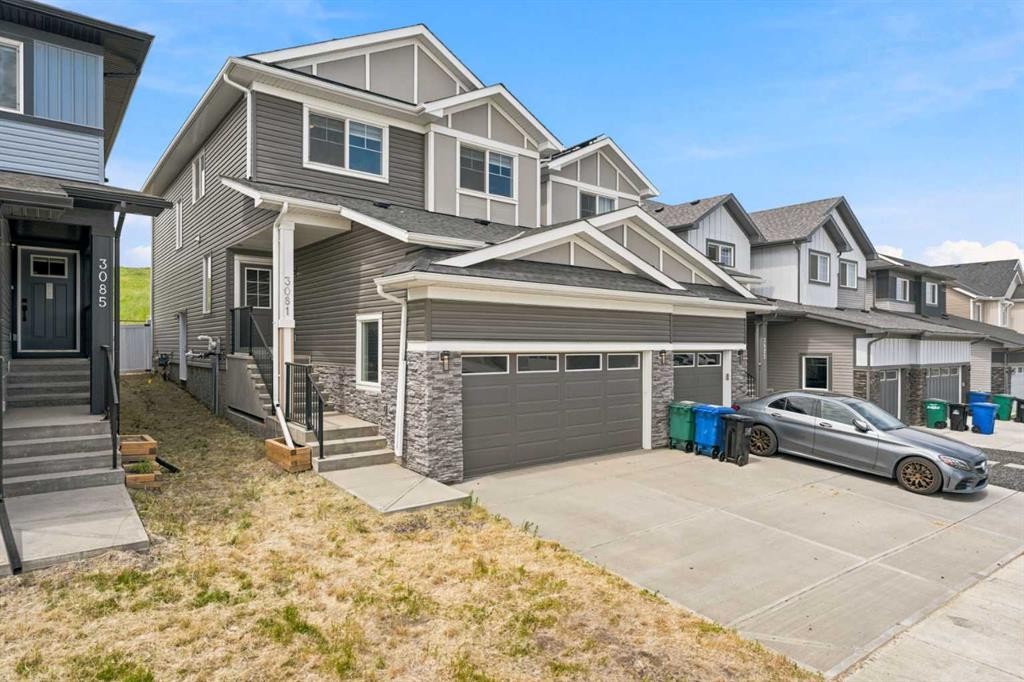
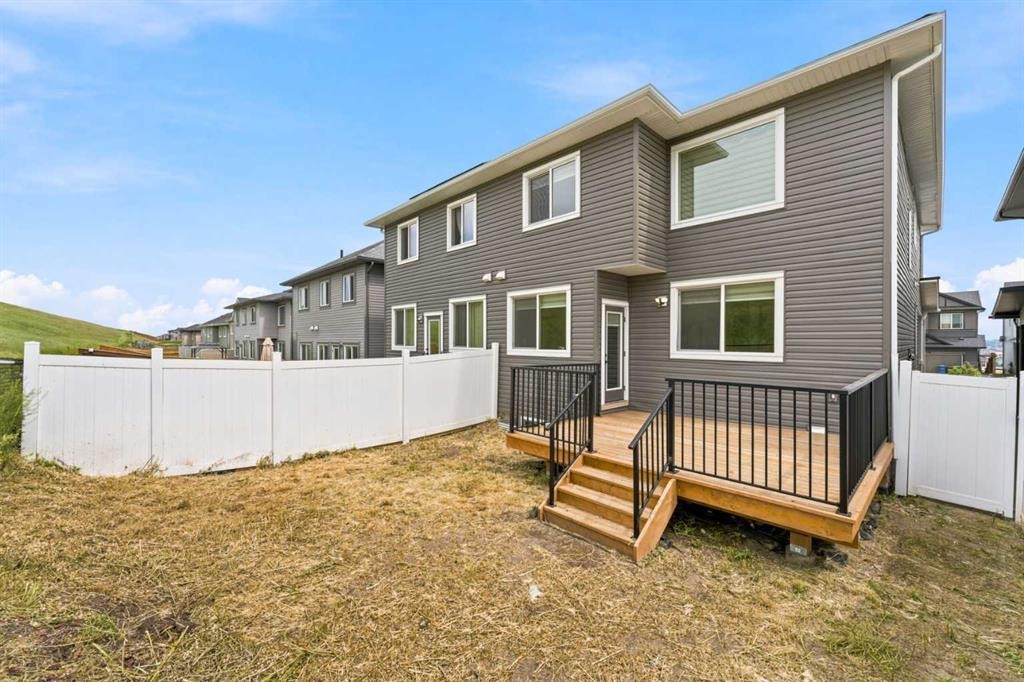
3081 Key Drive Sw, Airdrie, AB - Outdoor
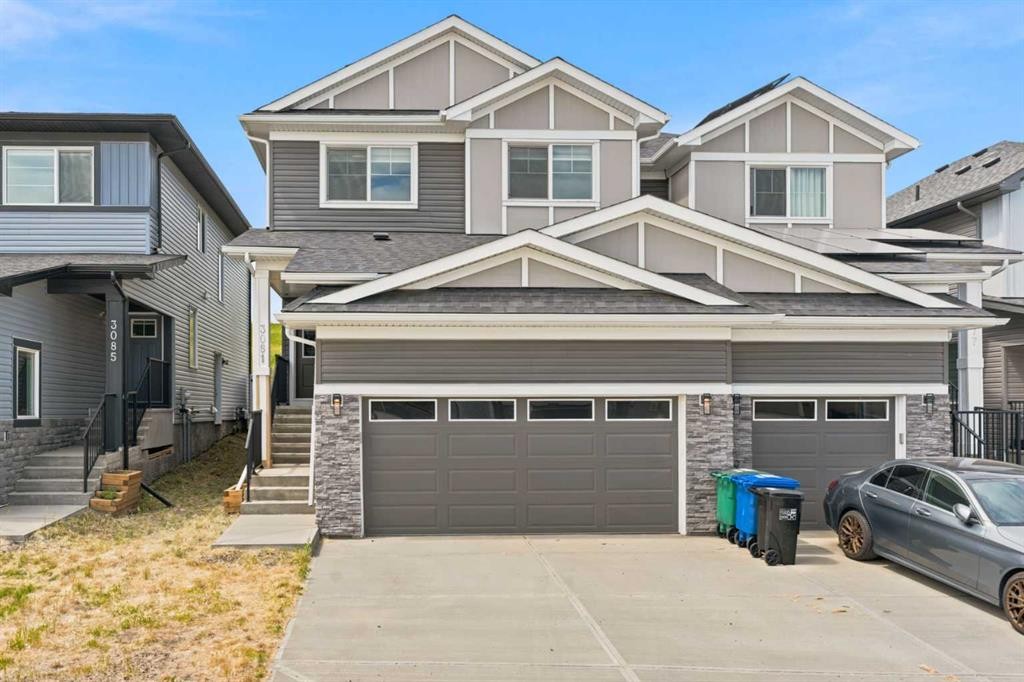
3081 Key Drive Sw, Airdrie, AB - Outdoor With Facade
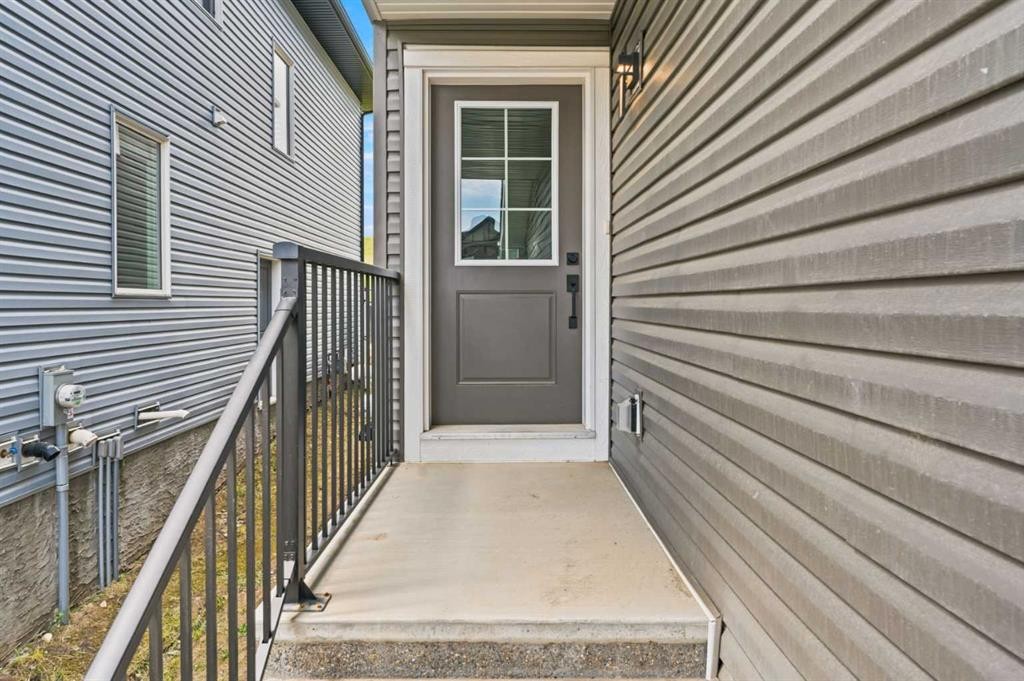
3081 Key Drive Sw, Airdrie, AB - Outdoor With Exterior
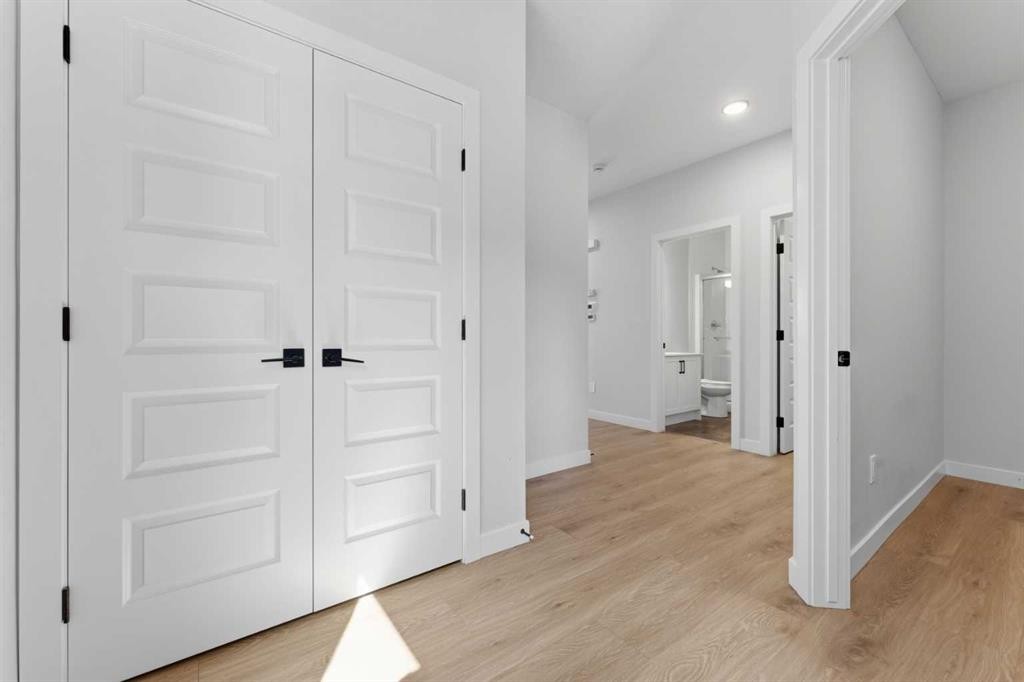
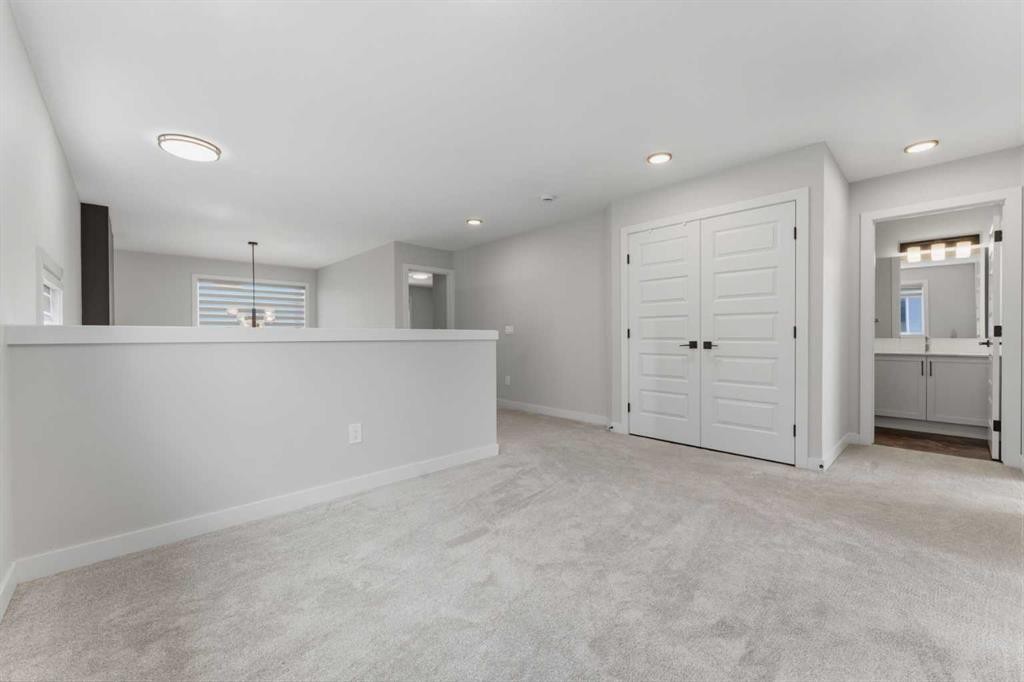
3081 Key Drive Sw, Airdrie, AB - Indoor Photo Showing Other Room
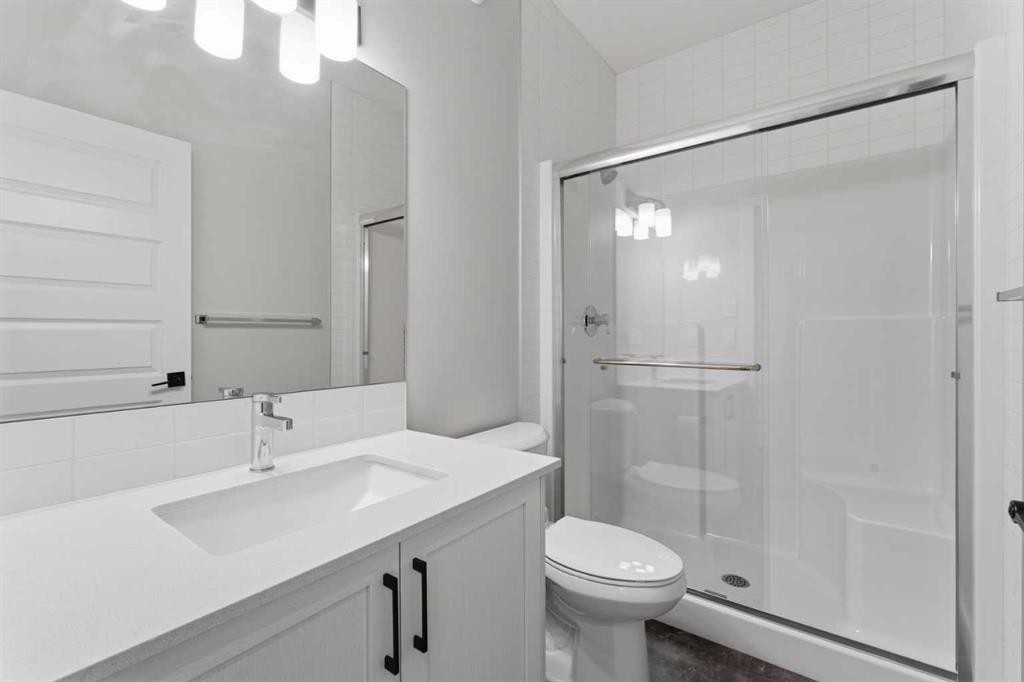
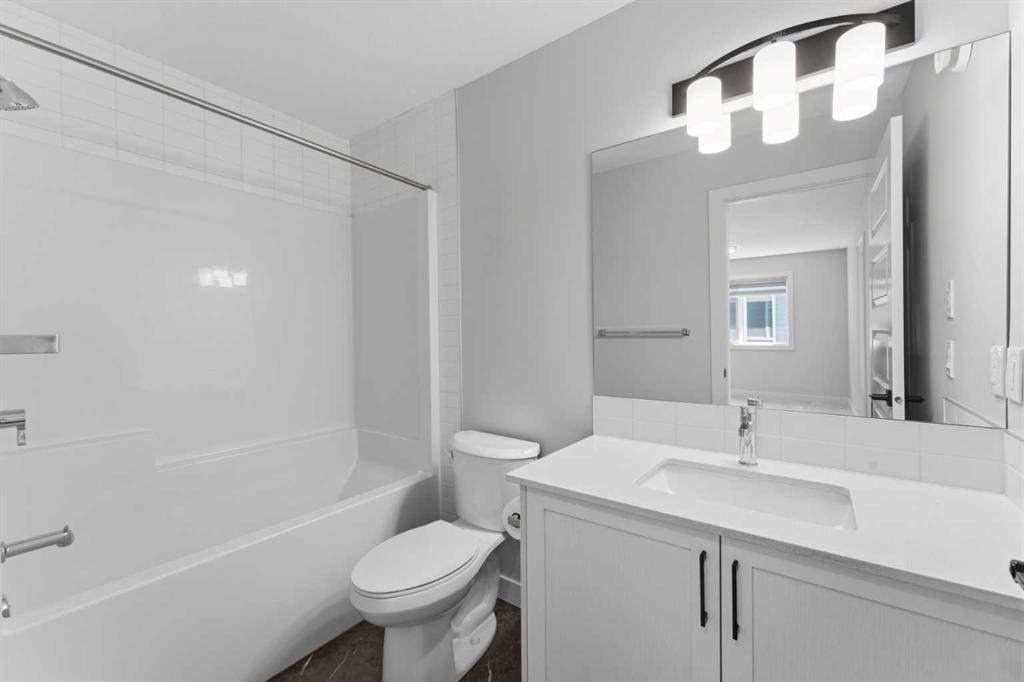
3081 Key Drive Sw, Airdrie, AB - Indoor Photo Showing Bathroom
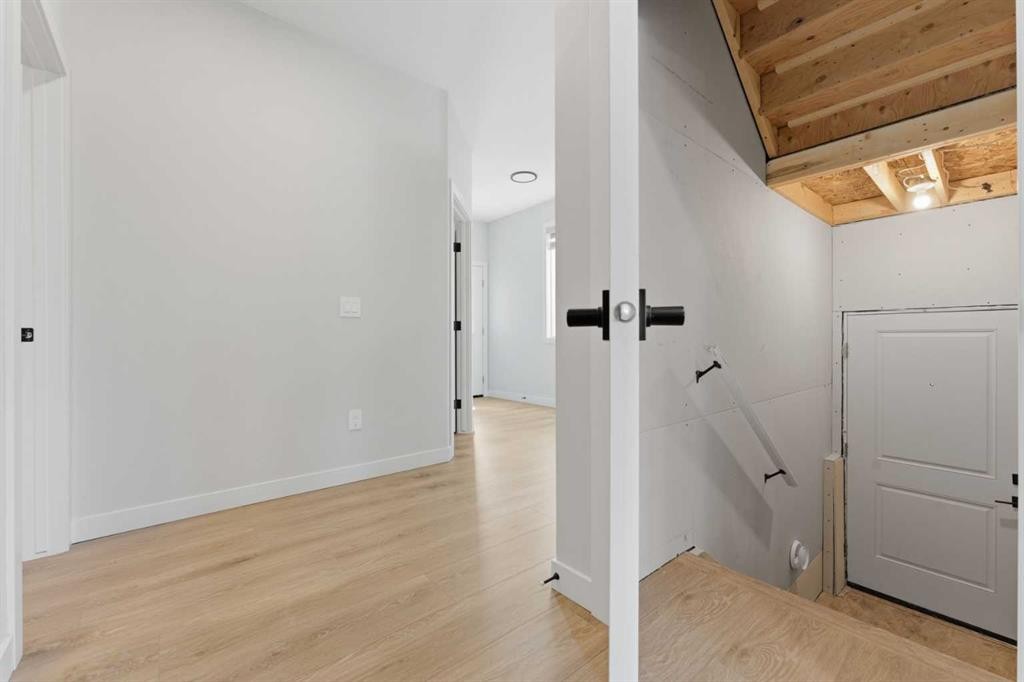
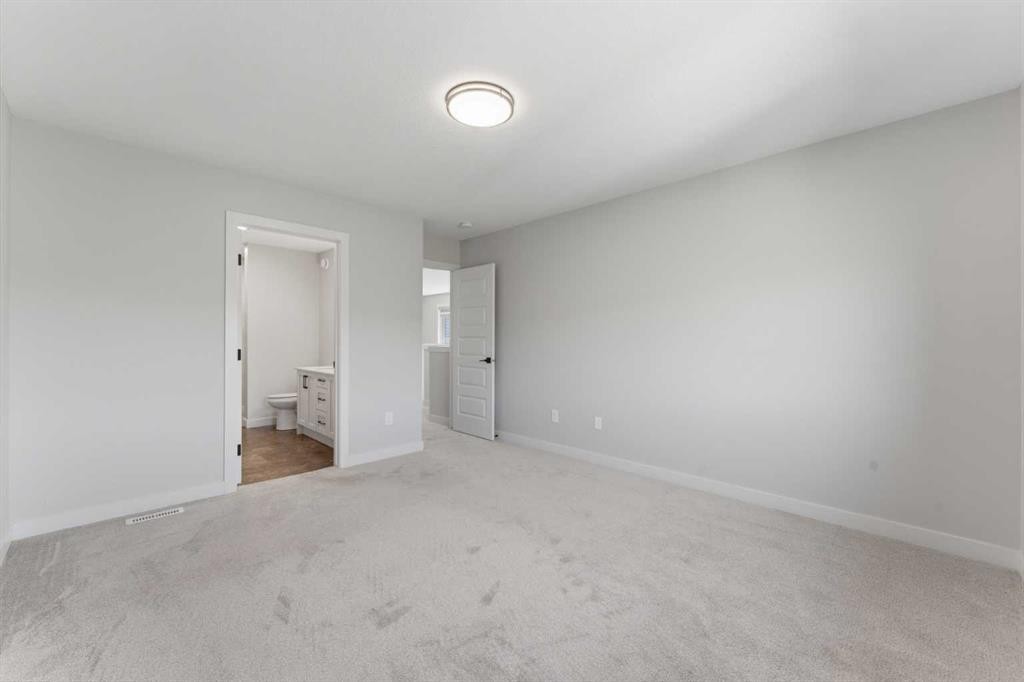
3081 Key Drive Sw, Airdrie, AB - Indoor Photo Showing Other Room
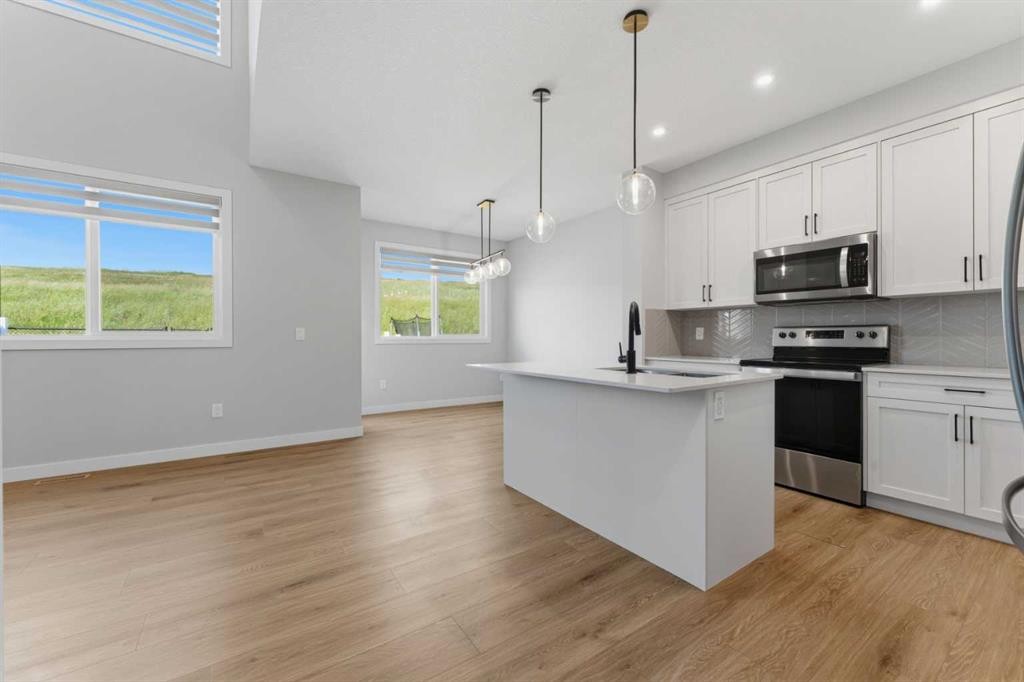
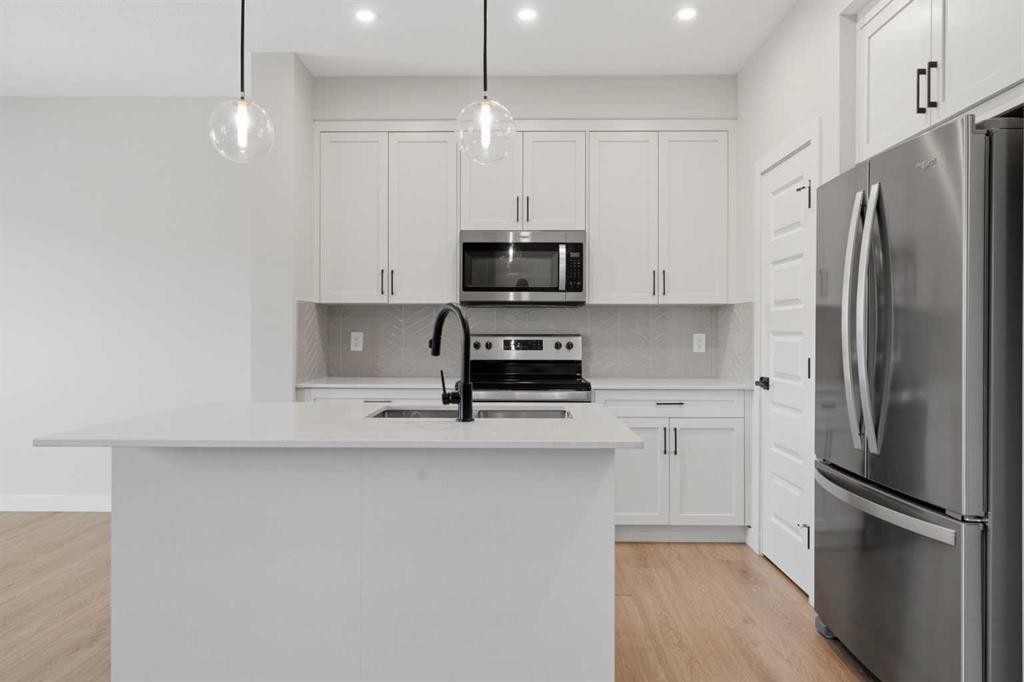
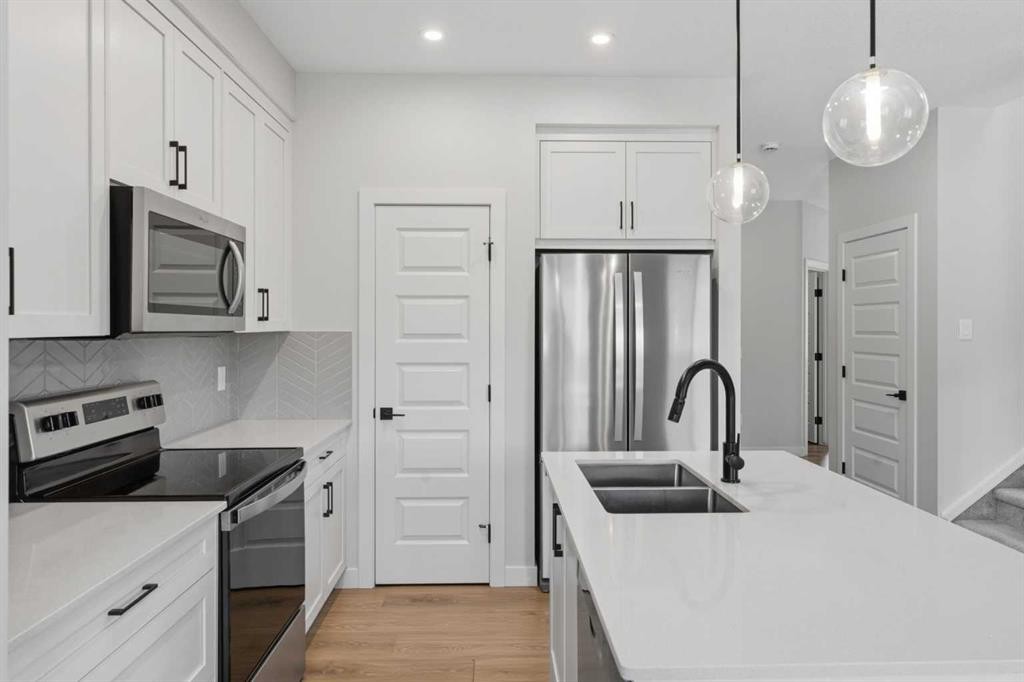
3081 Key Drive Sw, Airdrie, AB - Indoor Photo Showing Kitchen With Upgraded Kitchen
3081 Key Drive Sw, Airdrie, AB - Indoor Photo Showing Kitchen
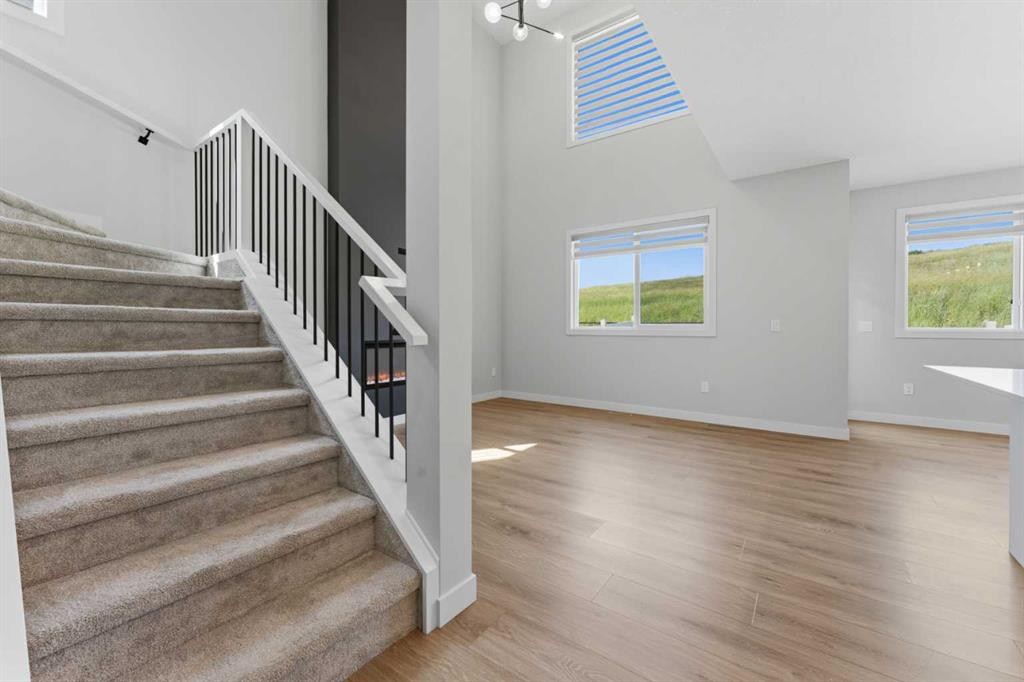
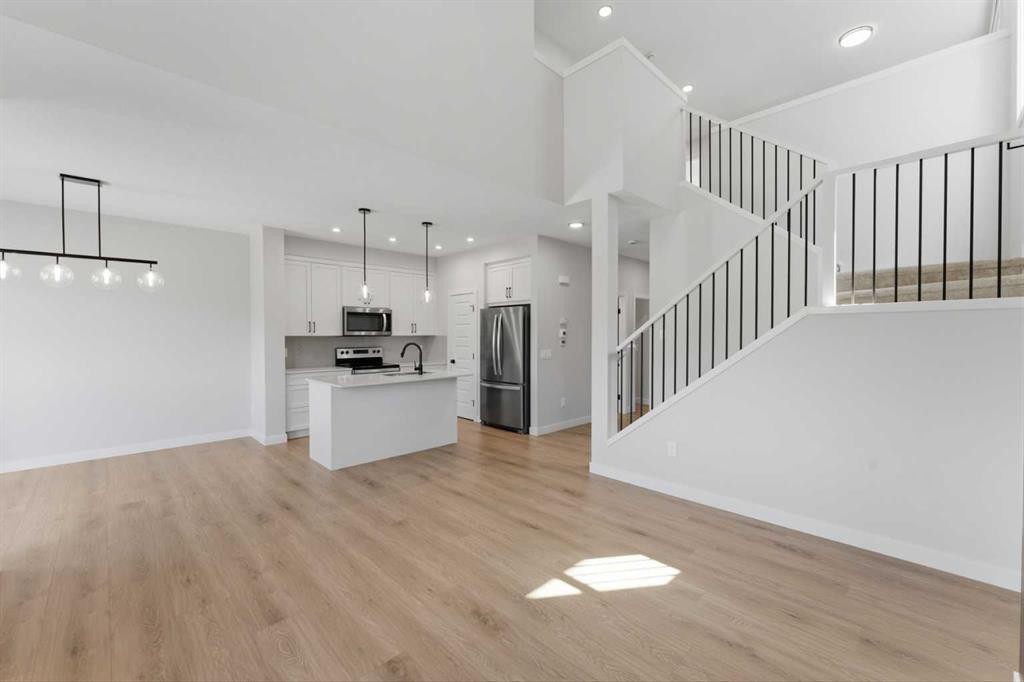
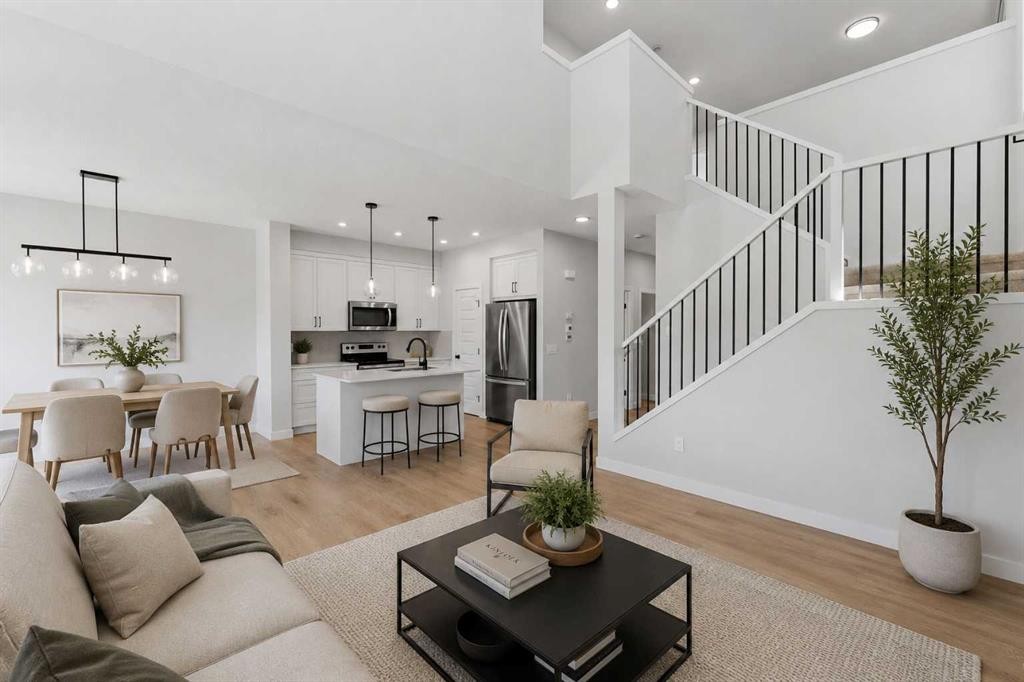
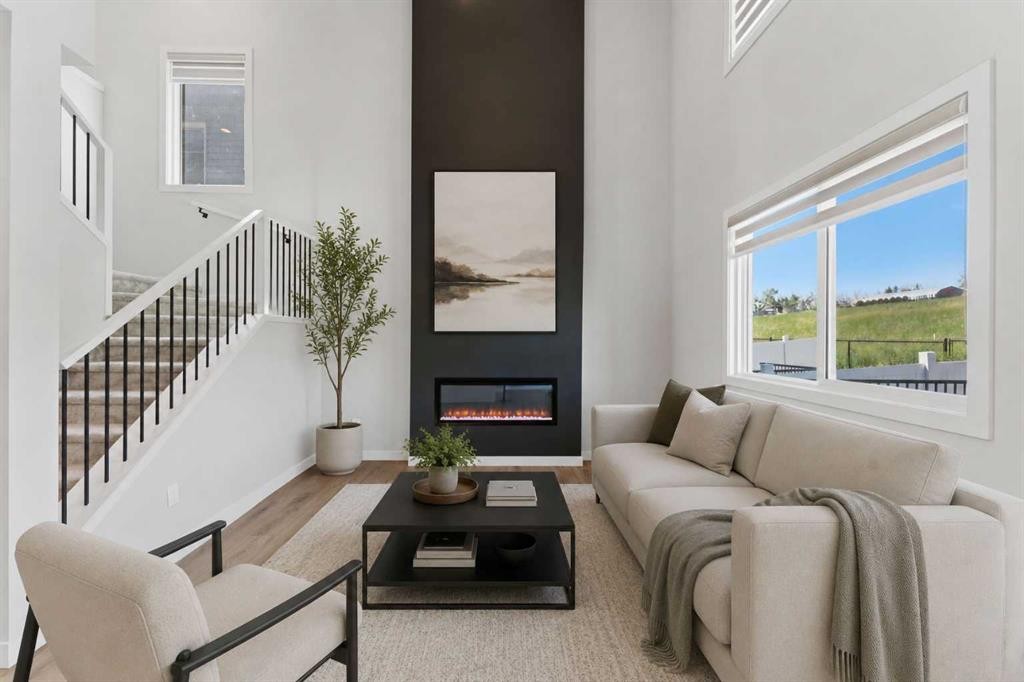
3081 Key Drive Sw, Airdrie, AB - Indoor Photo Showing Living Room
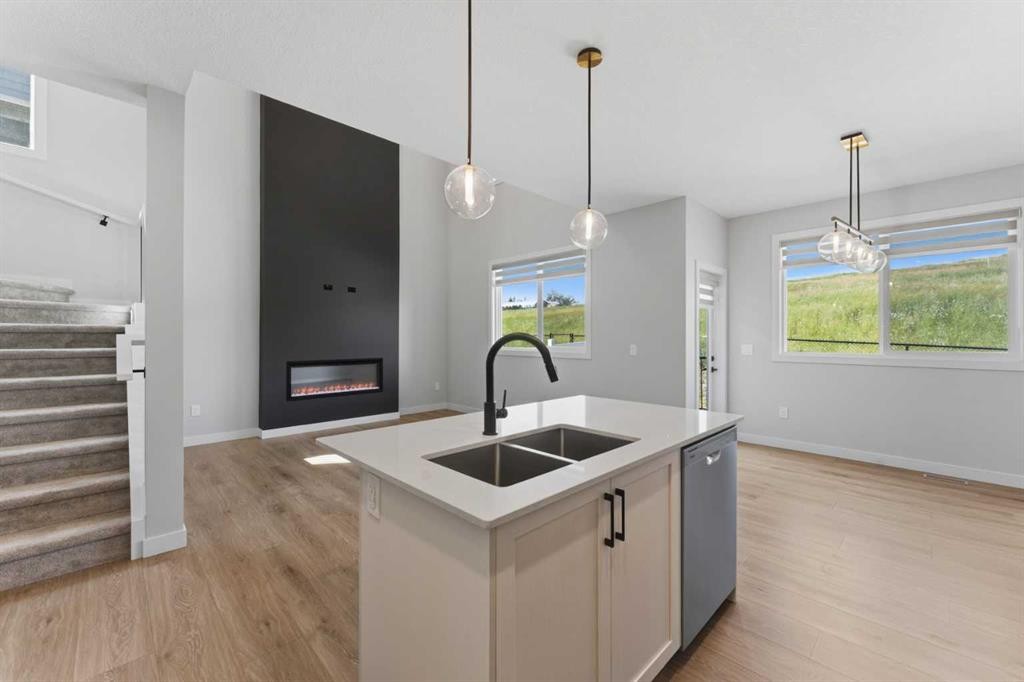
3081 Key Drive Sw, Airdrie, AB - Indoor Photo Showing Kitchen With Double Sink With Upgraded Kitchen
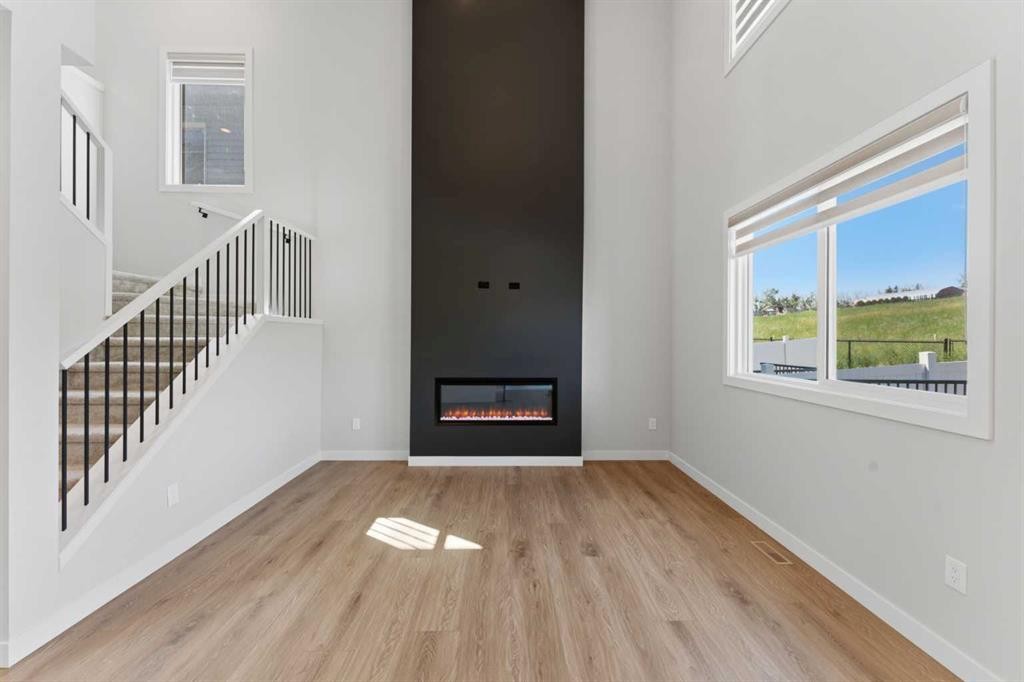
3081 Key Drive Sw, Airdrie, AB - Indoor With Fireplace
3081 Key Drive Sw, Airdrie, AB - Indoor Photo Showing Living Room With Fireplace
3081 Key Drive Sw, Airdrie, AB - Indoor Photo Showing Kitchen With Double Sink
3081 Key Drive Sw, Airdrie, AB - Indoor Photo Showing Kitchen With Upgraded Kitchen
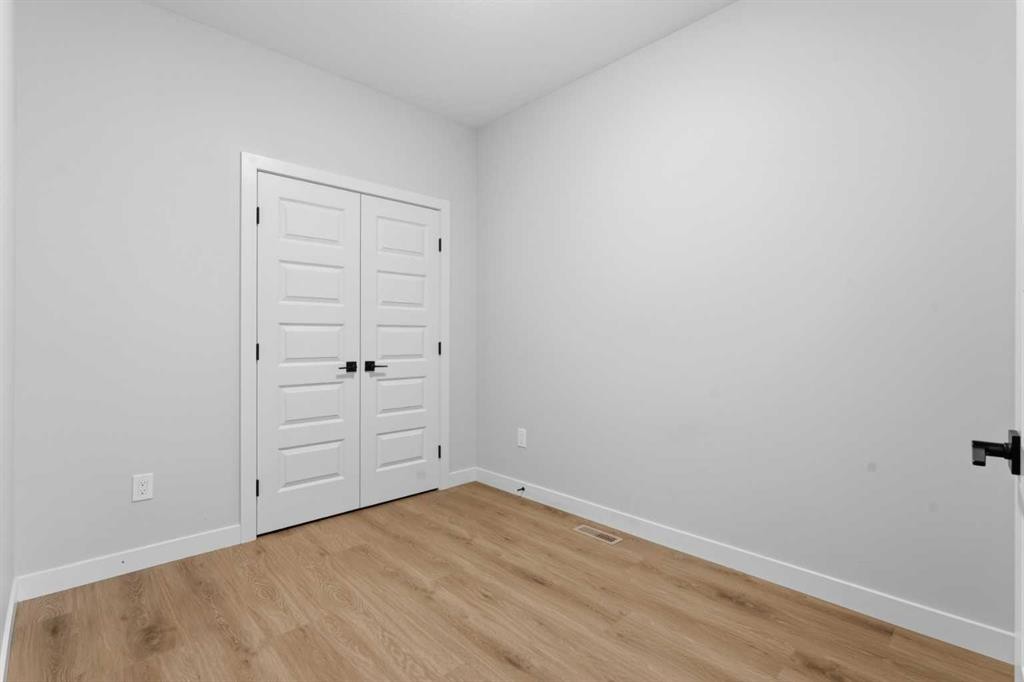
3081 Key Drive Sw, Airdrie, AB - Indoor Photo Showing Other Room
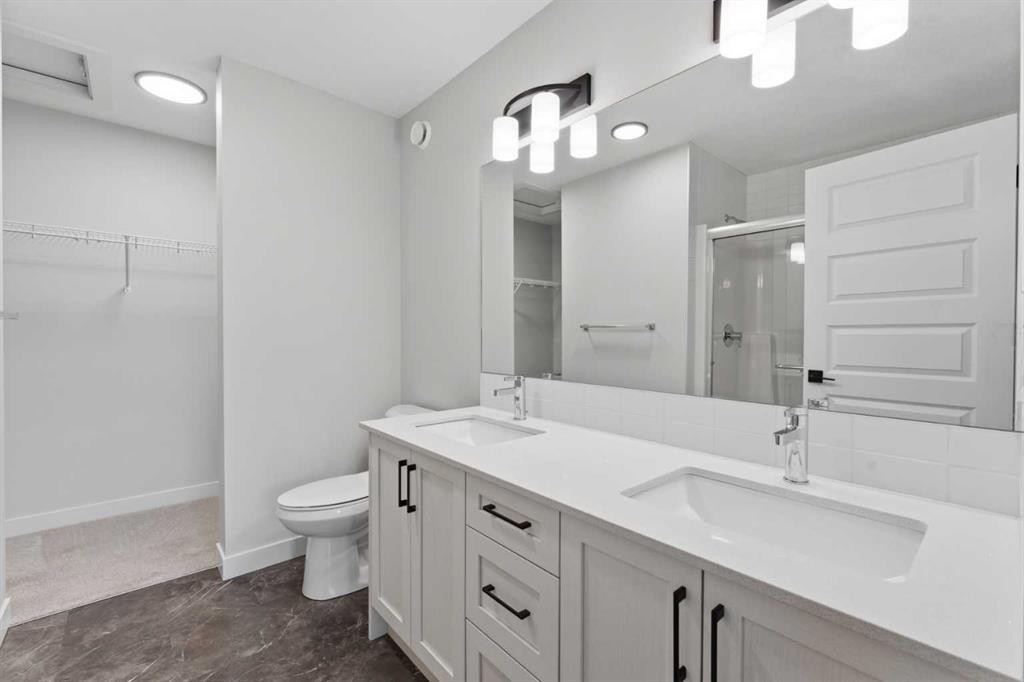
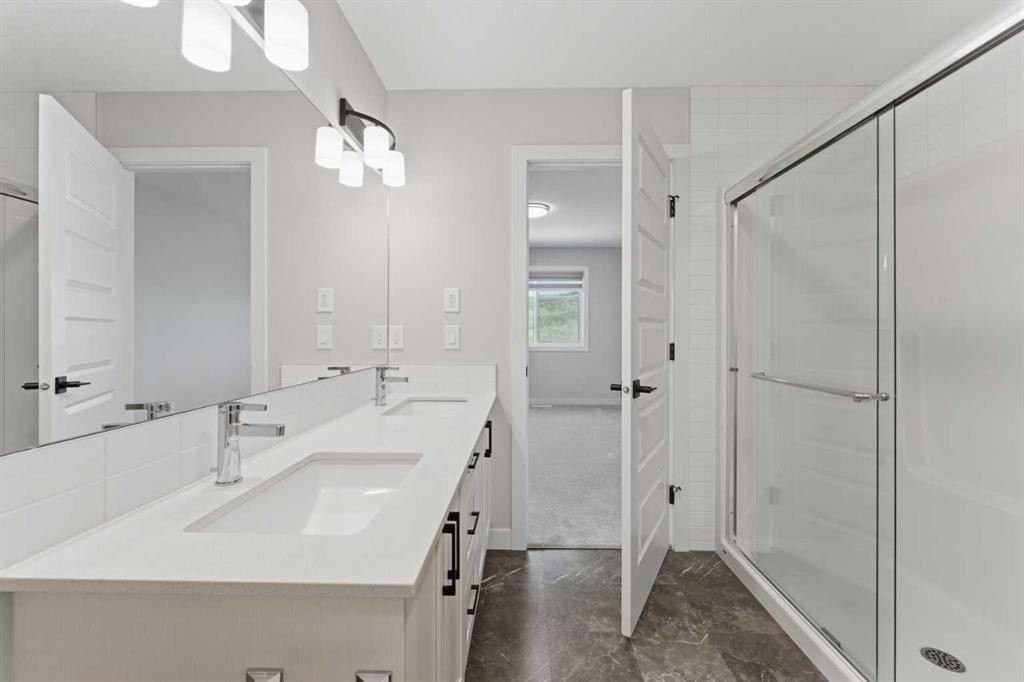
3081 Key Drive Sw, Airdrie, AB - Indoor Photo Showing Bathroom
3081 Key Drive Sw, Airdrie, AB - Indoor Photo Showing Other Room
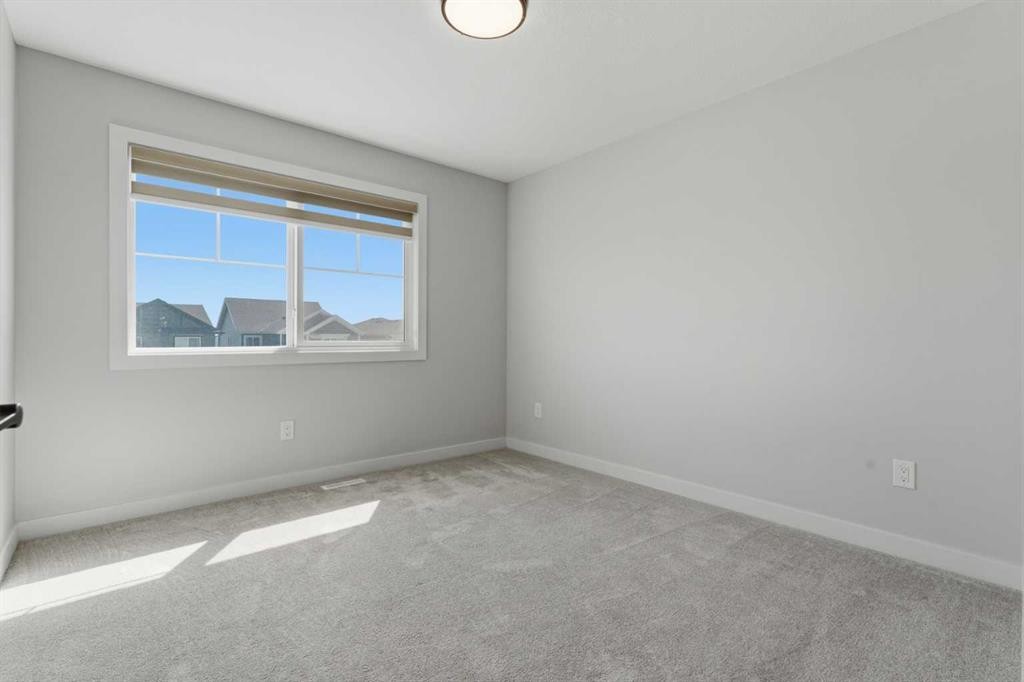
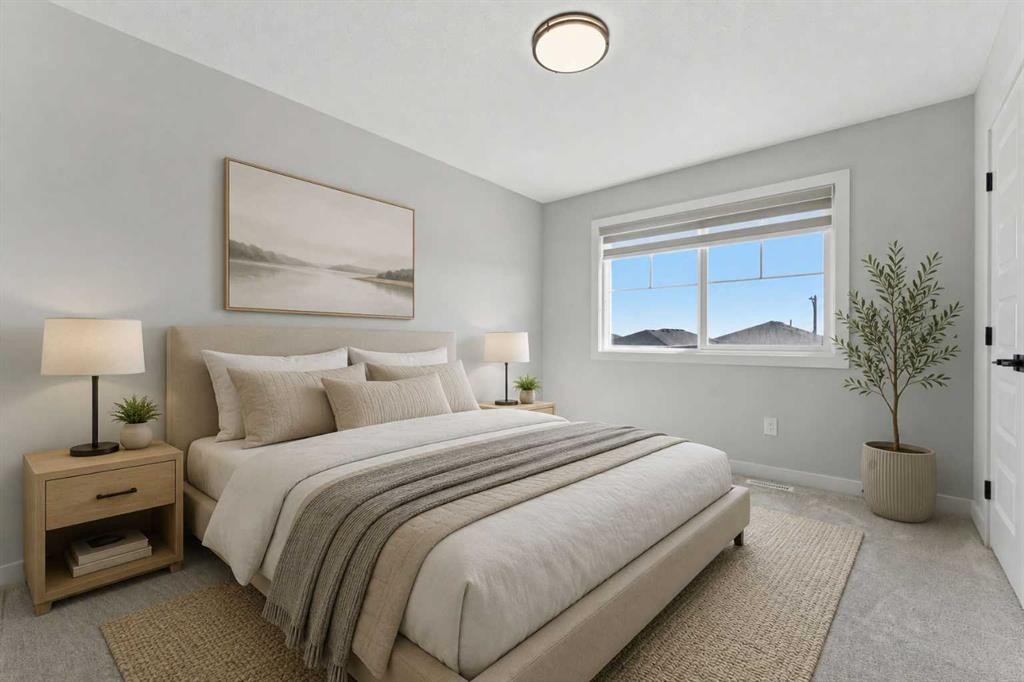
3081 Key Drive Sw, Airdrie, AB - Indoor Photo Showing Bedroom
3081 Key Drive Sw, Airdrie, AB - Indoor Photo Showing Bathroom
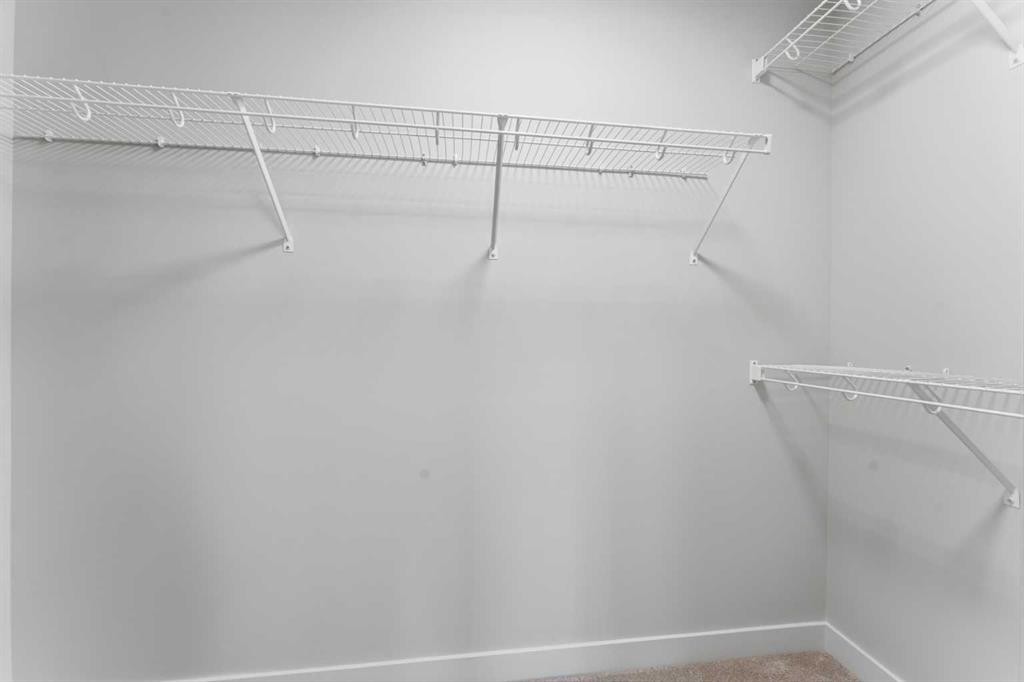
3081 Key Drive Sw, Airdrie, AB - Indoor With Storage
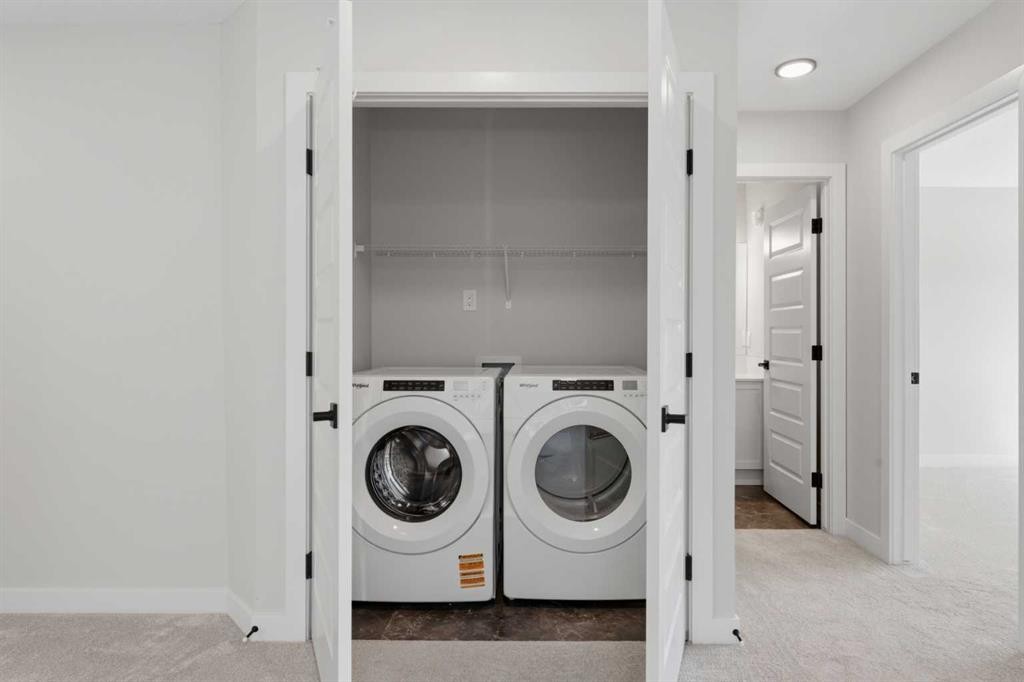
3081 Key Drive Sw, Airdrie, AB - Indoor Photo Showing Laundry Room
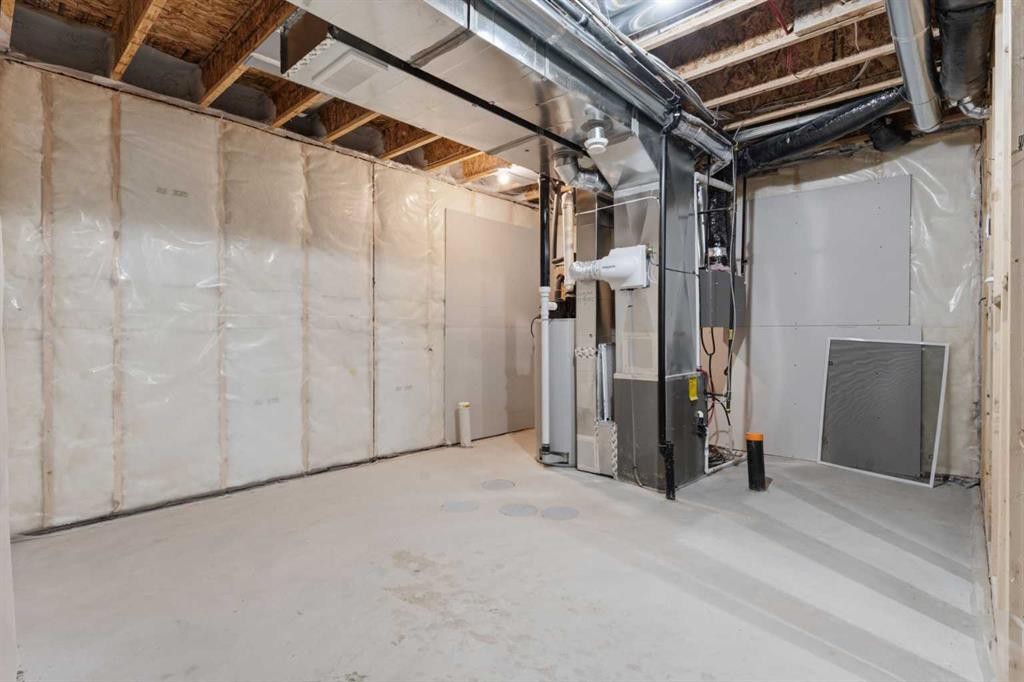
3081 Key Drive Sw, Airdrie, AB - Indoor
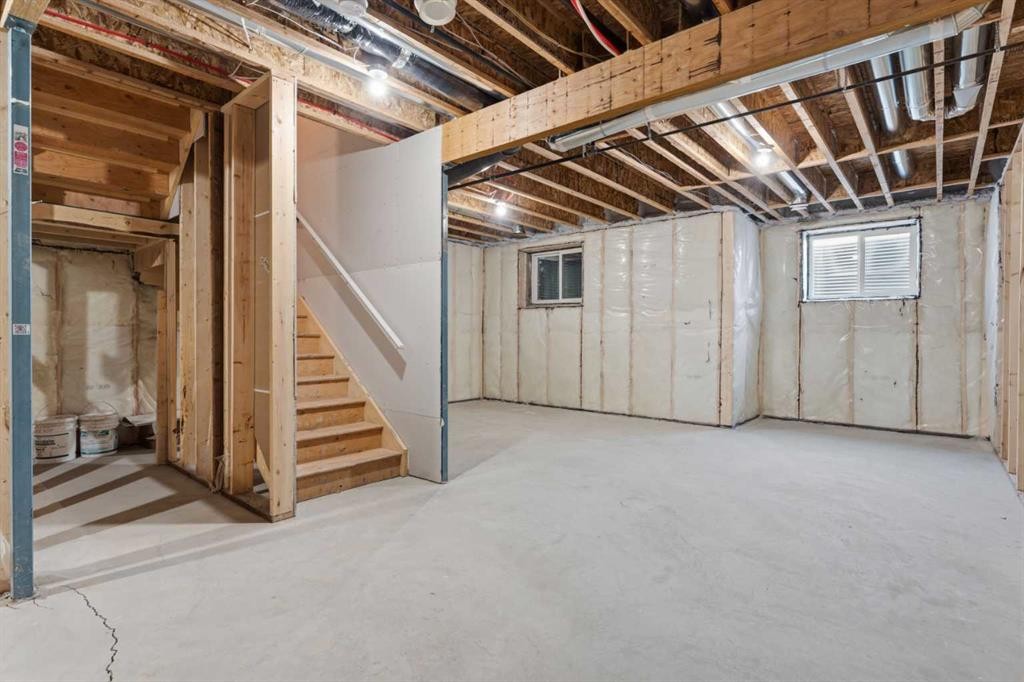
3081 Key Drive Sw, Airdrie, AB - Indoor Photo Showing Basement
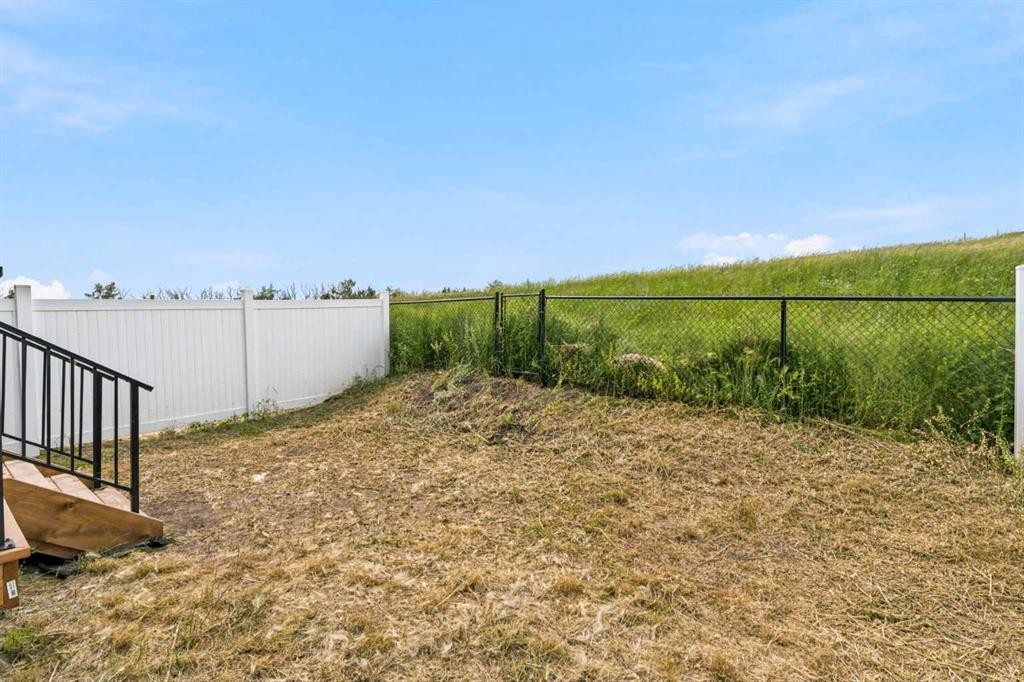
3081 Key Drive Sw, Airdrie, AB - Outdoor
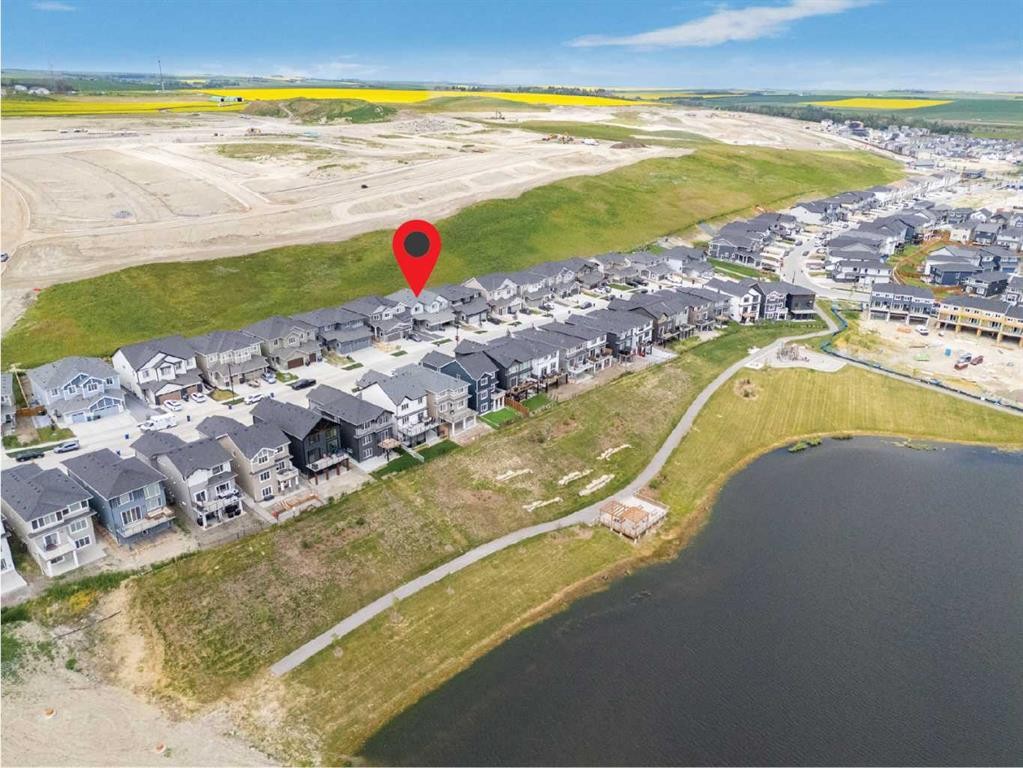
3081 Key Drive Sw, Airdrie, AB - Outdoor With View
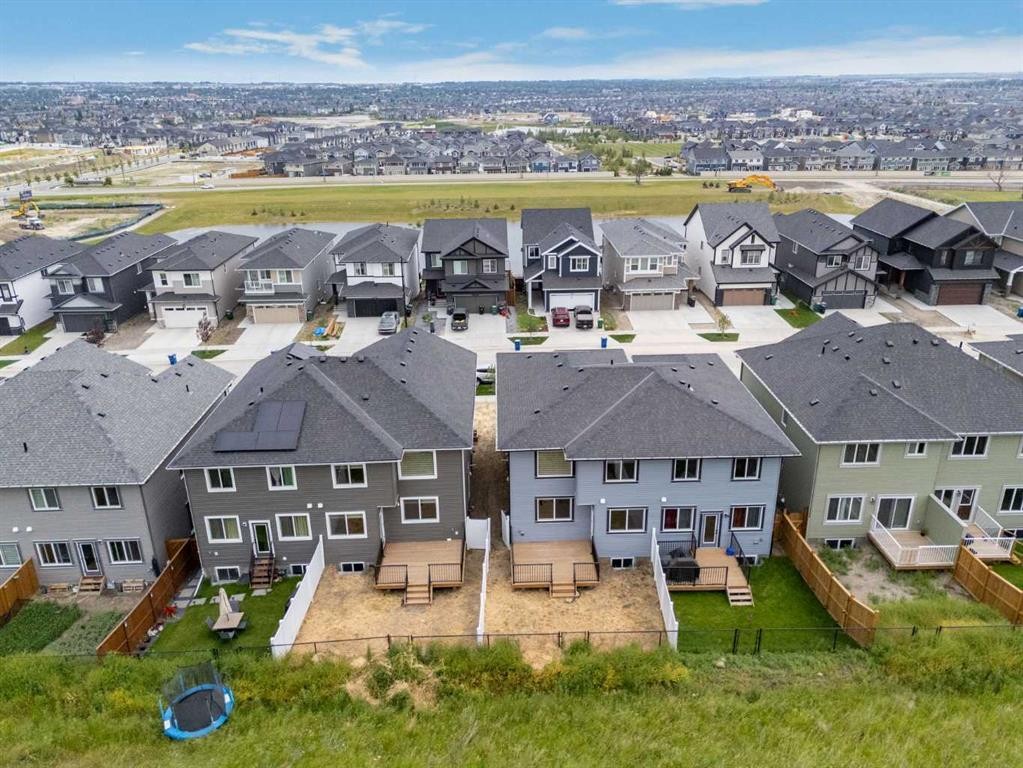
3081 Key Drive Sw, Airdrie, AB  - Outdoor
3081 Key Drive Sw, Airdrie, AB  - Outdoor With Facade
3081 Key Drive Sw, Airdrie, AB  - Outdoor With Exterior
3081 Key Drive Sw, Airdrie, AB  - Indoor Photo Showing Other Room
3081 Key Drive Sw, Airdrie, AB - Indoor Photo Showing Other Room
3081 Key Drive Sw, Airdrie, AB - Indoor Photo Showing Bathroom
3081 Key Drive Sw, Airdrie, AB - Indoor Photo Showing Other Room
3081 Key Drive Sw, Airdrie, AB - Indoor Photo Showing Kitchen With Upgraded Kitchen
3081 Key Drive Sw, Airdrie, AB - Indoor Photo Showing Kitchen
3081 Key Drive Sw, Airdrie, AB - Indoor Photo Showing Living Room
3081 Key Drive Sw, Airdrie, AB - Indoor Photo Showing Kitchen With Double Sink With Upgraded Kitchen
3081 Key Drive Sw, Airdrie, AB - Indoor With Fireplace
3081 Key Drive Sw, Airdrie, AB - Indoor Photo Showing Living Room With Fireplace
3081 Key Drive Sw, Airdrie, AB - Indoor Photo Showing Kitchen With Double Sink
3081 Key Drive Sw, Airdrie, AB - Indoor Photo Showing Kitchen With Upgraded Kitchen
3081 Key Drive Sw, Airdrie, AB - Indoor Photo Showing Other Room
3081 Key Drive Sw, Airdrie, AB - Indoor Photo Showing Bathroom
3081 Key Drive Sw, Airdrie, AB - Indoor Photo Showing Other Room
3081 Key Drive Sw, Airdrie, AB - Indoor Photo Showing Bedroom
3081 Key Drive Sw, Airdrie, AB - Indoor Photo Showing Bathroom
3081 Key Drive Sw, Airdrie, AB - Indoor With Storage
3081 Key Drive Sw, Airdrie, AB - Indoor Photo Showing Laundry Room
3081 Key Drive Sw, Airdrie, AB - Indoor
3081 Key Drive Sw, Airdrie, AB - Indoor Photo Showing Basement
3081 Key Drive Sw, Airdrie, AB - Outdoor
3081 Key Drive Sw, Airdrie, AB - Outdoor With View
  • Publicité
Êtes-vous un investisseur immobilier
3081 Key Drive SW, Airdrie, AB, T4B 5T1
604 900 $

3 Chambres

2 Salles de bain

Informations sur la propriété

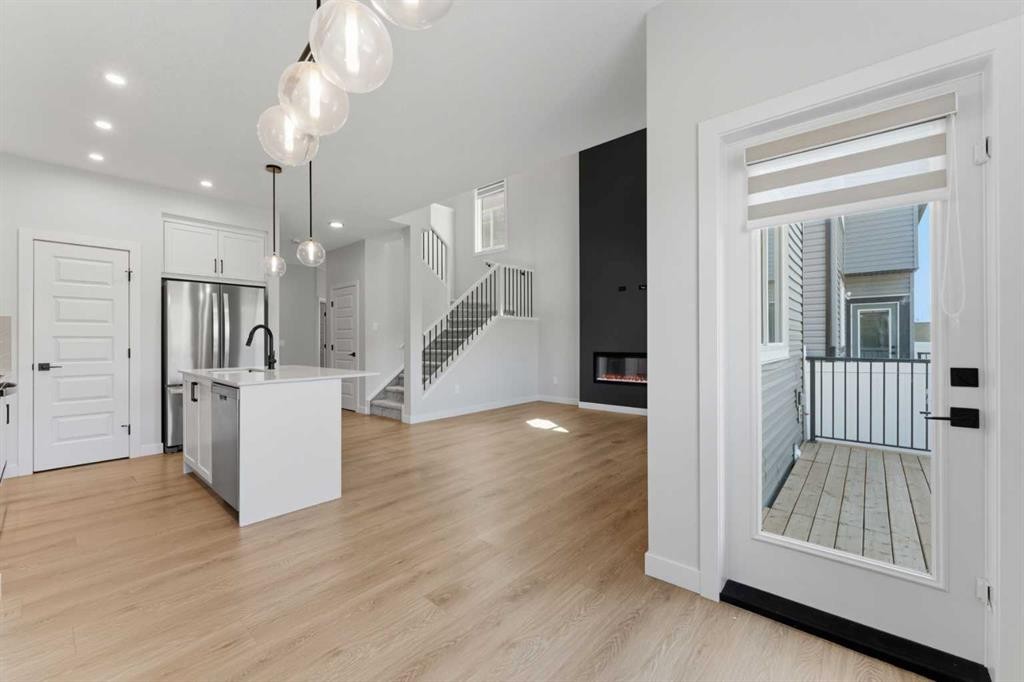
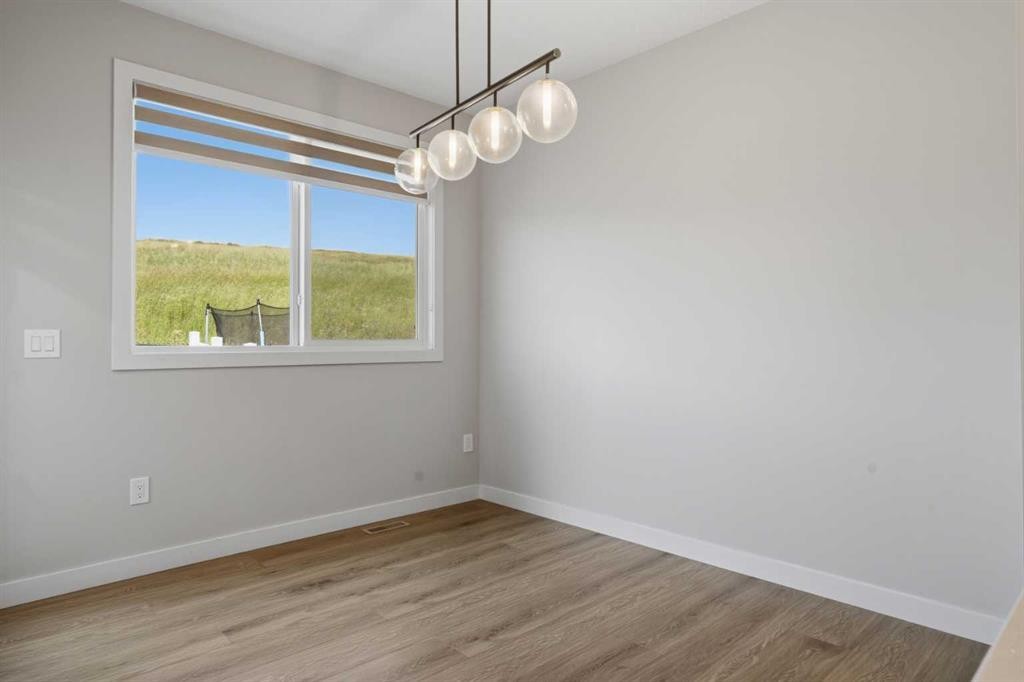
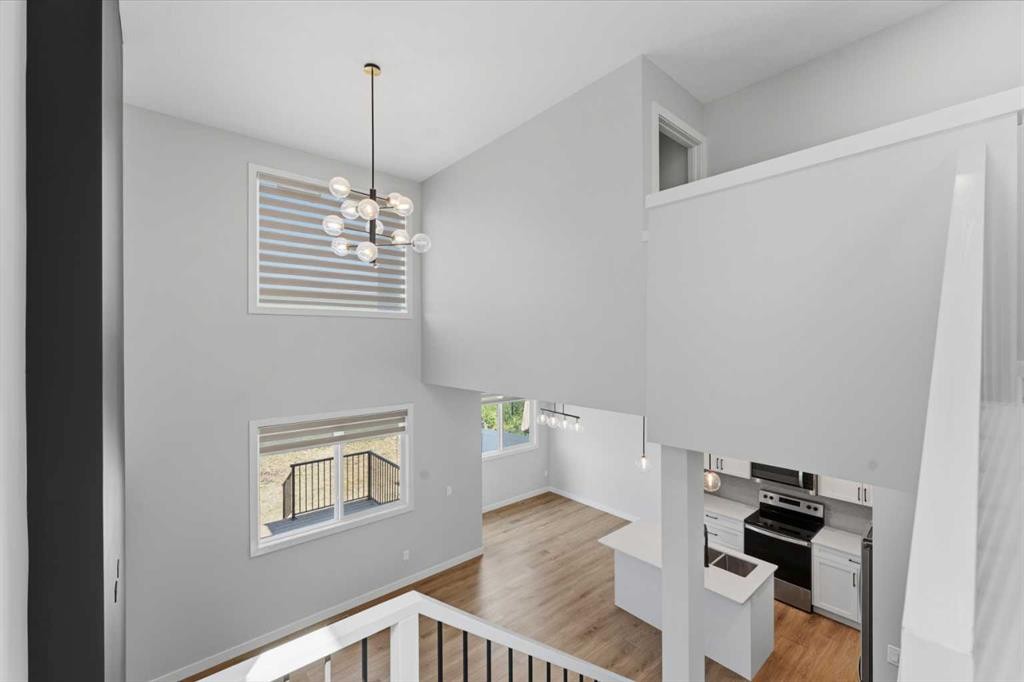
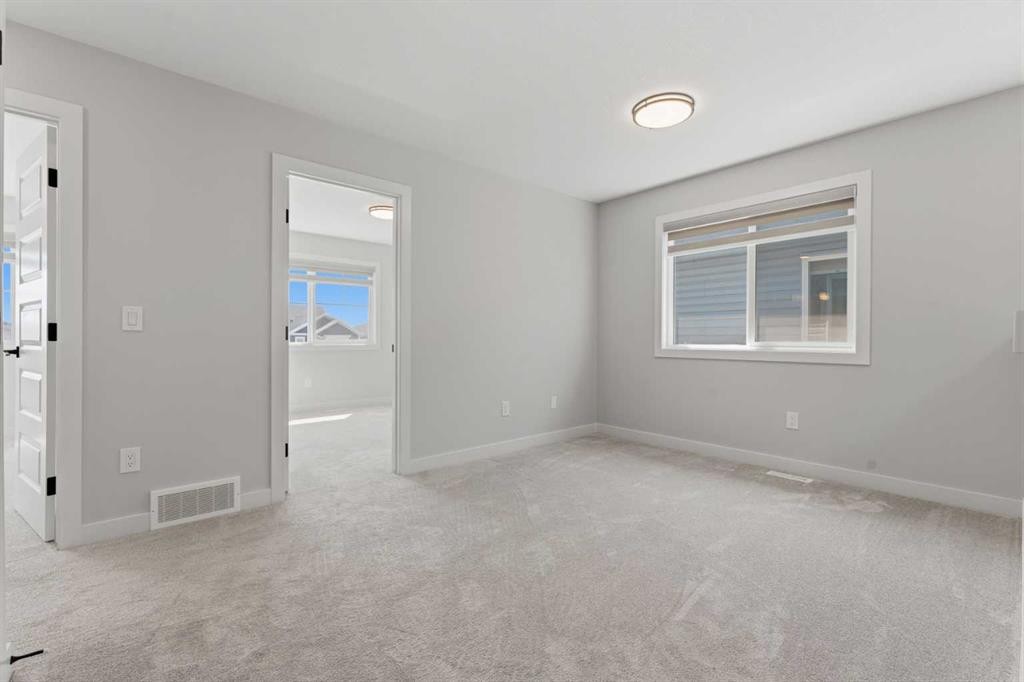
Welcome to luxury living in the highly sought-after community of KEY RANCH, AIRDRIE! This stunning, executive duplex offers over 1,860 SQFT of meticulously planned, DESIGNER-UPGRADED living space that perfectly balances sophistication with family functionality.From the moment you step inside, the pride of craftsmanship is undeniable. The main floor boasts a rare and highly desired configuration, featuring a PRIVATE HOME OFFICE and a CONVENIENT FULL BATHROOM—ideal for guests or remote work. Adding even more value and opportunity, the home features a SEPARATE SIDE ENTRANCE leading directly to the undeveloped basement—offering ENDLESS POTENTIAL FOR FUTURE DEVELOPMENT.The heart of the home is the breathtaking, OPEN-TO-BELOW living area, where soaring ceilings and a GORGEOUS GAS FIREPLACE create an unforgettable architectural statement. Seamlessly connected is the chef-inspired kitchen, a true showstopper complete with EXQUISITE BRASS DETAILS, premium finishes, and high-end designer upgrades.Upstairs, the layout continues to impress with a massive, central BONUS ROOM—perfect for movie nights or a play area. The upper level is completed by three generously sized bedrooms, including a luxurious primary retreat.The upgrades extend to the outdoors, where you can relax on your WIDE BACK DECK overlooking a FULLY FENCED YARD. Best of all, this property BACKS DIRECTLY ONTO PRISTINE GREEN SPACE, offering ultimate privacy and peaceful views with no neighbors behind you. Complete with a spacious DOUBLE ATTACHED GARAGE, this turnkey home is an absolute must-see. Don't miss your chance to own a designer masterpiece—schedule your private tour today!

Inclusions: N/A

Particularités du bâtiment :

  • Foyer: Oui
  • Stationnement: Oui
  • Superficie totale aménagée: 1840.00 Pieds carrés

Caractéristiques :

  • Bâti en: 2025
  • Caractéristiques du foyer: Décoratif, Électrique, Salon
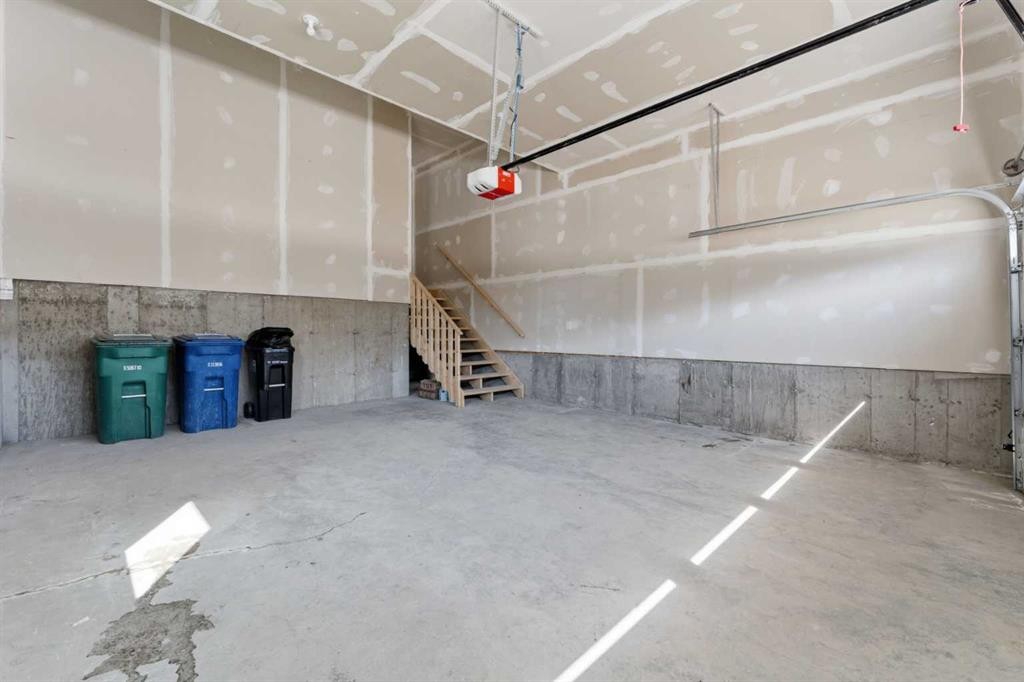
  • Caractéristiques du stationnement: Garage double attenant
  • Caractéristiques extérieures: Cour privée
  • Caractéristiques intérieures: Plafonds hauts, Îlot de cuisine, Maison sans animaux, Maison sans fumée, Plan de masse ouvert, Garde-manger, Entrée séparée
  • Chambres : 3+0
  • Chauffage: Foyer(s), Air pulsé, Gaz naturel
  • Détails de la fondation: Béton coulé
  • Dimensions du terrain : 2878.00 Pieds carrés
  • Matériaux de construction: Parement de vinyle, Charpente en bois
  • Niveaux: Deux
  • Refroidissement: Aucun
  • Revêtements de sol: Carreaux de céramique
  • Salle(s) de bains : 2+0
  • Style architectural: 2 étages, En rangée
  • Superficie habitable (approx): 1840.00 Pieds carrés
  • Toiture: Bardeaux d'asphalte
  • Zonage: R2
  • Nbre d'espaces de stationnement: 4

Gracieuseté de : eXp Realty

Données fournies par : Calgary Real Estate Board 300 Manning Rd. NE, Calgary, Alberta T2E 8K4
Nous croyons que tous les renseignements affichés sont exacts, mais nous ne le garantissons pas; les renseignements devraient être vérifiés de façon indépendante. Aucune garantie ou représentation de quelque nature que ce soit n’est offerte. Droits © 2021 Tous les droits sont réservés.

ÉvaluationExpressMC Powered by RPS
Vous songez à vendre?

Commencez par découvrir ce que votre maison pourrait valoir sur le marché actuel.

Emplacement de 3081 Key Drive SW, Airdrie, AB, T4B 5T1

Données démographiques de 3081 Key Drive SW, Airdrie, AB, T4B 5T1

Étape de vie

Jeunes familles

Type d'emploi

Mixte

Revenu moyen du ménage

148 000.00 $

Nombre moyen d'enfants

2.00

Population à domicile

Structure à domicile

Âge de la population

Éducation

Niveau d'éducation

No certificate/diploma/degree

21.43 %

Diplôme d'études secondaires ou équivalent

35.71 %

Certificat ou diplôme d'apprentissage ou d'une école de métiers

7.15 %

Diplôme d'études collégiales ou d'études postsecondaires (non universitaires)

11.9 %

Diplômes d'études universitaires

23.81 %

Navetteur

Se rendre au travail

En auto

91.67 %

En transport en commun

0.0 %

À pied

0.0 %

À bicyclette

0.0 %

Par tout autre moyen

8.33 %

Diversité Culturelle

Connaissance des langues officielles

Langue maternelle

Données Sur Le Bâtiment

Type de bâtiment

Appartements (faible hauteur et à étages multiples)

Maisons

100.0 %

Achat ou location