Button CopyPathCircle CloseCircle Left ArrowArrow Down Icon GreyClosecirclecircleBurger
  • Publicité

301 Midtown Gate SW, Airdrie, AB, T4B 4C9

No. MLS® A2314246
Maison À vendre à Midtown, Airdrie, Alberta
529 900 $ ÉvaluationExpressMC: Non disponible

3+1 Chambres

4 Salles de bain

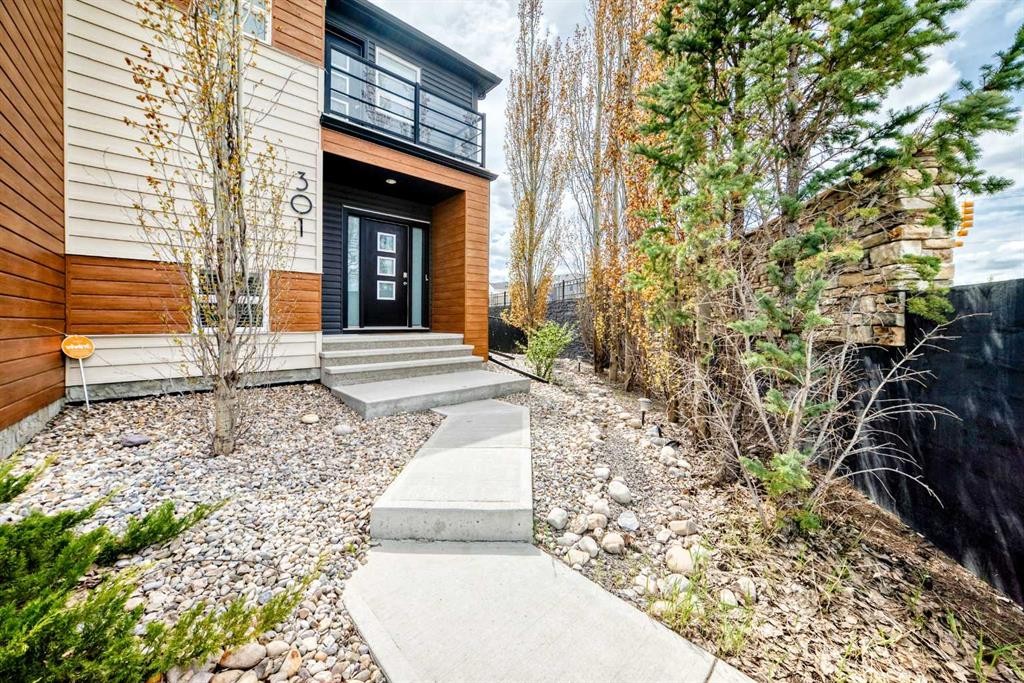
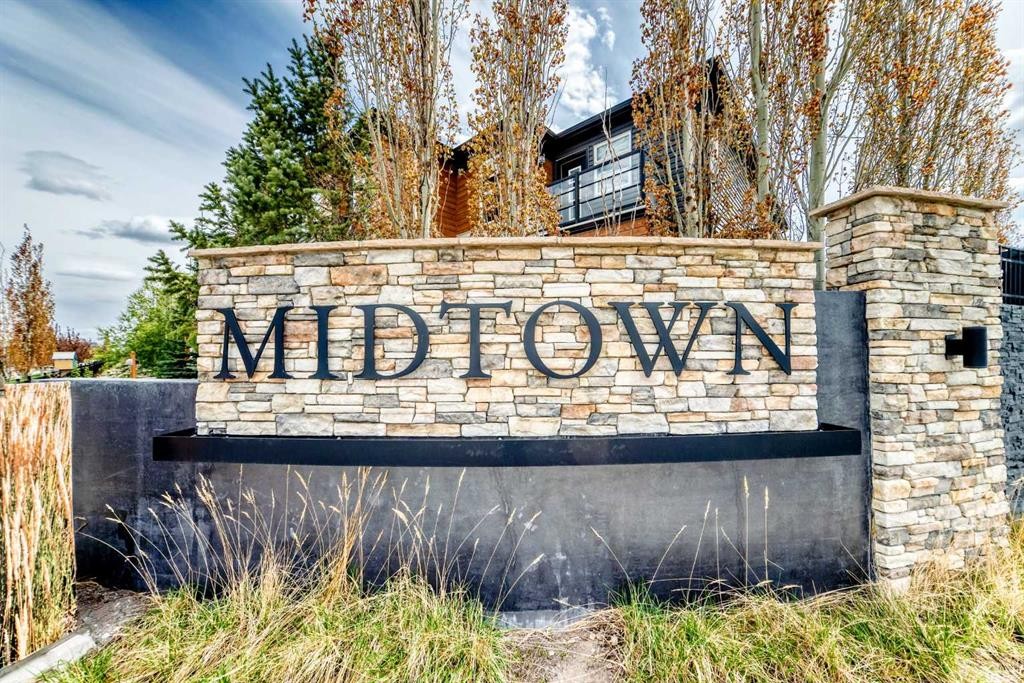
301 Midtown Gate Sw, Airdrie, AB - Outdoor With Facade
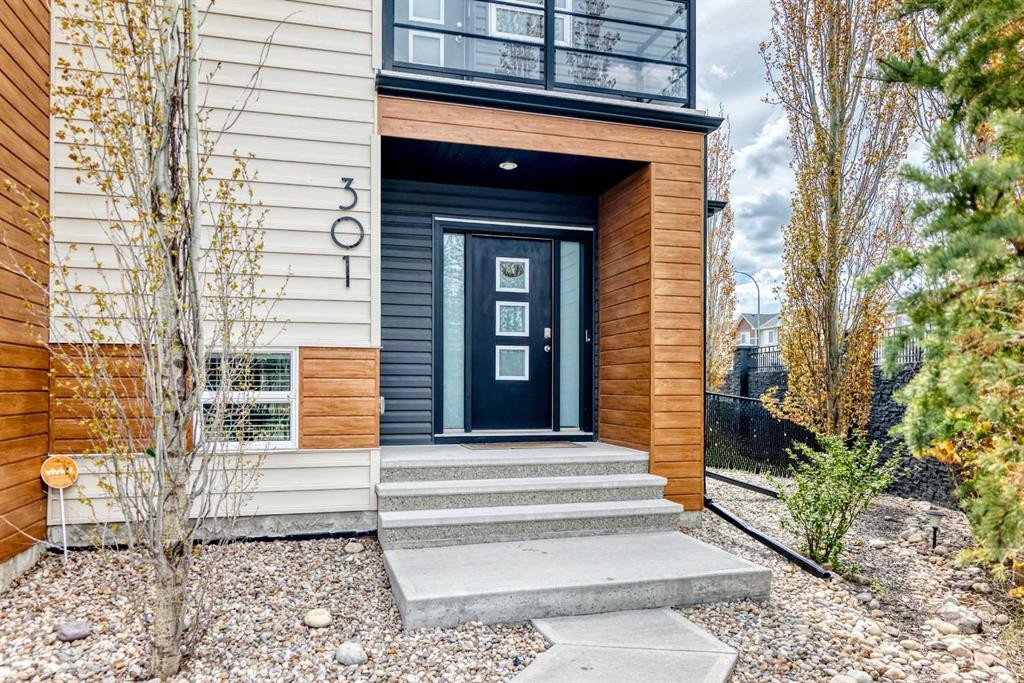
301 Midtown Gate Sw, Airdrie, AB - Outdoor
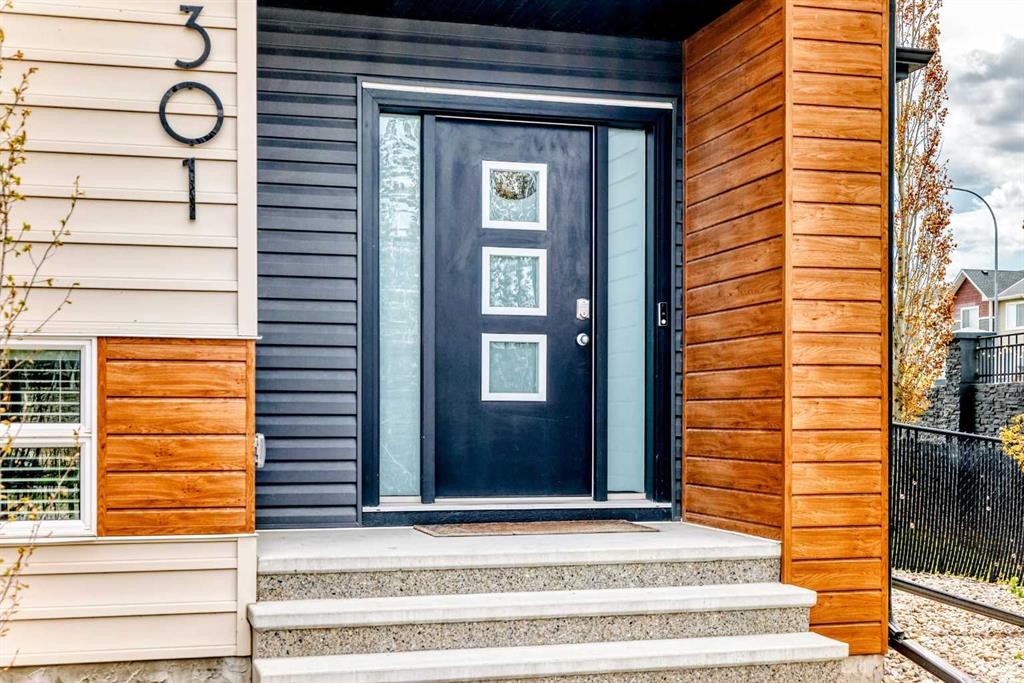
301 Midtown Gate Sw, Airdrie, AB - Outdoor With Exterior
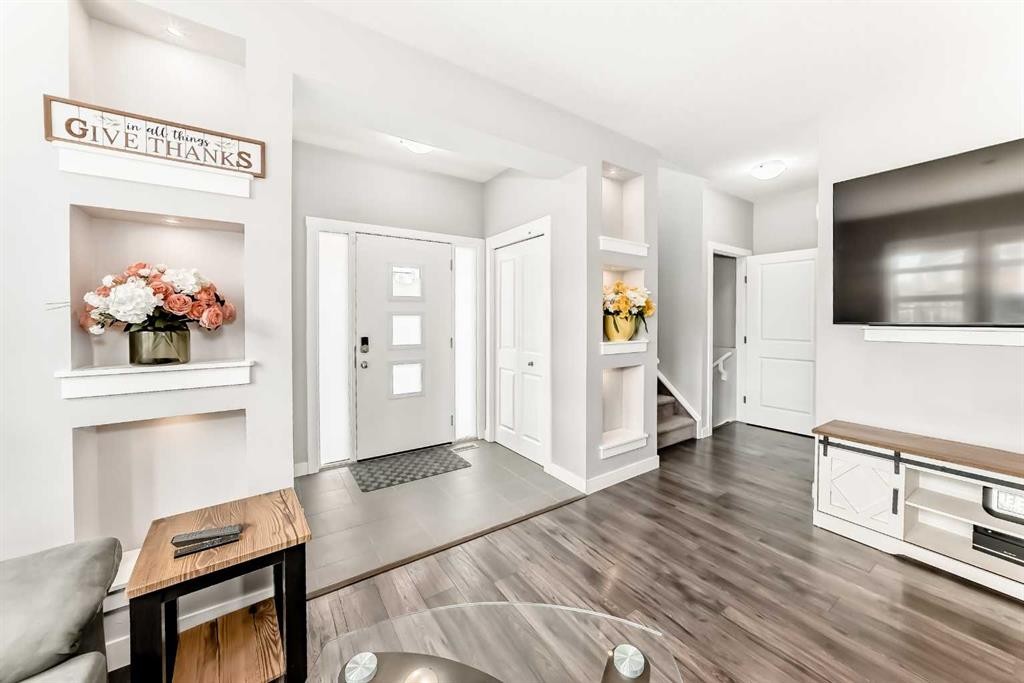
301 Midtown Gate Sw, Airdrie, AB - Indoor
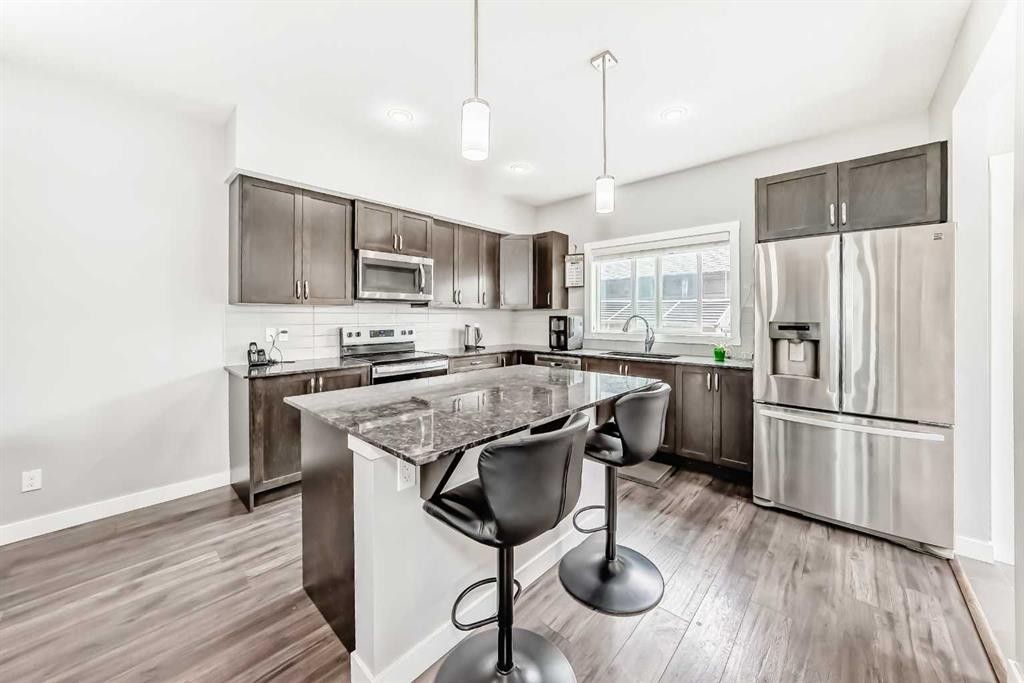
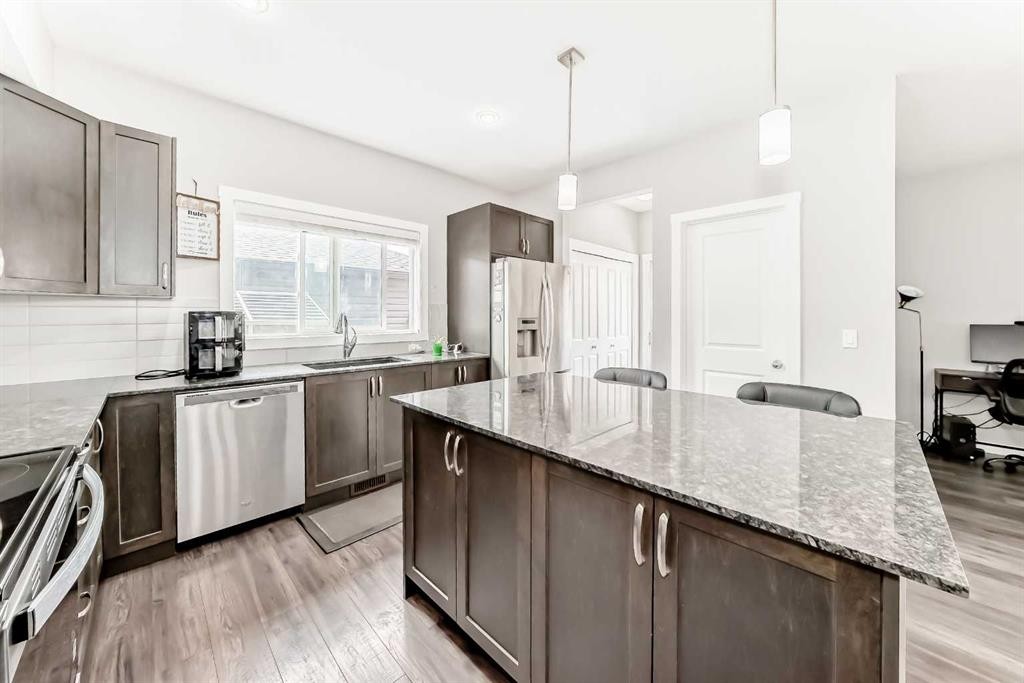
301 Midtown Gate Sw, Airdrie, AB - Indoor Photo Showing Kitchen With Stainless Steel Kitchen With Upgraded Kitchen
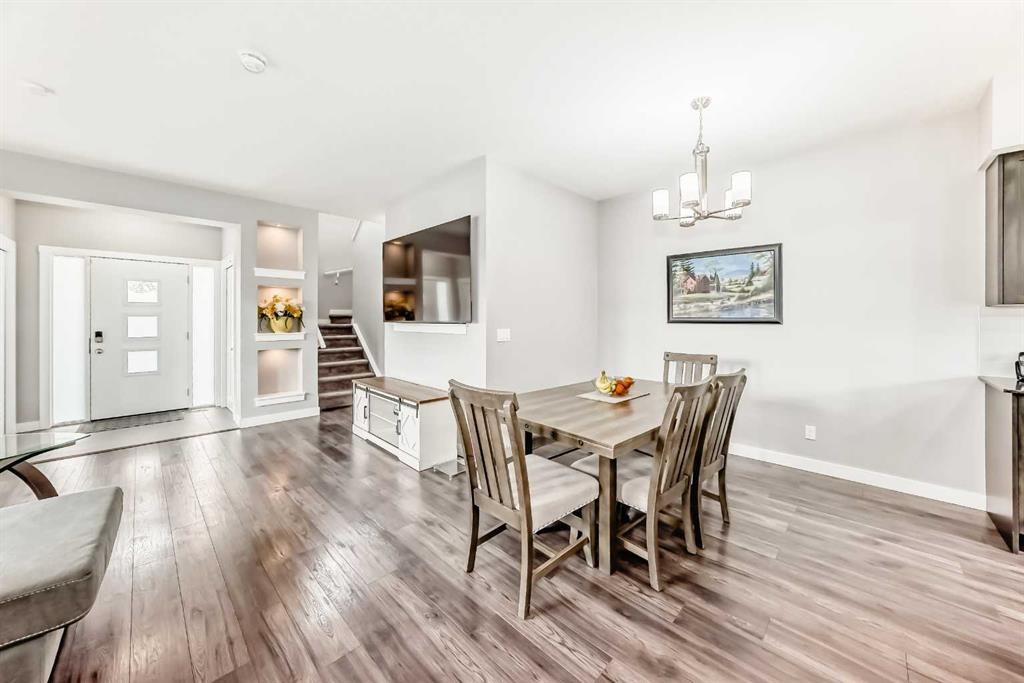
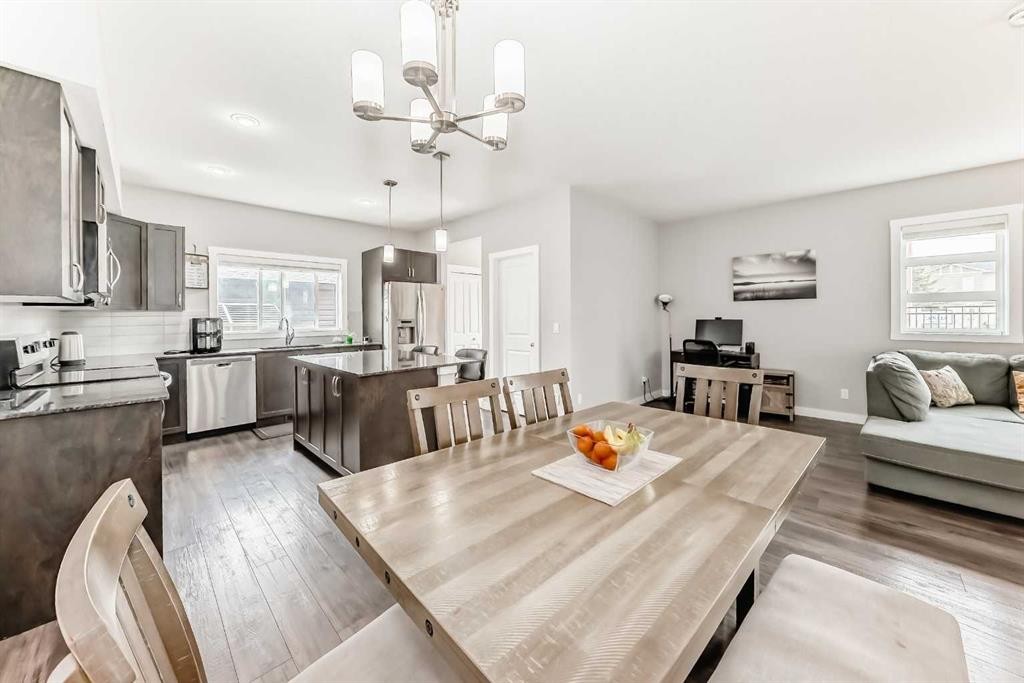
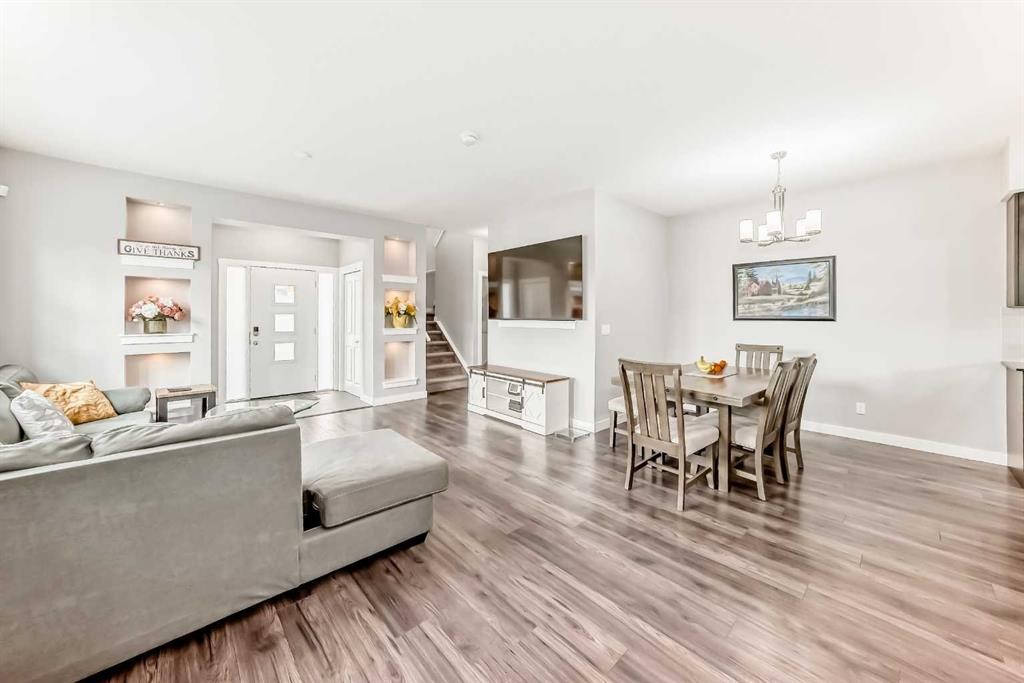
301 Midtown Gate Sw, Airdrie, AB - Indoor Photo Showing Dining Room
301 Midtown Gate Sw, Airdrie, AB - Indoor
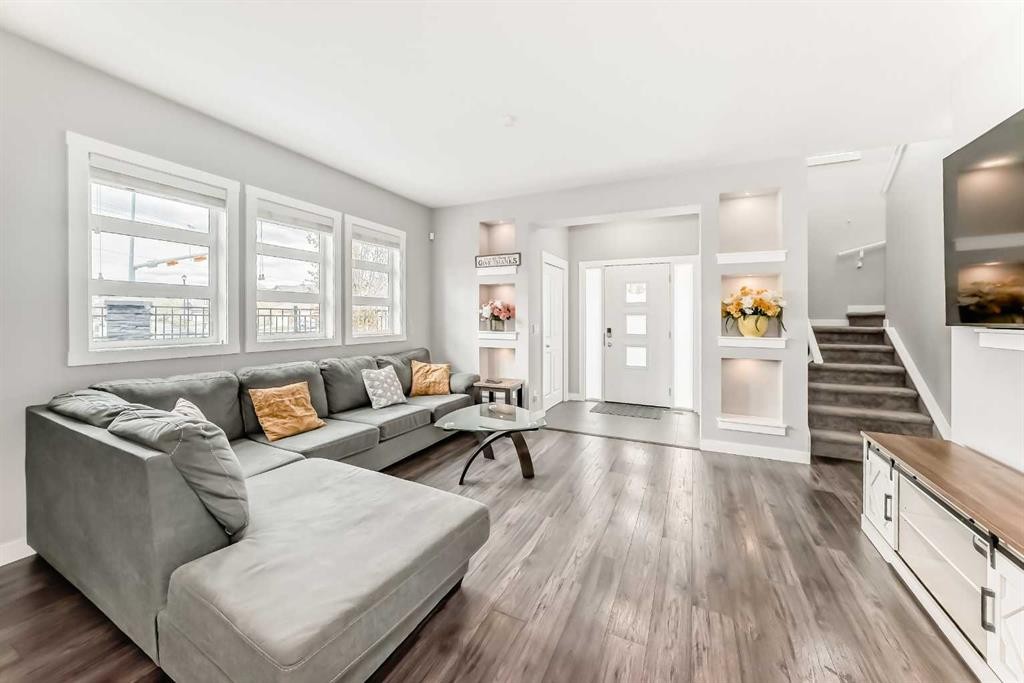
301 Midtown Gate Sw, Airdrie, AB - Indoor Photo Showing Living Room
301 Midtown Gate Sw, Airdrie, AB - Indoor Photo Showing Other Room
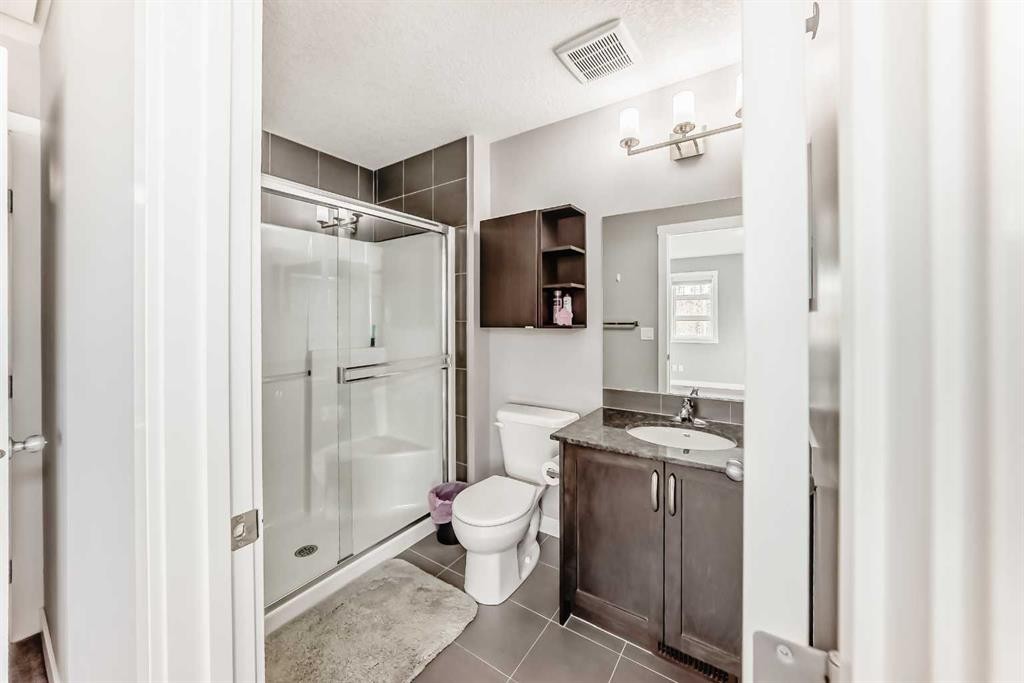
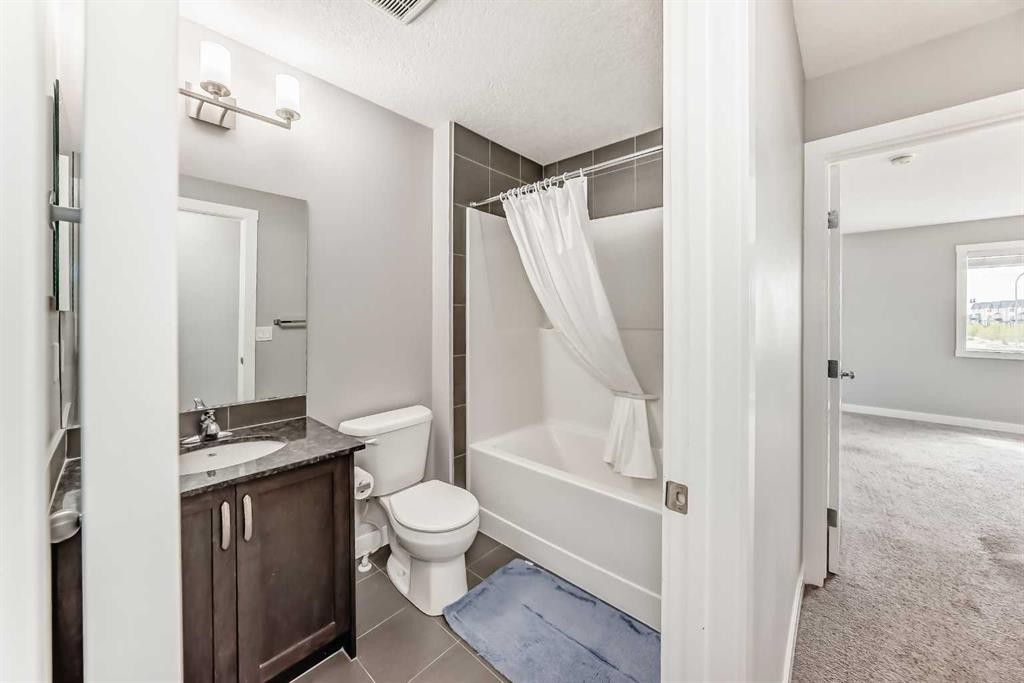
301 Midtown Gate Sw, Airdrie, AB - Indoor Photo Showing Bathroom
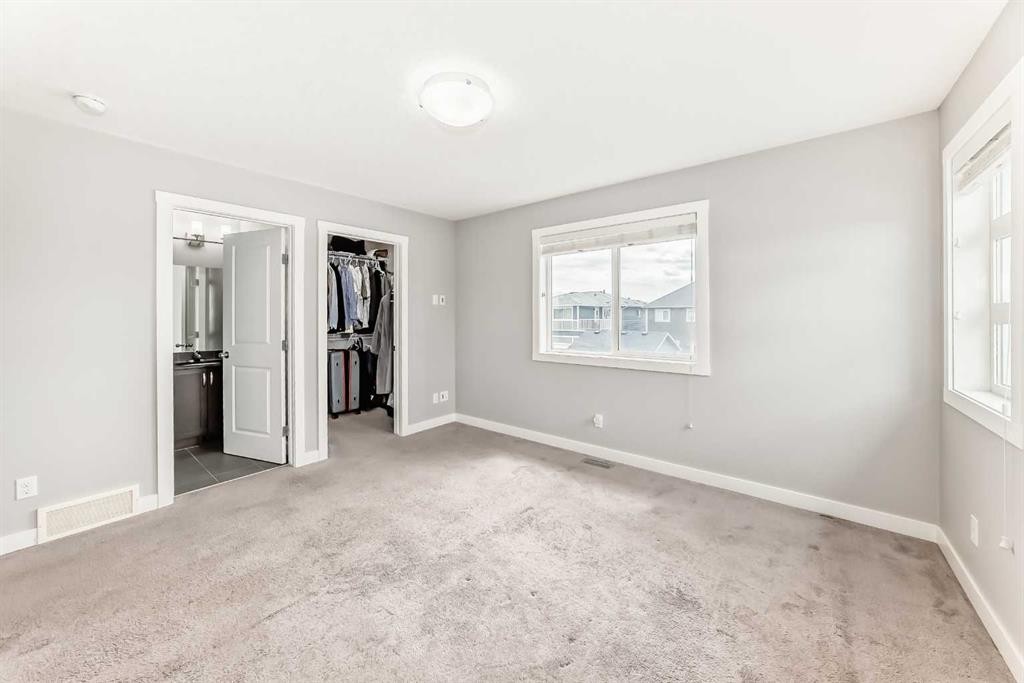
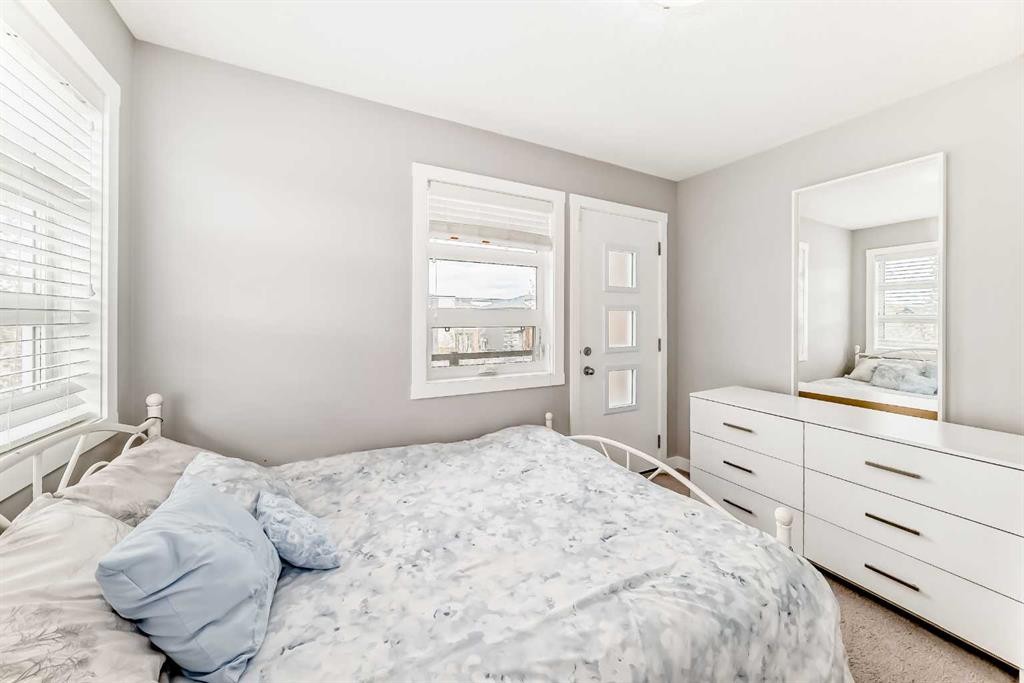
301 Midtown Gate Sw, Airdrie, AB - Indoor Photo Showing Bedroom
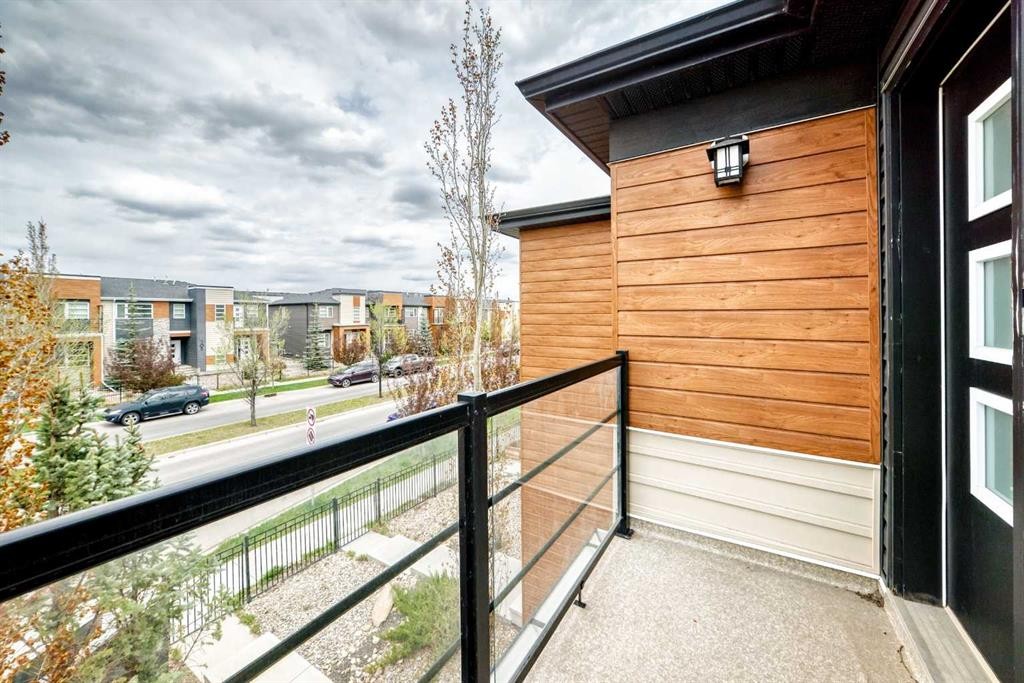
301 Midtown Gate Sw, Airdrie, AB - Outdoor With Balcony With Exterior
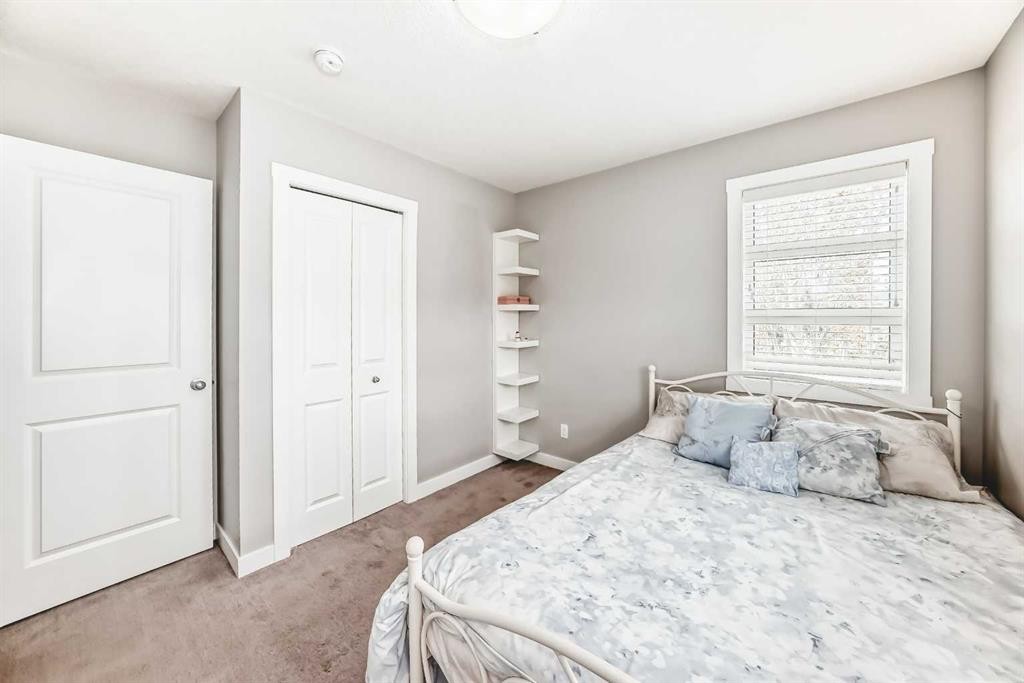
301 Midtown Gate Sw, Airdrie, AB - Indoor Photo Showing Bedroom
301 Midtown Gate Sw, Airdrie, AB - Indoor Photo Showing Bathroom
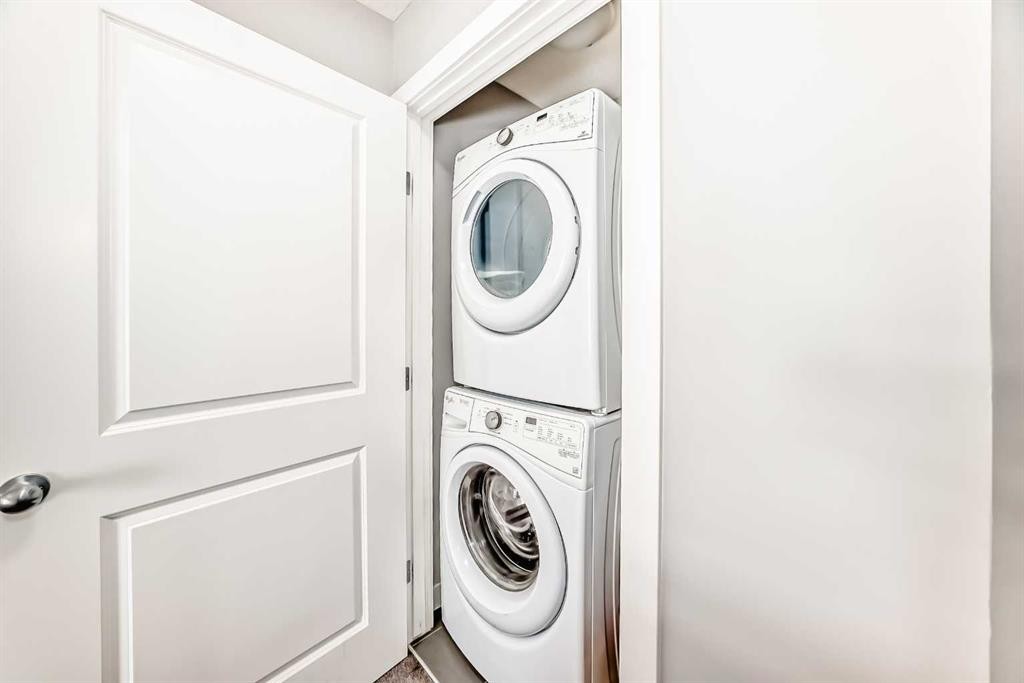
301 Midtown Gate Sw, Airdrie, AB - Indoor Photo Showing Laundry Room
301 Midtown Gate Sw, Airdrie, AB - Indoor
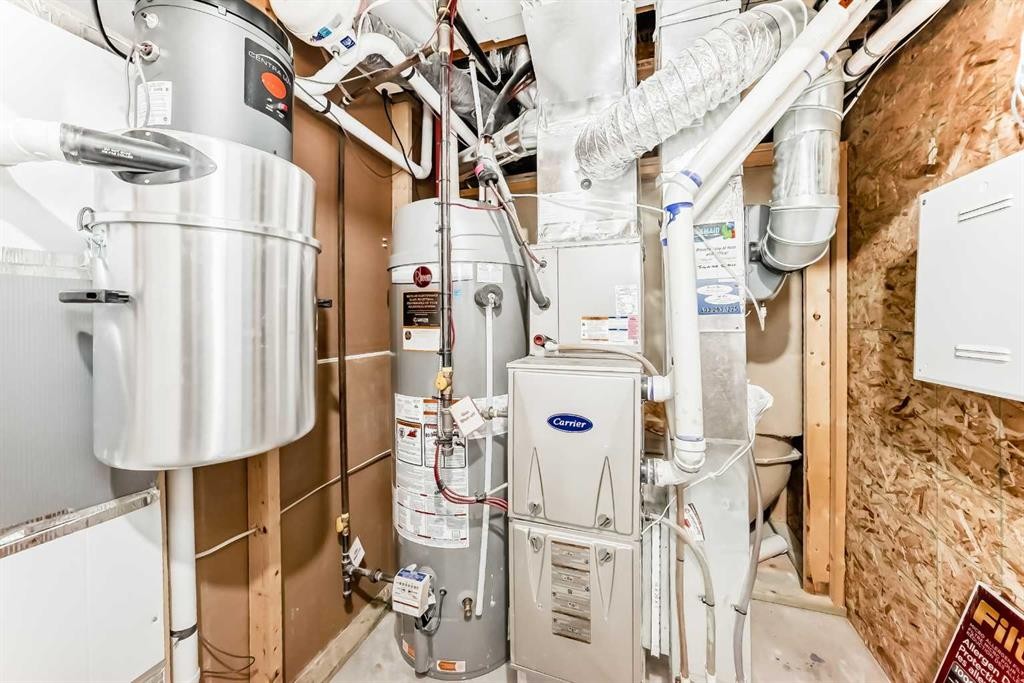
301 Midtown Gate Sw, Airdrie, AB - Indoor Photo Showing Other Room
301 Midtown Gate Sw, Airdrie, AB - Indoor
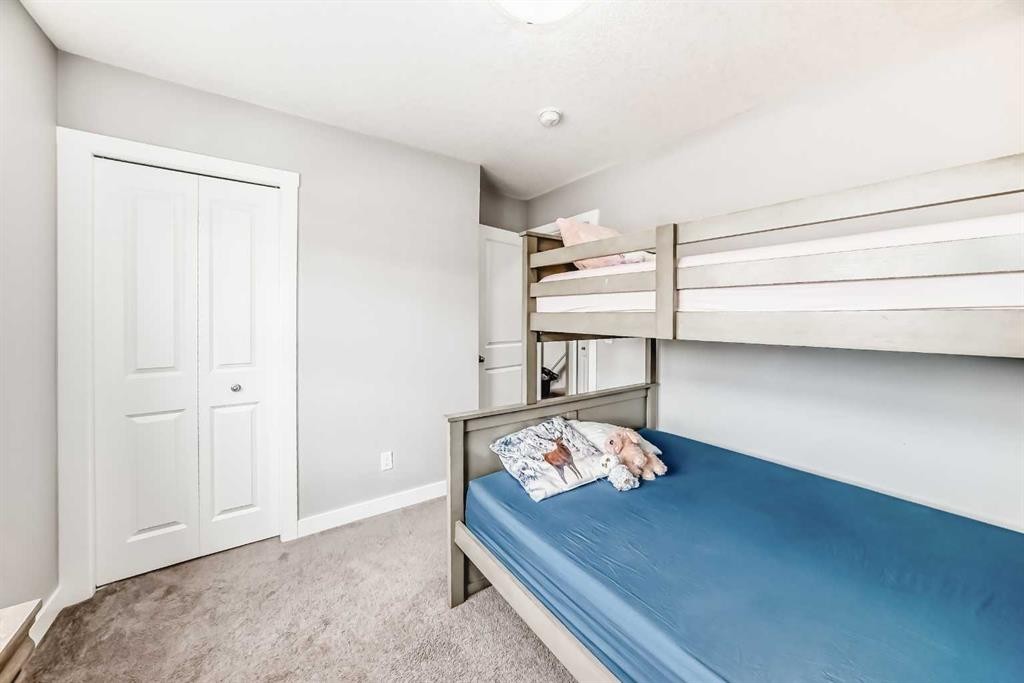
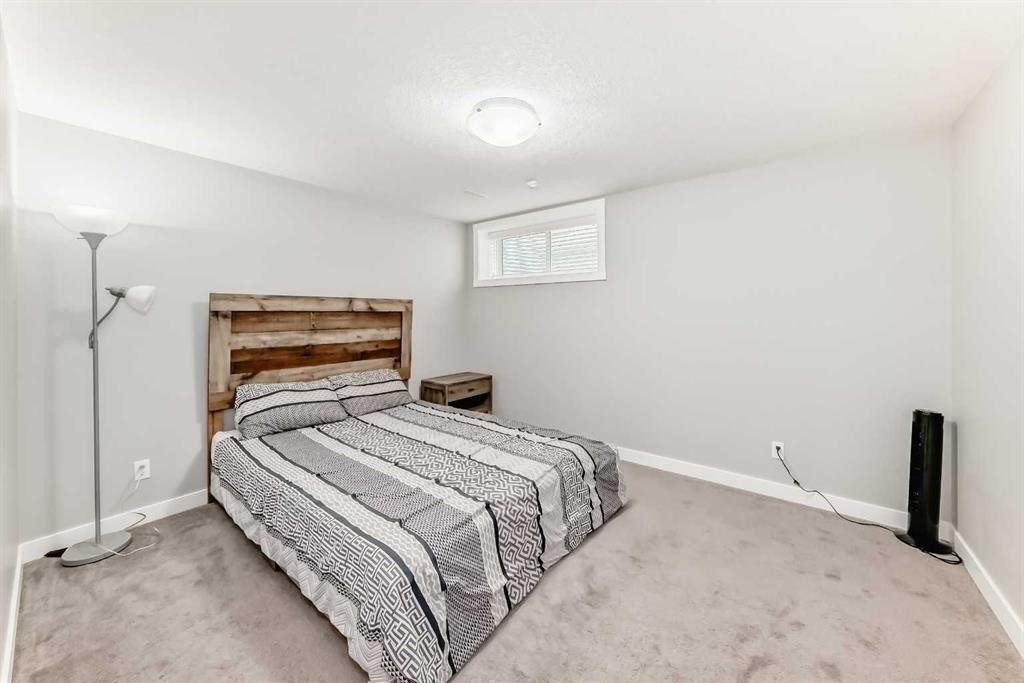
301 Midtown Gate Sw, Airdrie, AB - Indoor Photo Showing Bedroom
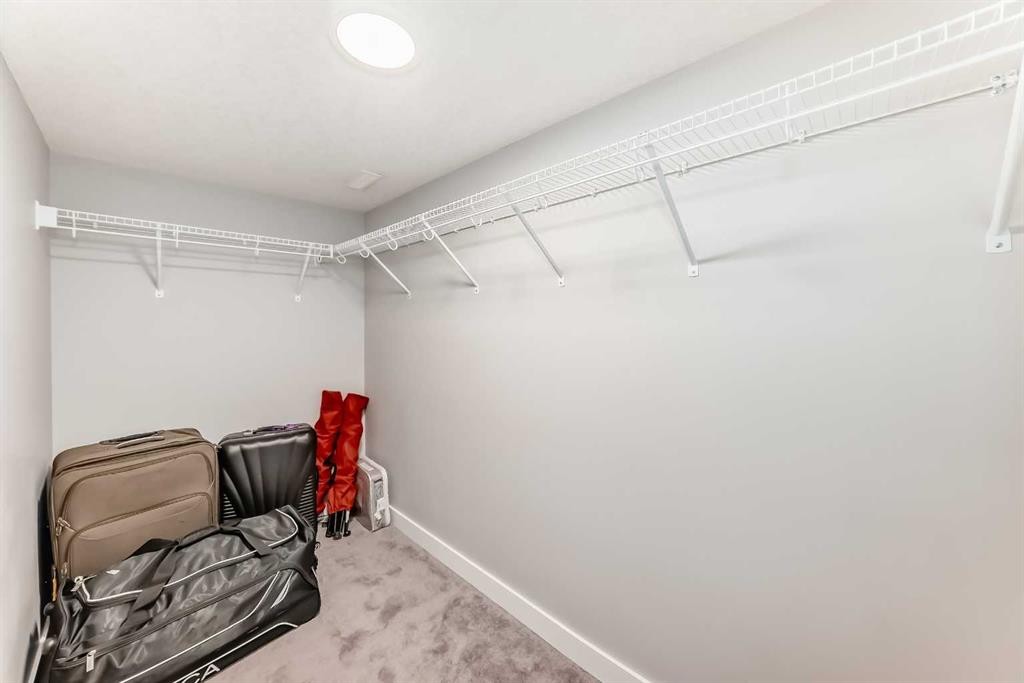
301 Midtown Gate Sw, Airdrie, AB - Indoor With Storage
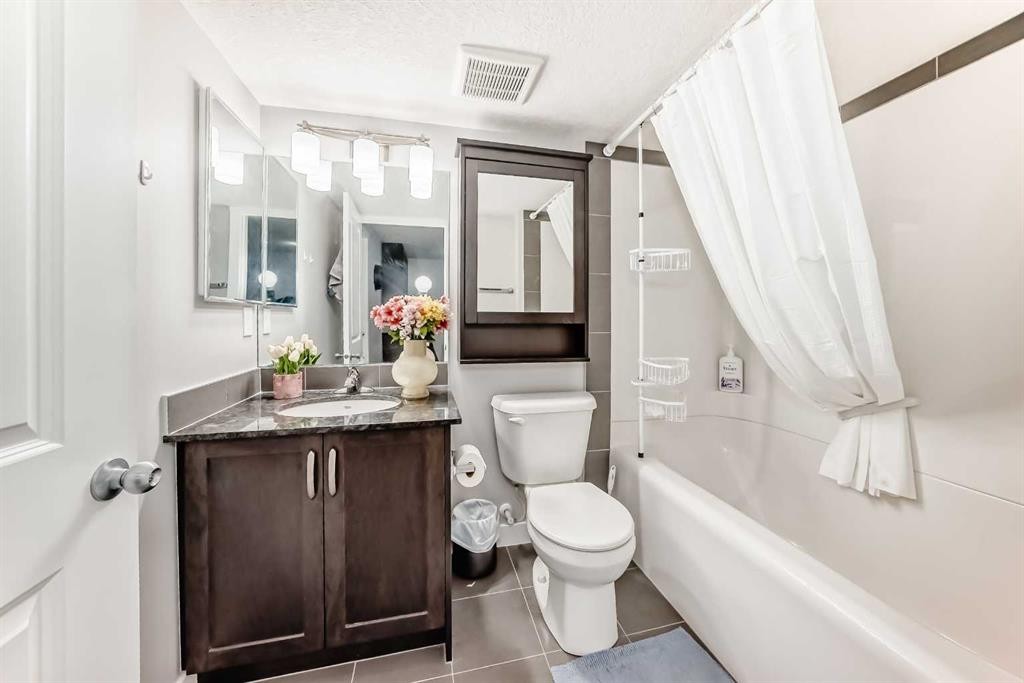
301 Midtown Gate Sw, Airdrie, AB - Indoor Photo Showing Bathroom
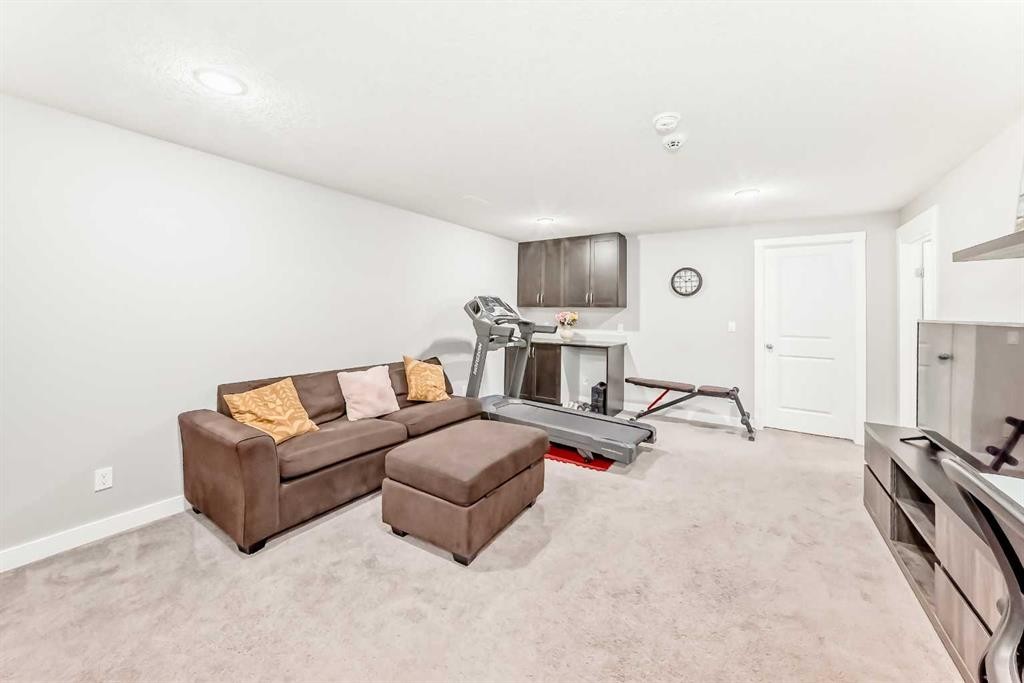
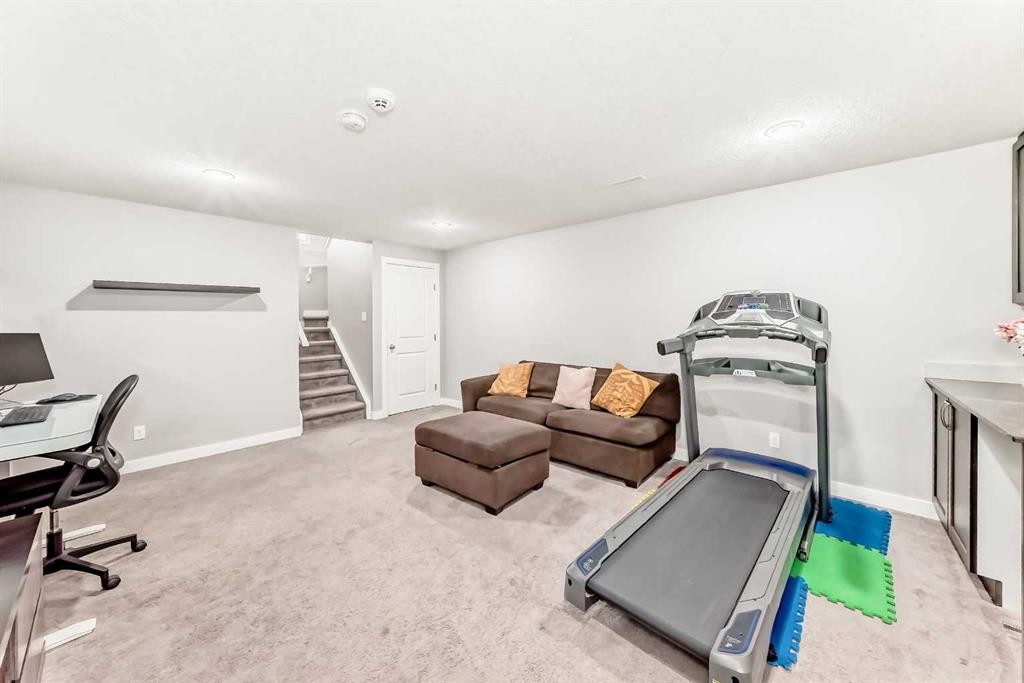
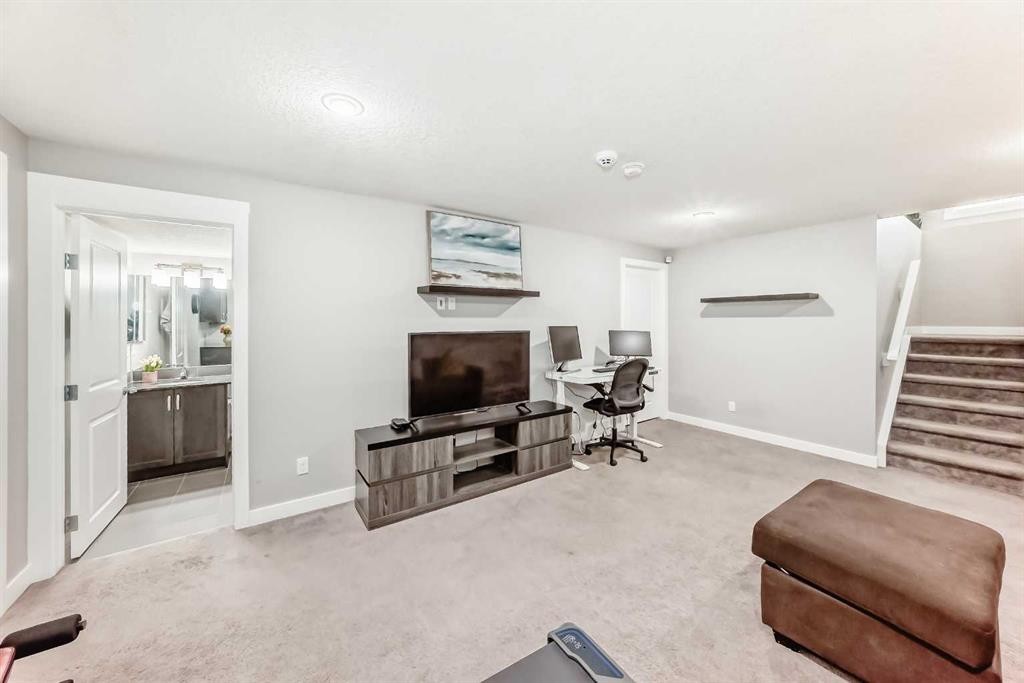
301 Midtown Gate Sw, Airdrie, AB - Indoor Photo Showing Basement
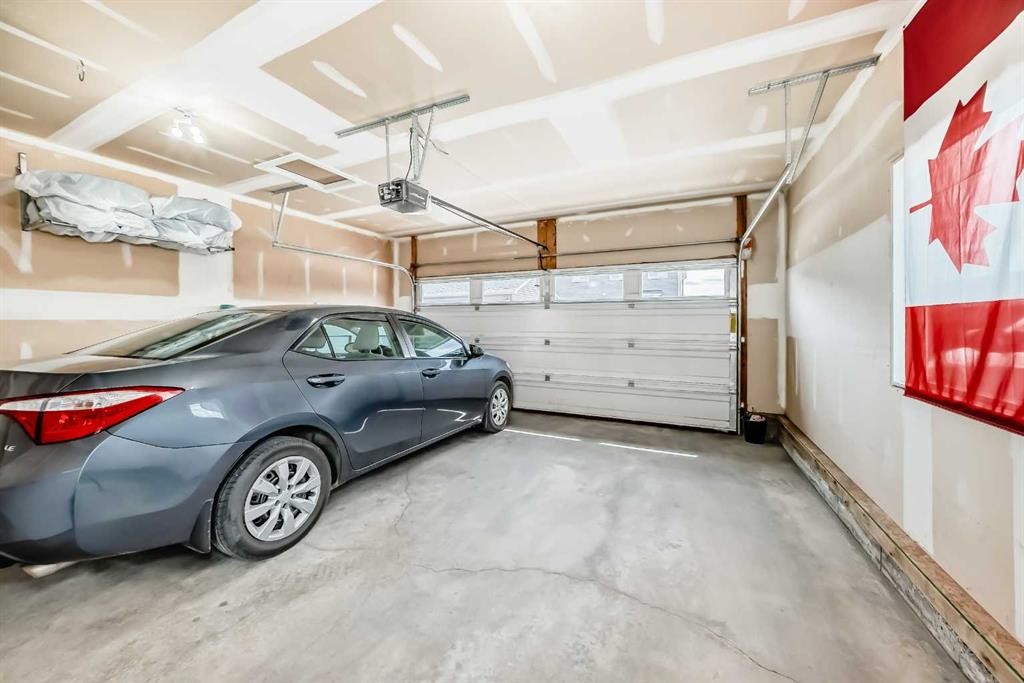
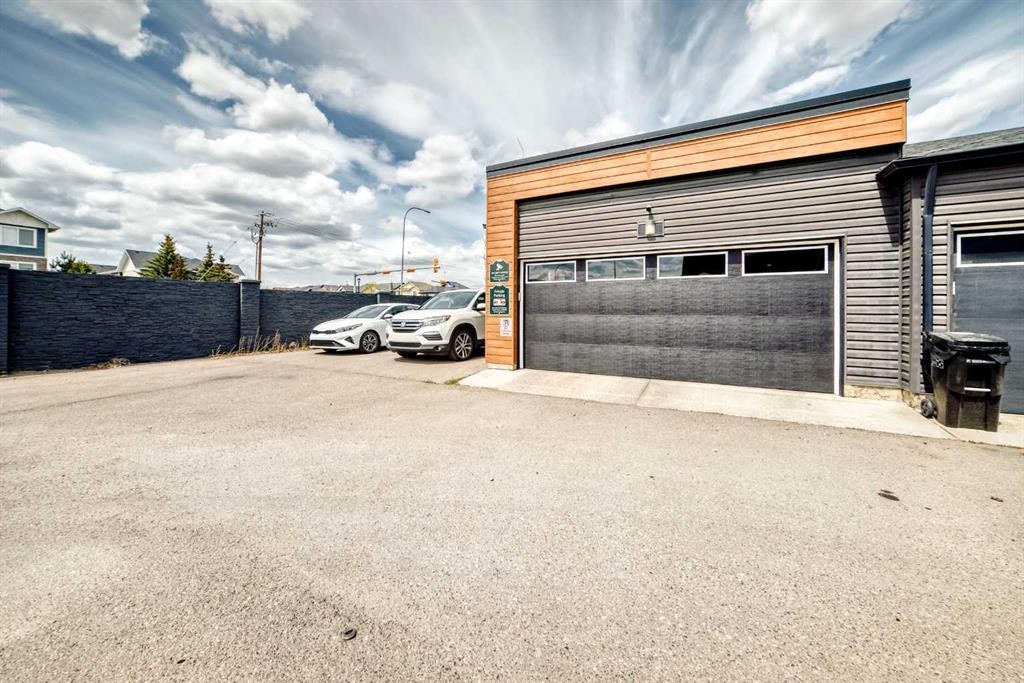
301 Midtown Gate Sw, Airdrie, AB - Indoor Photo Showing Garage
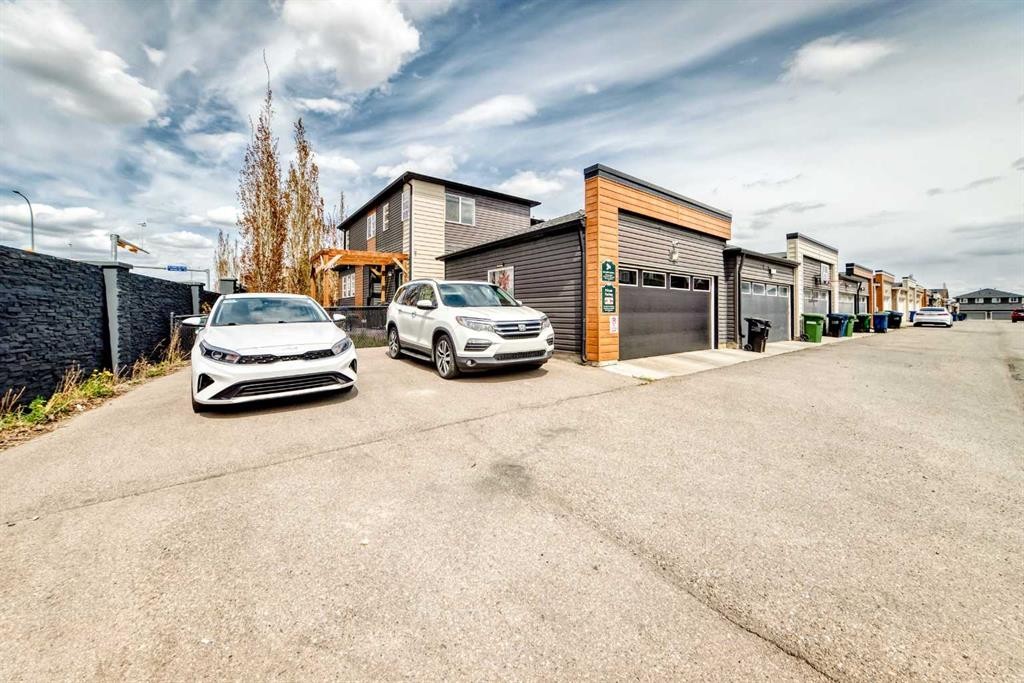
301 Midtown Gate Sw, Airdrie, AB - Outdoor
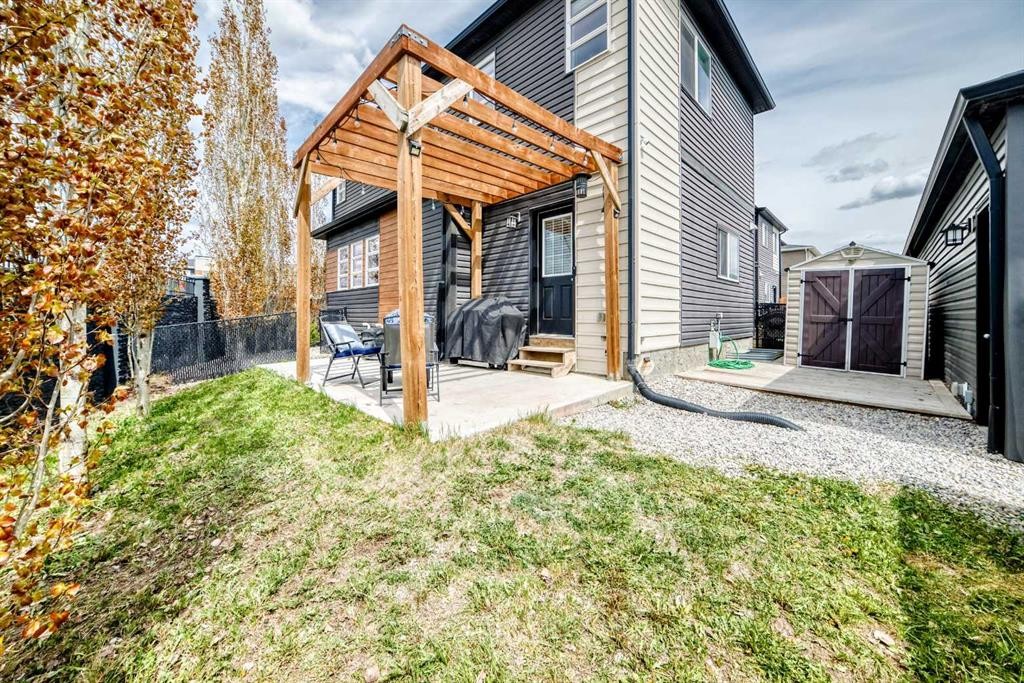
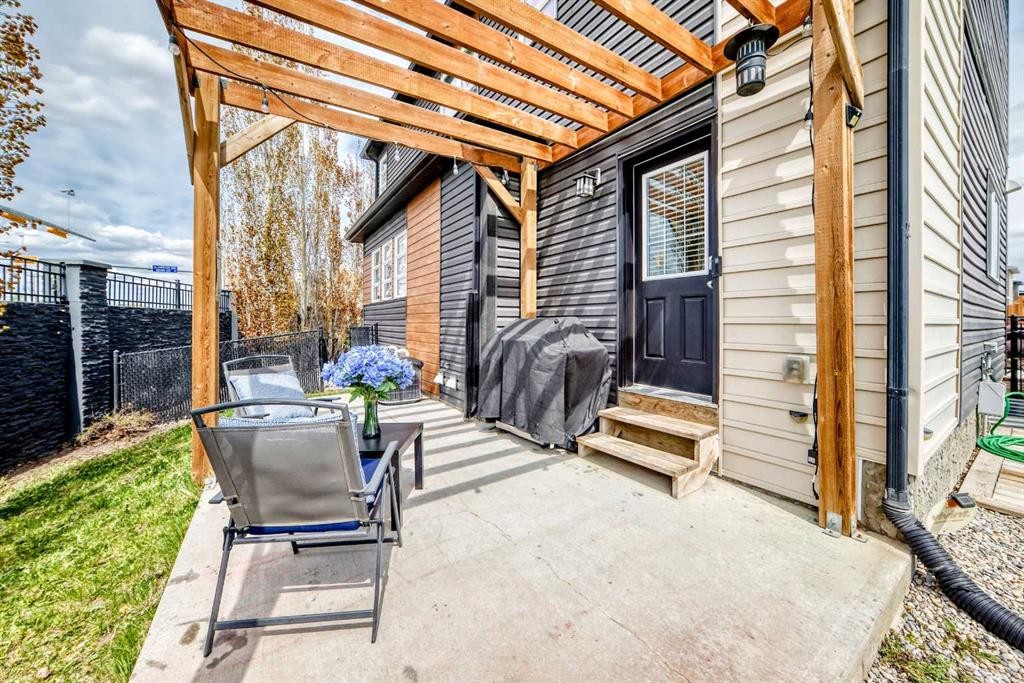
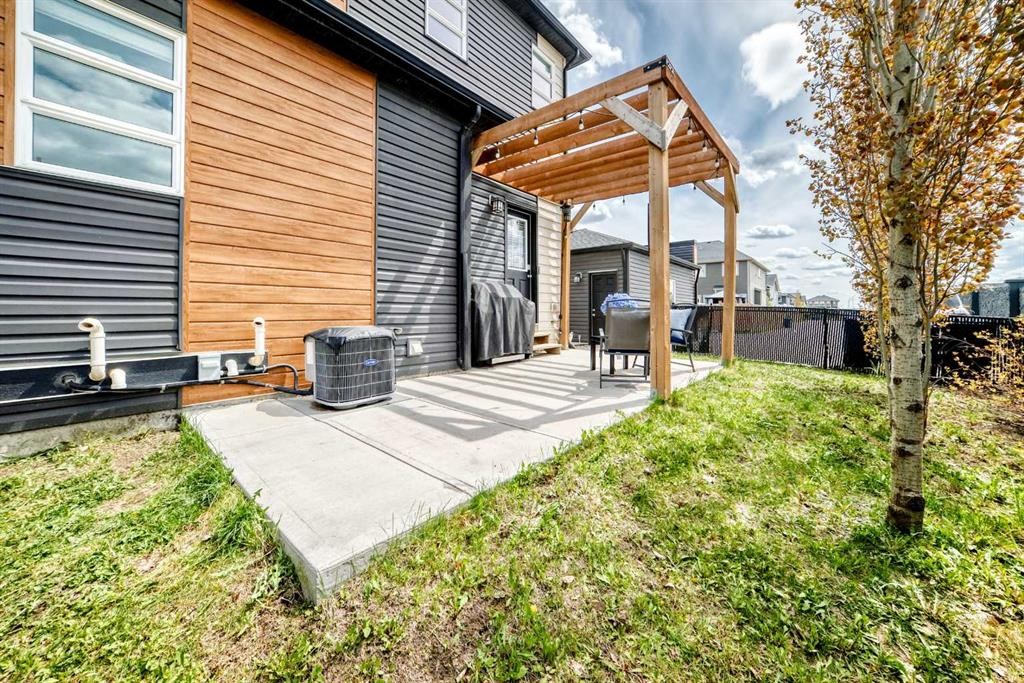
301 Midtown Gate Sw, Airdrie, AB - Outdoor With Deck Patio Veranda
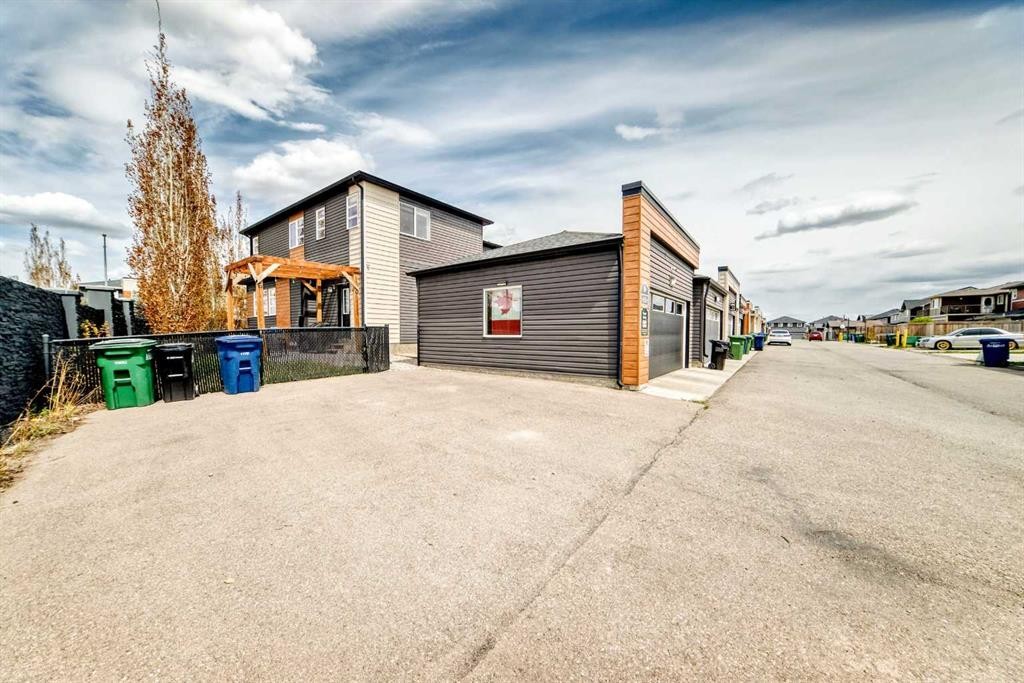
301 Midtown Gate Sw, Airdrie, AB - Outdoor
301 Midtown Gate Sw, Airdrie, AB  - Outdoor With Facade
301 Midtown Gate Sw, Airdrie, AB  - Outdoor
301 Midtown Gate Sw, Airdrie, AB  - Outdoor With Exterior
301 Midtown Gate Sw, Airdrie, AB - Indoor
301 Midtown Gate Sw, Airdrie, AB - Indoor Photo Showing Kitchen With Stainless Steel Kitchen With Upgraded Kitchen
301 Midtown Gate Sw, Airdrie, AB - Indoor Photo Showing Dining Room
301 Midtown Gate Sw, Airdrie, AB - Indoor
301 Midtown Gate Sw, Airdrie, AB - Indoor Photo Showing Living Room
301 Midtown Gate Sw, Airdrie, AB - Indoor Photo Showing Other Room
301 Midtown Gate Sw, Airdrie, AB - Indoor Photo Showing Bathroom
301 Midtown Gate Sw, Airdrie, AB - Indoor Photo Showing Bedroom
301 Midtown Gate Sw, Airdrie, AB - Outdoor With Balcony With Exterior
301 Midtown Gate Sw, Airdrie, AB - Indoor Photo Showing Bedroom
301 Midtown Gate Sw, Airdrie, AB - Indoor Photo Showing Bathroom
301 Midtown Gate Sw, Airdrie, AB - Indoor Photo Showing Laundry Room
301 Midtown Gate Sw, Airdrie, AB - Indoor
301 Midtown Gate Sw, Airdrie, AB - Indoor Photo Showing Other Room
301 Midtown Gate Sw, Airdrie, AB - Indoor
301 Midtown Gate Sw, Airdrie, AB - Indoor Photo Showing Bedroom
301 Midtown Gate Sw, Airdrie, AB - Indoor With Storage
301 Midtown Gate Sw, Airdrie, AB - Indoor Photo Showing Bathroom
301 Midtown Gate Sw, Airdrie, AB - Indoor Photo Showing Basement
301 Midtown Gate Sw, Airdrie, AB - Indoor Photo Showing Garage
301 Midtown Gate Sw, Airdrie, AB - Outdoor
301 Midtown Gate Sw, Airdrie, AB - Outdoor With Deck Patio Veranda
301 Midtown Gate Sw, Airdrie, AB - Outdoor
  • Publicité
Louez aujourd’hui. Devenez propriétaire demain.
Découvrez Bientôt chez moiMC, notre solution conçue pour vous aider à devenir propriétaire.
301 Midtown Gate SW, Airdrie, AB, T4B 4C9
529 900 $

4 Chambres

4 Salles de bain

Informations sur la propriété

Welcome to this exquisite CORNER LOT, four-bedroom, three-and-a-half-bathroom townhome, featuring a fully finished basement and NO CONDO FEES. This outstanding Tribeca model by Shane Homes, situated in Airdrie presents quality construction spanning approximately 1,550 square feet. Upon entering the property, you are greeted by meticulously landscaped grounds and a concrete front entryway. The home, situated on a large corner lot offers oversize windows, quality finishes and modern features such as nine-foot ceilings and wide laminate flooring. The main floor features an airy living room with built in shelving, a convenient half bath, and a spacious kitchen with granite countertops, top of the line stainless steel appliances and a generous walk-in pantry. The kitchen leads to the back entry opening up to to a 10' x 20' concrete patio, complete with a pergola and a southwest-facing landscaped yard, perfect for enjoying the outdoors. Parking is abundant with a FINISHED DETACHED GARAGE, as well as a 25' x 27' CONCRETE PARKING PAD, making a total of 4 parking spots. The upper level includes a laundry area, a master bedroom with an ensuite bathroom and a walk-in closet, along with two additional well-sized bedrooms, one of which grants access to a private balcony. The DEVELOPED BASEMENT features a family room, a bar, a fourth bedroom with a roomy walk-in closet, a four-piece bathroom, and ample extra storage. With close proximity to parks, schools, and local conveniences, this home presents a remarkable opportunity in the desirable Midtown area. Do not miss your chance to experience this exceptional property!

Inclusions: NA

Particularités du bâtiment :

  • Air climatisé: Oui
  • Stationnement: Oui
  • Superficie totale aménagée: 1547.60

Caractéristiques :

  • Bâti en: 2016
  • Caractéristiques du stationnement: Garage double détaché, Hors rue, Accès VR/stationnement
  • Caractéristiques extérieures: Balcon, Cour
  • Caractéristiques intérieures: Comptoirs en granite, Maison sans animaux, Maison sans fumée, Plan de masse ouvert
  • Chambres : 3+1
  • Chauffage: Central, Gaz naturel
  • Détails de la fondation: Béton coulé
  • Dimensions du terrain : 3489.00 Pieds carrés
  • Matériaux de construction: Parement de vinyle, Charpente en bois
  • Niveaux: Deux
  • Refroidissement: Climatiseur central
  • Revêtements de sol: Moquette, Tuile, Vinyle
  • Salle(s) de bains : 3+1
  • Style architectural: 2 étages
  • Superficie habitable (approx): 1547.60 Pieds carrés
  • Toiture: Bardeaux d'asphalte
  • Zonage: DC-41
  • Nbre d'espaces de stationnement: 4

Gracieuseté de : TREC The Real Estate Company

Données fournies par : Calgary Real Estate Board 300 Manning Rd. NE, Calgary, Alberta T2E 8K4
Nous croyons que tous les renseignements affichés sont exacts, mais nous ne le garantissons pas; les renseignements devraient être vérifiés de façon indépendante. Aucune garantie ou représentation de quelque nature que ce soit n’est offerte. Droits © 2021 Tous les droits sont réservés.

ÉvaluationExpressMC Powered by RPS
Vous songez à vendre?

Commencez par découvrir ce que votre maison pourrait valoir sur le marché actuel.

Emplacement de 301 Midtown Gate SW, Airdrie, AB, T4B 4C9

Données démographiques de 301 Midtown Gate SW, Airdrie, AB, T4B 4C9

Étape de vie

Jeunes familles

Type d'emploi

Mixte

Revenu moyen du ménage

129 911.32 $

Nombre moyen d'enfants

1.92

Population à domicile

Structure à domicile

Âge de la population

Éducation

Niveau d'éducation

No certificate/diploma/degree

12.41 %

Diplôme d'études secondaires ou équivalent

33.03 %

Certificat ou diplôme d'apprentissage ou d'une école de métiers

10.65 %

Diplôme d'études collégiales ou d'études postsecondaires (non universitaires)

22.98 %

Certificat d'études universitaires

0.81 %

Diplômes d'études universitaires

20.12 %

Navetteur

Se rendre au travail

En auto

90.58 %

En transport en commun

1.15 %

À pied

4.0 %

À bicyclette

0.0 %

Par tout autre moyen

4.27 %

Diversité Culturelle

Connaissance des langues officielles

Langue maternelle

Données Sur Le Bâtiment

Type de bâtiment

Appartements (faible hauteur et à étages multiples)

1.32 %

Maisons

98.68 %

Achat ou location