Button CopyPathCircle CloseCircle Left ArrowArrow Down Icon GreyClosecirclecircleBurger
  • Publicité

2391 Morris Crescent SE, Airdrie, AB, T4A 2B6

No. MLS® A2326555
Maison À vendre à Meadowbrook, Airdrie, Alberta
649 900 $ ÉvaluationExpressMC: 594K $ - 723K $

2+1 Chambres

3 Salles de bain

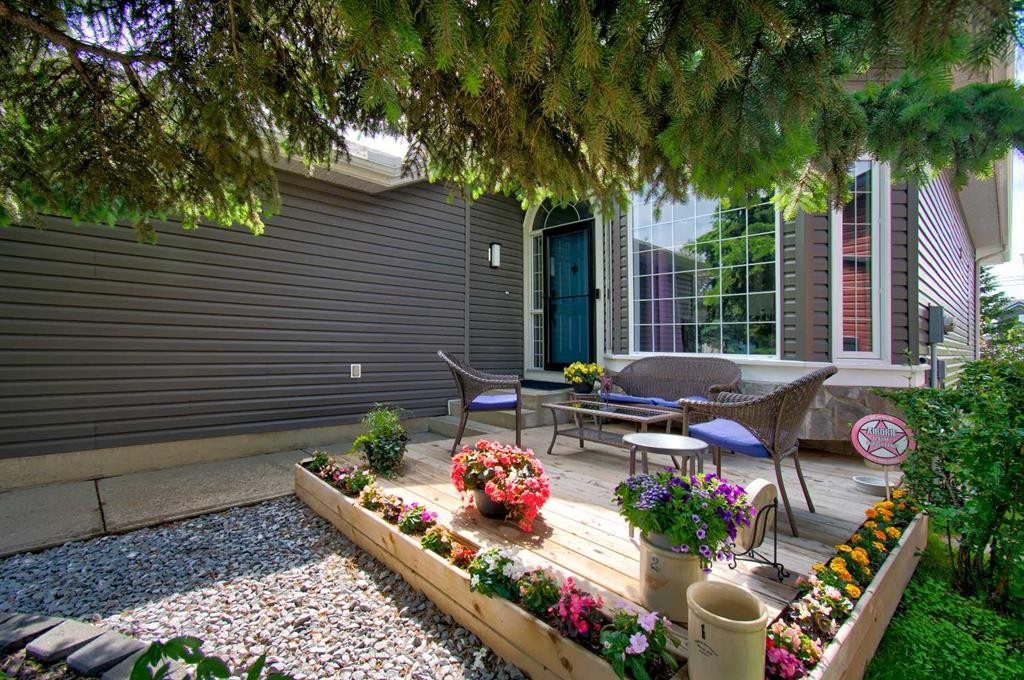
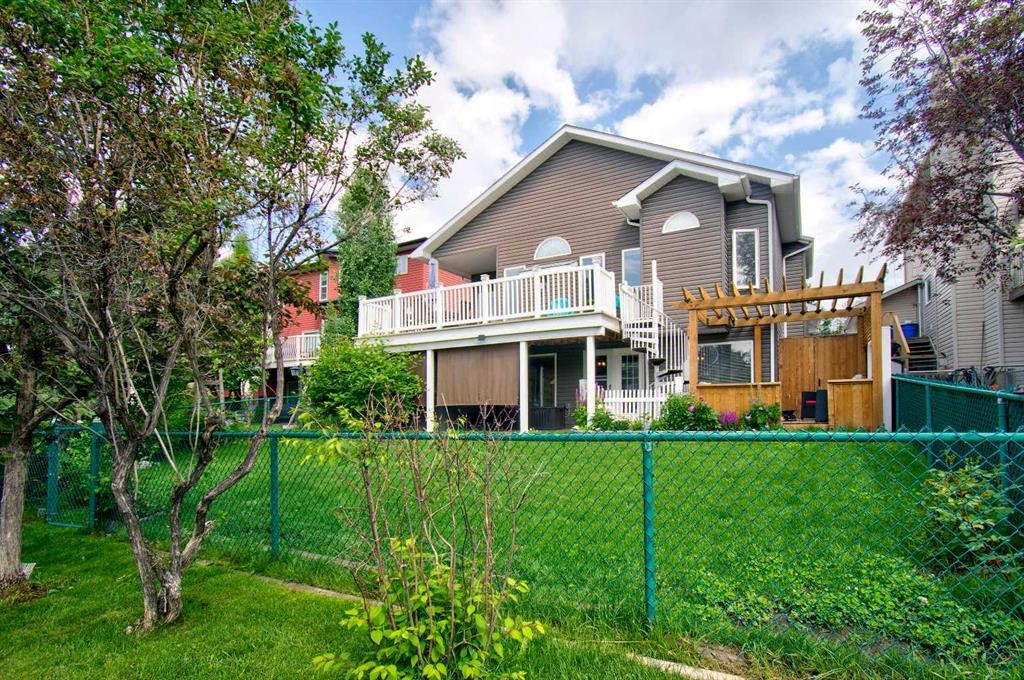
2391 Morris Crescent Se, Airdrie, AB - Outdoor With Facade
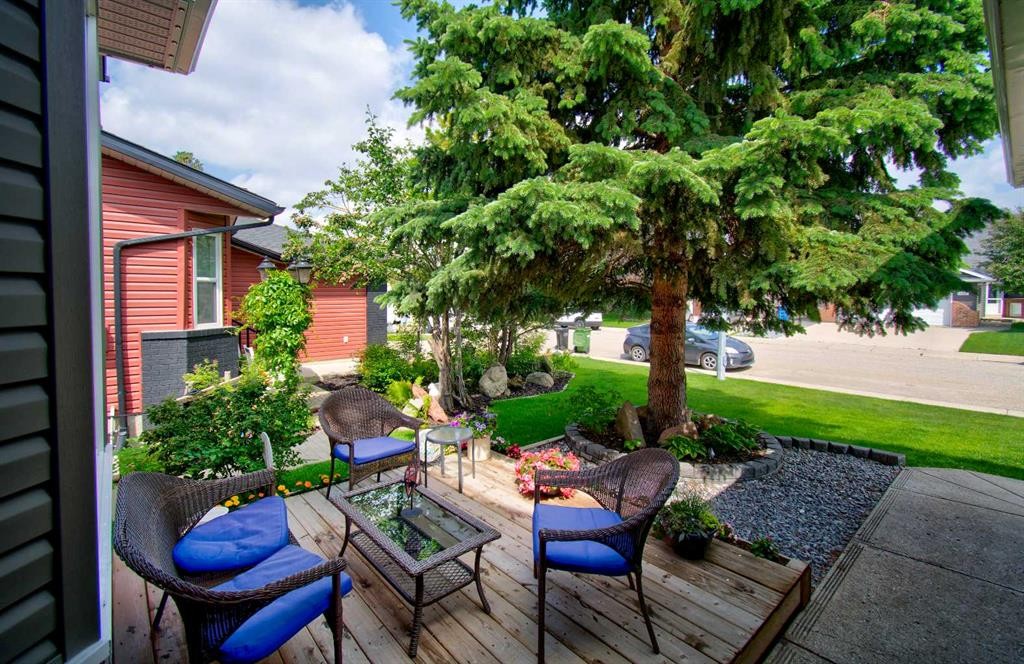
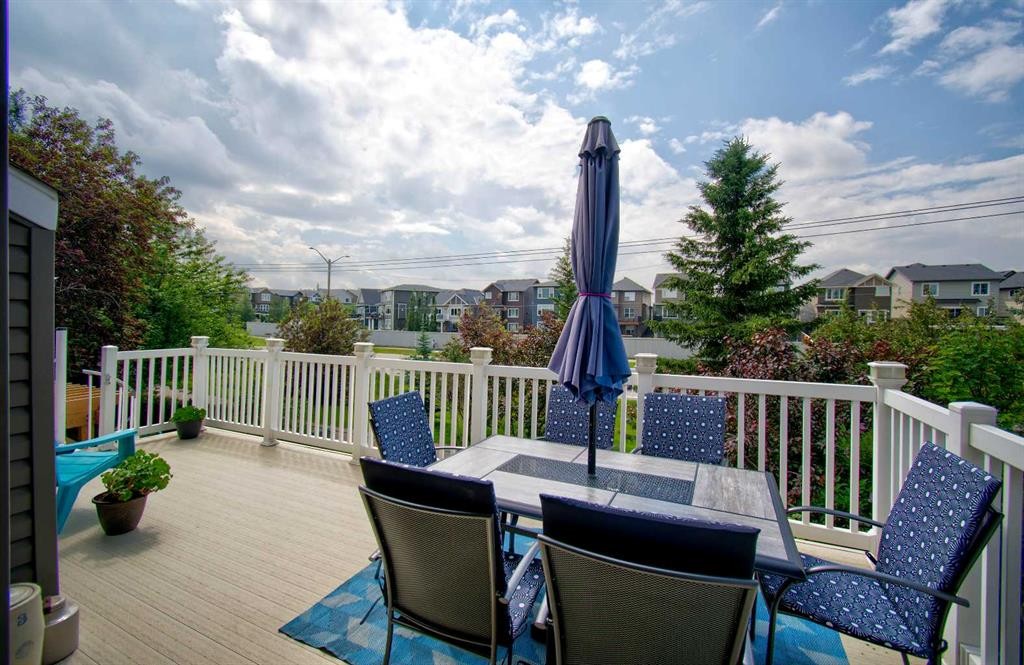
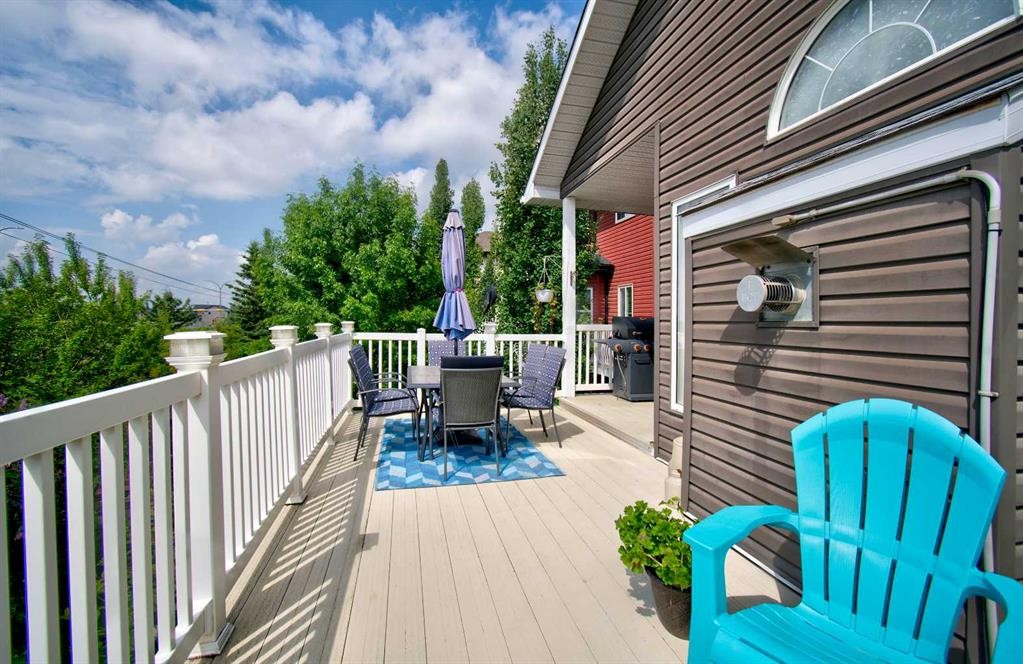
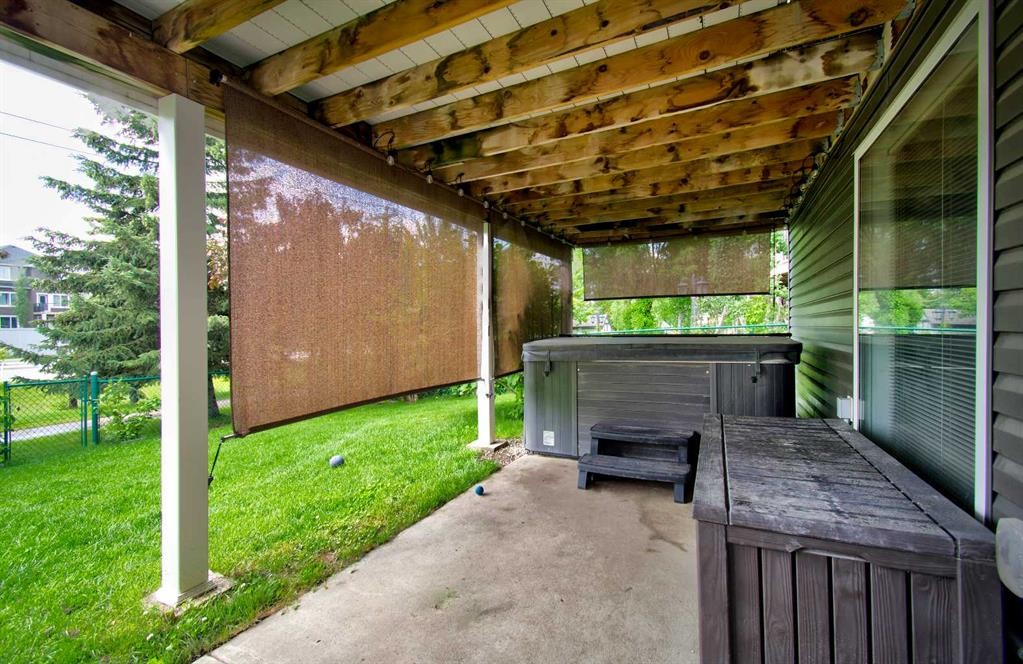
2391 Morris Crescent Se, Airdrie, AB - Outdoor With Deck Patio Veranda
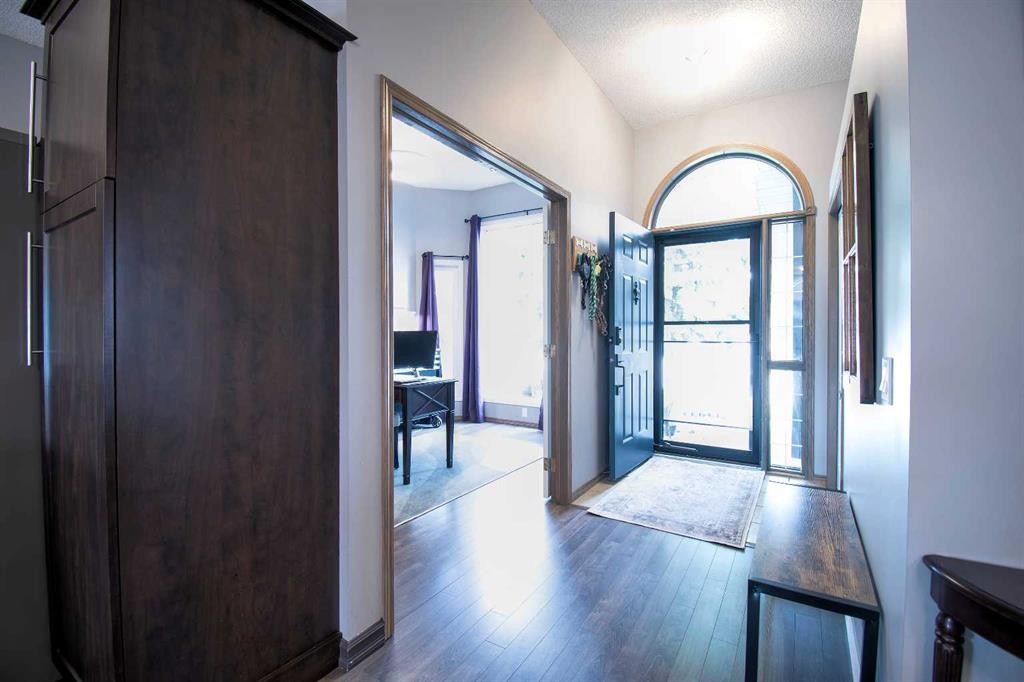
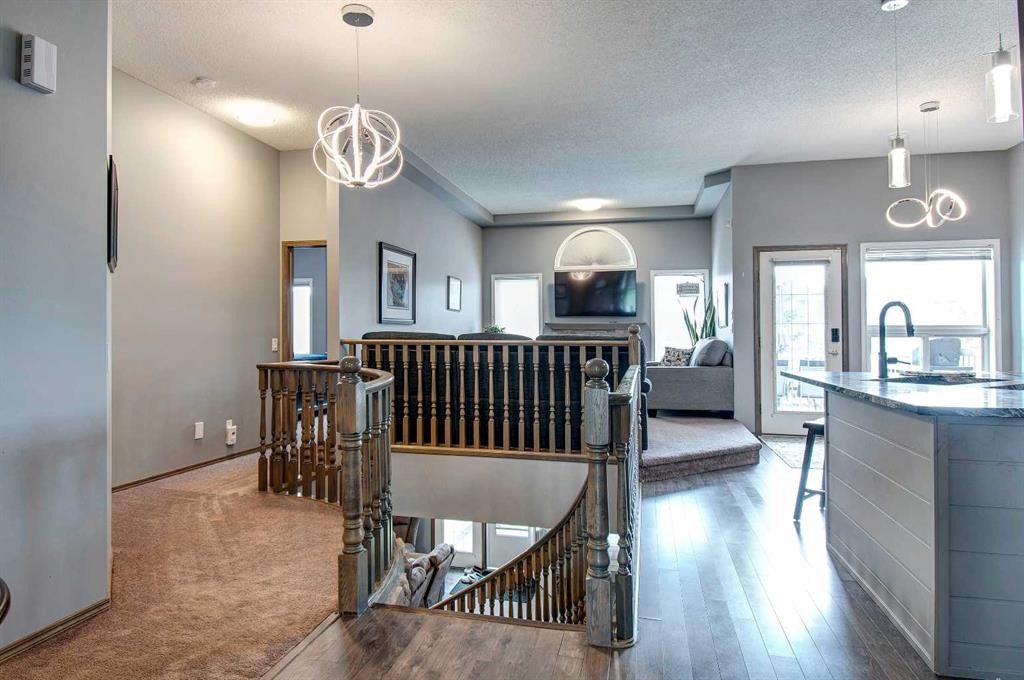
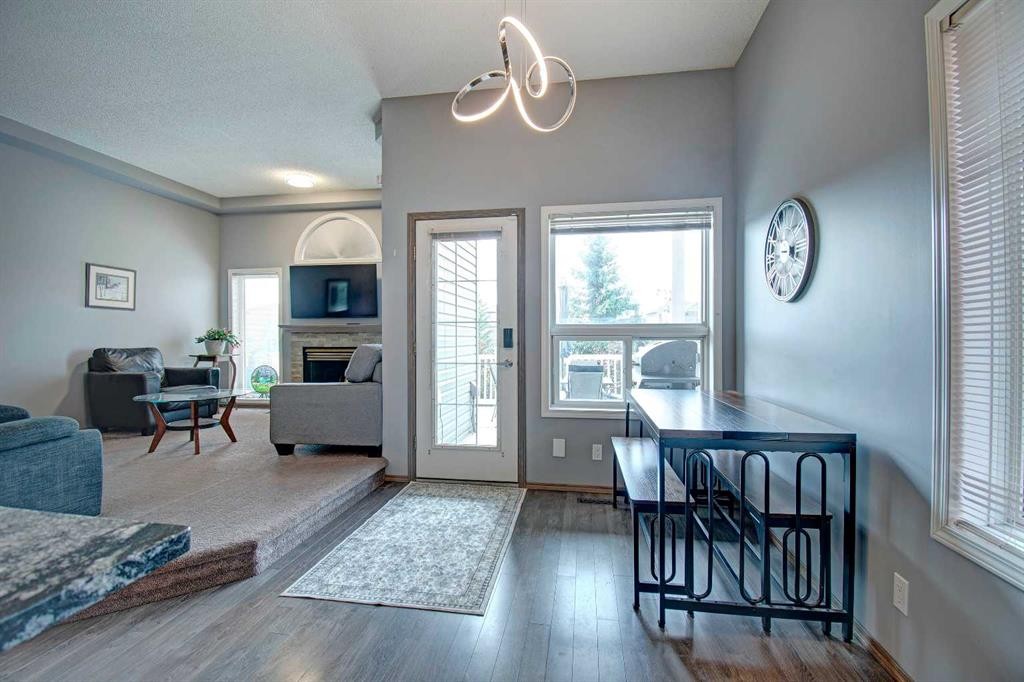
2391 Morris Crescent Se, Airdrie, AB - Indoor Photo Showing Other Room
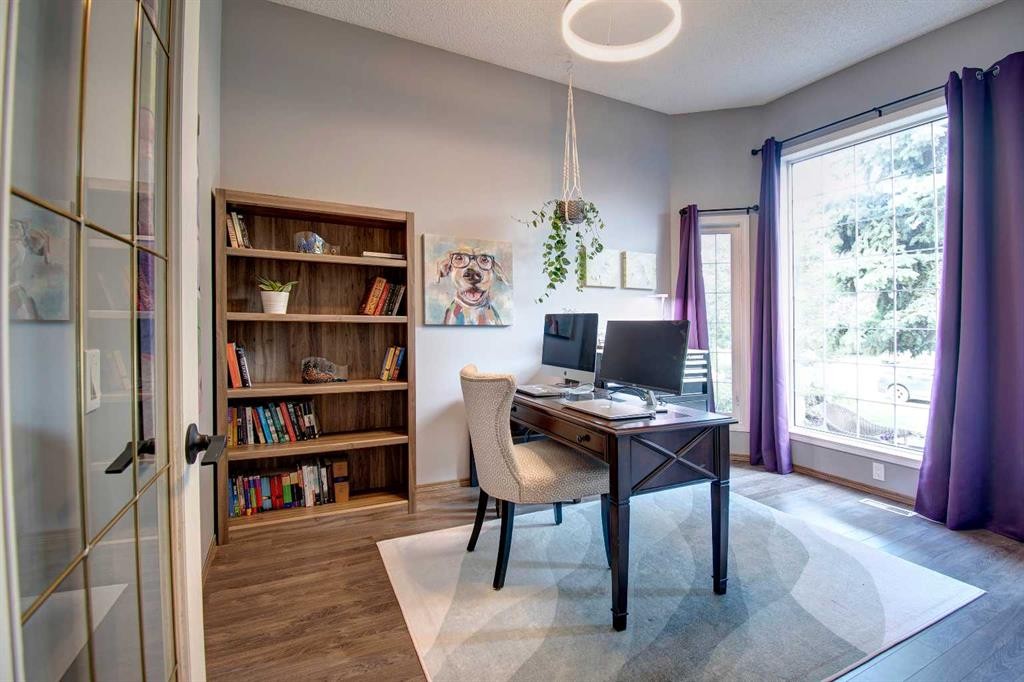
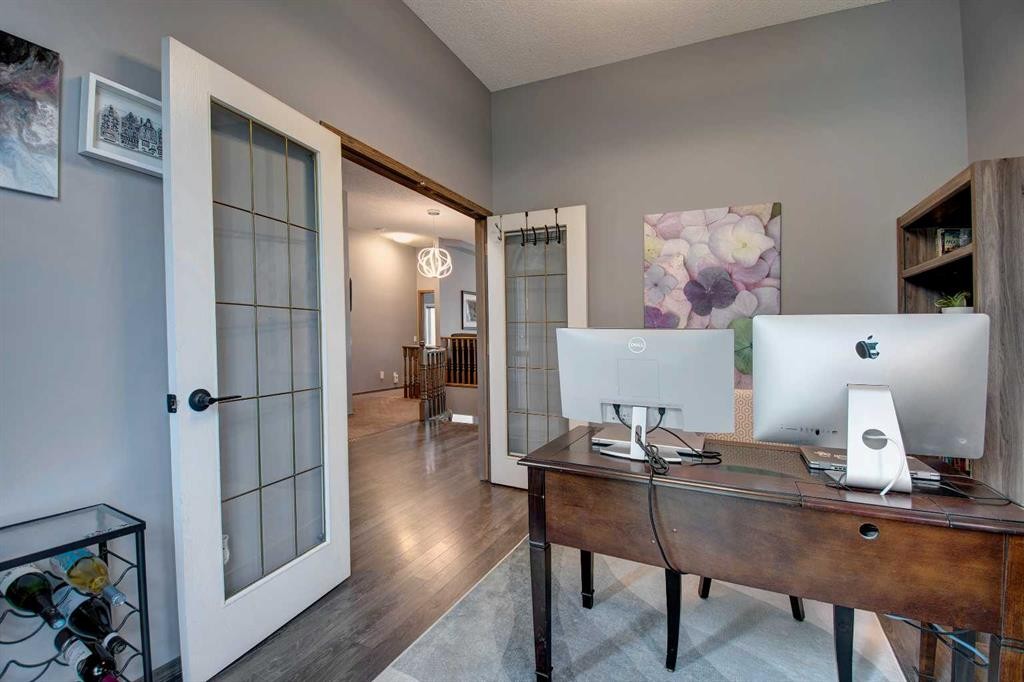
2391 Morris Crescent Se, Airdrie, AB - Indoor Photo Showing Office
2391 Morris Crescent Se, Airdrie, AB - Indoor
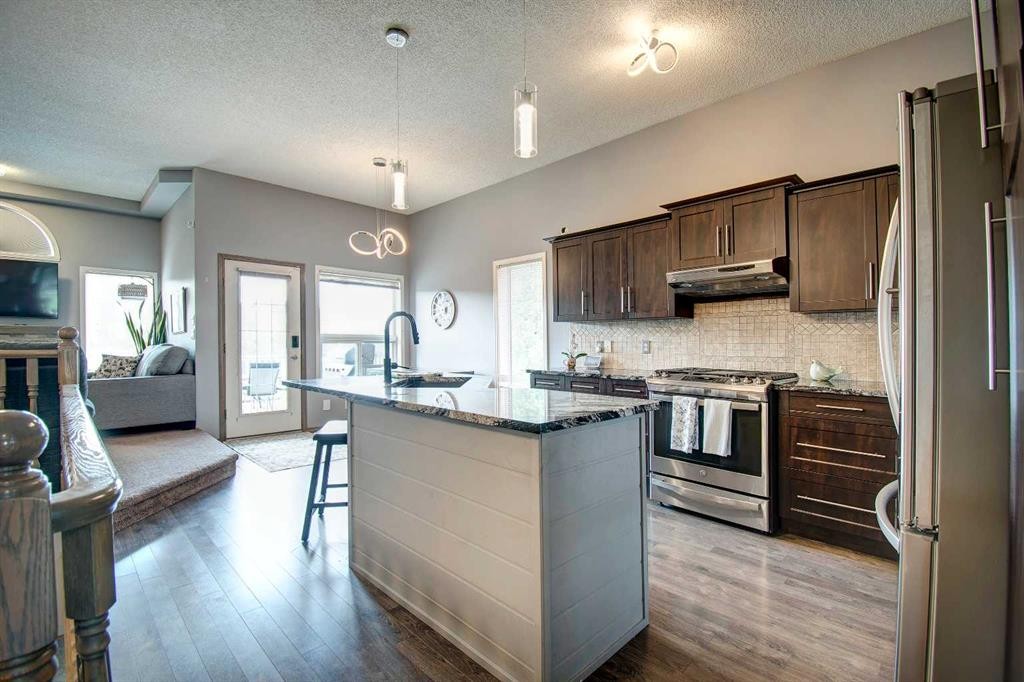
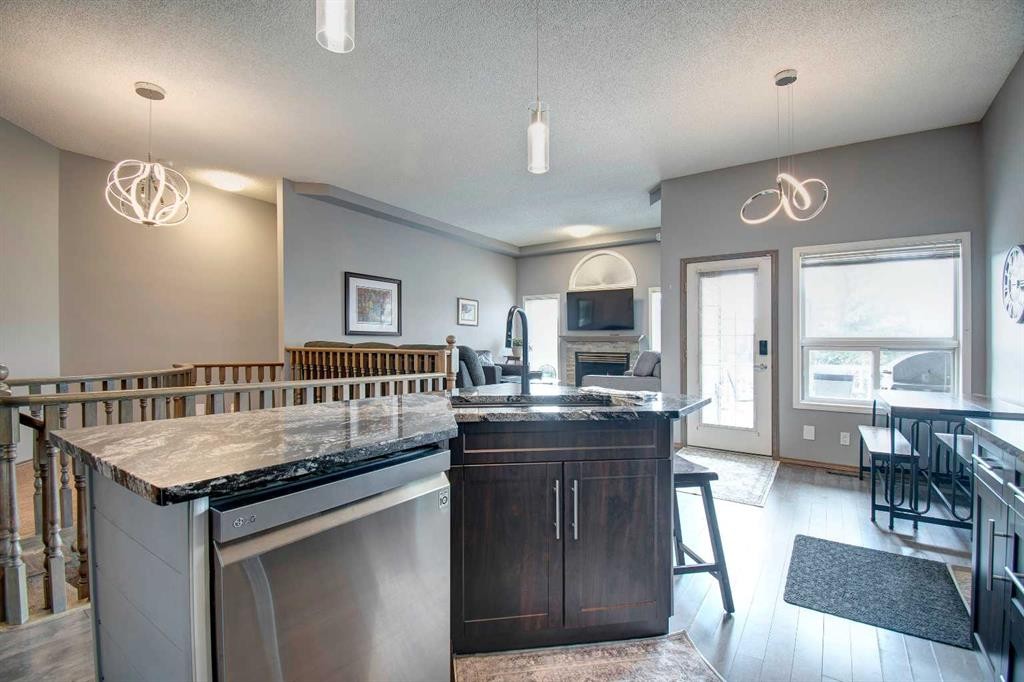
2391 Morris Crescent Se, Airdrie, AB - Indoor Photo Showing Kitchen With Upgraded Kitchen
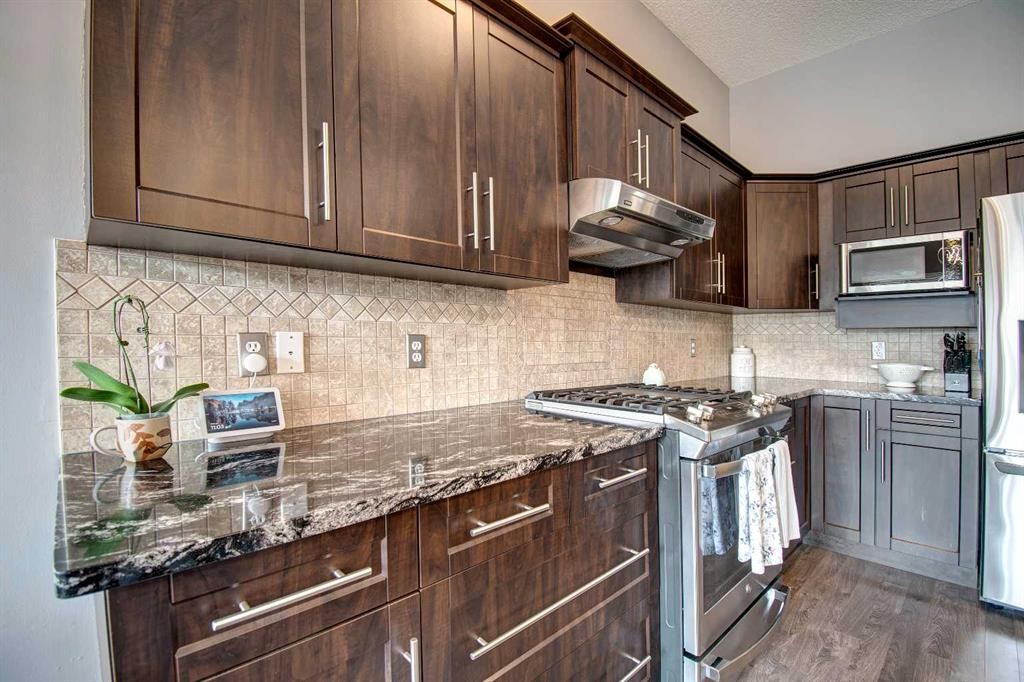
2391 Morris Crescent Se, Airdrie, AB - Indoor Photo Showing Kitchen
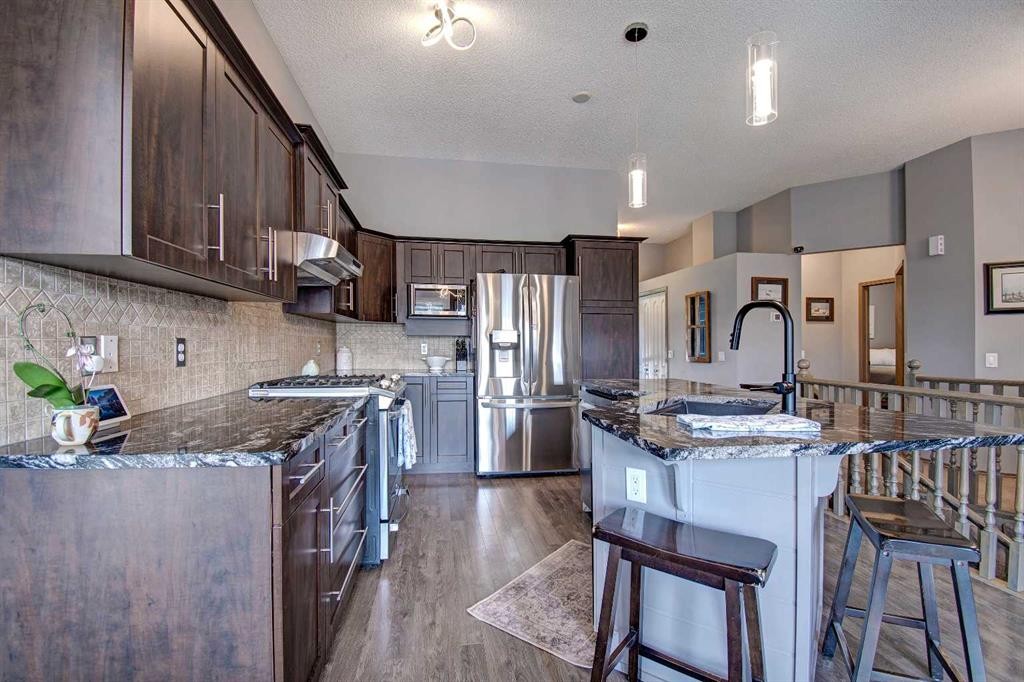
2391 Morris Crescent Se, Airdrie, AB - Indoor Photo Showing Kitchen With Upgraded Kitchen
2391 Morris Crescent Se, Airdrie, AB - Indoor
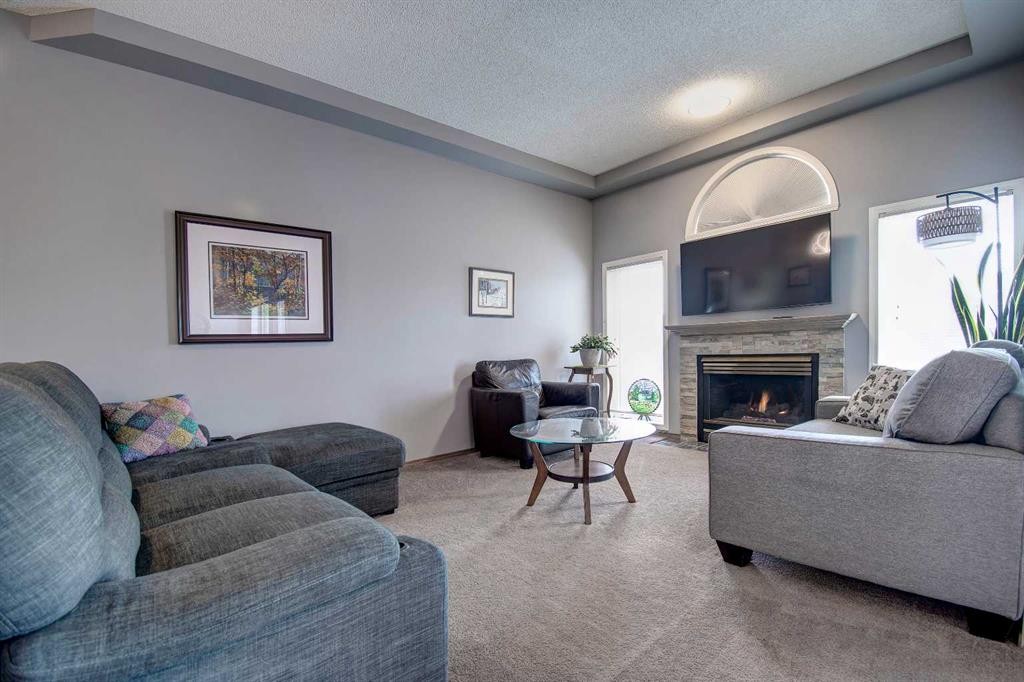
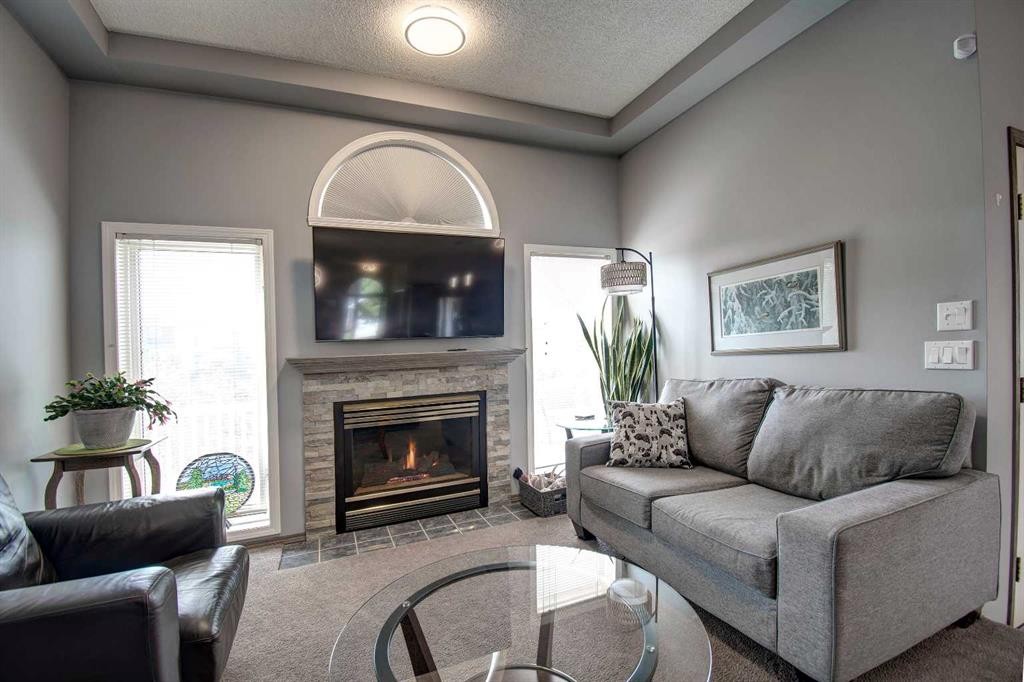
2391 Morris Crescent Se, Airdrie, AB - Indoor Photo Showing Living Room With Fireplace
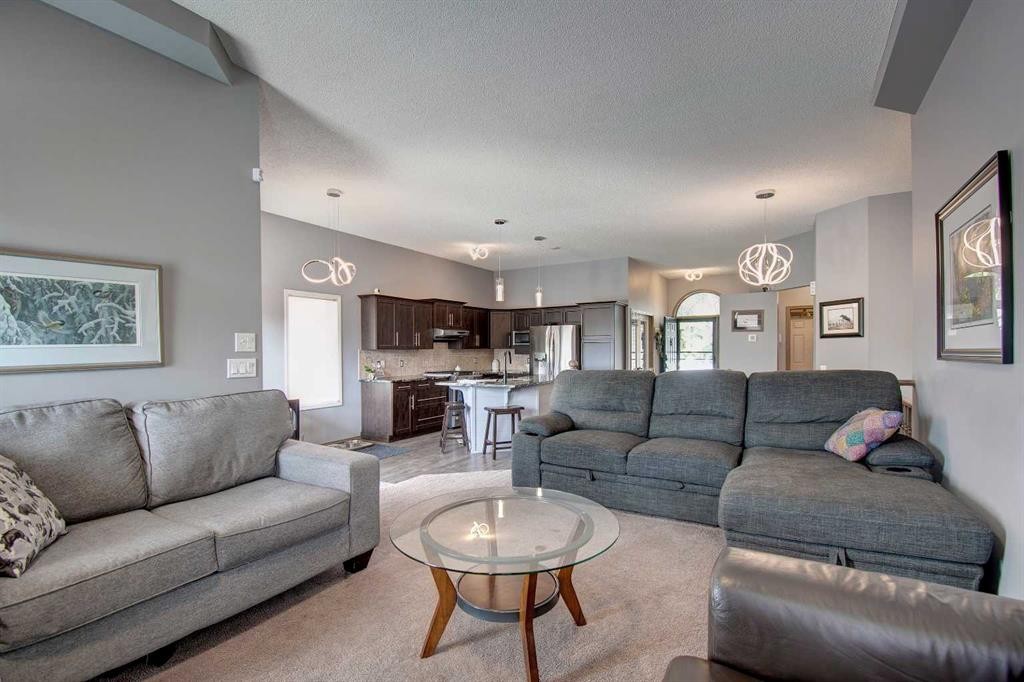
2391 Morris Crescent Se, Airdrie, AB - Indoor Photo Showing Living Room
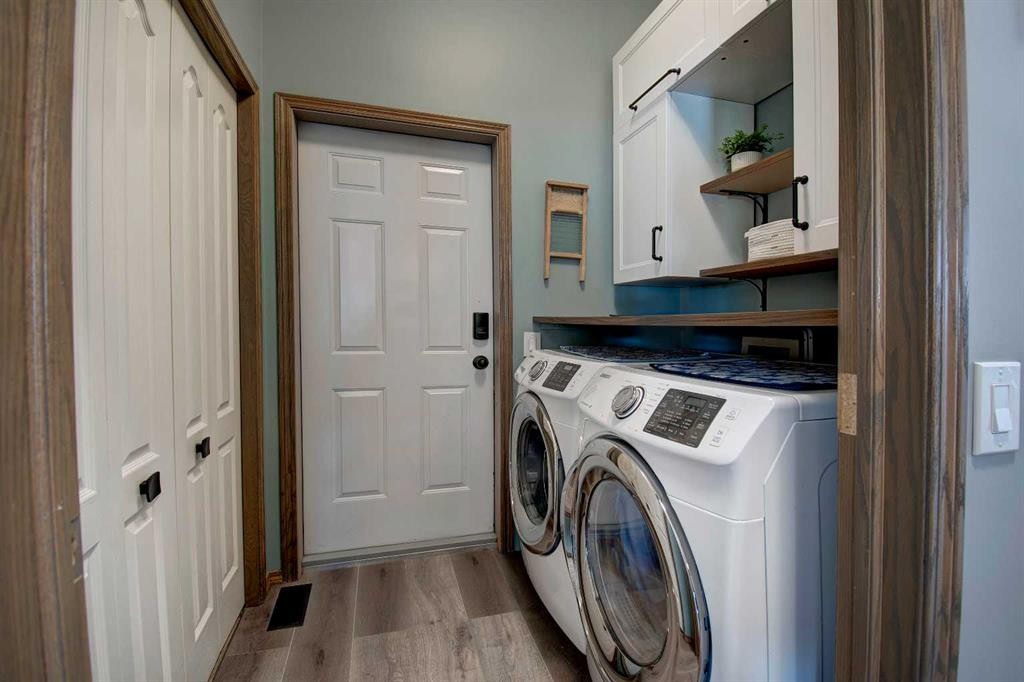
2391 Morris Crescent Se, Airdrie, AB - Indoor Photo Showing Laundry Room
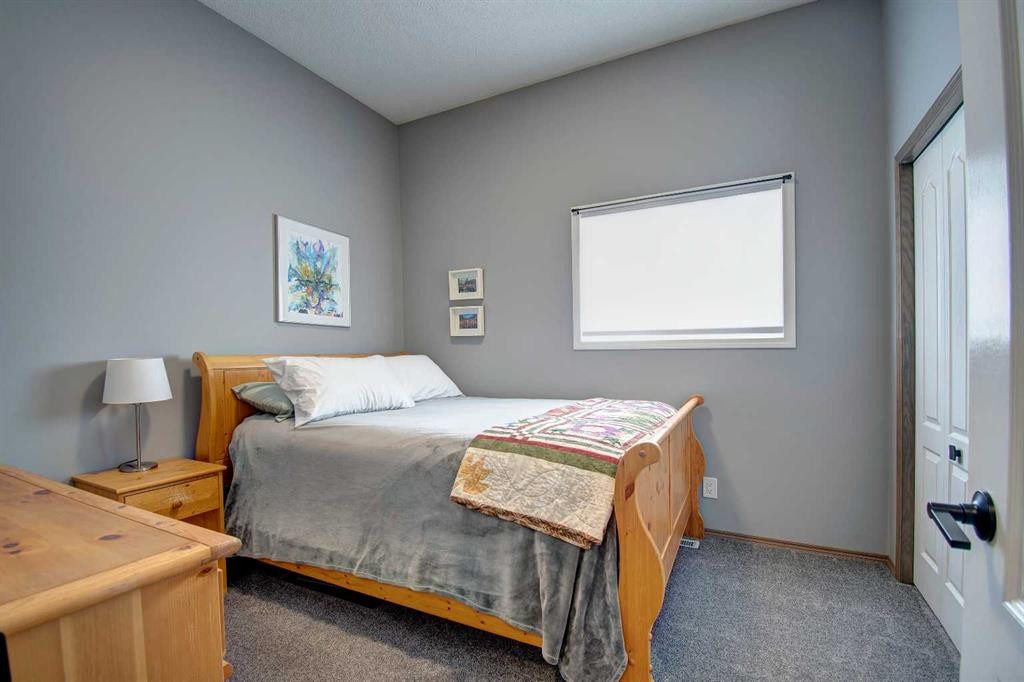
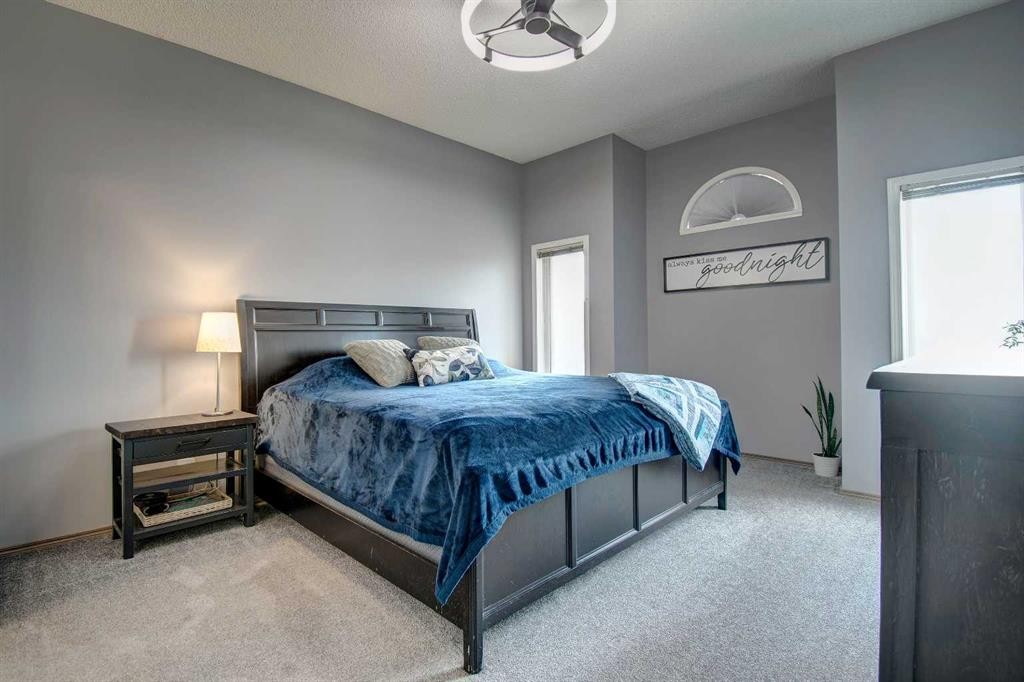
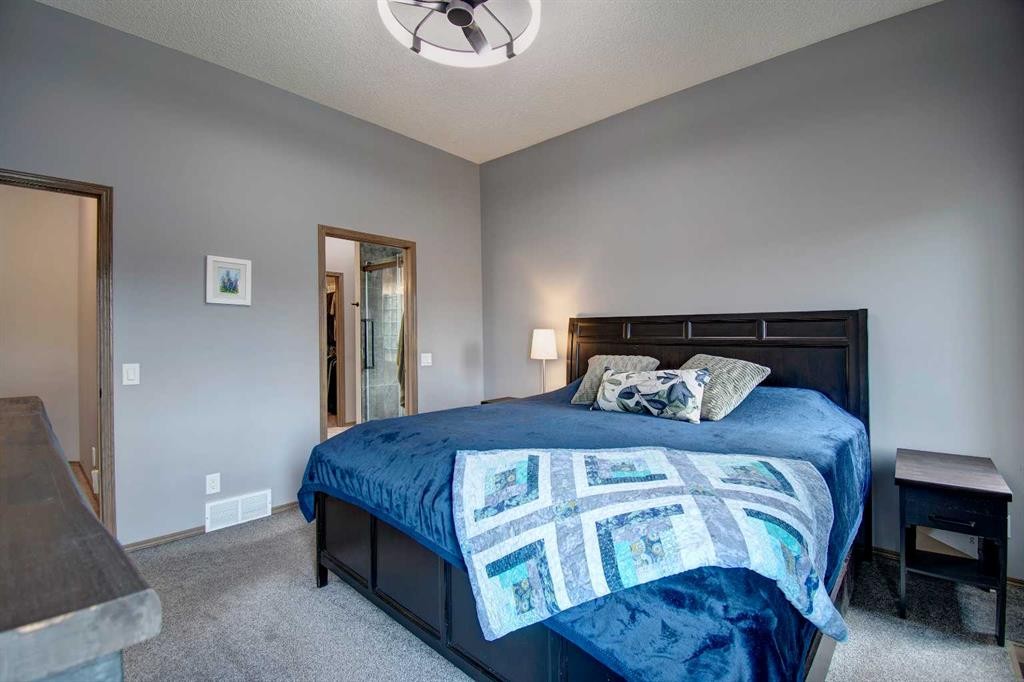
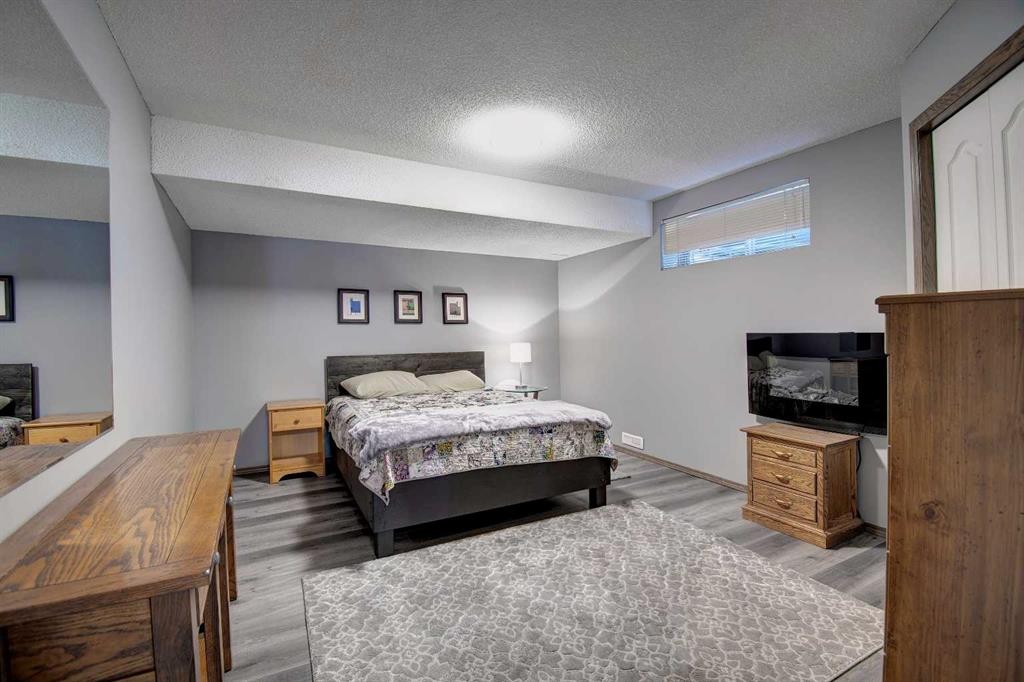
2391 Morris Crescent Se, Airdrie, AB - Indoor Photo Showing Bedroom
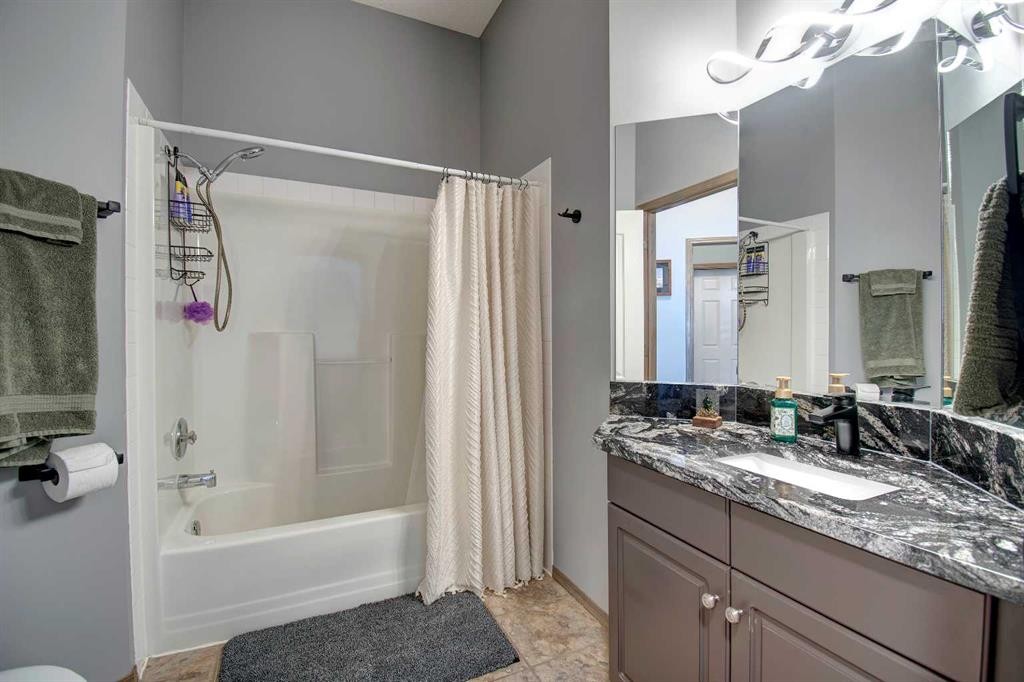
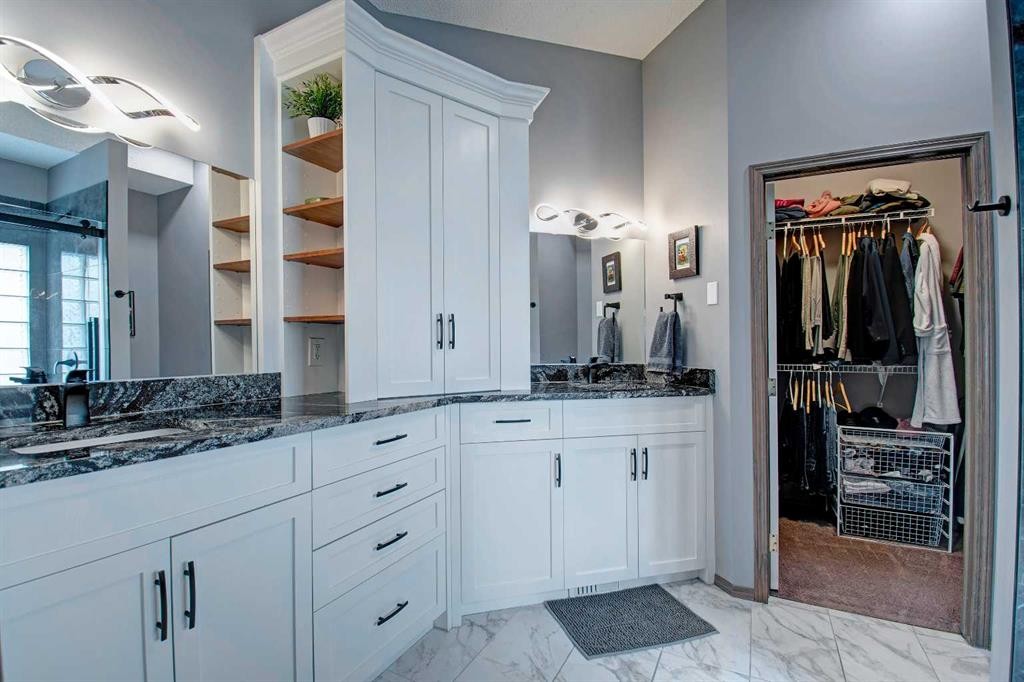
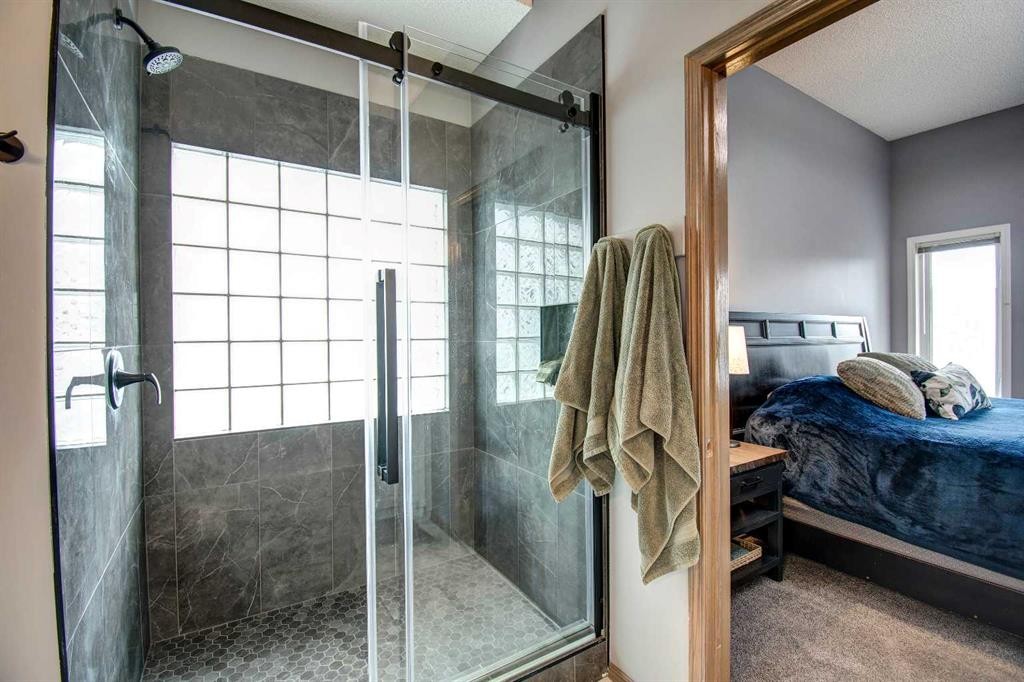
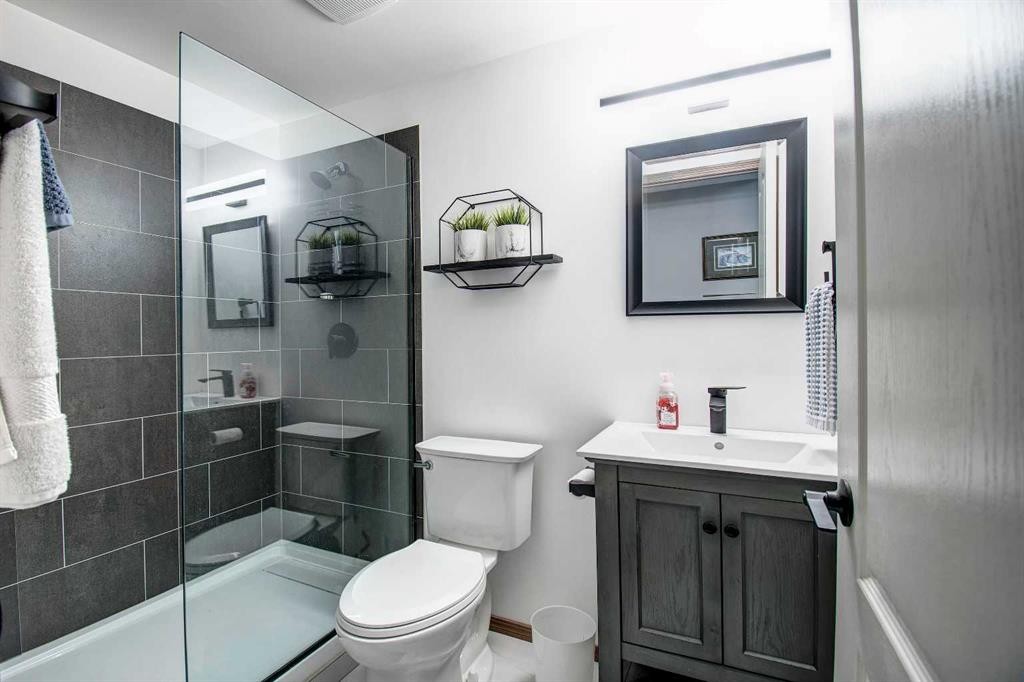
2391 Morris Crescent Se, Airdrie, AB - Indoor Photo Showing Bathroom
2391 Morris Crescent Se, Airdrie, AB - Indoor Photo Showing Bedroom
2391 Morris Crescent Se, Airdrie, AB - Indoor
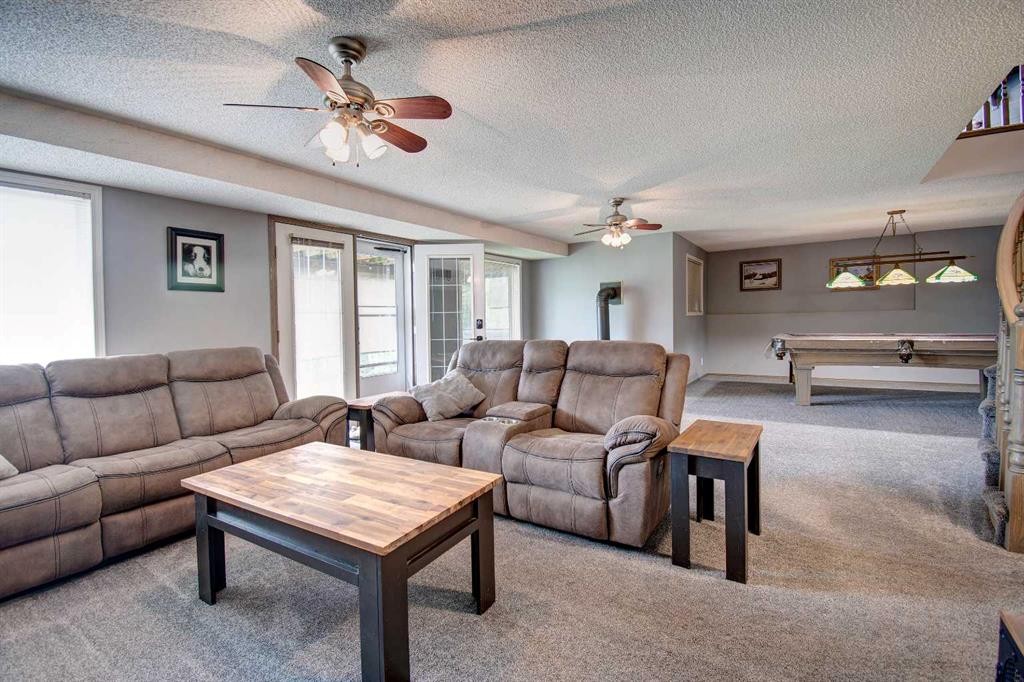
2391 Morris Crescent Se, Airdrie, AB - Indoor Photo Showing Living Room
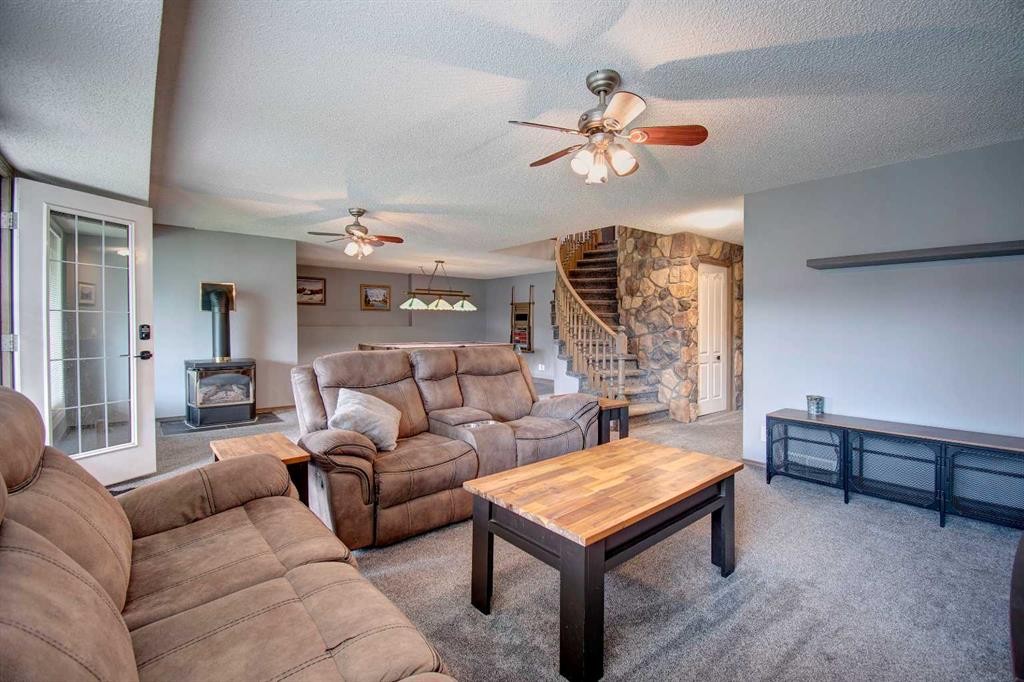
2391 Morris Crescent Se, Airdrie, AB - Indoor Photo Showing Living Room With Fireplace
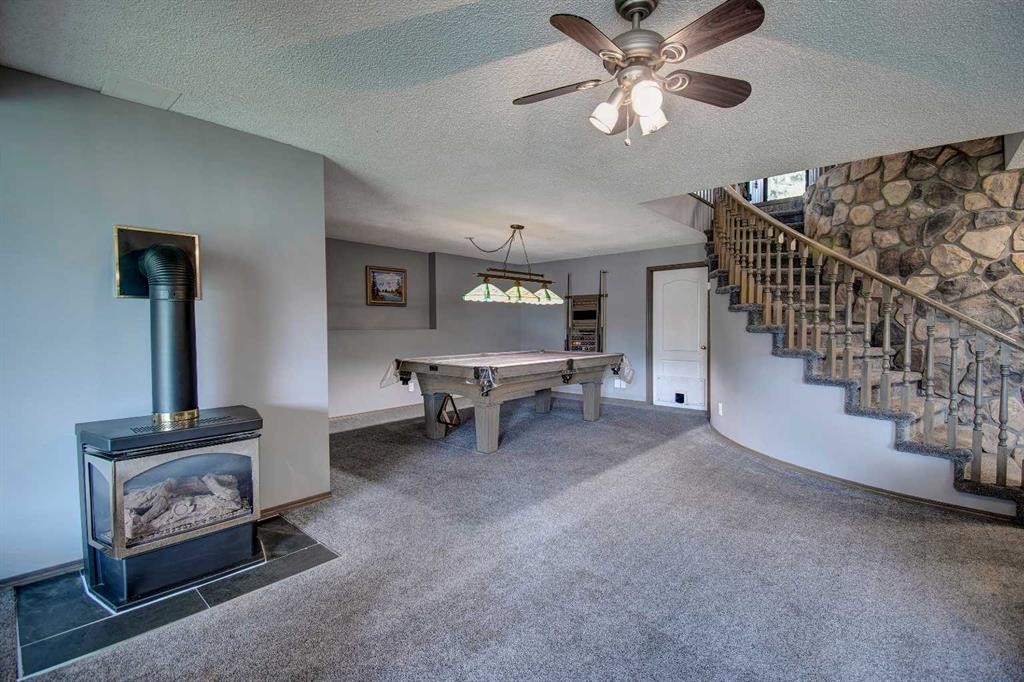
2391 Morris Crescent Se, Airdrie, AB - Indoor With Fireplace
2391 Morris Crescent Se, Airdrie, AB - Indoor Photo Showing Bedroom
2391 Morris Crescent Se, Airdrie, AB - Indoor Photo Showing Bathroom
2391 Morris Crescent Se, Airdrie, AB - Outdoor With Deck Patio Veranda
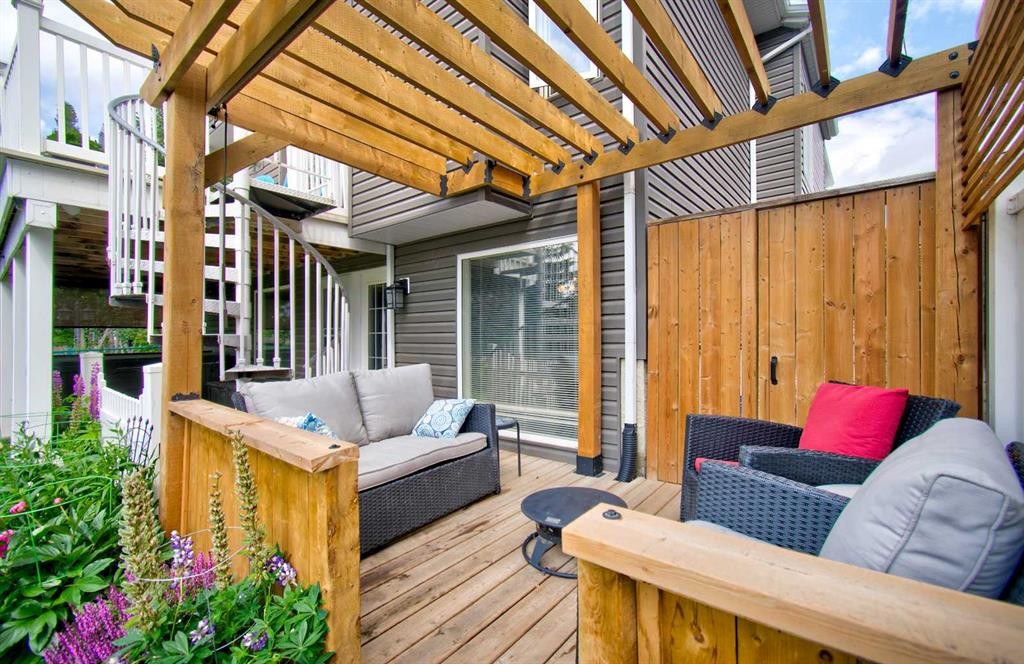
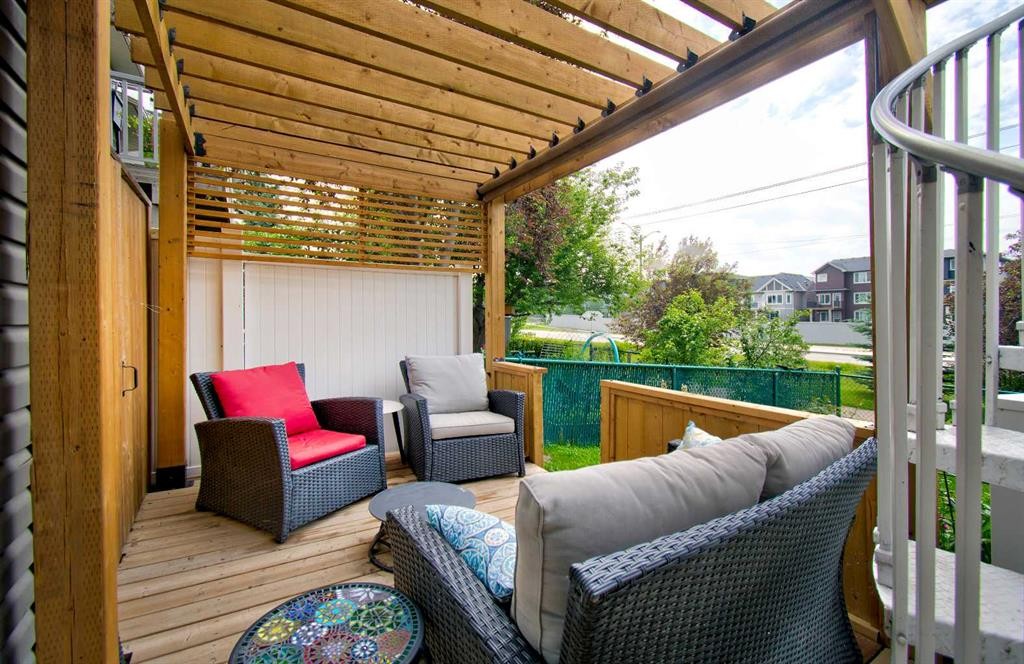
2391 Morris Crescent Se, Airdrie, AB - Outdoor With Deck Patio Veranda With Exterior
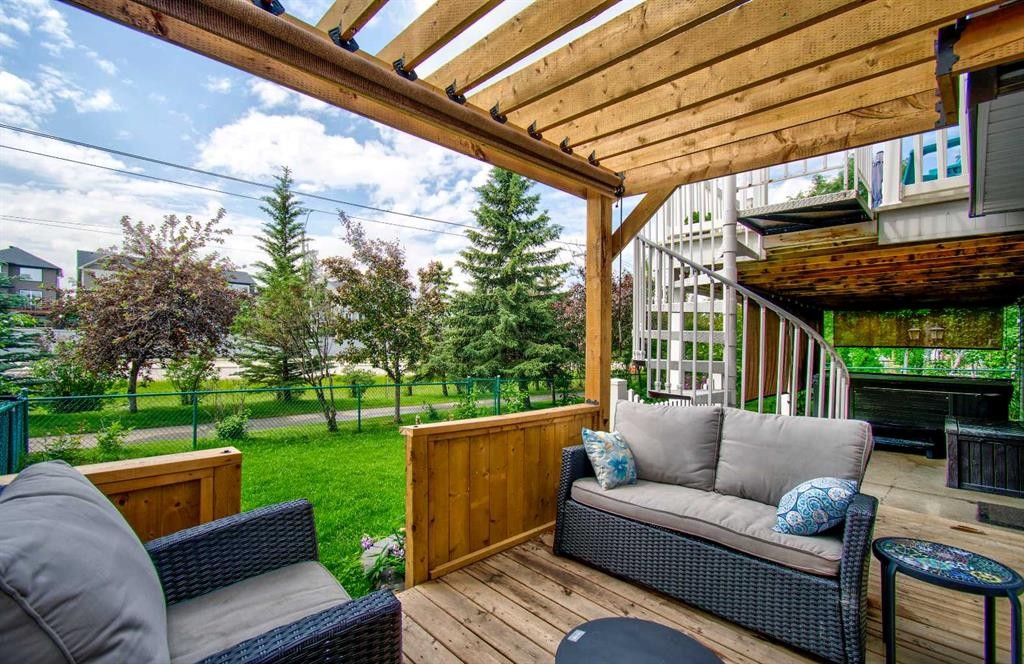
2391 Morris Crescent Se, Airdrie, AB -  With Exterior
2391 Morris Crescent Se, Airdrie, AB - Other
2391 Morris Crescent Se, Airdrie, AB  - Outdoor With Facade
2391 Morris Crescent Se, Airdrie, AB  - Outdoor With Deck Patio Veranda
2391 Morris Crescent Se, Airdrie, AB  - Indoor Photo Showing Other Room
2391 Morris Crescent Se, Airdrie, AB - Indoor Photo Showing Office
2391 Morris Crescent Se, Airdrie, AB - Indoor
2391 Morris Crescent Se, Airdrie, AB - Indoor Photo Showing Kitchen With Upgraded Kitchen
2391 Morris Crescent Se, Airdrie, AB - Indoor Photo Showing Kitchen
2391 Morris Crescent Se, Airdrie, AB - Indoor Photo Showing Kitchen With Upgraded Kitchen
2391 Morris Crescent Se, Airdrie, AB - Indoor
2391 Morris Crescent Se, Airdrie, AB - Indoor Photo Showing Living Room With Fireplace
2391 Morris Crescent Se, Airdrie, AB - Indoor Photo Showing Living Room
2391 Morris Crescent Se, Airdrie, AB - Indoor Photo Showing Laundry Room
2391 Morris Crescent Se, Airdrie, AB - Indoor Photo Showing Bedroom
2391 Morris Crescent Se, Airdrie, AB - Indoor Photo Showing Bathroom
2391 Morris Crescent Se, Airdrie, AB - Indoor Photo Showing Bedroom
2391 Morris Crescent Se, Airdrie, AB - Indoor
2391 Morris Crescent Se, Airdrie, AB - Indoor Photo Showing Living Room
2391 Morris Crescent Se, Airdrie, AB - Indoor Photo Showing Living Room With Fireplace
2391 Morris Crescent Se, Airdrie, AB - Indoor With Fireplace
2391 Morris Crescent Se, Airdrie, AB - Indoor Photo Showing Bedroom
2391 Morris Crescent Se, Airdrie, AB - Indoor Photo Showing Bathroom
2391 Morris Crescent Se, Airdrie, AB - Outdoor With Deck Patio Veranda
2391 Morris Crescent Se, Airdrie, AB - Outdoor With Deck Patio Veranda With Exterior
2391 Morris Crescent Se, Airdrie, AB -  With Exterior
2391 Morris Crescent Se, Airdrie, AB - Other
  • Publicité
Êtes-vous un investisseur immobilier
2391 Morris Crescent SE, Airdrie, AB, T4A 2B6
649 900 $

3 Chambres

3 Salles de bain

Informations sur la propriété

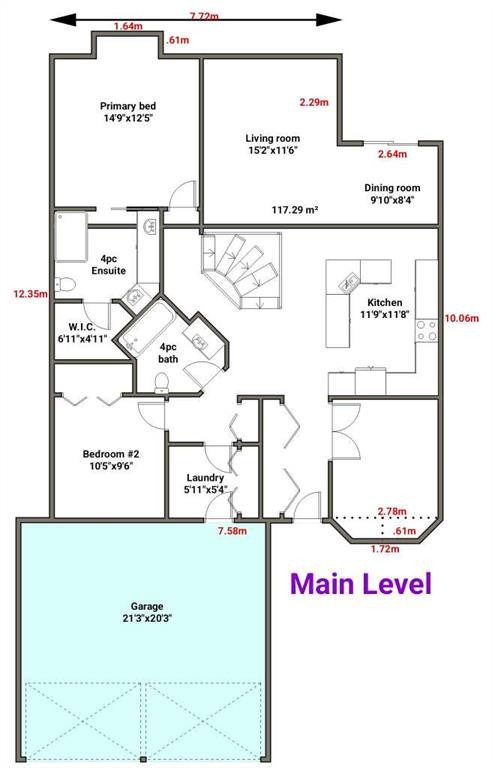
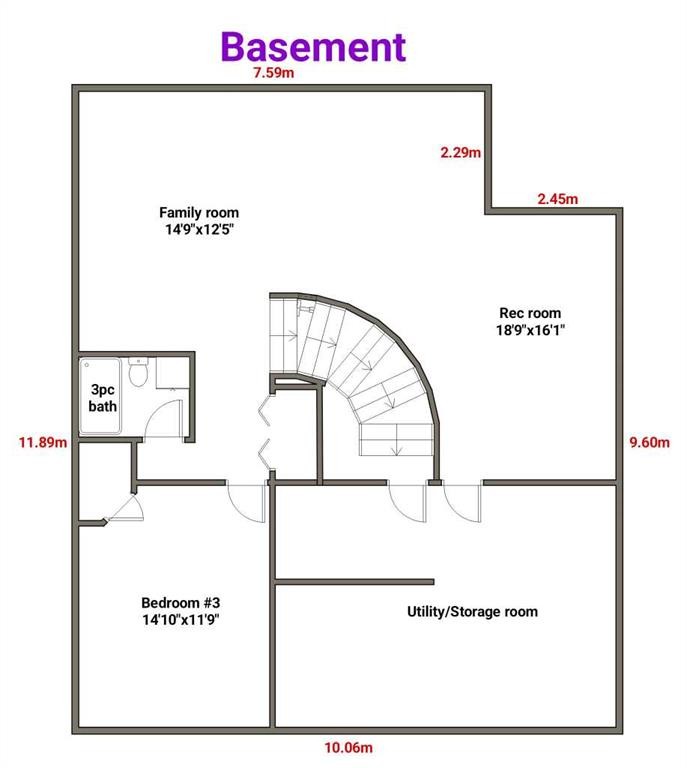
Opportunity knocks with this fully developed walk-out bungalow!! These do not come up often and this one is incredible value! This is a very quiet street with sunny south back yard onto a walking path. There are loads of upgrades including ten foot recessed dry-walled feature ceilings, open floor plan, newer roof, siding and stonework accent features everywhere. Large open kitchen with great cabinet space, all stainless-steel appliances are included. There is a large breakfast nook and loads of natural daylight. Main floor laundry room offers added convenience. The living room features a gas fireplace and large windows as a highlight in addition to there is also a main floor home office. Let’s talk about the double garage with gas heater, exposed aggregate driveway, front patio, large deck and spiral staircase off the back to soak in the sun when your friends and family are over for gatherings. There are three large bedrooms and three full baths - one of which is the primary bedroom that comes complete with 4 pc. ensuite bath, and a good-sized walk-in closet. The lower walk-out level is developed with a massive family and games room, gas stove fireplace, professional grade billiard table with all accessories included, another large third bedroom and full bathroom. Enjoy the walkout to the sunny backyard from the lower level with a newly built pergola and loads of outside storage. There is an additional storage space downstairs as well. This property is perfect for the empty nester who still has the older children or grand children over to visit. Upgrades include some bathroom renovations, paint, decks and newer carpets in some parts of the house and extensive landscaping. Call for information or to book your private viewing today!

Inclusions: Pool Table and accesories

Particularités du bâtiment :

  • Foyer: Oui
  • Stationnement: Oui
  • Superficie totale aménagée: 1337.00 Pieds carrés

Caractéristiques :

  • Bâti en: 1995
  • Caractéristiques du foyer: Gaz
  • Caractéristiques du stationnement: Garage double attenant
  • Caractéristiques extérieures: Jardin, Autre
  • Caractéristiques intérieures: Ventilateur(s) de plafond
  • Chambres : 2+1
  • Chauffage: Air pulsé
  • Détails de la fondation: Béton coulé
  • Dimensions du terrain : 5199.00 Pieds carrés
  • Matériaux de construction: Charpente en bois
  • Niveaux: Un
  • Refroidissement: Aucun
  • Revêtements de sol: Moquette, Tuile
  • Salle(s) de bains : 3+0
  • Style architectural: Bungalow
  • Superficie habitable (approx): 1337.00 Pieds carrés
  • Toiture: Asphalte
  • Zonage: R1
  • Nbre d'espaces de stationnement: 4

Gracieuseté de : RE/MAX Rocky View Real Estate

Données fournies par : Calgary Real Estate Board 300 Manning Rd. NE, Calgary, Alberta T2E 8K4
Nous croyons que tous les renseignements affichés sont exacts, mais nous ne le garantissons pas; les renseignements devraient être vérifiés de façon indépendante. Aucune garantie ou représentation de quelque nature que ce soit n’est offerte. Droits © 2021 Tous les droits sont réservés.

ÉvaluationExpressMC Powered by RPS

Emplacement de 2391 Morris Crescent SE, Airdrie, AB, T4A 2B6

Données démographiques de 2391 Morris Crescent SE, Airdrie, AB, T4A 2B6

Étape de vie

Familles grandissantes

Type d'emploi

Mixte

Revenu moyen du ménage

137 887.95 $

Nombre moyen d'enfants

1.87

Population à domicile

Structure à domicile

Âge de la population

Éducation

Niveau d'éducation

No certificate/diploma/degree

10.53 %

Diplôme d'études secondaires ou équivalent

26.14 %

Certificat ou diplôme d'apprentissage ou d'une école de métiers

11.63 %

Diplôme d'études collégiales ou d'études postsecondaires (non universitaires)

25.23 %

Certificat d'études universitaires

1.72 %

Diplômes d'études universitaires

24.75 %

Navetteur

Se rendre au travail

En auto

91.94 %

En transport en commun

0.21 %

À pied

1.92 %

À bicyclette

1.18 %

Par tout autre moyen

4.75 %

Diversité Culturelle

Connaissance des langues officielles

Langue maternelle

Données Sur Le Bâtiment

Type de bâtiment

Appartements (faible hauteur et à étages multiples)

4.59 %

Maisons

95.41 %

Achat ou location