Button CopyPathCircle CloseCircle Left ArrowArrow Down Icon GreyClosecirclecircleBurger
  • Publicité

2029 Luxstone Boulevard SW, Airdrie, AB, T4B 0J7

No. MLS® A2322709
Maison À vendre à Luxstone, Airdrie, Alberta
679 900 $ ÉvaluationExpressMC: 620K $ - 741K $

3+1 Chambres

4 Salles de bain

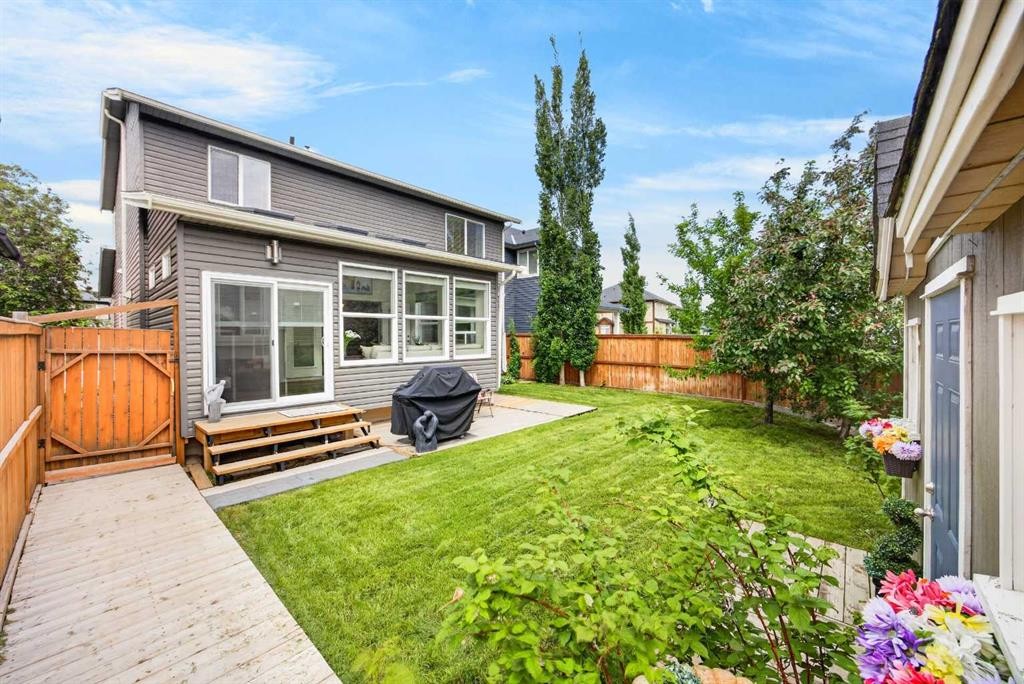
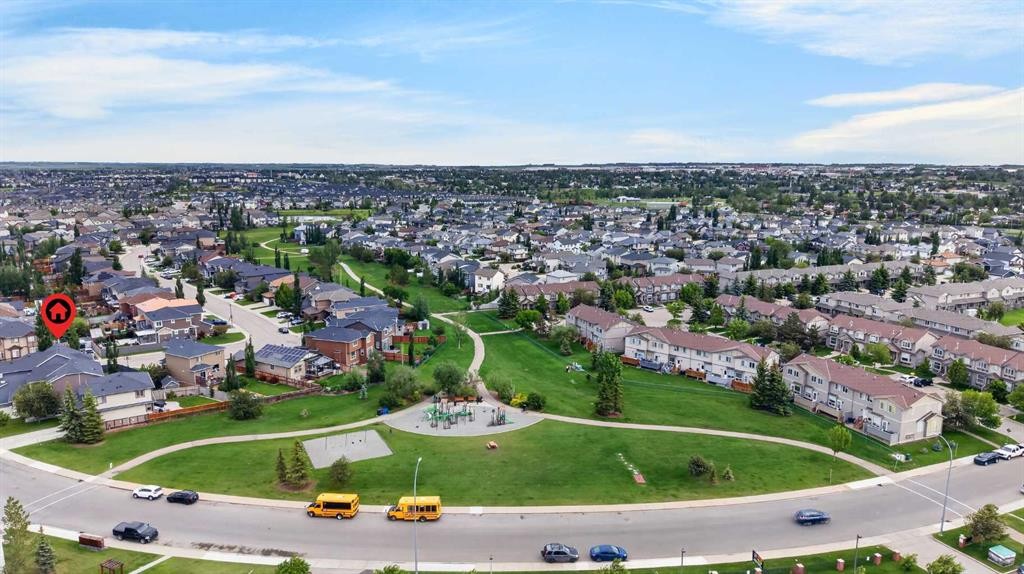
2029 Luxstone Boulevard Sw, Airdrie, AB - Outdoor
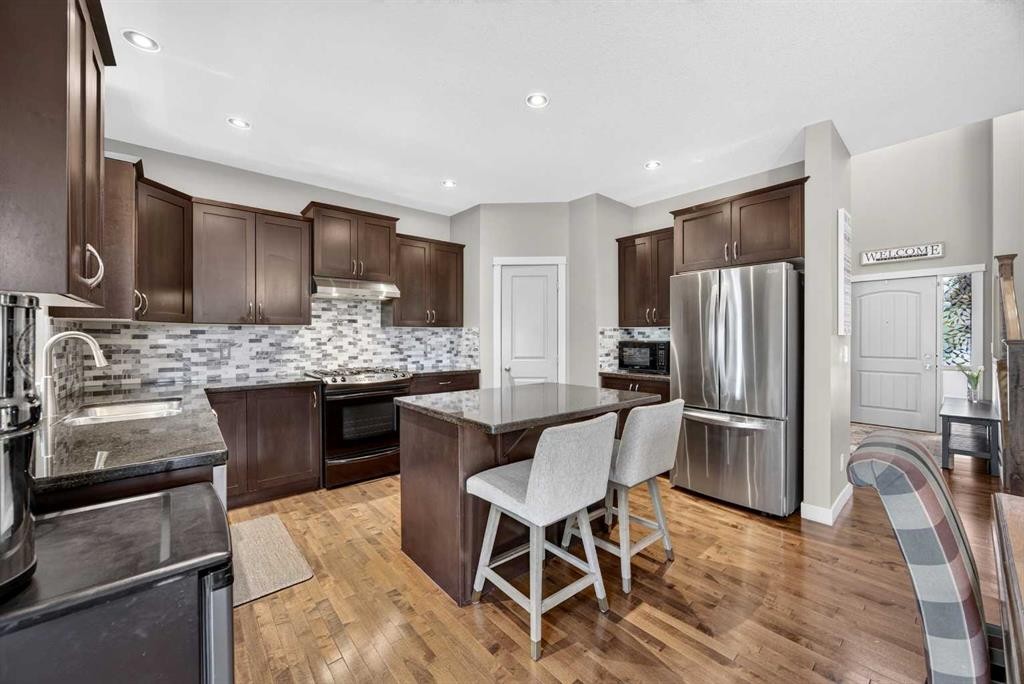
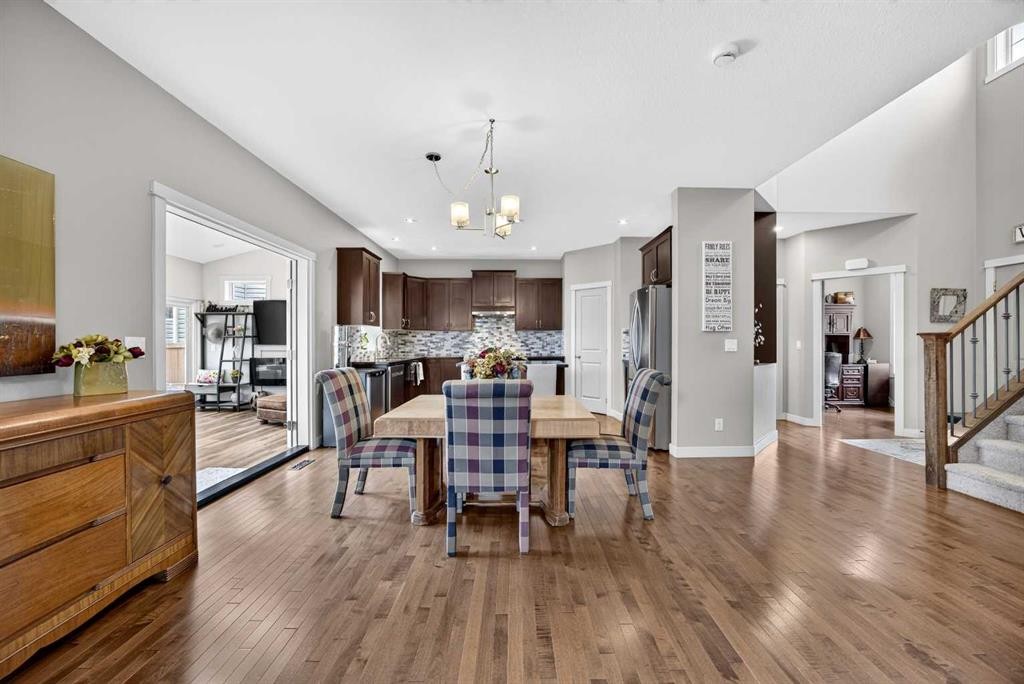
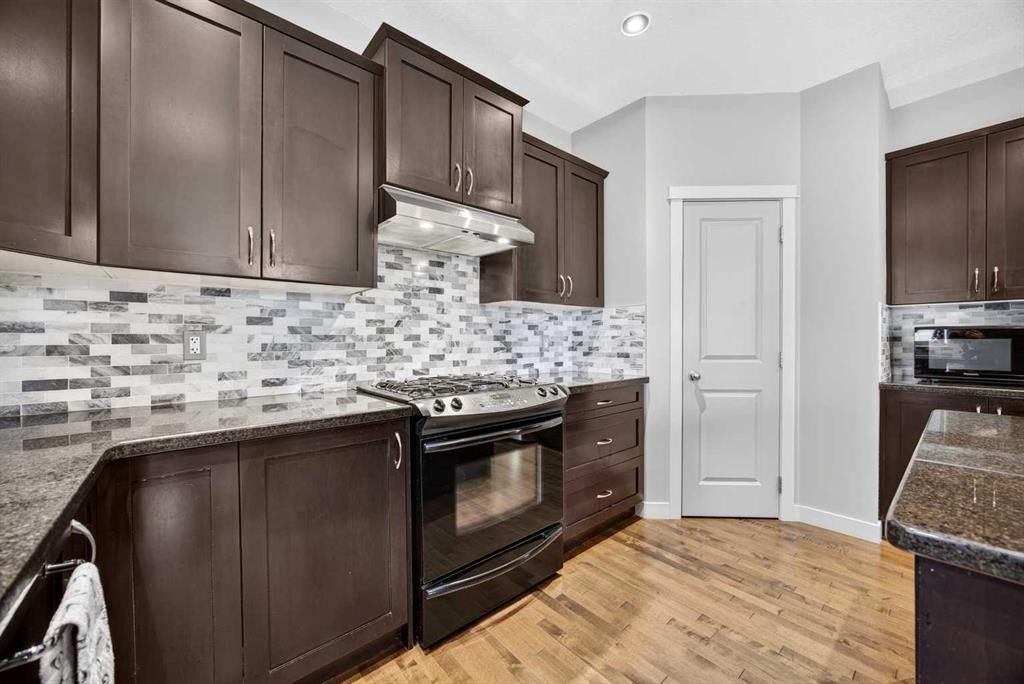
2029 Luxstone Boulevard Sw, Airdrie, AB - Indoor Photo Showing Kitchen With Upgraded Kitchen
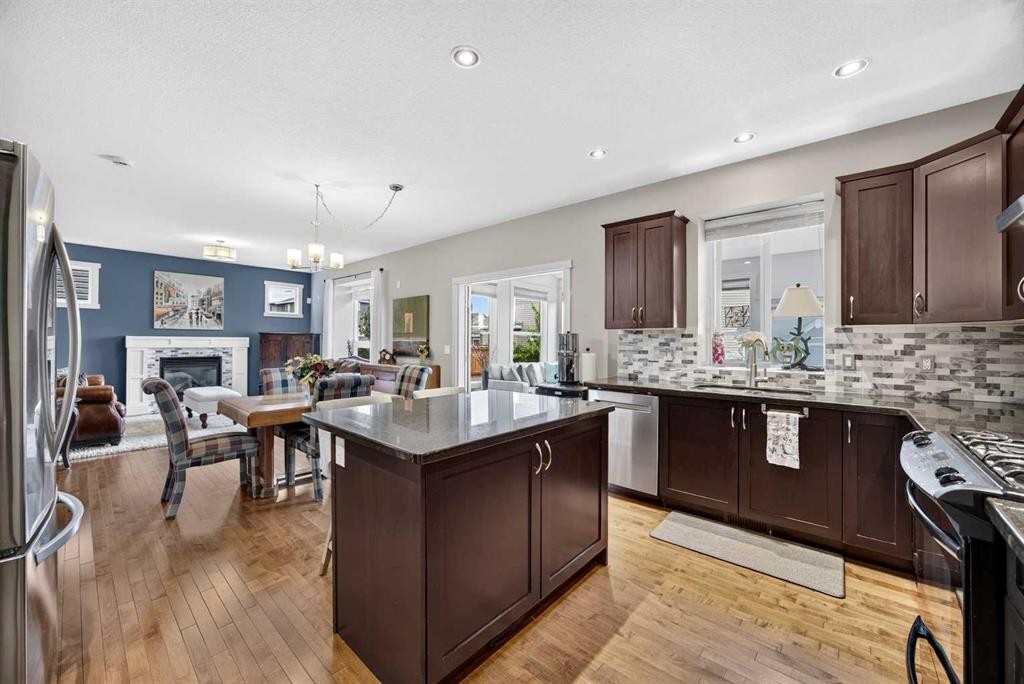
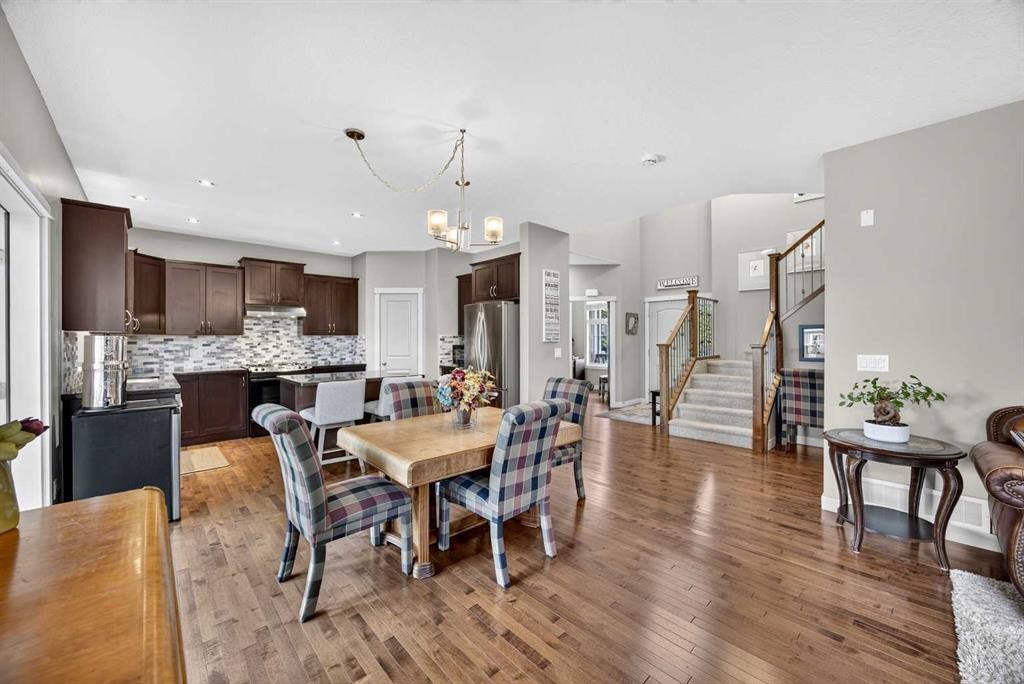
2029 Luxstone Boulevard Sw, Airdrie, AB - Indoor Photo Showing Kitchen With Double Sink With Upgraded Kitchen
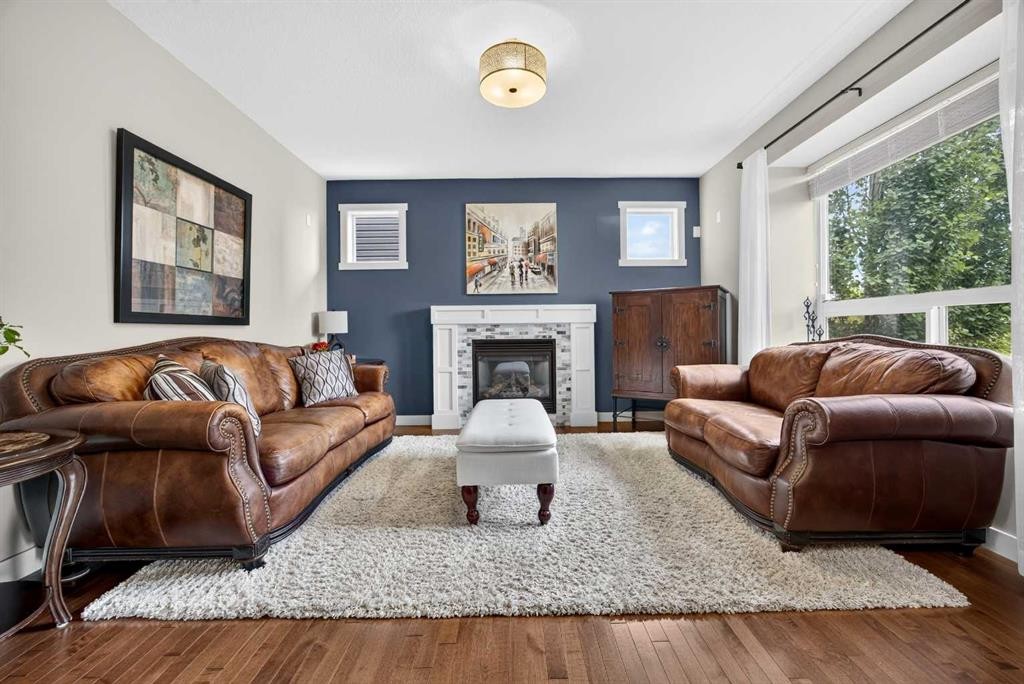
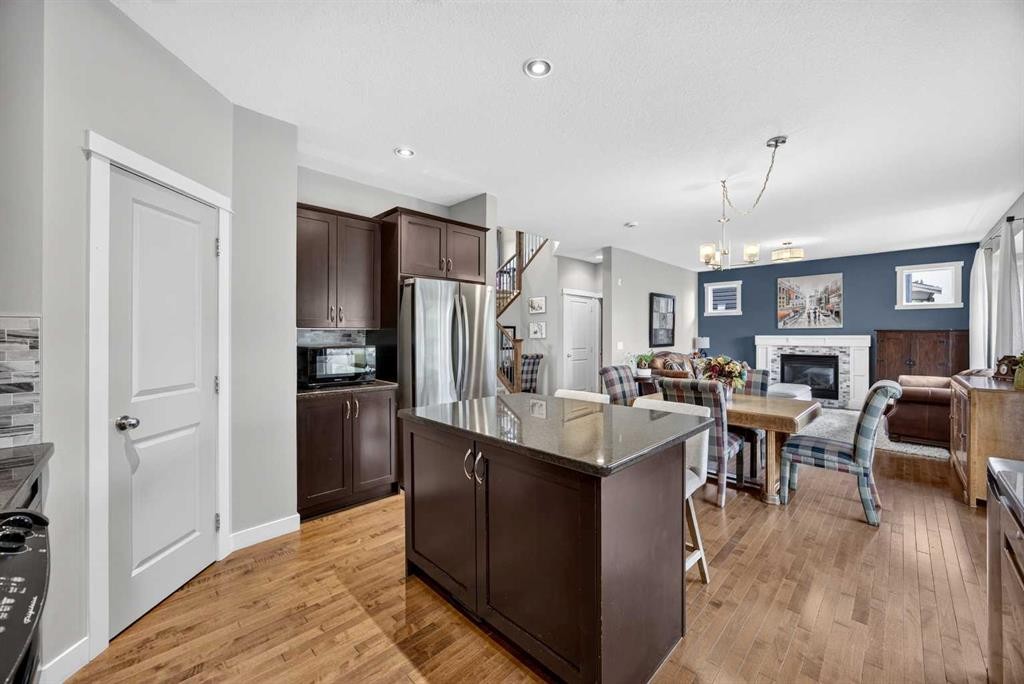
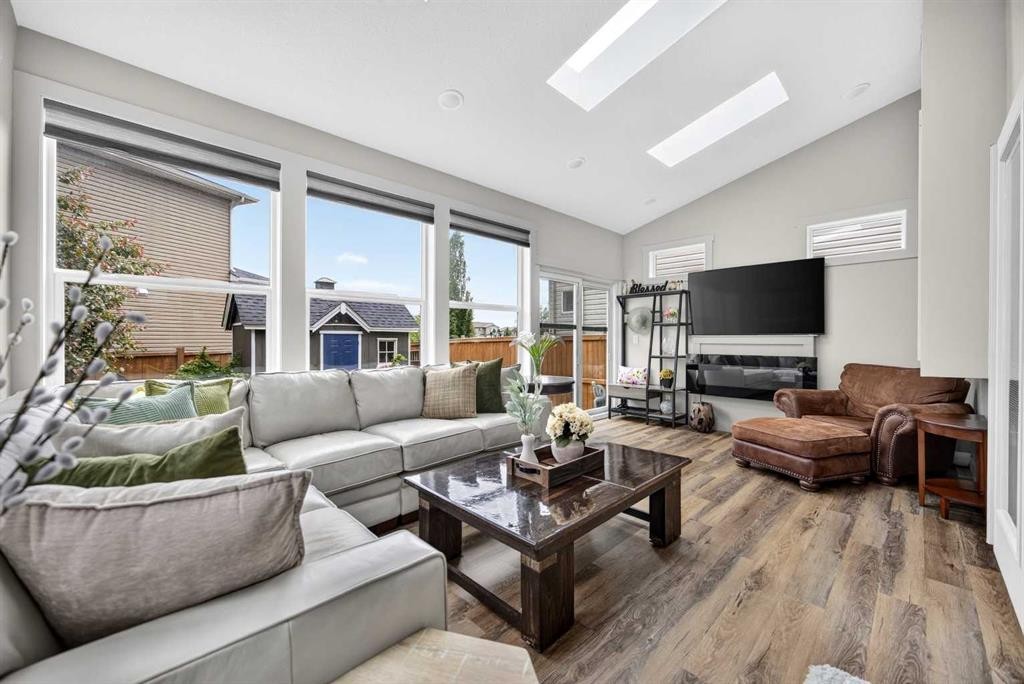
2029 Luxstone Boulevard Sw, Airdrie, AB - Indoor Photo Showing Living Room With Fireplace
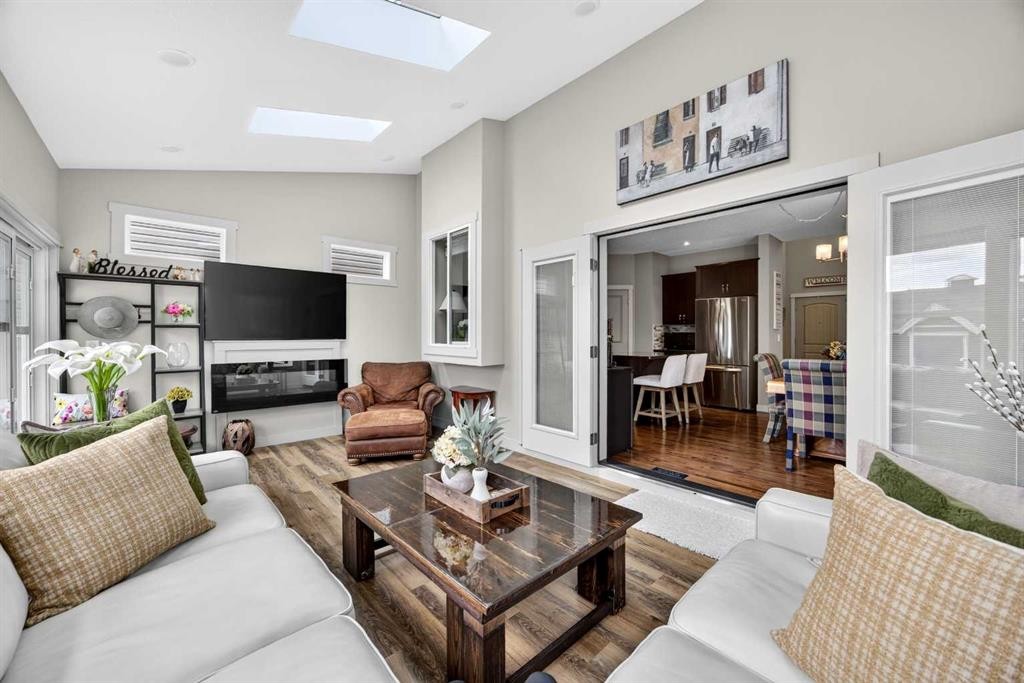
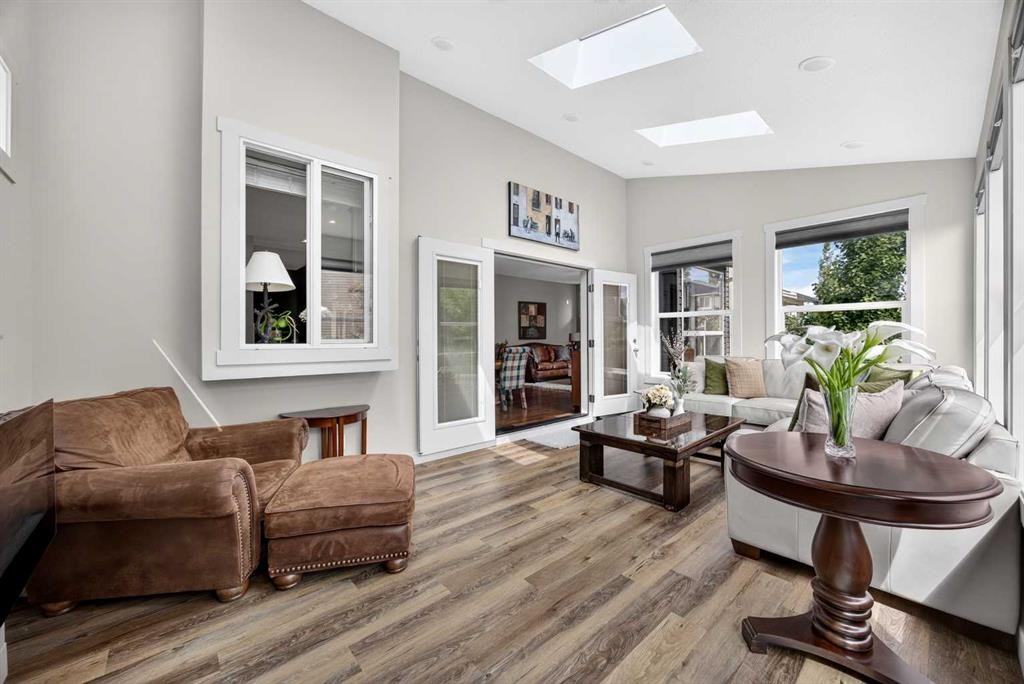
2029 Luxstone Boulevard Sw, Airdrie, AB - Indoor Photo Showing Living Room
2029 Luxstone Boulevard Sw, Airdrie, AB - Indoor Photo Showing Other Room
2029 Luxstone Boulevard Sw, Airdrie, AB - Indoor Photo Showing Other Room With Fireplace
2029 Luxstone Boulevard Sw, Airdrie, AB - Indoor Photo Showing Living Room
2029 Luxstone Boulevard Sw, Airdrie, AB - Indoor Photo Showing Living Room With Fireplace
2029 Luxstone Boulevard Sw, Airdrie, AB - Indoor Photo Showing Dining Room
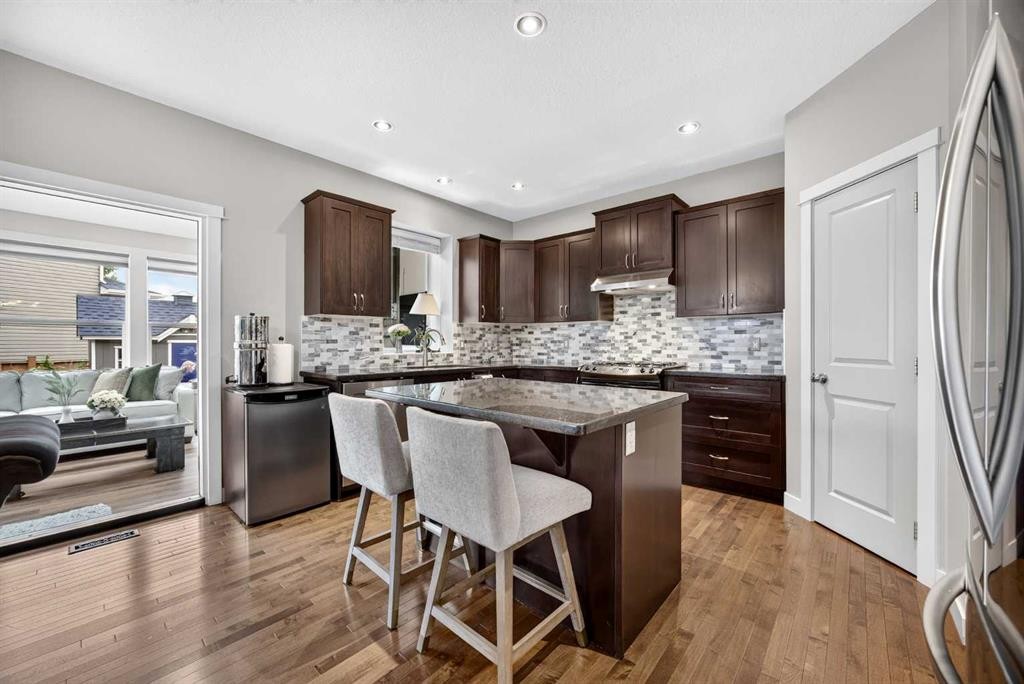
2029 Luxstone Boulevard Sw, Airdrie, AB - Indoor Photo Showing Kitchen With Upgraded Kitchen
2029 Luxstone Boulevard Sw, Airdrie, AB - Indoor Photo Showing Living Room With Fireplace
2029 Luxstone Boulevard Sw, Airdrie, AB - Indoor Photo Showing Living Room
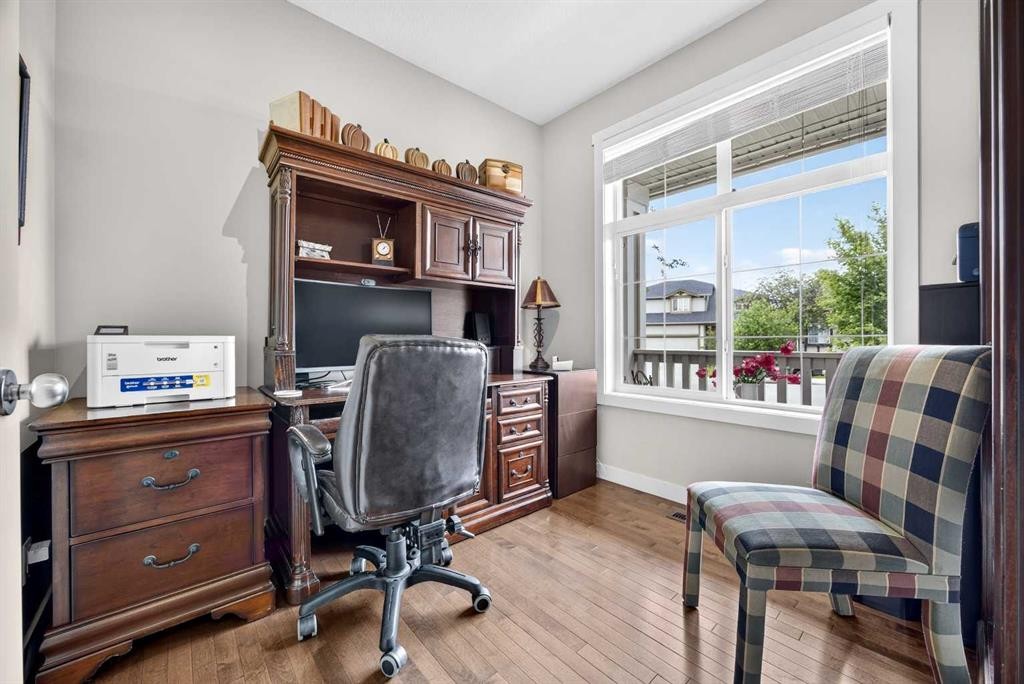
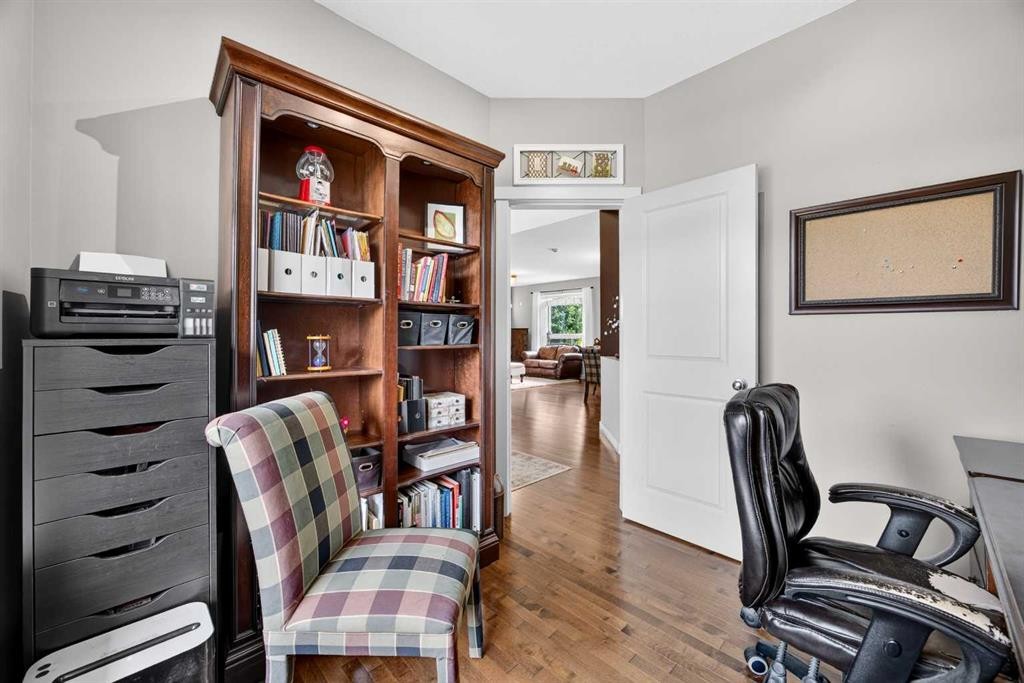
2029 Luxstone Boulevard Sw, Airdrie, AB - Indoor Photo Showing Office
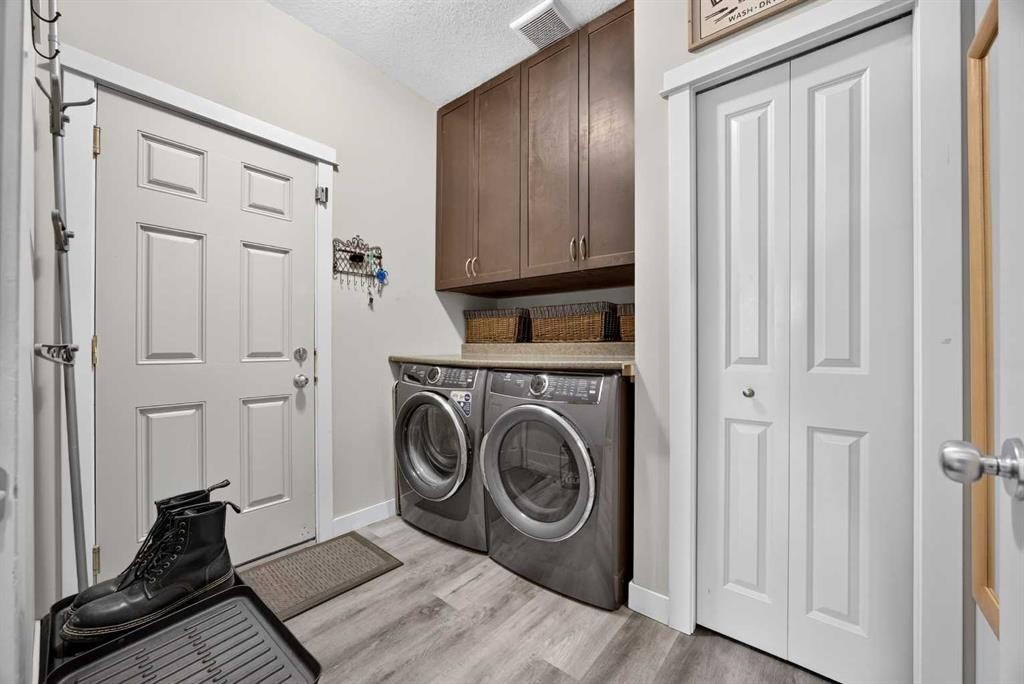
2029 Luxstone Boulevard Sw, Airdrie, AB - Indoor Photo Showing Laundry Room
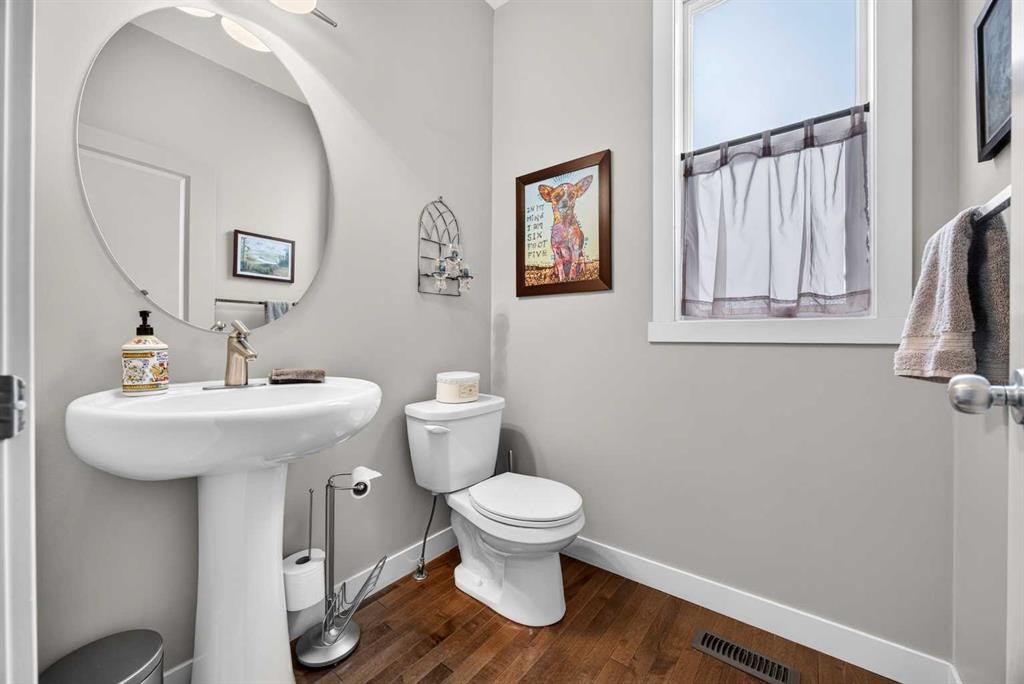
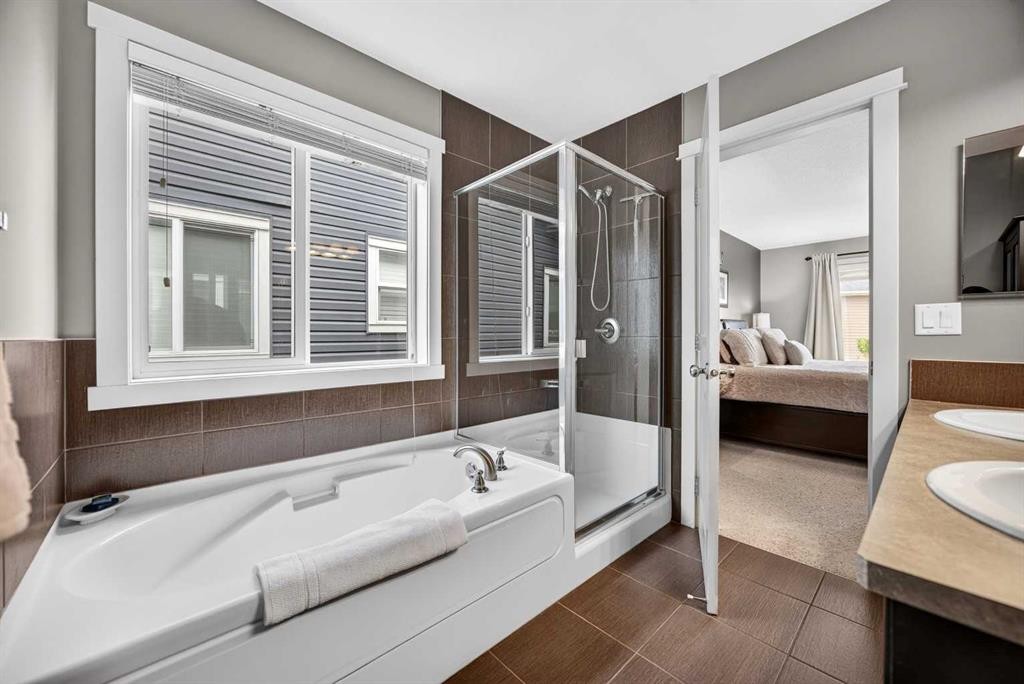
2029 Luxstone Boulevard Sw, Airdrie, AB - Indoor Photo Showing Bathroom
2029 Luxstone Boulevard Sw, Airdrie, AB - Indoor Photo Showing Other Room
2029 Luxstone Boulevard Sw, Airdrie, AB - Indoor Photo Showing Living Room
2029 Luxstone Boulevard Sw, Airdrie, AB - Indoor Photo Showing Other Room
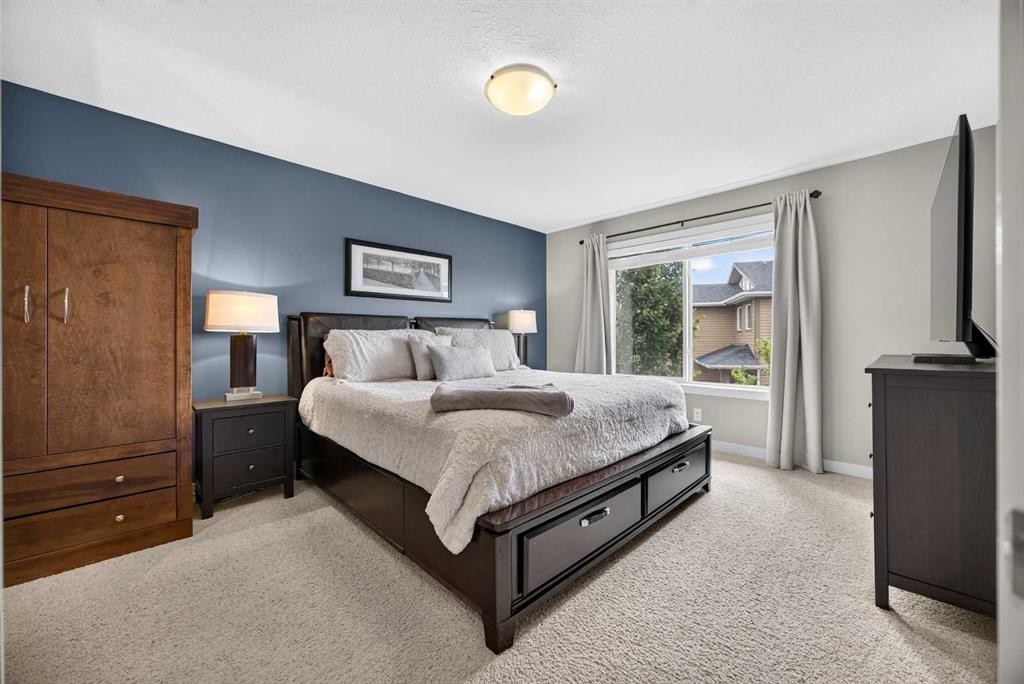
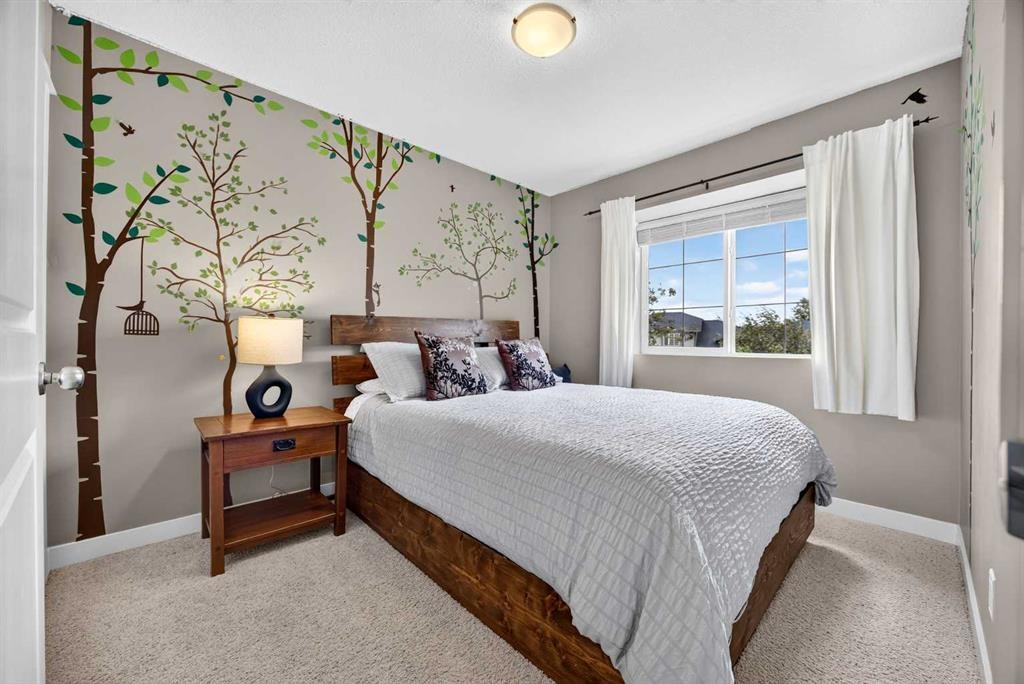
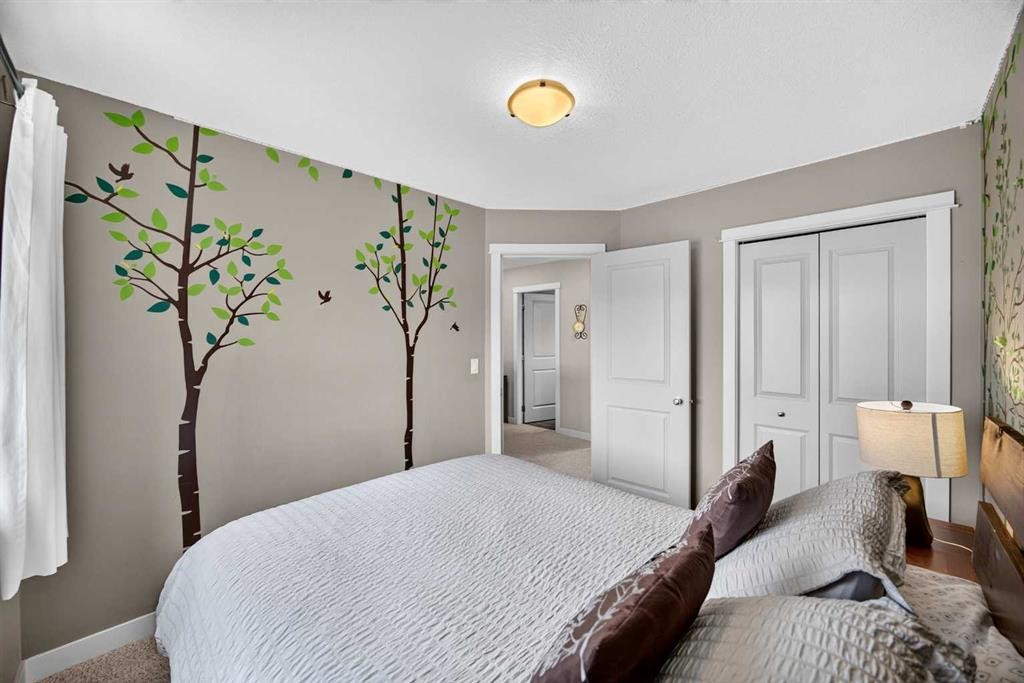
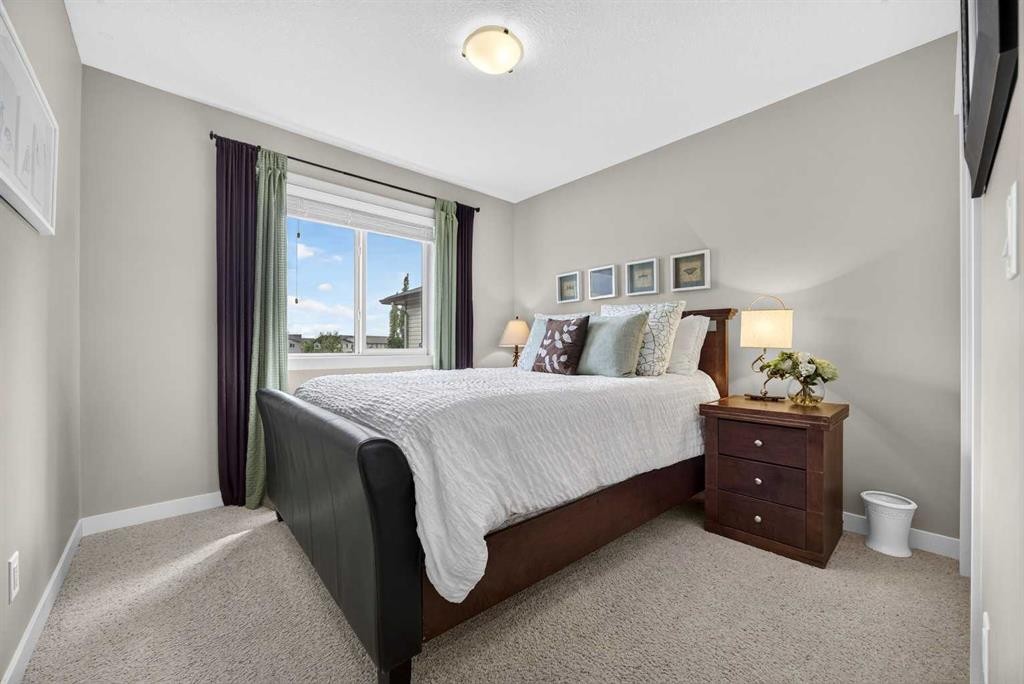
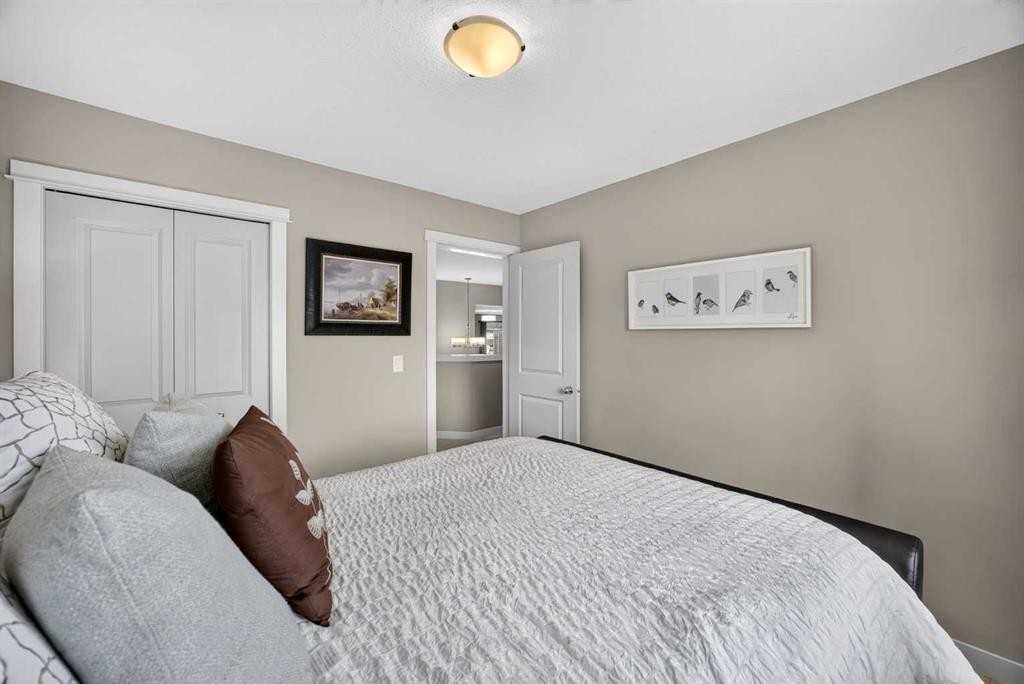
2029 Luxstone Boulevard Sw, Airdrie, AB - Indoor Photo Showing Bedroom
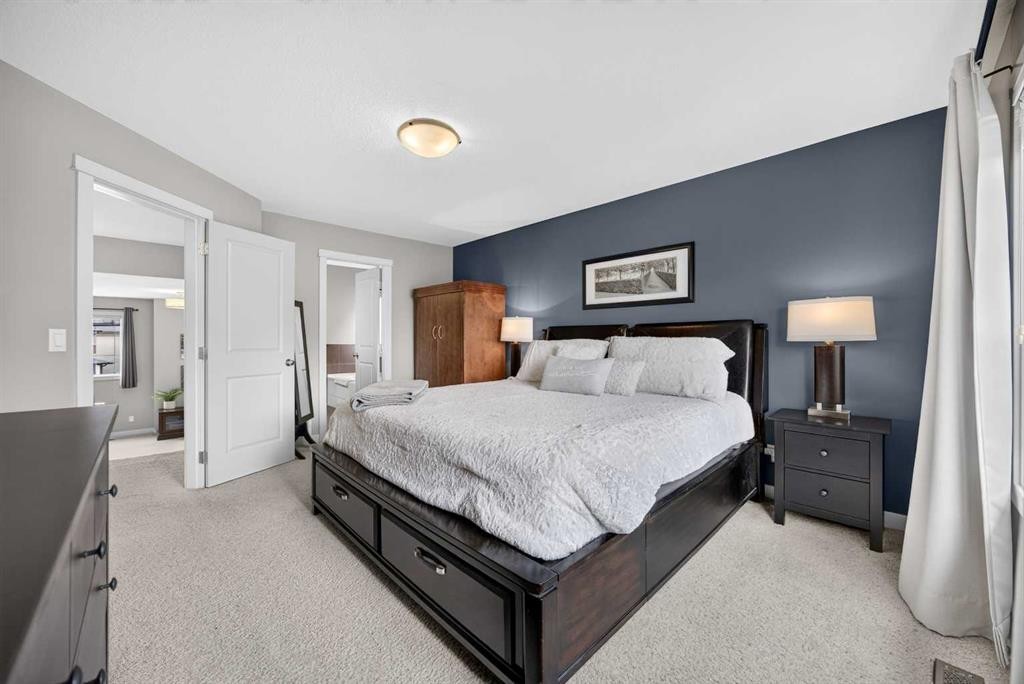
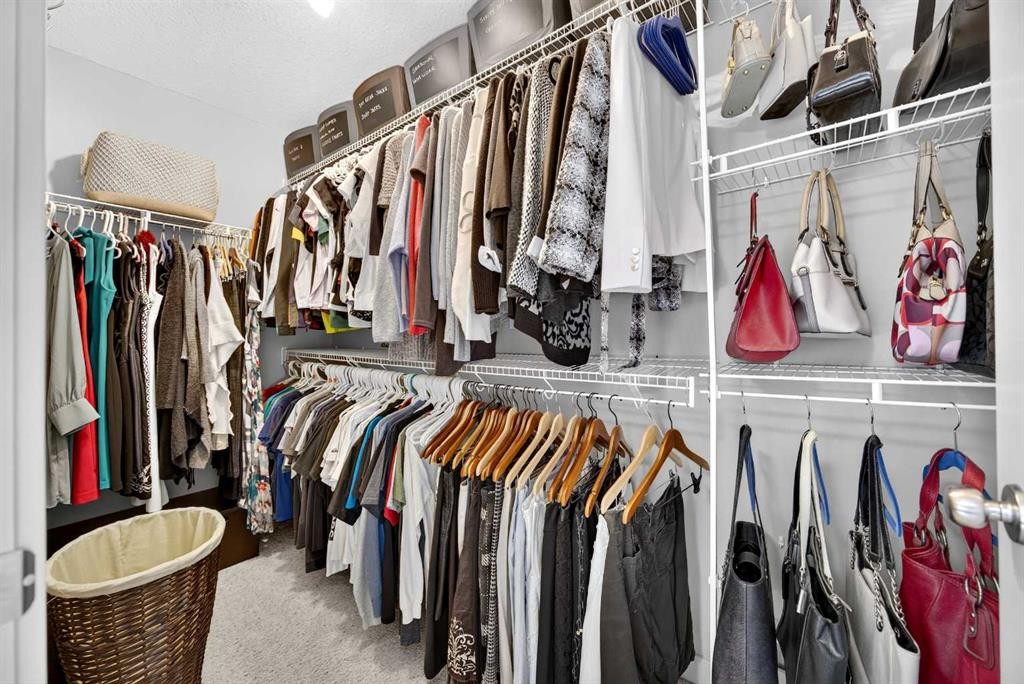
2029 Luxstone Boulevard Sw, Airdrie, AB - Indoor With Storage
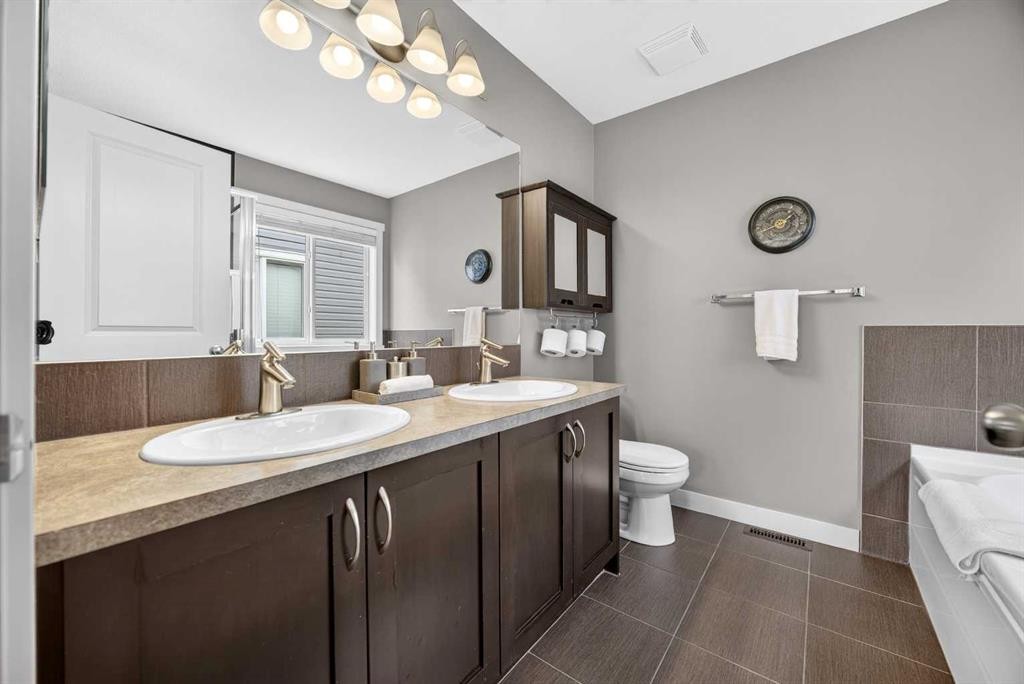
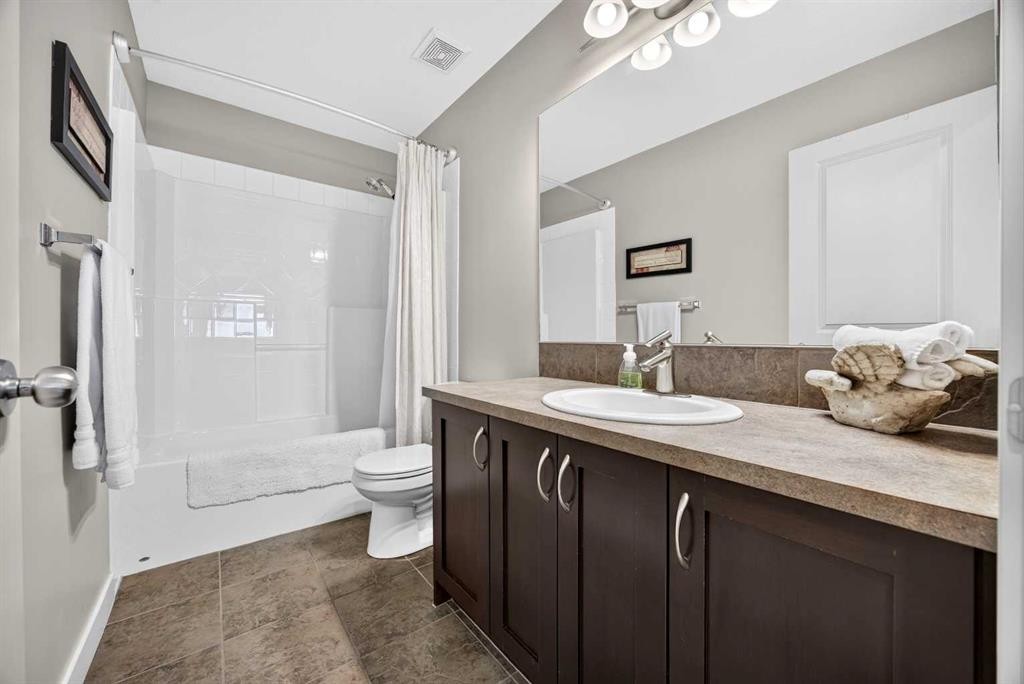
2029 Luxstone Boulevard Sw, Airdrie, AB - Indoor Photo Showing Bathroom
2029 Luxstone Boulevard Sw, Airdrie, AB - Indoor Photo Showing Bedroom
2029 Luxstone Boulevard Sw, Airdrie, AB - Indoor Photo Showing Bathroom
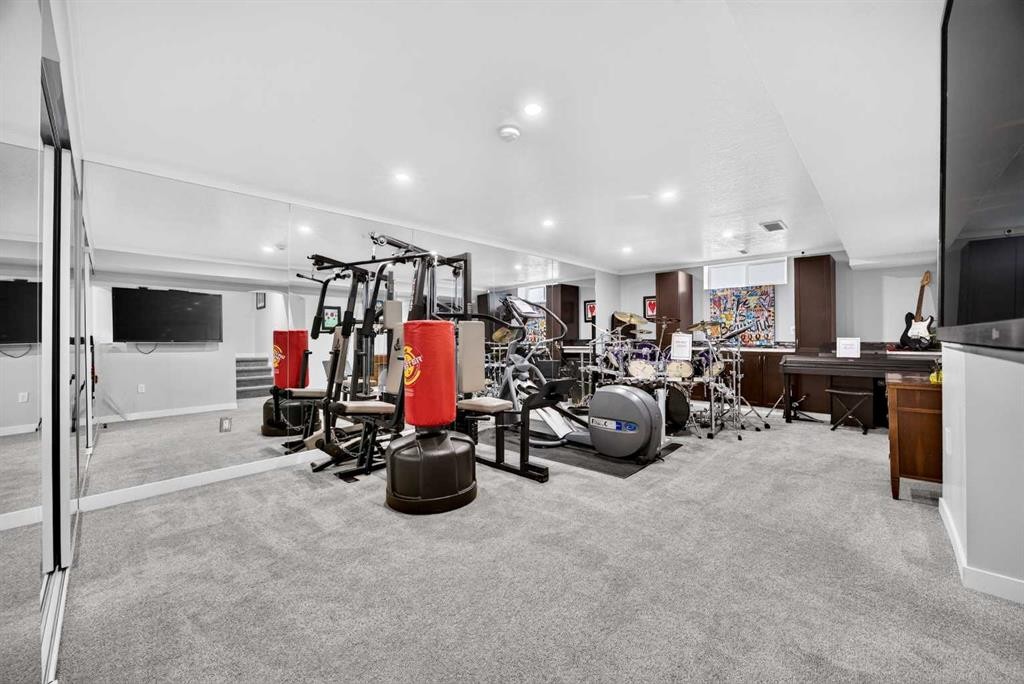
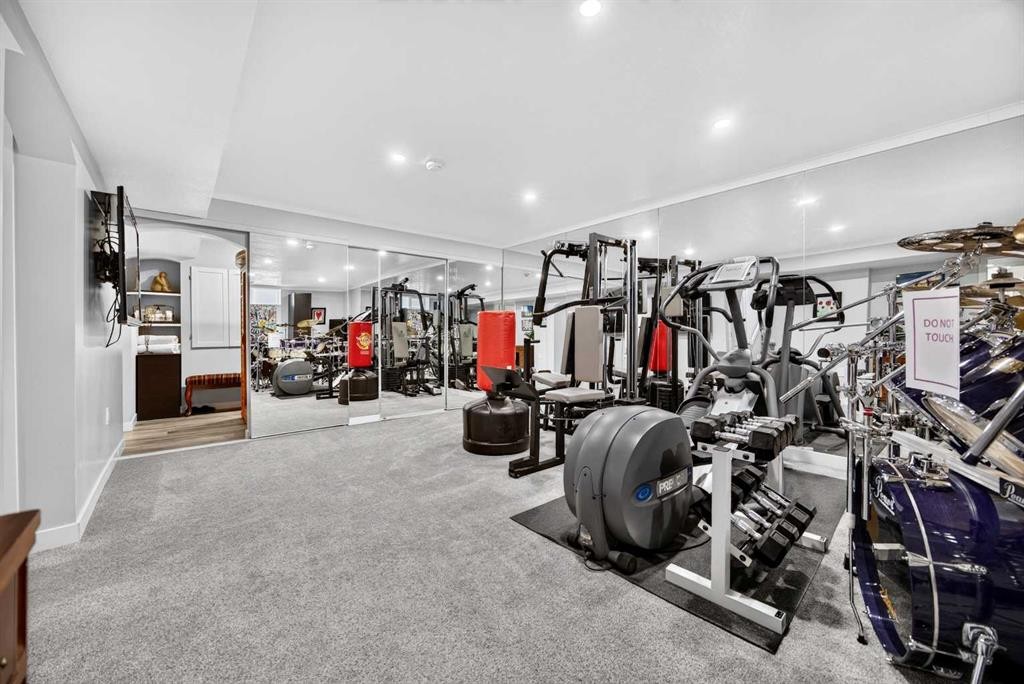
2029 Luxstone Boulevard Sw, Airdrie, AB - Indoor Photo Showing Gym Room
2029 Luxstone Boulevard Sw, Airdrie, AB - Indoor Photo Showing Other Room
2029 Luxstone Boulevard Sw, Airdrie, AB - Indoor
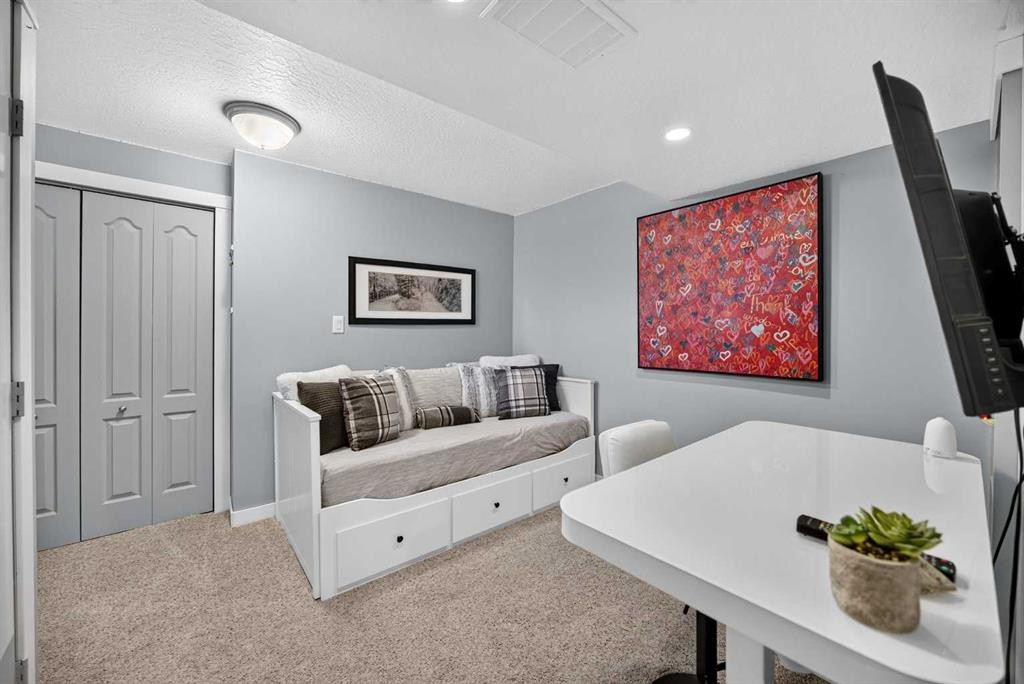
2029 Luxstone Boulevard Sw, Airdrie, AB - Indoor Photo Showing Bedroom
2029 Luxstone Boulevard Sw, Airdrie, AB - Indoor
2029 Luxstone Boulevard Sw, Airdrie, AB - Indoor Photo Showing Bathroom
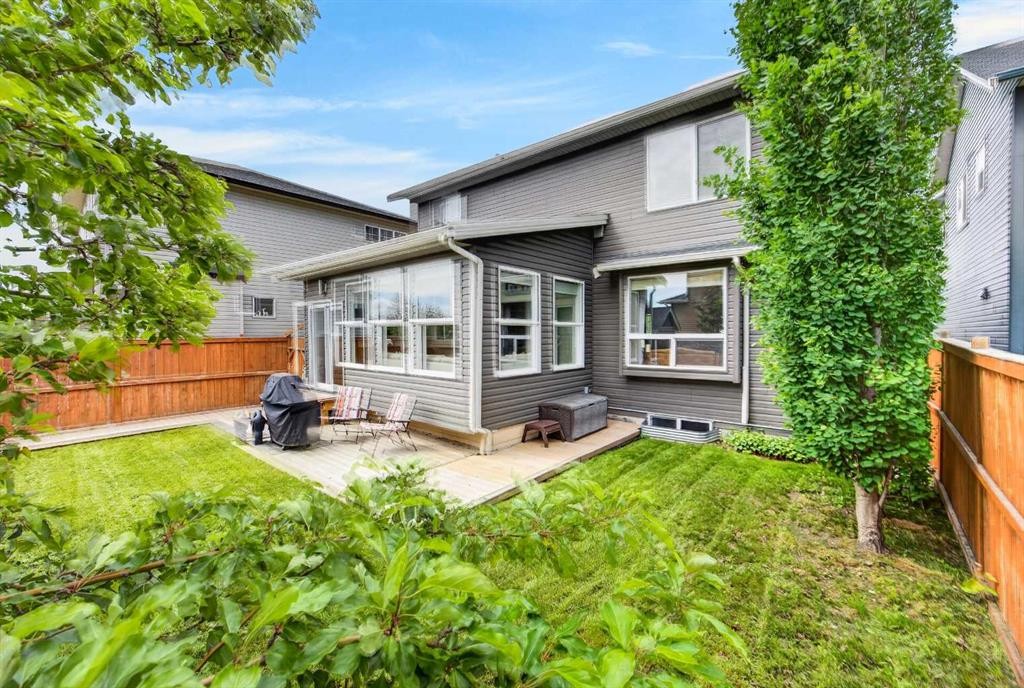
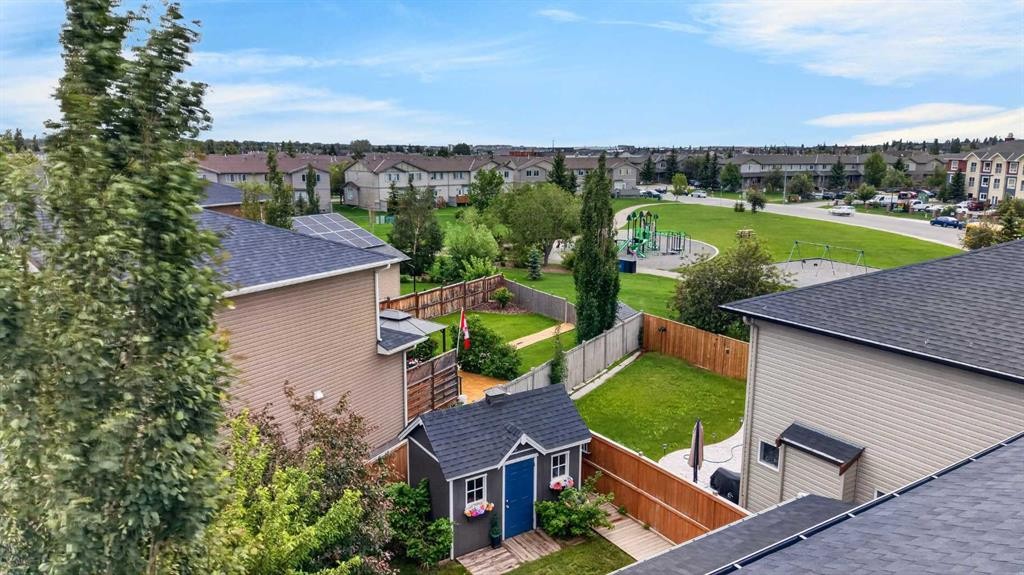
2029 Luxstone Boulevard Sw, Airdrie, AB - Outdoor With Exterior
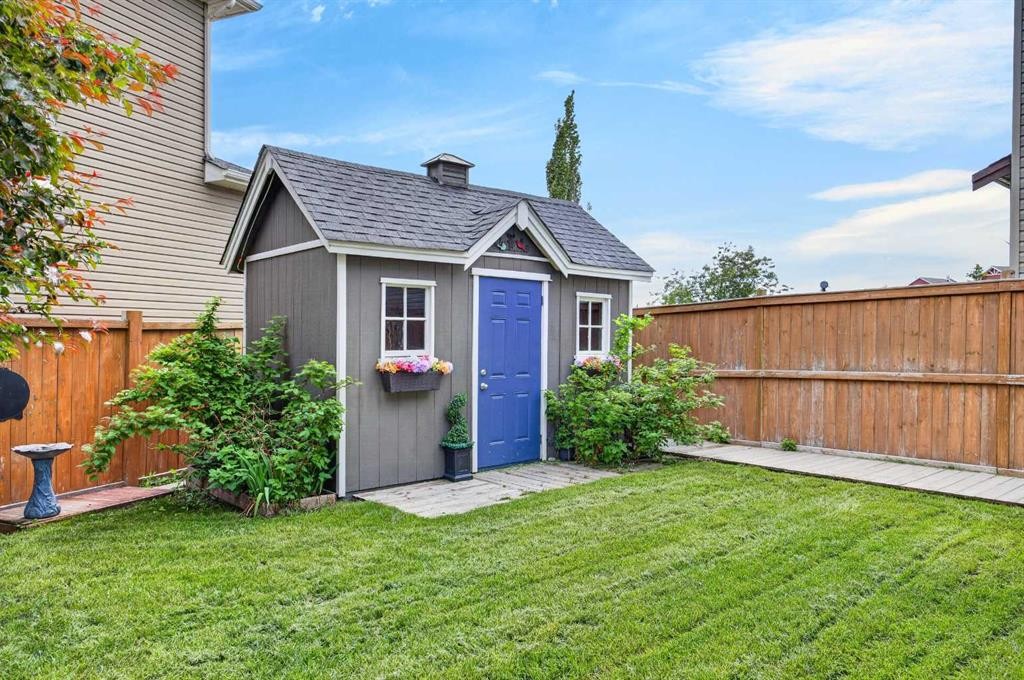
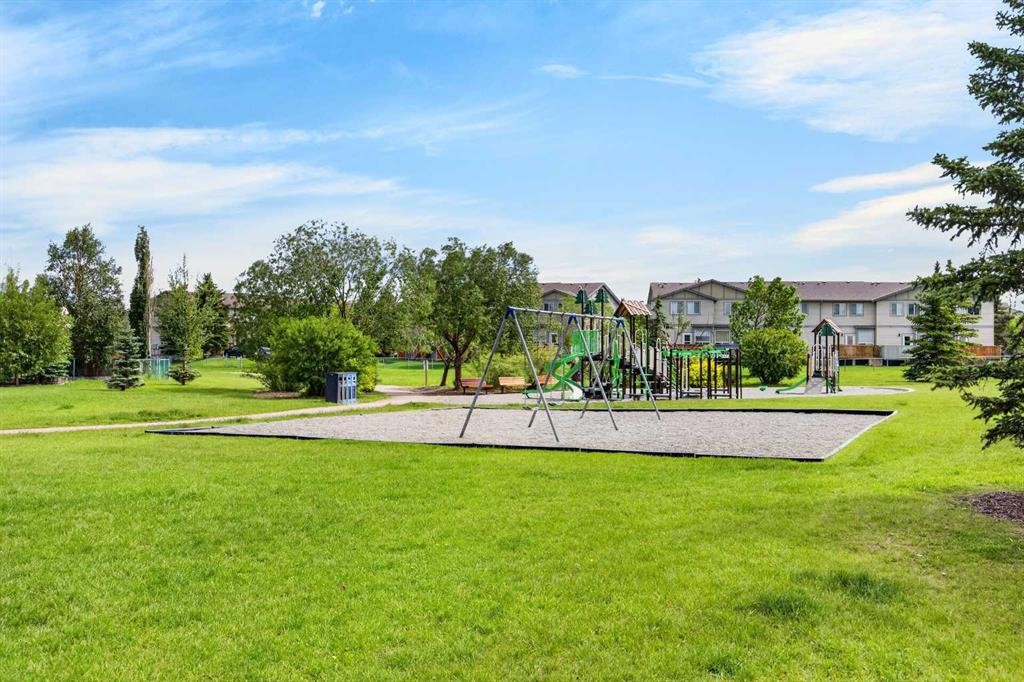
2029 Luxstone Boulevard Sw, Airdrie, AB - Outdoor
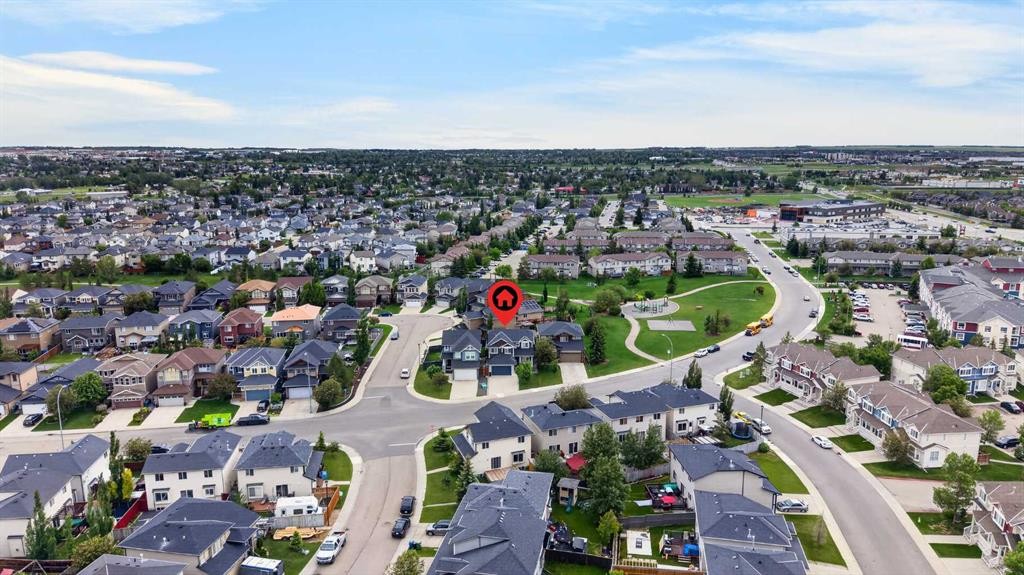
2029 Luxstone Boulevard Sw, Airdrie, AB - Outdoor With View
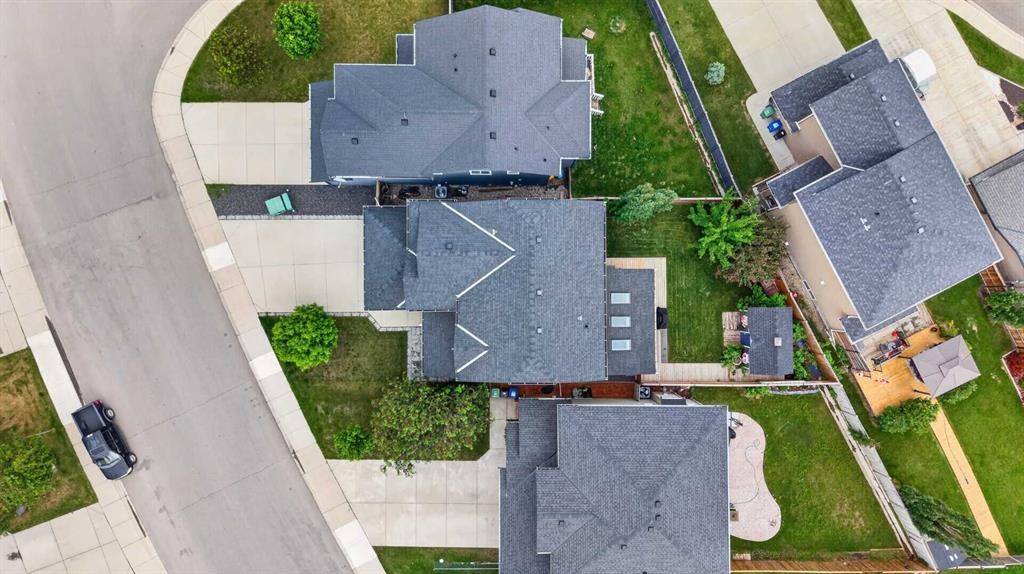
2029 Luxstone Boulevard Sw, Airdrie, AB - Outdoor
2029 Luxstone Boulevard Sw, Airdrie, AB - Outdoor With View
2029 Luxstone Boulevard Sw, Airdrie, AB  - Outdoor
2029 Luxstone Boulevard Sw, Airdrie, AB  - Indoor Photo Showing Kitchen With Upgraded Kitchen
2029 Luxstone Boulevard Sw, Airdrie, AB  - Indoor Photo Showing Kitchen With Double Sink With Upgraded Kitchen
2029 Luxstone Boulevard Sw, Airdrie, AB  - Indoor Photo Showing Living Room With Fireplace
2029 Luxstone Boulevard Sw, Airdrie, AB - Indoor Photo Showing Living Room
2029 Luxstone Boulevard Sw, Airdrie, AB - Indoor Photo Showing Other Room
2029 Luxstone Boulevard Sw, Airdrie, AB - Indoor Photo Showing Other Room With Fireplace
2029 Luxstone Boulevard Sw, Airdrie, AB - Indoor Photo Showing Living Room
2029 Luxstone Boulevard Sw, Airdrie, AB - Indoor Photo Showing Living Room With Fireplace
2029 Luxstone Boulevard Sw, Airdrie, AB - Indoor Photo Showing Dining Room
2029 Luxstone Boulevard Sw, Airdrie, AB - Indoor Photo Showing Kitchen With Upgraded Kitchen
2029 Luxstone Boulevard Sw, Airdrie, AB - Indoor Photo Showing Living Room With Fireplace
2029 Luxstone Boulevard Sw, Airdrie, AB - Indoor Photo Showing Living Room
2029 Luxstone Boulevard Sw, Airdrie, AB - Indoor Photo Showing Office
2029 Luxstone Boulevard Sw, Airdrie, AB - Indoor Photo Showing Laundry Room
2029 Luxstone Boulevard Sw, Airdrie, AB - Indoor Photo Showing Bathroom
2029 Luxstone Boulevard Sw, Airdrie, AB - Indoor Photo Showing Other Room
2029 Luxstone Boulevard Sw, Airdrie, AB - Indoor Photo Showing Living Room
2029 Luxstone Boulevard Sw, Airdrie, AB - Indoor Photo Showing Other Room
2029 Luxstone Boulevard Sw, Airdrie, AB - Indoor Photo Showing Bedroom
2029 Luxstone Boulevard Sw, Airdrie, AB - Indoor With Storage
2029 Luxstone Boulevard Sw, Airdrie, AB - Indoor Photo Showing Bathroom
2029 Luxstone Boulevard Sw, Airdrie, AB - Indoor Photo Showing Bedroom
2029 Luxstone Boulevard Sw, Airdrie, AB - Indoor Photo Showing Bathroom
2029 Luxstone Boulevard Sw, Airdrie, AB - Indoor Photo Showing Gym Room
2029 Luxstone Boulevard Sw, Airdrie, AB - Indoor Photo Showing Other Room
2029 Luxstone Boulevard Sw, Airdrie, AB - Indoor
2029 Luxstone Boulevard Sw, Airdrie, AB - Indoor Photo Showing Bedroom
2029 Luxstone Boulevard Sw, Airdrie, AB - Indoor
2029 Luxstone Boulevard Sw, Airdrie, AB - Indoor Photo Showing Bathroom
2029 Luxstone Boulevard Sw, Airdrie, AB - Outdoor With Exterior
2029 Luxstone Boulevard Sw, Airdrie, AB - Outdoor
2029 Luxstone Boulevard Sw, Airdrie, AB - Outdoor With View
2029 Luxstone Boulevard Sw, Airdrie, AB - Outdoor
2029 Luxstone Boulevard Sw, Airdrie, AB - Outdoor With View
  • Publicité
Êtes-vous un investisseur immobilier
2029 Luxstone Boulevard SW, Airdrie, AB, T4B 0J7
679 900 $

4 Chambres

4 Salles de bain

Informations sur la propriété

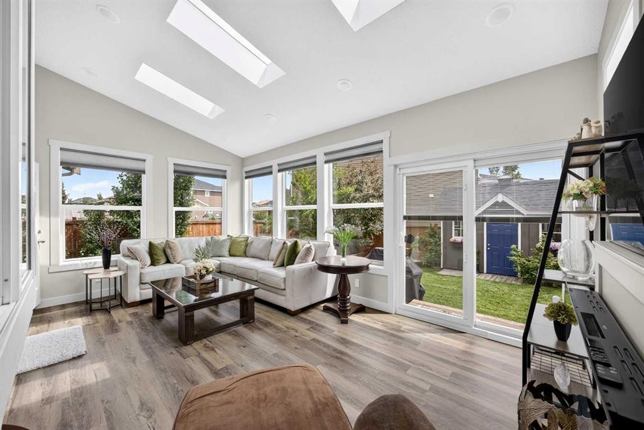
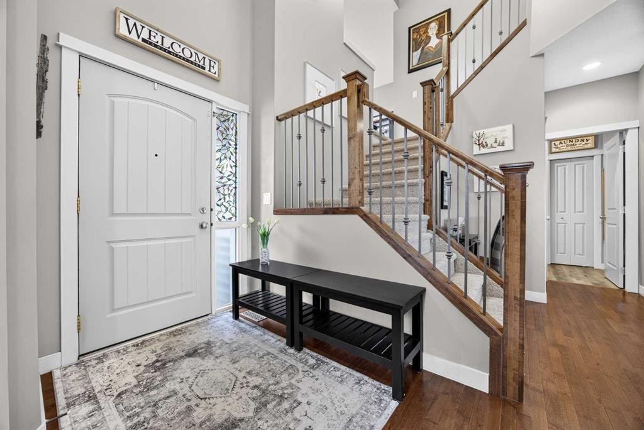
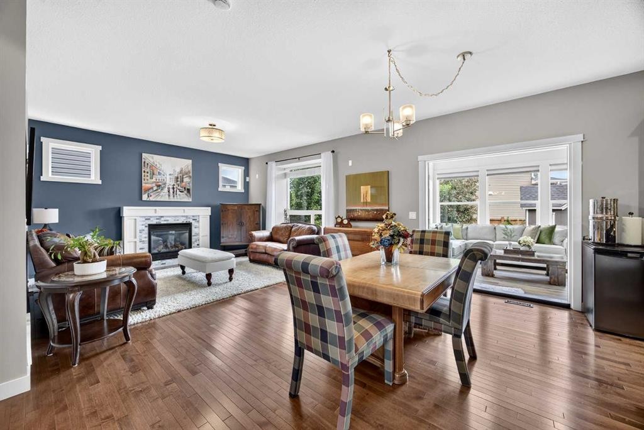
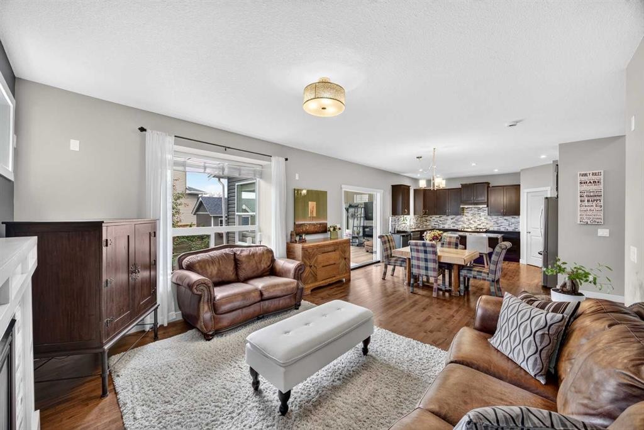
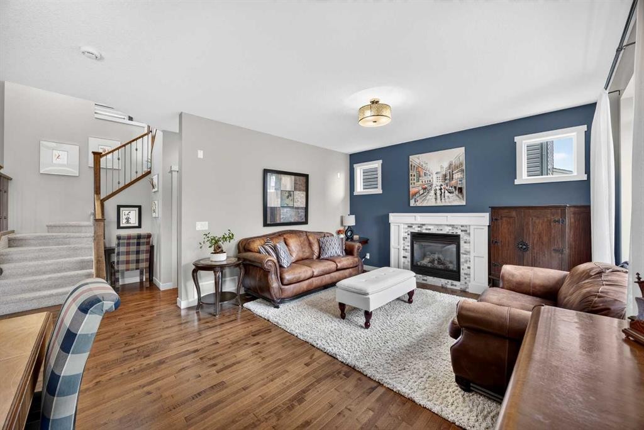
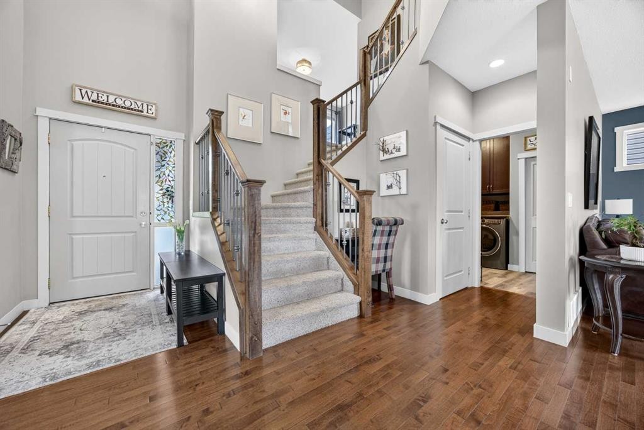
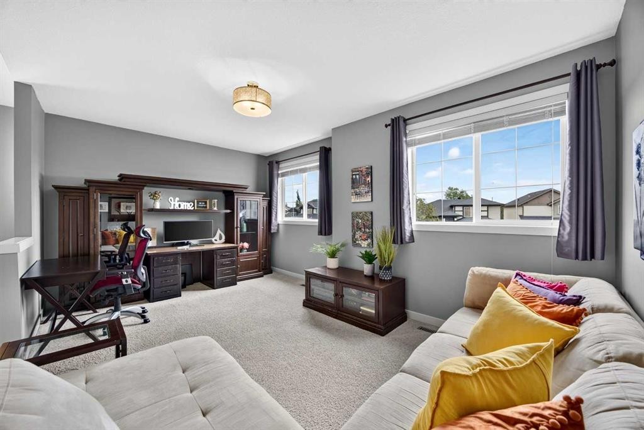
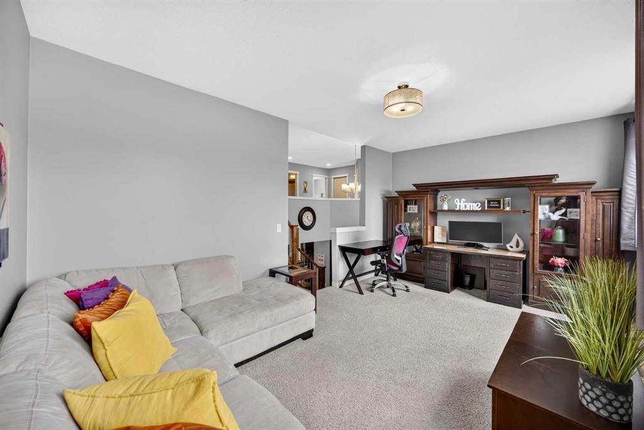
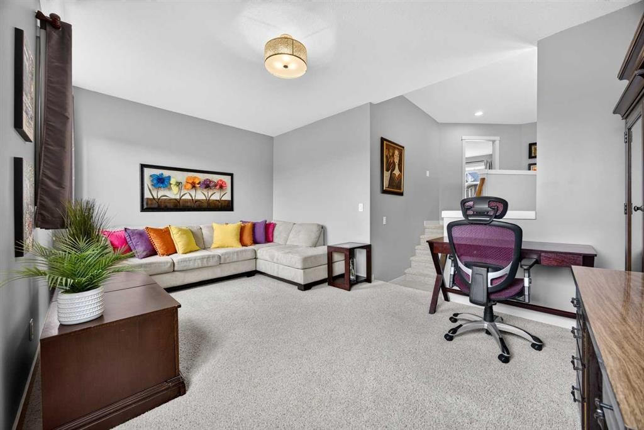
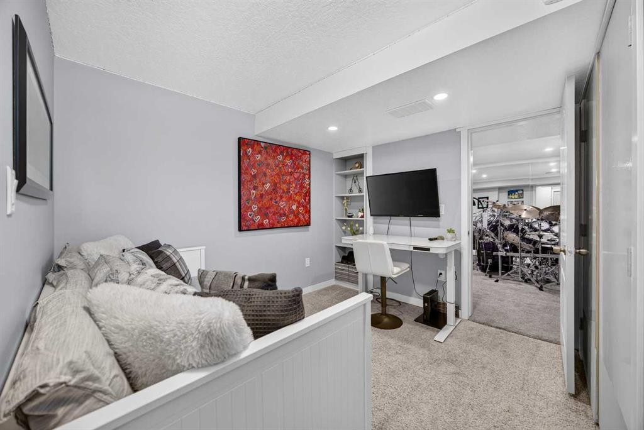
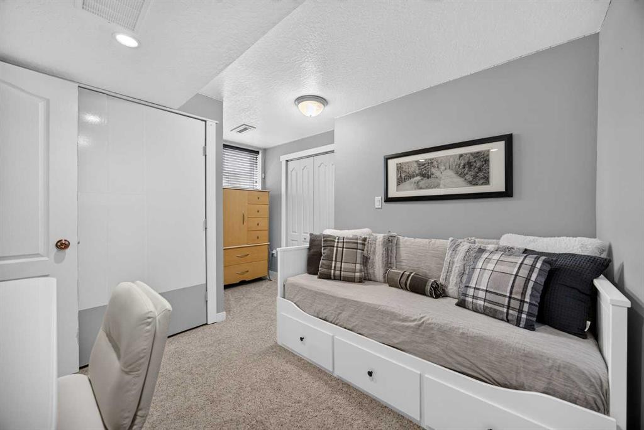
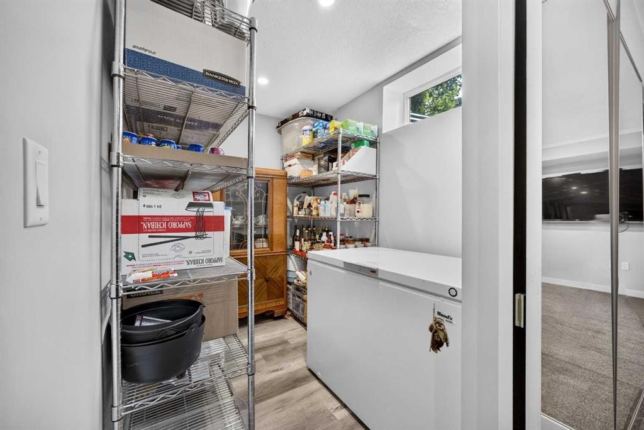
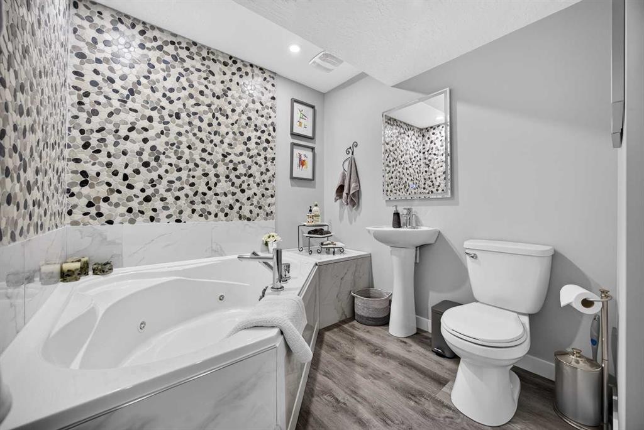
OPEN HOUSE-Sunday August 9, 2026 2pm-4pm Welcome to this beautifully maintained and warm, inviting family home in the desirable community of Luxstone. Thoughtfully designed with both comfort and functionality in mind, this home offers an exceptional layout, extensive upgrades, and a long list of high-end features throughout. The main level showcases a functional upgraded kitchen complete with granite countertops, a striking marble backsplash, and a large island with power. A central vacuum system with an automatic dustpan adds convenience, making everyday living effortless. The spacious dining area flows into a welcoming living room highlighted by a cozy gas fireplace with an elegant marble surround. A versatile den provides the perfect space for a home office, study, or playroom, while a convenient 2-piece bathroom adds everyday practicality. Also on the main level is a stunning sunroom addition completed in 2022. Bright and inviting, it features skylights and an electric fireplace, creating a relaxing year-round retreat ideal for morning coffee, entertaining guests, or unwinding while enjoying views of the backyard. Upstairs, you'll find three generously sized bedrooms, including a spacious primary retreat with a walk-in closet and a luxurious 5-piece ensuite. A large, bright bonus room offers additional flexible living space for family gatherings or entertainment, complemented by a well-appointed 4-piece bathroom. The fully developed basement, completed in 2022, significantly expands the living space with a large recreation area and an additional 3-piece bathroom finished with a natural stone feature wall. This bathroom is a true spa-inspired retreat, featuring a large corner soaker tub with heated water jets. Just steps away, a private sauna creates a rare and luxurious wellness experience right at home. Additional highlights include gemstone lighting accents on both the front and back exterior, underground sprinklers in both the front and backyard, and wiring for built-in speakers throughout the home. The oversized double attached garage adds even more practicality. The private backyard is a true highlight, offering mature landscaping, fruit trees, and an abundance of raspberry bushes. With direct access from the sunroom it provides a peaceful and private outdoor setting perfect for relaxing or entertaining. Enjoy an efficient commute into Calgary while still having all essential amenities close at hand within Airdrie itself. This move-in ready home combines thoughtful upgrades, exceptional living space, and a highly desirable location, making it the perfect place to call home.

Inclusions: None

Particularités du bâtiment :

  • Air climatisé: Oui
  • Foyer: Oui
  • Stationnement: Oui
  • Superficie totale aménagée: 2189.05 Pieds carrés

Caractéristiques :

  • Bâti en: 2008
  • Caractéristiques du foyer: Électrique, Gaz
  • Caractéristiques du stationnement: Garage double attenant, Hors rue
  • Caractéristiques extérieures: Cour privée, Espace de rangement
  • Caractéristiques intérieures: Système d'aspiration central, Rangement de placard, Comptoirs en granite, Baignoire à jets, Îlot de cuisine, Garde-manger, Puit(s) de lumière, Placard(s) praticable(s), Câblé pour le son
  • Chambres : 3+1
  • Chauffage: Air pulsé
  • Détails de la fondation: Béton coulé
  • Dimensions du terrain : 4692.00 Pieds carrés
  • Matériaux de construction: Parement de vinyle, Charpente en bois
  • Niveaux: Deux
  • Refroidissement: Climatiseur central
  • Revêtements de sol: Moquette, Carreaux de céramique, Bois franc
  • Salle(s) de bains : 3+1
  • Style architectural: 2 étages
  • Superficie habitable (approx): 2189.05 Pieds carrés
  • Toiture: Bardeaux d'asphalte
  • Zonage: R1
  • Nbre d'espaces de stationnement: 4

Gracieuseté de : Realty Unleashed

Données fournies par : Calgary Real Estate Board 300 Manning Rd. NE, Calgary, Alberta T2E 8K4
Nous croyons que tous les renseignements affichés sont exacts, mais nous ne le garantissons pas; les renseignements devraient être vérifiés de façon indépendante. Aucune garantie ou représentation de quelque nature que ce soit n’est offerte. Droits © 2021 Tous les droits sont réservés.
ÉvaluationExpressMC Powered by RPS

Emplacement de 2029 Luxstone Boulevard SW, Airdrie, AB, T4B 0J7

Données démographiques de 2029 Luxstone Boulevard SW, Airdrie, AB, T4B 0J7

Étape de vie

Jeunes familles

Type d'emploi

Mixte

Revenu moyen du ménage

154 412.61 $

Nombre moyen d'enfants

1.96

Population à domicile

Structure à domicile

Âge de la population

Éducation

Niveau d'éducation

No certificate/diploma/degree

13.28 %

Diplôme d'études secondaires ou équivalent

33.69 %

Certificat ou diplôme d'apprentissage ou d'une école de métiers

9.18 %

Diplôme d'études collégiales ou d'études postsecondaires (non universitaires)

23.73 %

Certificat d'études universitaires

1.12 %

Diplômes d'études universitaires

18.99 %

Navetteur

Se rendre au travail

En auto

90.86 %

En transport en commun

1.43 %

À pied

3.11 %

À bicyclette

0.0 %

Par tout autre moyen

4.6 %

Diversité Culturelle

Connaissance des langues officielles

Langue maternelle

Données Sur Le Bâtiment

Type de bâtiment

Appartements (faible hauteur et à étages multiples)

0.21 %

Maisons

99.79 %

Achat ou location