Button CopyPathCircle CloseCircle Left ArrowArrow Down Icon GreyClosecirclecircleBurger
  • Publicité

182 Lanark Gate SE, Airdrie, AB, T4A 3R7

No. MLS® A2331971
Maison À vendre à Lanark, Airdrie, Alberta
541 587 $ ÉvaluationExpressMC: Non disponible

4+0 Chambres

3 Salles de bain

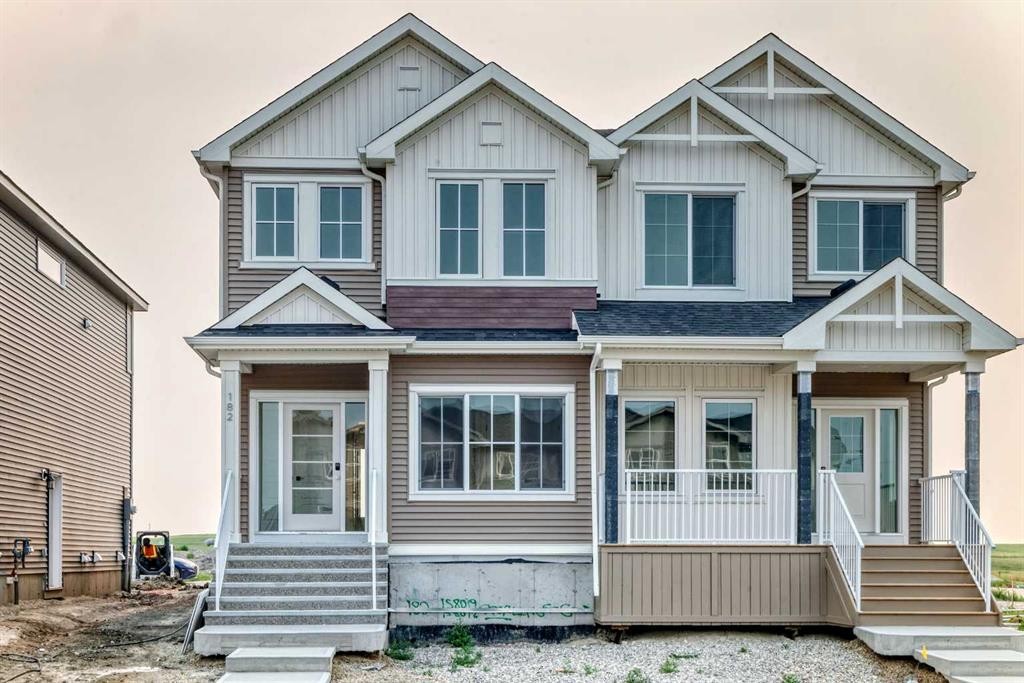
182 Lanark Gate Se, Airdrie, AB - Outdoor With Facade
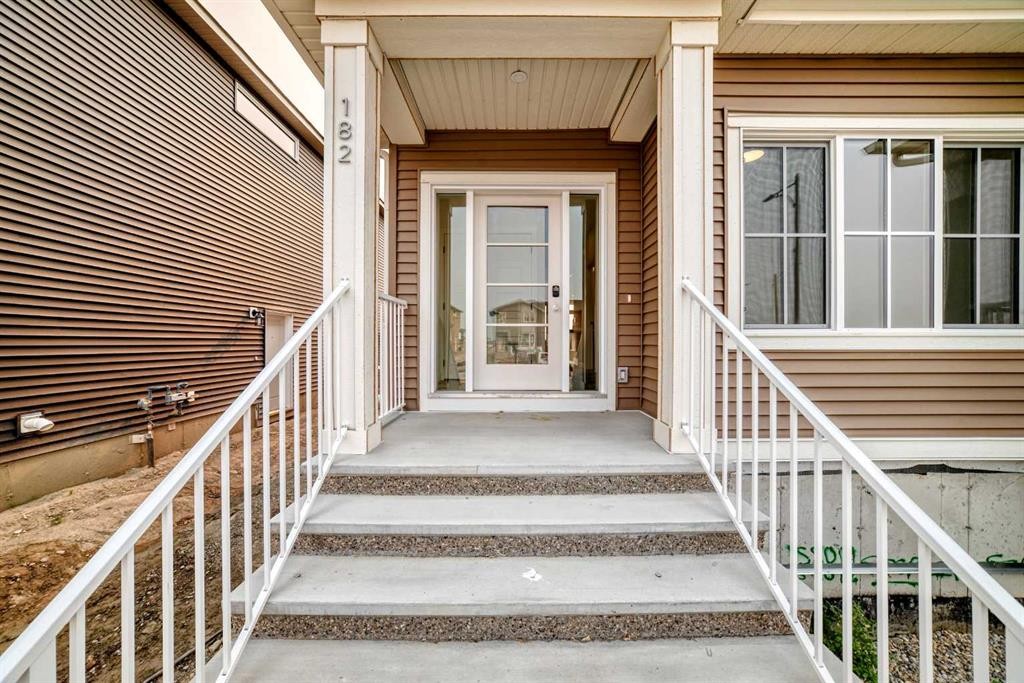
182 Lanark Gate Se, Airdrie, AB - Outdoor With Exterior
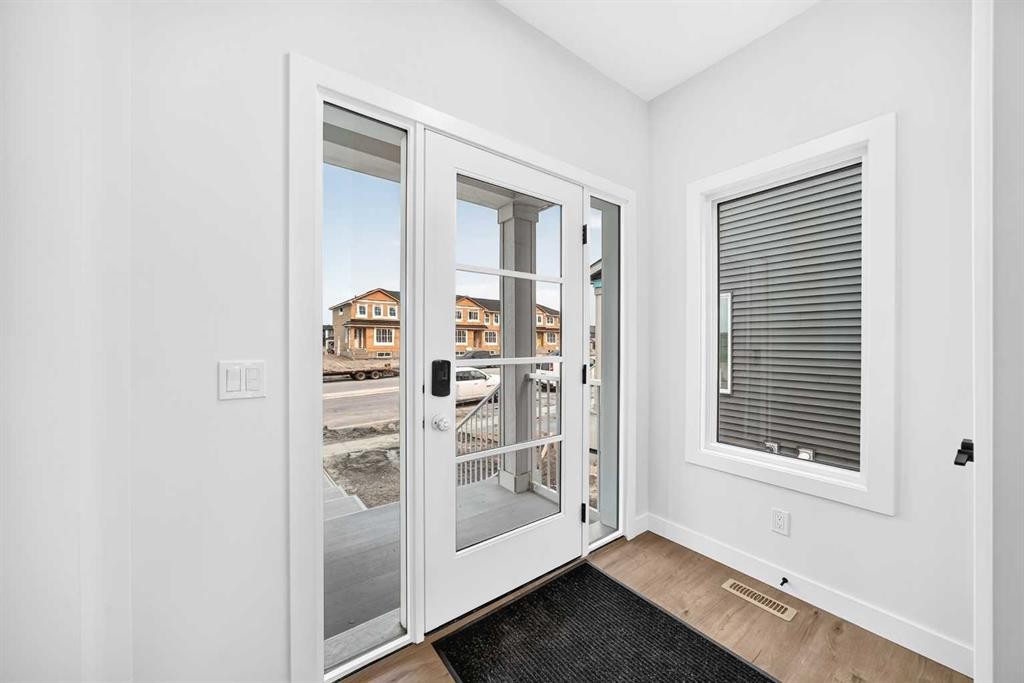
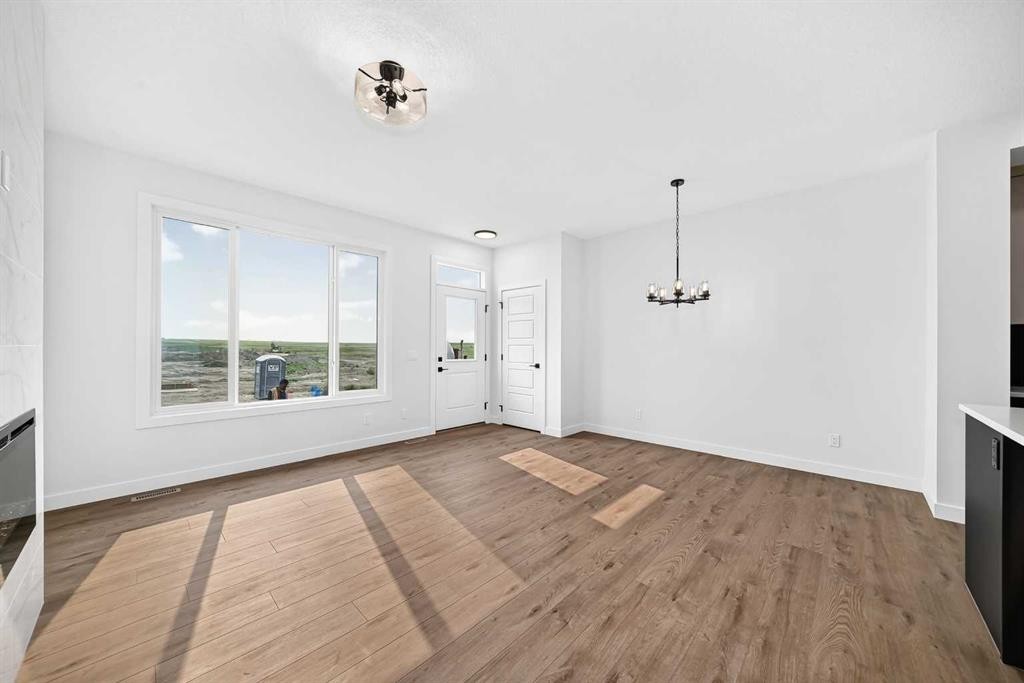
182 Lanark Gate Se, Airdrie, AB - Indoor Photo Showing Other Room
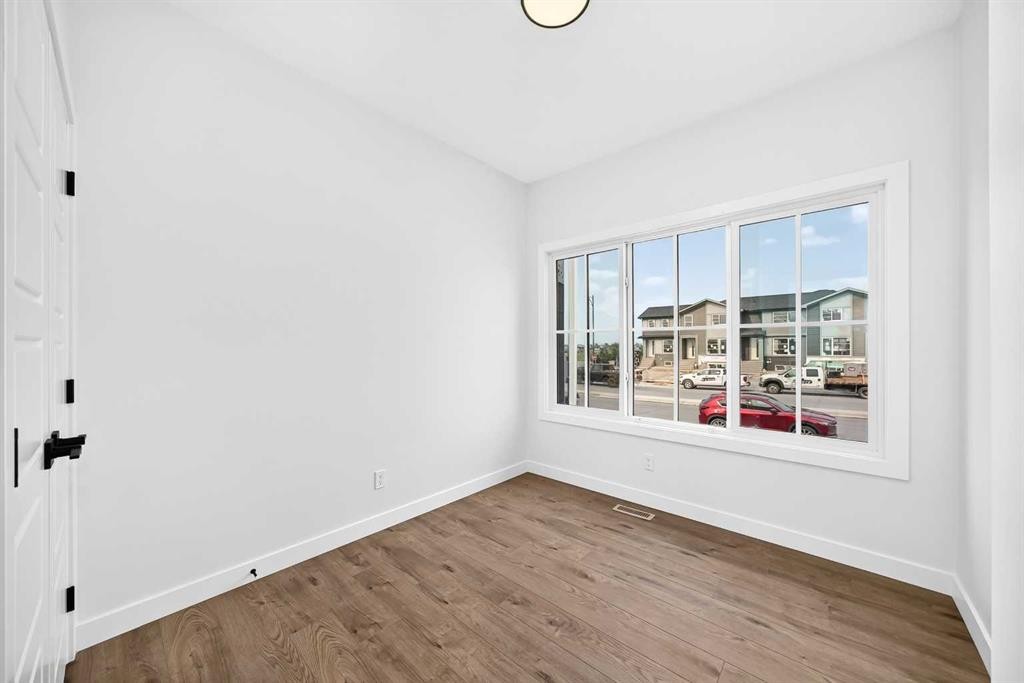
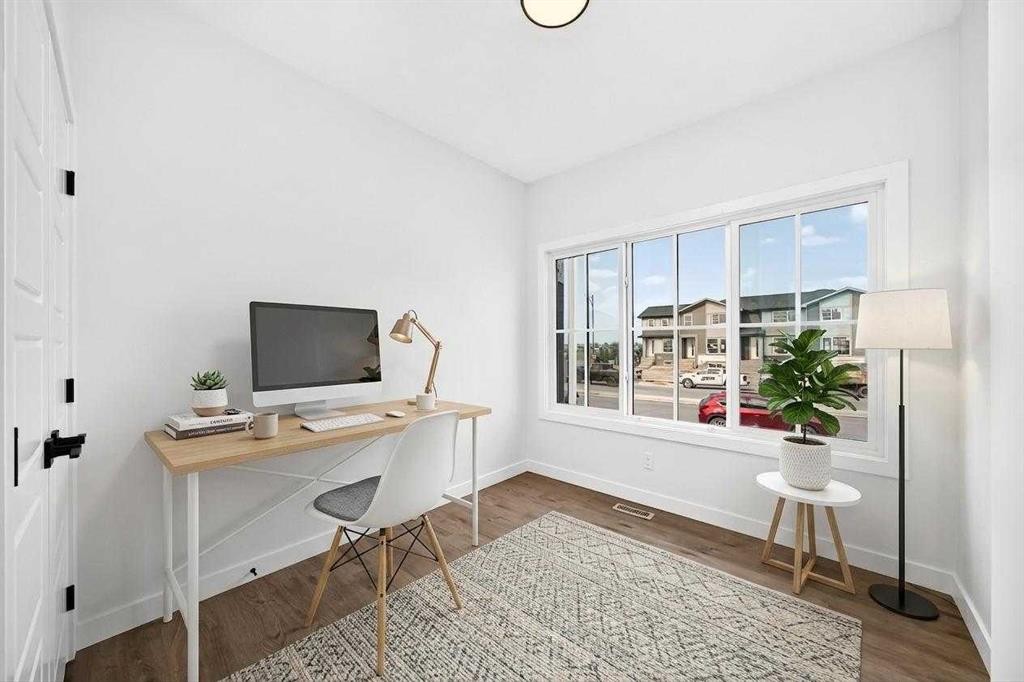
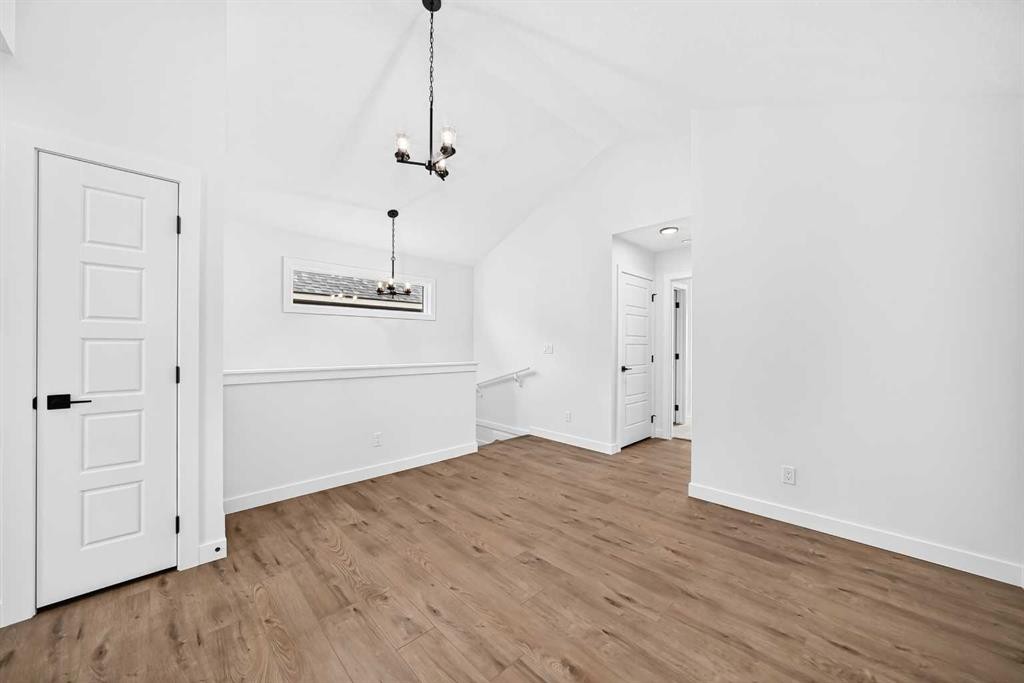
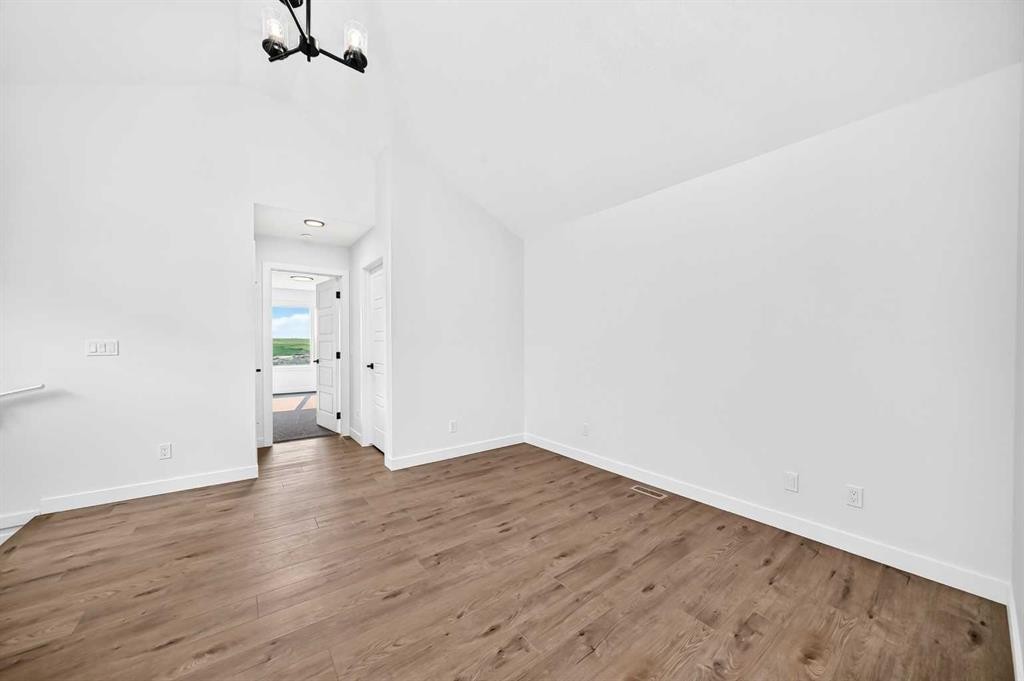
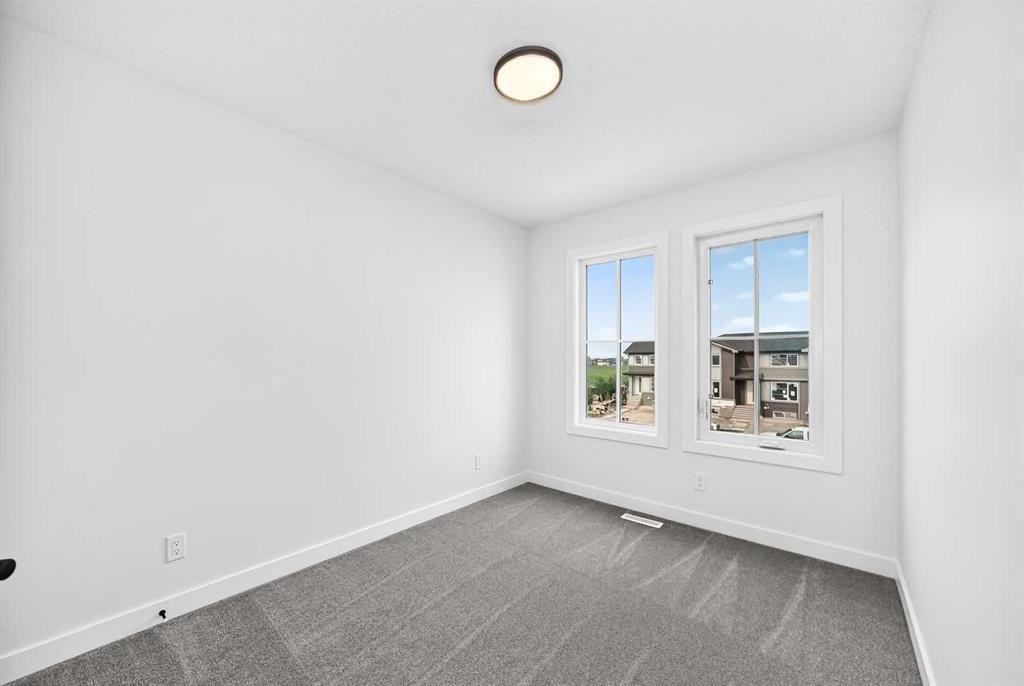
182 Lanark Gate Se, Airdrie, AB - Indoor Photo Showing Office
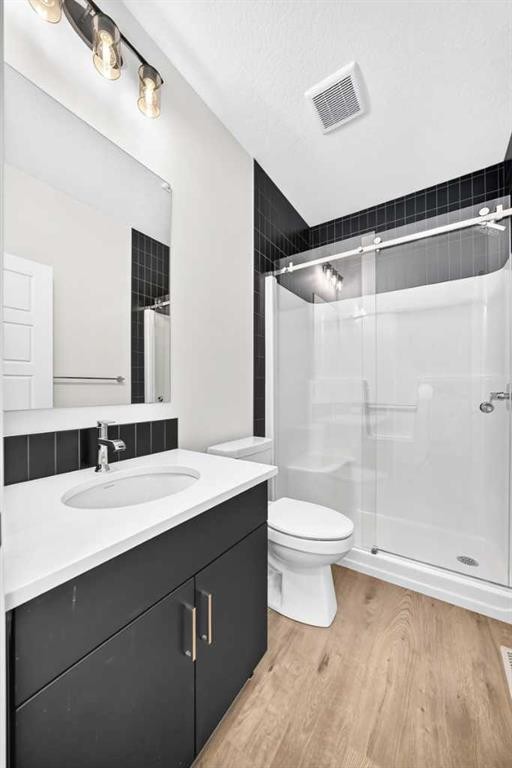
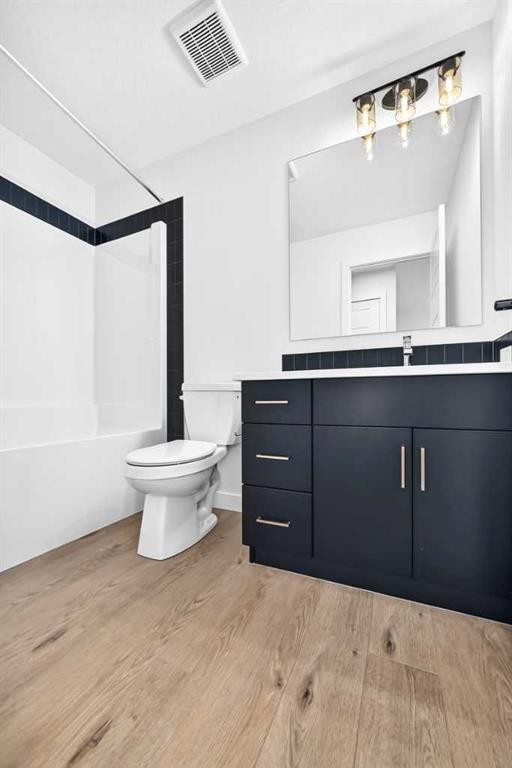
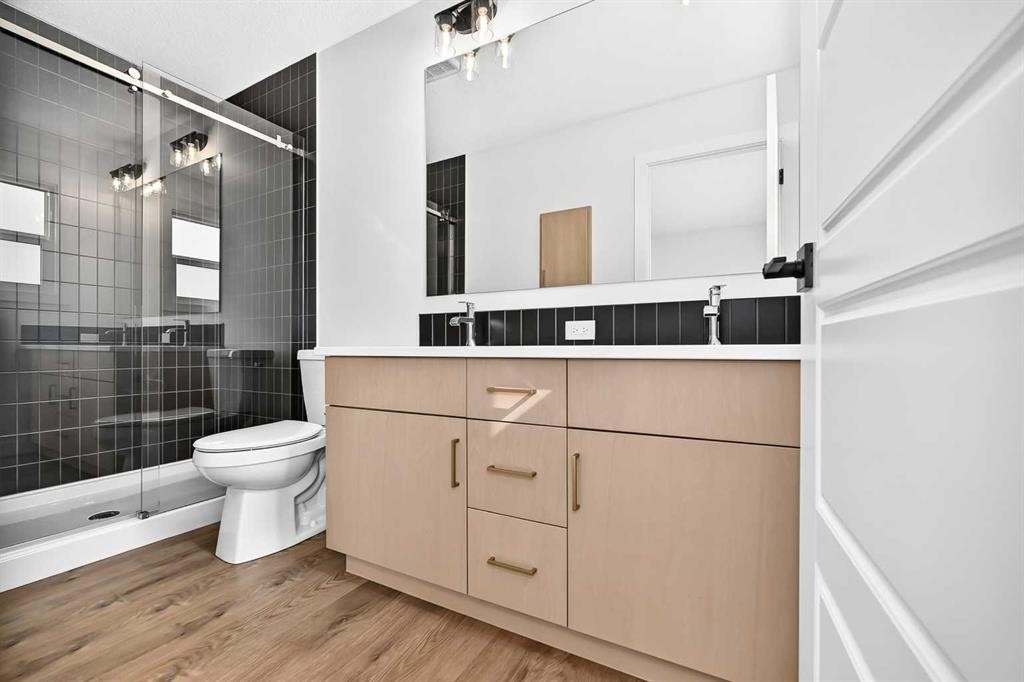
182 Lanark Gate Se, Airdrie, AB - Indoor Photo Showing Bathroom
182 Lanark Gate Se, Airdrie, AB - Indoor Photo Showing Kitchen With Double Sink
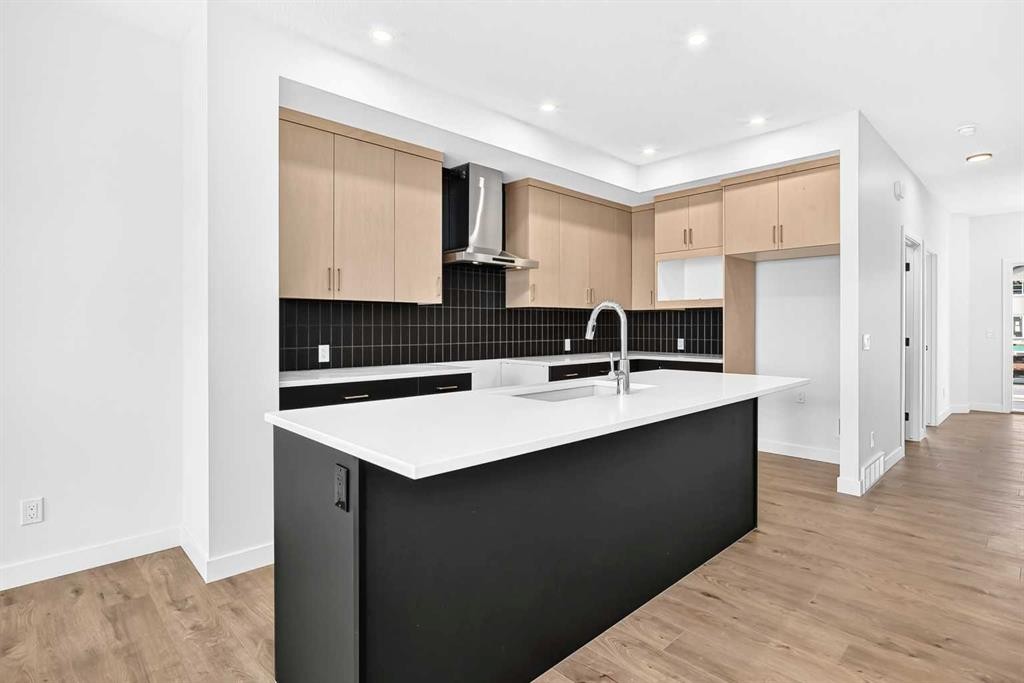
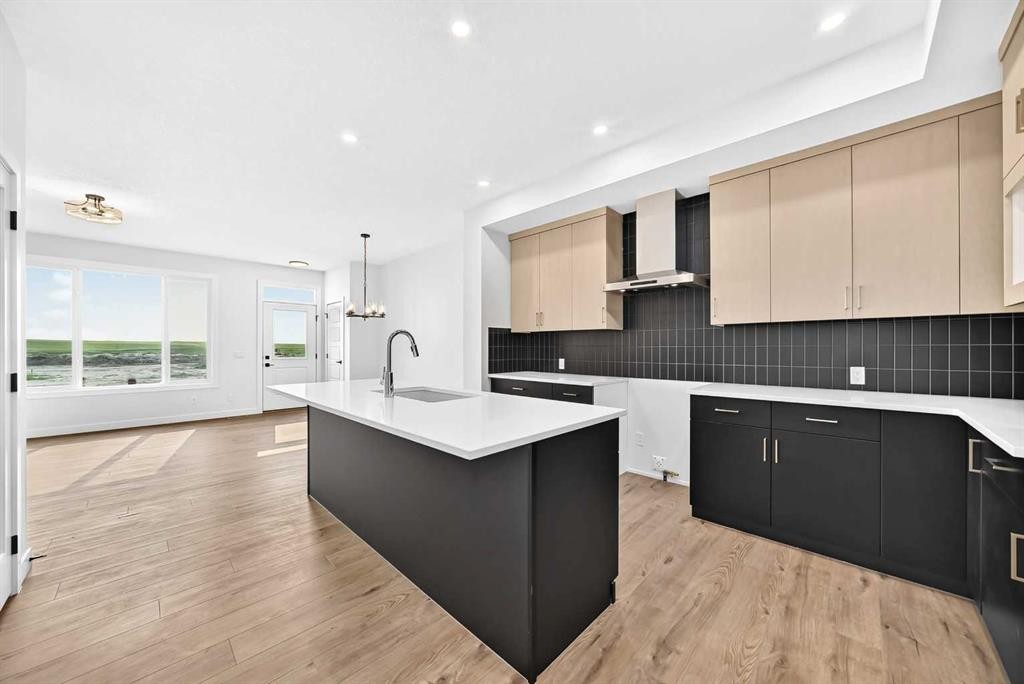
182 Lanark Gate Se, Airdrie, AB - Indoor Photo Showing Kitchen
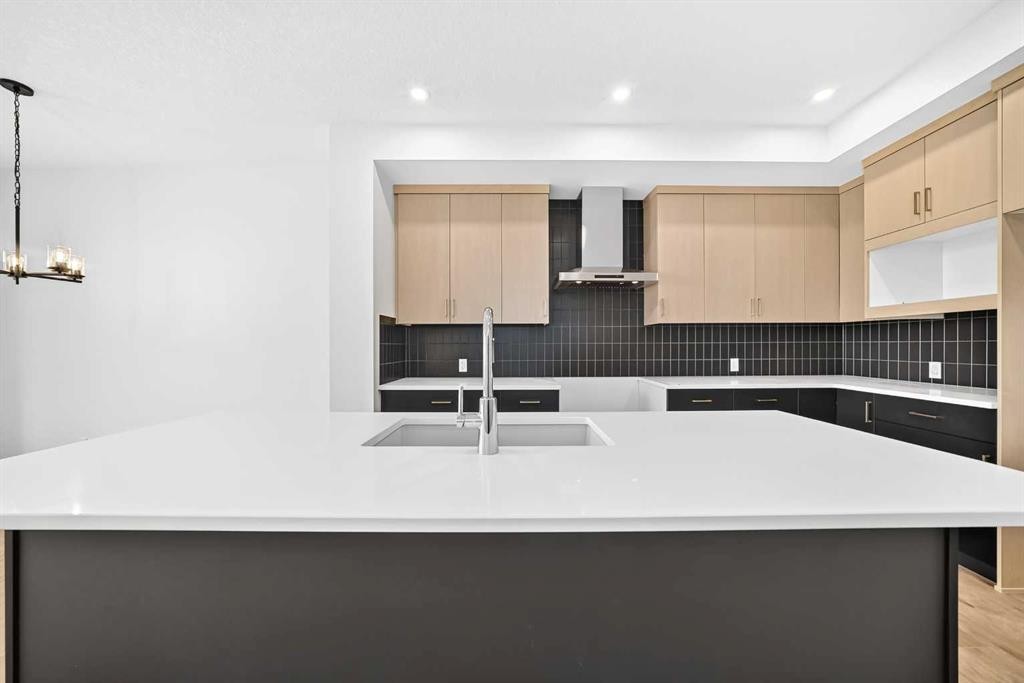
182 Lanark Gate Se, Airdrie, AB - Indoor Photo Showing Kitchen With Upgraded Kitchen
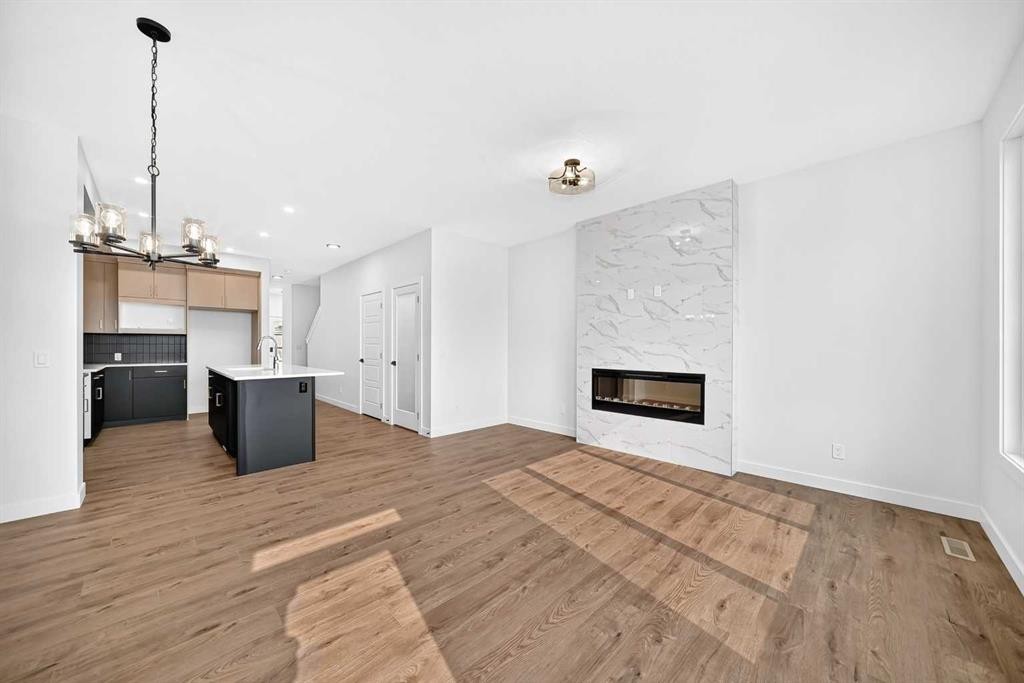
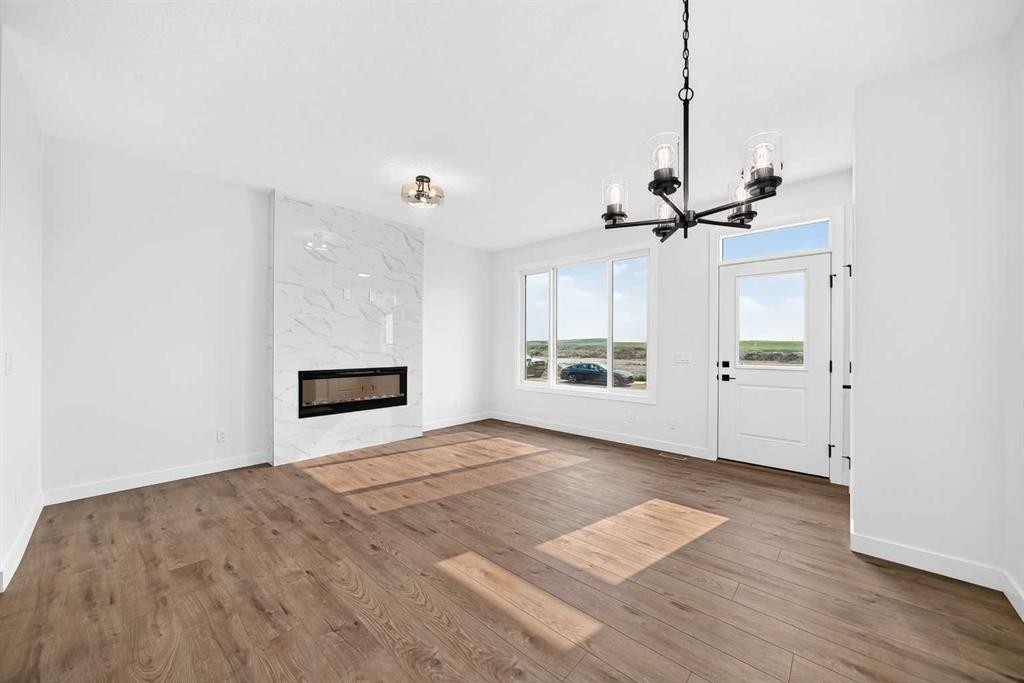
182 Lanark Gate Se, Airdrie, AB - Indoor Photo Showing Living Room With Fireplace
182 Lanark Gate Se, Airdrie, AB - Indoor Photo Showing Other Room
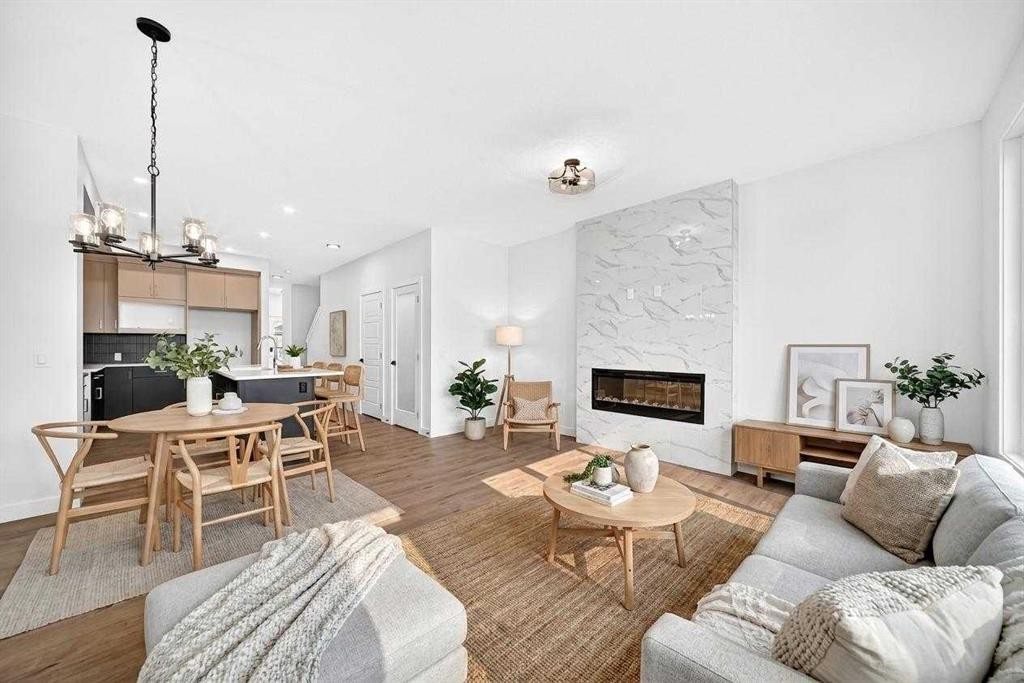
182 Lanark Gate Se, Airdrie, AB - Indoor Photo Showing Living Room
182 Lanark Gate Se, Airdrie, AB - Indoor Photo Showing Other Room
182 Lanark Gate Se, Airdrie, AB - Indoor Photo Showing Bathroom
182 Lanark Gate Se, Airdrie, AB - Indoor Photo Showing Other Room
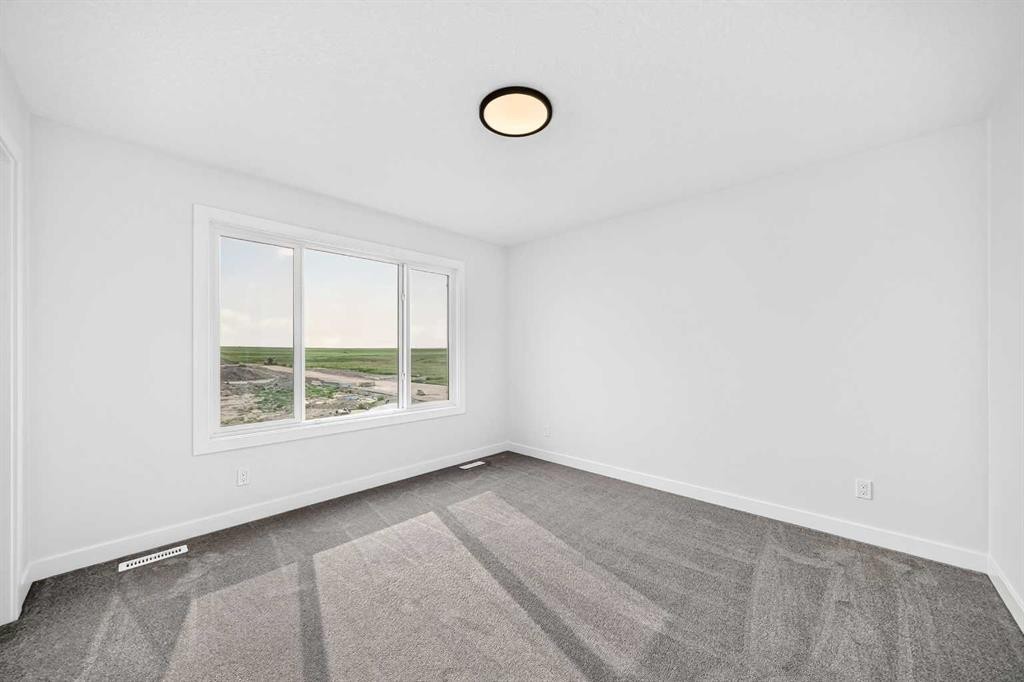
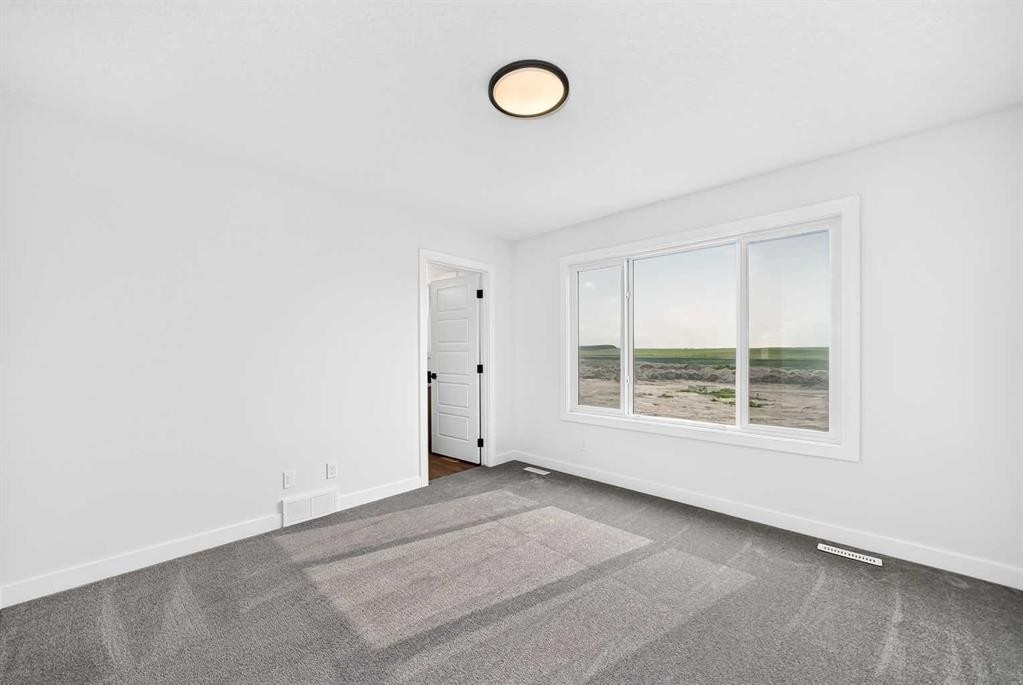
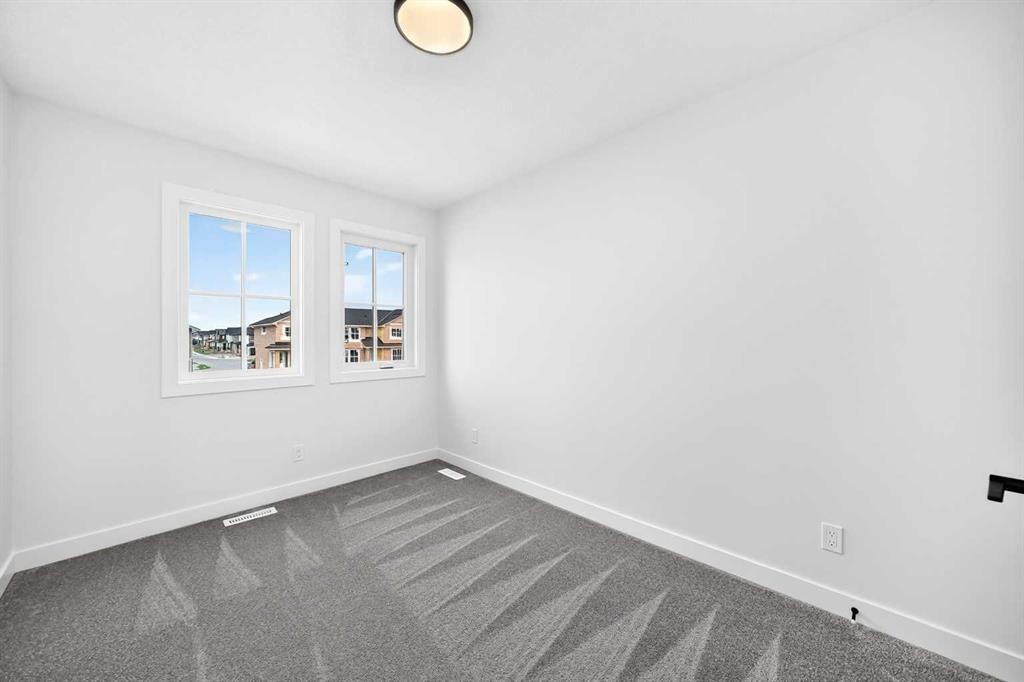
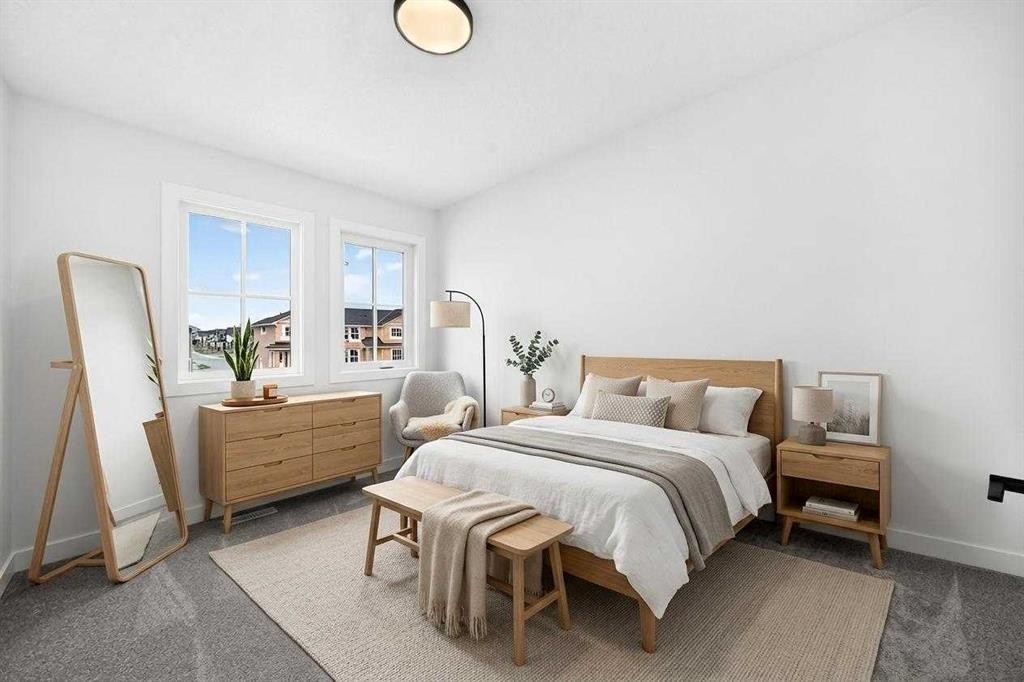
182 Lanark Gate Se, Airdrie, AB - Indoor Photo Showing Bedroom
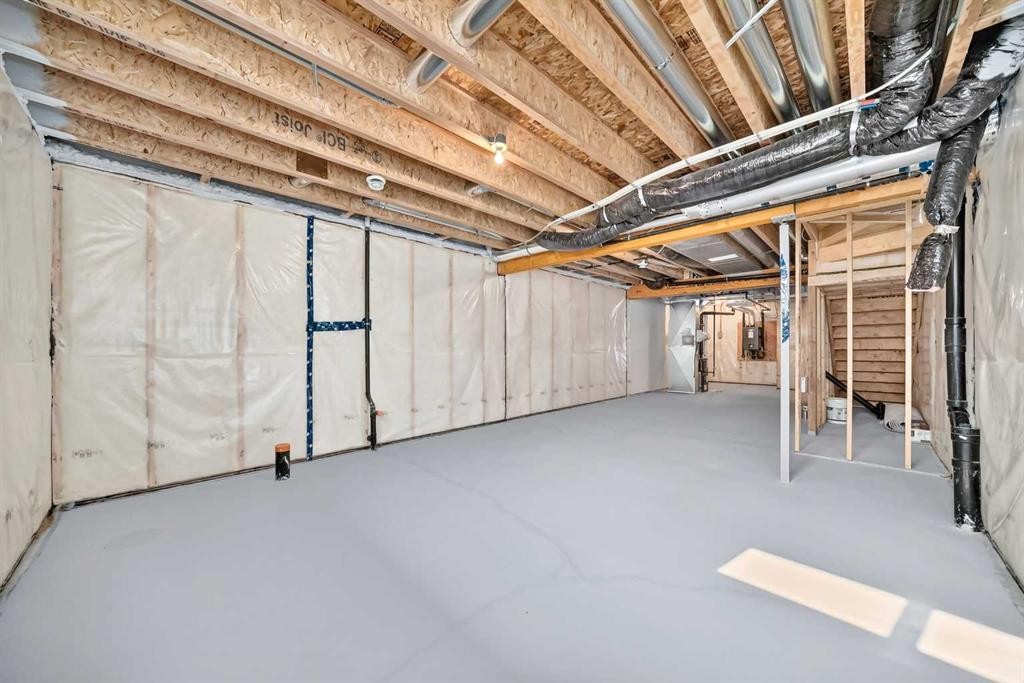
182 Lanark Gate Se, Airdrie, AB - Indoor Photo Showing Basement
182 Lanark Gate Se, Airdrie, AB  - Outdoor With Facade
182 Lanark Gate Se, Airdrie, AB  - Outdoor With Exterior
182 Lanark Gate Se, Airdrie, AB  - Indoor Photo Showing Other Room
182 Lanark Gate Se, Airdrie, AB - Indoor Photo Showing Office
182 Lanark Gate Se, Airdrie, AB - Indoor Photo Showing Bathroom
182 Lanark Gate Se, Airdrie, AB - Indoor Photo Showing Kitchen With Double Sink
182 Lanark Gate Se, Airdrie, AB - Indoor Photo Showing Kitchen
182 Lanark Gate Se, Airdrie, AB - Indoor Photo Showing Kitchen With Upgraded Kitchen
182 Lanark Gate Se, Airdrie, AB - Indoor Photo Showing Living Room With Fireplace
182 Lanark Gate Se, Airdrie, AB - Indoor Photo Showing Other Room
182 Lanark Gate Se, Airdrie, AB - Indoor Photo Showing Living Room
182 Lanark Gate Se, Airdrie, AB - Indoor Photo Showing Other Room
182 Lanark Gate Se, Airdrie, AB - Indoor Photo Showing Bathroom
182 Lanark Gate Se, Airdrie, AB - Indoor Photo Showing Other Room
182 Lanark Gate Se, Airdrie, AB - Indoor Photo Showing Bedroom
182 Lanark Gate Se, Airdrie, AB - Indoor Photo Showing Basement
  • Publicité
Louez aujourd’hui. Devenez propriétaire demain.
Découvrez Bientôt chez moiMC, notre solution conçue pour vous aider à devenir propriétaire.
182 Lanark Gate SE, Airdrie, AB, T4A 3R7
541 587 $

4 Chambres

3 Salles de bain

Informations sur la propriété

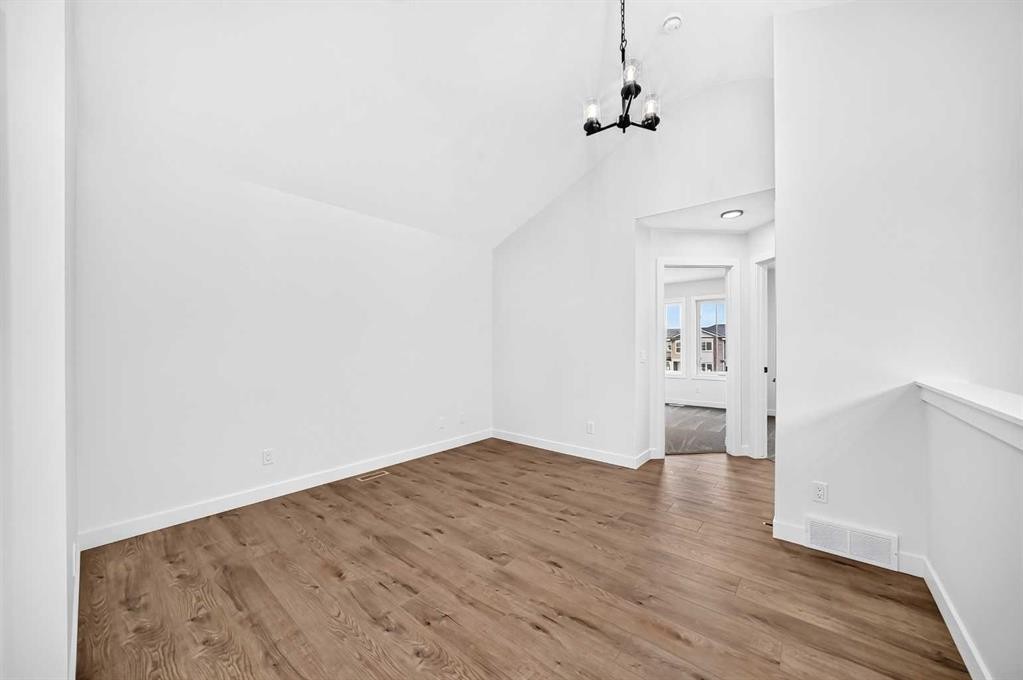
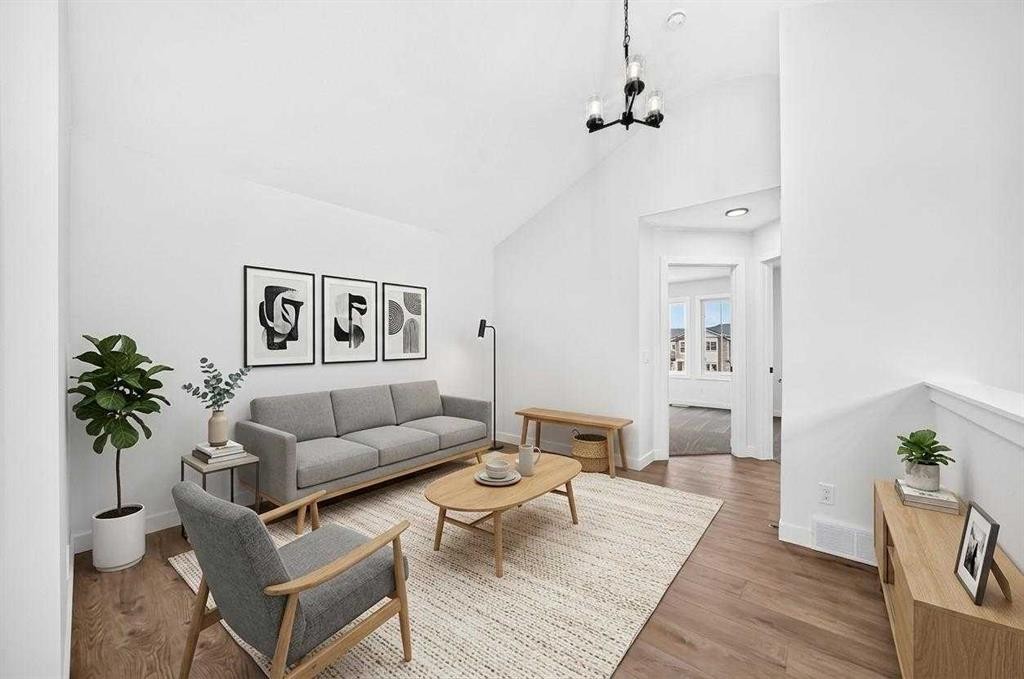
Welcome to Lanark Landing, where contemporary design, energy efficiency, and smart home technology come together in this beautifully appointed move-in ready home. Showcasing professionally curated designer finishes, this home features luxury vinyl plank flooring, triple pane windows, a vaulted bonus room, and a striking floor to ceiling tiled electric fireplace.The gourmet kitchen is complete with quartz countertops, stainless steel appliances, a chimney style hood fan, built in microwave, single bowl Silgranit sink, and a spacious French door pantry. A main floor bedroom and full bathroom offer flexibility for guests or multi-generational living, while upstairs you'll find a spacious primary retreat with a stylish 4 piece ensuite, and thoughtfully designed bathrooms with upgraded vanities.Built Green® certified, this home includes a high efficiency furnace, solar chase, EV charger rough-in, 9' basement walls, a separate side entrance, and integrated smart home features including an Alexa hub, Ring doorbell, smart lock, programmable thermostat, and motion-activated lighting.Outside, enjoy a rear cement parking pad and a backyard ready for your personal touch. Ideally located with quick access to Deerfoot Trail (QEII), Calgary International Airport, CrossIron Mills, schools, parks, shopping, restaurants, and scenic pathways, this exceptional home offers the perfect blend of style, comfort, and convenience. Book your private showing today!

Inclusions: N/A

Particularités du bâtiment :

  • Foyer: Oui
  • Stationnement: Oui
  • Superficie totale aménagée: 1685.00 Pieds carrés

Caractéristiques :

  • Bâti en: 2026
  • Caractéristiques du foyer: Électrique, Carrelage
  • Caractéristiques du stationnement: Place de stationnement
  • Caractéristiques extérieures: Éclairage
  • Caractéristiques intérieures: Meuble-lavabo double, Porte française, Îlot de cuisine, Garde-manger, Entrée séparée, Plafond(s) voûté(s), Placard(s) praticable(s)
  • Chambres : 4+0
  • Chauffage: Air pulsé
  • Détails de la fondation: Béton coulé
  • Dimensions du terrain : 2604.00 Pieds carrés
  • Matériaux de construction: Parement de vinyle, Charpente en bois
  • Niveaux: Deux
  • Refroidissement: Aucun
  • Revêtements de sol: Moquette
  • Salle(s) de bains : 3+0
  • Style architectural: 2 étages, En rangée
  • Superficie habitable (approx): 1685.00 Pieds carrés
  • Toiture: Bardeaux d'asphalte
  • Zonage: R2-T
  • Nbre d'espaces de stationnement: 2

Gracieuseté de : eXp Realty

Données fournies par : Calgary Real Estate Board 300 Manning Rd. NE, Calgary, Alberta T2E 8K4
Nous croyons que tous les renseignements affichés sont exacts, mais nous ne le garantissons pas; les renseignements devraient être vérifiés de façon indépendante. Aucune garantie ou représentation de quelque nature que ce soit n’est offerte. Droits © 2021 Tous les droits sont réservés.

ÉvaluationExpressMC Powered by RPS
Vous songez à vendre?

Commencez par découvrir ce que votre maison pourrait valoir sur le marché actuel.

Emplacement de 182 Lanark Gate SE, Airdrie, AB, T4A 3R7

Données démographiques de 182 Lanark Gate SE, Airdrie, AB, T4A 3R7

Étape de vie

Jeunes familles

Type d'emploi

Mixte

Revenu moyen du ménage

144 944.06 $

Nombre moyen d'enfants

1.95

Population à domicile

Structure à domicile

Âge de la population

Éducation

Niveau d'éducation

No certificate/diploma/degree

10.95 %

Diplôme d'études secondaires ou équivalent

24.01 %

Certificat ou diplôme d'apprentissage ou d'une école de métiers

8.28 %

Diplôme d'études collégiales ou d'études postsecondaires (non universitaires)

27.33 %

Certificat d'études universitaires

1.7 %

Diplômes d'études universitaires

27.74 %

Navetteur

Se rendre au travail

En auto

90.11 %

En transport en commun

0.0 %

À pied

1.31 %

À bicyclette

0.0 %

Par tout autre moyen

8.58 %

Diversité Culturelle

Connaissance des langues officielles

Langue maternelle

Données Sur Le Bâtiment

Type de bâtiment

Appartements (faible hauteur et à étages multiples)

3.36 %

Maisons

96.64 %

Achat ou location