Button CopyPathCircle CloseCircle Left ArrowArrow Down Icon GreyClosecirclecircleBurger
  • Publicité

112 Pinto Lane SE, Airdrie, AB, T4B 2A4

No. MLS® A2330205
Maison À vendre à Yankee Valley Estates, Airdrie, Alberta
1 399 900 $ ÉvaluationExpressMC: 1.4M $ - 1.7M $

3+1 Chambres

4 Salles de bain

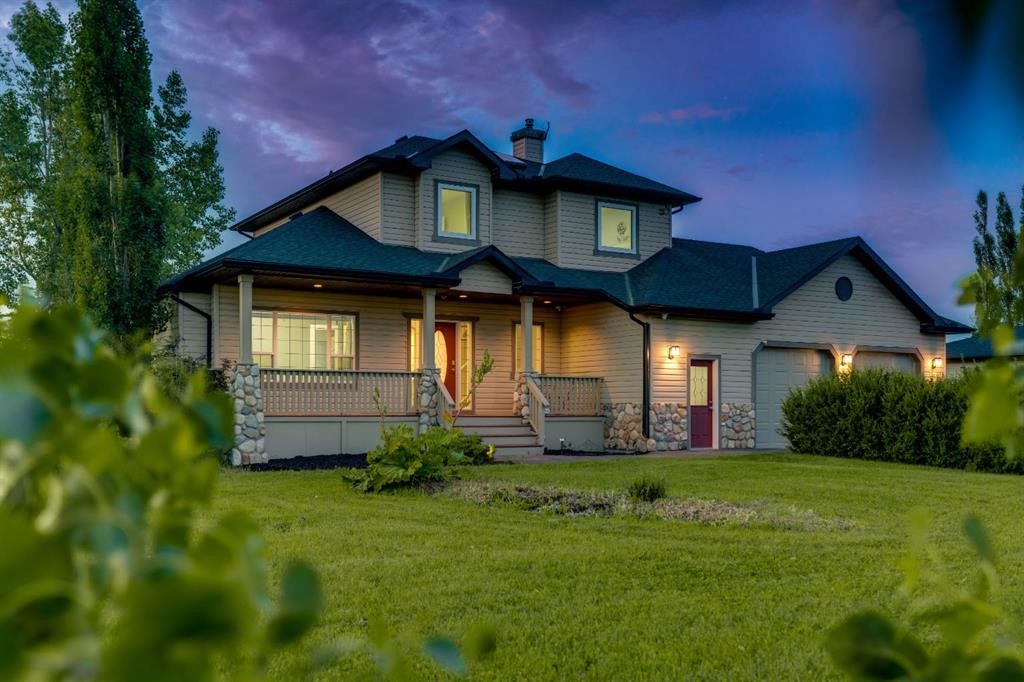
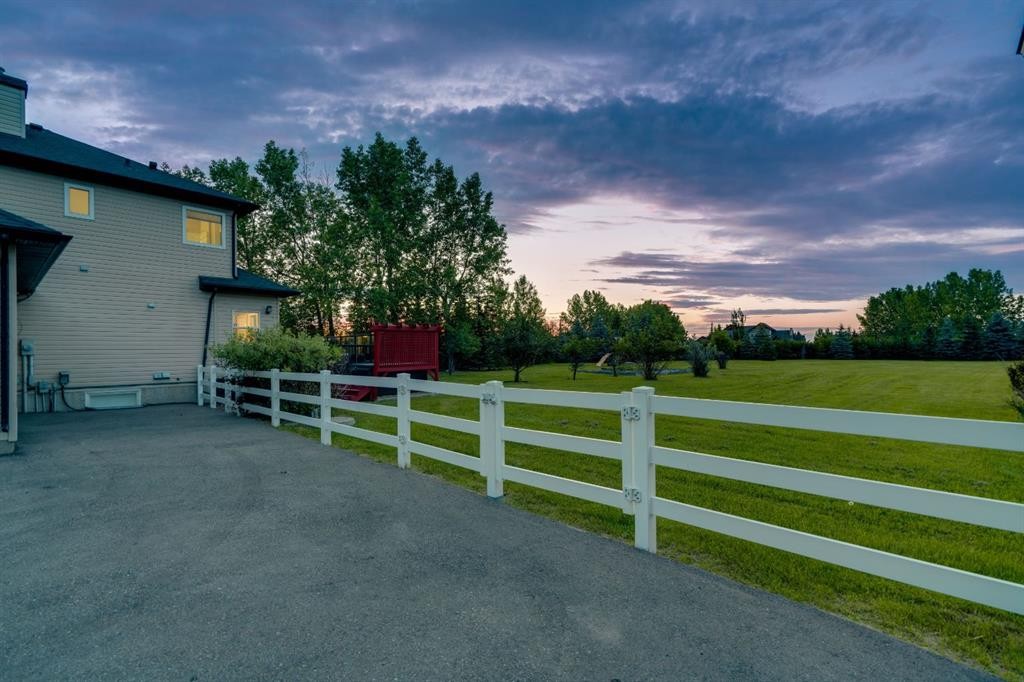
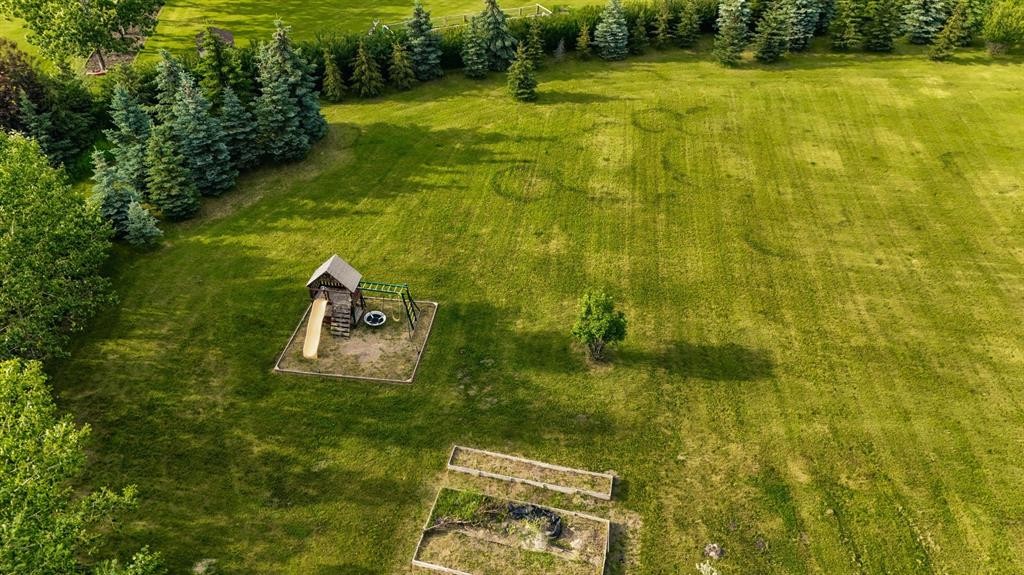
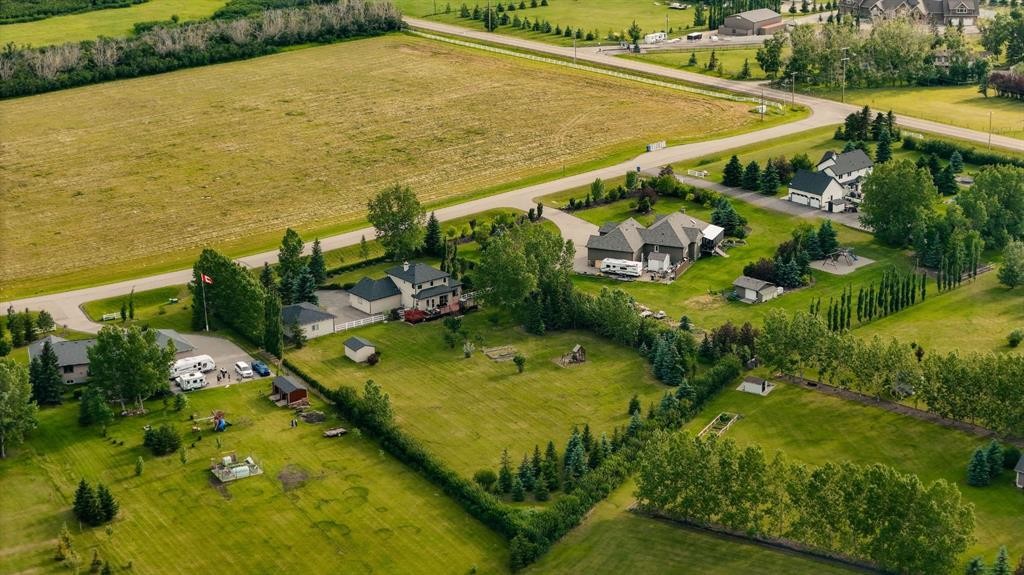
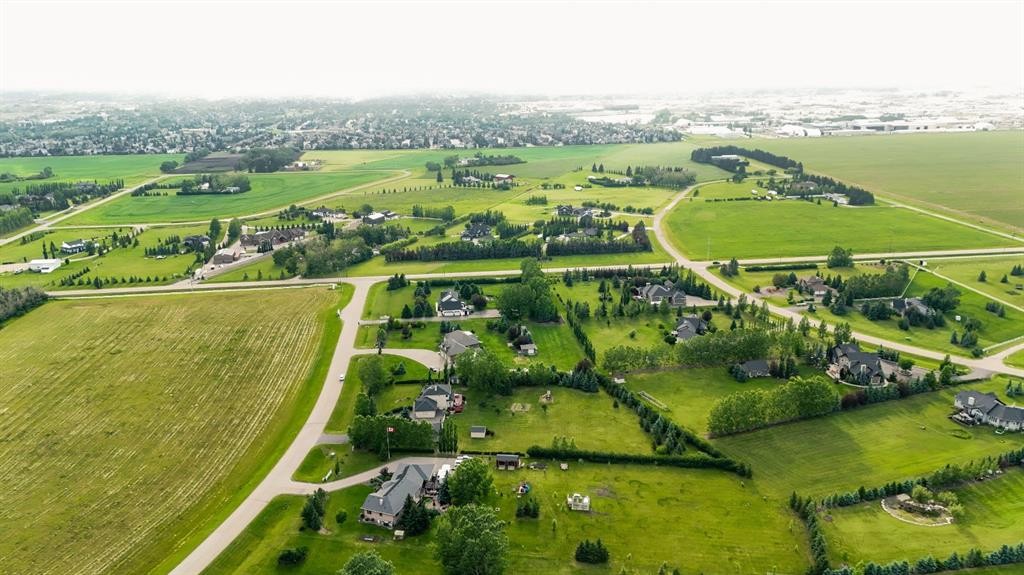
112 Pinto Lane Se, Airdrie, AB - Outdoor With View
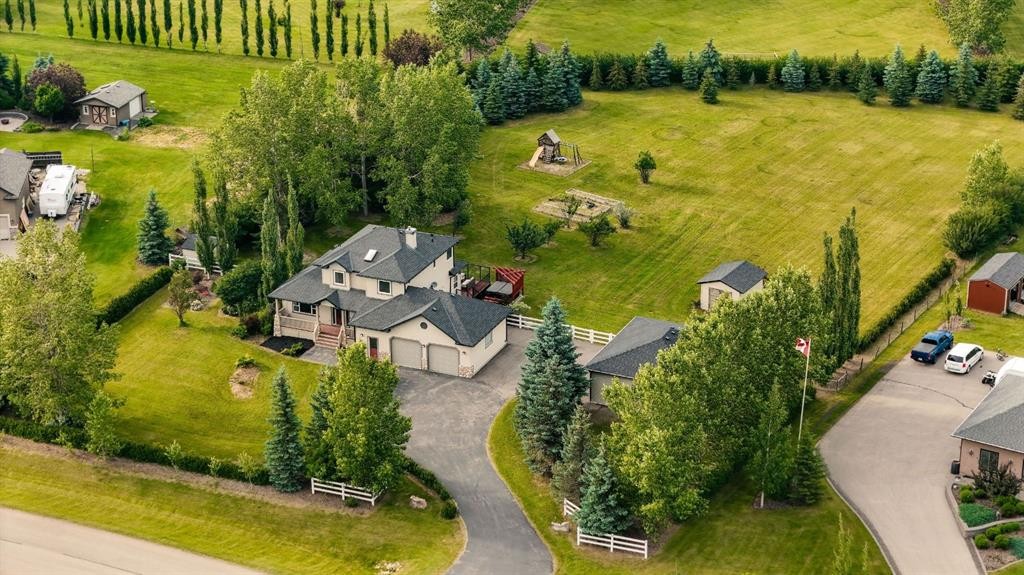
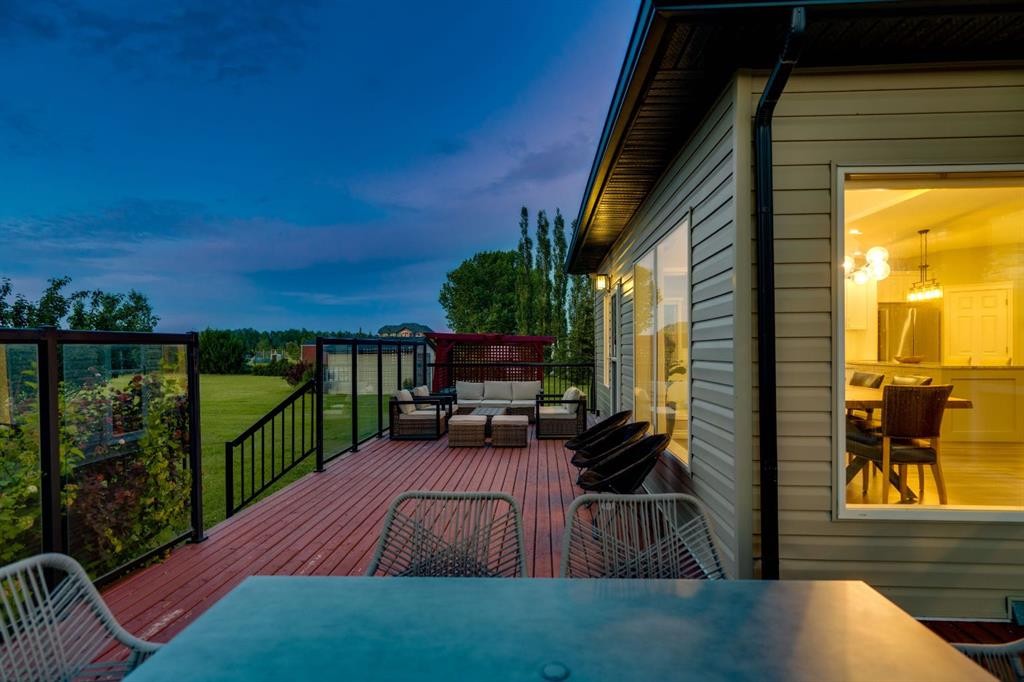

112 Pinto Lane Se, Airdrie, AB - Outdoor With Deck Patio Veranda
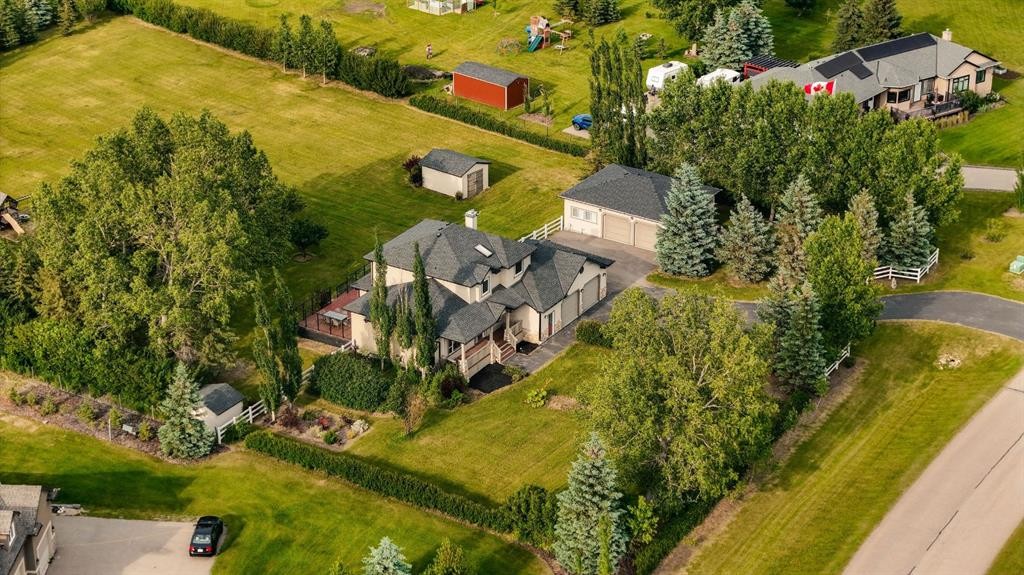
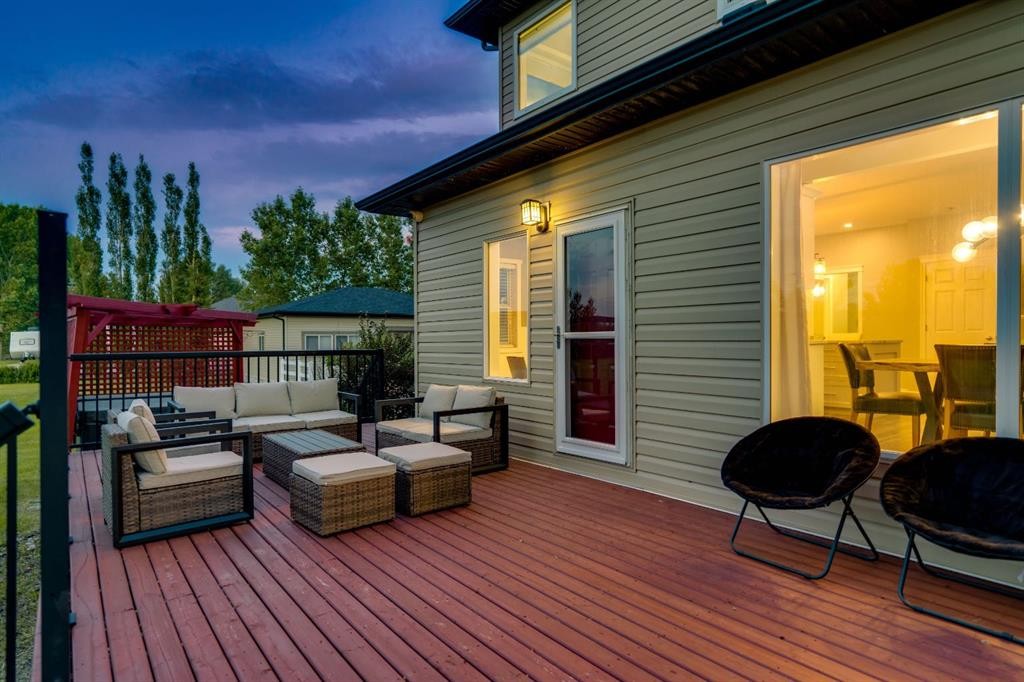
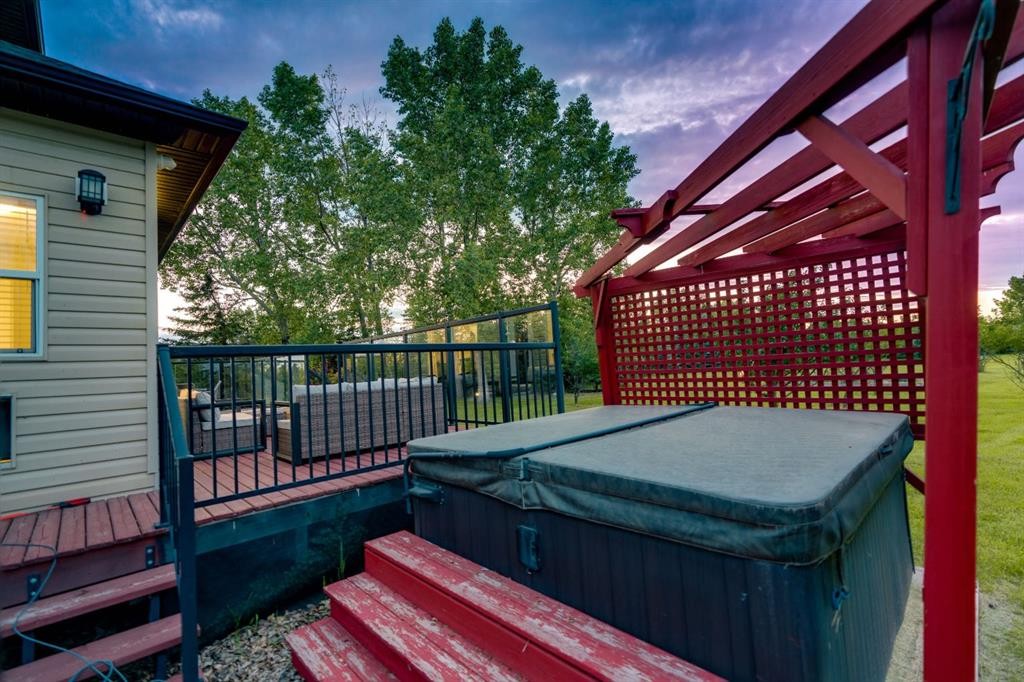
112 Pinto Lane Se, Airdrie, AB - Outdoor With Deck Patio Veranda With Exterior
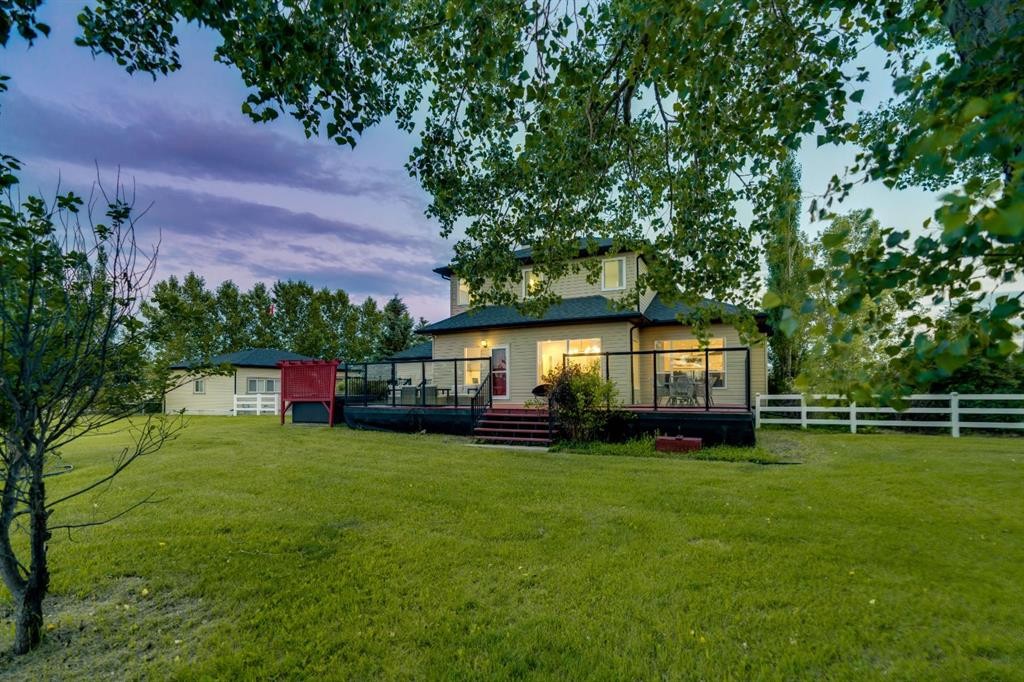
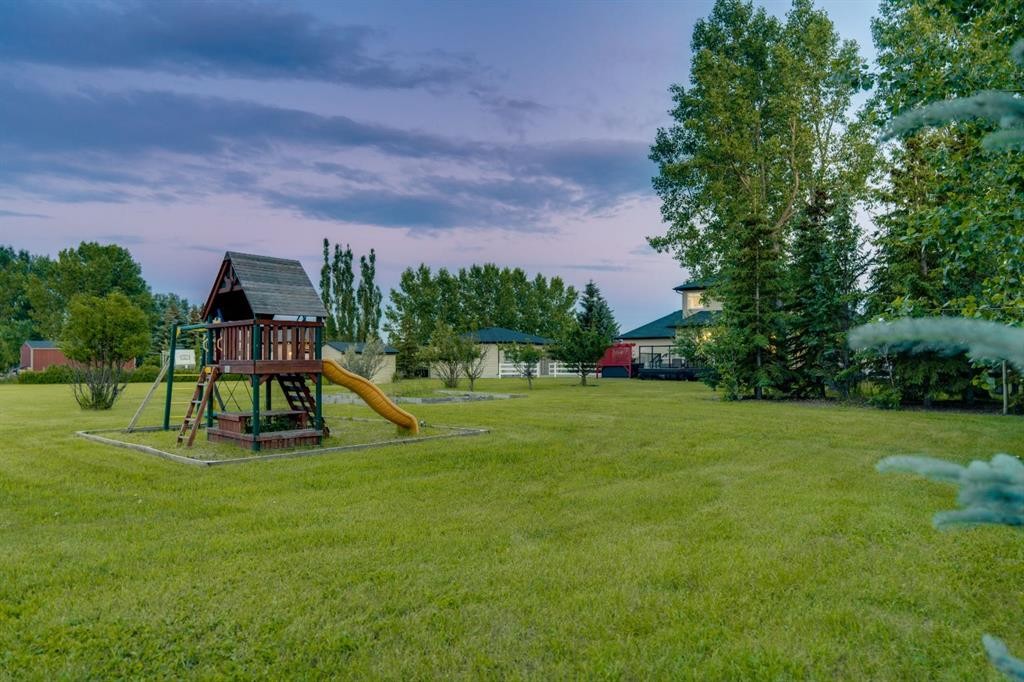
112 Pinto Lane Se, Airdrie, AB - Outdoor With View
112 Pinto Lane Se, Airdrie, AB -  With View
112 Pinto Lane Se, Airdrie, AB - Indoor Photo Showing Other Room
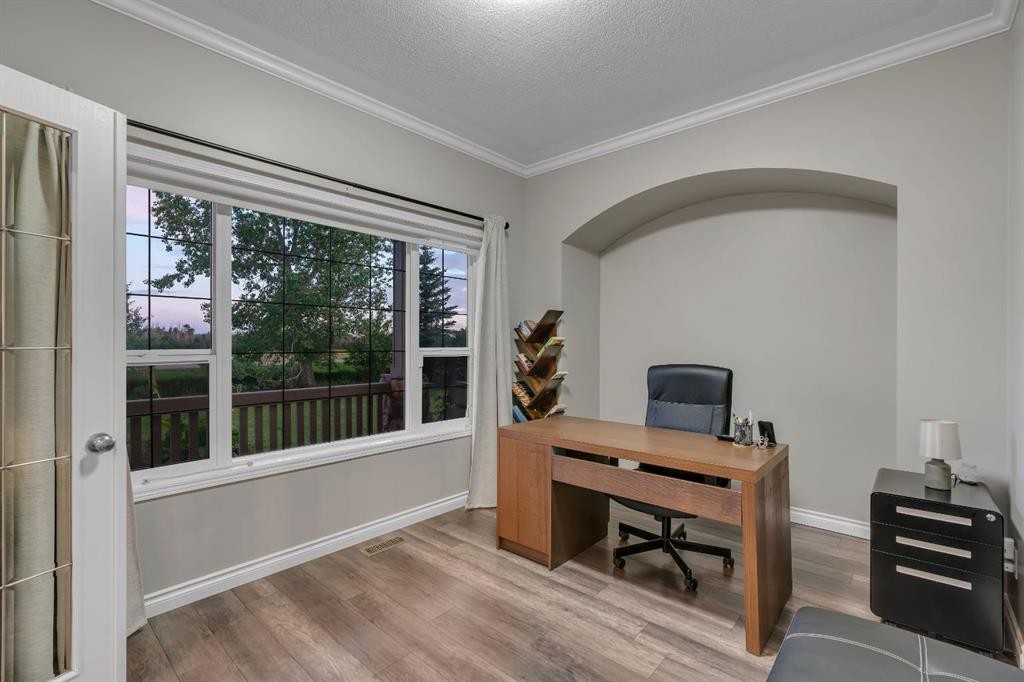
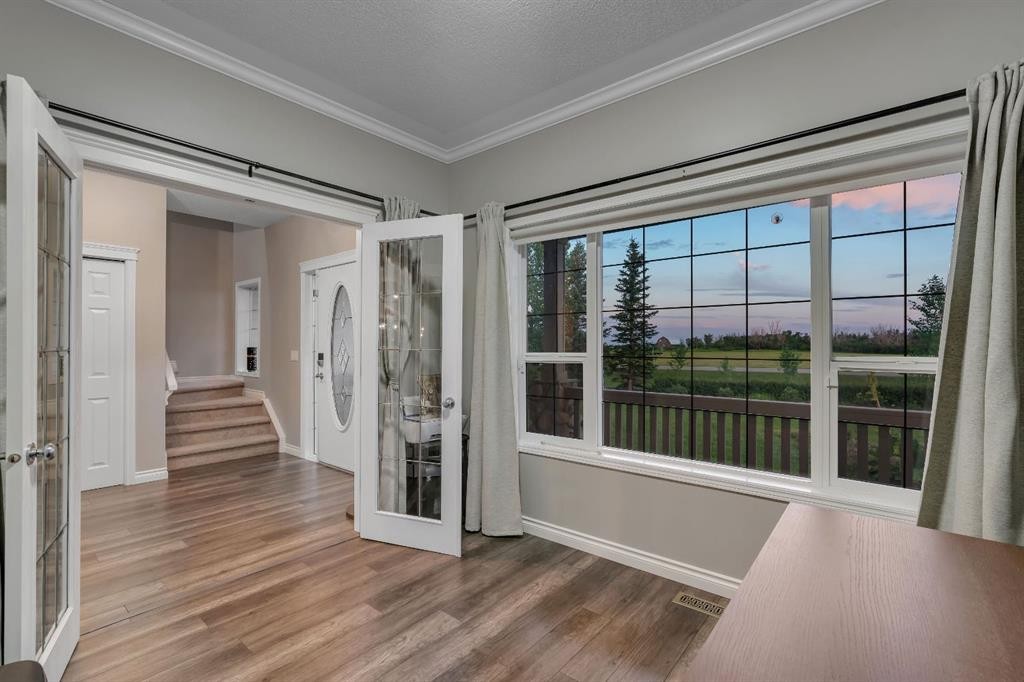
112 Pinto Lane Se, Airdrie, AB - Indoor Photo Showing Office
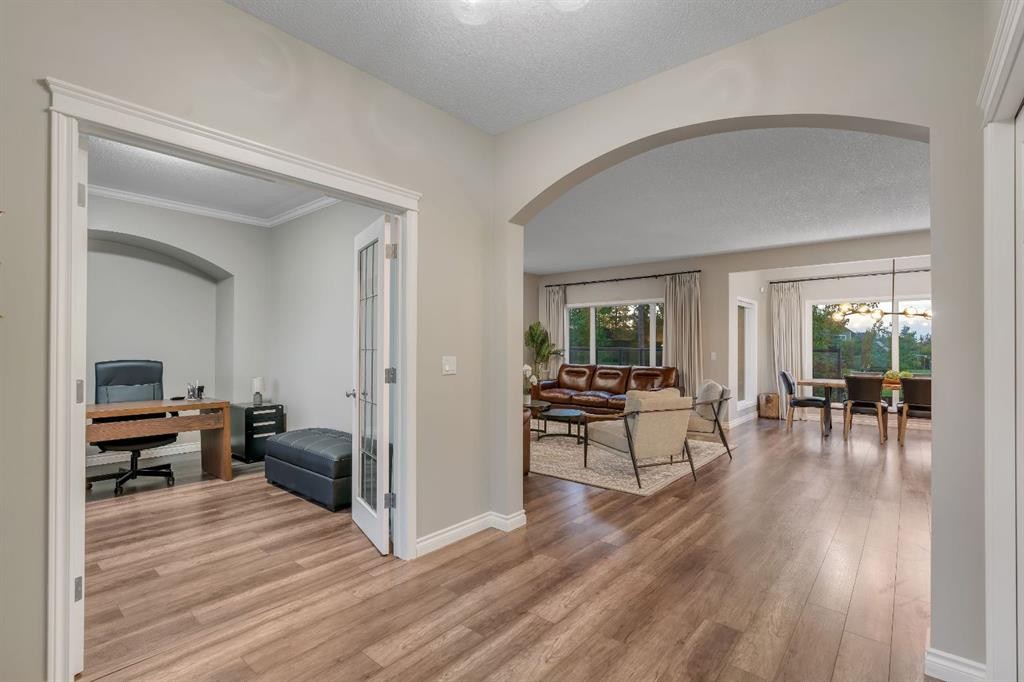
112 Pinto Lane Se, Airdrie, AB - Indoor
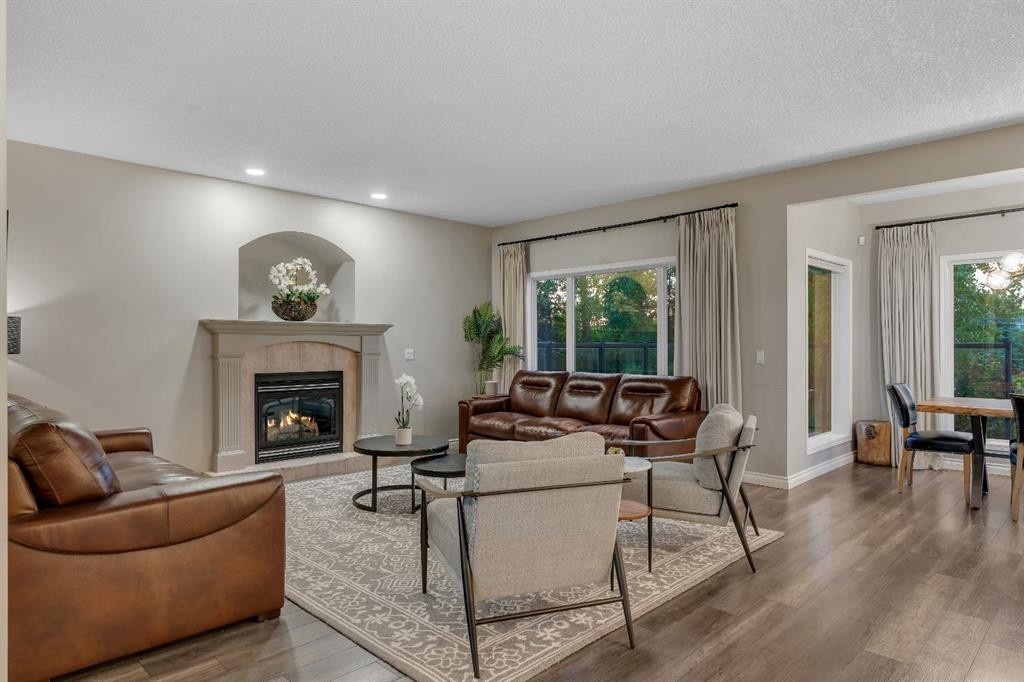
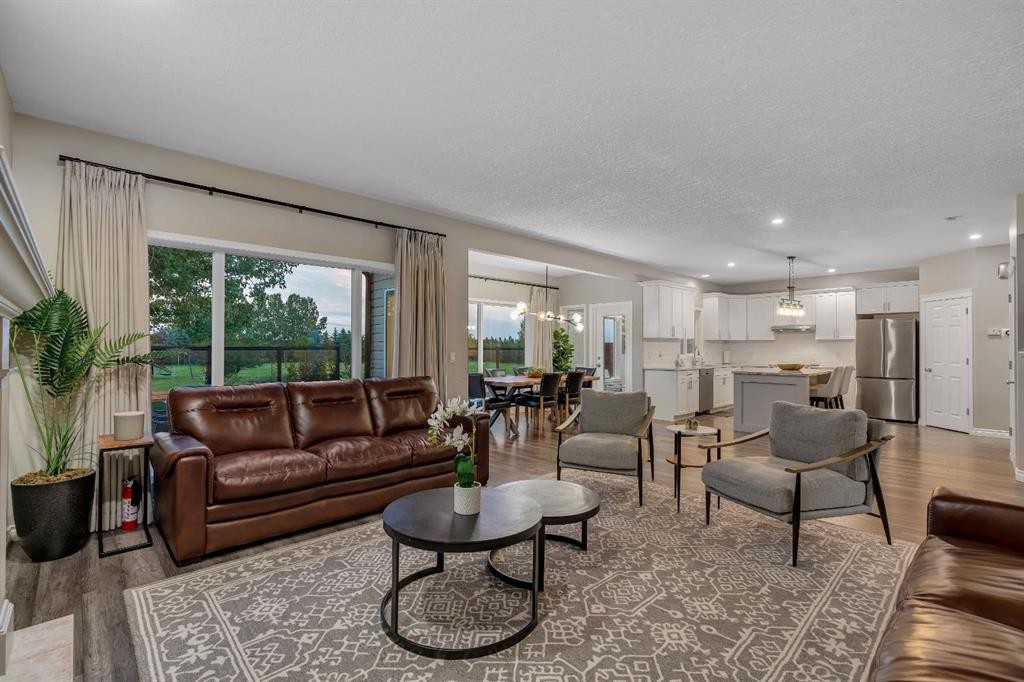
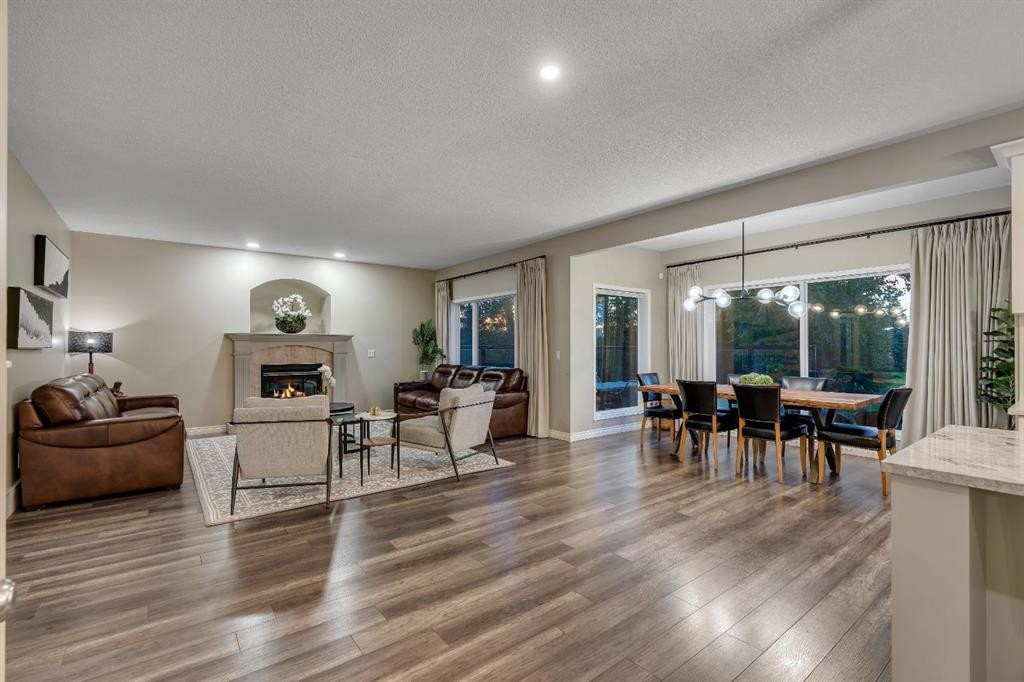
112 Pinto Lane Se, Airdrie, AB - Indoor Photo Showing Living Room With Fireplace
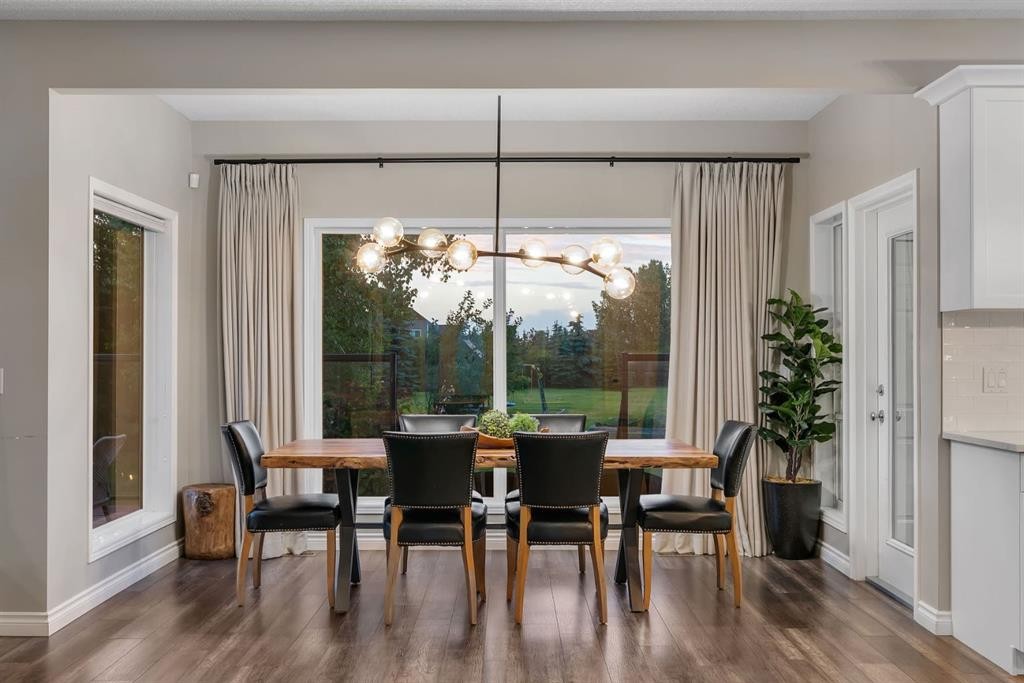
112 Pinto Lane Se, Airdrie, AB - Indoor Photo Showing Dining Room
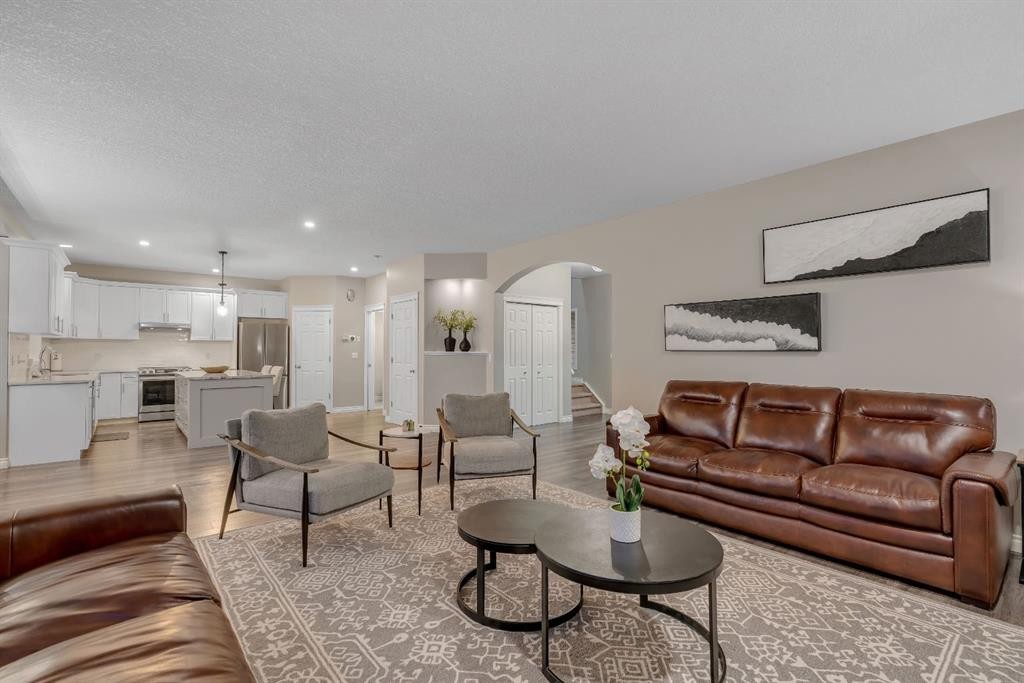
112 Pinto Lane Se, Airdrie, AB - Indoor Photo Showing Living Room
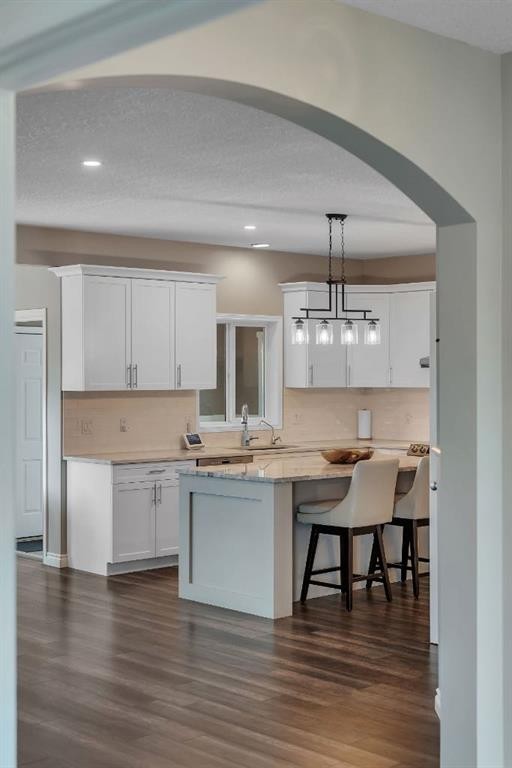
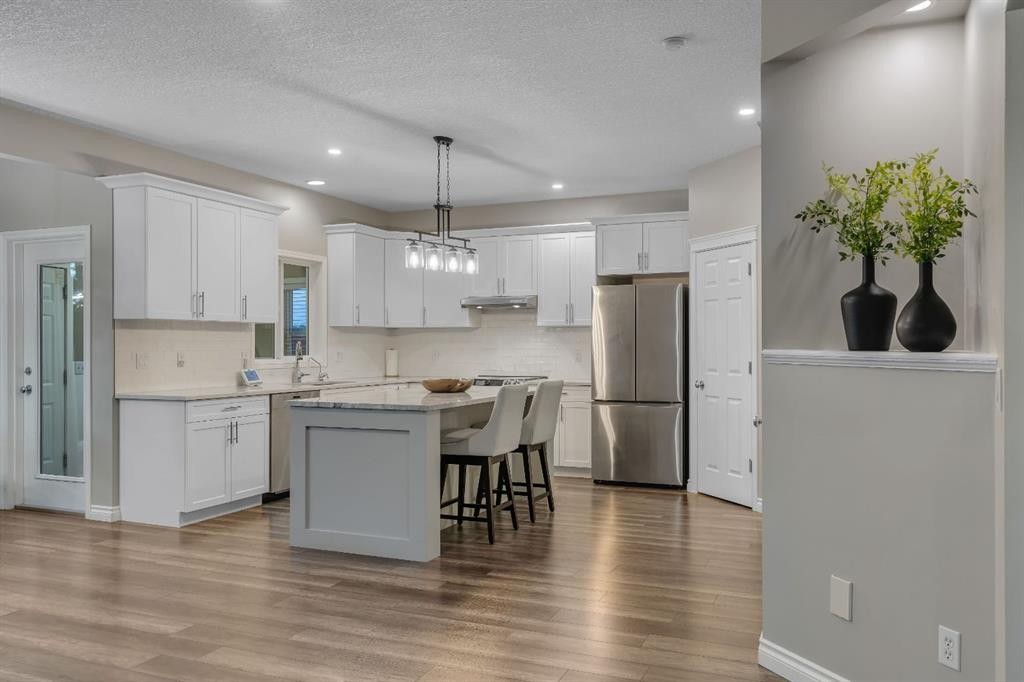
112 Pinto Lane Se, Airdrie, AB - Indoor Photo Showing Kitchen With Double Sink
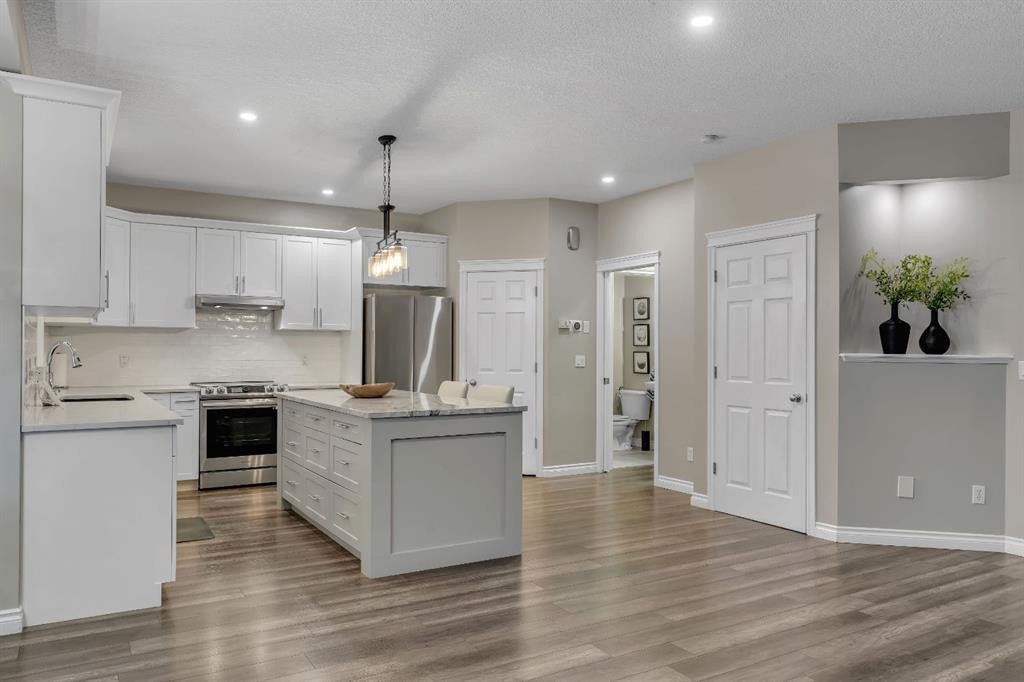
112 Pinto Lane Se, Airdrie, AB - Indoor Photo Showing Kitchen With Stainless Steel Kitchen With Upgraded Kitchen
112 Pinto Lane Se, Airdrie, AB - Indoor Photo Showing Living Room

112 Pinto Lane Se, Airdrie, AB - Indoor Photo Showing Kitchen With Stainless Steel Kitchen
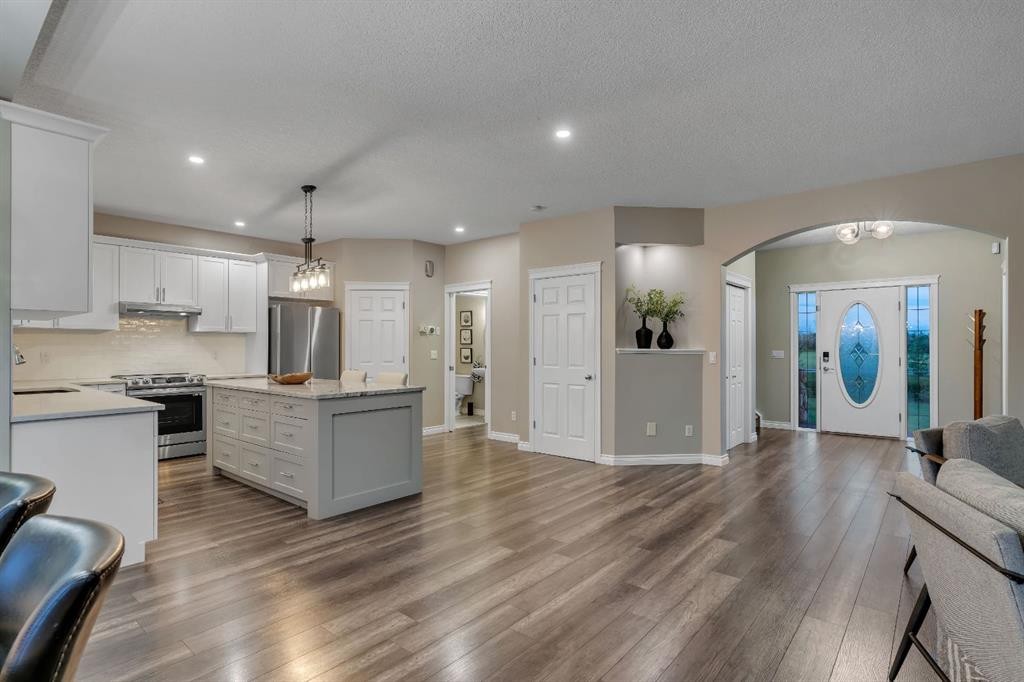
112 Pinto Lane Se, Airdrie, AB - Indoor Photo Showing Kitchen
112 Pinto Lane Se, Airdrie, AB - Indoor Photo Showing Living Room With Fireplace
112 Pinto Lane Se, Airdrie, AB - Outdoor With Deck Patio Veranda With Exterior
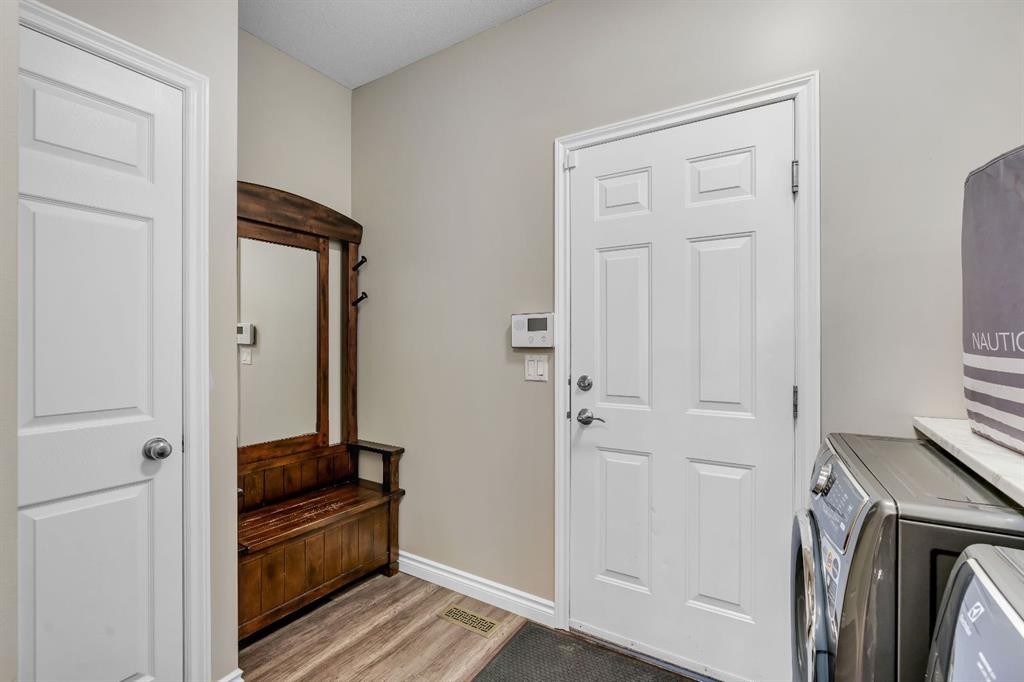
112 Pinto Lane Se, Airdrie, AB - Indoor Photo Showing Laundry Room
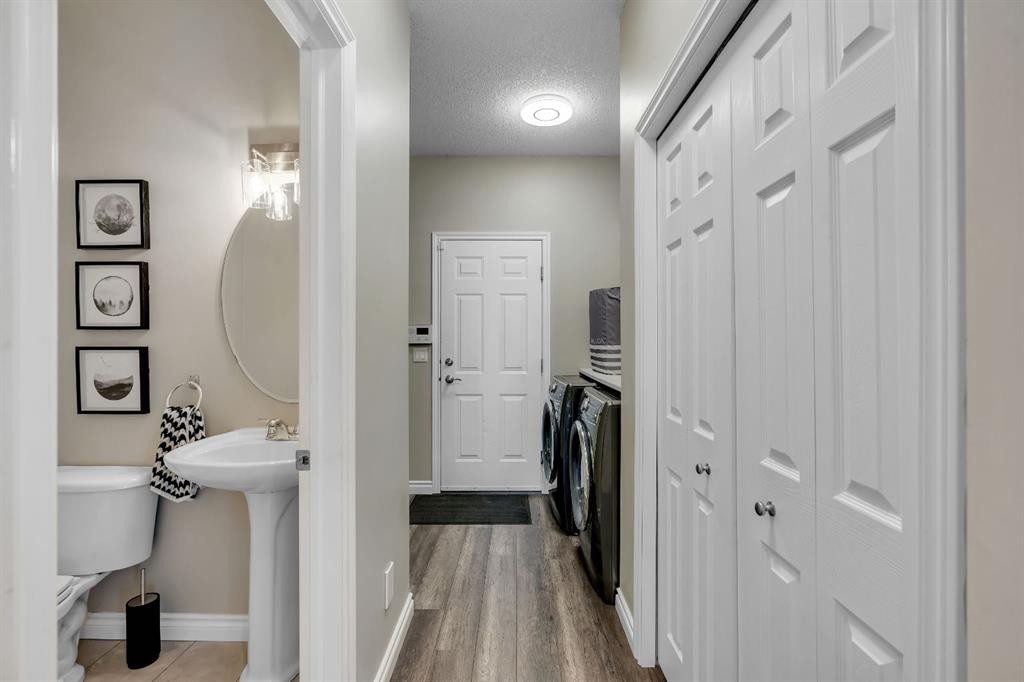
112 Pinto Lane Se, Airdrie, AB - Indoor Photo Showing Other Room
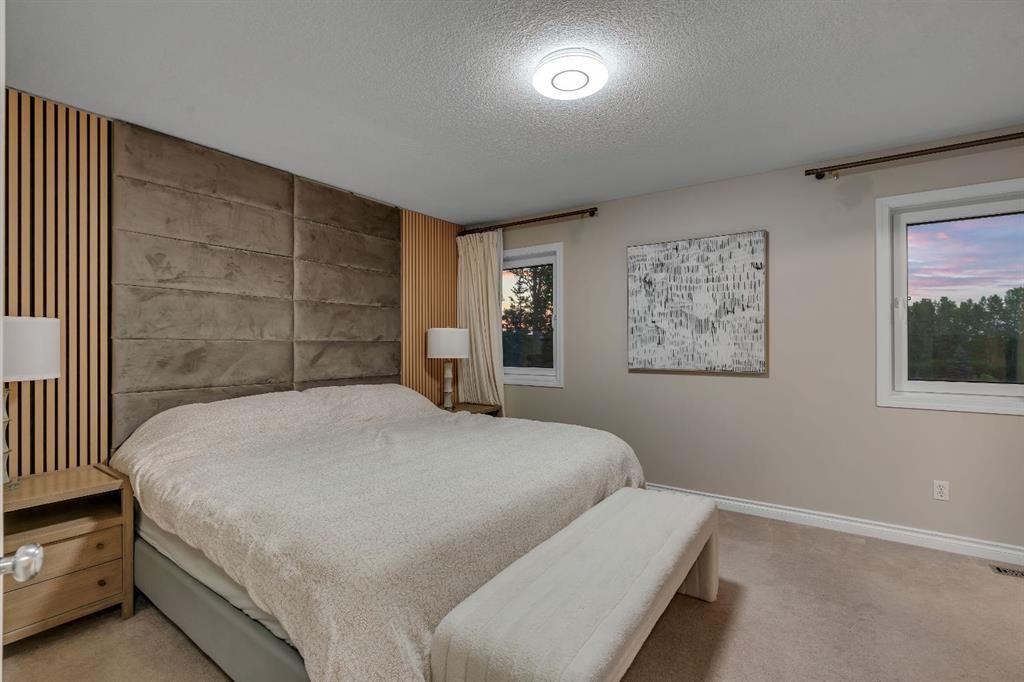
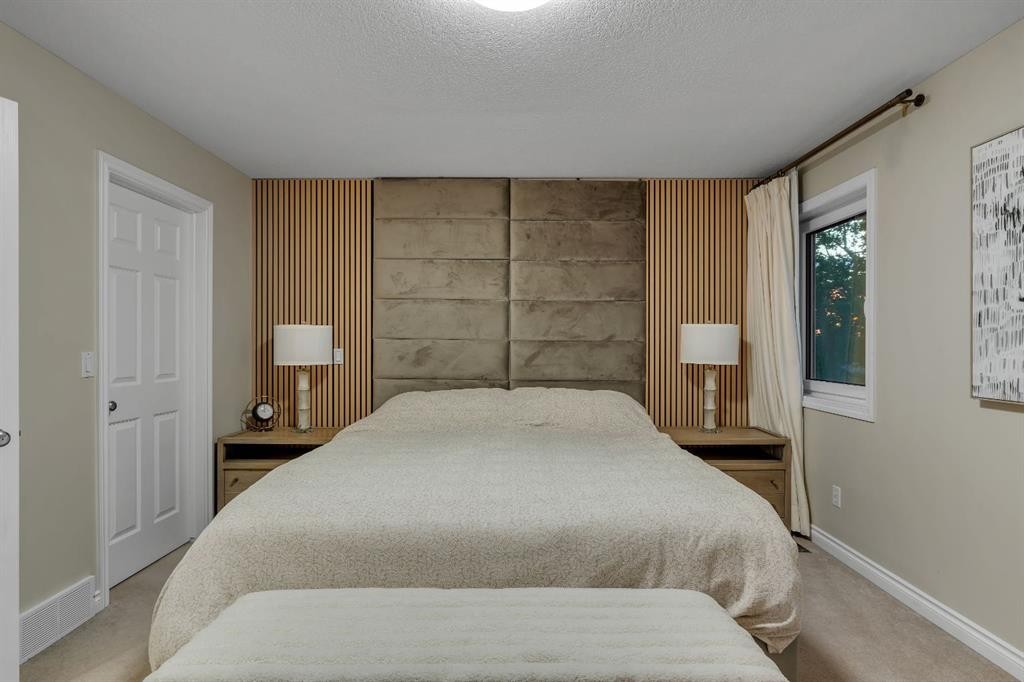
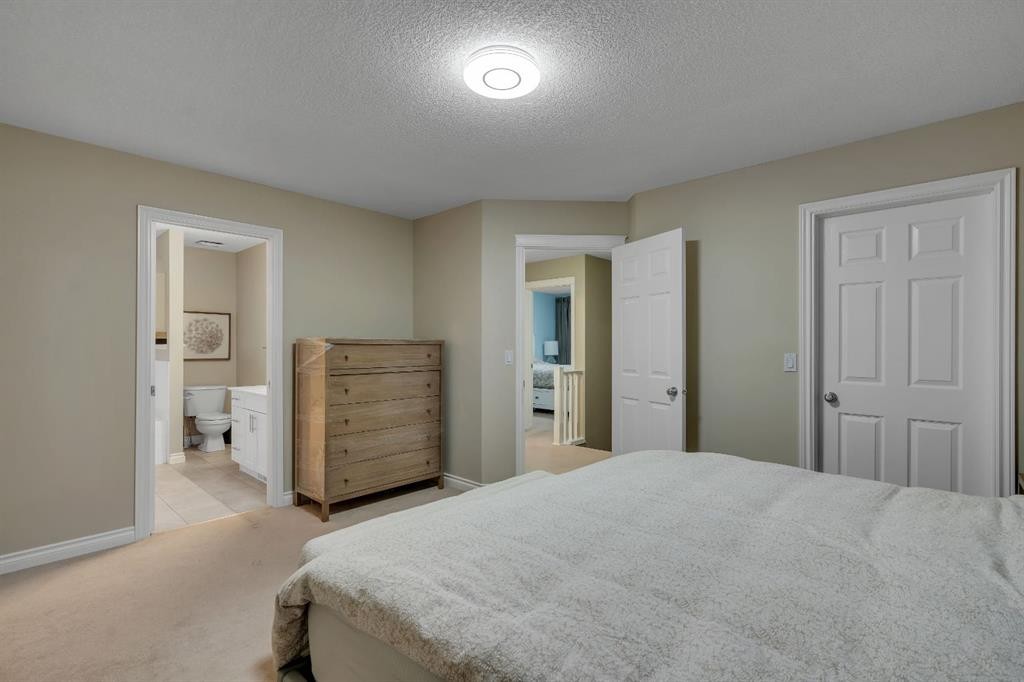
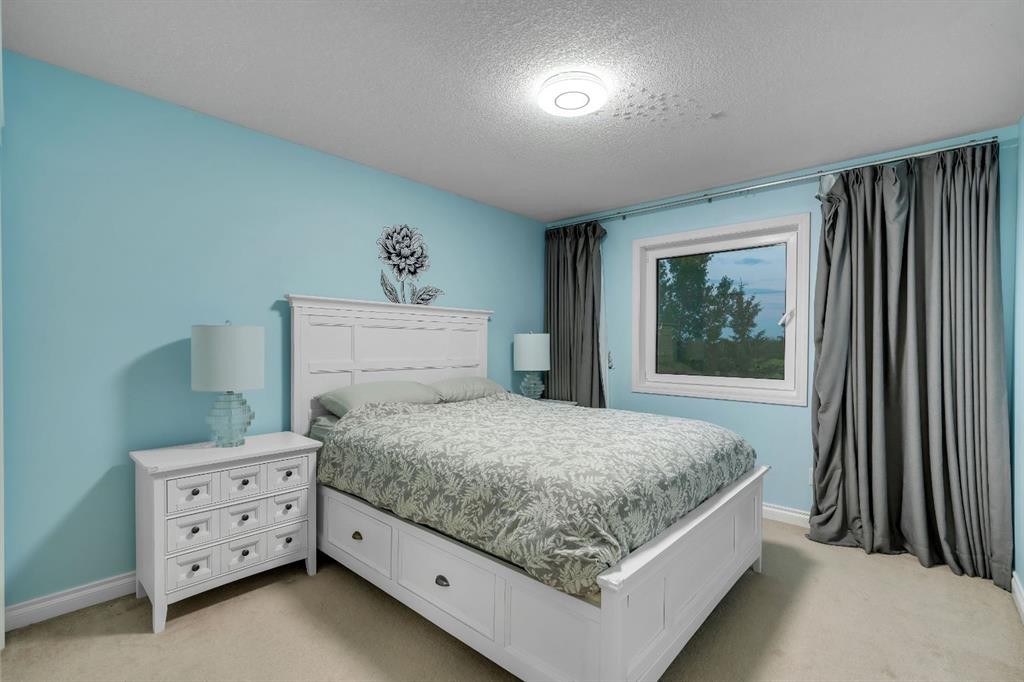
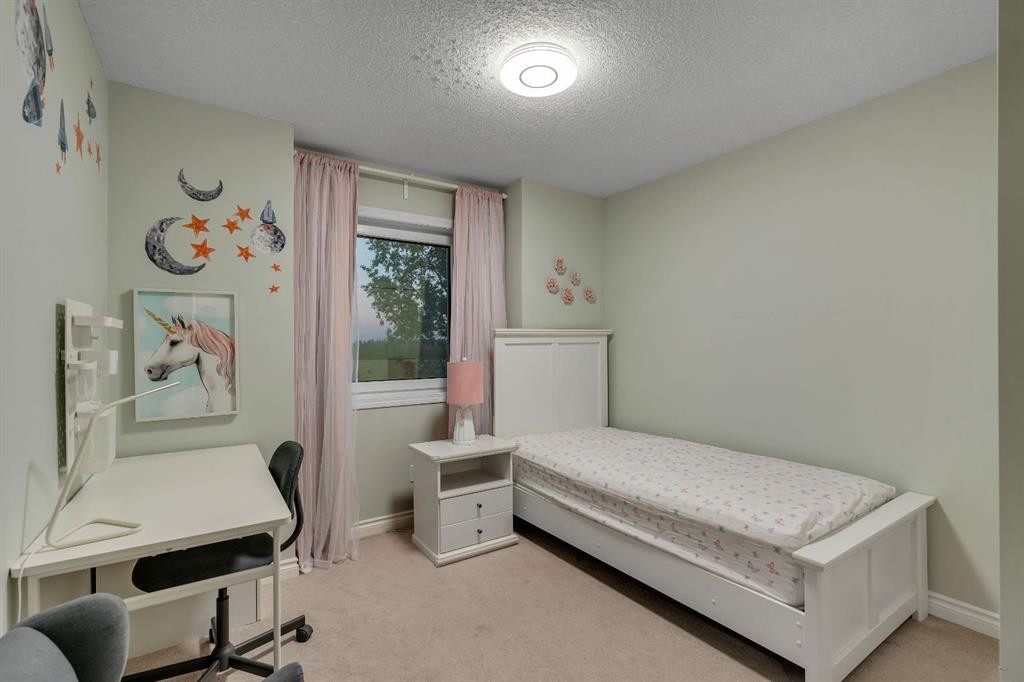
112 Pinto Lane Se, Airdrie, AB - Indoor Photo Showing Bedroom
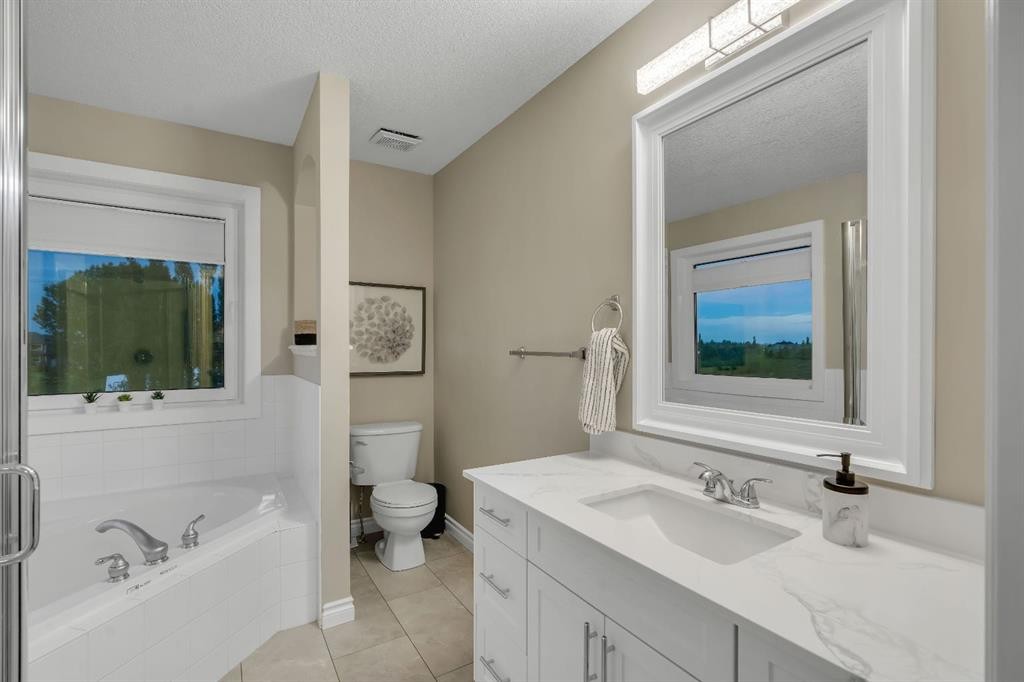
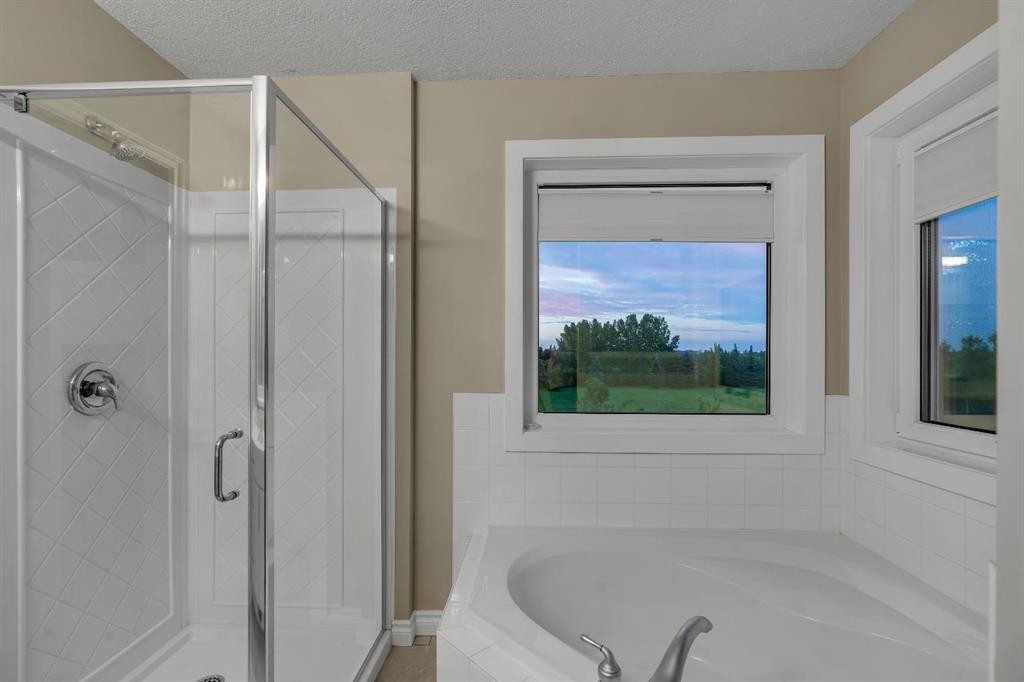
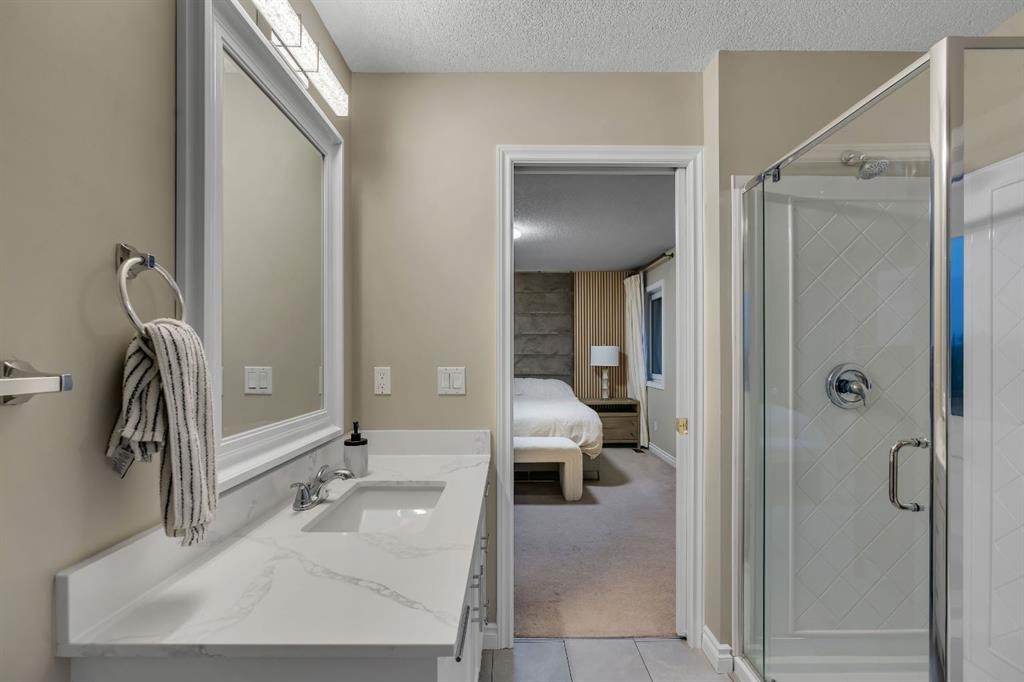
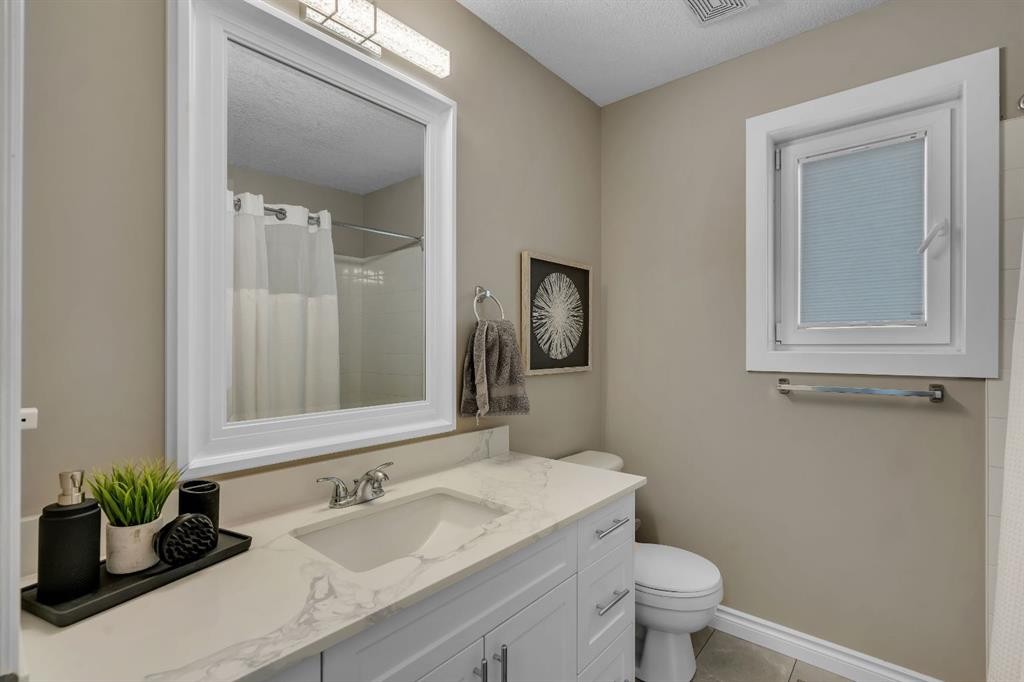
112 Pinto Lane Se, Airdrie, AB - Indoor Photo Showing Bathroom
112 Pinto Lane Se, Airdrie, AB - Indoor Photo Showing Bedroom
112 Pinto Lane Se, Airdrie, AB - Indoor Photo Showing Bathroom
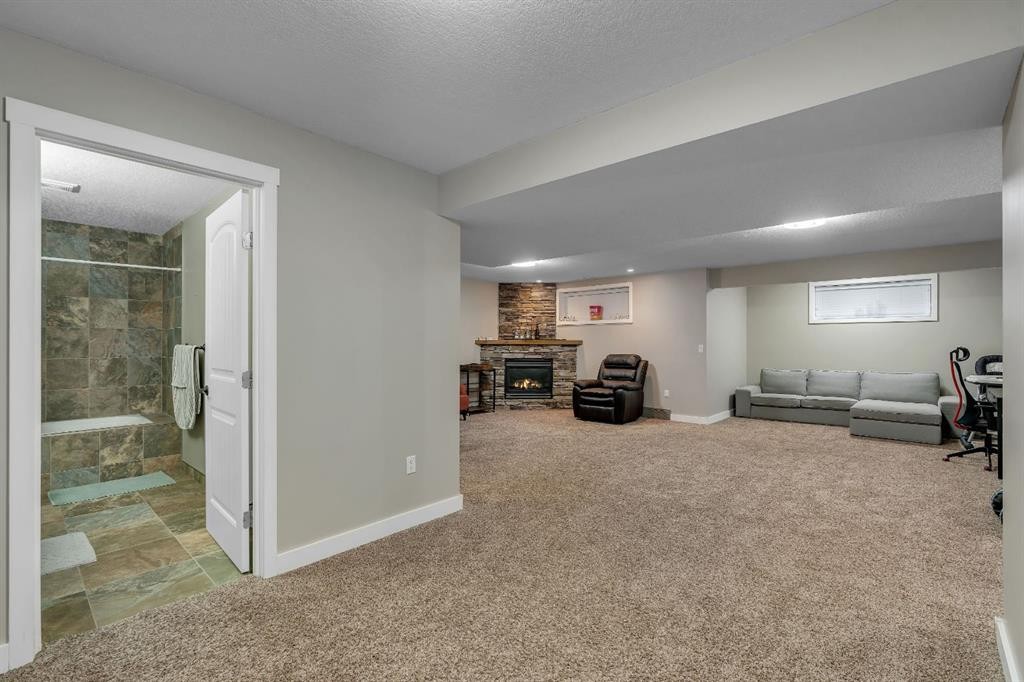
112 Pinto Lane Se, Airdrie, AB - Indoor Photo Showing Basement
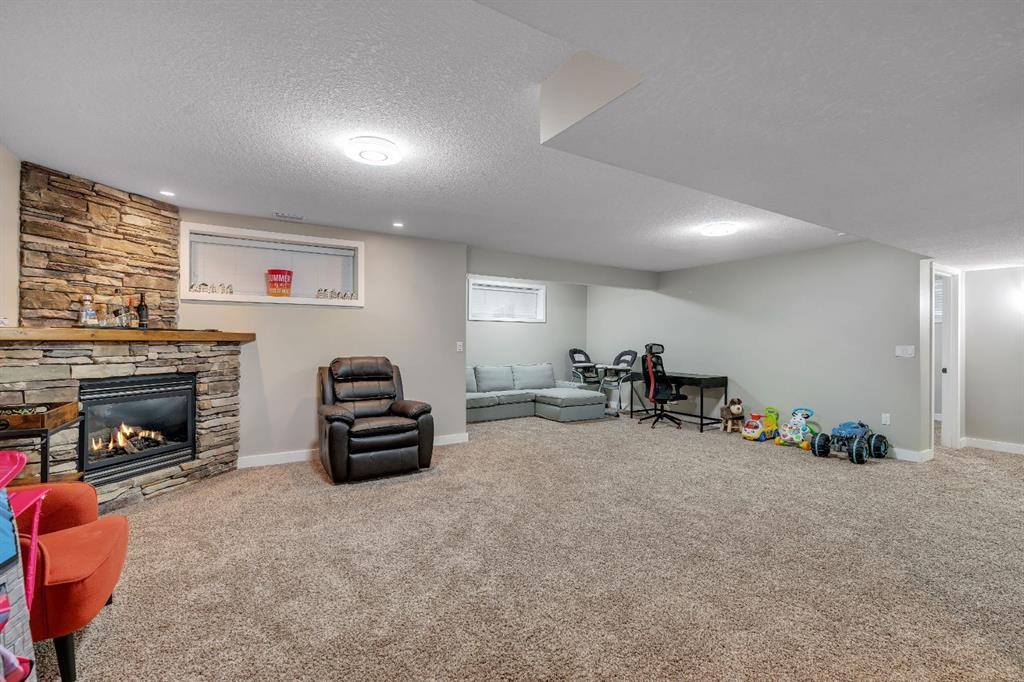
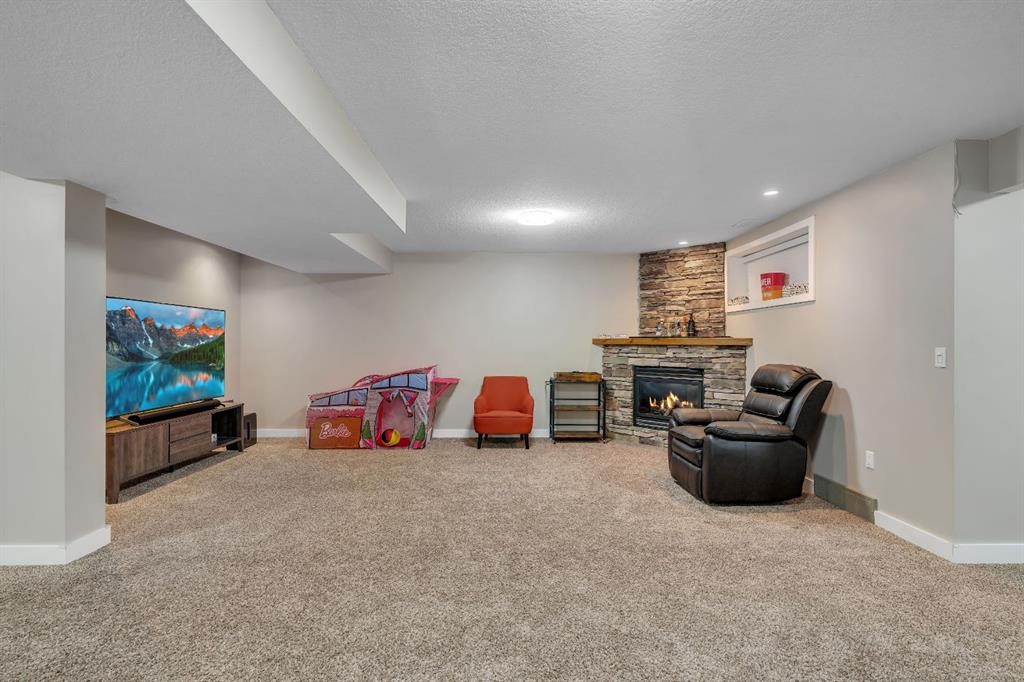
112 Pinto Lane Se, Airdrie, AB - Indoor Photo Showing Basement With Fireplace
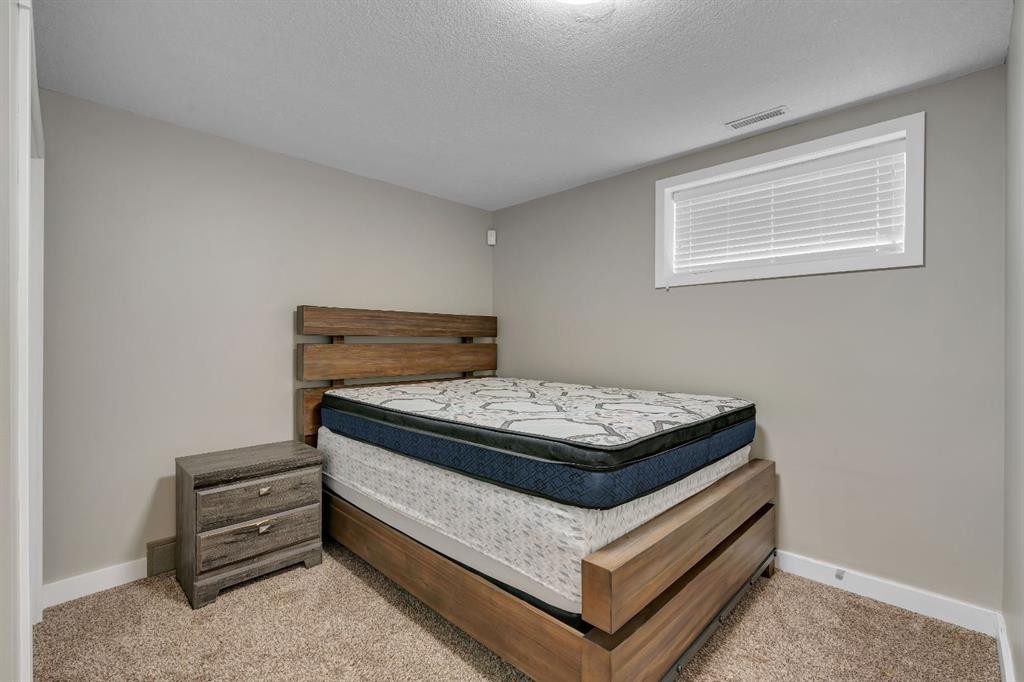
112 Pinto Lane Se, Airdrie, AB - Indoor Photo Showing Bedroom
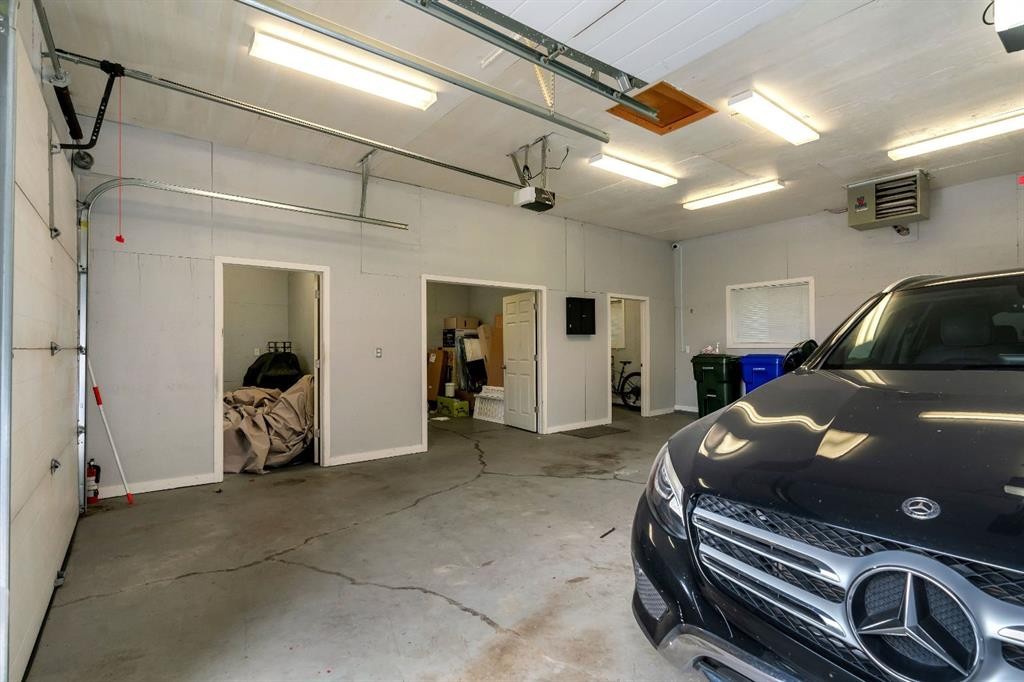
112 Pinto Lane Se, Airdrie, AB - Indoor Photo Showing Garage
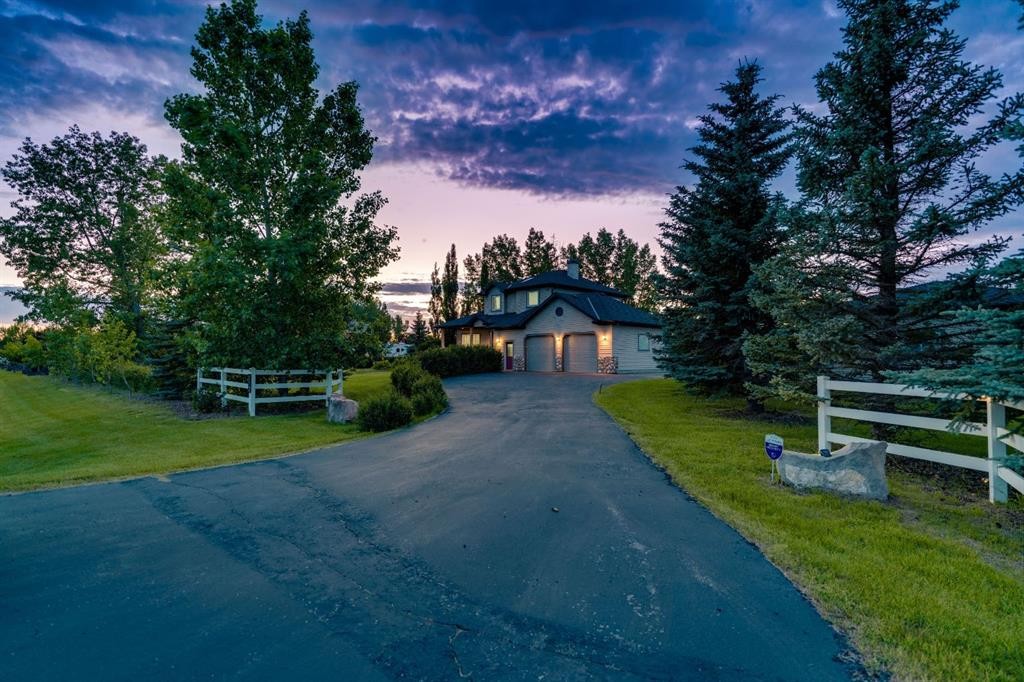
112 Pinto Lane Se, Airdrie, AB - Outdoor
112 Pinto Lane Se, Airdrie, AB - Outdoor With Deck Patio Veranda With Exterior
112 Pinto Lane Se, Airdrie, AB - Outdoor
112 Pinto Lane Se, Airdrie, AB - Outdoor With View
112 Pinto Lane Se, Airdrie, AB  - Outdoor With View
112 Pinto Lane Se, Airdrie, AB  - Outdoor With Deck Patio Veranda
112 Pinto Lane Se, Airdrie, AB - Outdoor With Deck Patio Veranda With Exterior
112 Pinto Lane Se, Airdrie, AB - Outdoor With View
112 Pinto Lane Se, Airdrie, AB -  With View
112 Pinto Lane Se, Airdrie, AB - Indoor Photo Showing Other Room
112 Pinto Lane Se, Airdrie, AB - Indoor Photo Showing Office
112 Pinto Lane Se, Airdrie, AB - Indoor
112 Pinto Lane Se, Airdrie, AB - Indoor Photo Showing Living Room With Fireplace
112 Pinto Lane Se, Airdrie, AB - Indoor Photo Showing Dining Room
112 Pinto Lane Se, Airdrie, AB - Indoor Photo Showing Living Room
112 Pinto Lane Se, Airdrie, AB - Indoor Photo Showing Kitchen With Double Sink
112 Pinto Lane Se, Airdrie, AB - Indoor Photo Showing Kitchen With Stainless Steel Kitchen With Upgraded Kitchen
112 Pinto Lane Se, Airdrie, AB - Indoor Photo Showing Living Room
112 Pinto Lane Se, Airdrie, AB - Indoor Photo Showing Kitchen With Stainless Steel Kitchen
112 Pinto Lane Se, Airdrie, AB - Indoor Photo Showing Kitchen
112 Pinto Lane Se, Airdrie, AB - Indoor Photo Showing Living Room With Fireplace
112 Pinto Lane Se, Airdrie, AB - Outdoor With Deck Patio Veranda With Exterior
112 Pinto Lane Se, Airdrie, AB - Indoor Photo Showing Laundry Room
112 Pinto Lane Se, Airdrie, AB - Indoor Photo Showing Other Room
112 Pinto Lane Se, Airdrie, AB - Indoor Photo Showing Bedroom
112 Pinto Lane Se, Airdrie, AB - Indoor Photo Showing Bathroom
112 Pinto Lane Se, Airdrie, AB - Indoor Photo Showing Bedroom
112 Pinto Lane Se, Airdrie, AB - Indoor Photo Showing Bathroom
112 Pinto Lane Se, Airdrie, AB - Indoor Photo Showing Basement
112 Pinto Lane Se, Airdrie, AB - Indoor Photo Showing Basement With Fireplace
112 Pinto Lane Se, Airdrie, AB - Indoor Photo Showing Bedroom
112 Pinto Lane Se, Airdrie, AB - Indoor Photo Showing Garage
112 Pinto Lane Se, Airdrie, AB - Outdoor
112 Pinto Lane Se, Airdrie, AB - Outdoor With Deck Patio Veranda With Exterior
112 Pinto Lane Se, Airdrie, AB - Outdoor
112 Pinto Lane Se, Airdrie, AB - Outdoor With View
  • Publicité
Êtes-vous un investisseur immobilier
112 Pinto Lane SE, Airdrie, AB, T4B 2A4
1 399 900 $

4 Chambres

4 Salles de bain

Informations sur la propriété

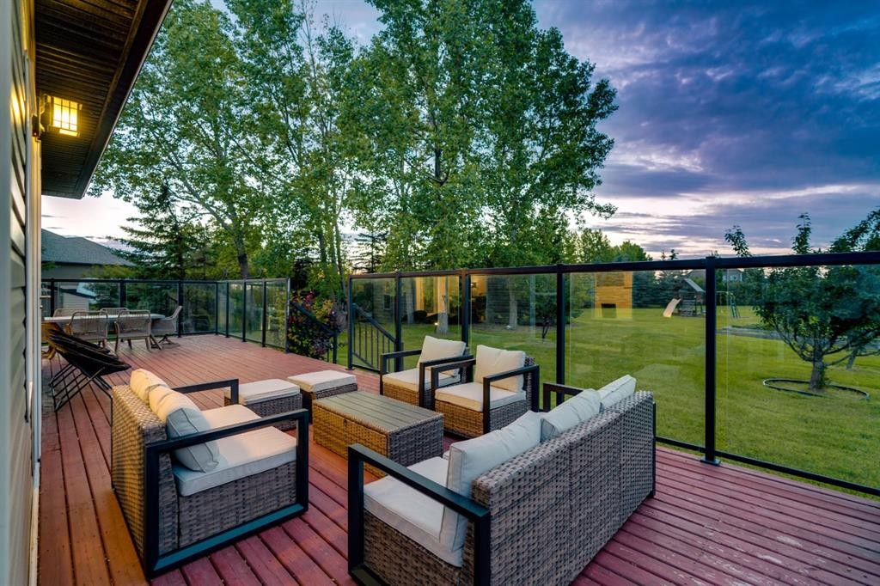
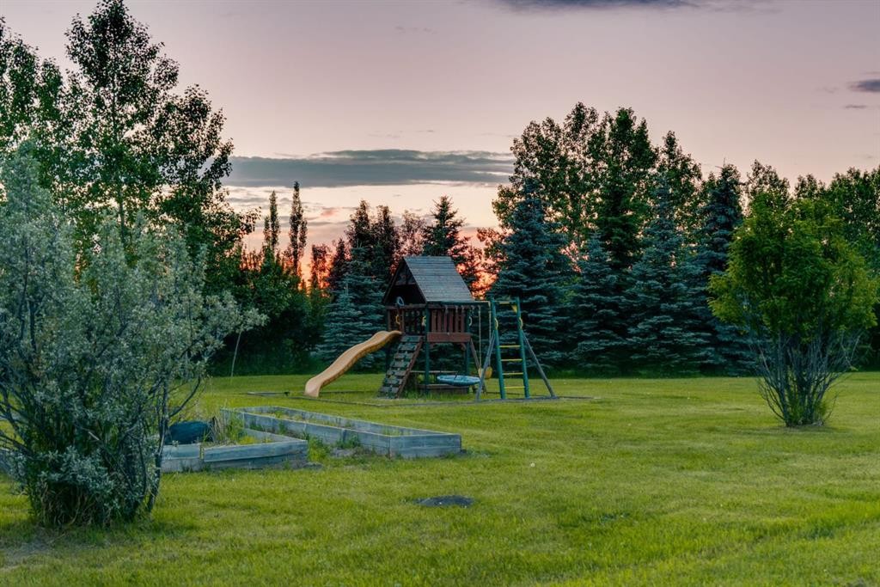
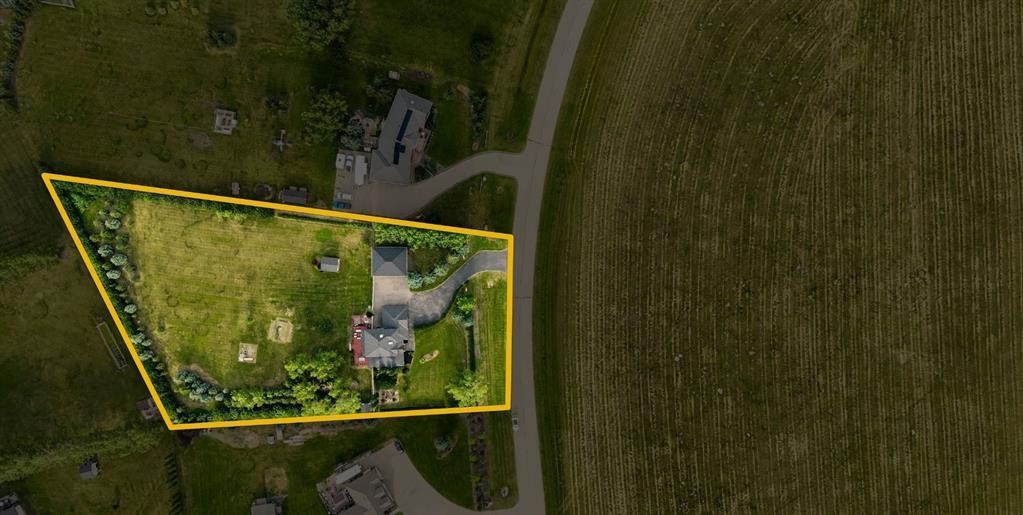
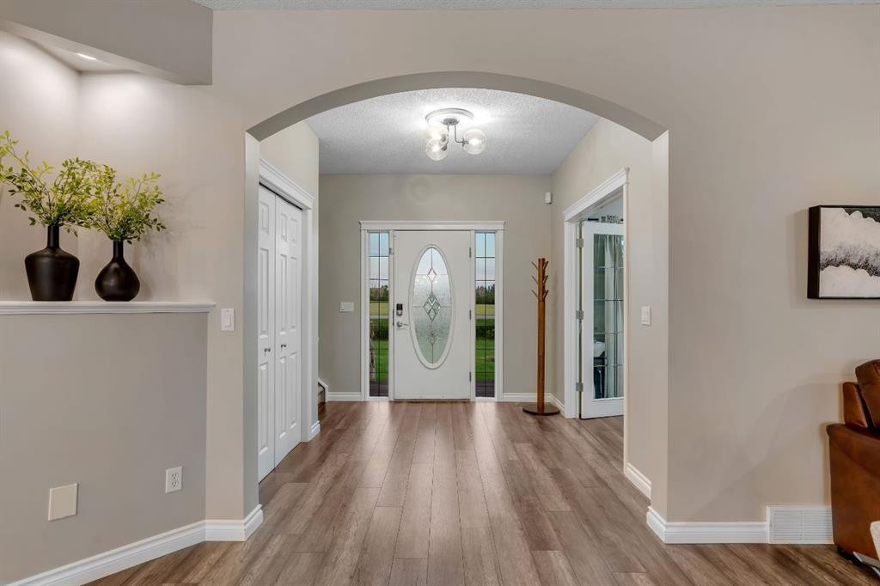
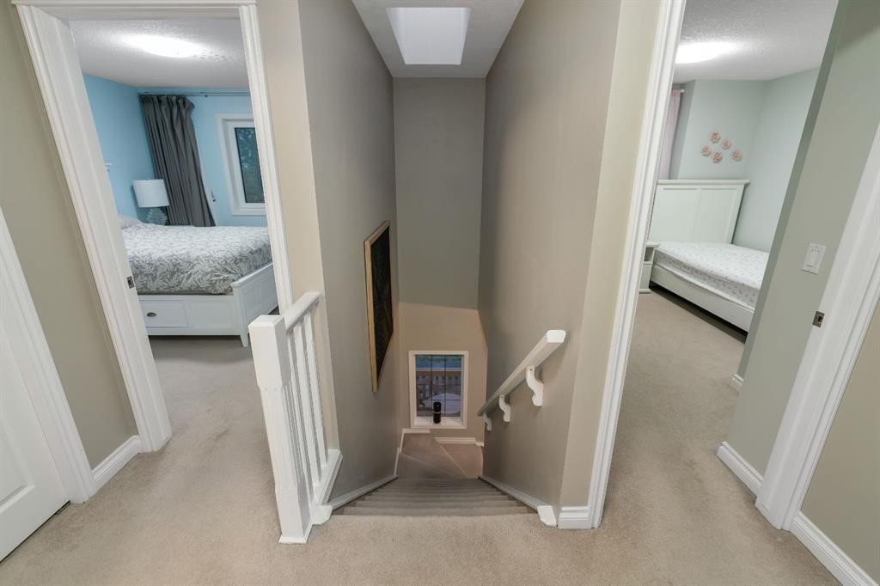
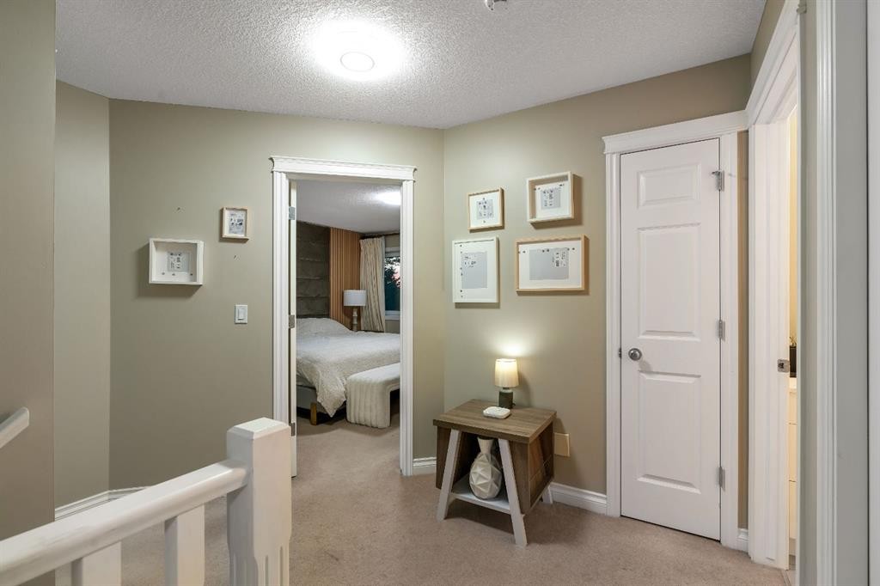
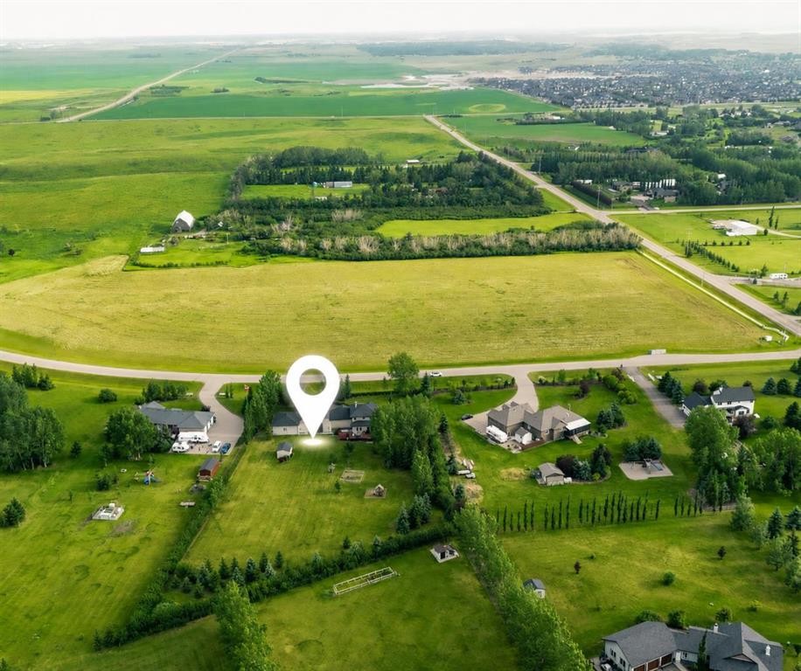
*WATCH THE CINEMATIC VIDEO TOUR* THE WAIT IS OVER! It's been nearly two years since an acreage became available in the prestigious Yankee Valley Estates, making this a rare opportunity to own one of Airdrie's most sought-after acreage properties. Welcome to Yankee Valley Estates, an exclusive acreage community offering the perfect blend of peaceful country living and unbeatable city convenience. What truly sets this property apart is its exceptional location - greenspace stretches across the entire front of the home, offering wide-open views, exceptional privacy and a peaceful setting that feels miles from the city while being only minutes from CrossIron Mills, Costco, schools, restaurants, shopping, and every major amenity with Calgary just a 15-minute drive away. FULLY RENOVATED | 2 BEAUTIFULLY LANDSCAPED ACRES | ALMOST 3200 SQ FT OF LIVING SPACE | 4 BEDROOMS | 3.5 BATHROOMS | FULLY FINISHED BASEMENT | HEATED ATTACHED DOUBLE GARAGE | HEATED DETACHED DOUBLE GARAGE + 3-ROOM WORKSHOP | PAVED DRIVEWAY | GREENSPACE IN FRONT | MOUNTAIN VIEWS | NEWER WHITE VINYL FENCING | MATURE TREES | OVERSIZED DECK | HOT TUB | TWO LARGE STORAGE SHEDS | NEWER WINDOWS | SKYLIGHT. Surrounded by mature trees and beautifully landscaped grounds, this fully renovated two-storey home offers the perfect balance of luxury, comfort, and functionality. A beautifully landscaped front garden, welcoming covered front porch and grand foyer create an unforgettable first impression. The chef-inspired kitchen showcases updated cabinetry, quartz countertops, a ceramic tile backsplash, premium stainless steel appliances and abundant workspace flowing into the bright open-concept living and dining areas with newer laminate flooring, a cozy fireplace, and direct access to the expansive deck - perfect for indoor and outdoor entertaining. A spacious main-floor office, mudroom and laundry room complete the main level. Upstairs offers three generous bedrooms and beautifully renovated bathrooms including a stunning primary retreat with custom feature wall details, peaceful property views and a spa-inspired ensuite. The fully finished basement expands your living space with a massive recreation room featuring a striking stone-faced fireplace, a fourth bedroom, a full bathroom and endless flexibility for guests, a games room, home theatre or multigenerational living. Step outside and experience the lifestyle that makes acreage living so desirable. Enjoy your morning coffee on the oversized deck, relax in the hot tub while taking in the mountain views, watch the kids play across two private acres or spend weekends in the incredible heated detached workshop with three separate rooms. Book your private showing today - this is the one you've been waiting for.
Inclusions: Hot Tub, 2 Garden Sheds, Garage door opener, Garage Fridge

Particularités du bâtiment :

  • Foyer: Oui
  • Stationnement: Oui
  • Superficie totale aménagée: 2078.70 Pieds carrés

Caractéristiques :

  • Bâti en: 2002
  • Caractéristiques du foyer: Gaz
  • Caractéristiques du stationnement: Stationnement supplémentaire, Garage double attenant, Garage double détaché, Ouvre-porte de garage, Garage chauffé
  • Caractéristiques extérieures: Foyer, Jardin, Éclairage, Cour privée
  • Caractéristiques intérieures: Lustre, Rangement de placard, Îlot de cuisine, Maison sans animaux, Maison sans fumée, Plan de masse ouvert, Garde-manger, Placard(s) praticable(s)
  • Chambres : 3+1
  • Chauffage: Air pulsé, Gaz naturel
  • Détails de la fondation: Béton coulé
  • Dimensions du terrain : 87120.00 Pieds carrés
  • Matériaux de construction: Pierre, Parement de vinyle
  • Niveaux: Deux
  • Refroidissement: Aucun
  • Revêtements de sol: Moquette, Vinyle
  • Salle(s) de bains : 3+1
  • Style architectural: 2 étages, Superficie habitable
  • Superficie habitable (approx): 2078.70 Pieds carrés
  • Toiture: Bardeaux d'asphalte
  • Zonage: RR-2

Gracieuseté de : Real Broker

Données fournies par : Calgary Real Estate Board 300 Manning Rd. NE, Calgary, Alberta T2E 8K4
Nous croyons que tous les renseignements affichés sont exacts, mais nous ne le garantissons pas; les renseignements devraient être vérifiés de façon indépendante. Aucune garantie ou représentation de quelque nature que ce soit n’est offerte. Droits © 2021 Tous les droits sont réservés.

ÉvaluationExpressMC Powered by RPS

Emplacement de 112 Pinto Lane SE, Airdrie, AB, T4B 2A4

Données démographiques de 112 Pinto Lane SE, Airdrie, AB, T4B 2A4

Étape de vie

Parents d'âge moyen avec adolescents

Type d'emploi

Mixte

Revenu moyen du ménage

280 000.00 $

Nombre moyen d'enfants

2.00

Population à domicile

Structure à domicile

Âge de la population

Éducation

Niveau d'éducation

No certificate/diploma/degree

17.39 %

Diplôme d'études secondaires ou équivalent

17.39 %

Certificat ou diplôme d'apprentissage ou d'une école de métiers

18.84 %

Diplôme d'études collégiales ou d'études postsecondaires (non universitaires)

27.53 %

Diplômes d'études universitaires

18.84 %

Navetteur

Se rendre au travail

En auto

93.33 %

En transport en commun

0.0 %

À pied

0.0 %

À bicyclette

0.0 %

Par tout autre moyen

6.67 %

Diversité Culturelle

Connaissance des langues officielles

Langue maternelle

Données Sur Le Bâtiment

Type de bâtiment

Appartements (faible hauteur et à étages multiples)

Maisons

100.0 %

Achat ou location