Button CopyPathCircle CloseCircle Left ArrowArrow Down Icon GreyClosecirclecircleBurger
  • Publicité

1078 Sawgrass Link NW, Airdrie, AB, T4B 5V2

No. MLS® A2305132
Maison À vendre à Airdrie, Alberta
564 900 $ ÉvaluationExpressMC: Non disponible

3+0 Chambres

3 Salles de bain

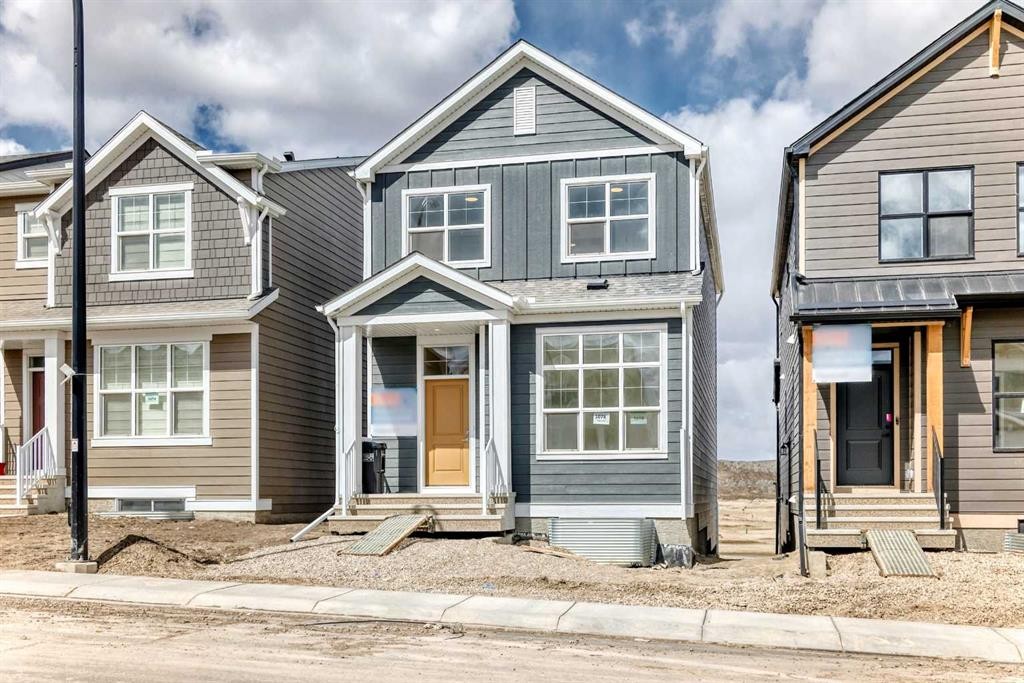
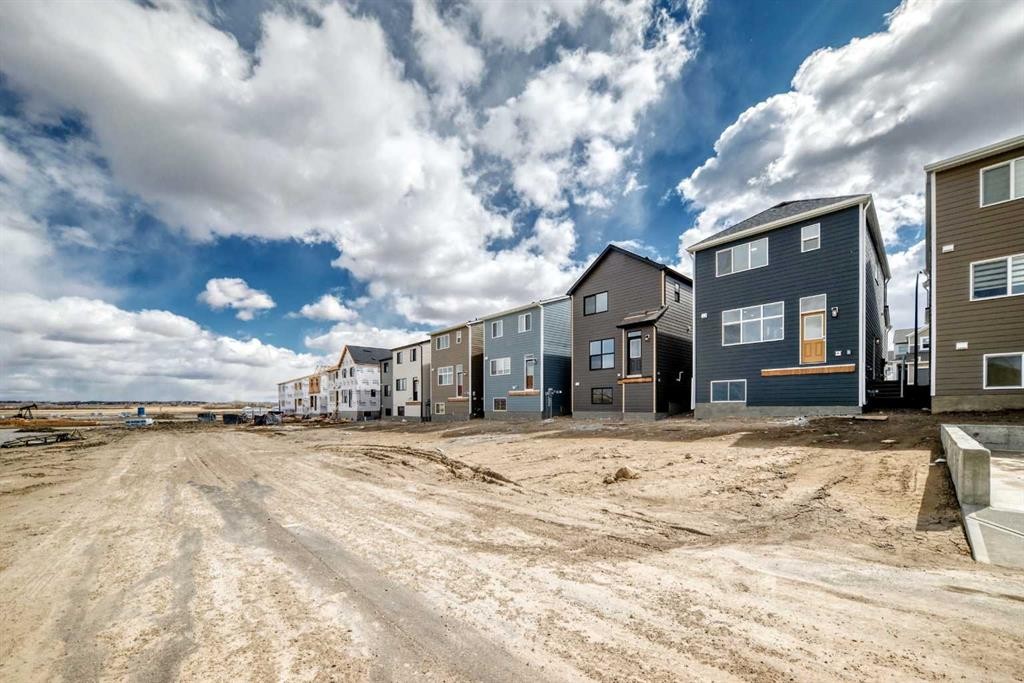
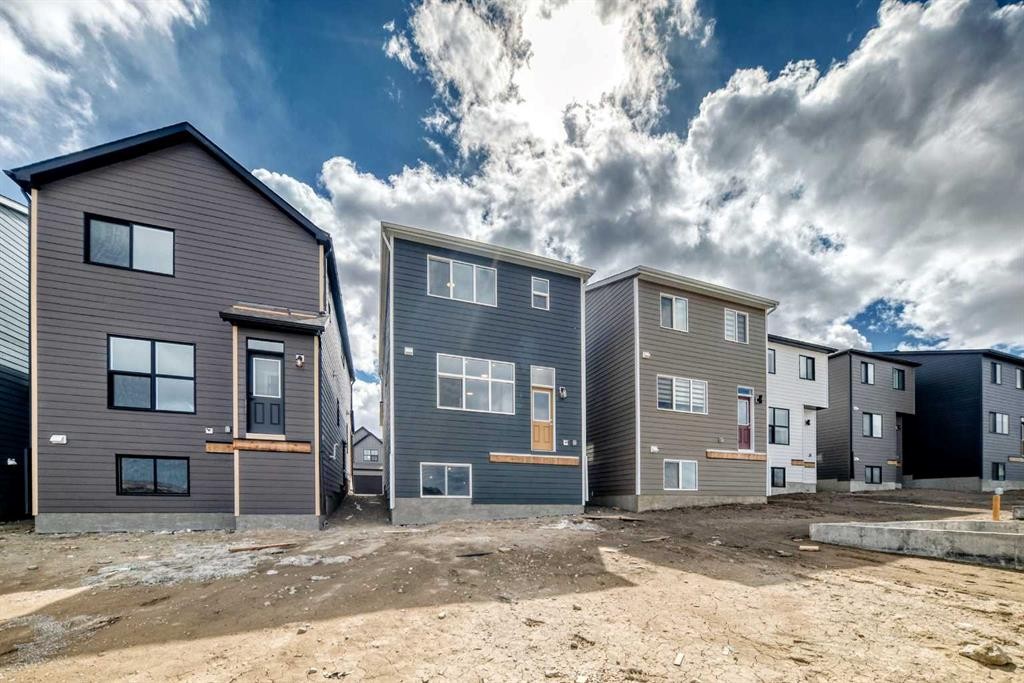
1078 Sawgrass Link Nw, Airdrie, AB - Outdoor With Facade
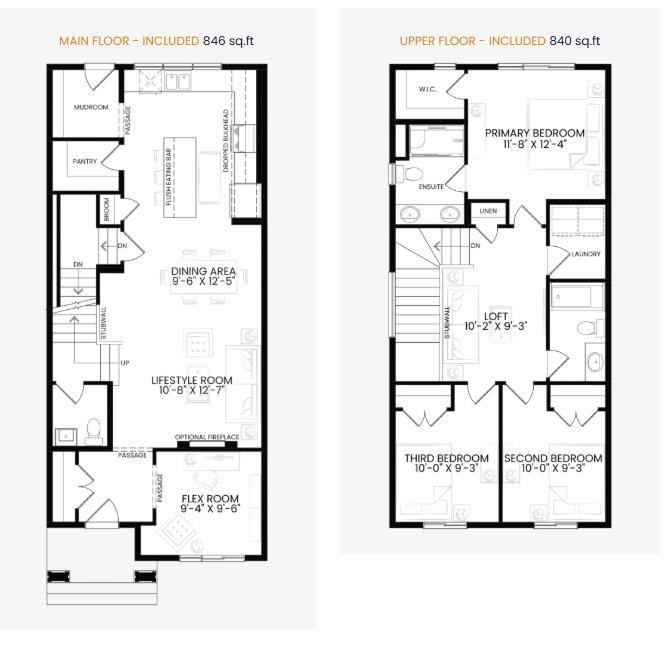
1078 Sawgrass Link Nw, Airdrie, AB - Other
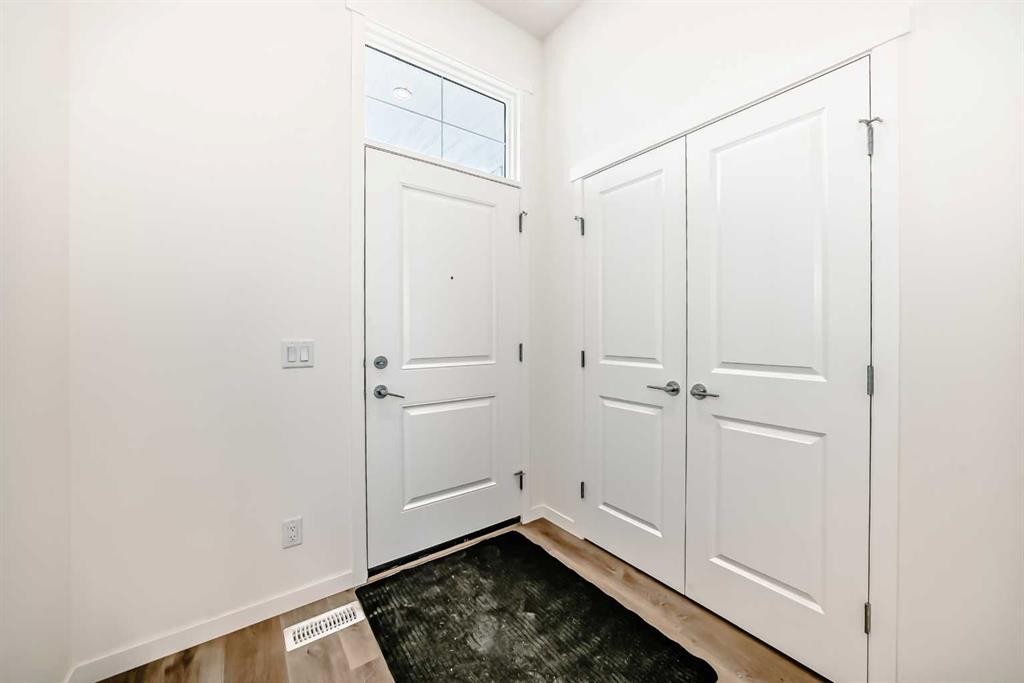
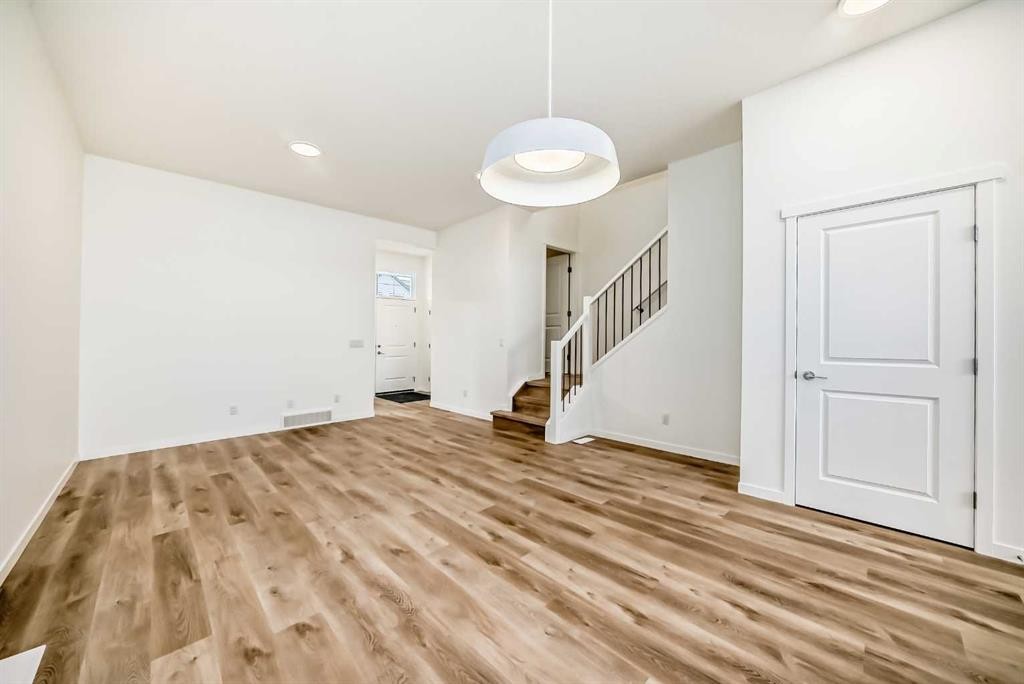
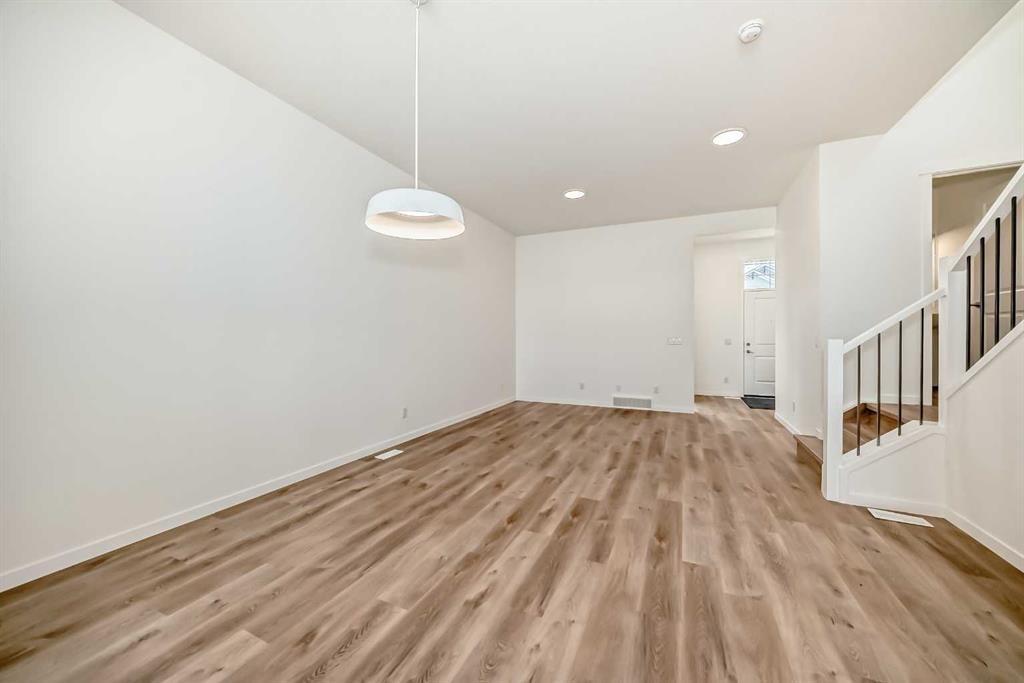
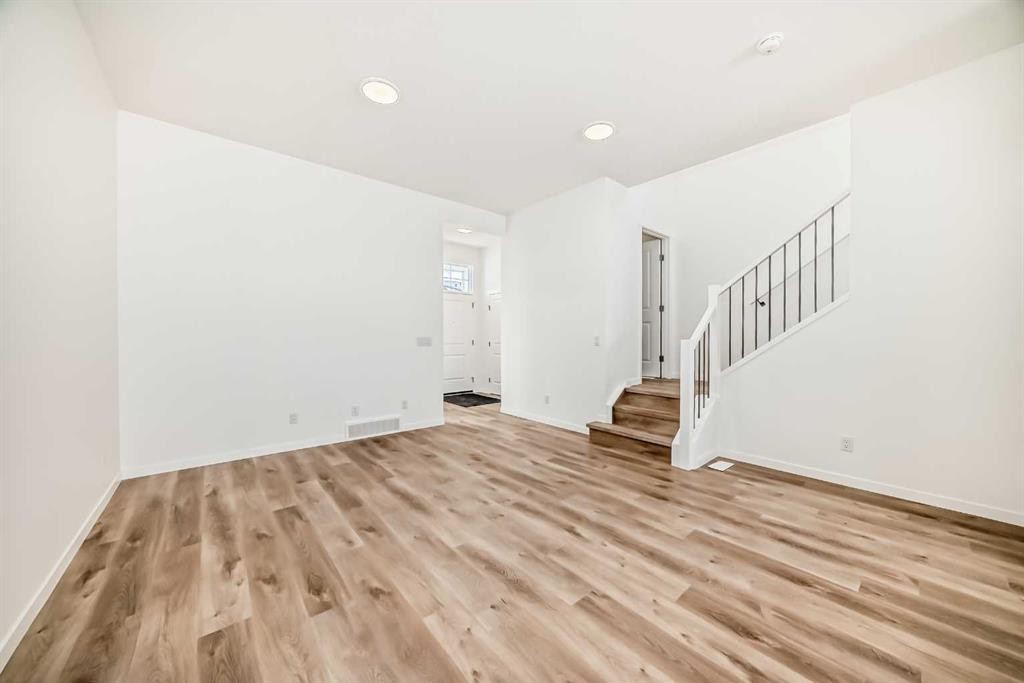
1078 Sawgrass Link Nw, Airdrie, AB - Indoor Photo Showing Other Room
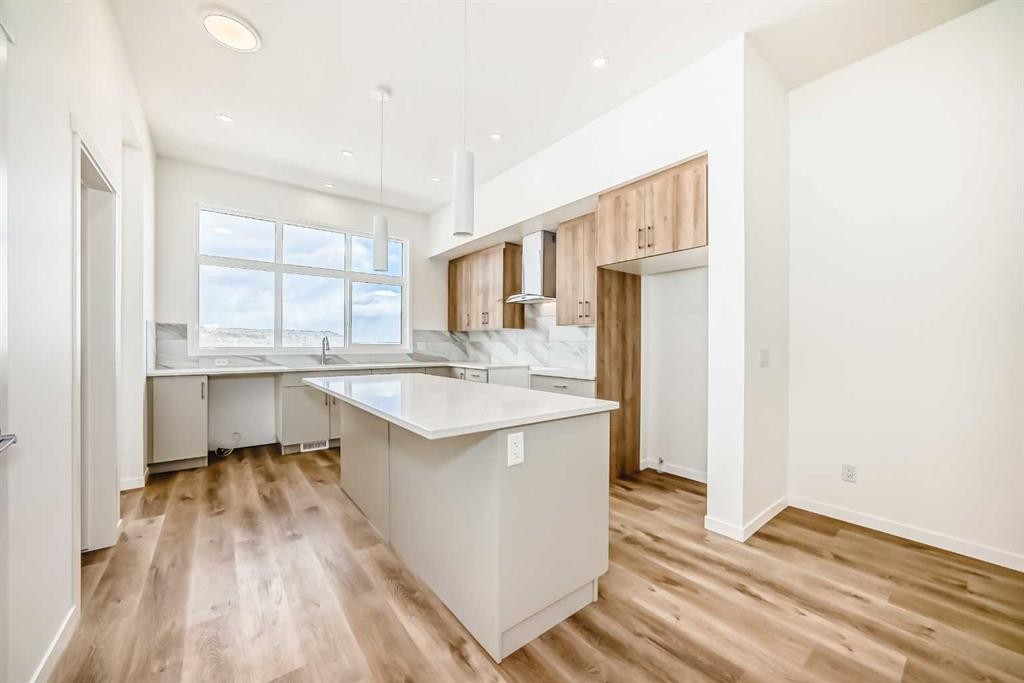
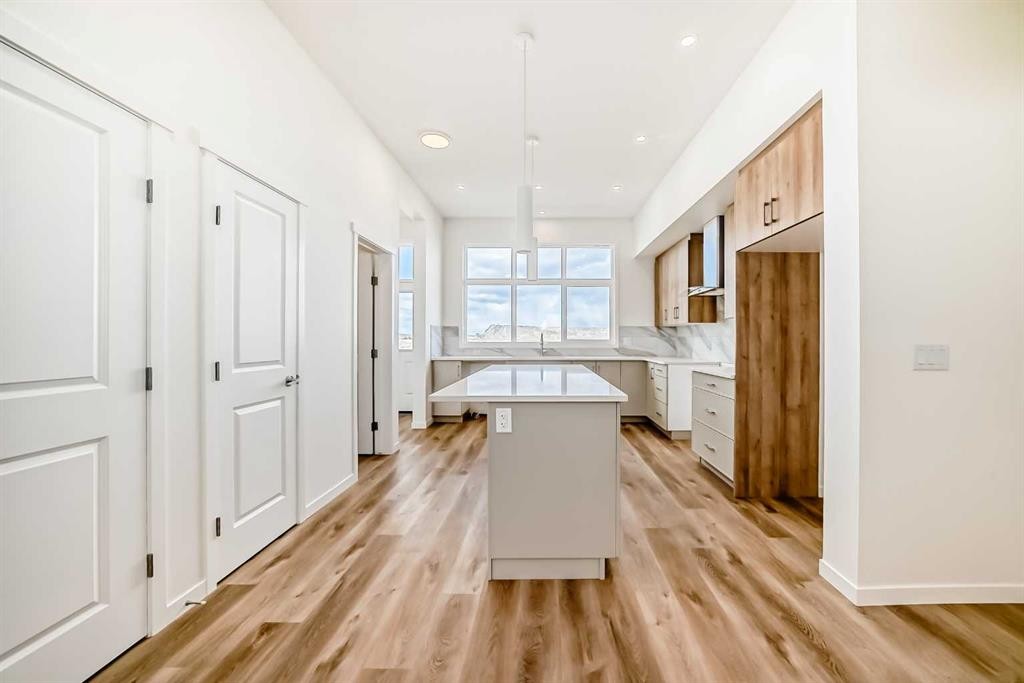
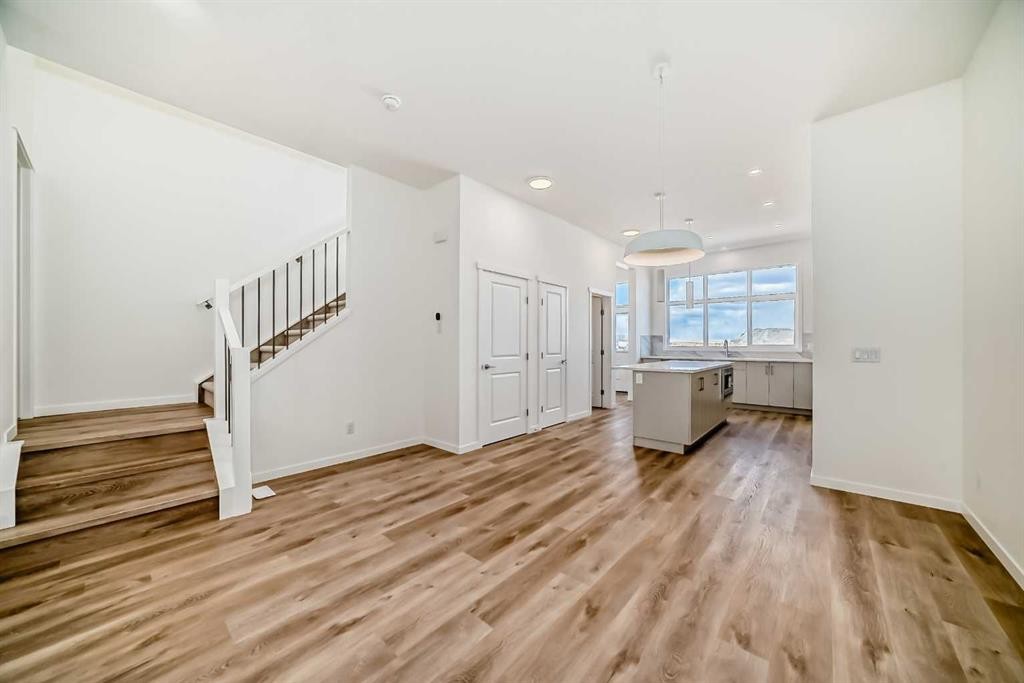
1078 Sawgrass Link Nw, Airdrie, AB - Indoor Photo Showing Kitchen With Upgraded Kitchen
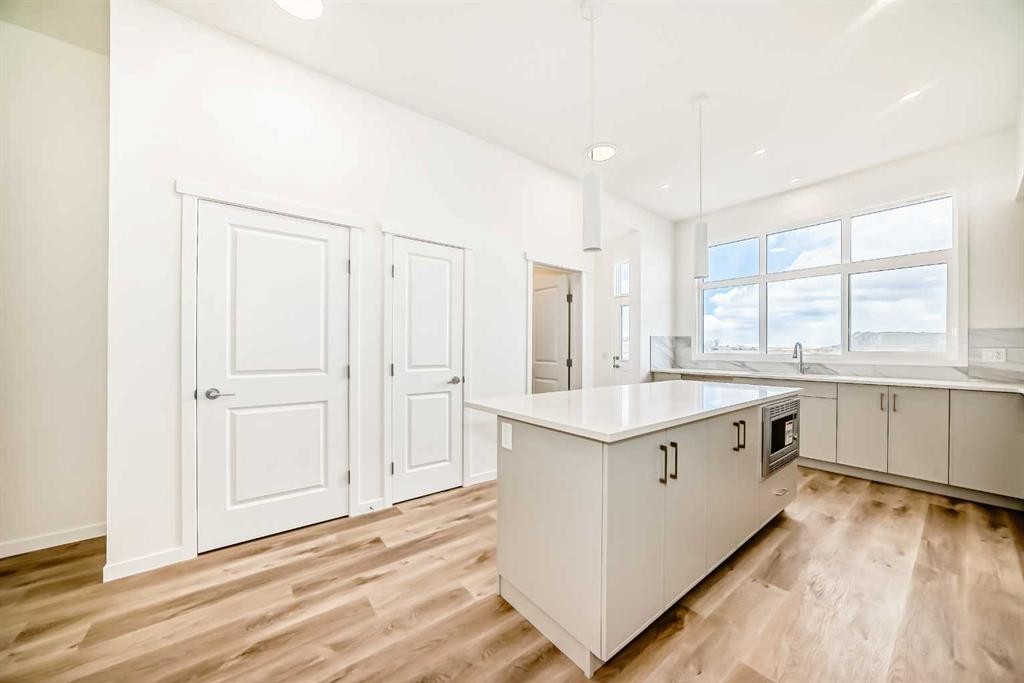
1078 Sawgrass Link Nw, Airdrie, AB - Indoor Photo Showing Kitchen
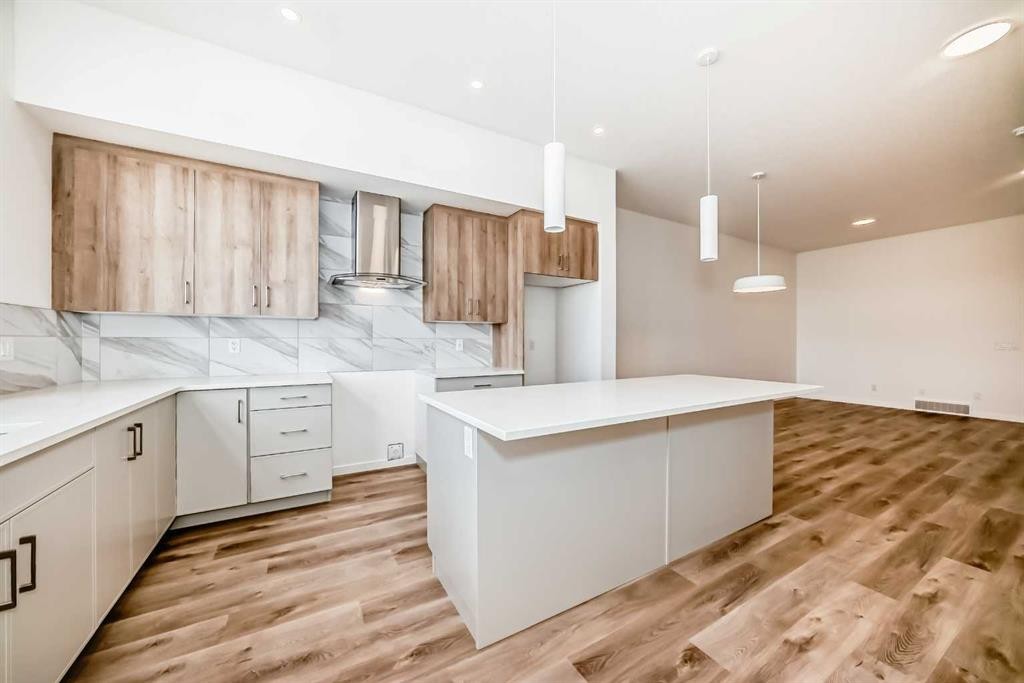
1078 Sawgrass Link Nw, Airdrie, AB - Indoor Photo Showing Kitchen With Upgraded Kitchen
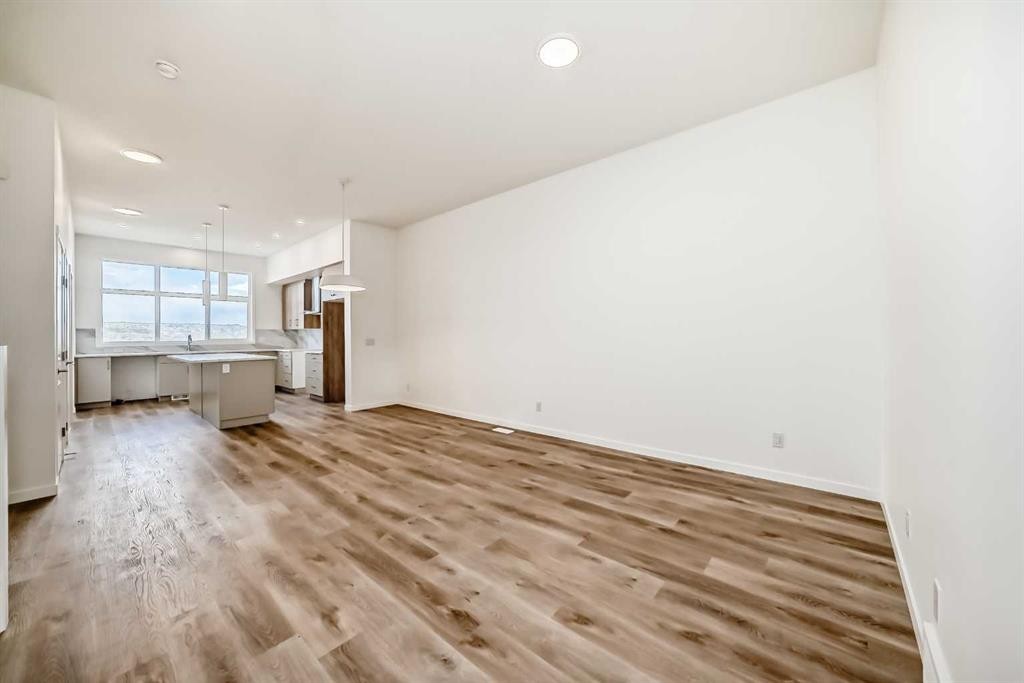
1078 Sawgrass Link Nw, Airdrie, AB - Indoor
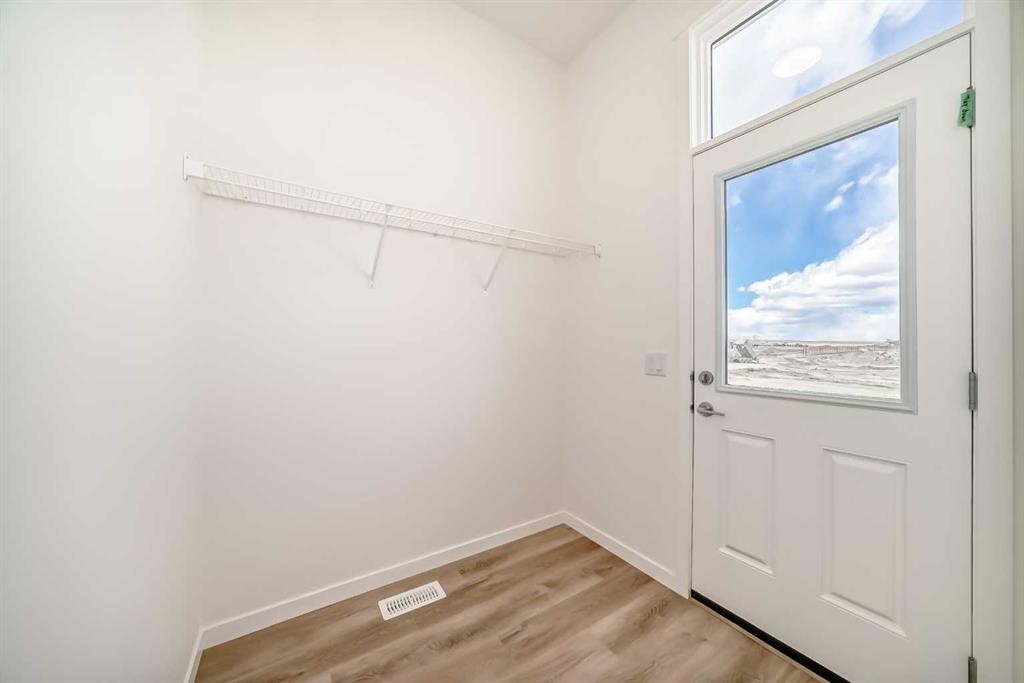
1078 Sawgrass Link Nw, Airdrie, AB - Indoor Photo Showing Other Room
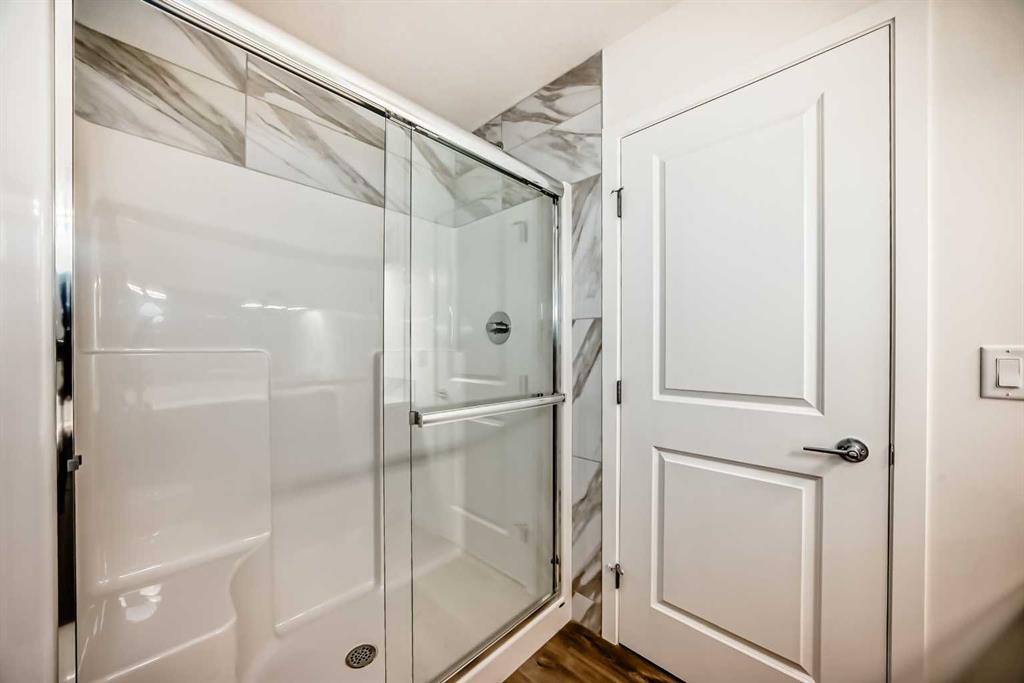
1078 Sawgrass Link Nw, Airdrie, AB - Indoor Photo Showing Bathroom
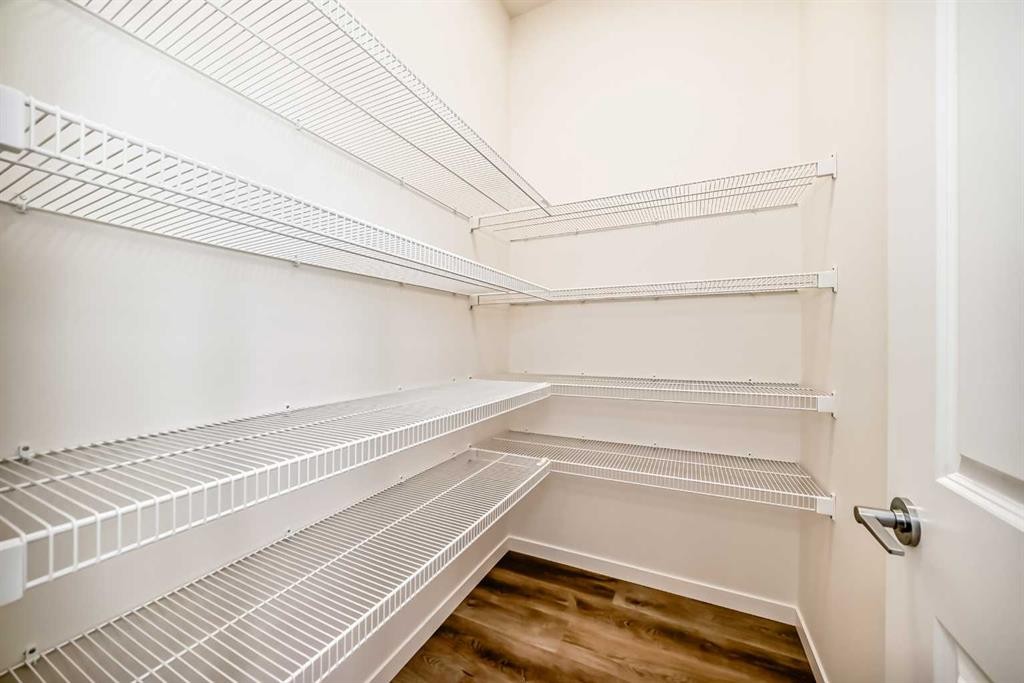
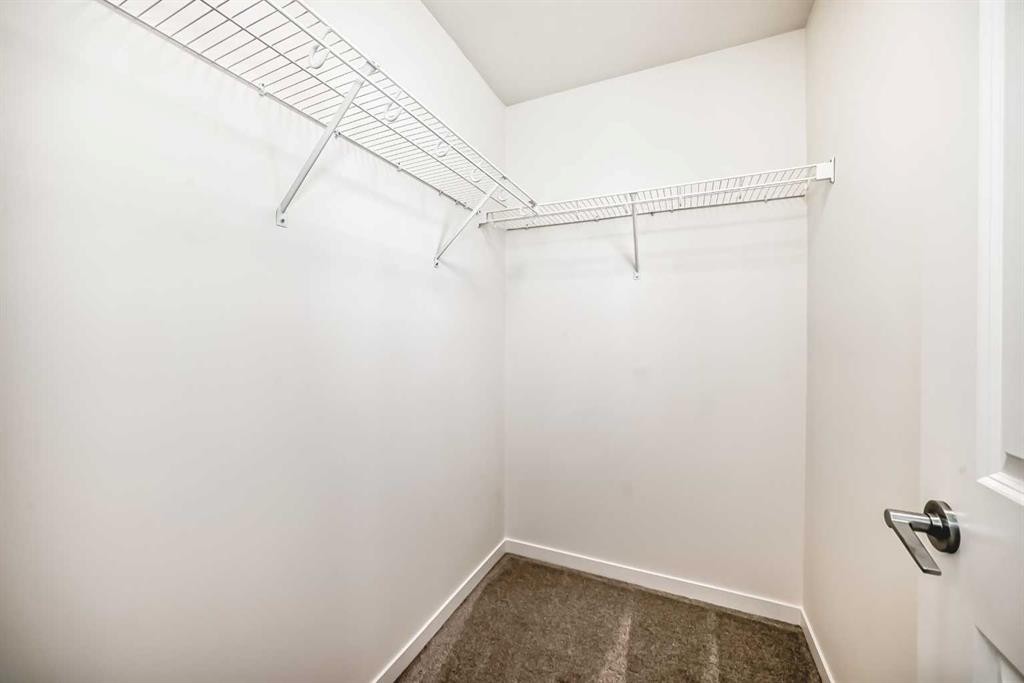
1078 Sawgrass Link Nw, Airdrie, AB - Indoor With Storage
1078 Sawgrass Link Nw, Airdrie, AB - Indoor
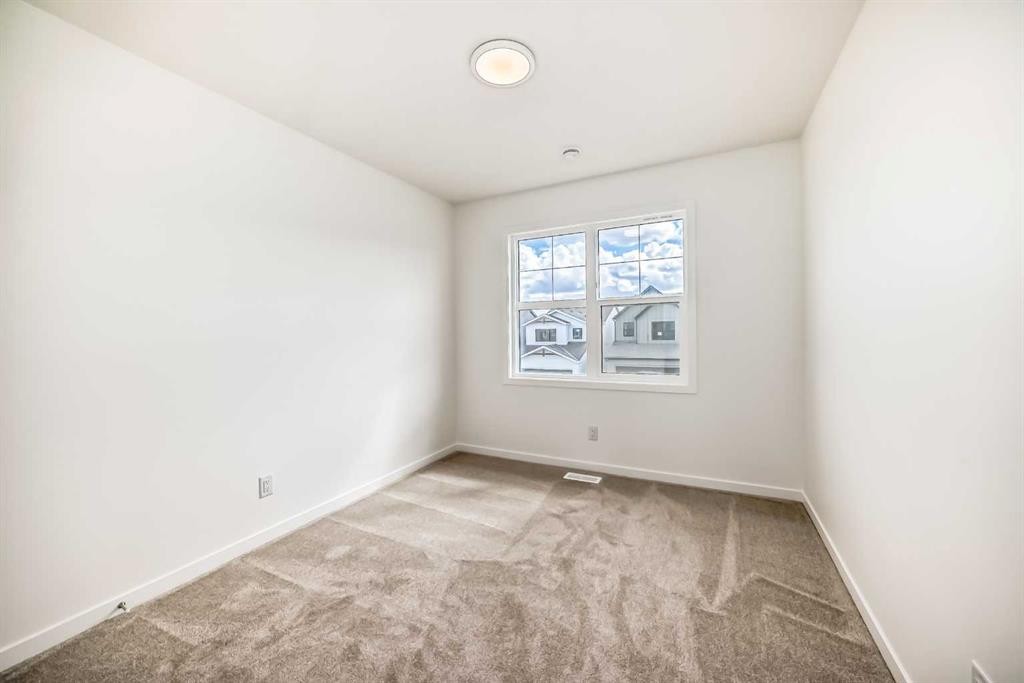
1078 Sawgrass Link Nw, Airdrie, AB - Indoor Photo Showing Other Room
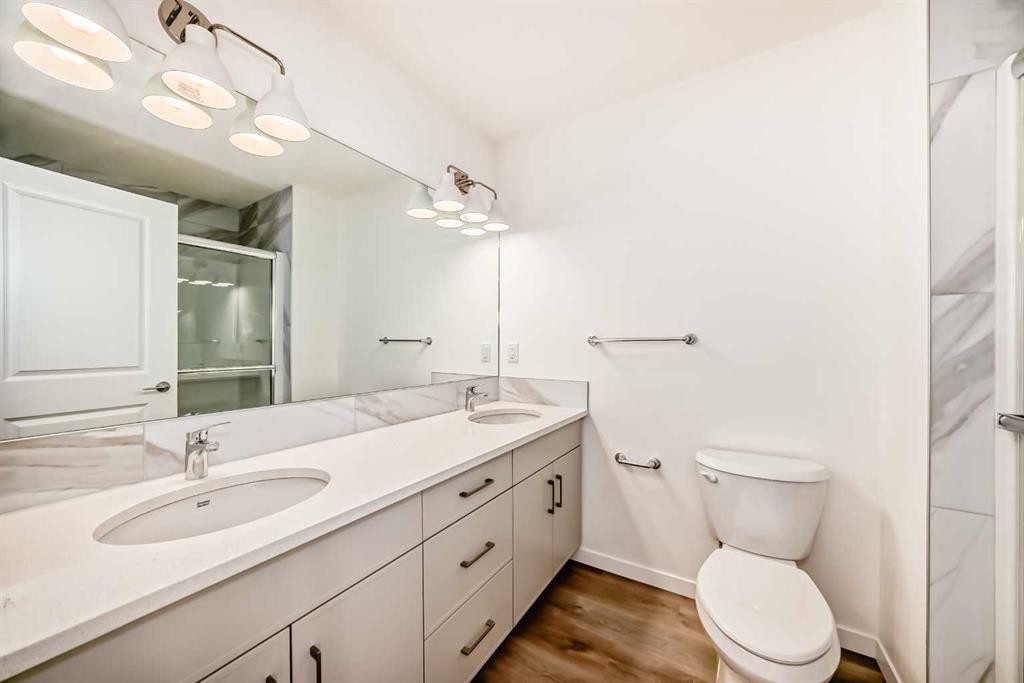
1078 Sawgrass Link Nw, Airdrie, AB - Indoor Photo Showing Bathroom
1078 Sawgrass Link Nw, Airdrie, AB - Indoor With Storage
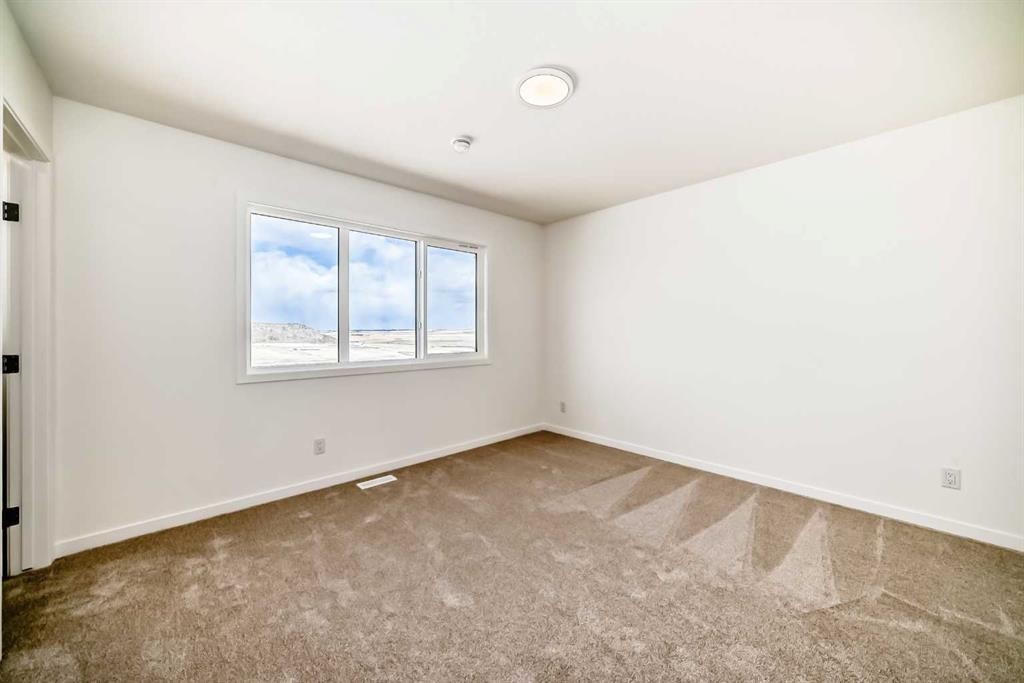
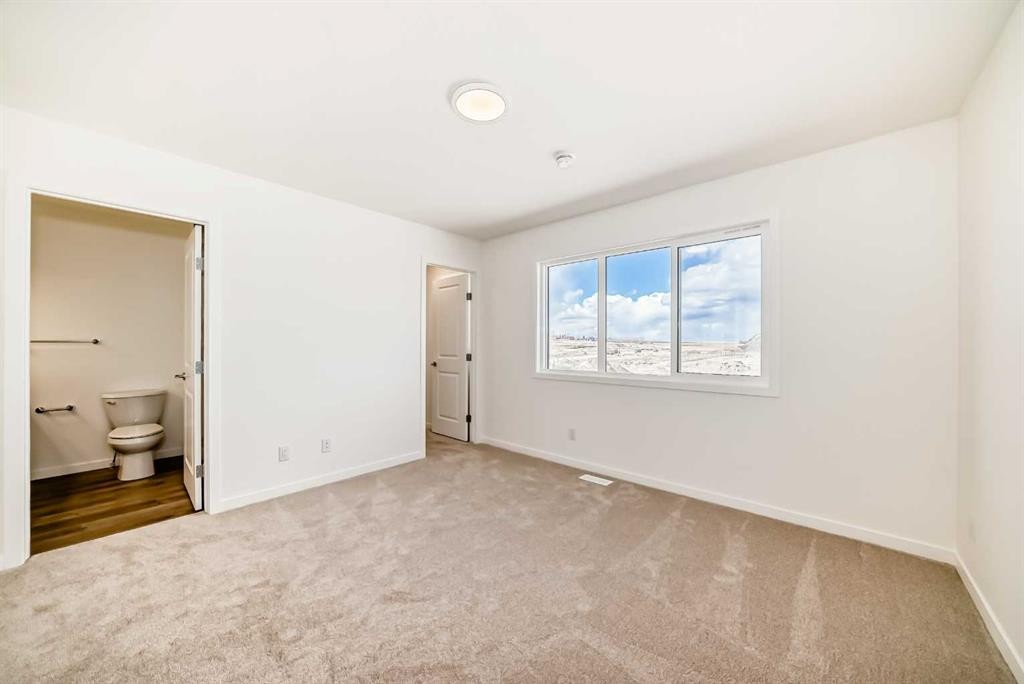
1078 Sawgrass Link Nw, Airdrie, AB - Indoor Photo Showing Other Room
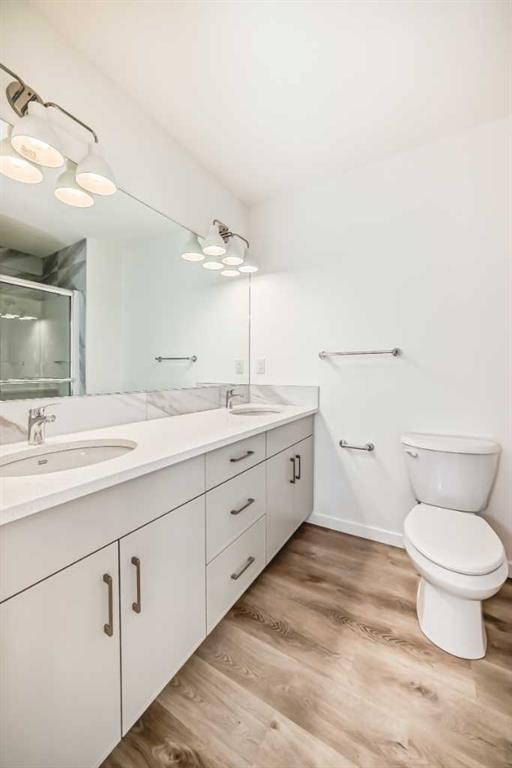
1078 Sawgrass Link Nw, Airdrie, AB - Indoor Photo Showing Bathroom
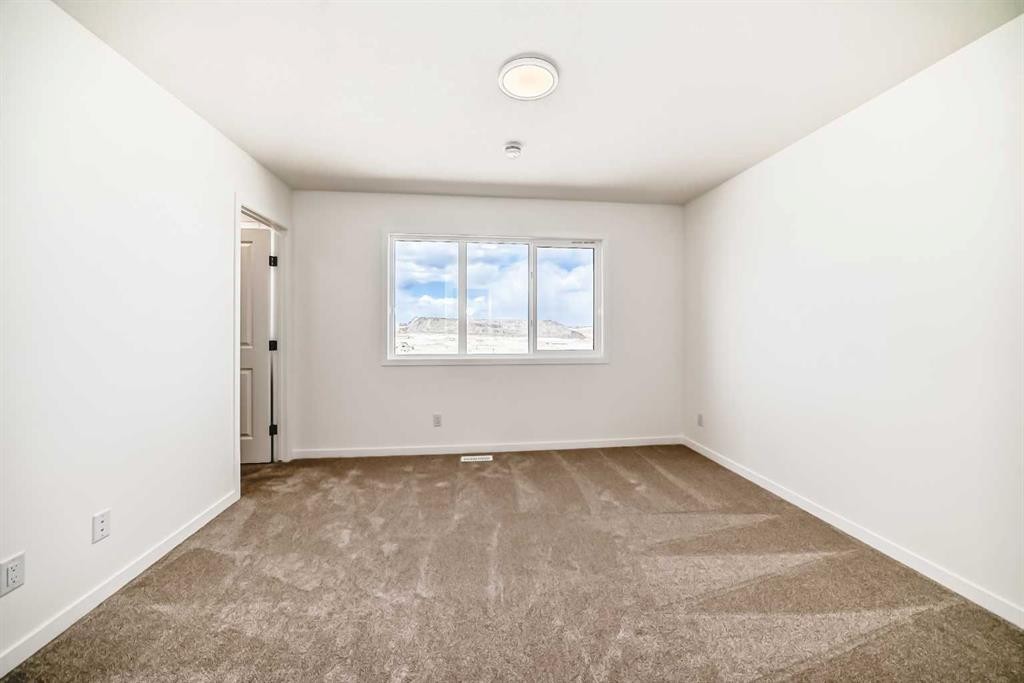
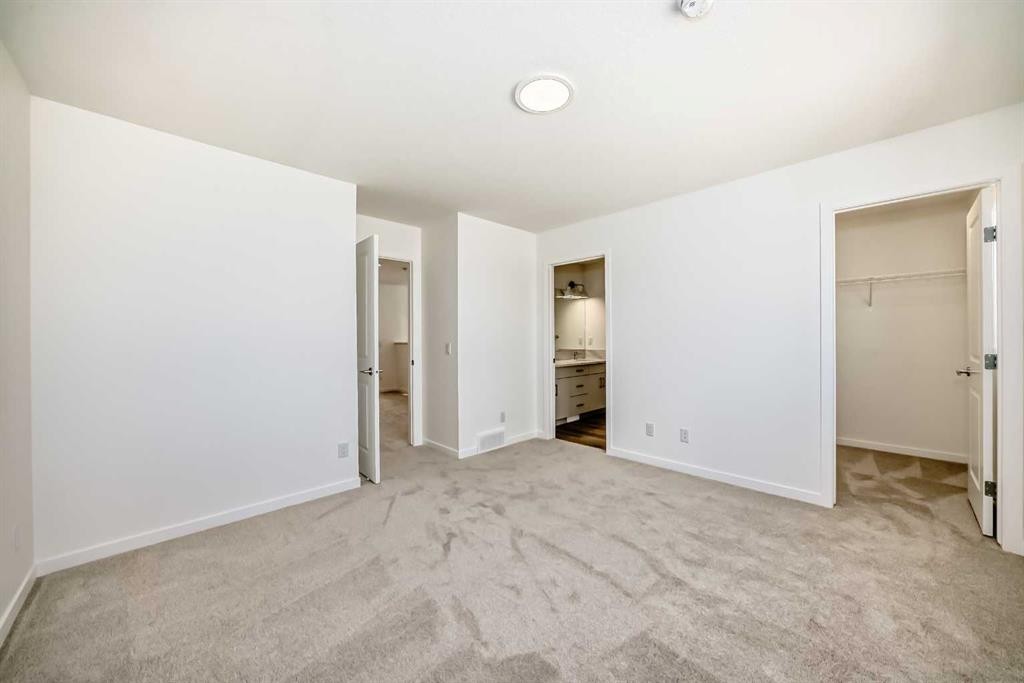
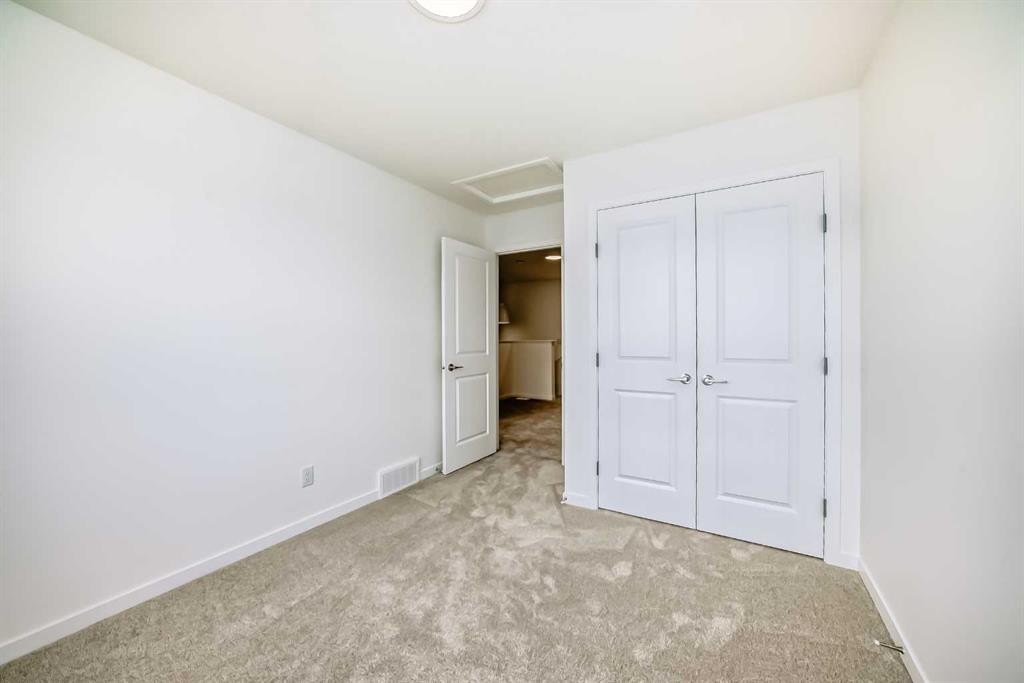
1078 Sawgrass Link Nw, Airdrie, AB - Indoor Photo Showing Other Room
1078 Sawgrass Link Nw, Airdrie, AB - Indoor
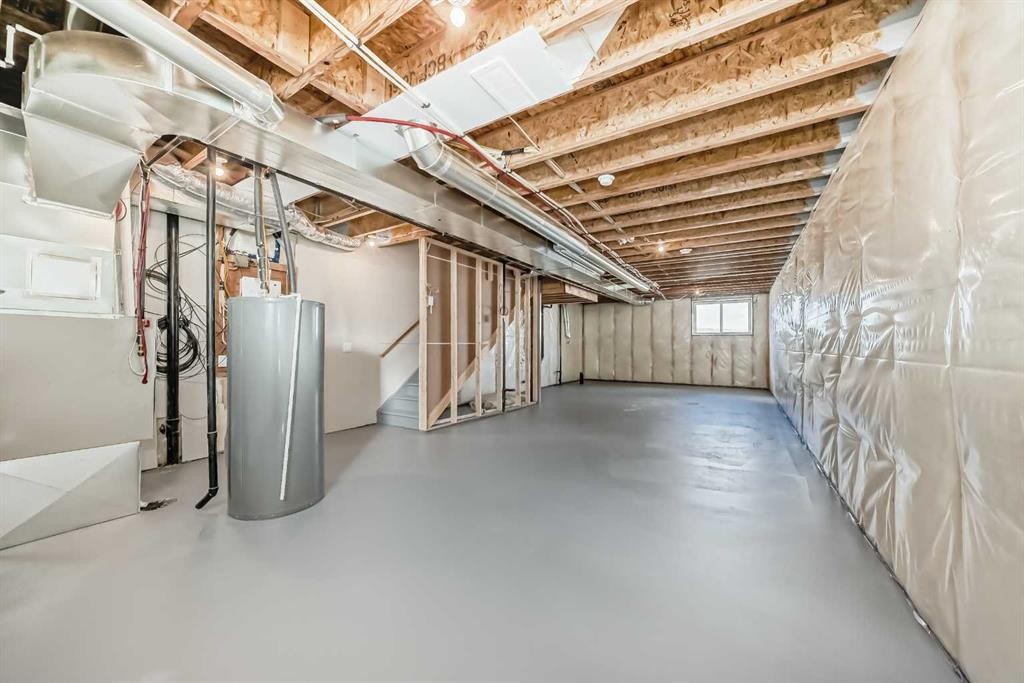
1078 Sawgrass Link Nw, Airdrie, AB - Indoor Photo Showing Basement
1078 Sawgrass Link Nw, Airdrie, AB - Outdoor
1078 Sawgrass Link Nw, Airdrie, AB  - Outdoor With Facade
1078 Sawgrass Link Nw, Airdrie, AB  - Other
1078 Sawgrass Link Nw, Airdrie, AB  - Indoor Photo Showing Other Room
1078 Sawgrass Link Nw, Airdrie, AB - Indoor Photo Showing Kitchen With Upgraded Kitchen
1078 Sawgrass Link Nw, Airdrie, AB - Indoor Photo Showing Kitchen
1078 Sawgrass Link Nw, Airdrie, AB - Indoor Photo Showing Kitchen With Upgraded Kitchen
1078 Sawgrass Link Nw, Airdrie, AB - Indoor
1078 Sawgrass Link Nw, Airdrie, AB - Indoor Photo Showing Other Room
1078 Sawgrass Link Nw, Airdrie, AB - Indoor Photo Showing Bathroom
1078 Sawgrass Link Nw, Airdrie, AB - Indoor With Storage
1078 Sawgrass Link Nw, Airdrie, AB - Indoor
1078 Sawgrass Link Nw, Airdrie, AB - Indoor Photo Showing Other Room
1078 Sawgrass Link Nw, Airdrie, AB - Indoor Photo Showing Bathroom
1078 Sawgrass Link Nw, Airdrie, AB - Indoor With Storage
1078 Sawgrass Link Nw, Airdrie, AB - Indoor Photo Showing Other Room
1078 Sawgrass Link Nw, Airdrie, AB - Indoor Photo Showing Bathroom
1078 Sawgrass Link Nw, Airdrie, AB - Indoor Photo Showing Other Room
1078 Sawgrass Link Nw, Airdrie, AB - Indoor
1078 Sawgrass Link Nw, Airdrie, AB - Indoor Photo Showing Basement
1078 Sawgrass Link Nw, Airdrie, AB - Outdoor
  • Publicité
Louez aujourd’hui. Devenez propriétaire demain.
Découvrez Bientôt chez moiMC, notre solution conçue pour vous aider à devenir propriétaire.
1078 Sawgrass Link NW, Airdrie, AB, T4B 5V2
564 900 $

3 Chambres

3 Salles de bain

Informations sur la propriété

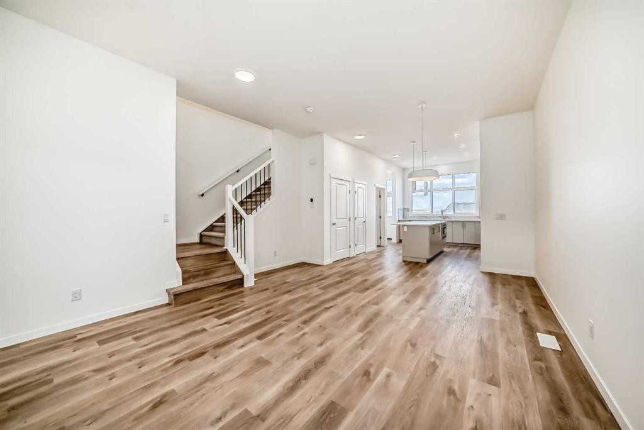
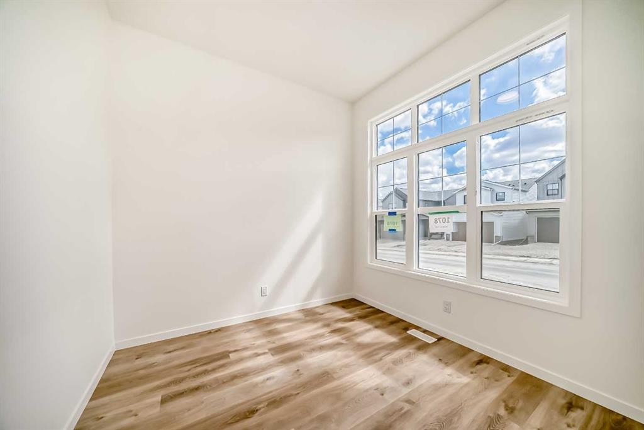
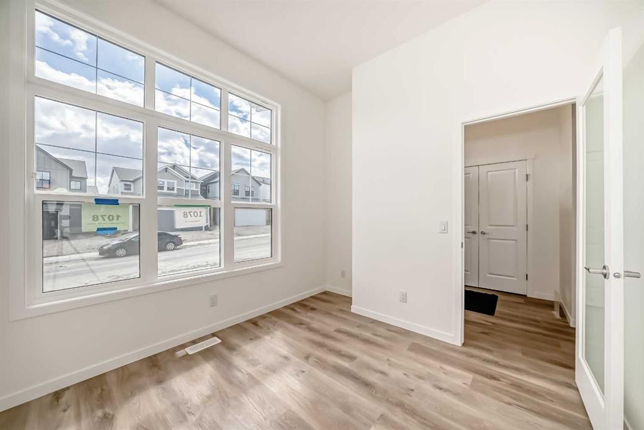
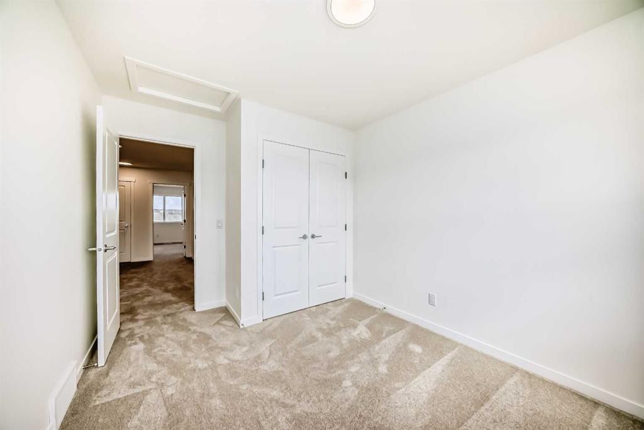
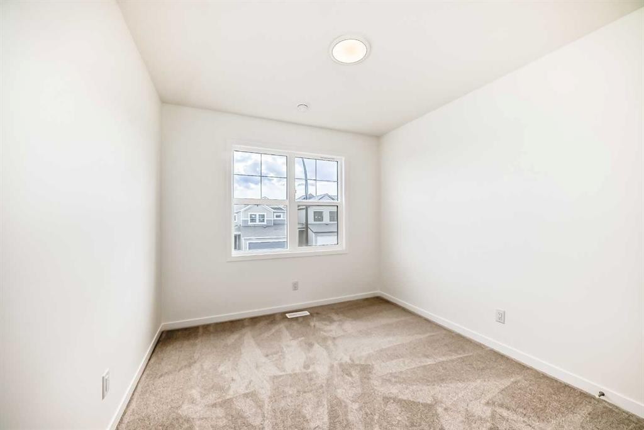
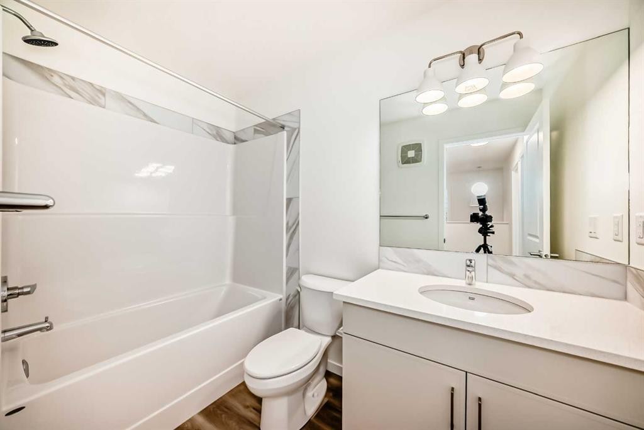
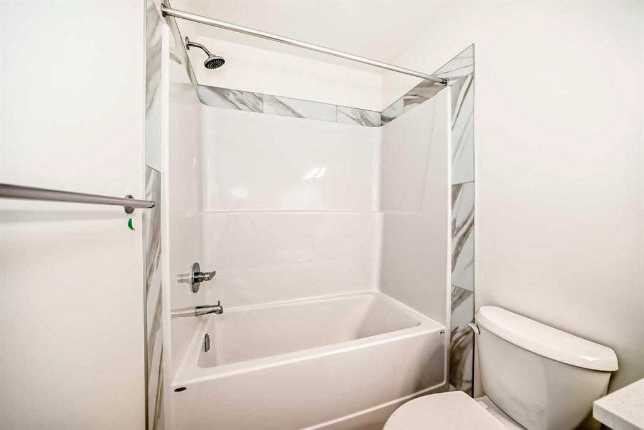
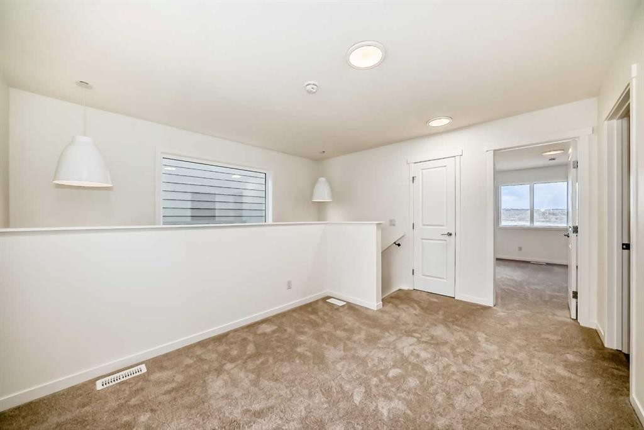
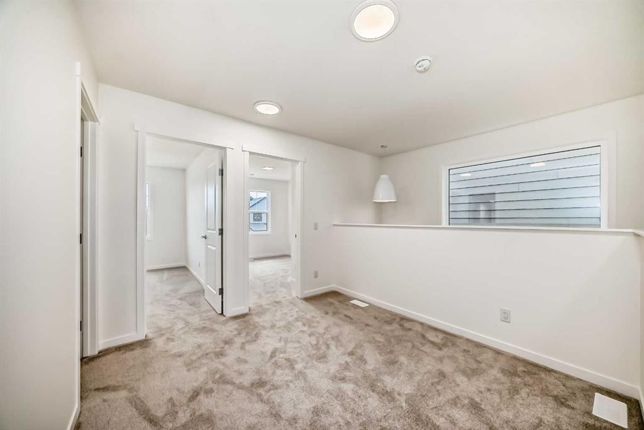
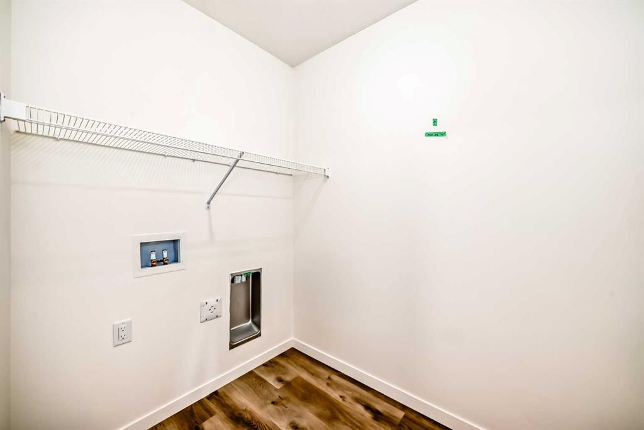
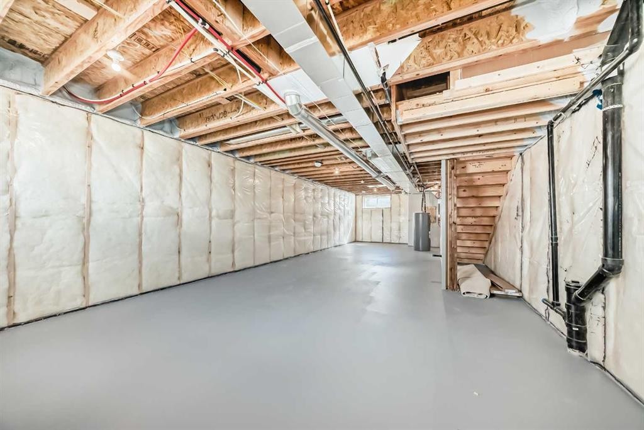
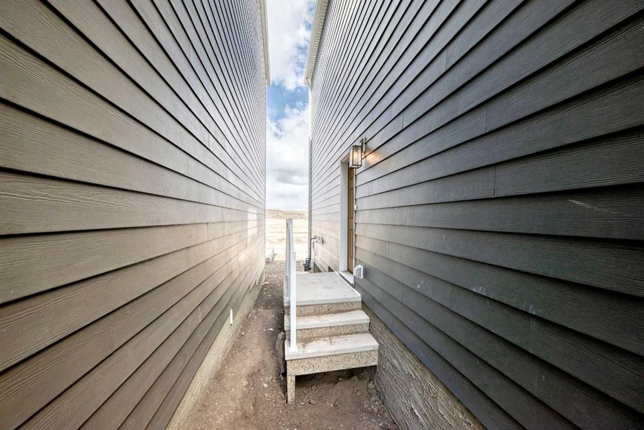
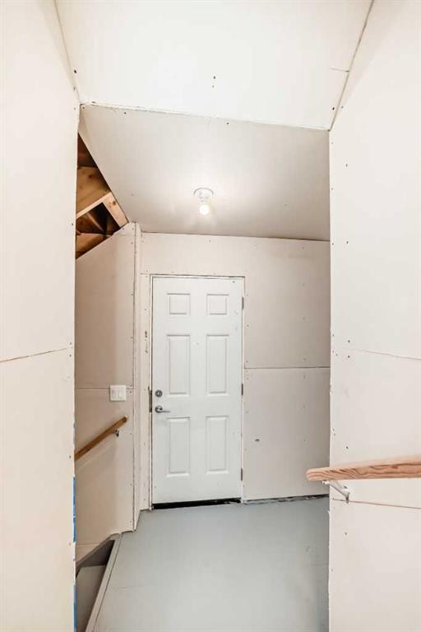
Welcome to this beautifully designed new construction home in Sawgrass Park, offering 1,720 sq ft of thoughtfully planned living space, modern finishes, and exceptional functionality for today’s lifestyle.The curb appeal stands out immediately with durable Hardie Board siding, known for its resistance to moisture, fire, and pests, as well as its low maintenance and long-term durability—an ideal choice for Alberta’s changing climate. Step inside to a bright and airy main floor featuring 9’ ceilings and wide-plank LVP flooring that flows seamlessly throughout. The front den with French doors and a large window creates the perfect space for a home office or quiet retreat. At the heart of the home is the upgraded kitchen, showcasing two-tone cabinetry, quartz countertops, a chimney hood fan, and a functional layout with plenty of prep and storage space—designed to both impress and perform. The open-concept dining and living areas make everyday living and entertaining effortless.Upstairs, you’ll find a well-balanced layout complete with a bonus room, ideal for a second living space or family hangout. The primary suite offers a walk-in closet and a well-appointed ensuite featuring dual vanities and a walk-in shower. Two additional bedrooms, a full bathroom, and convenient upper-floor laundry complete this level. The home also includes a separate side entrance to the basement and a sunshine basement, offering excellent potential for future development. Outside, enjoy the added value of a 20’ x 21’ concrete parking pad and a gas line for your future BBQ setup—perfect for summer evenings. Located in the growing community of Sawgrass Park, with access to parks, pathways, and future amenities, this home is a smart choice for buyers looking for quality construction, modern design, and long-term value.
Inclusions: N/A

Particularités du bâtiment :

  • Stationnement: Oui
  • Superficie totale aménagée: 1720.00

Caractéristiques :

  • Bâti en: 2026
  • Caractéristiques du stationnement: Place de stationnement
  • Caractéristiques extérieures:
  • Caractéristiques intérieures: Maison sans animaux, Maison sans fumée, Plan de masse ouvert
  • Chambres : 3+0
  • Chauffage: Air pulsé, Gaz naturel
  • Détails de la fondation: Béton coulé
  • Dimensions du terrain : 2827.00 Pieds carrés
  • Matériaux de construction: Charpente en bois
  • Niveaux: Deux
  • Refroidissement: Aucun
  • Revêtements de sol: Moquette
  • Salle(s) de bains : 2+1
  • Style architectural: 2 étages
  • Superficie habitable (approx): 1720.00 Pieds carrés
  • Toiture: Bardeaux d'asphalte
  • Zonage: DC-50
  • Nbre d'espaces de stationnement: 2

Gracieuseté de : Yates Real Estate Ltd

Données fournies par : Calgary Real Estate Board 300 Manning Rd. NE, Calgary, Alberta T2E 8K4
Nous croyons que tous les renseignements affichés sont exacts, mais nous ne le garantissons pas; les renseignements devraient être vérifiés de façon indépendante. Aucune garantie ou représentation de quelque nature que ce soit n’est offerte. Droits © 2021 Tous les droits sont réservés.

ÉvaluationExpressMC Powered by RPS
Vous songez à vendre?

Commencez par découvrir ce que votre maison pourrait valoir sur le marché actuel.

Emplacement de 1078 Sawgrass Link NW, Airdrie, AB, T4B 5V2

Données démographiques de 1078 Sawgrass Link NW, Airdrie, AB, T4B 5V2

Étape de vie

Familles avec parents plus âgés

Type d'emploi

Industrie des services/Cols blancs

Revenu moyen du ménage

146 671.03 $

Nombre moyen d'enfants

2.04

Population à domicile

Structure à domicile

Âge de la population

Éducation

Niveau d'éducation

No certificate/diploma/degree

8.33 %

Diplôme d'études secondaires ou équivalent

30.41 %

Certificat ou diplôme d'apprentissage ou d'une école de métiers

10.4 %

Diplôme d'études collégiales ou d'études postsecondaires (non universitaires)

27.7 %

Diplômes d'études universitaires

23.17 %

Navetteur

Se rendre au travail

En auto

94.96 %

En transport en commun

0.0 %

À pied

0.47 %

À bicyclette

0.0 %

Par tout autre moyen

4.57 %

Diversité Culturelle

Connaissance des langues officielles

Langue maternelle

Données Sur Le Bâtiment

Type de bâtiment

Appartements (faible hauteur et à étages multiples)

Maisons

100.0 %

Achat ou location