Button CopyPathCircle CloseCircle Left ArrowArrow Down Icon GreyClosecirclecircleBurger

2376 URBANDALE DRIVE, Ottawa, Ontario, K1G 3G6

No. MLS® X13515186
Maison À vendre à Elmvale - Eastway - Riverview - Riverview Park West, Ottawa, Ontario
764 000 $ ÉvaluationExpressMC: 662K $ - 806K $

3 Chambres

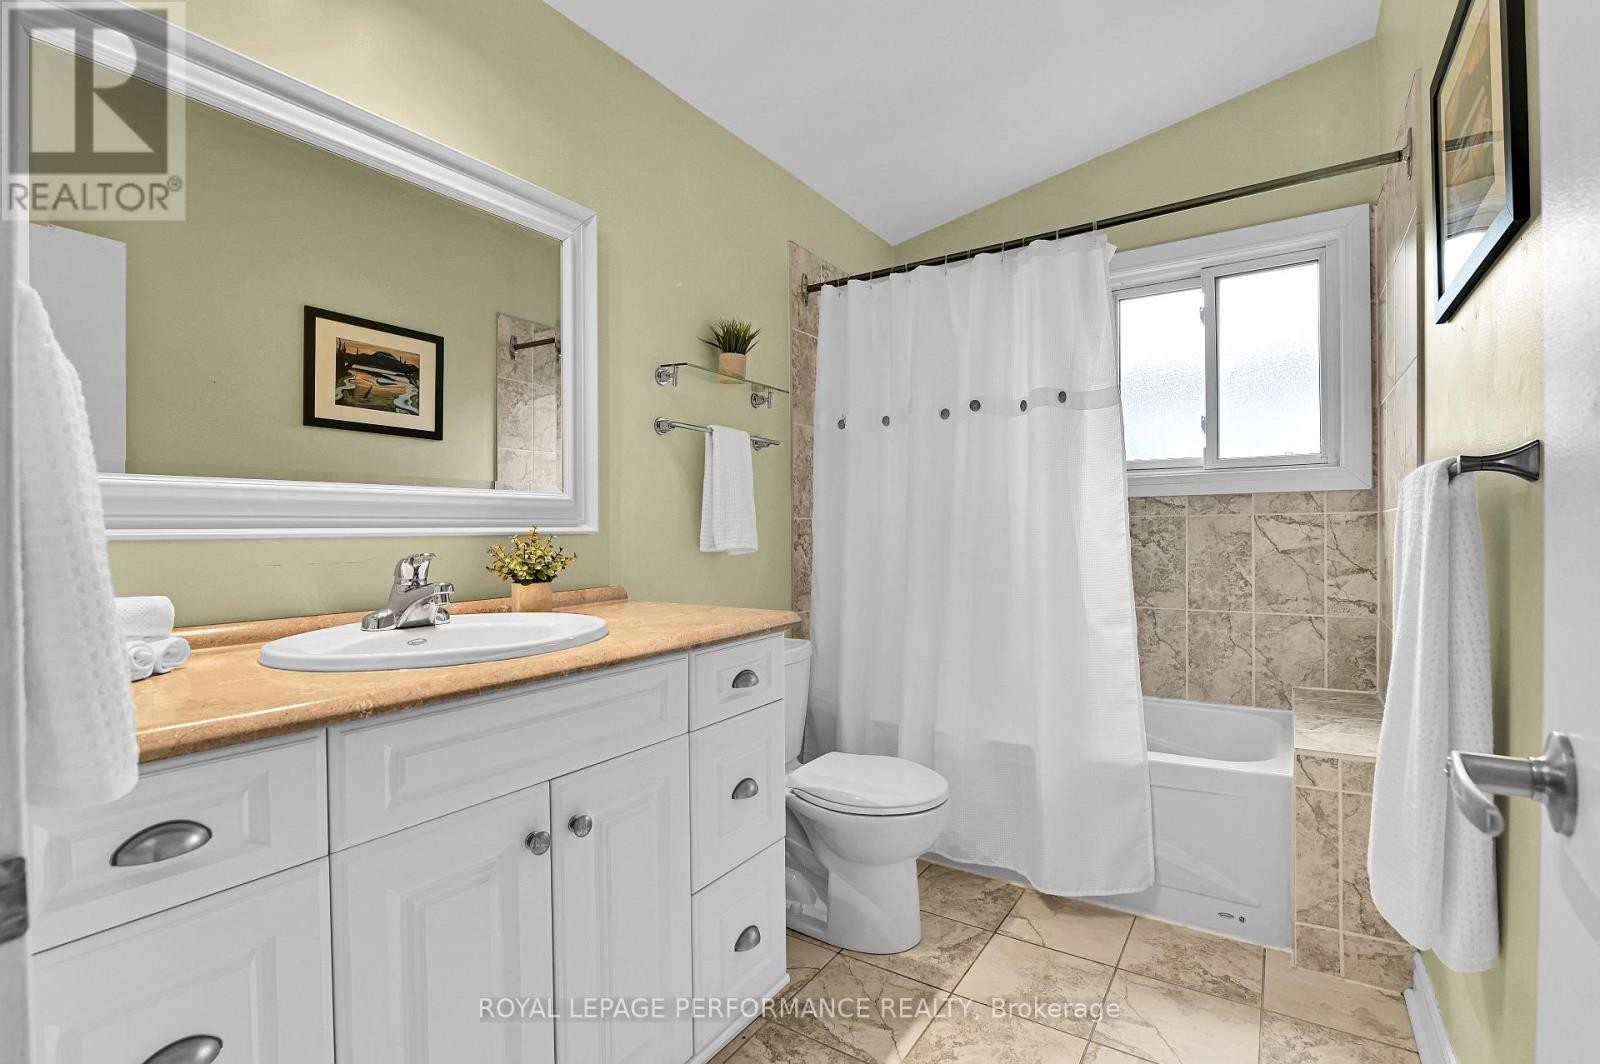
2 Salles de bain

2376 Urbandale Drive, Ottawa, ON
Visite virtuelle
2376 Urbandale Drive, Ottawa, ON
  • Publicité
Êtes-vous un investisseur immobilier
2376 URBANDALE DRIVE, Ottawa, Ontario, K1G 3G6
764 000 $

3 Chambres

2 Salles de bain

Informations sur la propriété

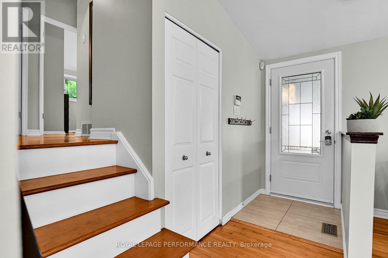
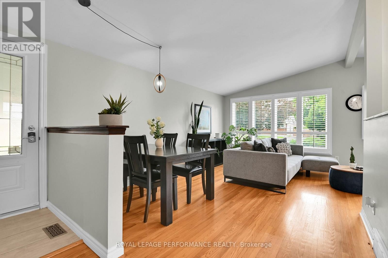
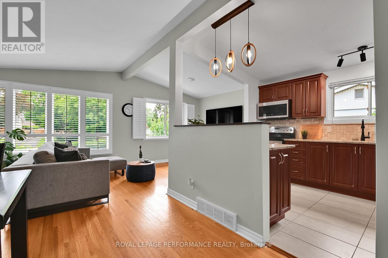
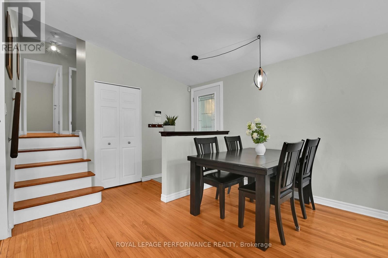
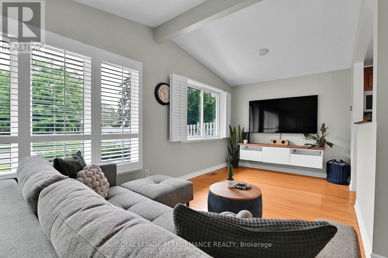
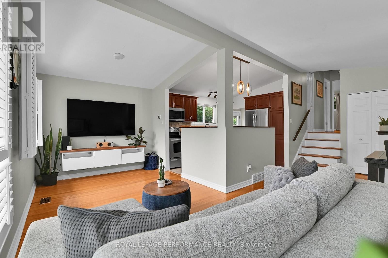
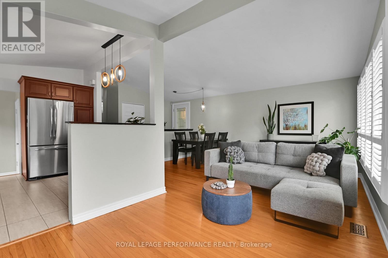
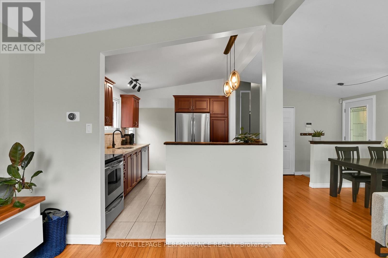
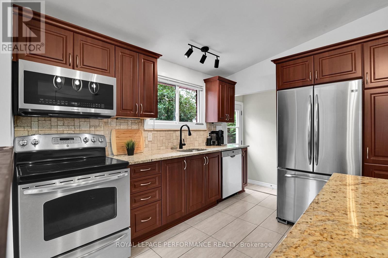
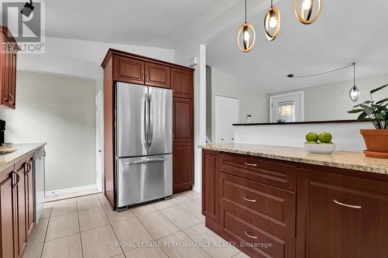
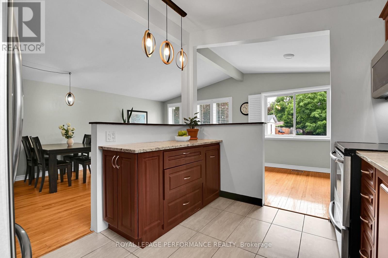
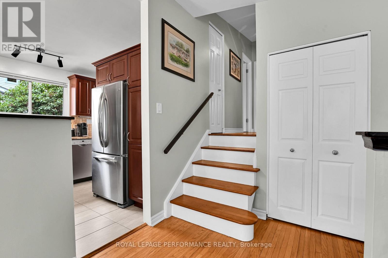
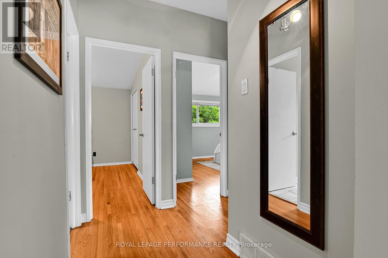
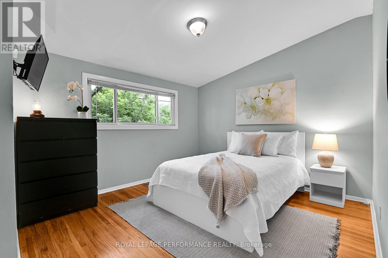
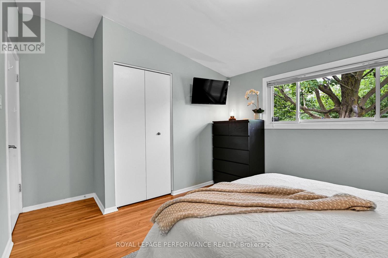
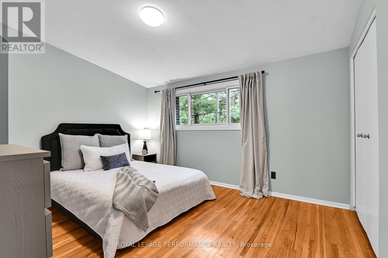
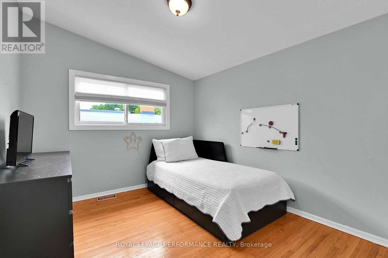
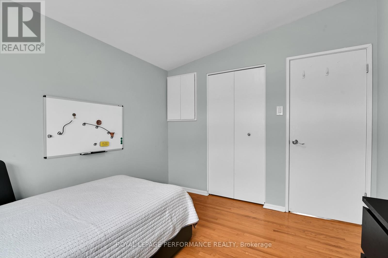
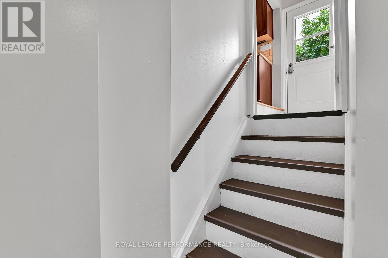
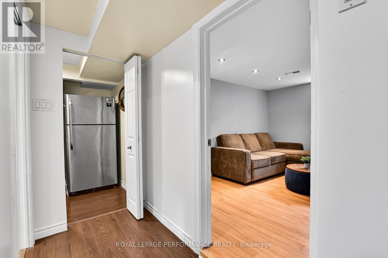
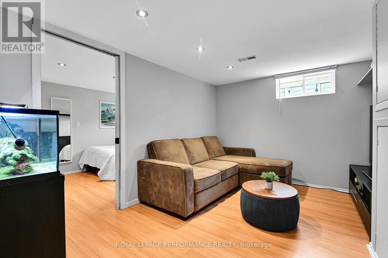
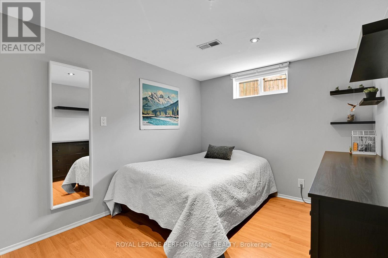
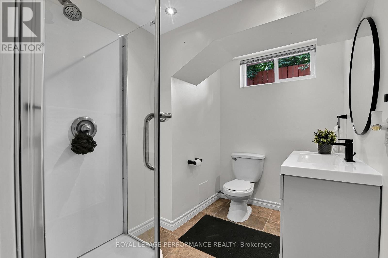
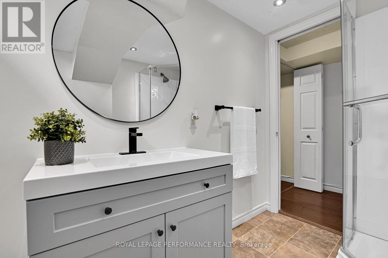
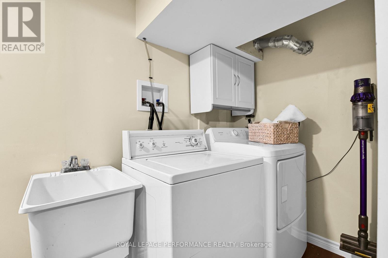
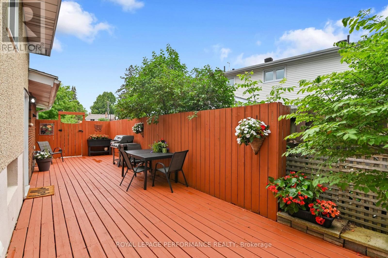
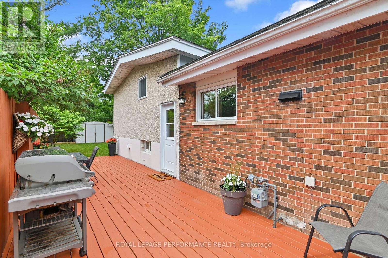
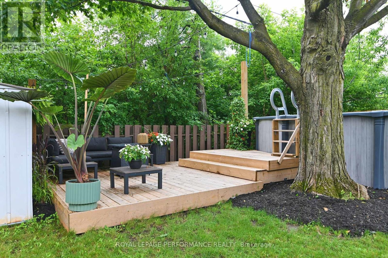
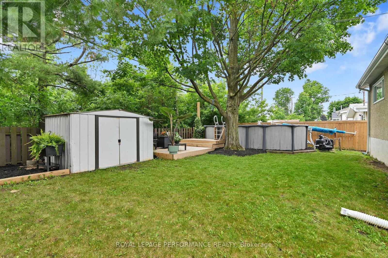
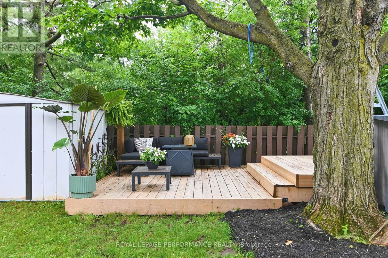
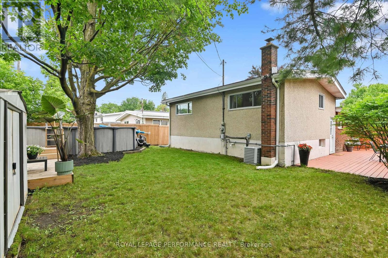
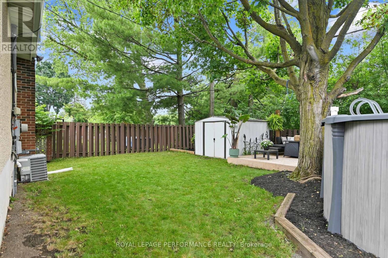
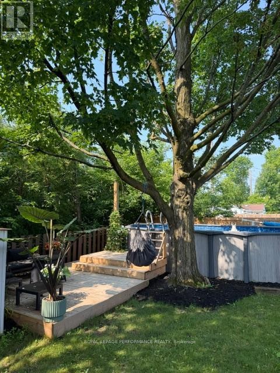
Tucked into the established Elmvale Acres/Urbandale community, this well-cared-for split-level home offers more than meets the eye. A smart layout, generous living spaces, updated finishes, and a private backyard with two large decks and pool come together to create a special home in a convenient and central neighbourhood.The main level features a bright and inviting living room with large windows and California shutters, hardwood flooring, and a comfortable connection to the dining area. The dining space offers a natural flow for family meals or entertaining, while the kitchen provides warm cabinetry, granite countertops, stainless steel appliances, tile flooring, and excellent storage. From the kitchen, step out to the spacious rear deck, creating an easy extension of the living or dining space during the warmer months.Upstairs, you will find three well-proportioned bedrooms, each with hardwood flooring and great natural light, along with a full bathroom. The finished lower level adds valuable additional living space, including a recreation room, office, a three-piece bathroom, laundry area, and storage.The backyard is a wonderful feature of the property, offering a generous deck, green space, mature trees, storage shed, and an above-ground pool, creating a private setting for relaxing, entertaining, or enjoying time with family.Located in a well-established neighbourhood close to parks, schools, shopping, public transit, and everyday conveniences, this home also offers easy access to Elmvale Acres Shopping Centre, Canterbury Recreation Complex, CHEO, The Ottawa Hospital General Campus, Trainyards, St. Laurent Shopping Centre, and downtown Ottawa. A fantastic opportunity for families, first-time buyers, or anyone looking for a move-in-ready home in a connected and highly convenient Ottawa location. 24hr irrevocable on all offers. (id:7525)

Particularités du bâtiment :

  • Style: Maison détachée
  • Type de bâtiment: Unifamiliale
  • Air climatisé: Oui
  • État du sous-sol: Aménagé
  • Fondation: Fondation en béton
  • Piscine: Oui
  • Revêtement extérieur: Pierre
  • Stationnement: Oui
  • Surface utile: 700 - 1100 sqft Pieds carrés
  • Type de construction: Isolée
  • Type de construction à paliers multiples: Mi-étages latéraux
  • Type de sous-sol: Sous-sol complet
  • Type de chauffage: Air pulsé
  • Combustible de chauffage: Gaz naturel
  • Type de climatisation: Climatisation centrale
  • Électroménagers: Lave-vaisselle, Sécheuse, Cuisinière, Machine à laver, Réfrigérateur

Caractéristiques :

  • Type de possession: Tenure franche
  • Type de propriété: Unifamiliale
  • Caractéristiques: Sans tapis
  • Chambres : 3
  • Clôture: Cour clôturée
  • Dimensions du terrain : 50 x 100 FT
  • Irregular: Oui
  • Largeur du terrain en façade : 50 Pieds
  • Profondeur du terrain : 100 Pieds
  • Salle(s) de bains : 2
  • Services à proximité: Écoles, Transport en commun
  • Superficie habitable (approx): 700 - 1100 Pieds carrés
  • Type de piscine: Piscine hors-terre
  • Service d'égout: Égout sanitaire
  • Type de stationnement: Abri d'auto, Garage
  • Nbre d'espaces de stationnement: 3

Détails des pièces :

  • Chambre principale 2e niveau 3.91 m x 3.30 m
  • Chambre 2e niveau 4.20 m x 3.30 m
  • Chambre 2e niveau 3.22 m x 2.83 m
  • Salle de divertissement Sous-sol 3.81 m x 2.98 m
  • Bureau Sous-sol 3.81 m x 2.64 m
  • Pièce utilitaire Sous-sol 3.16 m x 1.60 m
  • Salle de lavage Sous-sol 3.86 m x 1.72 m
  • Salon Niveau rez-de-chaussée 6.21 m x 2.69 m
  • Salle à dîner Niveau rez-de-chaussée 3.29 m x 2.13 m
  • Cuisine Niveau rez-de-chaussée 2.76 m x 3.30 m

Convertir la mesure en :

REALTOR.ca  

L’accès aux données vendues sur ce site Web ne peut être utilisé que par les consommateurs qui ont un intérêt authentique dans l’achat, la vente ou la location d’un bien immobilier résidentiel.

Ventes/Historique de prix

Se connecter ou créer un compte pour voir les inscriptions vendues et les historiques d'inscriptions

ÉvaluationExpressMC Powered by RPS

Emplacement de 2376 URBANDALE DRIVE, Ottawa, Ontario, K1G 3G6

Données démographiques de 2376 URBANDALE DRIVE, Ottawa, Ontario, K1G 3G6

Étape de vie

Familles avec parents plus âgés

Type d'emploi

Industrie des services/Cols blancs

Revenu moyen du ménage

98 247.88 $

Nombre moyen d'enfants

1.69

Population à domicile

Structure à domicile

Âge de la population

Éducation

Niveau d'éducation

No certificate/diploma/degree

19.13 %

Diplôme d'études secondaires ou équivalent

32.42 %

Certificat ou diplôme d'apprentissage ou d'une école de métiers

5.21 %

Diplôme d'études collégiales ou d'études postsecondaires (non universitaires)

20.86 %

Certificat d'études universitaires

2.01 %

Diplômes d'études universitaires

20.37 %

Navetteur

Se rendre au travail

En auto

74.32 %

En transport en commun

12.9 %

À pied

8.23 %

À bicyclette

1.07 %

Par tout autre moyen

3.48 %

Diversité Culturelle

Connaissance des langues officielles

Langue maternelle

Données Sur Le Bâtiment

Type de bâtiment

Appartements (faible hauteur et à étages multiples)

69.84 %

Maisons

30.16 %

Achat ou location