Button CopyPathCircle CloseCircle Left ArrowArrow Down Icon GreyClosecirclecircleBurger
  • Publicité

101 IVY CRESCENT, Ottawa, Ontario, K1M 1Y1

No. MLS® X13532106
Maison À vendre à Lindenlea - New Edinburgh, Ottawa, Ontario
1 625 000 $ ÉvaluationExpressMC: 1.5M $ - 1.8M $

3+1 Chambres

4 Salles de bain

101 Ivy Crescent, Ottawa, ON
  • Publicité

MULTIMEDIA

Êtes-vous un investisseur immobilier
101 IVY CRESCENT, Ottawa, Ontario, K1M 1Y1
1 625 000 $

4 Chambres

4 Salles de bain

Informations sur la propriété

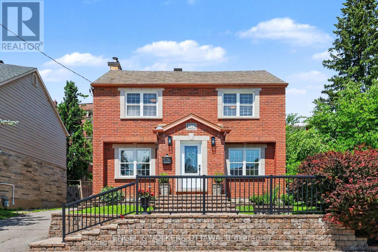
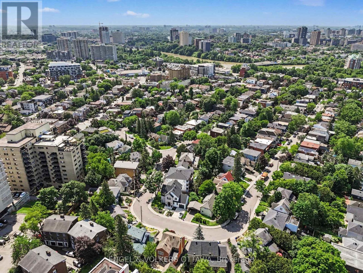
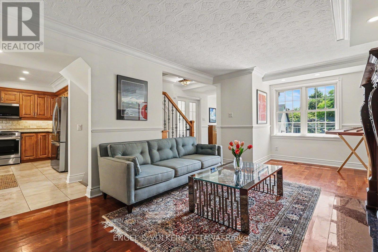
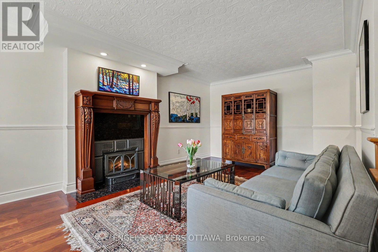
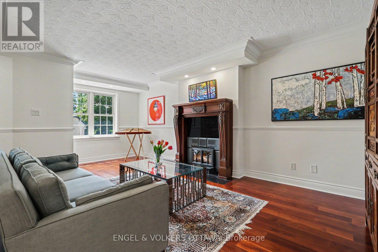
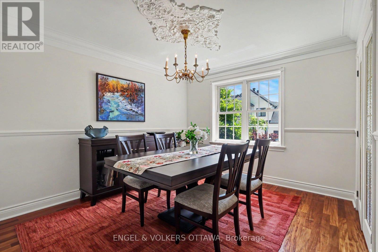
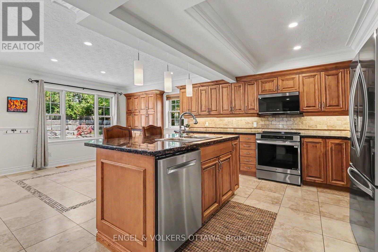
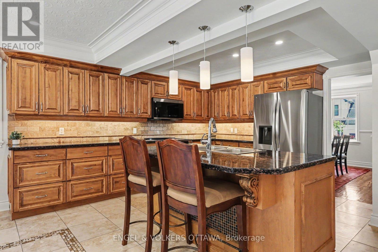
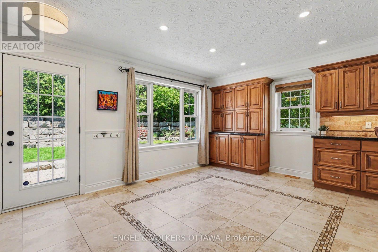
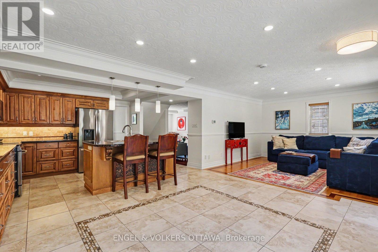
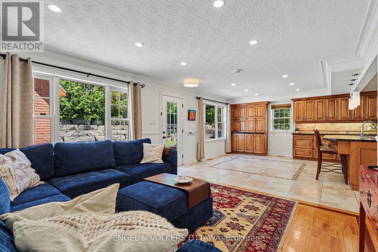
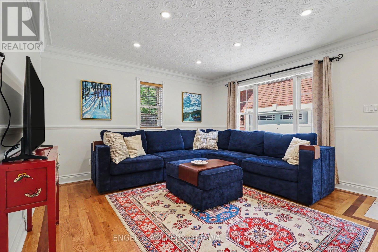
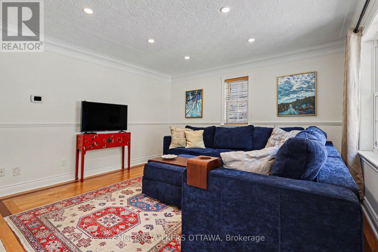
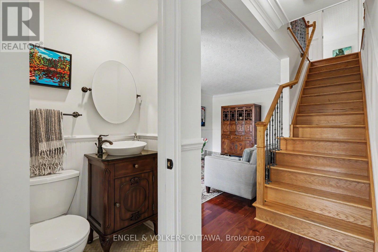
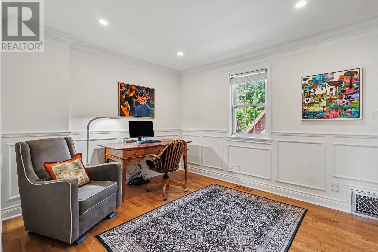
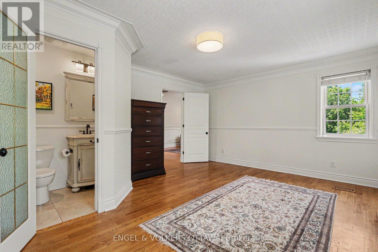
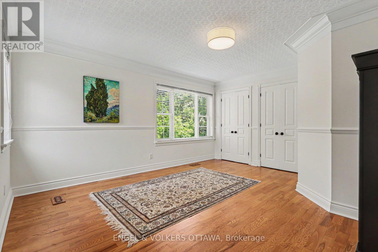
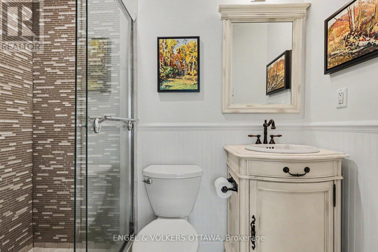
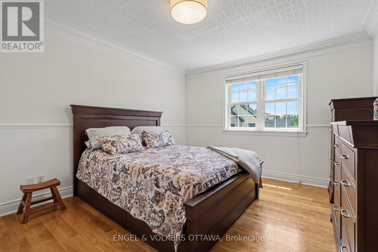
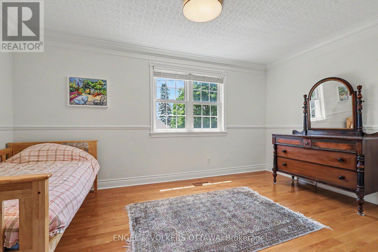
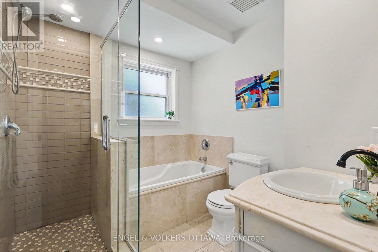
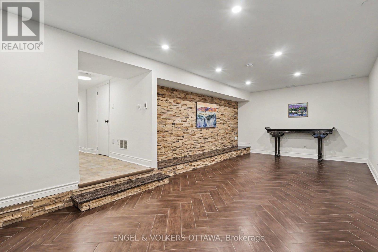
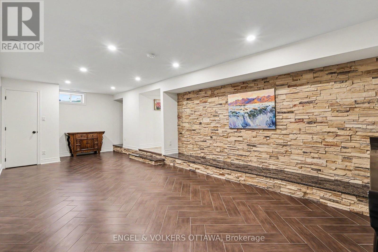
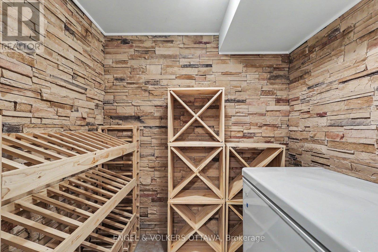
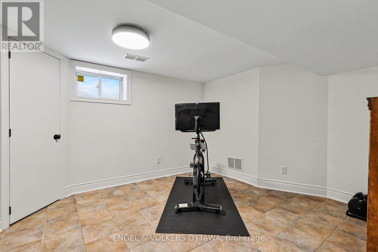
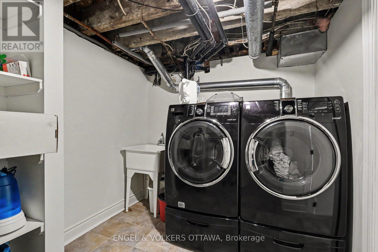
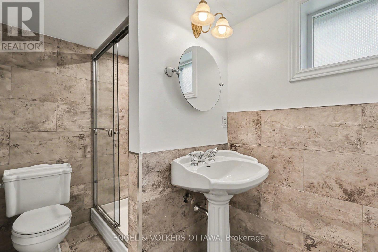
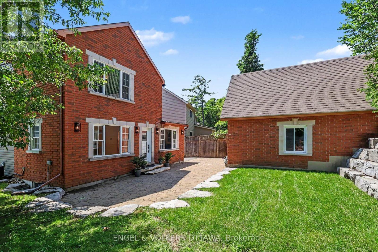
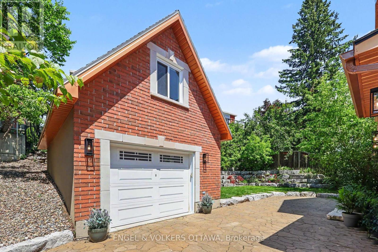
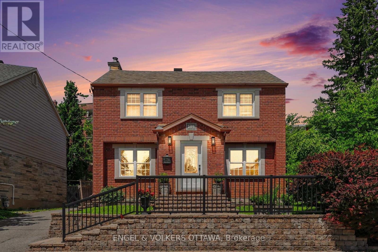
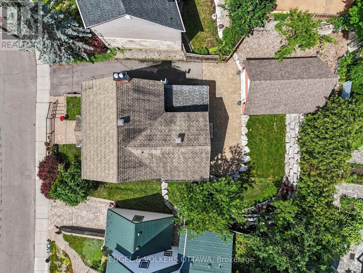
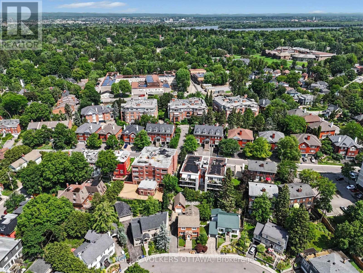
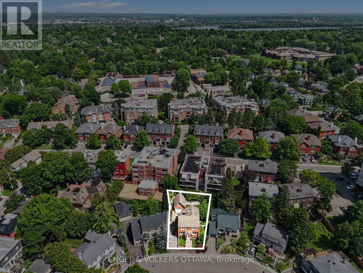
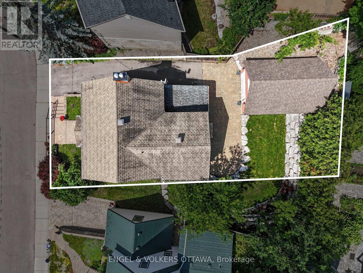
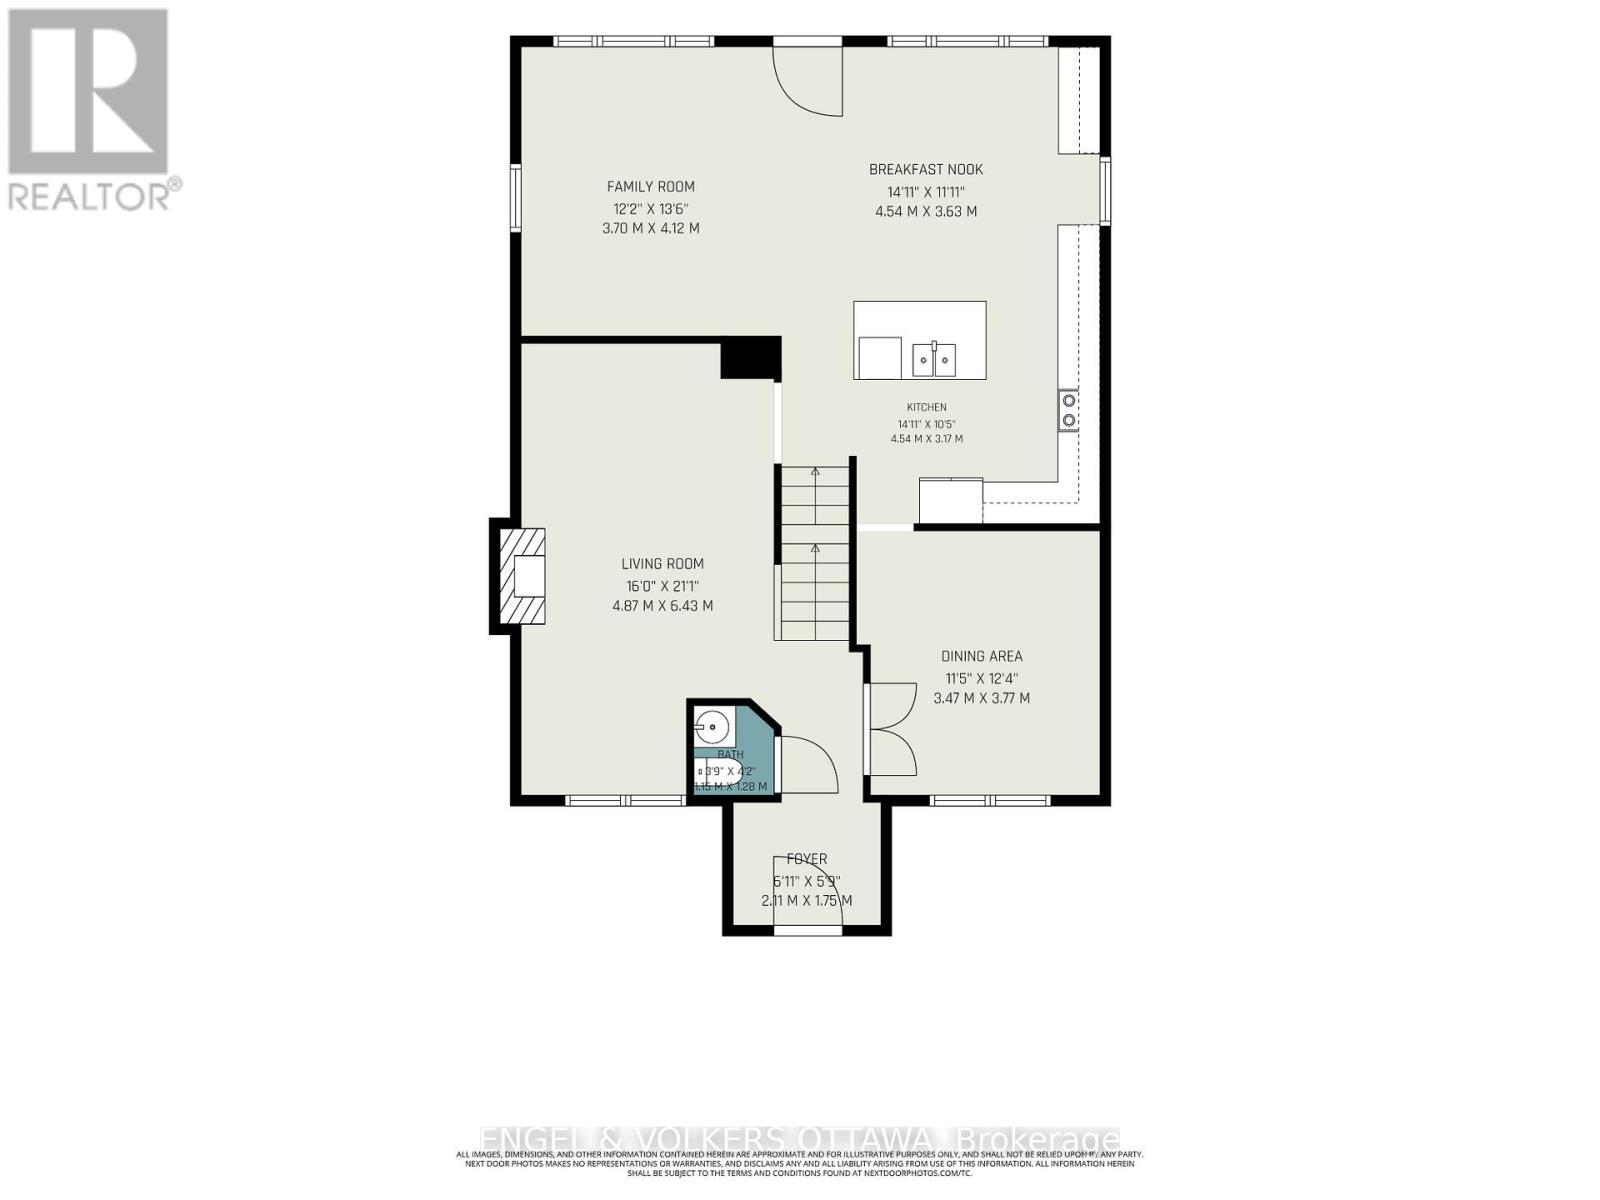
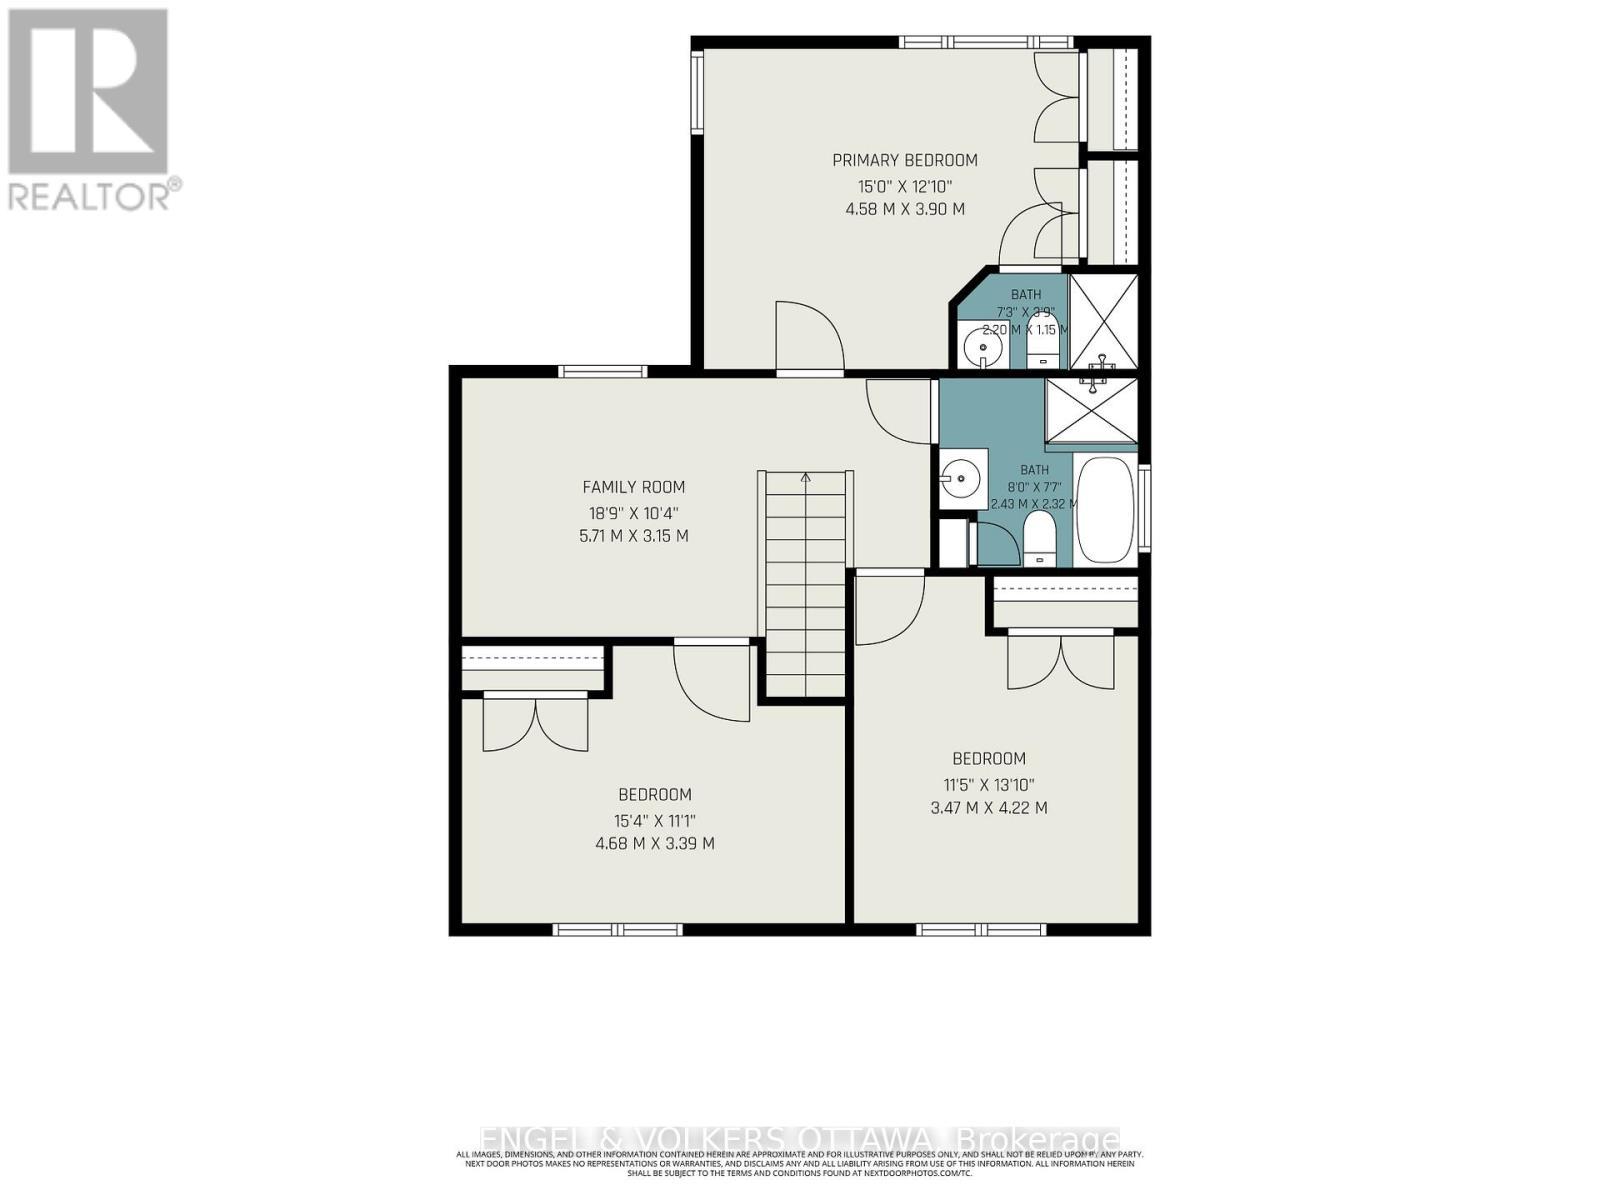
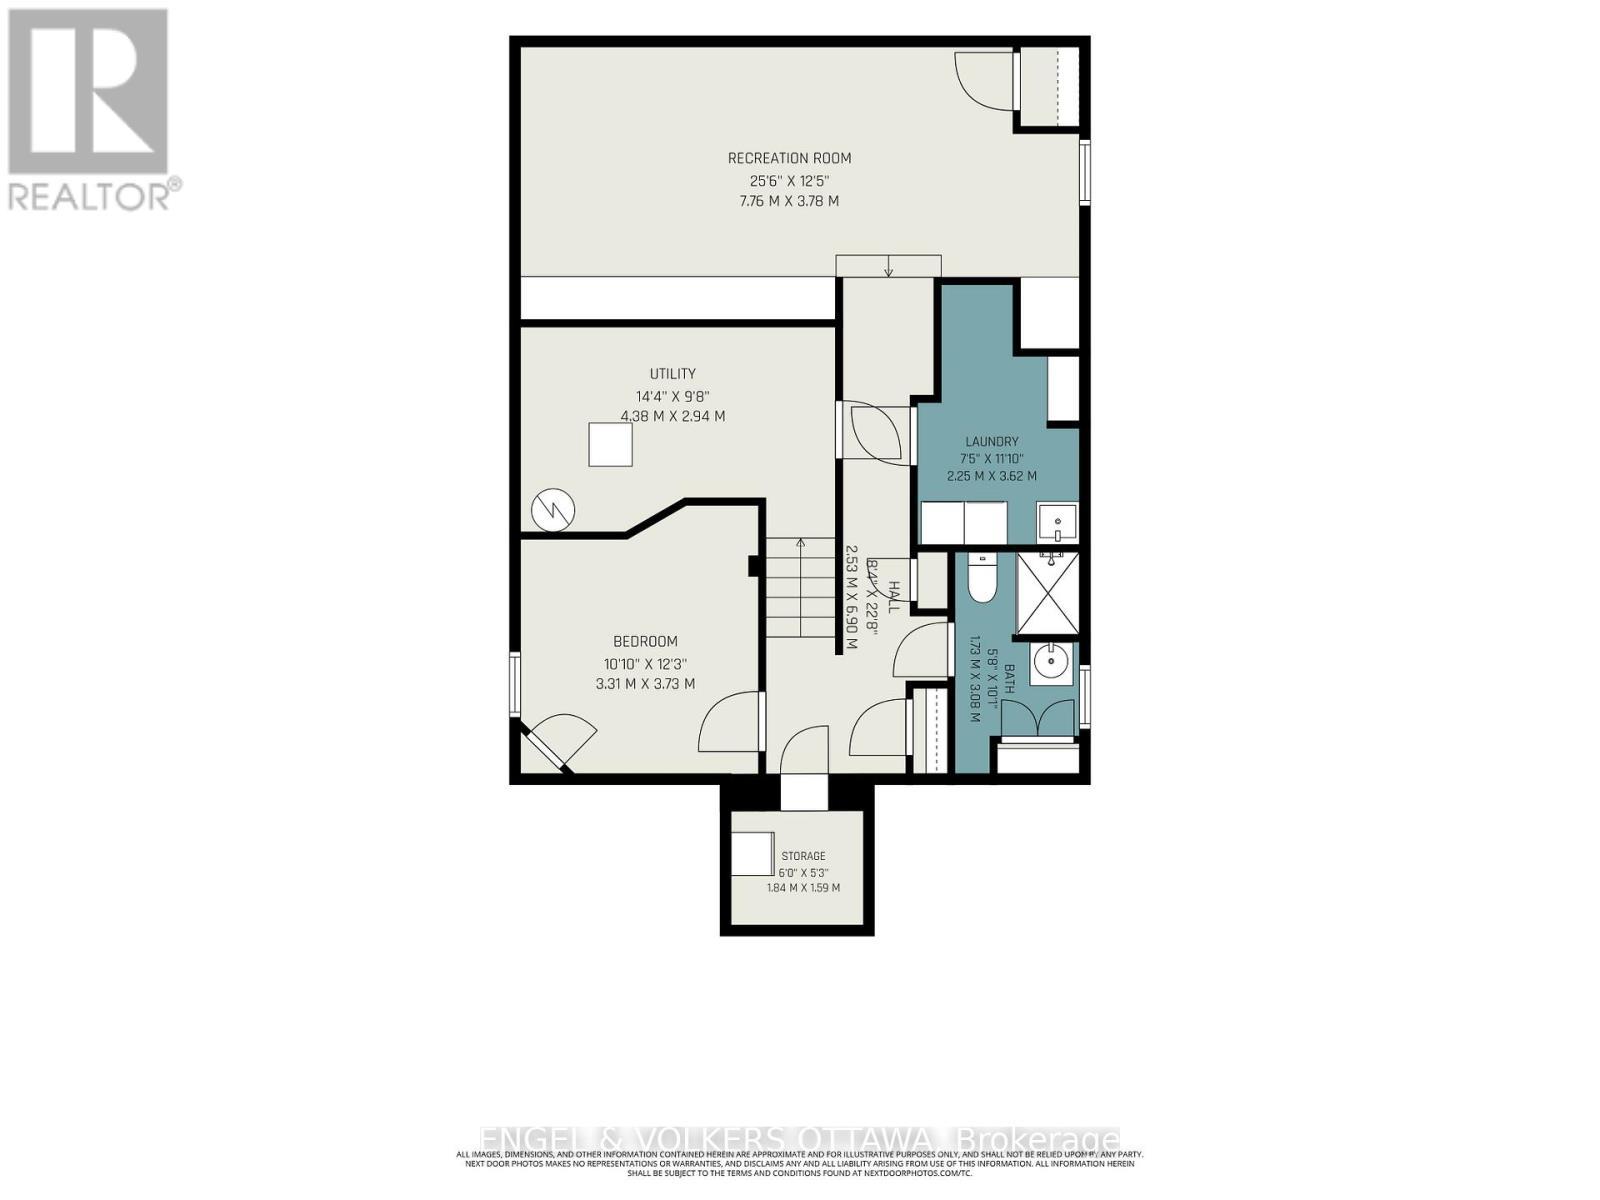
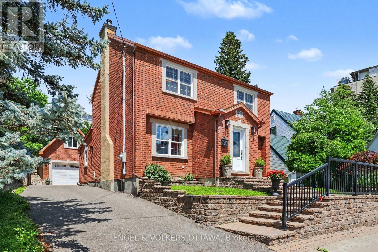
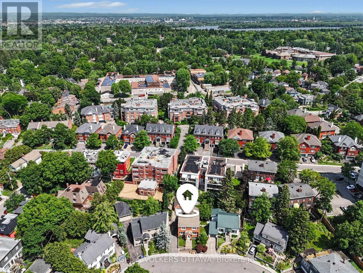
In a coveted location... This designer inspired all brick modern home is the real deal, absolute pride of ownership shows in every finish, from the fixtures to the flooring to the little details you don't expect. Beautifully expanded and remodelled, it offers over 2,800 square feet across three finished levels, four bedrooms and four washrooms, on one of the neighbourhood's most prestigious, family friendly streets. The main floor is perfectly laid out for everyday living and entertaining, with a powder room, rich hardwood and custom tile throughout, a formal living and dining room anchored by a wood burning fireplace with a rare antique mantle, and a huge kitchen that flows straight into a sun filled great room. Upstairs you'll find a bright loft space, three spacious bedrooms and two full washrooms. The finished lower level adds a fourth bedroom, large laundry area, a full washroom, climate controlled wine storage, storage and utility rooms, plus radiant heat warming an oversized family room made for movie nights and game days. Fresh paint, crown moldings, updated appliances and fixtures mean you can just move in and unpack, and newer HVAC and vinyl windows mean the big ticket items are already done. Outside, a private laneway leads to a newer ICF detached brick garage with a huge second floor loft that solves all your storage woes, plus auto irrigation and a gorgeous low maintenance stone patio with a hot tub connection ready for those who need to soak away the workday. The location is unbeatable, a funky hip pocket of the city just minutes to the core, close to Stanley Park and the Rideau River bike pathways, walkable to the pond for a swim, shops, restaurants and green space, with an easy stroll to Ashbury, Elmwood, Rockcliffe Park Public School, MCA, St Laurent Academy, St Brigid's, De La Salle, and in the Lisgar Collegiate zone. Pre-listing inspection completed. (id:27)

Particularités du bâtiment :

  • Style: Maison détachée
  • Type de bâtiment: Unifamiliale
  • Air climatisé: Oui
  • État du sous-sol: Aménagé
  • Fondation: Fondation en béton
  • Foyer: Oui
  • Revêtement extérieur: Brique
  • Services:
  • Stationnement: Oui
  • Statut de construction: Isolant amélioré
  • Surface utile: 1500 - 2000 sqft Pieds carrés
  • Type de construction: Isolée
  • Type de sous-sol: s.o.
  • Type de chauffage: Air pulsé
  • Combustible de chauffage: Gaz naturel
  • Type de climatisation: Climatisation centrale
  • Électroménagers: Aspirateur central, Lave-vaisselle, Sécheuse, Hotte, Micro-ondes, Cuisinière, Machine à laver, Réfrigérateur

Caractéristiques :

  • Type de possession: Tenure franche
  • Type de propriété: Unifamiliale
  • Caractéristiques: Sans tapis
  • Chambres : 3+1
  • Dimensions du terrain : 48.8 x 91.9 FT
  • Irregular: Oui
  • Largeur du terrain en façade : 48.8 Pieds
  • Profondeur du terrain : 91.8 Pieds
  • Salle(s) de bains : 4
  • Salle(s) d'eau : 1
  • Superficie habitable (approx): 1500 - 2000 Pieds carrés
  • Service d'égout: Égout sanitaire
  • Type de stationnement: Garage isolé, Garage
  • Nbre d'espaces de stationnement: 5

Détails des pièces :

  • Salle de bains 2e niveau 2.43 m x 2.32 m
  • 2e chambre 2e niveau 4.68 m x 3.39 m
  • 3e chambre 2e niveau 4.22 m x 3.47 m
  • Salle familiale 2e niveau 5.71 m x 3.15 m
  • Chambre principale 2e niveau 4.58 m x 3.90 m
  • Salle de bains 2e niveau 2.20 m x 1.15 m
  • 4e chambre Niveau inférieur 3.73 m x 3.31 m
  • Salle de divertissement Niveau inférieur 7.76 m x 3.78 m
  • Salle de lavage Niveau inférieur 3.62 m x 2.25 m
  • Salle de bains Niveau inférieur 3.08 m x 1.73 m
  • Autre Niveau inférieur 1.84 m x 1.59 m
  • Pièce utilitaire Niveau inférieur 4.38 m x 2.94 m
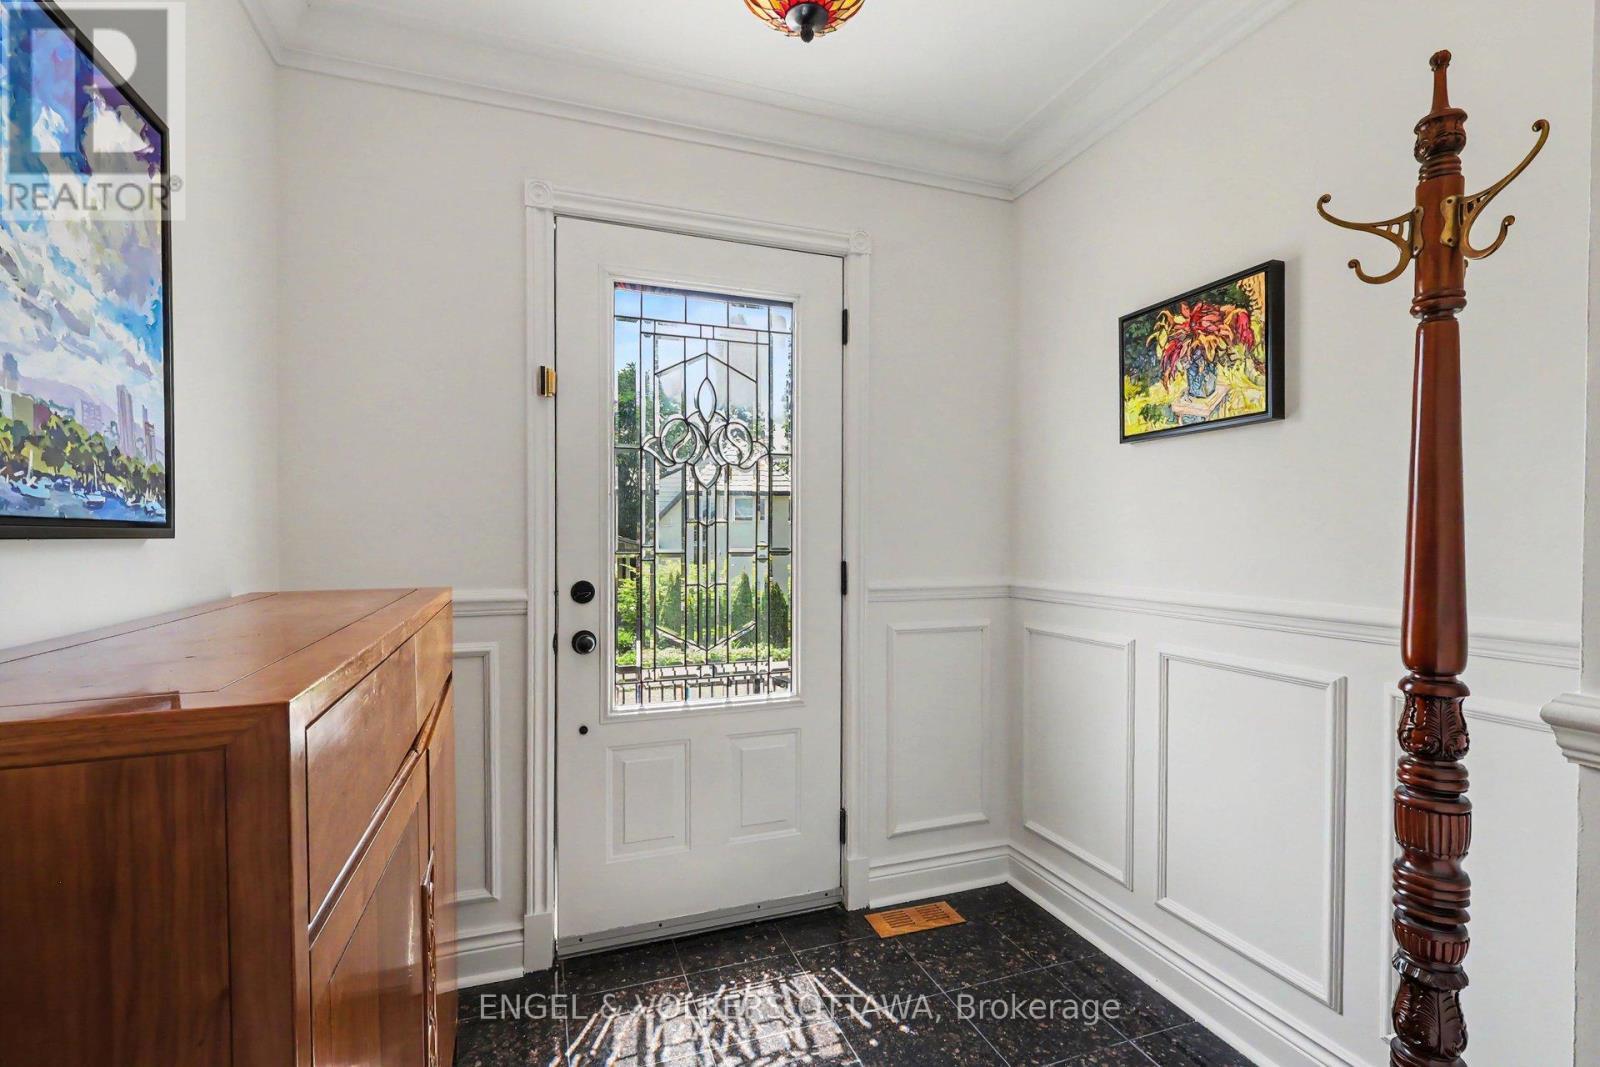
  • Hall d'entrée Niveau rez-de-chaussée 2.11 m x 1.75 m
  • Salle de bains Niveau rez-de-chaussée 1.28 m x 1.15 m
  • Salon Niveau rez-de-chaussée 6.43 m x 4.87 m
  • Salle à dîner Niveau rez-de-chaussée 3.77 m x 3.47 m
  • Cuisine Niveau rez-de-chaussée 4.54 m x 3.17 m
  • Salle familiale Niveau rez-de-chaussée 4.12 m x 3.70 m
  • Salle à déjeuner Niveau rez-de-chaussée 4.54 m x 3.63 m

Convertir la mesure en :

Gracieuseté de : ENGEL & VOLKERS OTTAWA

REALTOR.ca  

L’accès aux données vendues sur ce site Web ne peut être utilisé que par les consommateurs qui ont un intérêt authentique dans l’achat, la vente ou la location d’un bien immobilier résidentiel.

Ventes/Historique de prix

Se connecter ou créer un compte pour voir les inscriptions vendues et les historiques d'inscriptions

ÉvaluationExpressMC Powered by RPS

Emplacement de 101 IVY CRESCENT, Ottawa, Ontario, K1M 1Y1

Données démographiques de 101 IVY CRESCENT, Ottawa, Ontario, K1M 1Y1

Étape de vie

Jeunes couples

Type d'emploi

Industrie des services/Cols blancs

Revenu moyen du ménage

192 521.33 $

Nombre moyen d'enfants

1.58

Population à domicile

Structure à domicile

Âge de la population

Éducation

Niveau d'éducation

No certificate/diploma/degree

6.54 %

Diplôme d'études secondaires ou équivalent

17.62 %

Certificat ou diplôme d'apprentissage ou d'une école de métiers

1.39 %

Diplôme d'études collégiales ou d'études postsecondaires (non universitaires)

11.87 %

Certificat d'études universitaires

3.07 %

Diplômes d'études universitaires

59.5 %

Navetteur

Se rendre au travail

En auto

52.37 %

En transport en commun

9.55 %

À pied

19.61 %

À bicyclette

6.32 %

Par tout autre moyen

12.15 %

Diversité Culturelle

Connaissance des langues officielles

Langue maternelle

Données Sur Le Bâtiment

Type de bâtiment

Appartements (faible hauteur et à étages multiples)

56.32 %

Maisons
43.68 %

Achat ou location