Button CopyPathCircle CloseCircle Left ArrowArrow Down Icon GreyClosecirclecircleBurger
  • Publicité

489 ACADIA Drive, Hamilton, Ontario, L8W 3A3

No. MLS® 40849311
Maison À louer à Butler, Hamilton, Ontario
3 500.00 $ /mois

4 Chambres

3 Salles de bain

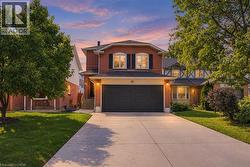
489 Acadia Drive, Hamilton, ON - Outdoor With Facade
489 Acadia Drive, Hamilton, ON - Indoor Photo Showing Other Room
489 Acadia Drive, Hamilton, ON - Indoor Photo Showing Living Room
489 Acadia Drive, Hamilton, ON - Indoor Photo Showing Dining Room
489 Acadia Drive, Hamilton, ON - Indoor Photo Showing Kitchen
489 Acadia Drive, Hamilton, ON - Indoor Photo Showing Dining Room
489 Acadia Drive, Hamilton, ON - Indoor Photo Showing Living Room With Fireplace
489 Acadia Drive, Hamilton, ON - Indoor Photo Showing Bathroom
489 Acadia Drive, Hamilton, ON - Indoor Photo Showing Laundry Room
489 Acadia Drive, Hamilton, ON - Indoor Photo Showing Other Room
489 Acadia Drive, Hamilton, ON - Indoor Photo Showing Bedroom
489 Acadia Drive, Hamilton, ON - Indoor
489 Acadia Drive, Hamilton, ON - Indoor Photo Showing Bathroom
489 Acadia Drive, Hamilton, ON - Indoor Photo Showing Bedroom
489 Acadia Drive, Hamilton, ON - Indoor Photo Showing Bathroom
489 Acadia Drive, Hamilton, ON -  With Exterior
489 Acadia Drive, Hamilton, ON - Outdoor With Deck Patio Veranda
489 Acadia Drive, Hamilton, ON - Outdoor With Above Ground Pool With Deck Patio Veranda With Backyard
489 Acadia Drive, Hamilton, ON - Outdoor With In Ground Pool With Backyard
489 Acadia Drive, Hamilton, ON - Outdoor With Deck Patio Veranda
489 Acadia Drive, Hamilton, ON - Outdoor With Above Ground Pool With Deck Patio Veranda With Backyard
489 Acadia Drive, Hamilton, ON - Outdoor
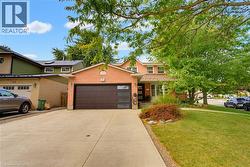
489 Acadia Drive, Hamilton, ON - Outdoor With Facade
489 Acadia Drive, Hamilton, ON - Outdoor With In Ground Pool With View
489 Acadia Drive, Hamilton, ON - Outdoor With View
489 Acadia Drive, Hamilton, ON  - Outdoor With Facade
489 Acadia Drive, Hamilton, ON  - Indoor Photo Showing Other Room
489 Acadia Drive, Hamilton, ON - Indoor Photo Showing Living Room
489 Acadia Drive, Hamilton, ON - Indoor Photo Showing Dining Room
489 Acadia Drive, Hamilton, ON - Indoor Photo Showing Kitchen
489 Acadia Drive, Hamilton, ON - Indoor Photo Showing Dining Room
489 Acadia Drive, Hamilton, ON - Indoor Photo Showing Living Room With Fireplace
489 Acadia Drive, Hamilton, ON - Indoor Photo Showing Bathroom
489 Acadia Drive, Hamilton, ON - Indoor Photo Showing Laundry Room
489 Acadia Drive, Hamilton, ON - Indoor Photo Showing Other Room
489 Acadia Drive, Hamilton, ON - Indoor Photo Showing Bedroom
489 Acadia Drive, Hamilton, ON - Indoor
489 Acadia Drive, Hamilton, ON - Indoor Photo Showing Bathroom
489 Acadia Drive, Hamilton, ON - Indoor Photo Showing Bedroom
489 Acadia Drive, Hamilton, ON - Indoor Photo Showing Bathroom
489 Acadia Drive, Hamilton, ON -  With Exterior
489 Acadia Drive, Hamilton, ON - Outdoor With Deck Patio Veranda
489 Acadia Drive, Hamilton, ON - Outdoor With Above Ground Pool With Deck Patio Veranda With Backyard
489 Acadia Drive, Hamilton, ON - Outdoor With In Ground Pool With Backyard
489 Acadia Drive, Hamilton, ON - Outdoor With Deck Patio Veranda
489 Acadia Drive, Hamilton, ON - Outdoor With Above Ground Pool With Deck Patio Veranda With Backyard
489 Acadia Drive, Hamilton, ON - Outdoor
489 Acadia Drive, Hamilton, ON - Outdoor With Facade
489 Acadia Drive, Hamilton, ON - Outdoor With In Ground Pool With View
489 Acadia Drive, Hamilton, ON - Outdoor With View
  • Publicité
489 ACADIA Drive, Hamilton, Ontario, L8W 3A3
3 500.00 $ /mois

4 Chambres

3 Salles de bain

Informations sur la propriété

Welcome to 489 Acadia Drive, a spacious two-storey family home tucked away on a quiet court, offering two finished levels of versatile living space. From the moment you step inside, the grand foyer, elegant curved staircase, and abundance of natural light create a warm and welcoming first impression. Designed for both everyday living and entertaining, the main floor features multiple living and dining areas, hardwood flooring, and a spacious kitchen overlooking the backyard. French patio doors lead to a beautifully landscaped outdoor retreat complete with a large pergola, above-ground pool, mature trees, and plenty of green space to enjoy throughout the summer. Upstairs, you'll find four generously sized bedrooms, including a spacious primary suite featuring a walk-in closet and a five-piece ensuite. The additional bedrooms provide flexibility for growing families, guests, or home office space. Additional features include interior access to garage, a wide driveway with parking for multiple vehicles, and an attractive brick exterior that offers timeless curb appeal. This is an exceptional opportunity to move into a spacious family home on a generously sized lot in a sought-after neighbourhood close to parks, schools, shopping, and everyday amenities. (id:27)

Particularités du bâtiment :

  • Style: Maison détachée
  • Type de bâtiment: Unifamiliale
  • Air climatisé: Oui
  • État du sous-sol: Aménagé
  • Fondation: Béton coulé
  • Piscine: Oui
  • Revêtement extérieur: Brique
  • Stationnement: Oui
  • Surface utile: 2784 sqft Pieds carrés
  • Type de construction: Isolée
  • Type de sous-sol: Sous-sol complet
  • Type de chauffage: Air pulsé
  • Combustible de chauffage: Gaz naturel
  • Type de climatisation: Climatisation centrale
  • Électroménagers: Lave-vaisselle, Sécheuse, Réfrigérateur, Machine à laver, Cuisinière(s) à gaz, Hotte

Caractéristiques :

  • Type de possession: Tenure franche
  • Type de propriété: Unifamiliale
  • Accès: Accès à l'autoroute
  • Bâti en: 1989
  • Caractéristiques de la communauté: Centre communautaire, Autobus scolaire
  • Chambres : 4
  • Largeur du terrain en façade : 27 Pieds
  • Profondeur du terrain : 123 Pieds
  • Salle(s) de bains : 3
  • Salle(s) d'eau : 1
  • Services à proximité: Aéroport, Un hôpital, Parc, Terrain de jeu, Transport en commun, Écoles, Centres commerciaux
  • Superficie habitable (approx): 2784 Pieds carrés
  • Type de piscine: Piscine hors-terre
  • Zonage: D/S-573
  • Service d'égout: Égout municipal
  • Type de stationnement: Garage attenant
  • Nbre d'espaces de stationnement: 4

Détails des pièces :

  • Salle de bains 2e niveau 8'11'' x 7'1''
  • Salle de bains 2e niveau 11'11'' x 9'0''
  • Chambre principale 2e niveau 20'0'' x 15'5''
  • Chambre 2e niveau 8'10'' x 11'0''
  • Chambre 2e niveau 11'0'' x 10'11''
  • Chambre 2e niveau 11'6'' x 10'11''
  • Salle à dîner Niveau rez-de-chaussée 11'8'' x 10'11''
  • Salle à dîner Niveau rez-de-chaussée 17'10'' x 9'11''
  • Cuisine Niveau rez-de-chaussée 17'7'' x 12'1''
  • Salon Niveau rez-de-chaussée 14'5'' x 10'11''
  • Salle de bains Niveau rez-de-chaussée 6'10'' x 2'11''
  • Salle familiale Niveau rez-de-chaussée 18'6'' x 14'0''

Gracieuseté de : RE/MAX Escarpment Realty Inc.

REALTOR.ca  

L’accès aux données vendues sur ce site Web ne peut être utilisé que par les consommateurs qui ont un intérêt authentique dans l’achat, la vente ou la location d’un bien immobilier résidentiel.

Ventes/Historique de prix

Se connecter ou créer un compte pour voir les inscriptions vendues et les historiques d'inscriptions

Emplacement de 489 ACADIA Drive, Hamilton, Ontario, L8W 3A3

Données démographiques de 489 ACADIA Drive, Hamilton, Ontario, L8W 3A3

Étape de vie

Familles avec parents plus âgés

Type d'emploi

Mixte

Revenu moyen du ménage

122 207.83 $

Nombre moyen d'enfants

1.82

Population à domicile

Structure à domicile

Âge de la population

Éducation

Niveau d'éducation

No certificate/diploma/degree

16.31 %

Diplôme d'études secondaires ou équivalent

31.14 %

Certificat ou diplôme d'apprentissage ou d'une école de métiers

5.91 %

Diplôme d'études collégiales ou d'études postsecondaires (non universitaires)

24.23 %

Certificat d'études universitaires

0.59 %

Diplômes d'études universitaires

21.81 %

Navetteur

Se rendre au travail

En auto

87.98 %

En transport en commun

7.0 %

À pied

0.38 %

À bicyclette

0.0 %

Par tout autre moyen

4.64 %

Diversité Culturelle

Connaissance des langues officielles

Langue maternelle

Données Sur Le Bâtiment

Type de bâtiment

Appartements (faible hauteur et à étages multiples)

7.97 %

Maisons

92.03 %

Achat ou location