Button CopyPathCircle CloseCircle Left ArrowArrow Down Icon GreyClosecirclecircleBurger
  • Publicité

36 MAHONY Avenue, Hamilton, Ontario, L8H 3C5

No. MLS® 40852289
Maison À vendre à Normanhurst, Hamilton, Ontario
539 900 $ ÉvaluationExpressMC: 506K $ - 616K $

2+1 Chambres

2 Salles de bain

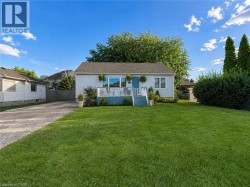
Virtually enhanced - 36 Mahony Avenue, Hamilton, ON - Outdoor
Virtually Staged - 36 Mahony Avenue, Hamilton, ON - Indoor Photo Showing Living Room
Open-concept living space with wood-finish flooring, recessed lighting, and crown molding - 36 Mahony Avenue, Hamilton, ON - Indoor
Virtually Staged - 36 Mahony Avenue, Hamilton, ON - Indoor Photo Showing Bedroom
Spacious interior room featuring wood-finish flooring, light gray wall tones, white baseboards, and white crown molding - 36 Mahony Avenue, Hamilton, ON - Indoor Photo Showing Other Room
Virtually Staged - 36 Mahony Avenue, Hamilton, ON - Indoor Photo Showing Bedroom
Neutral wall paint with crown molding and wood-finish flooring - 36 Mahony Avenue, Hamilton, ON - Indoor Photo Showing Other Room
Bathroom featuring a white bathtub with a multi-function shower panel - 36 Mahony Avenue, Hamilton, ON - Indoor Photo Showing Bathroom
Modern kitchen featuring dark cabinetry, white countertops, and a full tile backsplash - 36 Mahony Avenue, Hamilton, ON - Indoor Photo Showing Kitchen With Double Sink With Upgraded Kitchen
Modern kitchen featuring dark cabinetry, stainless steel appliances, white countertops, and a full-height tile backsplash - 36 Mahony Avenue, Hamilton, ON - Indoor Photo Showing Kitchen
Modern kitchen featuring dark cabinetry, white countertops, a stainless steel range with a double oven, a matching range hood, and a white tile backsplash - 36 Mahony Avenue, Hamilton, ON - Indoor Photo Showing Kitchen With Upgraded Kitchen
Contemporary kitchen featuring dark gray shaker cabinetry, white countertops, and a white tile backsplash with subtle veining - 36 Mahony Avenue, Hamilton, ON - Indoor Photo Showing Kitchen With Upgraded Kitchen
Laundry area with a stacked washer and dryer, built-in shelving, wood-finish flooring, and white painted walls - 36 Mahony Avenue, Hamilton, ON - Indoor Photo Showing Laundry Room
36 Mahony Avenue, Hamilton, ON - Indoor Photo Showing Kitchen
Virtually Staged - 36 Mahony Avenue, Hamilton, ON - Indoor Photo Showing Living Room With Fireplace
Virtually Staged - 36 Mahony Avenue, Hamilton, ON - Indoor With Fireplace
36 Mahony Avenue, Hamilton, ON - Indoor Photo Showing Other Room
Light wood-finish flooring complements the neutral wall tones - 36 Mahony Avenue, Hamilton, ON - Indoor Photo Showing Other Room
Contemporary bathroom featuring a spacious glass-enclosed shower with marble-patterned tile walls and a pebble-stone floor - 36 Mahony Avenue, Hamilton, ON - Indoor Photo Showing Bathroom
Galvanized ductwork with a water heater and concrete block walls - 36 Mahony Avenue, Hamilton, ON - Indoor Photo Showing Basement
Rear exterior featuring gray horizontal siding, a brick chimney, and a concrete patio - 36 Mahony Avenue, Hamilton, ON - Outdoor With Exterior
Detached garage featuring a paneled door and dark brick exterior - 36 Mahony Avenue, Hamilton, ON - Outdoor With Exterior
36 Mahony Avenue, Hamilton, ON - Outdoor
Enclosed backyard featuring a concrete patio, a manicured lawn, and wood privacy fencing - 36 Mahony Avenue, Hamilton, ON - Outdoor
Expansive backyard featuring a manicured lawn, concrete patio, and a detached structure with a pitched roof - 36 Mahony Avenue, Hamilton, ON - Outdoor
Virtually enhanced - 36 Mahony Avenue, Hamilton, ON  - Outdoor
Virtually Staged - 36 Mahony Avenue, Hamilton, ON - Indoor Photo Showing Living Room
Open-concept living space with wood-finish flooring, recessed lighting, and crown molding - 36 Mahony Avenue, Hamilton, ON - Indoor
Virtually Staged - 36 Mahony Avenue, Hamilton, ON - Indoor Photo Showing Bedroom
Spacious interior room featuring wood-finish flooring, light gray wall tones, white baseboards, and white crown molding - 36 Mahony Avenue, Hamilton, ON - Indoor Photo Showing Other Room
Virtually Staged - 36 Mahony Avenue, Hamilton, ON - Indoor Photo Showing Bedroom
Neutral wall paint with crown molding and wood-finish flooring - 36 Mahony Avenue, Hamilton, ON - Indoor Photo Showing Other Room
Bathroom featuring a white bathtub with a multi-function shower panel - 36 Mahony Avenue, Hamilton, ON - Indoor Photo Showing Bathroom
Modern kitchen featuring dark cabinetry, white countertops, and a full tile backsplash - 36 Mahony Avenue, Hamilton, ON - Indoor Photo Showing Kitchen With Double Sink With Upgraded Kitchen
Modern kitchen featuring dark cabinetry, stainless steel appliances, white countertops, and a full-height tile backsplash - 36 Mahony Avenue, Hamilton, ON - Indoor Photo Showing Kitchen
Modern kitchen featuring dark cabinetry, white countertops, a stainless steel range with a double oven, a matching range hood, and a white tile backsplash - 36 Mahony Avenue, Hamilton, ON - Indoor Photo Showing Kitchen With Upgraded Kitchen
Contemporary kitchen featuring dark gray shaker cabinetry, white countertops, and a white tile backsplash with subtle veining - 36 Mahony Avenue, Hamilton, ON - Indoor Photo Showing Kitchen With Upgraded Kitchen
Laundry area with a stacked washer and dryer, built-in shelving, wood-finish flooring, and white painted walls - 36 Mahony Avenue, Hamilton, ON - Indoor Photo Showing Laundry Room
36 Mahony Avenue, Hamilton, ON - Indoor Photo Showing Kitchen
Virtually Staged - 36 Mahony Avenue, Hamilton, ON - Indoor Photo Showing Living Room With Fireplace
Virtually Staged - 36 Mahony Avenue, Hamilton, ON - Indoor With Fireplace
36 Mahony Avenue, Hamilton, ON - Indoor Photo Showing Other Room
Light wood-finish flooring complements the neutral wall tones - 36 Mahony Avenue, Hamilton, ON - Indoor Photo Showing Other Room
Contemporary bathroom featuring a spacious glass-enclosed shower with marble-patterned tile walls and a pebble-stone floor - 36 Mahony Avenue, Hamilton, ON - Indoor Photo Showing Bathroom
Galvanized ductwork with a water heater and concrete block walls - 36 Mahony Avenue, Hamilton, ON - Indoor Photo Showing Basement
Rear exterior featuring gray horizontal siding, a brick chimney, and a concrete patio - 36 Mahony Avenue, Hamilton, ON - Outdoor With Exterior
Detached garage featuring a paneled door and dark brick exterior - 36 Mahony Avenue, Hamilton, ON - Outdoor With Exterior
36 Mahony Avenue, Hamilton, ON - Outdoor
Enclosed backyard featuring a concrete patio, a manicured lawn, and wood privacy fencing - 36 Mahony Avenue, Hamilton, ON - Outdoor
Expansive backyard featuring a manicured lawn, concrete patio, and a detached structure with a pitched roof - 36 Mahony Avenue, Hamilton, ON - Outdoor
  • Publicité
Êtes-vous un investisseur immobilier
36 MAHONY Avenue, Hamilton, Ontario, L8H 3C5
539 900 $

3 Chambres

2 Salles de bain

Remarques :

(id:27)

Particularités du bâtiment :

  • Style: Maison détachée
  • Type de bâtiment: Unifamiliale
  • Air climatisé: Oui
  • Alimentation du foyer: Électricité
  • État du sous-sol: Aménagé
  • Fondation: Blocs de béton
  • Foyer: Oui
  • Revêtement extérieur: Bardage en vinyle
  • Stationnement: Oui
  • Surface utile: 1324 sqft Pieds carrés
  • Type de construction: Isolée
  • Type de foyer: Autre - voir les remarques
  • Type de sous-sol: Sous-sol complet
  • Type de chauffage: Air pulsé
  • Type de climatisation: Climatisation centrale
  • Électroménagers: Lave-vaisselle, Sécheuse, Réfrigérateur, Cuisinière, Machine à laver

Caractéristiques :

  • Type de possession: Tenure franche
  • Type de propriété: Unifamiliale
  • Accès: Accès routier, Accès à l'autoroute
  • Bâti en: 1942
  • Caractéristiques: Orienté vers le sud
  • Chambres : 2+1
  • Dimensions du terrain : 0.08 Acres
  • Irregular: Oui
  • Largeur du terrain en façade : 40 Pieds
  • Profondeur du terrain : 85 Pieds
  • Salle(s) de bains : 2
  • Services à proximité: Terrain de golf à proximité, Un hôpital, Parc, Transport en commun, Écoles
  • Superficie habitable (approx): 1324 Pieds carrés
  • Zonage: C
  • Service d'égout: Égout municipal
  • Type de stationnement: Garage isolé
  • Nbre d'espaces de stationnement: 4

Détails des pièces :

  • Cuisine Sous-sol 7'9'' x 13'3''
  • Salle de bains Sous-sol 7'11'' x 4'11''
  • Salle familiale Sous-sol 11'1'' x 12'3''
  • Chambre Sous-sol 9'4'' x 10'3''
  • Salle de bains Niveau rez-de-chaussée 6'3'' x 5'4''
  • Cuisine Niveau rez-de-chaussée 7'6'' x 14'9''
  • Salle familiale Niveau rez-de-chaussée 14'1'' x 15'4''
  • Pièce de détente Niveau rez-de-chaussée 5'0'' x 6'0''
  • Chambre Niveau rez-de-chaussée 9'5'' x 8'0''
  • Chambre Niveau rez-de-chaussée 11'6'' x 9'9''

Gracieuseté de : eXp Realty

REALTOR.ca  

ÉvaluationExpressMC Powered by RPS

Emplacement de 36 MAHONY Avenue, Hamilton, Ontario, L8H 3C5

Données démographiques de 36 MAHONY Avenue, Hamilton, Ontario, L8H 3C5

Étape de vie

Familles avec parents dans la cinquantaine

Type d'emploi

Cols bleus/Primaire, Cols bleus/Industrie des services

Revenu moyen du ménage

76 878.91 $

Nombre moyen d'enfants

1.57

Population à domicile

Structure à domicile

Âge de la population

Éducation

Niveau d'éducation

No certificate/diploma/degree

30.11 %

Diplôme d'études secondaires ou équivalent

37.23 %

Certificat ou diplôme d'apprentissage ou d'une école de métiers

6.13 %

Diplôme d'études collégiales ou d'études postsecondaires (non universitaires)

18.29 %

Certificat d'études universitaires

0.54 %

Diplômes d'études universitaires

7.69 %

Navetteur

Se rendre au travail

En auto

75.34 %

En transport en commun

18.09 %

À pied

3.32 %

À bicyclette

0.0 %

Par tout autre moyen

3.25 %

Diversité Culturelle

Connaissance des langues officielles

Langue maternelle

Données Sur Le Bâtiment

Type de bâtiment

Appartements (faible hauteur et à étages multiples)

59.32 %

Maisons

40.68 %

Achat ou location