Button CopyPathCircle CloseCircle Left ArrowArrow Down Icon GreyClosecirclecircleBurger
  • Publicité

323 CRANBROOK Drive, Hamilton, Ontario, L9C 4T4

No. MLS® 40847992
Maison À vendre à Gilkson, Hamilton, Ontario
675 000 $ ÉvaluationExpressMC: 607K $ - 739K $

3+1 Chambres

2 Salles de bain

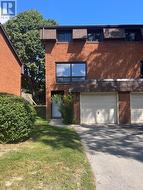
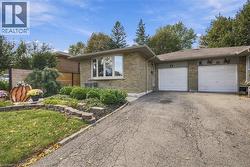
323 Cranbrook Drive, Hamilton, ON - Outdoor
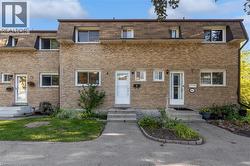
Brick exterior featuring a black front door with decorative glass, a white mailbox, and a large front window - 323 Cranbrook Drive, Hamilton, ON - Outdoor With Deck Patio Veranda With Exterior
Spacious kitchen featuring a large island with seating, exposed wood beam accents, stainless steel appliances, white perimeter cabinetry, and an ornate glass paneled entry door - 323 Cranbrook Drive, Hamilton, ON - Indoor Photo Showing Kitchen With Upgraded Kitchen
Modern kitchen featuring exposed wood beams, wood-finish flooring, white cabinetry, a contrasting island with seating, and stainless steel appliances - 323 Cranbrook Drive, Hamilton, ON - Indoor Photo Showing Kitchen With Upgraded Kitchen
Modern kitchen with a large central island featuring a sink, integrated microwave, and pendant lighting - 323 Cranbrook Drive, Hamilton, ON - Indoor Photo Showing Kitchen With Upgraded Kitchen
Open-concept kitchen featuring a central island with a white countertop and seating, stainless steel appliances, white cabinetry, rustic wood beams, and wood-finish flooring - 323 Cranbrook Drive, Hamilton, ON - Indoor Photo Showing Kitchen With Upgraded Kitchen
Open-concept kitchen featuring a spacious island with a white countertop and undermount sink, integrated dishwasher, and dark teal cabinetry with black hardware - 323 Cranbrook Drive, Hamilton, ON - Indoor
Modern kitchen featuring a central island with seating, stainless steel appliances, white cabinetry, wood-finish flooring, and a stacked washer/dryer unit - 323 Cranbrook Drive, Hamilton, ON - Indoor Photo Showing Laundry Room
Modern kitchen featuring white shaker cabinetry, stainless steel appliances, wood-finish flooring, recessed lighting, and a kitchen island with pendant fixtures - 323 Cranbrook Drive, Hamilton, ON - Indoor Photo Showing Kitchen With Upgraded Kitchen
323 Cranbrook Drive, Hamilton, ON - Indoor
Kitchen featuring white cabinetry, stainless steel appliances, light-toned countertops, and wood-finish flooring - 323 Cranbrook Drive, Hamilton, ON - Indoor Photo Showing Kitchen
Spacious living area featuring wood-finish flooring, recessed lighting, and a large front-facing window - 323 Cranbrook Drive, Hamilton, ON - Indoor Photo Showing Living Room
Dining area featuring a large window, wood-finish flooring, a built-in wood beam, and recessed lighting - 323 Cranbrook Drive, Hamilton, ON - Indoor Photo Showing Dining Room
Open-concept living space featuring wood-finish flooring, recessed lighting, and exposed wood beams - 323 Cranbrook Drive, Hamilton, ON - Indoor Photo Showing Dining Room
Open-concept living area with wood-finish flooring, recessed lighting, a built-in kitchen island with seating, and a prominent exposed beam detail - 323 Cranbrook Drive, Hamilton, ON - Indoor Photo Showing Dining Room
Living area with wood-finish flooring, recessed lighting, and a white entertainment console with sliding barn doors - 323 Cranbrook Drive, Hamilton, ON - Indoor
Open-concept living area featuring exposed wood beams and wood-finish flooring - 323 Cranbrook Drive, Hamilton, ON - Indoor Photo Showing Other Room
Open-concept living space featuring wood-finish flooring, exposed wood beams, and recessed lighting - 323 Cranbrook Drive, Hamilton, ON - Indoor Photo Showing Kitchen
Open-concept living space featuring wood-finish flooring, recessed lighting, and a kitchen with white cabinetry - 323 Cranbrook Drive, Hamilton, ON - Indoor Photo Showing Kitchen
Room featuring a single window with white trim, dark wood-finish flooring, light green painted walls, and a textured white ceiling - 323 Cranbrook Drive, Hamilton, ON - Indoor
Room featuring a neutral wall color, white bi-fold closet doors, a white paneled interior door, dark wood-finish flooring, and a ceiling-mounted light fixture - 323 Cranbrook Drive, Hamilton, ON - Indoor
Room featuring wood-finish flooring, neutral wall paint, and white baseboards - 323 Cranbrook Drive, Hamilton, ON - Indoor Photo Showing Bedroom
Neutral-toned walls complement wood-finish flooring - 323 Cranbrook Drive, Hamilton, ON - Indoor Photo Showing Bedroom
Spacious sleeping area featuring dark wood-finish flooring and a large window with white trim - 323 Cranbrook Drive, Hamilton, ON - Indoor Photo Showing Bedroom
Bedroom featuring dark-toned walls, a double window with white trim, and a bi-fold closet with white panel doors - 323 Cranbrook Drive, Hamilton, ON - Indoor Photo Showing Bedroom
Bathroom featuring a white bathtub, wood-finish vanity with a single basin, a chrome faucet, and a rectangular mirror with integrated lighting - 323 Cranbrook Drive, Hamilton, ON - Indoor Photo Showing Bathroom
Bathroom featuring a built-in bathtub with subway tile surround, a single floating shelf, and a vanity with a white countertop and dark wood-finish cabinetry - 323 Cranbrook Drive, Hamilton, ON - Indoor Photo Showing Bathroom
Open concept recreation room with wood-finish flooring, recessed lighting, and white baseboards - 323 Cranbrook Drive, Hamilton, ON - Indoor Photo Showing Living Room
Open-concept living area featuring wood-finish flooring, white walls, and recessed lighting - 323 Cranbrook Drive, Hamilton, ON - Indoor
Living area featuring wood-finish flooring, recessed ceiling lighting, and a white media console - 323 Cranbrook Drive, Hamilton, ON - Indoor Photo Showing Living Room
Bedroom featuring wood-finish flooring, white baseboards, and a window with curtains - 323 Cranbrook Drive, Hamilton, ON - Indoor Photo Showing Bedroom
Room featuring wood-finish flooring, light-toned walls, and a white bi-fold closet - 323 Cranbrook Drive, Hamilton, ON - Indoor Photo Showing Bedroom
Contemporary bathroom featuring a light wood-finish vanity with a white countertop and undermount sink, matte black faucet, and a frameless mirror - 323 Cranbrook Drive, Hamilton, ON - Indoor Photo Showing Bathroom
Kitchen featuring light wood cabinetry, a mosaic tile backsplash, and stone-finish countertops - 323 Cranbrook Drive, Hamilton, ON - Indoor Photo Showing Kitchen
Kitchen area featuring wood-finish flooring, light wood cabinetry, a mosaic tile backsplash, and a breakfast bar with a stone-finish countertop - 323 Cranbrook Drive, Hamilton, ON - Indoor Photo Showing Kitchen
Kitchen featuring wood-finish flooring, light wood cabinetry, stone countertops, a tiled backsplash, and a central island - 323 Cranbrook Drive, Hamilton, ON - Indoor Photo Showing Kitchen With Upgraded Kitchen
323 Cranbrook Drive, Hamilton, ON - Indoor Photo Showing Kitchen
Kitchen area featuring light wood cabinetry with dark hardware, granite-finish countertops, and a mosaic tile backsplash - 323 Cranbrook Drive, Hamilton, ON - Indoor Photo Showing Kitchen
Utility room featuring a laundry basin, exposed wall studs, spray foam insulation, and a dryer vent system - 323 Cranbrook Drive, Hamilton, ON - Indoor Photo Showing Laundry Room
Paved patio with pergola, providing dedicated outdoor living space - 323 Cranbrook Drive, Hamilton, ON - Outdoor
Private backyard featuring a concrete patio, a wooden privacy fence, and a manicured lawn - 323 Cranbrook Drive, Hamilton, ON - Outdoor
Expansive backyard featuring a manicured lawn, full privacy fencing, and a concrete patio area - 323 Cranbrook Drive, Hamilton, ON - Outdoor With Exterior
Rear exterior with gray horizontal siding and white trim - 323 Cranbrook Drive, Hamilton, ON - Outdoor With Exterior
323 Cranbrook Drive, Hamilton, ON - Outdoor
Floor plan - 323 Cranbrook Drive, Hamilton, ON - Other
Visite virtuelle
323 Cranbrook Drive, Hamilton, ON  - Outdoor
Brick exterior featuring a black front door with decorative glass, a white mailbox, and a large front window - 323 Cranbrook Drive, Hamilton, ON  - Outdoor With Deck Patio Veranda With Exterior
Spacious kitchen featuring a large island with seating, exposed wood beam accents, stainless steel appliances, white perimeter cabinetry, and an ornate glass paneled entry door - 323 Cranbrook Drive, Hamilton, ON  - Indoor Photo Showing Kitchen With Upgraded Kitchen
Modern kitchen featuring exposed wood beams, wood-finish flooring, white cabinetry, a contrasting island with seating, and stainless steel appliances - 323 Cranbrook Drive, Hamilton, ON - Indoor Photo Showing Kitchen With Upgraded Kitchen
Modern kitchen with a large central island featuring a sink, integrated microwave, and pendant lighting - 323 Cranbrook Drive, Hamilton, ON - Indoor Photo Showing Kitchen With Upgraded Kitchen
Open-concept kitchen featuring a central island with a white countertop and seating, stainless steel appliances, white cabinetry, rustic wood beams, and wood-finish flooring - 323 Cranbrook Drive, Hamilton, ON - Indoor Photo Showing Kitchen With Upgraded Kitchen
Open-concept kitchen featuring a spacious island with a white countertop and undermount sink, integrated dishwasher, and dark teal cabinetry with black hardware - 323 Cranbrook Drive, Hamilton, ON - Indoor
Modern kitchen featuring a central island with seating, stainless steel appliances, white cabinetry, wood-finish flooring, and a stacked washer/dryer unit - 323 Cranbrook Drive, Hamilton, ON - Indoor Photo Showing Laundry Room
Modern kitchen featuring white shaker cabinetry, stainless steel appliances, wood-finish flooring, recessed lighting, and a kitchen island with pendant fixtures - 323 Cranbrook Drive, Hamilton, ON - Indoor Photo Showing Kitchen With Upgraded Kitchen
323 Cranbrook Drive, Hamilton, ON - Indoor
Kitchen featuring white cabinetry, stainless steel appliances, light-toned countertops, and wood-finish flooring - 323 Cranbrook Drive, Hamilton, ON - Indoor Photo Showing Kitchen
Spacious living area featuring wood-finish flooring, recessed lighting, and a large front-facing window - 323 Cranbrook Drive, Hamilton, ON - Indoor Photo Showing Living Room
Dining area featuring a large window, wood-finish flooring, a built-in wood beam, and recessed lighting - 323 Cranbrook Drive, Hamilton, ON - Indoor Photo Showing Dining Room
Open-concept living space featuring wood-finish flooring, recessed lighting, and exposed wood beams - 323 Cranbrook Drive, Hamilton, ON - Indoor Photo Showing Dining Room
Open-concept living area with wood-finish flooring, recessed lighting, a built-in kitchen island with seating, and a prominent exposed beam detail - 323 Cranbrook Drive, Hamilton, ON - Indoor Photo Showing Dining Room
Living area with wood-finish flooring, recessed lighting, and a white entertainment console with sliding barn doors - 323 Cranbrook Drive, Hamilton, ON - Indoor
Open-concept living area featuring exposed wood beams and wood-finish flooring - 323 Cranbrook Drive, Hamilton, ON - Indoor Photo Showing Other Room
Open-concept living space featuring wood-finish flooring, exposed wood beams, and recessed lighting - 323 Cranbrook Drive, Hamilton, ON - Indoor Photo Showing Kitchen
Open-concept living space featuring wood-finish flooring, recessed lighting, and a kitchen with white cabinetry - 323 Cranbrook Drive, Hamilton, ON - Indoor Photo Showing Kitchen
Room featuring a single window with white trim, dark wood-finish flooring, light green painted walls, and a textured white ceiling - 323 Cranbrook Drive, Hamilton, ON - Indoor
Room featuring a neutral wall color, white bi-fold closet doors, a white paneled interior door, dark wood-finish flooring, and a ceiling-mounted light fixture - 323 Cranbrook Drive, Hamilton, ON - Indoor
Room featuring wood-finish flooring, neutral wall paint, and white baseboards - 323 Cranbrook Drive, Hamilton, ON - Indoor Photo Showing Bedroom
Neutral-toned walls complement wood-finish flooring - 323 Cranbrook Drive, Hamilton, ON - Indoor Photo Showing Bedroom
Spacious sleeping area featuring dark wood-finish flooring and a large window with white trim - 323 Cranbrook Drive, Hamilton, ON - Indoor Photo Showing Bedroom
Bedroom featuring dark-toned walls, a double window with white trim, and a bi-fold closet with white panel doors - 323 Cranbrook Drive, Hamilton, ON - Indoor Photo Showing Bedroom
Bathroom featuring a white bathtub, wood-finish vanity with a single basin, a chrome faucet, and a rectangular mirror with integrated lighting - 323 Cranbrook Drive, Hamilton, ON - Indoor Photo Showing Bathroom
Bathroom featuring a built-in bathtub with subway tile surround, a single floating shelf, and a vanity with a white countertop and dark wood-finish cabinetry - 323 Cranbrook Drive, Hamilton, ON - Indoor Photo Showing Bathroom
Open concept recreation room with wood-finish flooring, recessed lighting, and white baseboards - 323 Cranbrook Drive, Hamilton, ON - Indoor Photo Showing Living Room
Open-concept living area featuring wood-finish flooring, white walls, and recessed lighting - 323 Cranbrook Drive, Hamilton, ON - Indoor
Living area featuring wood-finish flooring, recessed ceiling lighting, and a white media console - 323 Cranbrook Drive, Hamilton, ON - Indoor Photo Showing Living Room
Bedroom featuring wood-finish flooring, white baseboards, and a window with curtains - 323 Cranbrook Drive, Hamilton, ON - Indoor Photo Showing Bedroom
Room featuring wood-finish flooring, light-toned walls, and a white bi-fold closet - 323 Cranbrook Drive, Hamilton, ON - Indoor Photo Showing Bedroom
Contemporary bathroom featuring a light wood-finish vanity with a white countertop and undermount sink, matte black faucet, and a frameless mirror - 323 Cranbrook Drive, Hamilton, ON - Indoor Photo Showing Bathroom
Kitchen featuring light wood cabinetry, a mosaic tile backsplash, and stone-finish countertops - 323 Cranbrook Drive, Hamilton, ON - Indoor Photo Showing Kitchen
Kitchen area featuring wood-finish flooring, light wood cabinetry, a mosaic tile backsplash, and a breakfast bar with a stone-finish countertop - 323 Cranbrook Drive, Hamilton, ON - Indoor Photo Showing Kitchen
Kitchen featuring wood-finish flooring, light wood cabinetry, stone countertops, a tiled backsplash, and a central island - 323 Cranbrook Drive, Hamilton, ON - Indoor Photo Showing Kitchen With Upgraded Kitchen
323 Cranbrook Drive, Hamilton, ON - Indoor Photo Showing Kitchen
Kitchen area featuring light wood cabinetry with dark hardware, granite-finish countertops, and a mosaic tile backsplash - 323 Cranbrook Drive, Hamilton, ON - Indoor Photo Showing Kitchen
Utility room featuring a laundry basin, exposed wall studs, spray foam insulation, and a dryer vent system - 323 Cranbrook Drive, Hamilton, ON - Indoor Photo Showing Laundry Room
Paved patio with pergola, providing dedicated outdoor living space - 323 Cranbrook Drive, Hamilton, ON - Outdoor
Private backyard featuring a concrete patio, a wooden privacy fence, and a manicured lawn - 323 Cranbrook Drive, Hamilton, ON - Outdoor
Expansive backyard featuring a manicured lawn, full privacy fencing, and a concrete patio area - 323 Cranbrook Drive, Hamilton, ON - Outdoor With Exterior
Rear exterior with gray horizontal siding and white trim - 323 Cranbrook Drive, Hamilton, ON - Outdoor With Exterior
323 Cranbrook Drive, Hamilton, ON - Outdoor
Floor plan - 323 Cranbrook Drive, Hamilton, ON - Other
  • Publicité

Visites libres

  • dim 02 aoû 2026 14h00 - 16h00
Êtes-vous un investisseur immobilier
323 CRANBROOK Drive, Hamilton, Ontario, L9C 4T4
675 000 $

4 Chambres

2 Salles de bain

Informations sur la propriété

Welcome to this beautifully updated semi-detached home nestled on the Hamilton Mountain, offering exceptional versatility for families, multi-generational living, or investors alike. This move-in ready home features four spacious bedrooms, two full bathrooms, and a fully finished lower level complete with a second kitchen and separate entrance, providing excellent in-law suite potential. Thoughtfully updated throughout, this home offers peace of mind with numerous recent improvements including the main floor renovation (2022), upstairs bathroom (2023), basement spray foam insulation (2024), downstairs bathroom (2025), waterproofing and sump pump (2025), new siding, eavestroughs and fascia (2025), and a new roof (2026). Additional upgrades include a front concrete pad (2021) and spray foam with blown-in attic insulation (2026), enhancing both comfort and energy efficiency. Book you're private showing today! (id:27)

Particularités du bâtiment :

  • Style: Maison détachée
  • Type de bâtiment: Unifamiliale
  • Air climatisé: Oui
  • État du sous-sol: Aménagé
  • Fondation: Blocs de béton
  • Revêtement extérieur: Brique, Bardage en vinyle
  • Stationnement: Oui
  • Surface utile: 2008 sqft Pieds carrés
  • Type de construction: Jumelée
  • Type de sous-sol: Sous-sol complet
  • Type de chauffage: Air pulsé
  • Combustible de chauffage: Gaz naturel
  • Type de climatisation: Climatisation centrale
  • Électroménagers: Lave-vaisselle, Sécheuse, Réfrigérateur, Cuisinière, Machine à laver

Caractéristiques :

  • Type de possession: Tenure franche
  • Type de propriété: Unifamiliale
  • Accès: Accès à l'autoroute
  • Bâti en: 1972
  • Caractéristiques: Voie d'accès pavée
  • Caractéristiques de la communauté: Centre communautaire
  • Chambres : 3+1
  • Largeur du terrain en façade : 30 Pieds
  • Profondeur du terrain : 101 Pieds
  • Salle(s) de bains : 2
  • Services à proximité: Parc, Transport en commun, Écoles, Centres commerciaux
  • Superficie habitable (approx): 2008 Pieds carrés
  • Type de structure: Remise
  • Zonage: D/S-170
  • Service d'égout: Égout municipal
  • Nbre d'espaces de stationnement: 3

Détails des pièces :

  • Chambre 2e niveau 10'1'' x 10'0''
  • Chambre principale 2e niveau 14'10'' x 10'0''
  • Salle de bains 2e niveau 7'6'' x 5'6''
  • Chambre 2e niveau 10'3'' x 8'11''
  • Pièce utilitaire Sous-sol 7'4'' x 21'7''
  • Cuisine Sous-sol 10'10'' x 21'2''
  • Chambre Niveau inférieur 9'6'' x 14'8''
  • Salle de divertissement Niveau inférieur 14'5'' x 16'0''
  • Salle de bains Niveau inférieur 7'7'' x 5'4''
  • Salon Niveau rez-de-chaussée 11'0'' x 11'8''
  • Salle de lavage Niveau rez-de-chaussée 2'8'' x 2'5''
  • Salle à dîner Niveau rez-de-chaussée 11'0'' x 10'8''
  • Cuisine Niveau rez-de-chaussée 7'10'' x 22'2''

Gracieuseté de : Keller Williams Edge Realty

REALTOR.ca  

ÉvaluationExpressMC Powered by RPS

Emplacement de 323 CRANBROOK Drive, Hamilton, Ontario, L9C 4T4

Données démographiques de 323 CRANBROOK Drive, Hamilton, Ontario, L9C 4T4

Étape de vie

Familles avec parents dans la cinquantaine

Type d'emploi

Cols bleus/Primaire, Cols bleus/Industrie des services

Revenu moyen du ménage

115 406.14 $

Nombre moyen d'enfants

1.78

Population à domicile

Structure à domicile

Âge de la population

Éducation

Niveau d'éducation

No certificate/diploma/degree

17.46 %

Diplôme d'études secondaires ou équivalent

29.04 %

Certificat ou diplôme d'apprentissage ou d'une école de métiers

7.16 %

Diplôme d'études collégiales ou d'études postsecondaires (non universitaires)

28.43 %

Certificat d'études universitaires

0.57 %

Diplômes d'études universitaires

17.34 %

Navetteur

Se rendre au travail

En auto

87.21 %

En transport en commun

3.53 %

À pied

0.84 %

À bicyclette

0.0 %

Par tout autre moyen

8.42 %

Diversité Culturelle

Connaissance des langues officielles

Langue maternelle

Données Sur Le Bâtiment

Type de bâtiment

Appartements (faible hauteur et à étages multiples)

0.02 %

Maisons

99.98 %

Achat ou location