Button CopyPathCircle CloseCircle Left ArrowArrow Down Icon GreyClosecirclecircleBurger

165 MARKLAND Street, Hamilton, Ontario, L8P 2K6

No. MLS® 40847989
Maison À vendre à Durand, Hamilton, Ontario
999 900 $ ÉvaluationExpressMC: 893K $ - 1.1M $

3 Chambres

3 Salles de bain

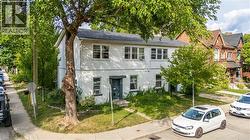
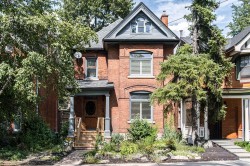
165 Markland Street, Hamilton, ON - Outdoor With Facade
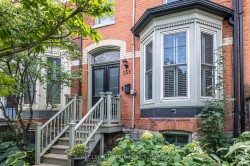
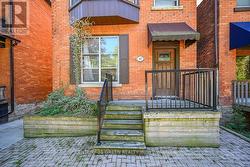
165 Markland Street, Hamilton, ON - Outdoor
165 Markland Street, Hamilton, ON -  Photo Showing Other Room
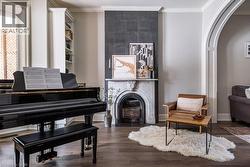
165 Markland Street, Hamilton, ON - Indoor Photo Showing Living Room With Fireplace
165 Markland Street, Hamilton, ON - Indoor Photo Showing Living Room
165 Markland Street, Hamilton, ON -
165 Markland Street, Hamilton, ON - Indoor Photo Showing Living Room With Fireplace
165 Markland Street, Hamilton, ON - Indoor Photo Showing Dining Room
165 Markland Street, Hamilton, ON - Indoor
165 Markland Street, Hamilton, ON - Indoor Photo Showing Kitchen With Upgraded Kitchen
165 Markland Street, Hamilton, ON - Indoor
165 Markland Street, Hamilton, ON - Indoor Photo Showing Kitchen
165 Markland Street, Hamilton, ON - Indoor Photo Showing Laundry Room
165 Markland Street, Hamilton, ON - Indoor Photo Showing Other Room
165 Markland Street, Hamilton, ON - Indoor Photo Showing Laundry Room
165 Markland Street, Hamilton, ON - Indoor Photo Showing Bathroom
165 Markland Street, Hamilton, ON - Indoor Photo Showing Other Room
165 Markland Street, Hamilton, ON - Indoor Photo Showing Bedroom
165 Markland Street, Hamilton, ON - Indoor Photo Showing Bathroom
165 Markland Street, Hamilton, ON - Indoor Photo Showing Bedroom
165 Markland Street, Hamilton, ON - Indoor
165 Markland Street, Hamilton, ON - Indoor Photo Showing Bedroom
165 Markland Street, Hamilton, ON - Indoor
165 Markland Street, Hamilton, ON - Indoor Photo Showing Bedroom
165 Markland Street, Hamilton, ON - Indoor Photo Showing Other Room
165 Markland Street, Hamilton, ON - Indoor Photo Showing Bedroom
165 Markland Street, Hamilton, ON - Indoor
165 Markland Street, Hamilton, ON - Indoor Photo Showing Other Room
165 Markland Street, Hamilton, ON - Indoor Photo Showing Bathroom
165 Markland Street, Hamilton, ON - Indoor Photo Showing Office
165 Markland Street, Hamilton, ON - Indoor Photo Showing Living Room
165 Markland Street, Hamilton, ON - Indoor Photo Showing Other Room
165 Markland Street, Hamilton, ON - Indoor
165 Markland Street, Hamilton, ON - Indoor Photo Showing Kitchen
165 Markland Street, Hamilton, ON - Outdoor With Deck Patio Veranda With Exterior
Deck area featuring rich wood decking and a surrounding privacy fence with integrated wall sconces - 165 Markland Street, Hamilton, ON - Outdoor With Deck Patio Veranda With Exterior
165 Markland Street, Hamilton, ON - Outdoor With Deck Patio Veranda With Exterior
165 Markland Street, Hamilton, ON - Outdoor With Deck Patio Veranda
165 Markland Street, Hamilton, ON - Outdoor With Deck Patio Veranda With Exterior
165 Markland Street, Hamilton, ON - Outdoor
165 Markland Street, Hamilton, ON  - Outdoor With Facade
165 Markland Street, Hamilton, ON  - Outdoor
165 Markland Street, Hamilton, ON  -  Photo Showing Other Room
165 Markland Street, Hamilton, ON - Indoor Photo Showing Living Room With Fireplace
165 Markland Street, Hamilton, ON - Indoor Photo Showing Living Room
165 Markland Street, Hamilton, ON -
165 Markland Street, Hamilton, ON - Indoor Photo Showing Living Room With Fireplace
165 Markland Street, Hamilton, ON - Indoor Photo Showing Dining Room
165 Markland Street, Hamilton, ON - Indoor
165 Markland Street, Hamilton, ON - Indoor Photo Showing Kitchen With Upgraded Kitchen
165 Markland Street, Hamilton, ON - Indoor
165 Markland Street, Hamilton, ON - Indoor Photo Showing Kitchen
165 Markland Street, Hamilton, ON - Indoor Photo Showing Laundry Room
165 Markland Street, Hamilton, ON - Indoor Photo Showing Other Room
165 Markland Street, Hamilton, ON - Indoor Photo Showing Laundry Room
165 Markland Street, Hamilton, ON - Indoor Photo Showing Bathroom
165 Markland Street, Hamilton, ON - Indoor Photo Showing Other Room
165 Markland Street, Hamilton, ON - Indoor Photo Showing Bedroom
165 Markland Street, Hamilton, ON - Indoor Photo Showing Bathroom
165 Markland Street, Hamilton, ON - Indoor Photo Showing Bedroom
165 Markland Street, Hamilton, ON - Indoor
165 Markland Street, Hamilton, ON - Indoor Photo Showing Bedroom
165 Markland Street, Hamilton, ON - Indoor
165 Markland Street, Hamilton, ON - Indoor Photo Showing Bedroom
165 Markland Street, Hamilton, ON - Indoor Photo Showing Other Room
165 Markland Street, Hamilton, ON - Indoor Photo Showing Bedroom
165 Markland Street, Hamilton, ON - Indoor
165 Markland Street, Hamilton, ON - Indoor Photo Showing Other Room
165 Markland Street, Hamilton, ON - Indoor Photo Showing Bathroom
165 Markland Street, Hamilton, ON - Indoor Photo Showing Office
165 Markland Street, Hamilton, ON - Indoor Photo Showing Living Room
165 Markland Street, Hamilton, ON - Indoor Photo Showing Other Room
165 Markland Street, Hamilton, ON - Indoor
165 Markland Street, Hamilton, ON - Indoor Photo Showing Kitchen
165 Markland Street, Hamilton, ON - Outdoor With Deck Patio Veranda With Exterior
Deck area featuring rich wood decking and a surrounding privacy fence with integrated wall sconces - 165 Markland Street, Hamilton, ON - Outdoor With Deck Patio Veranda With Exterior
165 Markland Street, Hamilton, ON - Outdoor With Deck Patio Veranda With Exterior
165 Markland Street, Hamilton, ON - Outdoor With Deck Patio Veranda
165 Markland Street, Hamilton, ON - Outdoor With Deck Patio Veranda With Exterior
165 Markland Street, Hamilton, ON - Outdoor
  • Publicité

MULTIMEDIA

Êtes-vous un investisseur immobilier
165 MARKLAND Street, Hamilton, Ontario, L8P 2K6
999 900 $

3 Chambres

3 Salles de bain

Informations sur la propriété

Welcome to this stunning circa 1875 century home, where timeless architecture and character blends seamlessly with modern luxury. Situated in the heart of the Durand, this impressive three-storey residence showcases the craftsmanship and grandeur that define one of Hamilton's most sought-after neighbourhoods. Original stained-glass windows bathe the home with colourful natural light, while the original double front doors create an unforgettable first impression. Inside, soaring ceilings, exposed brick, a charming gas fireplace and beautifully preserved period details are complemented by extensive updates throughout. The heart of the home is the newly renovated chef's kitchen (2025), designed for both everyday living and entertaining. A stylish updated powder room (2026), updated windows, pot lighting and new stair carpeting provide turnkey comfort. A rare, oversized mudroom with heated floors and main-floor laundry adds exceptional convenience seldom found in homes of this era. The second floor offers three spacious bedrooms including the primary with charming window seat, and 4-piece bath with heated floors for a spa-like experience. The third floor is a standout feature with full-height ceilings, a renovated kitchen, sleek 3-piece bath and skylight offering incredible flexibility as an income-generating suite, luxurious primary retreat, nanny or guest quarters, home office, or additional family living space with private access to the renovated rooftop deck providing spectacular escarpment views. Outside, award-winning Trillium gardens create a stunning setting for entertaining, while the landscaped backyard offers privacy and secure parking behind a motorized gate. Ideally located just minutes from Locke St. S. boutiques, restaurants, schools, parks, trails, golf, St. Joseph's and McMaster Hospital’s plus convenient Hwy. 403 access, this remarkable home offers the perfect blend of historic elegance, modern functionality, income potential and amazing opportunity. (id:7525)

Particularités du bâtiment :

  • Style: Maison détachée
  • Type de bâtiment: Unifamiliale
  • Accessoires/équipement inclus: Ventilateurs de plafond
  • Air climatisé: Oui
  • État du sous-sol: Non aménagé
  • Fondation: Pierre
  • Revêtement extérieur: Brique
  • Stationnement: Oui
  • Surface utile: 1960 sqft Pieds carrés
  • Type de construction: Jumelée
  • Type de sous-sol: Sous-sol complet
  • Type de chauffage: Air pulsé
  • Combustible de chauffage: Gaz naturel
  • Type de climatisation: Climatisation centrale

Caractéristiques :

  • Type de possession: Tenure franche
  • Type de propriété: Unifamiliale
  • Accès: Accès routier, Accès à l'autoroute
  • Bâti en: 1875
  • Caractéristiques:
  • Caractéristiques de la communauté: Centre communautaire, Autobus scolaire
  • Chambres : 3
  • Dimensions du terrain : 0.03 Acres
  • Irregular: Oui
  • Largeur du terrain en façade : 17 Pieds
  • Profondeur du terrain : 79 Pieds
  • Salle(s) de bains : 3
  • Salle(s) d'eau : 1
  • Services à proximité: Terrain de golf à proximité, Un hôpital, Parc, Terrain de jeu, Transport en commun, Écoles, Centres commerciaux
  • Superficie habitable (approx): 1960 Pieds carrés
  • Zonage: D
  • Service d'égout: Égout municipal
  • Nbre d'espaces de stationnement: 1

Détails des pièces :

  • Salle de bains 2e niveau 7'6'' x 9'6''
  • Chambre 2e niveau 10'2'' x 9'10''
  • Chambre 2e niveau 8'8'' x 15'4''
  • Chambre principale 2e niveau 15'4'' x 14'1''
  • Salle de bains 3e niveau 5'10'' x 5'0''
  • Salle familiale 3e niveau 15'1'' x 12'1''
  • Bureau 3e niveau 8'11'' x 6'3''
  • Cuisine 3e niveau 8'11'' x 7'6''
  • Salle de bains Niveau rez-de-chaussée 4'8'' x 3'11''
  • Salle de lavage Niveau rez-de-chaussée 10'3'' x 9'6''
  • Cuisine Niveau rez-de-chaussée 10'3'' x 12'3''
  • Salle à dîner Niveau rez-de-chaussée 15'8'' x 11'11''
  • Salon Niveau rez-de-chaussée 15'8'' x 16'1''

REALTOR.ca  

ÉvaluationExpressMC Powered by RPS

Emplacement de 165 MARKLAND Street, Hamilton, Ontario, L8P 2K6

Données démographiques de 165 MARKLAND Street, Hamilton, Ontario, L8P 2K6

Étape de vie

Jeunes couples

Type d'emploi

Industrie des services/Cols blancs

Revenu moyen du ménage

96 165.81 $

Nombre moyen d'enfants

1.55

Population à domicile

Structure à domicile

Âge de la population

Éducation

Niveau d'éducation

No certificate/diploma/degree

12.0 %

Diplôme d'études secondaires ou équivalent

24.13 %

Certificat ou diplôme d'apprentissage ou d'une école de métiers

3.96 %

Diplôme d'études collégiales ou d'études postsecondaires (non universitaires)

19.87 %

Certificat d'études universitaires

2.53 %

Diplômes d'études universitaires

37.52 %

Navetteur

Se rendre au travail

En auto

60.04 %

En transport en commun

20.35 %

À pied

15.75 %

À bicyclette

0.21 %

Par tout autre moyen

3.65 %

Diversité Culturelle

Connaissance des langues officielles

Langue maternelle

Données Sur Le Bâtiment

Type de bâtiment

Appartements (faible hauteur et à étages multiples)

89.55 %

Maisons

10.45 %

Achat ou location