Button CopyPathCircle CloseCircle Left ArrowArrow Down Icon GreyClosecirclecircleBurger
  • Publicité

101 LOYALIST Drive, Hamilton, Ontario, L8K 4J5

No. MLS® 40852475
Maison À vendre à Corman, Hamilton, Ontario
849 999 $ ÉvaluationExpressMC: Non disponible

3+2 Chambres

3 Salles de bain

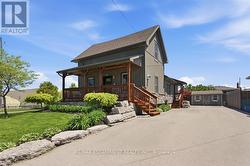
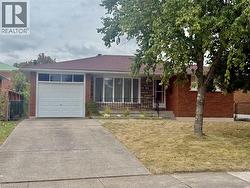
Brick and siding exterior with a covered front porch featuring white columns and railing - 101 Loyalist Drive, Hamilton, ON - Outdoor With Deck Patio Veranda
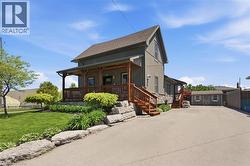
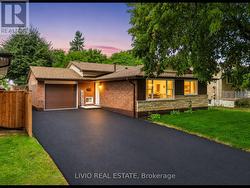
Ranch-style exterior featuring a covered front porch with white railings and columns, a paved driveway, and established landscaping - 101 Loyalist Drive, Hamilton, ON - Outdoor With Deck Patio Veranda
101 Loyalist Drive, Hamilton, ON - Indoor
Living area featuring wood-finish flooring, a prominent bay window, recessed lighting, white baseboards, and a contrasting accent wall - 101 Loyalist Drive, Hamilton, ON - Indoor Photo Showing Living Room
Expansive living area featuring recessed lighting, light-toned walls, and wood-finish flooring - 101 Loyalist Drive, Hamilton, ON - Indoor Photo Showing Living Room
Bright living area featuring wood-finish flooring, recessed lighting, a front entry door, a bay window, and a feature wall with accent paint - 101 Loyalist Drive, Hamilton, ON - Indoor Photo Showing Living Room
Spacious living area featuring recessed lighting, large picture windows, wood-finish flooring, and a white interior color palette - 101 Loyalist Drive, Hamilton, ON - Indoor Photo Showing Living Room
Wood-finish flooring extending throughout, recessed lighting, white baseboards, and light gray wall tones - 101 Loyalist Drive, Hamilton, ON - Indoor Photo Showing Other Room
Contemporary kitchen featuring white cabinetry, stainless steel appliances, a paneled refrigerator, wood-finish flooring, and recessed lighting - 101 Loyalist Drive, Hamilton, ON - Indoor Photo Showing Kitchen With Double Sink
Sleek galley kitchen featuring extensive white cabinetry, white countertops, wood-finish flooring, a double basin sink with a matte black faucet, and stainless steel appliances - 101 Loyalist Drive, Hamilton, ON - Indoor Photo Showing Kitchen With Double Sink With Upgraded Kitchen
Dining area featuring a skylight with exposed beams, wood-finish flooring, recessed lighting, and a contrasting accent wall - 101 Loyalist Drive, Hamilton, ON - Indoor Photo Showing Other Room
101 Loyalist Drive, Hamilton, ON - Indoor
Modern kitchen featuring white cabinetry, stainless steel appliances, wood-finish flooring, and a skylight - 101 Loyalist Drive, Hamilton, ON - Indoor Photo Showing Other Room
Modern kitchen featuring white shaker cabinetry, stainless steel appliances, wood-finish flooring, recessed lighting, and a black gooseneck faucet - 101 Loyalist Drive, Hamilton, ON - Indoor Photo Showing Kitchen
Galley kitchen featuring white cabinetry, stainless steel appliances, light countertops, wood-finish flooring, and recessed lighting - 101 Loyalist Drive, Hamilton, ON - Indoor Photo Showing Kitchen
Integrated laundry center featuring a stacked washer and dryer within custom cabinetry - 101 Loyalist Drive, Hamilton, ON - Indoor Photo Showing Laundry Room
Sliding glass door opening to an outdoor pool area, featuring wood-finish flooring, white baseboards, and neutral wall tones - 101 Loyalist Drive, Hamilton, ON - Indoor Photo Showing Bedroom
Interior room with wood-finish flooring and light gray wall paint - 101 Loyalist Drive, Hamilton, ON - Indoor Photo Showing Bedroom
Bright interior space with wood-finish flooring, light-toned walls, and a contemporary flush-mount ceiling light - 101 Loyalist Drive, Hamilton, ON - Indoor Photo Showing Bedroom
Bedroom featuring wood-finish flooring, a mirrored sliding closet, and a large sliding glass door - 101 Loyalist Drive, Hamilton, ON - Indoor Photo Showing Bedroom
Room featuring wood-finish flooring, a double window, and a sliding mirrored closet door - 101 Loyalist Drive, Hamilton, ON - Indoor Photo Showing Bedroom
Bedroom featuring wood-finish flooring, white baseboards, and a solid core interior door with matte black hardware - 101 Loyalist Drive, Hamilton, ON - Indoor Photo Showing Bedroom
Bathroom featuring a white vanity with a quartz-finish countertop and integrated sink - 101 Loyalist Drive, Hamilton, ON - Indoor Photo Showing Bathroom
Bathroom featuring a white vanity with an integrated sink, matte black faucet, and a framed mirror - 101 Loyalist Drive, Hamilton, ON - Indoor Photo Showing Bathroom
101 Loyalist Drive, Hamilton, ON - Indoor
Modern kitchen featuring stainless steel appliances, white cabinetry, and wood-finish flooring - 101 Loyalist Drive, Hamilton, ON - Indoor Photo Showing Kitchen
Modern kitchen featuring wood-finish flooring, white cabinetry with black hardware, stainless steel appliances, a black faucet, and recessed lighting - 101 Loyalist Drive, Hamilton, ON - Indoor Photo Showing Kitchen
Contemporary kitchen featuring white flat-panel cabinetry with black hardware, white countertops, and wood-finish flooring - 101 Loyalist Drive, Hamilton, ON - Indoor Photo Showing Kitchen With Double Sink With Upgraded Kitchen
Contemporary kitchen featuring glossy white cabinetry, stainless steel appliances, a matte black faucet, recessed lighting, and wood-finish flooring - 101 Loyalist Drive, Hamilton, ON - Indoor Photo Showing Kitchen With Upgraded Kitchen
Open-concept room featuring wood-finish flooring, recessed lighting, white walls, white doors, and a built-in storage unit - 101 Loyalist Drive, Hamilton, ON - Indoor
101 Loyalist Drive, Hamilton, ON - Indoor
Spacious living area featuring recessed lighting, light gray walls, wood-finish flooring, and white trim - 101 Loyalist Drive, Hamilton, ON - Indoor
Open-concept living space featuring wood-finish flooring, recessed lighting, and white walls - 101 Loyalist Drive, Hamilton, ON - Indoor Photo Showing Living Room
101 Loyalist Drive, Hamilton, ON - Indoor Photo Showing Dining Room
Bedroom featuring wood-finish flooring, a contemporary ceiling light fixture, a wide horizontal window, white baseboards, and a closet with sliding mirror doors - 101 Loyalist Drive, Hamilton, ON - Indoor Photo Showing Bedroom
Spacious room featuring wood-finish flooring, light grey walls, white baseboards, and a small casement window - 101 Loyalist Drive, Hamilton, ON - Indoor Photo Showing Bedroom
Neutral wall paint and wood-finish flooring define this interior space - 101 Loyalist Drive, Hamilton, ON - Indoor Photo Showing Bedroom
Modern bathroom featuring a white vanity with integrated sink, black matte faucet, and matching hardware - 101 Loyalist Drive, Hamilton, ON - Indoor Photo Showing Bathroom
Bathroom vanity featuring a rectangular undermount sink, a matte black faucet, and a quartz countertop - 101 Loyalist Drive, Hamilton, ON - Indoor Photo Showing Bathroom
101 Loyalist Drive, Hamilton, ON - Indoor Photo Showing Other Room
Laundry area featuring stacked appliances, wood-finish flooring, recessed lighting, white trim, and light gray wall paint - 101 Loyalist Drive, Hamilton, ON - Indoor Photo Showing Laundry Room
Rectangular inground pool with concrete surround - 101 Loyalist Drive, Hamilton, ON - Outdoor With In Ground Pool
Exterior featuring light-colored brick siding, white eaves, and a wood privacy fence with gate - 101 Loyalist Drive, Hamilton, ON - Outdoor
Front exterior featuring a covered porch with white railing, light-colored brick facade, and a bay window - 101 Loyalist Drive, Hamilton, ON - Outdoor With Deck Patio Veranda
Residential neighborhood featuring a variety of architectural styles, mature trees, and green spaces - 101 Loyalist Drive, Hamilton, ON - Outdoor
Aerial perspective showcasing a residential street with diverse architectural styles, individual driveways, and established landscaping - 101 Loyalist Drive, Hamilton, ON - Outdoor With View
Expansive aerial perspective showcasing a residential area with varied housing styles, numerous mature trees, and several green spaces - 101 Loyalist Drive, Hamilton, ON - Outdoor With View
Image quality insufficient for description - 101 Loyalist Drive, Hamilton, ON - Outdoor With In Ground Pool
Private backyard with an in-ground swimming pool, surrounded by mature trees and concrete decking - 101 Loyalist Drive, Hamilton, ON - Outdoor With In Ground Pool
Brick and siding exterior with a covered front porch featuring white columns and railing - 101 Loyalist Drive, Hamilton, ON  - Outdoor With Deck Patio Veranda
Ranch-style exterior featuring a covered front porch with white railings and columns, a paved driveway, and established landscaping - 101 Loyalist Drive, Hamilton, ON  - Outdoor With Deck Patio Veranda
101 Loyalist Drive, Hamilton, ON  - Indoor
Living area featuring wood-finish flooring, a prominent bay window, recessed lighting, white baseboards, and a contrasting accent wall - 101 Loyalist Drive, Hamilton, ON  - Indoor Photo Showing Living Room
Expansive living area featuring recessed lighting, light-toned walls, and wood-finish flooring - 101 Loyalist Drive, Hamilton, ON - Indoor Photo Showing Living Room
Bright living area featuring wood-finish flooring, recessed lighting, a front entry door, a bay window, and a feature wall with accent paint - 101 Loyalist Drive, Hamilton, ON - Indoor Photo Showing Living Room
Spacious living area featuring recessed lighting, large picture windows, wood-finish flooring, and a white interior color palette - 101 Loyalist Drive, Hamilton, ON - Indoor Photo Showing Living Room
Wood-finish flooring extending throughout, recessed lighting, white baseboards, and light gray wall tones - 101 Loyalist Drive, Hamilton, ON - Indoor Photo Showing Other Room
Contemporary kitchen featuring white cabinetry, stainless steel appliances, a paneled refrigerator, wood-finish flooring, and recessed lighting - 101 Loyalist Drive, Hamilton, ON - Indoor Photo Showing Kitchen With Double Sink
Sleek galley kitchen featuring extensive white cabinetry, white countertops, wood-finish flooring, a double basin sink with a matte black faucet, and stainless steel appliances - 101 Loyalist Drive, Hamilton, ON - Indoor Photo Showing Kitchen With Double Sink With Upgraded Kitchen
Dining area featuring a skylight with exposed beams, wood-finish flooring, recessed lighting, and a contrasting accent wall - 101 Loyalist Drive, Hamilton, ON - Indoor Photo Showing Other Room
101 Loyalist Drive, Hamilton, ON - Indoor
Modern kitchen featuring white cabinetry, stainless steel appliances, wood-finish flooring, and a skylight - 101 Loyalist Drive, Hamilton, ON - Indoor Photo Showing Other Room
Modern kitchen featuring white shaker cabinetry, stainless steel appliances, wood-finish flooring, recessed lighting, and a black gooseneck faucet - 101 Loyalist Drive, Hamilton, ON - Indoor Photo Showing Kitchen
Galley kitchen featuring white cabinetry, stainless steel appliances, light countertops, wood-finish flooring, and recessed lighting - 101 Loyalist Drive, Hamilton, ON - Indoor Photo Showing Kitchen
Integrated laundry center featuring a stacked washer and dryer within custom cabinetry - 101 Loyalist Drive, Hamilton, ON - Indoor Photo Showing Laundry Room
Sliding glass door opening to an outdoor pool area, featuring wood-finish flooring, white baseboards, and neutral wall tones - 101 Loyalist Drive, Hamilton, ON - Indoor Photo Showing Bedroom
Interior room with wood-finish flooring and light gray wall paint - 101 Loyalist Drive, Hamilton, ON - Indoor Photo Showing Bedroom
Bright interior space with wood-finish flooring, light-toned walls, and a contemporary flush-mount ceiling light - 101 Loyalist Drive, Hamilton, ON - Indoor Photo Showing Bedroom
Bedroom featuring wood-finish flooring, a mirrored sliding closet, and a large sliding glass door - 101 Loyalist Drive, Hamilton, ON - Indoor Photo Showing Bedroom
Room featuring wood-finish flooring, a double window, and a sliding mirrored closet door - 101 Loyalist Drive, Hamilton, ON - Indoor Photo Showing Bedroom
Bedroom featuring wood-finish flooring, white baseboards, and a solid core interior door with matte black hardware - 101 Loyalist Drive, Hamilton, ON - Indoor Photo Showing Bedroom
Bathroom featuring a white vanity with a quartz-finish countertop and integrated sink - 101 Loyalist Drive, Hamilton, ON - Indoor Photo Showing Bathroom
Bathroom featuring a white vanity with an integrated sink, matte black faucet, and a framed mirror - 101 Loyalist Drive, Hamilton, ON - Indoor Photo Showing Bathroom
101 Loyalist Drive, Hamilton, ON - Indoor
Modern kitchen featuring stainless steel appliances, white cabinetry, and wood-finish flooring - 101 Loyalist Drive, Hamilton, ON - Indoor Photo Showing Kitchen
Modern kitchen featuring wood-finish flooring, white cabinetry with black hardware, stainless steel appliances, a black faucet, and recessed lighting - 101 Loyalist Drive, Hamilton, ON - Indoor Photo Showing Kitchen
Contemporary kitchen featuring white flat-panel cabinetry with black hardware, white countertops, and wood-finish flooring - 101 Loyalist Drive, Hamilton, ON - Indoor Photo Showing Kitchen With Double Sink With Upgraded Kitchen
Contemporary kitchen featuring glossy white cabinetry, stainless steel appliances, a matte black faucet, recessed lighting, and wood-finish flooring - 101 Loyalist Drive, Hamilton, ON - Indoor Photo Showing Kitchen With Upgraded Kitchen
Open-concept room featuring wood-finish flooring, recessed lighting, white walls, white doors, and a built-in storage unit - 101 Loyalist Drive, Hamilton, ON - Indoor
101 Loyalist Drive, Hamilton, ON - Indoor
Spacious living area featuring recessed lighting, light gray walls, wood-finish flooring, and white trim - 101 Loyalist Drive, Hamilton, ON - Indoor
Open-concept living space featuring wood-finish flooring, recessed lighting, and white walls - 101 Loyalist Drive, Hamilton, ON - Indoor Photo Showing Living Room
101 Loyalist Drive, Hamilton, ON - Indoor Photo Showing Dining Room
Bedroom featuring wood-finish flooring, a contemporary ceiling light fixture, a wide horizontal window, white baseboards, and a closet with sliding mirror doors - 101 Loyalist Drive, Hamilton, ON - Indoor Photo Showing Bedroom
Spacious room featuring wood-finish flooring, light grey walls, white baseboards, and a small casement window - 101 Loyalist Drive, Hamilton, ON - Indoor Photo Showing Bedroom
Neutral wall paint and wood-finish flooring define this interior space - 101 Loyalist Drive, Hamilton, ON - Indoor Photo Showing Bedroom
Modern bathroom featuring a white vanity with integrated sink, black matte faucet, and matching hardware - 101 Loyalist Drive, Hamilton, ON - Indoor Photo Showing Bathroom
Bathroom vanity featuring a rectangular undermount sink, a matte black faucet, and a quartz countertop - 101 Loyalist Drive, Hamilton, ON - Indoor Photo Showing Bathroom
101 Loyalist Drive, Hamilton, ON - Indoor Photo Showing Other Room
Laundry area featuring stacked appliances, wood-finish flooring, recessed lighting, white trim, and light gray wall paint - 101 Loyalist Drive, Hamilton, ON - Indoor Photo Showing Laundry Room
Rectangular inground pool with concrete surround - 101 Loyalist Drive, Hamilton, ON - Outdoor With In Ground Pool
Exterior featuring light-colored brick siding, white eaves, and a wood privacy fence with gate - 101 Loyalist Drive, Hamilton, ON - Outdoor
Front exterior featuring a covered porch with white railing, light-colored brick facade, and a bay window - 101 Loyalist Drive, Hamilton, ON - Outdoor With Deck Patio Veranda
Residential neighborhood featuring a variety of architectural styles, mature trees, and green spaces - 101 Loyalist Drive, Hamilton, ON - Outdoor
Aerial perspective showcasing a residential street with diverse architectural styles, individual driveways, and established landscaping - 101 Loyalist Drive, Hamilton, ON - Outdoor With View
Expansive aerial perspective showcasing a residential area with varied housing styles, numerous mature trees, and several green spaces - 101 Loyalist Drive, Hamilton, ON - Outdoor With View
Image quality insufficient for description - 101 Loyalist Drive, Hamilton, ON - Outdoor With In Ground Pool
Private backyard with an in-ground swimming pool, surrounded by mature trees and concrete decking - 101 Loyalist Drive, Hamilton, ON - Outdoor With In Ground Pool
  • Publicité

MULTIMEDIA

Êtes-vous un investisseur immobilier
101 LOYALIST Drive, Hamilton, Ontario, L8K 4J5
849 999 $

5 Chambres

3 Salles de bain

Remarques :

(id:27)

Particularités du bâtiment :

  • Style: Maison détachée
  • Type de bâtiment: Unifamiliale
  • Air climatisé: Oui
  • État du sous-sol: Aménagé
  • Revêtement extérieur: Brique, Béton
  • Stationnement: Oui
  • Surface utile: 2298 sqft Pieds carrés
  • Type de construction: Isolée
  • Type de sous-sol: Sous-sol complet
  • Type de chauffage: Air pulsé
  • Type de climatisation: Climatisation centrale
  • Électroménagers: Lave-vaisselle, Sécheuse, Réfrigérateur, Cuisinière, Compteur d'eau, Machine à laver, Hotte

Caractéristiques :

  • Type de possession: Tenure franche
  • Type de propriété: Unifamiliale
  • Accès:
  • Caractéristiques: Puits de lumière
  • Caractéristiques du paysagement: Terrain paysager
  • Chambres : 3+2
  • Dimensions du terrain : 0.11 Acres
  • Irregular: Oui
  • Largeur du terrain en façade : 44 Pieds
  • Profondeur du terrain : 104 Pieds
  • Salle(s) de bains : 3
  • Services à proximité: Un hôpital, Parc, Terrain de jeu, Transport en commun, Écoles, Centres commerciaux
  • Superficie habitable (approx): 2298 Pieds carrés
  • Zonage: R1
  • Service d'égout: Égout municipal
  • Nbre d'espaces de stationnement: 4

Détails des pièces :

  • Pièce utilitaire Sous-sol 9'9'' x 9'6''
  • Cave/Chambre froide Sous-sol 27'8'' x 4'3''
  • Salle de bains Sous-sol Measurements not available
  • Salle de bains Sous-sol Measurements not available
  • Chambre Sous-sol 11'7'' x 11'2''
  • Chambre Sous-sol 15'10'' x 11'1''
  • Cuisine Sous-sol 11'3'' x 11'2''
  • Salon Sous-sol 16'5'' x 11'2''
  • Porche Niveau rez-de-chaussée 30'0'' x 5'0''
  • Salle de bains Niveau rez-de-chaussée Measurements not available
  • Chambre Niveau rez-de-chaussée 11'4'' x 8'4''
  • Chambre Niveau rez-de-chaussée 12'8'' x 9'0''
  • Chambre Niveau rez-de-chaussée 15'4'' x 11'5''
  • Cuisine Niveau rez-de-chaussée 21'6'' x 8'0''
  • Salon Niveau rez-de-chaussée 19'9'' x 13'2''

Gracieuseté de : Right at Home Realty

REALTOR.ca  

ÉvaluationExpressMC Powered by RPS
Vous songez à vendre?

Commencez par découvrir ce que votre maison pourrait valoir sur le marché actuel.

Emplacement de 101 LOYALIST Drive, Hamilton, Ontario, L8K 4J5

Données démographiques de 101 LOYALIST Drive, Hamilton, Ontario, L8K 4J5

Étape de vie

Personnes presque retraitées

Type d'emploi

Industrie des services/Cols blancs

Revenu moyen du ménage

89 435.89 $

Nombre moyen d'enfants

1.66

Population à domicile

Structure à domicile

Âge de la population

Éducation

Niveau d'éducation

No certificate/diploma/degree

25.36 %

Diplôme d'études secondaires ou équivalent

31.0 %

Certificat ou diplôme d'apprentissage ou d'une école de métiers

6.59 %

Diplôme d'études collégiales ou d'études postsecondaires (non universitaires)

24.34 %

Certificat d'études universitaires

0.43 %

Diplômes d'études universitaires

12.29 %

Navetteur

Se rendre au travail

En auto

86.26 %

En transport en commun

6.54 %

À pied

3.91 %

À bicyclette

0.0 %

Par tout autre moyen

3.29 %

Diversité Culturelle

Connaissance des langues officielles

Langue maternelle

Données Sur Le Bâtiment

Type de bâtiment

Appartements (faible hauteur et à étages multiples)

36.28 %

Maisons

63.72 %

Achat ou location