Button CopyPathCircle CloseCircle Left ArrowArrow Down Icon GreyClosecirclecircleBurger
  • Publicité

60 ATTWOOD Drive, Cambridge, Ontario, N1T 1L4

No. MLS® 40850123
Maison À vendre à Shades Mills, Cambridge, Ontario
799 900 $ ÉvaluationExpressMC: Non disponible

3 Chambres

3 Salles de bain

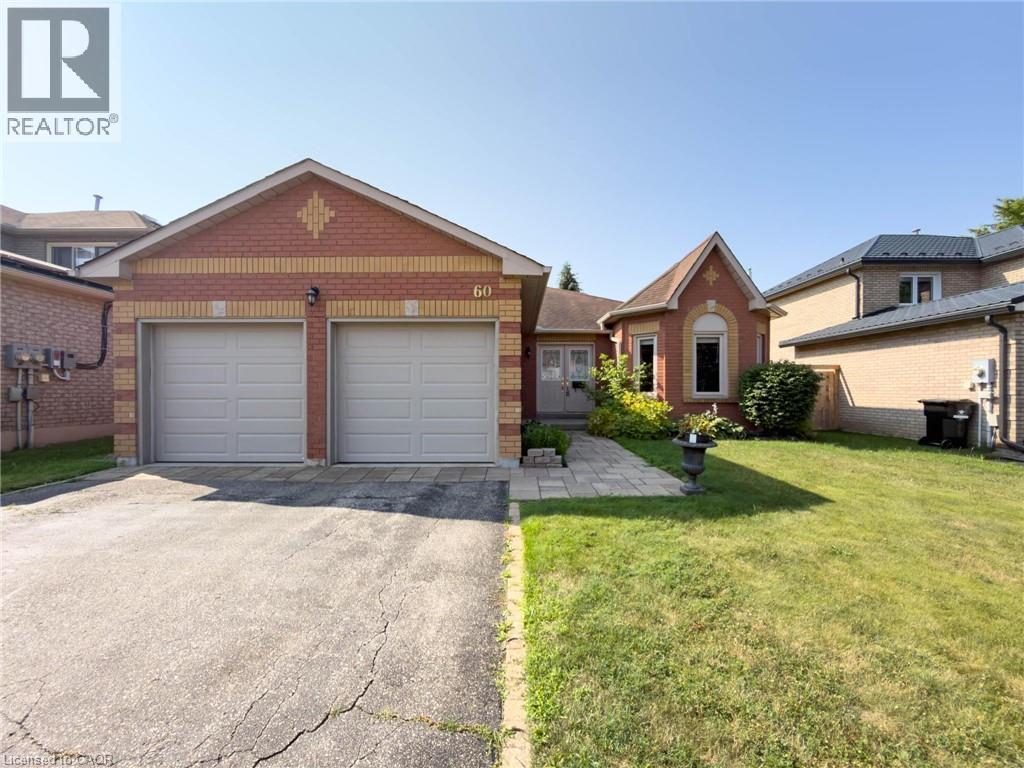
Brick exterior with dual garage doors and a stone paver walkway leading to the front entrance - 60 Attwood Drive, Cambridge, ON - Outdoor
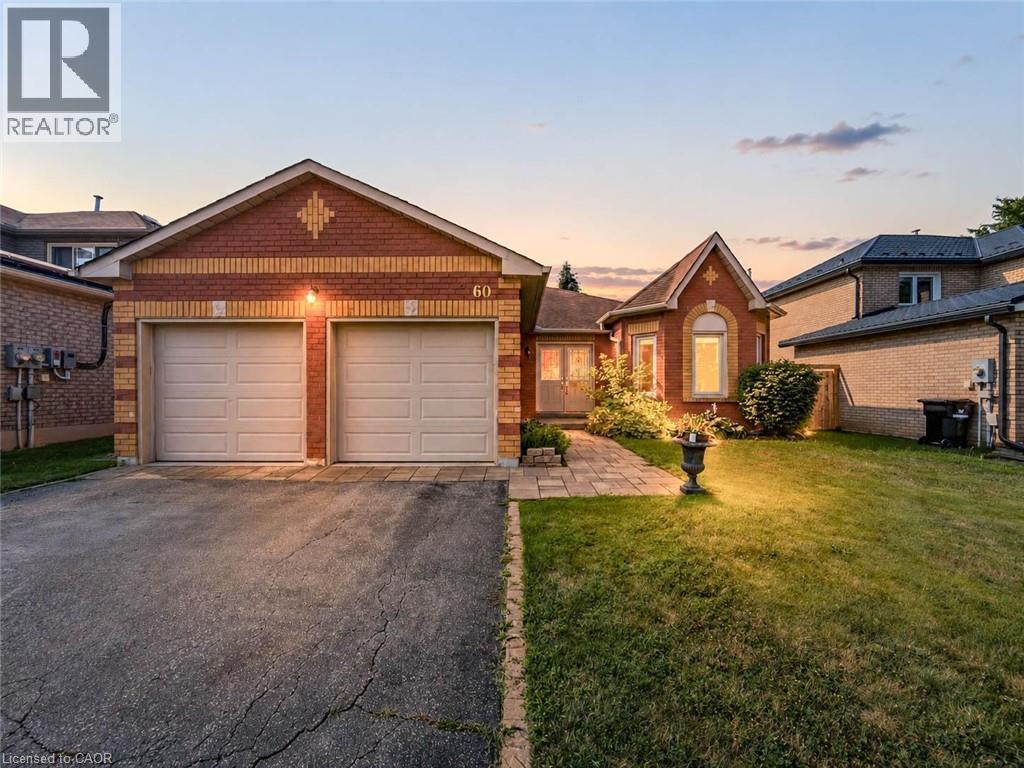
60 Attwood Drive, Cambridge, ON - Outdoor
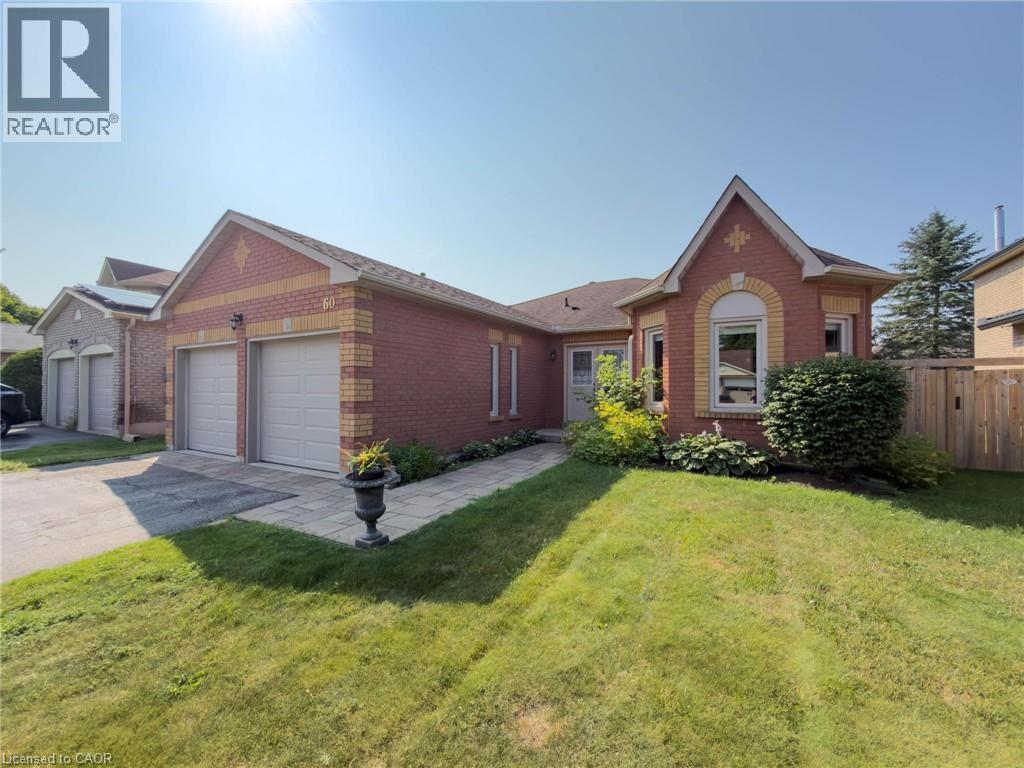
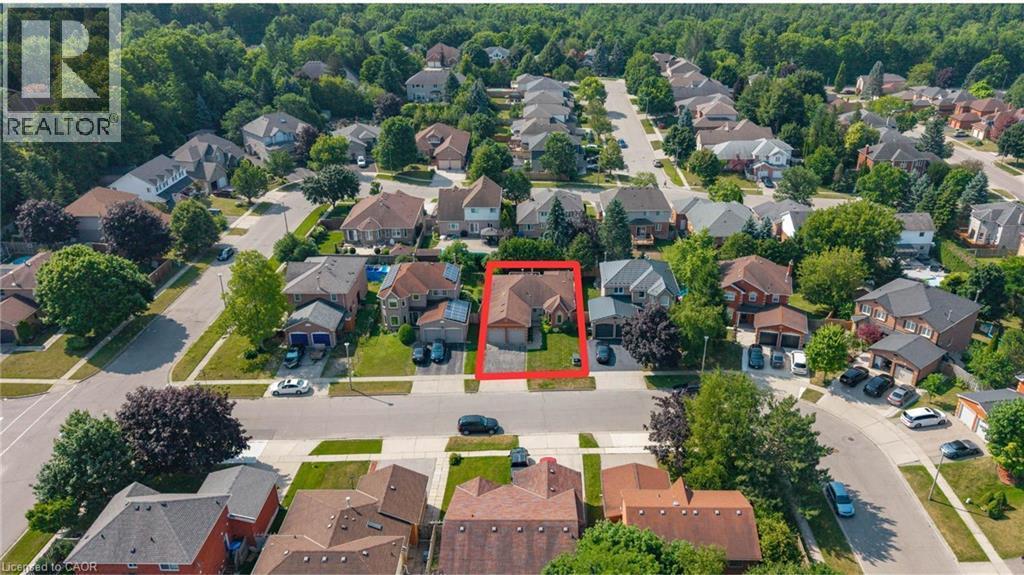
Brick exterior home featuring a two-car garage, bay window, front landscaping, paved walkway, and a manicured lawn - 60 Attwood Drive, Cambridge, ON - Outdoor
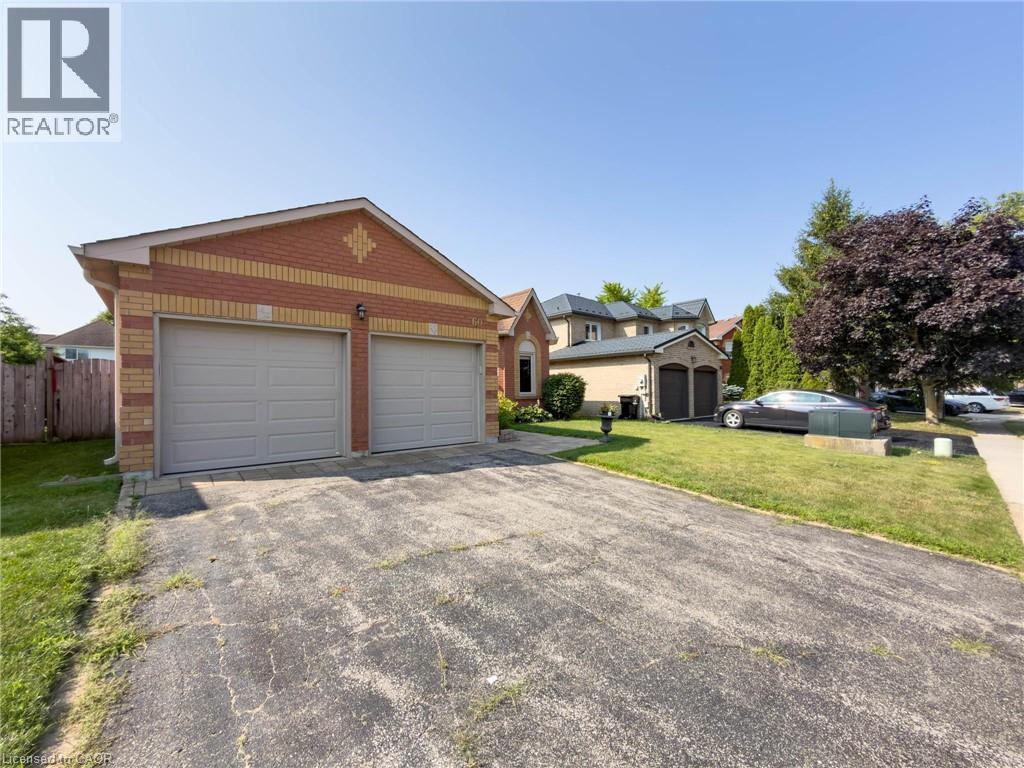
Brick exterior featuring a two-car garage with individual doors, a paved driveway, and a front yard with mature landscaping - 60 Attwood Drive, Cambridge, ON - Outdoor
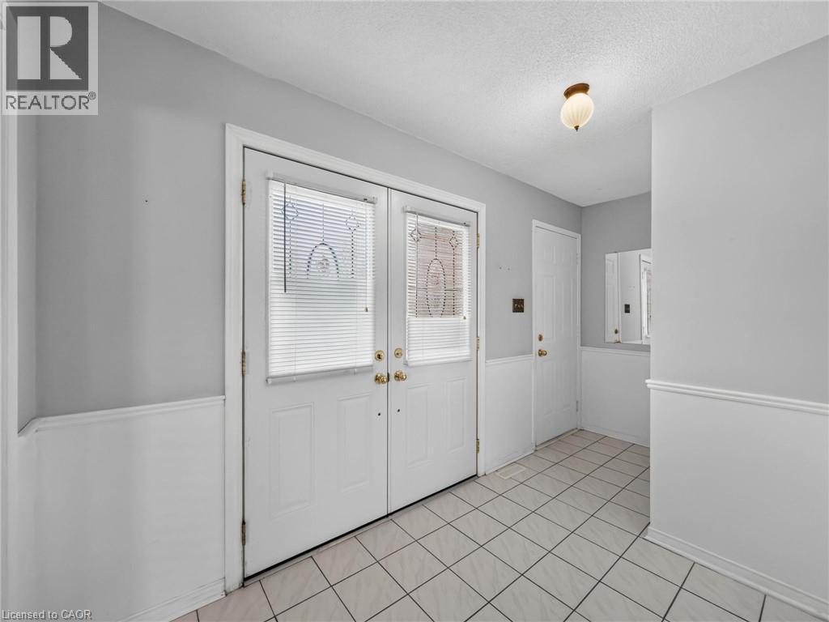
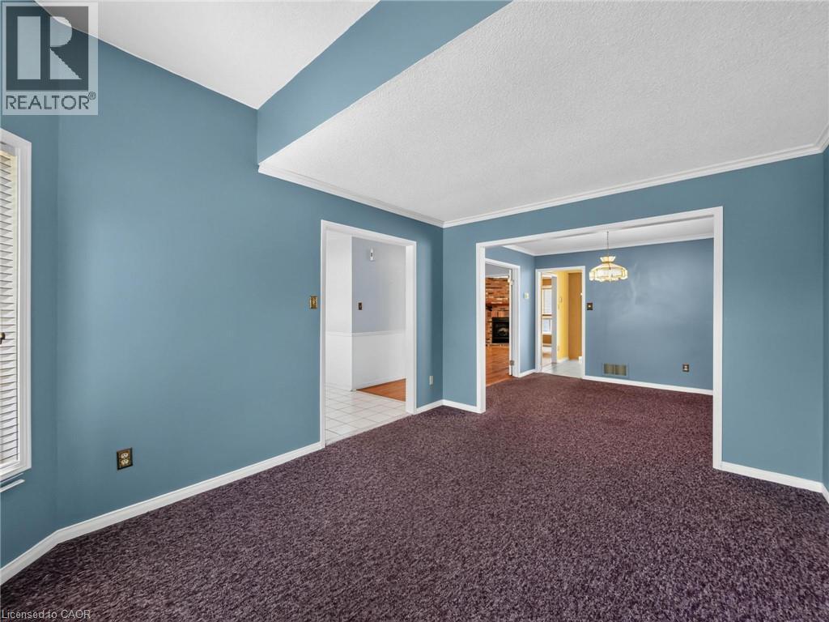
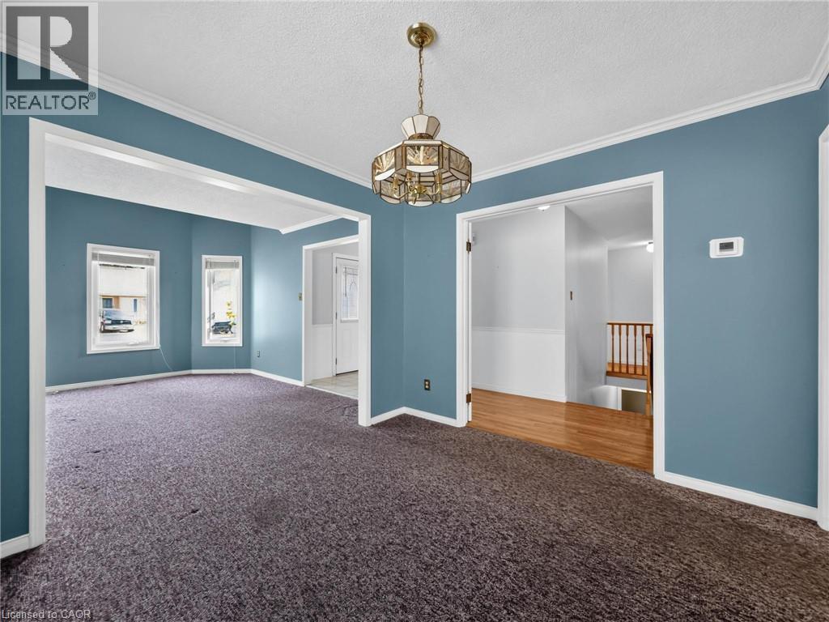
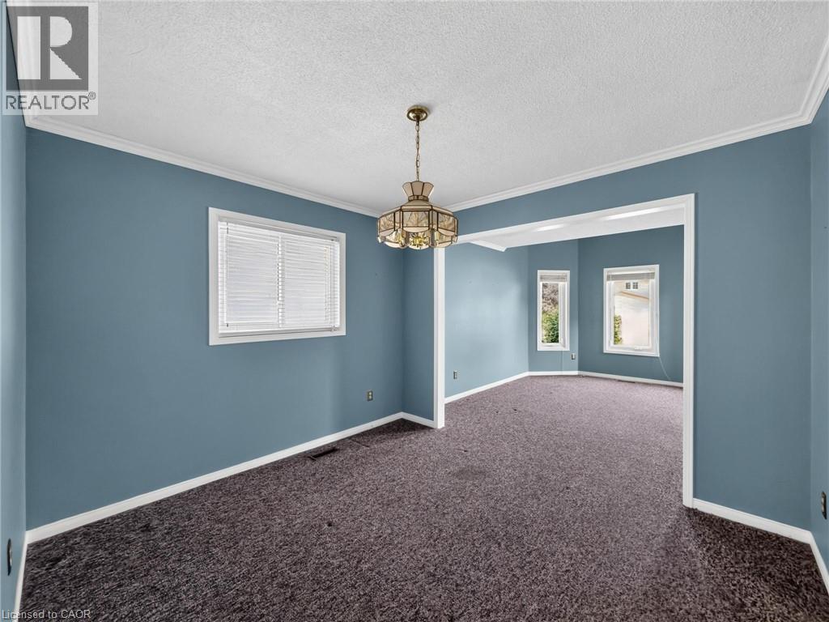
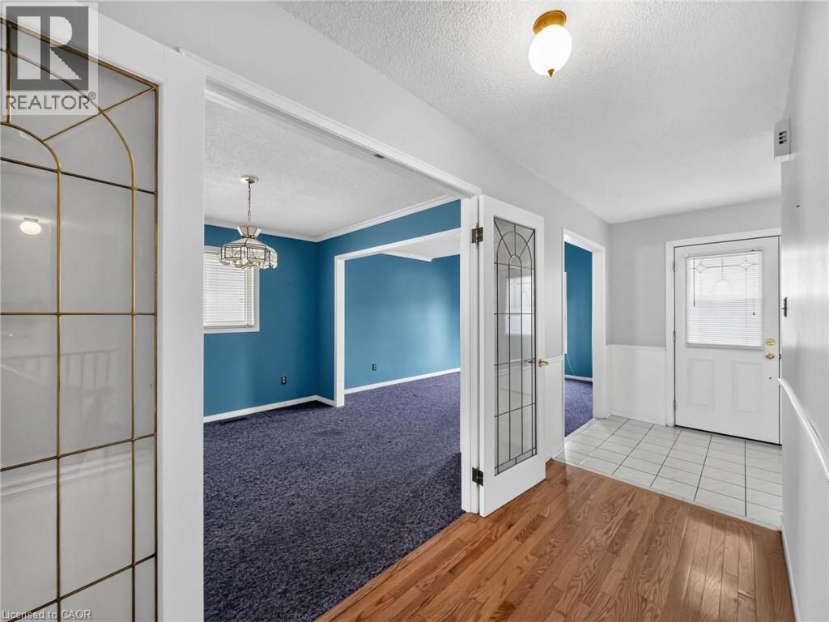
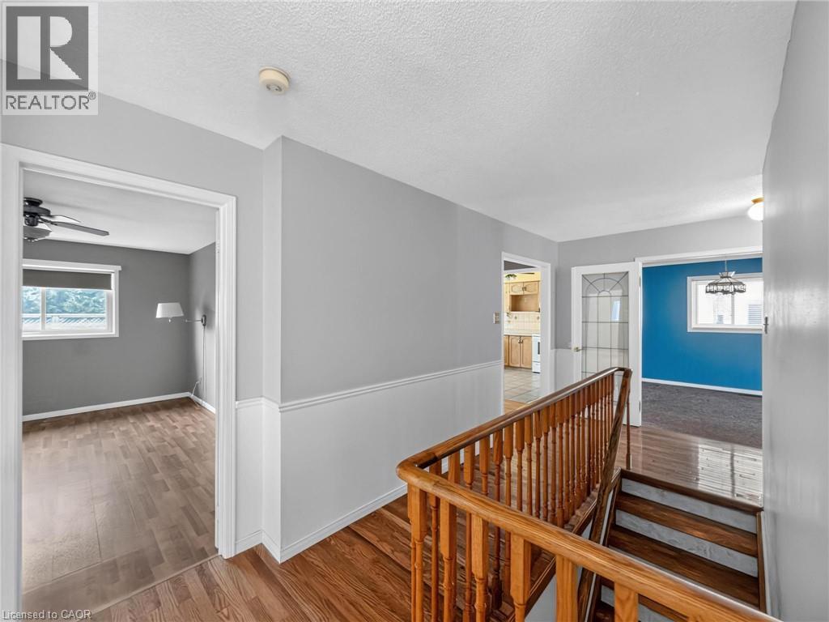
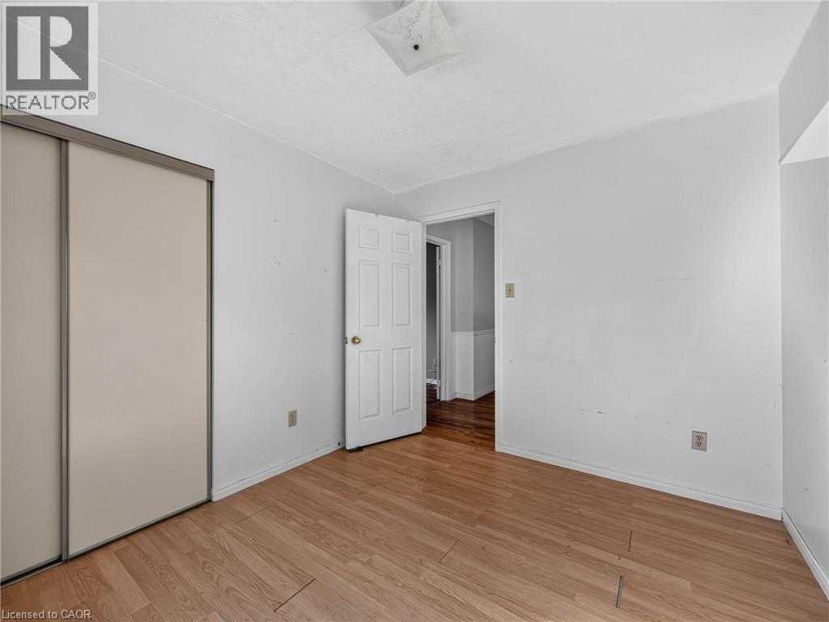
60 Attwood Drive, Cambridge, ON - Indoor Photo Showing Other Room
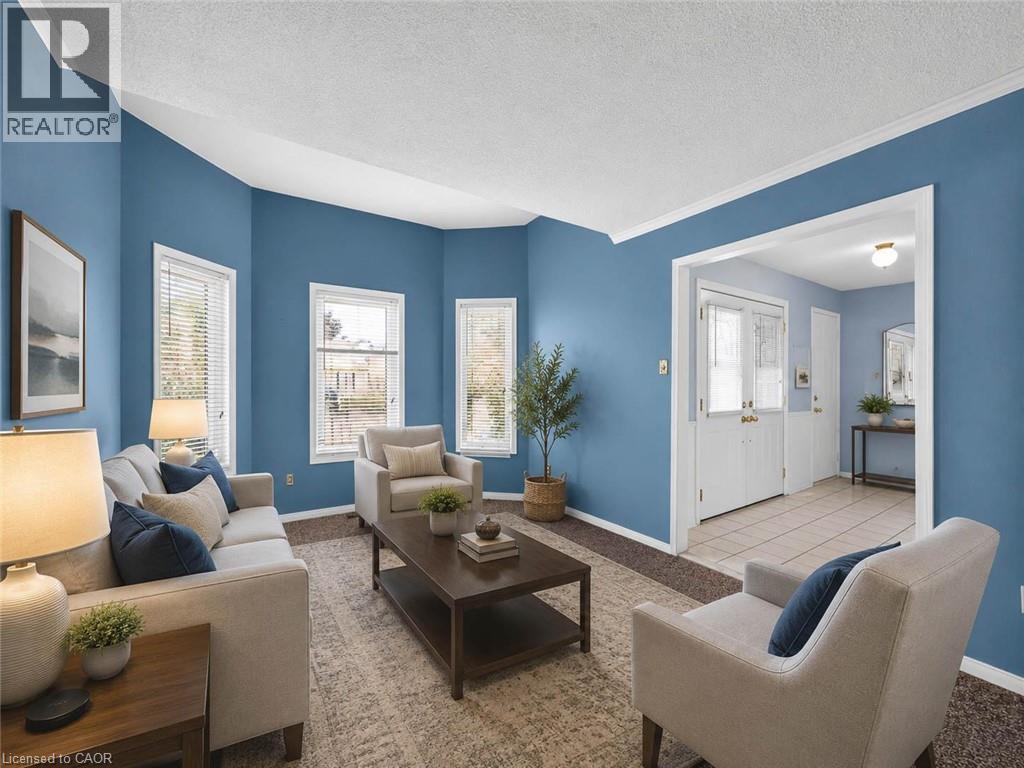
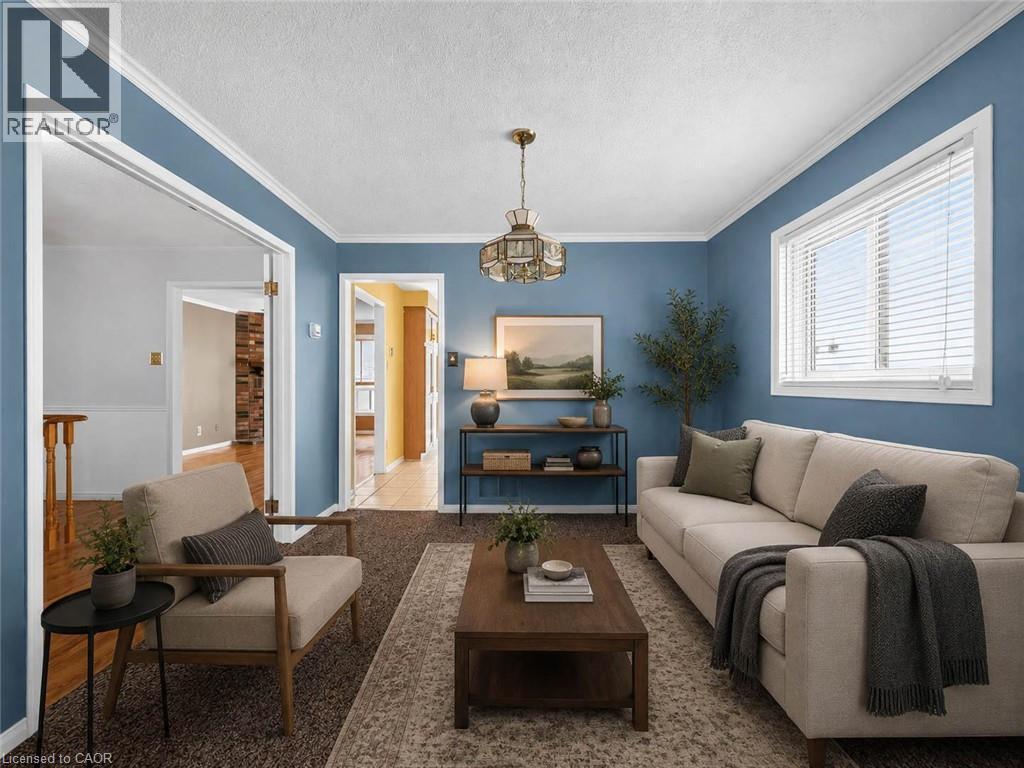
Virtually Staged - 60 Attwood Drive, Cambridge, ON - Indoor Photo Showing Living Room
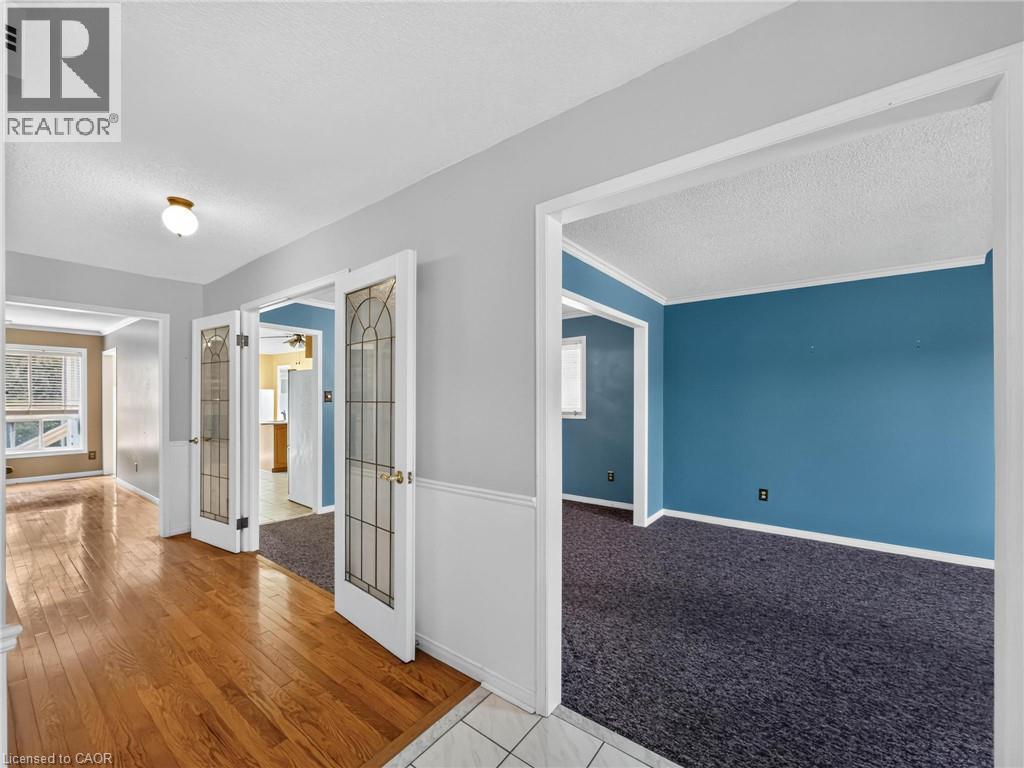
60 Attwood Drive, Cambridge, ON - Indoor Photo Showing Other Room
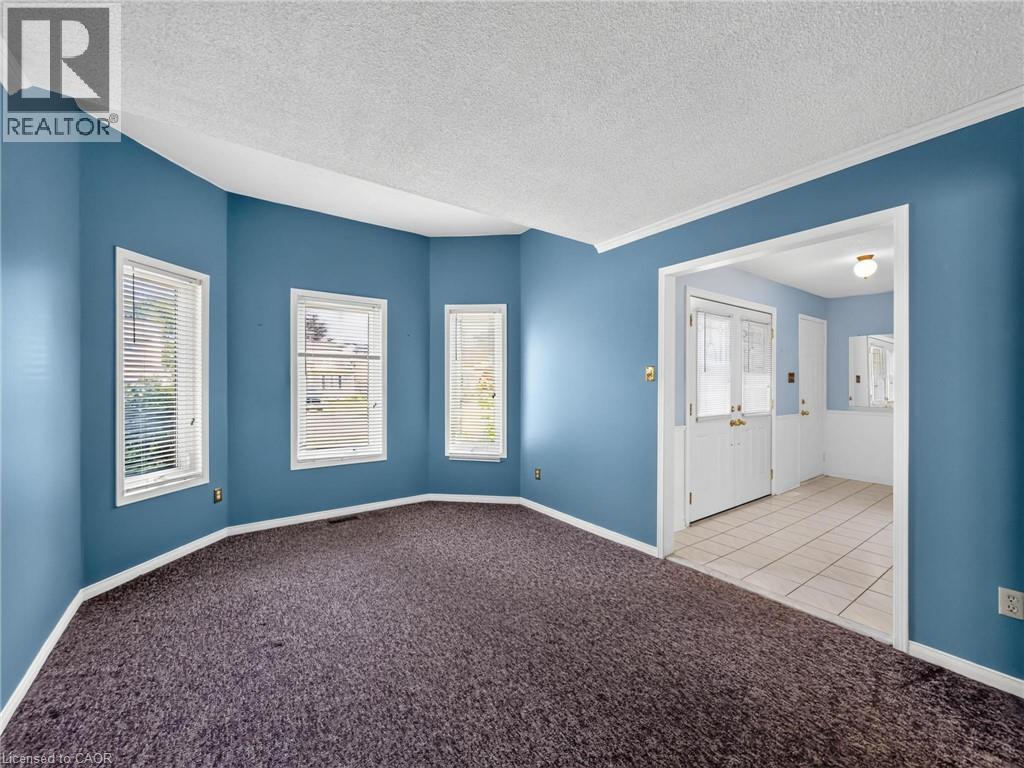
60 Attwood Drive, Cambridge, ON - Indoor
Virtually Staged - 60 Attwood Drive, Cambridge, ON - Indoor Photo Showing Living Room
60 Attwood Drive, Cambridge, ON - Indoor Photo Showing Other Room
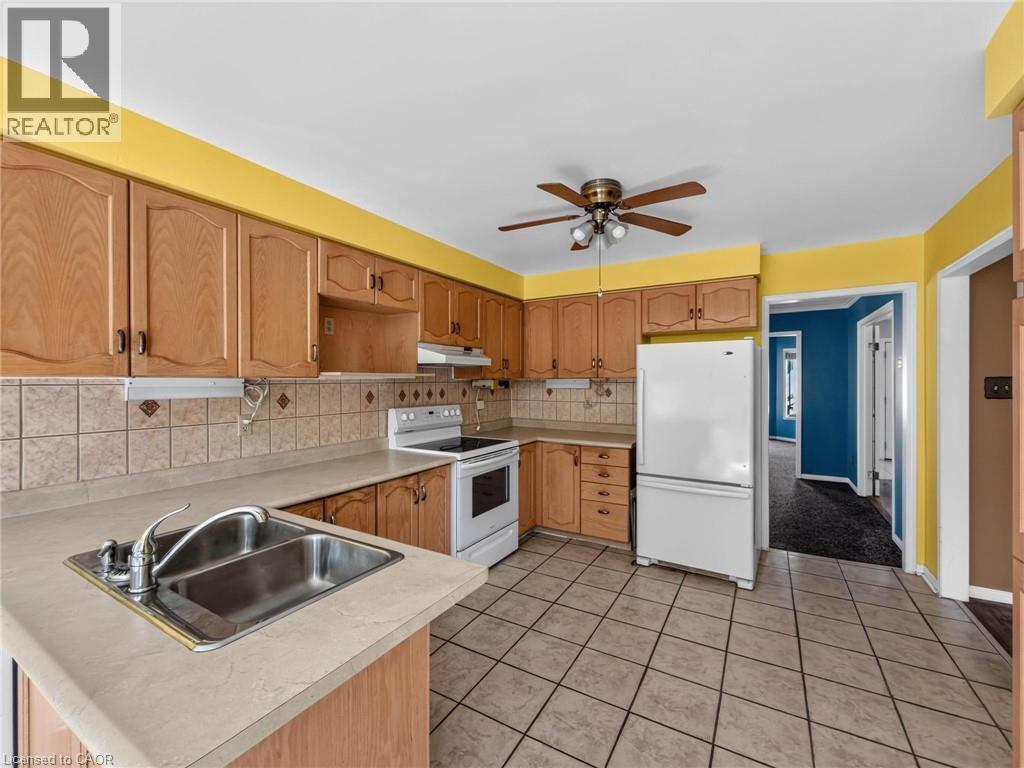
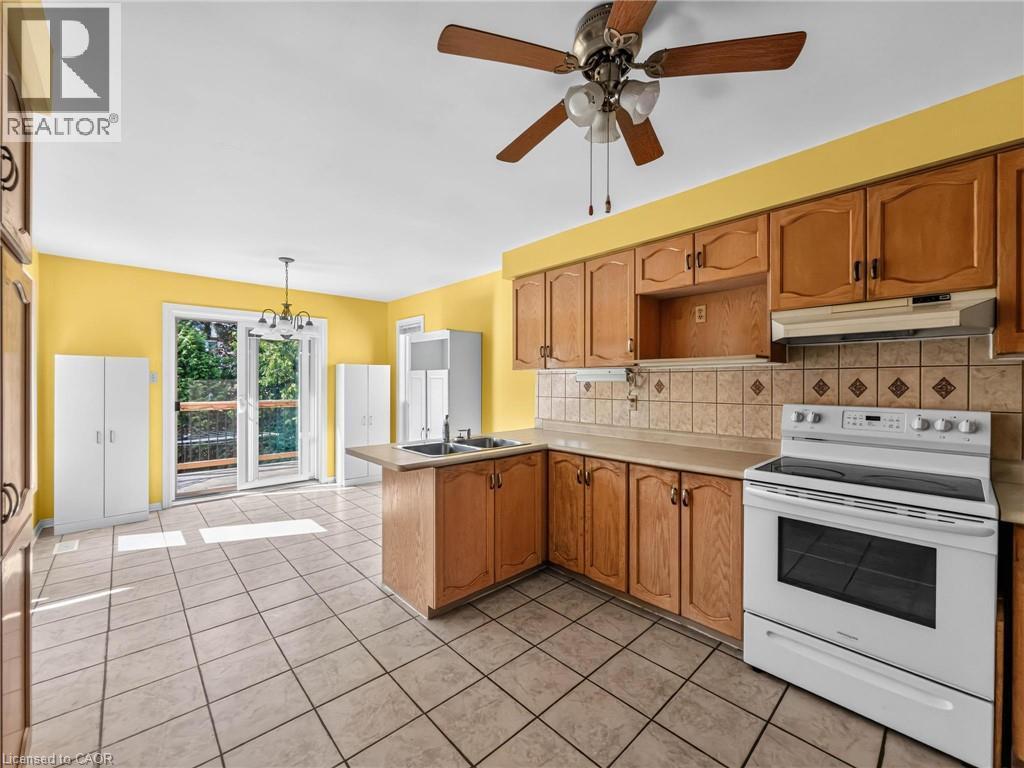
60 Attwood Drive, Cambridge, ON - Indoor Photo Showing Kitchen With Double Sink
60 Attwood Drive, Cambridge, ON - Indoor Photo Showing Other Room
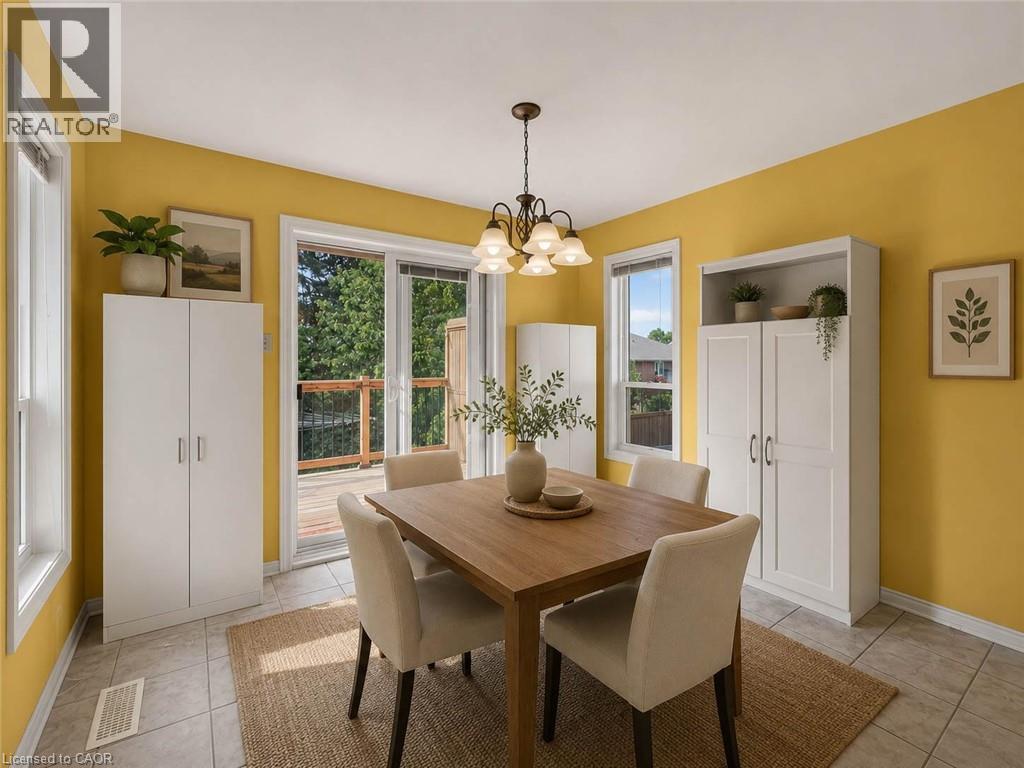
Virtually Staged - 60 Attwood Drive, Cambridge, ON - Indoor Photo Showing Dining Room
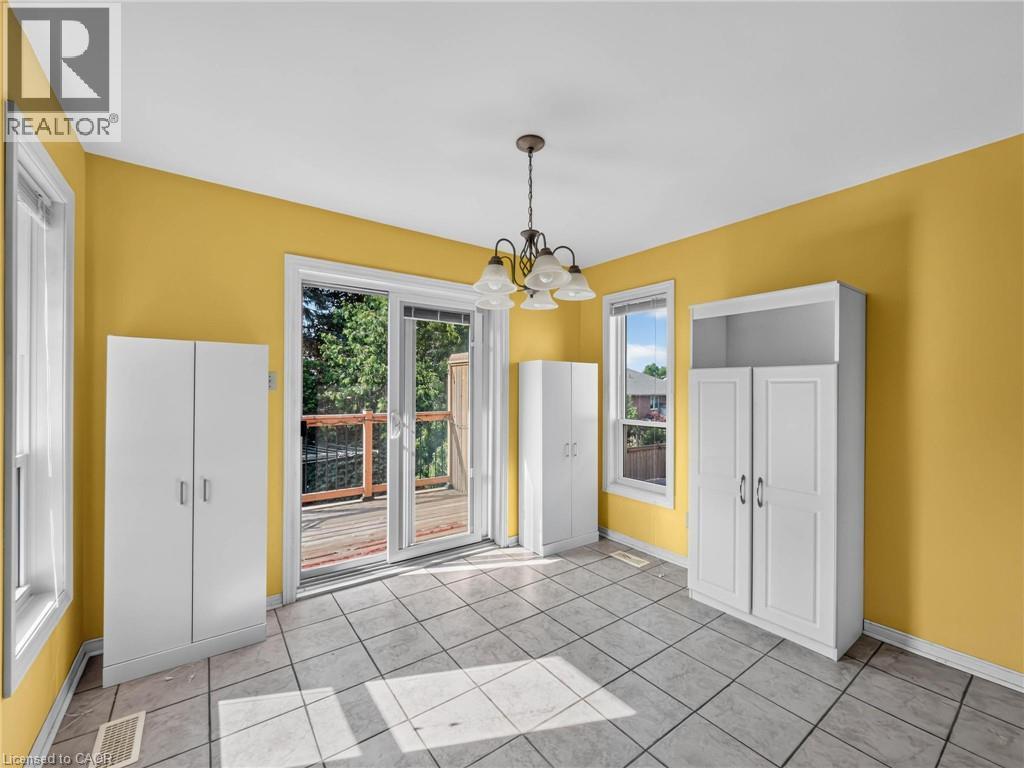
60 Attwood Drive, Cambridge, ON - Indoor Photo Showing Other Room
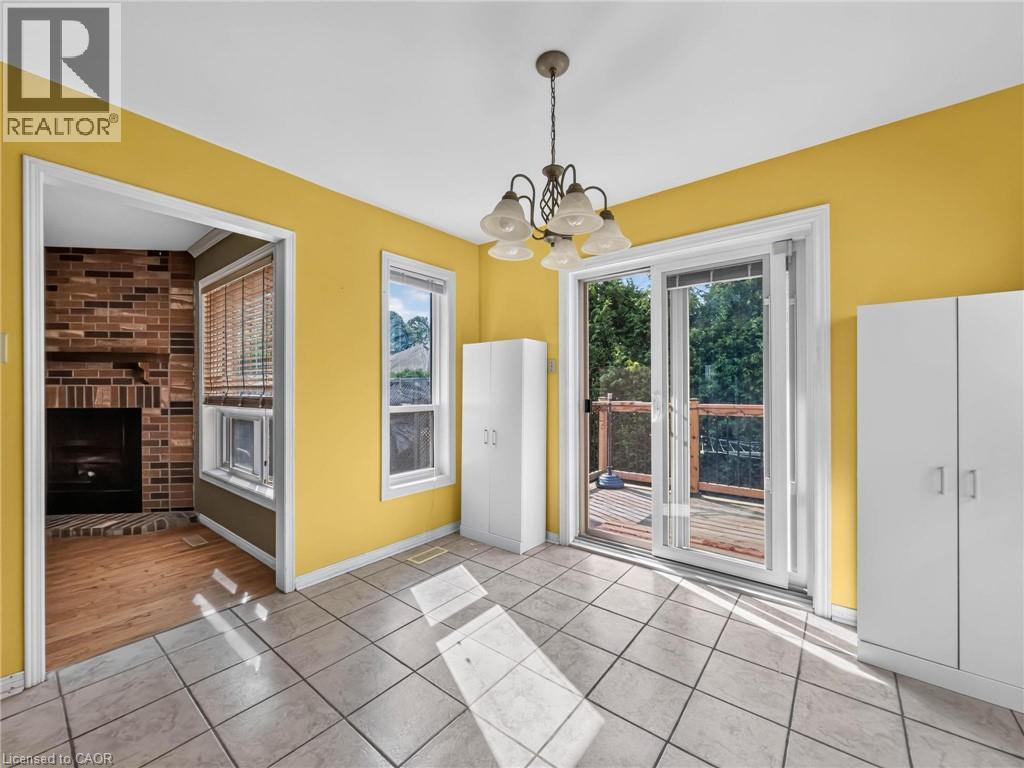
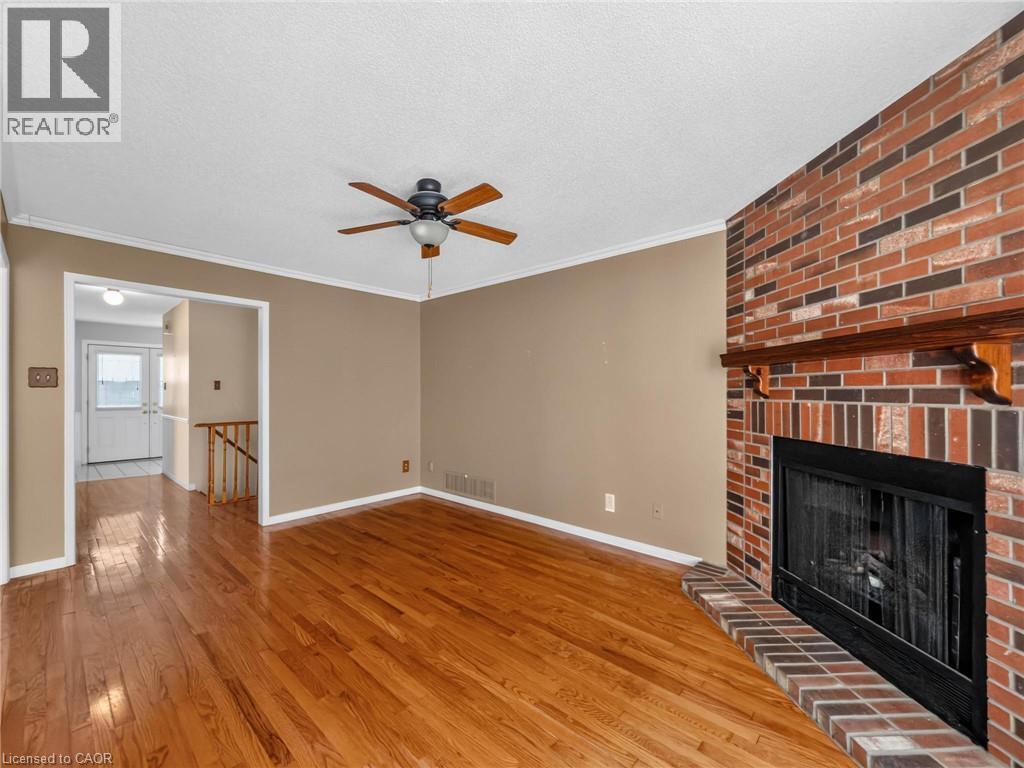
60 Attwood Drive, Cambridge, ON - Indoor Photo Showing Other Room With Fireplace
60 Attwood Drive, Cambridge, ON - Indoor With Fireplace
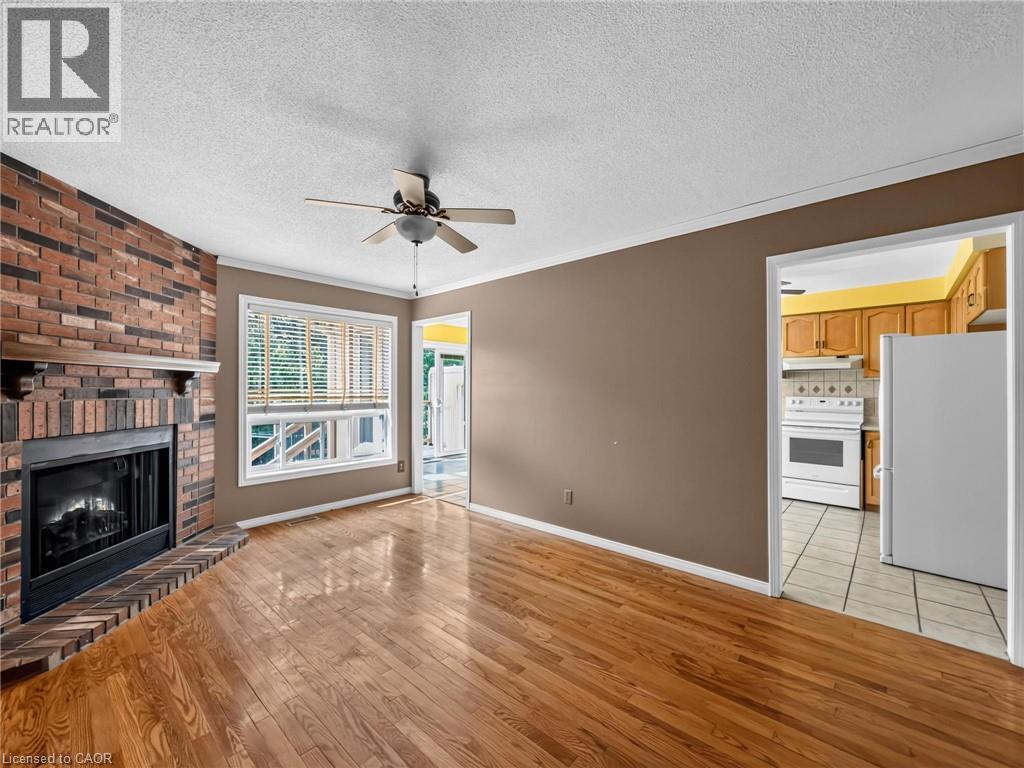
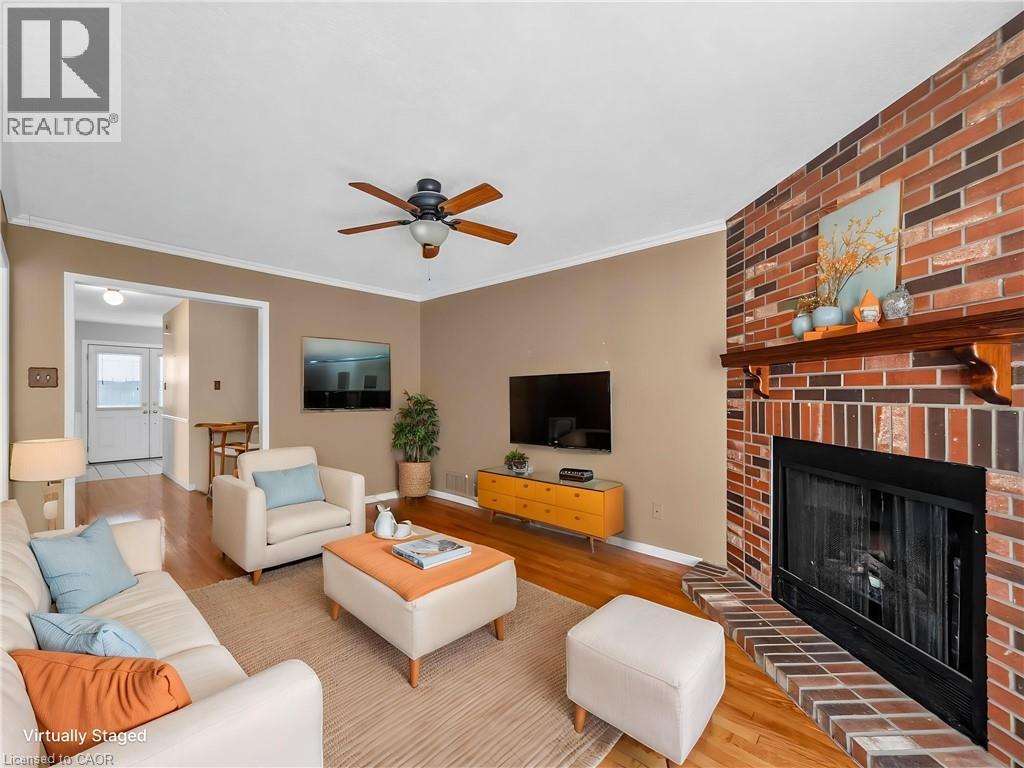
Virtually Staged - 60 Attwood Drive, Cambridge, ON - Indoor Photo Showing Living Room With Fireplace
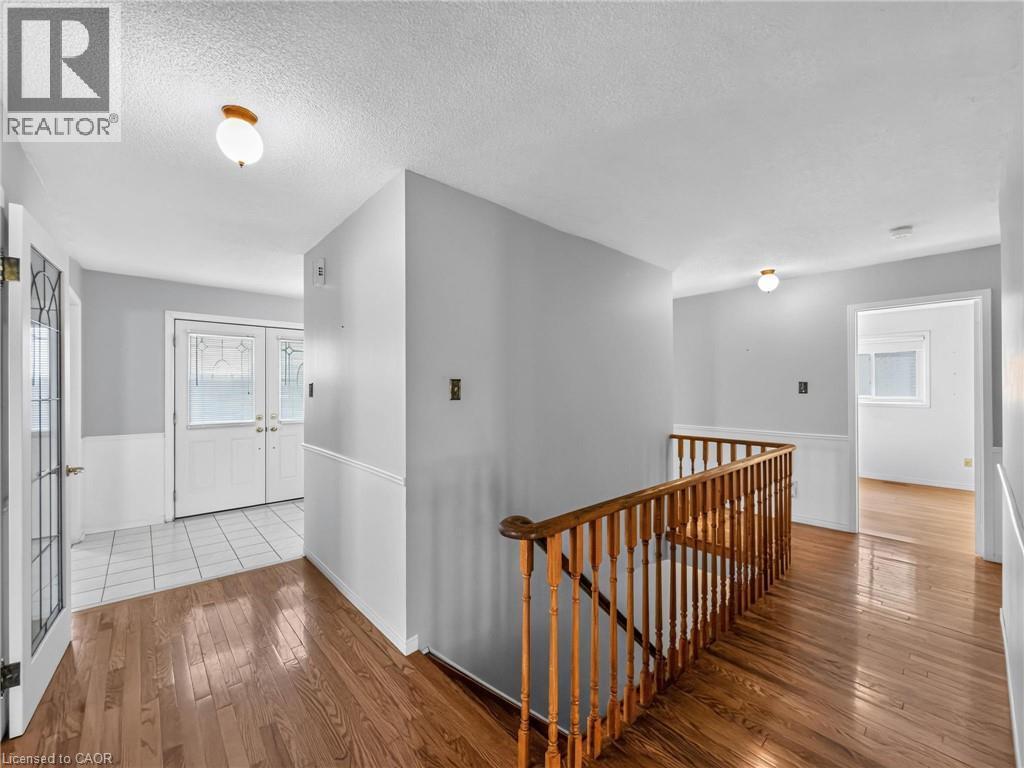
60 Attwood Drive, Cambridge, ON - Indoor Photo Showing Other Room
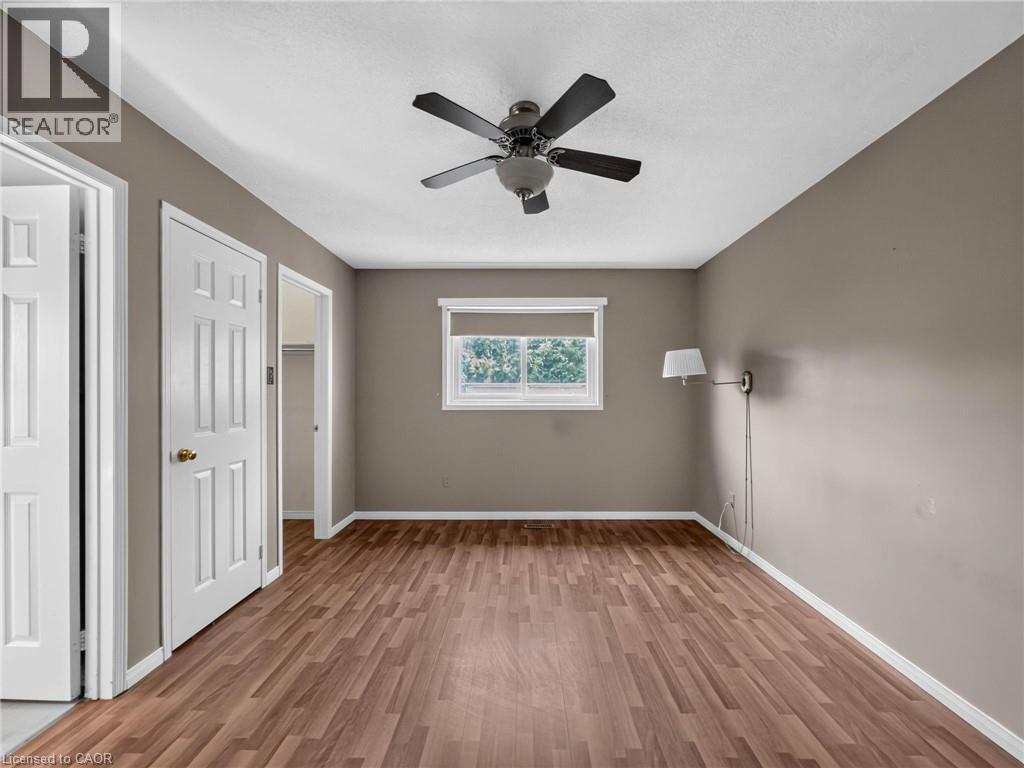
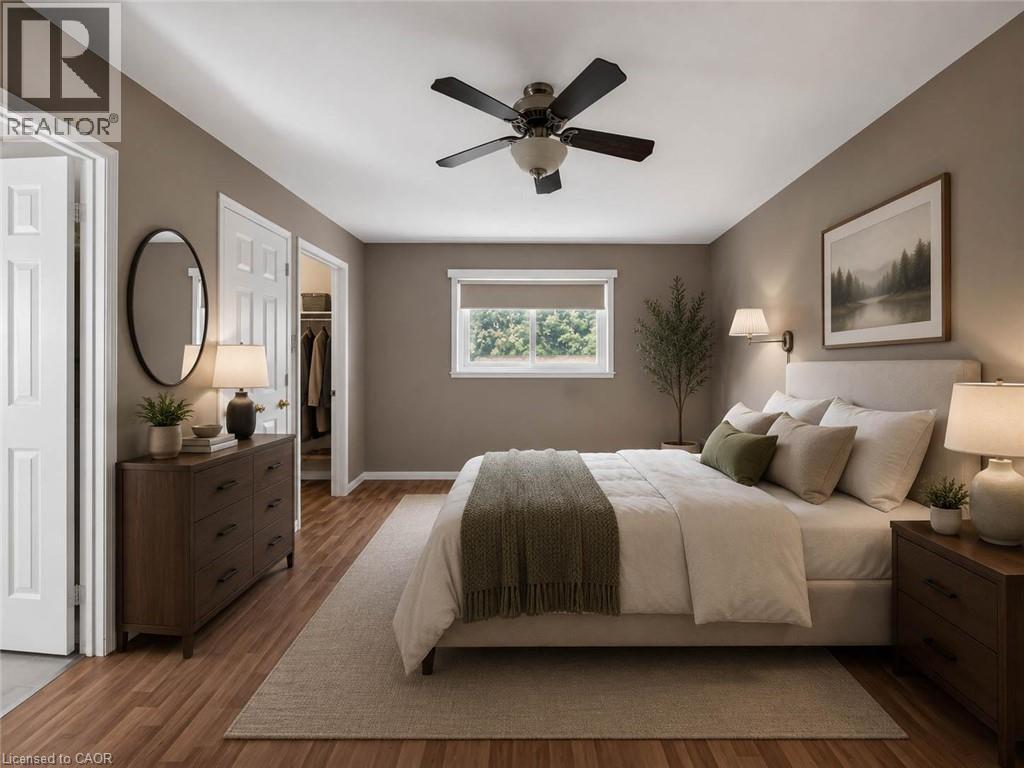
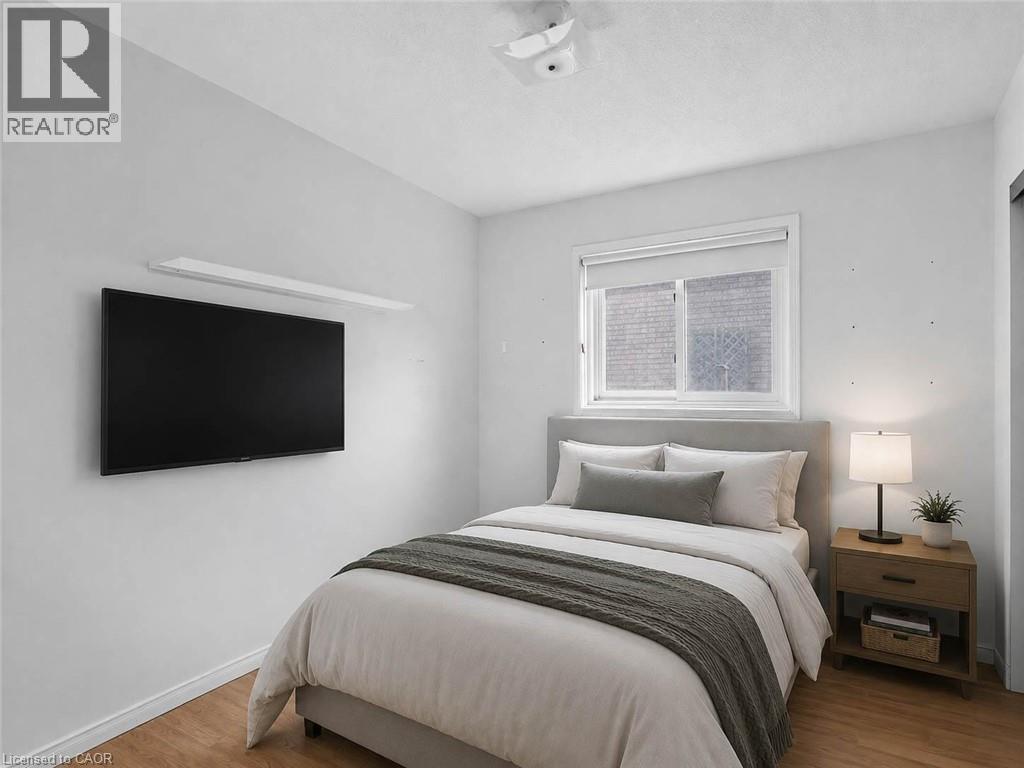
Virtually Staged - 60 Attwood Drive, Cambridge, ON - Indoor Photo Showing Bedroom
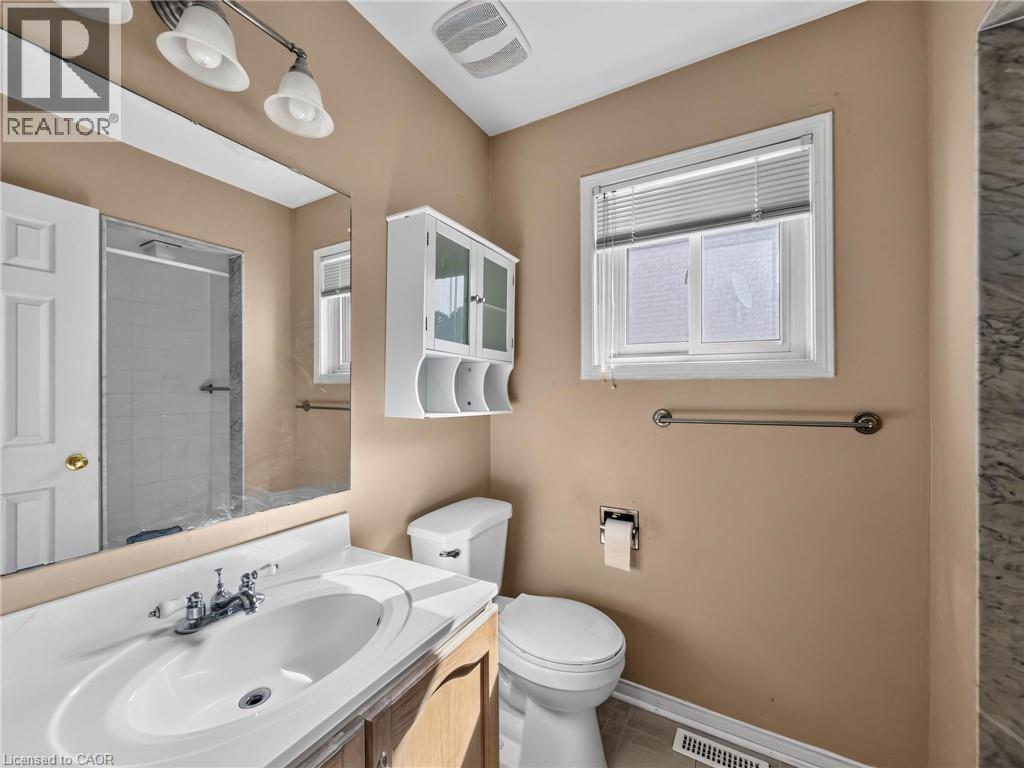
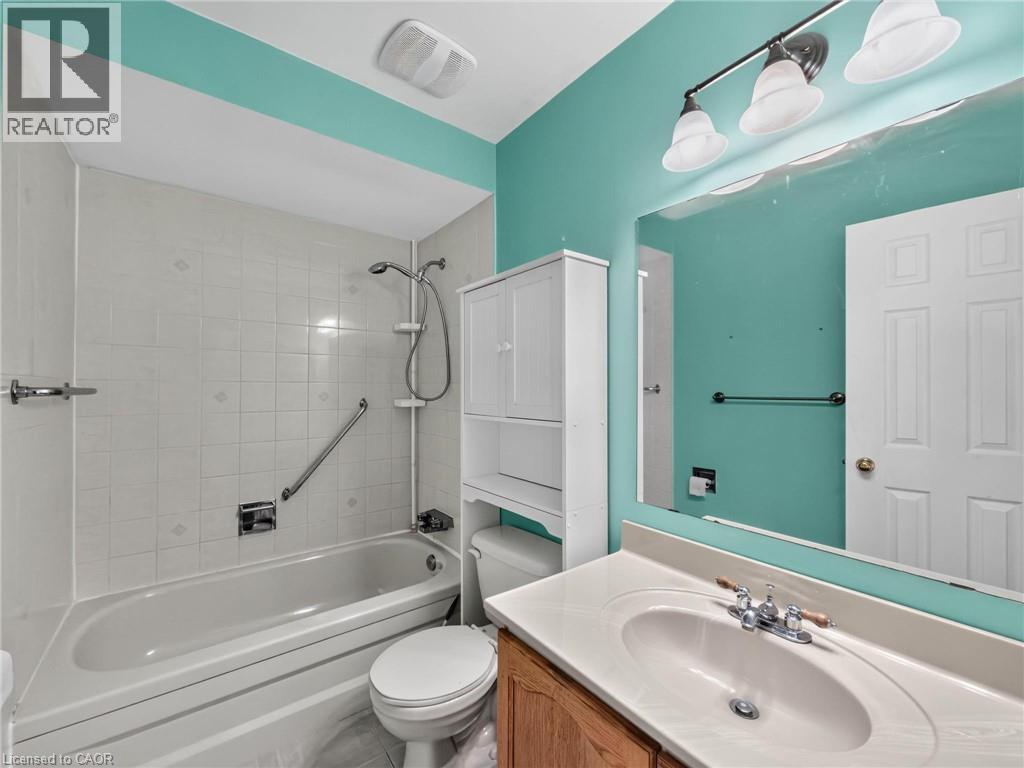
60 Attwood Drive, Cambridge, ON - Indoor Photo Showing Bathroom
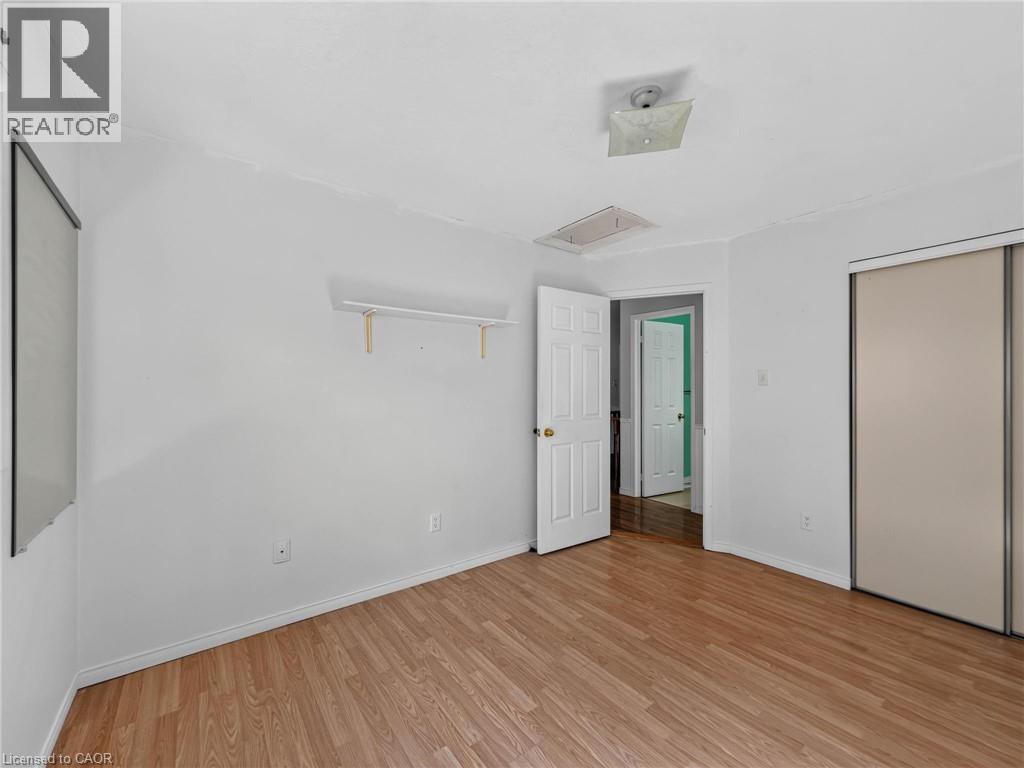
60 Attwood Drive, Cambridge, ON - Indoor Photo Showing Other Room
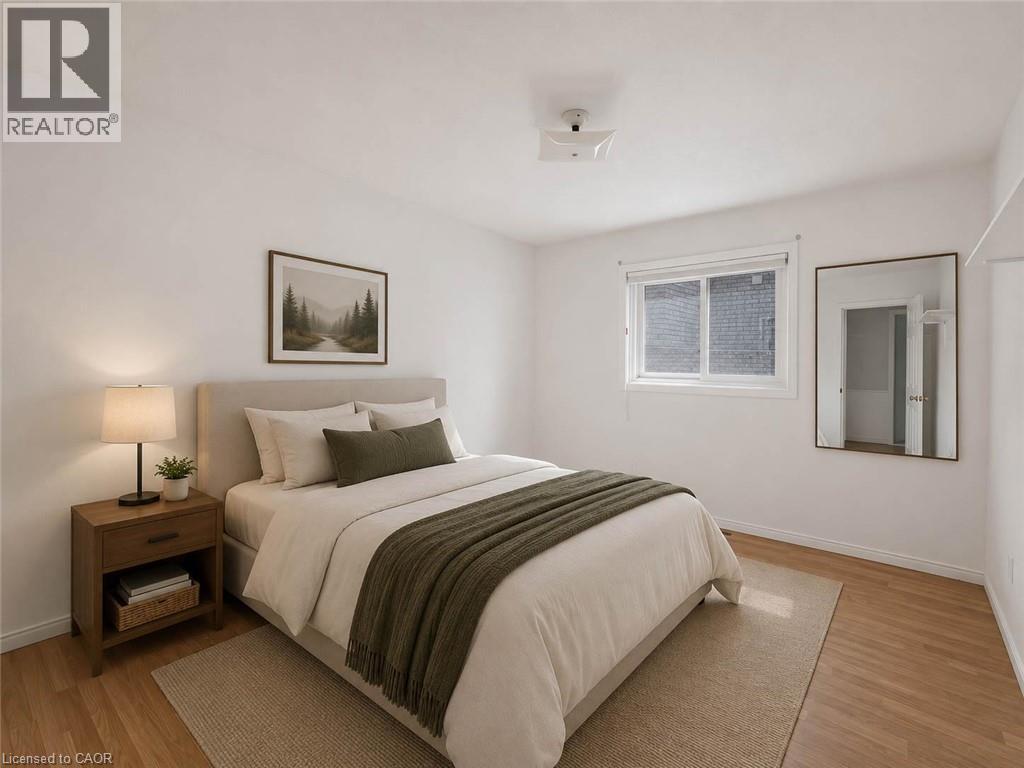
Virtually Staged - 60 Attwood Drive, Cambridge, ON - Indoor Photo Showing Bedroom
60 Attwood Drive, Cambridge, ON - Indoor Photo Showing Other Room
Virtually Staged - 60 Attwood Drive, Cambridge, ON - Indoor Photo Showing Bedroom
60 Attwood Drive, Cambridge, ON - Indoor Photo Showing Bathroom
60 Attwood Drive, Cambridge, ON - Indoor
60 Attwood Drive, Cambridge, ON - Indoor Photo Showing Other Room
60 Attwood Drive, Cambridge, ON - Indoor Photo Showing Bathroom
60 Attwood Drive, Cambridge, ON - Indoor
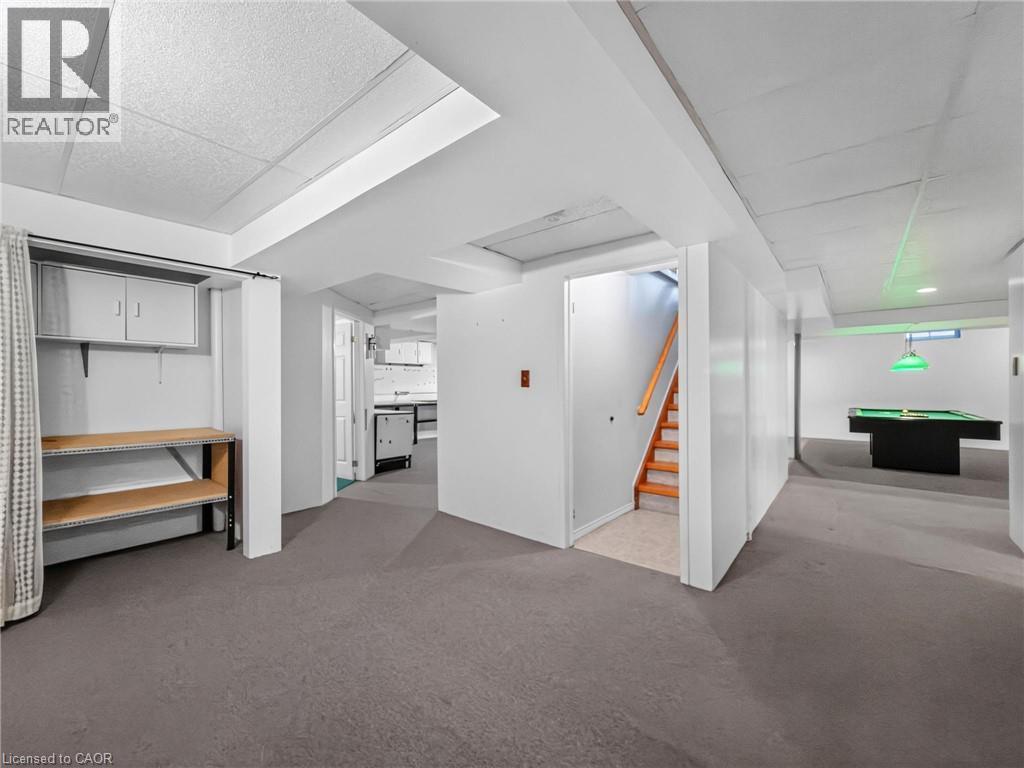
60 Attwood Drive, Cambridge, ON - Indoor Photo Showing Other Room
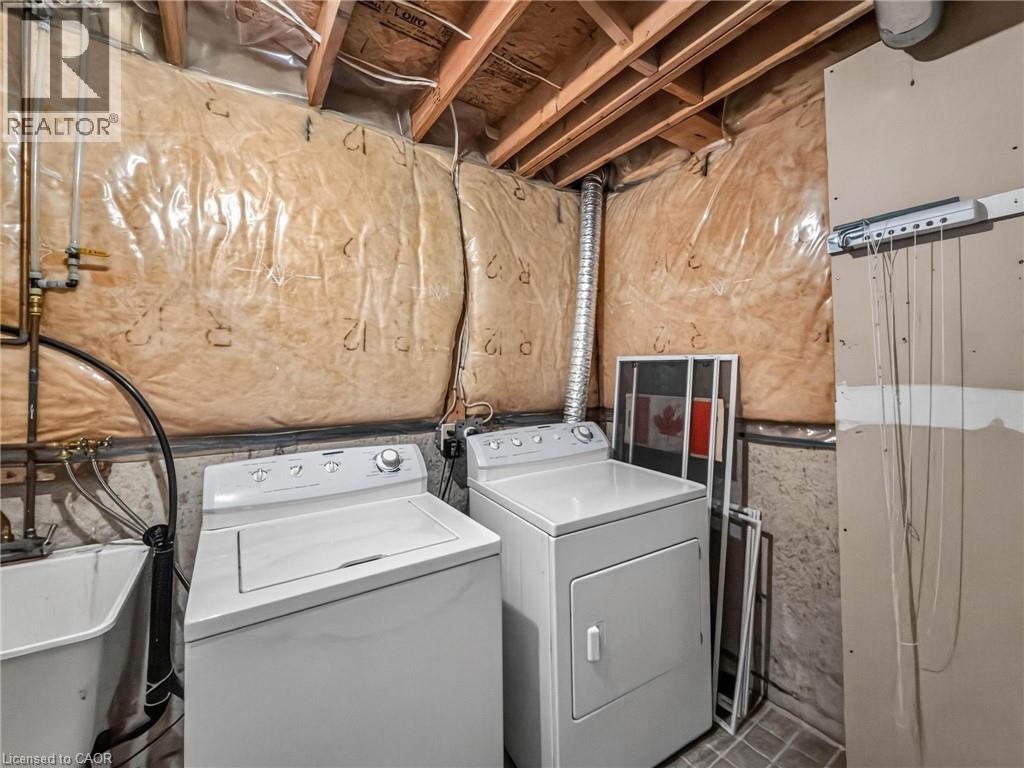
60 Attwood Drive, Cambridge, ON - Indoor Photo Showing Laundry Room
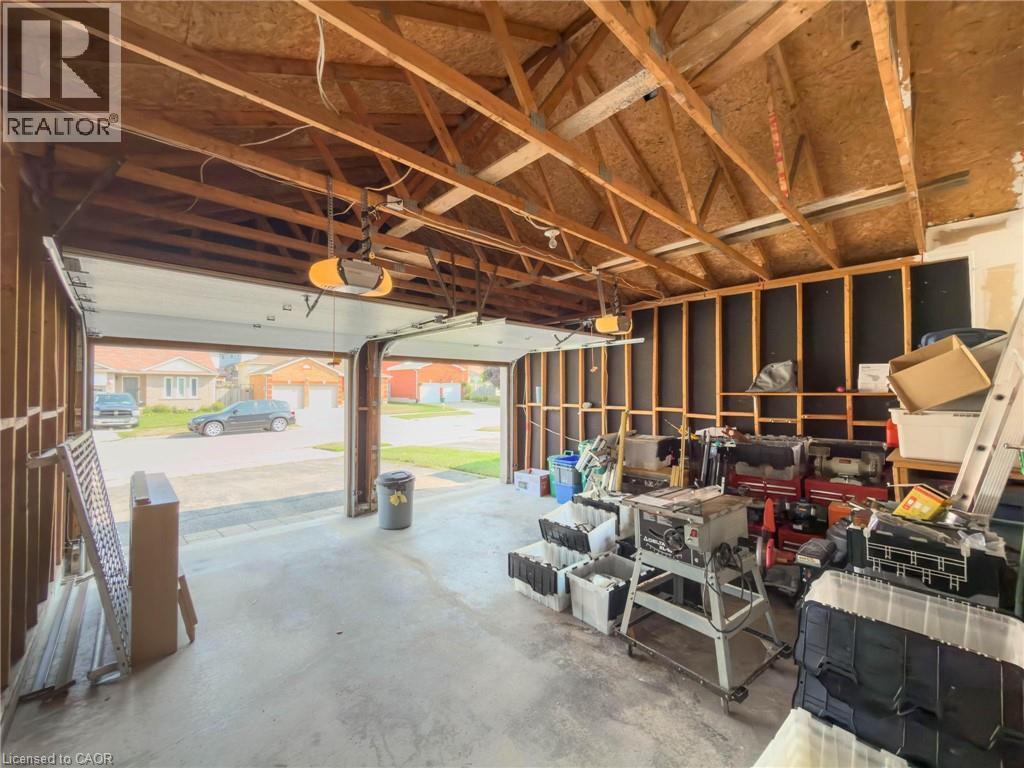
Two-car garage with exposed wood beam ceiling, concrete flooring, and automatic overhead door openers - 60 Attwood Drive, Cambridge, ON - Indoor
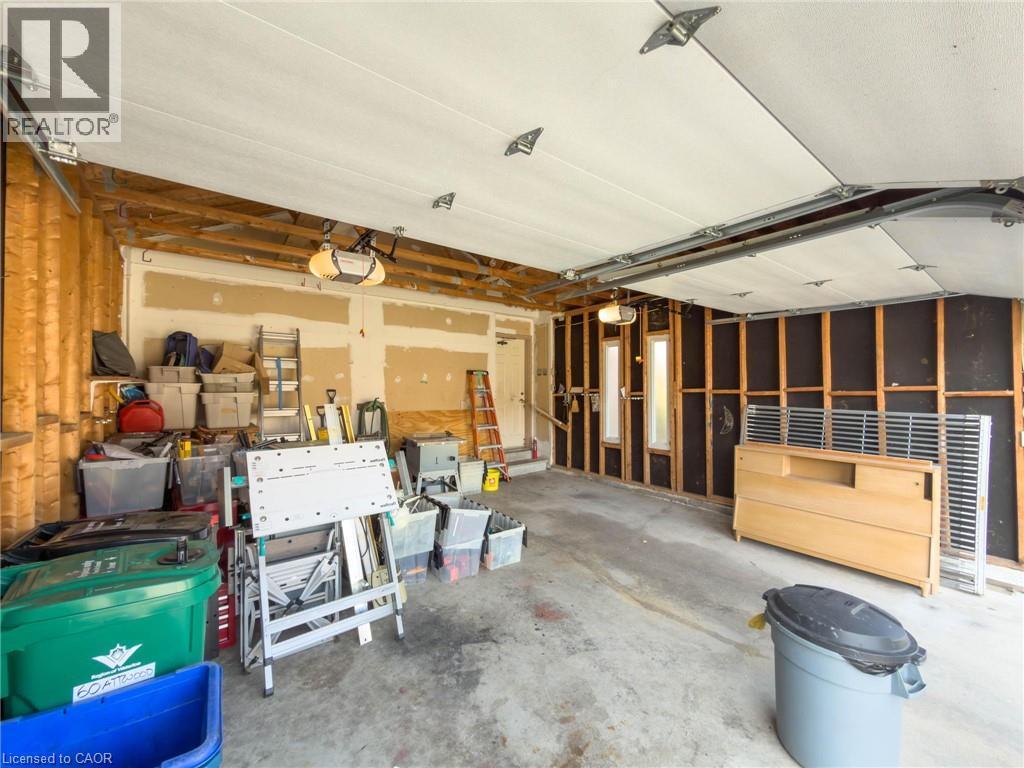
Spacious garage featuring concrete flooring, an automatic garage door opener, and visible framing ready for customization - 60 Attwood Drive, Cambridge, ON - Indoor Photo Showing Garage
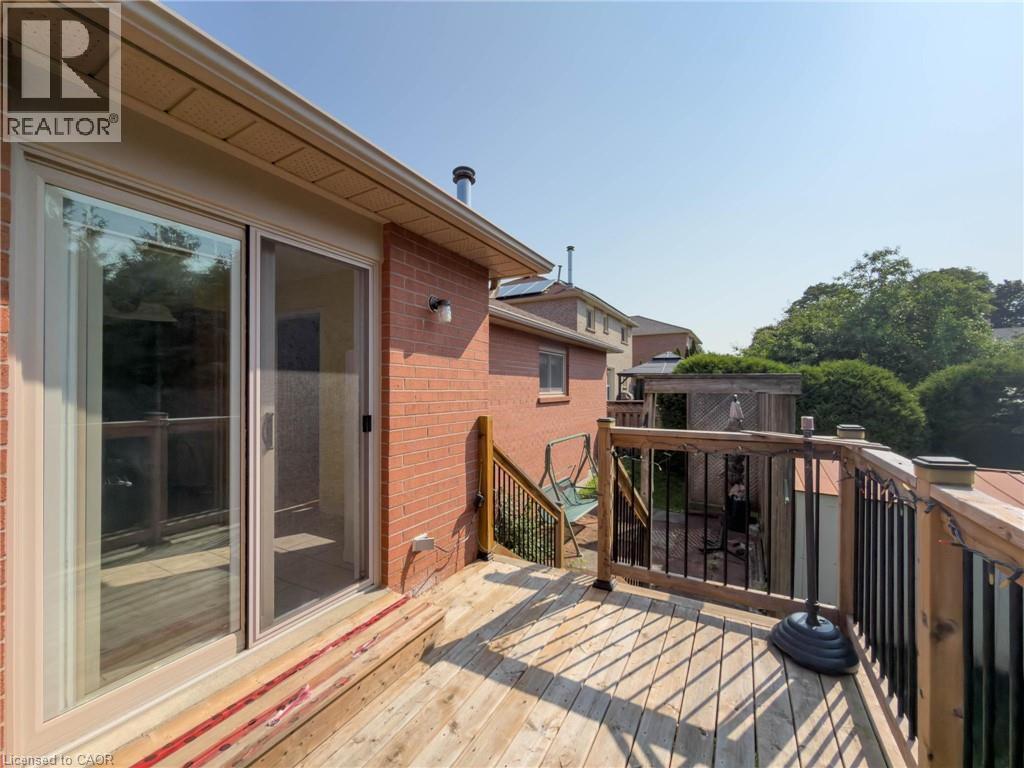
Expansive outdoor wooden deck featuring a wood railing with black metal spindles, a sliding glass door with screen, and a brick exterior wall - 60 Attwood Drive, Cambridge, ON - Outdoor With Exterior
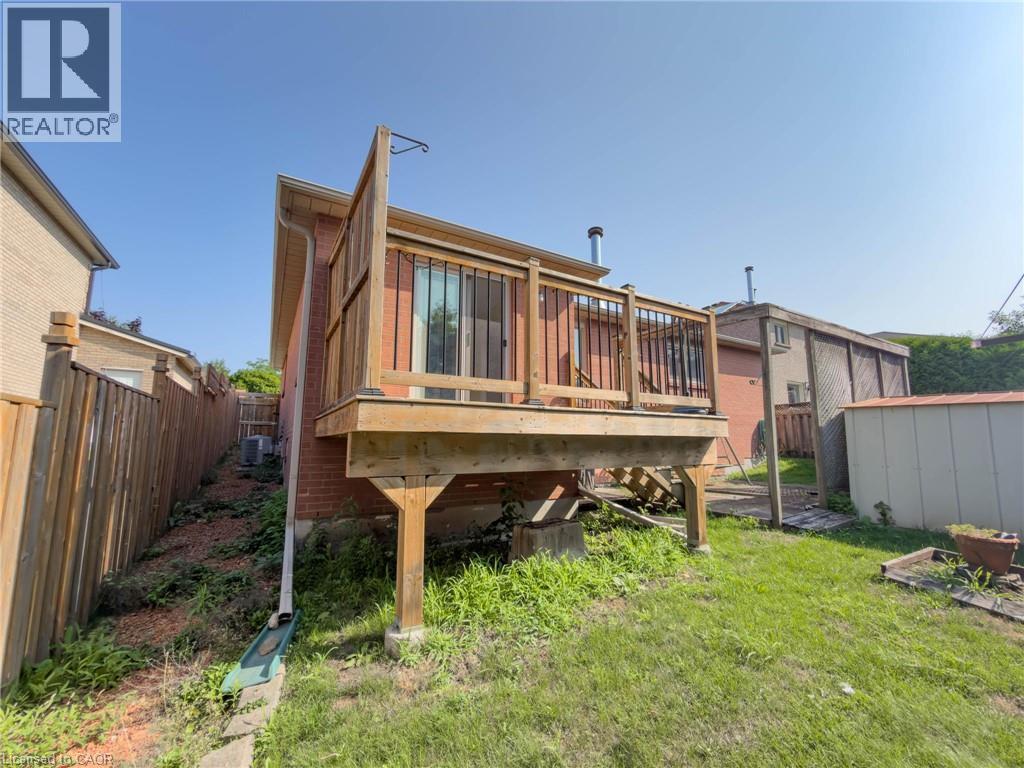
Expansive wood-finish deck with a wood railing system - 60 Attwood Drive, Cambridge, ON - Outdoor With Deck Patio Veranda
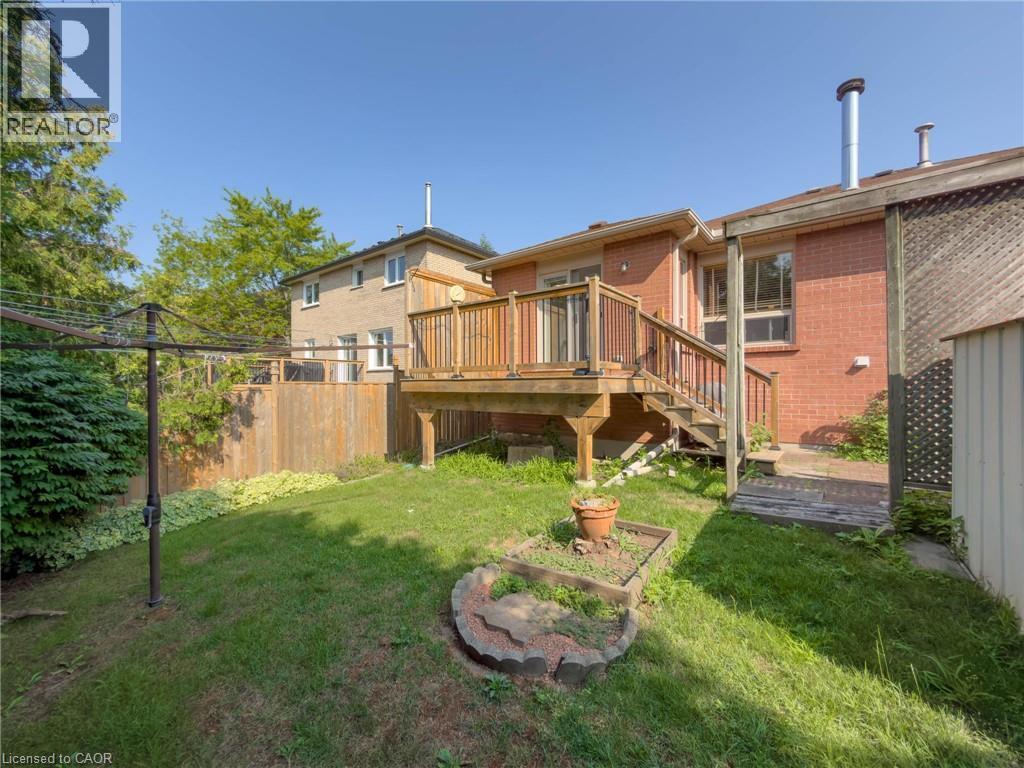
Elevated wood deck with stairs, red brick exterior, and a spacious backyard featuring a garden bed - 60 Attwood Drive, Cambridge, ON - Outdoor
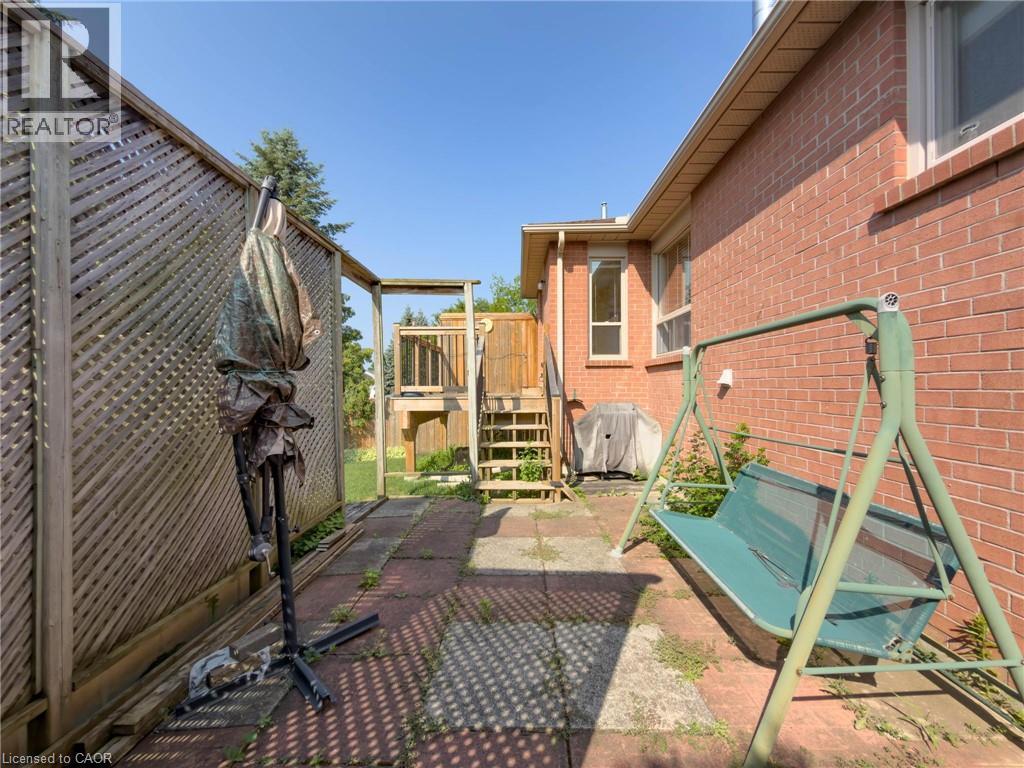
60 Attwood Drive, Cambridge, ON - Outdoor With Exterior
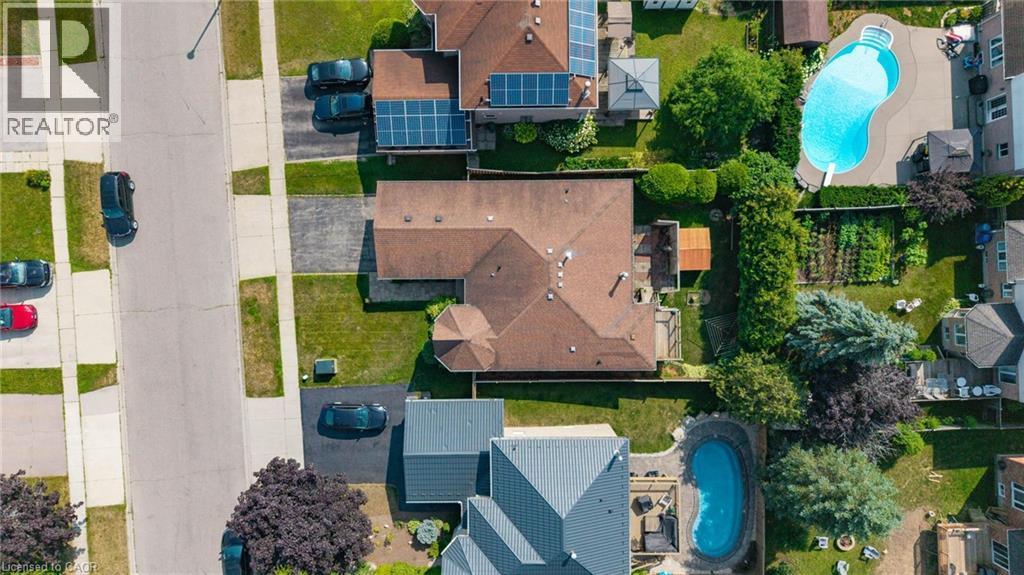
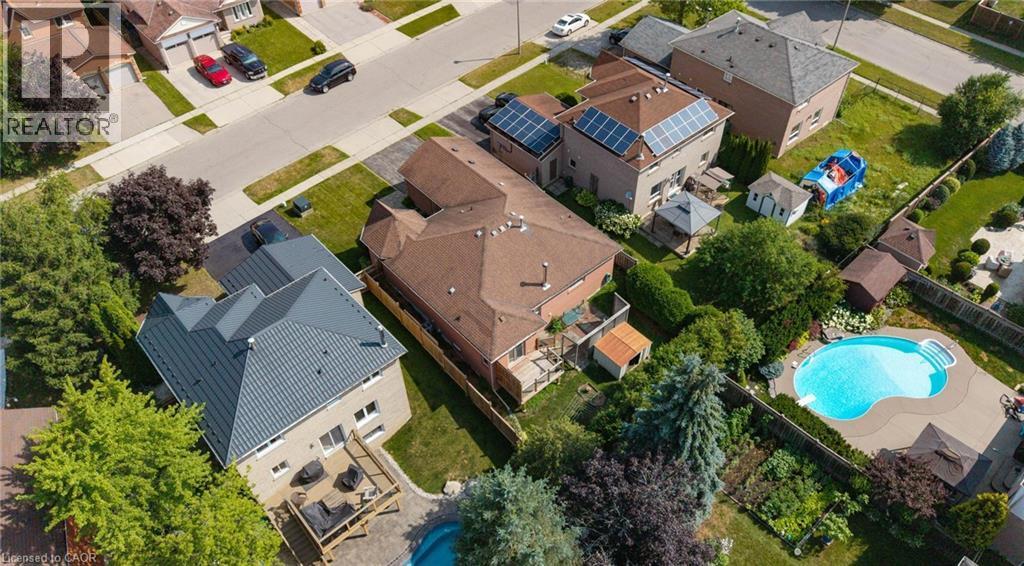
Expansive property featuring a brown shingle roof, established landscaping, and a paved driveway - 60 Attwood Drive, Cambridge, ON - Outdoor With View
Contemporary residence featuring a dark gray metal roof and a spacious rear deck - 60 Attwood Drive, Cambridge, ON - Outdoor With View
Image quality insufficient for description - 60 Attwood Drive, Cambridge, ON - Outdoor With View
60 Attwood Drive, Cambridge, ON - Other
Brick exterior with dual garage doors and a stone paver walkway leading to the front entrance - 60 Attwood Drive, Cambridge, ON  - Outdoor
60 Attwood Drive, Cambridge, ON  - Outdoor
Brick exterior home featuring a two-car garage, bay window, front landscaping, paved walkway, and a manicured lawn - 60 Attwood Drive, Cambridge, ON  - Outdoor
Brick exterior featuring a two-car garage with individual doors, a paved driveway, and a front yard with mature landscaping - 60 Attwood Drive, Cambridge, ON  - Outdoor
60 Attwood Drive, Cambridge, ON - Indoor Photo Showing Other Room
Virtually Staged - 60 Attwood Drive, Cambridge, ON - Indoor Photo Showing Living Room
60 Attwood Drive, Cambridge, ON - Indoor Photo Showing Other Room
60 Attwood Drive, Cambridge, ON - Indoor
Virtually Staged - 60 Attwood Drive, Cambridge, ON - Indoor Photo Showing Living Room
60 Attwood Drive, Cambridge, ON - Indoor Photo Showing Other Room
60 Attwood Drive, Cambridge, ON - Indoor Photo Showing Kitchen With Double Sink
60 Attwood Drive, Cambridge, ON - Indoor Photo Showing Other Room
Virtually Staged - 60 Attwood Drive, Cambridge, ON - Indoor Photo Showing Dining Room
60 Attwood Drive, Cambridge, ON - Indoor Photo Showing Other Room
60 Attwood Drive, Cambridge, ON - Indoor Photo Showing Other Room With Fireplace
60 Attwood Drive, Cambridge, ON - Indoor With Fireplace
Virtually Staged - 60 Attwood Drive, Cambridge, ON - Indoor Photo Showing Living Room With Fireplace
60 Attwood Drive, Cambridge, ON - Indoor Photo Showing Other Room
Virtually Staged - 60 Attwood Drive, Cambridge, ON - Indoor Photo Showing Bedroom
60 Attwood Drive, Cambridge, ON - Indoor Photo Showing Bathroom
60 Attwood Drive, Cambridge, ON - Indoor Photo Showing Other Room
Virtually Staged - 60 Attwood Drive, Cambridge, ON - Indoor Photo Showing Bedroom
60 Attwood Drive, Cambridge, ON - Indoor Photo Showing Other Room
Virtually Staged - 60 Attwood Drive, Cambridge, ON - Indoor Photo Showing Bedroom
60 Attwood Drive, Cambridge, ON - Indoor Photo Showing Bathroom
60 Attwood Drive, Cambridge, ON - Indoor
60 Attwood Drive, Cambridge, ON - Indoor Photo Showing Other Room
60 Attwood Drive, Cambridge, ON - Indoor Photo Showing Bathroom
60 Attwood Drive, Cambridge, ON - Indoor
60 Attwood Drive, Cambridge, ON - Indoor Photo Showing Other Room
60 Attwood Drive, Cambridge, ON - Indoor Photo Showing Laundry Room
Two-car garage with exposed wood beam ceiling, concrete flooring, and automatic overhead door openers - 60 Attwood Drive, Cambridge, ON - Indoor
Spacious garage featuring concrete flooring, an automatic garage door opener, and visible framing ready for customization - 60 Attwood Drive, Cambridge, ON - Indoor Photo Showing Garage
Expansive outdoor wooden deck featuring a wood railing with black metal spindles, a sliding glass door with screen, and a brick exterior wall - 60 Attwood Drive, Cambridge, ON - Outdoor With Exterior
Expansive wood-finish deck with a wood railing system - 60 Attwood Drive, Cambridge, ON - Outdoor With Deck Patio Veranda
Elevated wood deck with stairs, red brick exterior, and a spacious backyard featuring a garden bed - 60 Attwood Drive, Cambridge, ON - Outdoor
60 Attwood Drive, Cambridge, ON - Outdoor With Exterior
Expansive property featuring a brown shingle roof, established landscaping, and a paved driveway - 60 Attwood Drive, Cambridge, ON - Outdoor With View
Contemporary residence featuring a dark gray metal roof and a spacious rear deck - 60 Attwood Drive, Cambridge, ON - Outdoor With View
Image quality insufficient for description - 60 Attwood Drive, Cambridge, ON - Outdoor With View
60 Attwood Drive, Cambridge, ON - Other
  • Publicité

MULTIMEDIA

Êtes-vous un investisseur immobilier
60 ATTWOOD Drive, Cambridge, Ontario, N1T 1L4
799 900 $

3 Chambres

3 Salles de bain

Remarques :

(id:27)

Particularités du bâtiment :

  • Style: Maison détachée
  • Type de bâtiment: Unifamiliale
  • Air climatisé: Oui
  • État du sous-sol: Partiellement aménagé
  • Fondation: Béton coulé
  • Foyer: Oui
  • Revêtement extérieur: Brique
  • Stationnement: Oui
  • Surface utile: 1610 sqft Pieds carrés
  • Type d'architecture: Maison de plain-pied
  • Type de construction: Isolée
  • Type de sous-sol: Sous-sol complet
  • Type de chauffage: Air pulsé
  • Combustible de chauffage: Gaz naturel
  • Type de climatisation: Climatisation centrale
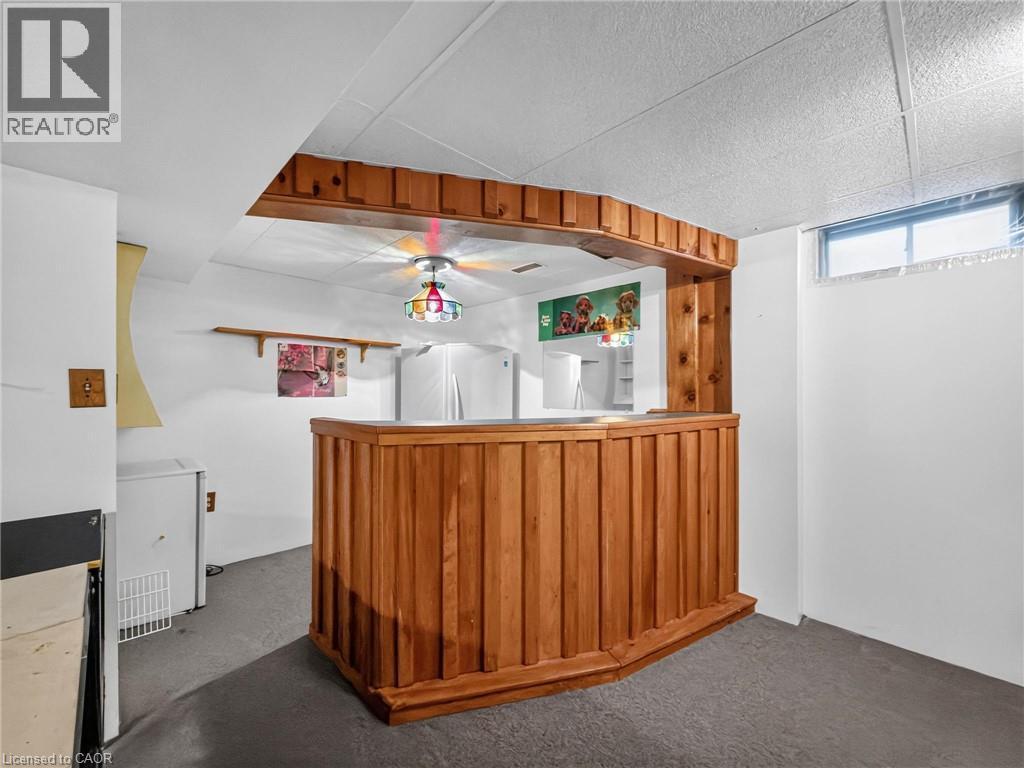
  • Électroménagers: Adoucisseur d'eau, Bar muni d'un évier

Caractéristiques :

  • Type de possession: Tenure franche
  • Type de propriété: Unifamiliale
  • Accès:
  • Bâti en: 1992
  • Caractéristiques: Conservation/ceinture verte, Mini-bar
  • Caractéristiques de la communauté: Centre communautaire
  • Chambres : 3
  • Dimensions du terrain : 0.13 Acres
  • Irregular: Oui
  • Largeur du terrain en façade : 50 Pieds
  • Profondeur du terrain : 109 Pieds
  • Salle(s) de bains : 3
  • Salle(s) d'eau : 1
  • Services à proximité: Terrain de golf à proximité, Parc, Transport en commun, Écoles
  • Superficie habitable (approx): 1610 Pieds carrés
  • Zonage: R4
  • Service d'égout: Égout municipal
  • Type de stationnement: Garage attenant
  • Nbre d'espaces de stationnement: 4

Détails des pièces :

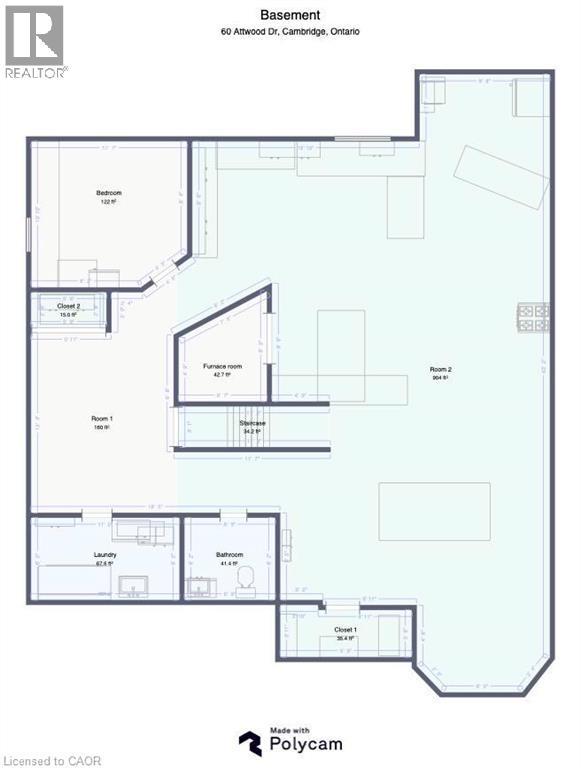
  • Autre Sous-sol Measurements not available
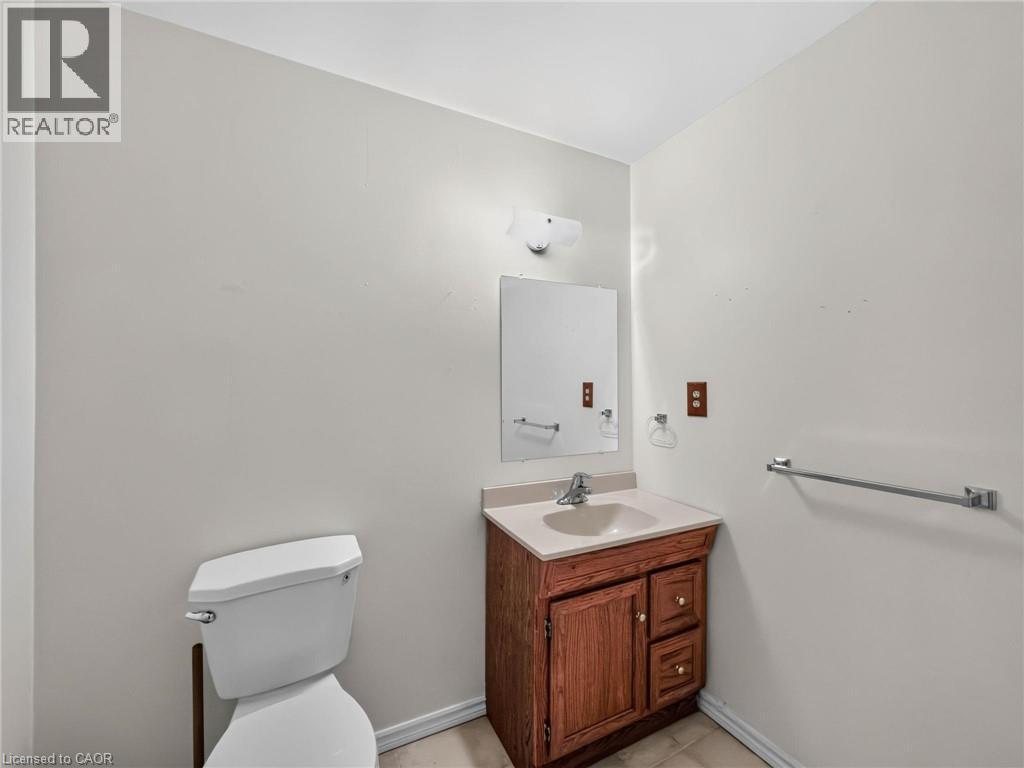
  • Salle de bains Sous-sol Measurements not available
  • Salle de lavage Sous-sol 10'10'' x 6'1''
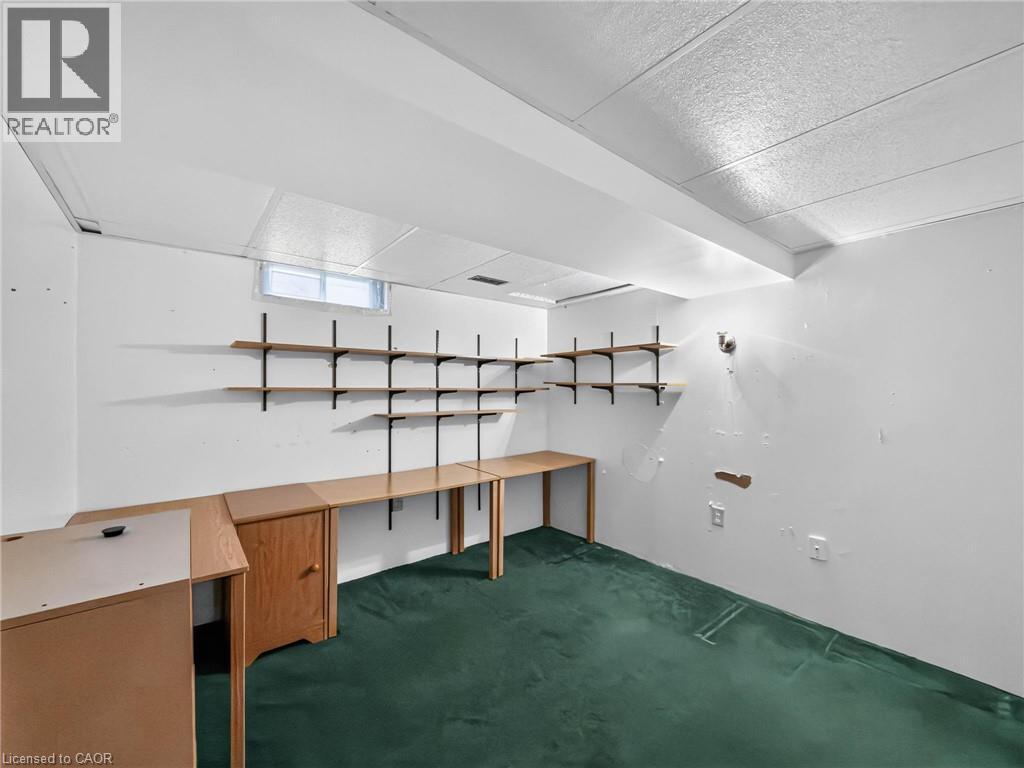
  • Bureau Sous-sol 11'7'' x 10'9''
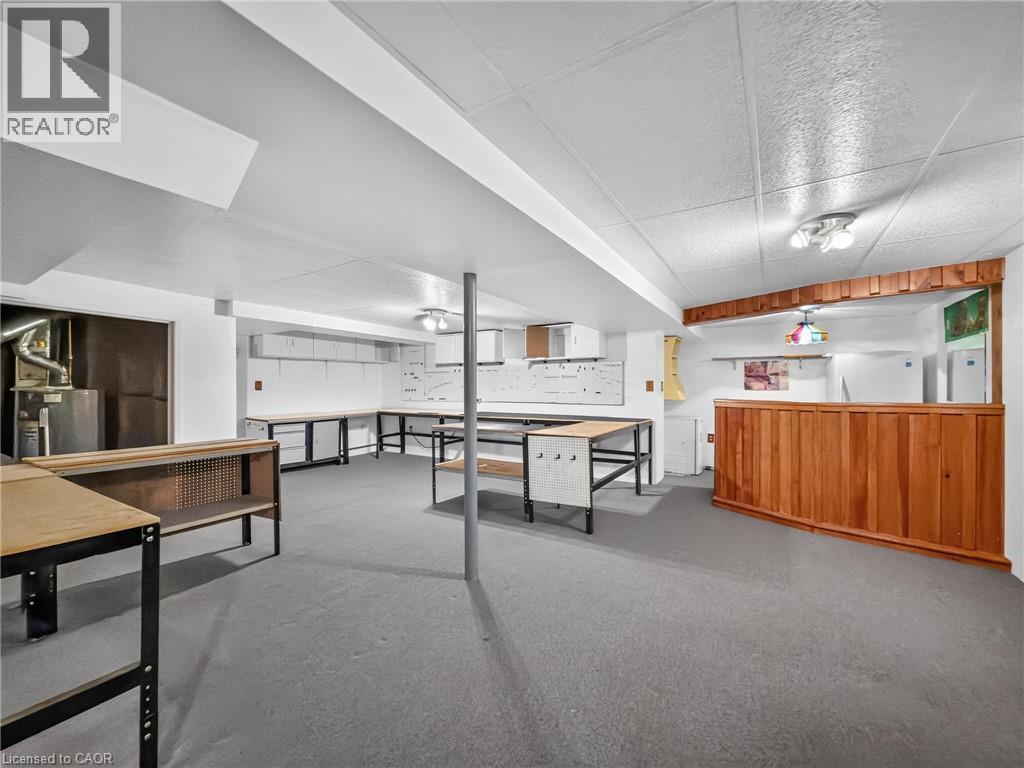
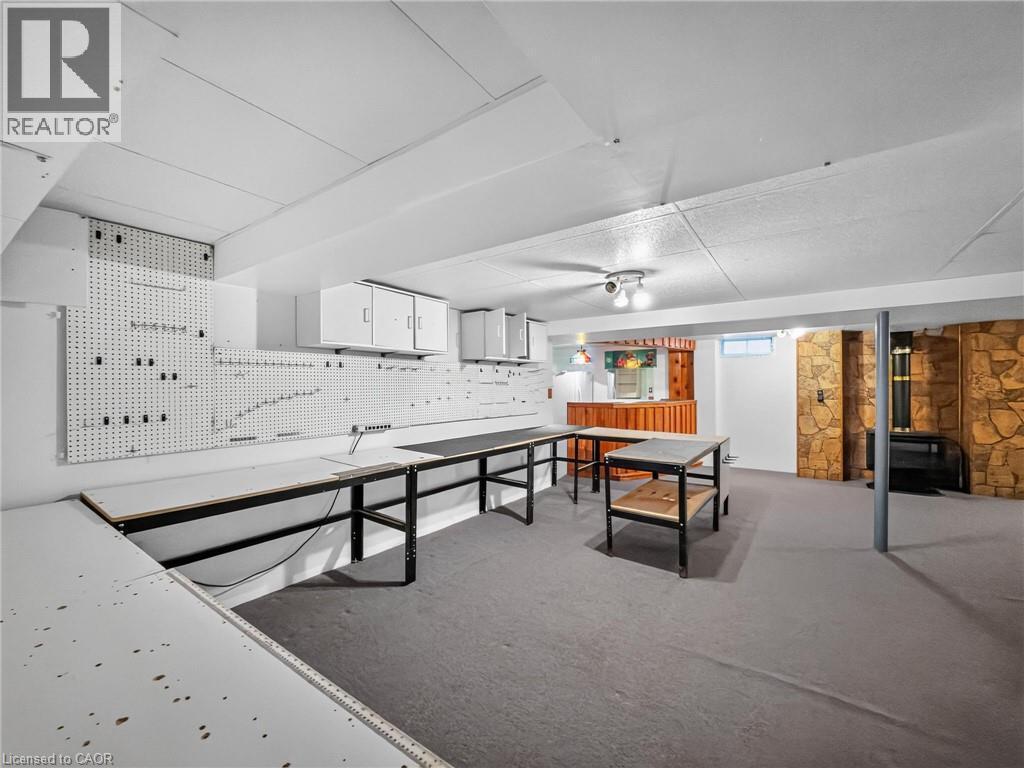
  • Atelier Sous-sol 17'4'' x 18'8''
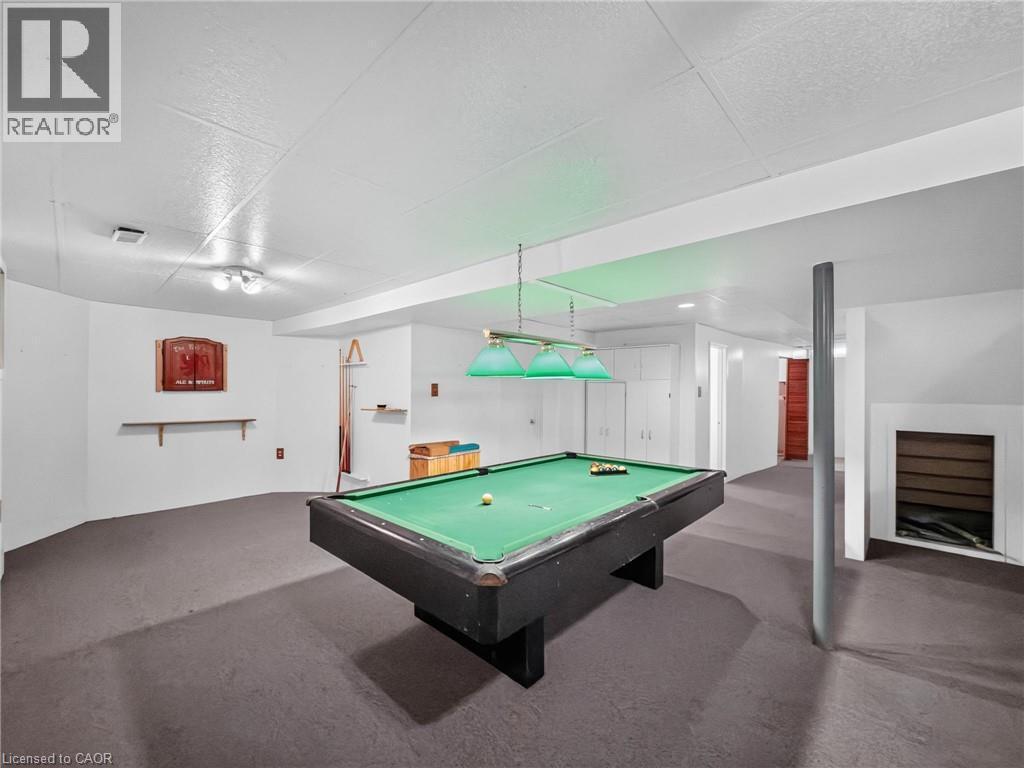
  • Salle de divertissement Sous-sol 45'8'' x 20'6''
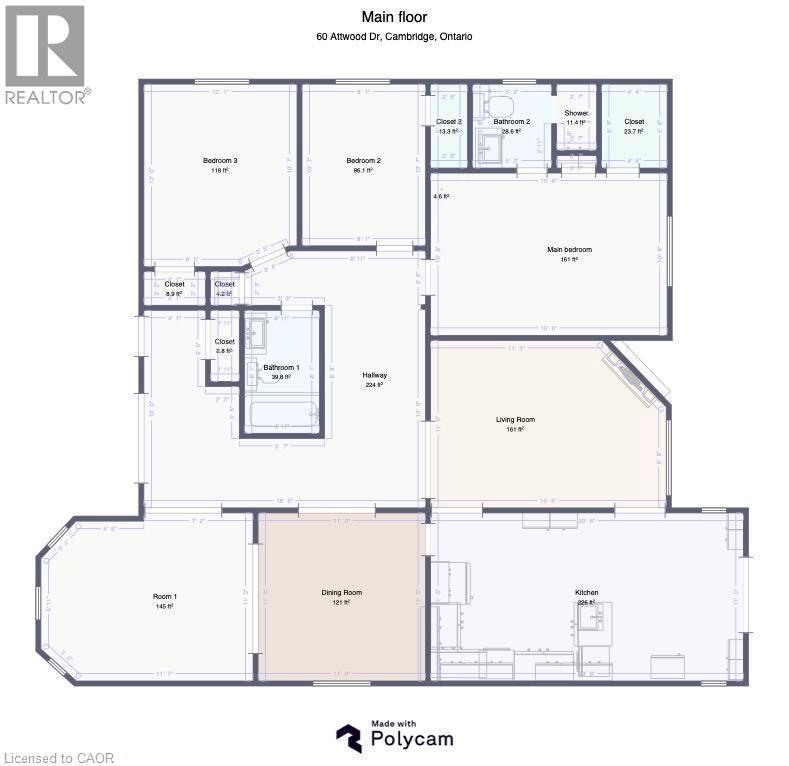
  • Salle de bains Niveau rez-de-chaussée Measurements not available
  • Chambre Niveau rez-de-chaussée 12'9'' x 9'11''
  • Chambre Niveau rez-de-chaussée 10'5'' x 9'0''
  • Salle de bains Niveau rez-de-chaussée Measurements not available
  • Chambre principale Niveau rez-de-chaussée 14'11'' x 10'11''
  • Salle familiale Niveau rez-de-chaussée 15'9'' x 11'2''
  • Cuisine Niveau rez-de-chaussée 21'6'' x 10'8''
  • Salle à dîner Niveau rez-de-chaussée 10'2'' x 9'7''
  • Salon Niveau rez-de-chaussée 14'3'' x 10'8''

Gracieuseté de : Real Broker Ontario Ltd.

REALTOR.ca  

ÉvaluationExpressMC Powered by RPS
Vous songez à vendre?

Commencez par découvrir ce que votre maison pourrait valoir sur le marché actuel.
Emplacement de 60 ATTWOOD Drive, Cambridge, Ontario, N1T 1L4

Données démographiques de 60 ATTWOOD Drive, Cambridge, Ontario, N1T 1L4

Étape de vie

Parents d'âge moyen avec adolescents

Type d'emploi

Industrie des services/Cols blancs

Revenu moyen du ménage

159 021.46 $

Nombre moyen d'enfants

1.89

Population à domicile

Structure à domicile

Âge de la population

Éducation

Niveau d'éducation

No certificate/diploma/degree

15.56 %

Diplôme d'études secondaires ou équivalent

28.83 %

Certificat ou diplôme d'apprentissage ou d'une école de métiers

3.41 %

Diplôme d'études collégiales ou d'études postsecondaires (non universitaires)

23.98 %

Certificat d'études universitaires

1.46 %

Diplômes d'études universitaires

26.75 %

Navetteur

Se rendre au travail

En auto

95.1 %

En transport en commun

0.34 %

À pied

1.79 %

À bicyclette

0.0 %

Par tout autre moyen

2.77 %

Diversité Culturelle

Connaissance des langues officielles

Langue maternelle

Données Sur Le Bâtiment

Type de bâtiment

Appartements (faible hauteur et à étages multiples)

0.64 %

Maisons

99.36 %

Achat ou location