Button CopyPathCircle CloseCircle Left ArrowArrow Down Icon GreyClosecirclecircleBurger
  • Publicité

410 AVENUE Road, Cambridge, Ontario, N1R 5S4

No. MLS® 40849819
Maison À vendre à Shades Mills, Cambridge, Ontario
1 599 999 $ ÉvaluationExpressMC: Non disponible

3+1 Chambres

4 Salles de bain

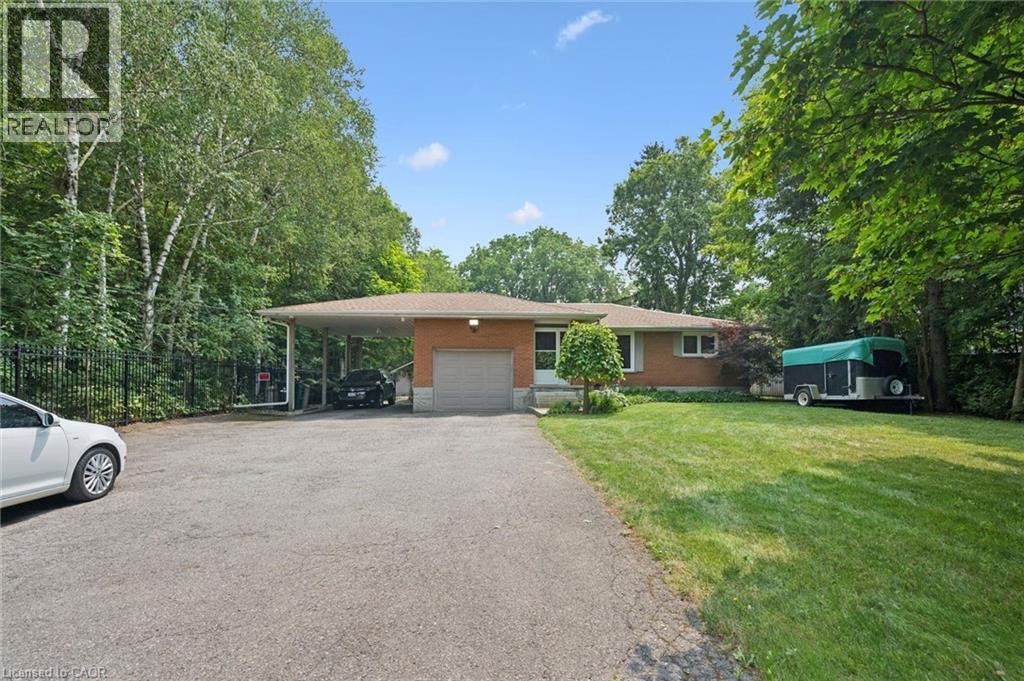
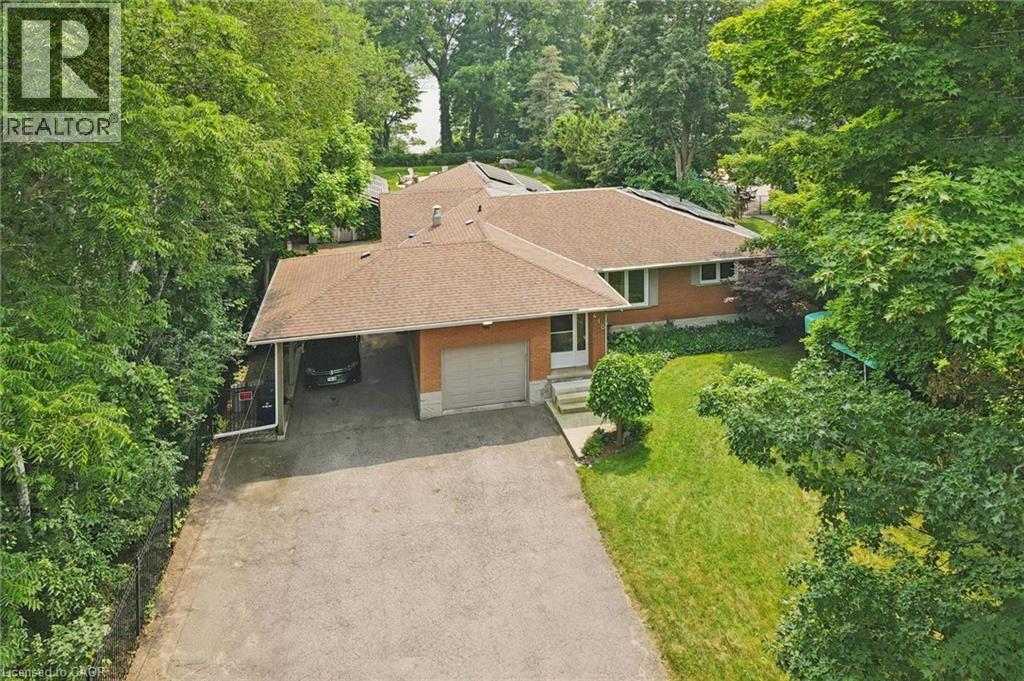
Brick exterior ranch-style residence featuring an attached single-car garage, a covered carport, and a spacious paved driveway - 410 Avenue Road, Cambridge, ON - Outdoor
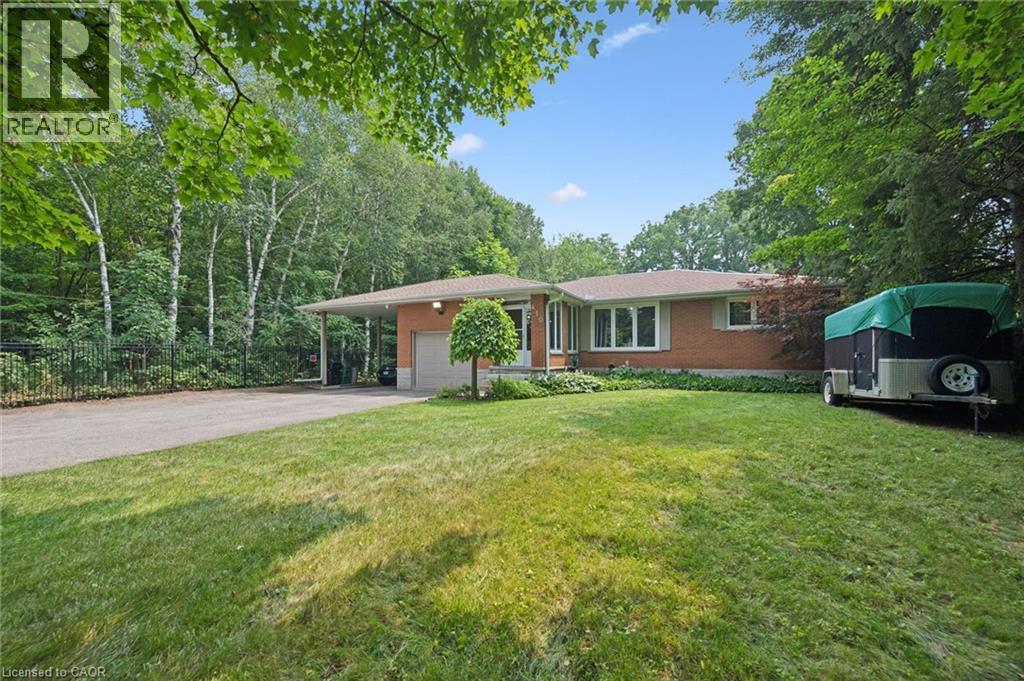
Brick-clad residence featuring a front lawn, paved driveway, and mature perimeter trees, featuring a spacious front lawn with irrigation. - 410 Avenue Road, Cambridge, ON - Outdoor
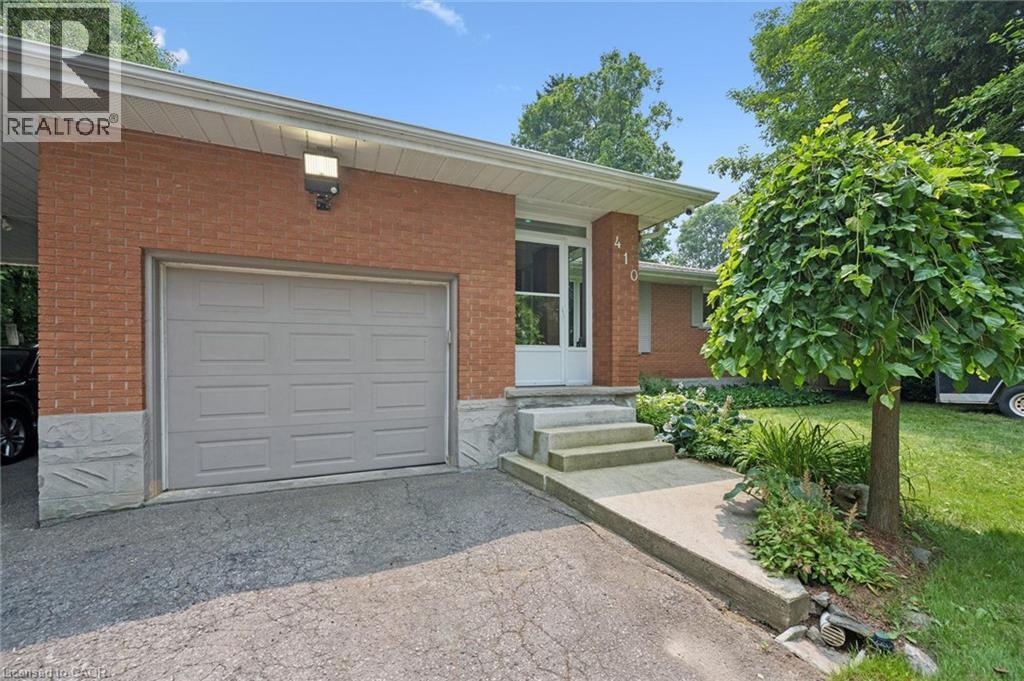
Brick facade residence featuring a single-car garage with a panel door and large LED exterior lighting - 410 Avenue Road, Cambridge, ON - Outdoor With Exterior
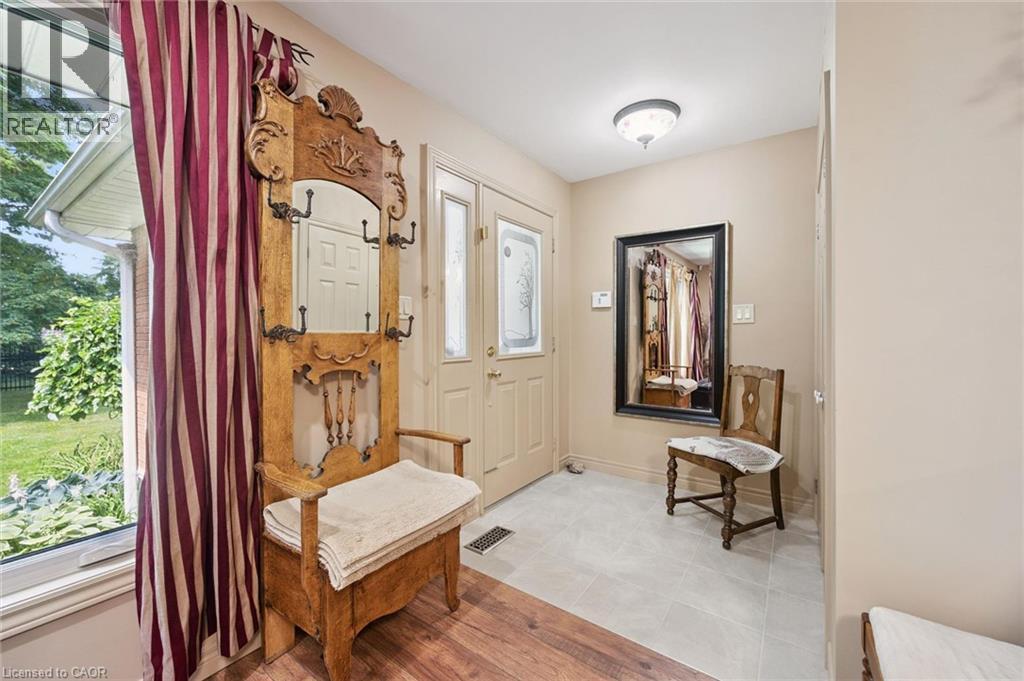
Entryway featuring a door with decorative glass inserts, light grey floor tiling, and neutral wall tones, glass inserts, light grey ceramic floor tiling and neutral wall tones - 410 Avenue Road, Cambridge, ON - Indoor Photo Showing Other Room
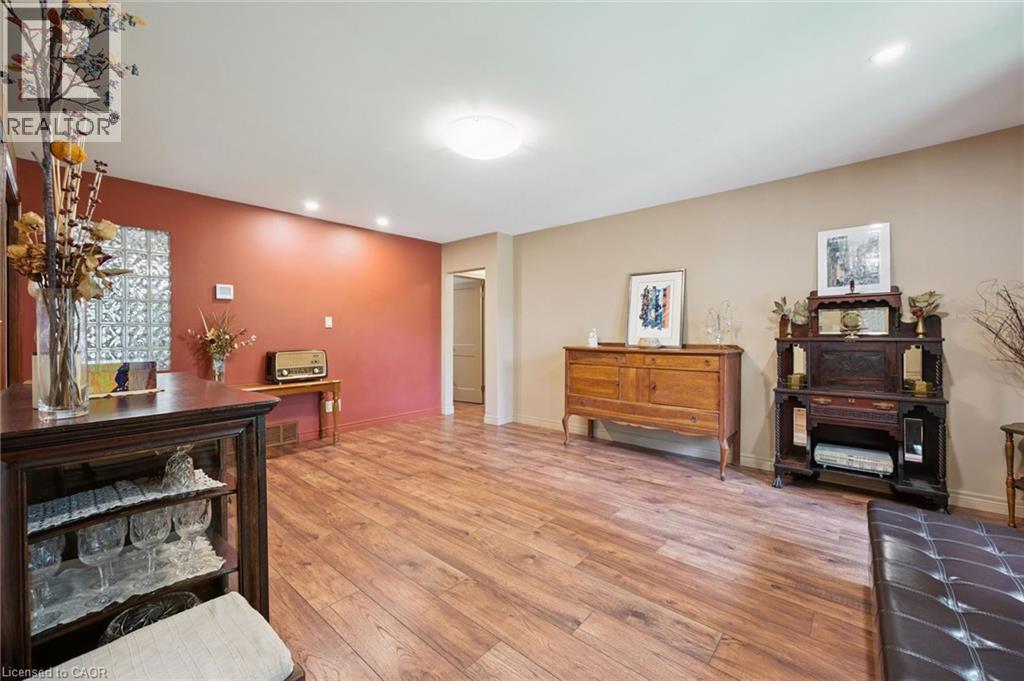
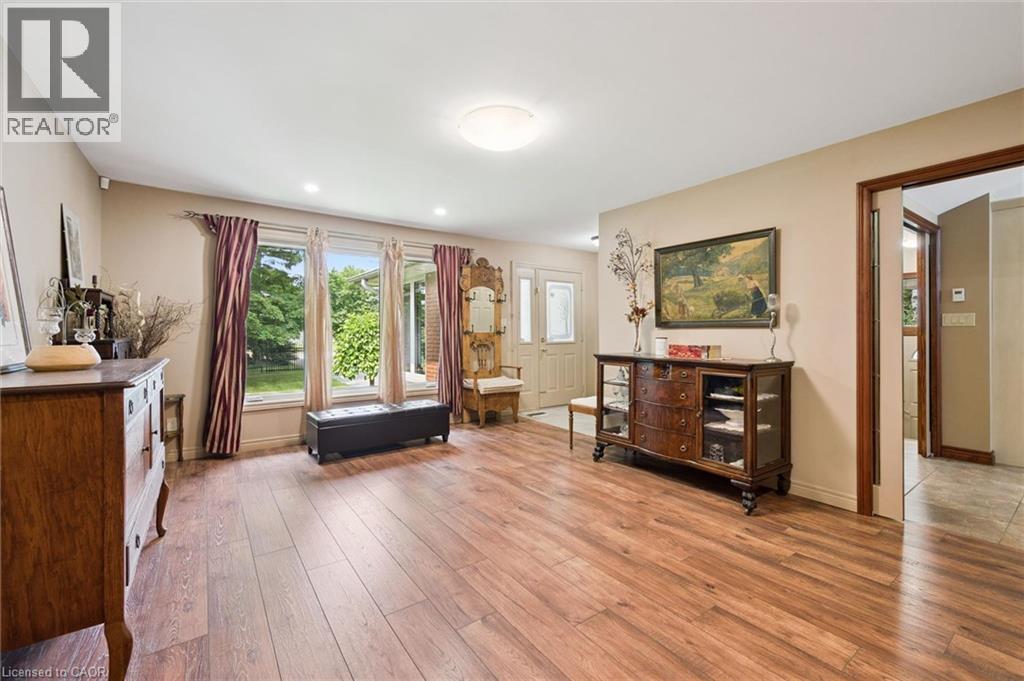
Spacious front room with country style laminate flooring and several LED overhead lights - 410 Avenue Road, Cambridge, ON - Indoor Photo Showing Other Room
Front room has new crank style windows and is separated from the kitchen with French glass style pocket doors - 410 Avenue Road, Cambridge, ON - Indoor
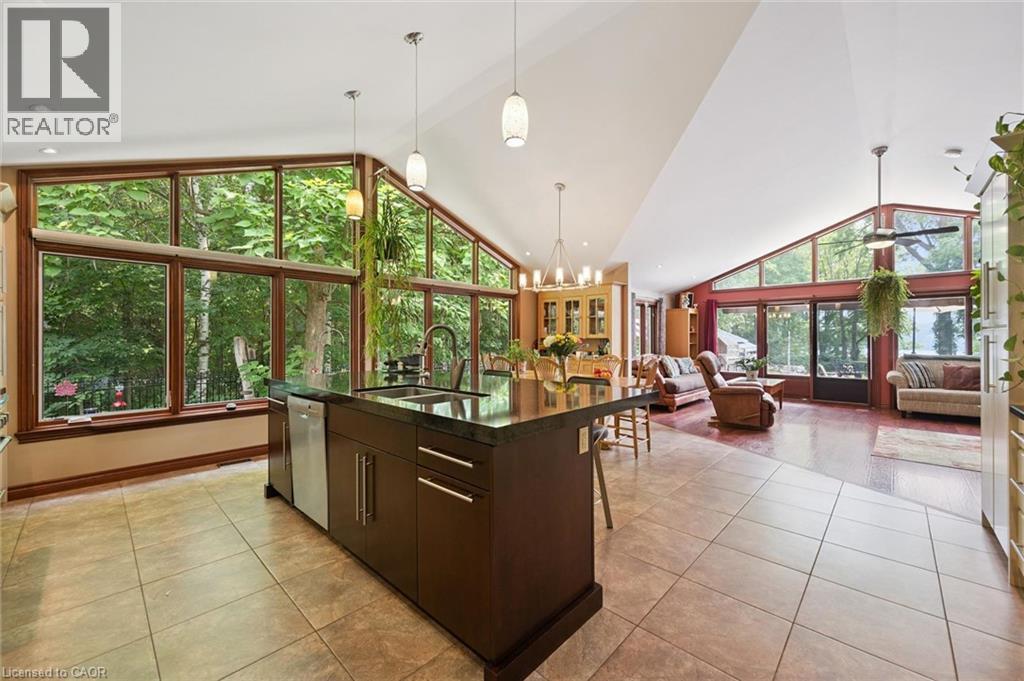
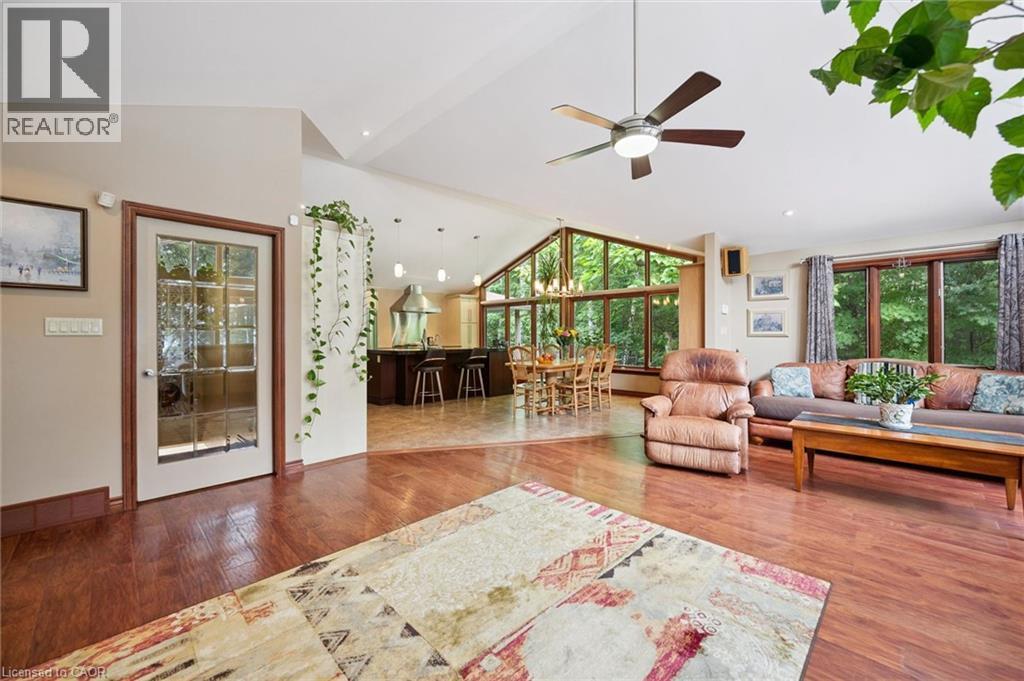
Open-concept living area with a vaulted ceiling and expansive window walls - 410 Avenue Road, Cambridge, ON - Indoor
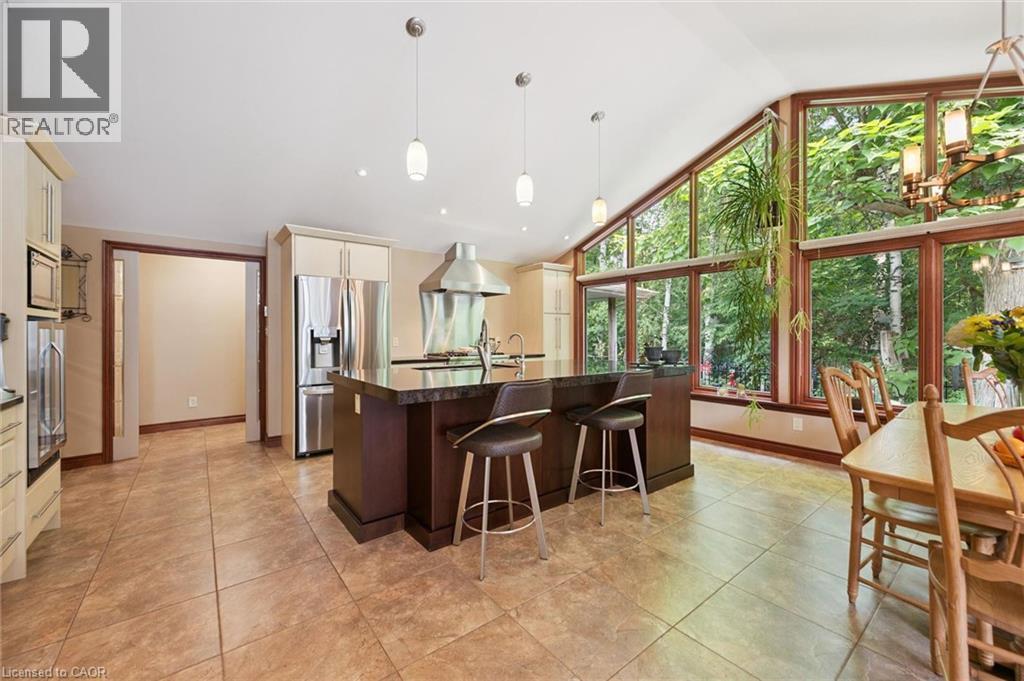
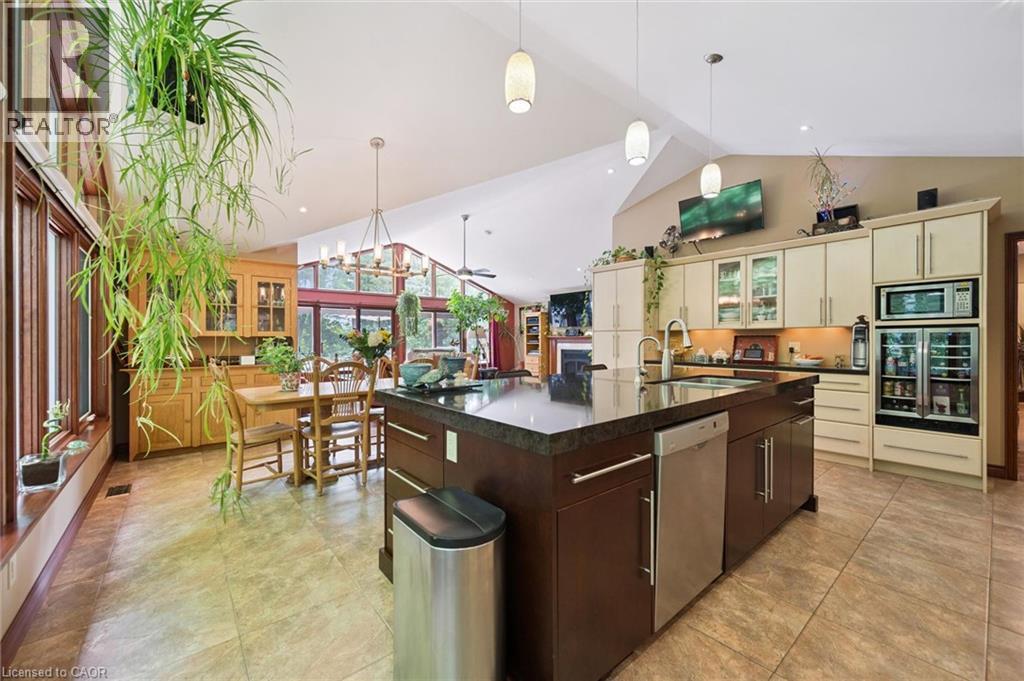
Kitchen and dining area featuring large format tile flooring, a dark wood-finish island with integrated seating, stainless steel appliances, and extensive window walls with wood trim, featuring large - 410 Avenue Road, Cambridge, ON - Indoor
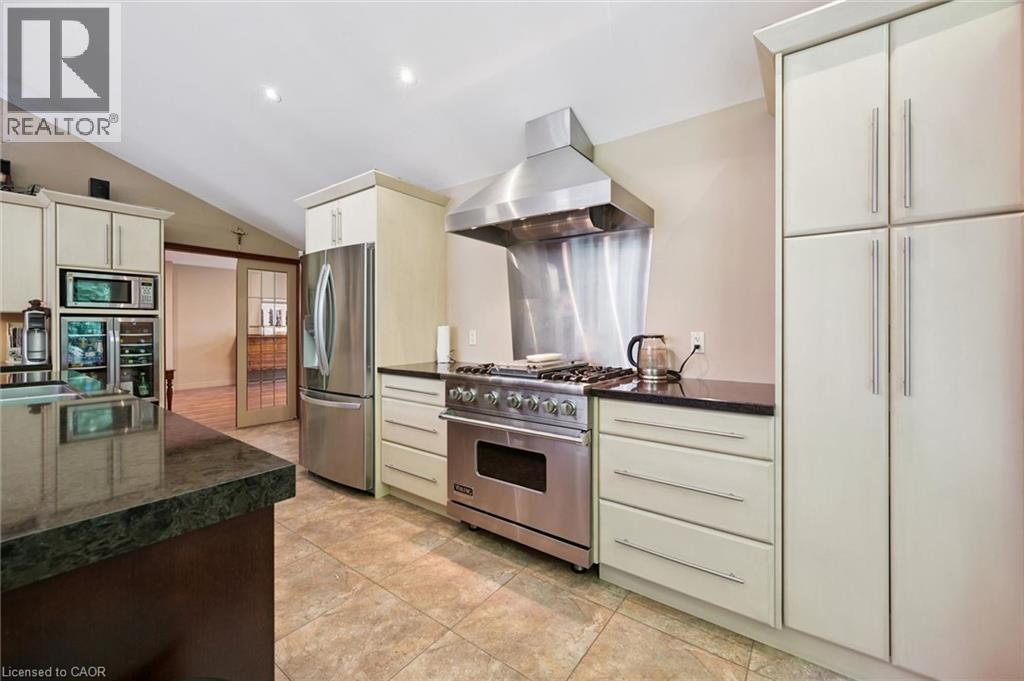
Gourmet kitchen featuring a stainless steel range with a professional-grade hood, dark stone countertops, tile flooring, and light-toned cabinetry with long bar pulls, featuring a Viking natural gas c - 410 Avenue Road, Cambridge, ON - Indoor Photo Showing Kitchen
Open-concept kitchen featuring a large central island with an undermount sink dual SST sink, integrated SST Bosch dishwasher, Quartz butcher style countertop - 410 Avenue Road, Cambridge, ON - Indoor Photo Showing Kitchen With Double Sink With Upgraded Kitchen
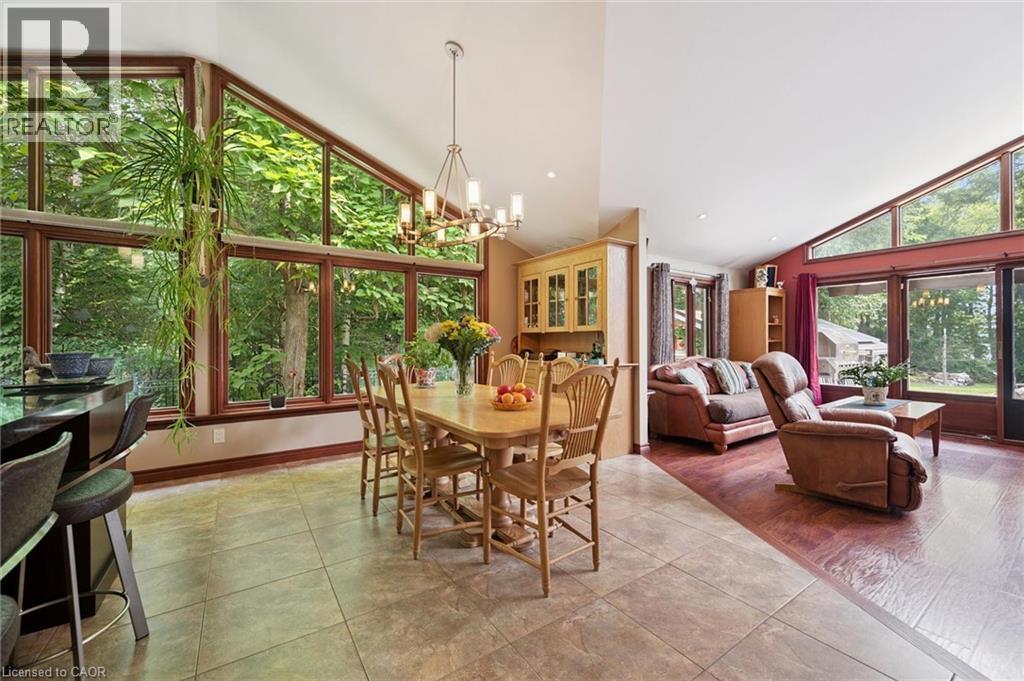
Dining area featuring a vaulted ceiling with Stainless Steel chandelier and an expansive wall of windows - 410 Avenue Road, Cambridge, ON - Indoor
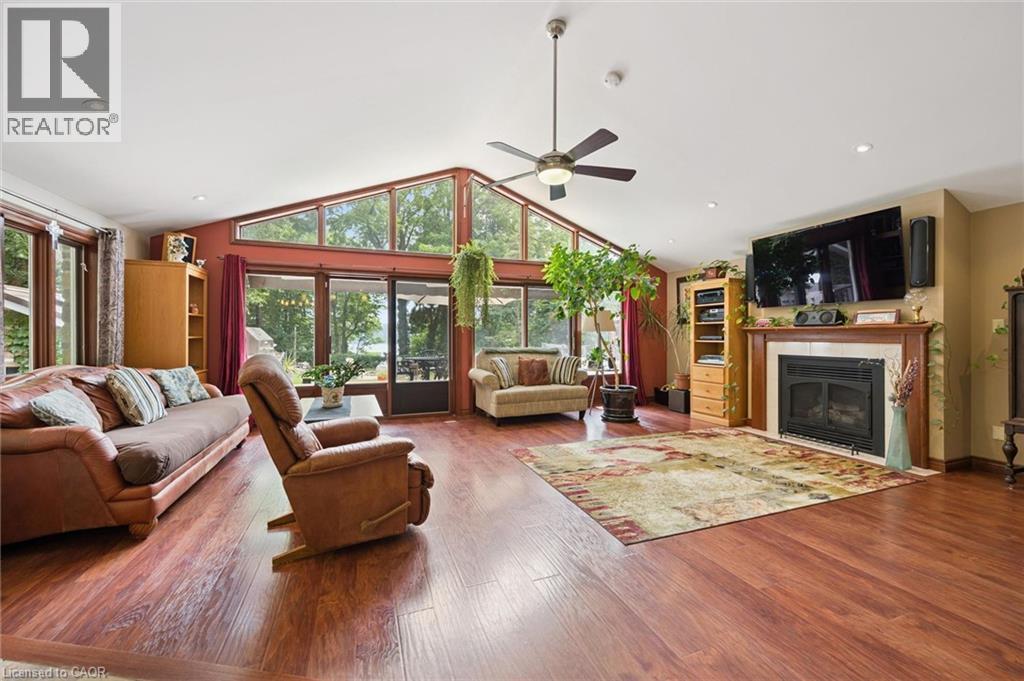
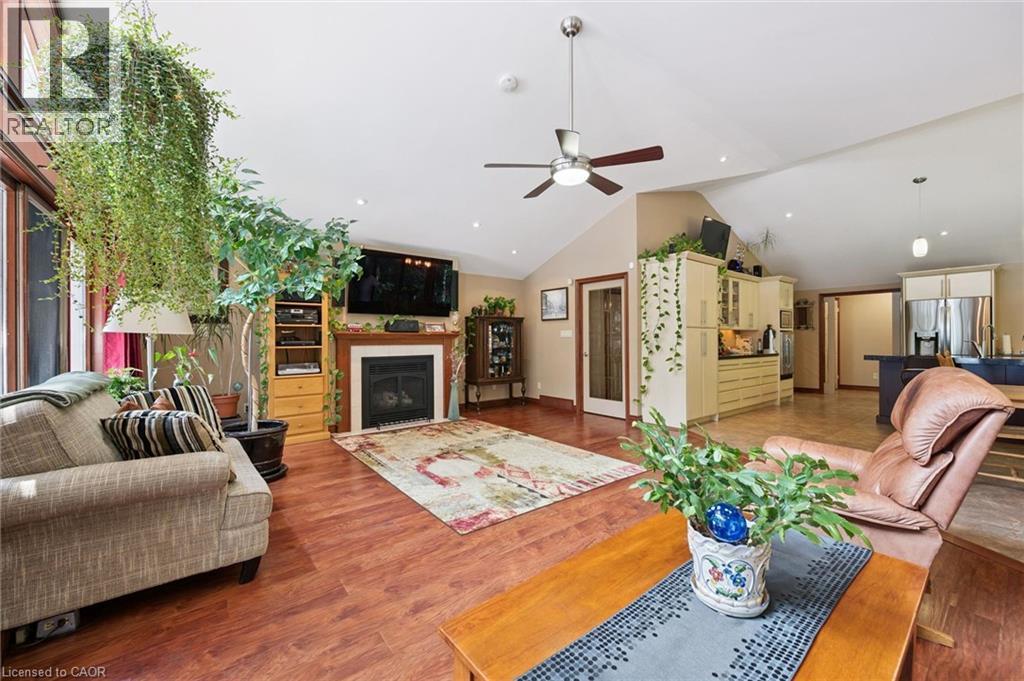
Spacious living area featuring wood-finish flooring, a vaulted ceiling with a ceiling fan, and recessed lighting - 410 Avenue Road, Cambridge, ON - Indoor Photo Showing Living Room With Fireplace
Vaulted ceiling living area featuring wood-finish flooring, a white-mantled fireplace, recessed lighting, with integrated audio/video wiring to a wall mounted TV and rear surround speakers - 410 Avenue Road, Cambridge, ON - Indoor Photo Showing Living Room With Fireplace
Open-concept living space featuring wood-finish flooring, a vaulted ceiling - 410 Avenue Road, Cambridge, ON - Indoor Photo Showing Living Room
Custom built-in storage cabinetry with light wood-finish doors and drawers - 410 Avenue Road, Cambridge, ON - Indoor
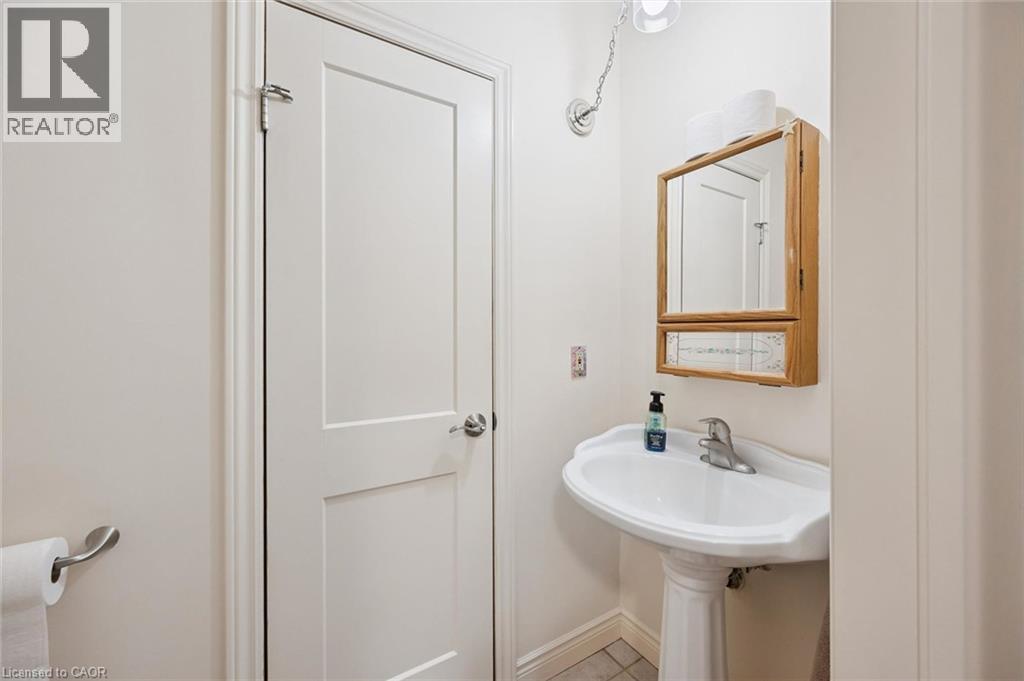
Pedestal sink with chrome faucet, complemented by a wood-framed mirrored medicine cabinet - 410 Avenue Road, Cambridge, ON - Indoor Photo Showing Bathroom
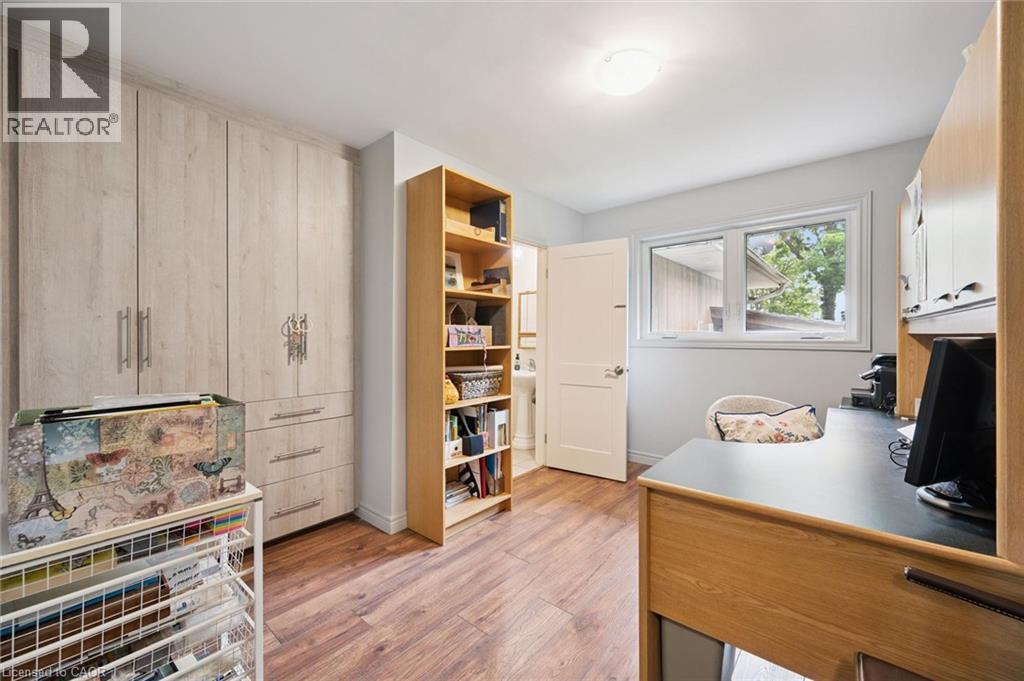
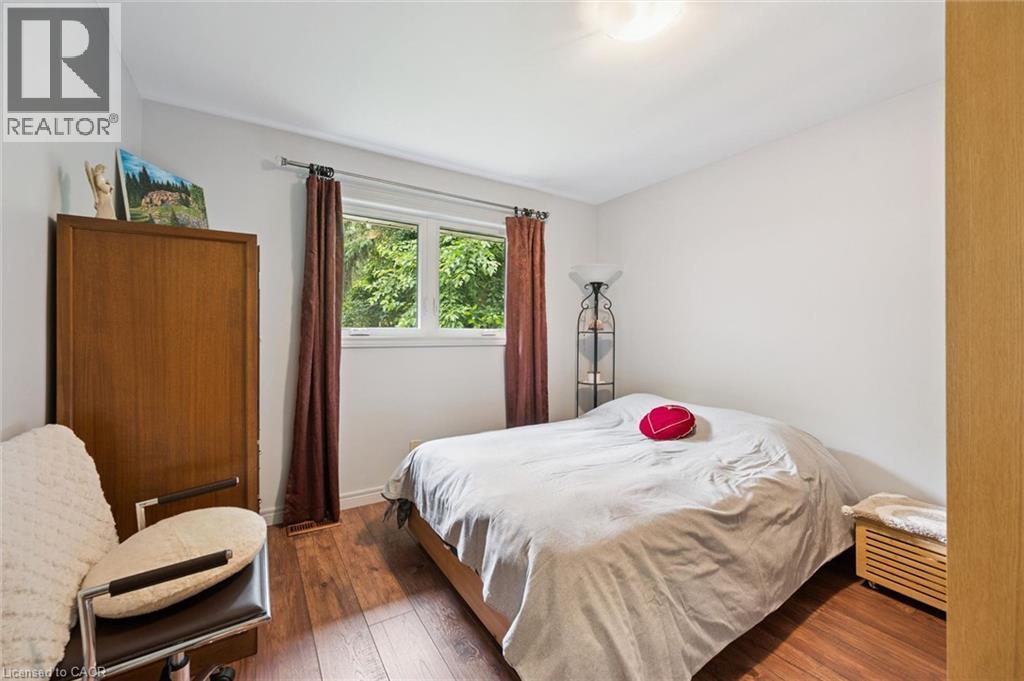
Room featuring wood-finish flooring, a double window with exterior tree scenery, white wall paint, and a built-in light fixture - 410 Avenue Road, Cambridge, ON - Indoor Photo Showing Bedroom
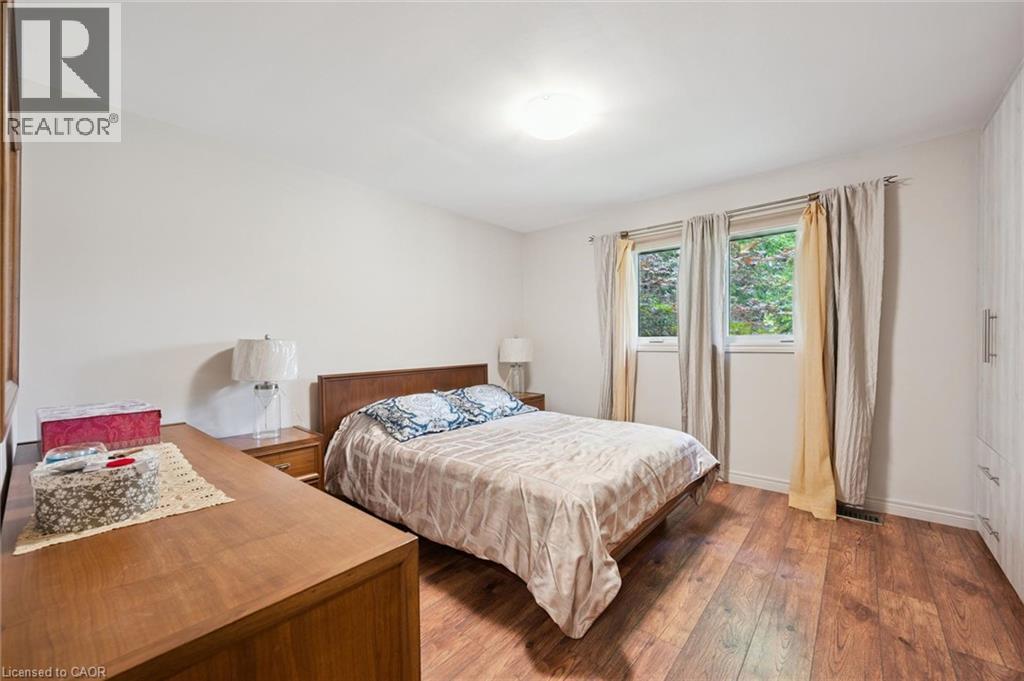
Bedroom featuring country style laminate flooring, off white painted walls, with large integrated closet space and new crank style windows - 410 Avenue Road, Cambridge, ON - Indoor Photo Showing Bedroom
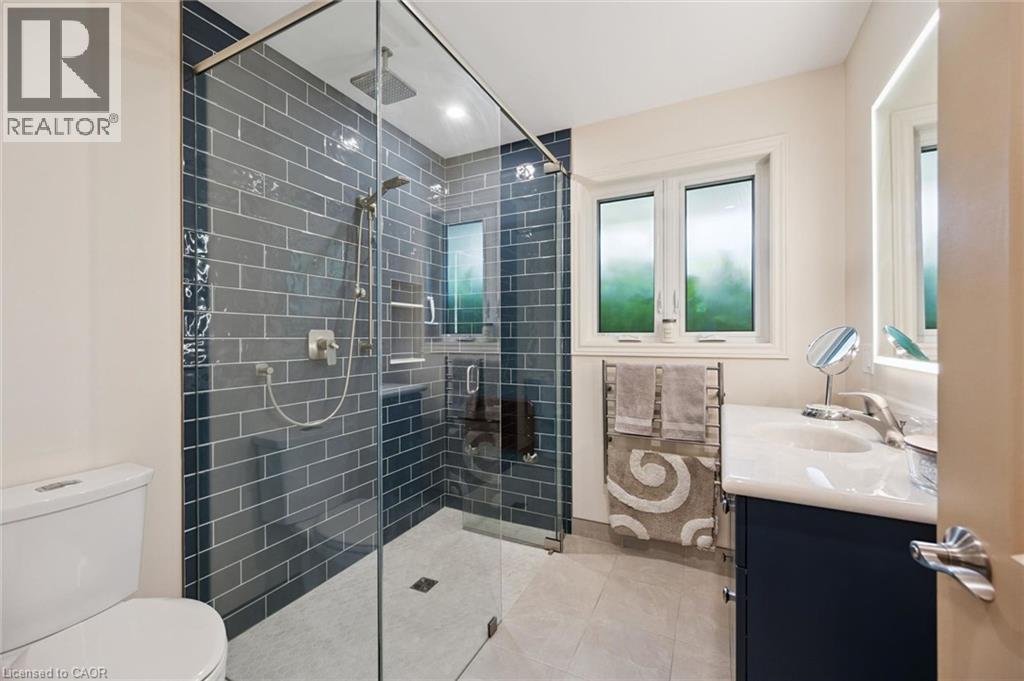
Glass-enclosed shower with subway tile surround, rain shower head, and handheld shower sprayer, but there is also heated towel rack, Moen high-quality stainless-steel shower controls with Moen fold do - 410 Avenue Road, Cambridge, ON - Indoor Photo Showing Bathroom
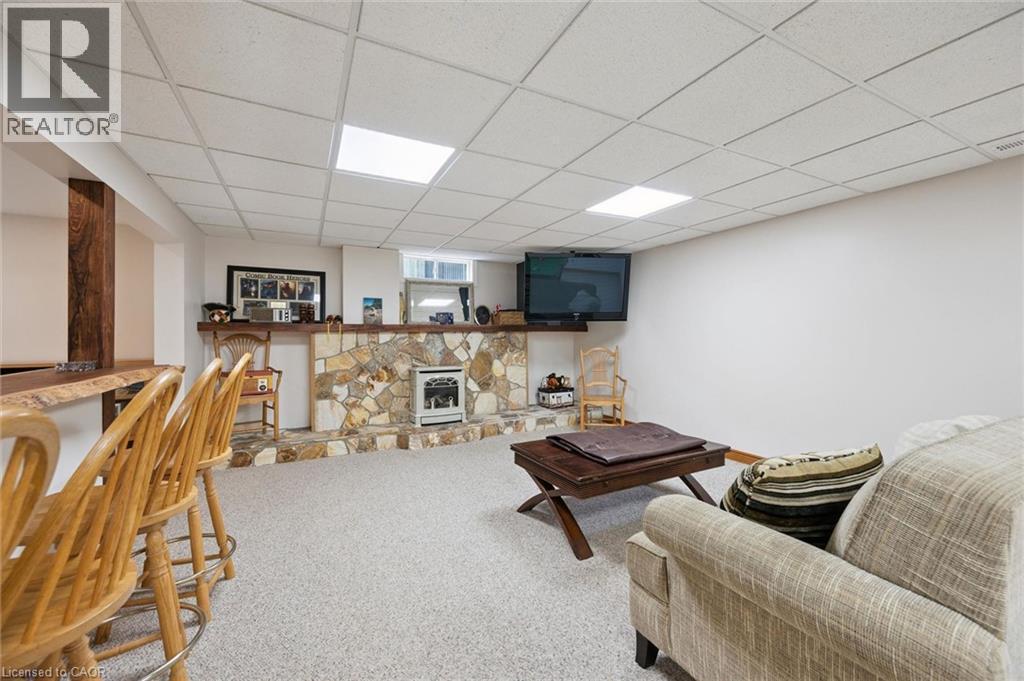
Spacious entertainment area featuring a drop ceiling with integrated lighting, a stone-clad hearth, a built-in bar, and neutral Berber carpeting - 410 Avenue Road, Cambridge, ON - Indoor Photo Showing Other Room
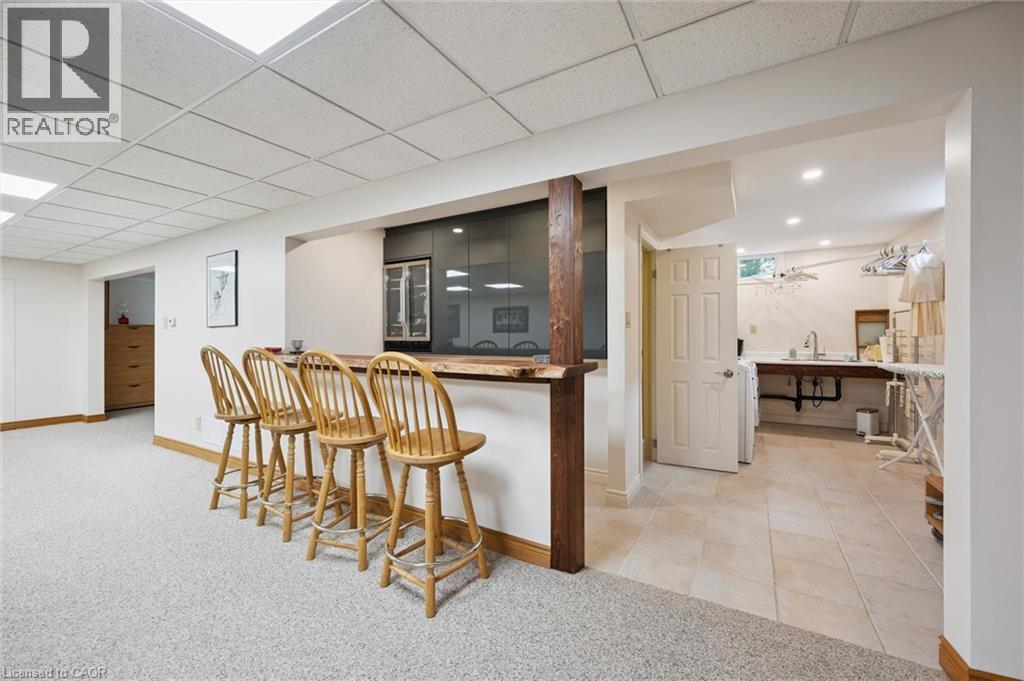
Finished lower level featuring a stone-faced bar with a built-in fireplace, a live-edge wooden bar top, wood-finish support posts, and recessed ceiling lighting - 410 Avenue Road, Cambridge, ON - Indoor
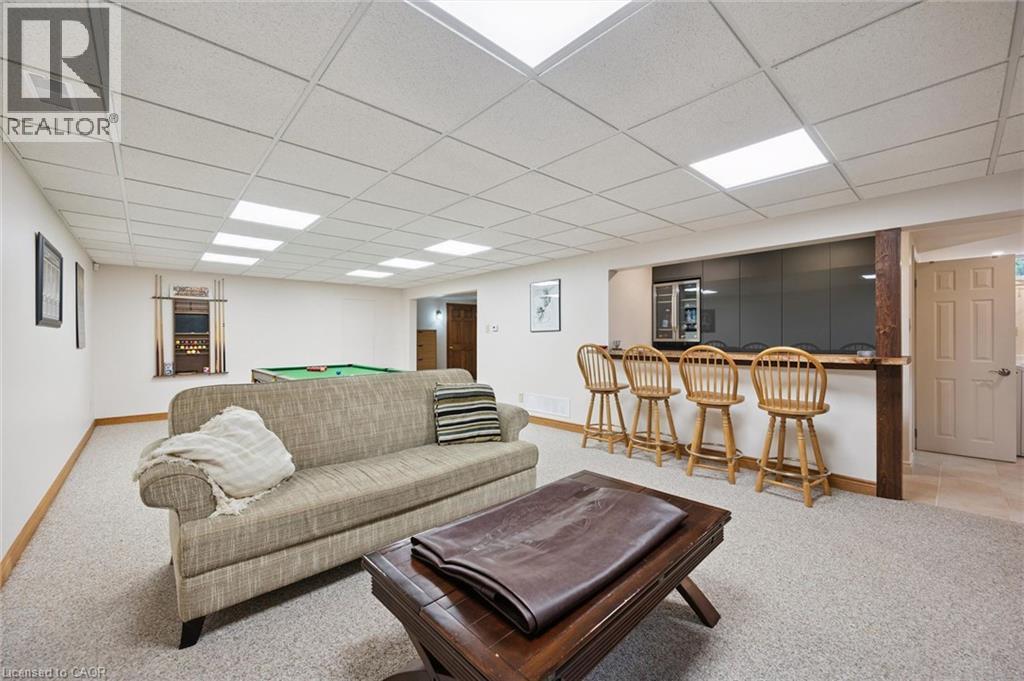
Finished lower level featuring built in bar with high polished grey mirrored cabinetry, a stainless-steel dual zone French door beverage refrigerator and a pool table area - 410 Avenue Road, Cambridge, ON - Indoor Photo Showing Basement
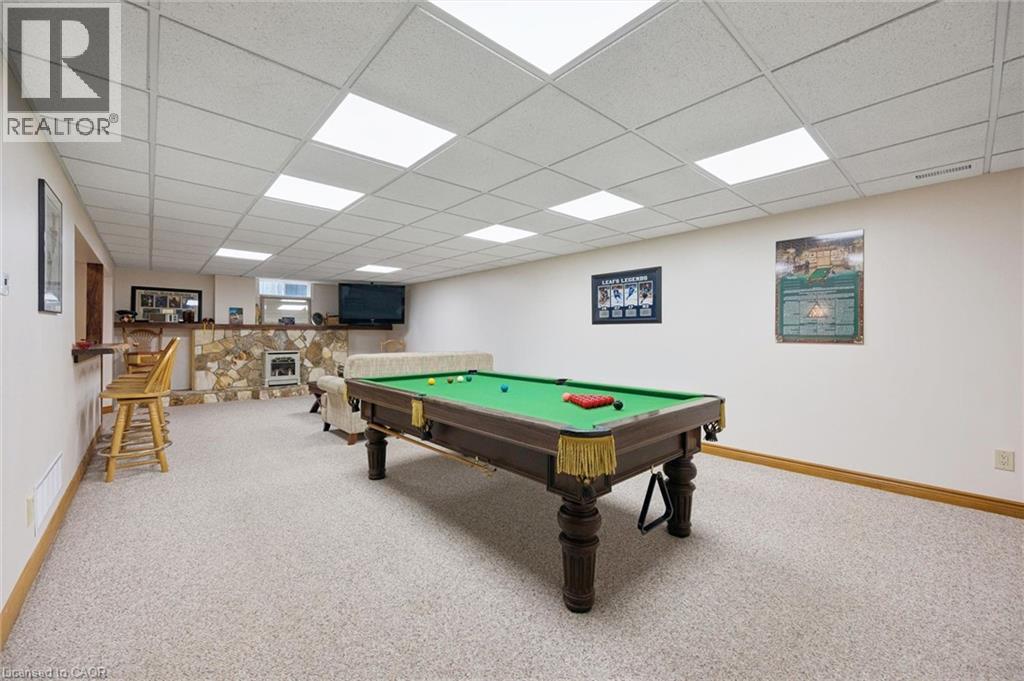
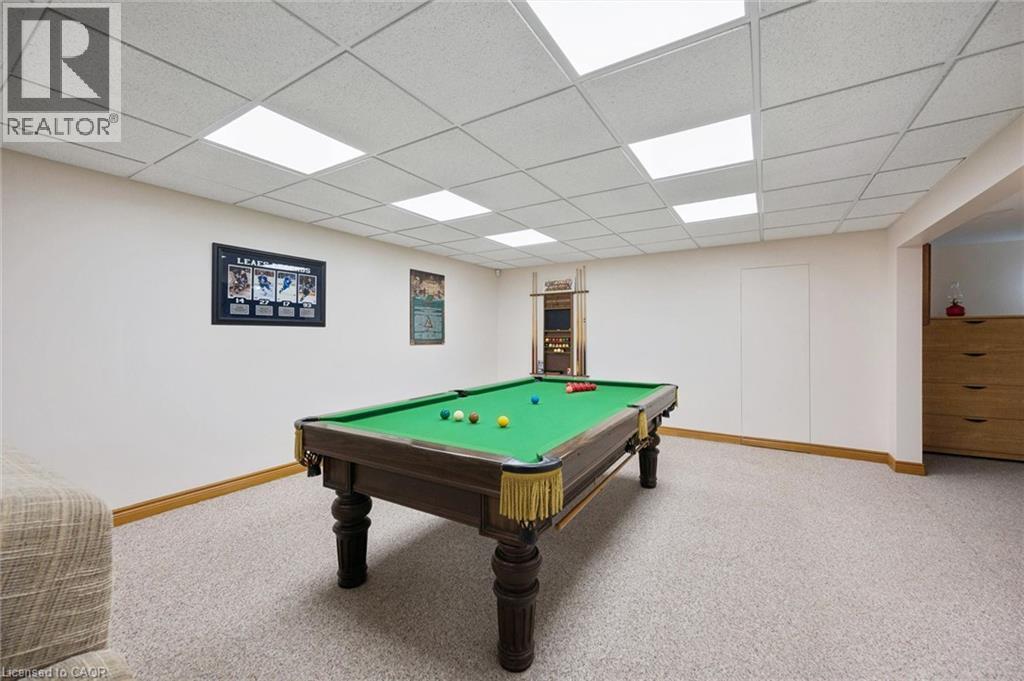
Spacious recreation area featuring with detailed Brunswick billiard table, light toned Berber carpeting, drop ceiling with integrated LED flat panel lighting system - 410 Avenue Road, Cambridge, ON - Indoor Photo Showing Other Room
410 Avenue Road, Cambridge, ON - Indoor
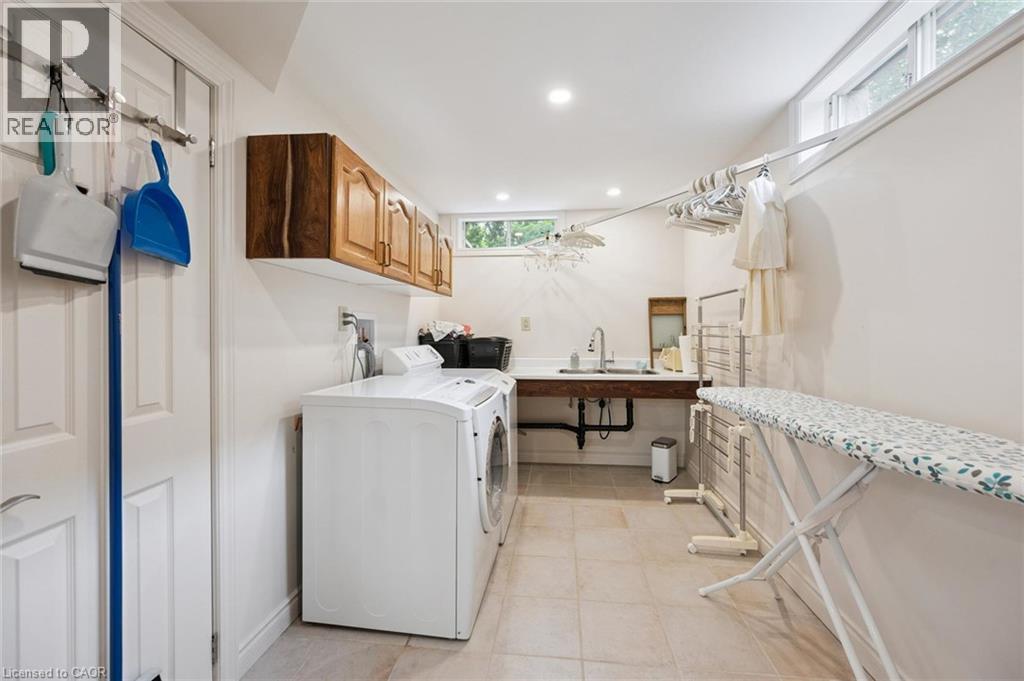
Dedicated laundry room featuring ceramic tile flooring, white walls, recessed lighting, upper cabinetry, dual SST sink and a Bose natural gas dryer - 410 Avenue Road, Cambridge, ON - Indoor Photo Showing Laundry Room
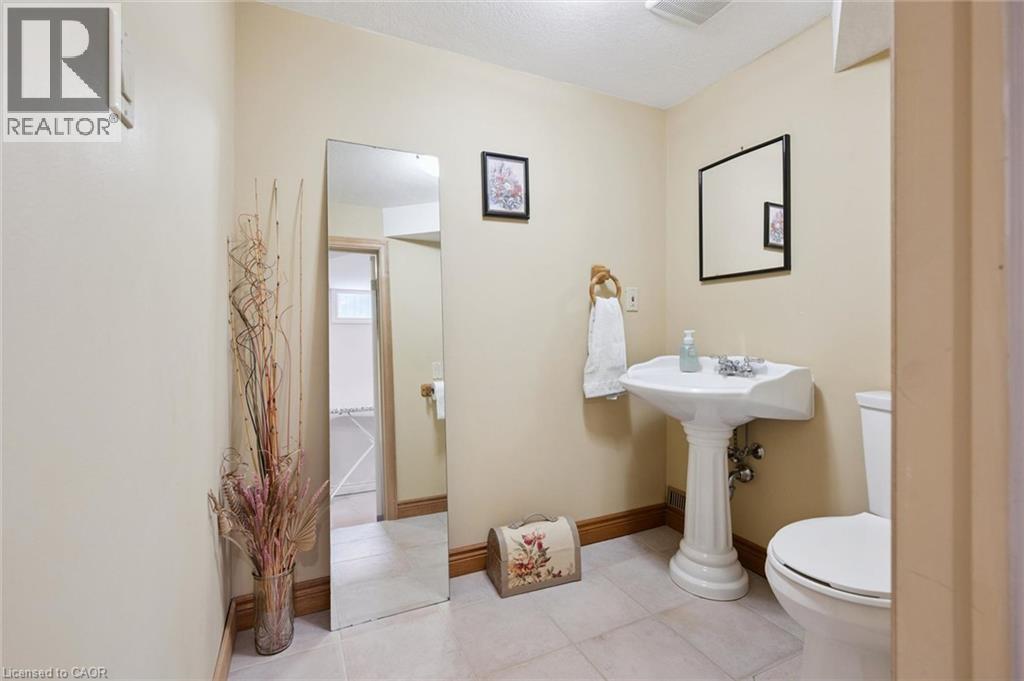
Pedestal sink with chrome fixtures, a wall-mounted mirror, and tile flooring - 410 Avenue Road, Cambridge, ON - Indoor Photo Showing Bathroom
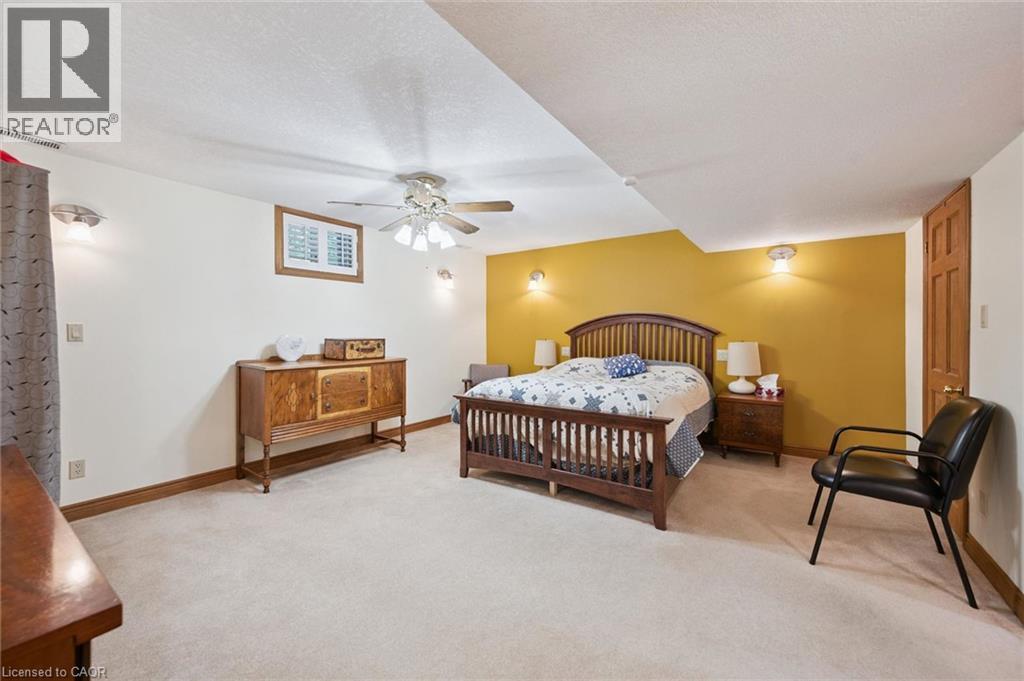
Carpeted room featuring a ceiling fan with integrated lighting, wall sconces, wood-trim baseboards, and all doors are solid oak wood six panel - 410 Avenue Road, Cambridge, ON - Indoor Photo Showing Bedroom
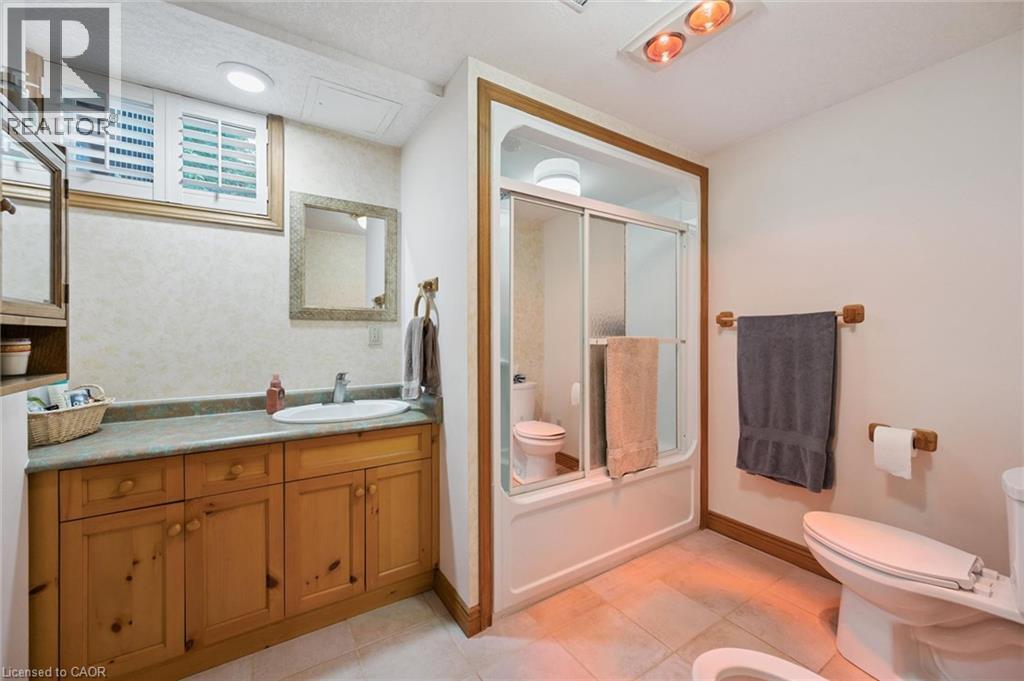
Bathroom featuring a natural wood vanity with a single basin sink, a framed mirror, and a shower-tub combination with sliding glass doors, an integrated IR style overhead heat light and a bidet - 410 Avenue Road, Cambridge, ON - Indoor Photo Showing Bathroom
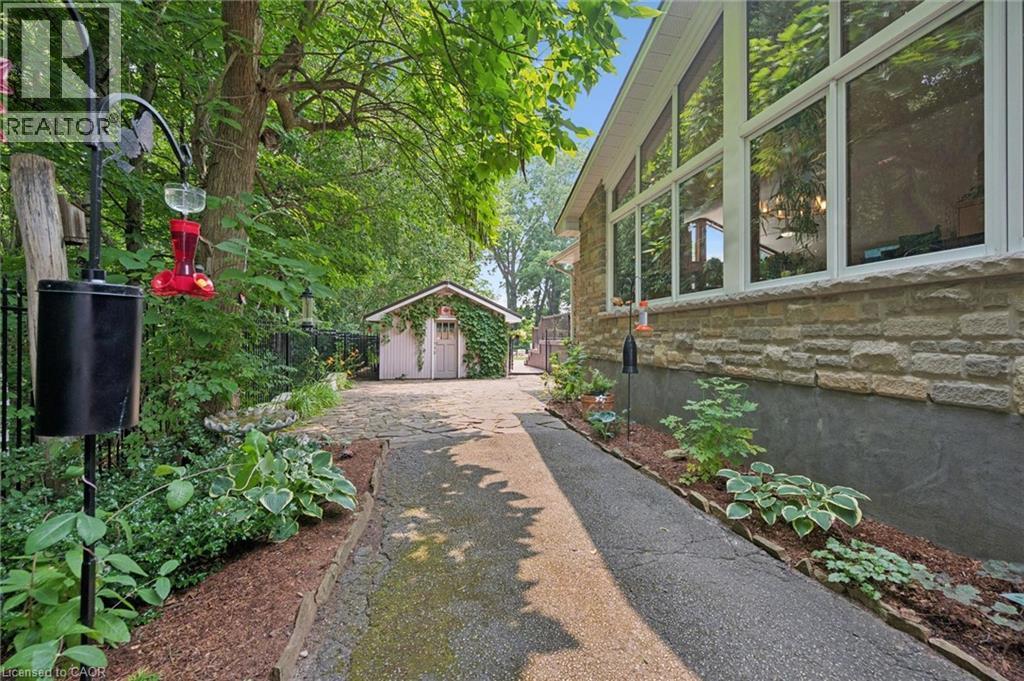
Pass through driveway to the workshop features beautifully landscaped gardens with irrigation system - 410 Avenue Road, Cambridge, ON - Outdoor
410 Avenue Road, Cambridge, ON - Outdoor
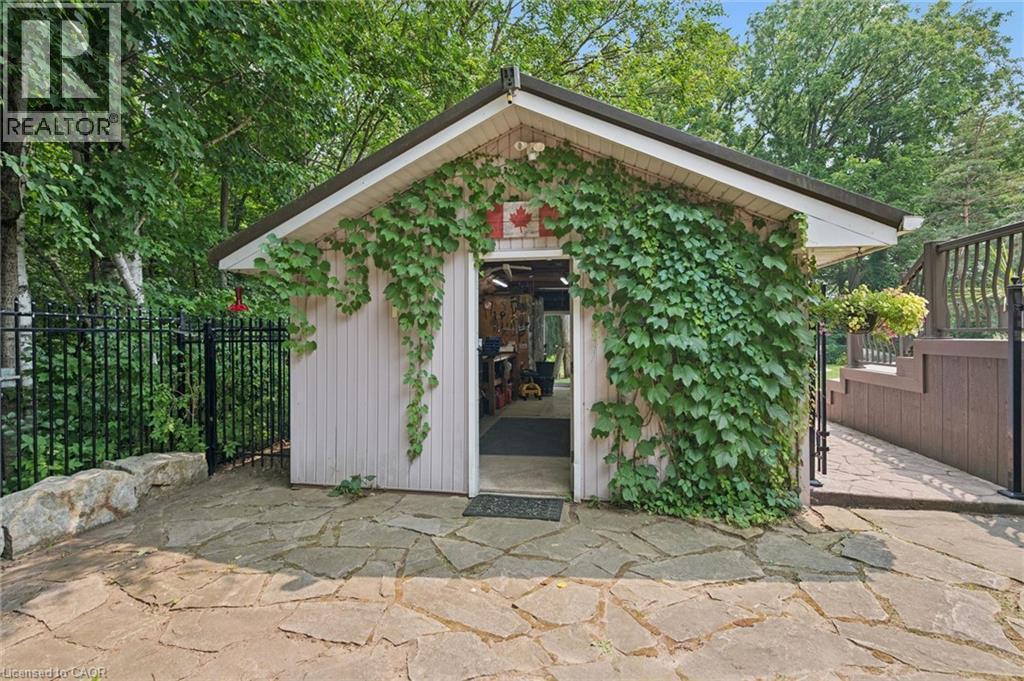
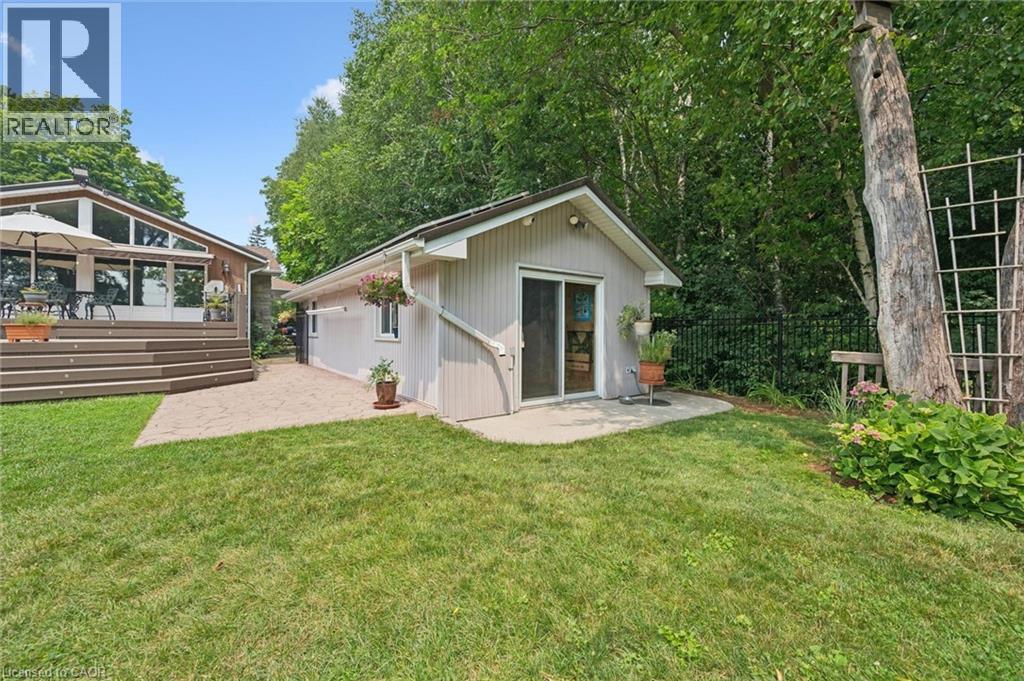
Freestanding outbuilding featuring an ivy-clad facade, a pitched roofline, and a stone slab patio - 410 Avenue Road, Cambridge, ON - Outdoor
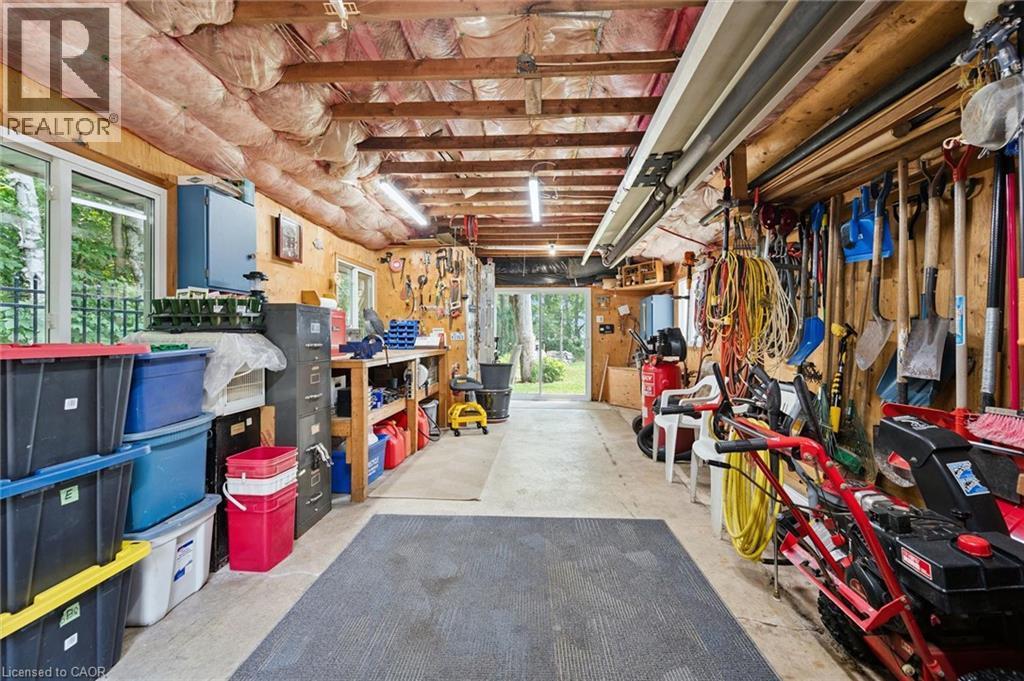
Insulated workshop with integrated IR tube natural gas heater with thermostat and LED lighting - 410 Avenue Road, Cambridge, ON - Indoor Photo Showing Basement
410 Avenue Road, Cambridge, ON - Outdoor
double gate next to the house to allow large vehicles to enter the back yard - 410 Avenue Road, Cambridge, ON - Outdoor
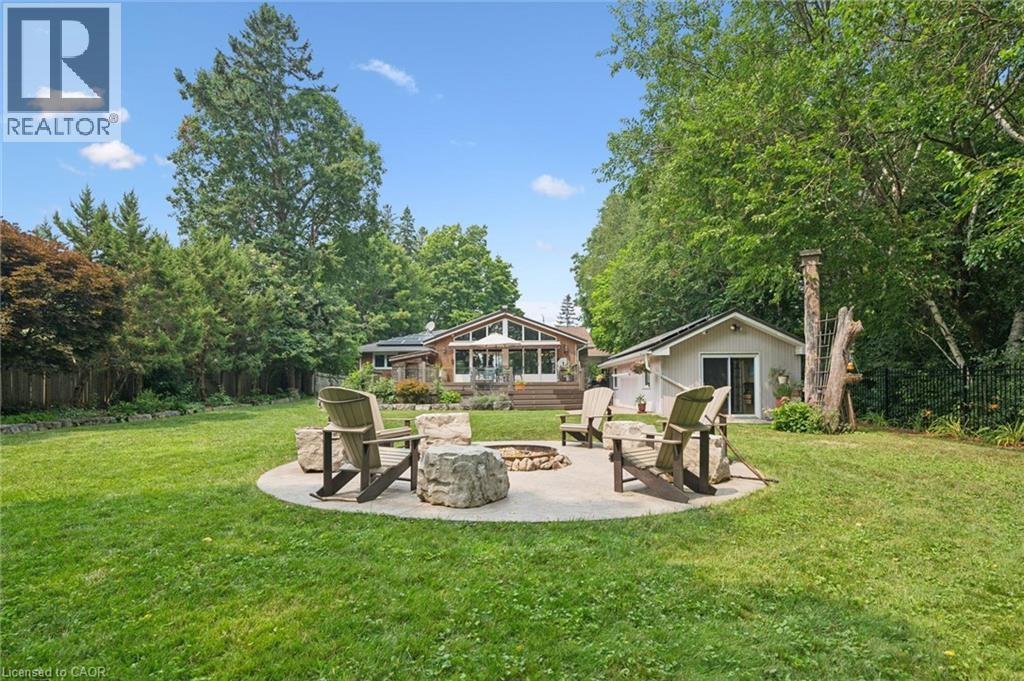
Expansive green lawn featuring a stone patio, mature trees, and a detached structure with solar panels, irrigation system - 410 Avenue Road, Cambridge, ON - Outdoor
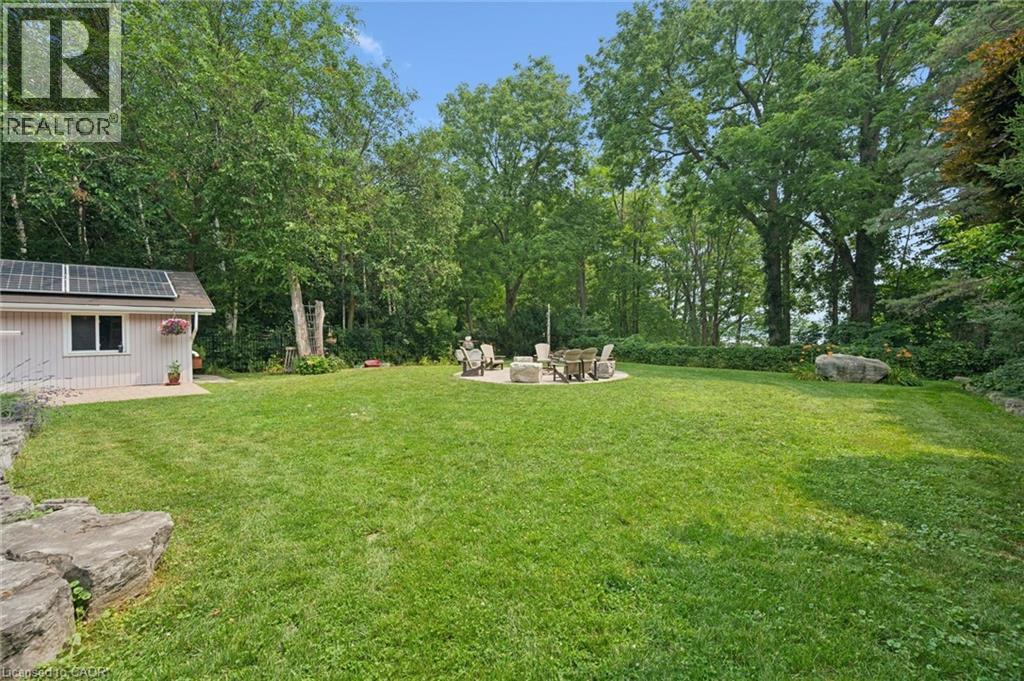
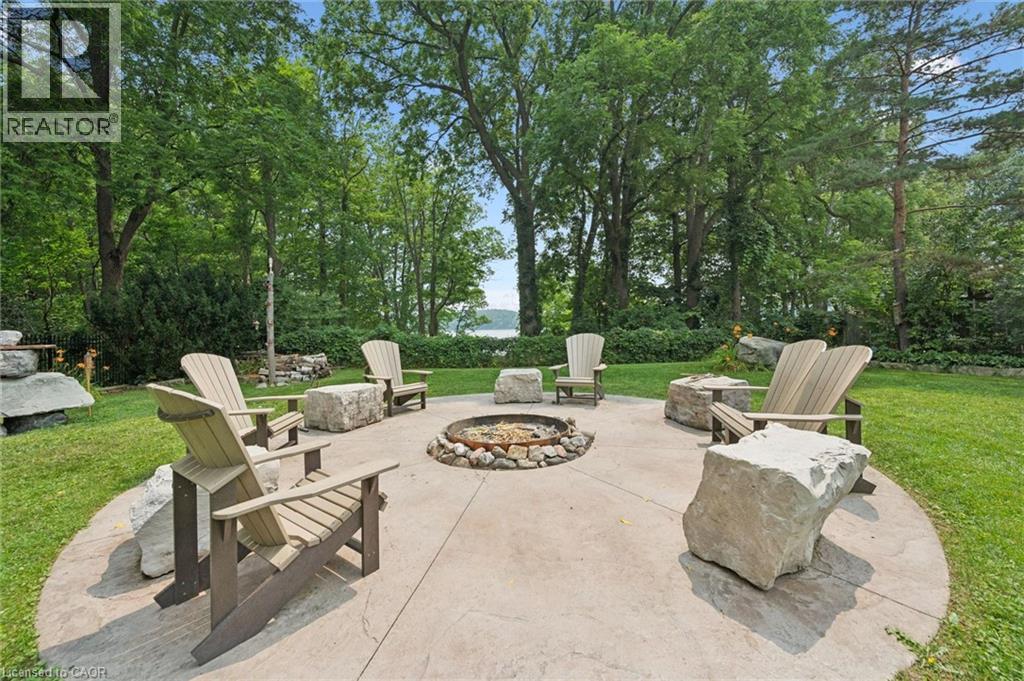
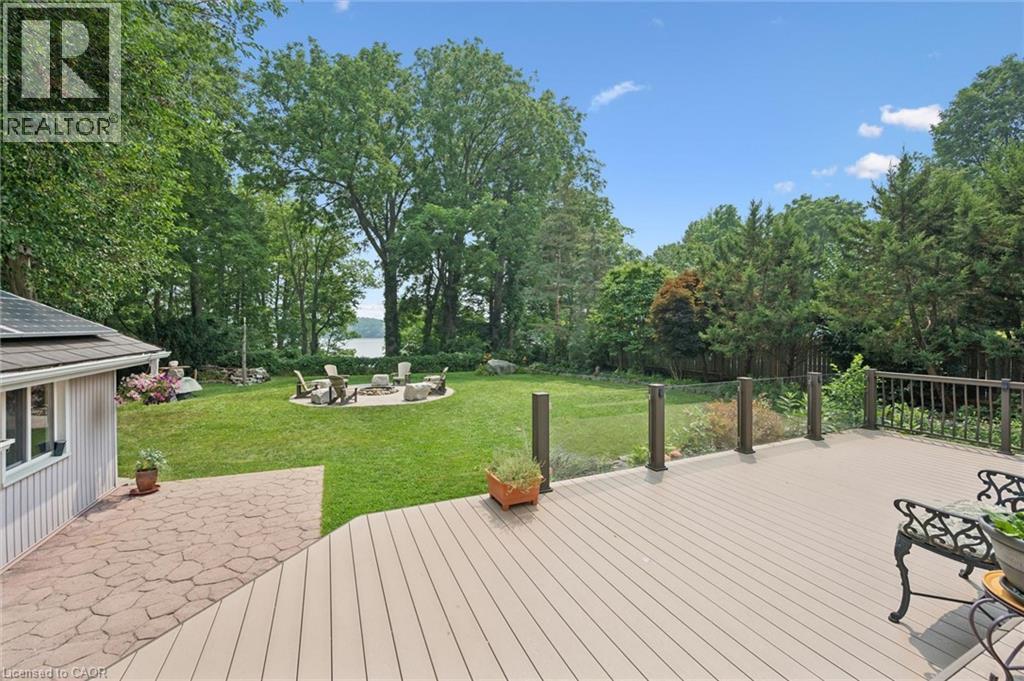
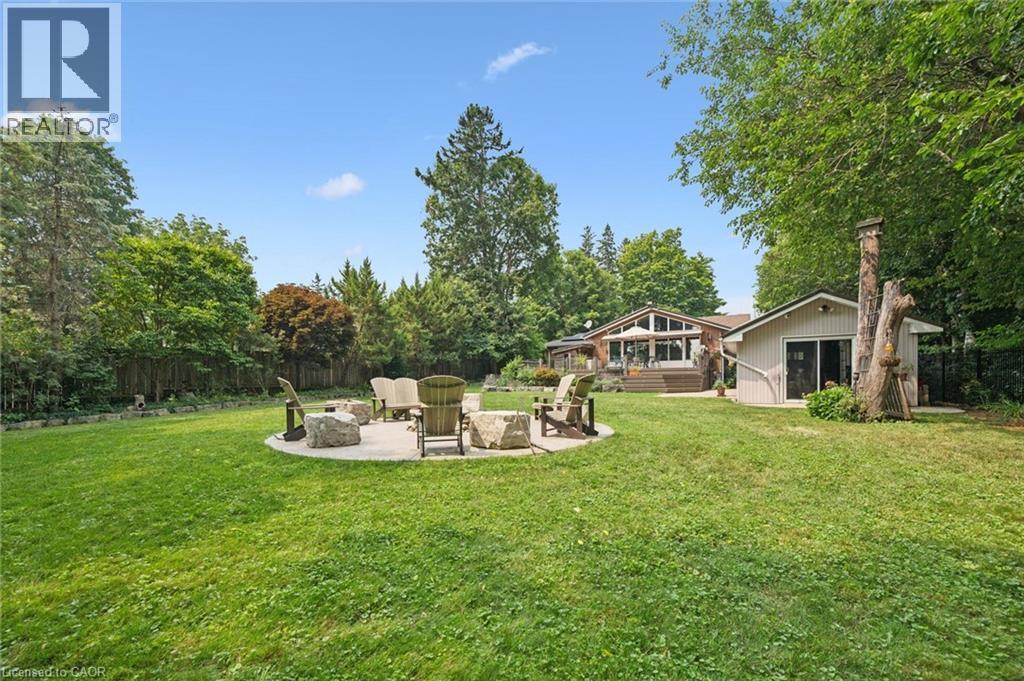
Expansive green lawn with a circular paved fire pit area featuring stone accents - 410 Avenue Road, Cambridge, ON - Outdoor
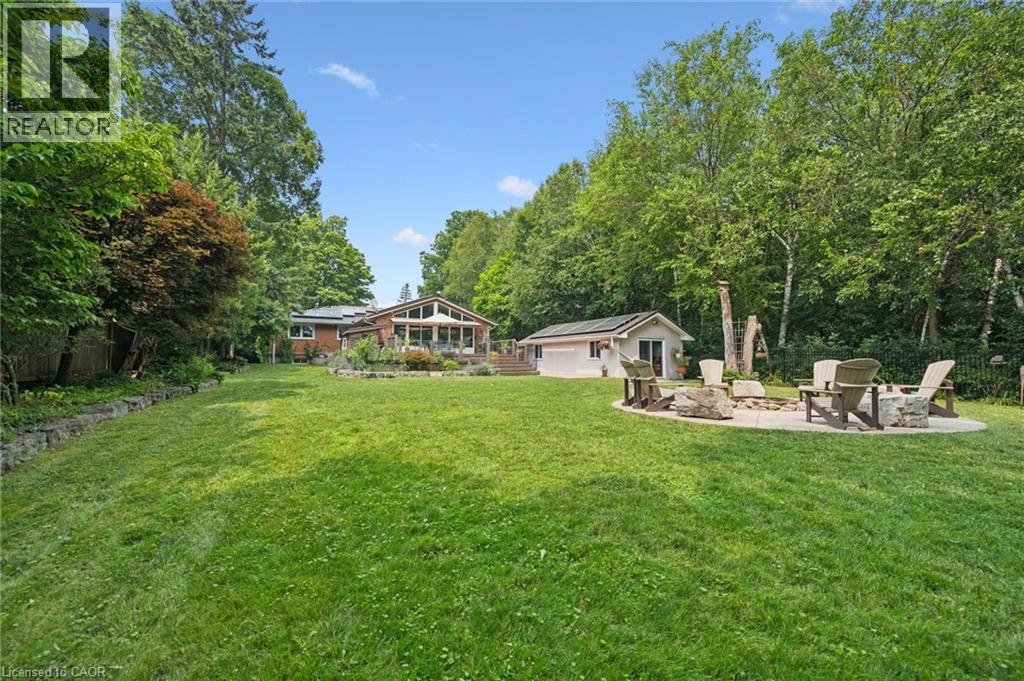
Expansive backyard featuring a large lawn, a stone patio with a fire pit, mature trees, a detached outbuilding with sliding glass doors, and a multi-level deck on the main residence, irrigation system - 410 Avenue Road, Cambridge, ON - Outdoor
Circular concrete patio with a central stone-ringed fire pit, surrounded by Adirondack-style chairs and natural stone seating, with an Inukshuk stone feature - 410 Avenue Road, Cambridge, ON - Outdoor
Expansive green lawn featuring a circular patio fire pit with stone seating - 410 Avenue Road, Cambridge, ON - Outdoor
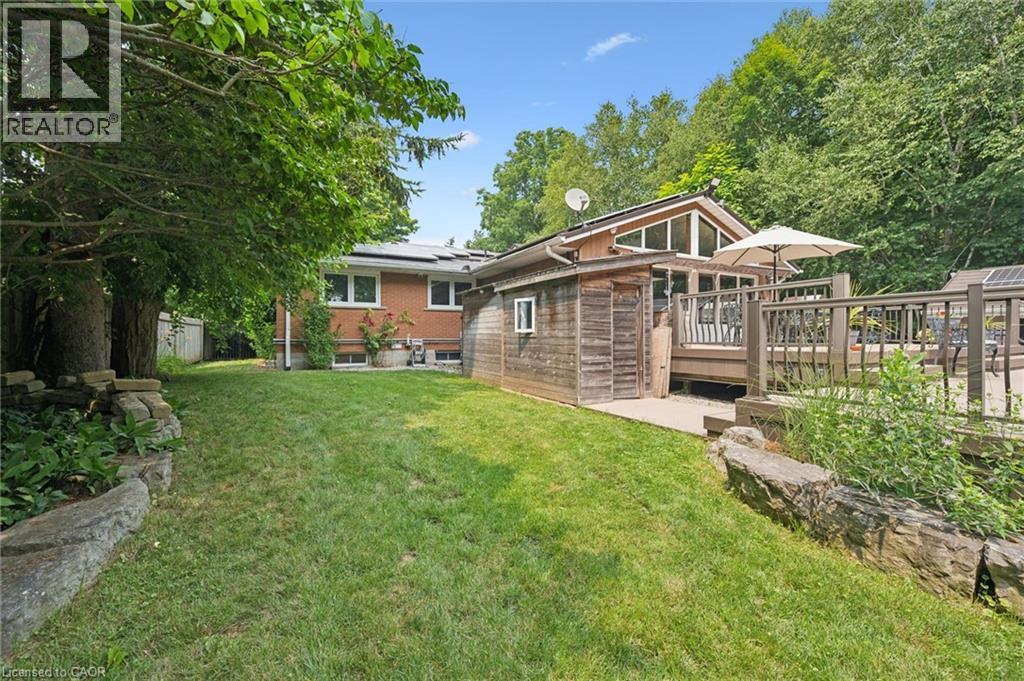
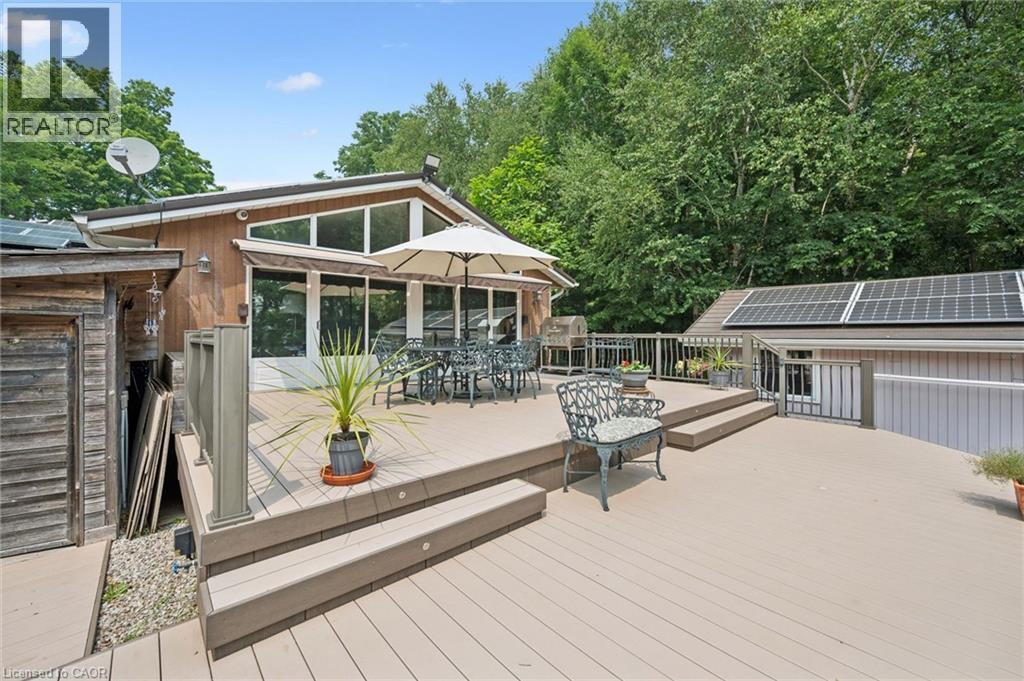
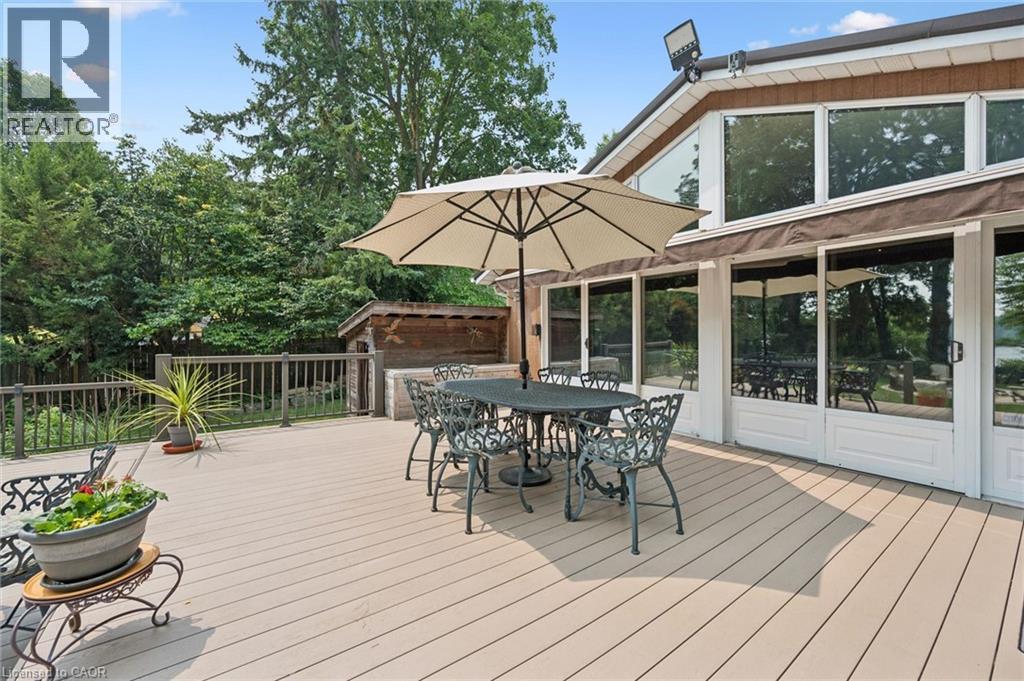
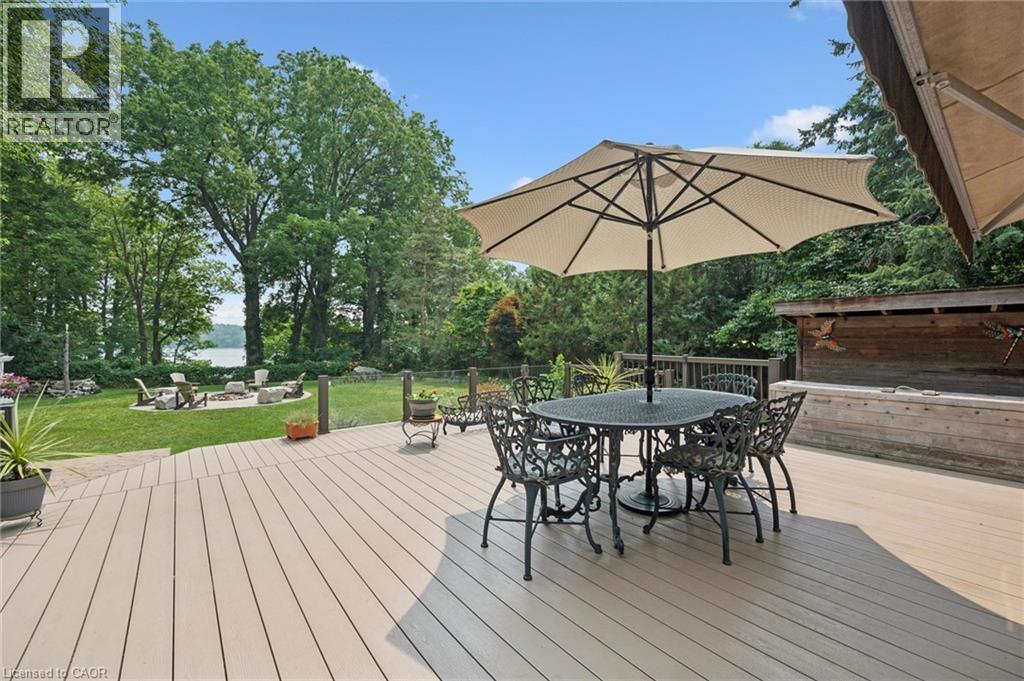
Multi-level outdoor deck featuring composite decking and railing with integrated LED lights - 410 Avenue Road, Cambridge, ON - Outdoor With Deck Patio Veranda
Expansive deck featuring light-toned composite decking, dark railings, natural gas connection for barbeque - 410 Avenue Road, Cambridge, ON - Outdoor With Deck Patio Veranda With Exterior
Expansive outdoor deck featuring laminate wood-finish flooring and an outdoor two-piece washroom - 410 Avenue Road, Cambridge, ON - Outdoor With Deck Patio Veranda
Expansive composite deck overlooking a manicured lawn with fire pit area overlooking a lake - 410 Avenue Road, Cambridge, ON - Outdoor With Backyard
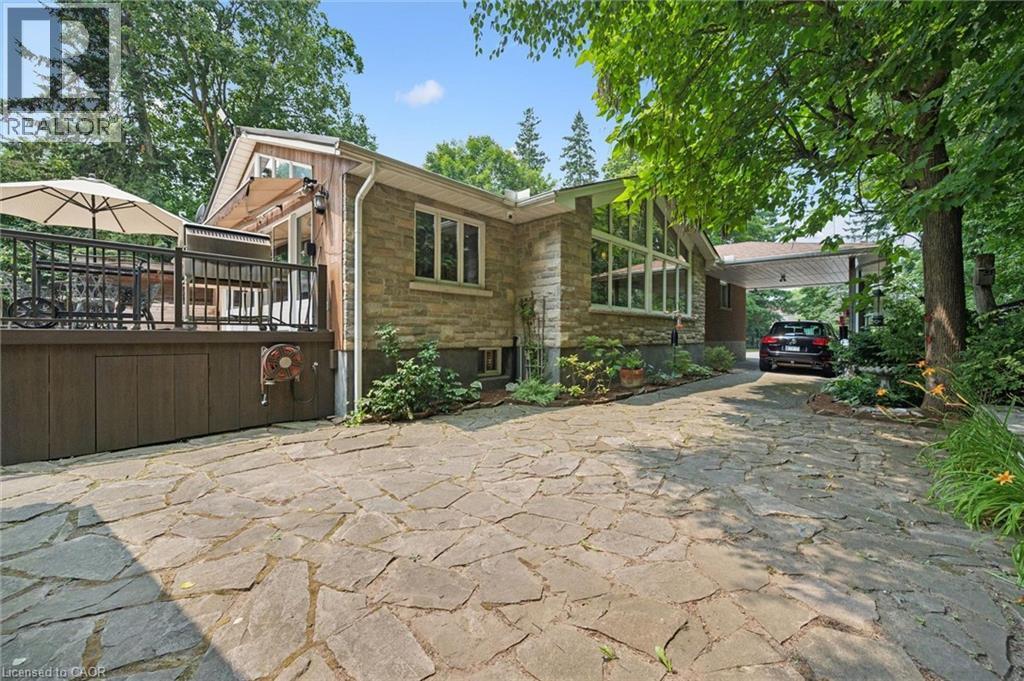
Brick residence featuring a covered carport, attached garage, and a sloped shingled roof with solar panels - 410 Avenue Road, Cambridge, ON - Outdoor
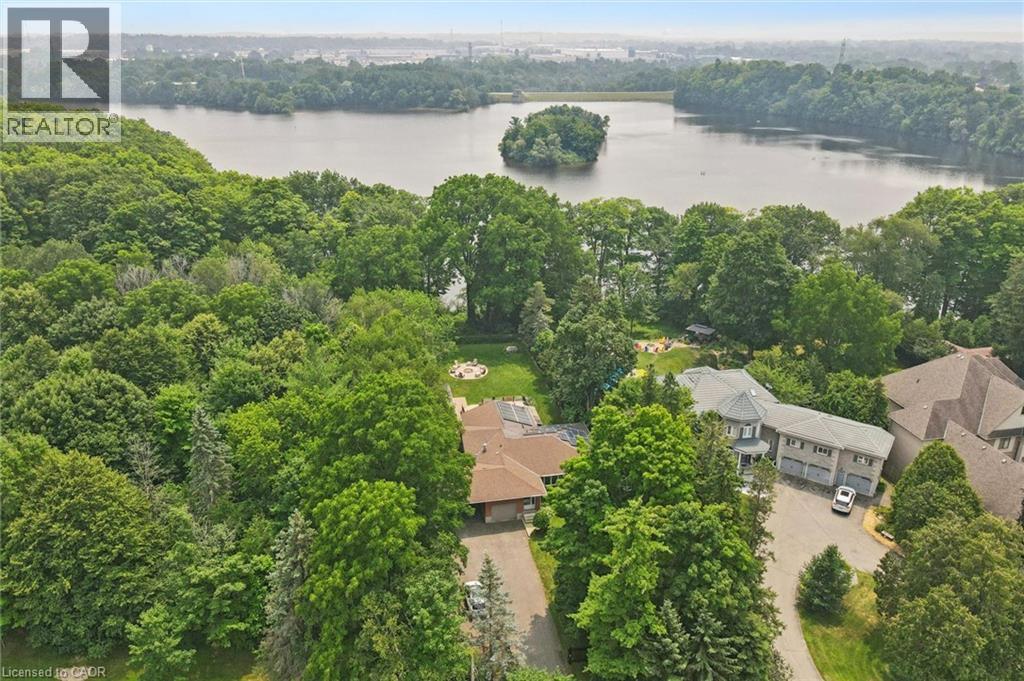
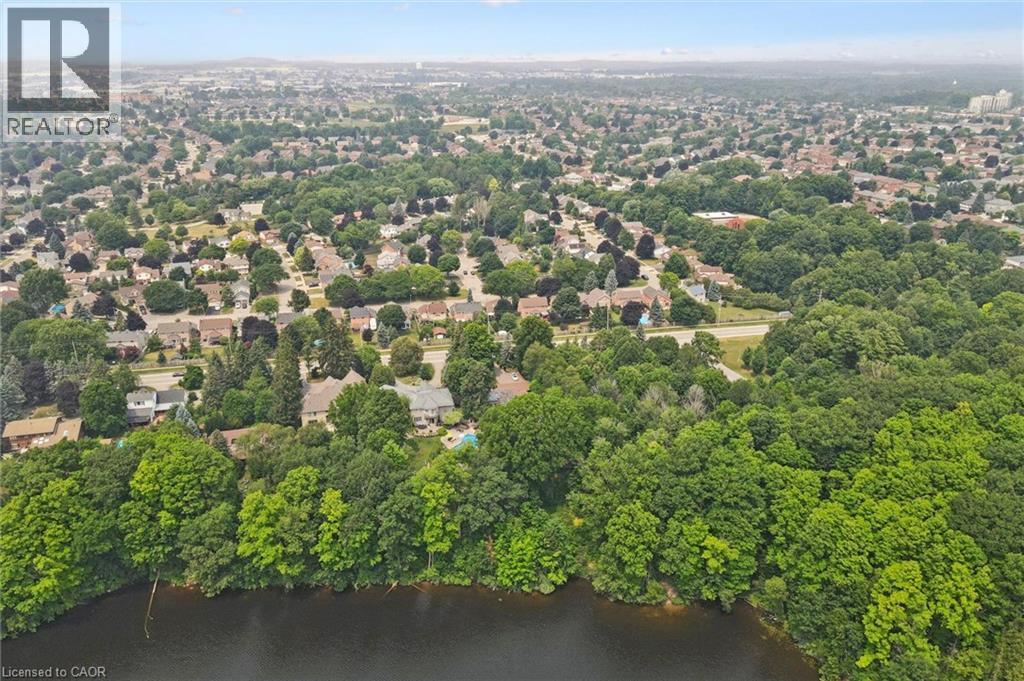
Expansive lakefront property with mature tree surroundings - 410 Avenue Road, Cambridge, ON - Outdoor With View
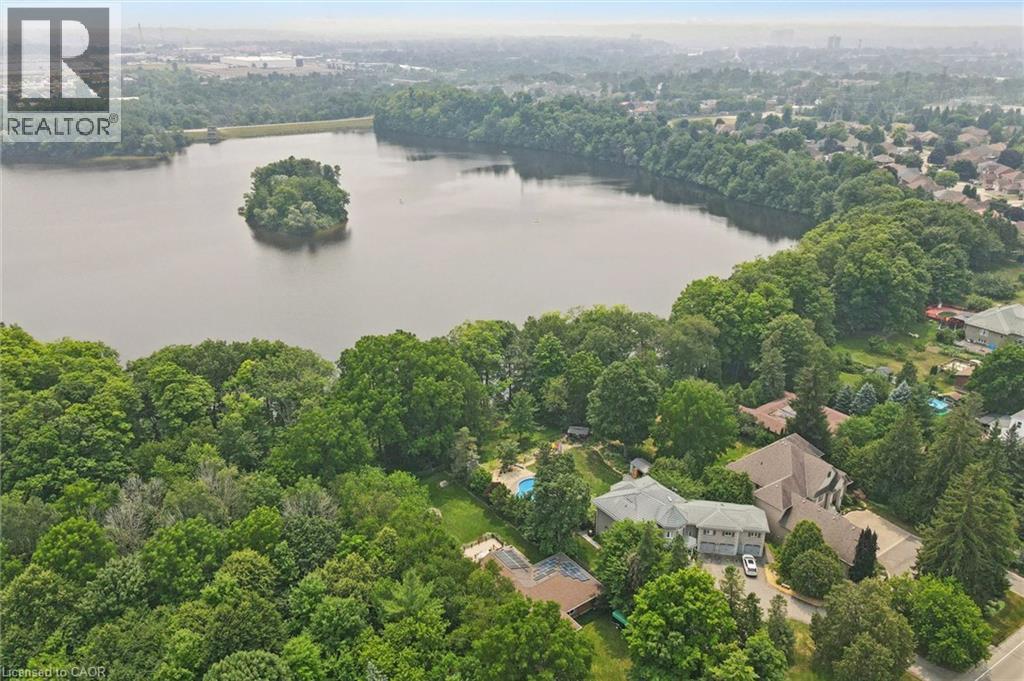
Aerial perspective showcasing a property nestled within abundant mature trees, offering a private setting - 410 Avenue Road, Cambridge, ON - Outdoor With Body Of Water With View
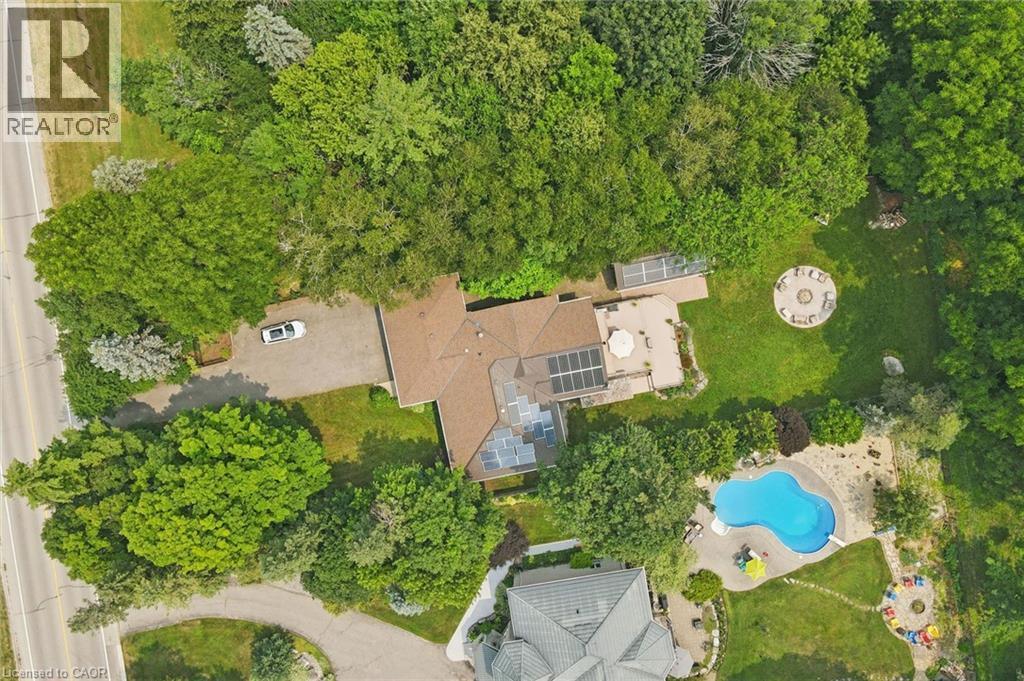
Spacious property featuring a large residence with a brown shingled roof, a substantial driveway, a circular patio with a fire pit, and extensive surrounding mature trees - 410 Avenue Road, Cambridge, ON - Outdoor With View
Aerial perspective showcasing a residential area with mature tree coverage with no neighbour to the east side of the property - 410 Avenue Road, Cambridge, ON - Outdoor With View
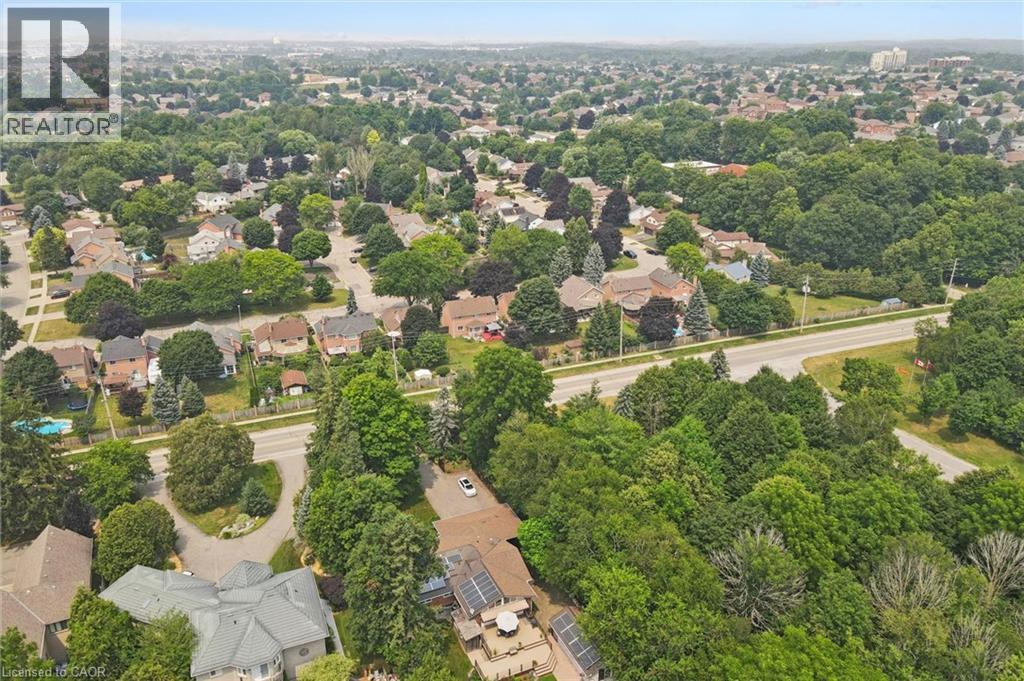
Aerial perspective showcasing a residential area with extensive tree canopy - 410 Avenue Road, Cambridge, ON - Outdoor With View
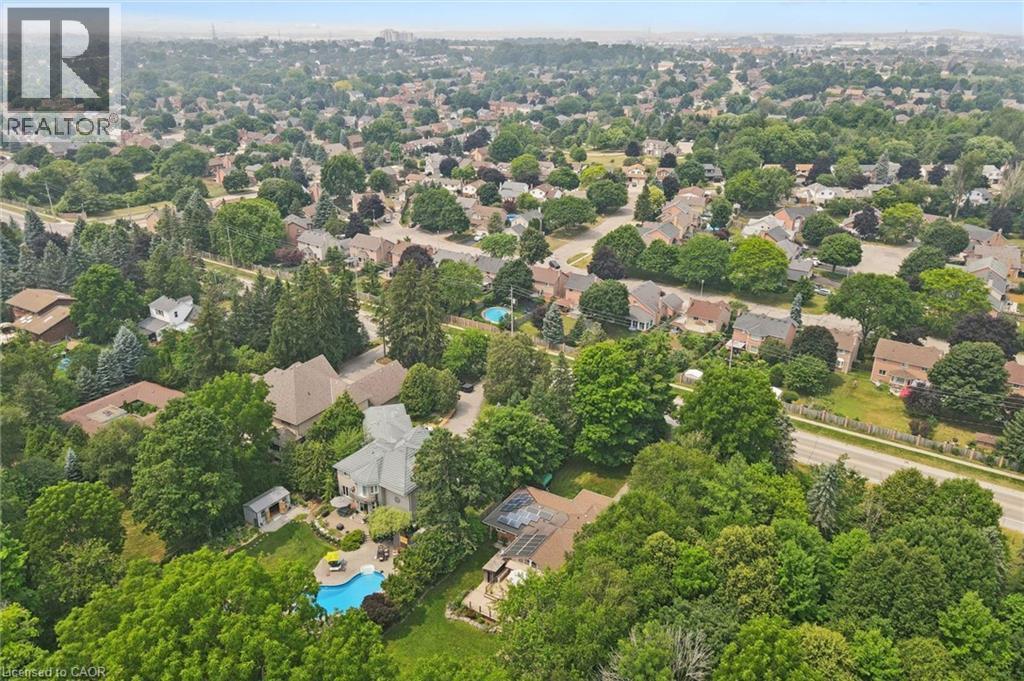
Expansive aerial view showcasing a residential area with extensive tree coverage and a prominent body of water in the foreground - 410 Avenue Road, Cambridge, ON - Outdoor With View
Brick exterior ranch-style residence featuring an attached single-car garage, a covered carport, and a spacious paved driveway - 410 Avenue Road, Cambridge, ON  - Outdoor
Brick-clad residence featuring a front lawn, paved driveway, and mature perimeter trees, featuring a spacious front lawn with irrigation. - 410 Avenue Road, Cambridge, ON  - Outdoor
Brick facade residence featuring a single-car garage with a panel door and large LED exterior lighting - 410 Avenue Road, Cambridge, ON  - Outdoor With Exterior
Entryway featuring a door with decorative glass inserts, light grey floor tiling, and neutral wall tones, glass inserts, light grey ceramic floor tiling and neutral wall tones - 410 Avenue Road, Cambridge, ON  - Indoor Photo Showing Other Room
Spacious front room with country style laminate flooring and several LED overhead lights - 410 Avenue Road, Cambridge, ON - Indoor Photo Showing Other Room
Front room has new crank style windows and is separated from the kitchen with French glass style pocket doors - 410 Avenue Road, Cambridge, ON - Indoor
Open-concept living area with a vaulted ceiling and expansive window walls - 410 Avenue Road, Cambridge, ON - Indoor
Kitchen and dining area featuring large format tile flooring, a dark wood-finish island with integrated seating, stainless steel appliances, and extensive window walls with wood trim, featuring large - 410 Avenue Road, Cambridge, ON - Indoor
Gourmet kitchen featuring a stainless steel range with a professional-grade hood, dark stone countertops, tile flooring, and light-toned cabinetry with long bar pulls, featuring a Viking natural gas c - 410 Avenue Road, Cambridge, ON - Indoor Photo Showing Kitchen
Open-concept kitchen featuring a large central island with an undermount sink dual SST sink, integrated SST Bosch dishwasher, Quartz butcher style countertop - 410 Avenue Road, Cambridge, ON - Indoor Photo Showing Kitchen With Double Sink With Upgraded Kitchen
Dining area featuring a vaulted ceiling with Stainless Steel chandelier and an expansive wall of windows - 410 Avenue Road, Cambridge, ON - Indoor
Spacious living area featuring wood-finish flooring, a vaulted ceiling with a ceiling fan, and recessed lighting - 410 Avenue Road, Cambridge, ON - Indoor Photo Showing Living Room With Fireplace
Vaulted ceiling living area featuring wood-finish flooring, a white-mantled fireplace, recessed lighting, with integrated audio/video wiring to a wall mounted TV and rear surround speakers - 410 Avenue Road, Cambridge, ON - Indoor Photo Showing Living Room With Fireplace
Open-concept living space featuring wood-finish flooring, a vaulted ceiling - 410 Avenue Road, Cambridge, ON - Indoor Photo Showing Living Room
Custom built-in storage cabinetry with light wood-finish doors and drawers - 410 Avenue Road, Cambridge, ON - Indoor
Pedestal sink with chrome faucet, complemented by a wood-framed mirrored medicine cabinet - 410 Avenue Road, Cambridge, ON - Indoor Photo Showing Bathroom
Room featuring wood-finish flooring, a double window with exterior tree scenery, white wall paint, and a built-in light fixture - 410 Avenue Road, Cambridge, ON - Indoor Photo Showing Bedroom
Bedroom featuring country style laminate flooring, off white painted walls, with large integrated closet space and new crank style windows - 410 Avenue Road, Cambridge, ON - Indoor Photo Showing Bedroom
Glass-enclosed shower with subway tile surround, rain shower head, and handheld shower sprayer, but there is also heated towel rack, Moen high-quality stainless-steel shower controls with Moen fold do - 410 Avenue Road, Cambridge, ON - Indoor Photo Showing Bathroom
Spacious entertainment area featuring a drop ceiling with integrated lighting, a stone-clad hearth, a built-in bar, and neutral Berber carpeting - 410 Avenue Road, Cambridge, ON - Indoor Photo Showing Other Room
Finished lower level featuring a stone-faced bar with a built-in fireplace, a live-edge wooden bar top, wood-finish support posts, and recessed ceiling lighting - 410 Avenue Road, Cambridge, ON - Indoor
Finished lower level featuring built in bar with high polished grey mirrored cabinetry, a stainless-steel dual zone French door beverage refrigerator and a pool table area - 410 Avenue Road, Cambridge, ON - Indoor Photo Showing Basement
Spacious recreation area featuring with detailed Brunswick billiard table, light toned Berber carpeting, drop ceiling with integrated LED flat panel lighting system - 410 Avenue Road, Cambridge, ON - Indoor Photo Showing Other Room
410 Avenue Road, Cambridge, ON - Indoor
Dedicated laundry room featuring ceramic tile flooring, white walls, recessed lighting, upper cabinetry, dual SST sink and a Bose natural gas dryer - 410 Avenue Road, Cambridge, ON - Indoor Photo Showing Laundry Room
Pedestal sink with chrome fixtures, a wall-mounted mirror, and tile flooring - 410 Avenue Road, Cambridge, ON - Indoor Photo Showing Bathroom
Carpeted room featuring a ceiling fan with integrated lighting, wall sconces, wood-trim baseboards, and all doors are solid oak wood six panel - 410 Avenue Road, Cambridge, ON - Indoor Photo Showing Bedroom
Bathroom featuring a natural wood vanity with a single basin sink, a framed mirror, and a shower-tub combination with sliding glass doors, an integrated IR style overhead heat light and a bidet - 410 Avenue Road, Cambridge, ON - Indoor Photo Showing Bathroom
Pass through driveway to the workshop features beautifully landscaped gardens with irrigation system - 410 Avenue Road, Cambridge, ON - Outdoor
410 Avenue Road, Cambridge, ON - Outdoor
Freestanding outbuilding featuring an ivy-clad facade, a pitched roofline, and a stone slab patio - 410 Avenue Road, Cambridge, ON - Outdoor
Insulated workshop with integrated IR tube natural gas heater with thermostat and LED lighting - 410 Avenue Road, Cambridge, ON - Indoor Photo Showing Basement
410 Avenue Road, Cambridge, ON - Outdoor
double gate next to the house to allow large vehicles to enter the back yard - 410 Avenue Road, Cambridge, ON - Outdoor
Expansive green lawn featuring a stone patio, mature trees, and a detached structure with solar panels, irrigation system - 410 Avenue Road, Cambridge, ON - Outdoor
Expansive green lawn with a circular paved fire pit area featuring stone accents - 410 Avenue Road, Cambridge, ON - Outdoor
Expansive backyard featuring a large lawn, a stone patio with a fire pit, mature trees, a detached outbuilding with sliding glass doors, and a multi-level deck on the main residence, irrigation system - 410 Avenue Road, Cambridge, ON - Outdoor
Circular concrete patio with a central stone-ringed fire pit, surrounded by Adirondack-style chairs and natural stone seating, with an Inukshuk stone feature - 410 Avenue Road, Cambridge, ON - Outdoor
Expansive green lawn featuring a circular patio fire pit with stone seating - 410 Avenue Road, Cambridge, ON - Outdoor
Multi-level outdoor deck featuring composite decking and railing with integrated LED lights - 410 Avenue Road, Cambridge, ON - Outdoor With Deck Patio Veranda
Expansive deck featuring light-toned composite decking, dark railings, natural gas connection for barbeque - 410 Avenue Road, Cambridge, ON - Outdoor With Deck Patio Veranda With Exterior
Expansive outdoor deck featuring laminate wood-finish flooring and an outdoor two-piece washroom - 410 Avenue Road, Cambridge, ON - Outdoor With Deck Patio Veranda
Expansive composite deck overlooking a manicured lawn with fire pit area overlooking a lake - 410 Avenue Road, Cambridge, ON - Outdoor With Backyard
Brick residence featuring a covered carport, attached garage, and a sloped shingled roof with solar panels - 410 Avenue Road, Cambridge, ON - Outdoor
Expansive lakefront property with mature tree surroundings - 410 Avenue Road, Cambridge, ON - Outdoor With View
Aerial perspective showcasing a property nestled within abundant mature trees, offering a private setting - 410 Avenue Road, Cambridge, ON - Outdoor With Body Of Water With View
Spacious property featuring a large residence with a brown shingled roof, a substantial driveway, a circular patio with a fire pit, and extensive surrounding mature trees - 410 Avenue Road, Cambridge, ON - Outdoor With View
Aerial perspective showcasing a residential area with mature tree coverage with no neighbour to the east side of the property - 410 Avenue Road, Cambridge, ON - Outdoor With View
Aerial perspective showcasing a residential area with extensive tree canopy - 410 Avenue Road, Cambridge, ON - Outdoor With View
Expansive aerial view showcasing a residential area with extensive tree coverage and a prominent body of water in the foreground - 410 Avenue Road, Cambridge, ON - Outdoor With View
  • Publicité

MULTIMEDIA

Êtes-vous un investisseur immobilier
410 AVENUE Road, Cambridge, Ontario, N1R 5S4
1 599 999 $

4 Chambres

4 Salles de bain

Remarques :

(id:27)

Particularités du bâtiment :

  • Style: Maison détachée
  • Type de bâtiment: Unifamiliale
  • Accessoires/équipement inclus: Ventilateurs de plafond
  • Air climatisé: Oui
  • État du sous-sol: Aménagé
  • Foyer: Oui
  • Matériaux de construction: Charpente en bois
  • Protection incendie: Détecteur d'oxyde de carbone, Détecteurs de fumée, Système d'alarme, Système de sécurité
  • Revêtement extérieur: Brique, Autre, Pierre, Bois
  • Stationnement: Oui
  • Surface utile: 3399 sqft Pieds carrés
  • Type d'architecture: Maison de plain-pied
  • Type de construction: Isolée
  • Type de sous-sol: Sous-sol complet
  • Type de chauffage: Air pulsé
  • Combustible de chauffage: Gaz naturel
  • Type de climatisation: Climatisation centrale
  • Électroménagers: Aspirateur central, Lave-vaisselle, Sécheuse, Congélateur, Micro-ondes, Réfrigérateur, Cuisinière, Adoucisseur d'eau, Machine à laver, Hotte, Frigo à vin

Caractéristiques :

  • Type de possession: Tenure franche
  • Type de propriété: Unifamiliale
  • Accès: Accès routier
  • Bâti en: 1966
  • Caractéristiques: Ceinture verte, Conservation/ceinture verte
  • Caractéristiques de la communauté: Secteur paisible
  • Chambres : 3+1
  • Dimensions du terrain : 0.00 Acres
  • Irregular: Oui
  • Largeur du terrain en façade : 75 Pieds
  • Profondeur du terrain : 260 Pieds
  • Salle(s) de bains : 4
  • Salle(s) d'eau : 2
  • Services à proximité: Aéroport
  • Superficie habitable (approx): 3399 Pieds carrés
  • Type de services publiques: Service du câble - Disponible, Gaz naturel - Disponible
  • Type de structure: Atelier, Remise
  • Type de vue: Vue sur le lac
  • Zonage: R3
  • Service d'égout: Égout municipal
  • Type de stationnement: Garage isolé, Abri d'auto
  • Nbre d'espaces de stationnement: 9

Détails des pièces :

  • Pièce utilitaire Sous-sol 19'4'' x 15'1''
  • Autre Sous-sol 15'7'' x 9'8''
  • Chambre Sous-sol 16'6'' x 14'8''
  • Salle de bains Sous-sol Measurements not available
  • Salle de bains Sous-sol Measurements not available
  • Salle de lavage Sous-sol 14'10'' x 7'5''
  • Salle de divertissement Sous-sol 31'10'' x 17'9''
  • Salle de bains Niveau rez-de-chaussée Measurements not available
  • Salle de bains Niveau rez-de-chaussée Measurements not available
  • Chambre Niveau rez-de-chaussée 12'3'' x 12'4''
  • Chambre Niveau rez-de-chaussée 12'3'' x 11'1''
  • Chambre principale Niveau rez-de-chaussée 12'4'' x 13'6''
  • Salle familiale Niveau rez-de-chaussée 17'9'' x 19'0''
  • Cuisine Niveau rez-de-chaussée 21'2'' x 19'8''
  • Salle familiale Niveau rez-de-chaussée 19'7'' x 24'1''
  • Salle à dîner Niveau rez-de-chaussée 11'10'' x 11'4''

Gracieuseté de : LEAP REAL ESTATE SERVICES INC.

REALTOR.ca  

ÉvaluationExpressMC Powered by RPS
Vous songez à vendre?

Commencez par découvrir ce que votre maison pourrait valoir sur le marché actuel.
Emplacement de 410 AVENUE Road, Cambridge, Ontario, N1R 5S4

Données démographiques de 410 AVENUE Road, Cambridge, Ontario, N1R 5S4

Étape de vie

Parents plus âgés, enfants plus jeunes

Type d'emploi

Mixte

Revenu moyen du ménage

144 498.71 $

Nombre moyen d'enfants

1.90

Population à domicile

Structure à domicile

Âge de la population

Éducation

Niveau d'éducation

No certificate/diploma/degree

17.24 %

Diplôme d'études secondaires ou équivalent

29.4 %

Certificat ou diplôme d'apprentissage ou d'une école de métiers

6.16 %

Diplôme d'études collégiales ou d'études postsecondaires (non universitaires)

24.39 %

Certificat d'études universitaires

0.34 %

Diplômes d'études universitaires

22.47 %

Navetteur

Se rendre au travail

En auto

91.95 %

En transport en commun

0.02 %

À pied

1.21 %

À bicyclette

0.01 %

Par tout autre moyen

6.81 %

Diversité Culturelle

Connaissance des langues officielles

Langue maternelle

Données Sur Le Bâtiment

Type de bâtiment

Appartements (faible hauteur et à étages multiples)

0.84 %

Maisons

99.16 %

Achat ou location