Button CopyPathCircle CloseCircle Left ArrowArrow Down Icon GreyClosecirclecircleBurger
  • Publicité

317 CHRISTOPHER Drive, Cambridge, Ontario, N1P 1C6

No. MLS® 40867729
Maison À vendre à Southview, Cambridge, Ontario
749 900 $ ÉvaluationExpressMC: 642K $ - 782K $

2+2 Chambres

2 Salles de bain

317 Christopher Drive, Cambridge, ON
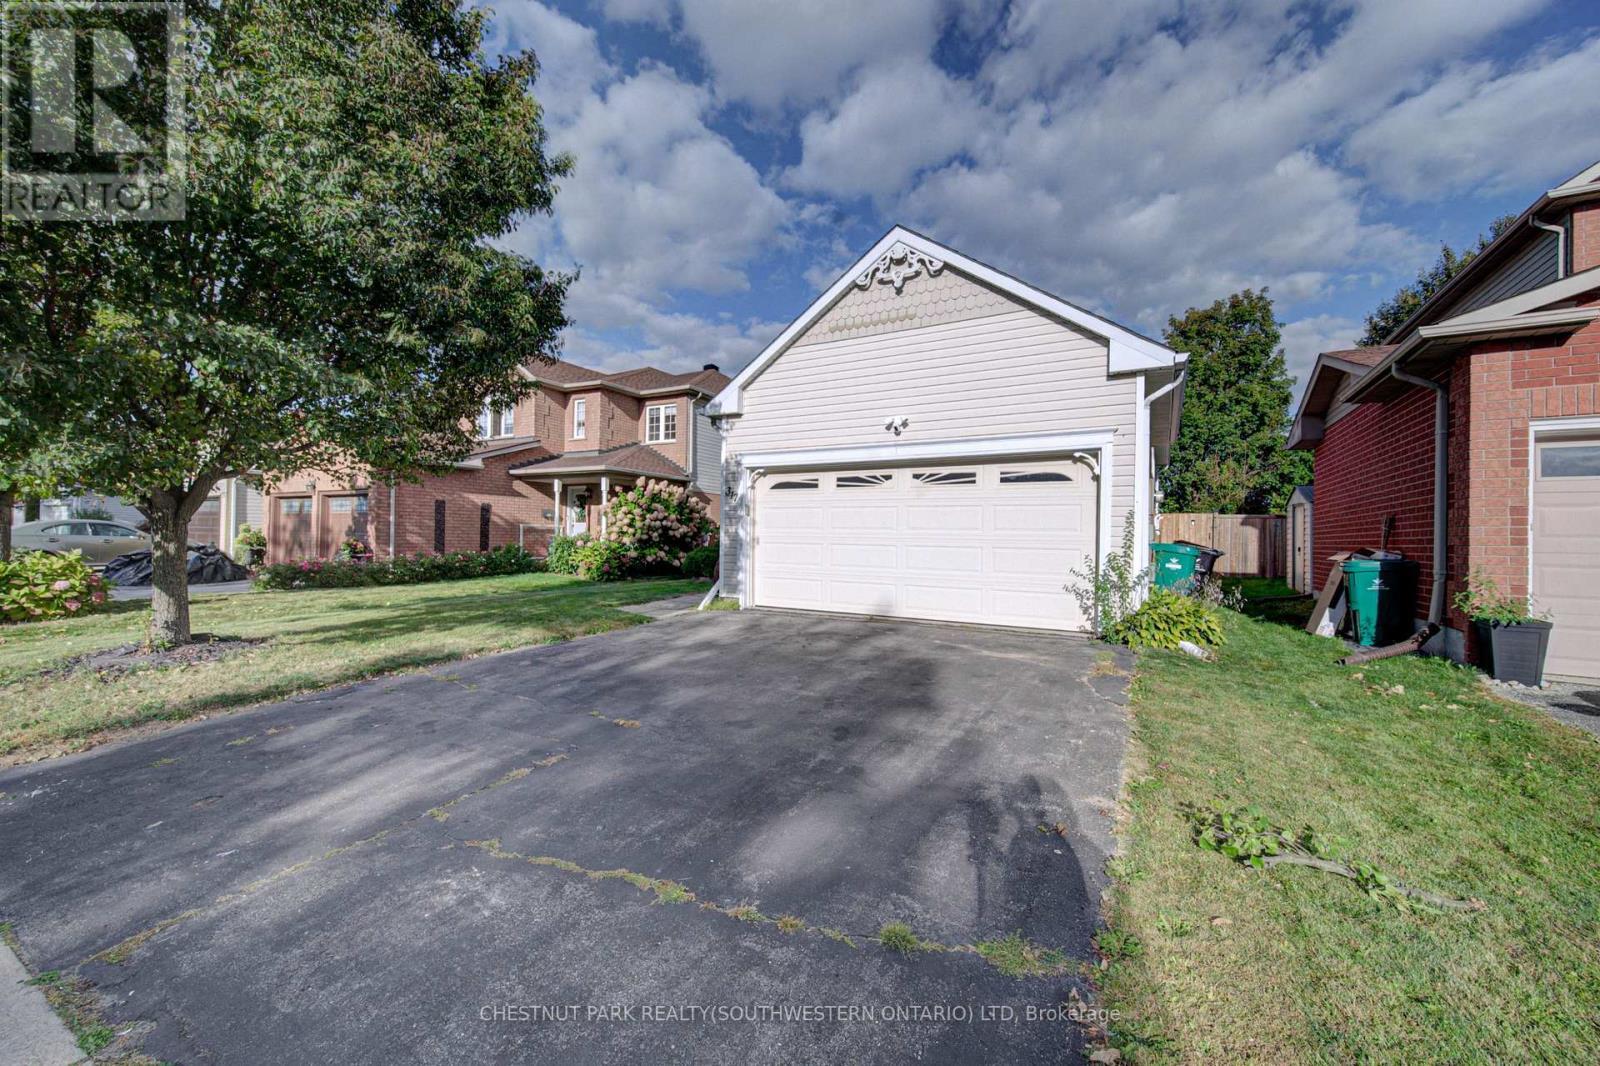
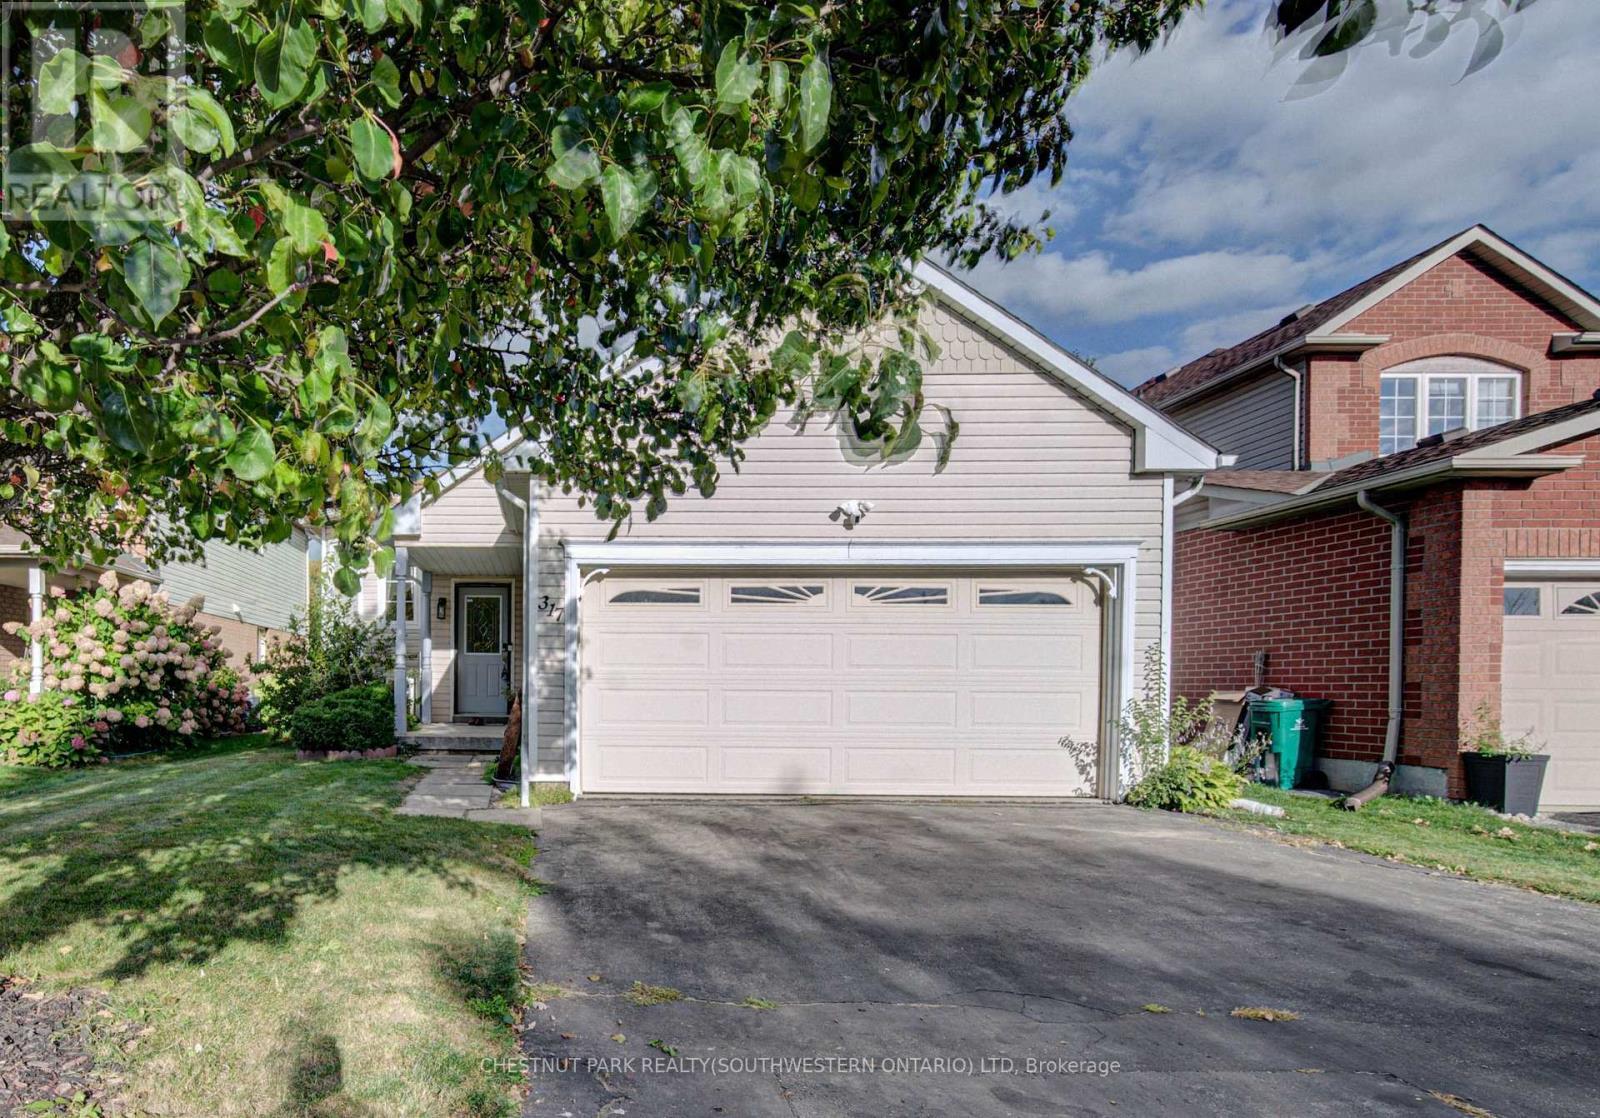
Light-colored siding exterior with a pitched roof, an attached two-car garage, and a concrete pathway leading to the front entry - 317 Christopher Drive, Cambridge, ON
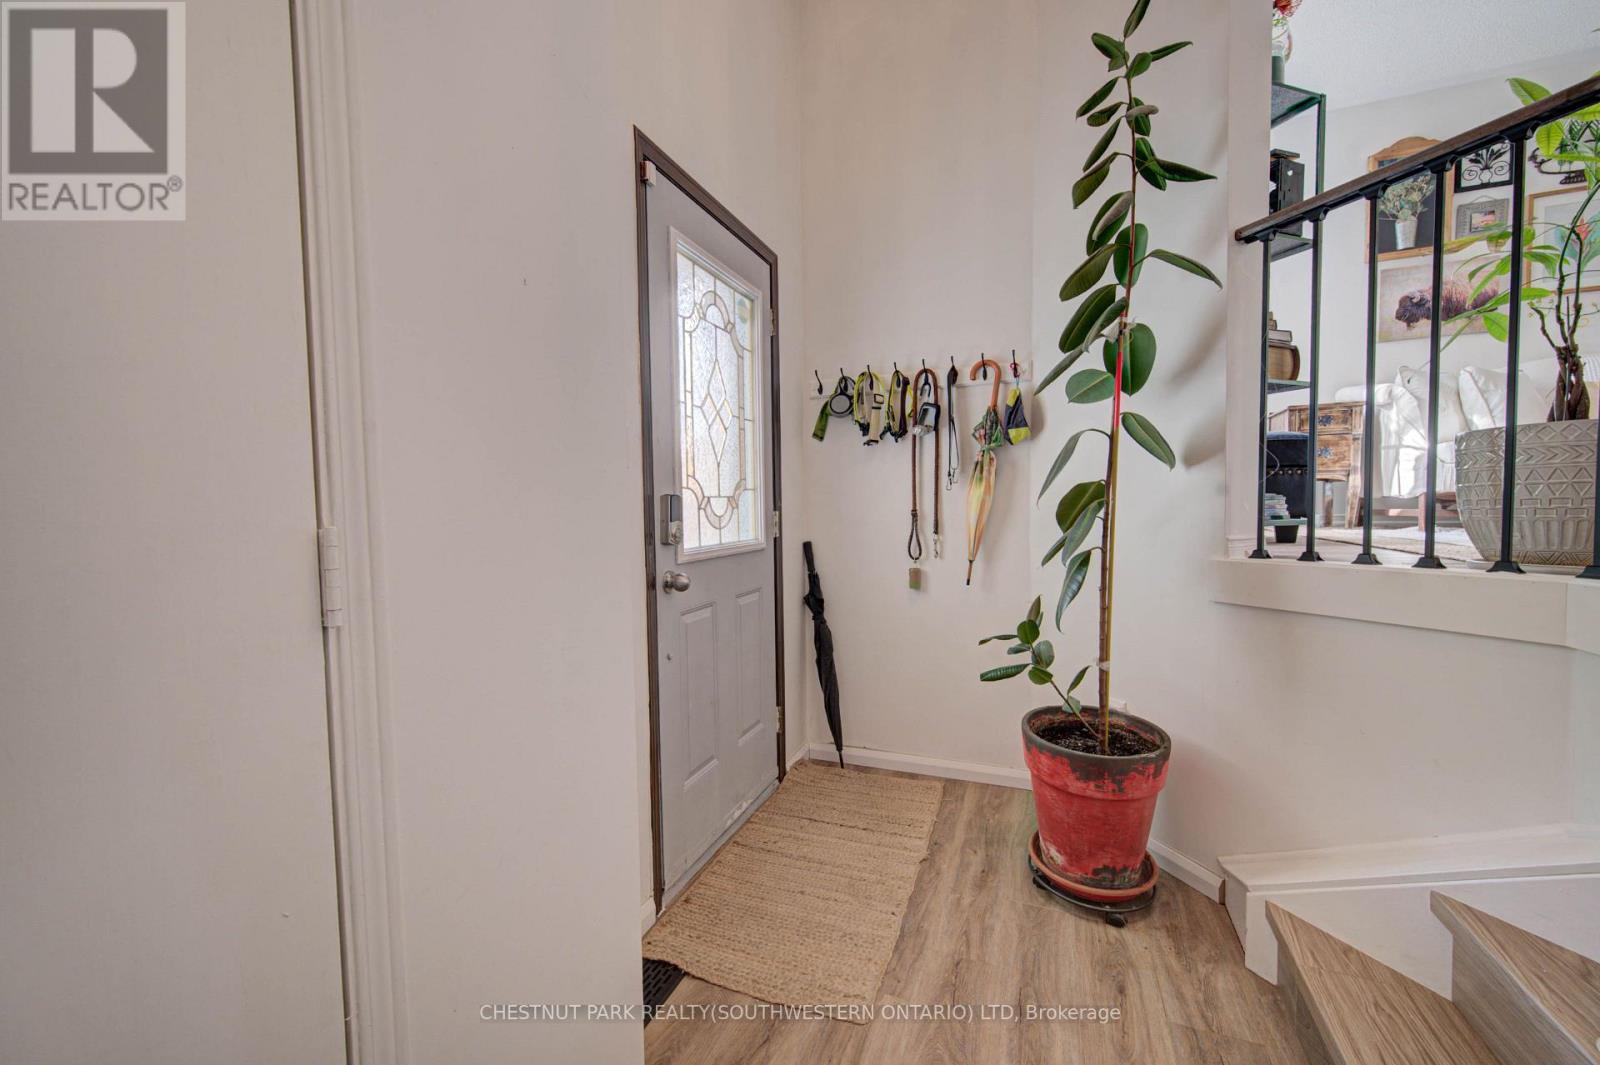
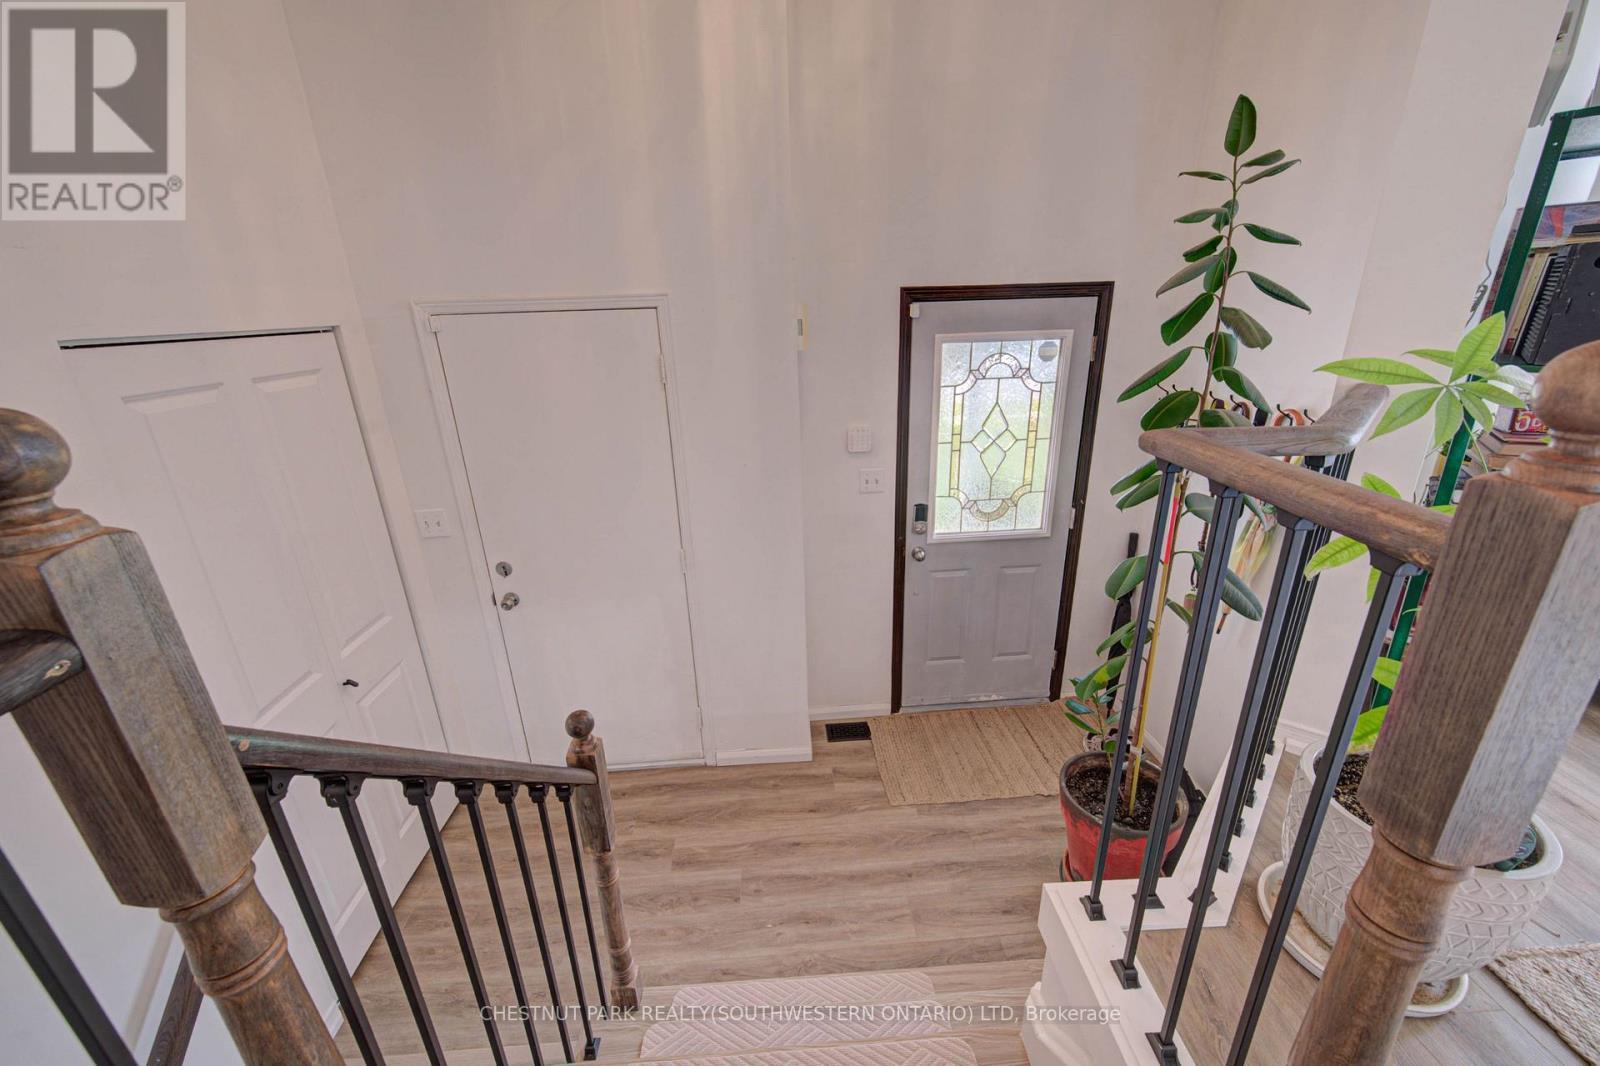
Wood-finish flooring, staircase with wood banister, wrought iron balusters, and decorative glass panel door - 317 Christopher Drive, Cambridge, ON
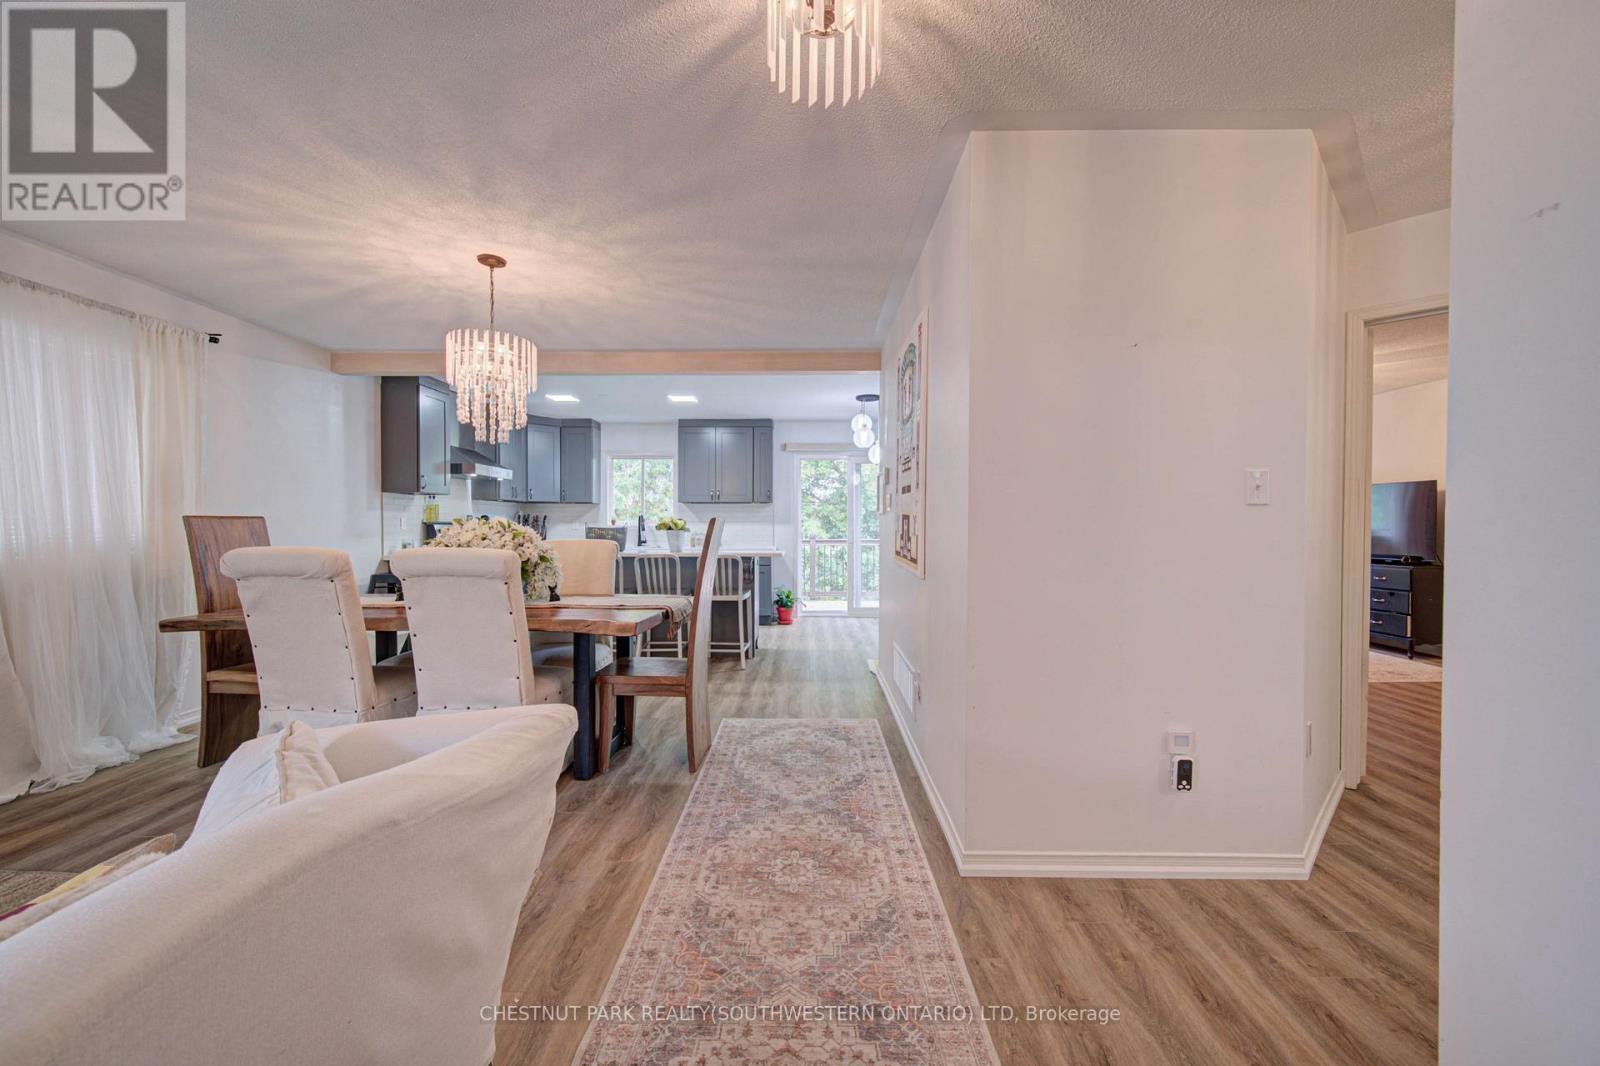
Wood-finish flooring throughout, modern overhead lighting, white walls, and white baseboards - 317 Christopher Drive, Cambridge, ON
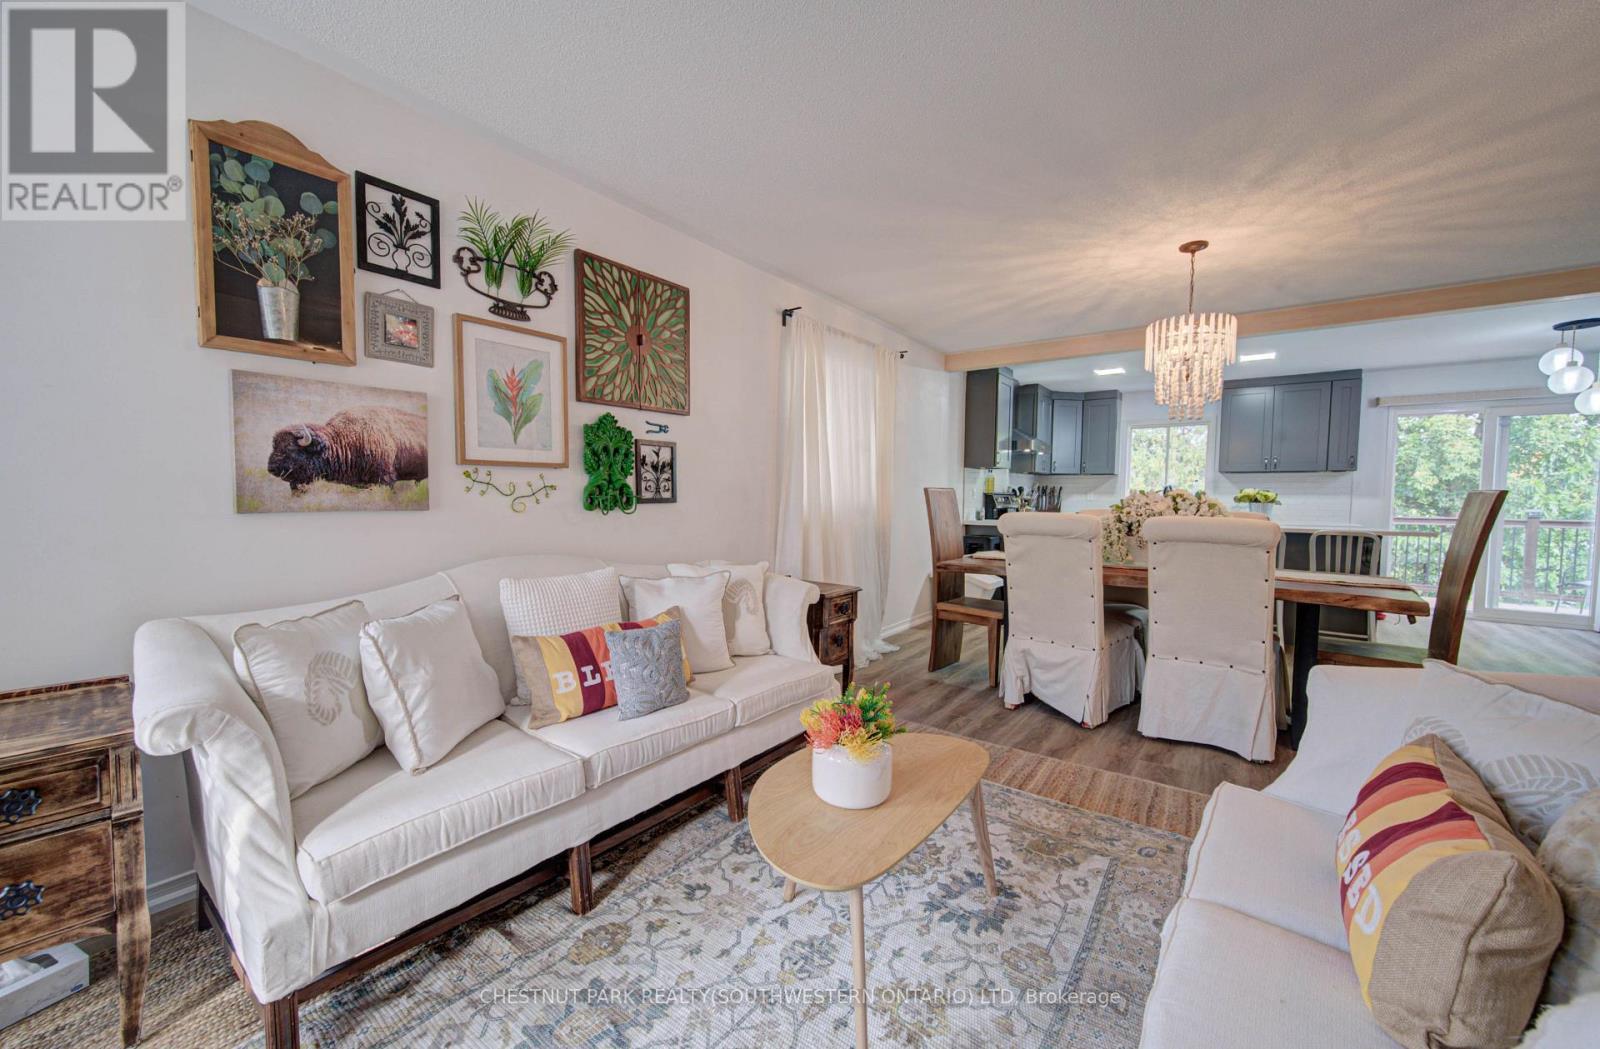
Open-concept living and dining area with wood-finish flooring, recessed lighting, and a crystal chandelier - 317 Christopher Drive, Cambridge, ON
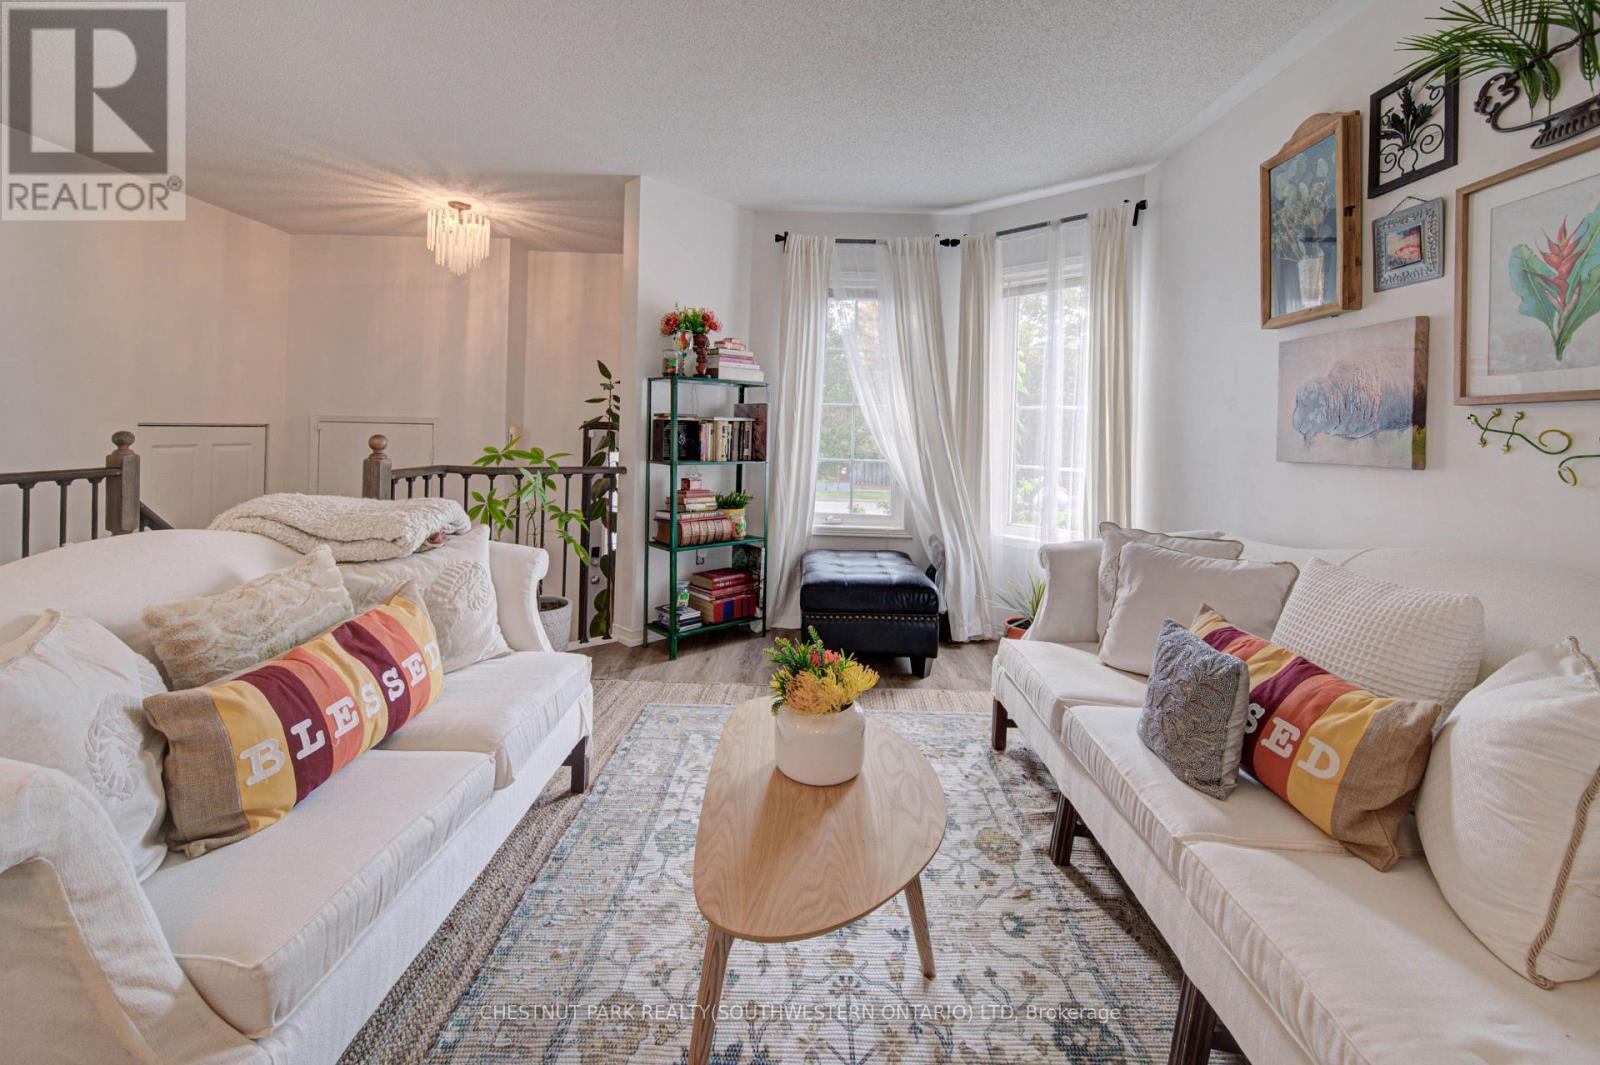
Bay window with multiple panes, wood-finish flooring, decorative wall-mounted light fixture, staircase with dark wood-finish railing, built-in shelving unit - 317 Christopher Drive, Cambridge, ON
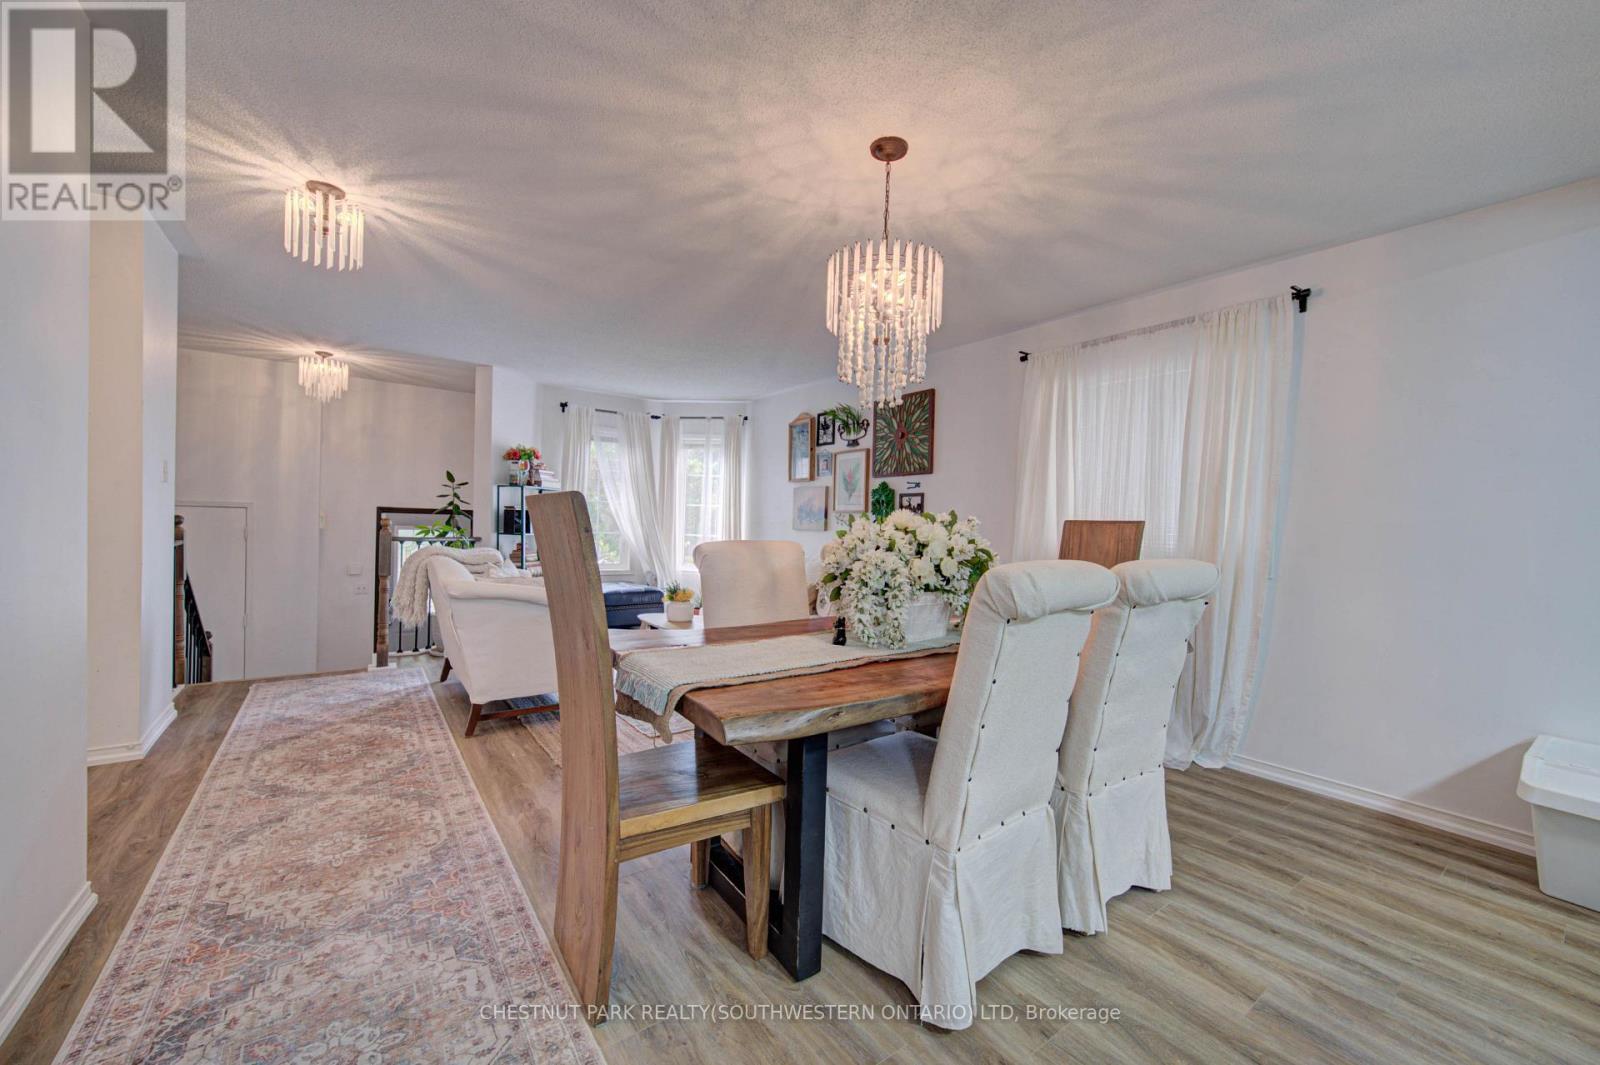
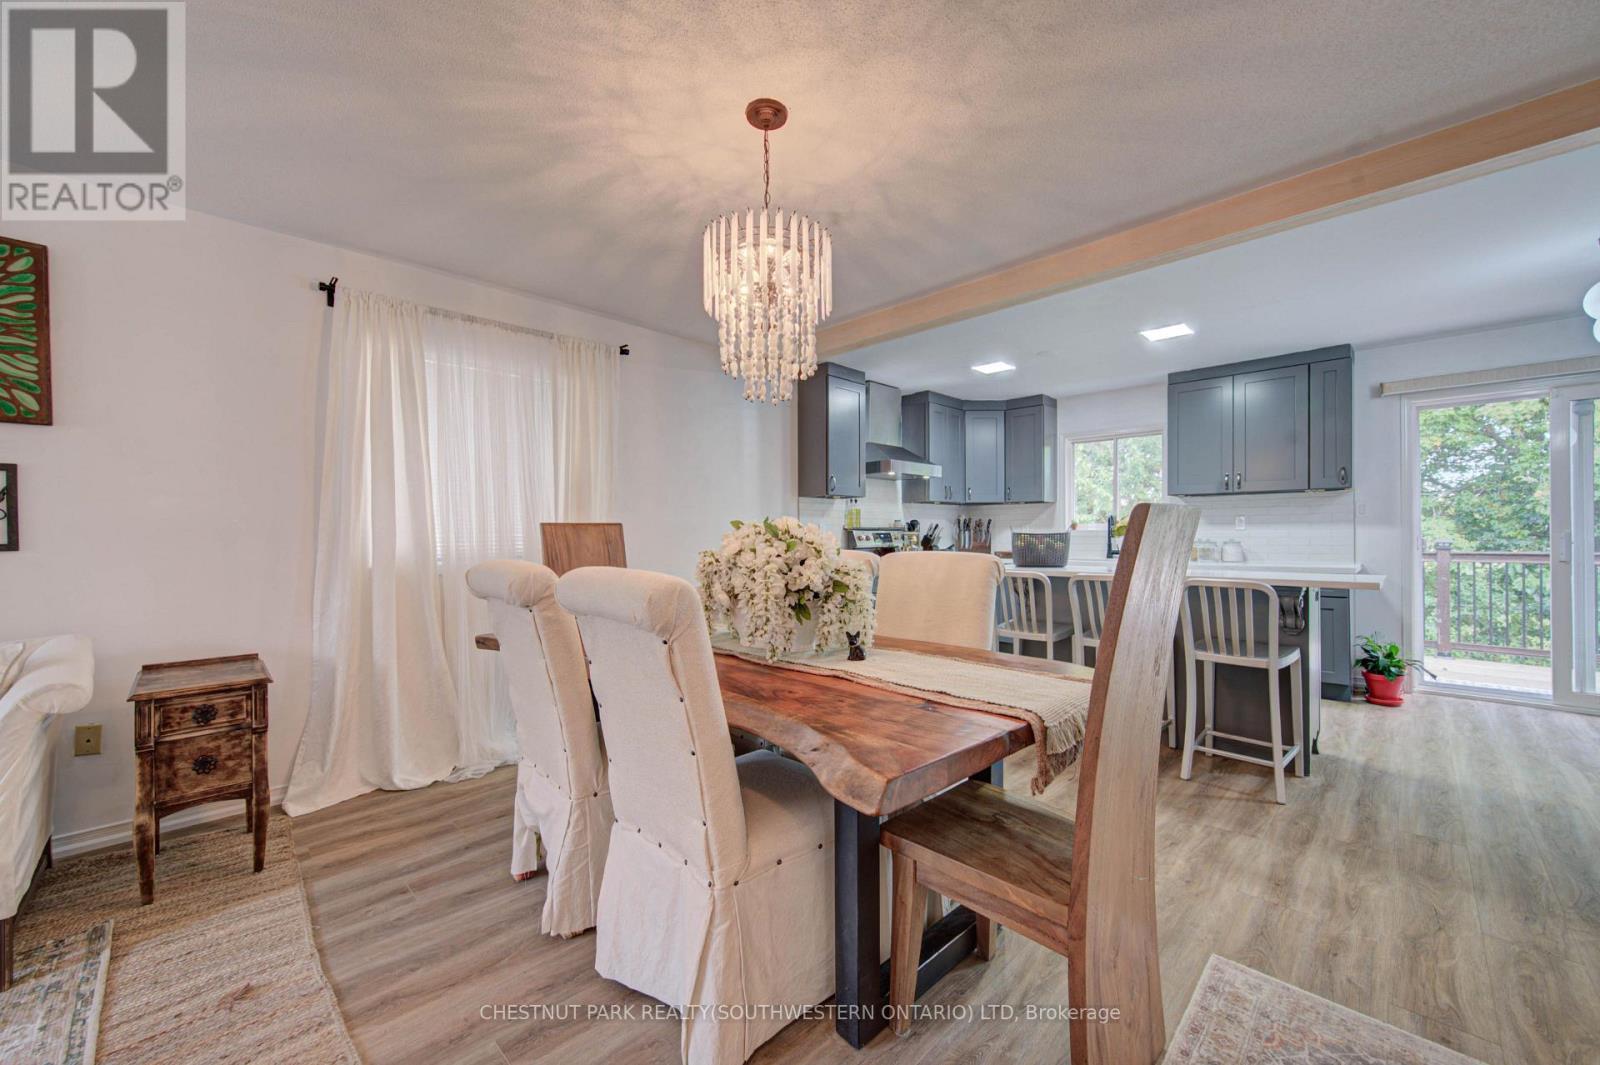
Spacious dining area with wood-finish flooring and a crystal chandelier - 317 Christopher Drive, Cambridge, ON
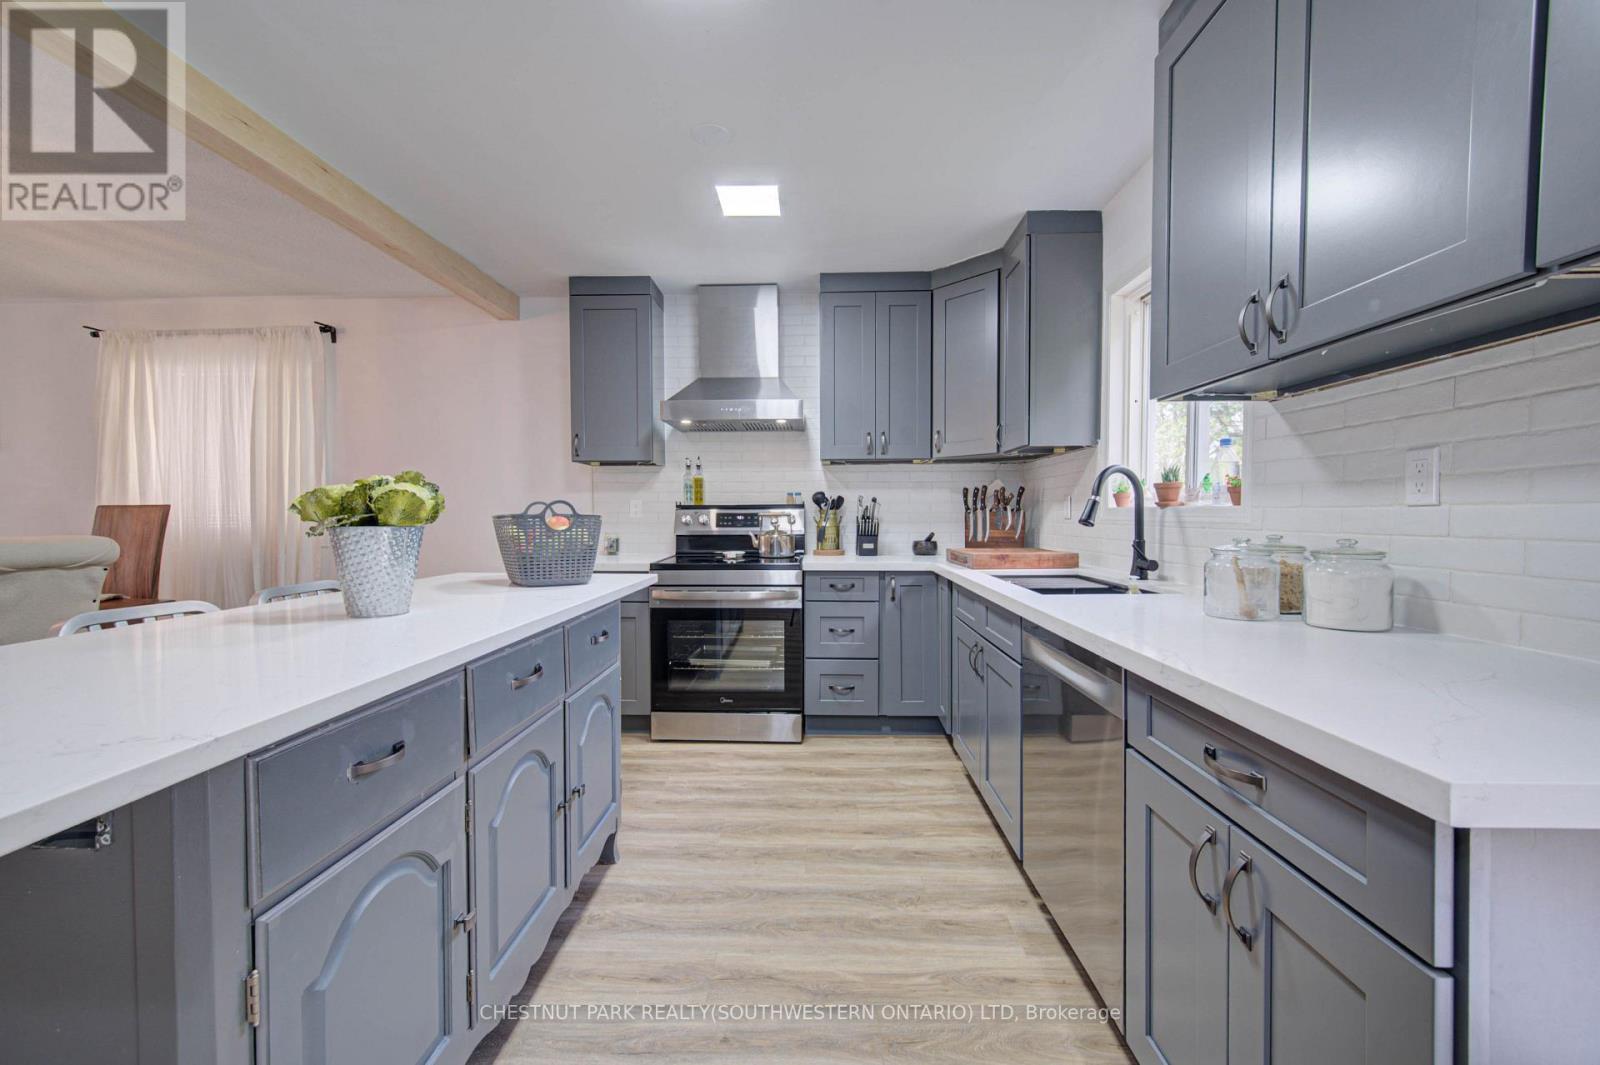
Kitchen with wood-finish flooring, gray cabinetry, a white subway tile backsplash, and white countertops - 317 Christopher Drive, Cambridge, ON
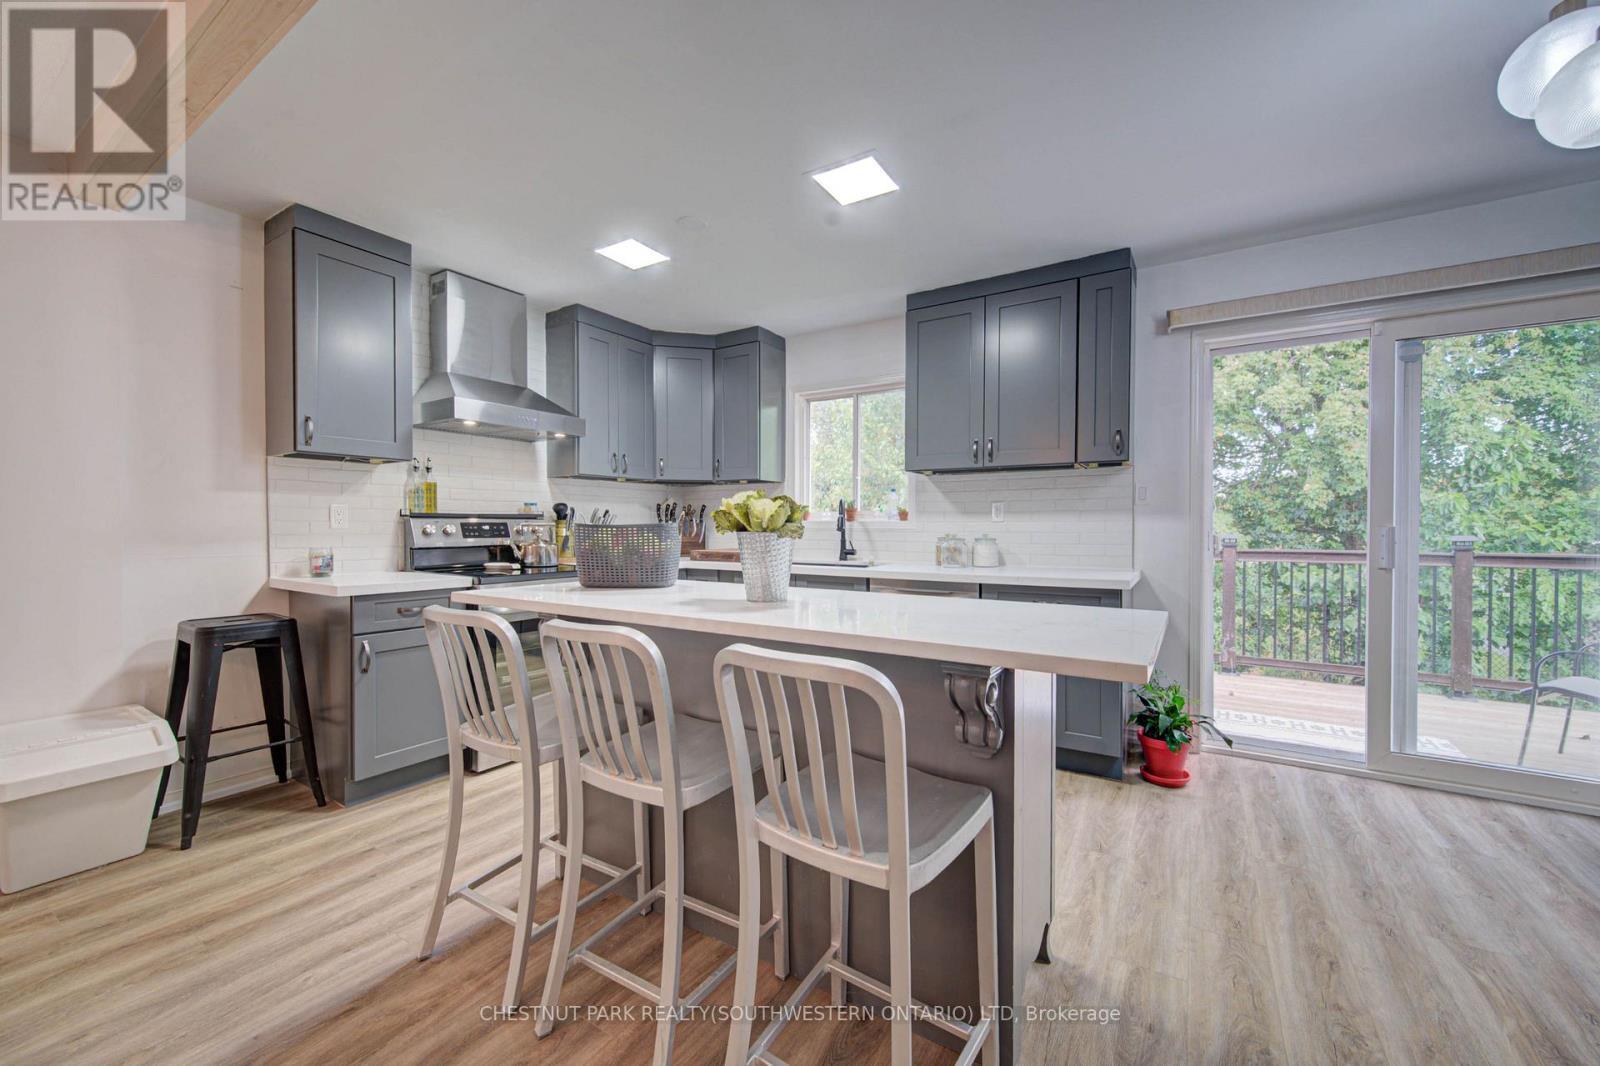
Kitchen featuring gray cabinetry, stainless steel appliances, an integrated kitchen island, light wood-finish flooring, and a sliding glass door - 317 Christopher Drive, Cambridge, ON
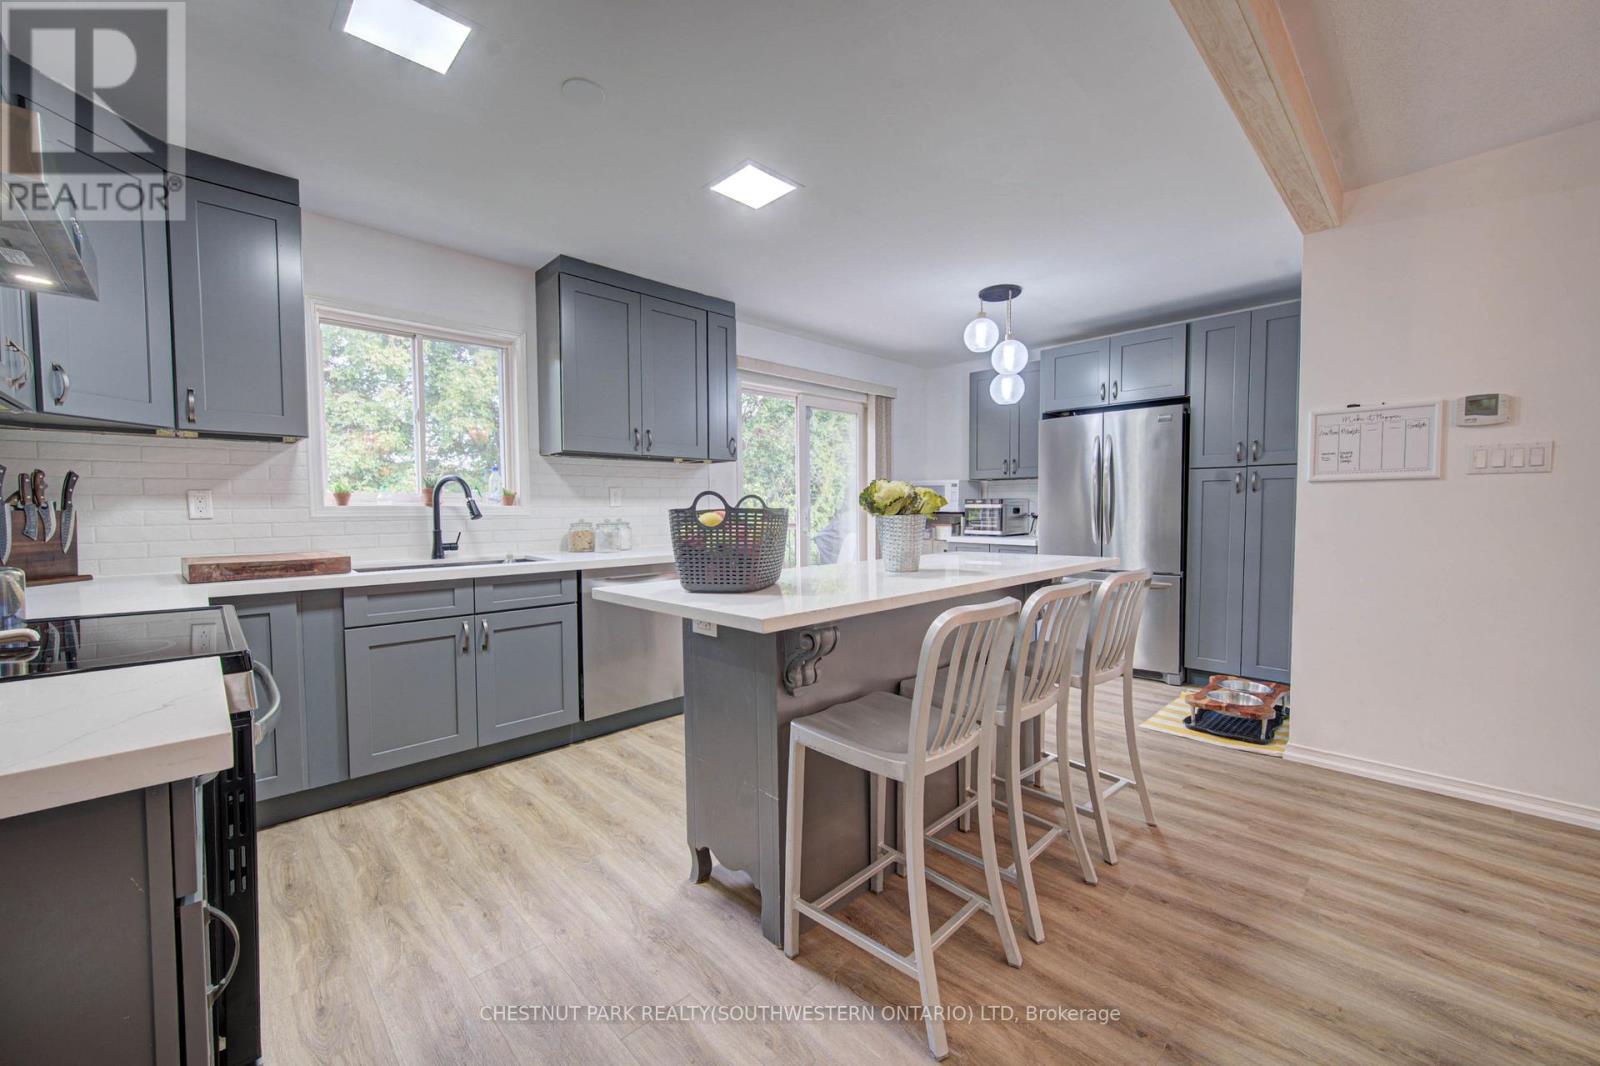
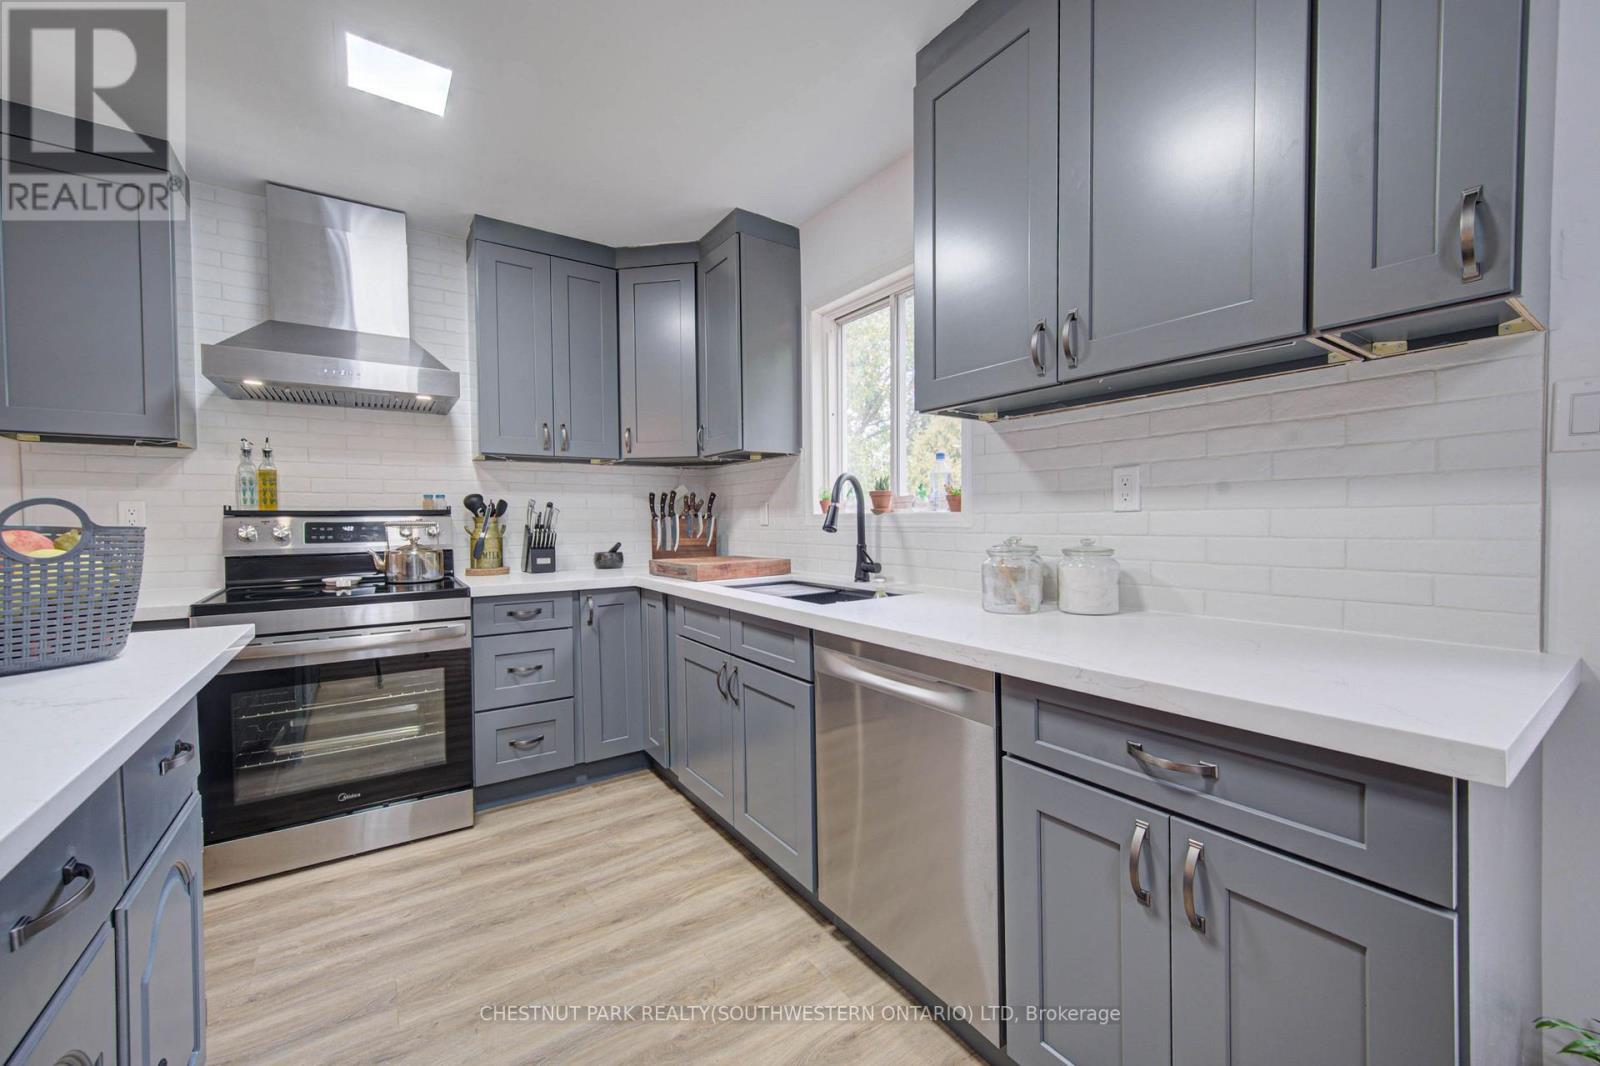
Kitchen featuring gray shaker-style cabinetry, white countertops, subway tile backsplash, stainless steel appliances, and wood-finish flooring - 317 Christopher Drive, Cambridge, ON
U-shaped kitchen featuring grey cabinetry, white countertops, wood-finish flooring, a tile backsplash, and stainless steel appliances - 317 Christopher Drive, Cambridge, ON
Kitchen featuring gray cabinetry, white countertops, stainless steel appliances, white subway tile backsplash, and wood-finish flooring - 317 Christopher Drive, Cambridge, ON
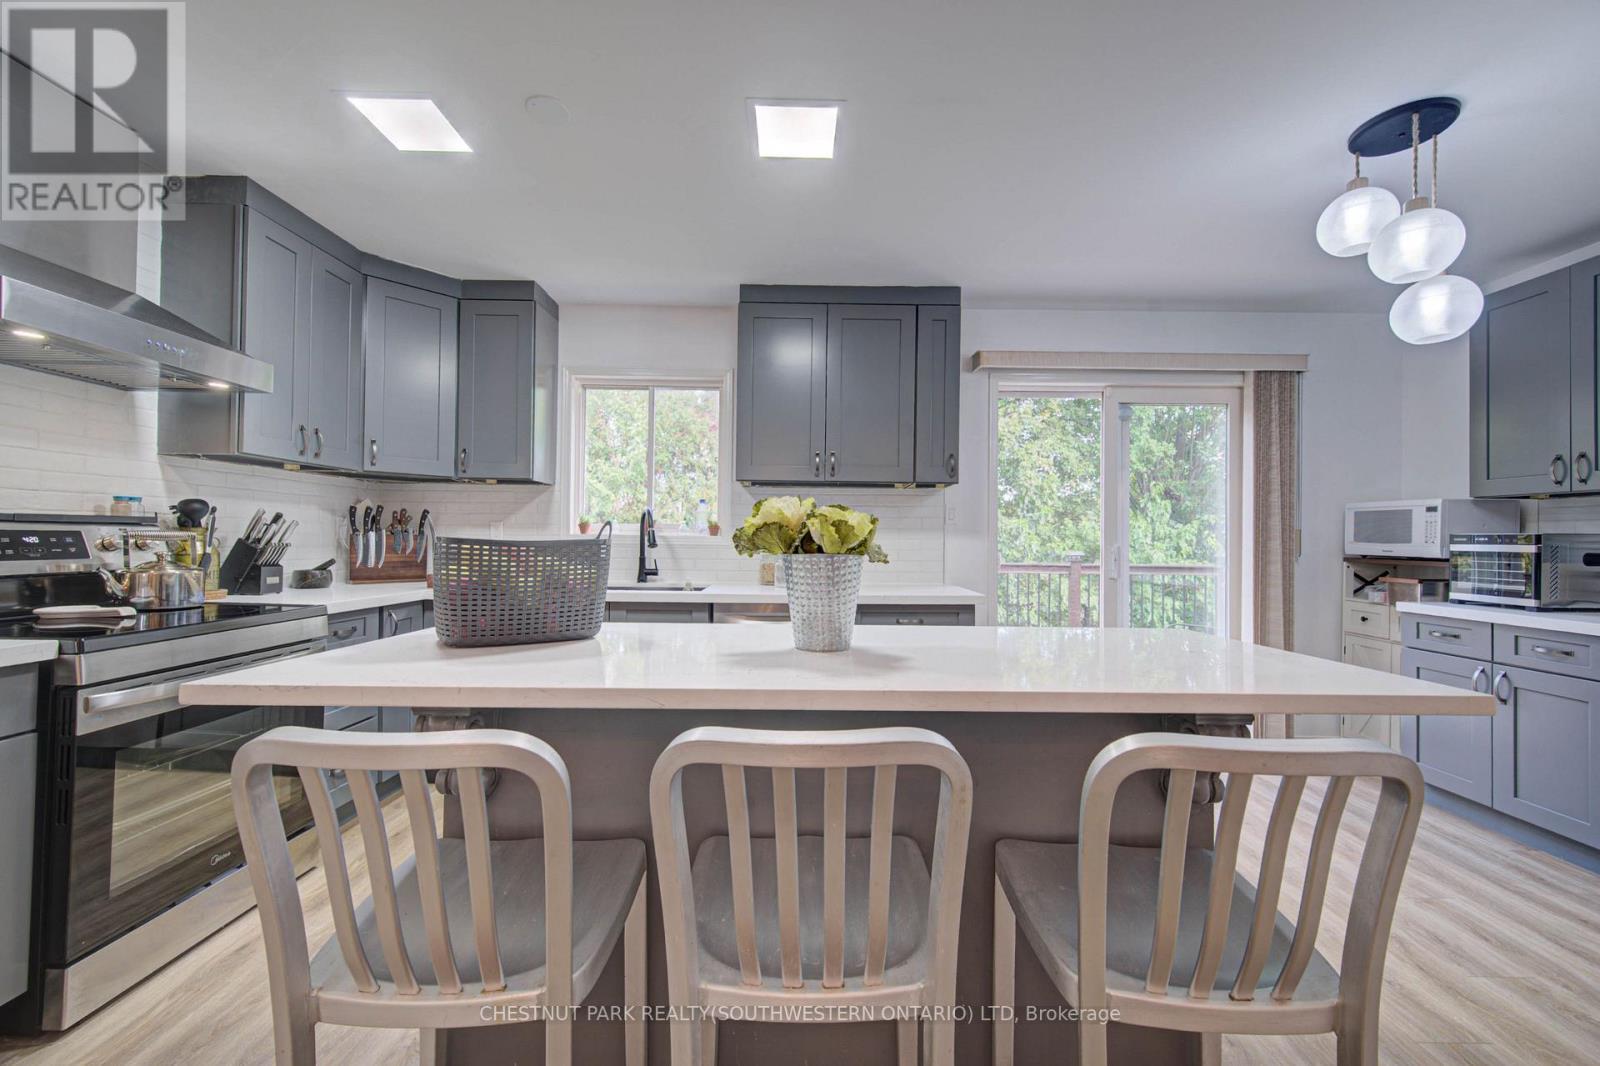
Kitchen featuring a central island with white countertop, grey cabinetry, stainless steel appliances, and wood-finish flooring - 317 Christopher Drive, Cambridge, ON
Gray shaker-style cabinetry, stainless steel refrigerator, white countertops, wood-finish flooring, and sliding glass door - 317 Christopher Drive, Cambridge, ON
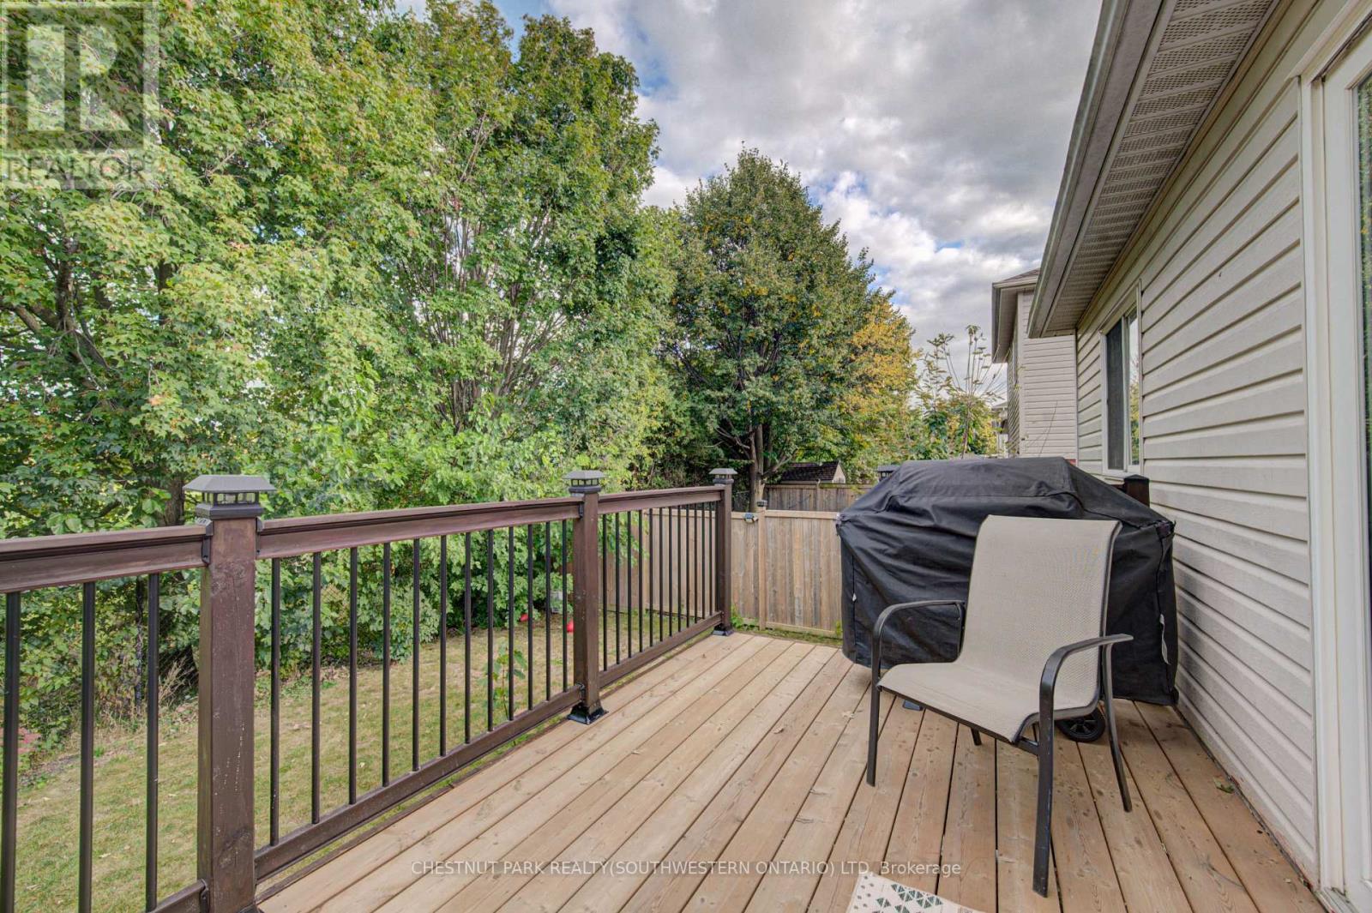
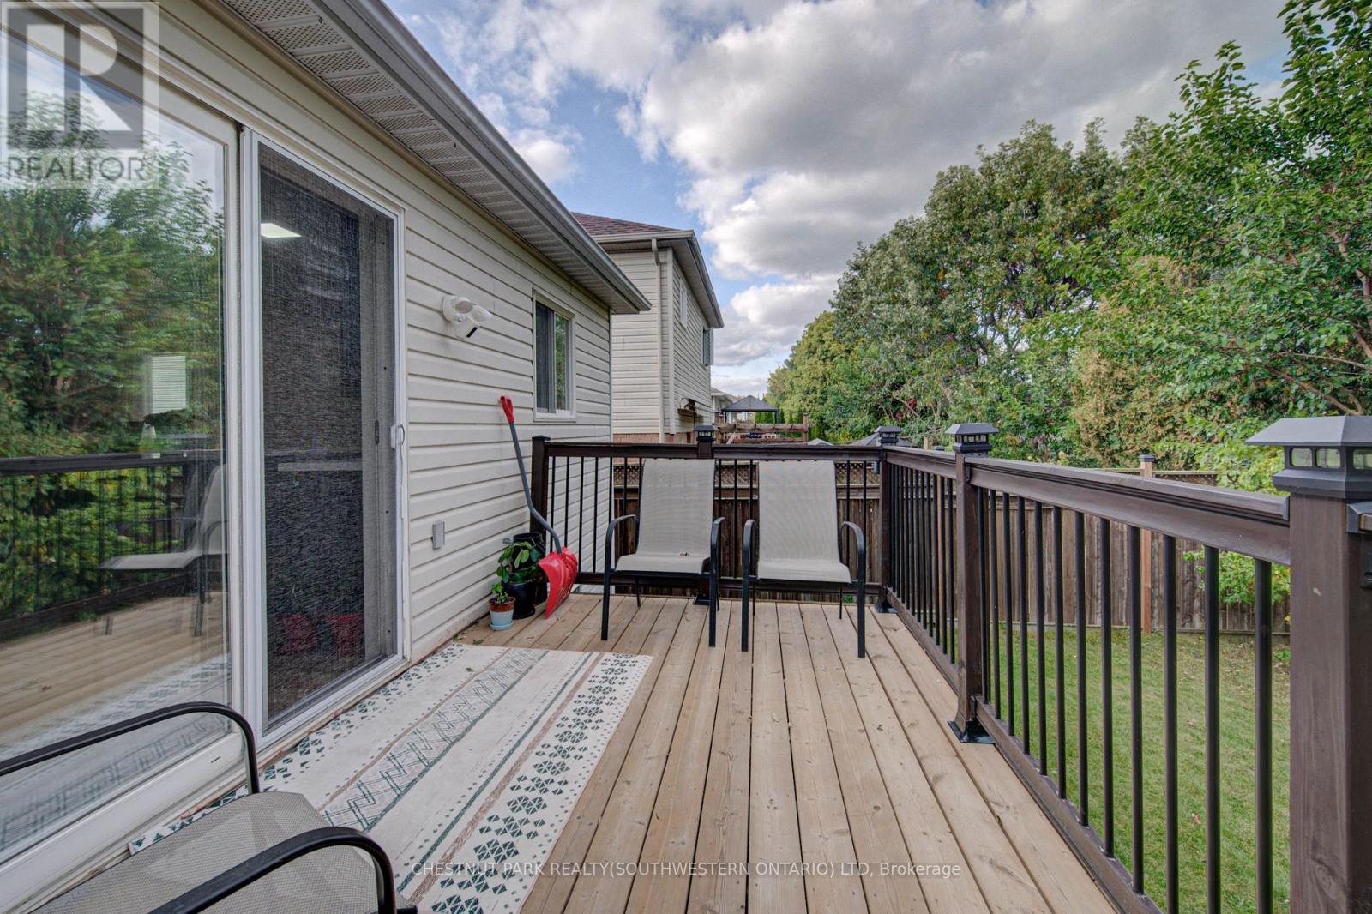
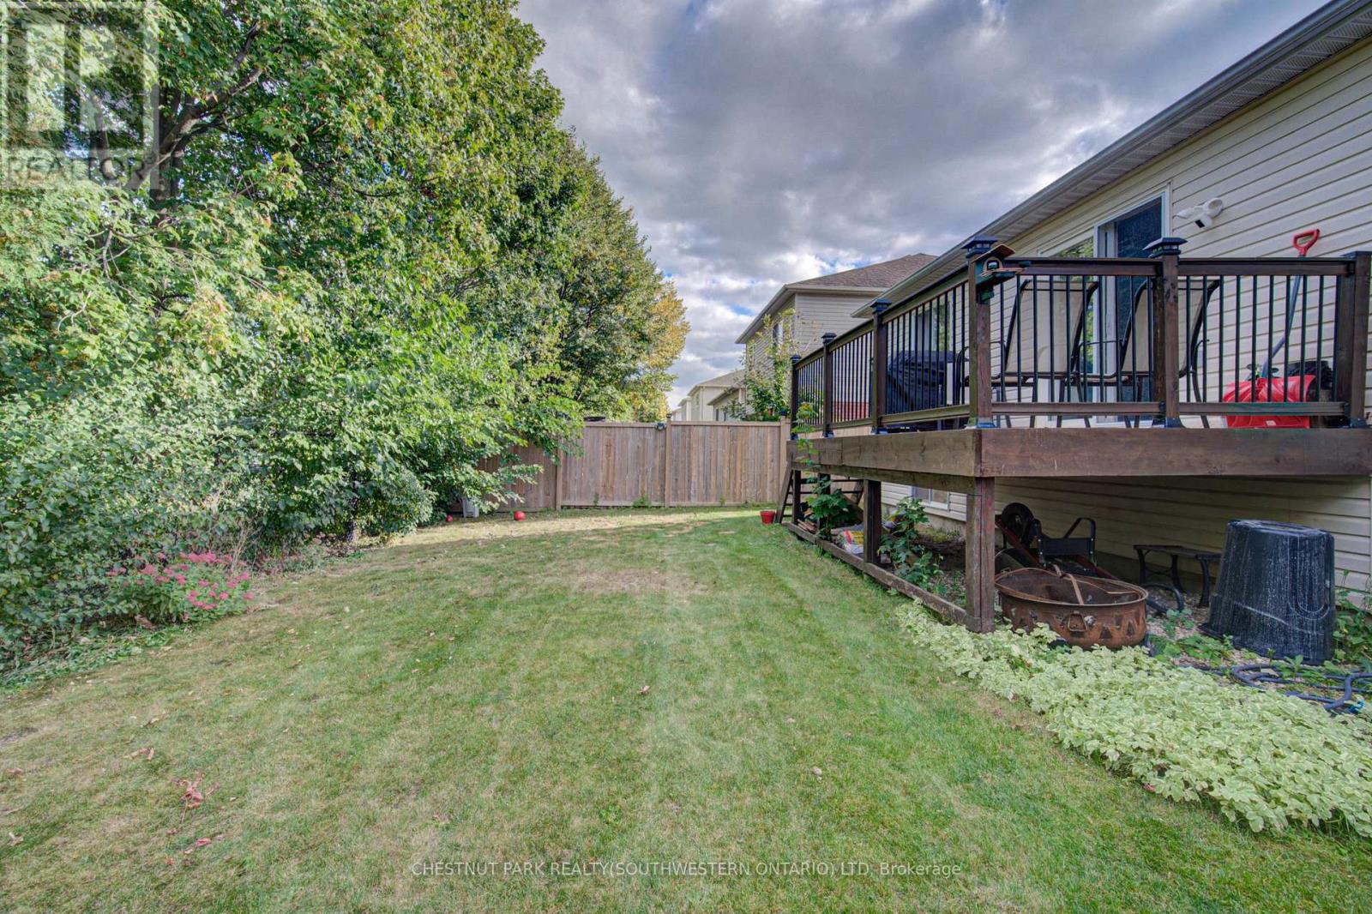
Expansive deck with wood-finish flooring, dark-toned railing, and surrounding mature trees - 317 Christopher Drive, Cambridge, ON
Hallway featuring wood-finish flooring, white paneled doors, and a decorative ceiling light fixture - 317 Christopher Drive, Cambridge, ON
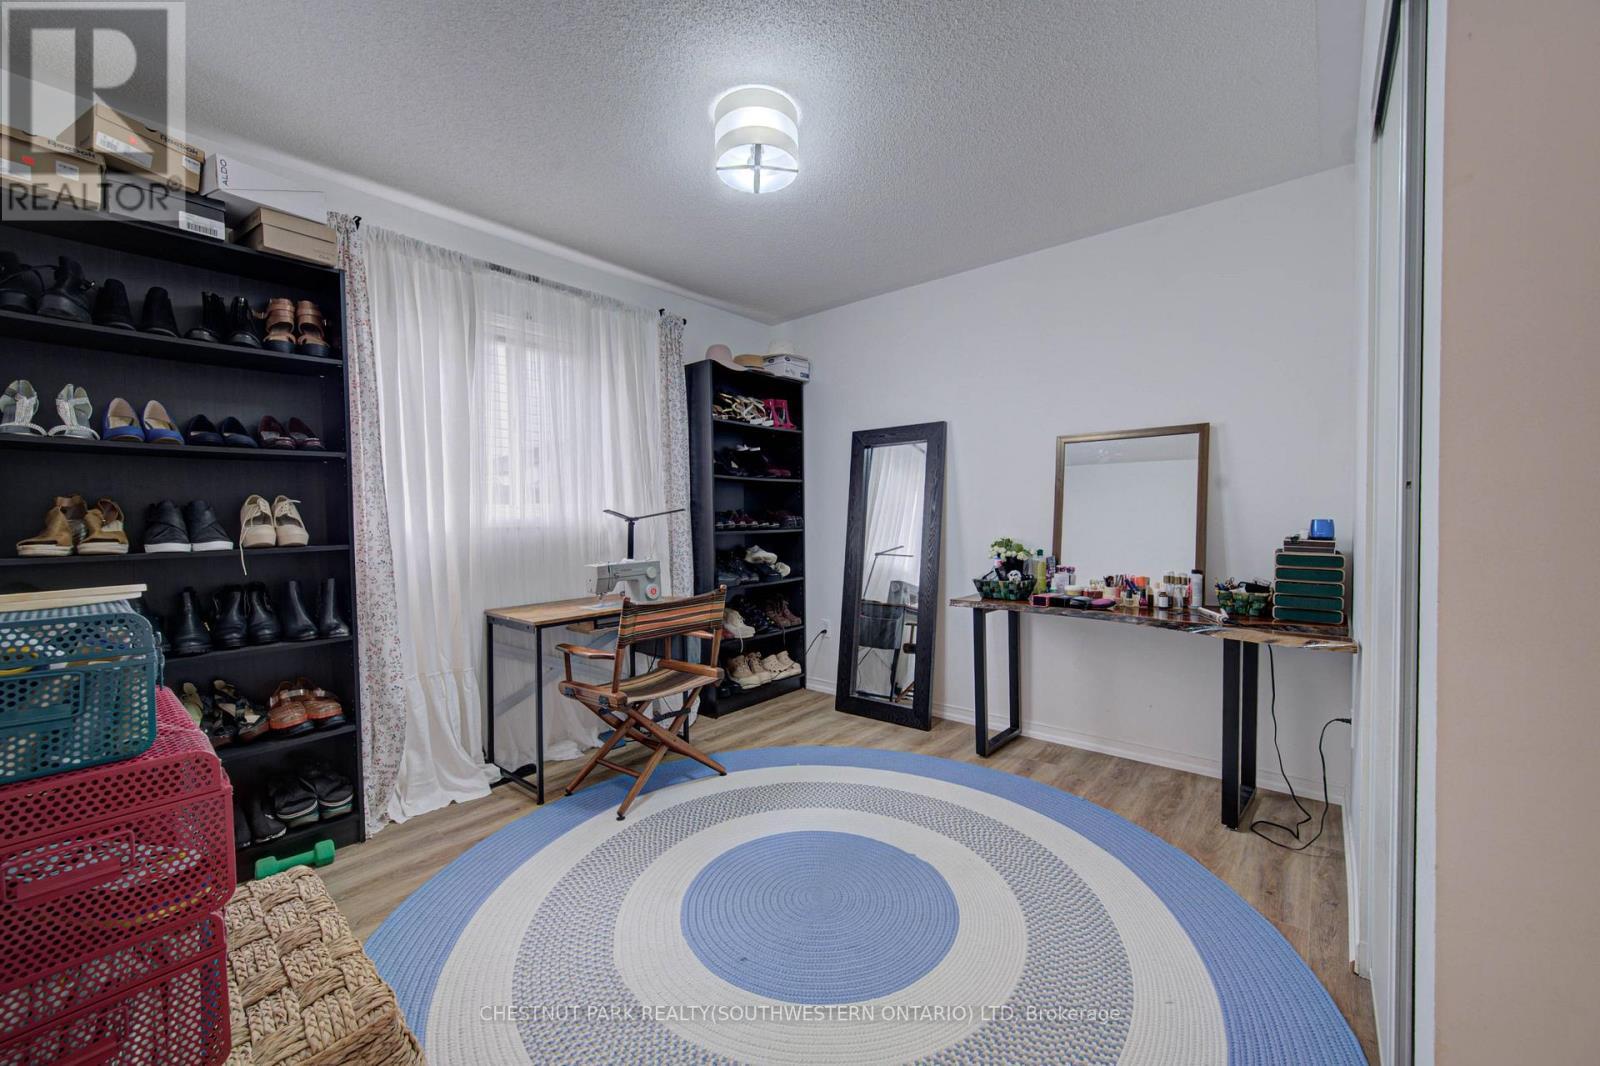
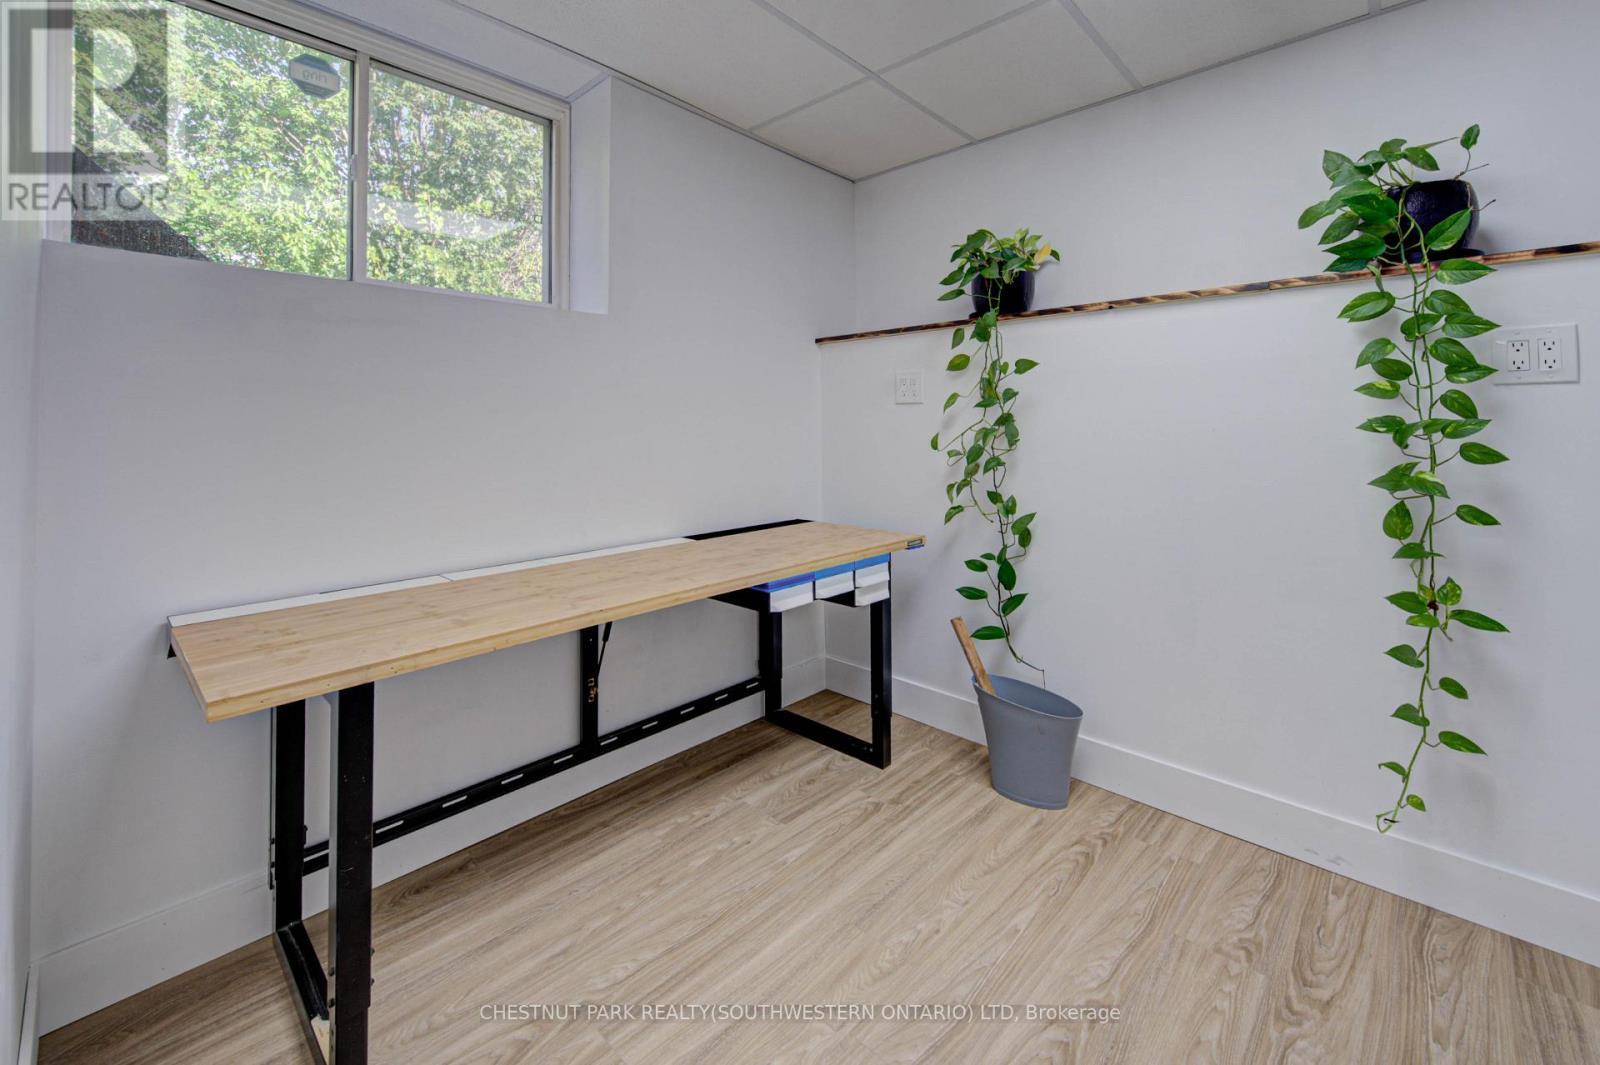
Recessed window with sheer white curtains, wood-finish flooring, and a flush mount ceiling light - 317 Christopher Drive, Cambridge, ON
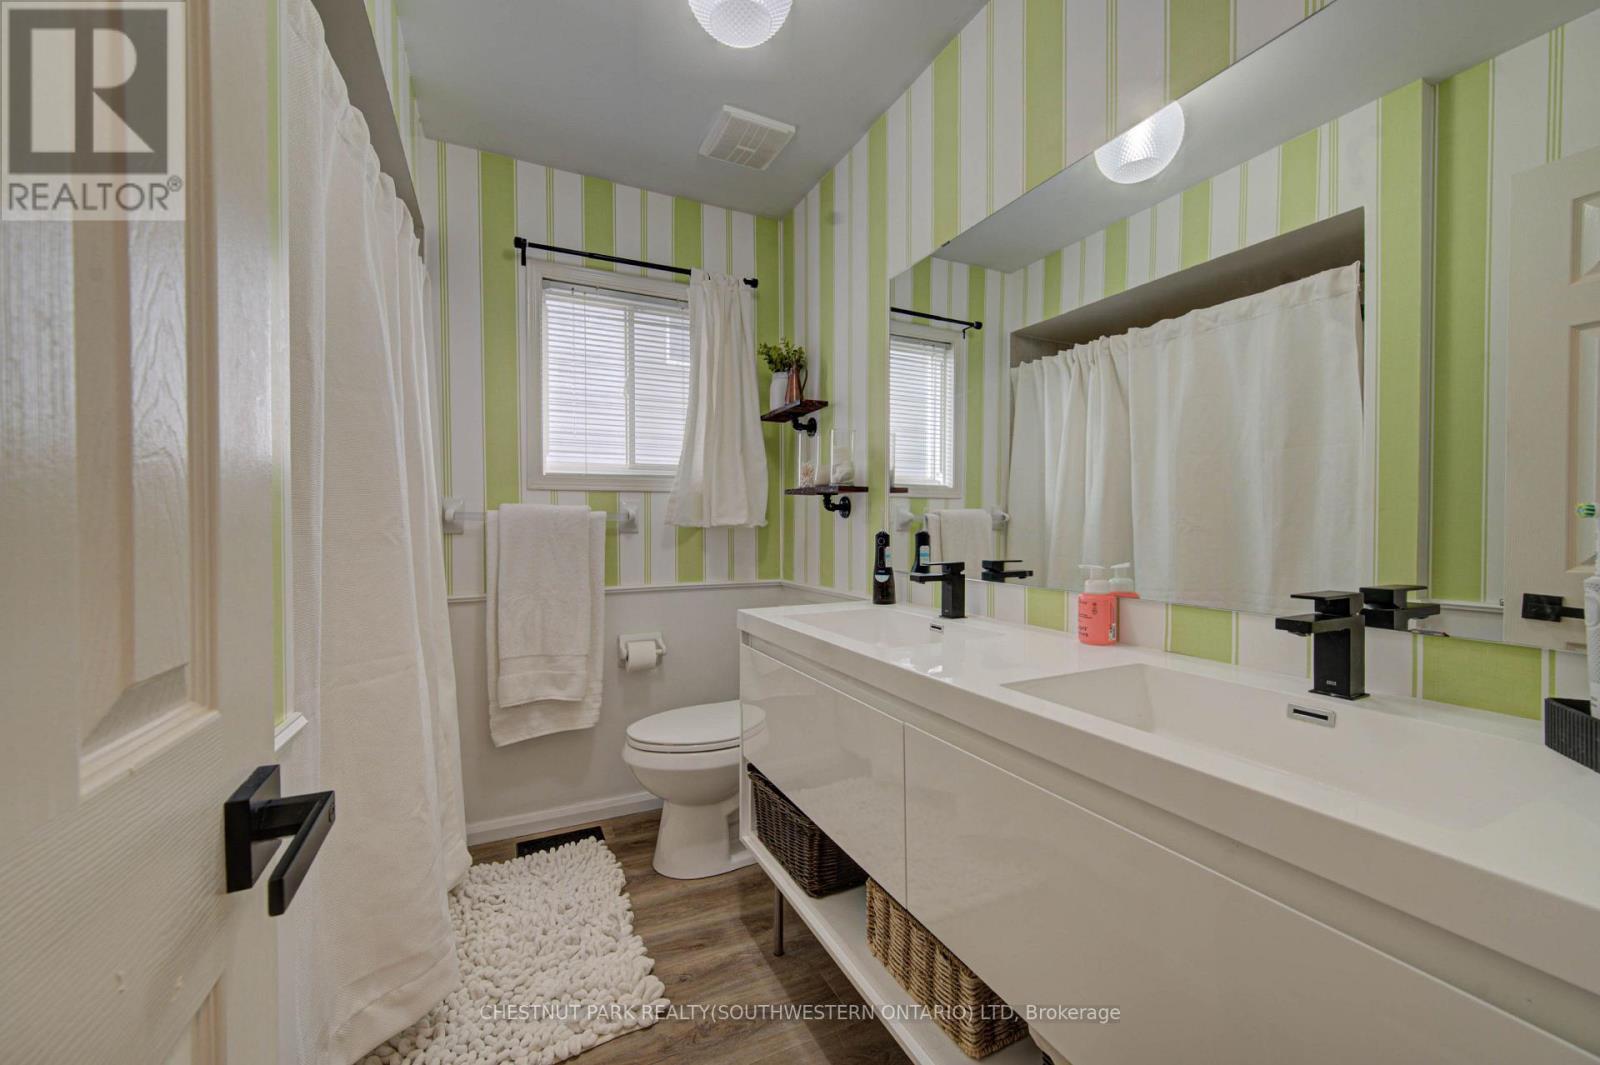
Double vanity with integrated sinks, matte black faucets, and lower shelving - 317 Christopher Drive, Cambridge, ON
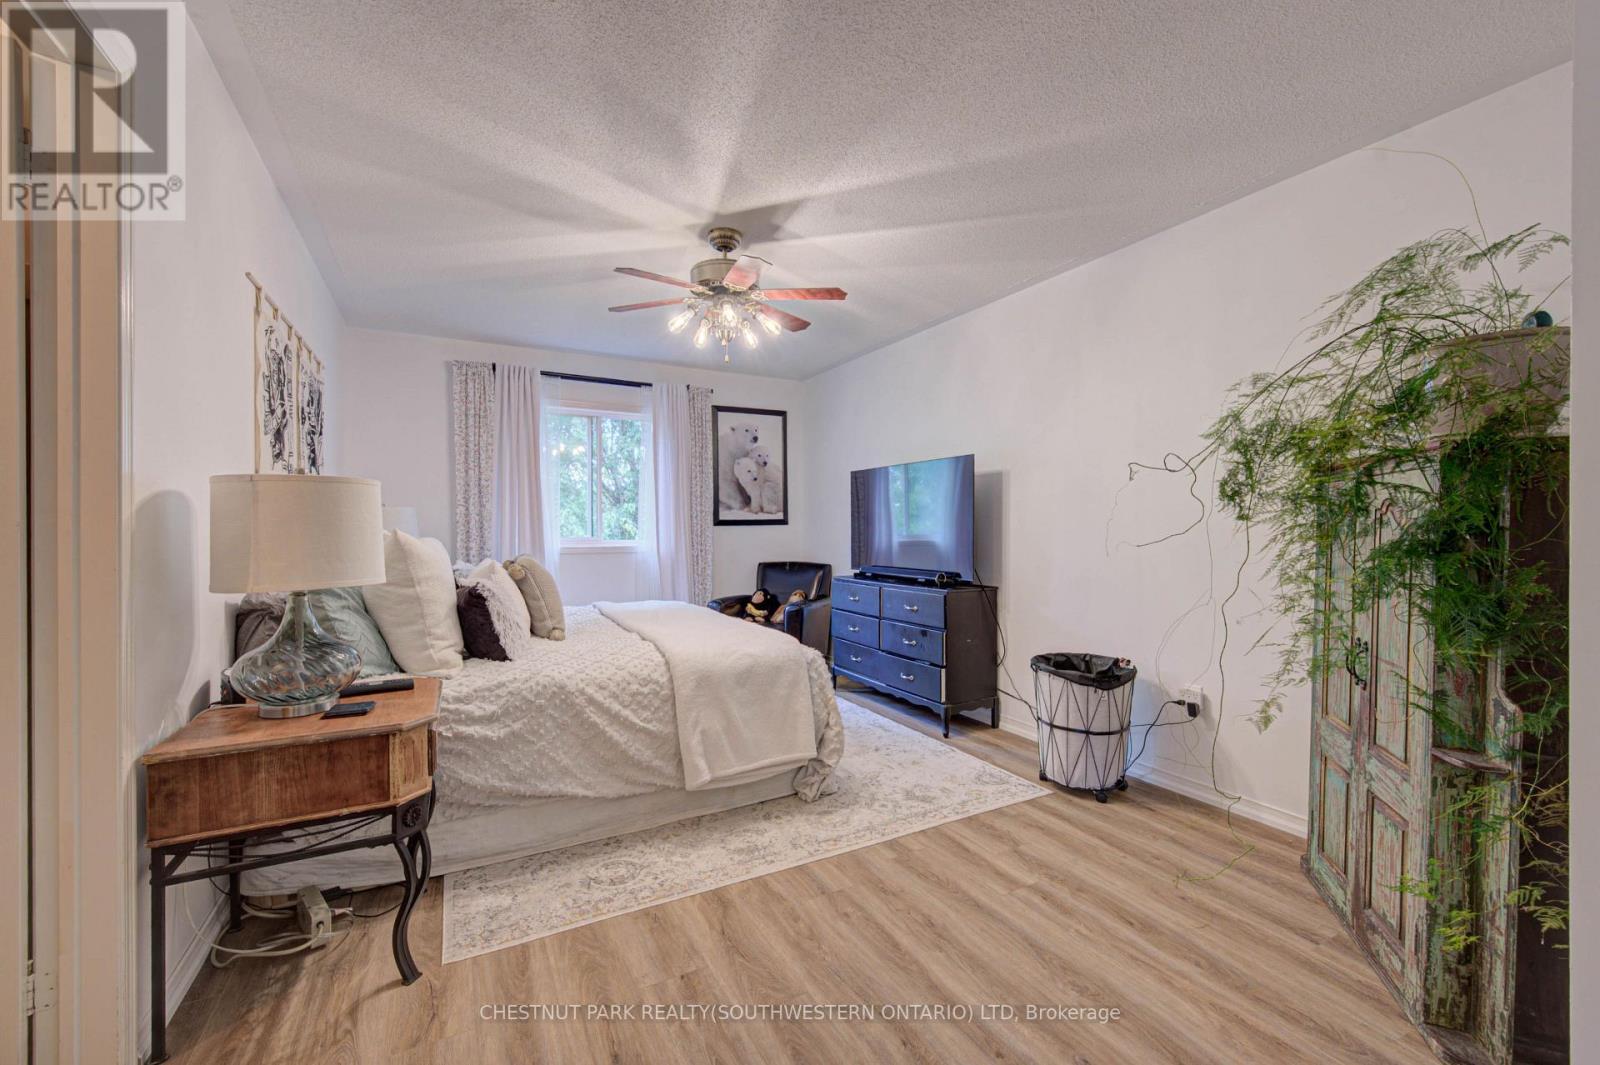
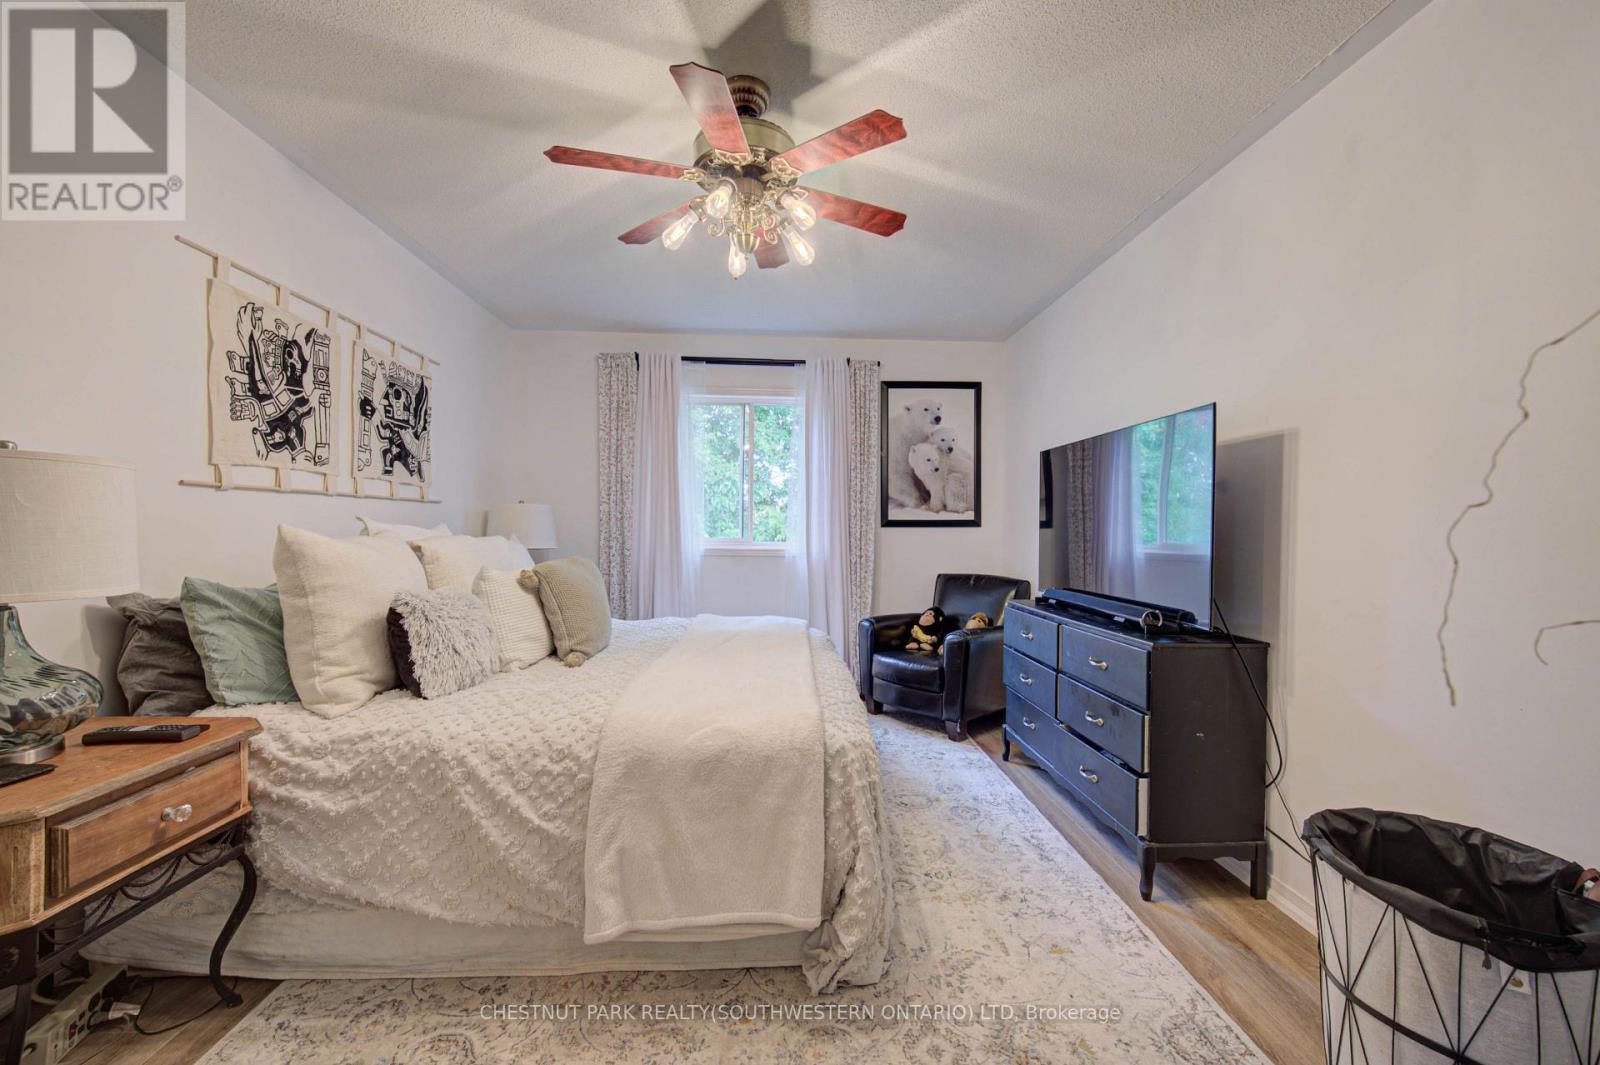
Wood-finish flooring with white walls and a ceiling fan - 317 Christopher Drive, Cambridge, ON
Additional content - 317 Christopher Drive, Cambridge, ON
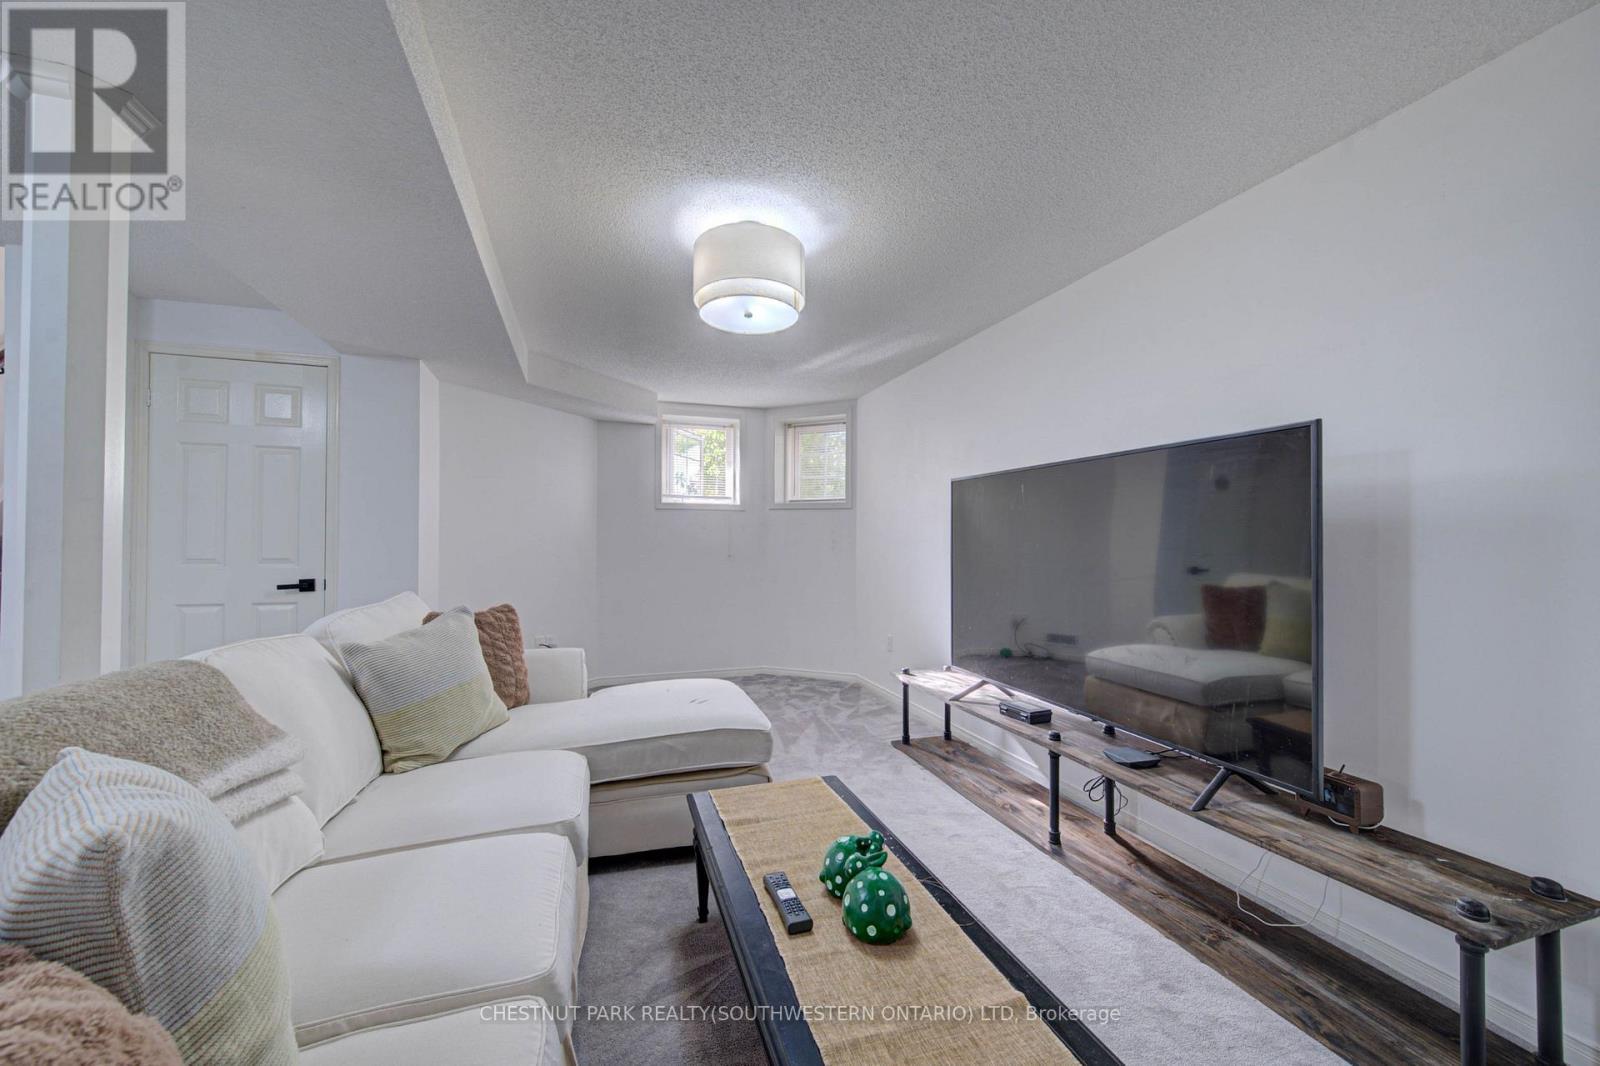
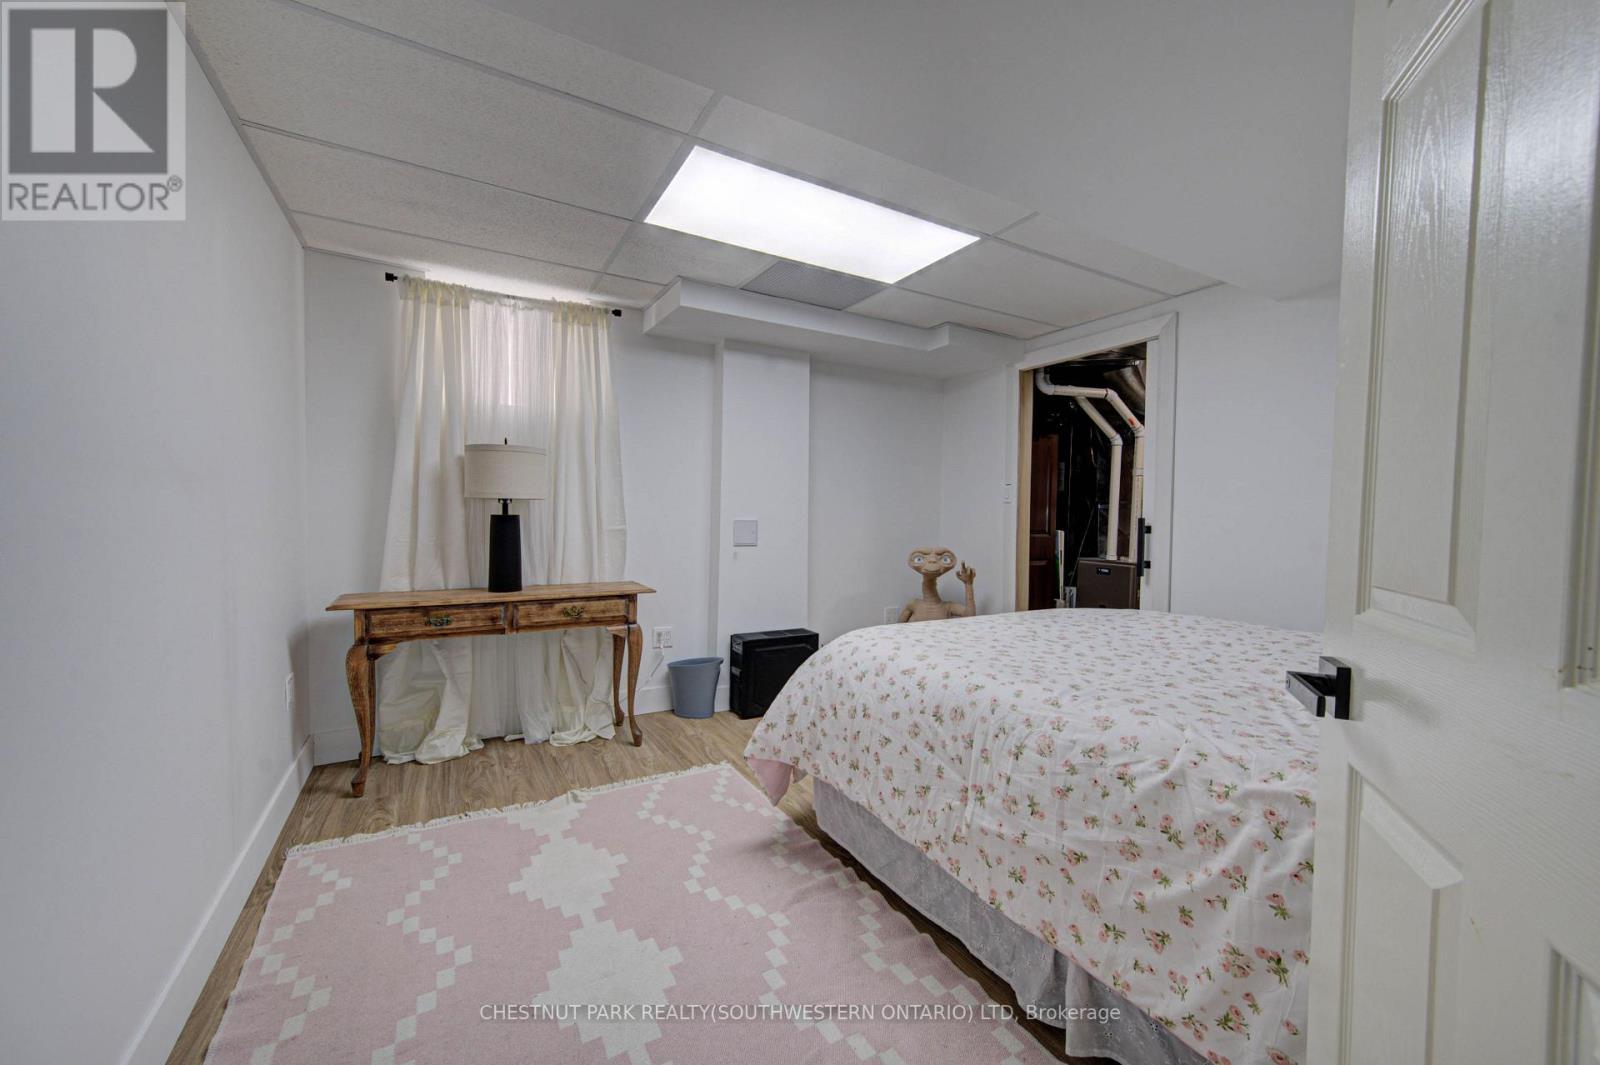
Recessed window, ceiling-mounted light fixture, and column detail - 317 Christopher Drive, Cambridge, ON
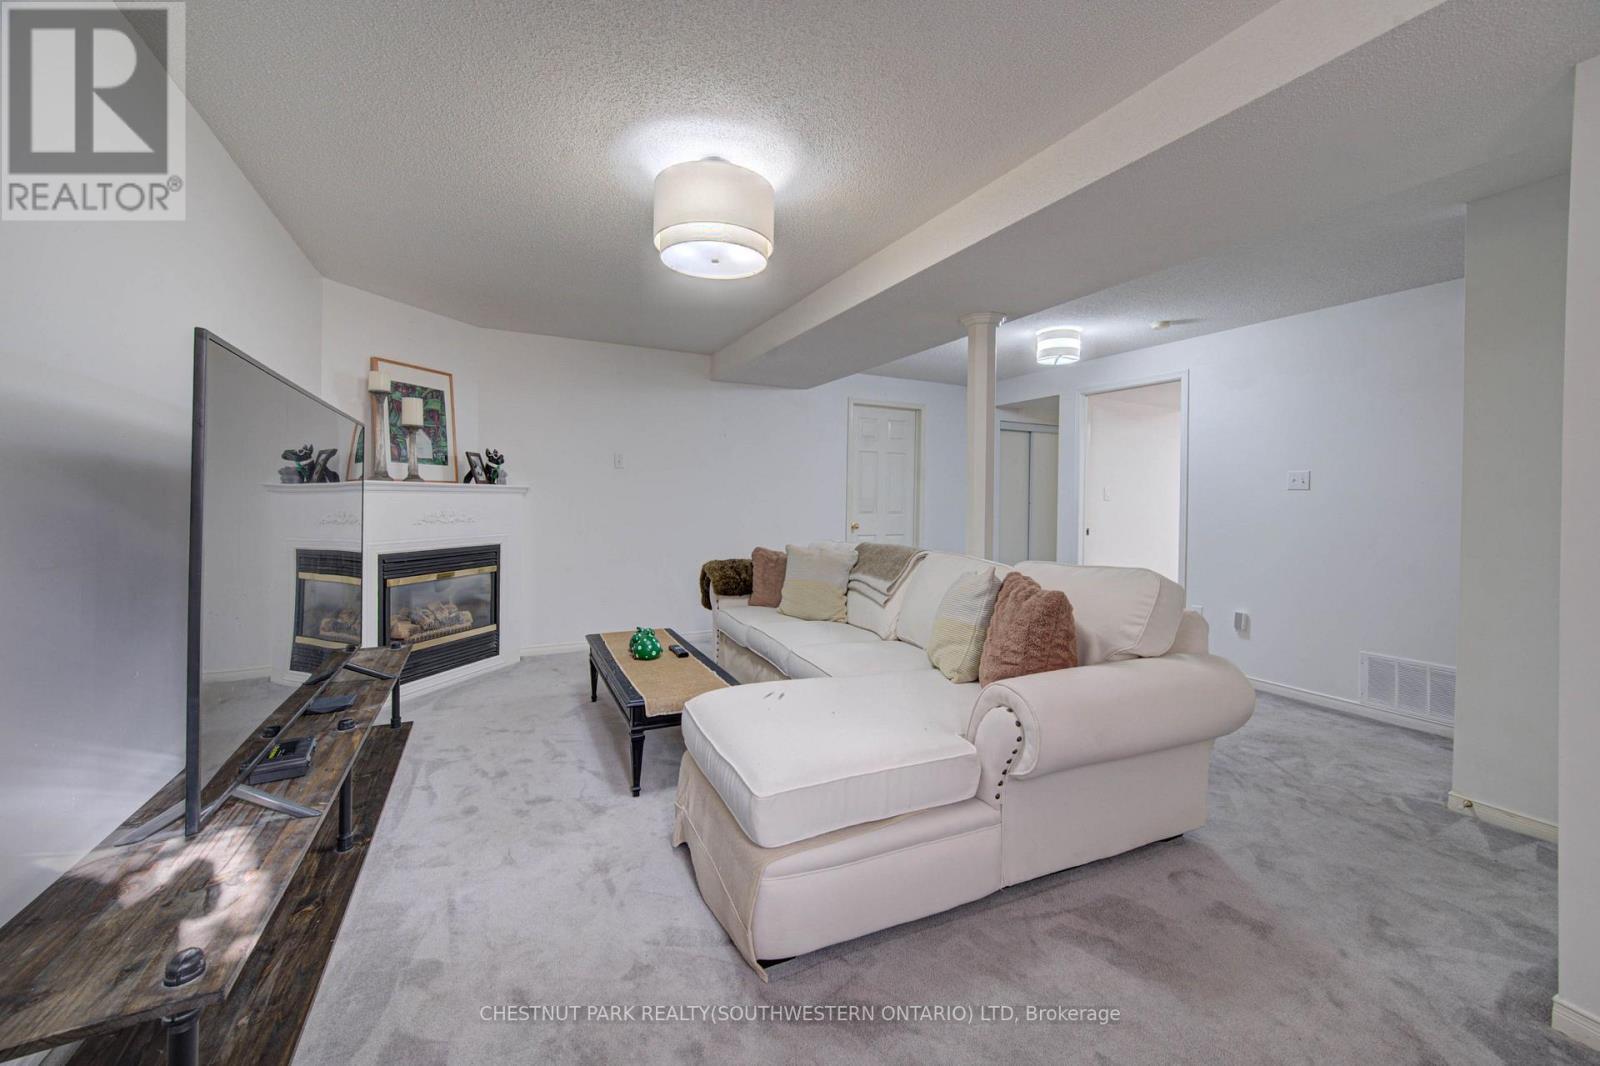
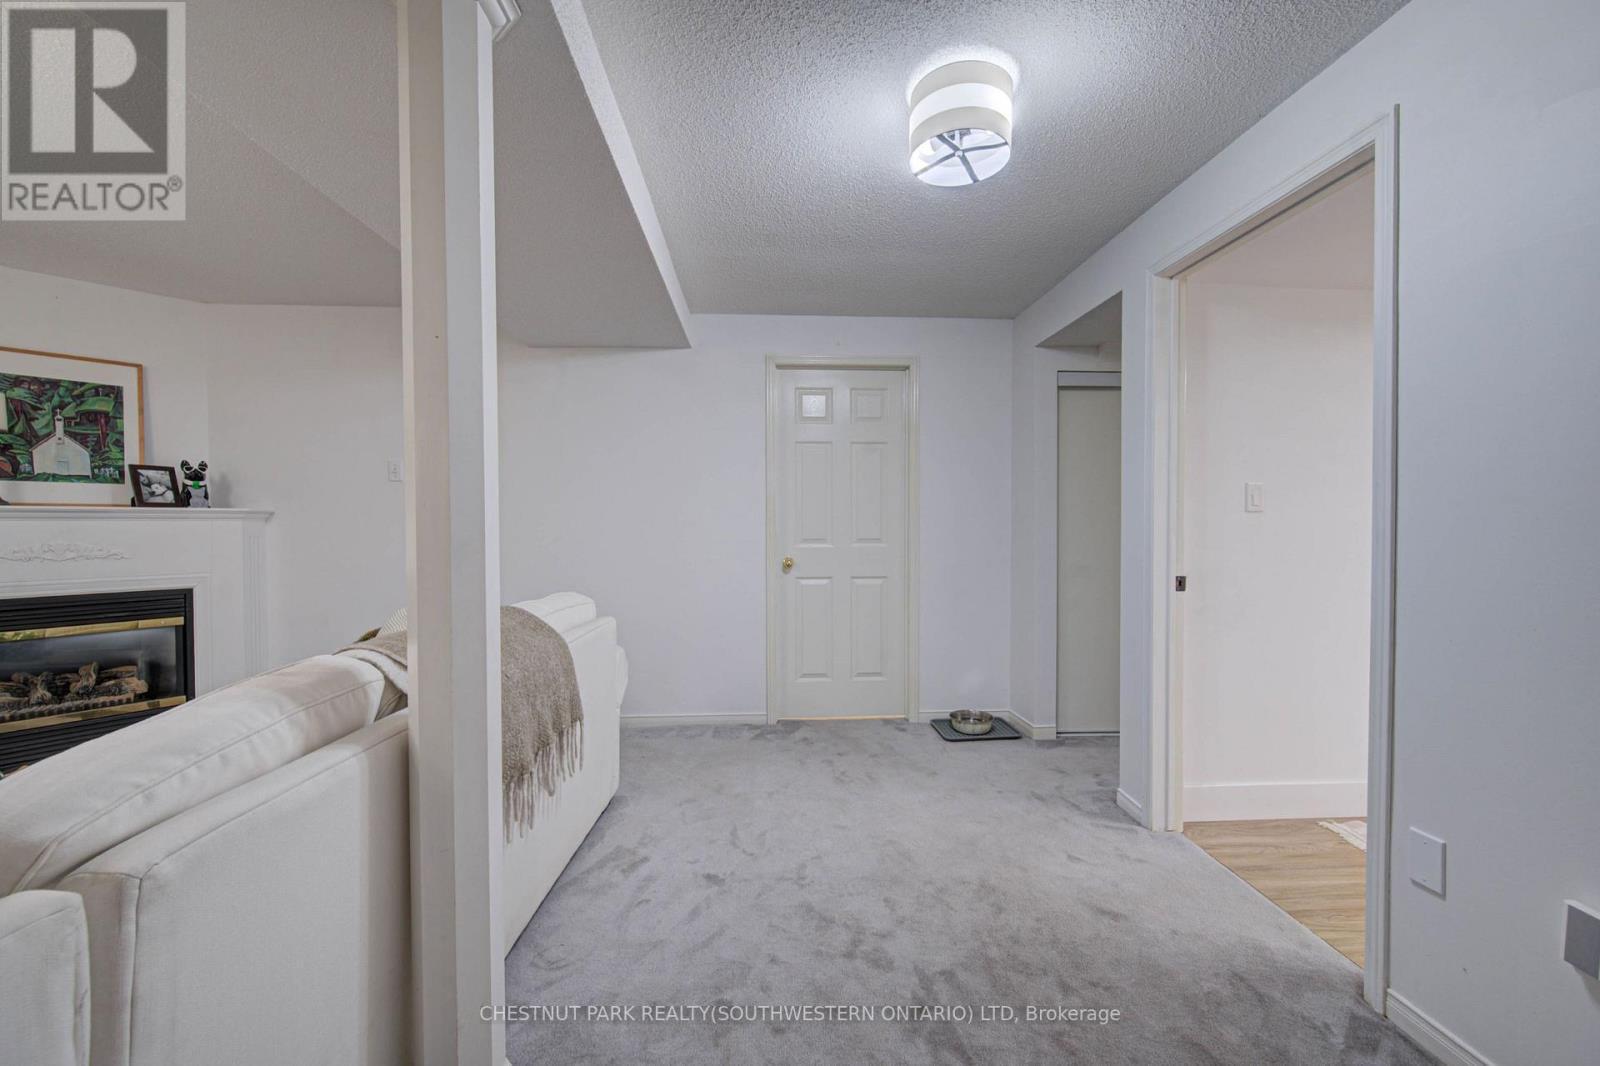
Recessed fireplace with mantel, carpeted flooring, paneled interior door, and overhead lighting fixture - 317 Christopher Drive, Cambridge, ON
Recessed corner fireplace with a white mantel, white walls, and a light-colored carpet - 317 Christopher Drive, Cambridge, ON
Corner fireplace with a white mantel and trim, featuring a dark metal firebox - 317 Christopher Drive, Cambridge, ON
317 Christopher Drive, Cambridge, ON
Wood-finish flooring - 317 Christopher Drive, Cambridge, ON
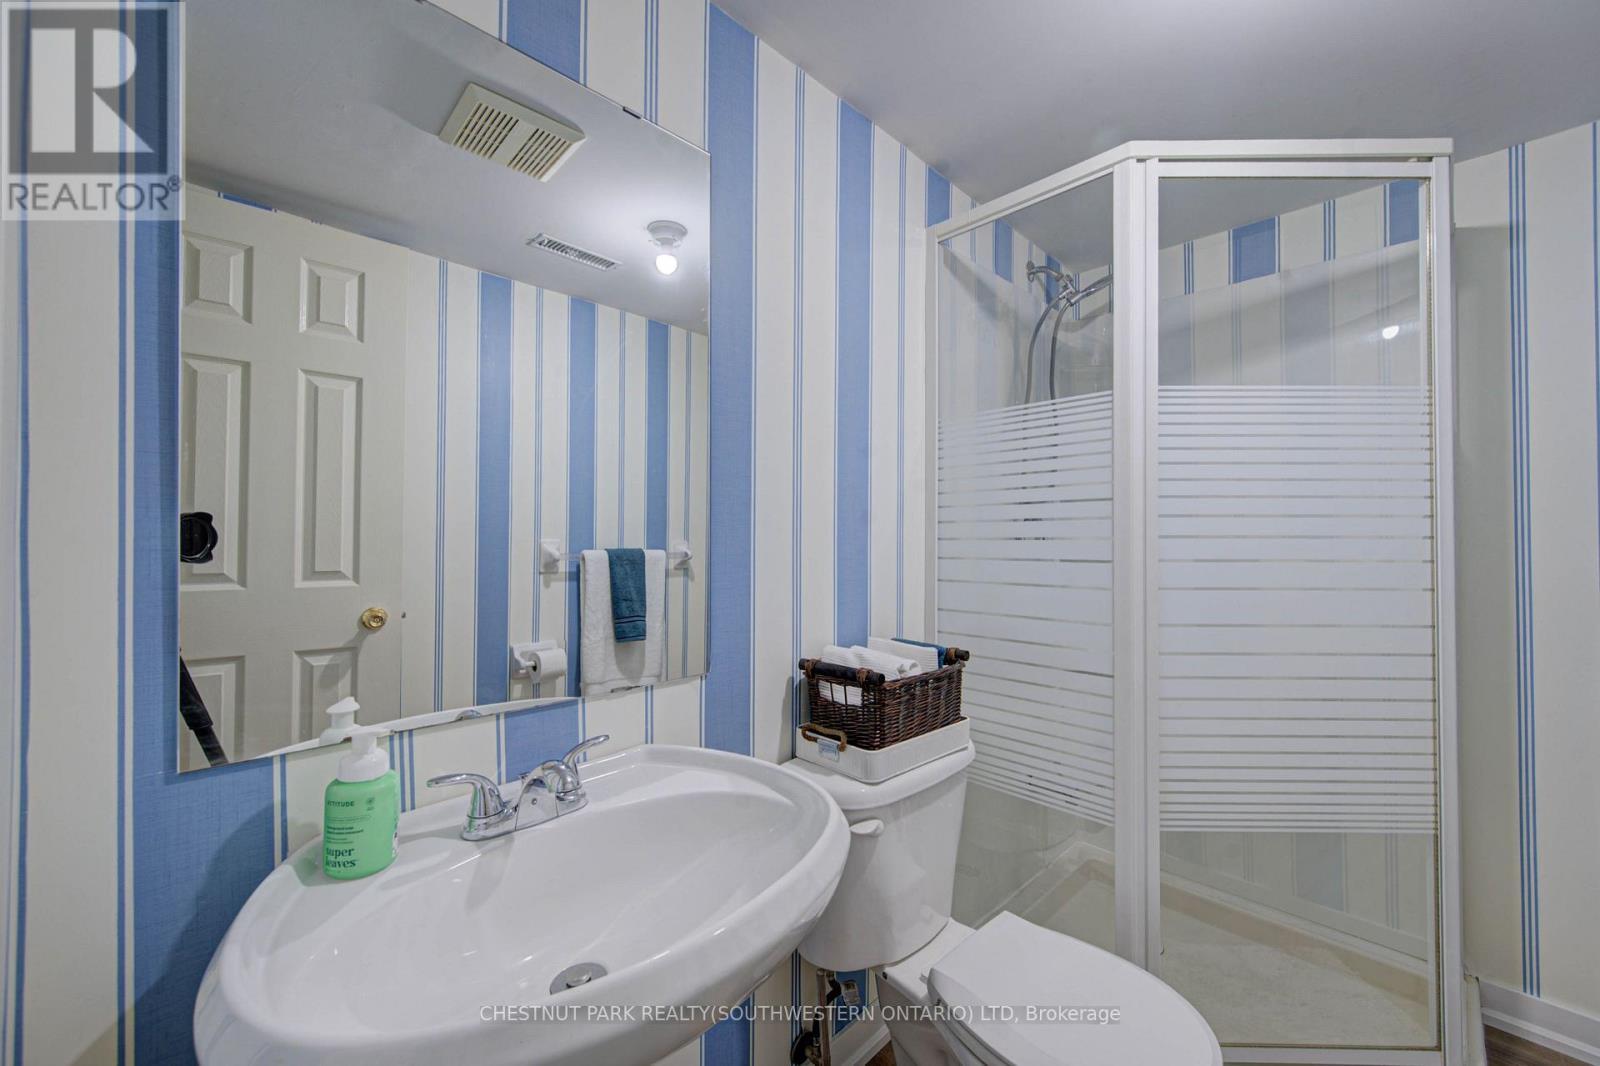
Wall-mounted sink with chrome faucet, wall mirror, and an enclosed shower with frosted glass panels - 317 Christopher Drive, Cambridge, ON
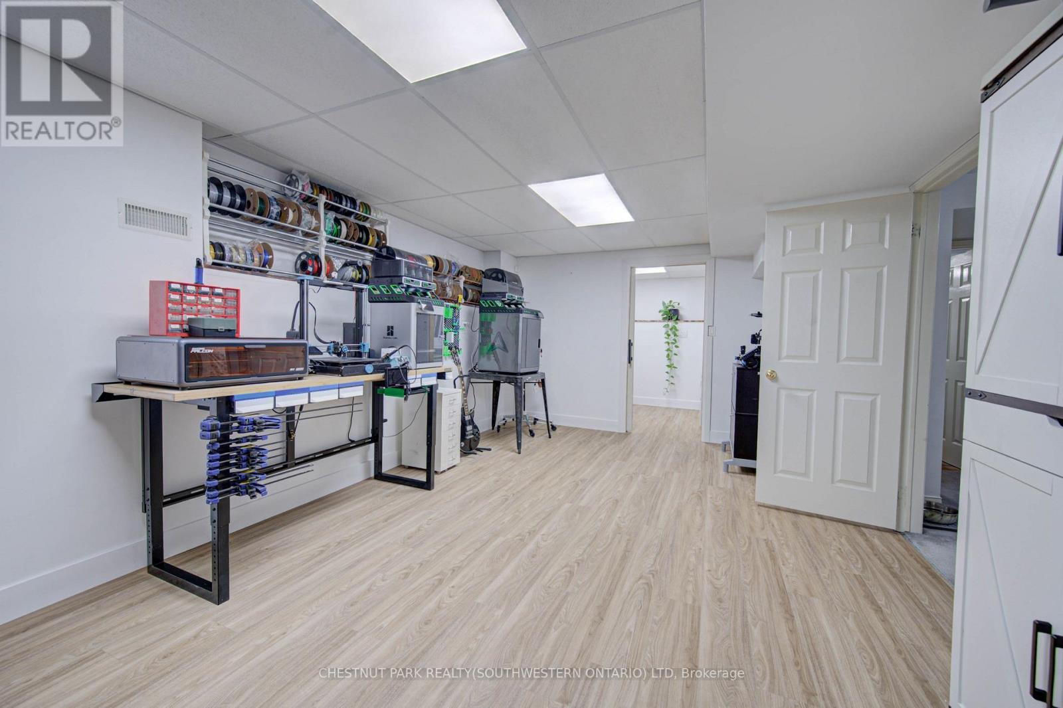
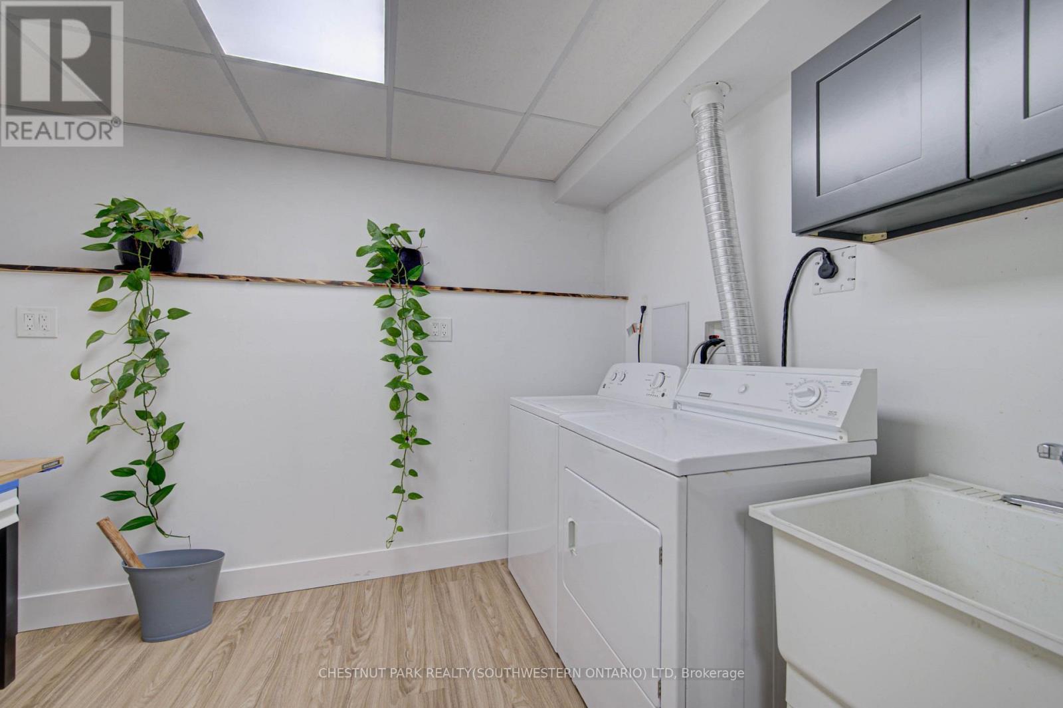
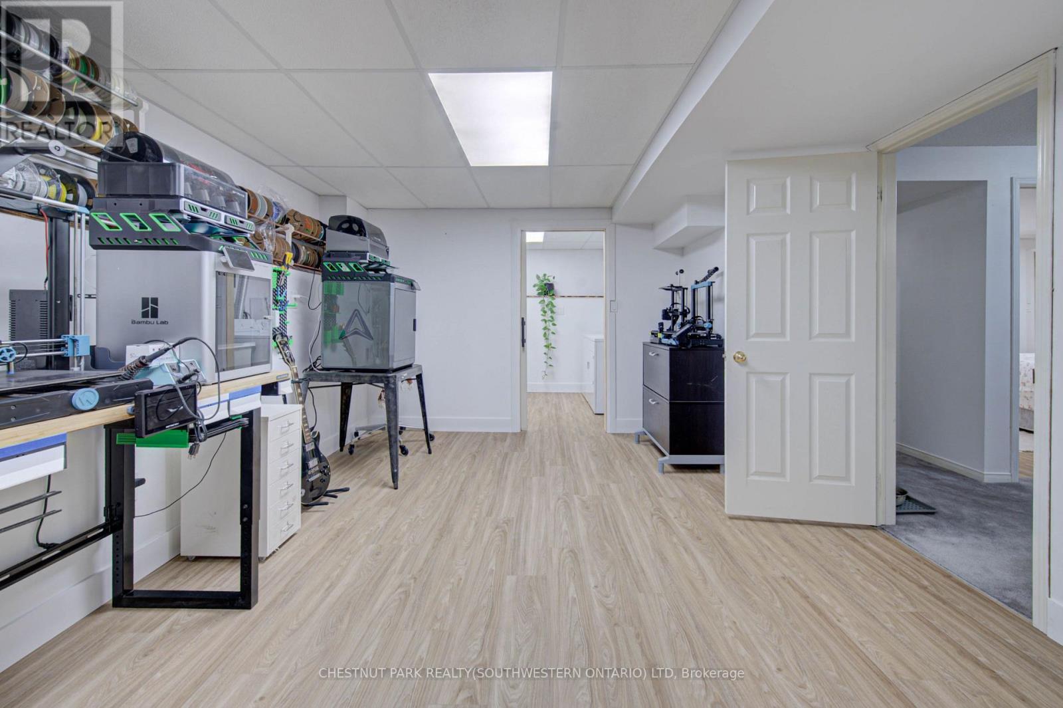
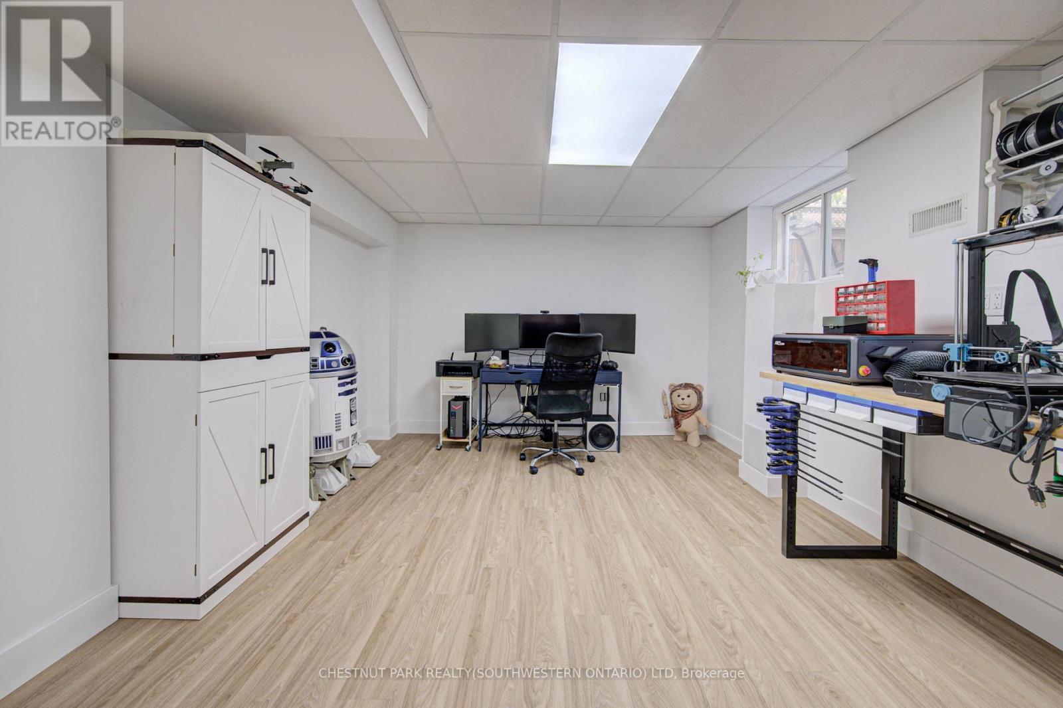
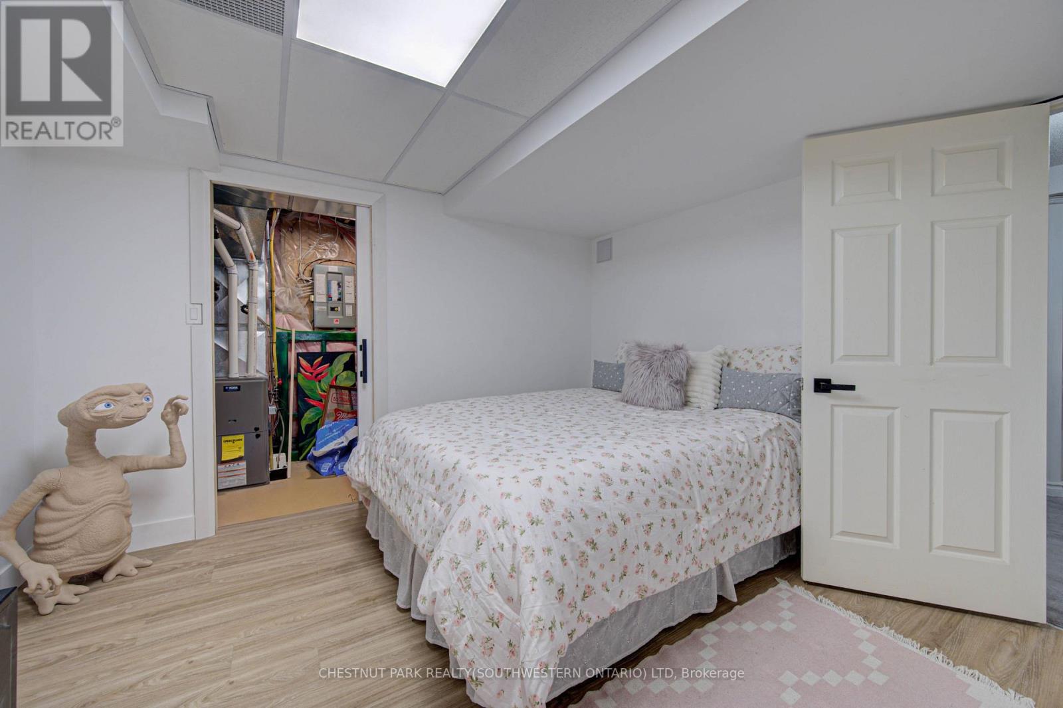
Recessed lighting, wood-finish flooring, white built-in cabinetry with dark hardware, and a window for natural illumination - 317 Christopher Drive, Cambridge, ON
317 Christopher Drive, Cambridge, ON
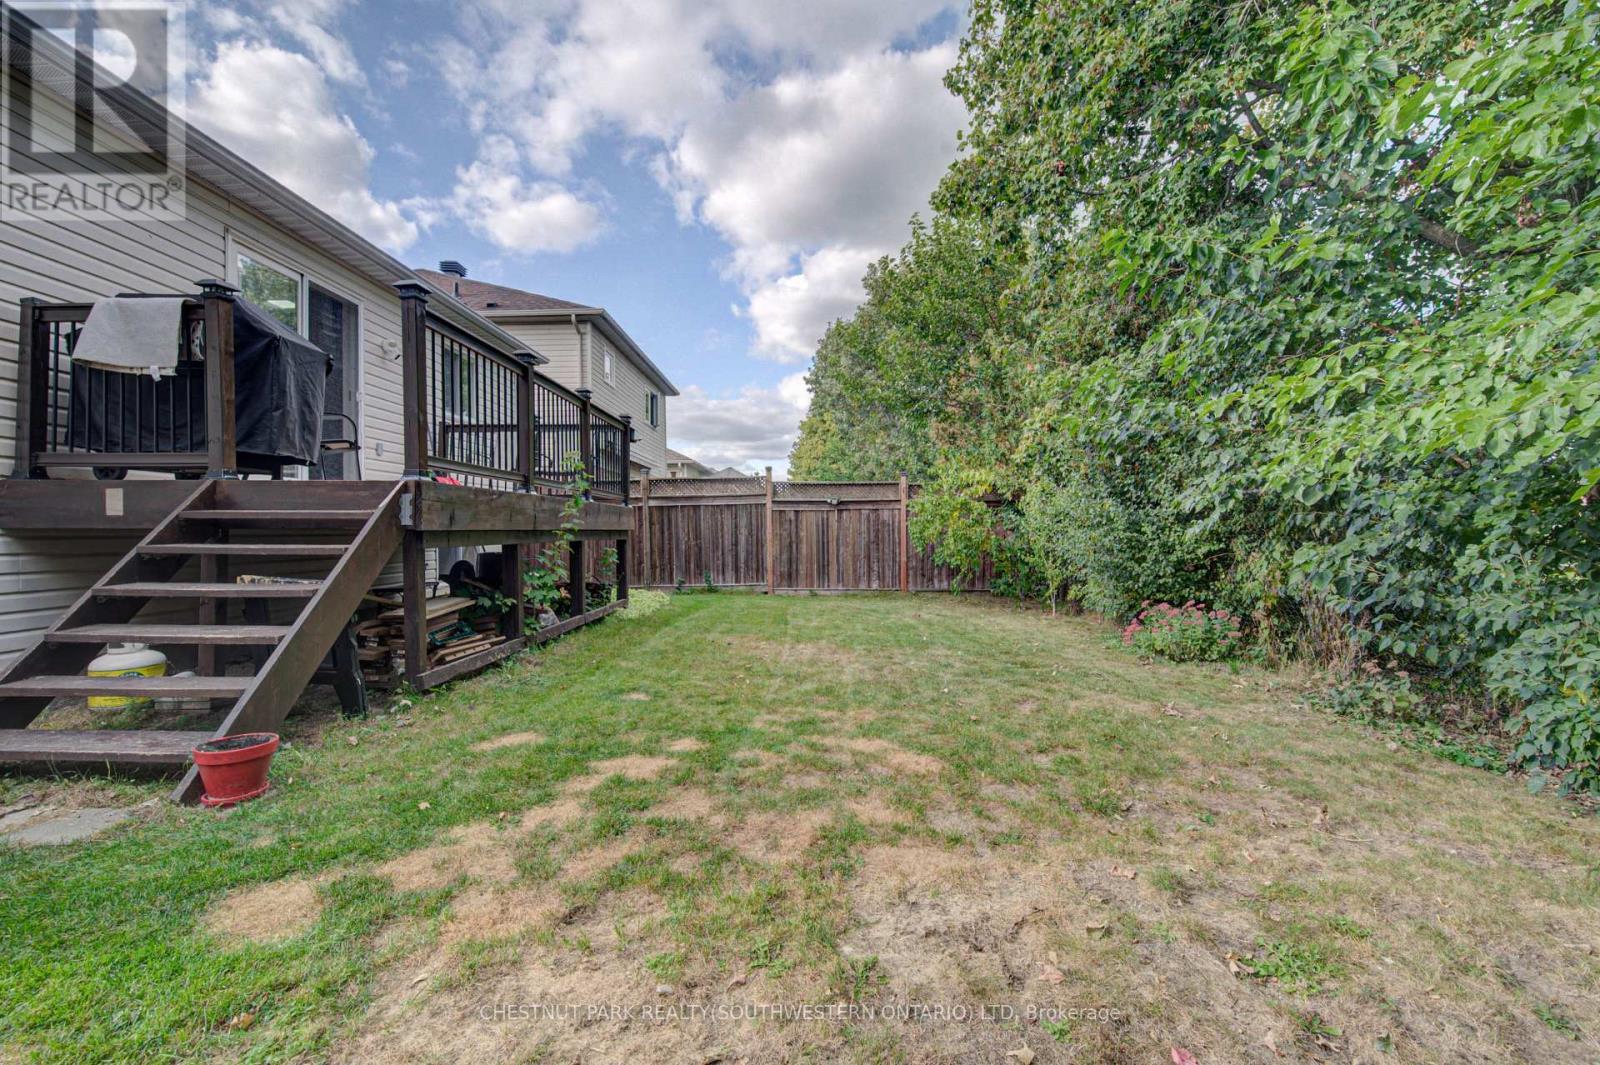
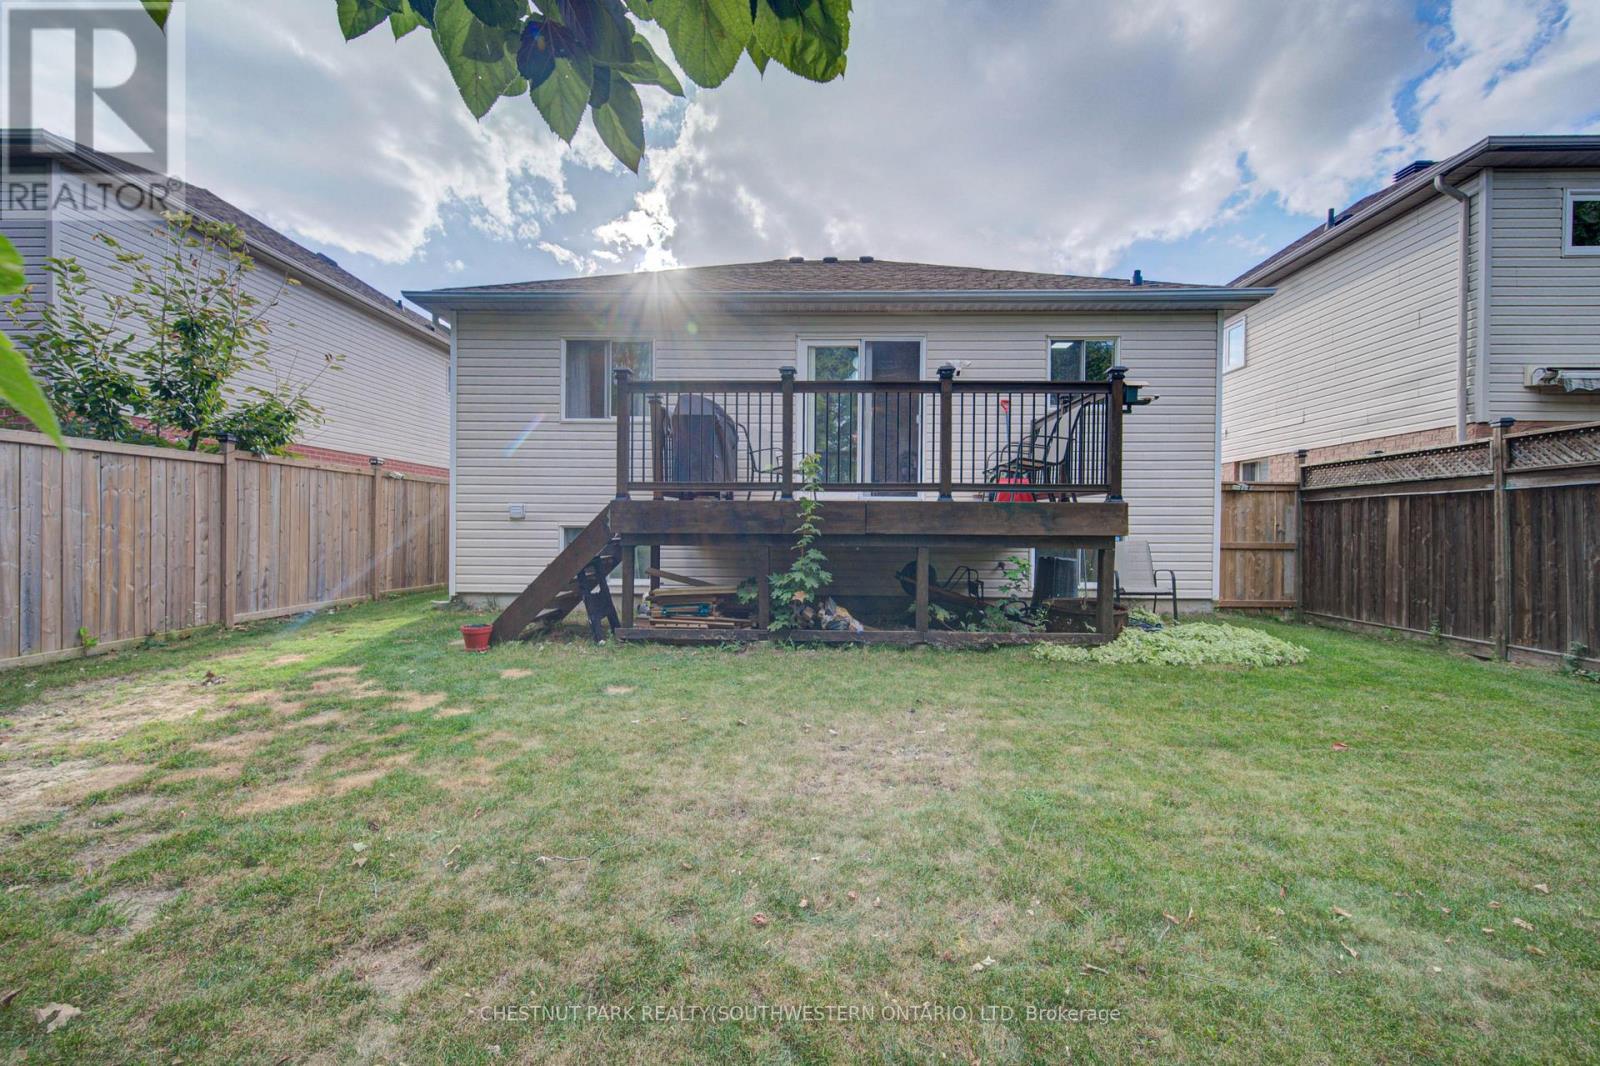
Expansive grassy yard area with a multi-level deck, dark wood stairs, and a tall wood privacy fence - 317 Christopher Drive, Cambridge, ON
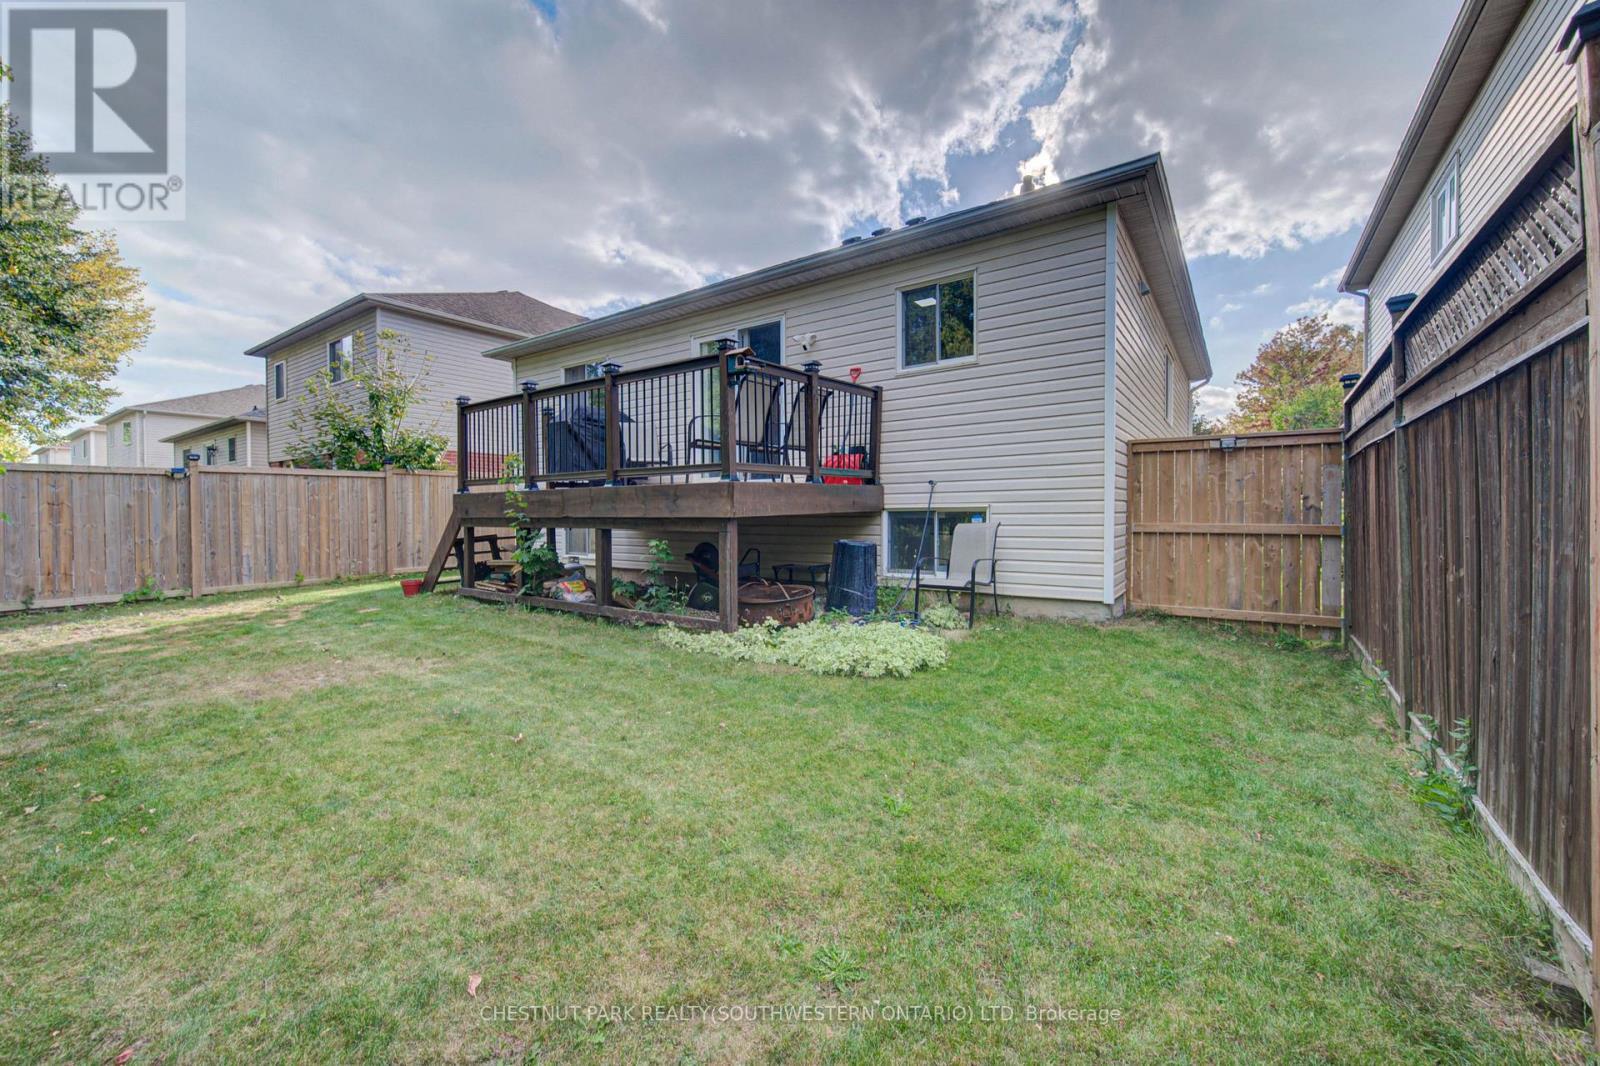
Rear exterior with a wood deck, wood privacy fencing, and a lower-level window - 317 Christopher Drive, Cambridge, ON
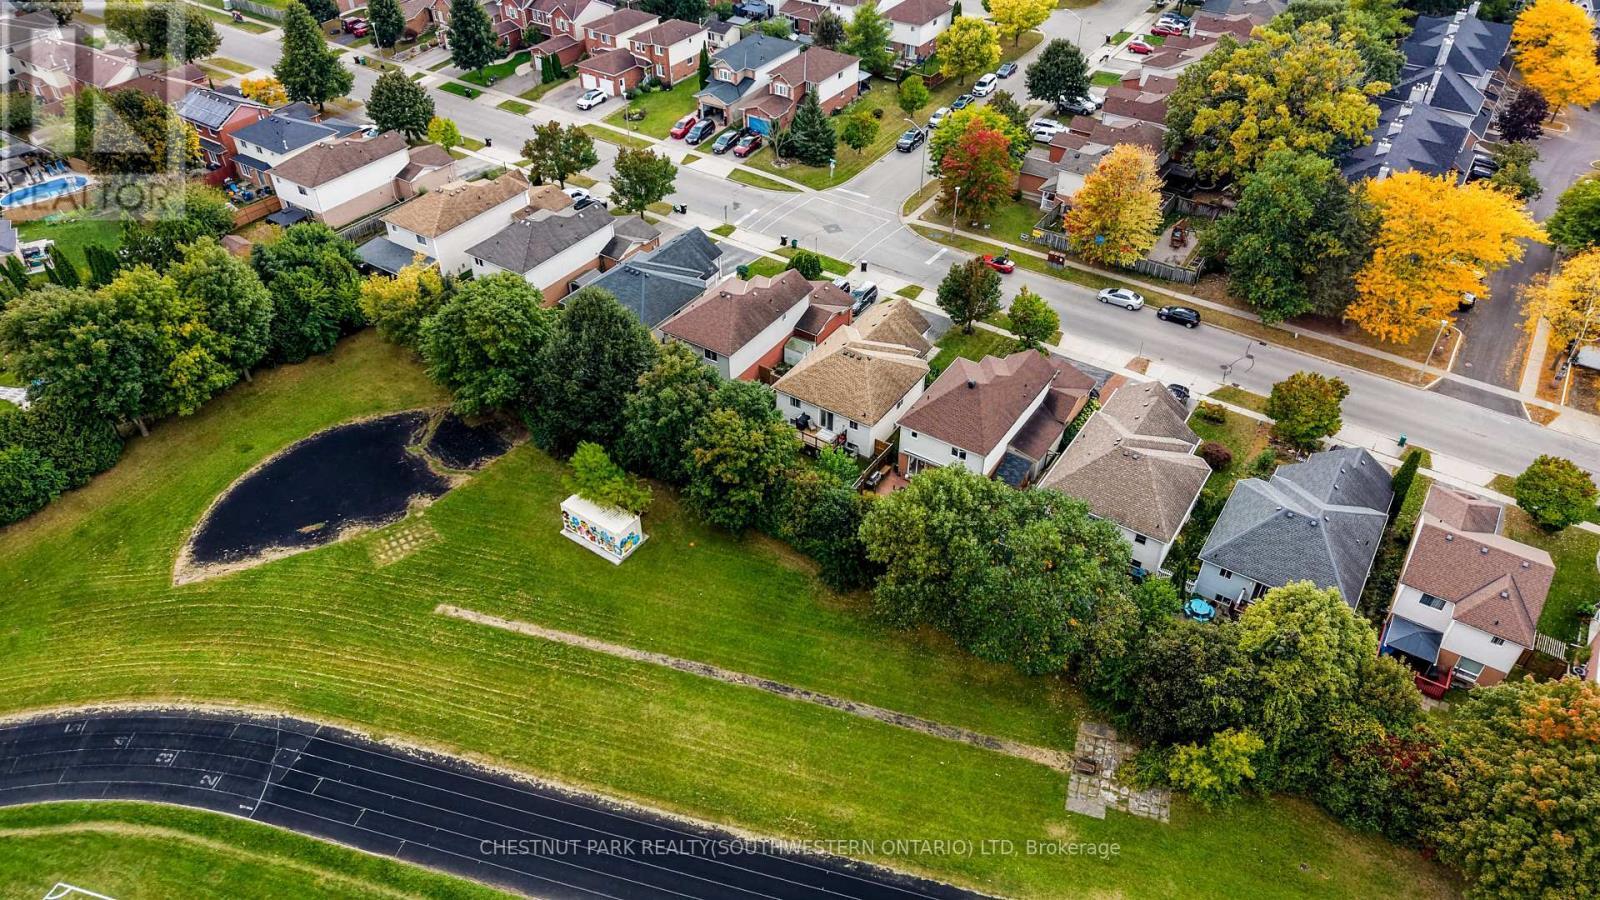
Residential neighborhood with detached homes, mature trees, and paved roads - 317 Christopher Drive, Cambridge, ON
Two-story residence with a brown shingled roof and light-colored siding - 317 Christopher Drive, Cambridge, ON
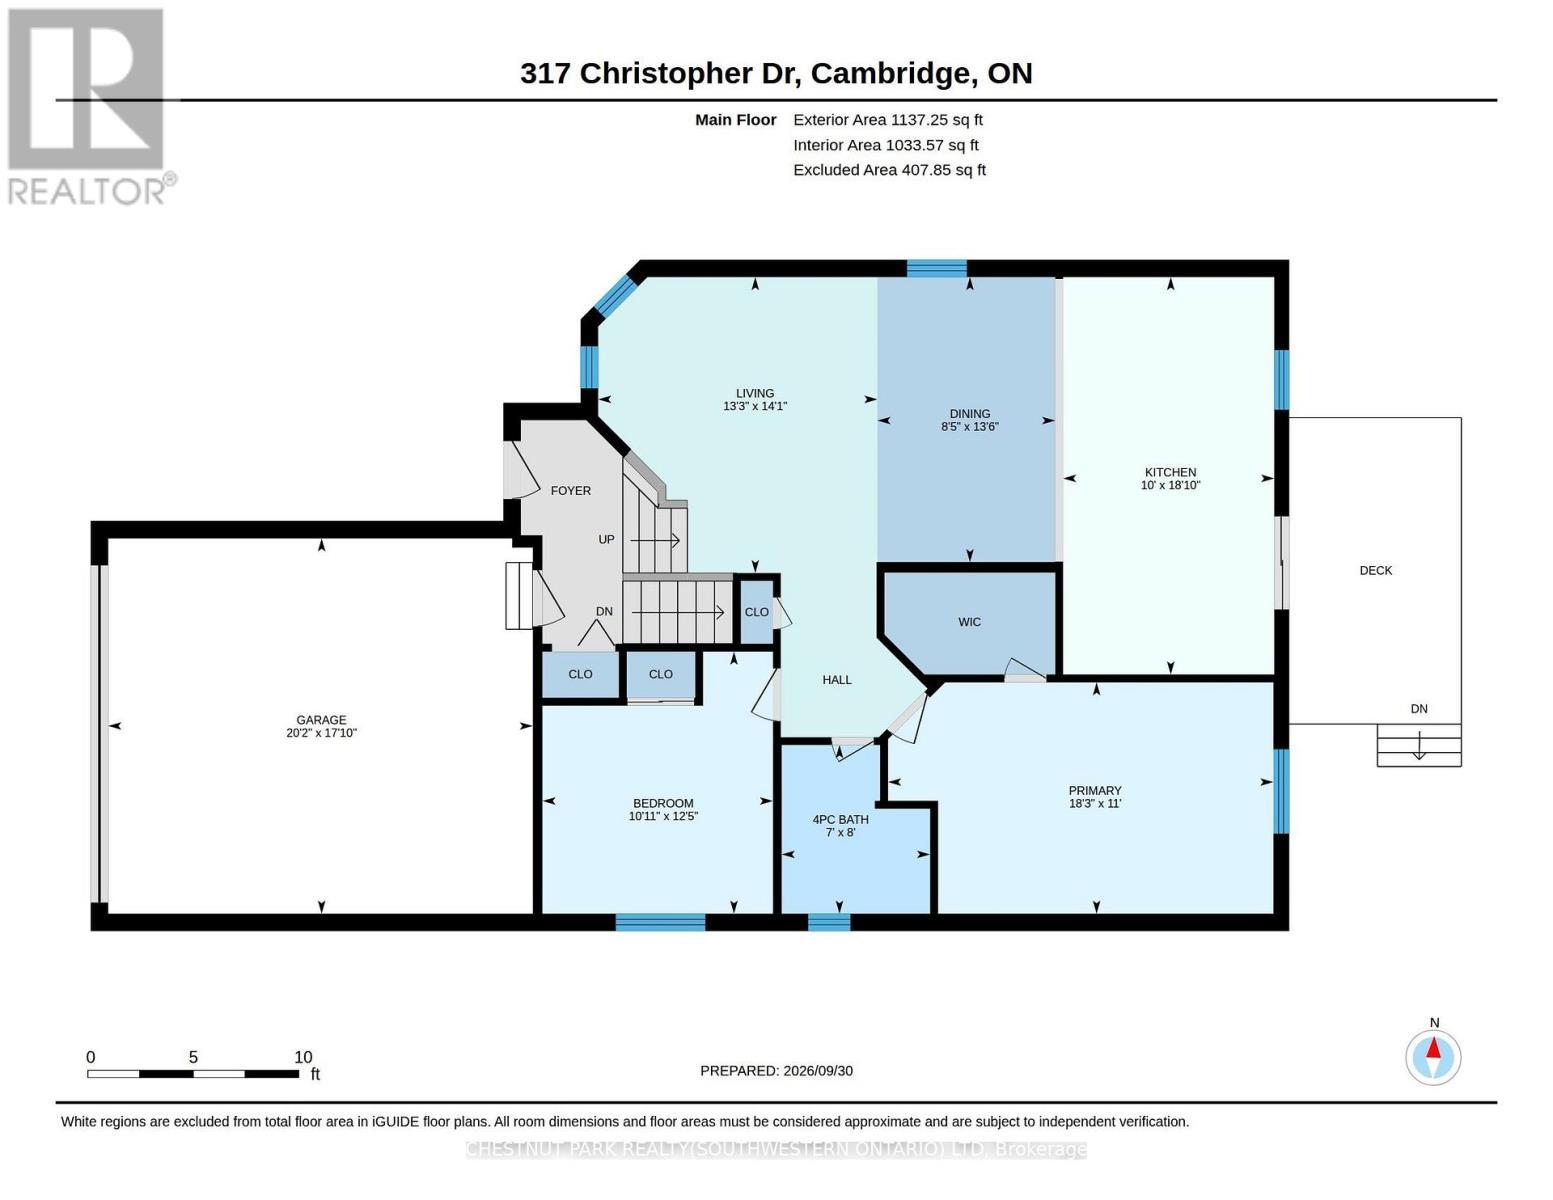
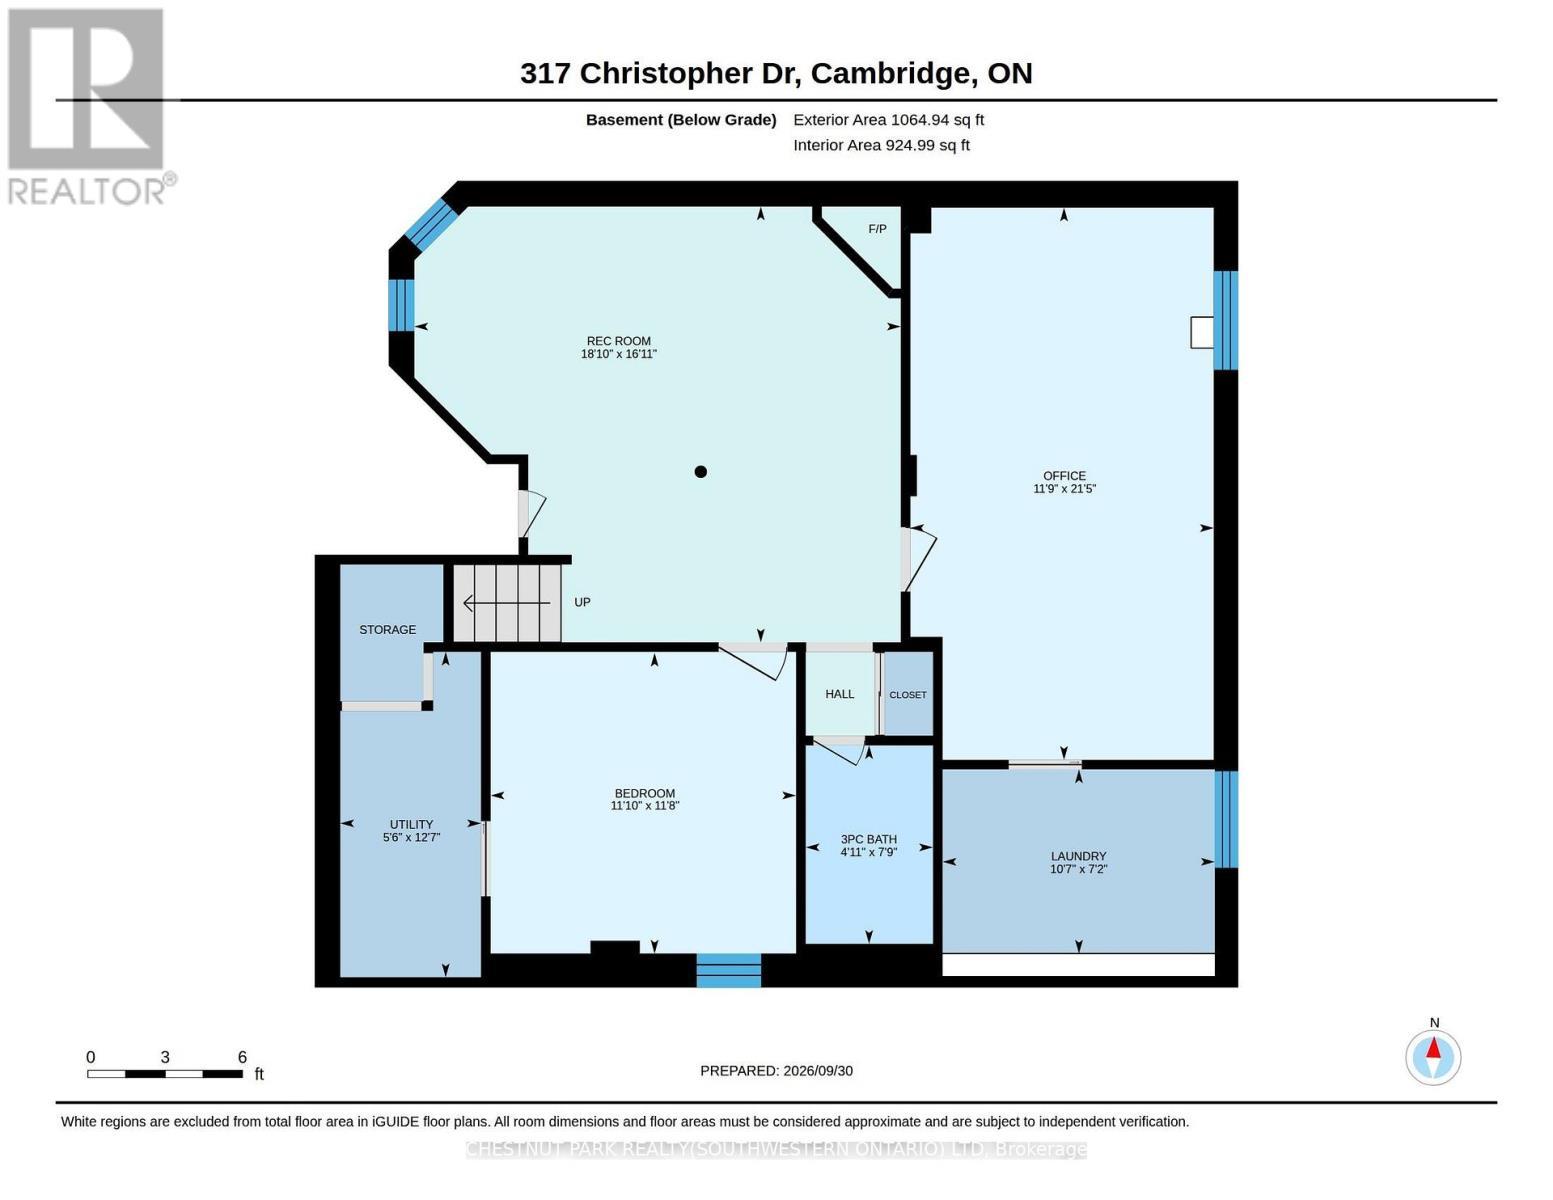
Floor plan - 317 Christopher Drive, Cambridge, ON
Visite virtuelle
317 Christopher Drive, Cambridge, ON
Light-colored siding exterior with a pitched roof, an attached two-car garage, and a concrete pathway leading to the front entry - 317 Christopher Drive, Cambridge, ON
Wood-finish flooring, staircase with wood banister, wrought iron balusters, and decorative glass panel door - 317 Christopher Drive, Cambridge, ON
Wood-finish flooring throughout, modern overhead lighting, white walls, and white baseboards - 317 Christopher Drive, Cambridge, ON
Open-concept living and dining area with wood-finish flooring, recessed lighting, and a crystal chandelier - 317 Christopher Drive, Cambridge, ON
Bay window with multiple panes, wood-finish flooring, decorative wall-mounted light fixture, staircase with dark wood-finish railing, built-in shelving unit - 317 Christopher Drive, Cambridge, ON
Spacious dining area with wood-finish flooring and a crystal chandelier - 317 Christopher Drive, Cambridge, ON
Kitchen with wood-finish flooring, gray cabinetry, a white subway tile backsplash, and white countertops - 317 Christopher Drive, Cambridge, ON
Kitchen featuring gray cabinetry, stainless steel appliances, an integrated kitchen island, light wood-finish flooring, and a sliding glass door - 317 Christopher Drive, Cambridge, ON
Kitchen featuring gray shaker-style cabinetry, white countertops, subway tile backsplash, stainless steel appliances, and wood-finish flooring - 317 Christopher Drive, Cambridge, ON
U-shaped kitchen featuring grey cabinetry, white countertops, wood-finish flooring, a tile backsplash, and stainless steel appliances - 317 Christopher Drive, Cambridge, ON
Kitchen featuring gray cabinetry, white countertops, stainless steel appliances, white subway tile backsplash, and wood-finish flooring - 317 Christopher Drive, Cambridge, ON
Kitchen featuring a central island with white countertop, grey cabinetry, stainless steel appliances, and wood-finish flooring - 317 Christopher Drive, Cambridge, ON
Gray shaker-style cabinetry, stainless steel refrigerator, white countertops, wood-finish flooring, and sliding glass door - 317 Christopher Drive, Cambridge, ON
Expansive deck with wood-finish flooring, dark-toned railing, and surrounding mature trees - 317 Christopher Drive, Cambridge, ON
Hallway featuring wood-finish flooring, white paneled doors, and a decorative ceiling light fixture - 317 Christopher Drive, Cambridge, ON
Recessed window with sheer white curtains, wood-finish flooring, and a flush mount ceiling light - 317 Christopher Drive, Cambridge, ON
Double vanity with integrated sinks, matte black faucets, and lower shelving - 317 Christopher Drive, Cambridge, ON
Wood-finish flooring with white walls and a ceiling fan - 317 Christopher Drive, Cambridge, ON
Additional content - 317 Christopher Drive, Cambridge, ON
Recessed window, ceiling-mounted light fixture, and column detail - 317 Christopher Drive, Cambridge, ON
Recessed fireplace with mantel, carpeted flooring, paneled interior door, and overhead lighting fixture - 317 Christopher Drive, Cambridge, ON
Recessed corner fireplace with a white mantel, white walls, and a light-colored carpet - 317 Christopher Drive, Cambridge, ON
Corner fireplace with a white mantel and trim, featuring a dark metal firebox - 317 Christopher Drive, Cambridge, ON
317 Christopher Drive, Cambridge, ON
Wood-finish flooring - 317 Christopher Drive, Cambridge, ON
Wall-mounted sink with chrome faucet, wall mirror, and an enclosed shower with frosted glass panels - 317 Christopher Drive, Cambridge, ON
Recessed lighting, wood-finish flooring, white built-in cabinetry with dark hardware, and a window for natural illumination - 317 Christopher Drive, Cambridge, ON
317 Christopher Drive, Cambridge, ON
Expansive grassy yard area with a multi-level deck, dark wood stairs, and a tall wood privacy fence - 317 Christopher Drive, Cambridge, ON
Rear exterior with a wood deck, wood privacy fencing, and a lower-level window - 317 Christopher Drive, Cambridge, ON
Residential neighborhood with detached homes, mature trees, and paved roads - 317 Christopher Drive, Cambridge, ON
Two-story residence with a brown shingled roof and light-colored siding - 317 Christopher Drive, Cambridge, ON
Floor plan - 317 Christopher Drive, Cambridge, ON
  • Publicité
Êtes-vous un investisseur immobilier
317 CHRISTOPHER Drive, Cambridge, Ontario, N1P 1C6
749 900 $

4 Chambres

2 Salles de bain

Remarques :

(id:27)

Particularités du bâtiment :

  • Style: Maison détachée
  • Type de bâtiment: Unifamiliale
  • Air climatisé: Oui
  • État du sous-sol: Aménagé
  • Fondation: Béton coulé
  • Foyer: Oui
  • Revêtement extérieur: Bardage en vinyle
  • Stationnement: Oui
  • Surface utile: 2061 sqft Pieds carrés
  • Type d'architecture: Autre
  • Type de construction: Isolée
  • Type de sous-sol: Sous-sol complet
  • Type de chauffage: Air pulsé
  • Combustible de chauffage: Gaz naturel
  • Type de climatisation: Climatisation centrale
  • Électroménagers: Lave-vaisselle, Sécheuse, Réfrigérateur, Cuisinière, Machine à laver

Caractéristiques :

  • Type de possession: Tenure franche
  • Type de propriété: Unifamiliale
  • Bâti en: 1999
  • Caractéristiques: Conservation/ceinture verte, Pompe de vidange
  • Chambres : 2+2
  • Largeur du terrain en façade : 40 Pieds
  • Profondeur du terrain : 105 Pieds
  • Salle(s) de bains : 2
  • Services à proximité: Écoles
  • Superficie habitable (approx): 2061 Pieds carrés
  • Zonage: R5
  • Service d'égout: Égout municipal
  • Type de stationnement: Garage attenant
  • Nbre d'espaces de stationnement: 4

Détails des pièces :

  • Pièce utilitaire Sous-sol 12'7'' x 5'6''
  • Rangement Sous-sol 5'4'' x 4'
  • Salle de divertissement Sous-sol 16'1'' x 18'1''
  • Chambre Sous-sol 21'5'' x 11'9''
  • Salle de lavage Sous-sol 7'2'' x 10'7''
  • Chambre Sous-sol 11'8'' x 11'1''
  • Salle de bains Sous-sol 7'9'' x 4'1''
  • Chambre principale Niveau rez-de-chaussée 11'0'' x 18'3''
  • Salon Niveau rez-de-chaussée 14'1'' x 13'3''
  • Cuisine Niveau rez-de-chaussée 18'1'' x 10'0''
  • Salle à dîner Niveau rez-de-chaussée 13'6'' x 8'5''
  • Chambre Niveau rez-de-chaussée 12'5'' x 10'1''
  • Salle de bains Niveau rez-de-chaussée 8'0'' x 7'0''

Gracieuseté de : Chestnut Park Realty Southwestern Ontario Limited

REALTOR.ca  

ÉvaluationExpressMC Powered by RPS

Emplacement de 317 CHRISTOPHER Drive, Cambridge, Ontario, N1P 1C6

Données démographiques de 317 CHRISTOPHER Drive, Cambridge, Ontario, N1P 1C6

Étape de vie

Parents plus âgés, enfants plus jeunes

Type d'emploi

Mixte

Revenu moyen du ménage

119 194.23 $

Nombre moyen d'enfants

1,85

Population à domicile

Structure à domicile

Âge de la population

Éducation

Niveau d'éducation

No certificate/diploma/degree

18.18 %

Diplôme d'études secondaires ou équivalent

36.26 %

Certificat ou diplôme d'apprentissage ou d'une école de métiers

4.45 %

Diplôme d'études collégiales ou d'études postsecondaires (non universitaires)

22.32 %

Certificat d'études universitaires

0.1 %

Diplômes d'études universitaires

18.69 %

Navetteur

Se rendre au travail

En auto

95.98 %

En transport en commun

1.03 %

À pied

0.13 %

À bicyclette

0.0 %

Par tout autre moyen

2.86 %

Diversité Culturelle

Connaissance des langues officielles

Langue maternelle

Données Sur Le Bâtiment

Type de bâtiment

Appartements (faible hauteur et à étages multiples)

2.47 %

Maisons

97.53 %

Achat ou location