Button CopyPathCircle CloseCircle Left ArrowArrow Down Icon GreyClosecirclecircleBurger
  • Publicité

115 SOUTHWOOD Drive, Cambridge, Ontario, N1S 3S3

No. MLS® 40855257
Maison À vendre à Southwood, Cambridge, Ontario
830 000 $ ÉvaluationExpressMC: 666K $ - 860K $

4 Chambres

3 Salles de bain


Front of this two-story colonial style, brick and siding home featuring a covered front porch,  and attached one-car garage. - 115 Southwood Drive, Cambridge, ON
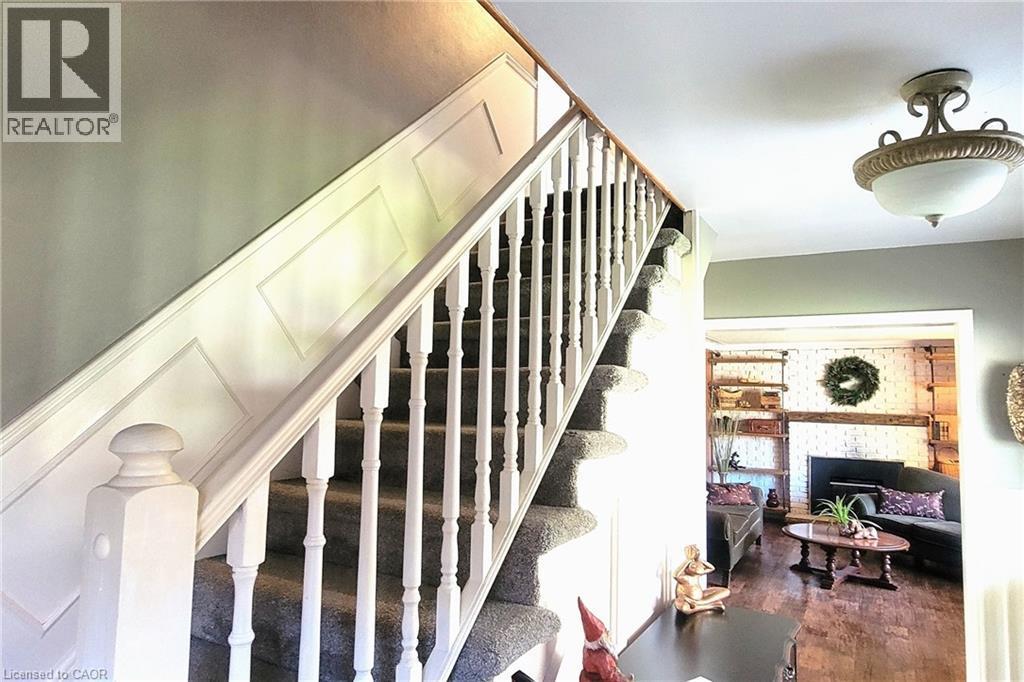
View of entrance and staircase leading to bedrooms - 115 Southwood Drive, Cambridge, ON
115 Southwood Drive, Cambridge, ON
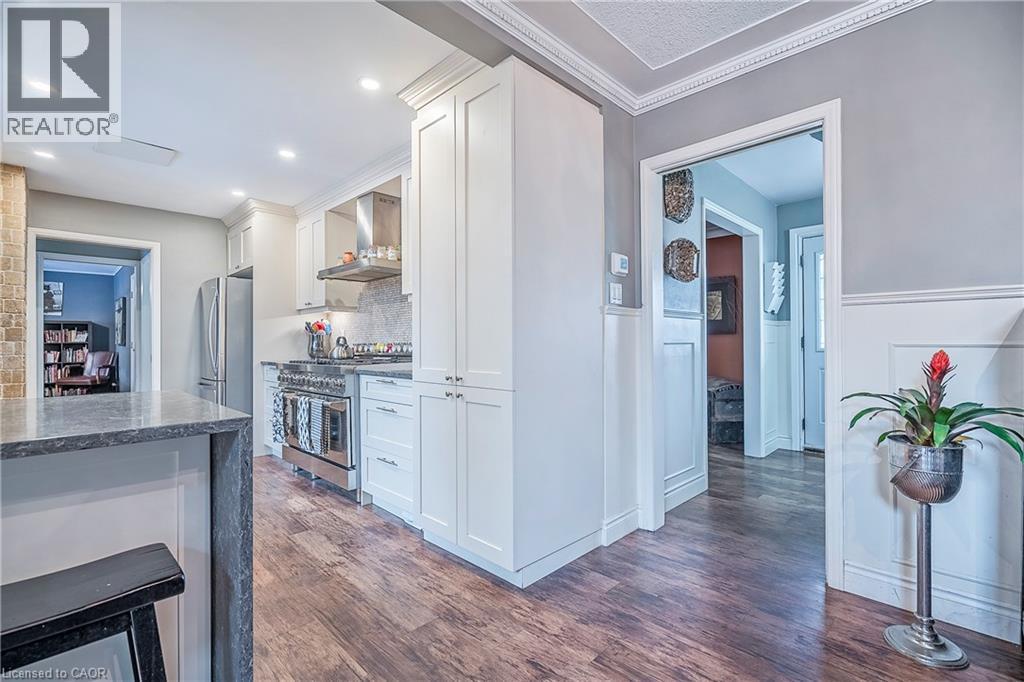
Intersection of kitchen, dining room, looking towards the front foyer. - 115 Southwood Drive, Cambridge, ON
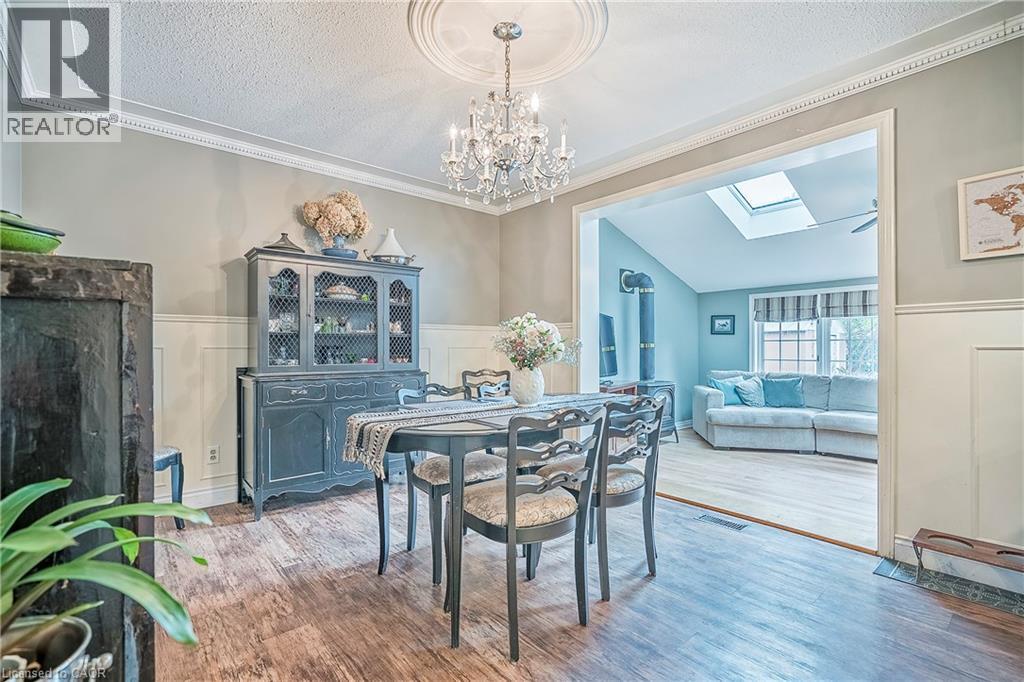
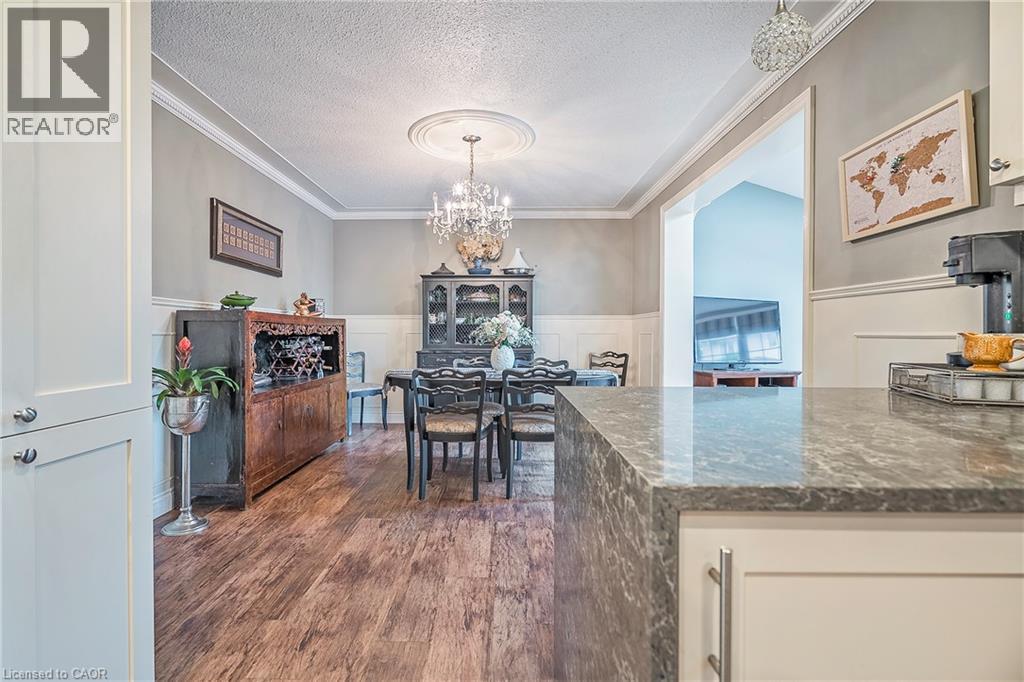
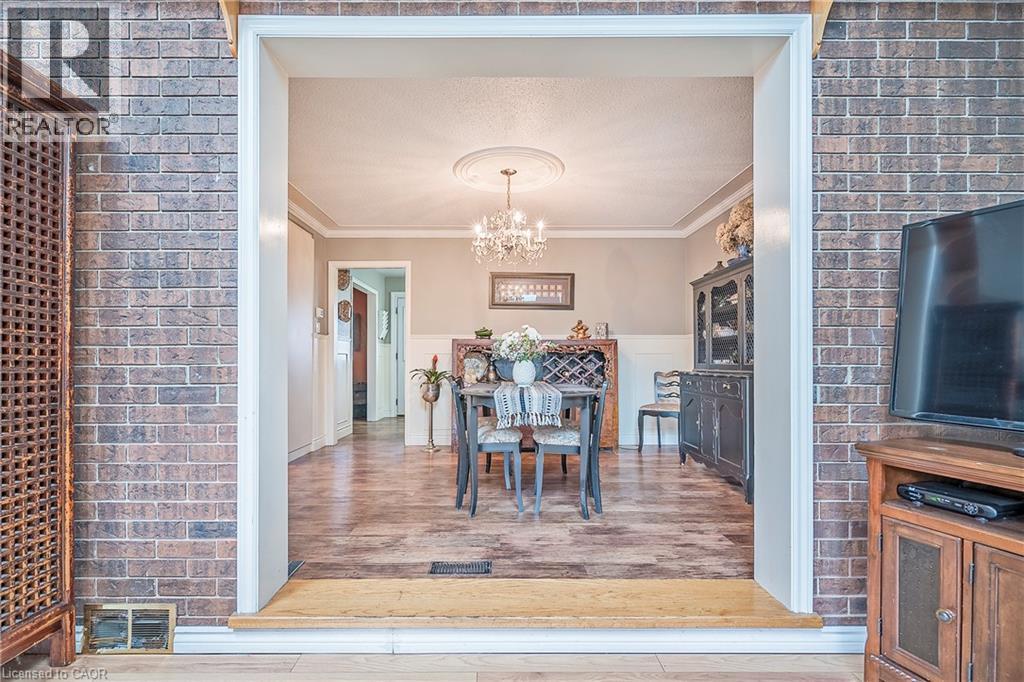
Elegant dining room with access to the back living room. - 115 Southwood Drive, Cambridge, ON
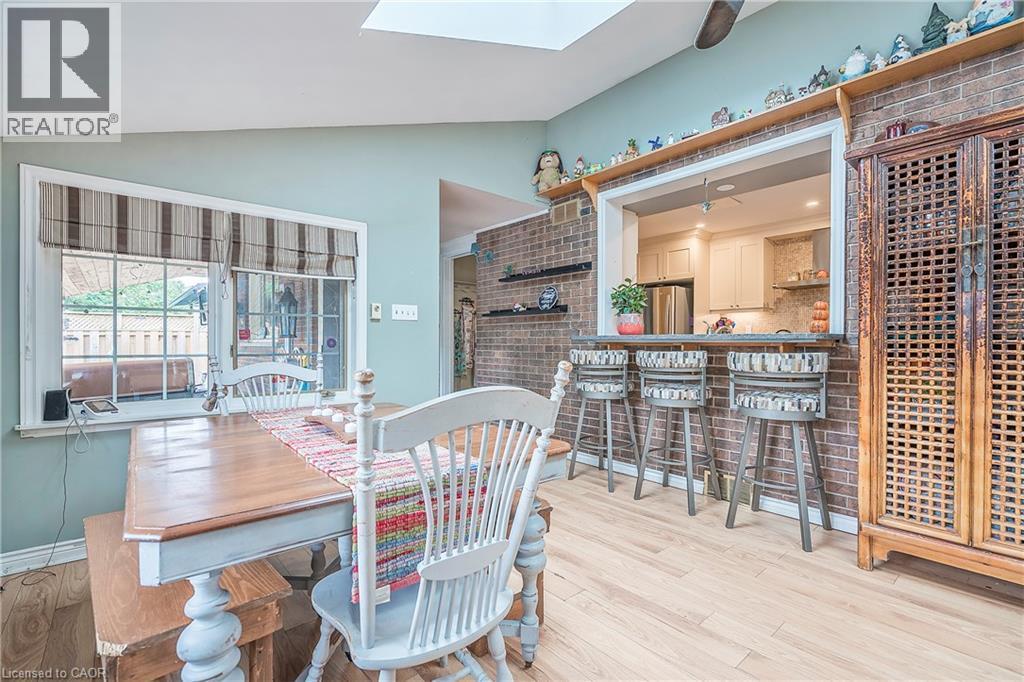
View of the dining room from the kitchen. - 115 Southwood Drive, Cambridge, ON
115 Southwood Drive, Cambridge, ON
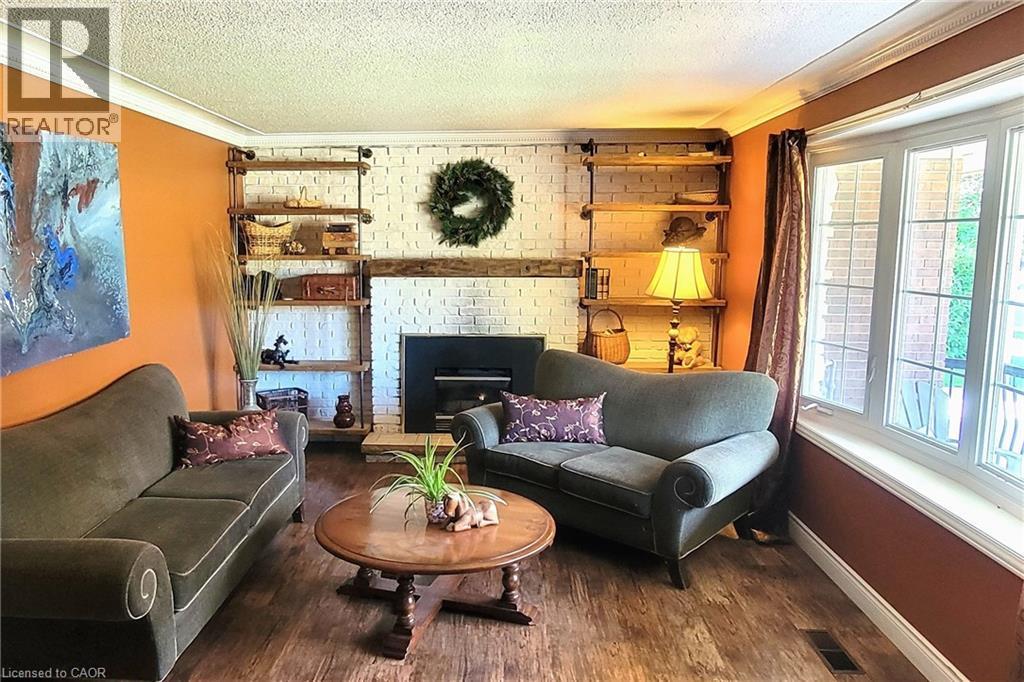
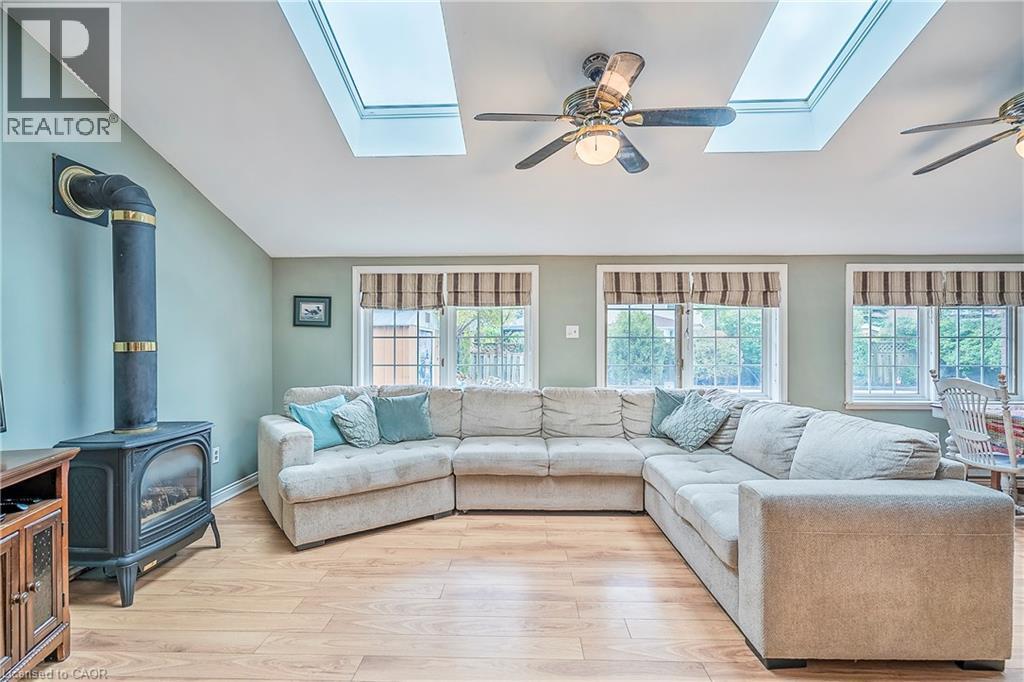
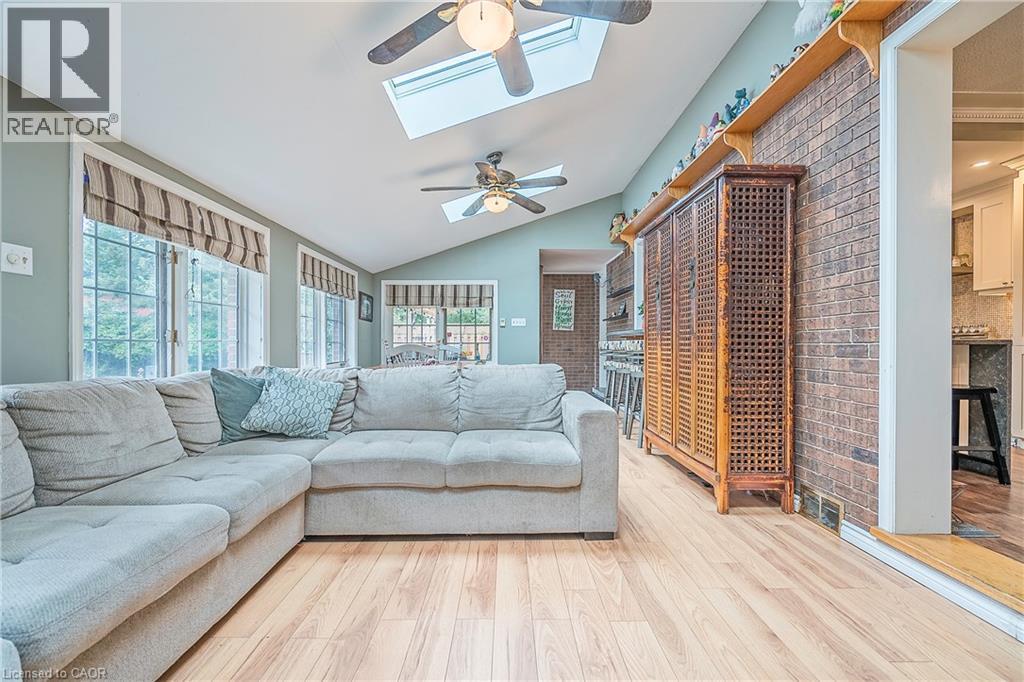
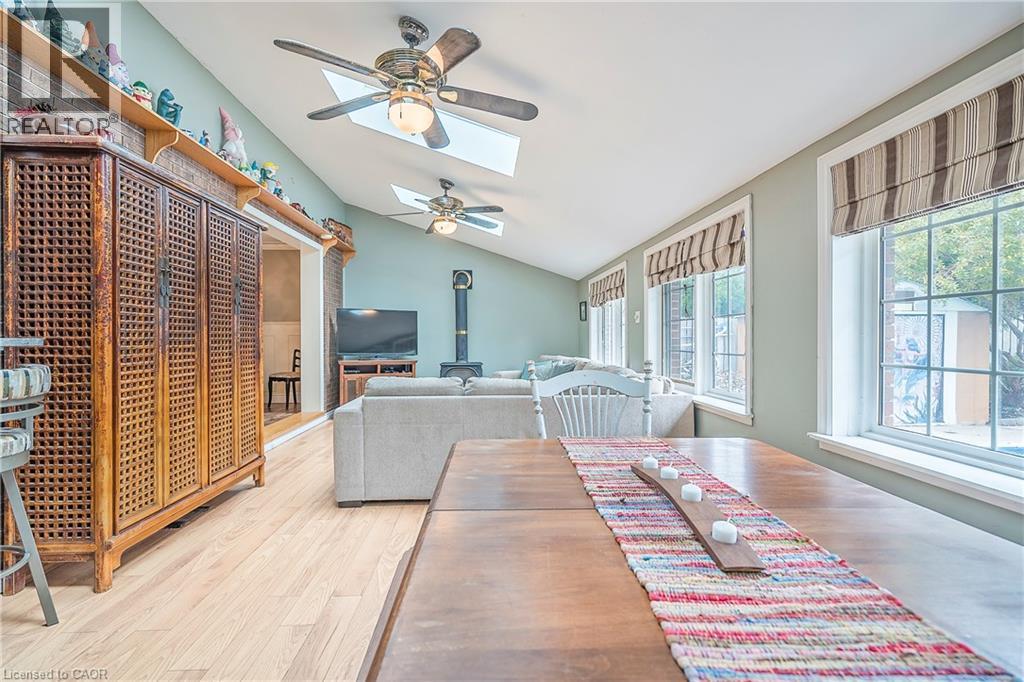
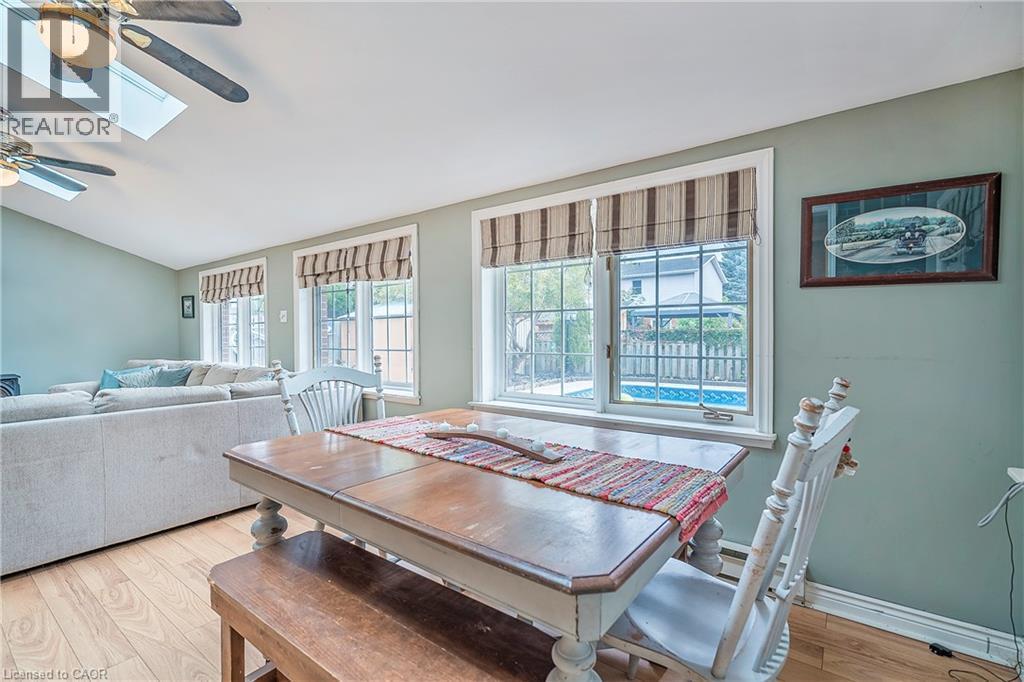
Vaulted ceiling, skylights and ceiling fans help to create a bright space in this living room that looks onto the back yard. - 115 Southwood Drive, Cambridge, ON
115 Southwood Drive, Cambridge, ON
Fantastic entertainment space with pass through from the kitchen. - 115 Southwood Drive, Cambridge, ON
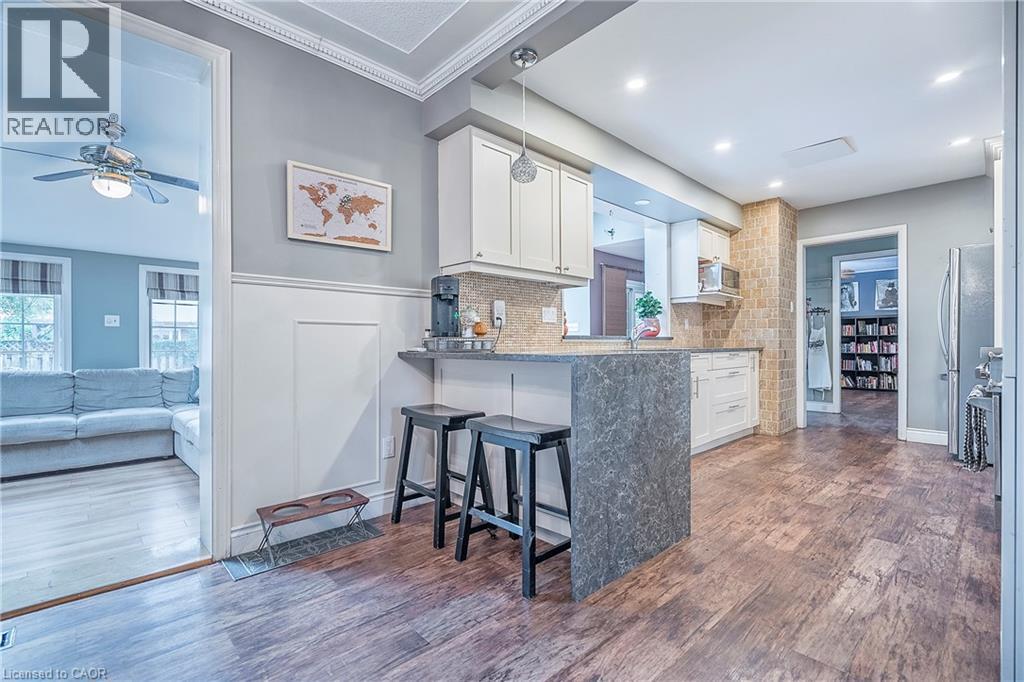
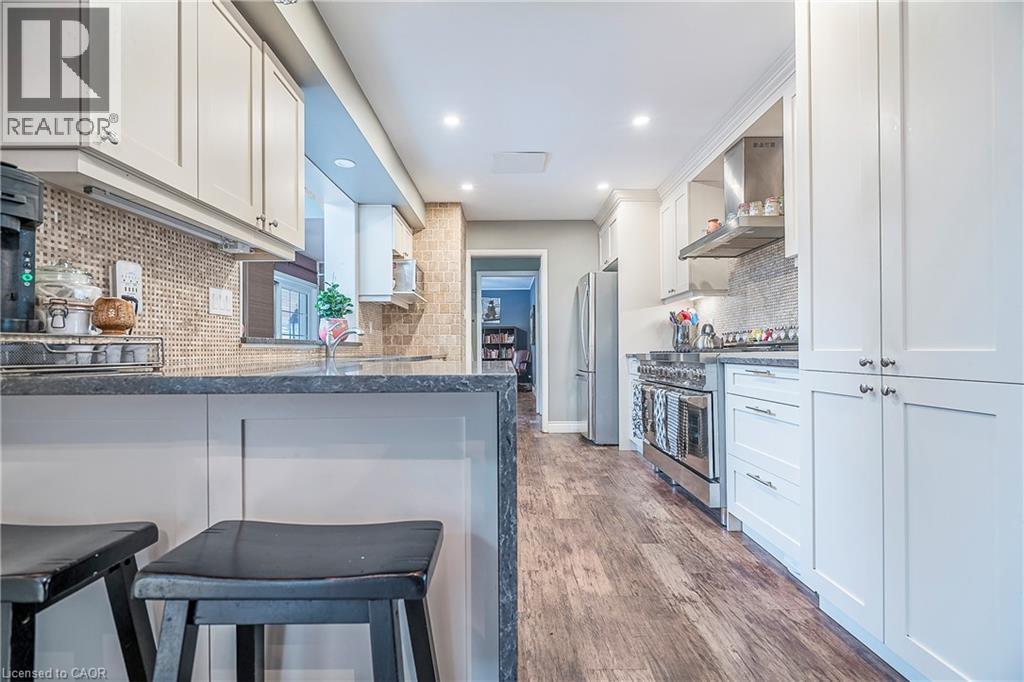
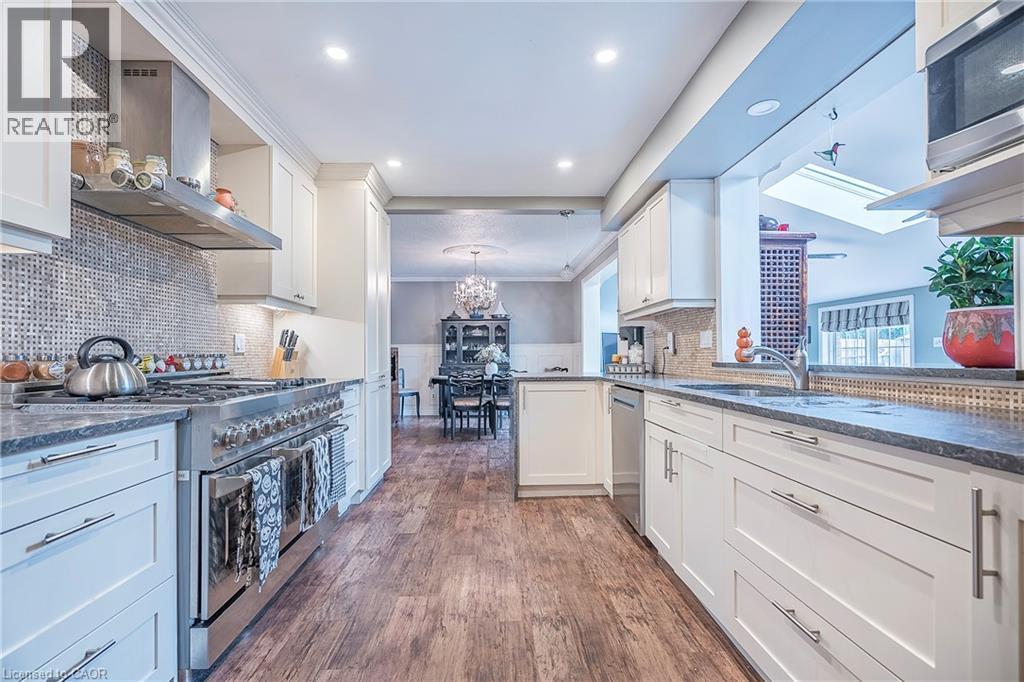
Open-concept kitchen, with easy access to dining room and family room areas. - 115 Southwood Drive, Cambridge, ON
115 Southwood Drive, Cambridge, ON
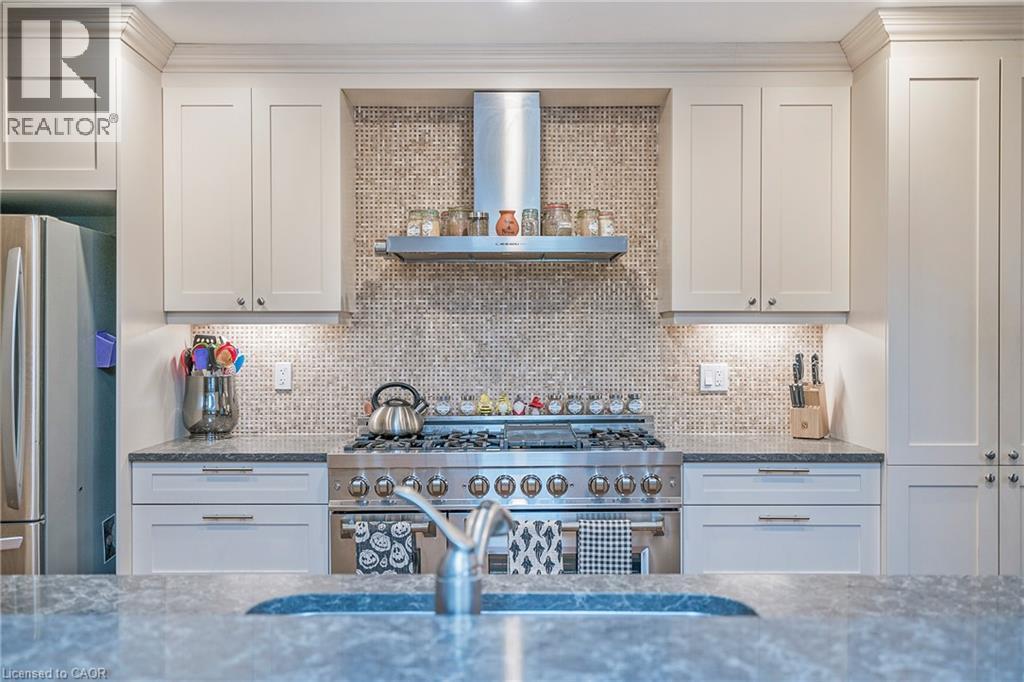
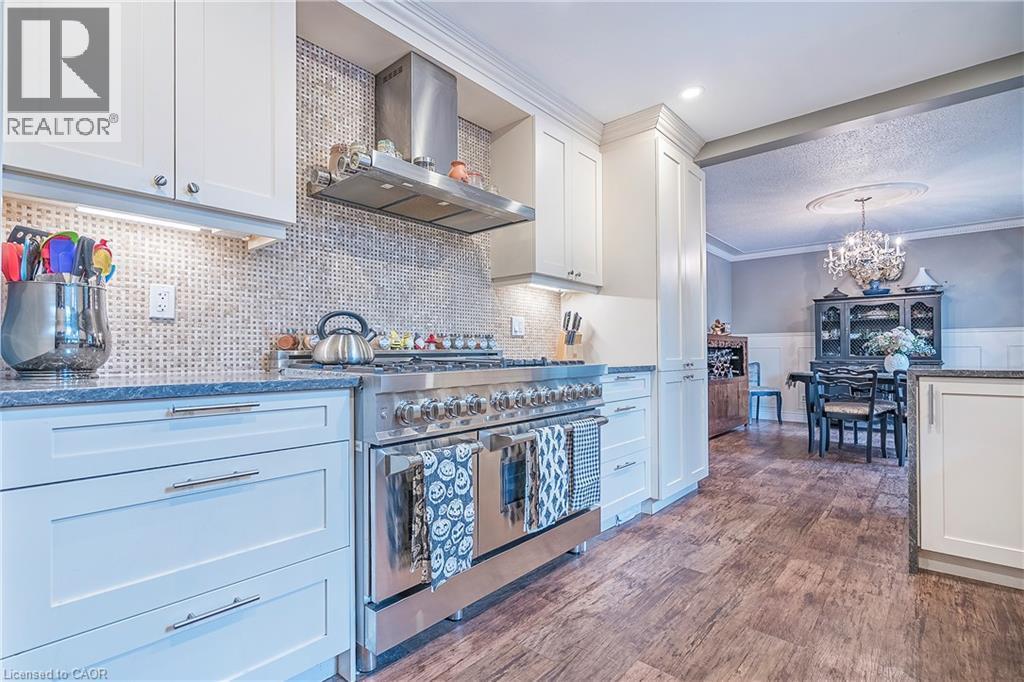
Chef's kitchen featuring custom cabinetry, professional-grade range with multiple burners, integrated range hood, mosaic tile backsplash, and stainless steel appliances. - 115 Southwood Drive, Cambridge, ON
115 Southwood Drive, Cambridge, ON
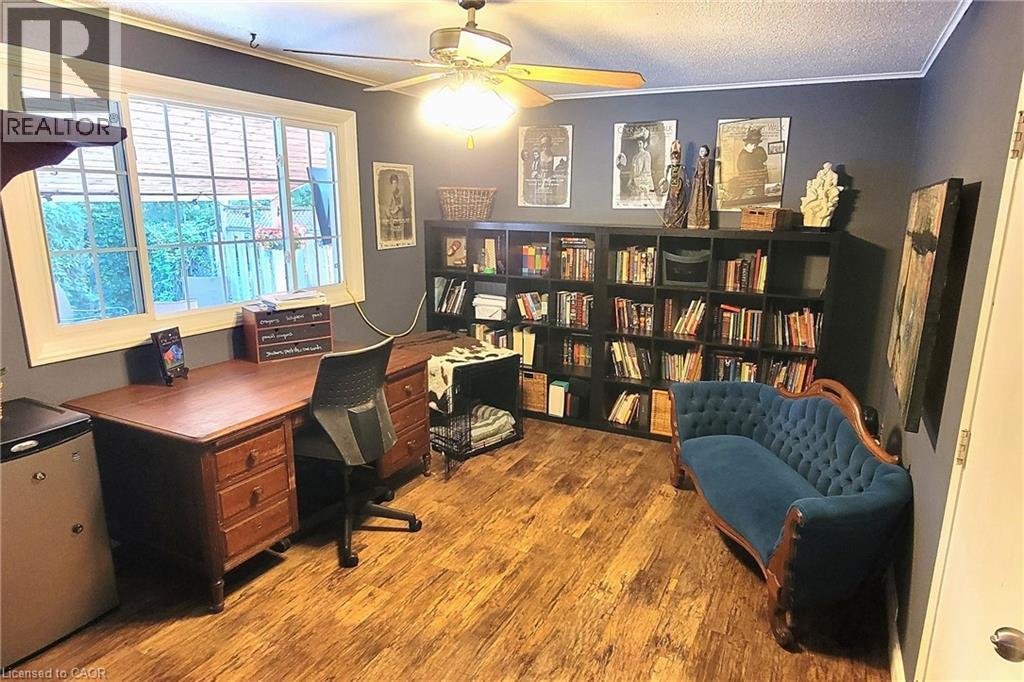
Dedicated home office with garage access. Can easily be converted to mudroom for needs of a larger family. - 115 Southwood Drive, Cambridge, ON
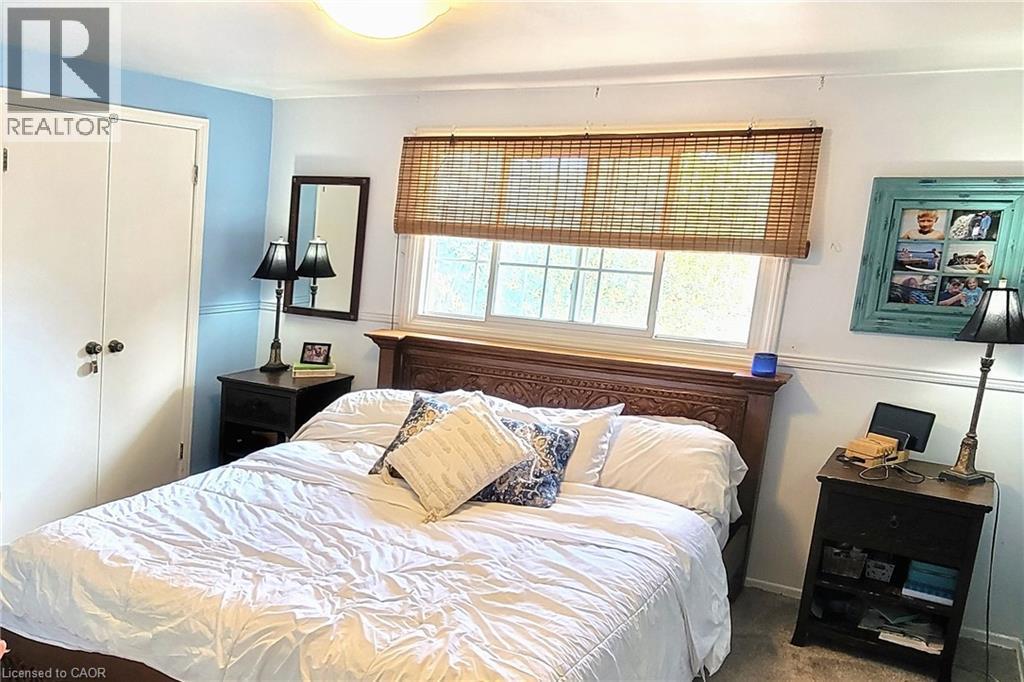
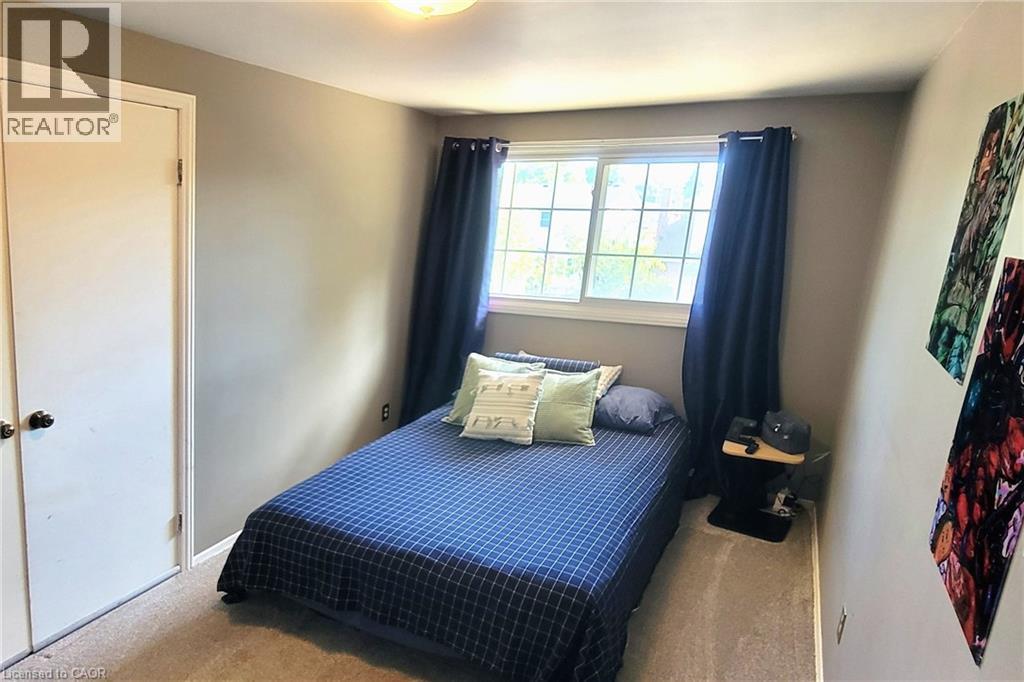
Master Bedroom - 115 Southwood Drive, Cambridge, ON
115 Southwood Drive, Cambridge, ON
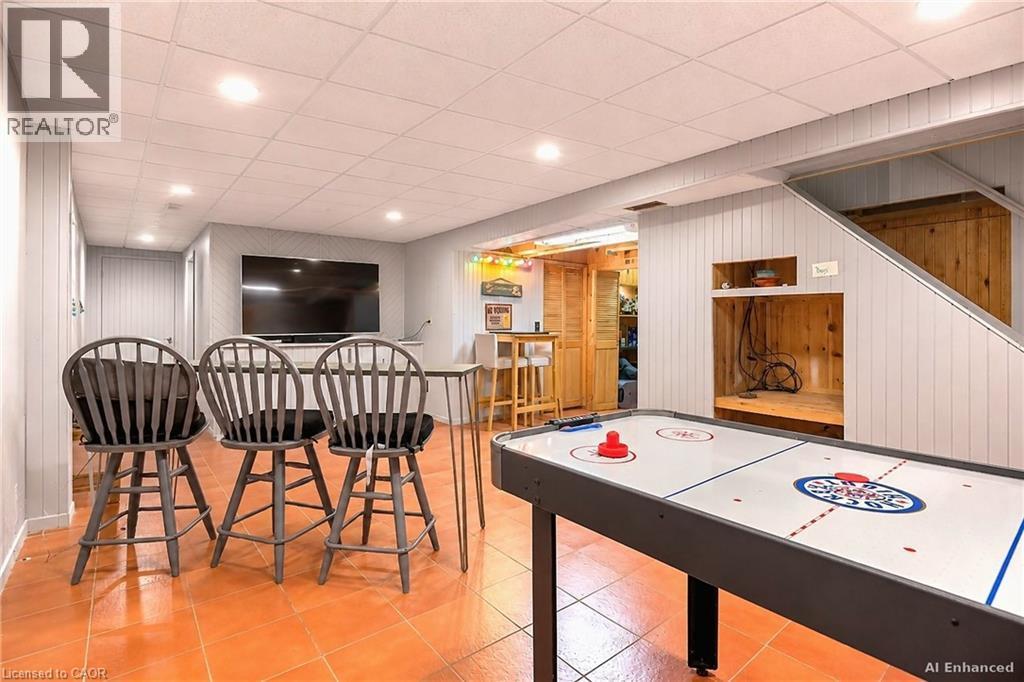
AI enhanced view of the basement. A large, finished space with numerous possiblities! - 115 Southwood Drive, Cambridge, ON
115 Southwood Drive, Cambridge, ON
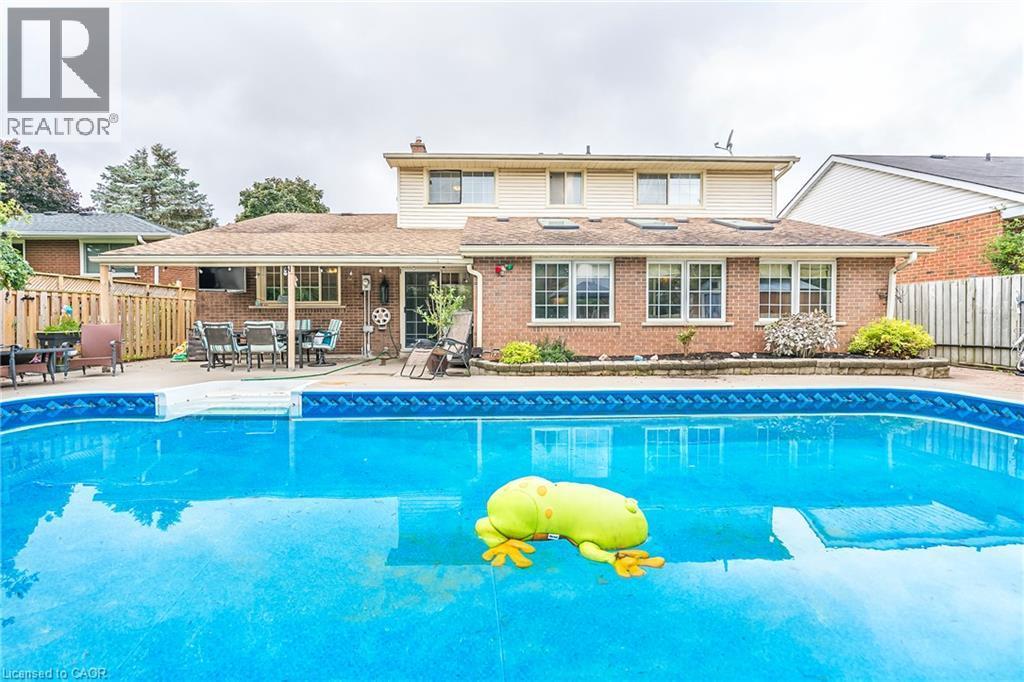
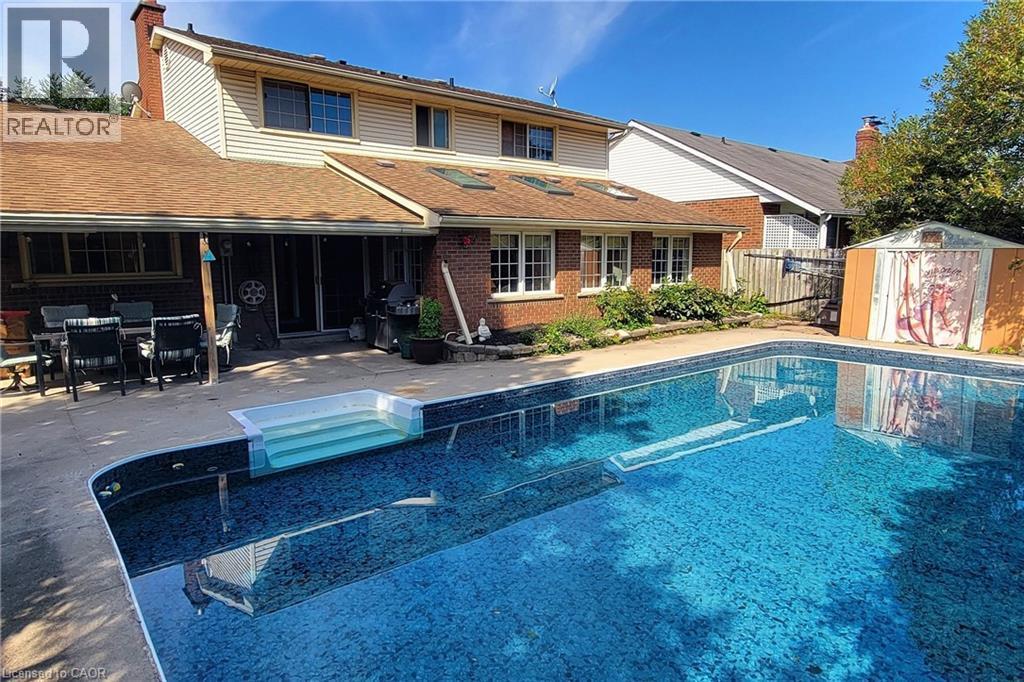
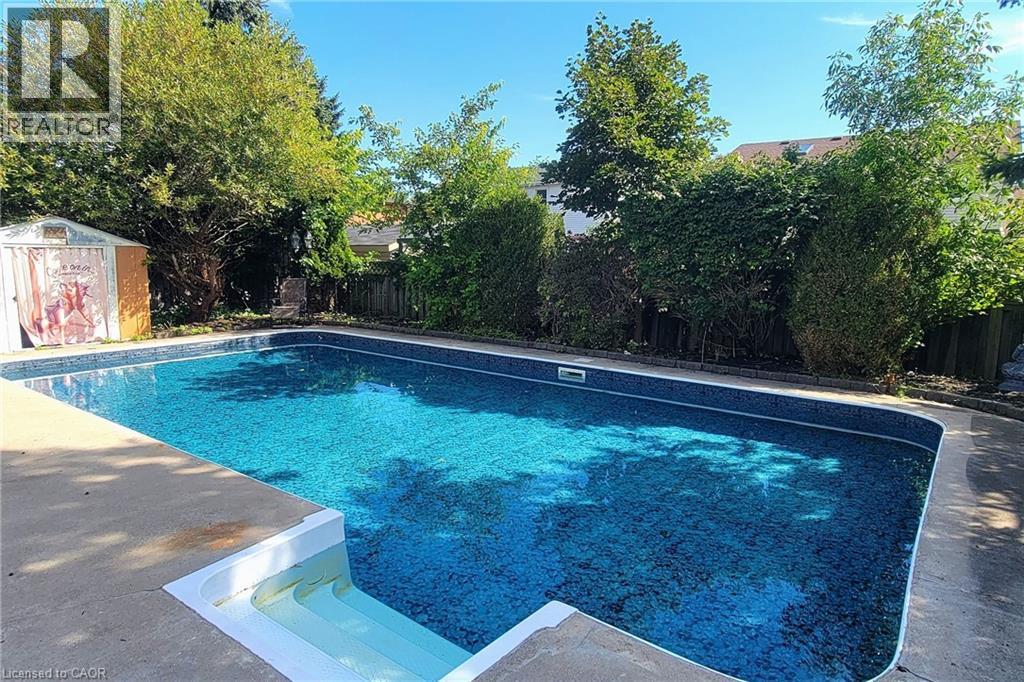
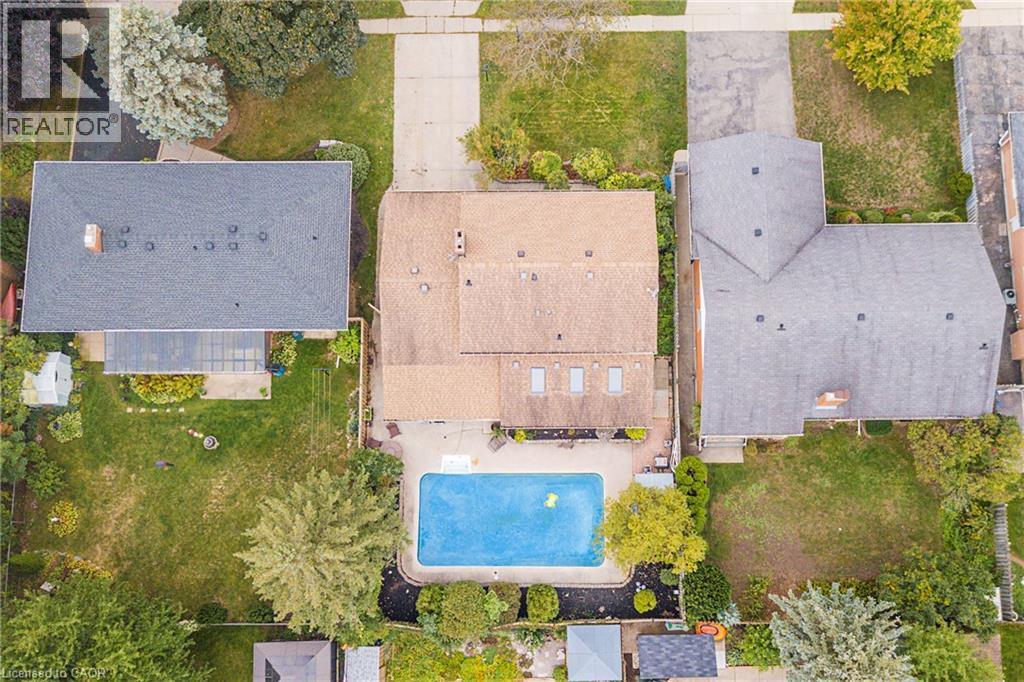
Aerial view showcasing an in-ground swimming pool with bright blue finish, entertaining area, and mature landscaping throughout the grounds. - 115 Southwood Drive, Cambridge, ON
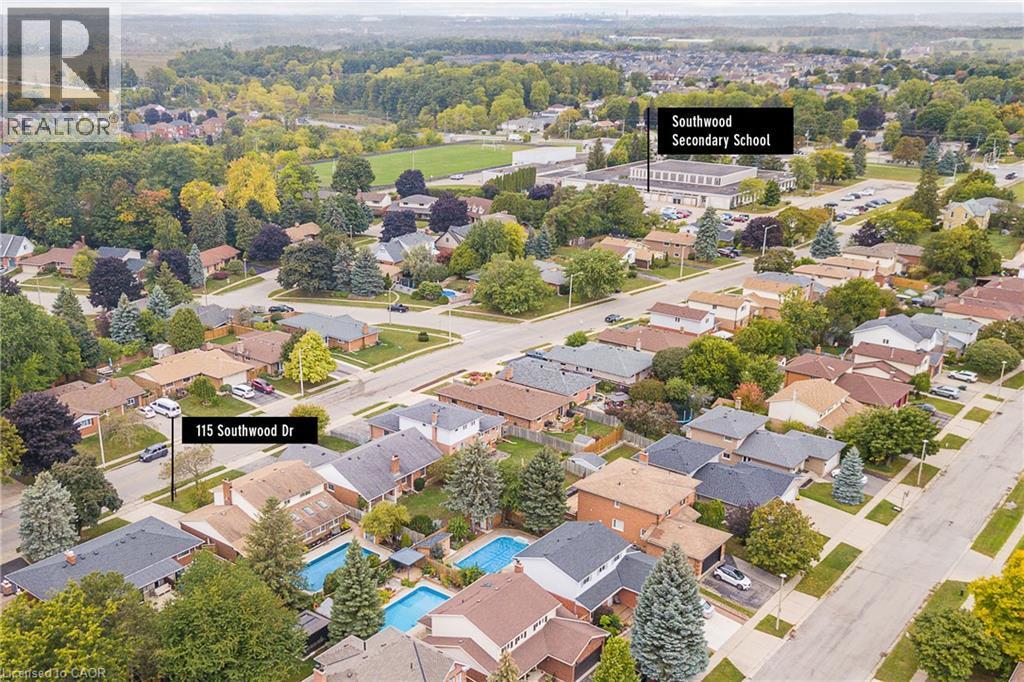
Aerial perspective showing proximity to Southwood School - 115 Southwood Drive, Cambridge, ON
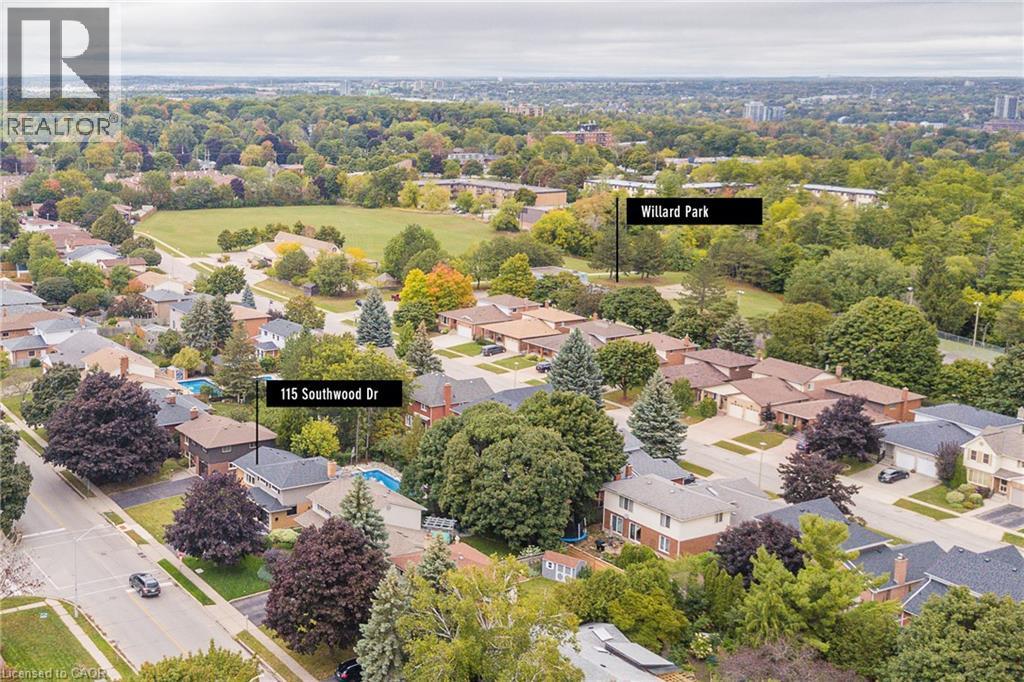
Aerial perspective showing proximity to Willard Park - 115 Southwood Drive, Cambridge, ON
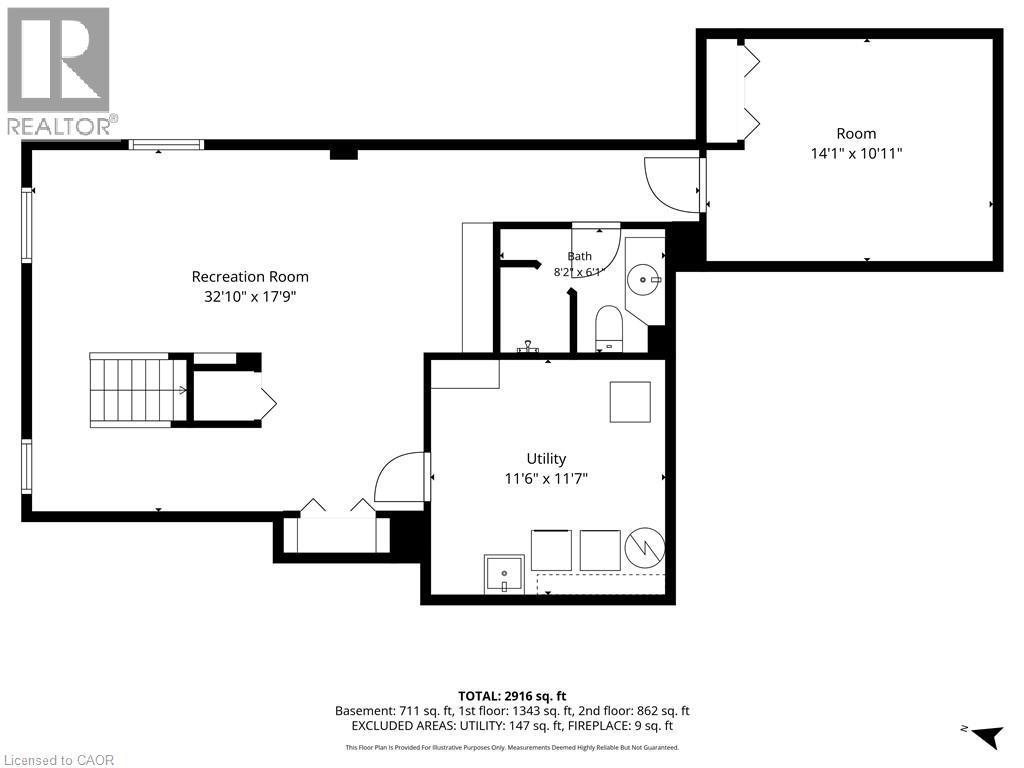
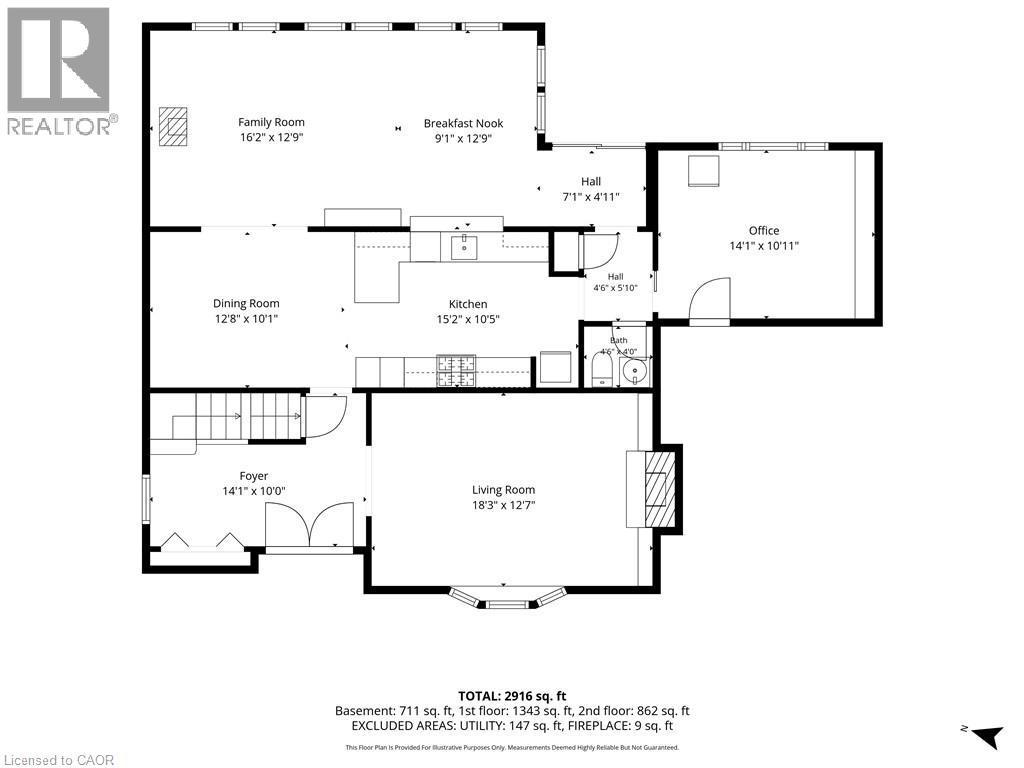
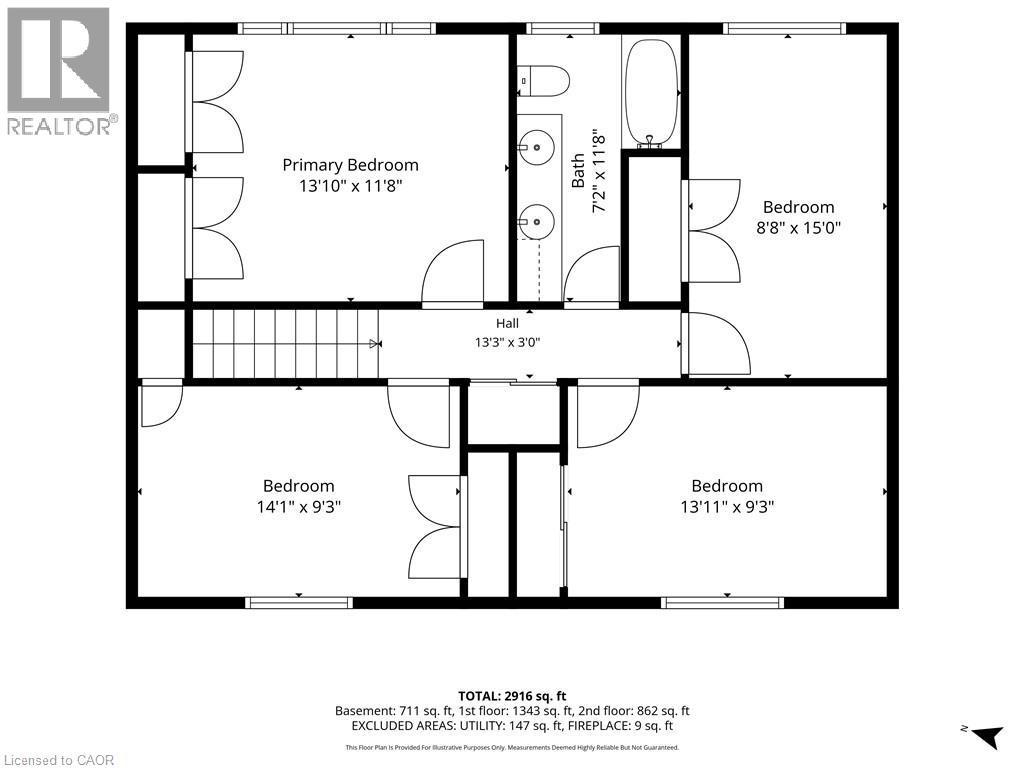
Floor plan - 115 Southwood Drive, Cambridge, ON
Front of this two-story colonial style, brick and siding home featuring a covered front porch,  and attached one-car garage. - 115 Southwood Drive, Cambridge, ON
View of entrance and staircase leading to bedrooms - 115 Southwood Drive, Cambridge, ON
115 Southwood Drive, Cambridge, ON
Intersection of kitchen, dining room, looking towards the front foyer. - 115 Southwood Drive, Cambridge, ON
Elegant dining room with access to the back living room. - 115 Southwood Drive, Cambridge, ON
View of the dining room from the kitchen. - 115 Southwood Drive, Cambridge, ON
115 Southwood Drive, Cambridge, ON
Vaulted ceiling, skylights and ceiling fans help to create a bright space in this living room that looks onto the back yard. - 115 Southwood Drive, Cambridge, ON
115 Southwood Drive, Cambridge, ON
Fantastic entertainment space with pass through from the kitchen. - 115 Southwood Drive, Cambridge, ON
Open-concept kitchen, with easy access to dining room and family room areas. - 115 Southwood Drive, Cambridge, ON
115 Southwood Drive, Cambridge, ON
Chef's kitchen featuring custom cabinetry, professional-grade range with multiple burners, integrated range hood, mosaic tile backsplash, and stainless steel appliances. - 115 Southwood Drive, Cambridge, ON
115 Southwood Drive, Cambridge, ON
Dedicated home office with garage access. Can easily be converted to mudroom for needs of a larger family. - 115 Southwood Drive, Cambridge, ON
Master Bedroom - 115 Southwood Drive, Cambridge, ON
115 Southwood Drive, Cambridge, ON
AI enhanced view of the basement. A large, finished space with numerous possiblities! - 115 Southwood Drive, Cambridge, ON
115 Southwood Drive, Cambridge, ON
Aerial view showcasing an in-ground swimming pool with bright blue finish, entertaining area, and mature landscaping throughout the grounds. - 115 Southwood Drive, Cambridge, ON
Aerial perspective showing proximity to Southwood School - 115 Southwood Drive, Cambridge, ON
Aerial perspective showing proximity to Willard Park - 115 Southwood Drive, Cambridge, ON
Floor plan - 115 Southwood Drive, Cambridge, ON
  • Publicité
Êtes-vous un investisseur immobilier
115 SOUTHWOOD Drive, Cambridge, Ontario, N1S 3S3
830 000 $

4 Chambres

3 Salles de bain

Remarques :

(id:27)

Particularités du bâtiment :

  • Style: Maison détachée
  • Type de bâtiment: Unifamiliale
  • Air climatisé: Oui
  • État du sous-sol: Aménagé
  • Fondation: Béton coulé
  • Foyer: Oui
  • Piscine: Oui
  • Revêtement extérieur: Brique, Pierre, Bardage en vinyle
  • Stationnement: Oui
  • Surface utile: 2916 sqft Pieds carrés
  • Type d'architecture: Maison à niveaux multiples
  • Type de construction: Isolée
  • Type de sous-sol: Sous-sol complet
  • Type de chauffage: Air pulsé
  • Combustible de chauffage: Gaz naturel
  • Type de climatisation: Climatisation centrale
  • Électroménagers: Aspirateur central, Lave-vaisselle, Réfrigérateur, Machine à laver, Cuisinière à gaz, Ouvre-porte de garage

Caractéristiques :

  • Type de possession: Tenure franche
  • Type de propriété: Unifamiliale
  • Accès: Accès à l'autoroute
  • Bâti en: 1968
  • Caractéristiques: Conservation/ceinture verte, Ouvre-porte de garage automatique
  • Caractéristiques de la communauté: Autobus scolaire
  • Chambres : 4
  • Dimensions du terrain : 0.00 Acres
  • Irregular: Oui
  • Largeur du terrain en façade : 60 Pieds
  • Profondeur du terrain : 115 Pieds
  • Salle(s) de bains : 3
  • Salle(s) d'eau : 1
  • Services à proximité: Terrain de golf à proximité, Parc, Écoles, Centres commerciaux
  • Superficie habitable (approx): 2916 Pieds carrés
  • Type de communication: Internet haute vitesse
  • Type de piscine: Piscine creusée
  • Type de services publiques: Gaz naturel - Disponible
  • Type de structure: Remise
  • Zonage: R4
  • Service d'égout: Égout municipal
  • Type de stationnement: Garage attenant
  • Nbre d'espaces de stationnement: 5

Détails des pièces :

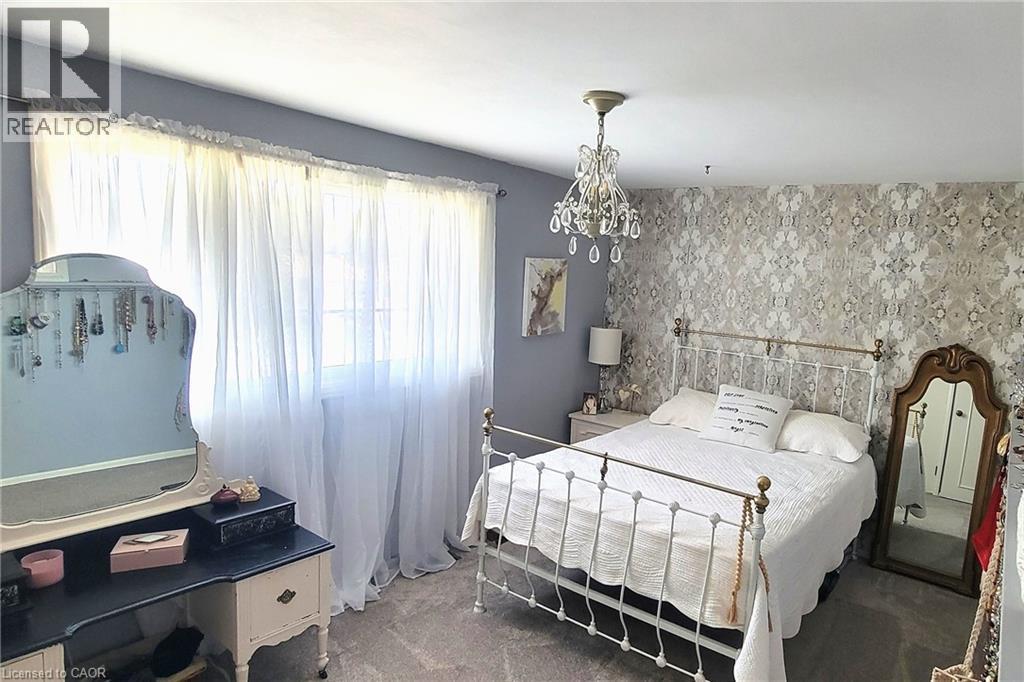
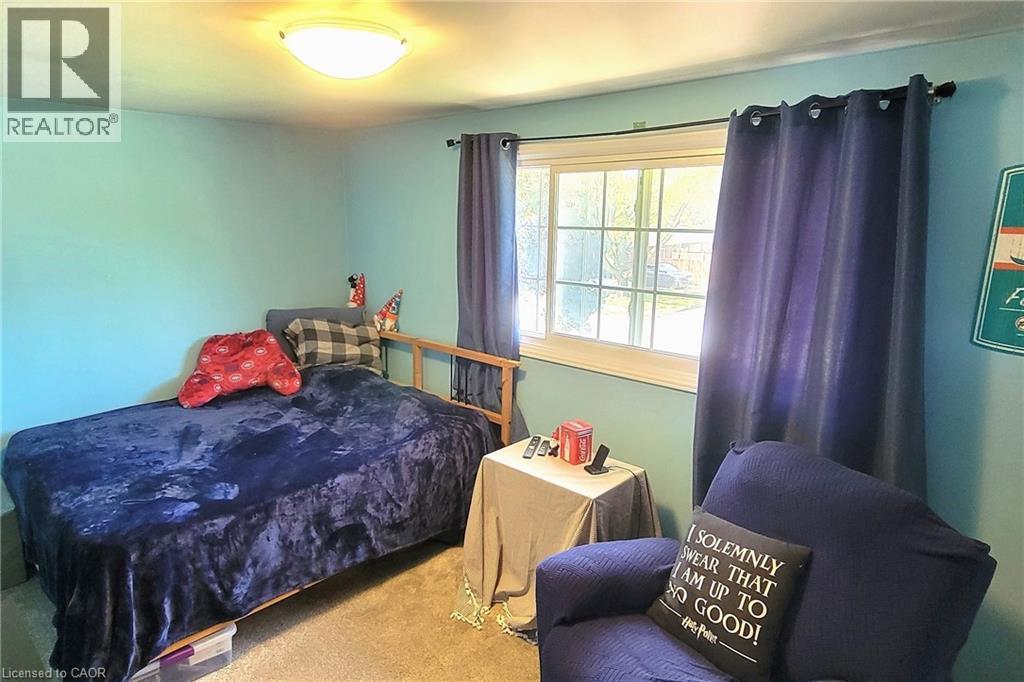
  • Chambre 2e niveau 13'11'' x 9'3''
  • Chambre 2e niveau 14'1'' x 9'3''
  • Chambre 2e niveau 8'8'' x 15'0''
  • Chambre principale 2e niveau 13'10'' x 11'8''
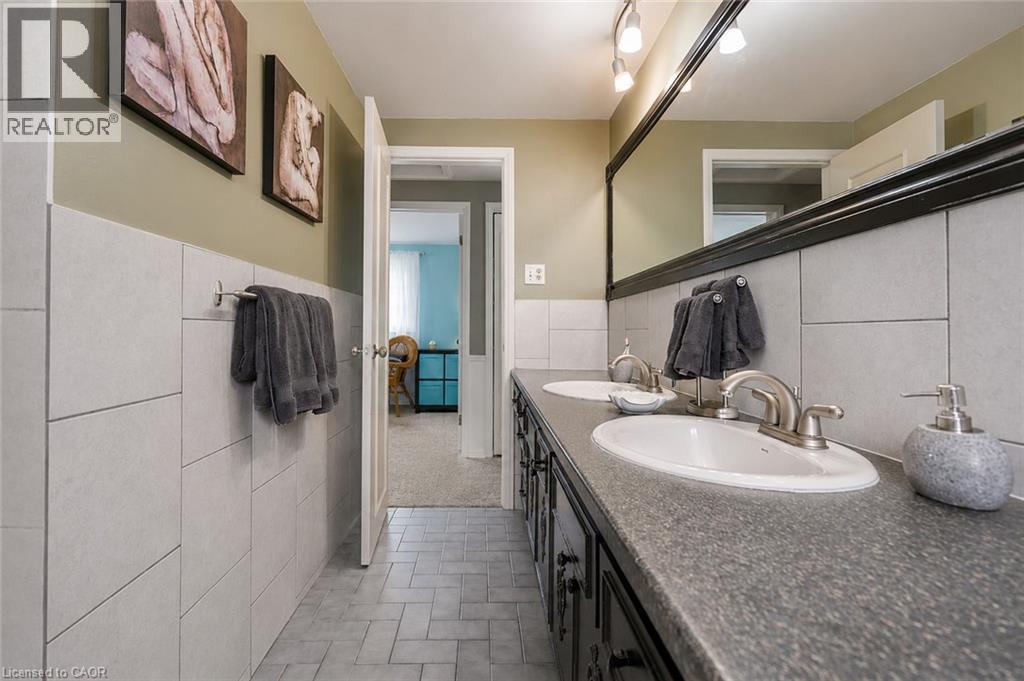
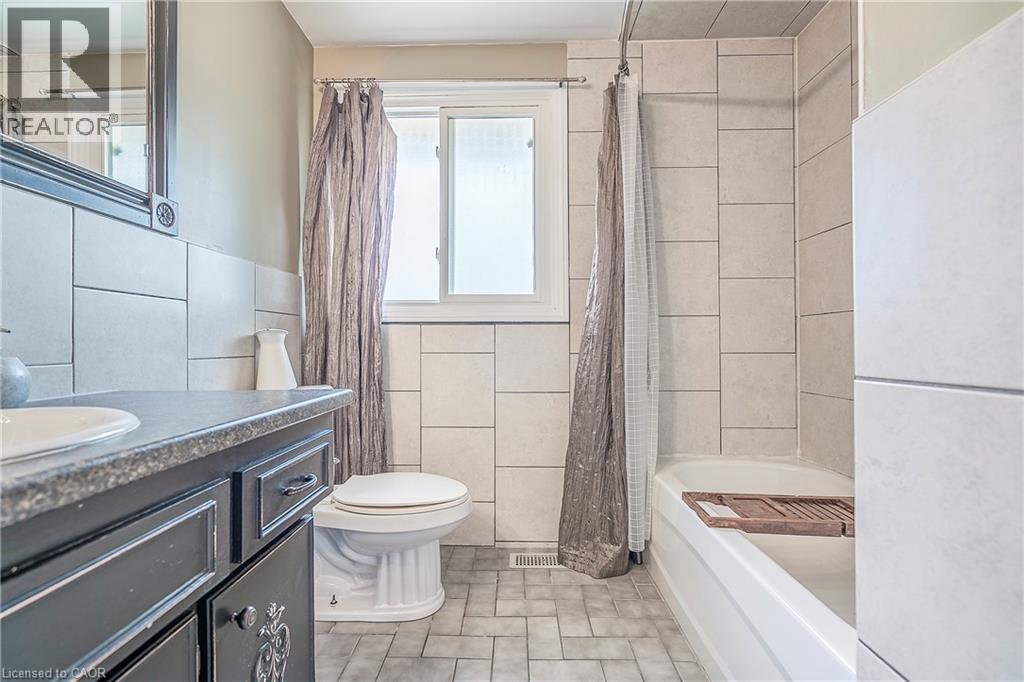
  • Salle de bains 2e niveau 11'8'' x 7'2''
  • Autre Sous-sol 14'1'' x 10'11''
  • Salle de bains Sous-sol 8'2'' x 6'1''
  • Salle de divertissement Sous-sol 32'10'' x 17'9''
  • Hall d'entrée Niveau rez-de-chaussée 14'1'' x 10'0''
  • Salle à dîner Niveau rez-de-chaussée 10'1'' x 12'8''
  • Salon Niveau rez-de-chaussée 12'7'' x 18'3''
  • Solarium Niveau rez-de-chaussée 25'1'' x 12'9''
  • Salle de bains Niveau rez-de-chaussée 4'6'' x 4'0''
  • Cuisine Niveau rez-de-chaussée 15'2'' x 10'5''
  • Bureau Niveau rez-de-chaussée 14'1'' x 10'11''

Gracieuseté de : LEAP REAL ESTATE SERVICES INC.

REALTOR.ca  

L’accès aux données vendues sur ce site Web ne peut être utilisé que par les consommateurs qui ont un intérêt authentique dans l’achat, la vente ou la location d’un bien immobilier résidentiel.

Ventes/Historique de prix

Se connecter ou créer un compte pour voir les inscriptions vendues et les historiques d'inscriptions

ÉvaluationExpressMC Powered by RPS

Emplacement de 115 SOUTHWOOD Drive, Cambridge, Ontario, N1S 3S3

Données démographiques de 115 SOUTHWOOD Drive, Cambridge, Ontario, N1S 3S3

Étape de vie

Personnes presque retraitées

Type d'emploi

Industrie des services/Cols blancs

Revenu moyen du ménage

121 471.60 $

Nombre moyen d'enfants

1.78

Population à domicile

Structure à domicile

Âge de la population

Éducation

Niveau d'éducation

No certificate/diploma/degree

16.44 %

Diplôme d'études secondaires ou équivalent

32.58 %

Certificat ou diplôme d'apprentissage ou d'une école de métiers

5.5 %

Diplôme d'études collégiales ou d'études postsecondaires (non universitaires)

23.46 %

Certificat d'études universitaires

1.29 %

Diplômes d'études universitaires

20.72 %

Navetteur

Se rendre au travail

En auto

90.67 %

En transport en commun

3.91 %

À pied

2.98 %

À bicyclette

0.0 %

Par tout autre moyen

2.44 %

Diversité Culturelle

Connaissance des langues officielles

Langue maternelle

Données Sur Le Bâtiment

Type de bâtiment

Appartements (faible hauteur et à étages multiples)

33.63 %

Maisons

66.37 %

Achat ou location