Button CopyPathCircle CloseCircle Left ArrowArrow Down Icon GreyClosecirclecircleBurger

5427 ANTHONY Place, Burlington, Ontario, L7L 3G9

No. MLS® 40789992
Maison À vendre à Appleby, Burlington, Ontario
1 799 900 $ ÉvaluationExpressMC: 1.8M $ - 2.3M $

3+1 Chambres

4 Salles de bain

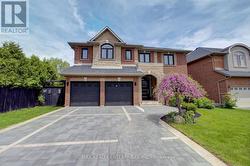
5427 Anthony Place, Burlington, ON - Outdoor
5427 Anthony Place, Burlington, ON - Indoor Photo Showing Living Room
5427 Anthony Place, Burlington, ON - Indoor
5427 Anthony Place, Burlington, ON - Indoor Photo Showing Dining Room
5427 Anthony Place, Burlington, ON - Indoor Photo Showing Kitchen
5427 Anthony Place, Burlington, ON - Indoor Photo Showing Kitchen With Upgraded Kitchen
5427 Anthony Place, Burlington, ON - Indoor
5427 Anthony Place, Burlington, ON - Indoor Photo Showing Kitchen
5427 Anthony Place, Burlington, ON - Indoor Photo Showing Other Room
5427 Anthony Place, Burlington, ON - Indoor Photo Showing Bathroom
5427 Anthony Place, Burlington, ON - Indoor Photo Showing Other Room
5427 Anthony Place, Burlington, ON - Indoor Photo Showing Bedroom
5427 Anthony Place, Burlington, ON - Indoor Photo Showing Bathroom
5427 Anthony Place, Burlington, ON - Indoor Photo Showing Bedroom
5427 Anthony Place, Burlington, ON - Indoor Photo Showing Bathroom
5427 Anthony Place, Burlington, ON - Indoor Photo Showing Office
5427 Anthony Place, Burlington, ON - Indoor Photo Showing Bedroom
5427 Anthony Place, Burlington, ON - Indoor
5427 Anthony Place, Burlington, ON - Indoor Photo Showing Other Room
5427 Anthony Place, Burlington, ON - Indoor Photo Showing Bathroom
5427 Anthony Place, Burlington, ON - Indoor Photo Showing Laundry Room
5427 Anthony Place, Burlington, ON - Indoor Photo Showing Other Room
5427 Anthony Place, Burlington, ON - Indoor Photo Showing Living Room
5427 Anthony Place, Burlington, ON - Indoor
5427 Anthony Place, Burlington, ON - Indoor Photo Showing Other Room
5427 Anthony Place, Burlington, ON - Indoor
5427 Anthony Place, Burlington, ON - Indoor Photo Showing Other Room
5427 Anthony Place, Burlington, ON - Outdoor With Deck Patio Veranda
5427 Anthony Place, Burlington, ON - Outdoor
5427 Anthony Place, Burlington, ON - Outdoor With Exterior
5427 Anthony Place, Burlington, ON - Outdoor
5427 Anthony Place, Burlington, ON - Outdoor With Exterior
5427 Anthony Place, Burlington, ON - Other
5427 Anthony Place, Burlington, ON - Indoor Photo Showing Other Room
5427 Anthony Place, Burlington, ON - Other
Video
5427 Anthony Place, Burlington, ON  - Outdoor
5427 Anthony Place, Burlington, ON - Indoor Photo Showing Living Room
5427 Anthony Place, Burlington, ON - Indoor
5427 Anthony Place, Burlington, ON - Indoor Photo Showing Dining Room
5427 Anthony Place, Burlington, ON - Indoor Photo Showing Kitchen
5427 Anthony Place, Burlington, ON - Indoor Photo Showing Kitchen With Upgraded Kitchen
5427 Anthony Place, Burlington, ON - Indoor
5427 Anthony Place, Burlington, ON - Indoor Photo Showing Kitchen
5427 Anthony Place, Burlington, ON - Indoor Photo Showing Other Room
5427 Anthony Place, Burlington, ON - Indoor Photo Showing Bathroom
5427 Anthony Place, Burlington, ON - Indoor Photo Showing Other Room
5427 Anthony Place, Burlington, ON - Indoor Photo Showing Bedroom
5427 Anthony Place, Burlington, ON - Indoor Photo Showing Bathroom
5427 Anthony Place, Burlington, ON - Indoor Photo Showing Bedroom
5427 Anthony Place, Burlington, ON - Indoor Photo Showing Bathroom
5427 Anthony Place, Burlington, ON - Indoor Photo Showing Office
5427 Anthony Place, Burlington, ON - Indoor Photo Showing Bedroom
5427 Anthony Place, Burlington, ON - Indoor
5427 Anthony Place, Burlington, ON - Indoor Photo Showing Other Room
5427 Anthony Place, Burlington, ON - Indoor Photo Showing Bathroom
5427 Anthony Place, Burlington, ON - Indoor Photo Showing Laundry Room
5427 Anthony Place, Burlington, ON - Indoor Photo Showing Other Room
5427 Anthony Place, Burlington, ON - Indoor Photo Showing Living Room
5427 Anthony Place, Burlington, ON - Indoor
5427 Anthony Place, Burlington, ON - Indoor Photo Showing Other Room
5427 Anthony Place, Burlington, ON - Indoor
5427 Anthony Place, Burlington, ON - Indoor Photo Showing Other Room
5427 Anthony Place, Burlington, ON - Outdoor With Deck Patio Veranda
5427 Anthony Place, Burlington, ON - Outdoor
5427 Anthony Place, Burlington, ON - Outdoor With Exterior
5427 Anthony Place, Burlington, ON - Outdoor
5427 Anthony Place, Burlington, ON - Outdoor With Exterior
5427 Anthony Place, Burlington, ON - Other
5427 Anthony Place, Burlington, ON - Indoor Photo Showing Other Room
5427 Anthony Place, Burlington, ON - Other
  • Publicité

MULTIMEDIA

Êtes-vous un investisseur immobilier
5427 ANTHONY Place, Burlington, Ontario, L7L 3G9
1 799 900 $

4 Chambres

4 Salles de bain

Informations sur la propriété

Immediate possession for this stunning custom home completed in 2023. Smart home security with multiple 4K cameras and video doorbell. This high-performance home is offered at a price comparable to a basic code-built home, providing luxurious, family-friendly living with exceptional comfort and energy efficiency. 2023 construction includes first & second storeys. Triple-insulated 14” thick walls for energy efficiency, built on existing 1958 foundation with basement update (2023). White oak hardwood floors throughout principal rooms, with master carpenter-built oak focal walls/ceiling. Exterior: premium Maibec wood siding, clear cedar & stucco. Truly unique high-performance home built using Passive House principles. Rheem hot water heat pump, Daikin heat pump, Hero-HRV, triple-glazed windows, EV charger. 2472 sq ft above grade, 1186 below grade (3658 gross). Main floor: gourmet kitchen (approx. 20’ x 11’) with island, quartz counters, 36” sink and Thermador appliances. Open-concept great room with eating and living areas. Large powder room. Mudroom with double closets. Top floor: 3 large bedrooms, 2 extra-large heated-floor bathrooms, laundry, den/storage/playroom. Primary corner suite with shiplap feature wall, Closets By Design walk-in closet and luxurious ensuite with soaker tub. Ceilings approx. 9 feet. Large closets in the two additional bedrooms. Lower level: large 4th bedroom/flex room, expansive heated-floor 3-pc bath, oak wine cellar with tasting table, media room. Wet bar/beverage centre with fridge. 16-speaker + Sonos amp system throughout lower and main floors. Driveway paved 2023. Stone patio 23’9” x 16’10”. Fully fenced (mostly double-sided). Some room sizes irregular. See floor plans in supplements. Most measurements per builder’s plans. Square footage per builder’s plans. (id:27)

Particularités du bâtiment :

  • Style: Maison détachée
  • Type de bâtiment: Unifamiliale
  • Air climatisé: Oui
  • État du sous-sol: Aménagé
  • Fondation: Blocs de béton
  • Matériaux de construction: Charpente en bois
  • Revêtement extérieur: Stuc, Bois
  • Stationnement: Oui
  • Surface utile: 3609 sqft Pieds carrés
  • Type de construction: Isolée
  • Type de sous-sol: Sous-sol complet
  • Type de chauffage: Air pulsé, Thermopompe
  • Combustible de chauffage: Électrique
  • Type de climatisation: Climatisation centrale
  • Électroménagers: Lave-vaisselle, Sécheuse, Micro-ondes, Four encastré, Réfrigérateur, Bar muni d'un évier, Machine à laver

Caractéristiques :

  • Type de possession: Tenure franche
  • Type de propriété: Unifamiliale
  • Caractéristiques: Mini-bar, Voie d'accès pavée
  • Chambres : 3+1
  • Clôture: Clôture
  • Largeur du terrain en façade : 105 Pieds
  • Profondeur du terrain : 79 Pieds
  • Salle(s) de bains : 4
  • Salle(s) d'eau : 1
  • Services à proximité: Marina, Parc, Terrain de jeu, Transport en commun, Écoles, Centres commerciaux
  • Superficie habitable (approx): 3609 Pieds carrés
  • Type de structure: Remise
  • Zonage: R2.3
  • Service d'égout: Égout municipal
  • Nbre d'espaces de stationnement: 4

Détails des pièces :

  • Pièce de détente 2e niveau 8'9'' x 5'1''
  • Salle de bains 2e niveau 13'1'' x 9'6''
  • Salle de bains 2e niveau 15'3'' x 9'6''
  • Chambre 2e niveau 14'11'' x 12'0''
  • Chambre 2e niveau 10'6'' x 12'3''
  • Chambre principale 2e niveau 13'1'' x 12'11''
  • Pièce utilitaire Sous-sol 9'5'' x 5'5''
  • Hall d'entrée Sous-sol 13'9'' x 9'4''
  • Salle de bains Sous-sol 11'7'' x 11'1''
  • Salle familiale Sous-sol 33'10'' x 12'11''
  • Chambre Sous-sol 12'2'' x 11'3''
  • Cave à vin Sous-sol 10'3'' x 9'3''
  • Bureau Niveau rez-de-chaussée 12'7'' x 7'7''
  • Vestibule Niveau rez-de-chaussée 6'1'' x 9'6''
  • Salle de bains Niveau rez-de-chaussée 6'11'' x 6'5''
  • Salle familiale Niveau rez-de-chaussée 37'10'' x 14'7''
  • Cuisine Niveau rez-de-chaussée 20'8'' x 12'1''

REALTOR.ca  

L’accès aux données vendues sur ce site Web ne peut être utilisé que par les consommateurs qui ont un intérêt authentique dans l’achat, la vente ou la location d’un bien immobilier résidentiel.

Ventes/Historique de prix

Se connecter ou créer un compte pour voir les inscriptions vendues et les historiques d'inscriptions

ÉvaluationExpressMC Powered by RPS

Emplacement de 5427 ANTHONY Place, Burlington, Ontario, L7L 3G9

Données démographiques de 5427 ANTHONY Place, Burlington, Ontario, L7L 3G9

Étape de vie

Personnes presque retraitées

Type d'emploi

Industrie des services/Cols blancs

Revenu moyen du ménage

137 641.47 $

Nombre moyen d'enfants

1.73

Population à domicile

Structure à domicile

Âge de la population

Éducation

Niveau d'éducation

No certificate/diploma/degree

13.04 %

Diplôme d'études secondaires ou équivalent

31.14 %

Certificat ou diplôme d'apprentissage ou d'une école de métiers

5.55 %

Diplôme d'études collégiales ou d'études postsecondaires (non universitaires)

21.22 %

Certificat d'études universitaires

0.4 %

Diplômes d'études universitaires

28.65 %

Navetteur

Se rendre au travail

En auto

83.09 %

En transport en commun

4.83 %

À pied

4.94 %

À bicyclette

0.16 %

Par tout autre moyen

6.98 %

Diversité Culturelle

Connaissance des langues officielles

Langue maternelle

Données Sur Le Bâtiment

Type de bâtiment

Appartements (faible hauteur et à étages multiples)

3.17 %

Maisons

96.83 %

Achat ou location