Button CopyPathCircle CloseCircle Left ArrowArrow Down Icon GreyClosecirclecircleBurger

2333 SUTTON DRIVE, Burlington, Ontario, L7L 6Y9

No. MLS® W13557874
Maison À vendre à Orchard, Burlington, Ontario
959 900 $ ÉvaluationExpressMC: 791K $ - 1.0M $

3+2 Chambres

3 Salles de bain

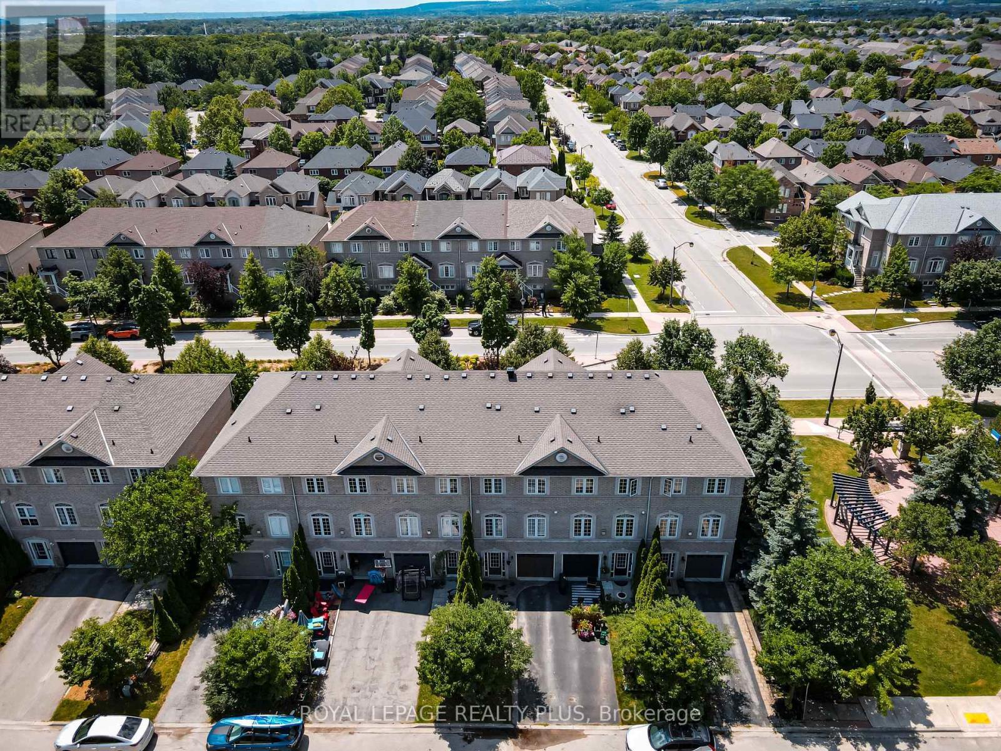
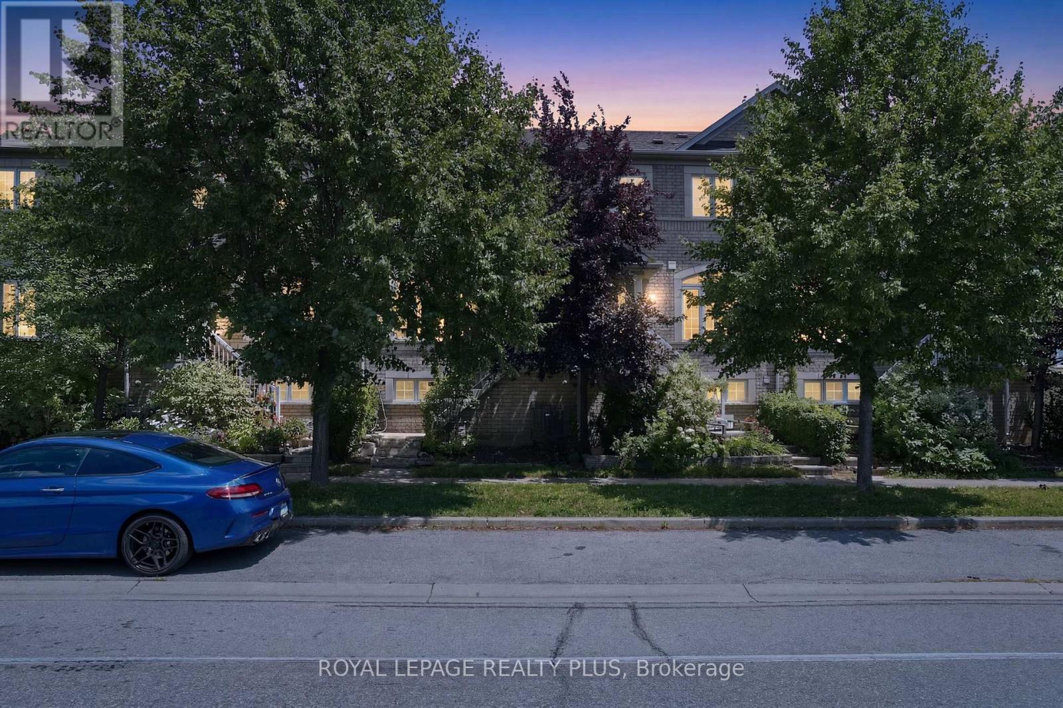
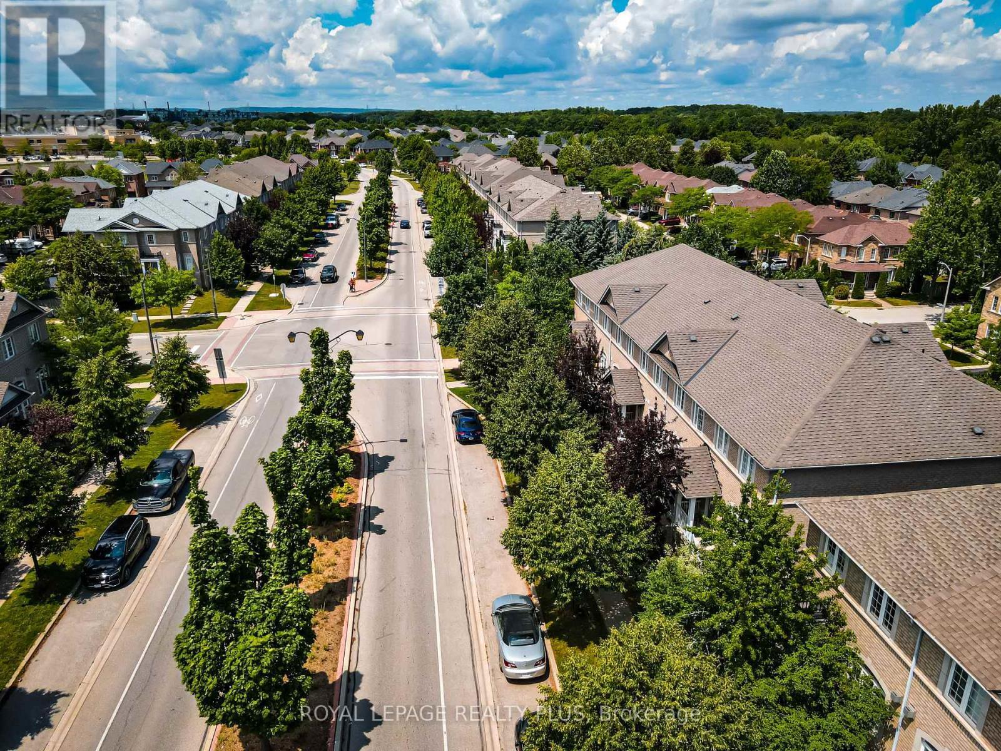
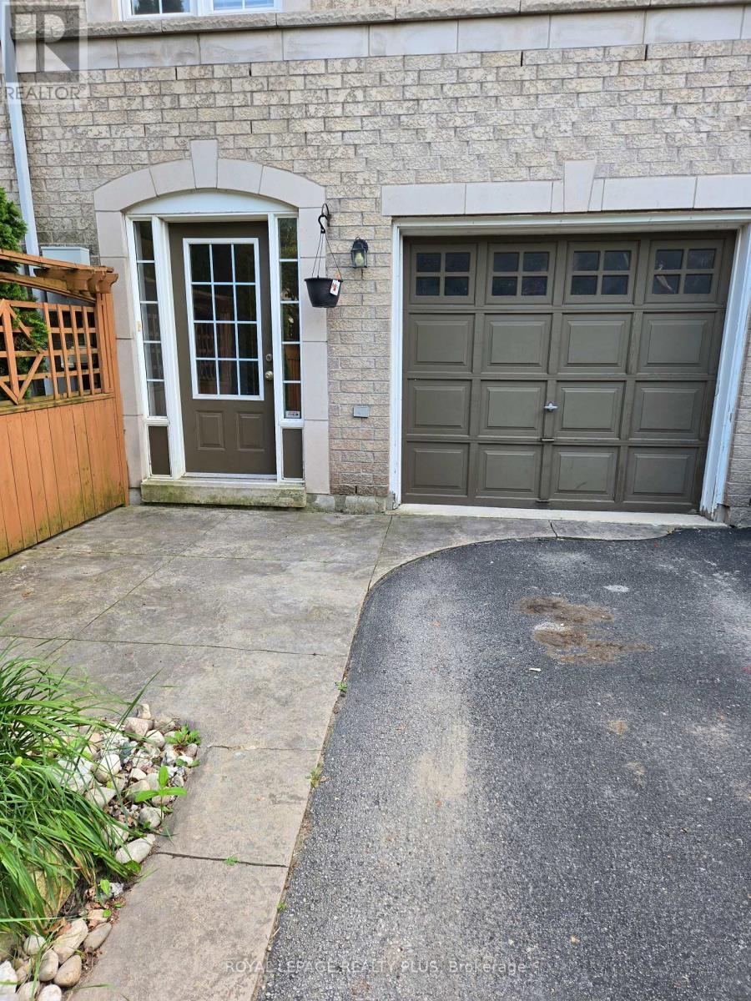
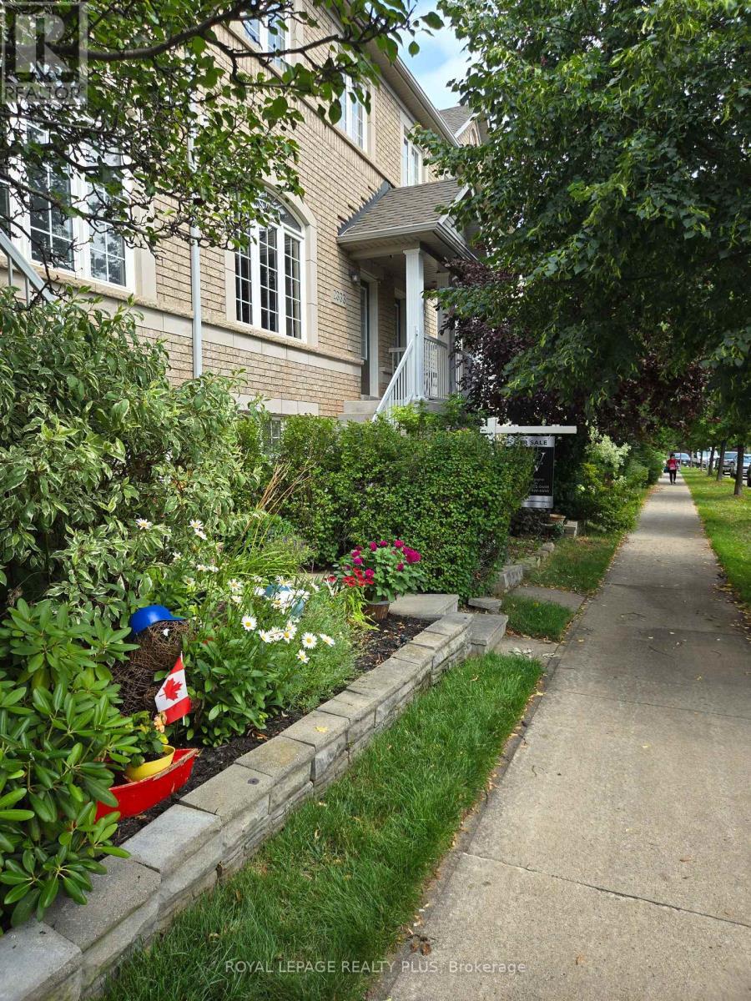
2333 Sutton Drive, Burlington, ON - Outdoor With View
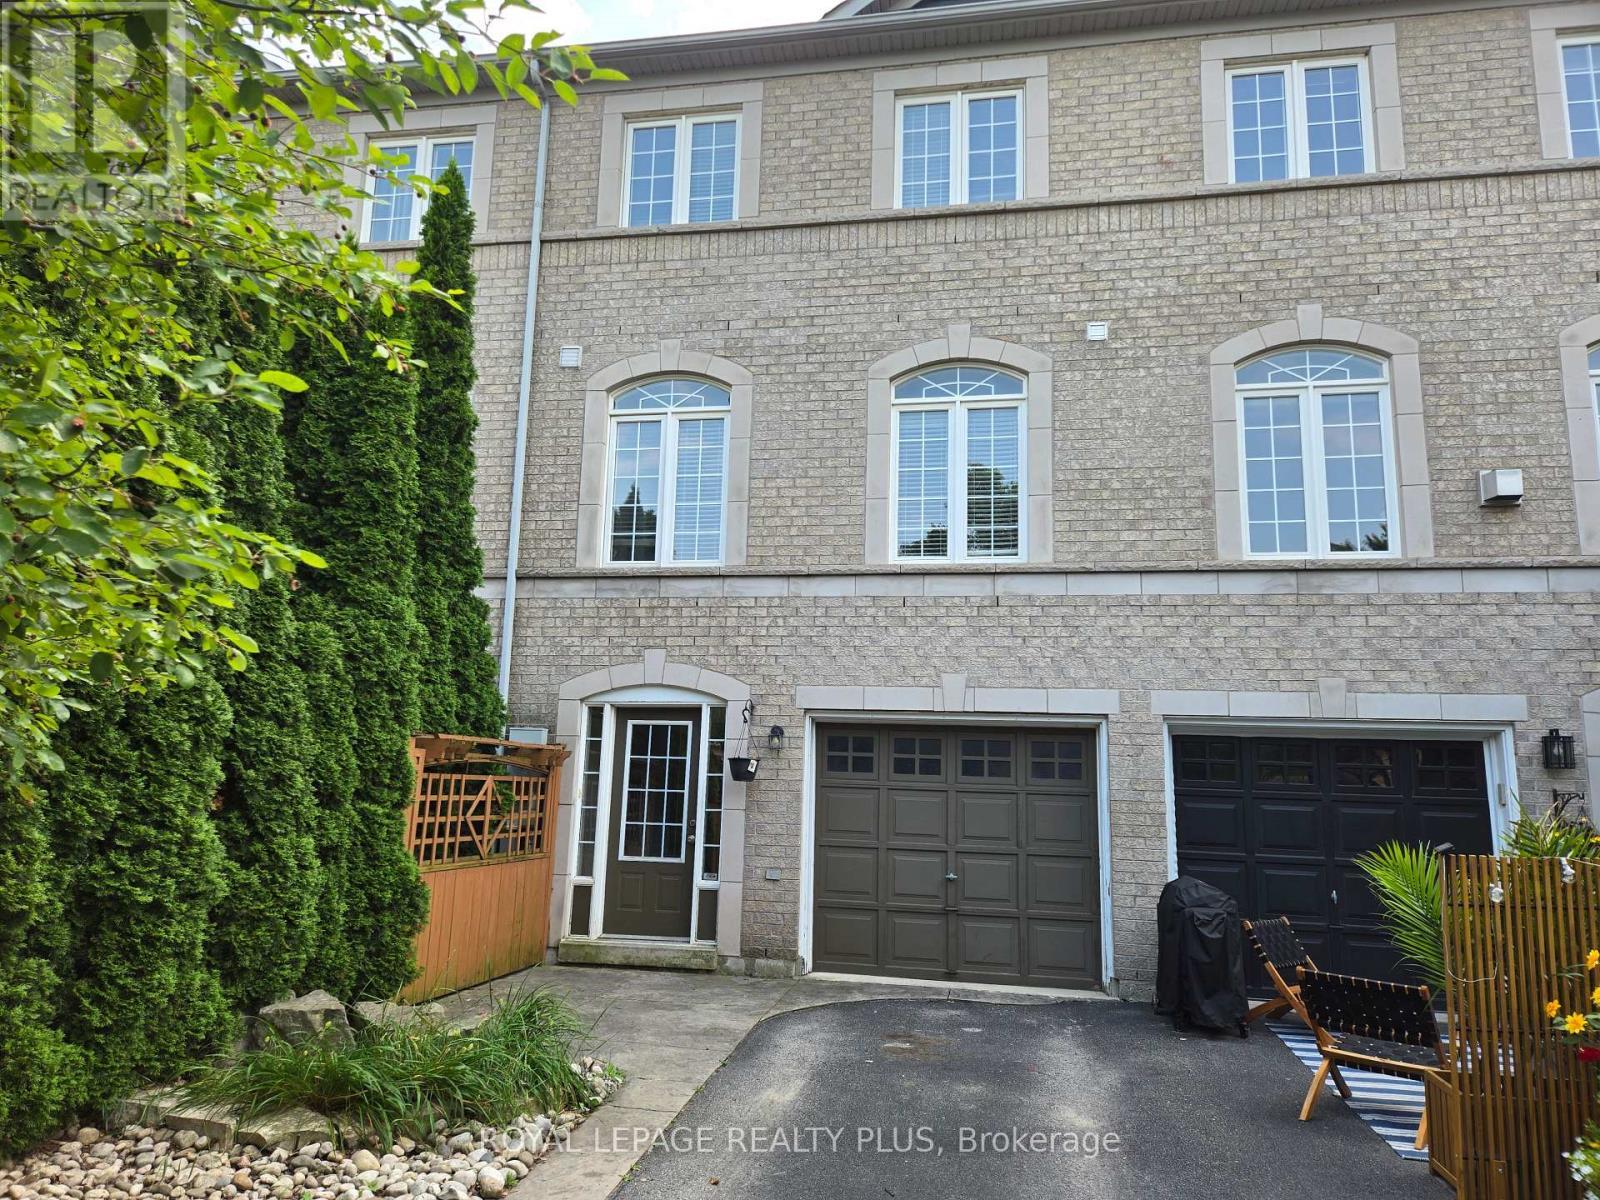
2333 Sutton Drive, Burlington, ON - Outdoor
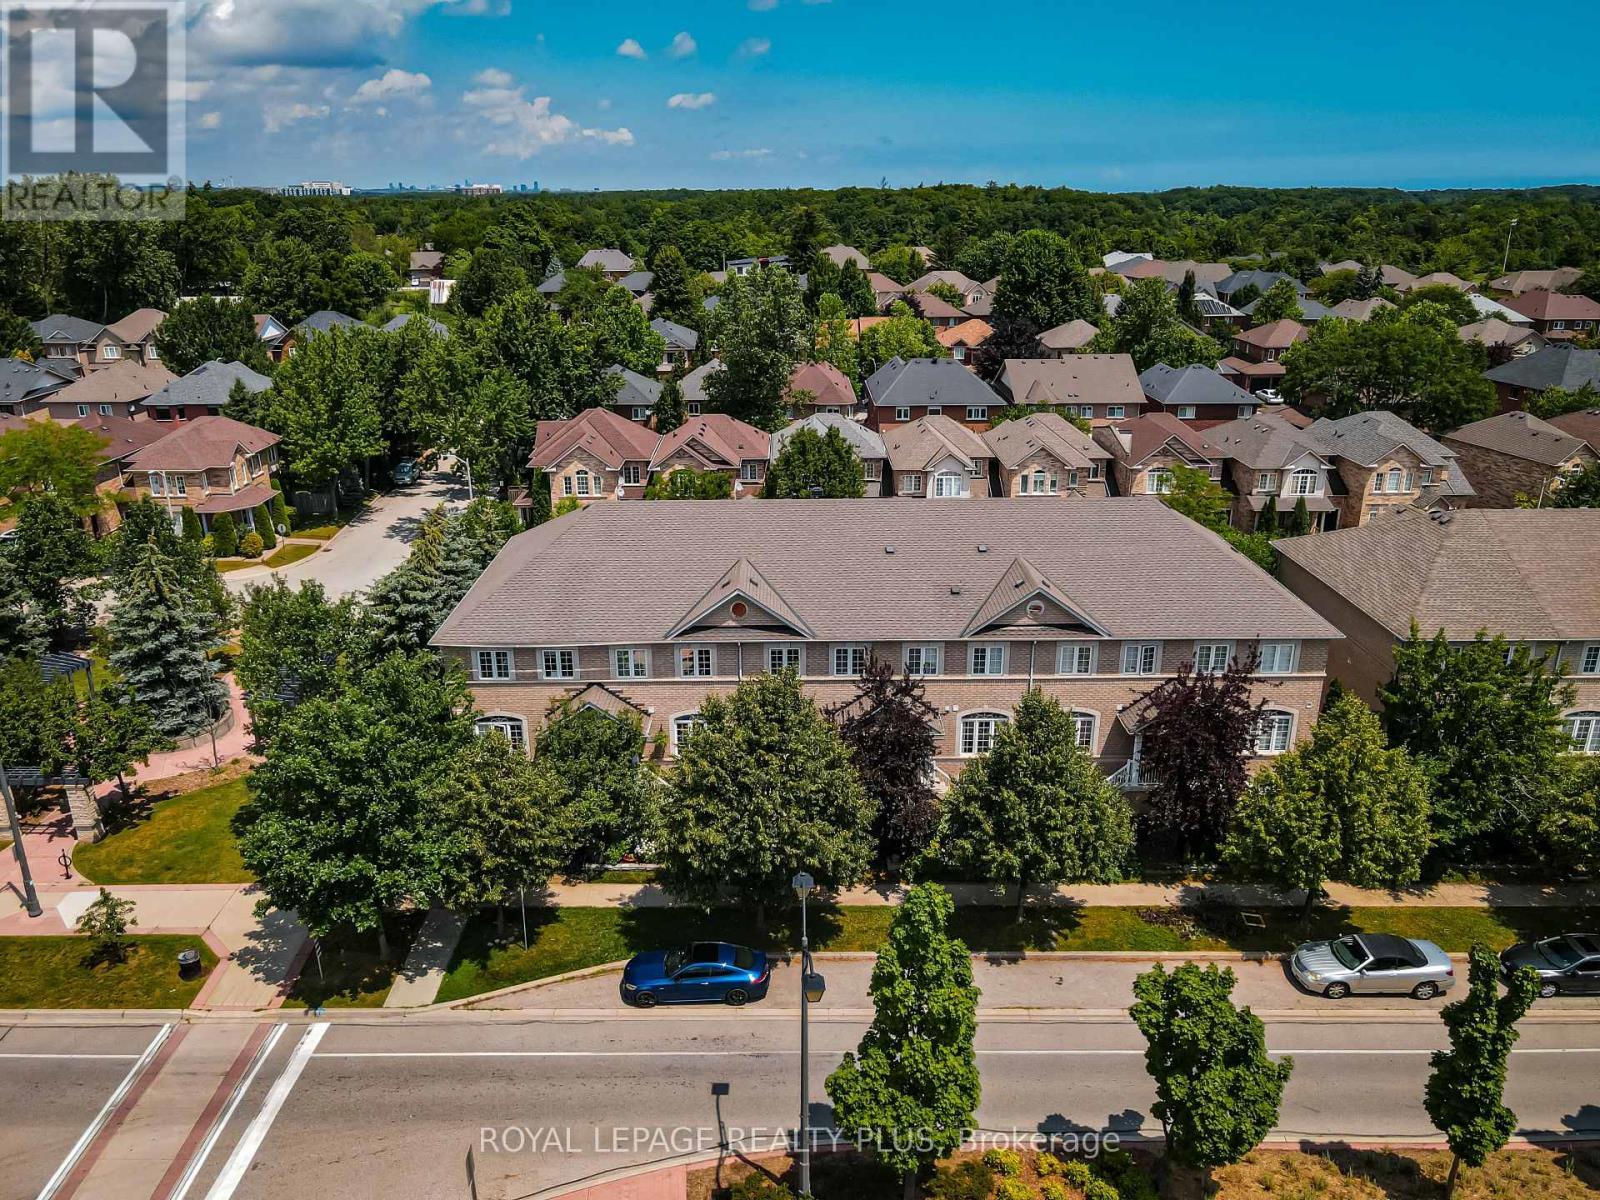
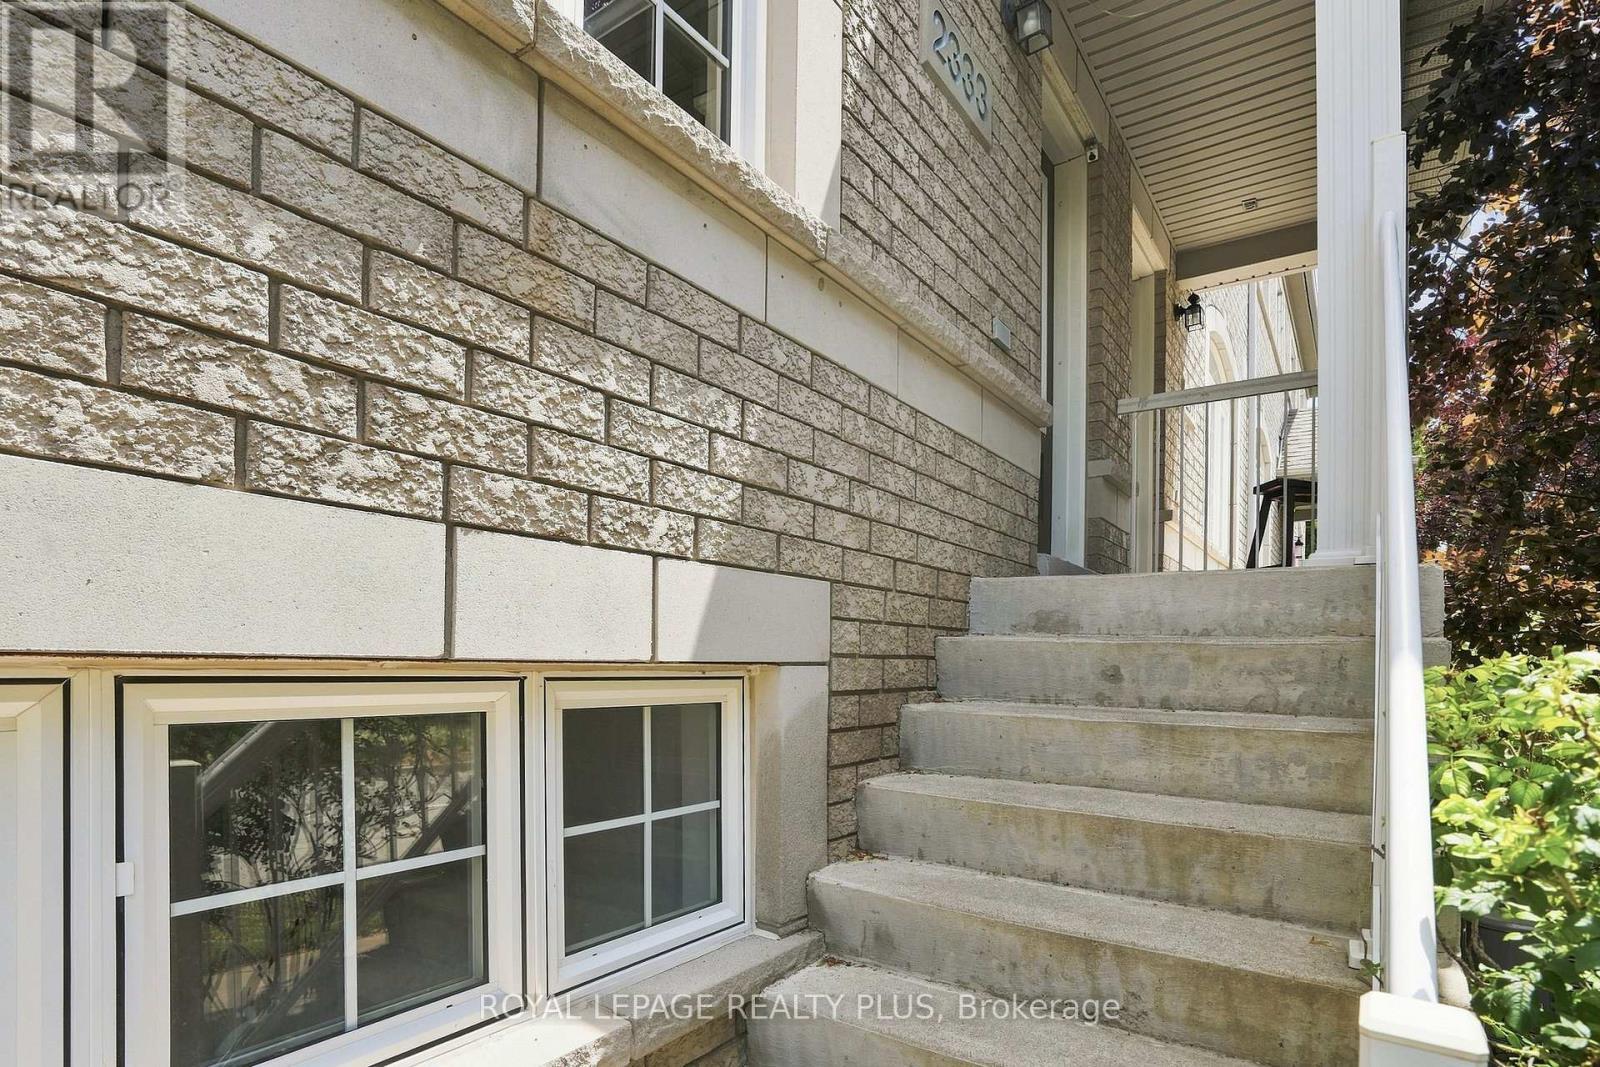
2333 Sutton Drive, Burlington, ON - Outdoor With Exterior
2333 Sutton Drive, Burlington, ON - Outdoor With View
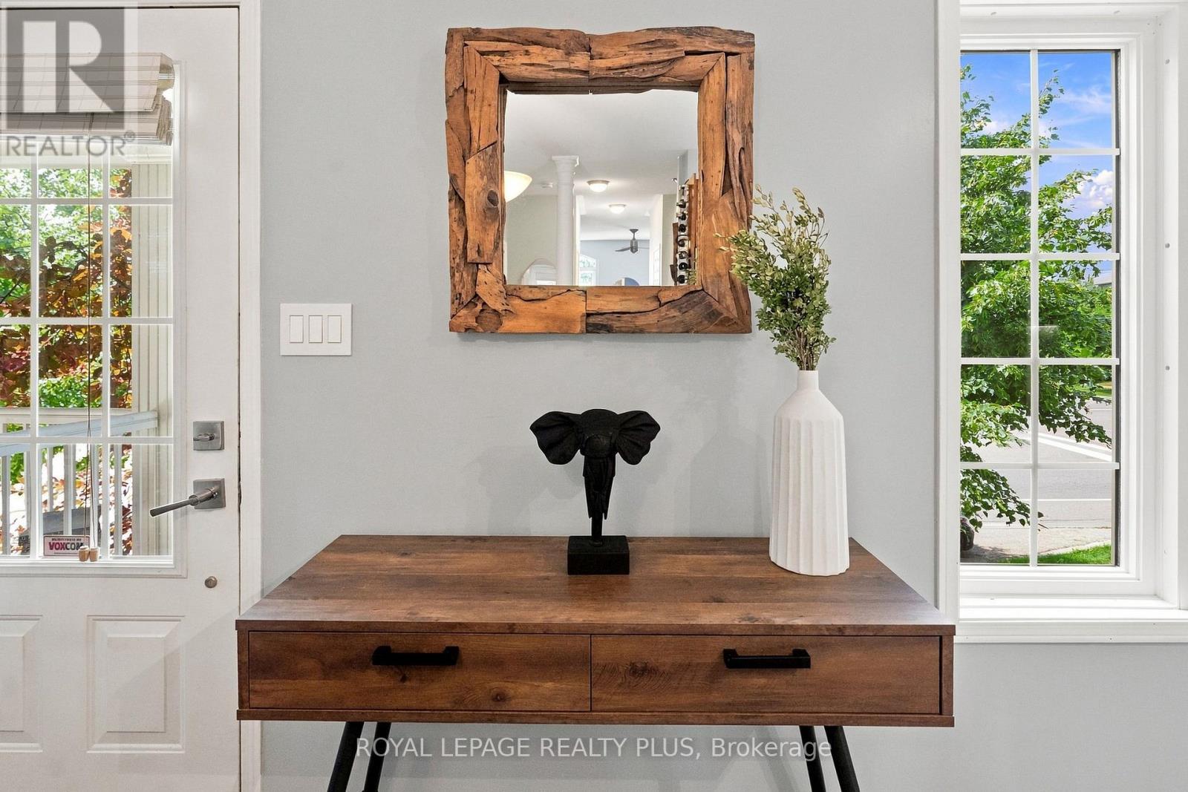
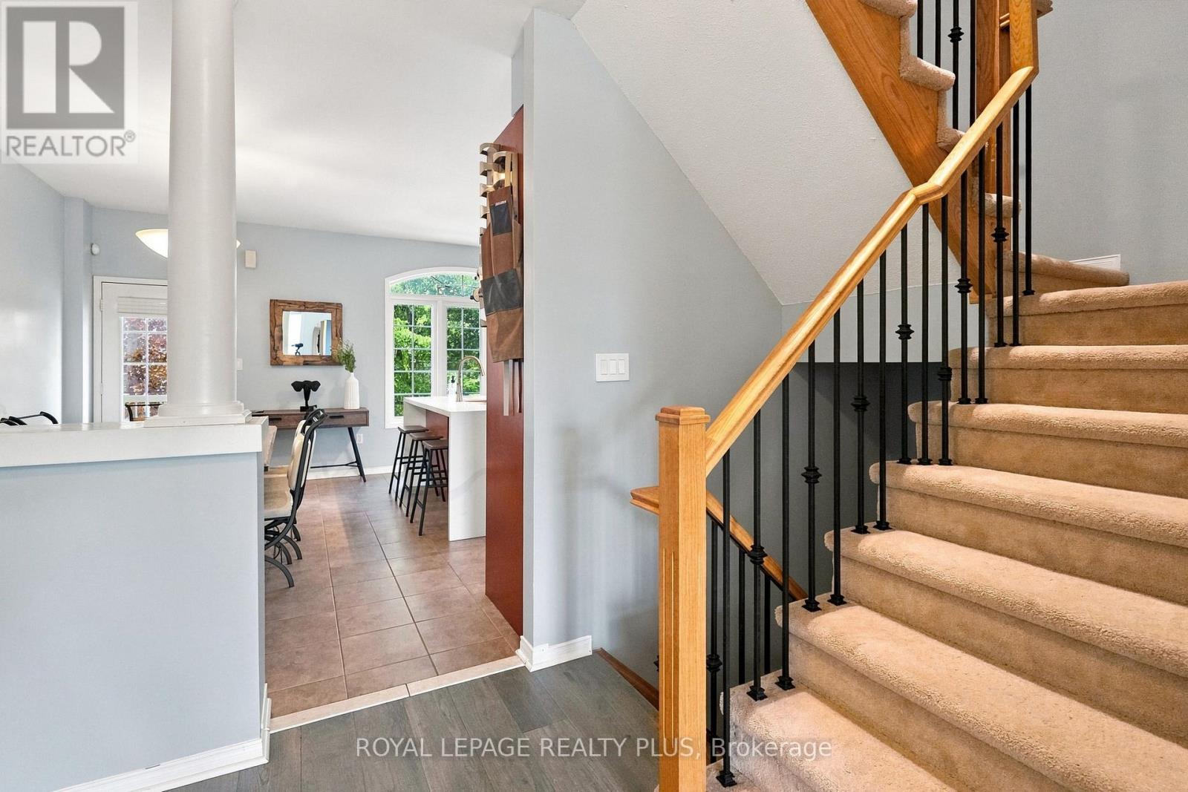
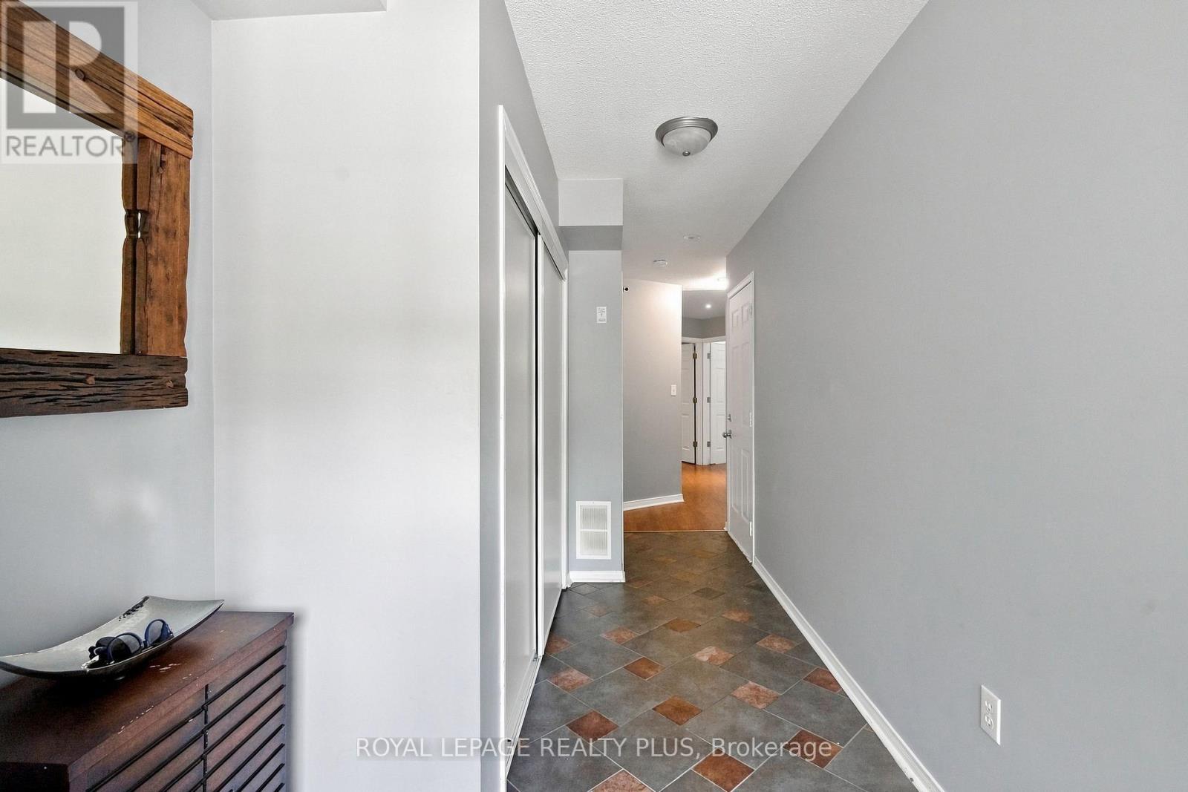
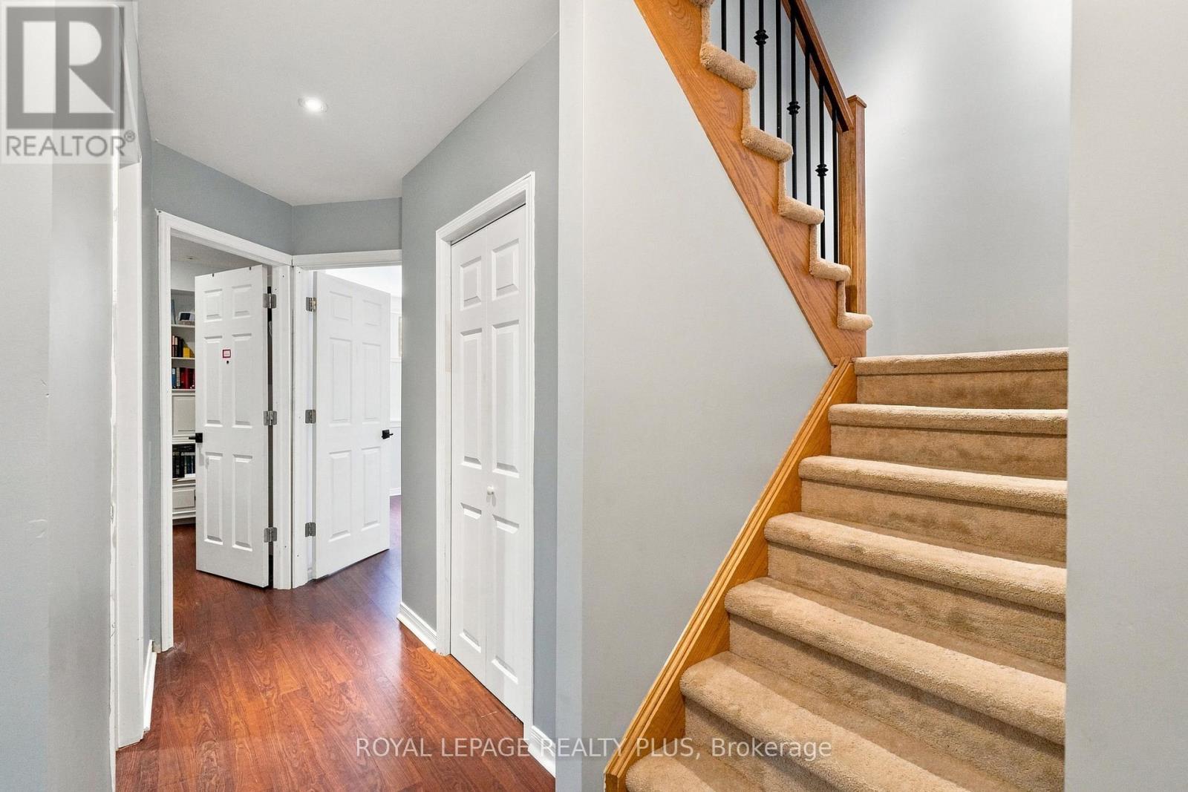
2333 Sutton Drive, Burlington, ON - Indoor Photo Showing Other Room
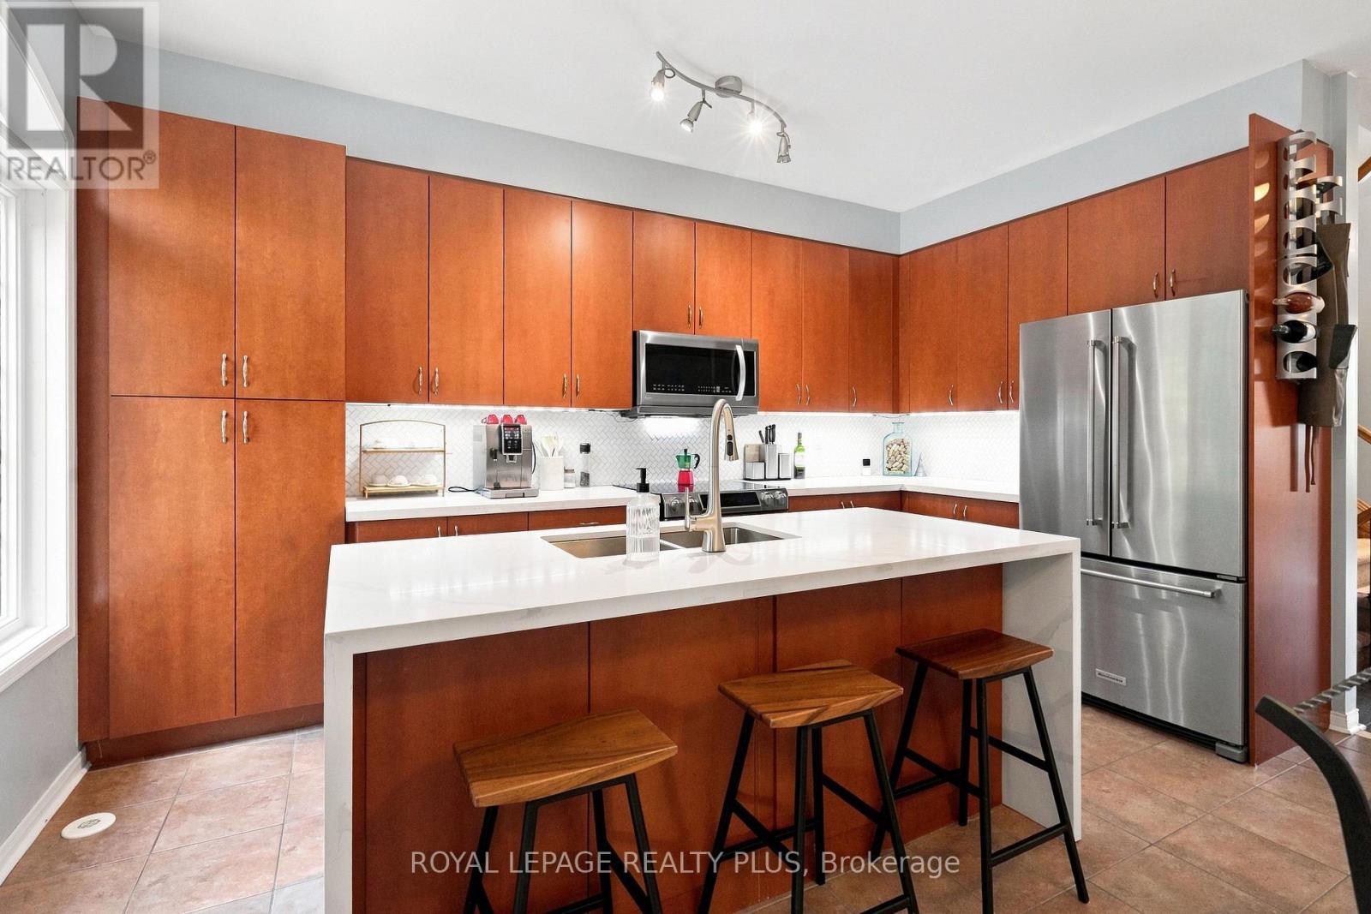
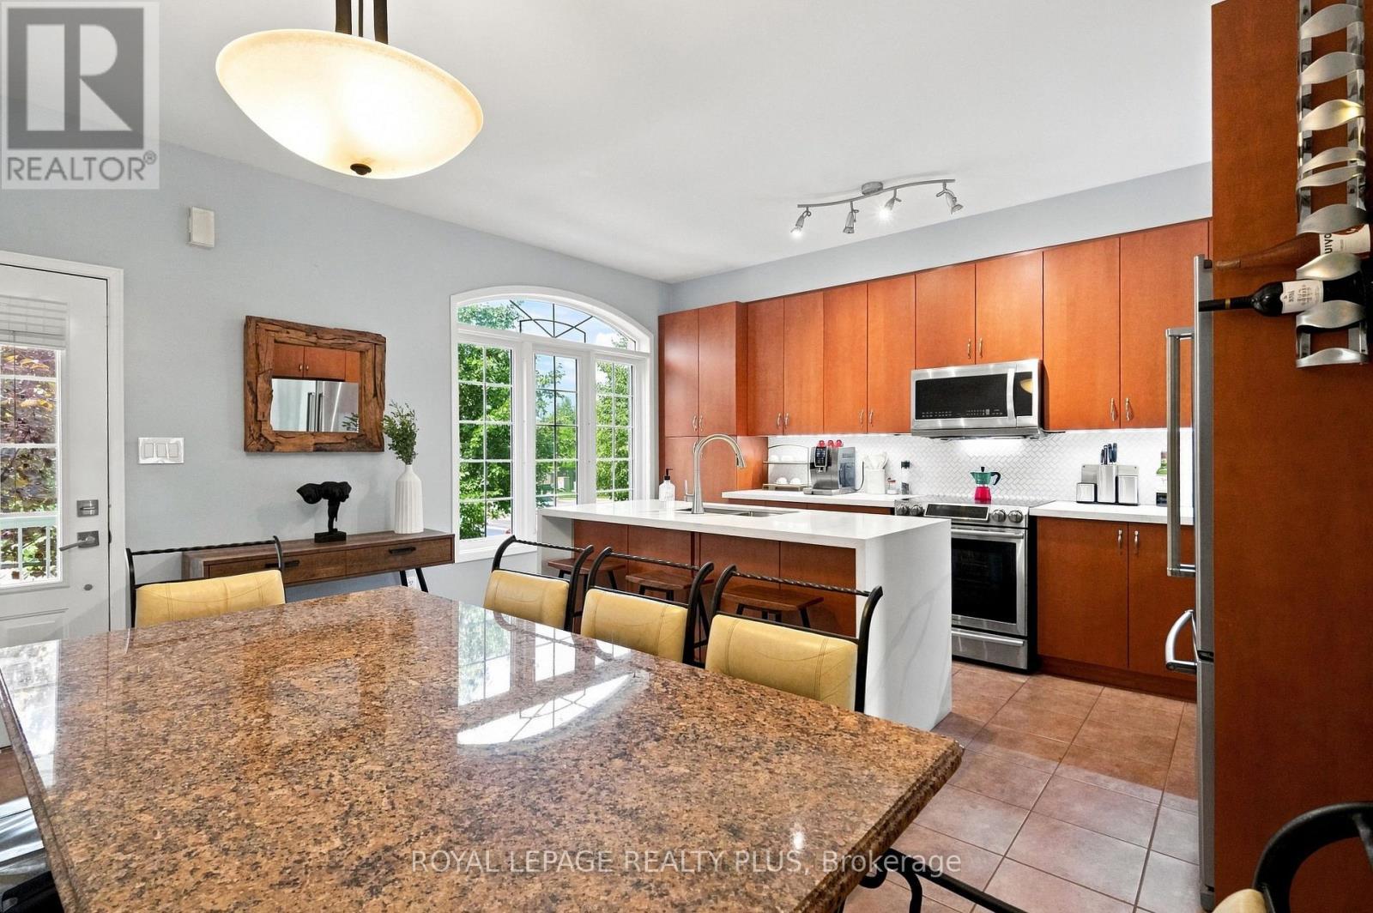
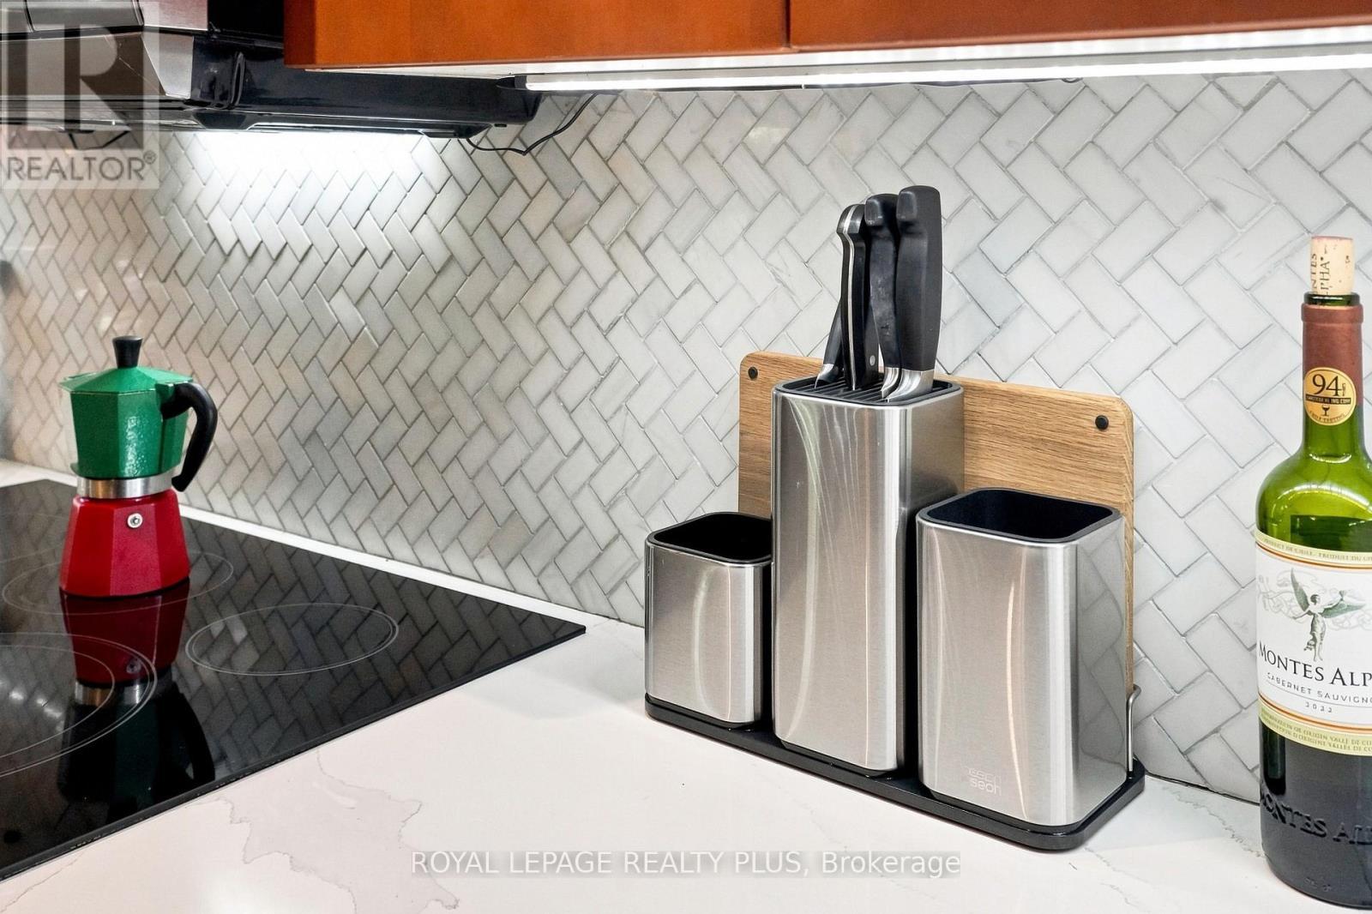
2333 Sutton Drive, Burlington, ON - Indoor Photo Showing Kitchen With Stainless Steel Kitchen
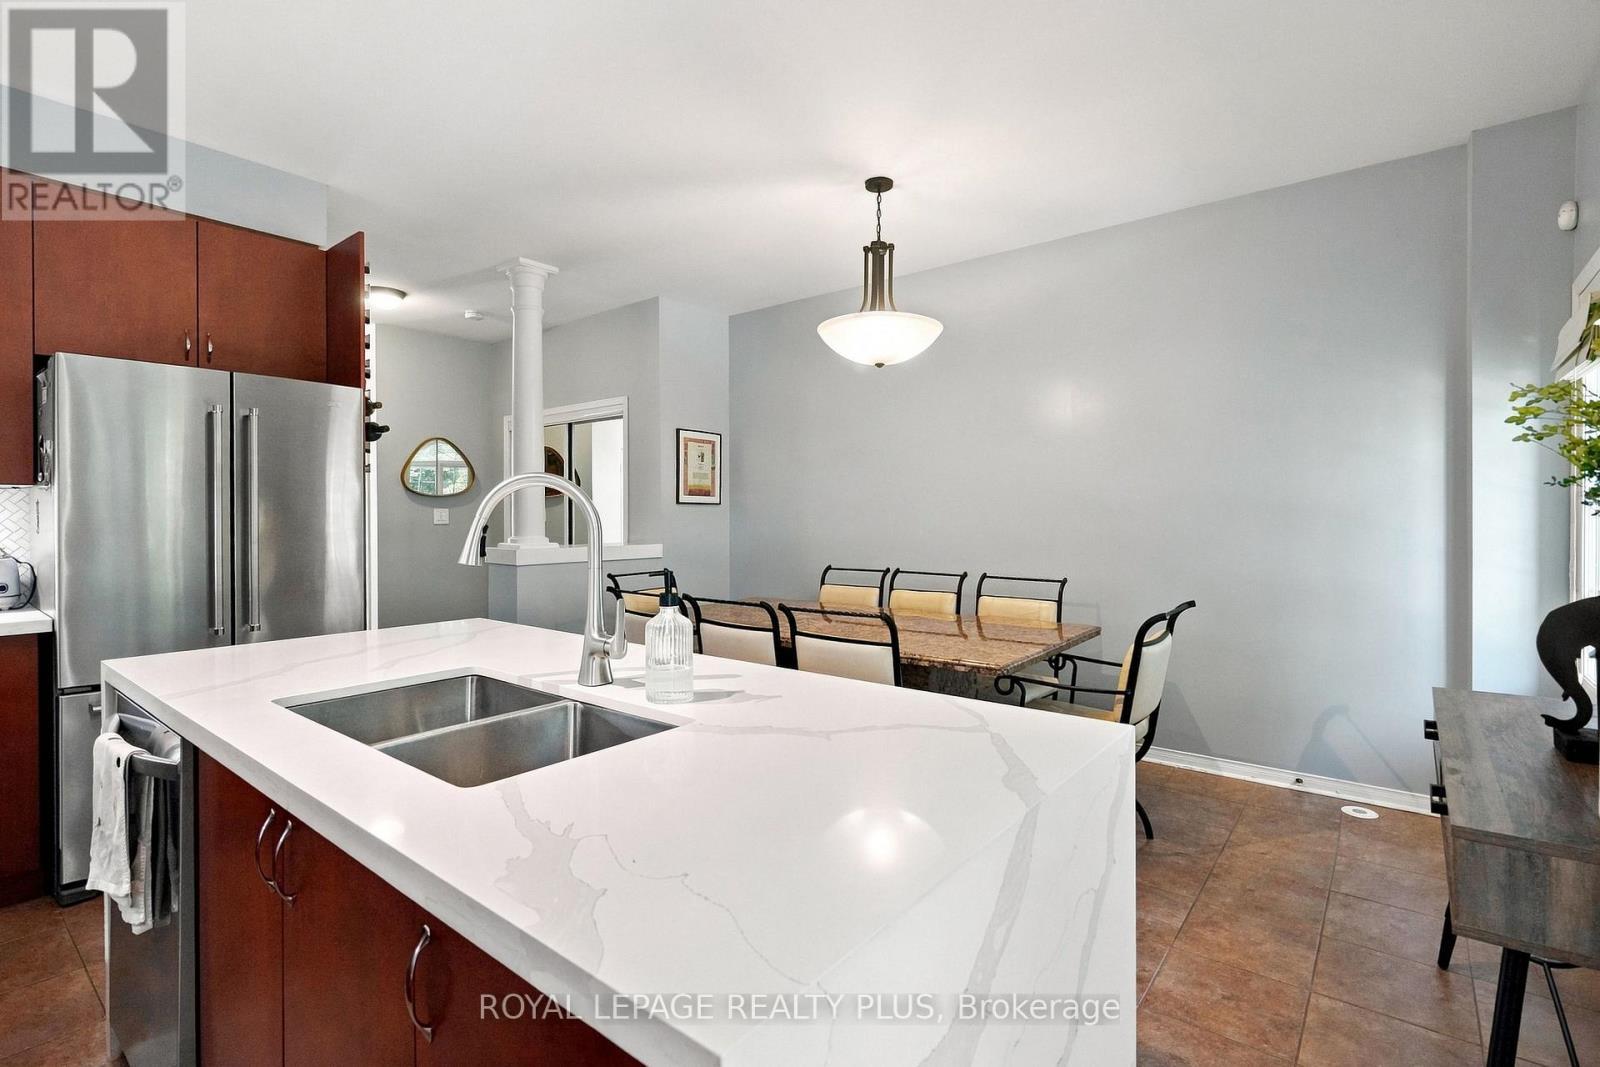
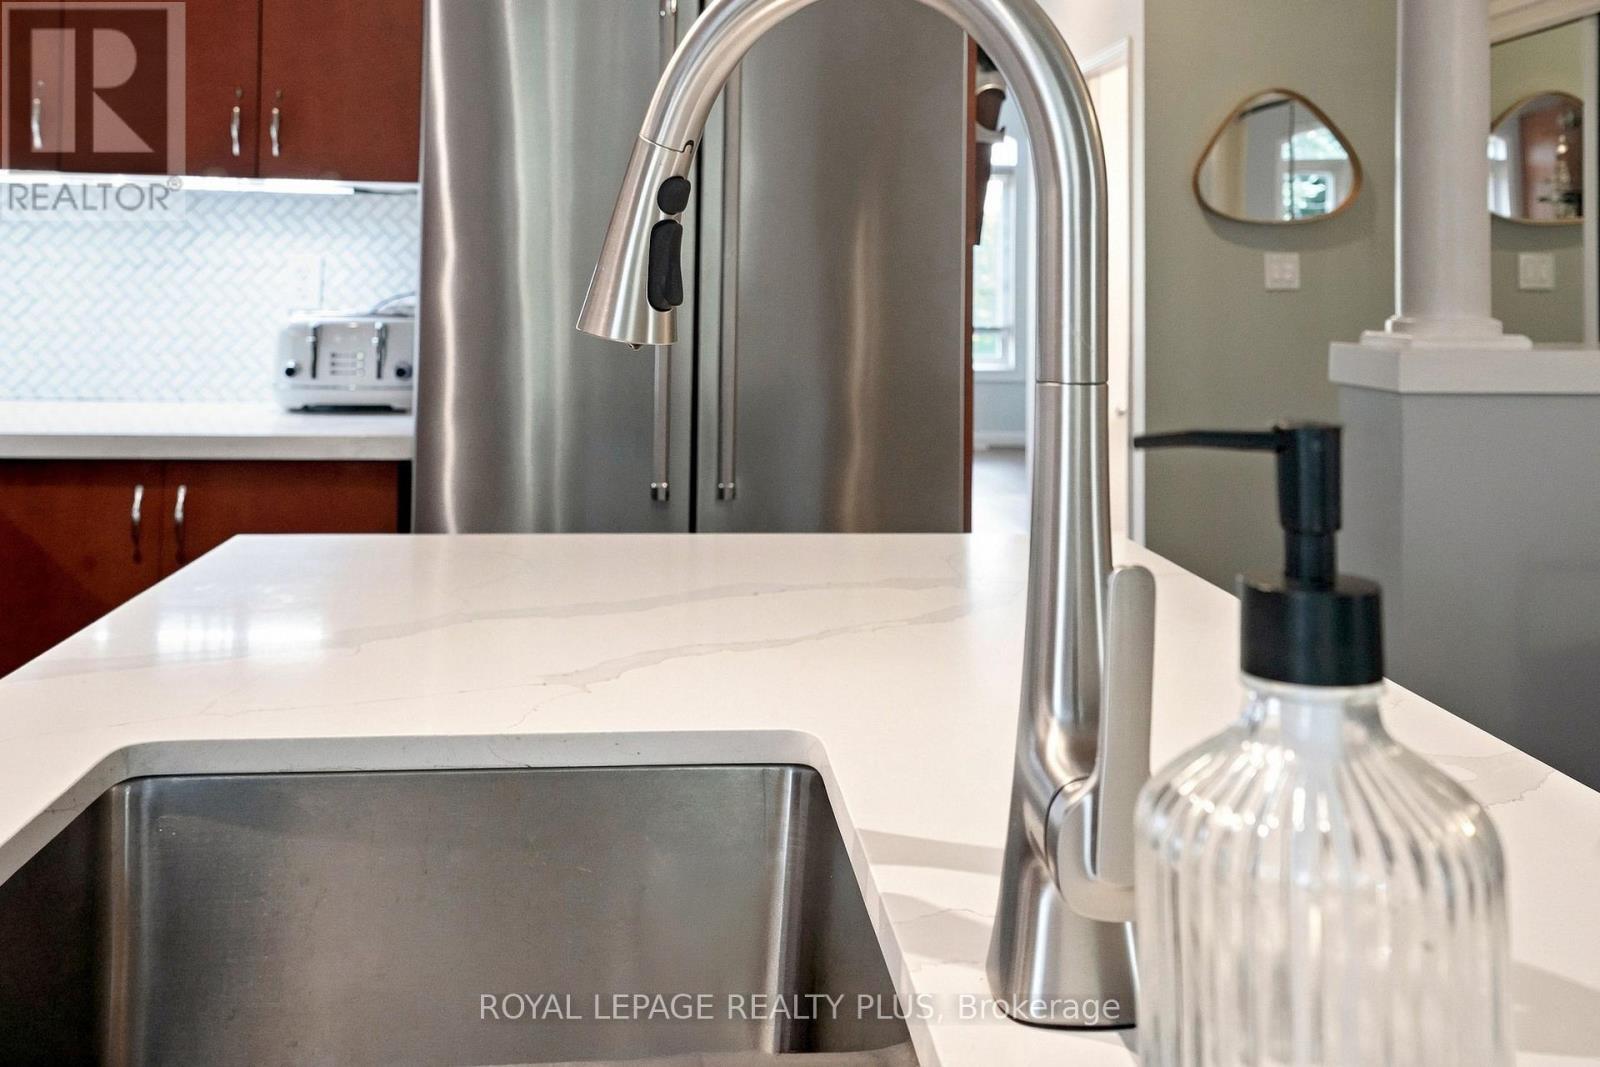
2333 Sutton Drive, Burlington, ON - Indoor Photo Showing Kitchen With Double Sink
2333 Sutton Drive, Burlington, ON - Indoor Photo Showing Kitchen With Stainless Steel Kitchen
2333 Sutton Drive, Burlington, ON -
2333 Sutton Drive, Burlington, ON - Indoor
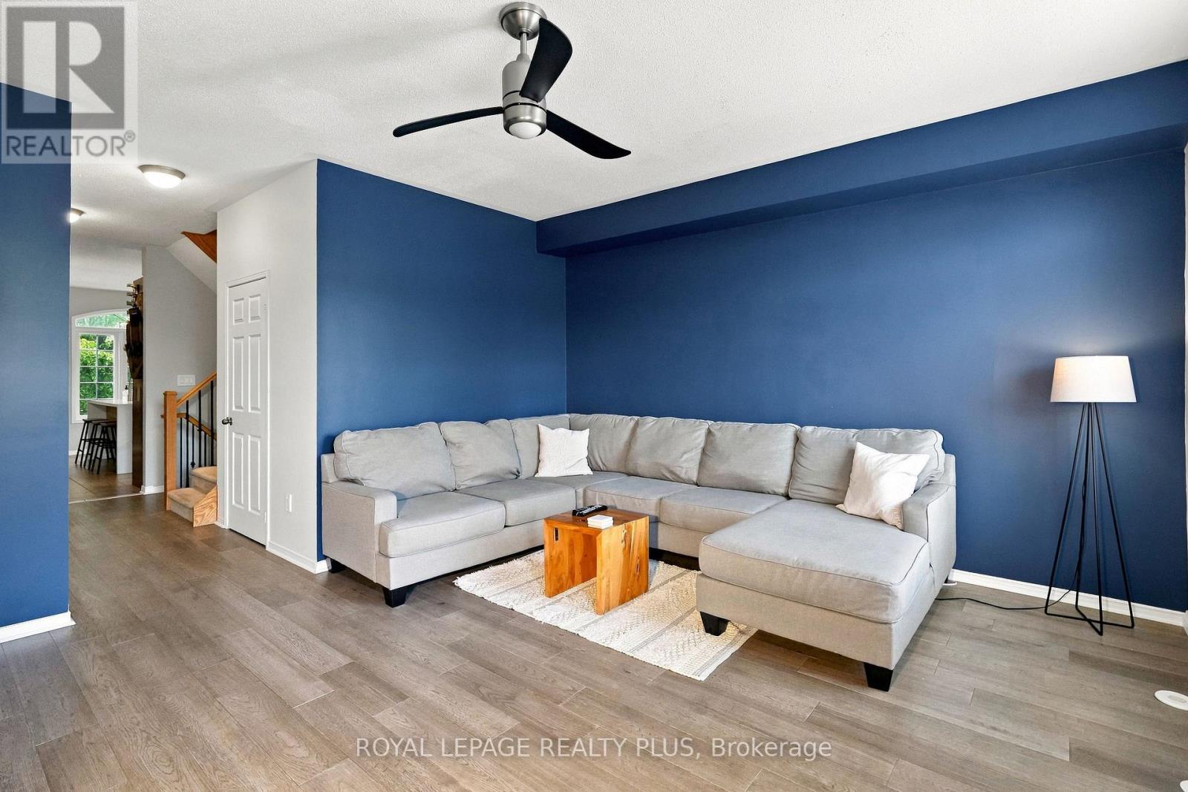
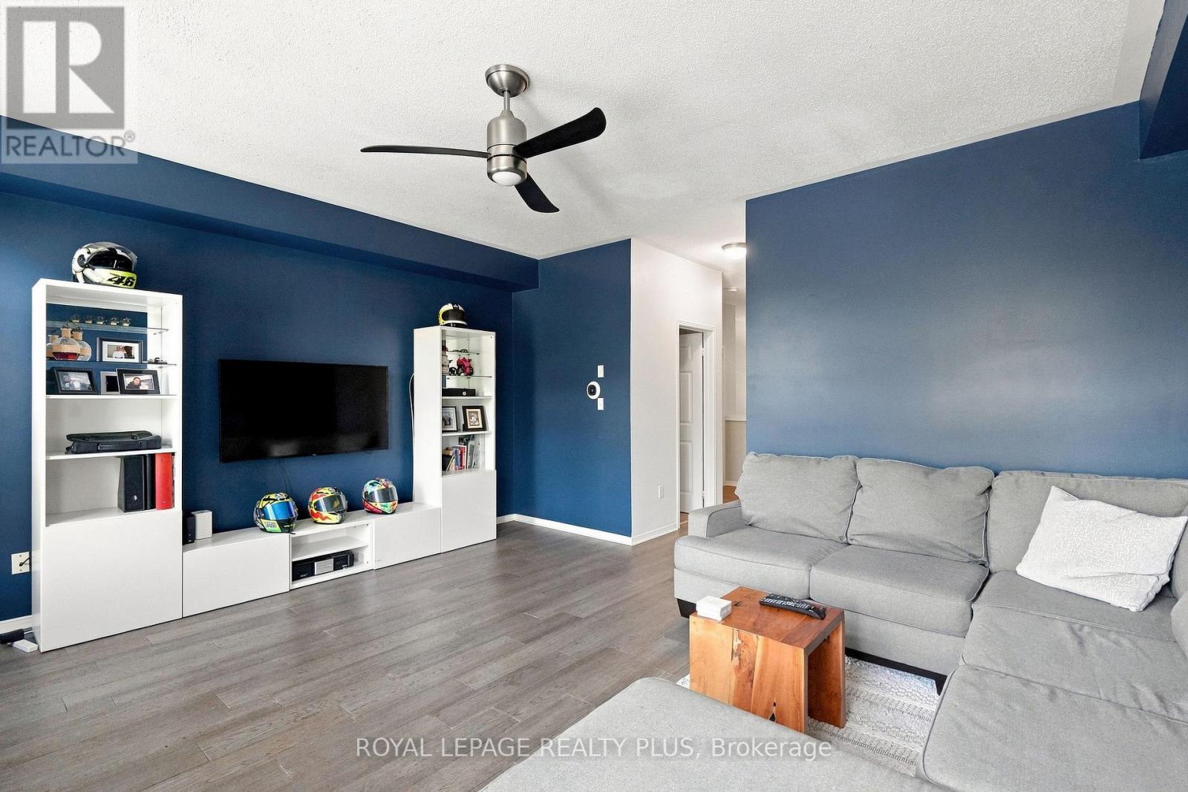
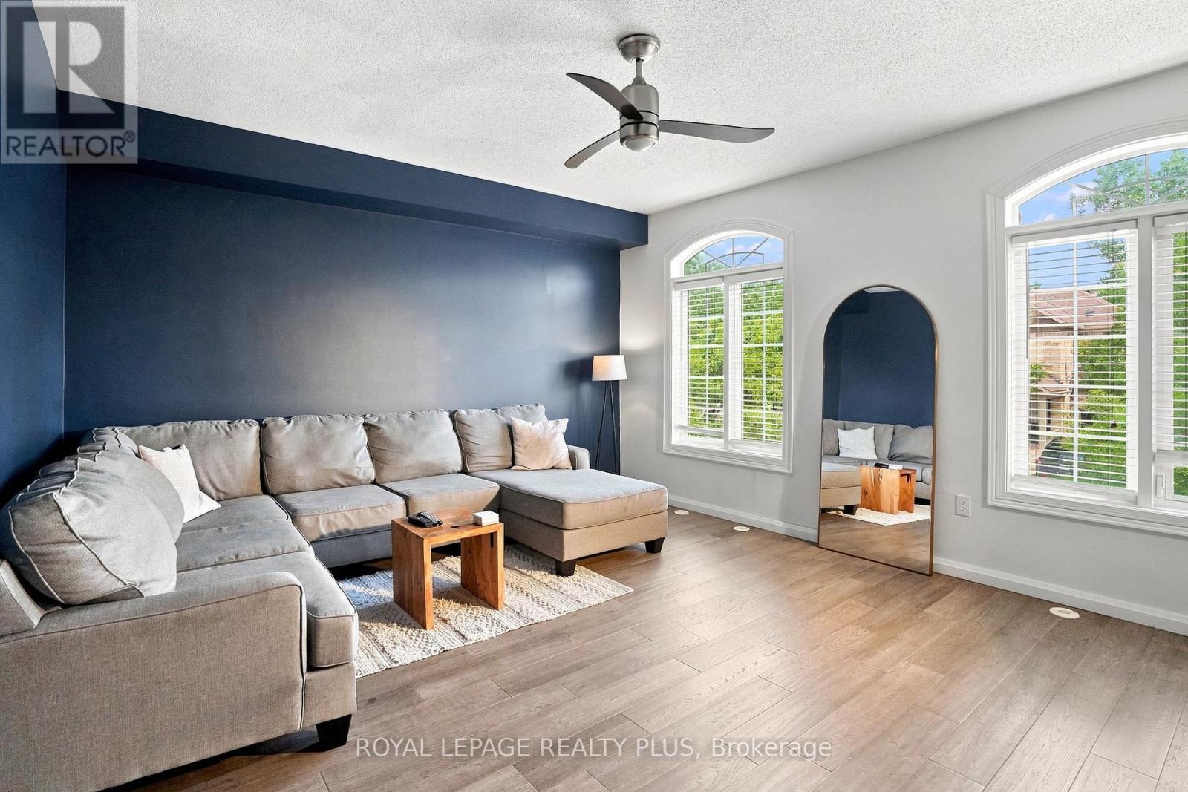
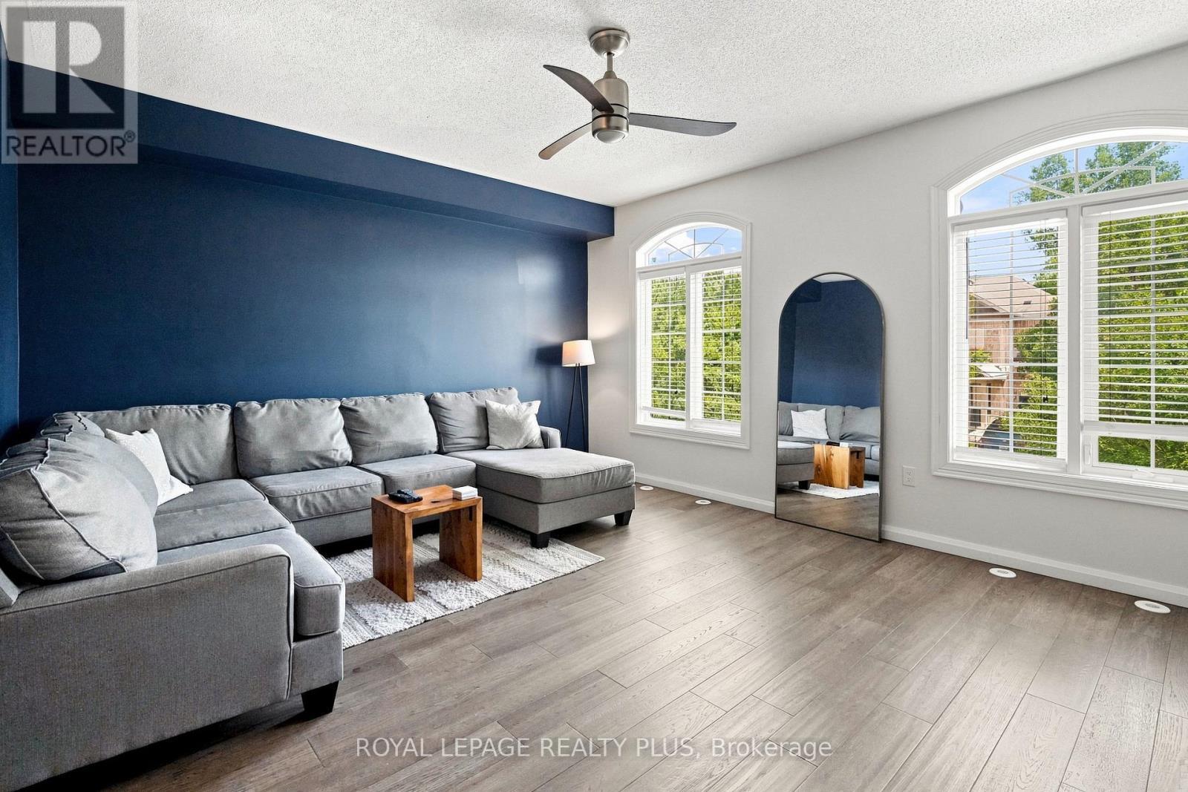
2333 Sutton Drive, Burlington, ON - Indoor Photo Showing Living Room
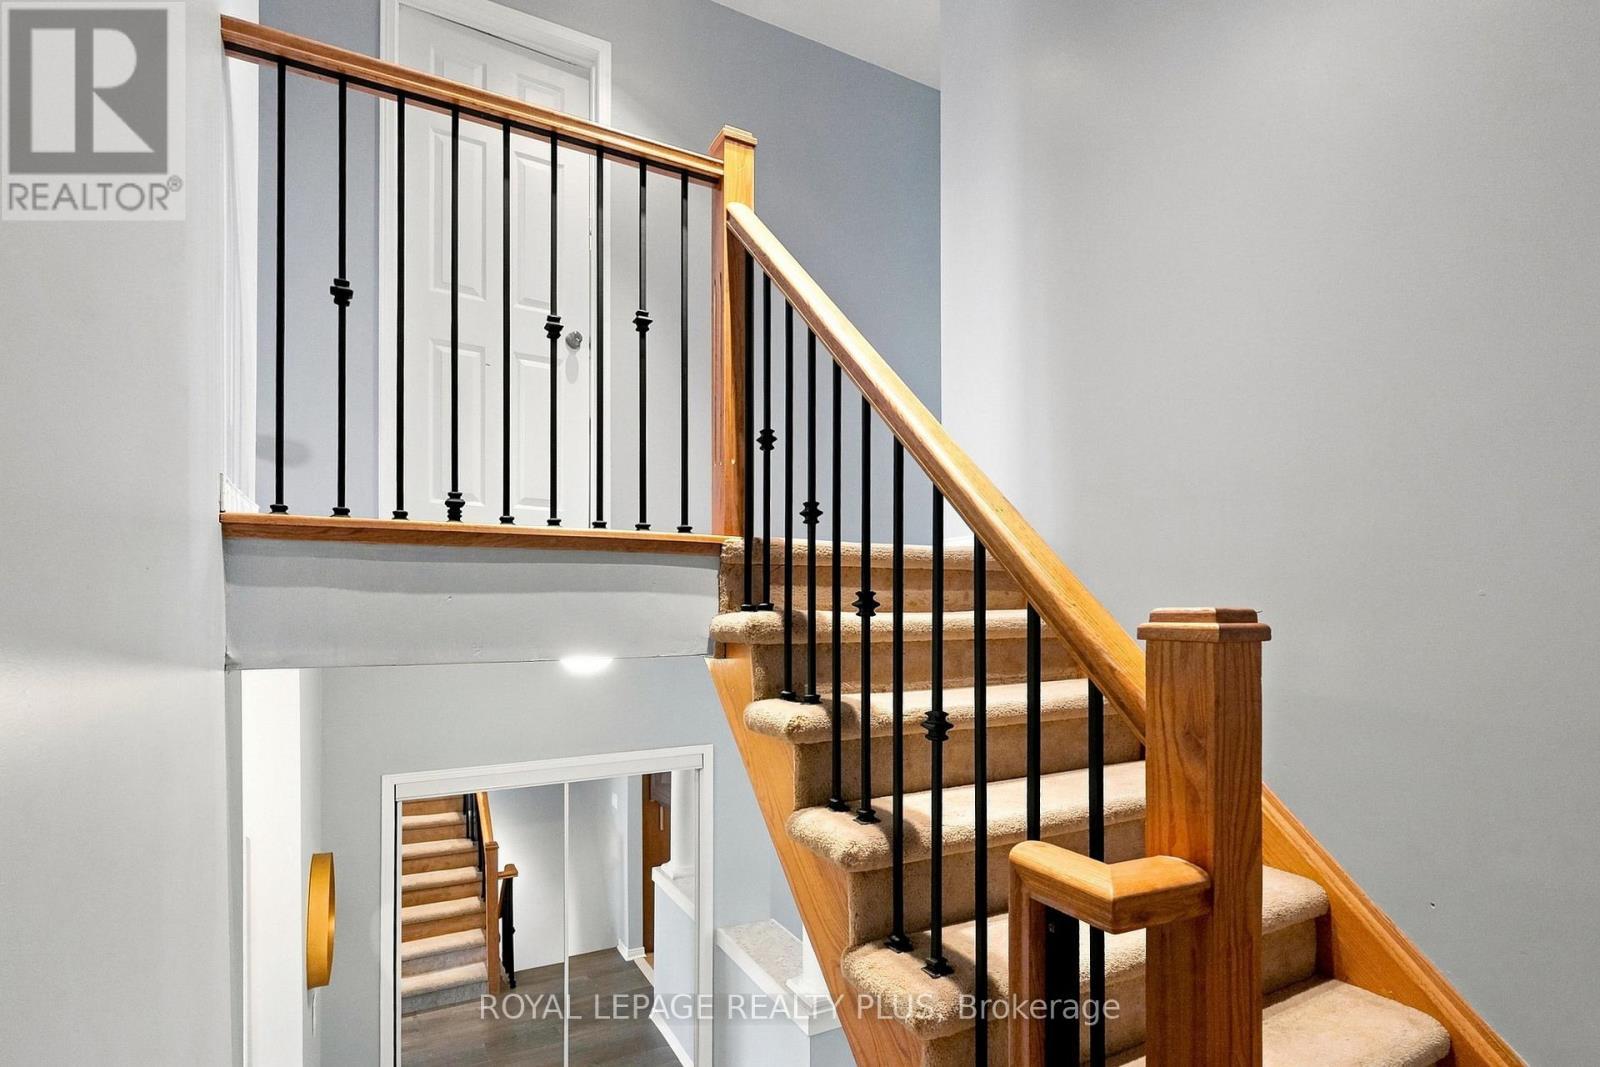
2333 Sutton Drive, Burlington, ON - Indoor Photo Showing Other Room
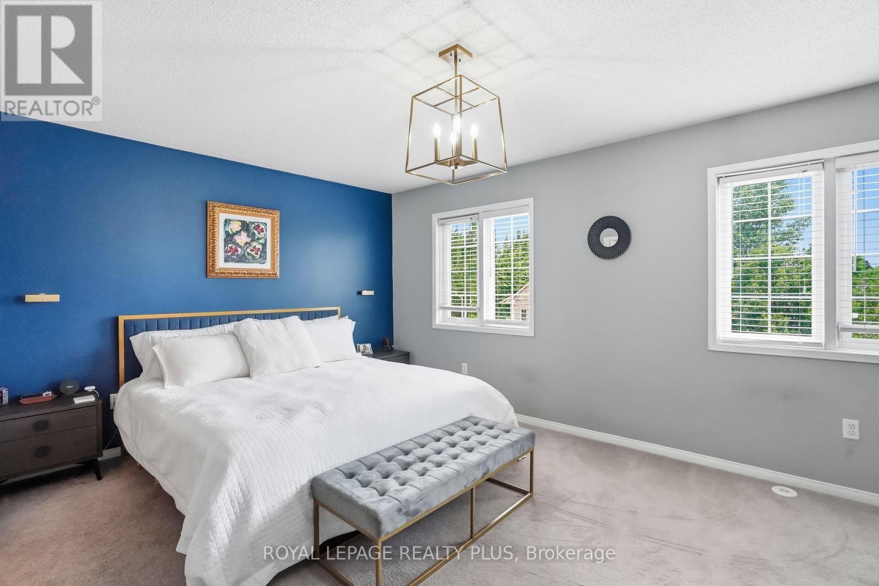
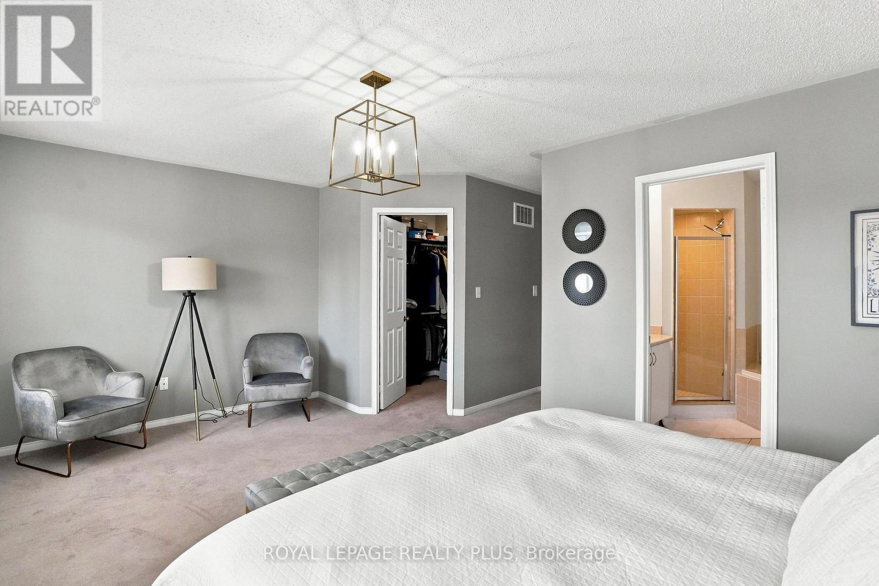
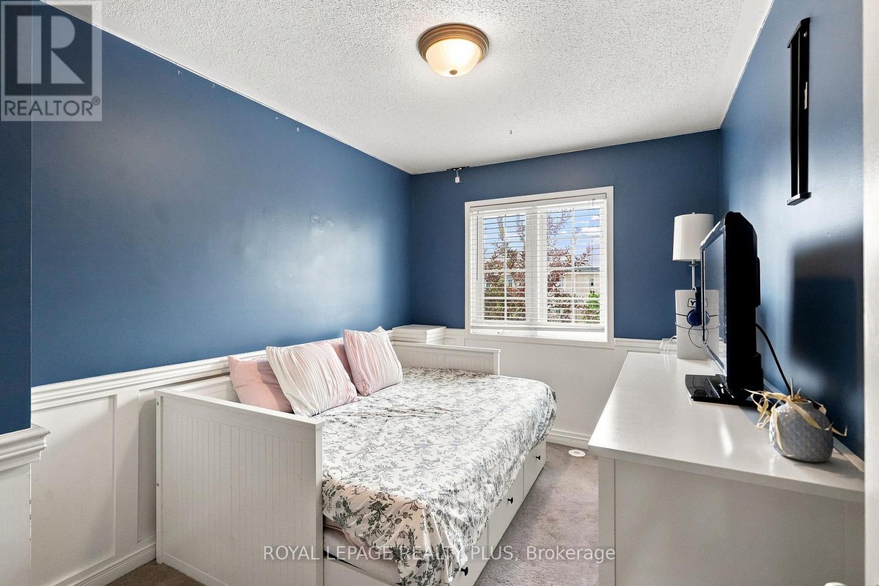
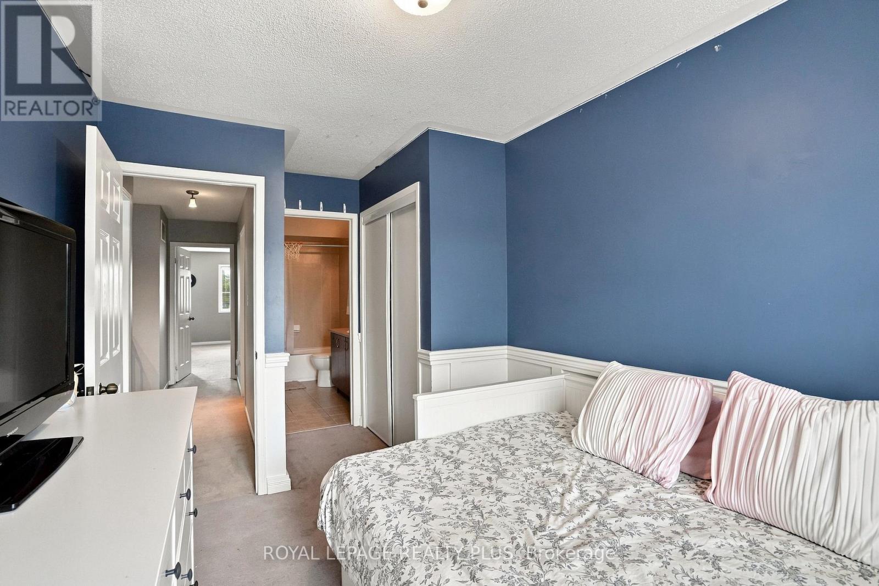
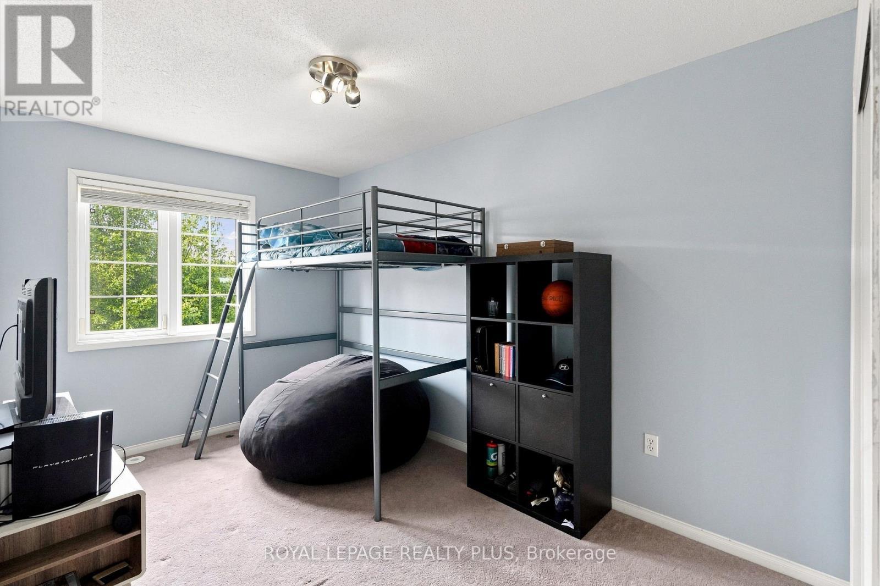
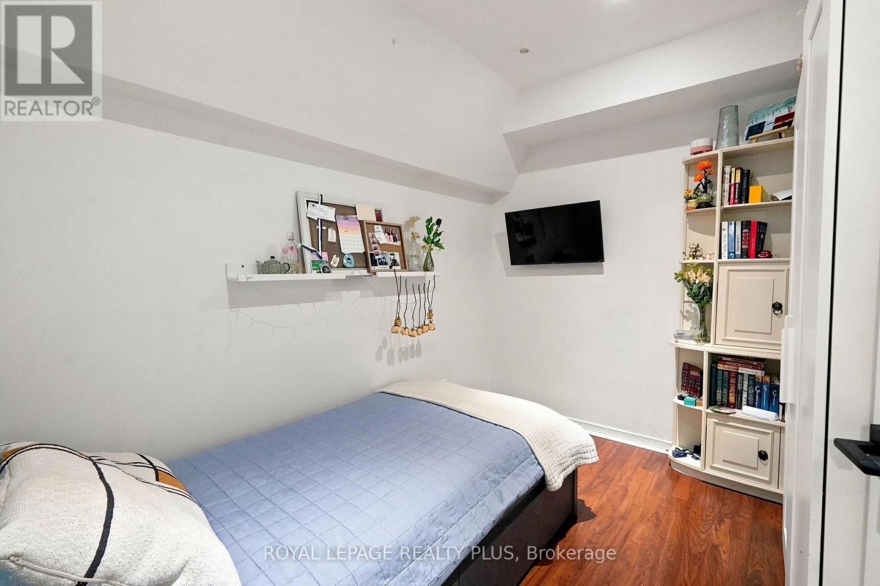
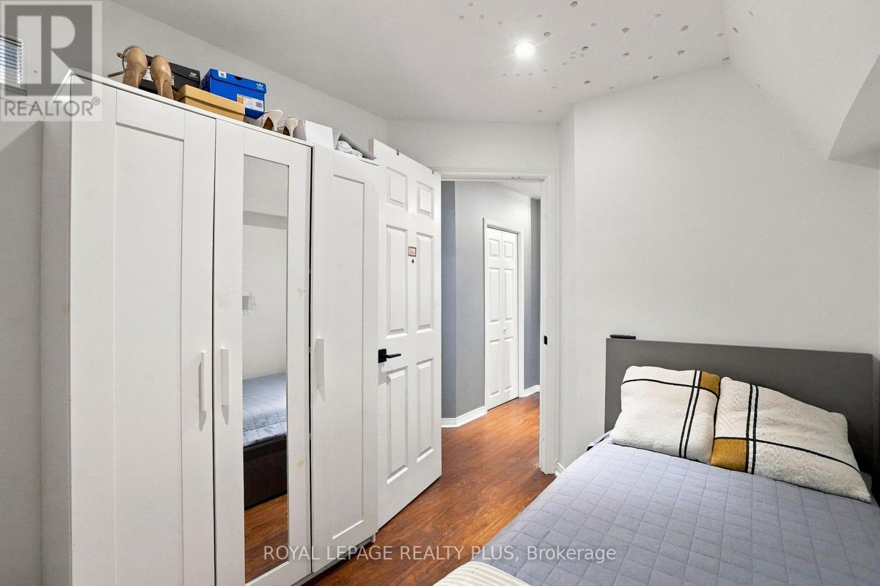
2333 Sutton Drive, Burlington, ON - Indoor Photo Showing Bedroom
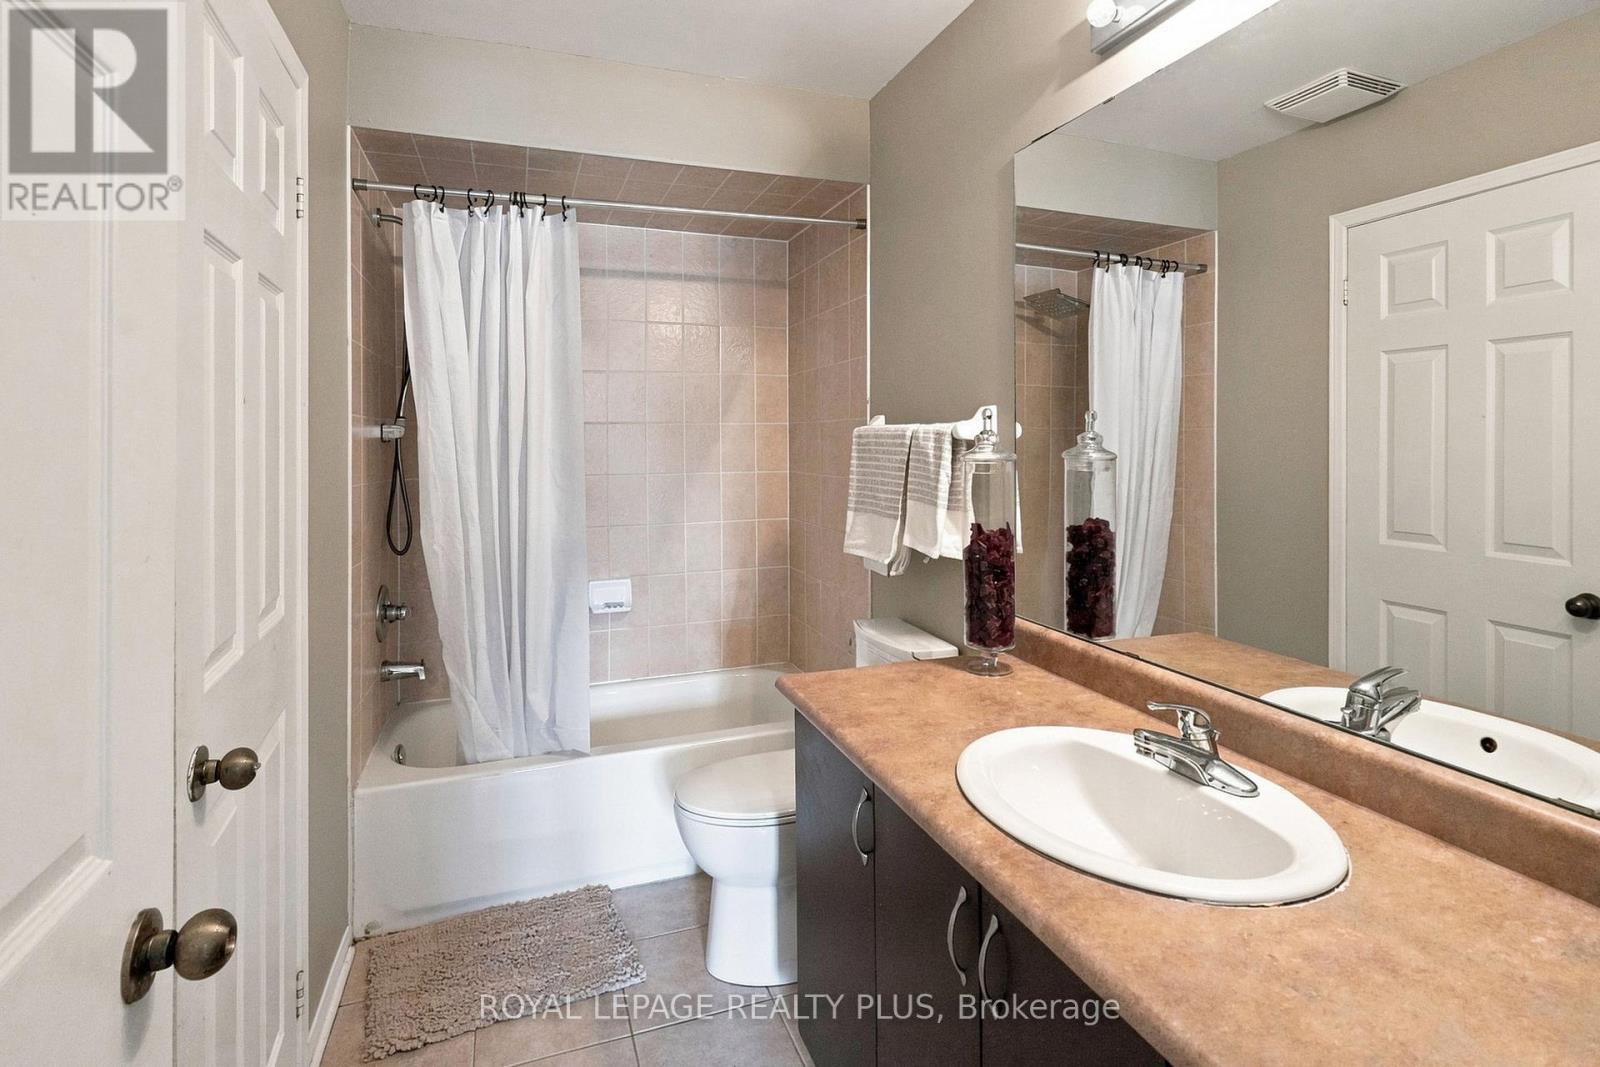
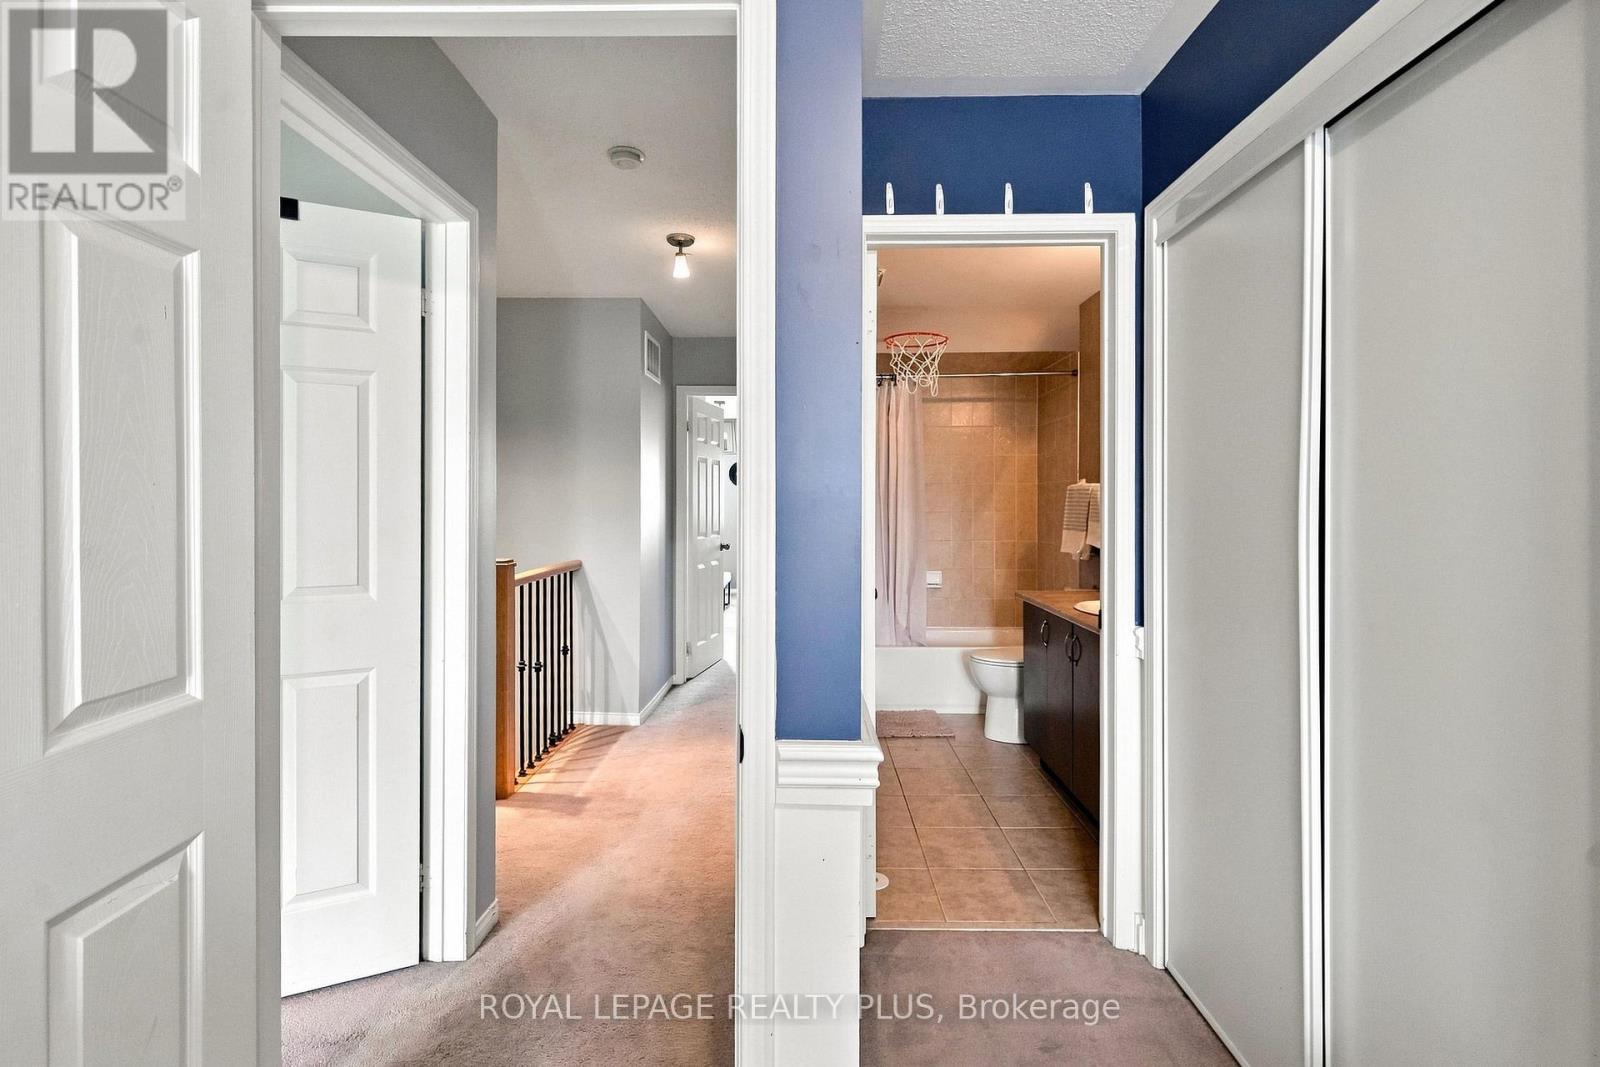
2333 Sutton Drive, Burlington, ON - Indoor Photo Showing Bathroom
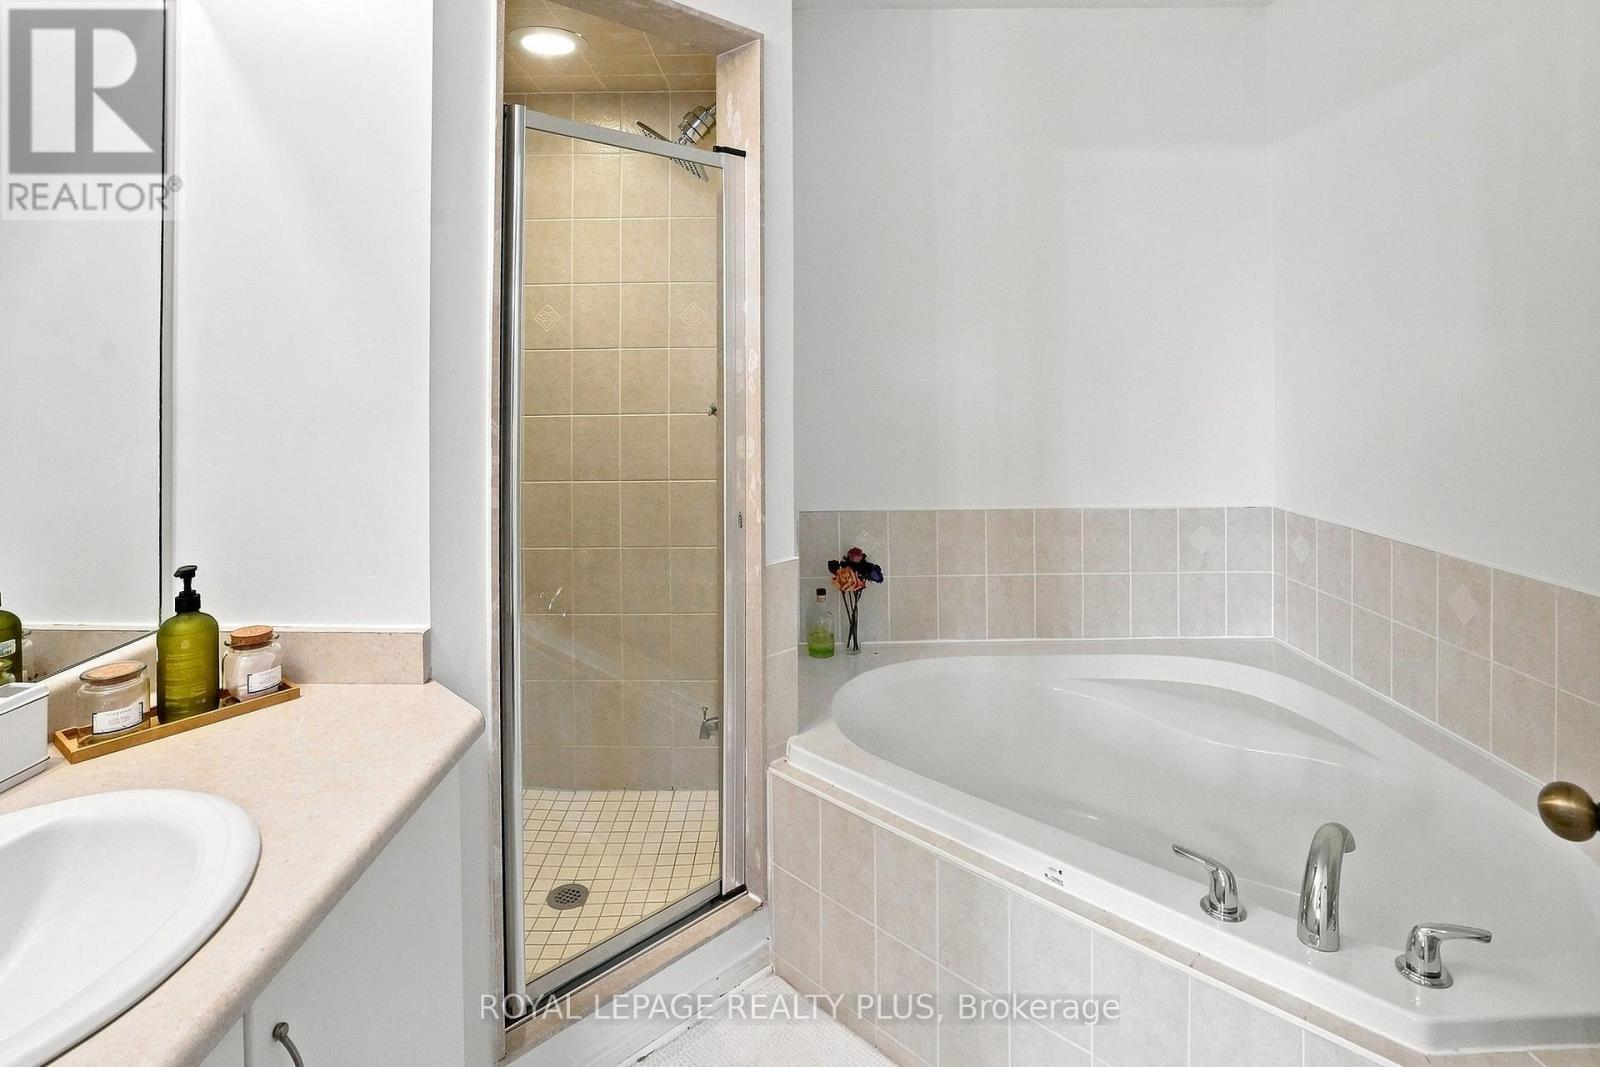
2333 Sutton Drive, Burlington, ON - Indoor
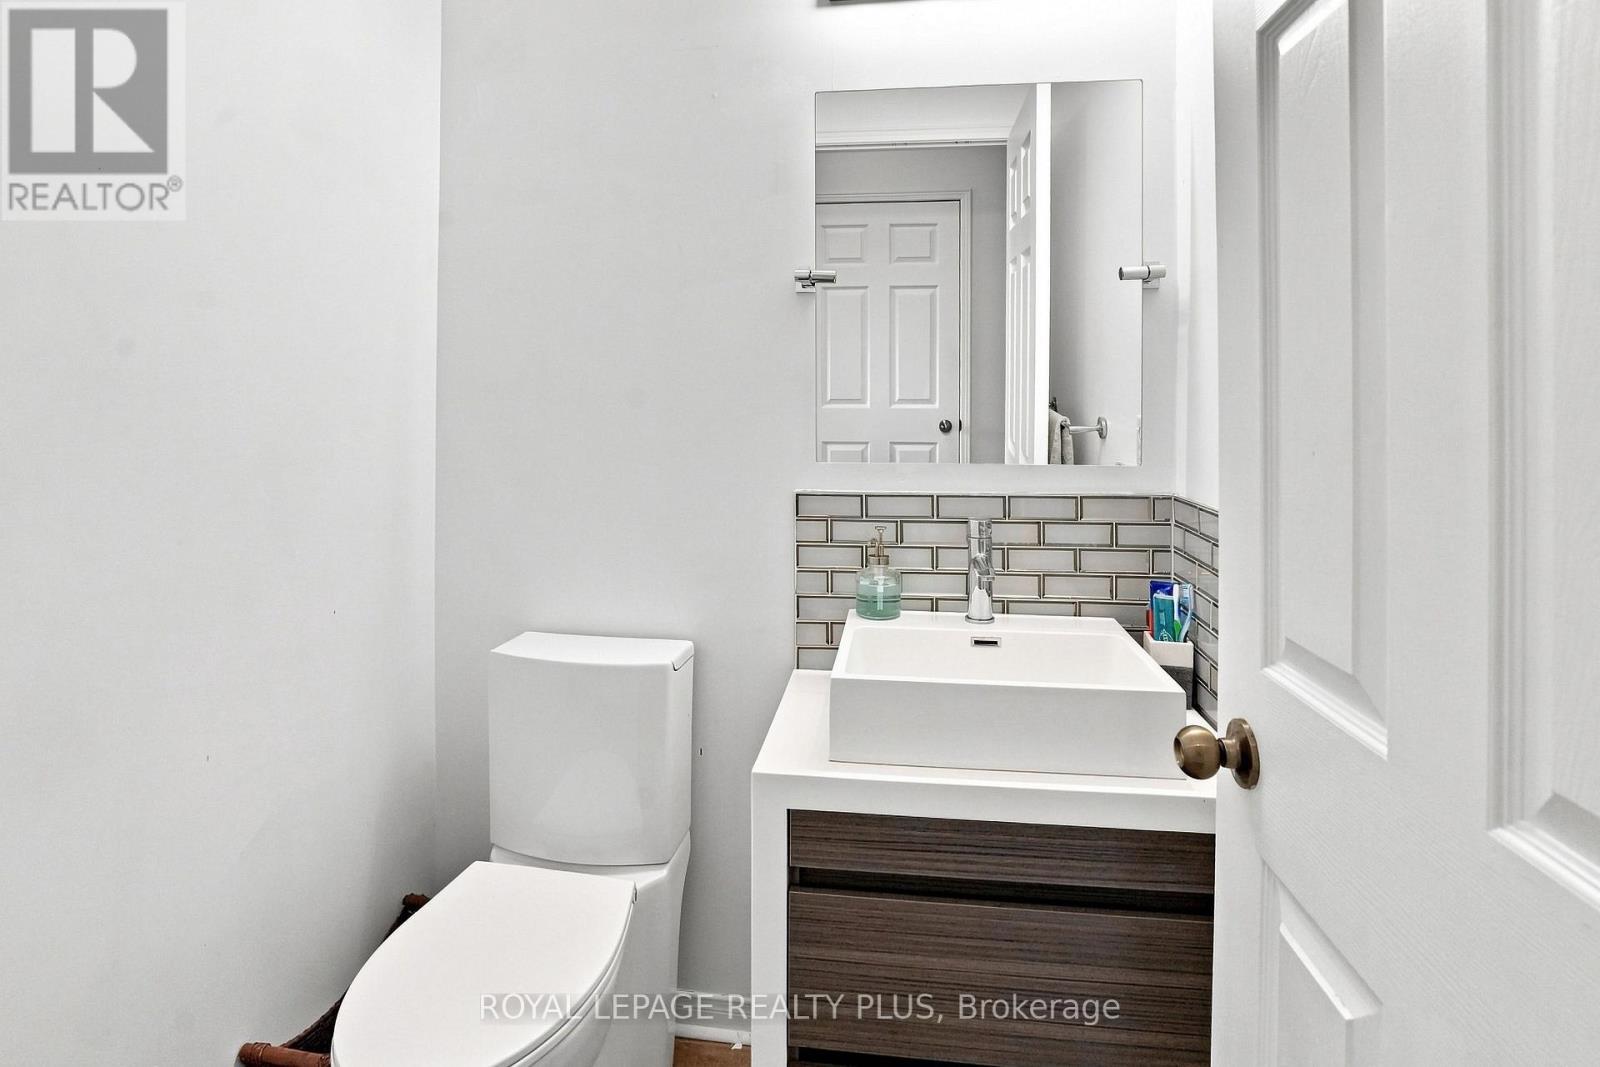
2333 Sutton Drive, Burlington, ON - Indoor Photo Showing Bathroom
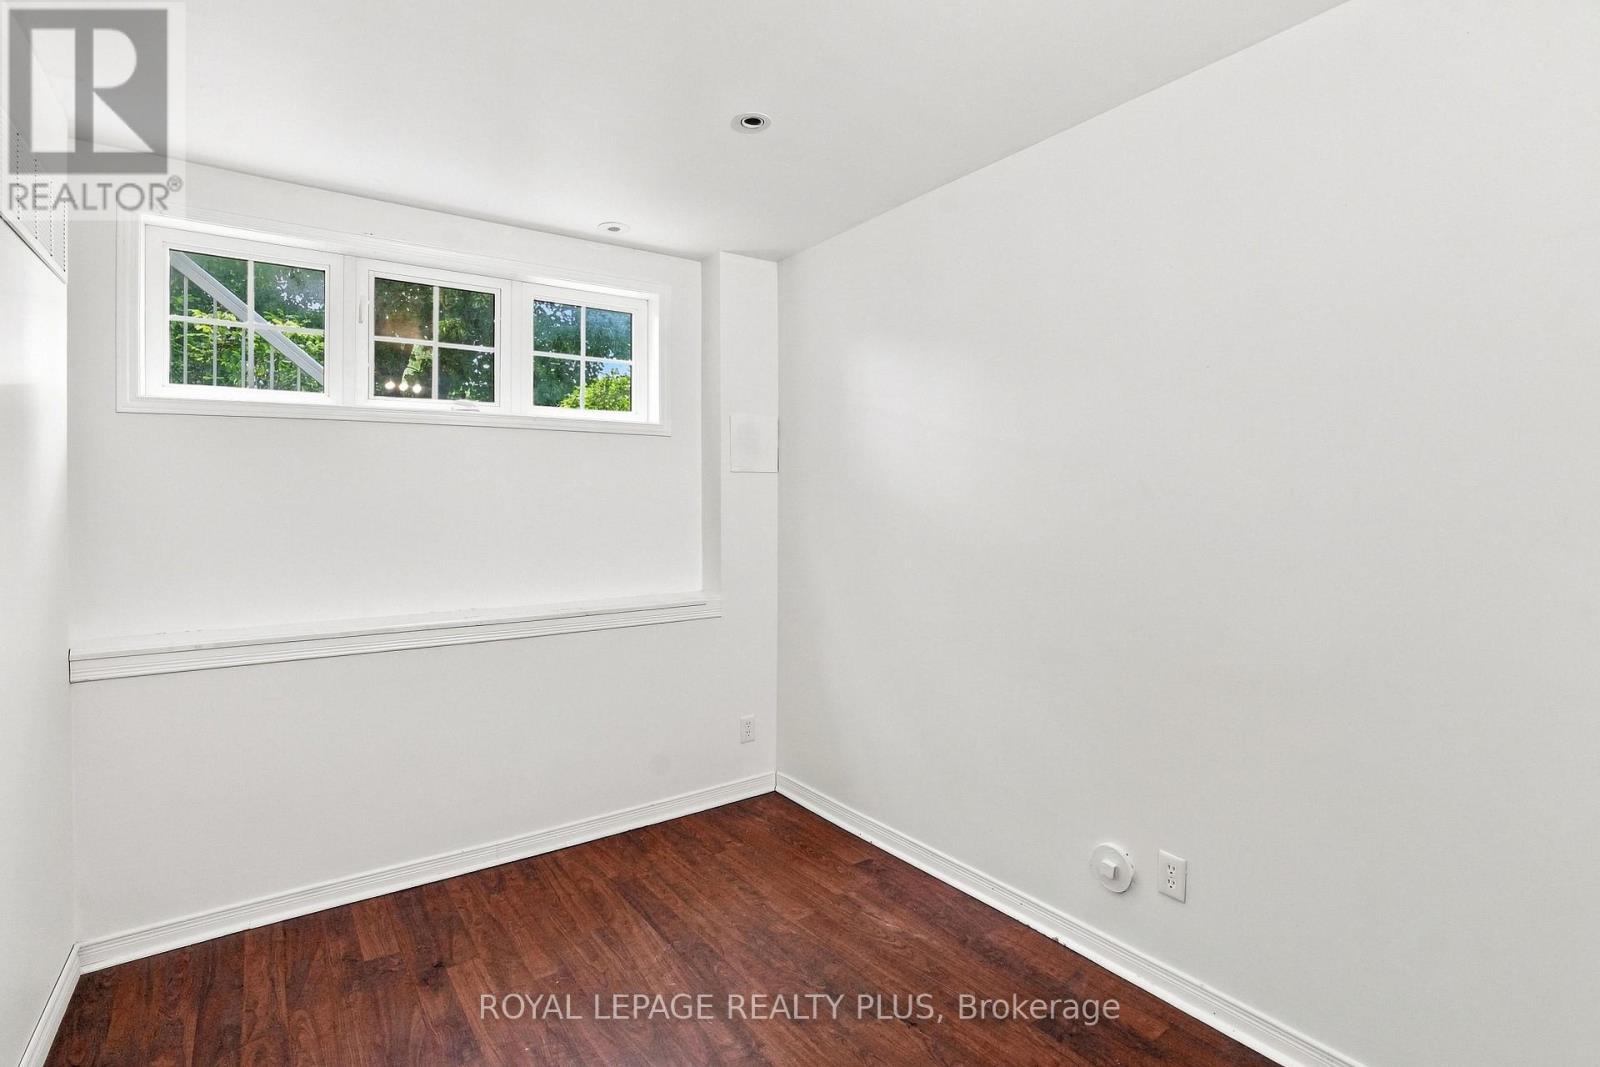
2333 Sutton Drive, Burlington, ON - Indoor Photo Showing Bedroom
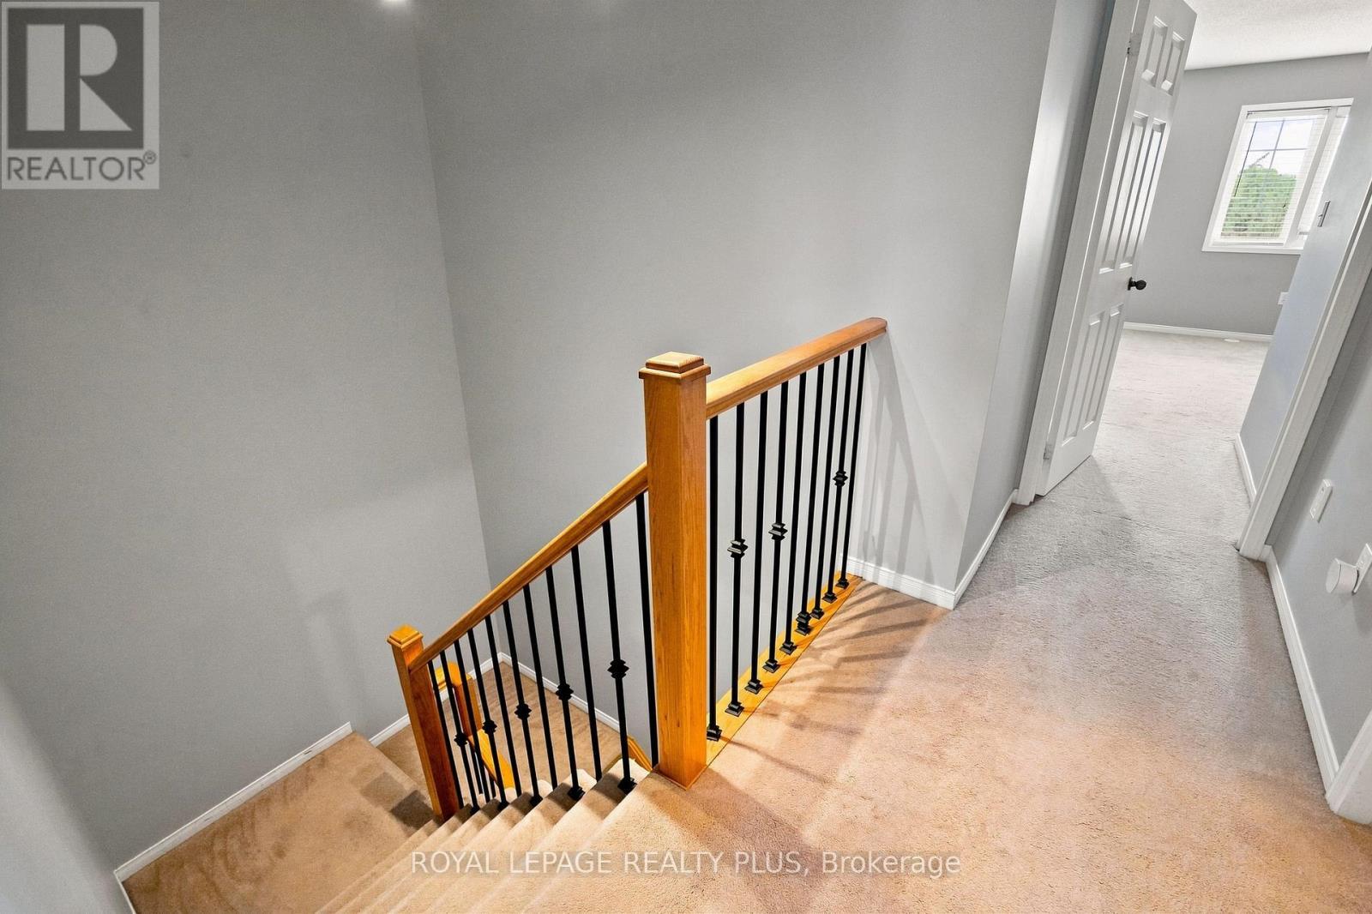
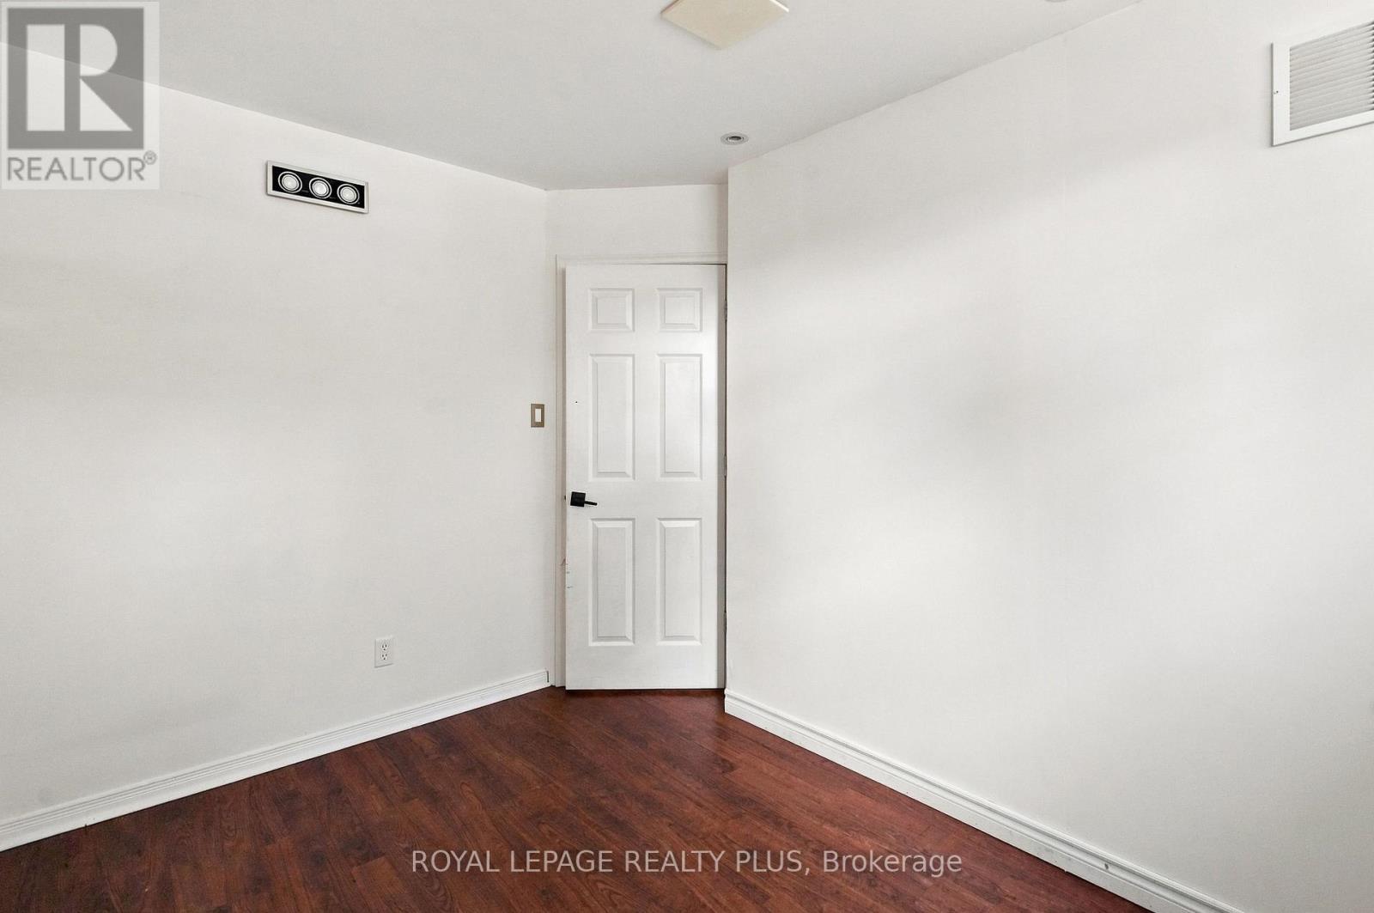
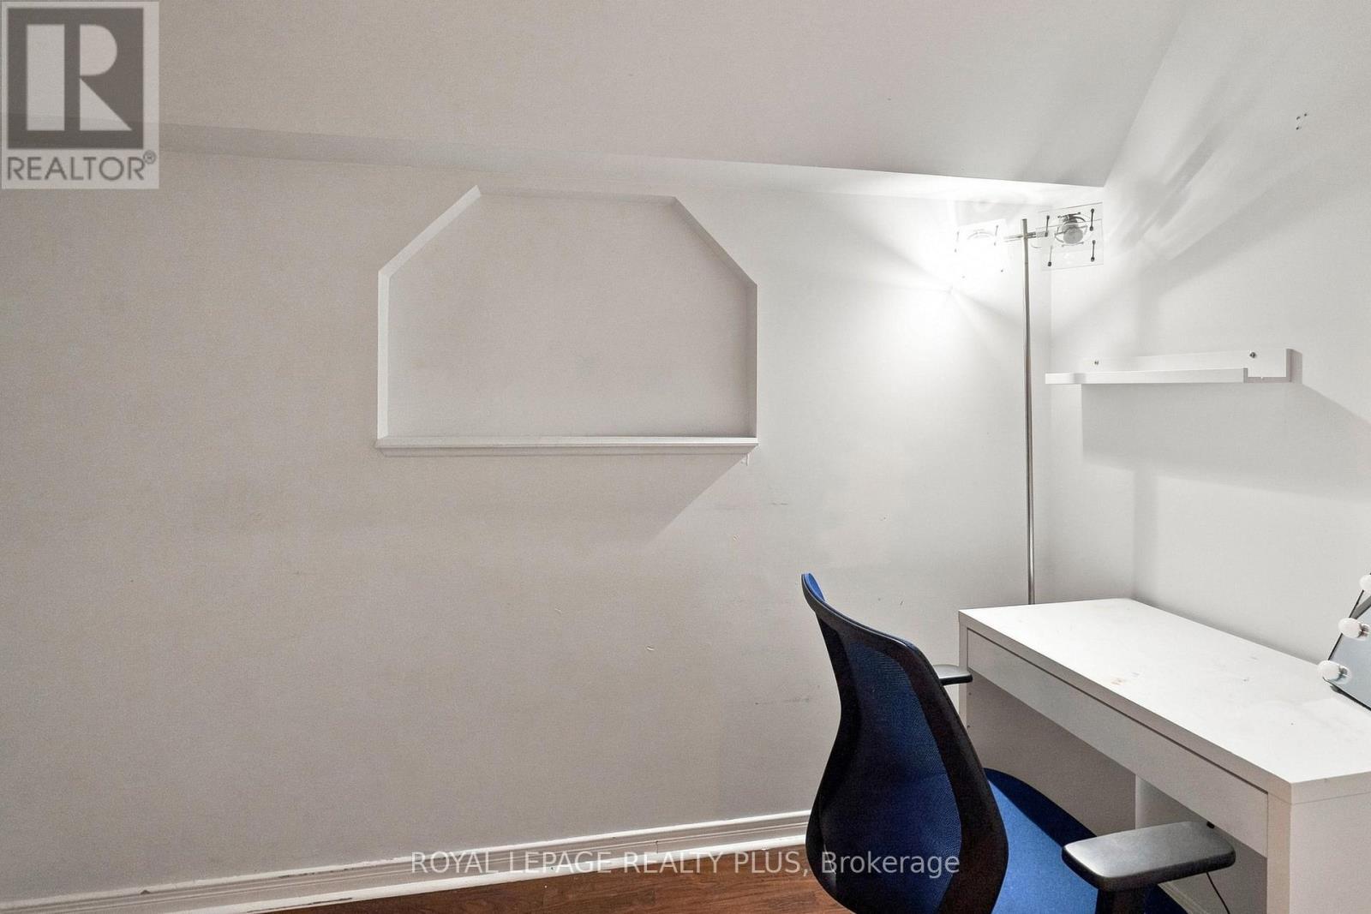
2333 Sutton Drive, Burlington, ON - Indoor Photo Showing Other Room
2333 Sutton Drive, Burlington, ON - Indoor Photo Showing Bedroom
2333 Sutton Drive, Burlington, ON - Indoor Photo Showing Other Room
2333 Sutton Drive, Burlington, ON - Indoor
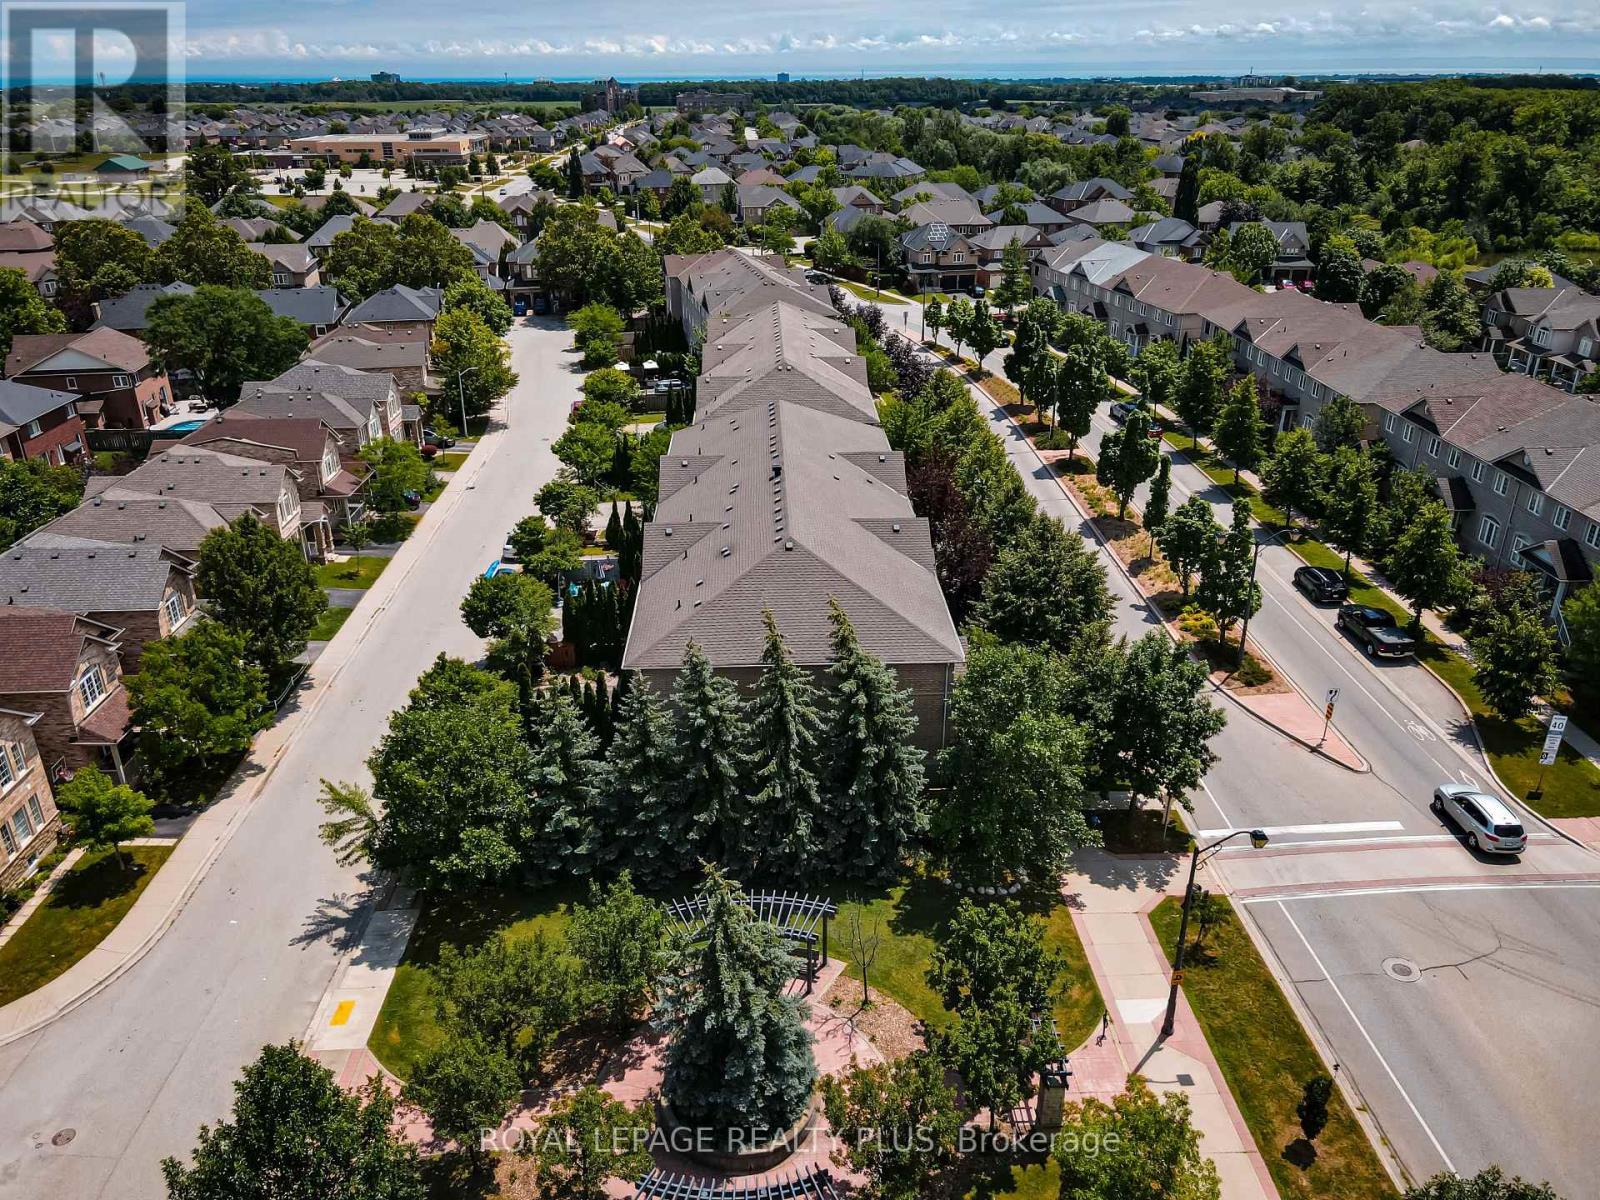
2333 Sutton Drive, Burlington, ON - Outdoor With View
2333 Sutton Drive, Burlington, ON - Outdoor
2333 Sutton Drive, Burlington, ON - Outdoor With View
2333 Sutton Drive, Burlington, ON  - Outdoor With View
2333 Sutton Drive, Burlington, ON  - Outdoor
2333 Sutton Drive, Burlington, ON  - Outdoor With Exterior
2333 Sutton Drive, Burlington, ON  - Outdoor With View
2333 Sutton Drive, Burlington, ON - Indoor Photo Showing Other Room
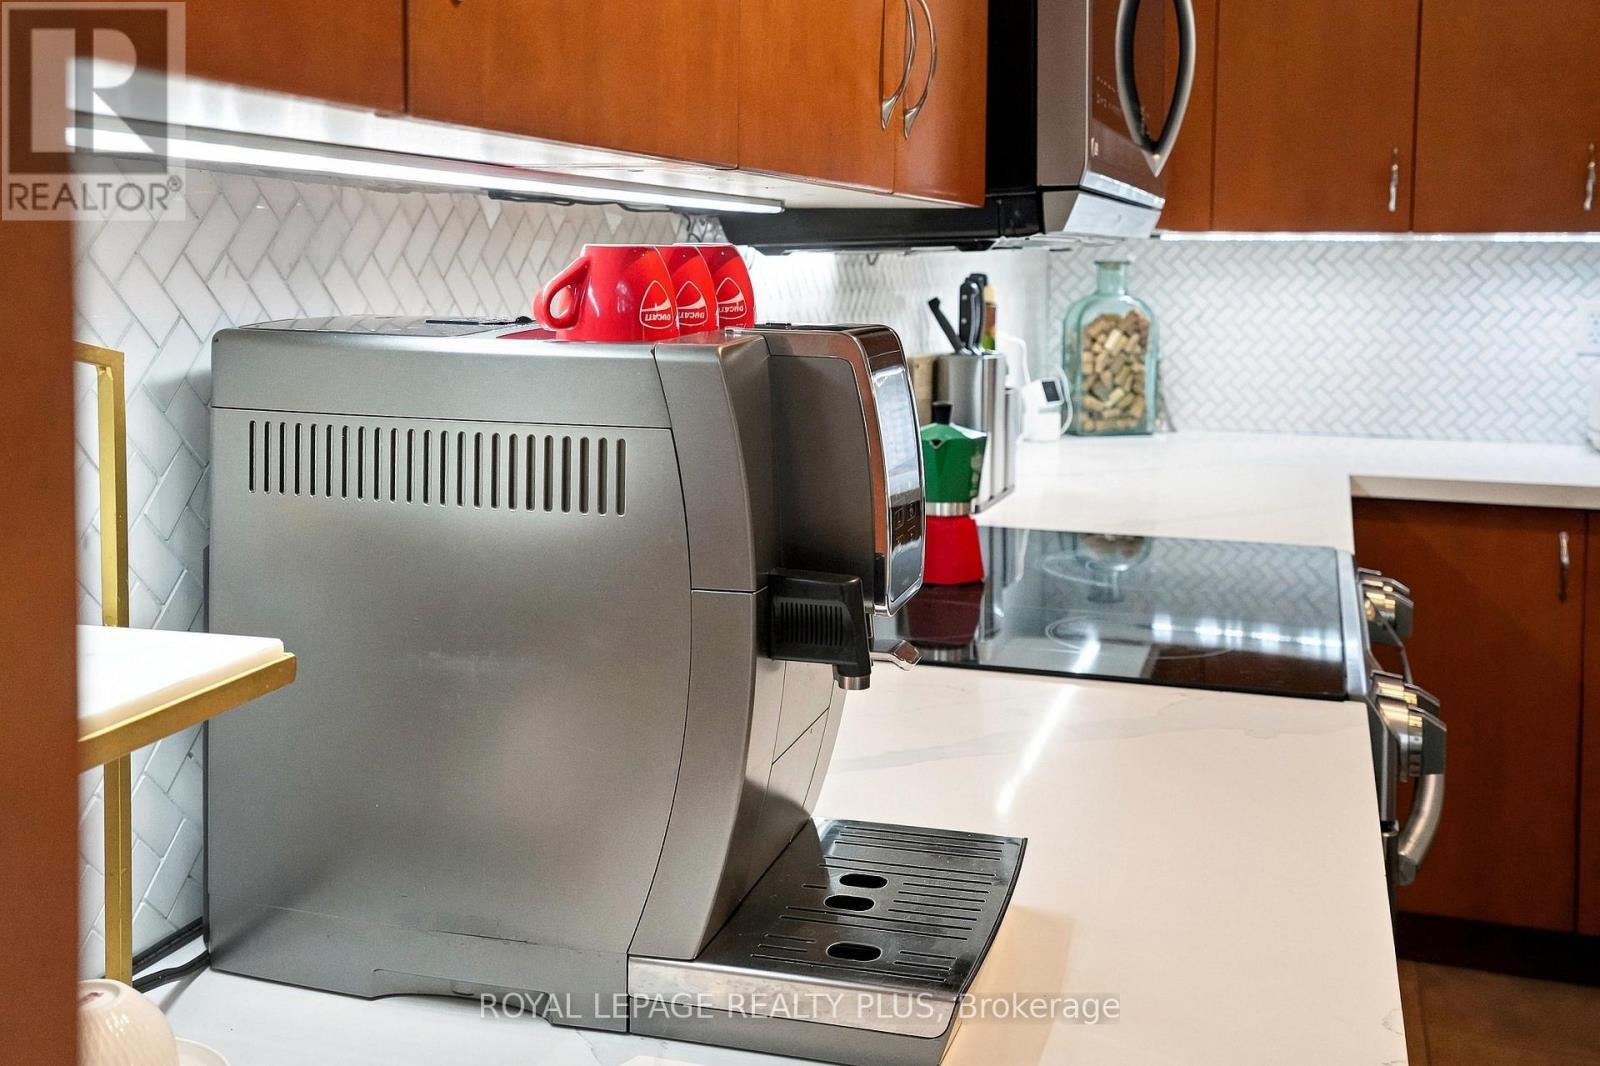
2333 Sutton Drive, Burlington, ON - Indoor Photo Showing Kitchen With Stainless Steel Kitchen
2333 Sutton Drive, Burlington, ON - Indoor Photo Showing Kitchen With Double Sink
2333 Sutton Drive, Burlington, ON - Indoor Photo Showing Kitchen With Stainless Steel Kitchen
2333 Sutton Drive, Burlington, ON -
2333 Sutton Drive, Burlington, ON - Indoor
2333 Sutton Drive, Burlington, ON - Indoor Photo Showing Living Room
2333 Sutton Drive, Burlington, ON - Indoor Photo Showing Other Room
2333 Sutton Drive, Burlington, ON - Indoor Photo Showing Bedroom
2333 Sutton Drive, Burlington, ON - Indoor Photo Showing Bathroom
2333 Sutton Drive, Burlington, ON - Indoor
2333 Sutton Drive, Burlington, ON - Indoor Photo Showing Bathroom
2333 Sutton Drive, Burlington, ON - Indoor Photo Showing Bedroom
2333 Sutton Drive, Burlington, ON - Indoor Photo Showing Other Room
2333 Sutton Drive, Burlington, ON - Indoor Photo Showing Bedroom
2333 Sutton Drive, Burlington, ON - Indoor Photo Showing Other Room
2333 Sutton Drive, Burlington, ON - Indoor
2333 Sutton Drive, Burlington, ON - Outdoor With View
2333 Sutton Drive, Burlington, ON - Outdoor
2333 Sutton Drive, Burlington, ON - Outdoor With View
  • Publicité

Visites libres

  • sam 25 juil 2026 14h00 - 16h00
  • dim 26 juil 2026 14h00 - 16h00
Êtes-vous un investisseur immobilier
2333 SUTTON DRIVE, Burlington, Ontario, L7L 6Y9
959 900 $

5 Chambres

3 Salles de bain

Informations sur la propriété

Welcome to this beautifully maintained freehold townhome( No condo fees) nestled in the highly sought-after family-friendly community of The Orchard. Offering exceptional living space, thoughtful design, and incredible versatility, this home is perfect for growing families, multi-generational living, or savvy buyers looking for potential rental income. Step inside to discover a spacious gourmet kitchen featuring extra-tall cabinetry, stylish backsplash, stainless steel appliances, and a bright dining area-perfect for everyday family meals or entertaining guests. The expansive formal living room is filled with natural light from two stunning Palladian windows, creating a warm and inviting atmosphere for family gatherings and special occasions. The upper level offers three generously sized bedrooms, including a spacious primary retreat complete with large closets and a luxurious 4-piece ensuite featuring a separate shower. The second bedroom enjoys convenient semi-ensuite access, while 9-foot ceilings on the main living level enhance the home's open and airy feel. A convenient main-floor laundry room adds everyday functionality. The professionally finished basement, complete with a separate entrance and two additional bedrooms, provides outstanding flexibility for extended family, a home office, recreation area, or the potential for rental income. Entrance door to garage and separate basement entrance. Additional highlights include a complete appliance package, bright open-concept layout, and an unbeatable location in one of Burlington's most desirable neighbourhoods. Close to excellent schools, parks, walking trails, shopping, restaurants, public transit, and major highways, this exceptional home offers the perfect combination of comfort, convenience, and value. Don't miss this fantastic opportunity to own a spacious freehold townhome in The Orchard-where family living meets exceptional lifestyle. (id:27)

Particularités du bâtiment :

  • Style: Maison en rangée
  • Type de bâtiment: Maison en rangée
  • Air climatisé: Oui
  • État du sous-sol: Aménagé
  • Fondation: Béton coulé
  • Revêtement extérieur: Brique
  • Stationnement: Oui
  • Surface utile: 1500 - 2000 sqft Pieds carrés
  • Type de construction: En rangée
  • Type de plancher: Céramique, Plancher en stratifié
  • Type de sous-sol: s.o.
  • Type de chauffage: Air pulsé
  • Combustible de chauffage: Gaz naturel
  • Type de climatisation: Climatisation centrale
  • Électroménagers: Lave-vaisselle, Sécheuse, Cuisinière, Machine à laver, Couvre-fenêtre, Réfrigérateur

Caractéristiques :

  • Type de possession: Tenure franche
  • Type de propriété: Unifamiliale
  • Chambres : 3+2
  • Dimensions du terrain : 18 x 82 FT
  • Irregular: Oui
  • Largeur du terrain en façade : 18 Pieds
  • Profondeur du terrain : 82 Pieds
  • Salle(s) de bains : 3
  • Salle(s) d'eau : 1
  • Superficie habitable (approx): 1500 - 2000 Pieds carrés
  • Service d'égout: Égout sanitaire
  • Type de stationnement: Garage attenant, Garage
  • Nbre d'espaces de stationnement: 3

Détails des pièces :

  • Chambre principale 2e niveau 5.21 m x 3.63 m
  • 2e chambre 2e niveau 3.61 m x 2.57 m
  • 3e chambre 2e niveau 4.62 m x 2.52 m
  • 4e chambre Sous-sol 3.20 m x 2.30 m
  • 5e chambre Sous-sol 4.50 m x 2.60 m
  • Cuisine Niveau rez-de-chaussée 4.52 m x 2.44 m
  • Salle à dîner Niveau rez-de-chaussée 4.52 m x 2.74 m
  • Salon Niveau rez-de-chaussée 4.95 m x 3.51 m
  • Salle de lavage Niveau rez-de-chaussée 2.36 m x 1.70 m

Convertir la mesure en :

REALTOR.ca  

ÉvaluationExpressMC Powered by RPS

Emplacement de 2333 SUTTON DRIVE, Burlington, Ontario, L7L 6Y9

Données démographiques de 2333 SUTTON DRIVE, Burlington, Ontario, L7L 6Y9

Étape de vie

Jeunes familles

Type d'emploi

Mixte

Revenu moyen du ménage

177 434.54 $

Nombre moyen d'enfants

1.80

Population à domicile

Structure à domicile

Âge de la population

Éducation

Niveau d'éducation

No certificate/diploma/degree

10.02 %

Diplôme d'études secondaires ou équivalent

21.53 %

Certificat ou diplôme d'apprentissage ou d'une école de métiers

1.6 %

Diplôme d'études collégiales ou d'études postsecondaires (non universitaires)

23.08 %

Certificat d'études universitaires

3.19 %

Diplômes d'études universitaires

40.58 %

Navetteur

Se rendre au travail

En auto

88.11 %

En transport en commun

0.63 %

À pied

2.06 %

À bicyclette

0.0 %

Par tout autre moyen

9.2 %

Diversité Culturelle

Connaissance des langues officielles

Langue maternelle

Données Sur Le Bâtiment

Type de bâtiment

Appartements (faible hauteur et à étages multiples)

16.68 %

Maisons

83.32 %

Achat ou location