Button CopyPathCircle CloseCircle Left ArrowArrow Down Icon GreyClosecirclecircleBurger
  • Publicité

3401 Horizon Drive, Coquitlam, BC, V3E 0E4

No. MLS® R3148626
Maison À vendre à Northeast Coquitlam, Coquitlam, Colombie-Britannique
1 889 900 $ ÉvaluationExpressMC: 1.7M $ - 2.1M $

4 Chambres

4 Salles de bain

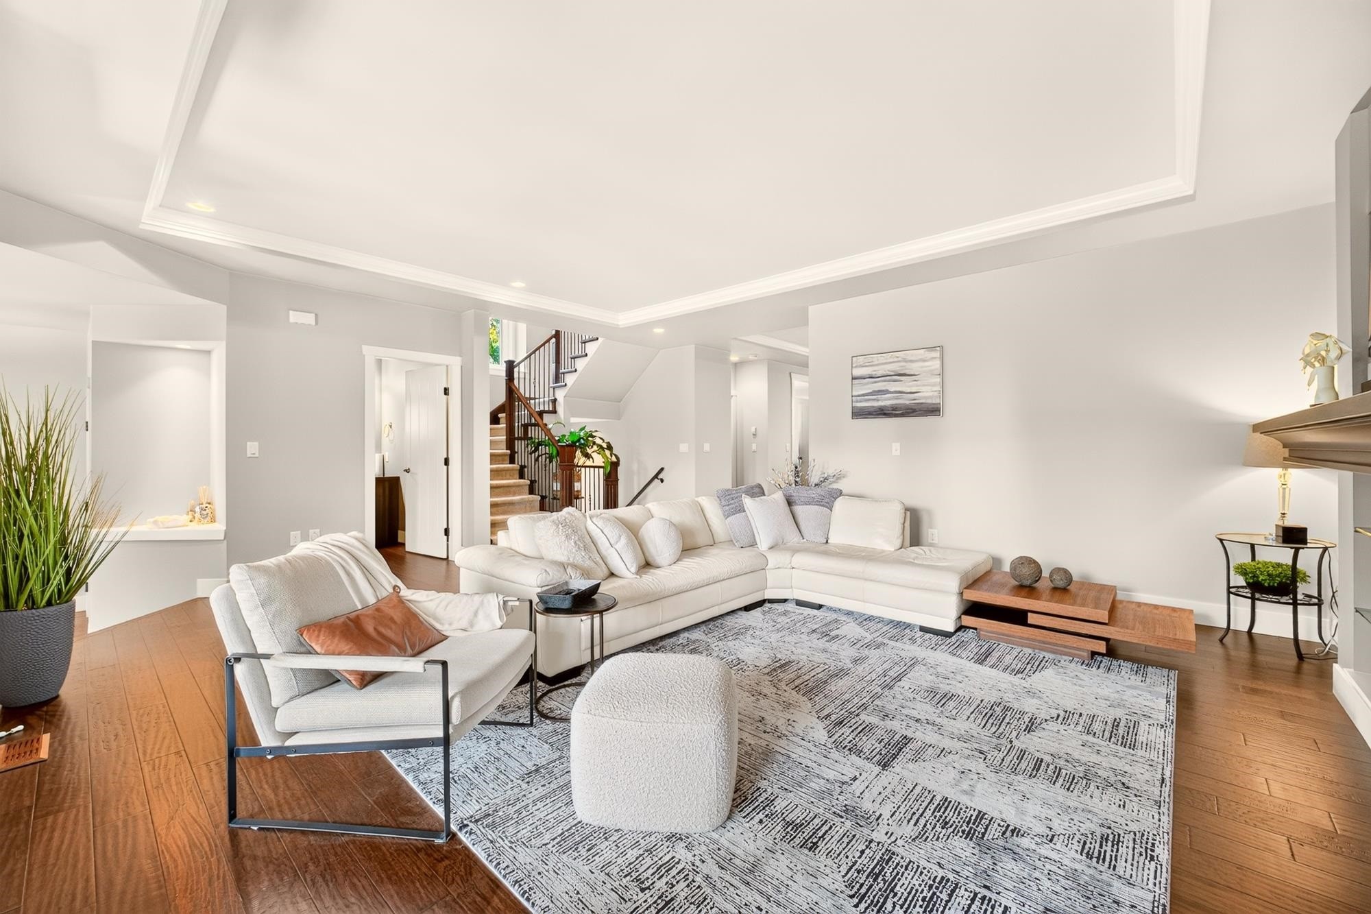
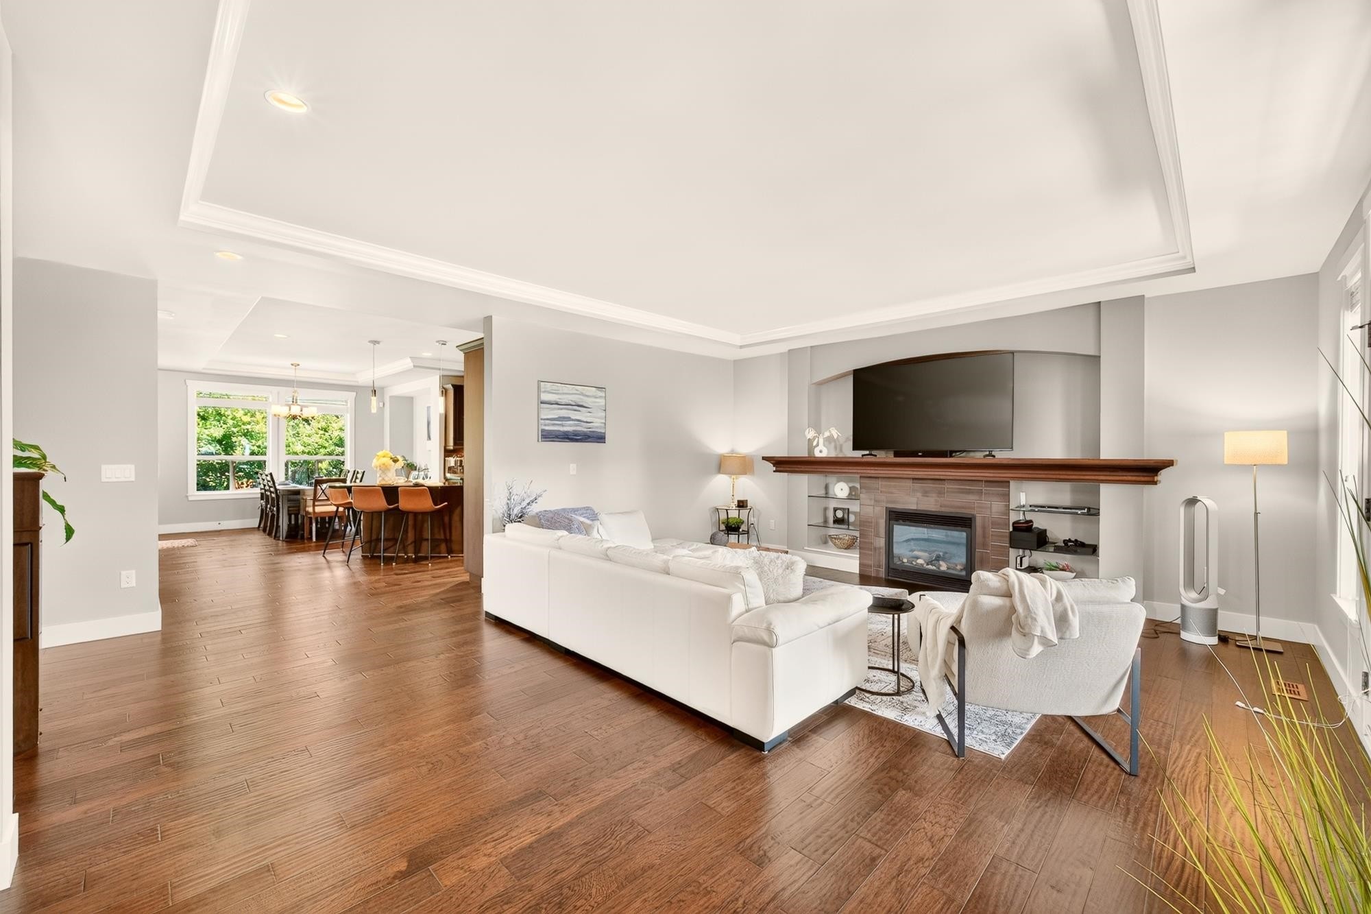
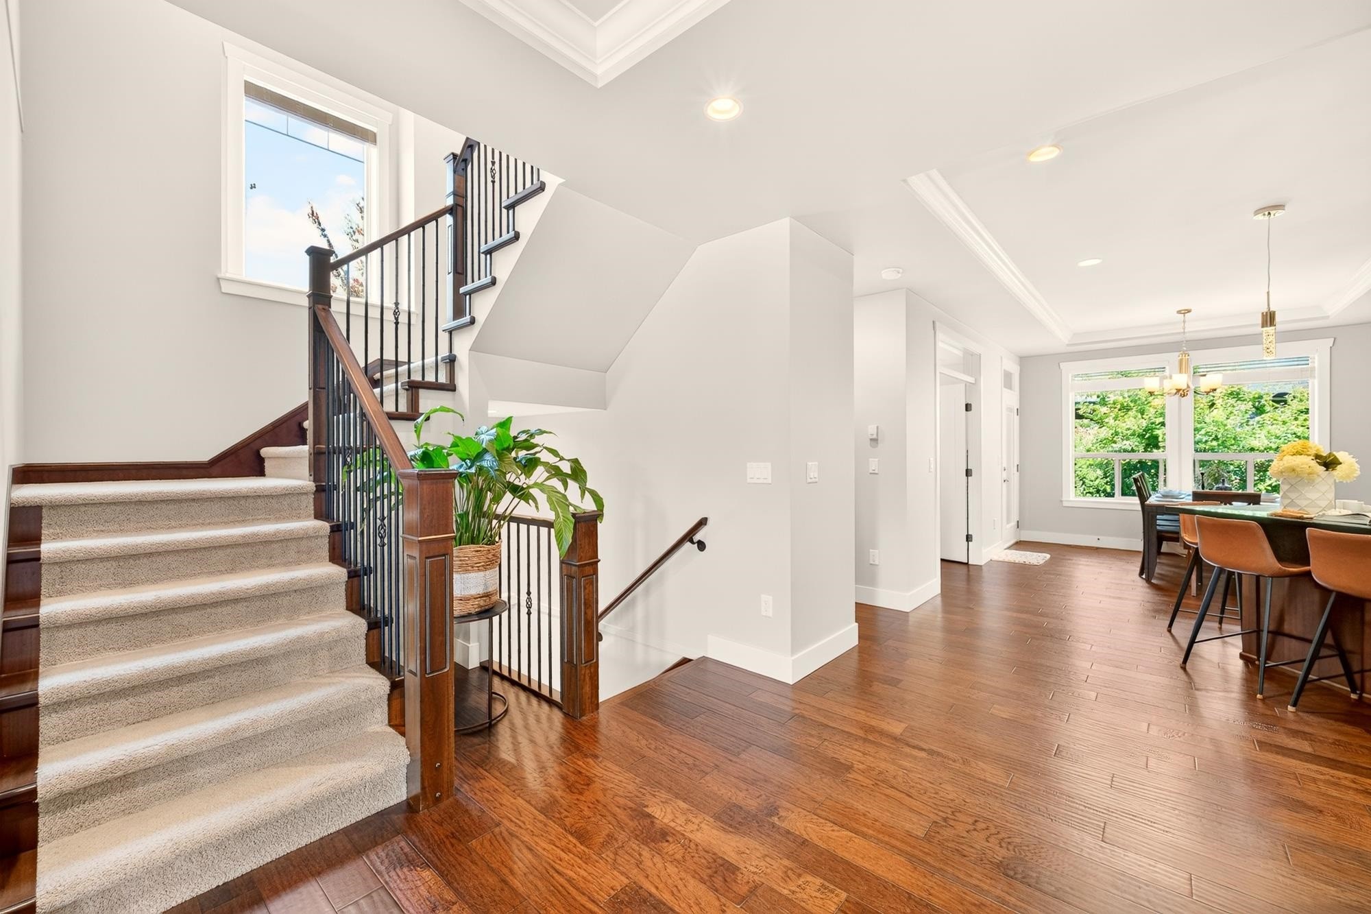
3401 Horizon Drive, Coquitlam, BC - Indoor Photo Showing Living Room
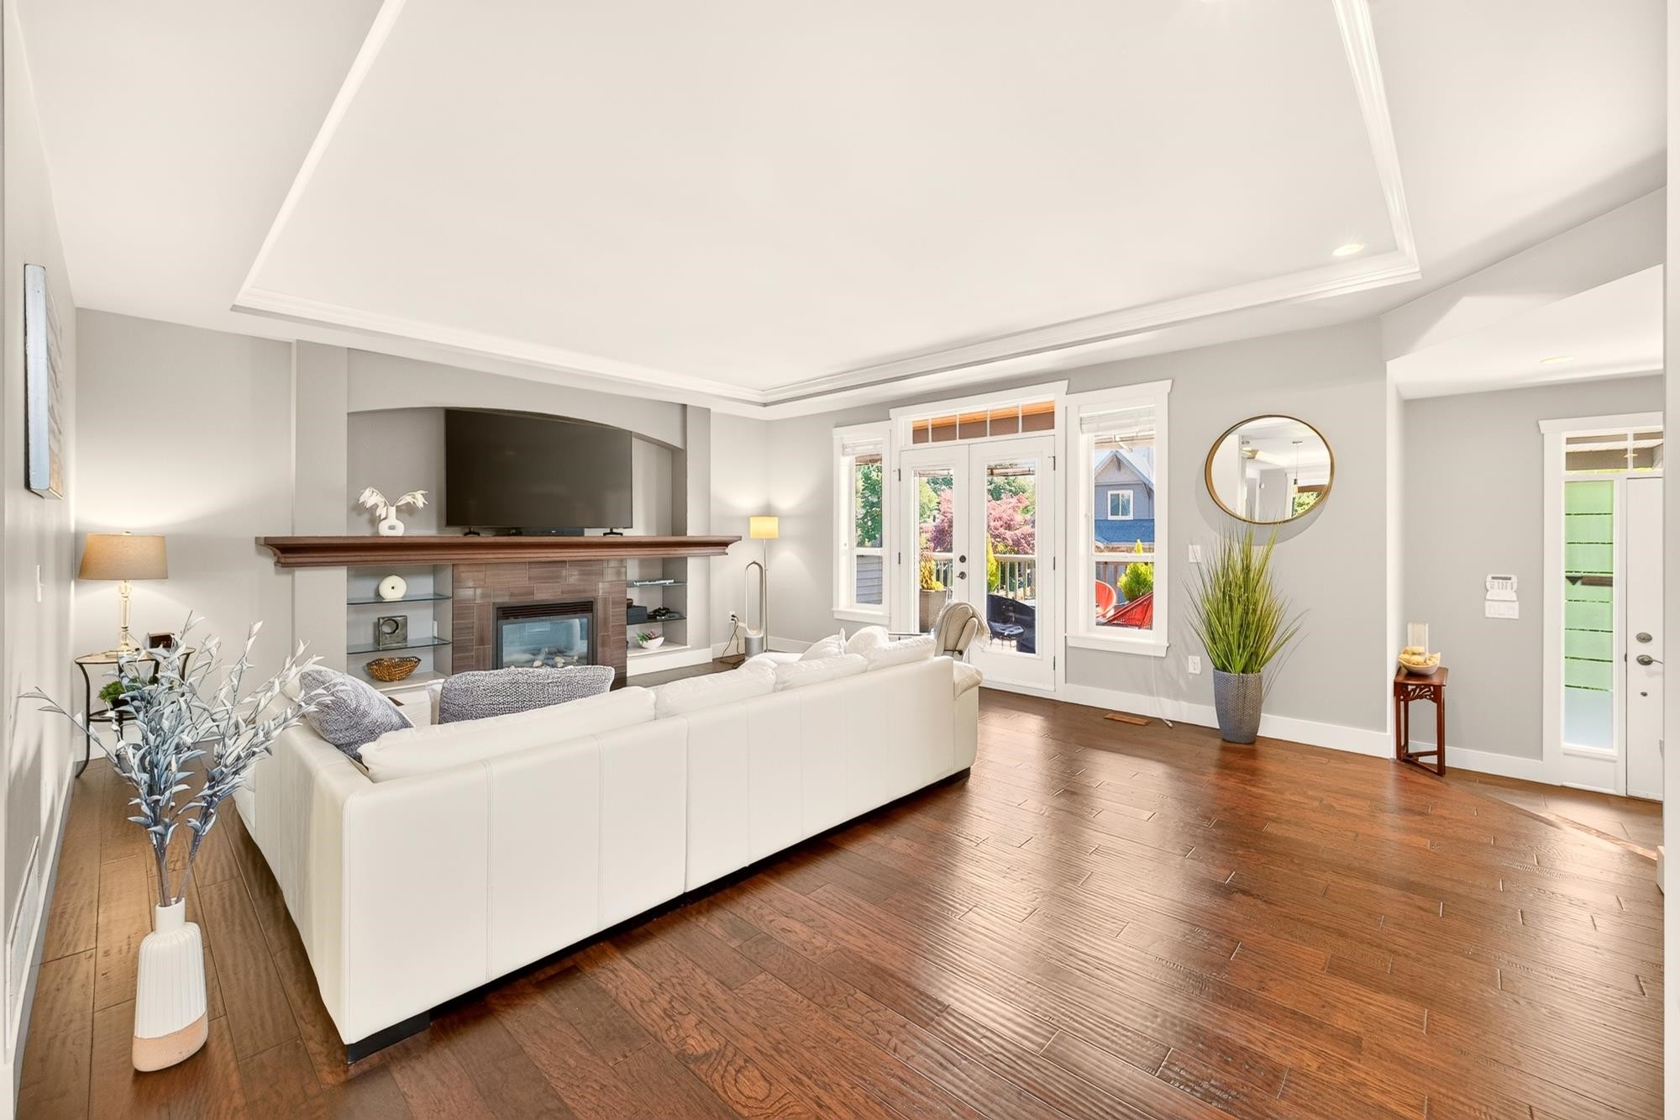
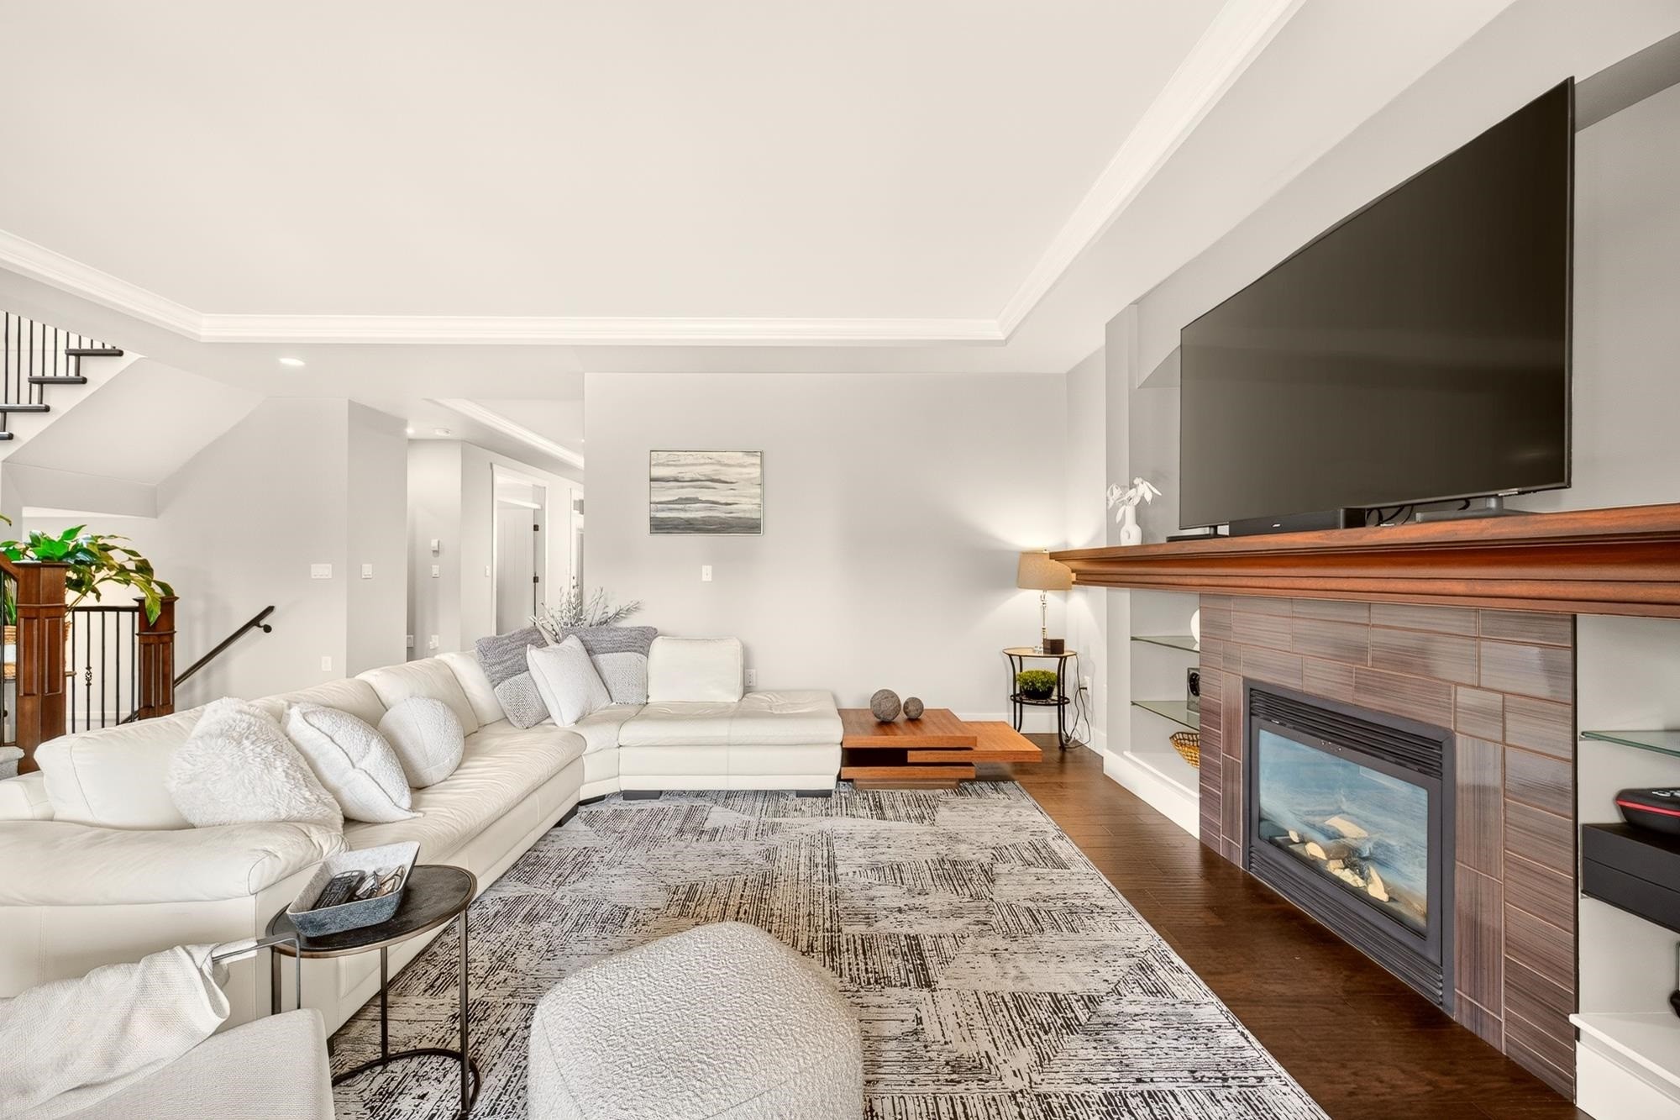
3401 Horizon Drive, Coquitlam, BC - Indoor Photo Showing Living Room With Fireplace
3401 Horizon Drive, Coquitlam, BC - Indoor Photo Showing Other Room
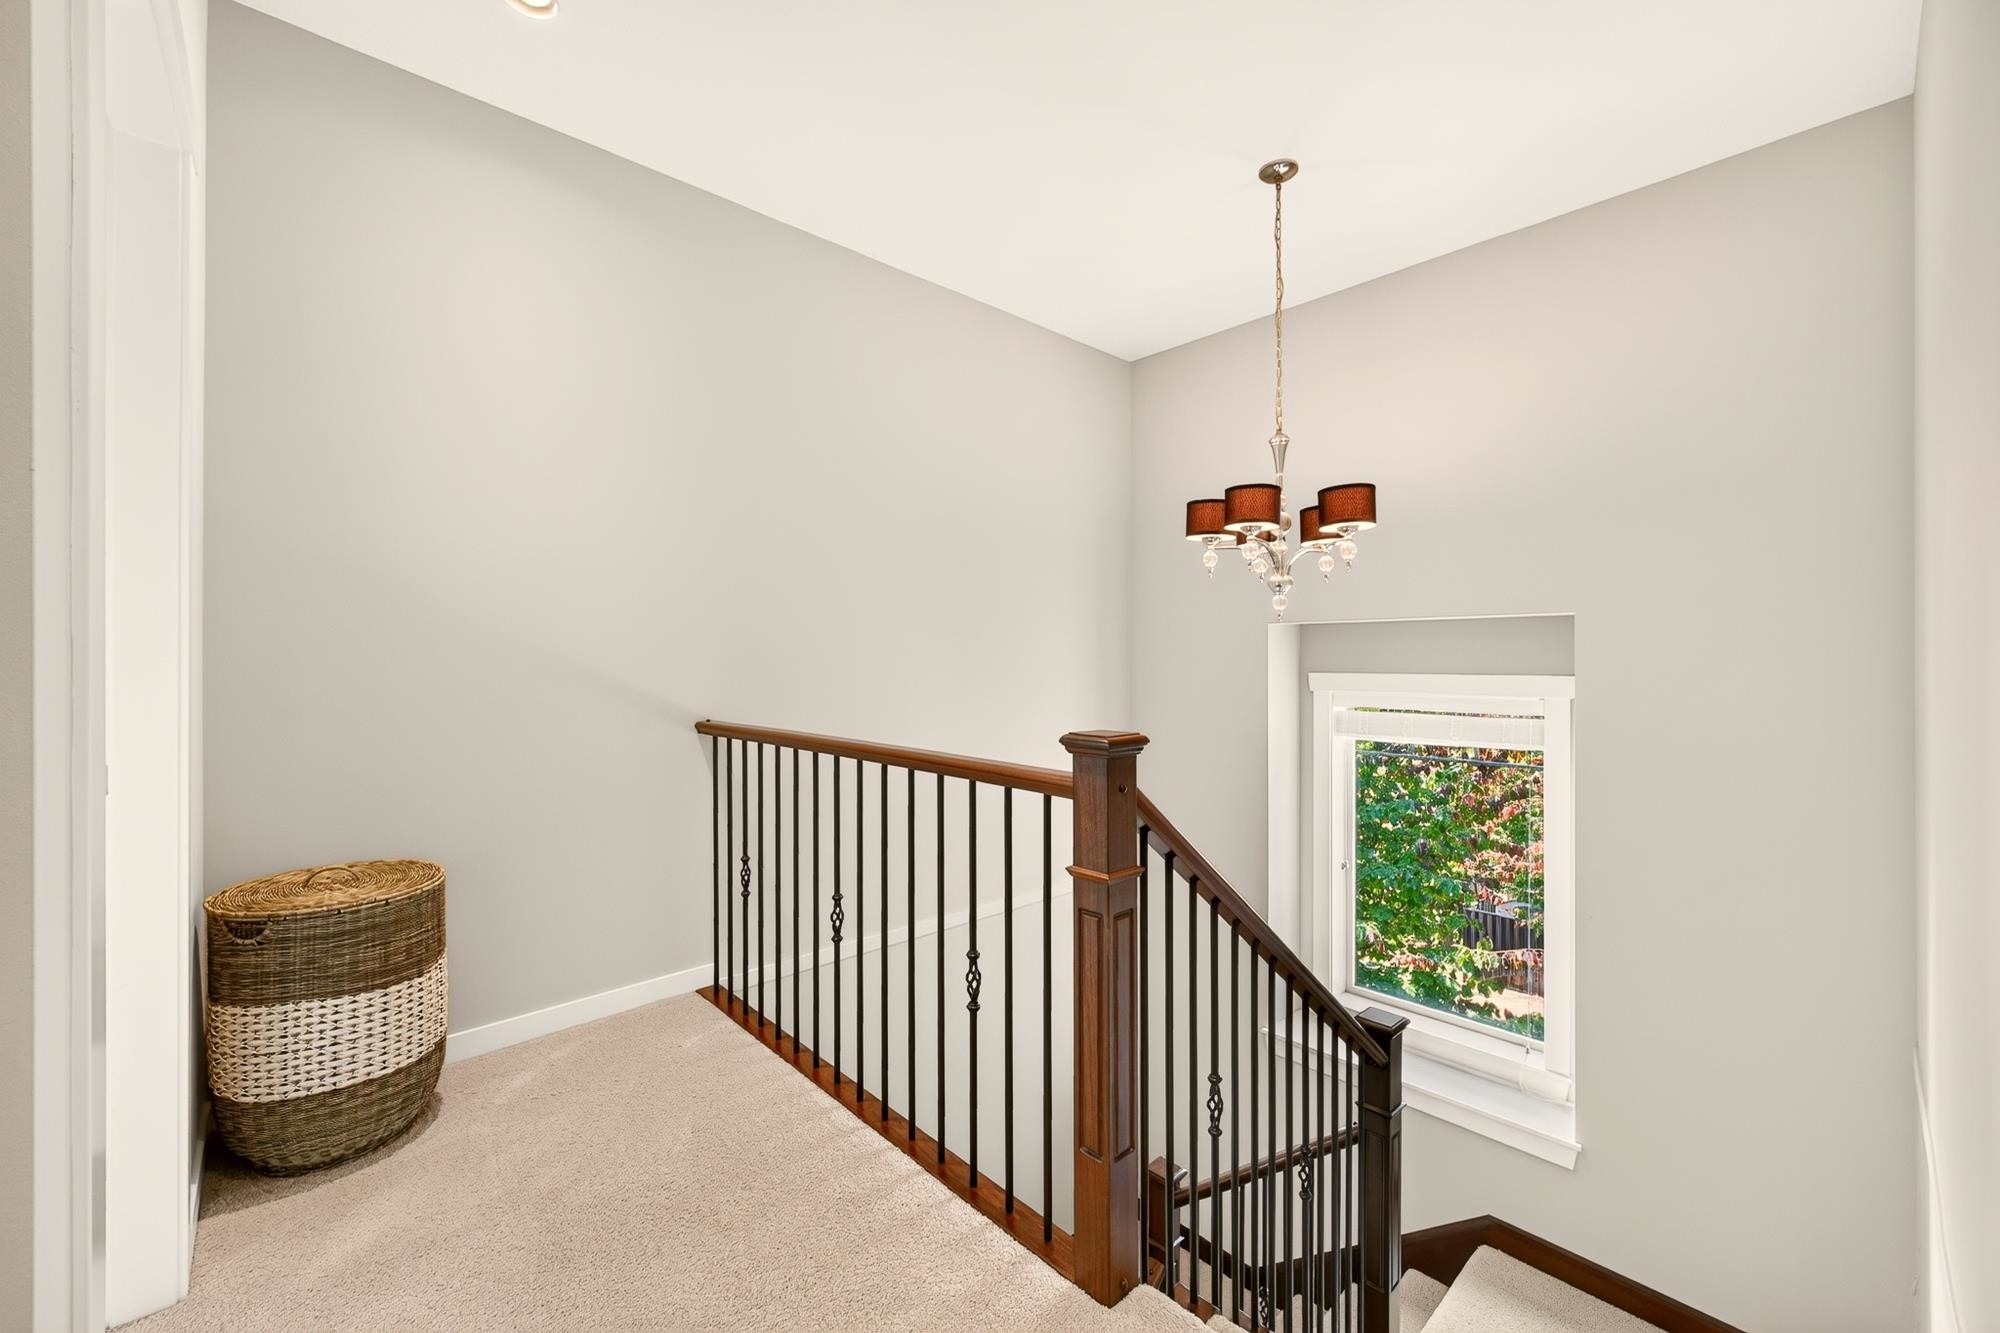
3401 Horizon Drive, Coquitlam, BC - Indoor
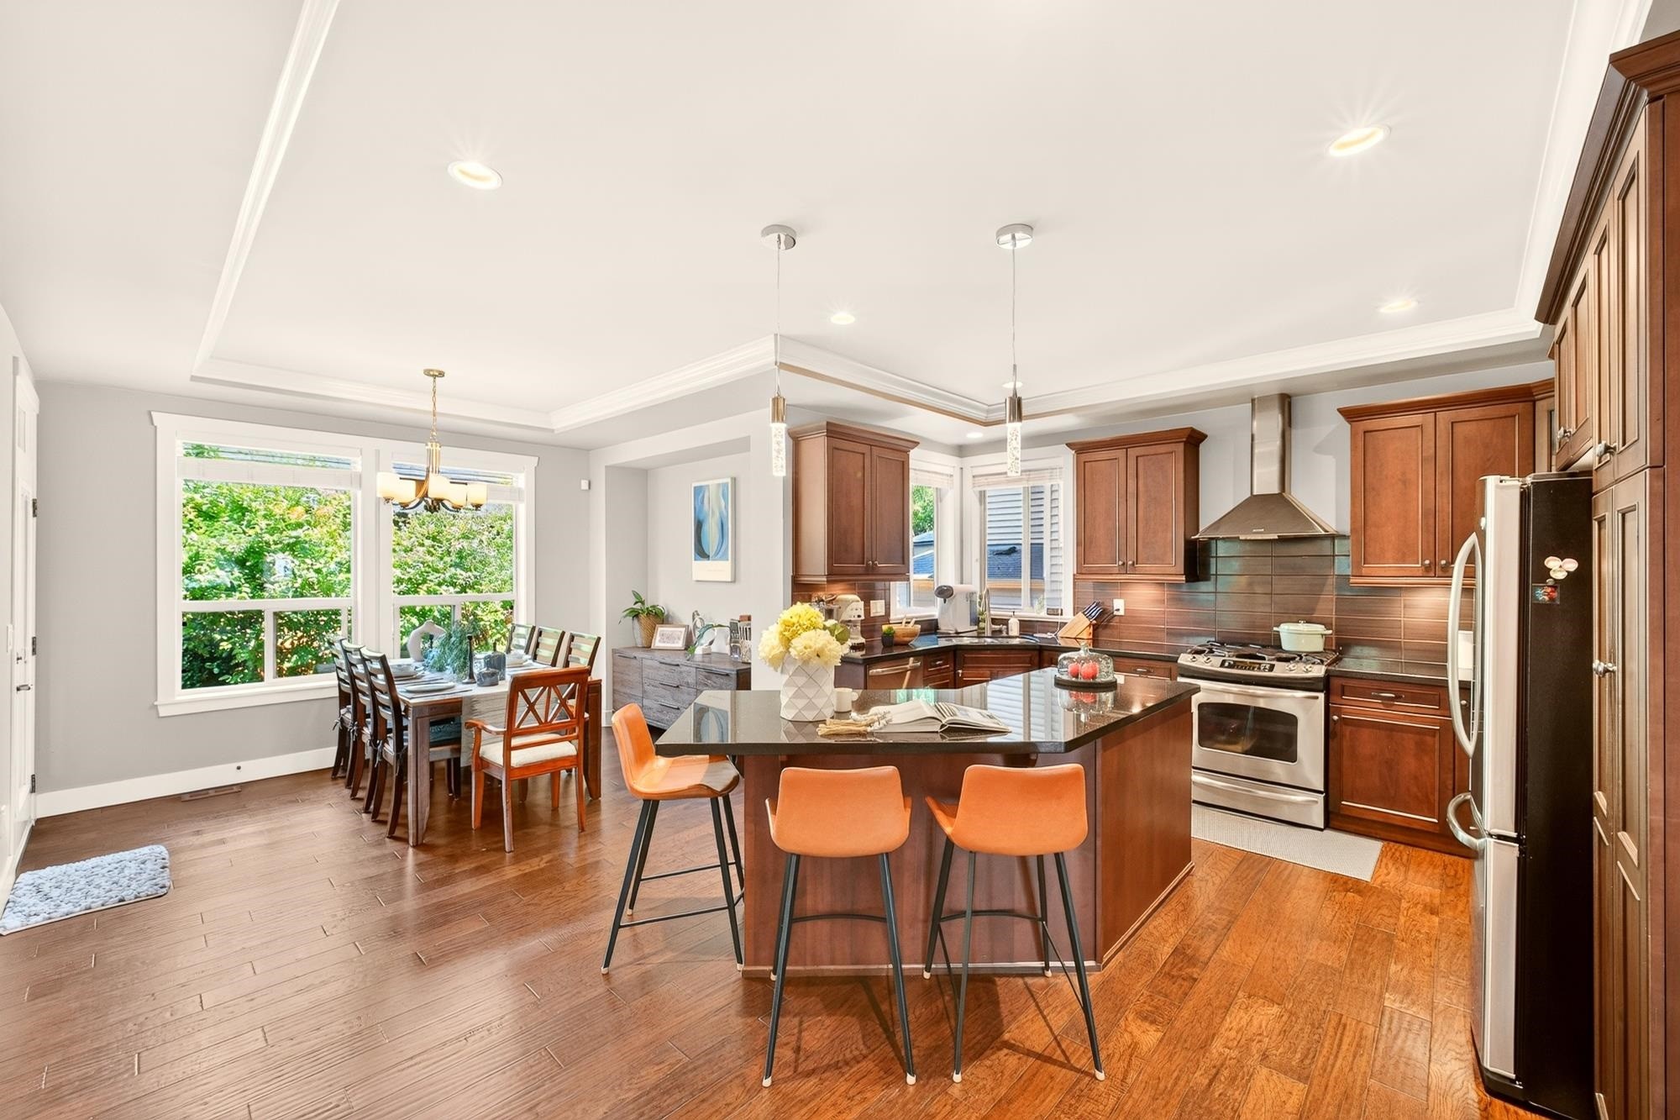
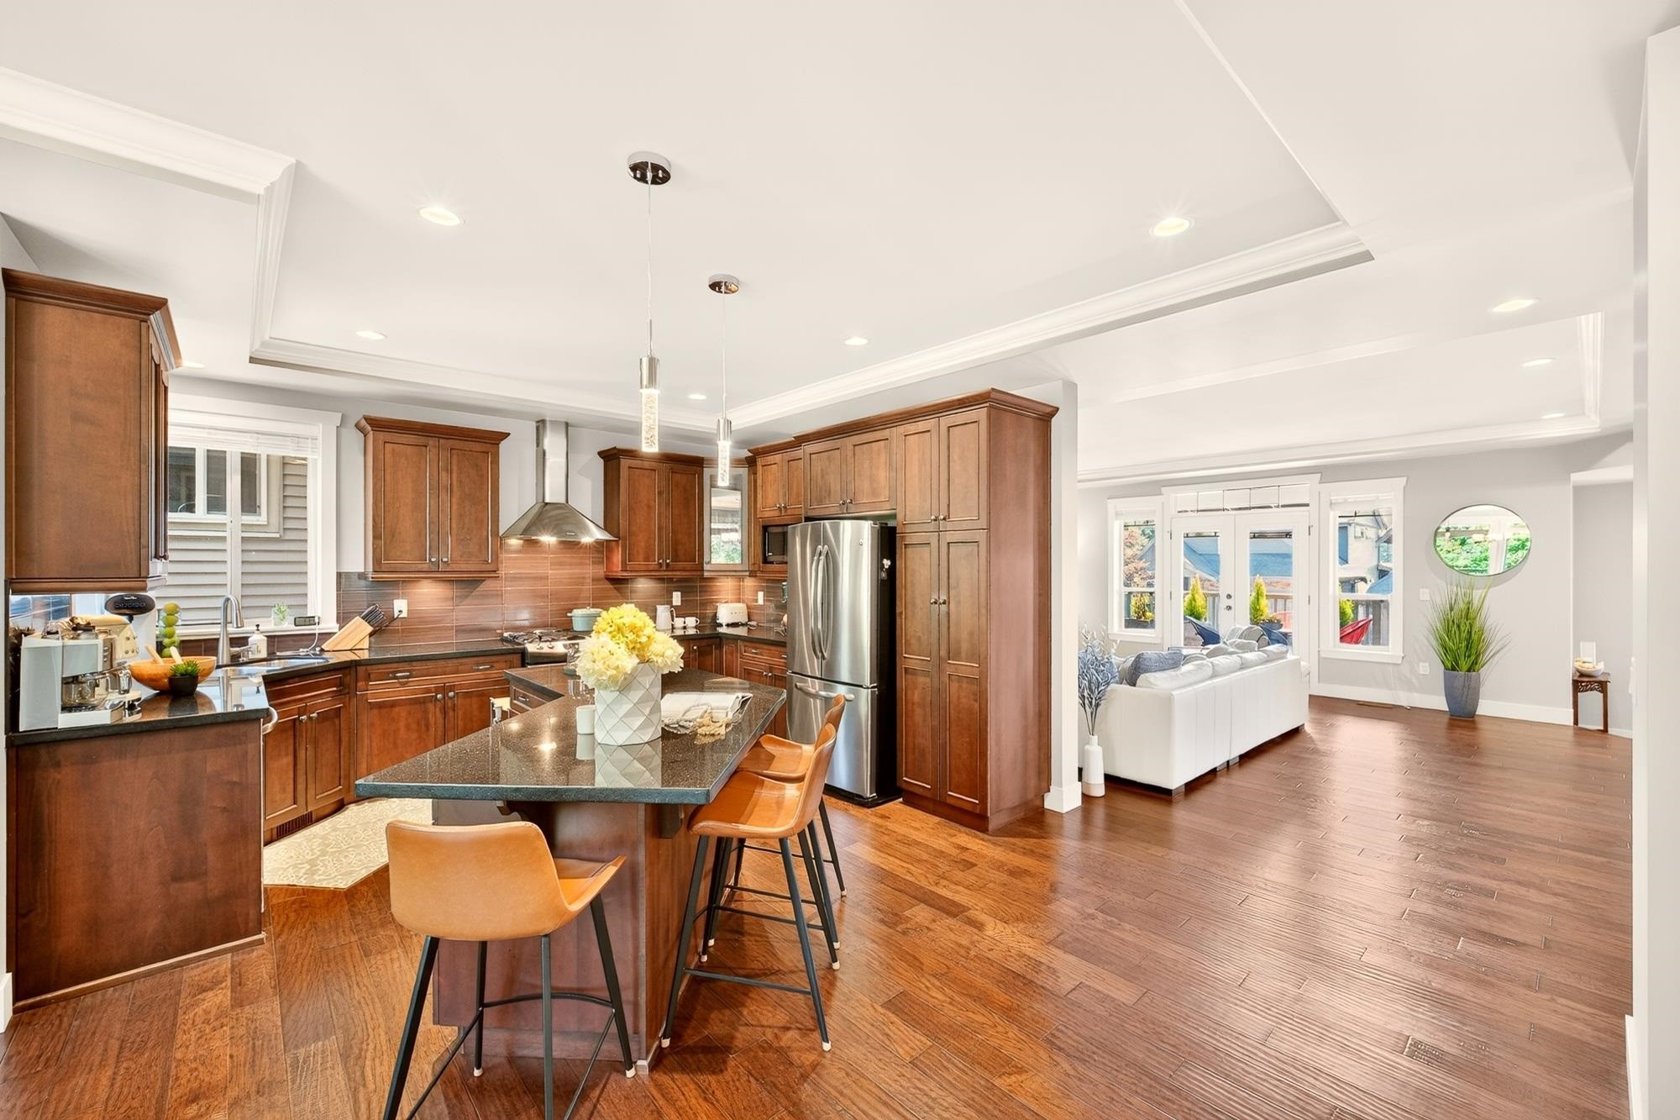
3401 Horizon Drive, Coquitlam, BC - Indoor Photo Showing Kitchen With Stainless Steel Kitchen With Upgraded Kitchen
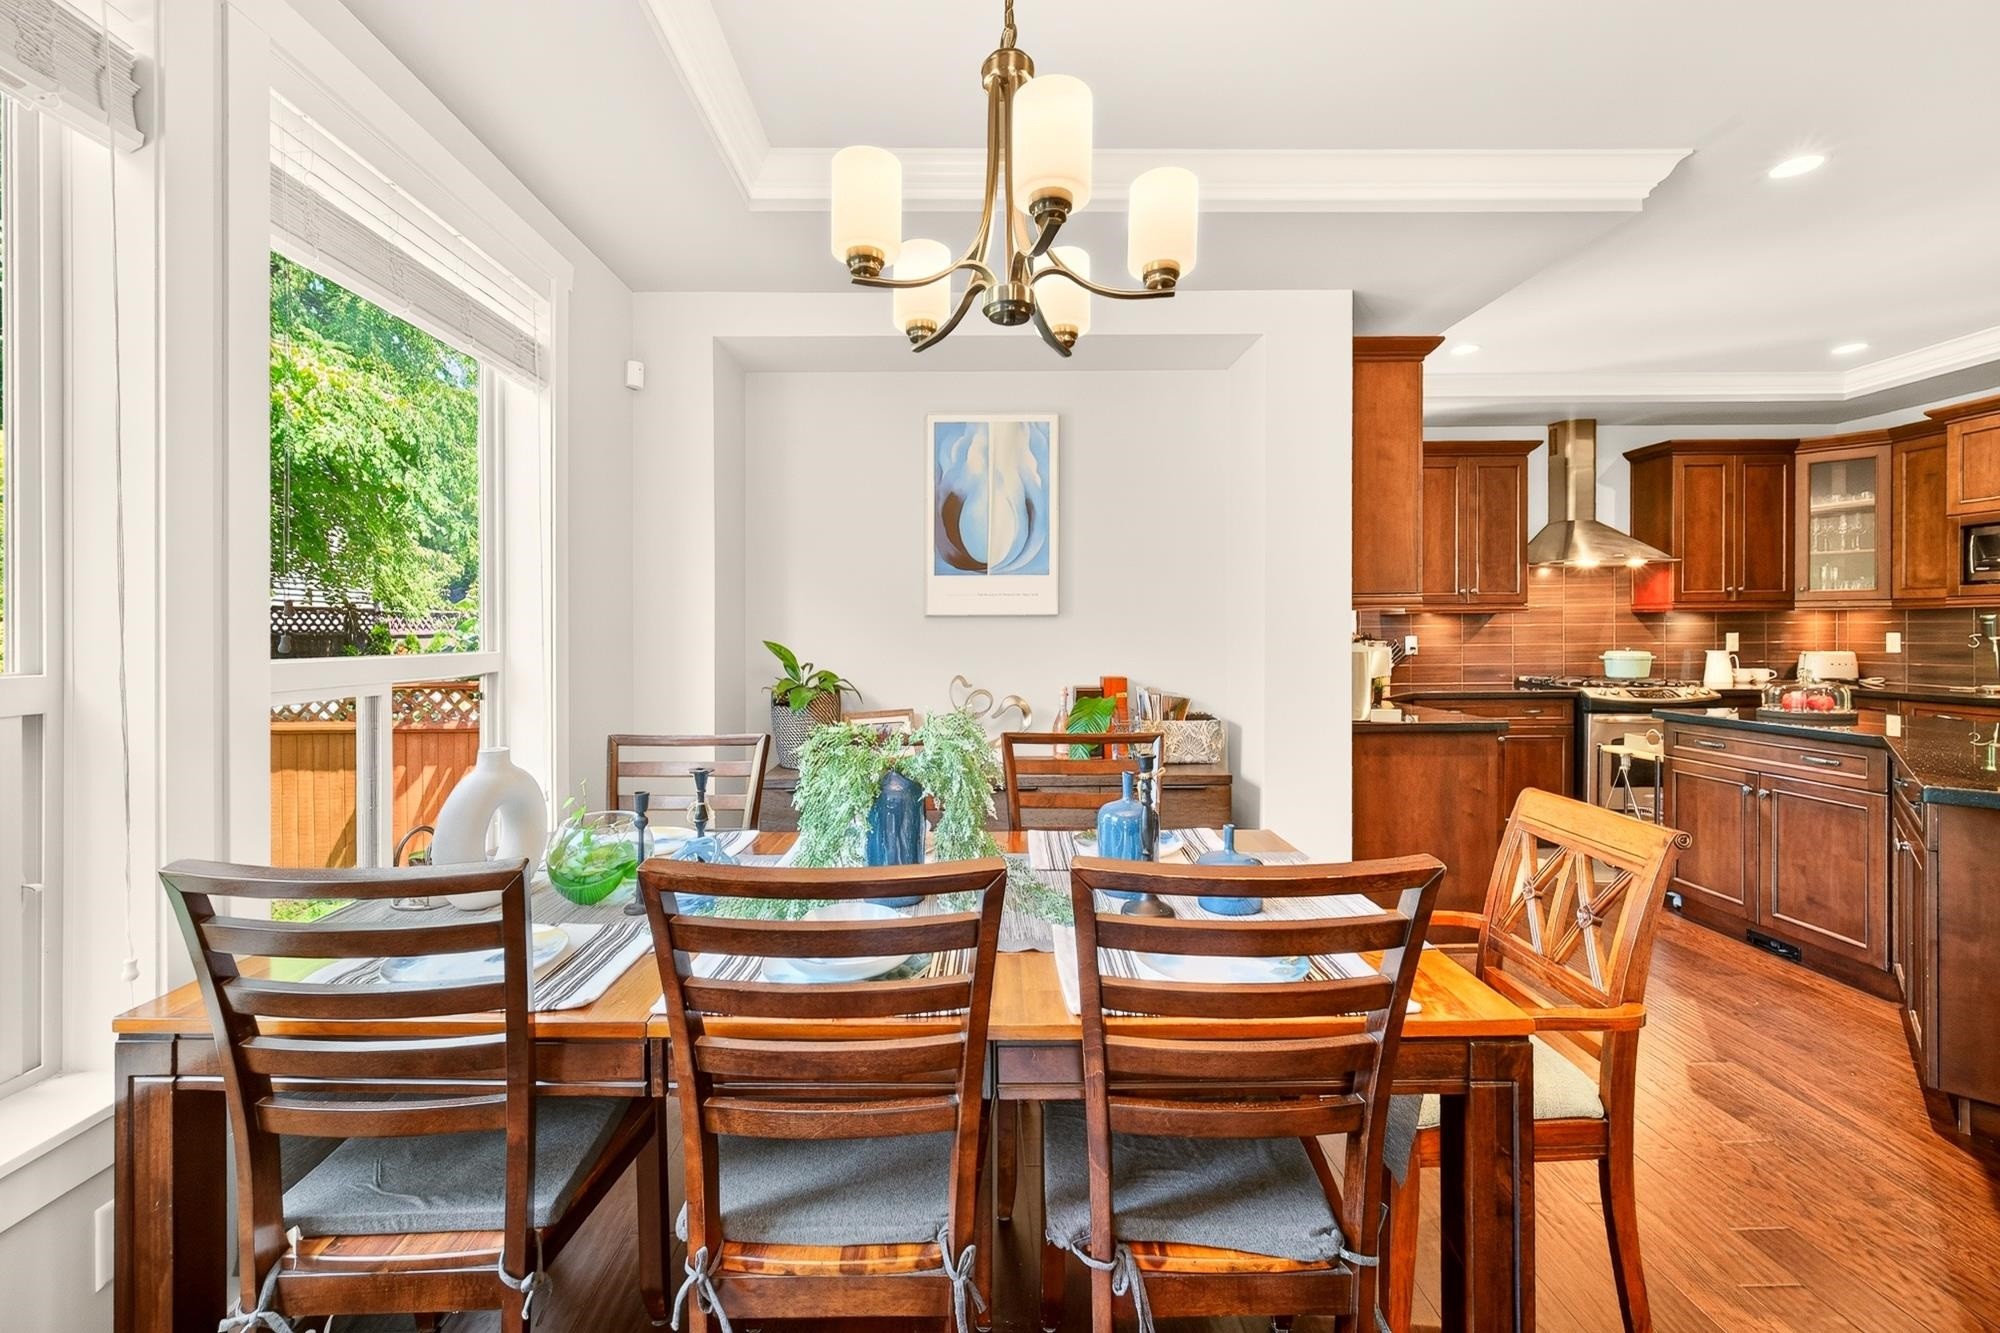
3401 Horizon Drive, Coquitlam, BC - Indoor Photo Showing Dining Room
3401 Horizon Drive, Coquitlam, BC - Indoor
3401 Horizon Drive, Coquitlam, BC - Indoor Photo Showing Other Room
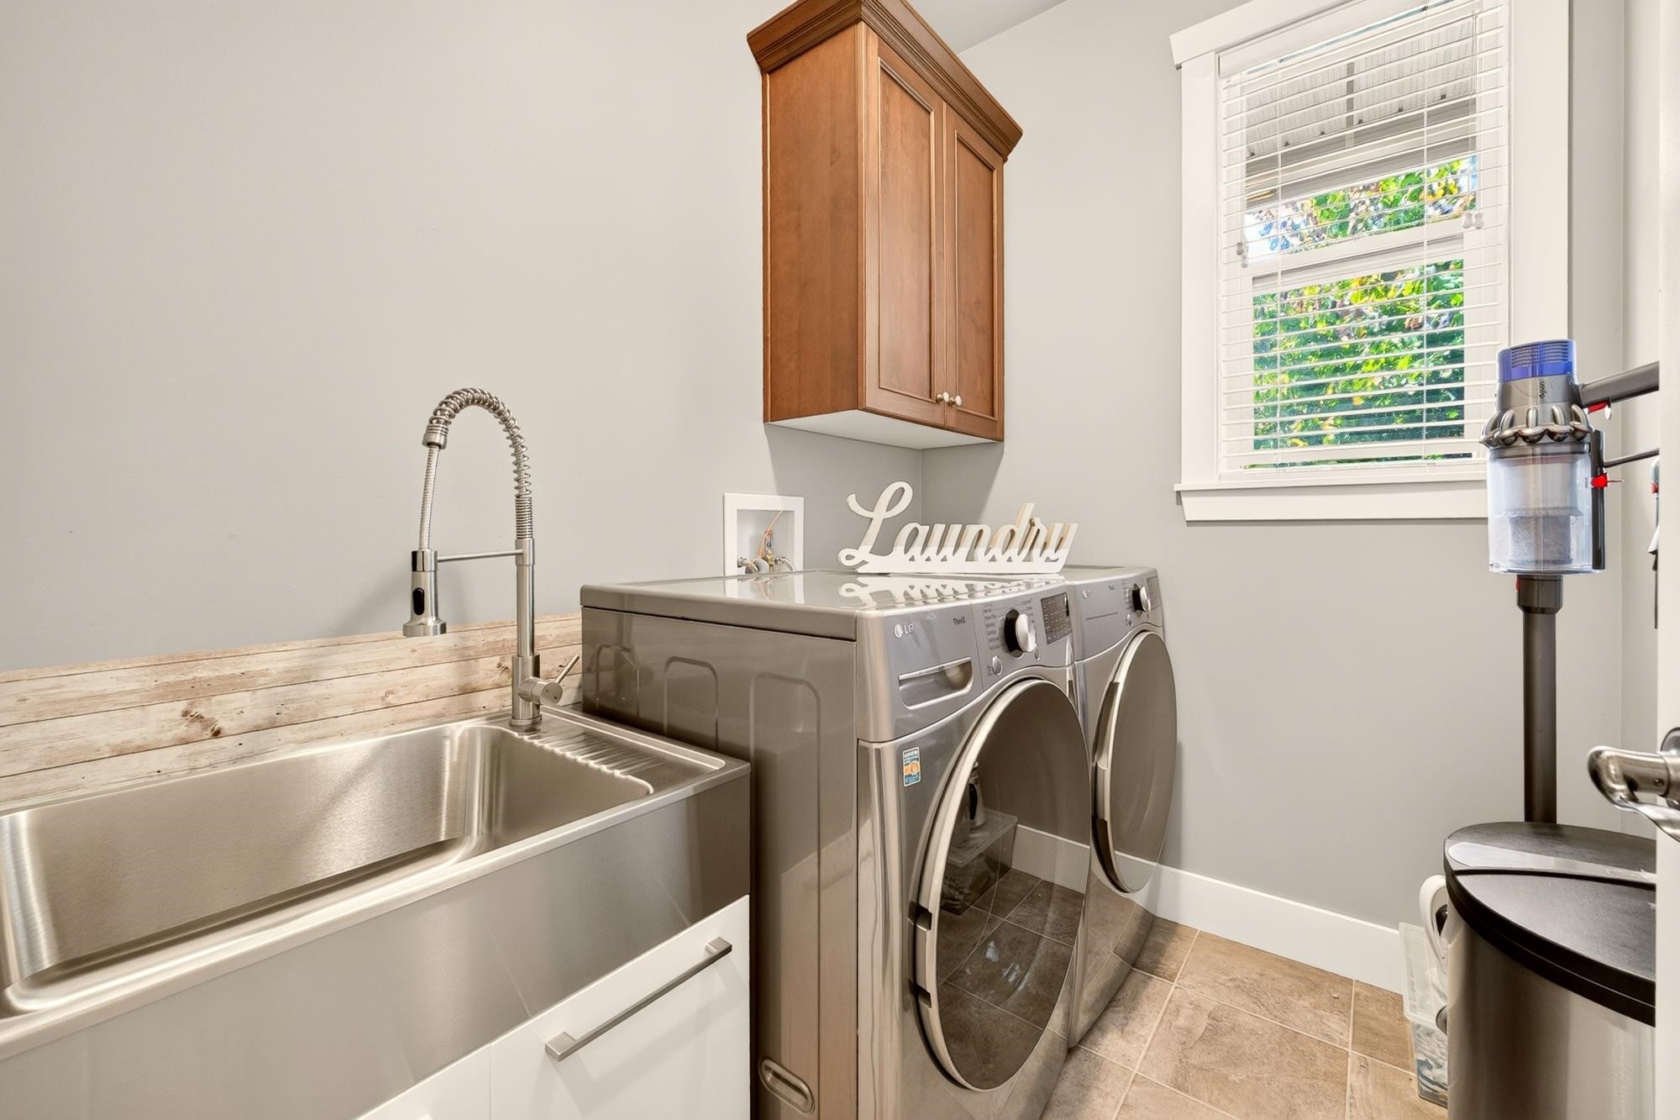
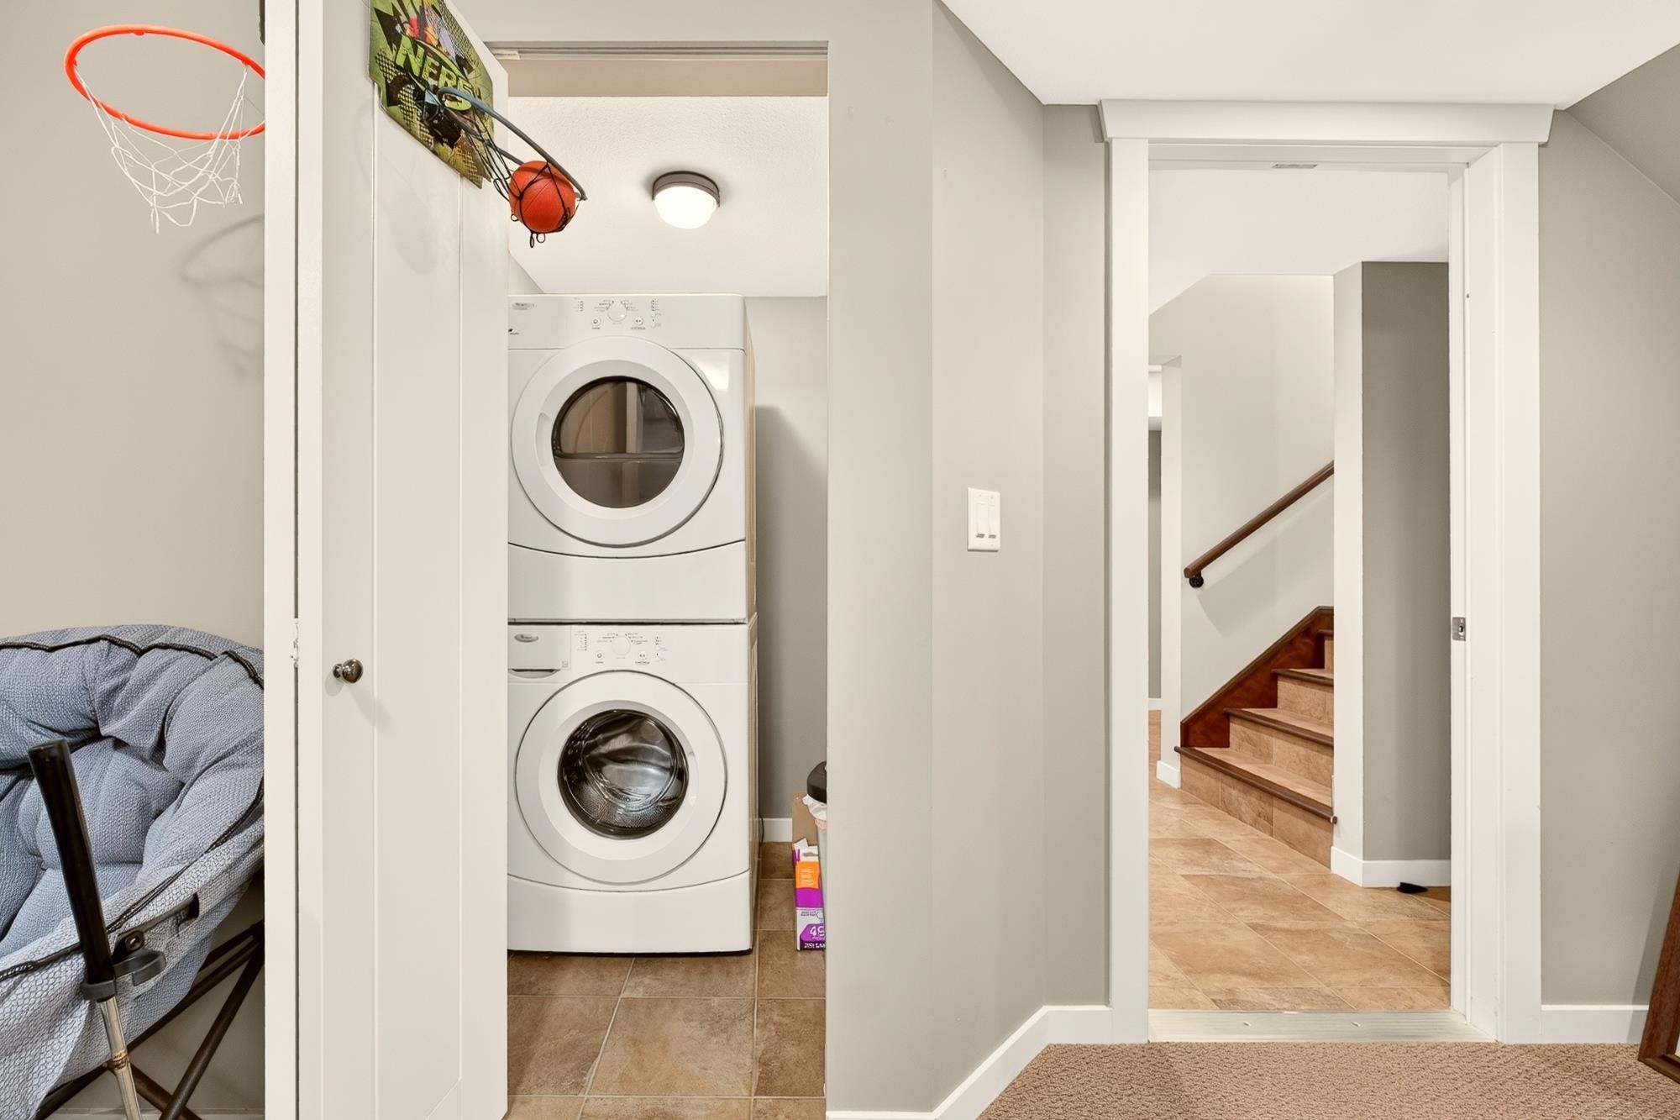
3401 Horizon Drive, Coquitlam, BC - Indoor Photo Showing Laundry Room
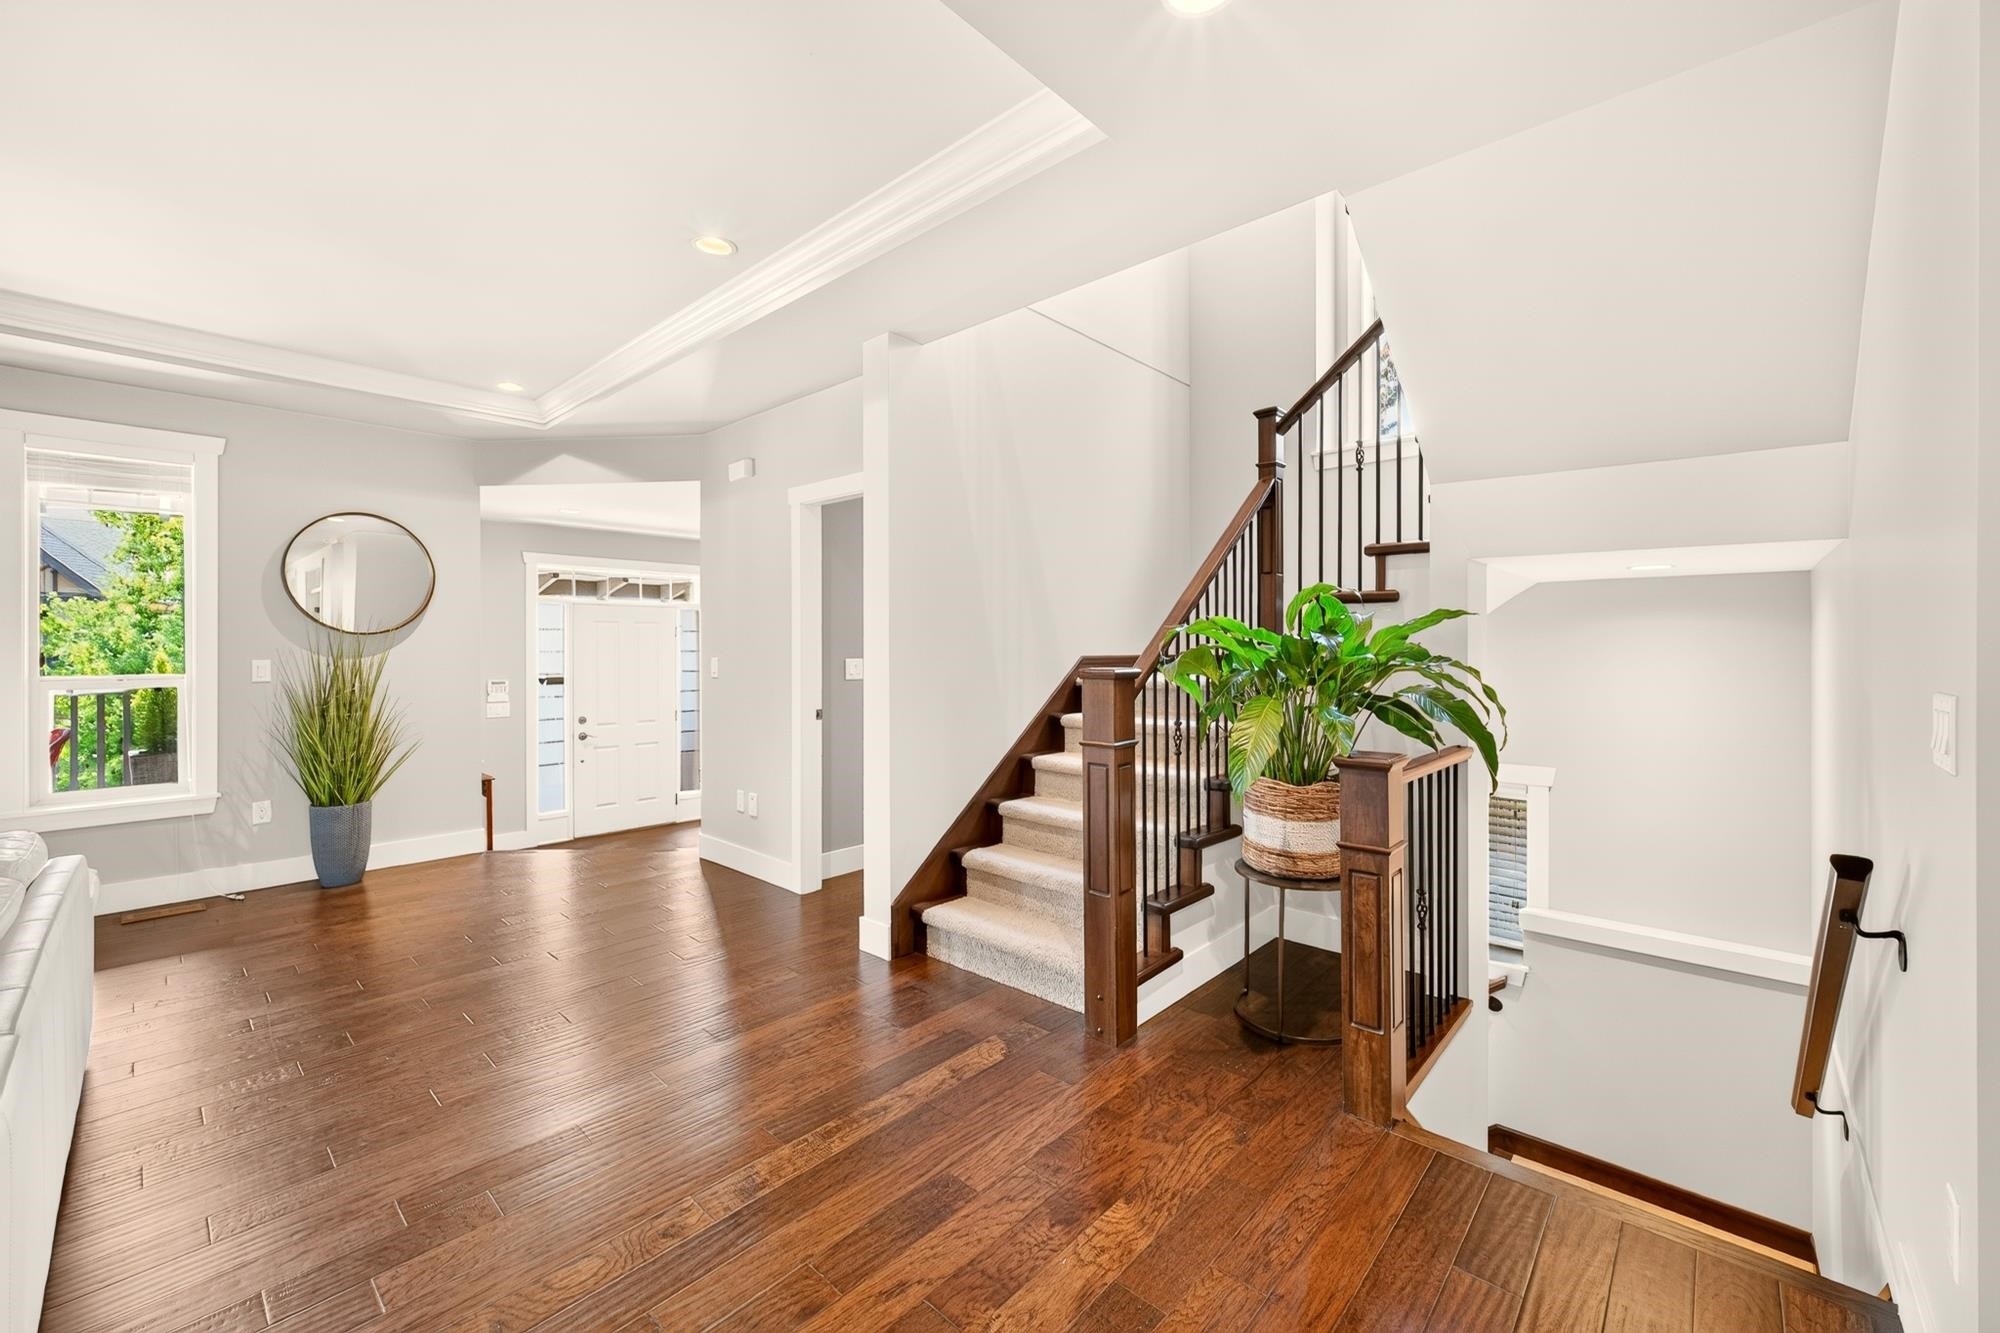
3401 Horizon Drive, Coquitlam, BC - Indoor Photo Showing Other Room
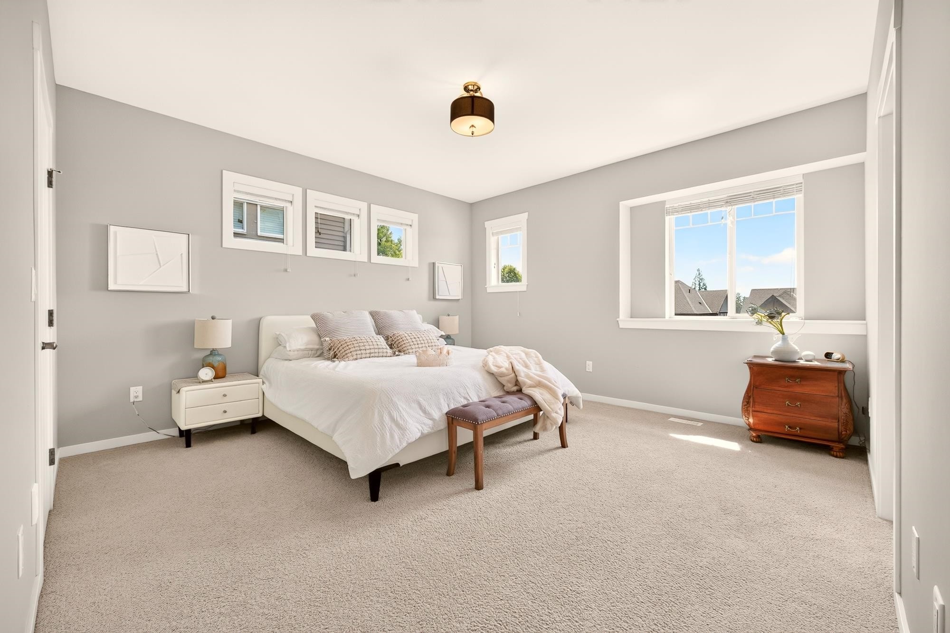
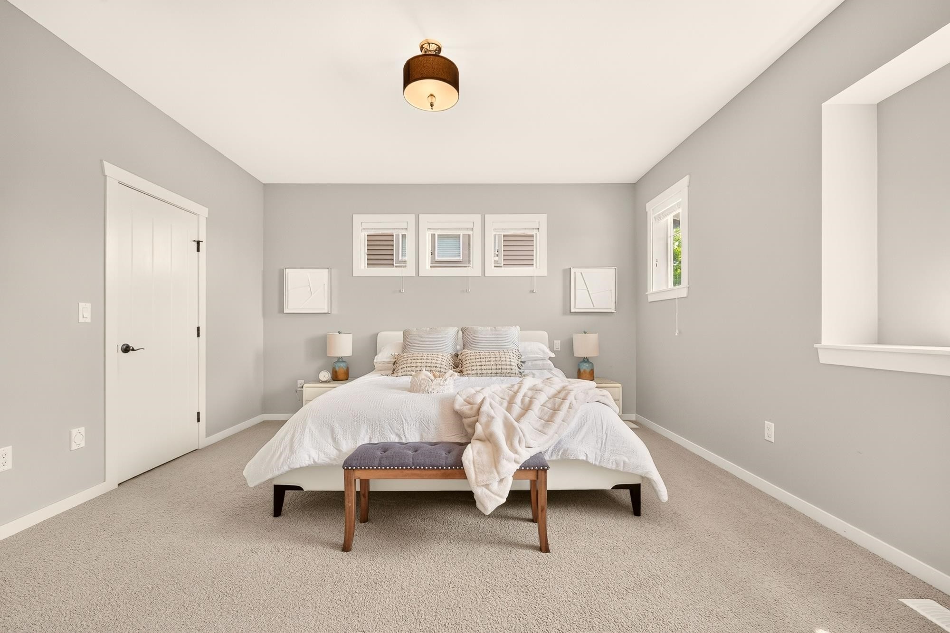
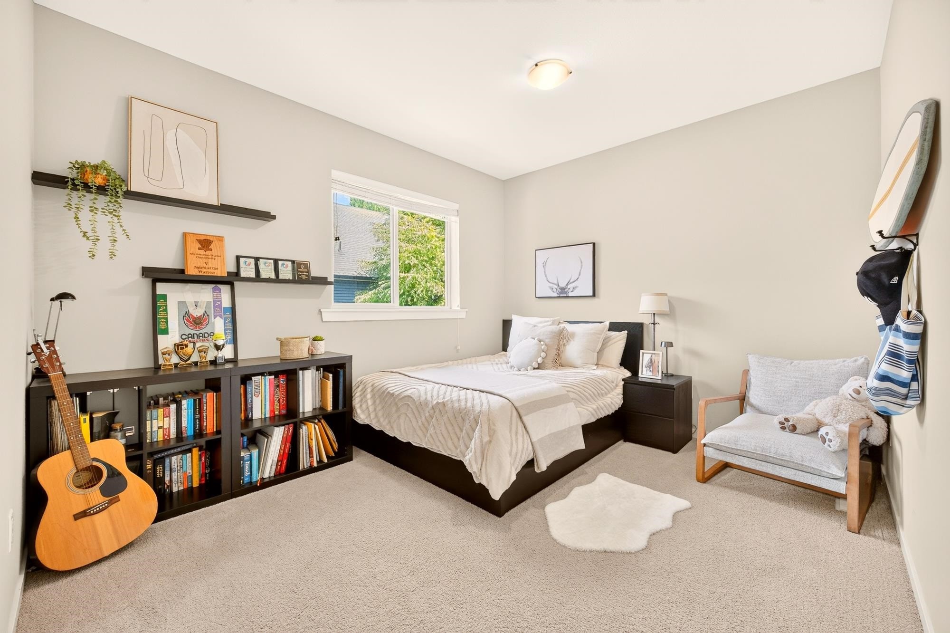
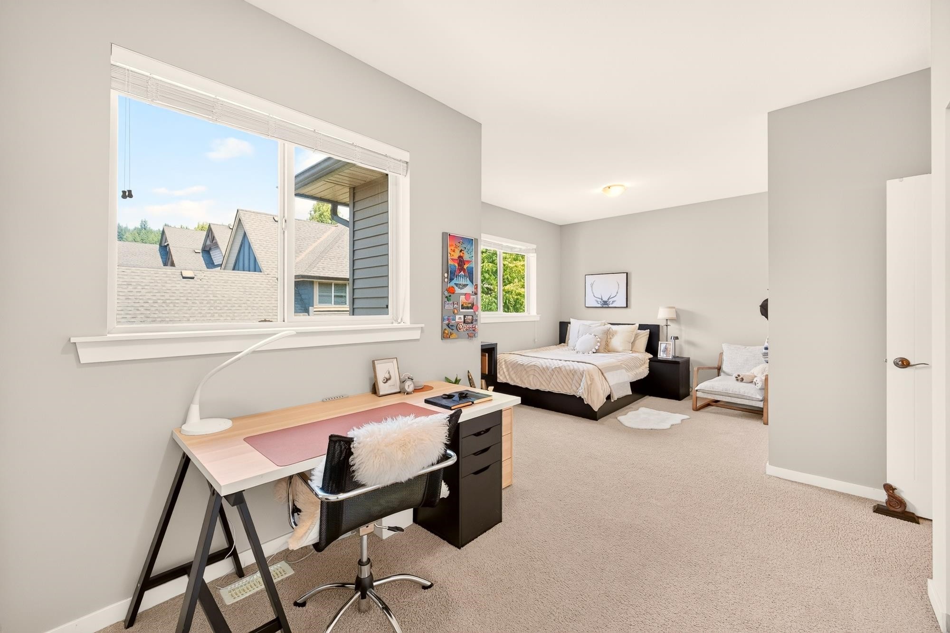
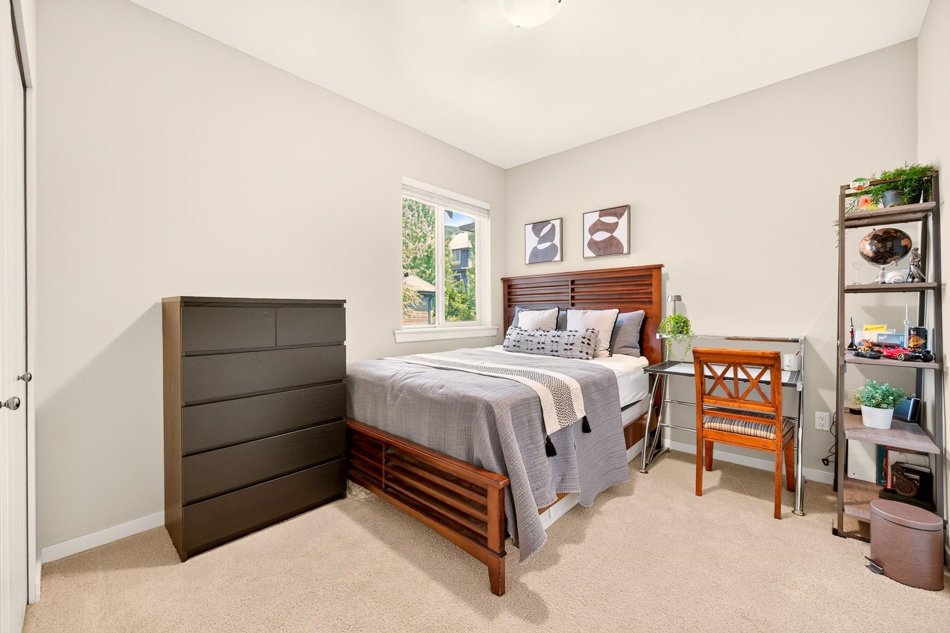
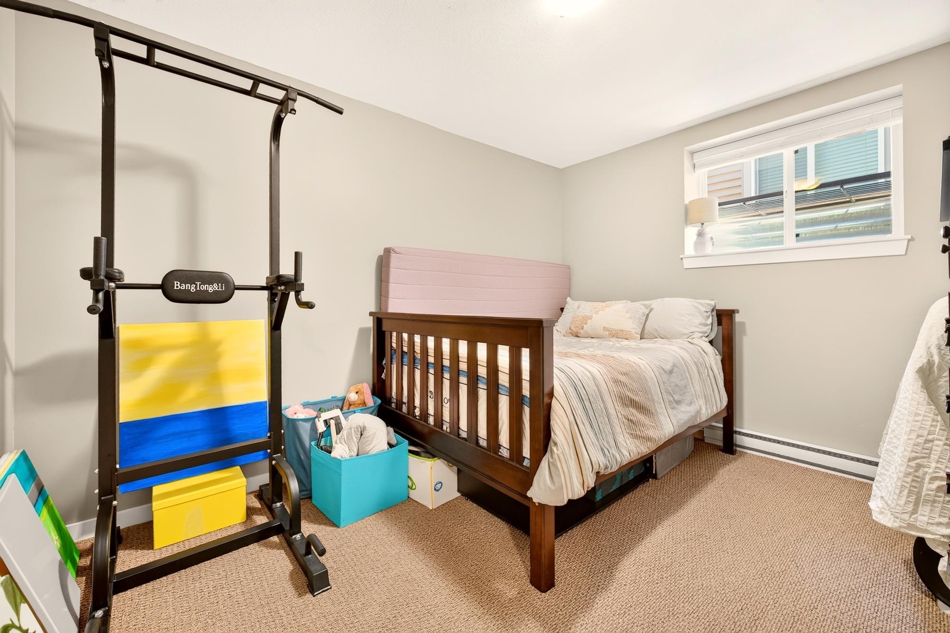
3401 Horizon Drive, Coquitlam, BC - Indoor Photo Showing Bedroom
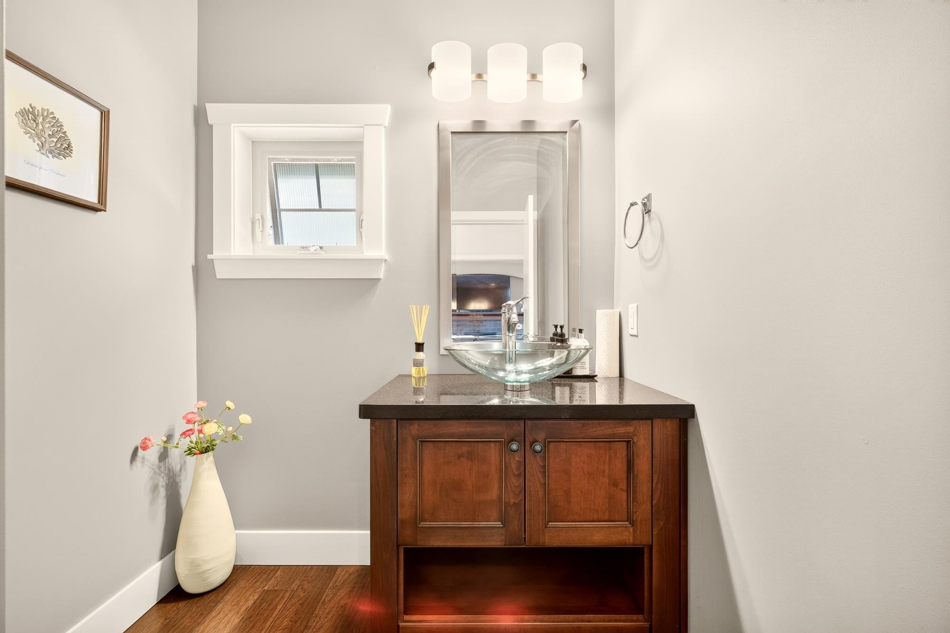
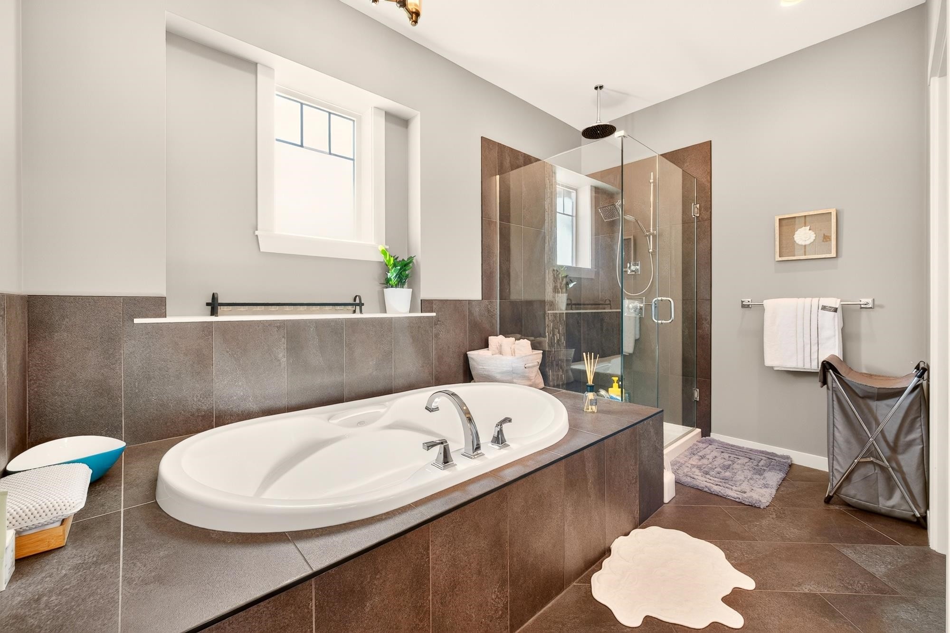
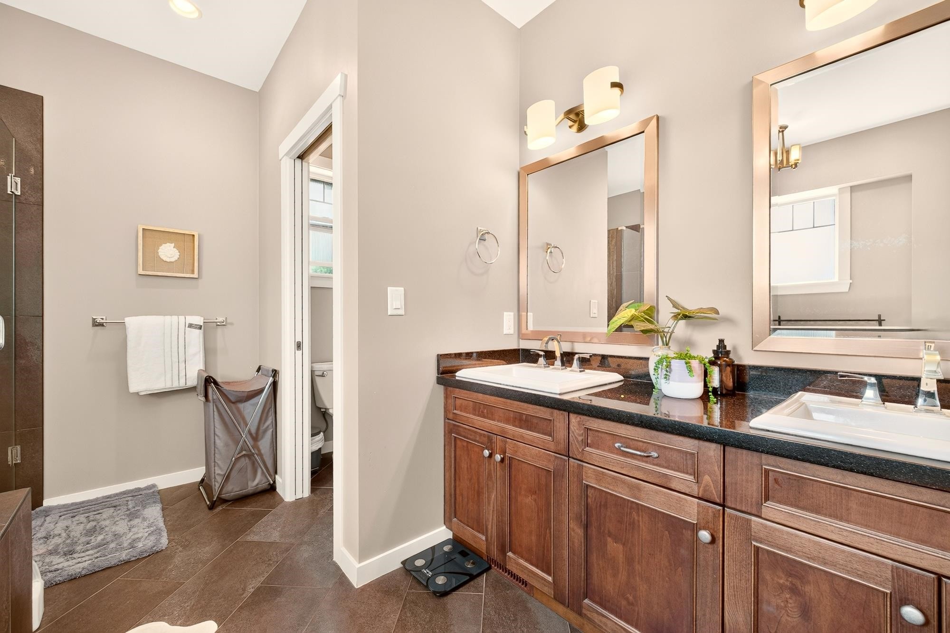
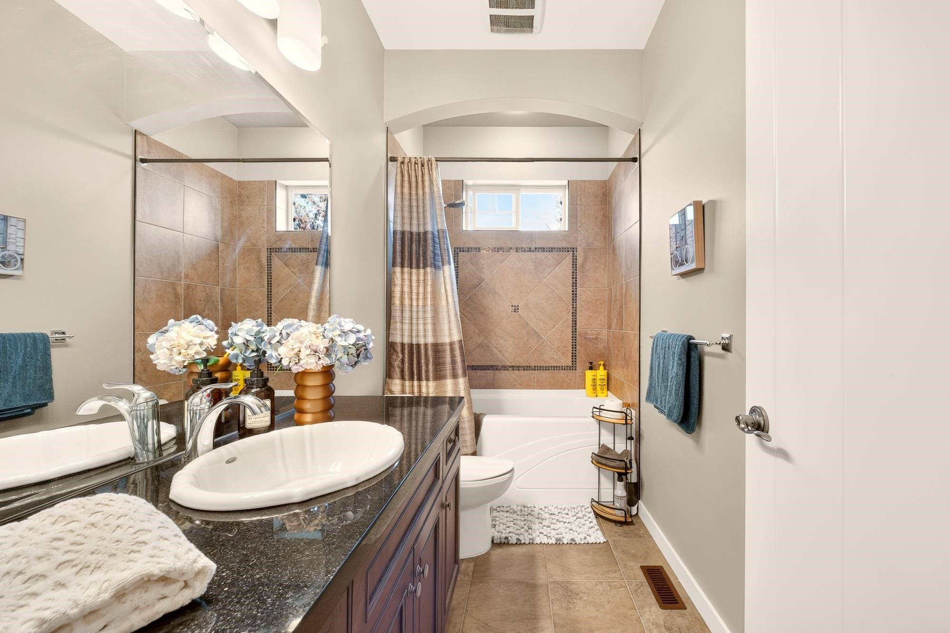
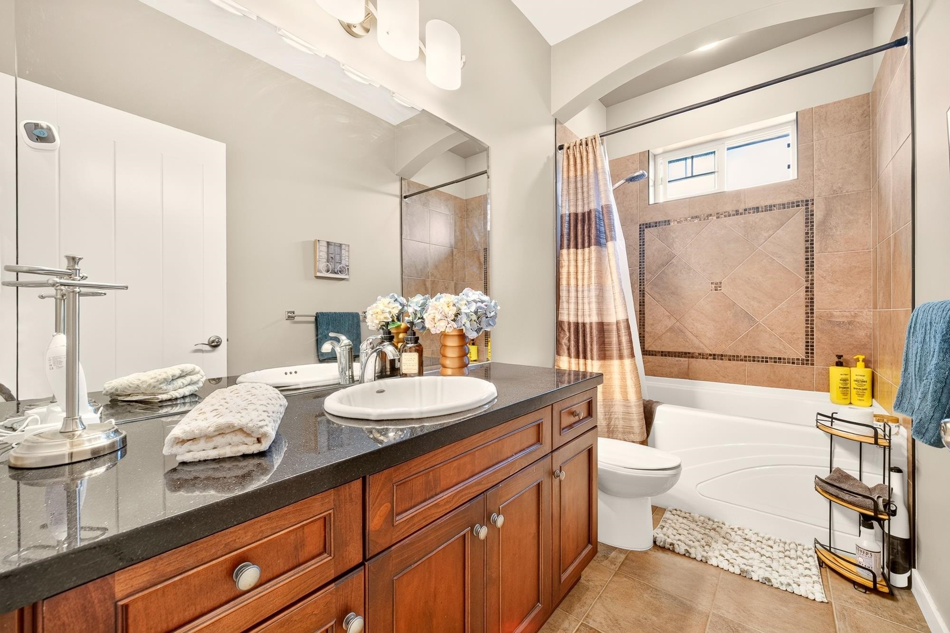
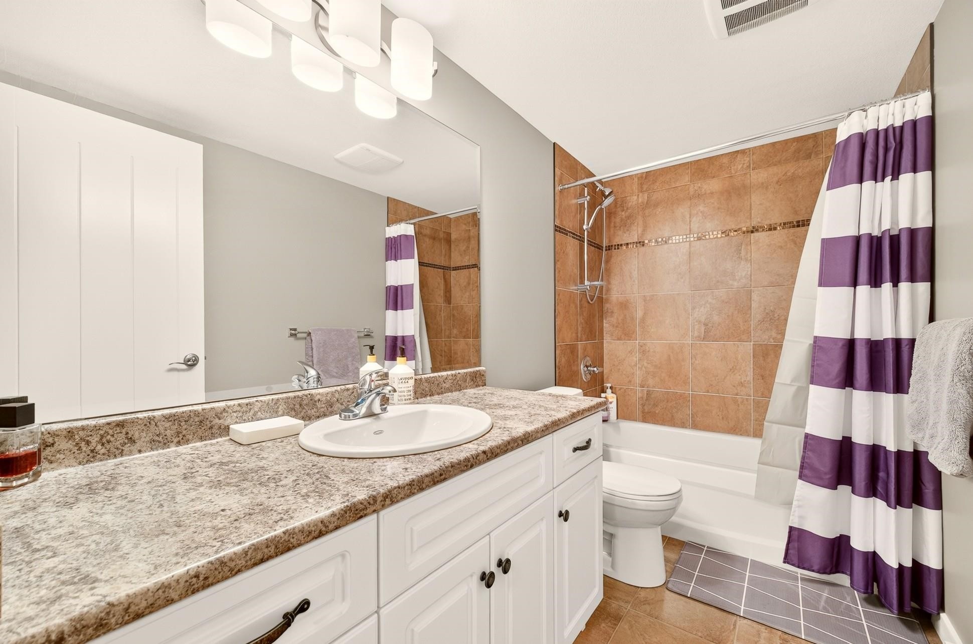
3401 Horizon Drive, Coquitlam, BC - Indoor Photo Showing Bathroom
3401 Horizon Drive, Coquitlam, BC - Indoor Photo Showing Bedroom
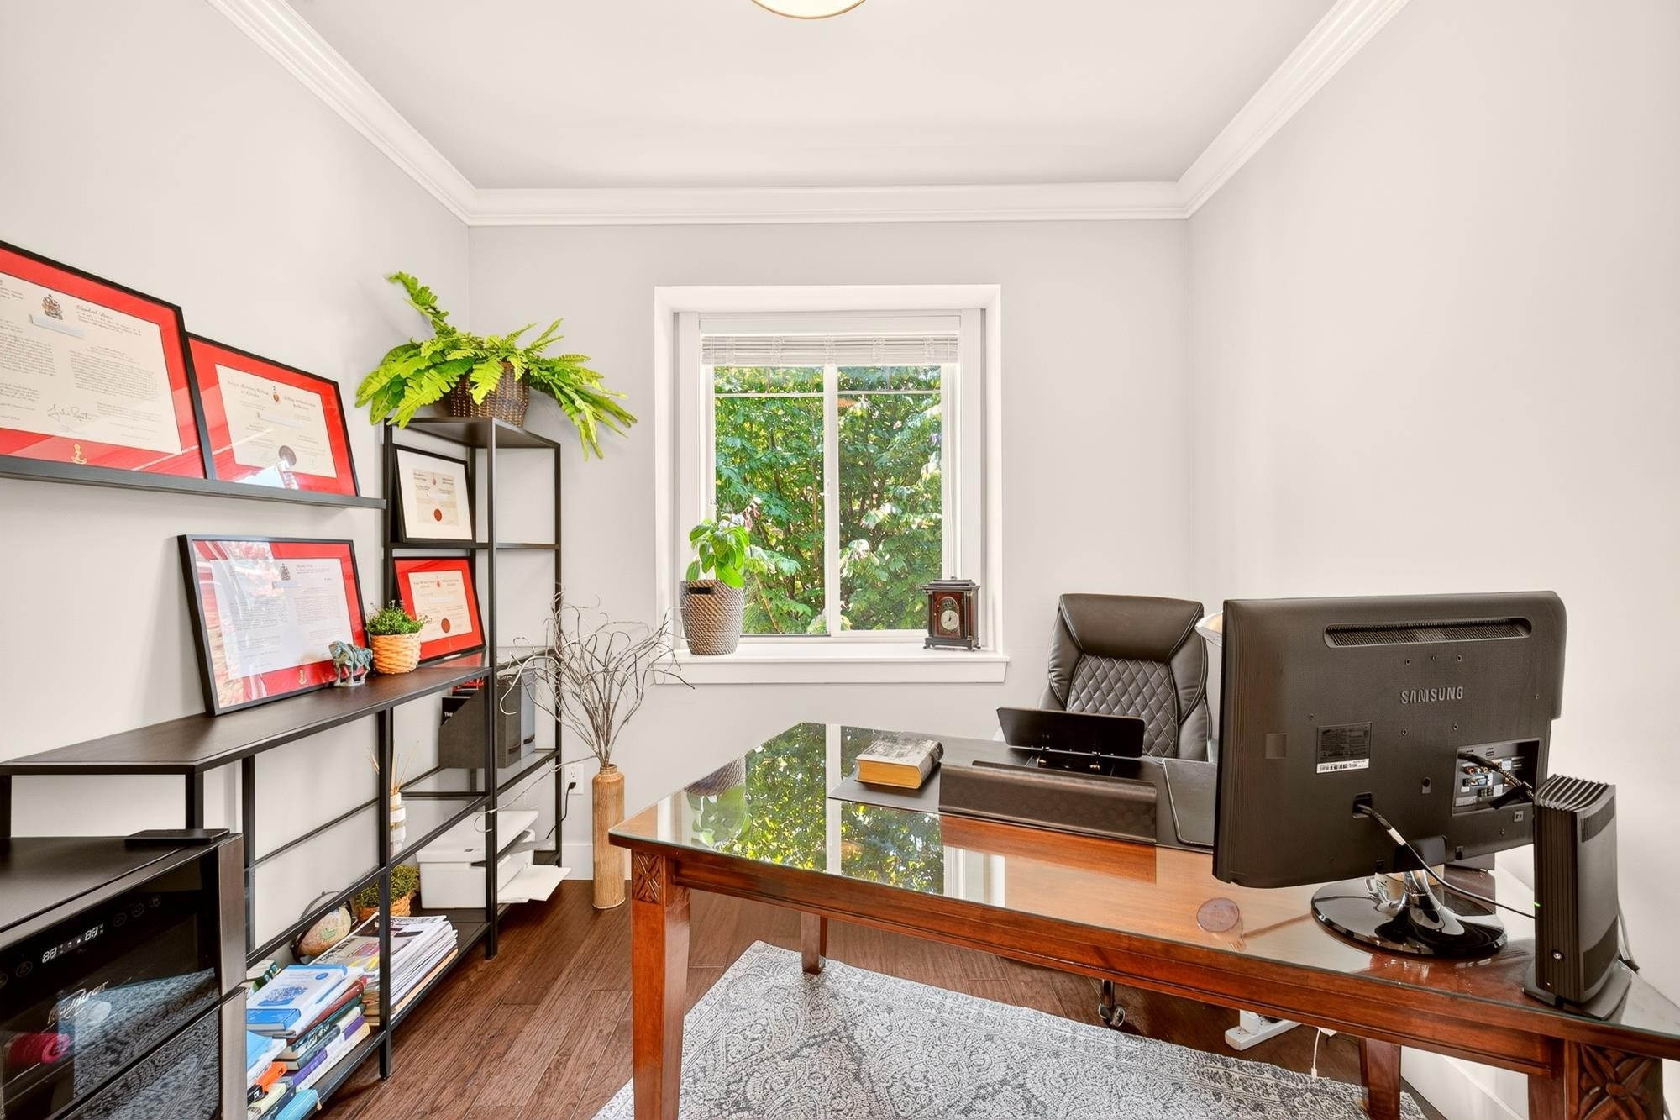
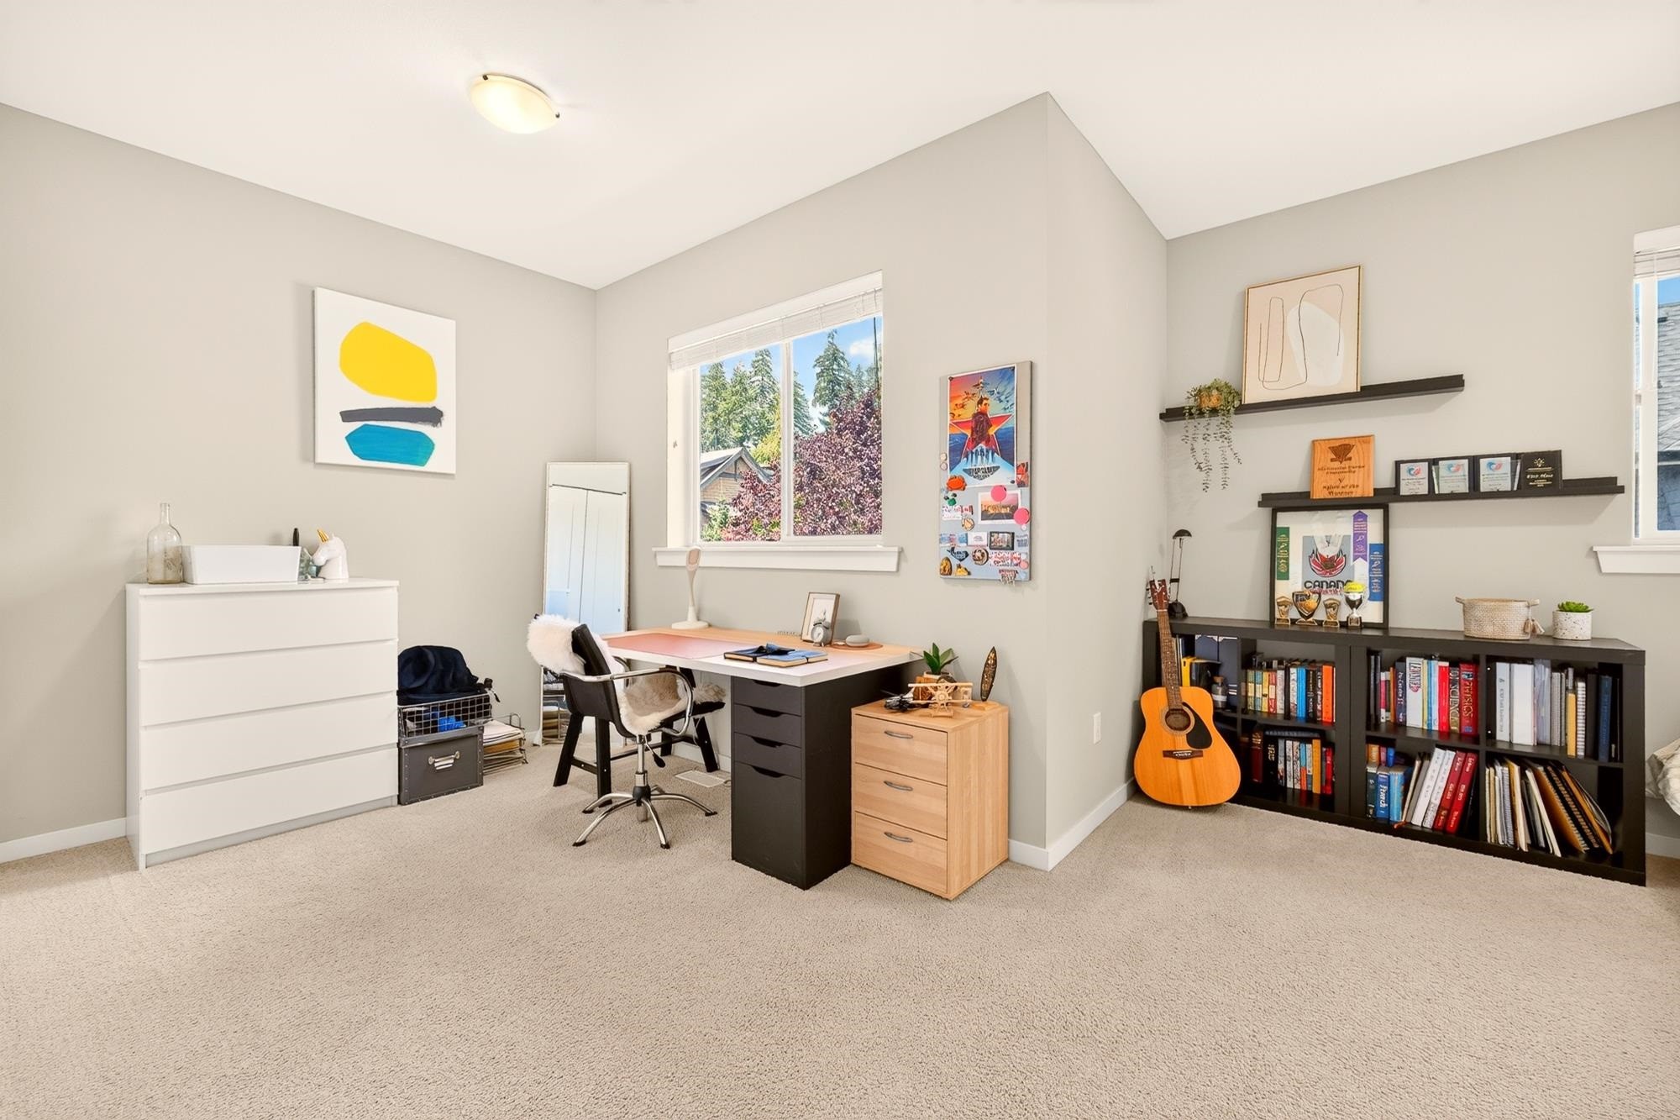
3401 Horizon Drive, Coquitlam, BC - Indoor Photo Showing Office
3401 Horizon Drive, Coquitlam, BC - Indoor Photo Showing Bedroom
3401 Horizon Drive, Coquitlam, BC - Indoor Photo Showing Bathroom
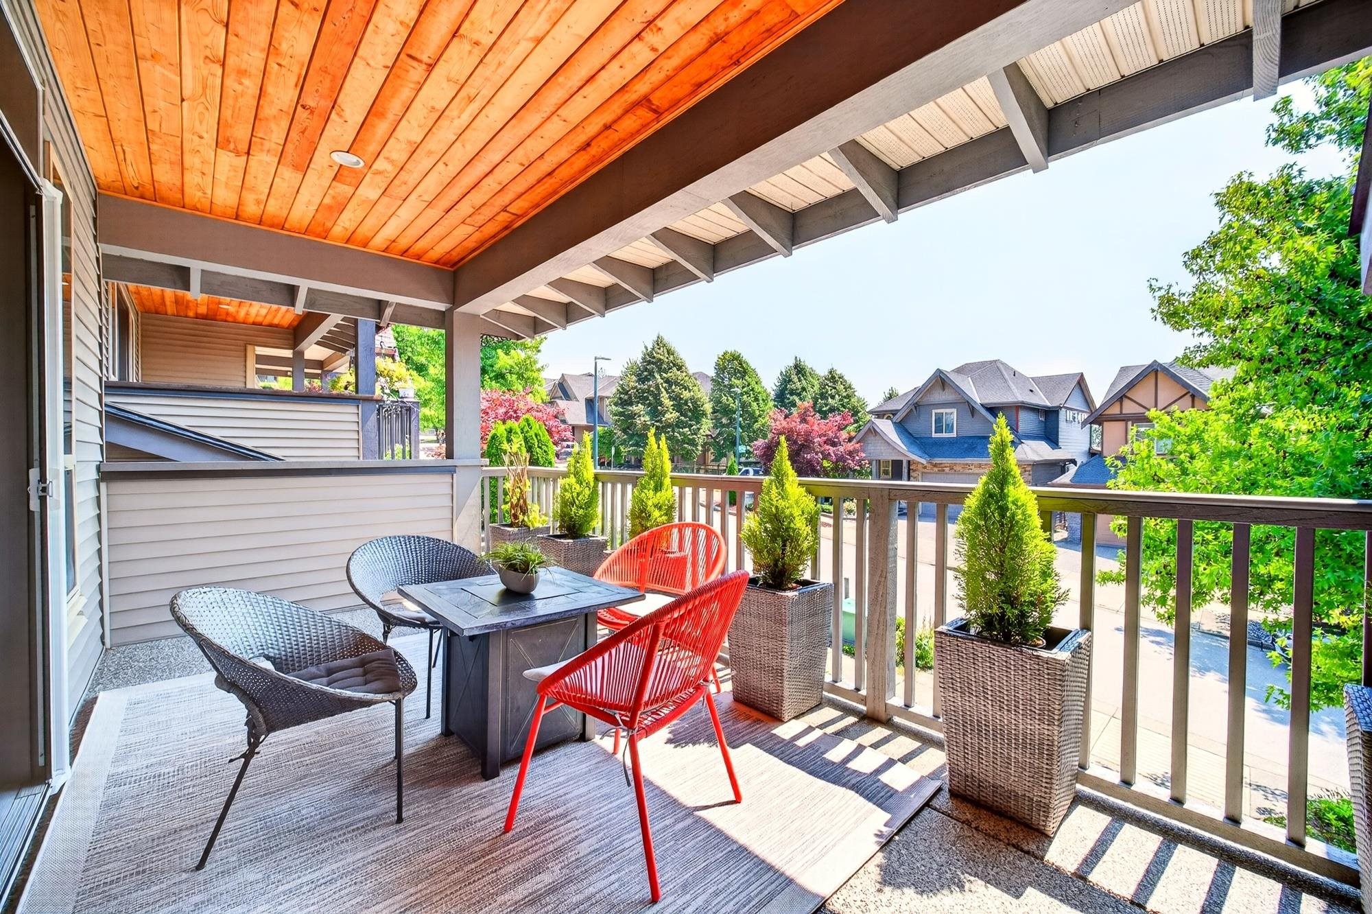
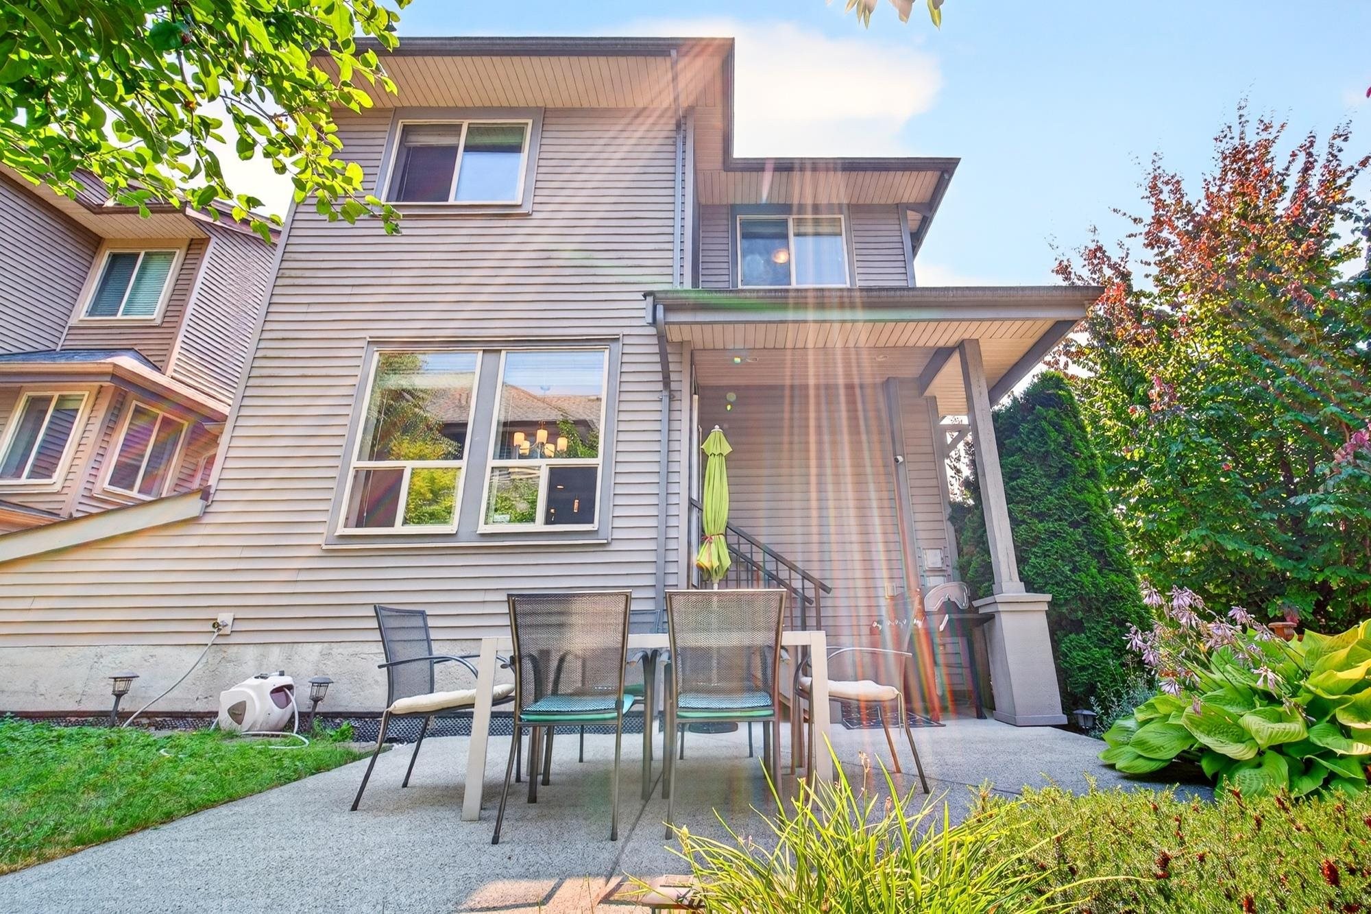
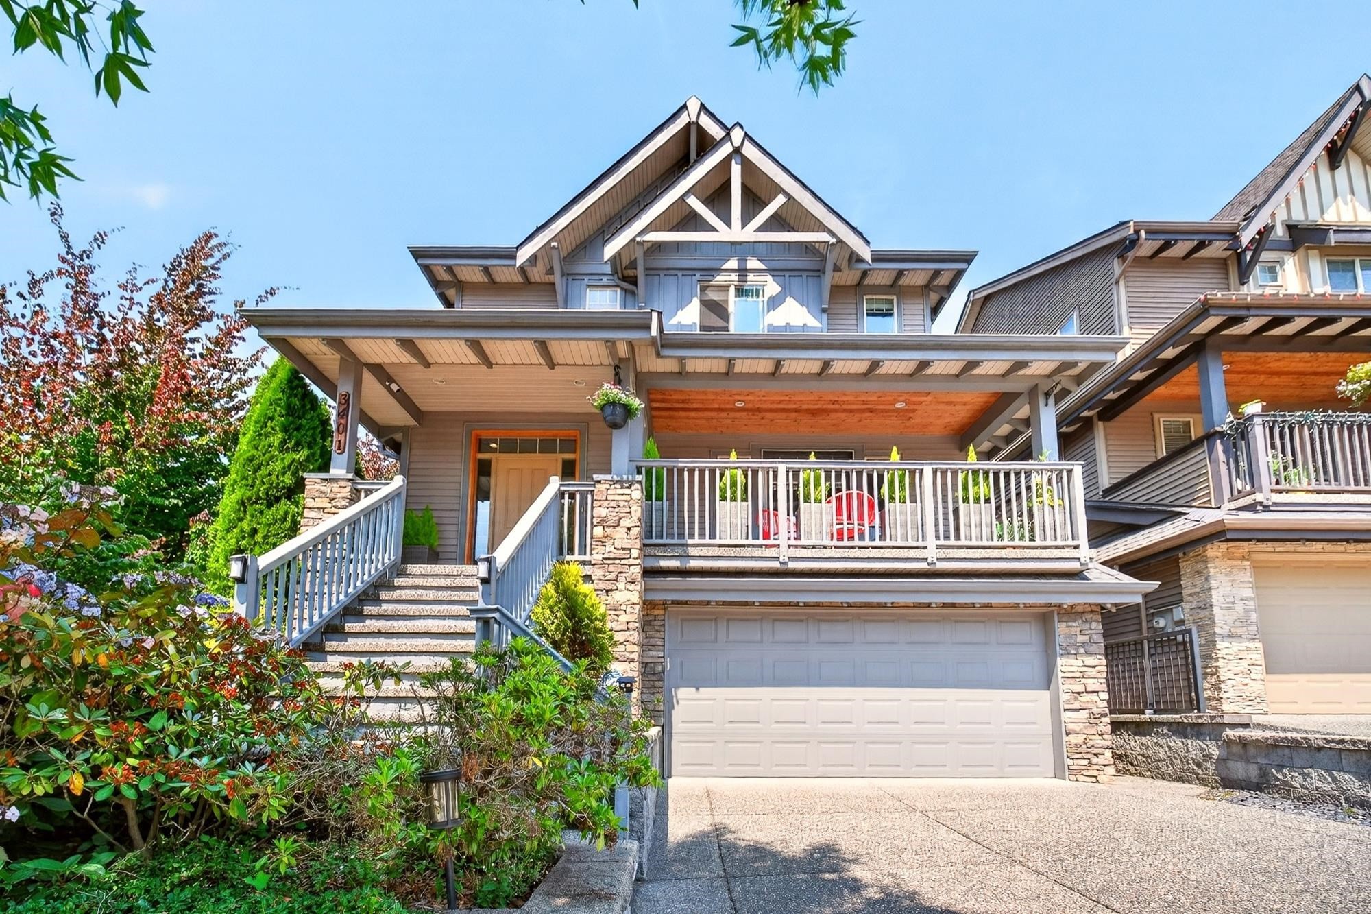
3401 Horizon Drive, Coquitlam, BC - Outdoor With Deck Patio Veranda With Exterior
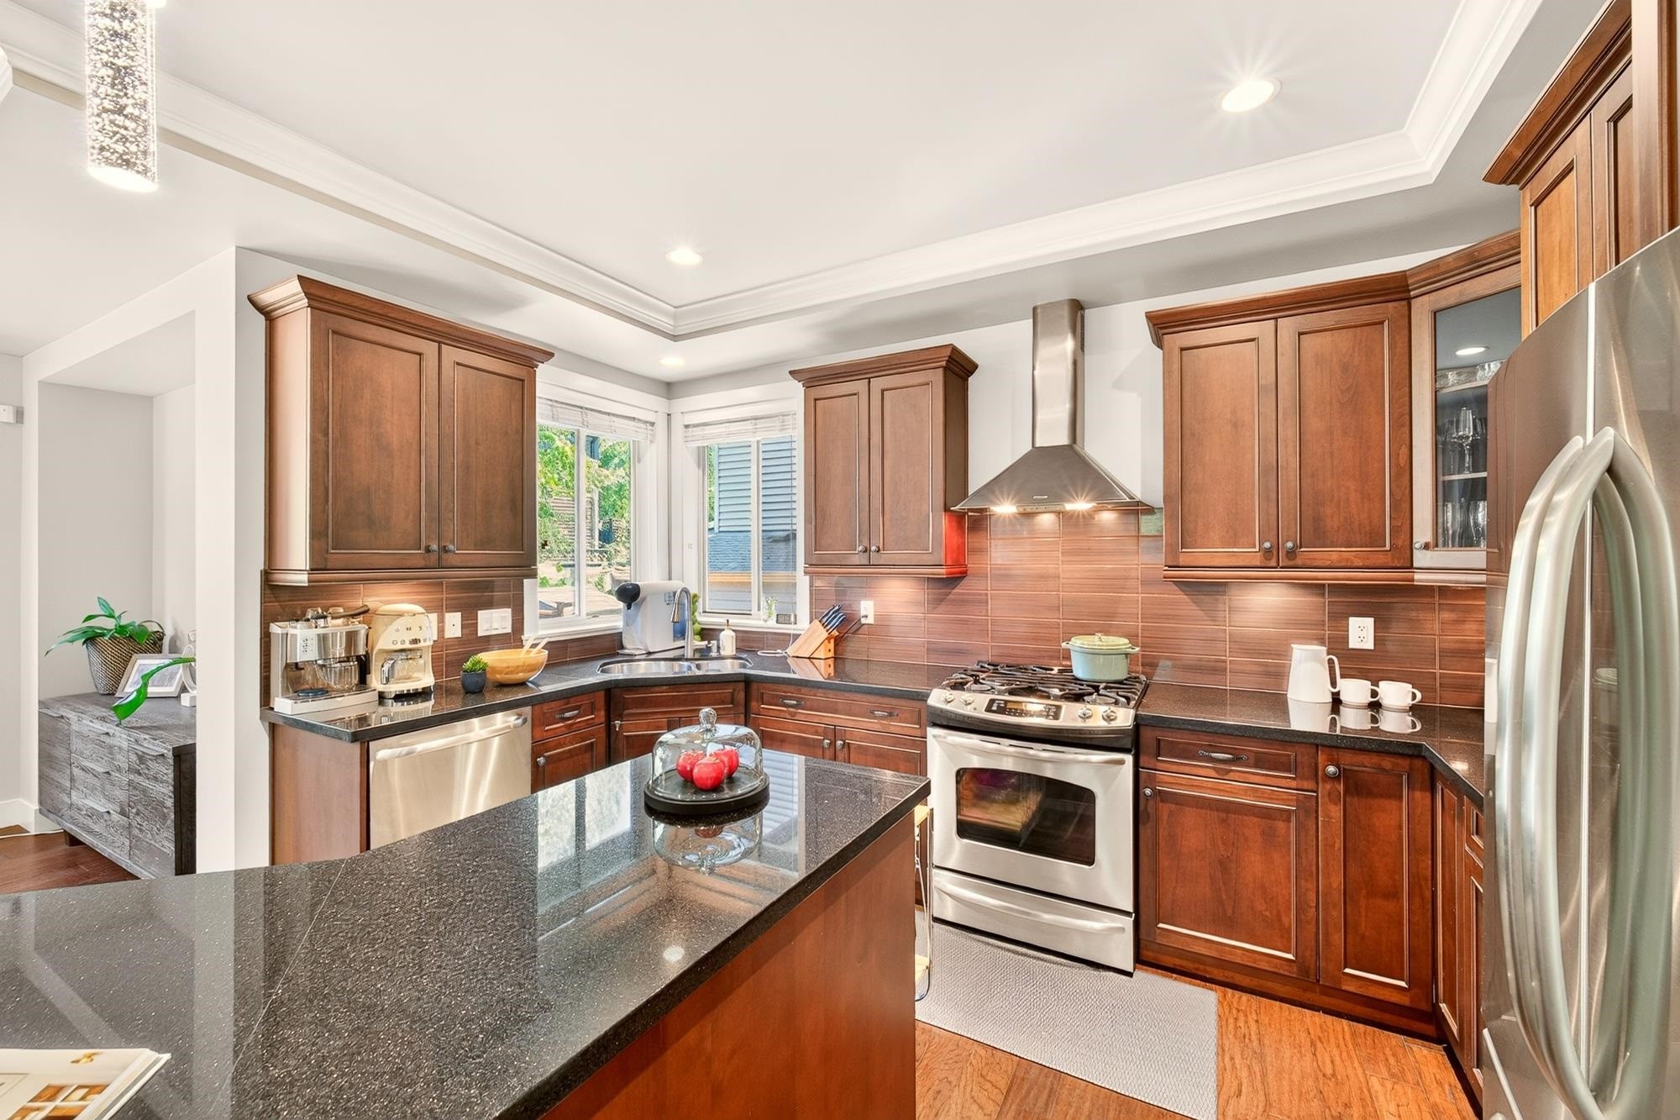
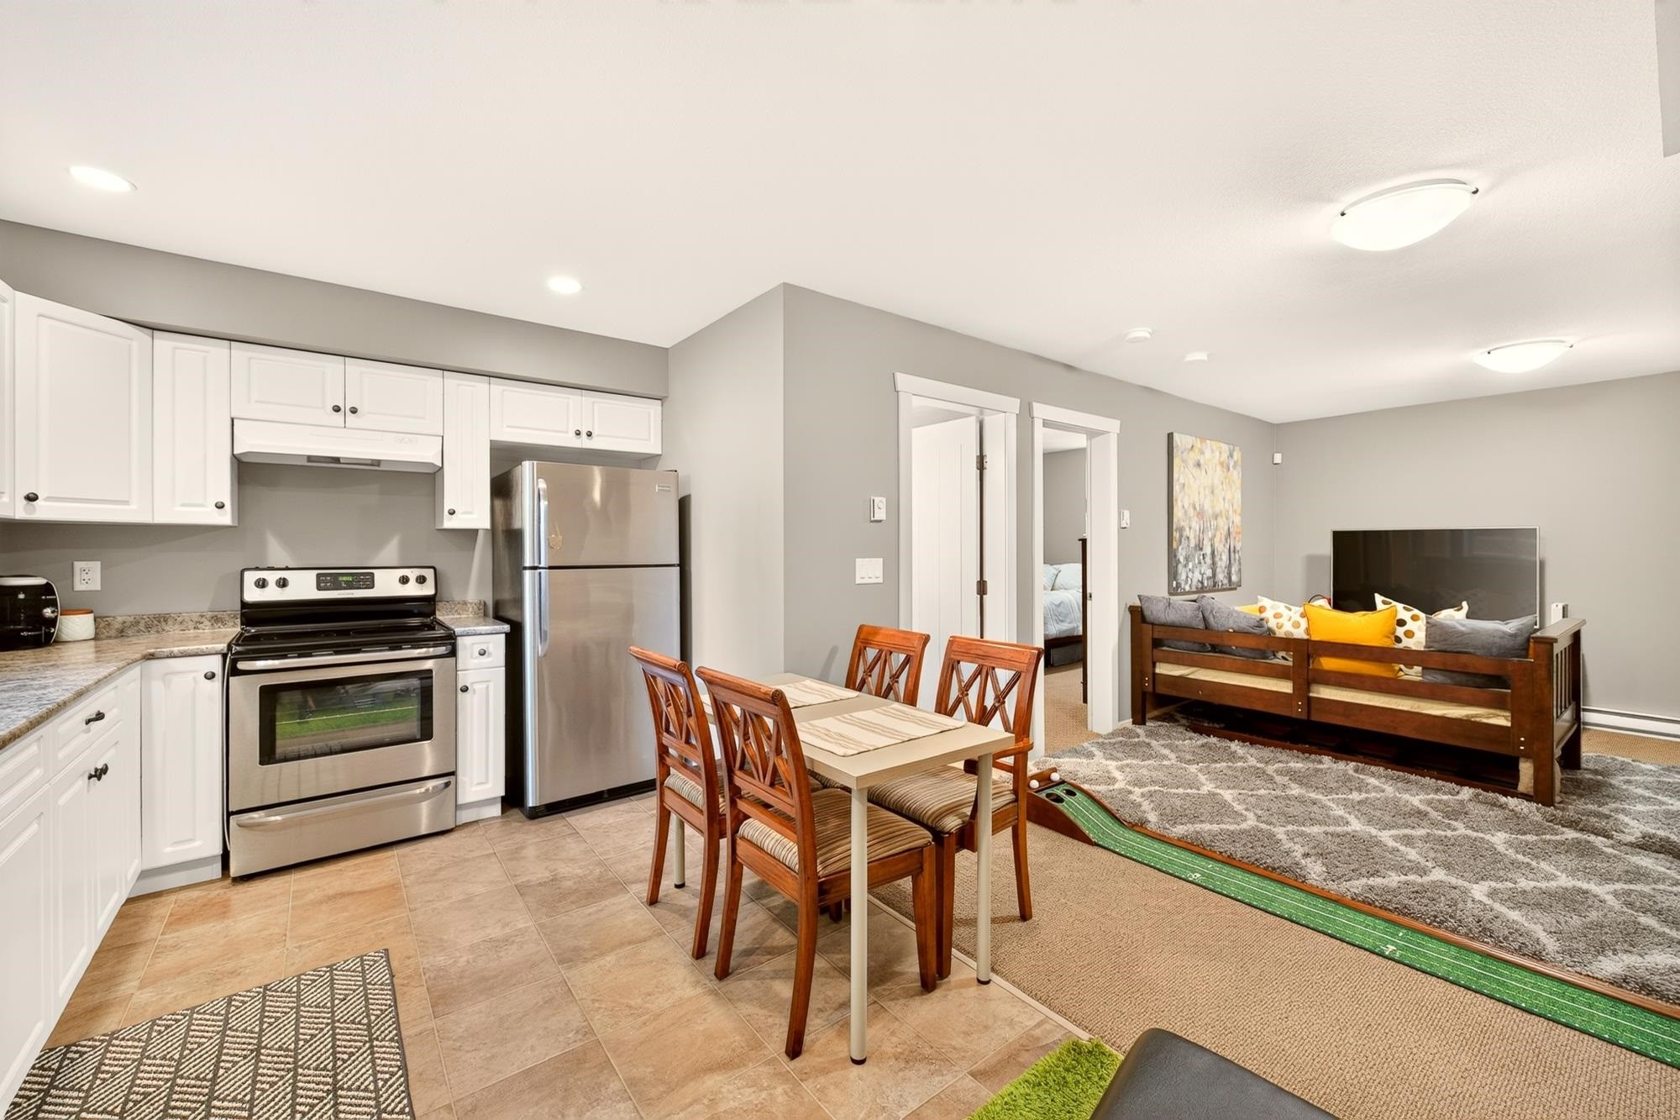
3401 Horizon Drive, Coquitlam, BC - Indoor Photo Showing Kitchen With Stainless Steel Kitchen
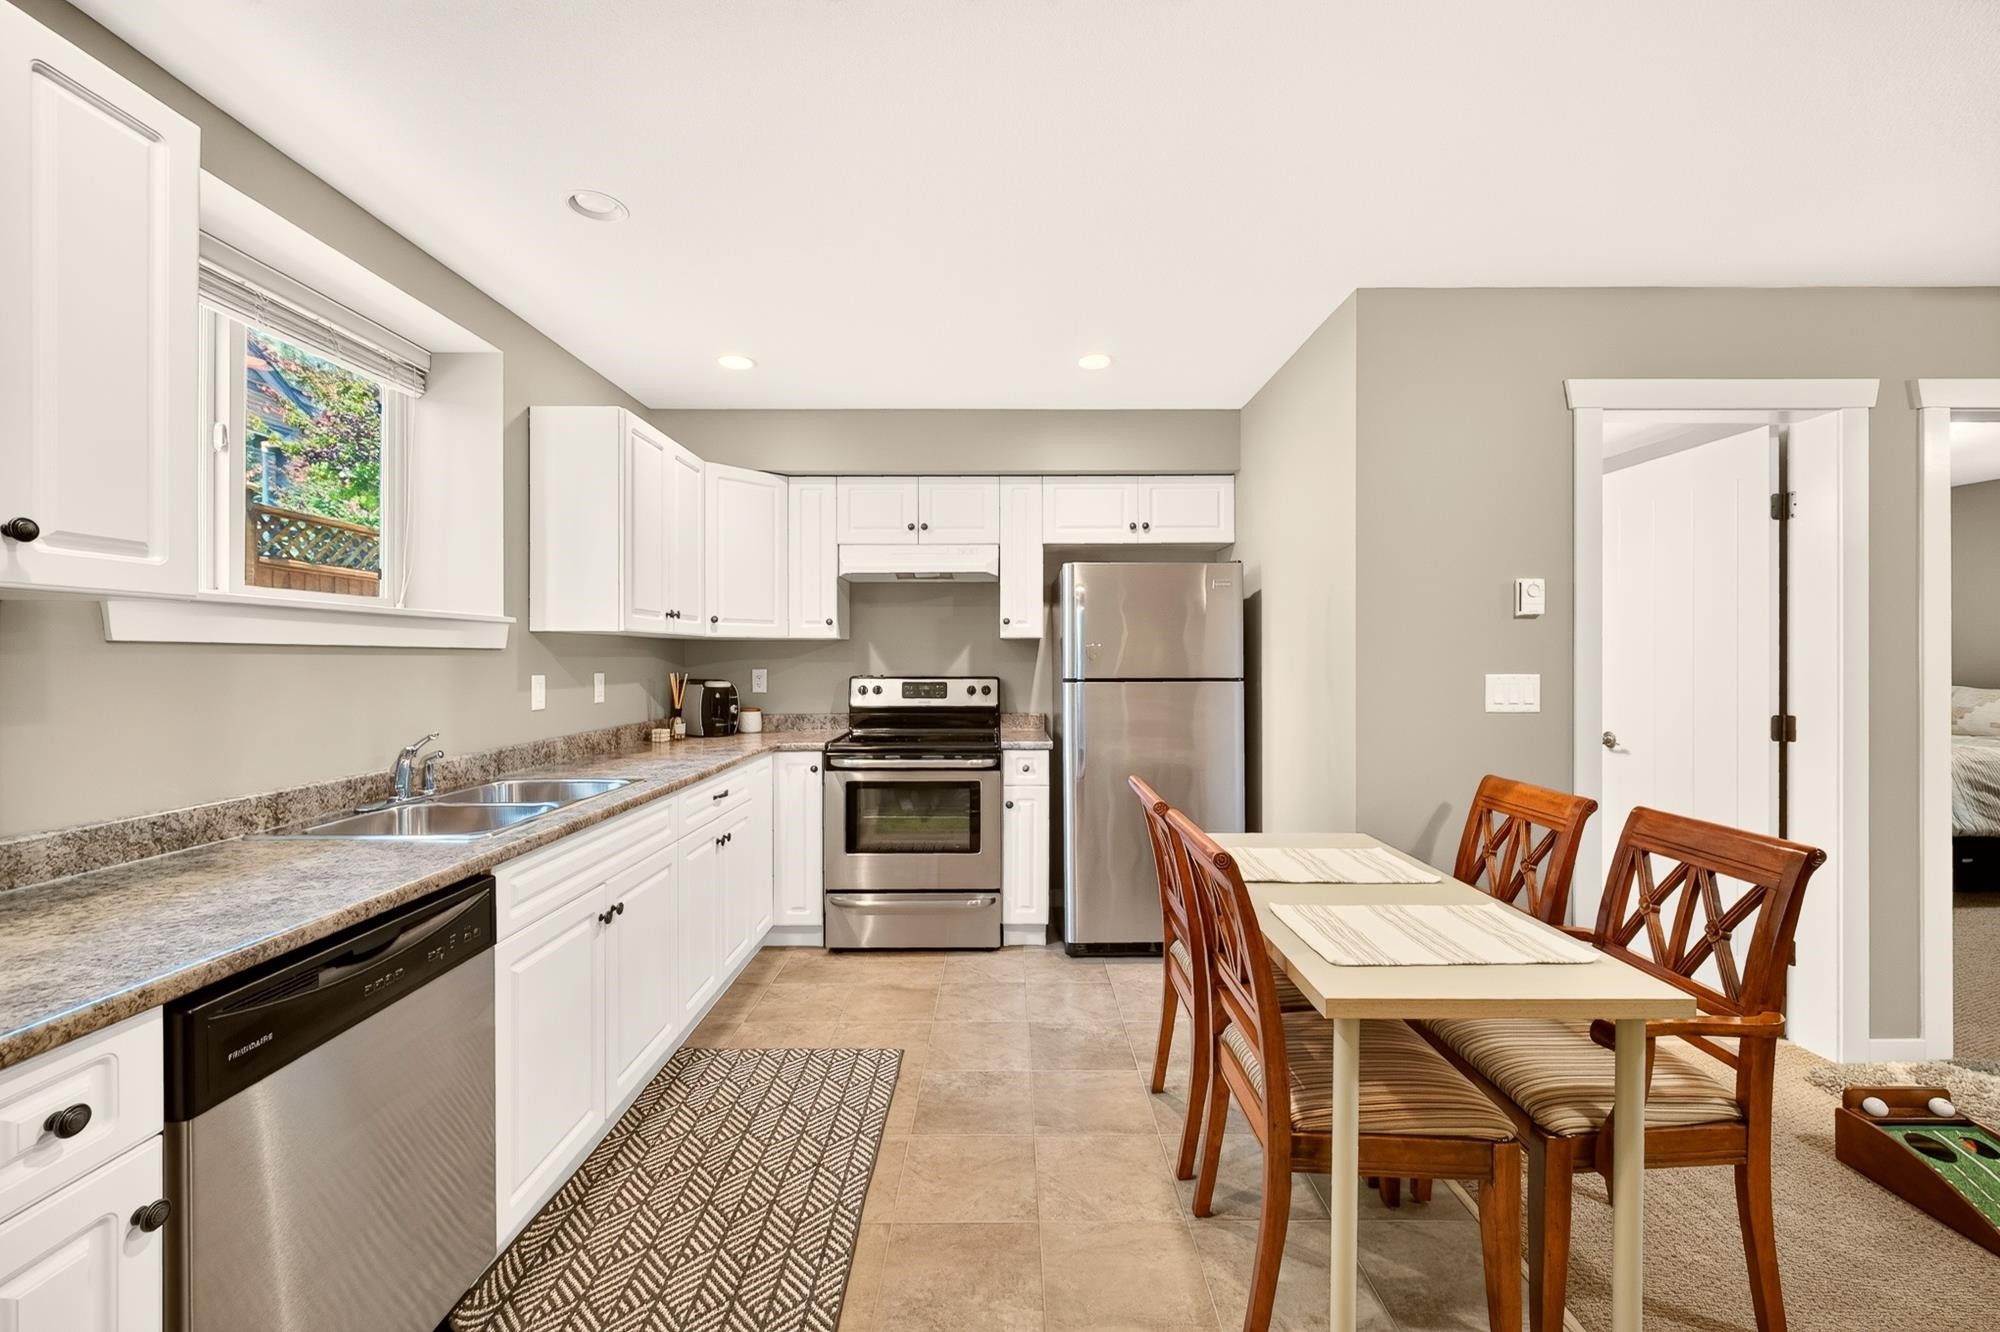
3401 Horizon Drive, Coquitlam, BC - Indoor Photo Showing Kitchen With Stainless Steel Kitchen With Double Sink
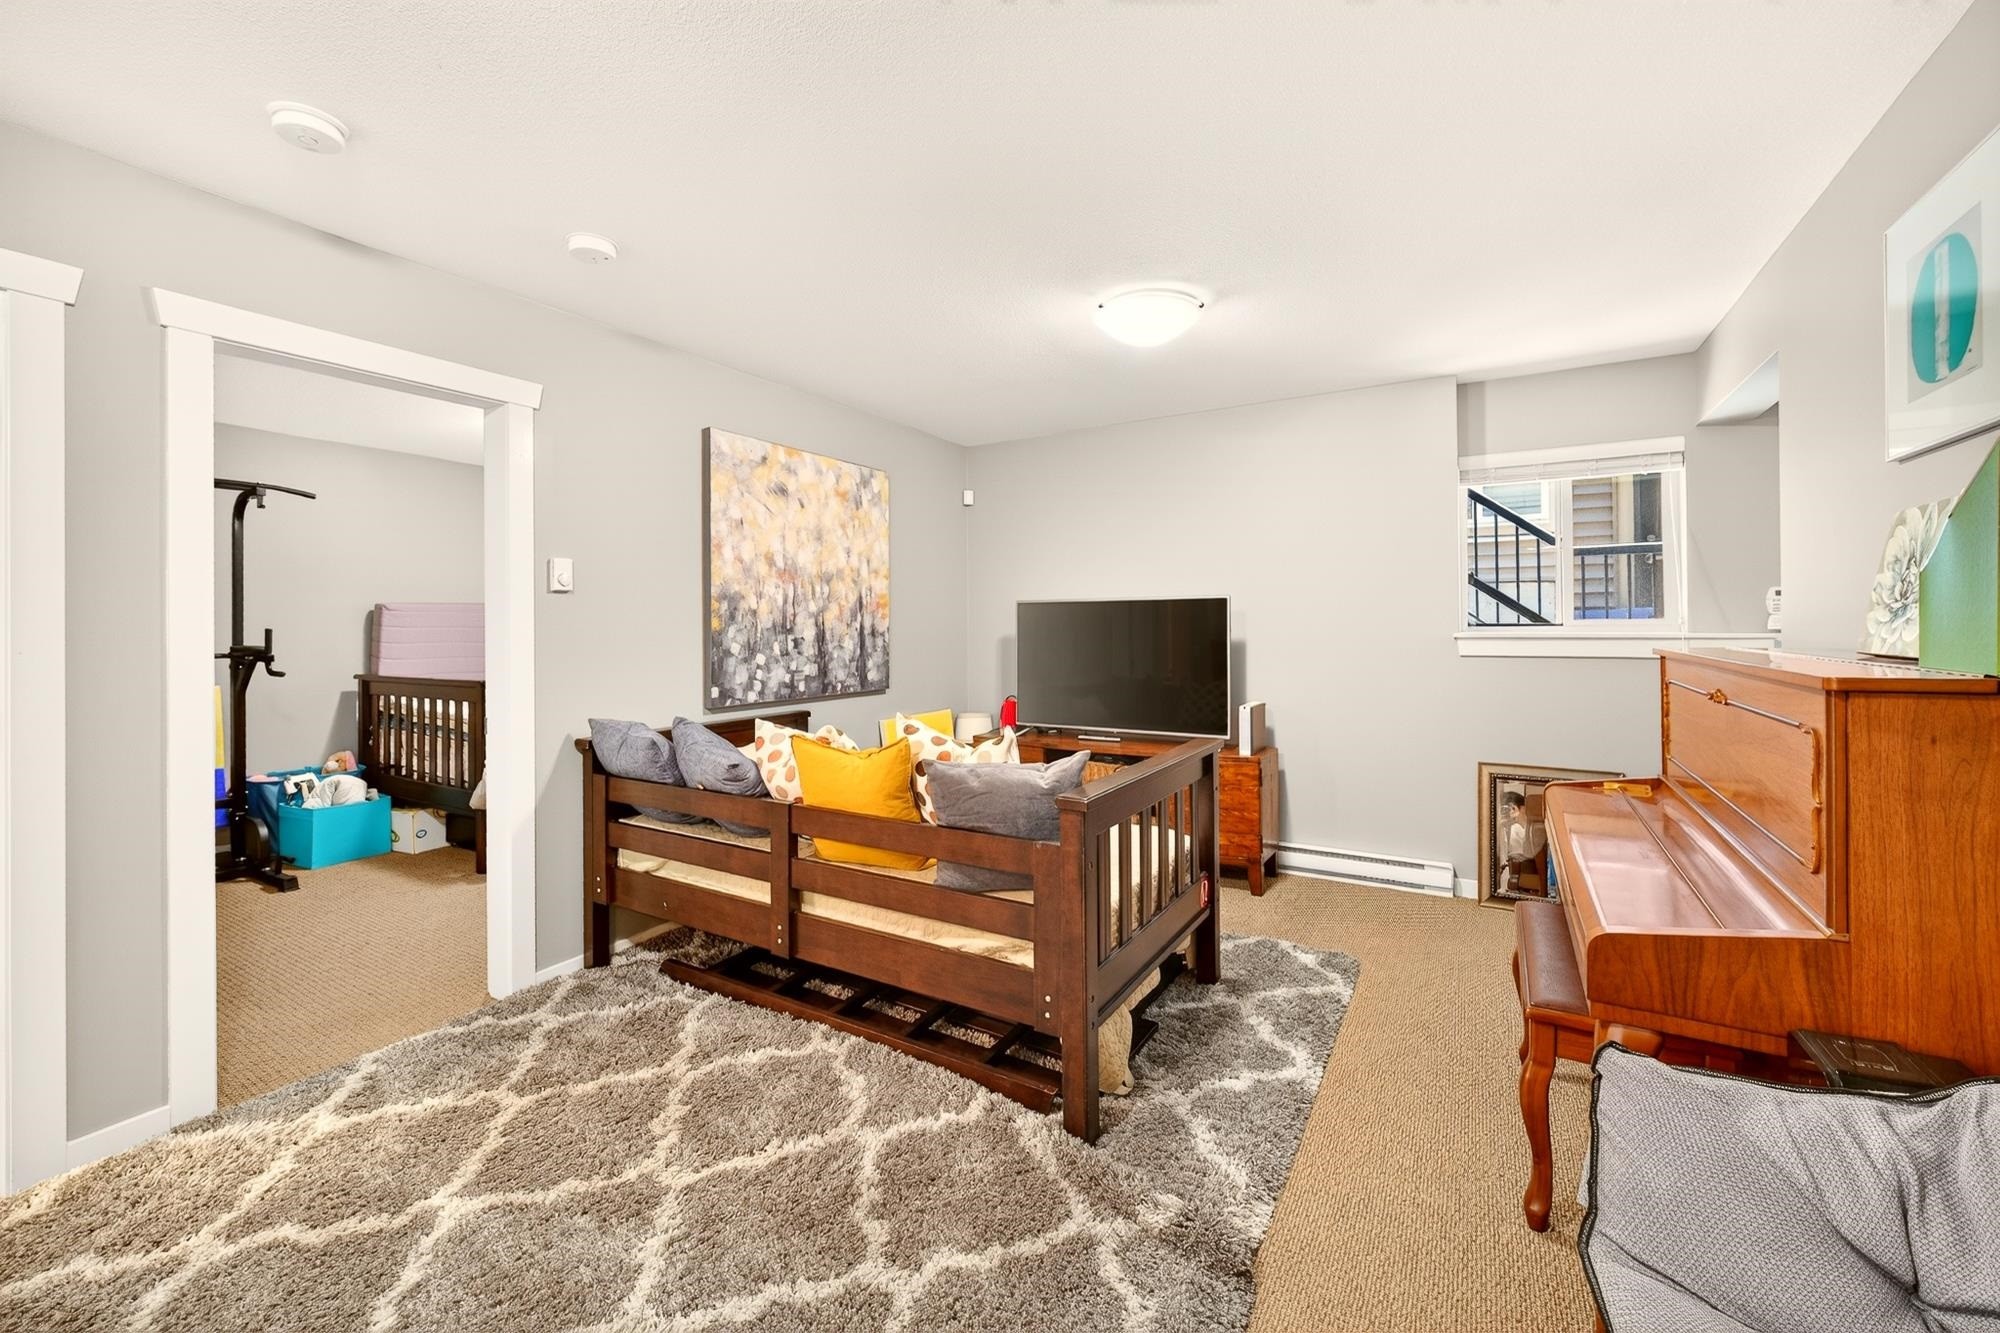
3401 Horizon Drive, Coquitlam, BC - Indoor
3401 Horizon Drive, Coquitlam, BC - Indoor Photo Showing Bedroom
3401 Horizon Drive, Coquitlam, BC - Indoor Photo Showing Bathroom
3401 Horizon Drive, Coquitlam, BC - Indoor Photo Showing Laundry Room
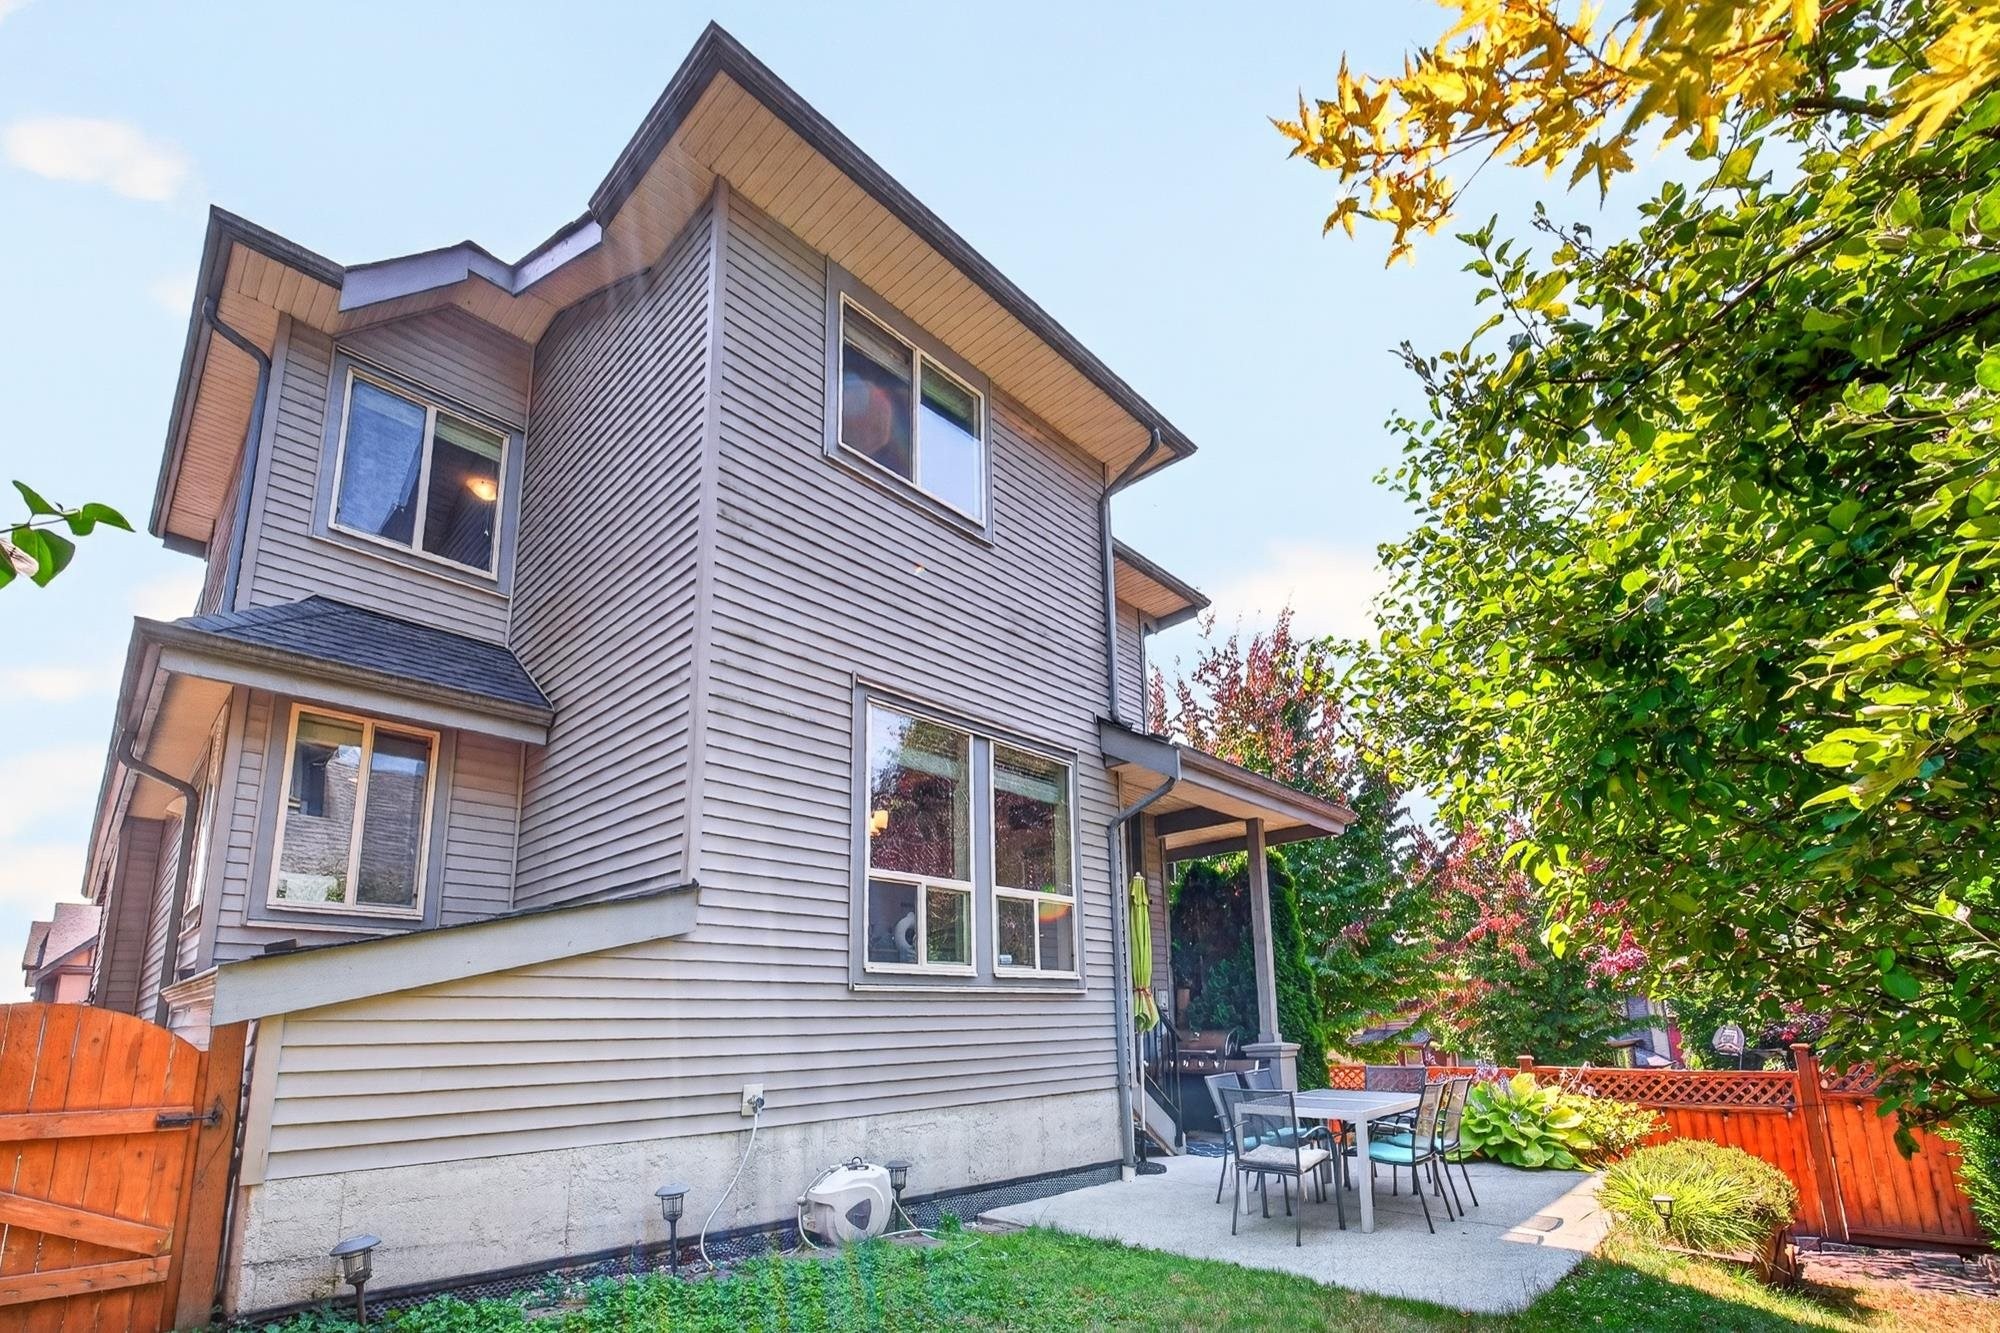
3401 Horizon Drive, Coquitlam, BC - Outdoor With Deck Patio Veranda With Exterior
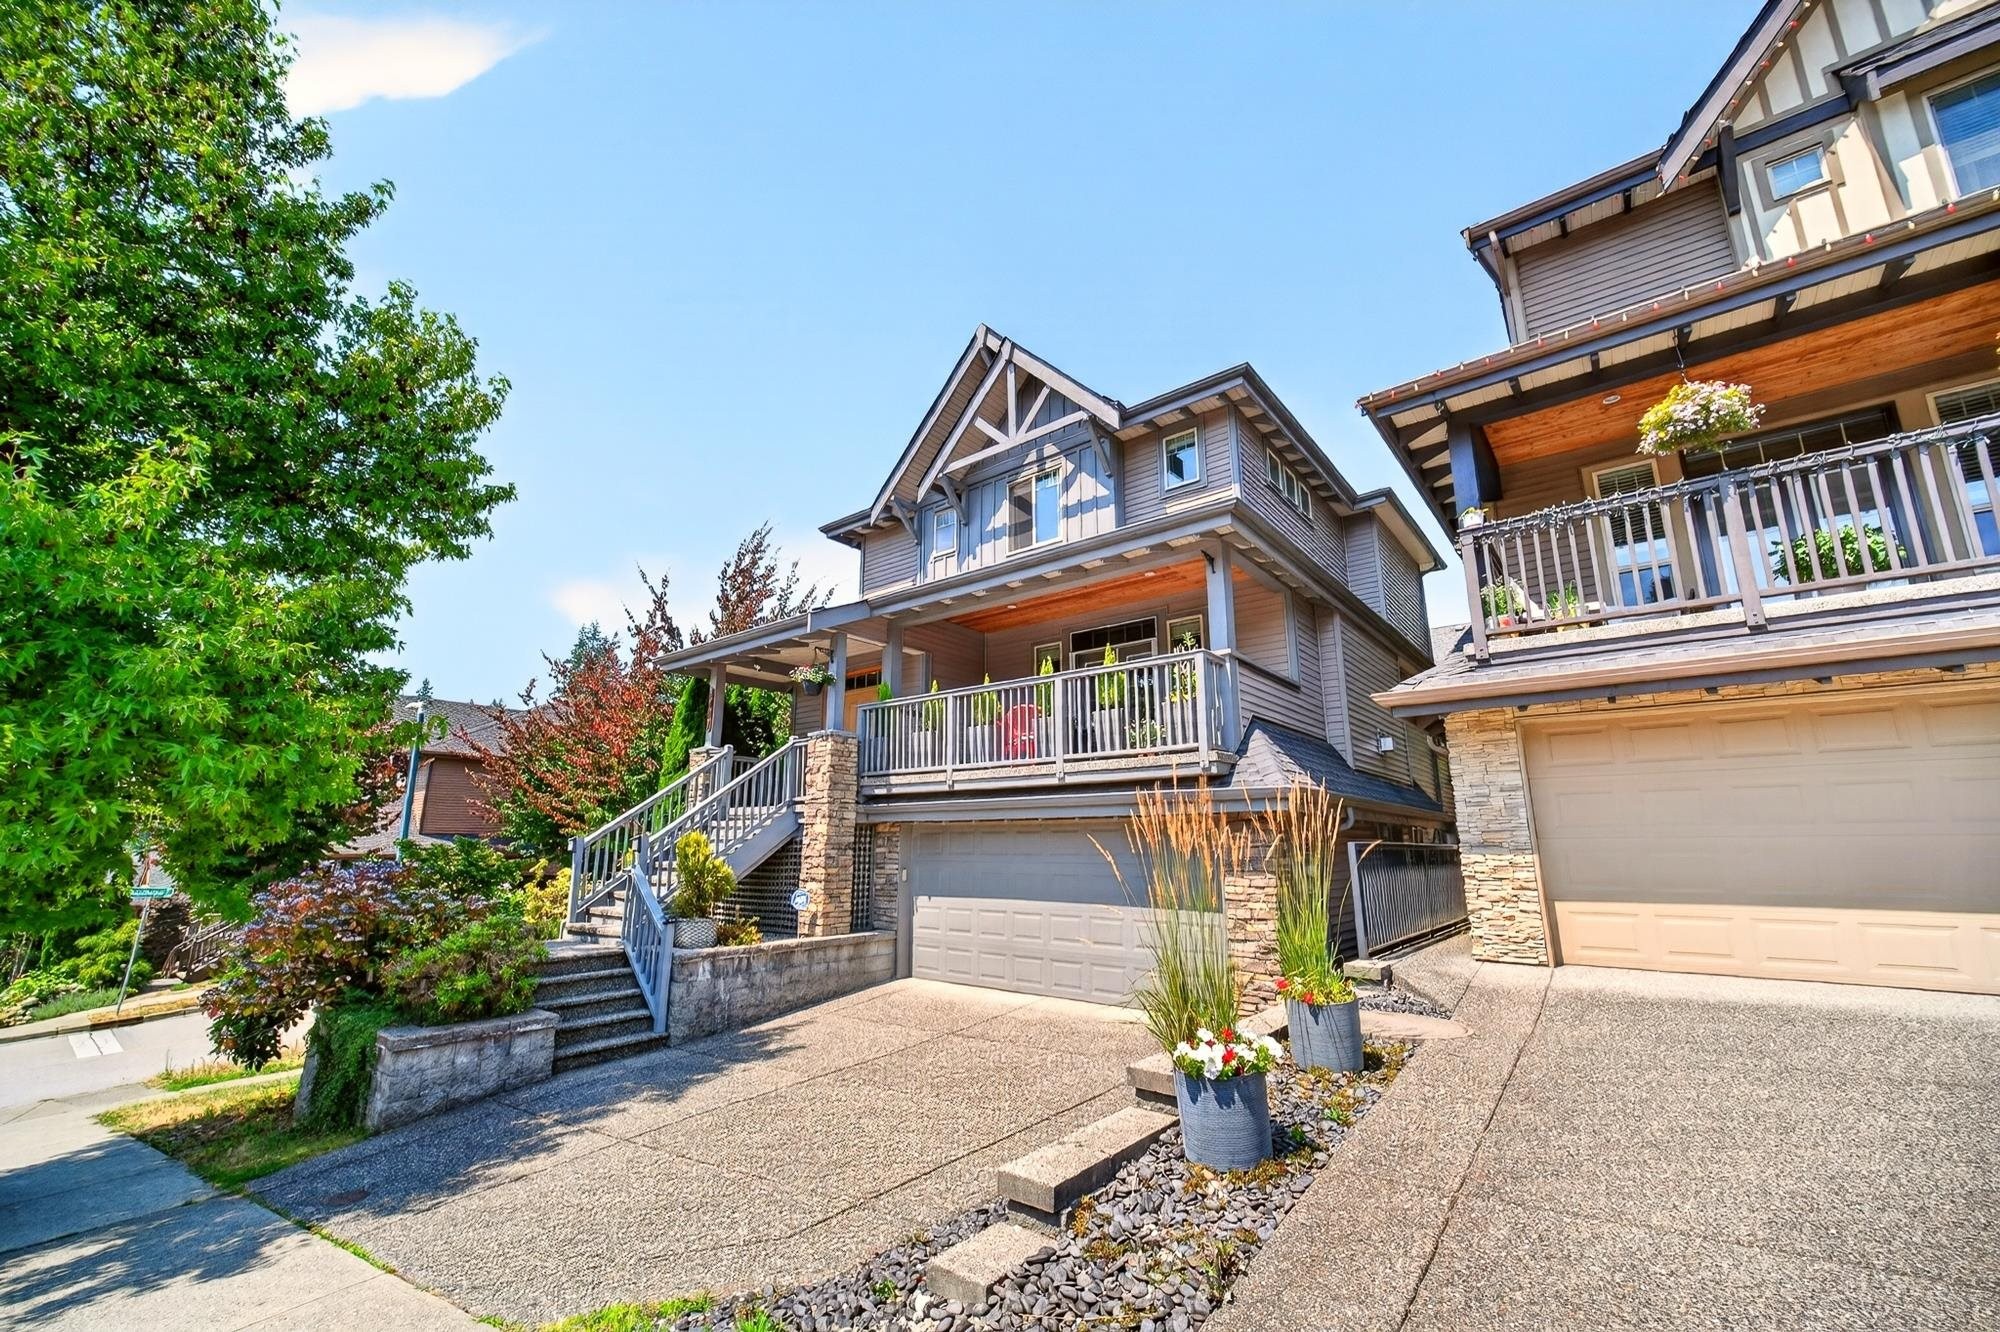
3401 Horizon Drive, Coquitlam, BC - Outdoor
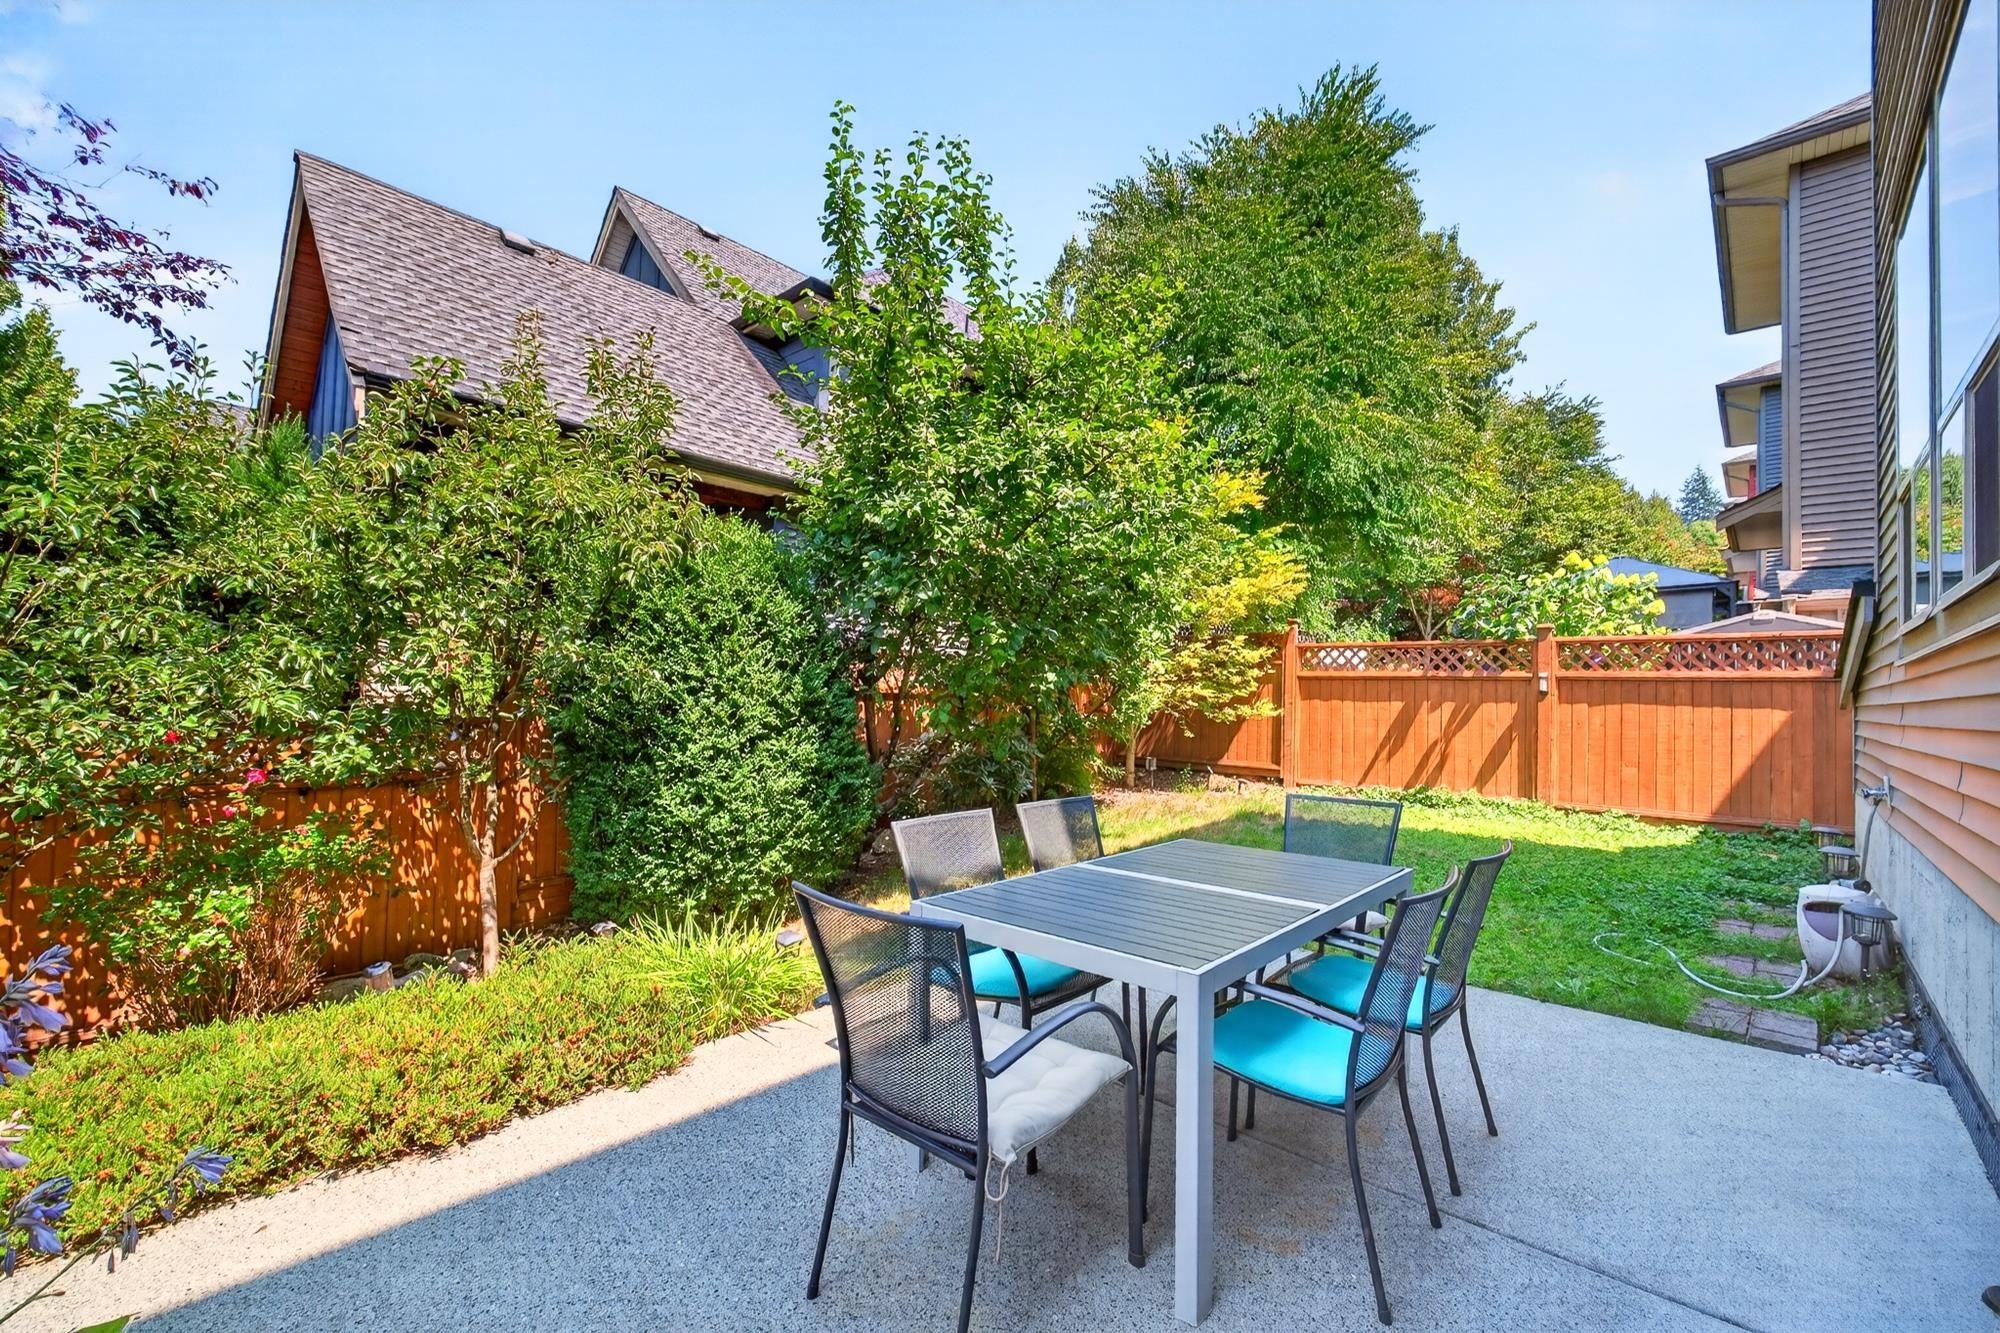
3401 Horizon Drive, Coquitlam, BC - Outdoor With Deck Patio Veranda With Backyard
3401 Horizon Drive, Coquitlam, BC - Outdoor
3401 Horizon Drive, Coquitlam, BC - Outdoor With View
3401 Horizon Drive, Coquitlam, BC - Other
3401 Horizon Drive, Coquitlam, BC  - Indoor Photo Showing Living Room
3401 Horizon Drive, Coquitlam, BC  - Indoor Photo Showing Living Room With Fireplace
3401 Horizon Drive, Coquitlam, BC - Indoor Photo Showing Other Room
3401 Horizon Drive, Coquitlam, BC - Indoor
3401 Horizon Drive, Coquitlam, BC - Indoor Photo Showing Kitchen With Stainless Steel Kitchen With Upgraded Kitchen
3401 Horizon Drive, Coquitlam, BC - Indoor Photo Showing Dining Room
3401 Horizon Drive, Coquitlam, BC - Indoor
3401 Horizon Drive, Coquitlam, BC - Indoor Photo Showing Other Room
3401 Horizon Drive, Coquitlam, BC - Indoor Photo Showing Laundry Room
3401 Horizon Drive, Coquitlam, BC - Indoor Photo Showing Other Room
3401 Horizon Drive, Coquitlam, BC - Indoor Photo Showing Bedroom
3401 Horizon Drive, Coquitlam, BC - Indoor Photo Showing Bathroom
3401 Horizon Drive, Coquitlam, BC - Indoor Photo Showing Bedroom
3401 Horizon Drive, Coquitlam, BC - Indoor Photo Showing Office
3401 Horizon Drive, Coquitlam, BC - Indoor Photo Showing Bedroom
3401 Horizon Drive, Coquitlam, BC - Indoor Photo Showing Bathroom
3401 Horizon Drive, Coquitlam, BC - Outdoor With Deck Patio Veranda With Exterior
3401 Horizon Drive, Coquitlam, BC - Indoor Photo Showing Kitchen With Stainless Steel Kitchen
3401 Horizon Drive, Coquitlam, BC - Indoor Photo Showing Kitchen With Stainless Steel Kitchen With Double Sink
3401 Horizon Drive, Coquitlam, BC - Indoor
3401 Horizon Drive, Coquitlam, BC - Indoor Photo Showing Bedroom
3401 Horizon Drive, Coquitlam, BC - Indoor Photo Showing Bathroom
3401 Horizon Drive, Coquitlam, BC - Indoor Photo Showing Laundry Room
3401 Horizon Drive, Coquitlam, BC - Outdoor With Deck Patio Veranda With Exterior
3401 Horizon Drive, Coquitlam, BC - Outdoor
3401 Horizon Drive, Coquitlam, BC - Outdoor With Deck Patio Veranda With Backyard
3401 Horizon Drive, Coquitlam, BC - Outdoor
3401 Horizon Drive, Coquitlam, BC - Outdoor With View
3401 Horizon Drive, Coquitlam, BC - Other
Assurance Habitation – TD Assurance
Obtenez une soumission d’assurance en ligne pour cette propriété 1 889 900 $ située à Coquitlam
  • Publicité
Êtes-vous un investisseur immobilier
3401 Horizon Drive, Coquitlam, BC, V3E 0E4
1 889 900 $

4 Chambres

4 Salles de bain

Informations sur la propriété

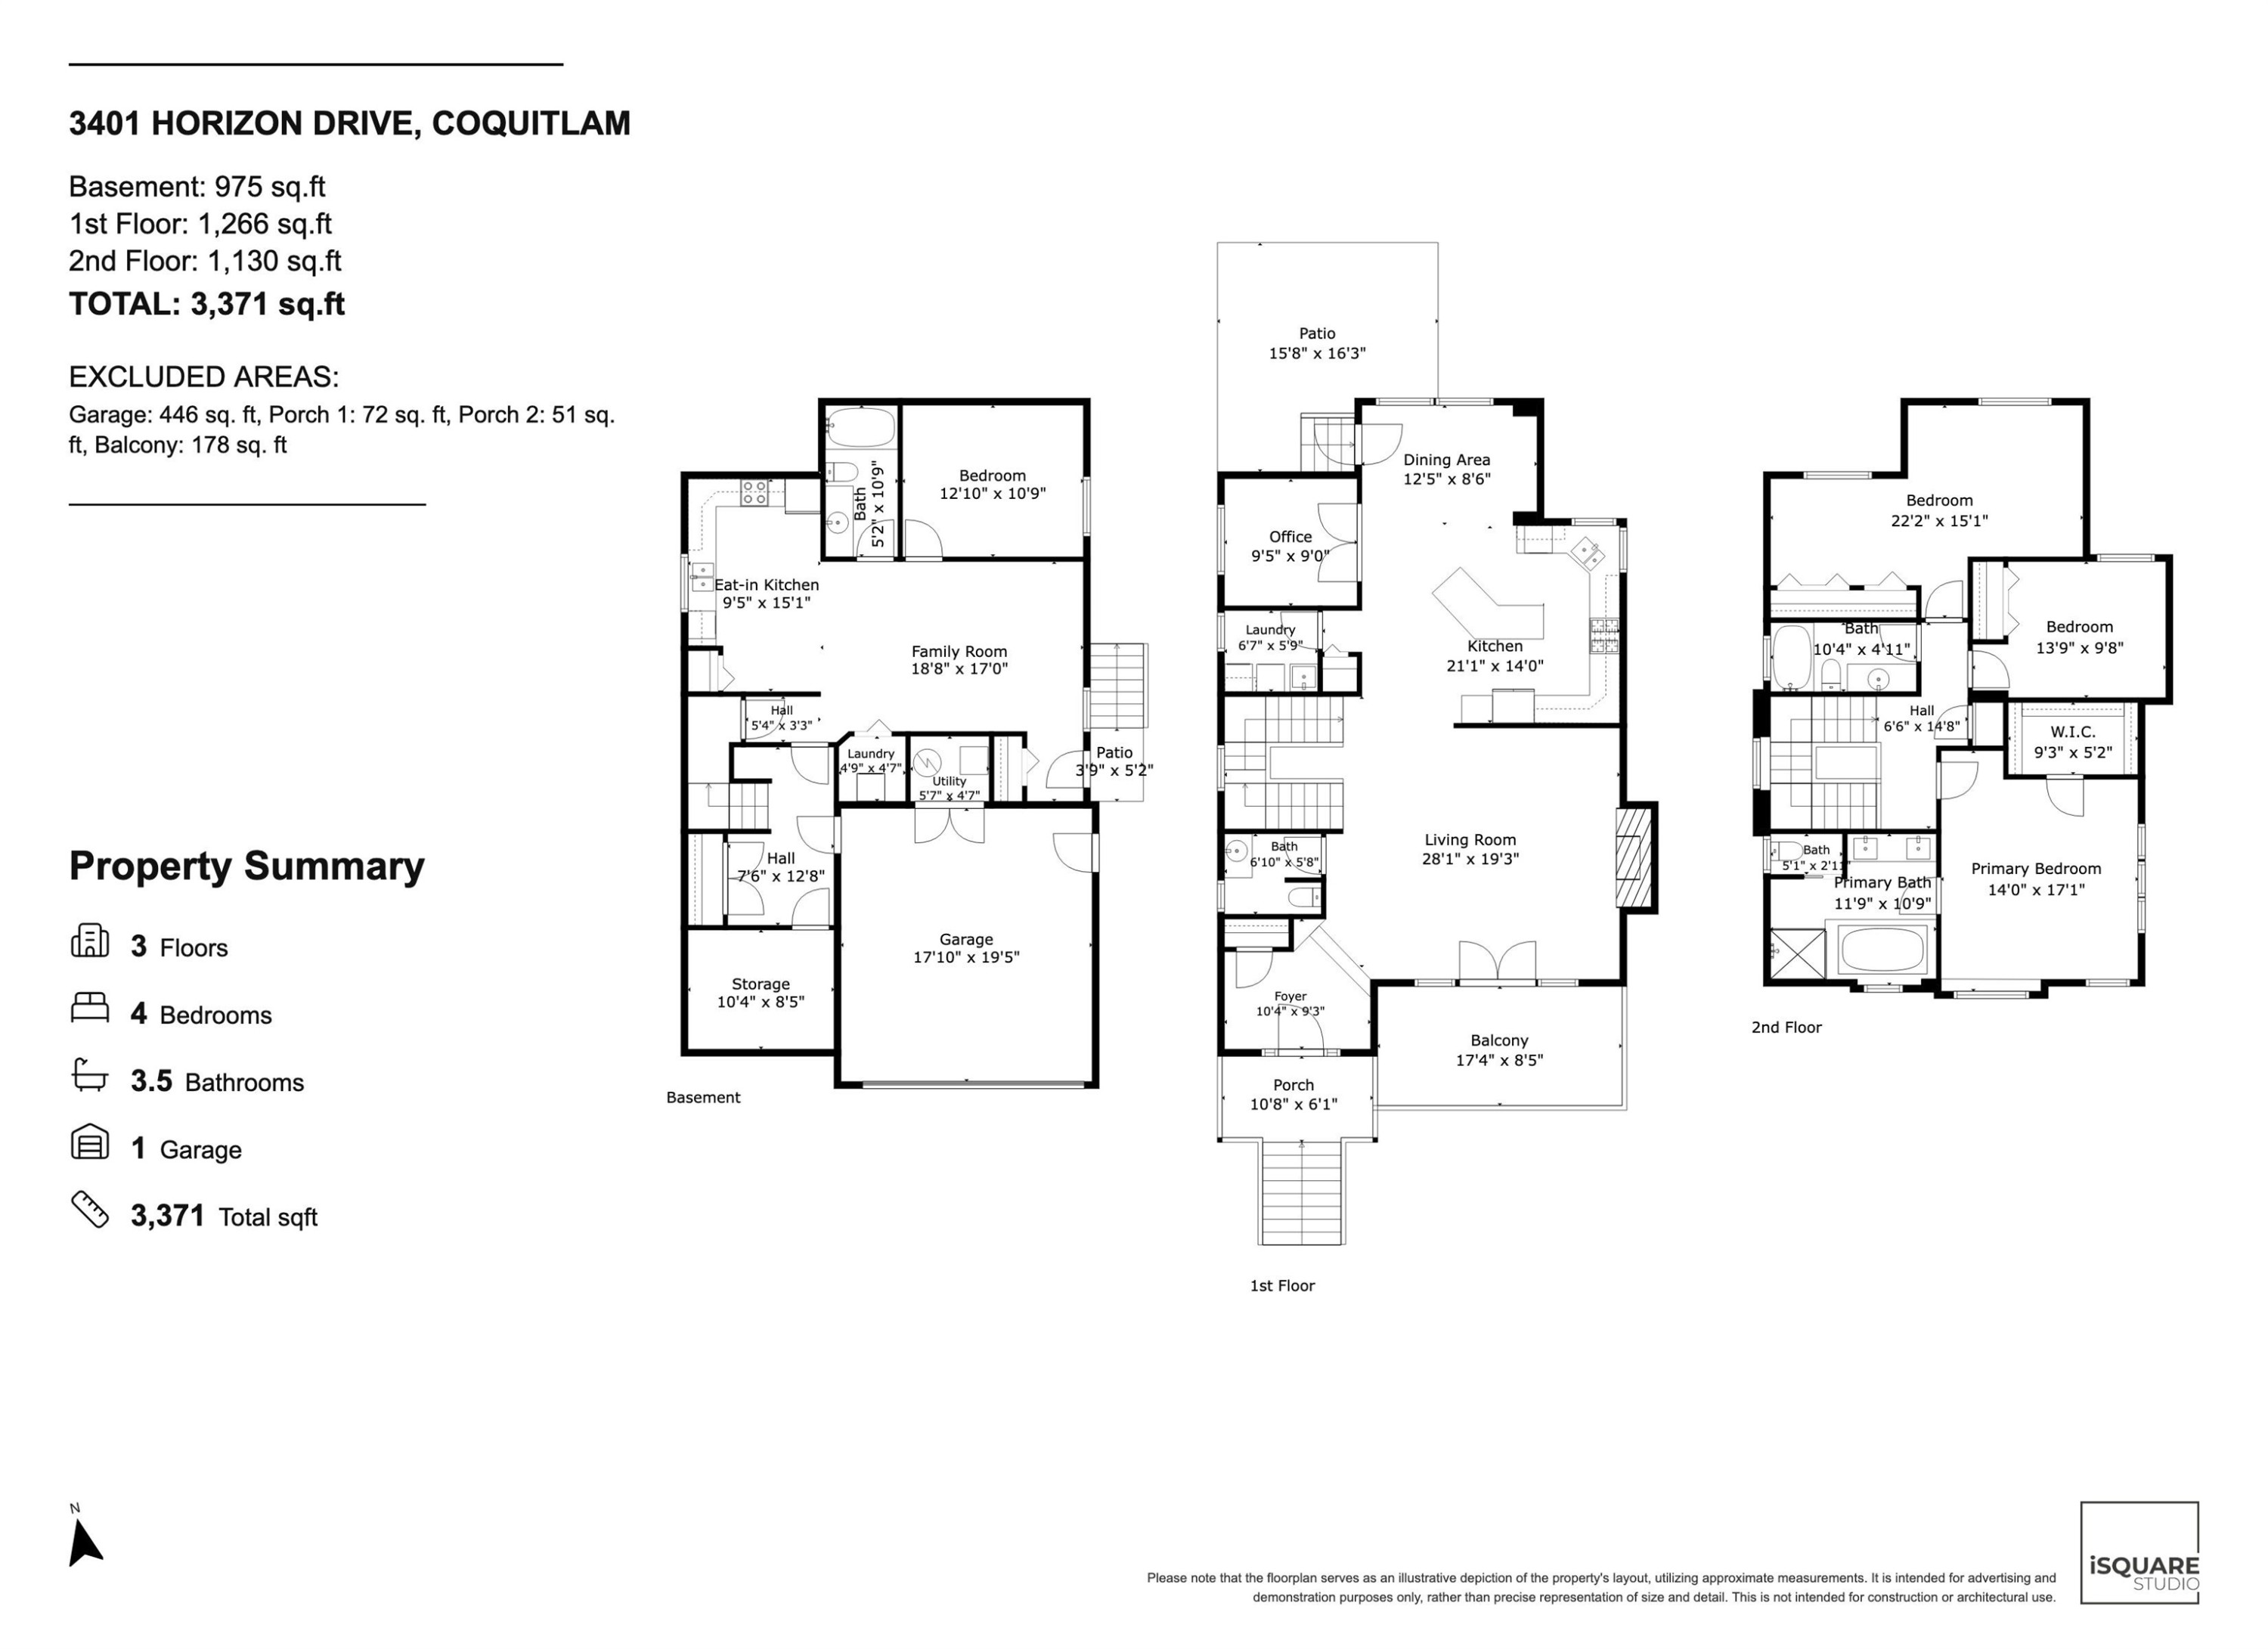
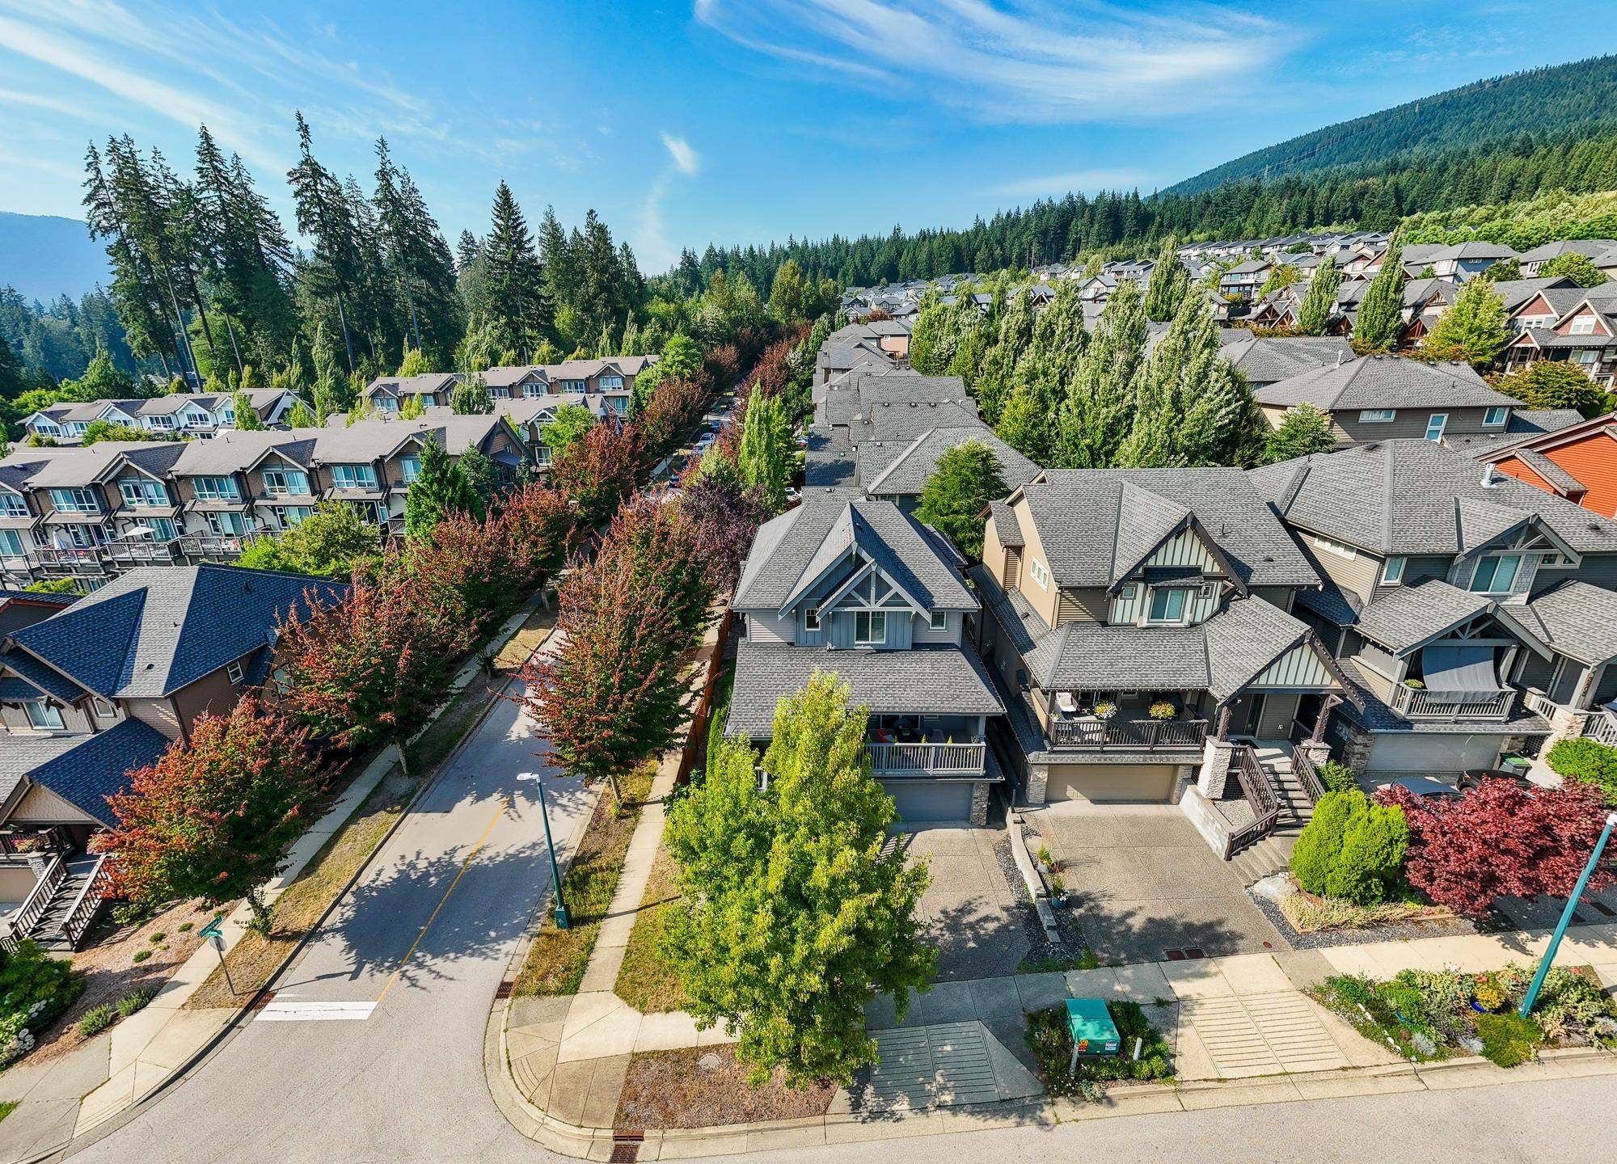
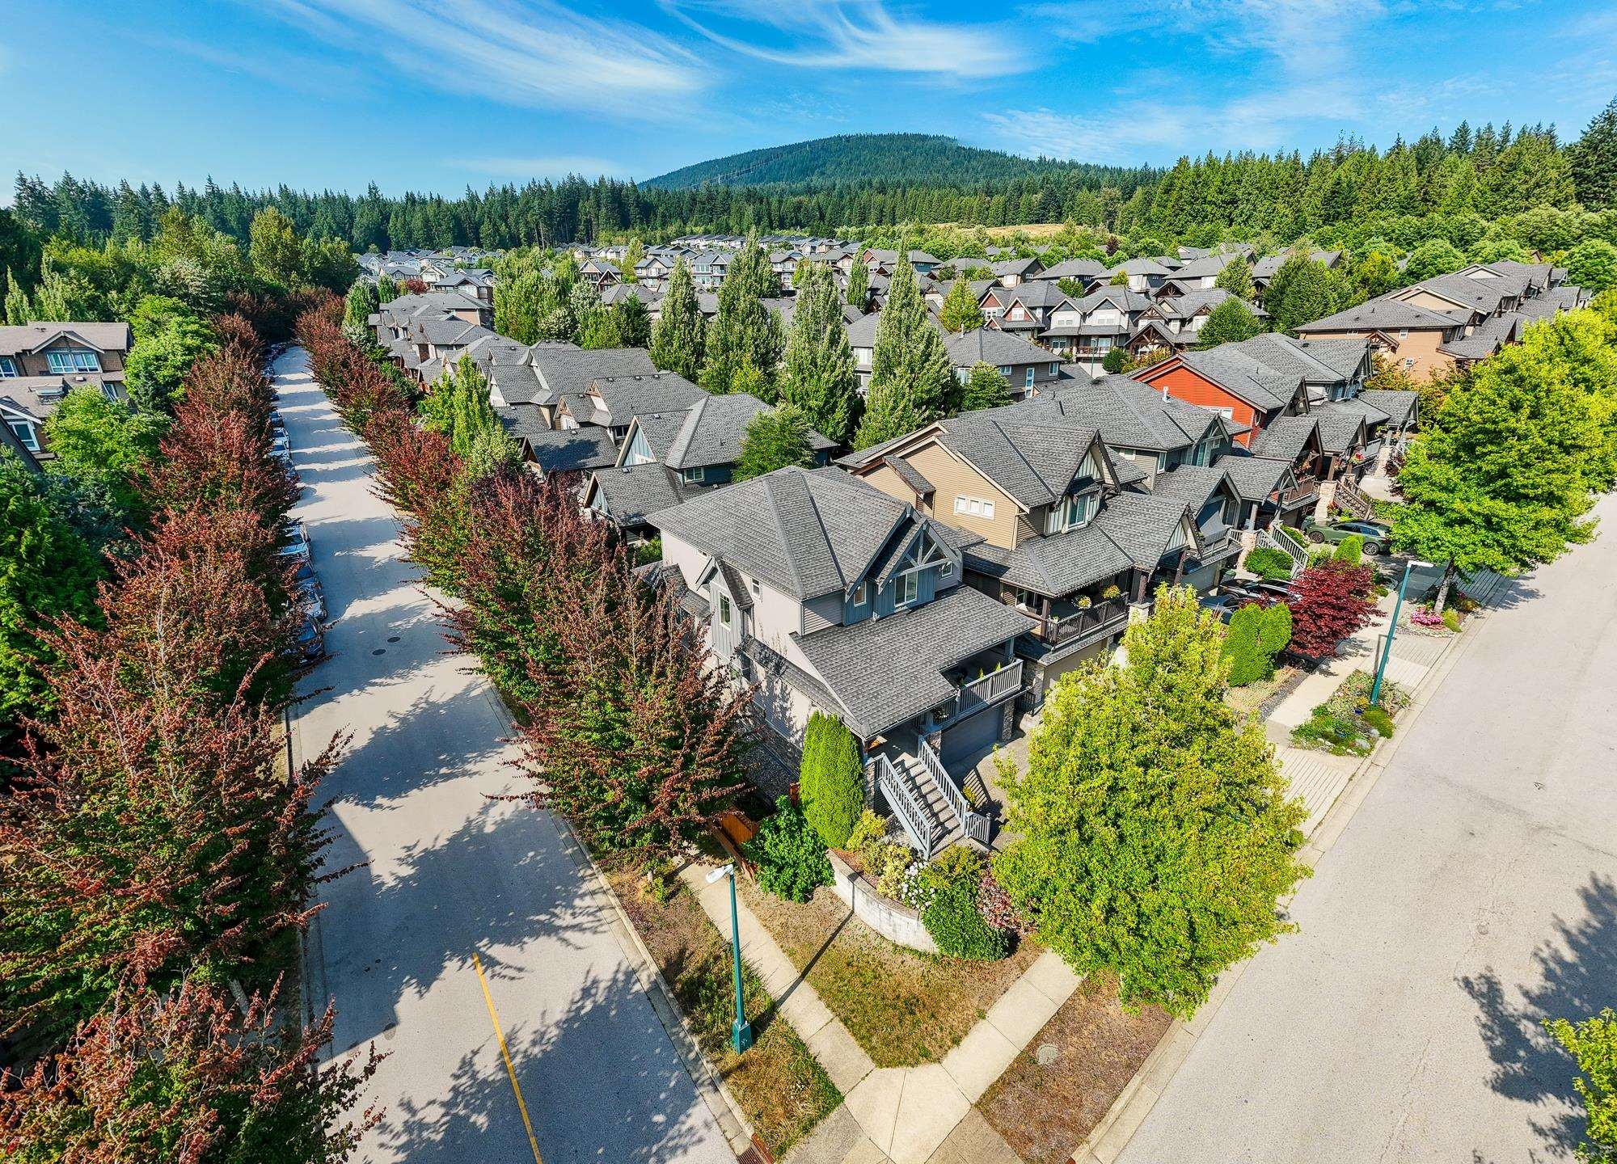
Nestled in desirable Burke Mountain, this meticulously maintained 3-level home offers 4 bedrooms, 3 bathrooms, and 9’ ceilings. The main floor features dark engineered hardwood, a cozy fireplace, a gourmet kitchen with black granite countertops and stainless steel appliances, plus a dedicated den/workspace. Enjoy seamless indoor-outdoor living with a private, landscaped backyard and a spacious deck featuring refreshing views. Upstairs boasts a sun-lit primary suite and spacious additional bedrooms. The fully finished basement features a 1-bedroom LEGAL suite with a separate entrance and its own laundry—perfect for a mortgage helper or extended family. A rare find combining comfort, flexibility, and income potential! MUST SEE!
Particularités du bâtiment :

  • Foyer: Oui
  • Stationnement: Oui
  • Surface utile: 3371 Pieds carrés

Caractéristiques :

  • Taxes annuelles totales: 6 829 $
  • Appareils ménagers: Laveuse/sécheuse, Lave-vaisselle, Réfrigérateur, Micro-ondes
  • Bâti en: 2012
  • Caractéristiques de stationnement: Garage double, Accès direct
  • Caractéristiques du foyer: Gaz
  • Caractéristiques du terrain: Emplacement central
  • Caractéristiques extérieures: Balcon
  • Chambres : 4
  • Chauffage: Air pulsé
  • Dimensions du terrain : 3950.00 Pieds carrés
  • Largeur du terrain en façade : 0 Pieds
  • Niveaux: Deux
  • Salle(s) de bains : 3+1
  • Sous-sol: Fini
  • Superficie habitable (approx): 3371 Pieds carrés
  • Type de structure: Résidence isolée
  • Nbre d'espaces de stationnement: 4

Gracieuseté de : Sutton Premier Realty

The data relating to real estate on this web site comes in part from the MLS® Reciprocity program of the Greater Vancouver REALTORS®, the Fraser Valley Real Estate Board or Chilliwack & District Real Estate Board. Real estate listings held by participating real estate firms are marked with the MLS® Reciprocity logo and detailed information about the listing includes the name of the listing agent. This representation is based in whole or part on data generated by the Greater Vancouver REALTORS®, the Fraser Valley Real Estate Board or Chilliwack & District Real Estate Board which assumes no responsibility for its accuracy. The materials contained on this page may not be reproduced without the express written consent of the Greater Vancouver REALTORS®, the Fraser Valley Real Estate Board or Chilliwack & District Real Estate Board.

ÉvaluationExpressMC Powered by RPS

Emplacement de 3401 Horizon Drive, Coquitlam, BC, V3E 0E4

Données démographiques de 3401 Horizon Drive, Coquitlam, BC, V3E 0E4

Étape de vie

Jeunes familles

Type d'emploi

Mixte

Revenu moyen du ménage

159 284.60 $

Nombre moyen d'enfants

1.77

Population à domicile

Structure à domicile

Âge de la population

Éducation

Niveau d'éducation

No certificate/diploma/degree

8.84 %

Diplôme d'études secondaires ou équivalent

22.61 %

Certificat ou diplôme d'apprentissage ou d'une école de métiers

4.51 %

Diplôme d'études collégiales ou d'études postsecondaires (non universitaires)

16.06 %

Certificat d'études universitaires

2.96 %

Diplômes d'études universitaires

45.01 %

Navetteur

Se rendre au travail

En auto

87.79 %

En transport en commun

7.52 %

À pied

2.19 %

À bicyclette

0.0 %

Par tout autre moyen

2.5 %

Diversité Culturelle

Connaissance des langues officielles

Langue maternelle

Données Sur Le Bâtiment

Type de bâtiment

Appartements (faible hauteur et à étages multiples)

Maisons

98.07 %

Achat ou location