Informations sur la propriété
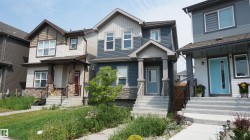
LEGAL BASEMENT | SECOND KITCHEN | TRIPLE GARAGE| AC | Welcome to this beautifully maintained CUSTOM CORNER-LOT home offering space, functionality, and excellent income potential. Step inside to soaring 11-ft ceilings in the living room, leading to a raised kitchen and dining area with 9-ft ceilings, tiled flooring, a convenient 2-piece bath, and a separate entrance to the basement. Upstairs features 3 spacious bedrooms, 2 full bathrooms, and convenient upper-floor laundry. The fully legal 1-bedroom basement suite boasts 11-ft ceilings, a full kitchen, full bath, separate laundry, and a private entrance - ideal as a mortgage helper or for extended family. Outside, enjoy a huge fenced backyard, oversized front and rear decks, and a HEATED TRIPLE DETACHED GARAGE with an Extended pad offering a total of 7 PARKING SPOTS! Previously approved as a day home, this versatile property offers endless possibilities for families, investors, or home-based business owners. Disclaimer - Some photos are virtually staged.
Particularités du bâtiment :
-
Air climatisé:
Oui
-
Foyer:
Oui
-
Surface utile:
160.95 Mètre
Gracieuseté de : MaxWell Polaris
Dernière mise à jour des données le 2026-07-24 à 08:13
The data relating to real estate for sale on this web site comes in part from the Internet Data exchange (“IDX”) program of the REALTORS® Association of Edmonton. IDX information is provided exclusively for consumers' personal, non-commercial use and may not be used for any purpose other than to identify prospective properties consumers may be interested in purchasing. The data on this website is deemed reliable but is not guaranteed accurate by the REALTORS® Association of Edmonton. Information deemed reliable but not guaranteed.
Copyright 2026 by the REALTORS® Association of Edmonton. All Rights Reserved. Data is deemed reliable but is not guaranteed accurate by the REALTORS® Association of Edmonton.