Informations sur la propriété
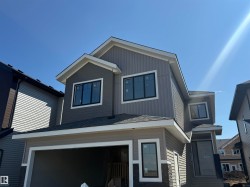
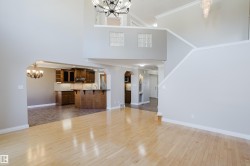
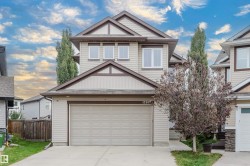
Immaculate 2-storey home in desirable Rapperswill, bathed in natural light and located just 1 block from parks and green space. Featuring 3 bedrooms and 2.5 baths, the open-concept main floor features 9’ ceilings, rich hardwood, and quartz countertops throughout. The chef’s kitchen offers bright white cabinetry, a gas range, chevron tiled backsplash, and a Pinterest-worthy walk-in pantry. Upstairs, find a versatile bonus room along w/ 3 spacious bedrooms, including a primary suite with a 4-piece ensuite. The fully finished basement adds incredibly large rec room/home office and a dedicated laundry room with custom cabinetry and butcher block counters. Step outside to a fully fenced, low-maintenance backyard retreat featuring a 12x12 composite deck with glass railings, stone patio, and premium artificial turf. Complete with an attached garage, minutes to Newcastle Centre, Albany Market Square, and Anthony Henday Drive! —this turnkey home has it all!
Particularités du bâtiment :
-
Air climatisé:
Oui
-
Surface utile:
152.44 Mètre
Gracieuseté de : Real Broker
Dernière mise à jour des données le 2026-07-23 à 03:31
The data relating to real estate for sale on this web site comes in part from the Internet Data exchange (“IDX”) program of the REALTORS® Association of Edmonton. IDX information is provided exclusively for consumers' personal, non-commercial use and may not be used for any purpose other than to identify prospective properties consumers may be interested in purchasing. The data on this website is deemed reliable but is not guaranteed accurate by the REALTORS® Association of Edmonton. Information deemed reliable but not guaranteed.
Copyright 2026 by the REALTORS® Association of Edmonton. All Rights Reserved. Data is deemed reliable but is not guaranteed accurate by the REALTORS® Association of Edmonton.