Button CopyPathCircle CloseCircle Left ArrowArrow Down Icon GreyClosecirclecircleBurger
  • Publicité

94 Panatella Close NW, Calgary, AB, T3K 6C9

No. MLS® A2315186
Maison À vendre à Panorama Hills, Calgary, Alberta
674 900 $ ÉvaluationExpressMC: Non disponible

1+1 Chambres

3 Salles de bain

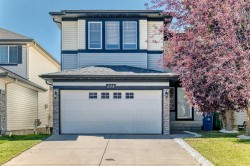
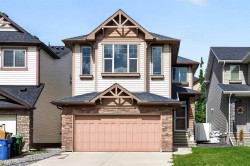
94 Panatella Close Nw, Calgary, AB - Outdoor With Facade
94 Panatella Close Nw, Calgary, AB - Indoor Photo Showing Other Room
94 Panatella Close Nw, Calgary, AB - Indoor
94 Panatella Close Nw, Calgary, AB - Indoor Photo Showing Kitchen With Stainless Steel Kitchen
94 Panatella Close Nw, Calgary, AB - Indoor Photo Showing Kitchen With Double Sink
94 Panatella Close Nw, Calgary, AB - Indoor Photo Showing Kitchen With Stainless Steel Kitchen With Double Sink
94 Panatella Close Nw, Calgary, AB - Indoor Photo Showing Other Room
94 Panatella Close Nw, Calgary, AB - Indoor
94 Panatella Close Nw, Calgary, AB - Indoor Photo Showing Living Room With Fireplace
94 Panatella Close Nw, Calgary, AB - Indoor Photo Showing Bedroom With Fireplace
94 Panatella Close Nw, Calgary, AB - Indoor Photo Showing Bathroom
94 Panatella Close Nw, Calgary, AB - Indoor With Storage
94 Panatella Close Nw, Calgary, AB - Indoor Photo Showing Bathroom
94 Panatella Close Nw, Calgary, AB - Indoor Photo Showing Laundry Room
94 Panatella Close Nw, Calgary, AB - Indoor
94 Panatella Close Nw, Calgary, AB - Indoor Photo Showing Basement
94 Panatella Close Nw, Calgary, AB - Indoor
94 Panatella Close Nw, Calgary, AB - Indoor Photo Showing Bedroom
94 Panatella Close Nw, Calgary, AB - Indoor Photo Showing Bathroom
94 Panatella Close Nw, Calgary, AB - Outdoor
94 Panatella Close Nw, Calgary, AB - Outdoor With Exterior
94 Panatella Close Nw, Calgary, AB - Outdoor
94 Panatella Close Nw, Calgary, AB - Outdoor With Facade
94 Panatella Close Nw, Calgary, AB - Outdoor
94 Panatella Close Nw, Calgary, AB - Other
94 Panatella Close Nw, Calgary, AB  - Outdoor With Facade
94 Panatella Close Nw, Calgary, AB  - Indoor Photo Showing Other Room
94 Panatella Close Nw, Calgary, AB  - Indoor
94 Panatella Close Nw, Calgary, AB - Indoor Photo Showing Kitchen With Stainless Steel Kitchen
94 Panatella Close Nw, Calgary, AB - Indoor Photo Showing Kitchen With Double Sink
94 Panatella Close Nw, Calgary, AB - Indoor Photo Showing Kitchen With Stainless Steel Kitchen With Double Sink
94 Panatella Close Nw, Calgary, AB - Indoor Photo Showing Other Room
94 Panatella Close Nw, Calgary, AB - Indoor
94 Panatella Close Nw, Calgary, AB - Indoor Photo Showing Living Room With Fireplace
94 Panatella Close Nw, Calgary, AB - Indoor Photo Showing Bedroom With Fireplace
94 Panatella Close Nw, Calgary, AB - Indoor Photo Showing Bathroom
94 Panatella Close Nw, Calgary, AB - Indoor With Storage
94 Panatella Close Nw, Calgary, AB - Indoor Photo Showing Bathroom
94 Panatella Close Nw, Calgary, AB - Indoor Photo Showing Laundry Room
94 Panatella Close Nw, Calgary, AB - Indoor
94 Panatella Close Nw, Calgary, AB - Indoor Photo Showing Basement
94 Panatella Close Nw, Calgary, AB - Indoor
94 Panatella Close Nw, Calgary, AB - Indoor Photo Showing Bedroom
94 Panatella Close Nw, Calgary, AB - Indoor Photo Showing Bathroom
94 Panatella Close Nw, Calgary, AB - Outdoor
94 Panatella Close Nw, Calgary, AB - Outdoor With Exterior
94 Panatella Close Nw, Calgary, AB - Outdoor
94 Panatella Close Nw, Calgary, AB - Outdoor With Facade
94 Panatella Close Nw, Calgary, AB - Outdoor
94 Panatella Close Nw, Calgary, AB - Other
  • Publicité
Êtes-vous un investisseur immobilier
94 Panatella Close NW, Calgary, AB, T3K 6C9
674 900 $

2 Chambres

3 Salles de bain

Informations sur la propriété

**Open House Canceled** Welcome to this rare bungalow in the highly sought-after community of Panorama Hills, offering over 2,900 sq. ft. of developed living space and the comfort of main-floor living. Situated on a desirable corner lot with no sidewalks to shovel and filled with natural light and highlighted by soaring vaulted ceilings, the open-concept main floor is designed for both everyday living and entertaining. The spacious living room complete with a cozy 2-way gas fireplace, flows seamlessly into a large dining area and a functional kitchen featuring a pantry and upgraded stainless steel appliances, including a cooktop, built-in wall oven, and built-in microwave. The generous primary bedroom offers a walk-in closet and private 5-piece ensuite. A dedicated den/home office, practical mudroom, and convenient main-floor laundry complete the main level. The fully developed basement provides exceptional additional living space with durable cork flooring throughout. Perfect for accommodating visiting family, entertaining or dedicated hobby spaces, this level features a massive family room, fantastic wet bar, spacious second bedroom, full 4-piece bathroom, and plenty of storage space. Major upgrades include a 2023 roof with Class 4 impact-resistant shingles, new eavestroughs and downspouts, and upgraded triple-glaze windows. Step outside into a true gardener’s dream, where the beautifully landscaped yard creates a serene and private outdoor oasis. The 2024 B-hyve Orbit smart sprinkler system with 8 zones provides effortless maintenance for the front, back, and side gardens. The oversized heated double detached garage features 9-foot ceilings, an extra-wide 18-foot garage door, and 220-volt wiring ideal for tools, equipment, or EV charging. Located just steps to extensive walking paths, close to parks, schools, shopping, and all major amenities, this exceptional Panorama Hills bungalow offers the perfect combination of comfort, functionality, and low-maintenance living.

Inclusions: n/a

Particularités du bâtiment :

  • Foyer: Oui
  • Stationnement: Oui
  • Superficie totale aménagée: 1534.00

Caractéristiques :

  • Bâti en: 2005
  • Caractéristiques du foyer: Gaz
  • Caractéristiques du stationnement: Câblage 220 volts, Stationnement supplémentaire, Garage double attenant, Allée, Ouvre-porte de garage, Garage chauffé, Isolé, Surdimensionné
  • Caractéristiques extérieures: Balcon, Jardin, Cour privée
  • Caractéristiques intérieures: Caractéristiques intégrées, Système d'aspiration central, Meuble-lavabo double, Plafonds hauts, Îlot de cuisine, Garde-manger, Puit(s) de lumière, Baignoire profonde, Minibar
  • Chambres : 1+1
  • Chauffage: Air pulsé, Gaz naturel
  • Détails de la fondation: Béton coulé
  • Dimensions du terrain : 6307.00 Pieds carrés
  • Matériaux de construction: Stuc, Charpente en bois
  • Niveaux: Un
  • Refroidissement: Aucun
  • Revêtements de sol: Moquette, Liège, Linoléum
  • Salle(s) de bains : 2+1
  • Style architectural: Bungalow
  • Superficie habitable (approx): 1534.00 Pieds carrés
  • Toiture: Bardeaux d'asphalte
  • Zonage: R-G
  • Nbre d'espaces de stationnement: 4

Gracieuseté de : Rimrock Real Estate

Données fournies par : Calgary Real Estate Board 300 Manning Rd. NE, Calgary, Alberta T2E 8K4
Nous croyons que tous les renseignements affichés sont exacts, mais nous ne le garantissons pas; les renseignements devraient être vérifiés de façon indépendante. Aucune garantie ou représentation de quelque nature que ce soit n’est offerte. Droits © 2021 Tous les droits sont réservés.

ÉvaluationExpressMC Powered by RPS
Vous songez à vendre?

Commencez par découvrir ce que votre maison pourrait valoir sur le marché actuel.

Emplacement de 94 Panatella Close NW, Calgary, AB, T3K 6C9

Données démographiques de 94 Panatella Close NW, Calgary, AB, T3K 6C9

Étape de vie

Jeunes familles

Type d'emploi

Mixte

Revenu moyen du ménage

160 640.40 $

Nombre moyen d'enfants

1.90

Population à domicile

Structure à domicile

Âge de la population

Éducation

Niveau d'éducation

No certificate/diploma/degree

14.1 %

Diplôme d'études secondaires ou équivalent

27.21 %

Certificat ou diplôme d'apprentissage ou d'une école de métiers

3.89 %

Diplôme d'études collégiales ou d'études postsecondaires (non universitaires)

12.52 %

Certificat d'études universitaires

1.84 %

Diplômes d'études universitaires

40.43 %

Navetteur

Se rendre au travail

En auto

89.95 %

En transport en commun

6.44 %

À pied

1.61 %

À bicyclette

0.0 %

Par tout autre moyen

2.0 %

Diversité Culturelle

Connaissance des langues officielles

Langue maternelle

Données Sur Le Bâtiment

Type de bâtiment

Appartements (faible hauteur et à étages multiples)

Maisons

100.0 %

Achat ou location