Button CopyPathCircle CloseCircle Left ArrowArrow Down Icon GreyClosecirclecircleBurger

82 Coventry Lane NE, Calgary, AB, T3K 4G4

No. MLS® A2324998
Copropriété À vendre à Coventry Hills, Calgary, Alberta
375 000 $ ÉvaluationExpressMC: Non disponible

3+0 Chambres

2 Salles de bain

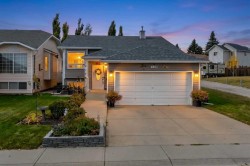
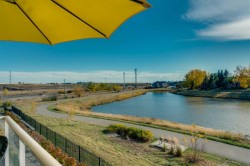
82 Coventry Lane Ne, Calgary, AB - Outdoor
82 Coventry Lane Ne, Calgary, AB - Outdoor With Exterior
82 Coventry Lane Ne, Calgary, AB - Outdoor
82 Coventry Lane Ne, Calgary, AB - Indoor Photo Showing Other Room
82 Coventry Lane Ne, Calgary, AB - Indoor
82 Coventry Lane Ne, Calgary, AB - Indoor Photo Showing Living Room
82 Coventry Lane Ne, Calgary, AB - Indoor
82 Coventry Lane Ne, Calgary, AB - Indoor Photo Showing Other Room
82 Coventry Lane Ne, Calgary, AB - Indoor Photo Showing Kitchen With Double Sink
82 Coventry Lane Ne, Calgary, AB - Indoor Photo Showing Kitchen With Upgraded Kitchen
82 Coventry Lane Ne, Calgary, AB - Indoor Photo Showing Kitchen
82 Coventry Lane Ne, Calgary, AB - Indoor
82 Coventry Lane Ne, Calgary, AB - Indoor Photo Showing Dining Room
82 Coventry Lane Ne, Calgary, AB - Indoor Photo Showing Other Room
82 Coventry Lane Ne, Calgary, AB - Indoor
82 Coventry Lane Ne, Calgary, AB - Indoor Photo Showing Dining Room
82 Coventry Lane Ne, Calgary, AB - Indoor Photo Showing Bathroom
82 Coventry Lane Ne, Calgary, AB - Indoor Photo Showing Other Room
82 Coventry Lane Ne, Calgary, AB - Indoor Photo Showing Bathroom
82 Coventry Lane Ne, Calgary, AB - Indoor Photo Showing Other Room
82 Coventry Lane Ne, Calgary, AB - Outdoor
82 Coventry Lane Ne, Calgary, AB - Outdoor With Deck Patio Veranda With Backyard
82 Coventry Lane Ne, Calgary, AB - Outdoor With Deck Patio Veranda With Exterior
Visite virtuelle
82 Coventry Lane Ne, Calgary, AB  - Outdoor
82 Coventry Lane Ne, Calgary, AB  - Outdoor With Exterior
82 Coventry Lane Ne, Calgary, AB  - Outdoor
82 Coventry Lane Ne, Calgary, AB  - Indoor Photo Showing Other Room
82 Coventry Lane Ne, Calgary, AB - Indoor
82 Coventry Lane Ne, Calgary, AB - Indoor Photo Showing Living Room
82 Coventry Lane Ne, Calgary, AB - Indoor
82 Coventry Lane Ne, Calgary, AB - Indoor Photo Showing Other Room
82 Coventry Lane Ne, Calgary, AB - Indoor Photo Showing Kitchen With Double Sink
82 Coventry Lane Ne, Calgary, AB - Indoor Photo Showing Kitchen With Upgraded Kitchen
82 Coventry Lane Ne, Calgary, AB - Indoor Photo Showing Kitchen
82 Coventry Lane Ne, Calgary, AB - Indoor
82 Coventry Lane Ne, Calgary, AB - Indoor Photo Showing Dining Room
82 Coventry Lane Ne, Calgary, AB - Indoor Photo Showing Other Room
82 Coventry Lane Ne, Calgary, AB - Indoor
82 Coventry Lane Ne, Calgary, AB - Indoor Photo Showing Dining Room
82 Coventry Lane Ne, Calgary, AB - Indoor Photo Showing Bathroom
82 Coventry Lane Ne, Calgary, AB - Indoor Photo Showing Other Room
82 Coventry Lane Ne, Calgary, AB - Indoor Photo Showing Bathroom
82 Coventry Lane Ne, Calgary, AB - Indoor Photo Showing Other Room
82 Coventry Lane Ne, Calgary, AB - Outdoor
82 Coventry Lane Ne, Calgary, AB - Outdoor With Deck Patio Veranda With Backyard
82 Coventry Lane Ne, Calgary, AB - Outdoor With Deck Patio Veranda With Exterior
  • Publicité
Êtes-vous un investisseur immobilier
82 Coventry Lane NE, Calgary, AB, T3K 4G4
375 000 $

3 Chambres

2 Salles de bain

Informations sur la propriété

Hello, Gorgeous! Welcome to 82 Coventry Lane NE, a beautifully updated three bedroom townhome in the heart of Coventry Hills where the big ticket updates are already done for you. Step inside to new flooring throughout, fresh paint from top to bottom, brand new kitchen cupboards and modern light fixtures that make the whole home feel current and bright. The main floor flows easily from the kitchen and dining area out through a new patio door to your private deck, perfect for morning coffee and summer evenings. Upstairs offers a spacious primary plus two additional bedrooms and a renovated four piece bath, while a convenient two piece bath serves the main level. The original poly B plumbing has been fully replaced with new water piping, giving you real peace of mind for years to come. Downstairs, the undeveloped basement is a blank canvas ready for a future rec room, home office or extra storage. All of this sits just minutes from elementary and high schools, shopping, restaurants and the movie theatre, with quick access to Stoney Trail and Deerfoot for an easy commute anywhere in the city. Move in ready, thoughtfully updated and priced to sell.

Inclusions: None

Particularités du bâtiment :

  • Stationnement: Oui
  • Superficie totale aménagée: 1190.88 Pieds carrés

Caractéristiques :

  • Bâti en: 1992
  • Caractéristiques du stationnement: Place de stationnement
  • Caractéristiques extérieures: Cour privée
  • Caractéristiques intérieures: Plan de masse ouvert
  • Chambres : 3+0
  • Chauffage: Air pulsé, Gaz naturel
  • Détails de la fondation: Béton coulé
  • Dimensions du terrain : 2228.00 Pieds carrés
  • Frais de copropriété : 437 $ Mensuel
  • Les frais d'association comprennent: Terrains d'entretien
  • Matériaux de construction: Parement de vinyle
  • Niveaux: Deux
  • Refroidissement: Aucun
  • Revêtements de sol: Moquette
  • Salle(s) de bains : 1+1
  • Style architectural: 2 étages
  • Superficie habitable (approx): 1190.88 Pieds carrés
  • Toiture: Bardeaux d'asphalte
  • Zonage: R-G
  • Nbre d'espaces de stationnement: 2

Données fournies par : Calgary Real Estate Board 300 Manning Rd. NE, Calgary, Alberta T2E 8K4
Nous croyons que tous les renseignements affichés sont exacts, mais nous ne le garantissons pas; les renseignements devraient être vérifiés de façon indépendante. Aucune garantie ou représentation de quelque nature que ce soit n’est offerte. Droits © 2021 Tous les droits sont réservés.

ÉvaluationExpressMC Powered by RPS
Vous songez à vendre?

Commencez par découvrir ce que votre maison pourrait valoir sur le marché actuel.

Emplacement de 82 Coventry Lane NE, Calgary, AB, T3K 4G4

Données démographiques de 82 Coventry Lane NE, Calgary, AB, T3K 4G4

Étape de vie

Parents plus âgés, enfants plus jeunes

Type d'emploi

Mixte

Revenu moyen du ménage

116 366.44 $

Nombre moyen d'enfants

1.75

Population à domicile

Structure à domicile

Âge de la population

Éducation

Niveau d'éducation

No certificate/diploma/degree

16.41 %

Diplôme d'études secondaires ou équivalent

30.68 %

Certificat ou diplôme d'apprentissage ou d'une école de métiers

9.31 %

Diplôme d'études collégiales ou d'études postsecondaires (non universitaires)

21.3 %

Certificat d'études universitaires

0.9 %

Diplômes d'études universitaires

21.41 %

Navetteur

Se rendre au travail

En auto

85.49 %

En transport en commun

9.76 %

À pied

1.71 %

À bicyclette

0.08 %

Par tout autre moyen

2.96 %

Diversité Culturelle

Connaissance des langues officielles

Langue maternelle

Données Sur Le Bâtiment

Type de bâtiment

Appartements (faible hauteur et à étages multiples)

1.42 %

Maisons

98.58 %

Achat ou location