Button CopyPathCircle CloseCircle Left ArrowArrow Down Icon GreyClosecirclecircleBurger
  • Publicité

723 75 Avenue SW, Calgary, AB, T2V 0S4

No. MLS® A2322284
Maison À vendre à Kingsland, Calgary, Alberta
845 000 $ ÉvaluationExpressMC: 792K $ - 1.0M $

2+2 Chambres

4 Salles de bain

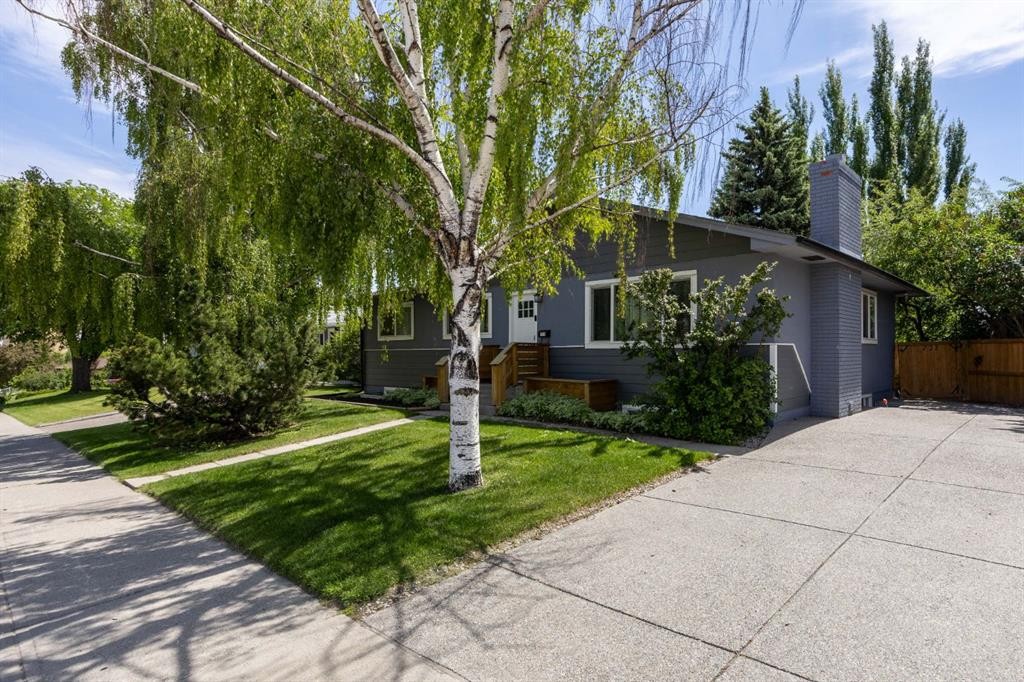
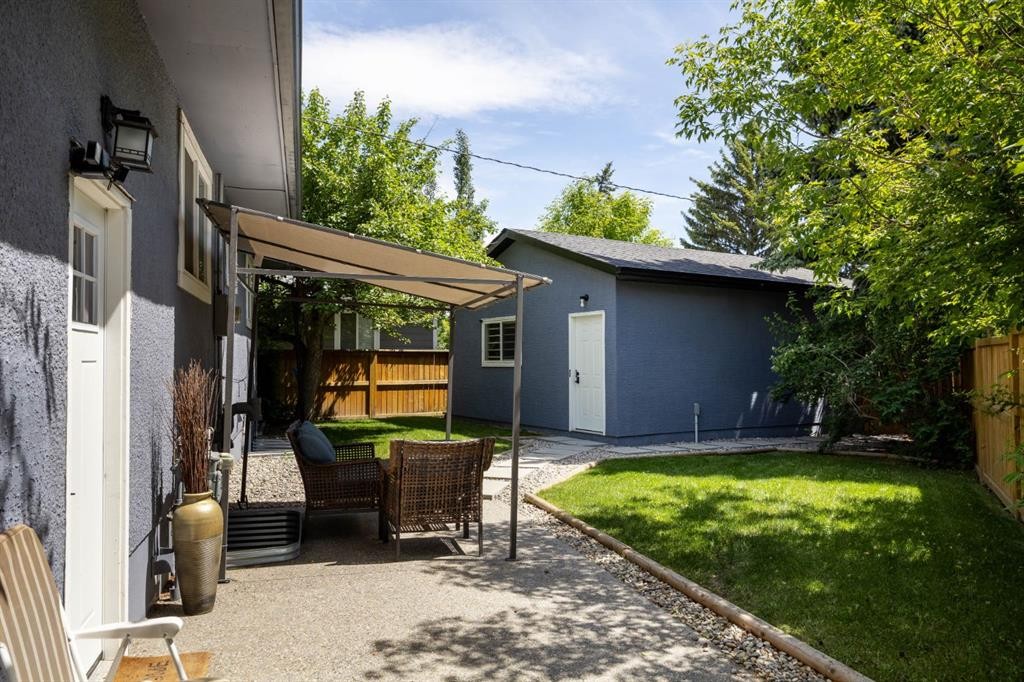
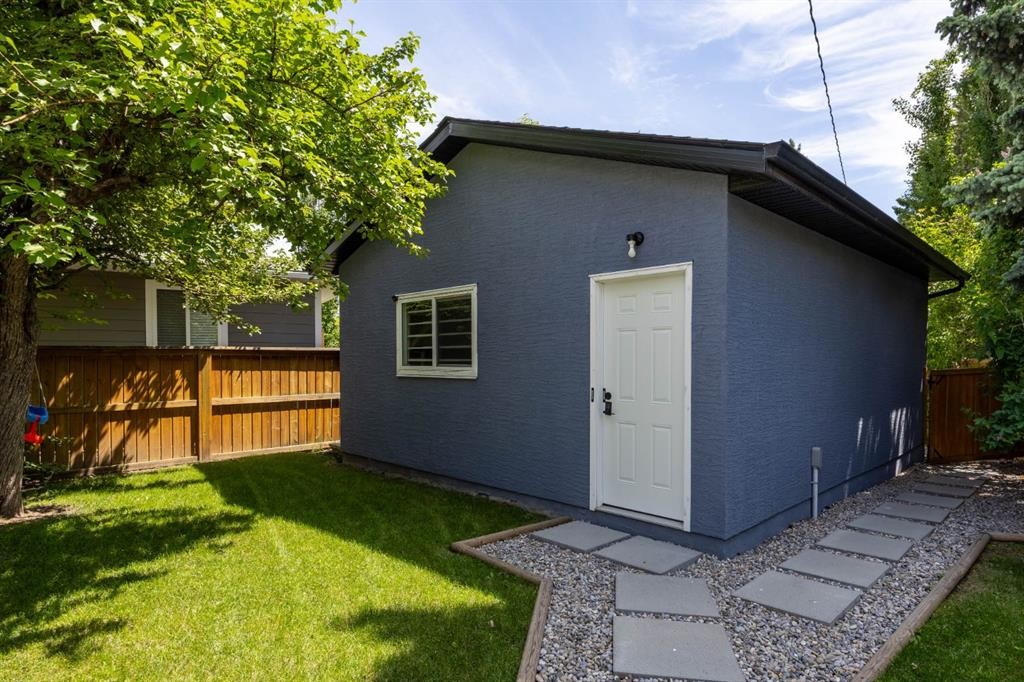
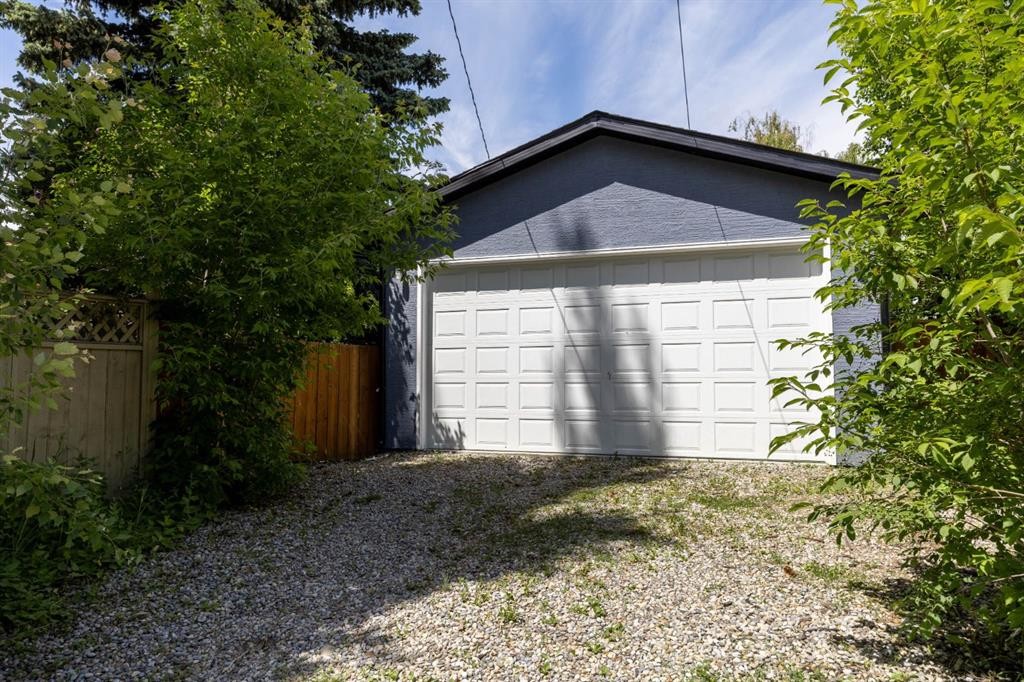
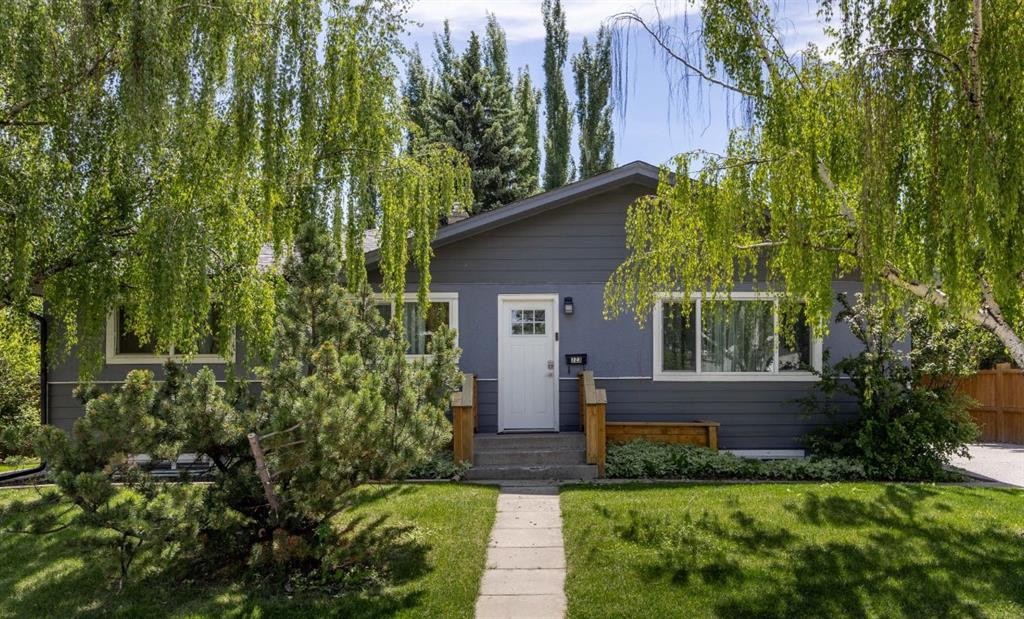
723 75 Avenue Sw, Calgary, AB - Outdoor
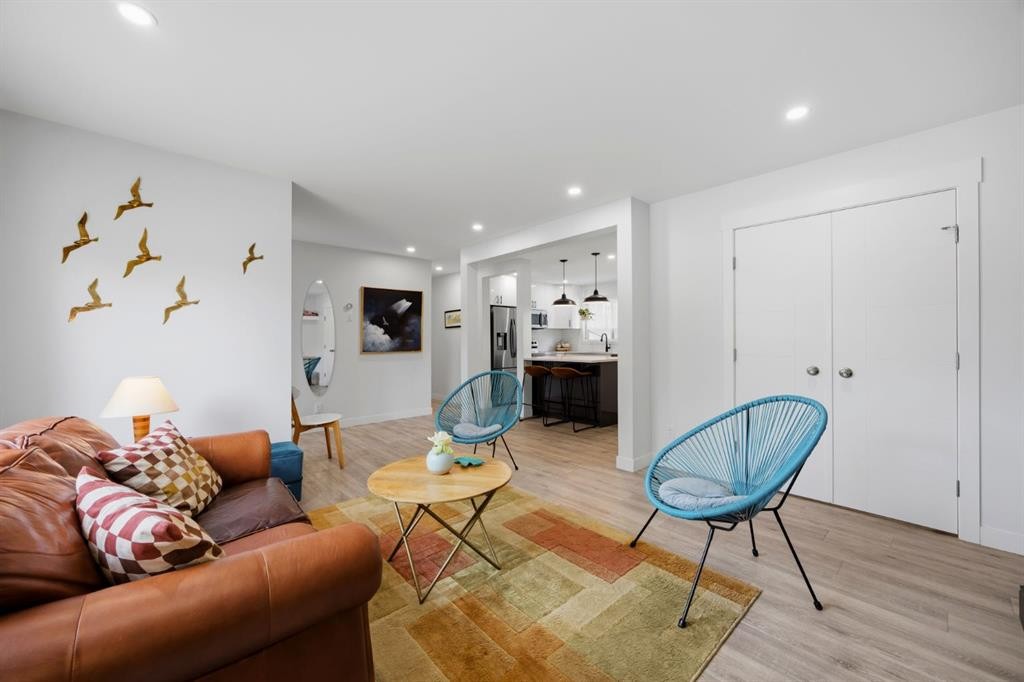
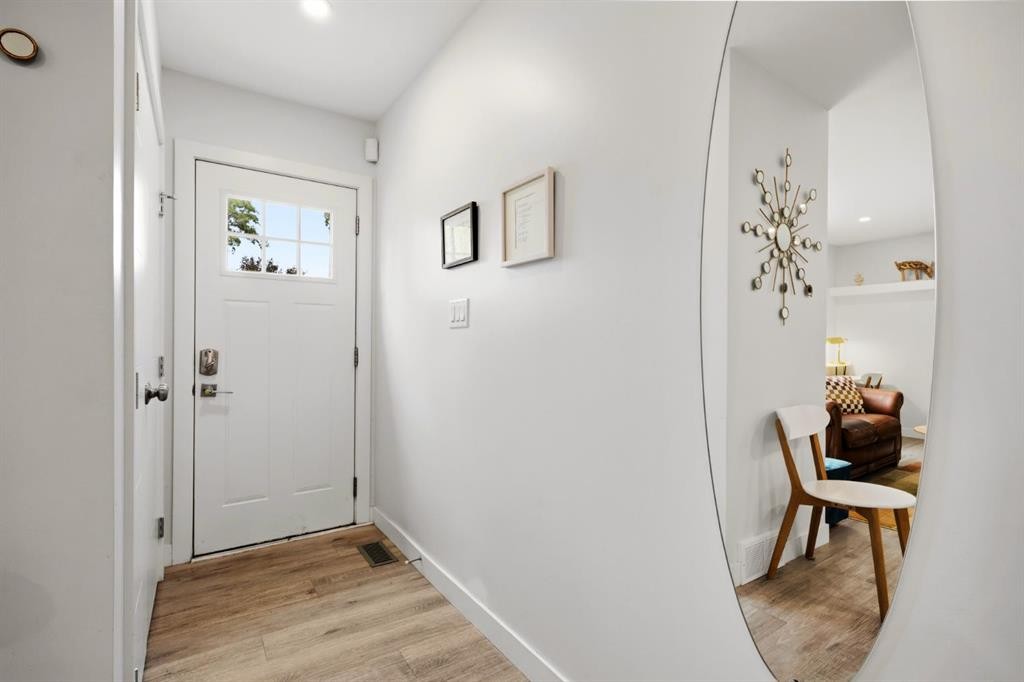
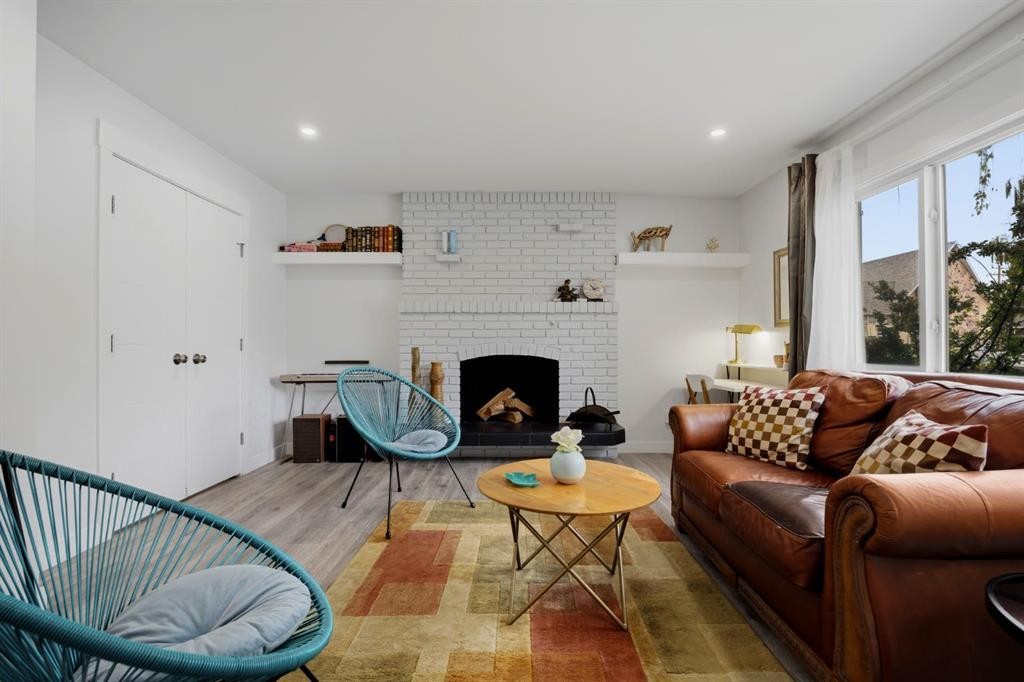
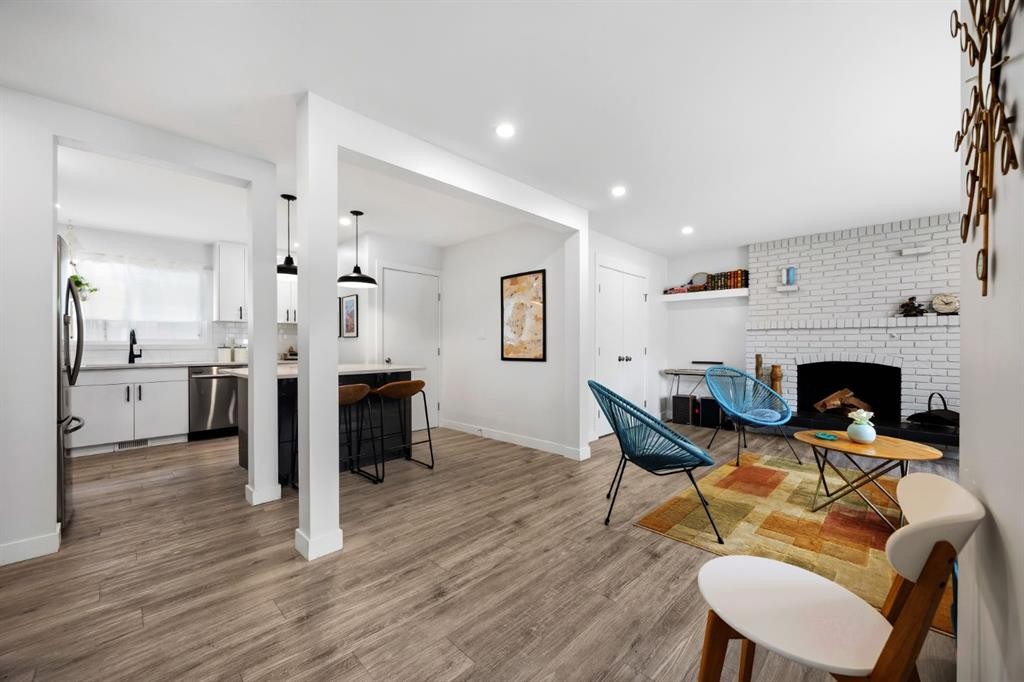
723 75 Avenue Sw, Calgary, AB - Indoor Photo Showing Living Room
723 75 Avenue Sw, Calgary, AB - Outdoor
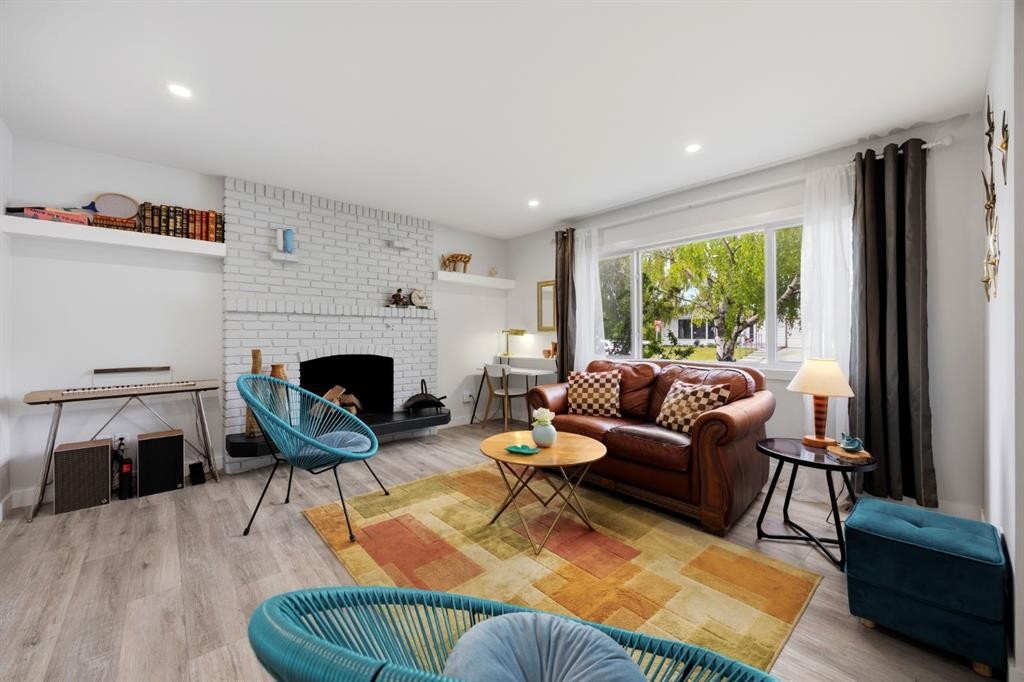
723 75 Avenue Sw, Calgary, AB - Indoor Photo Showing Living Room
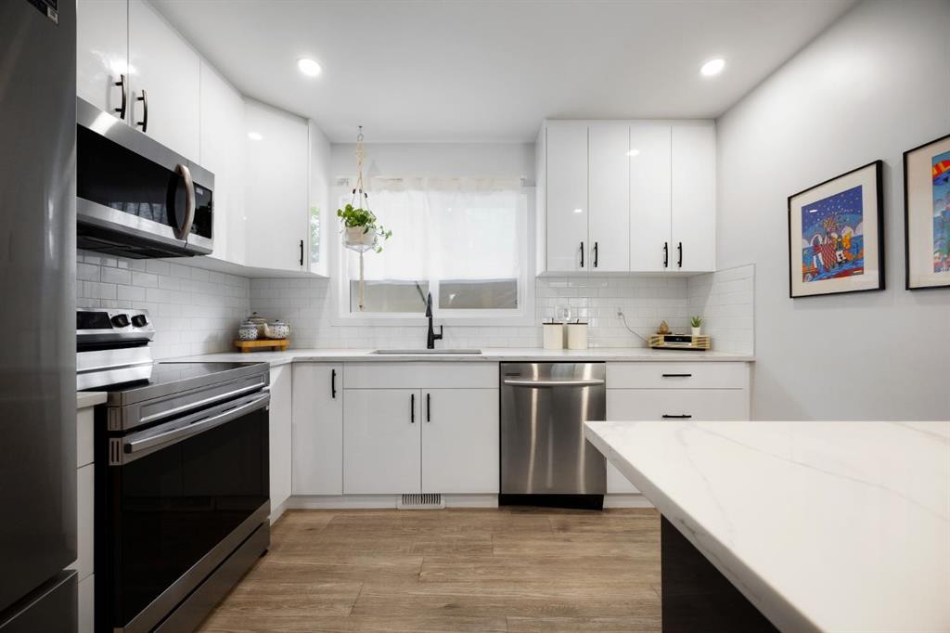
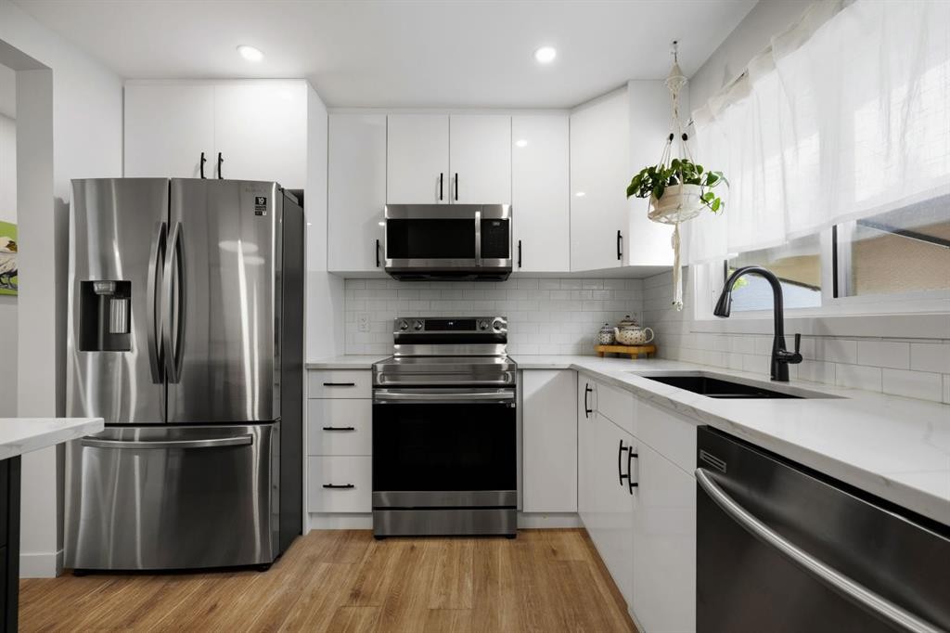
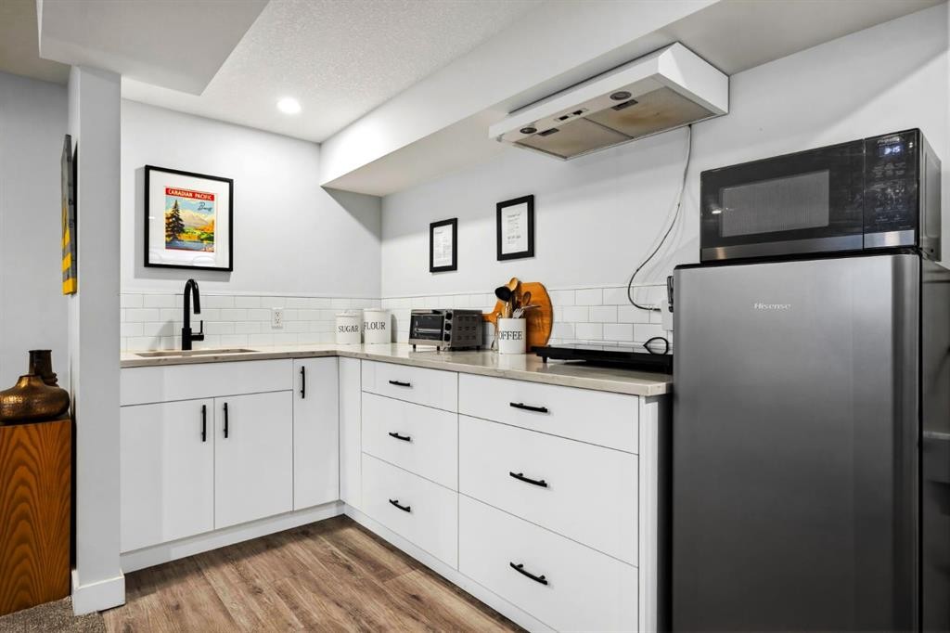
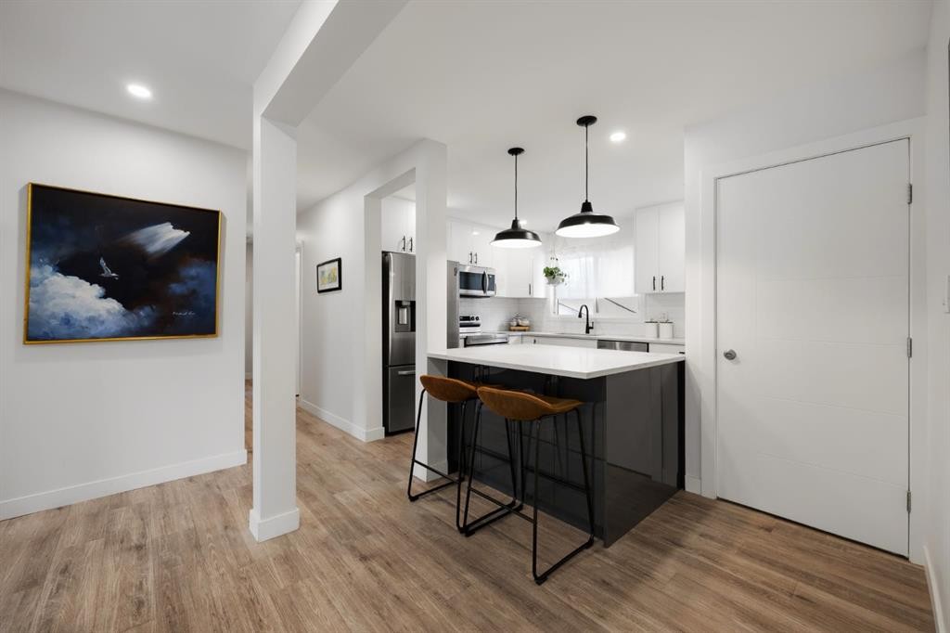
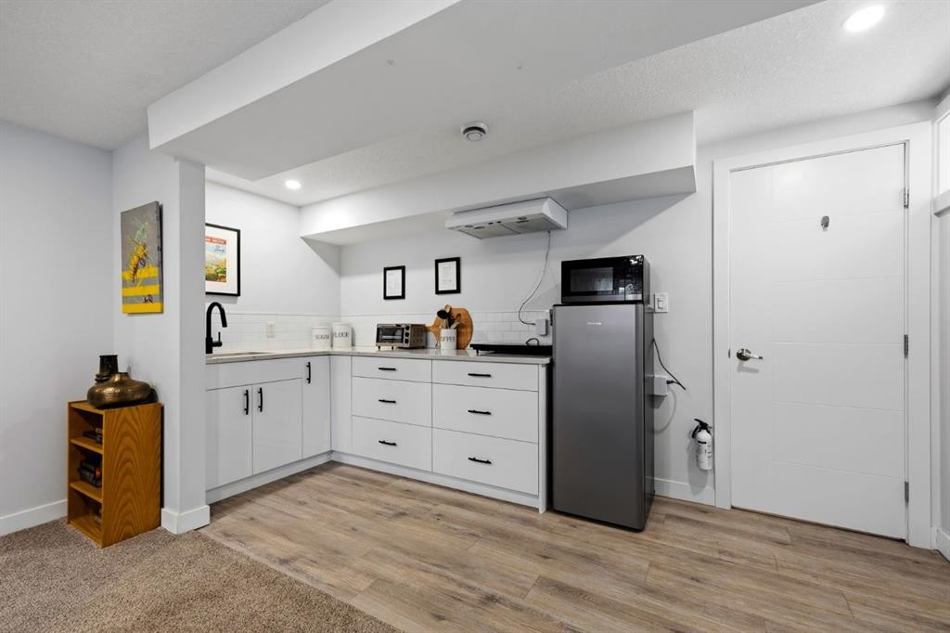
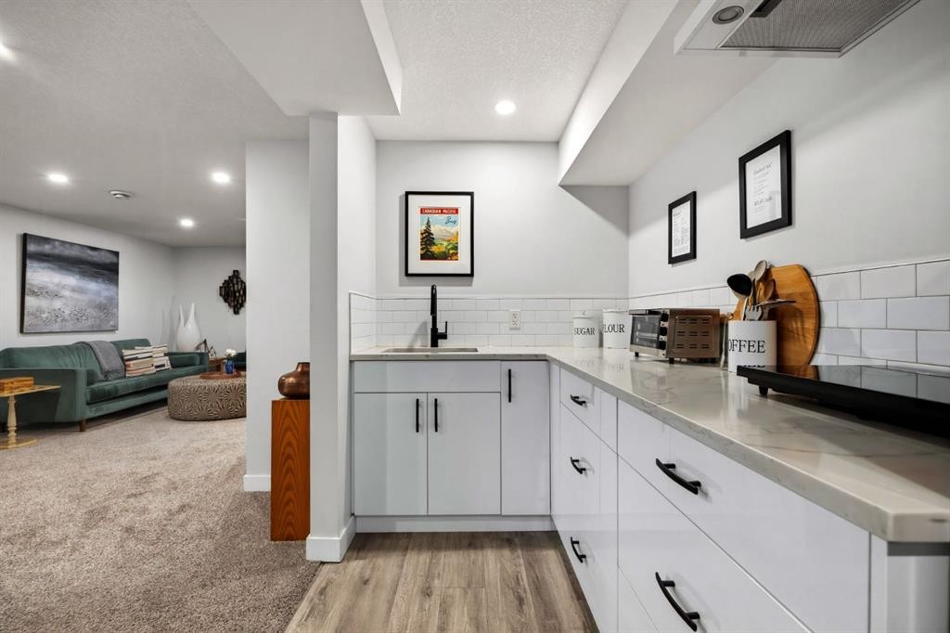
723 75 Avenue Sw, Calgary, AB - Indoor Photo Showing Kitchen With Stainless Steel Kitchen With Upgraded Kitchen
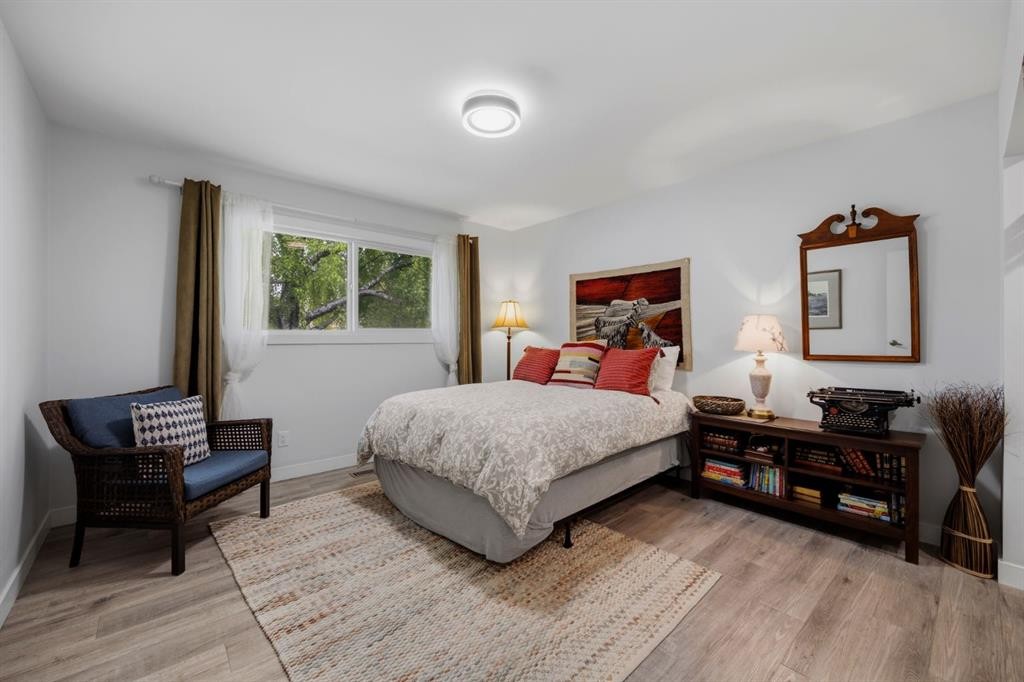
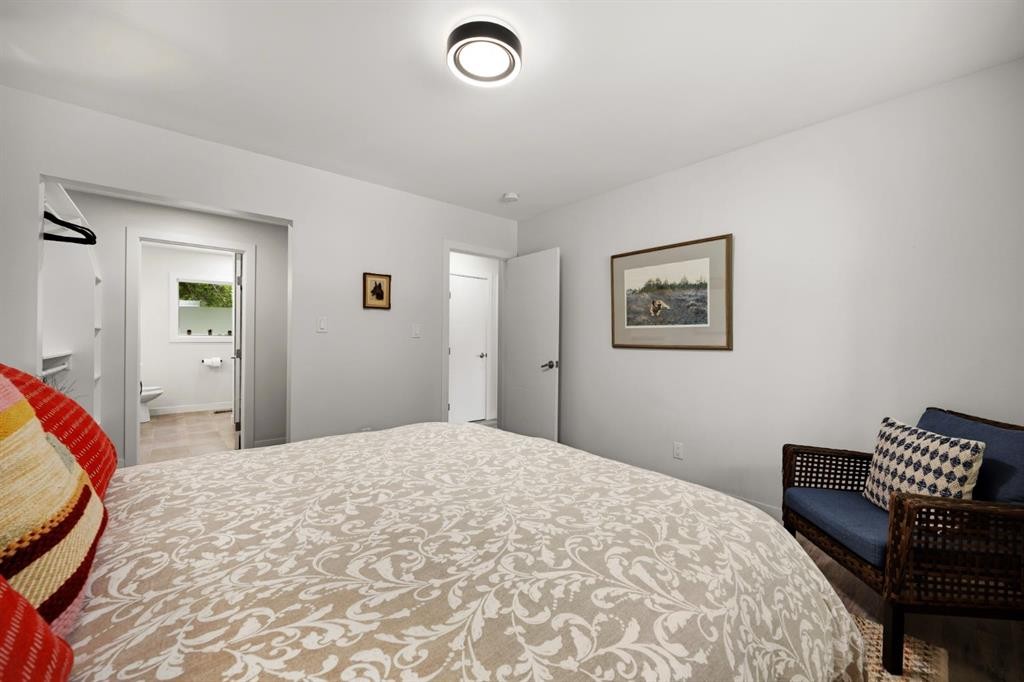
723 75 Avenue Sw, Calgary, AB - Indoor Photo Showing Bedroom
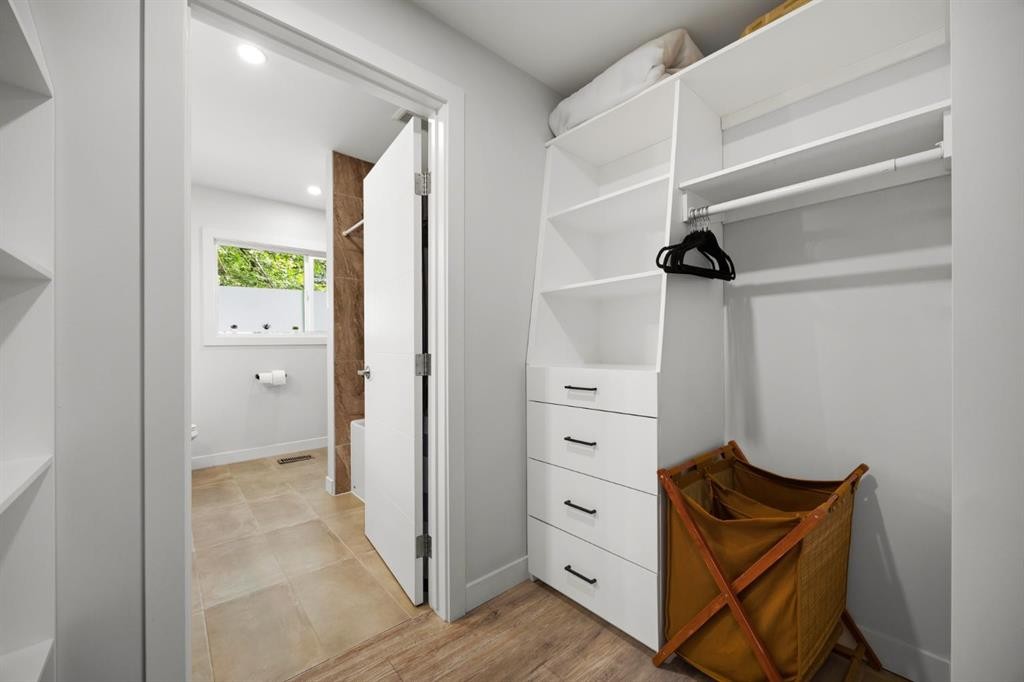
723 75 Avenue Sw, Calgary, AB - Indoor Photo Showing Other Room
723 75 Avenue Sw, Calgary, AB - Indoor
723 75 Avenue Sw, Calgary, AB - Indoor Photo Showing Living Room
723 75 Avenue Sw, Calgary, AB - Outdoor
723 75 Avenue Sw, Calgary, AB - Outdoor With Deck Patio Veranda With Exterior
723 75 Avenue Sw, Calgary, AB - Indoor Photo Showing Other Room
723 75 Avenue Sw, Calgary, AB - Indoor Photo Showing Living Room
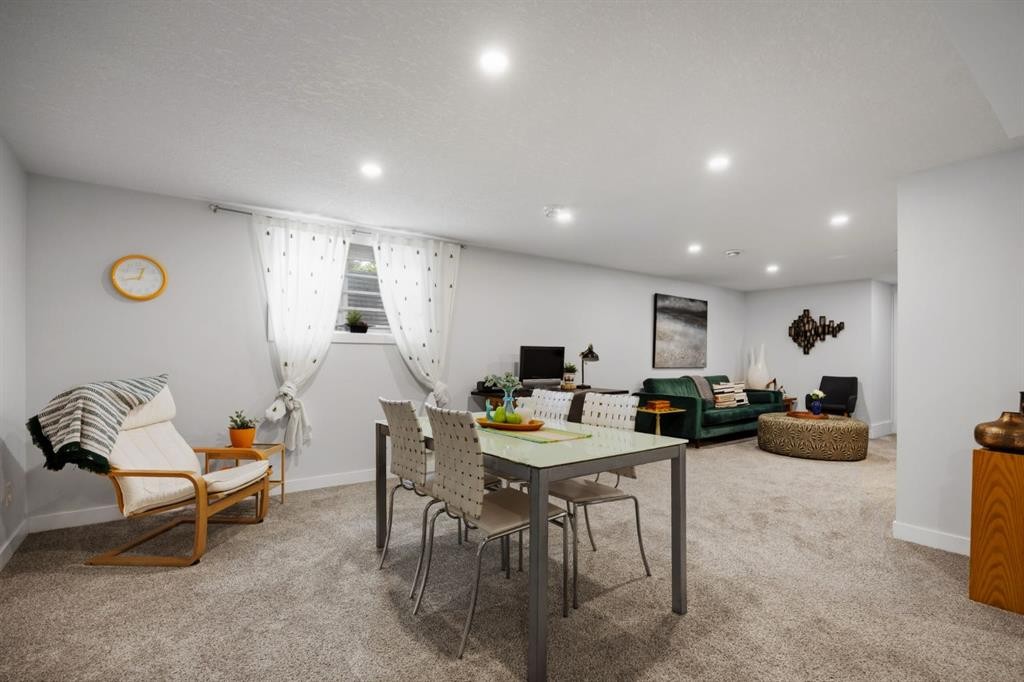
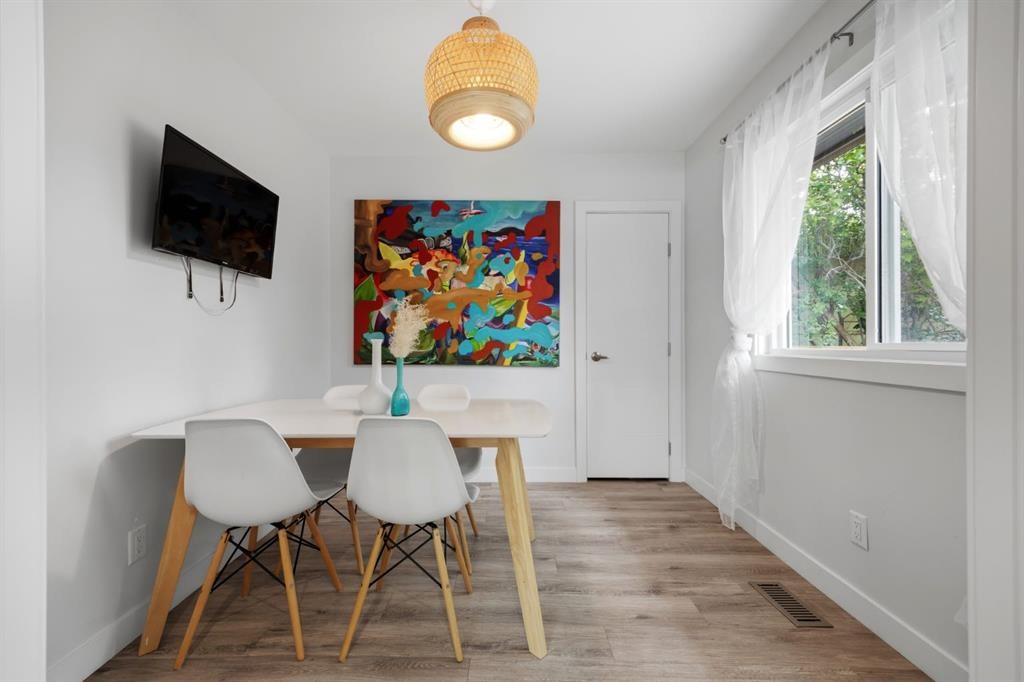
723 75 Avenue Sw, Calgary, AB - Indoor Photo Showing Dining Room
723 75 Avenue Sw, Calgary, AB - Indoor
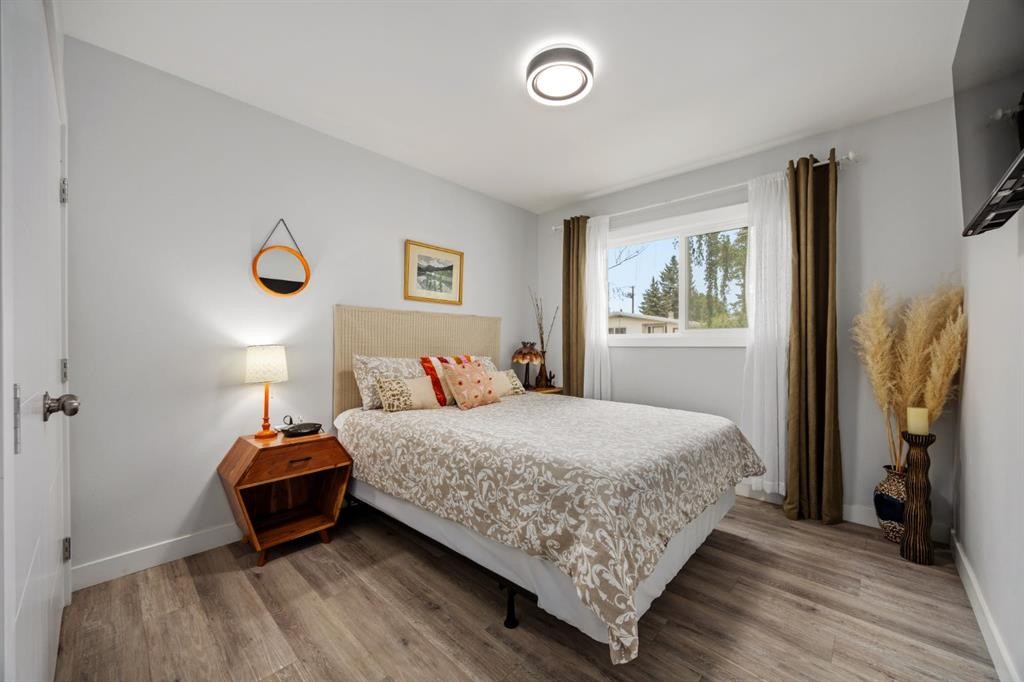
723 75 Avenue Sw, Calgary, AB - Indoor Photo Showing Bedroom
723 75 Avenue Sw, Calgary, AB - Indoor
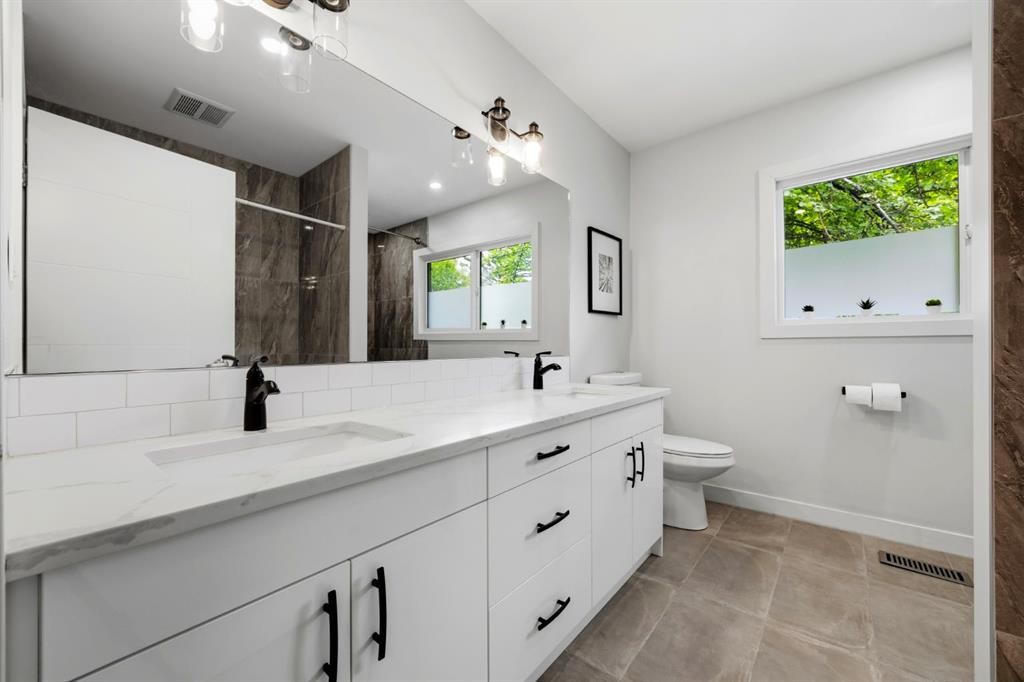
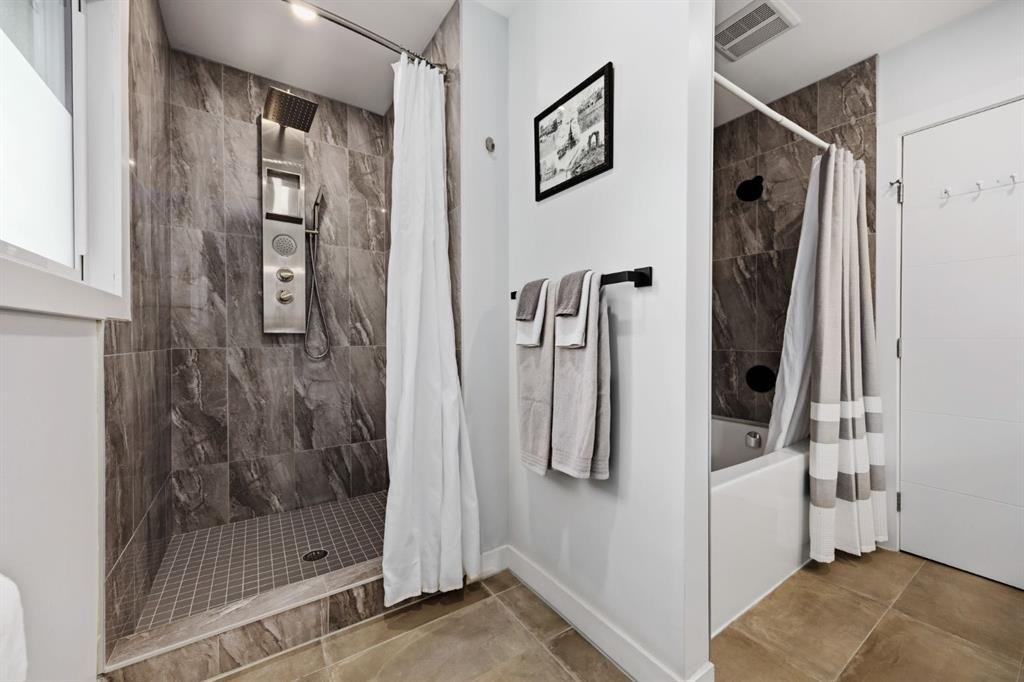
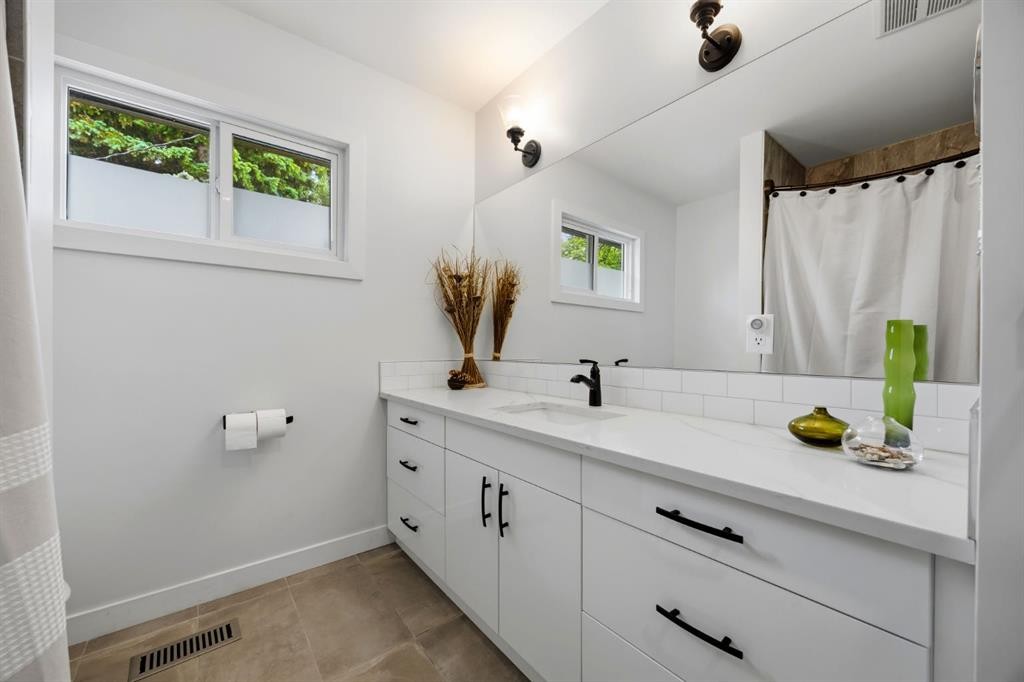
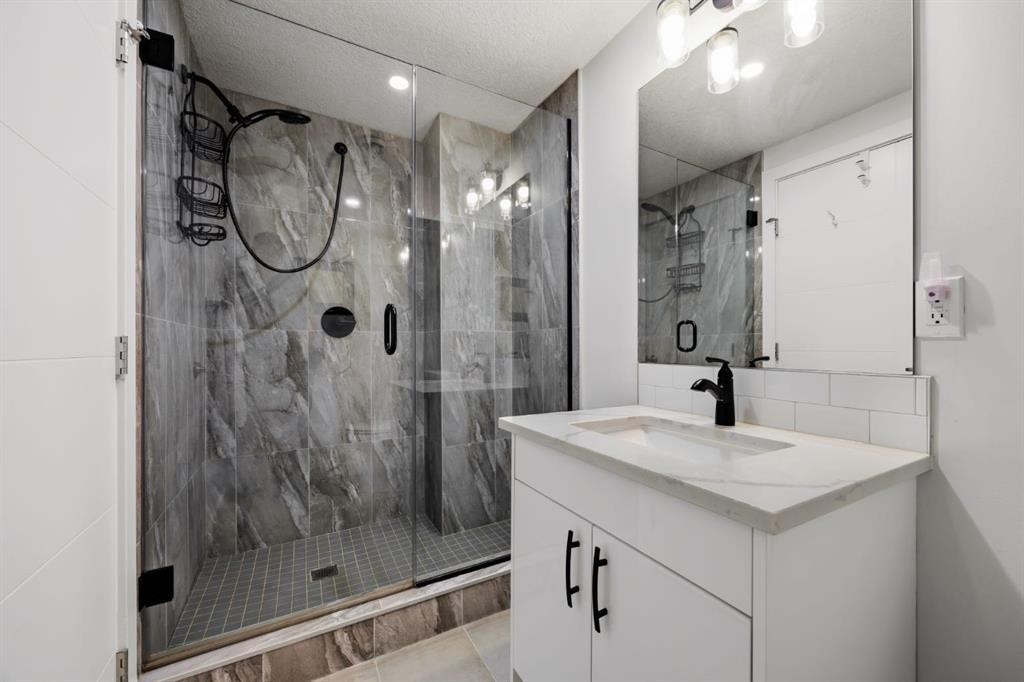
723 75 Avenue Sw, Calgary, AB - Indoor Photo Showing Bathroom
723 75 Avenue Sw, Calgary, AB - Indoor
723 75 Avenue Sw, Calgary, AB - Indoor Photo Showing Bedroom
723 75 Avenue Sw, Calgary, AB - Indoor Photo Showing Bathroom
723 75 Avenue Sw, Calgary, AB - Indoor
723 75 Avenue Sw, Calgary, AB - Indoor Photo Showing Other Room
723 75 Avenue Sw, Calgary, AB - Indoor
723 75 Avenue Sw, Calgary, AB - Indoor Photo Showing Office
723 75 Avenue Sw, Calgary, AB - Indoor Photo Showing Bedroom
723 75 Avenue Sw, Calgary, AB - Indoor Photo Showing Bathroom
723 75 Avenue Sw, Calgary, AB - Indoor Photo Showing Bedroom
723 75 Avenue Sw, Calgary, AB - Indoor Photo Showing Bathroom
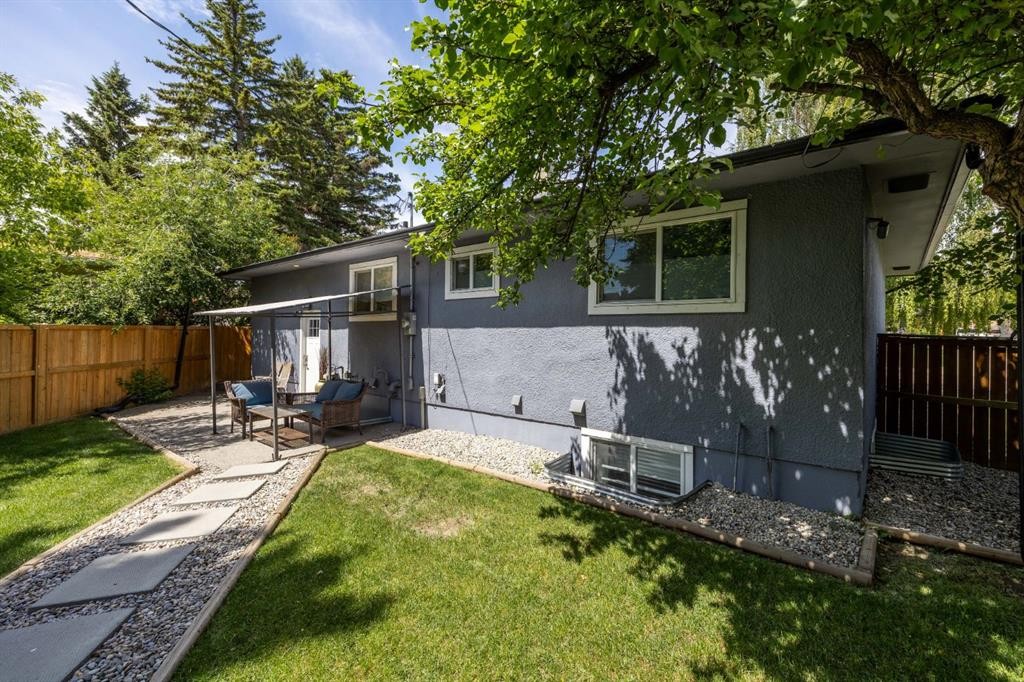
723 75 Avenue Sw, Calgary, AB - Outdoor With Deck Patio Veranda
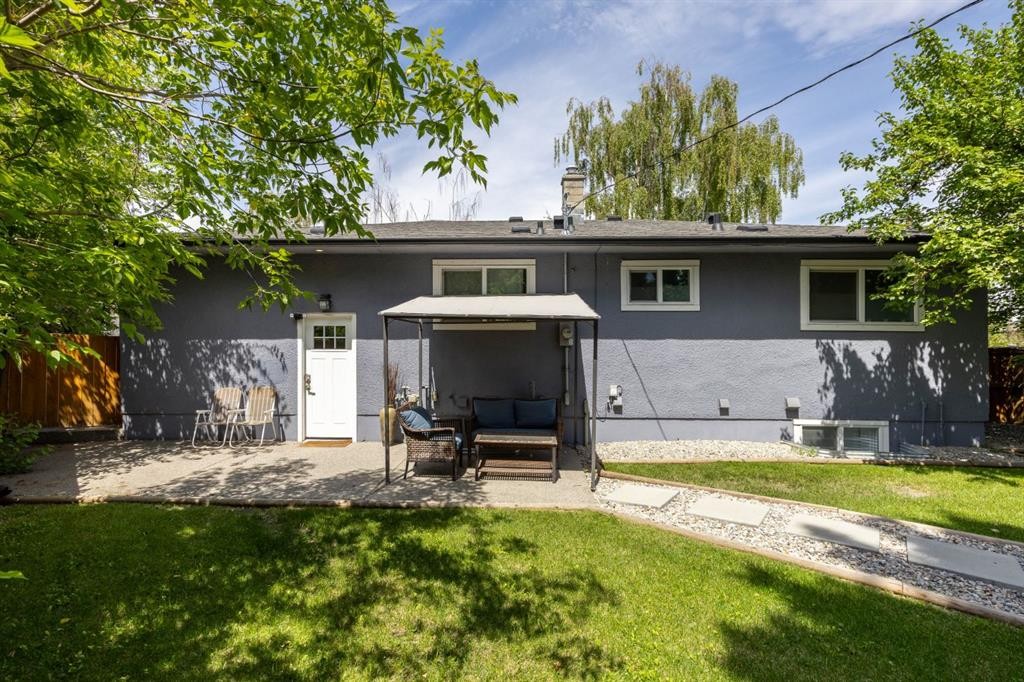
723 75 Avenue Sw, Calgary, AB - Outdoor
723 75 Avenue Sw, Calgary, AB - Outdoor With Deck Patio Veranda With Exterior
723 75 Avenue Sw, Calgary, AB - Outdoor With Exterior
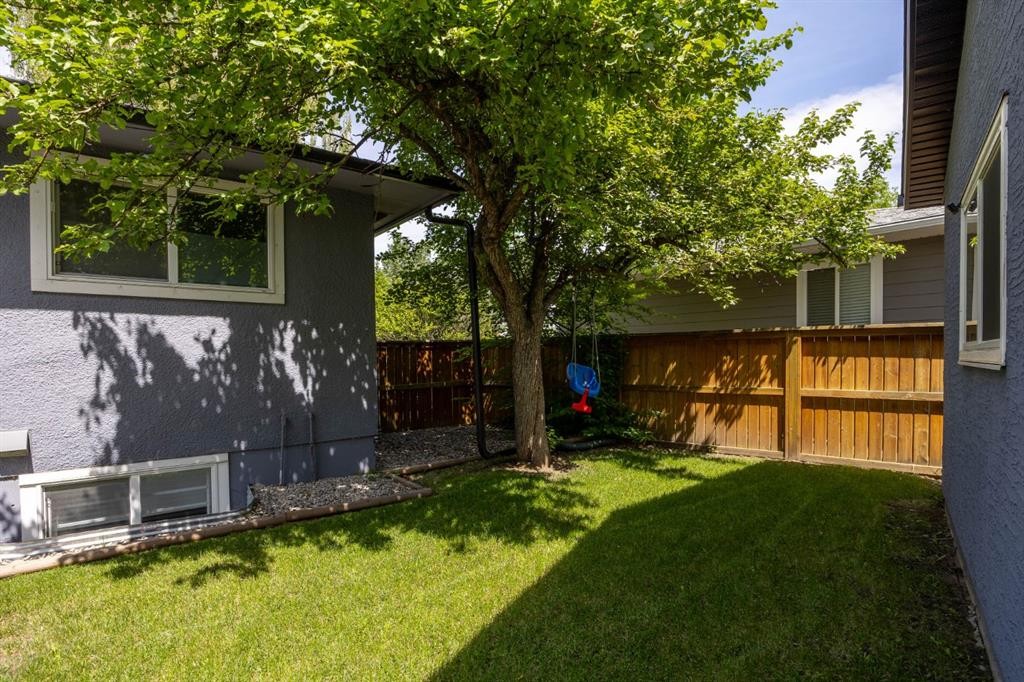
723 75 Avenue Sw, Calgary, AB - Outdoor
723 75 Avenue Sw, Calgary, AB - Other
723 75 Avenue Sw, Calgary, AB - Outdoor
Visite virtuelle
723 75 Avenue Sw, Calgary, AB  - Outdoor
723 75 Avenue Sw, Calgary, AB  - Indoor Photo Showing Living Room
723 75 Avenue Sw, Calgary, AB  - Outdoor
723 75 Avenue Sw, Calgary, AB  - Indoor Photo Showing Living Room
723 75 Avenue Sw, Calgary, AB - Indoor Photo Showing Kitchen With Stainless Steel Kitchen With Upgraded Kitchen
723 75 Avenue Sw, Calgary, AB - Indoor Photo Showing Bedroom
723 75 Avenue Sw, Calgary, AB - Indoor Photo Showing Other Room
723 75 Avenue Sw, Calgary, AB - Indoor
723 75 Avenue Sw, Calgary, AB - Indoor Photo Showing Living Room
723 75 Avenue Sw, Calgary, AB - Outdoor
723 75 Avenue Sw, Calgary, AB - Outdoor With Deck Patio Veranda With Exterior
723 75 Avenue Sw, Calgary, AB - Indoor Photo Showing Other Room
723 75 Avenue Sw, Calgary, AB - Indoor Photo Showing Living Room
723 75 Avenue Sw, Calgary, AB - Indoor Photo Showing Dining Room
723 75 Avenue Sw, Calgary, AB - Indoor
723 75 Avenue Sw, Calgary, AB - Indoor Photo Showing Bedroom
723 75 Avenue Sw, Calgary, AB - Indoor
723 75 Avenue Sw, Calgary, AB - Indoor Photo Showing Bathroom
723 75 Avenue Sw, Calgary, AB - Indoor
723 75 Avenue Sw, Calgary, AB - Indoor Photo Showing Bedroom
723 75 Avenue Sw, Calgary, AB - Indoor Photo Showing Bathroom
723 75 Avenue Sw, Calgary, AB - Indoor
723 75 Avenue Sw, Calgary, AB - Indoor Photo Showing Other Room
723 75 Avenue Sw, Calgary, AB - Indoor
723 75 Avenue Sw, Calgary, AB - Indoor Photo Showing Office
723 75 Avenue Sw, Calgary, AB - Indoor Photo Showing Bedroom
723 75 Avenue Sw, Calgary, AB - Indoor Photo Showing Bathroom
723 75 Avenue Sw, Calgary, AB - Indoor Photo Showing Bedroom
723 75 Avenue Sw, Calgary, AB - Indoor Photo Showing Bathroom
723 75 Avenue Sw, Calgary, AB - Outdoor With Deck Patio Veranda
723 75 Avenue Sw, Calgary, AB - Outdoor
723 75 Avenue Sw, Calgary, AB - Outdoor With Deck Patio Veranda With Exterior
723 75 Avenue Sw, Calgary, AB - Outdoor With Exterior
723 75 Avenue Sw, Calgary, AB - Outdoor
723 75 Avenue Sw, Calgary, AB - Other
723 75 Avenue Sw, Calgary, AB - Outdoor
  • Publicité
Êtes-vous un investisseur immobilier
723 75 Avenue SW, Calgary, AB, T2V 0S4
845 000 $

4 Chambres

4 Salles de bain

Informations sur la propriété

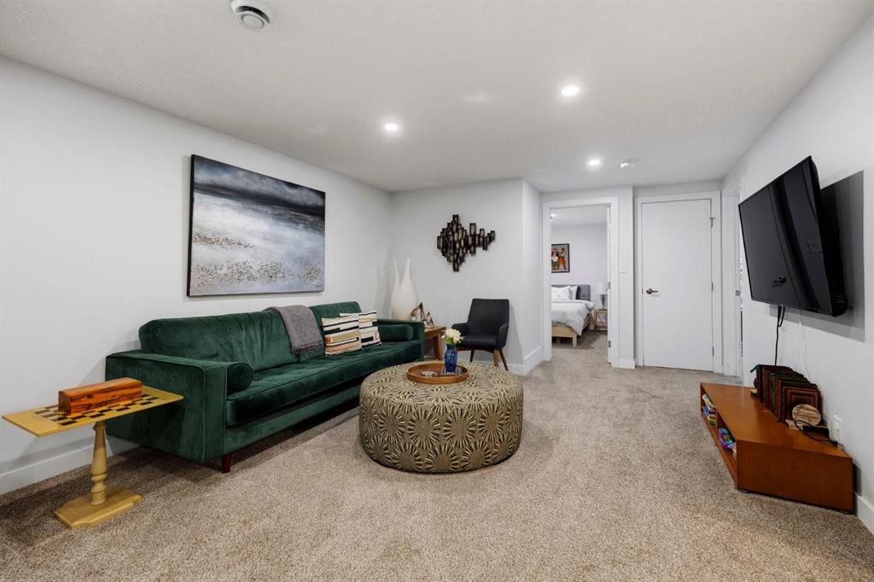
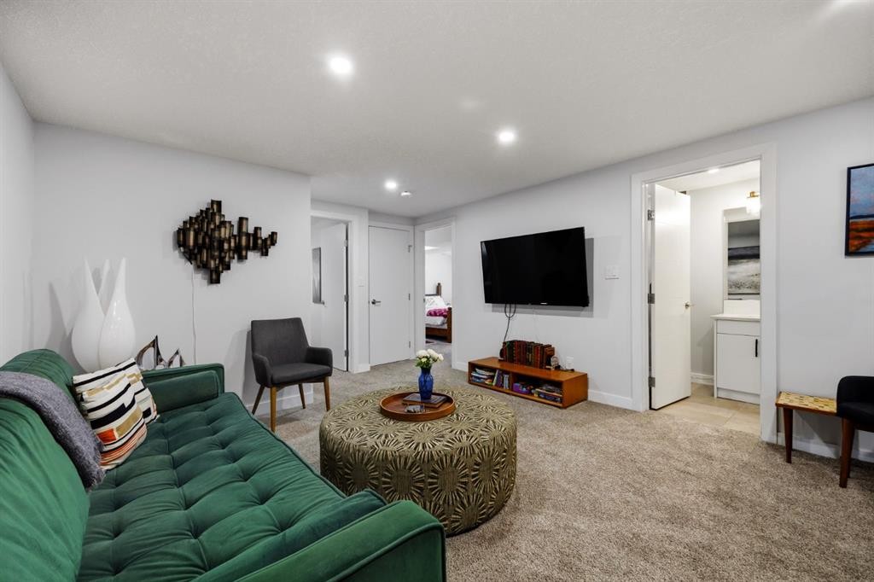
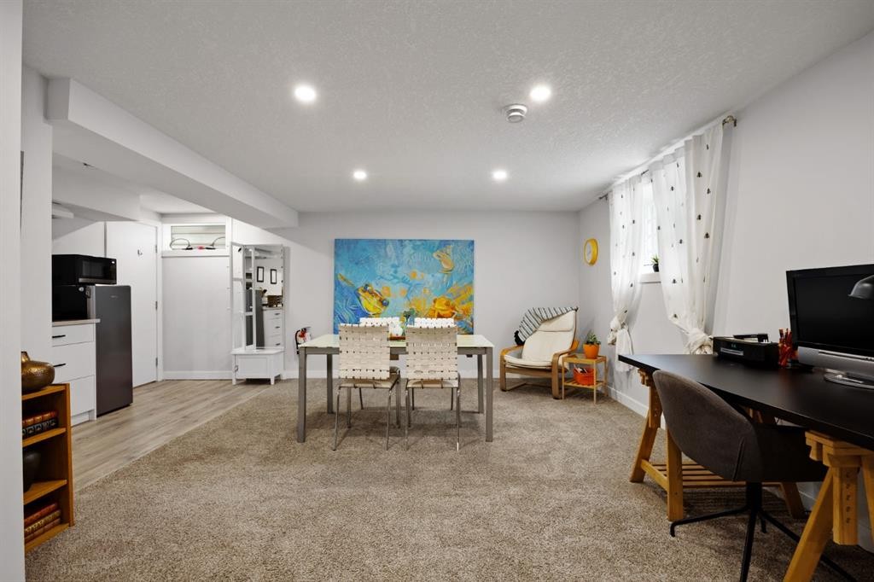
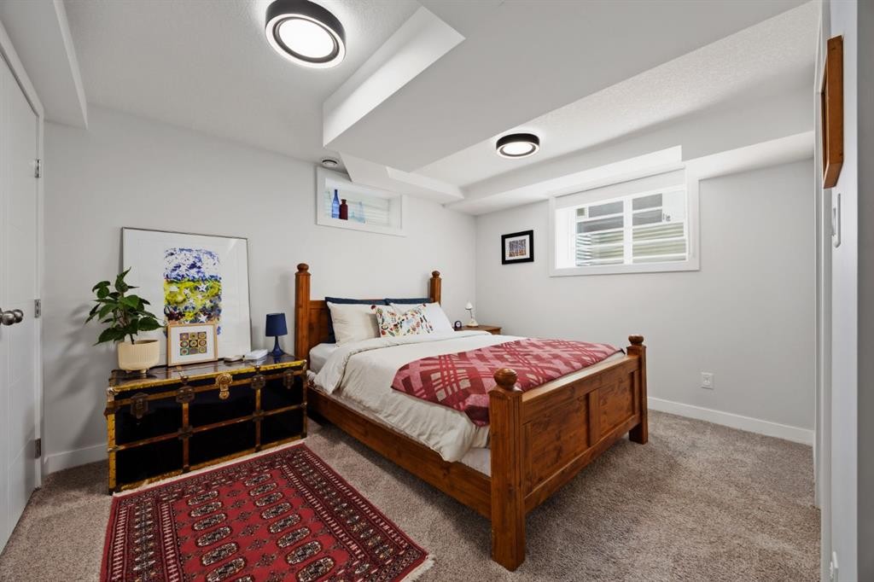
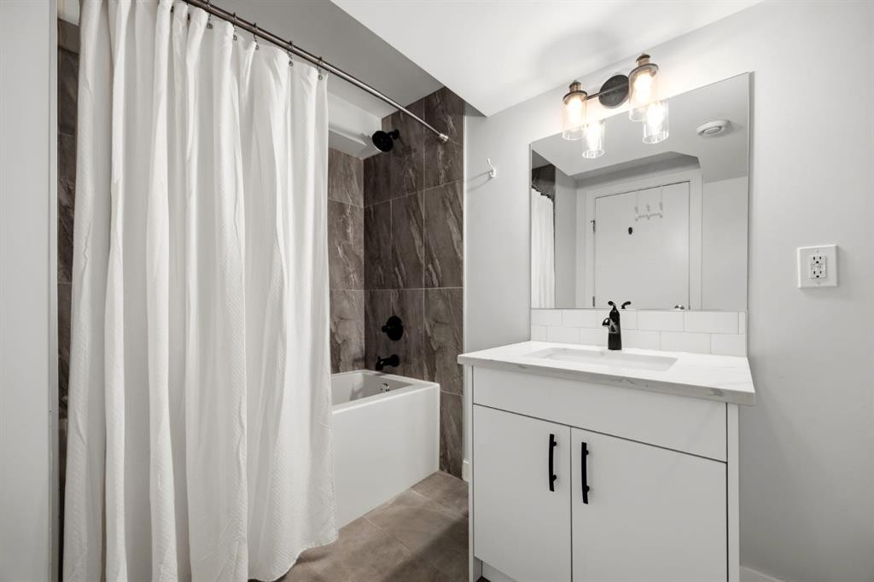
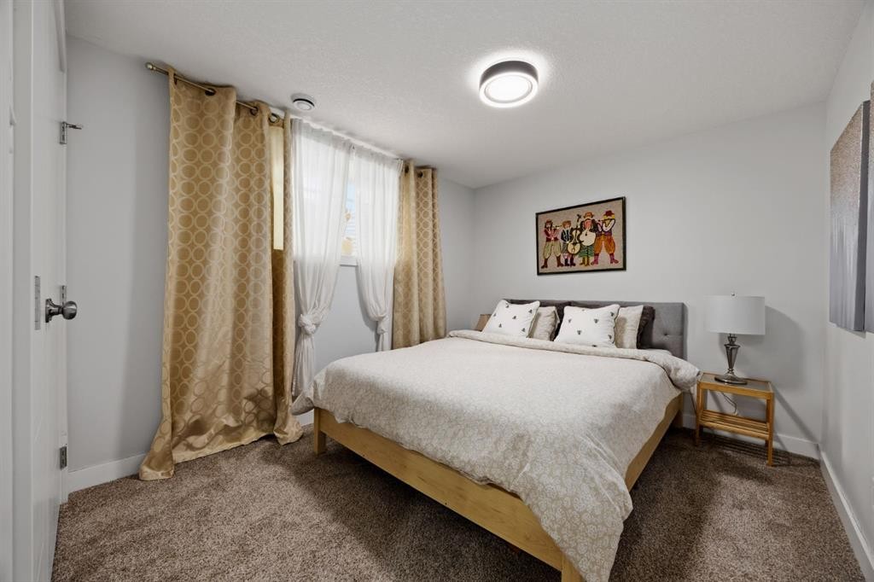
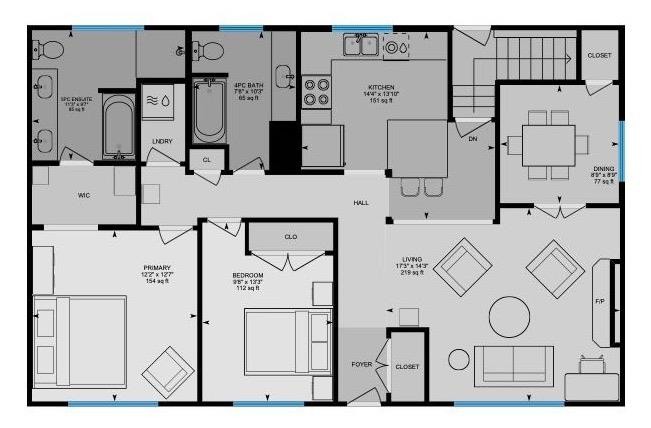
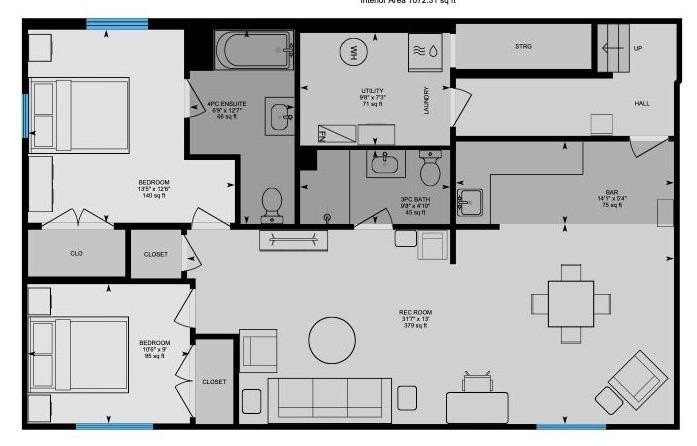
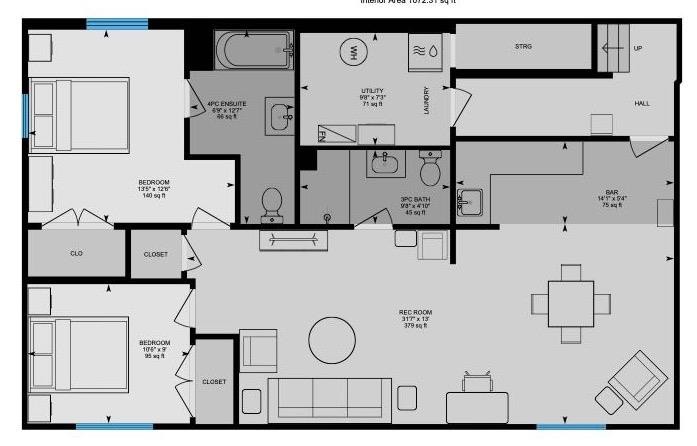
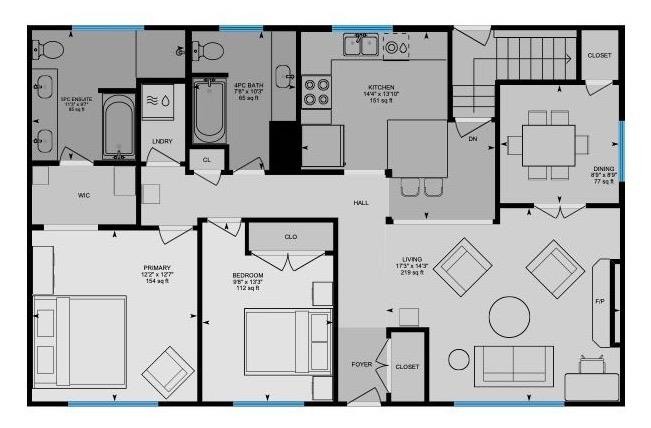
An incredible opportunity awaits in this fully transformed bungalow positioned on a spacious, sun-filled lot. Designed with exceptional versatility in mind, this residence is tailored for growing families, multigenerational living, or buyers looking for a mortgage-helper lower-level space. The main interior boasts a crisp, contemporary aesthetic, an inviting living room anchored by a cozy brick fireplace and a large front window. The well-appointed kitchen features ample counter and storage space, stainless steel appliances, and an extra-deep island with counter seating for easy family mornings. The main floor offers two well appointed bedrooms, including an impressive primary retreat with room for king-sized furniture, a walk-through closet, and a private ensuite complete with a dual vanity, soaking tub, and separate shower. Rounding out the main level is a second full bathroom, dedicated laundry, and a versatile dining space that easily functions as a bright home office.The fully developed lower level provides complete independence with its own separate entrance, making it an ideal private setup for extended family, live-in grandparents, adult children, or long/short-term tenants. This level features a kitchenette, an expansive living area, two good-sized bedrooms, and two full bathrooms, including an ensuite. Complete with its own dedicated laundry room, the lower suite ensures both comfort and privacy for every resident.Outside, the south-facing rear yard offers a space for family fun and entertaining, featuring a paved patio and plenty of green space for children and pets. Vehicle parking and storage are abundant, pairing a long side driveway with a detached rear double garage, easily accommodating multiple vehicles, or outdoor recreational gear. Minutes from Chinook Centre, the Heritage LRT station, local schools, and the expansive trail networks around the Glenmore Reservoir. Whether utilized as a central family haven or a multi-unit layout to support long-term living goals, this property offers incredible lifestyle options.
Inclusions: Lower level washer/dryer, refrigerator, microwave, double hot plate. All window coverings, 2 TV wall mount brackets, 2 smart door bells, shelving in the garage, pergola in rear yard.

Particularités du bâtiment :

  • Foyer: Oui
  • Stationnement: Oui
  • Superficie totale aménagée: 1241.00 Pieds carrés

Caractéristiques :

  • Bâti en: 1957
  • Caractéristiques du foyer: Façade en brique, Salon, Poêle à bois
  • Caractéristiques du stationnement: Garage double détaché, Allée, Hors rue
  • Caractéristiques extérieures: Cour privée
  • Caractéristiques intérieures: Bar déjeuner, Rangement de placard, Meuble-lavabo double, Îlot de cuisine, Plan de masse ouvert, Comptoirs en pierre
  • Chambres : 2+2
  • Chauffage: Air pulsé
  • Détails de la fondation: Béton coulé
  • Dimensions du terrain : 6221.00 Pieds carrés
  • Matériaux de construction: Bardage composite, Stuc, Charpente en bois
  • Niveaux: Un
  • Refroidissement: Aucun
  • Revêtements de sol: Moquette, Carreaux de céramique, Vinyle
  • Salle(s) de bains : 4+0
  • Style architectural: Bungalow
  • Superficie habitable (approx): 1241.00 Pieds carrés
  • Toiture: Asphalte
  • Zonage: R-CG
  • Nbre d'espaces de stationnement: 4

Gracieuseté de : Sotheby's International Realty Canada

Données fournies par : Calgary Real Estate Board 300 Manning Rd. NE, Calgary, Alberta T2E 8K4
Nous croyons que tous les renseignements affichés sont exacts, mais nous ne le garantissons pas; les renseignements devraient être vérifiés de façon indépendante. Aucune garantie ou représentation de quelque nature que ce soit n’est offerte. Droits © 2021 Tous les droits sont réservés.

ÉvaluationExpressMC Powered by RPS

Emplacement de 723 75 Avenue SW, Calgary, AB, T2V 0S4

Données démographiques de 723 75 Avenue SW, Calgary, AB, T2V 0S4

Étape de vie

Familles avec parents plus âgés

Type d'emploi

Industrie des services/Cols blancs

Revenu moyen du ménage

111 655.47 $

Nombre moyen d'enfants

1.66

Population à domicile

Structure à domicile

Âge de la population

Éducation

Niveau d'éducation

No certificate/diploma/degree

12.93 %

Diplôme d'études secondaires ou équivalent

30.15 %

Certificat ou diplôme d'apprentissage ou d'une école de métiers

8.32 %

Diplôme d'études collégiales ou d'études postsecondaires (non universitaires)

17.38 %

Certificat d'études universitaires

1.57 %

Diplômes d'études universitaires

29.64 %

Navetteur

Se rendre au travail

En auto

76.35 %

En transport en commun

10.85 %

À pied

8.52 %

À bicyclette

0.0 %

Par tout autre moyen

4.28 %

Diversité Culturelle

Connaissance des langues officielles

Langue maternelle

Données Sur Le Bâtiment

Type de bâtiment

Appartements (faible hauteur et à étages multiples)

41.57 %

Maisons

58.43 %

Achat ou location