Button CopyPathCircle CloseCircle Left ArrowArrow Down Icon GreyClosecirclecircleBurger
  • Publicité

5 Royal Crest Terrace NW, Calgary, AB, T3G 4M3

No. MLS® A2321634
Maison À vendre à Royal Oak, Calgary, Alberta
1 050 000 $ ÉvaluationExpressMC: 877K $ - 1.1M $

2+2 Chambres

3 Salles de bain

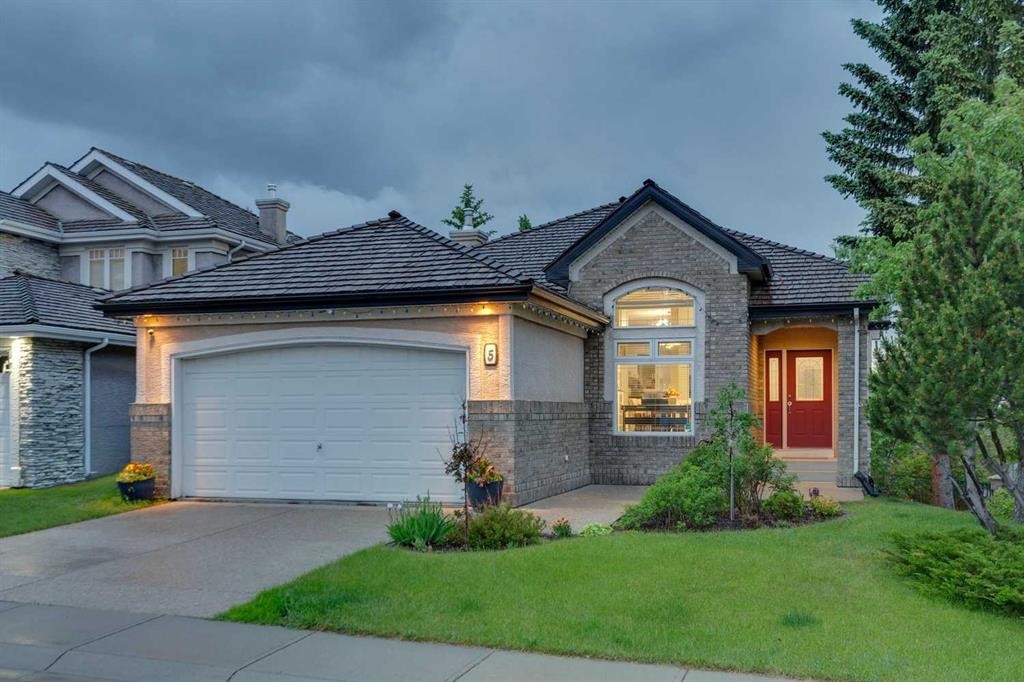
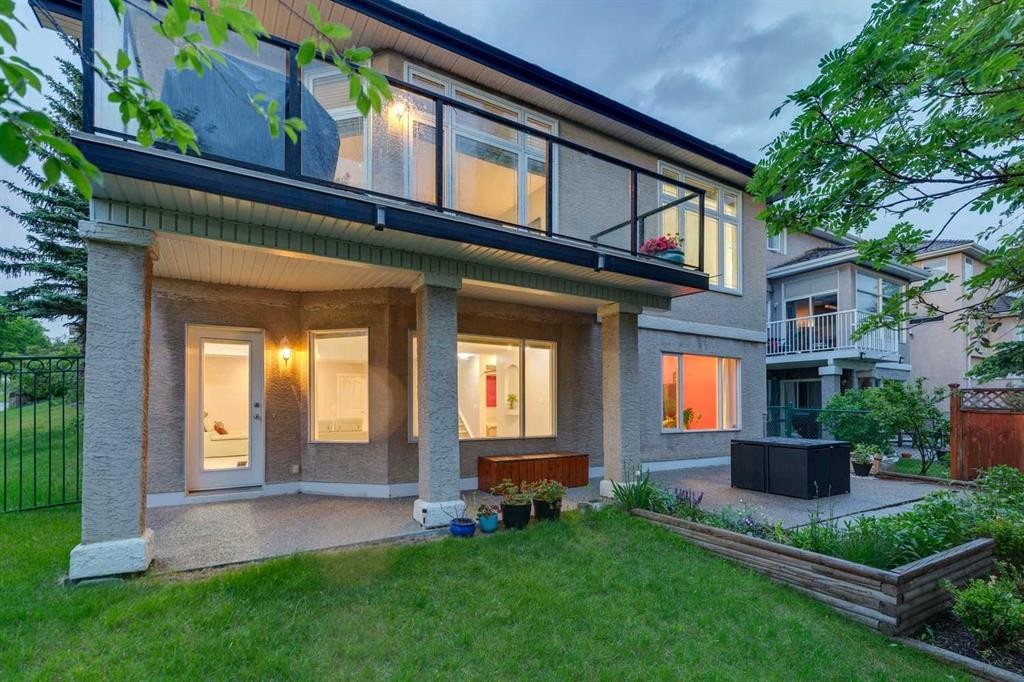
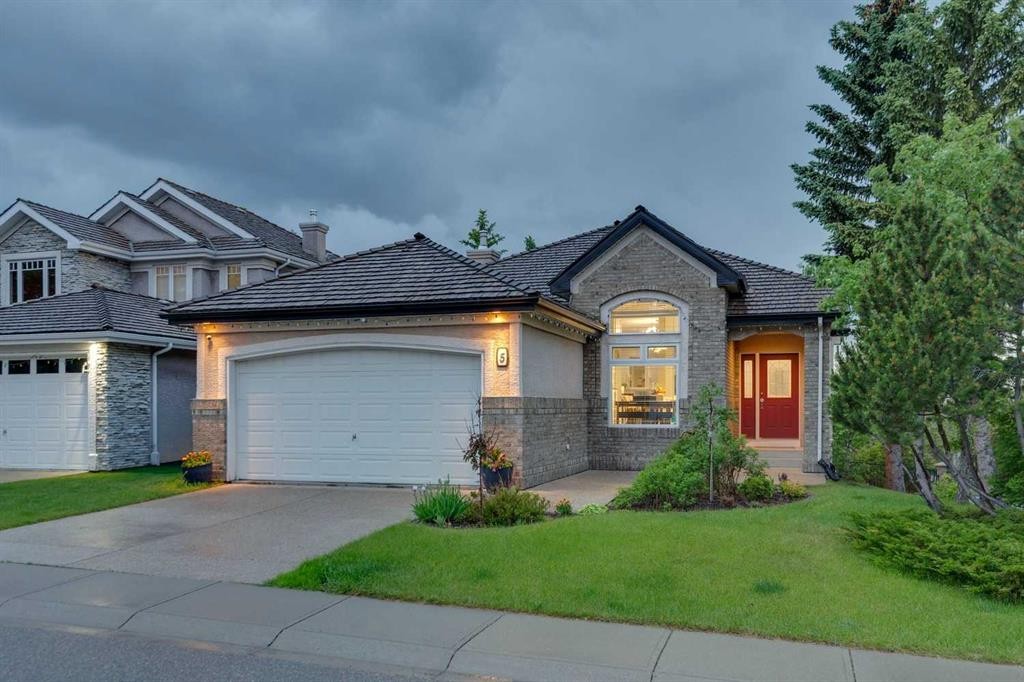
5 Royal Crest Terrace Nw, Calgary, AB - Outdoor With Facade
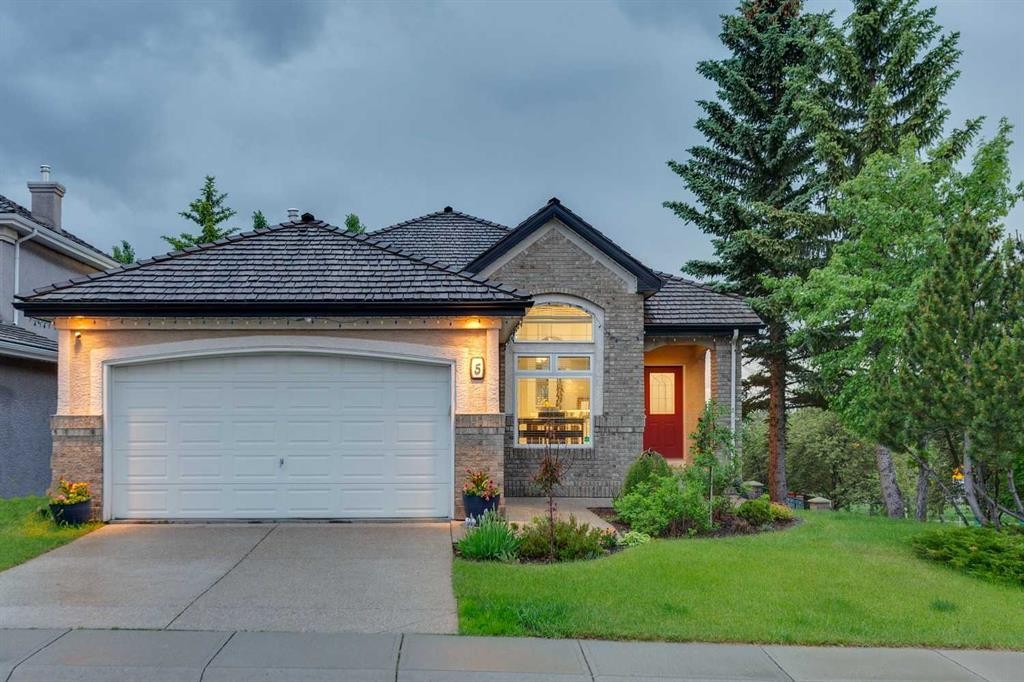
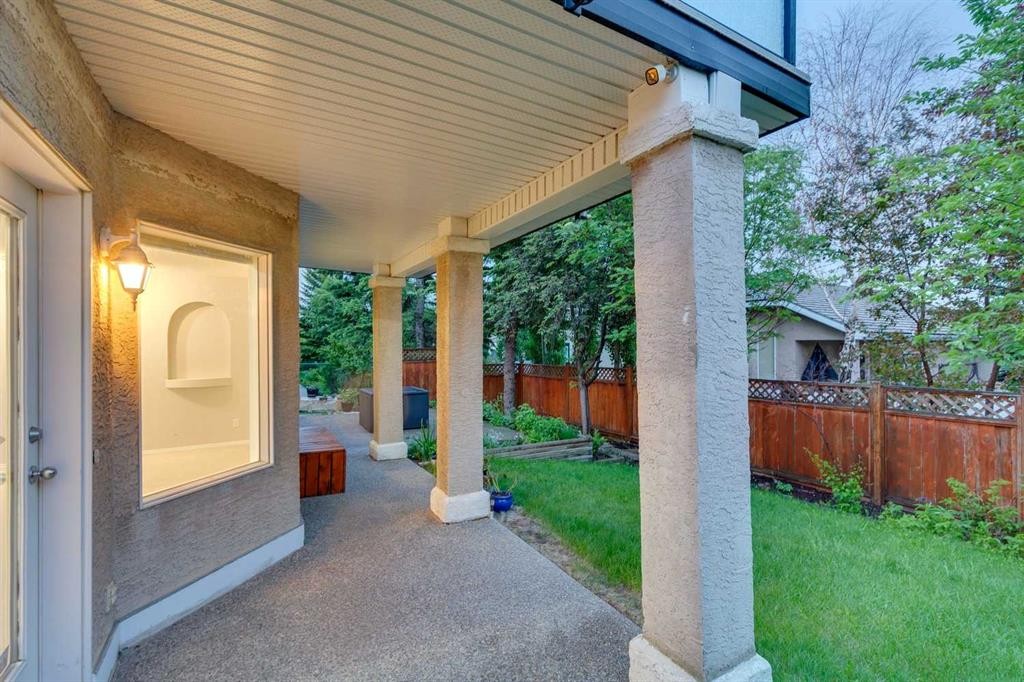
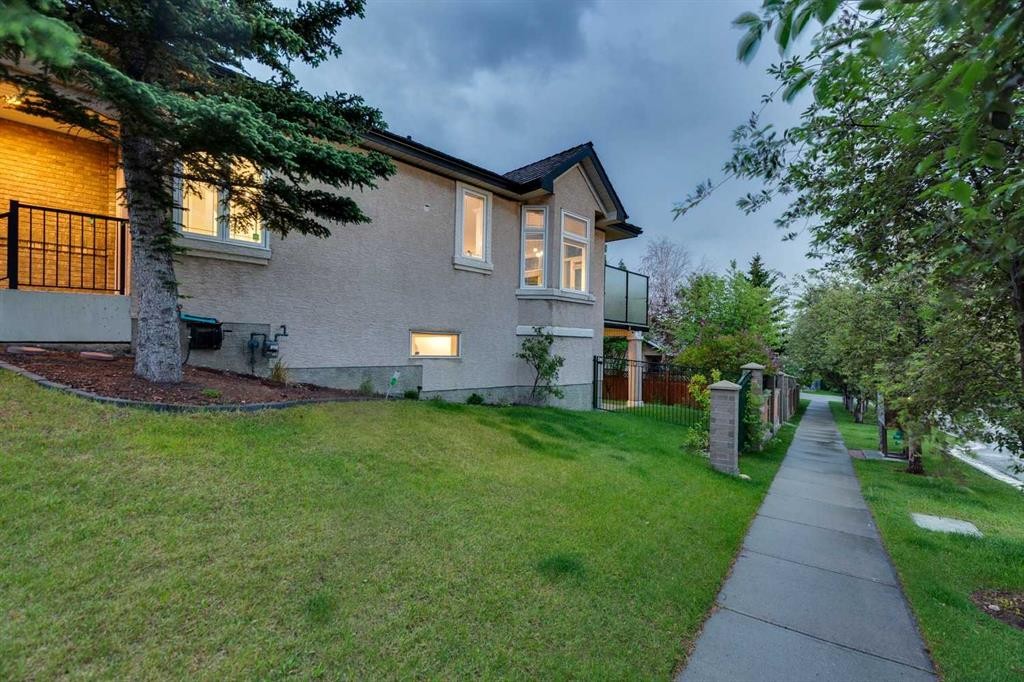
5 Royal Crest Terrace Nw, Calgary, AB - Outdoor
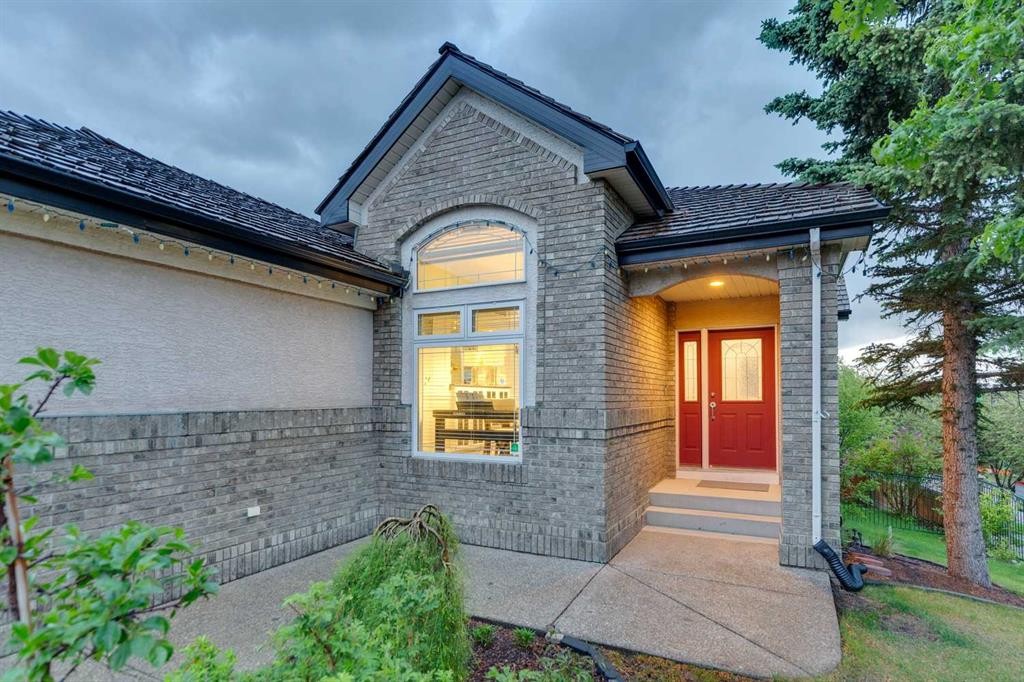
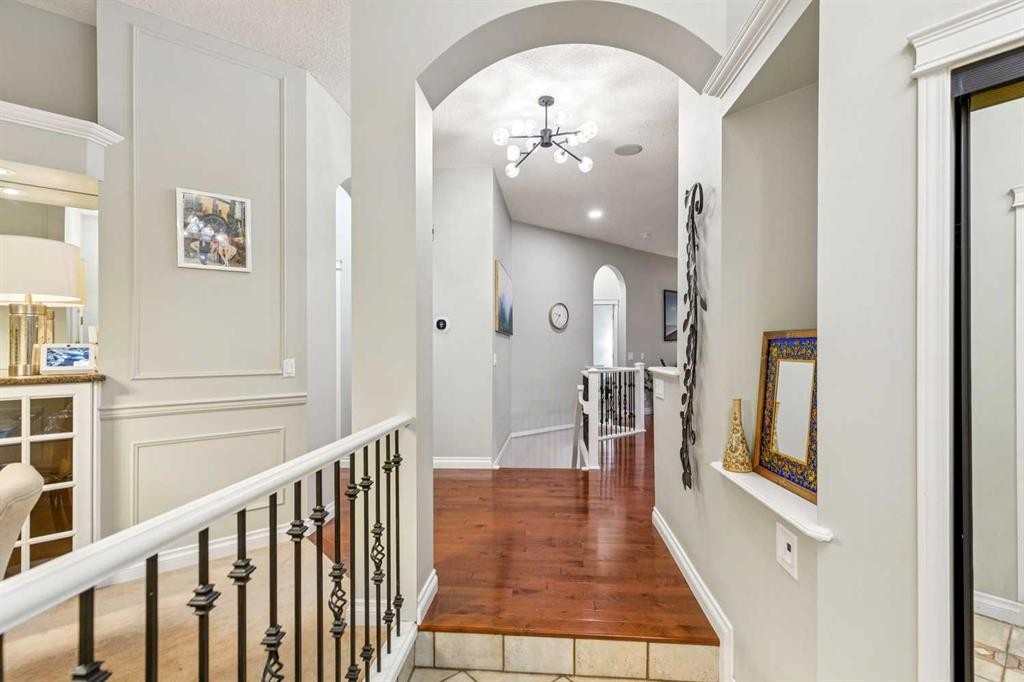
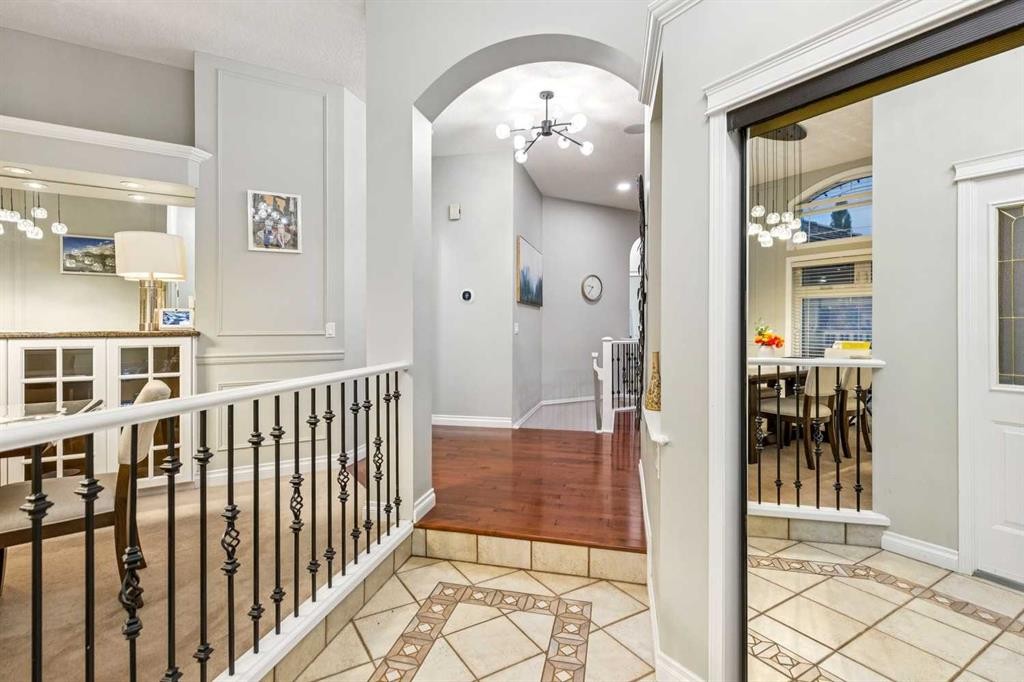
5 Royal Crest Terrace Nw, Calgary, AB - Indoor Photo Showing Other Room
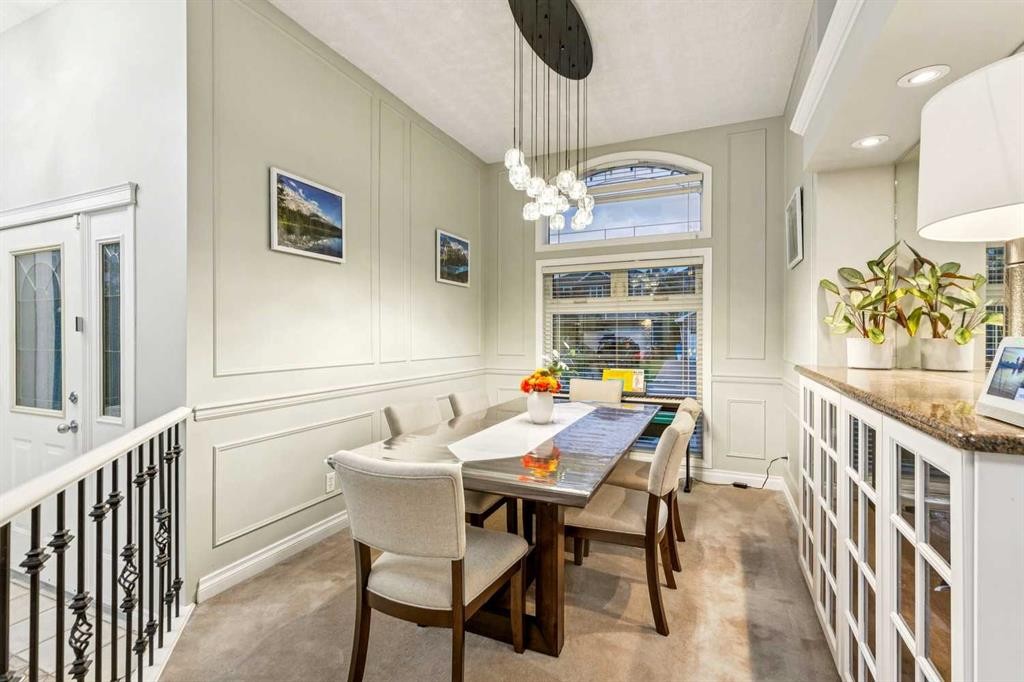
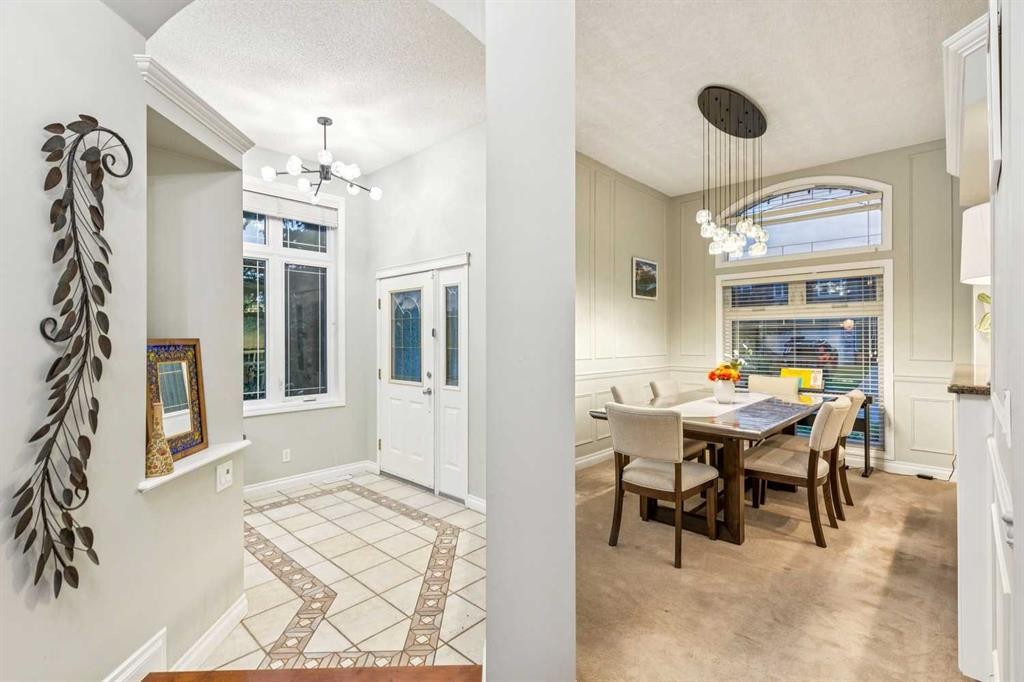
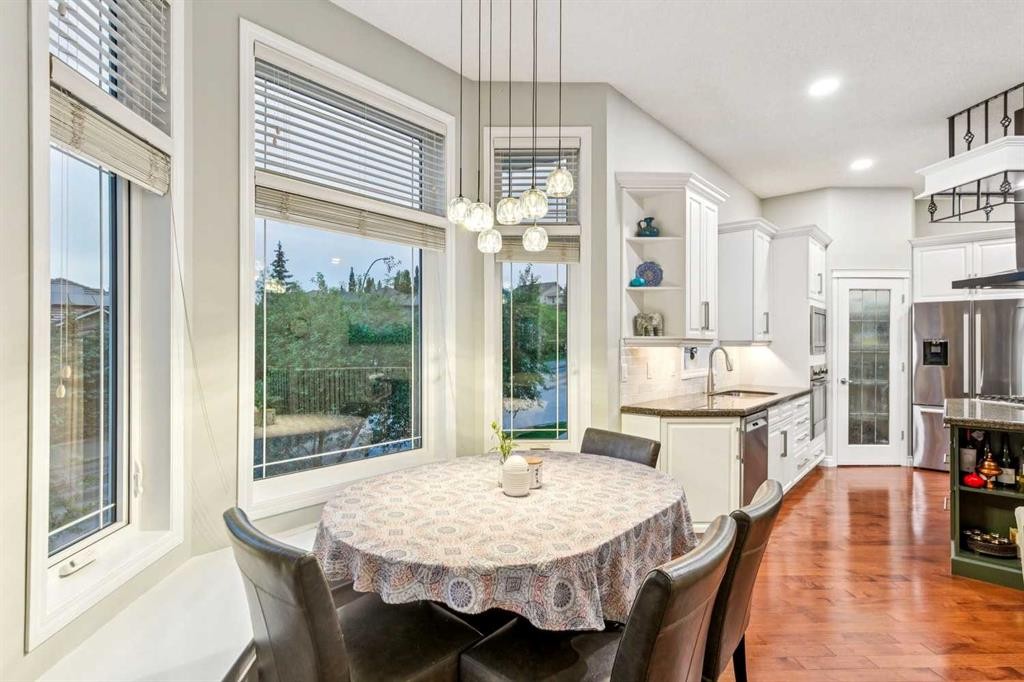
5 Royal Crest Terrace Nw, Calgary, AB - Indoor Photo Showing Dining Room
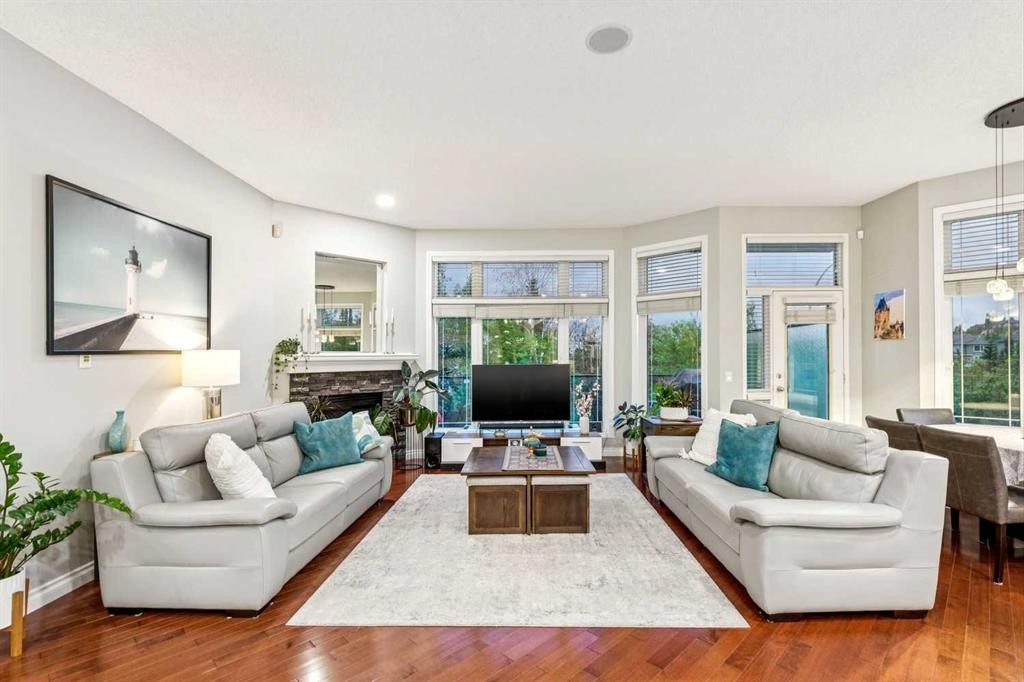
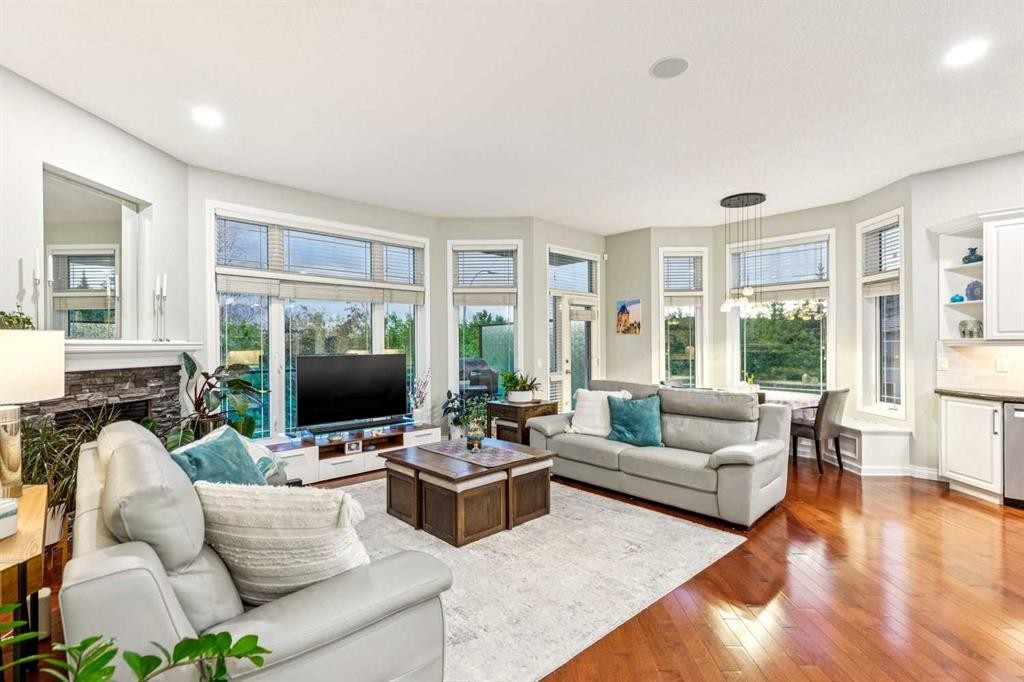
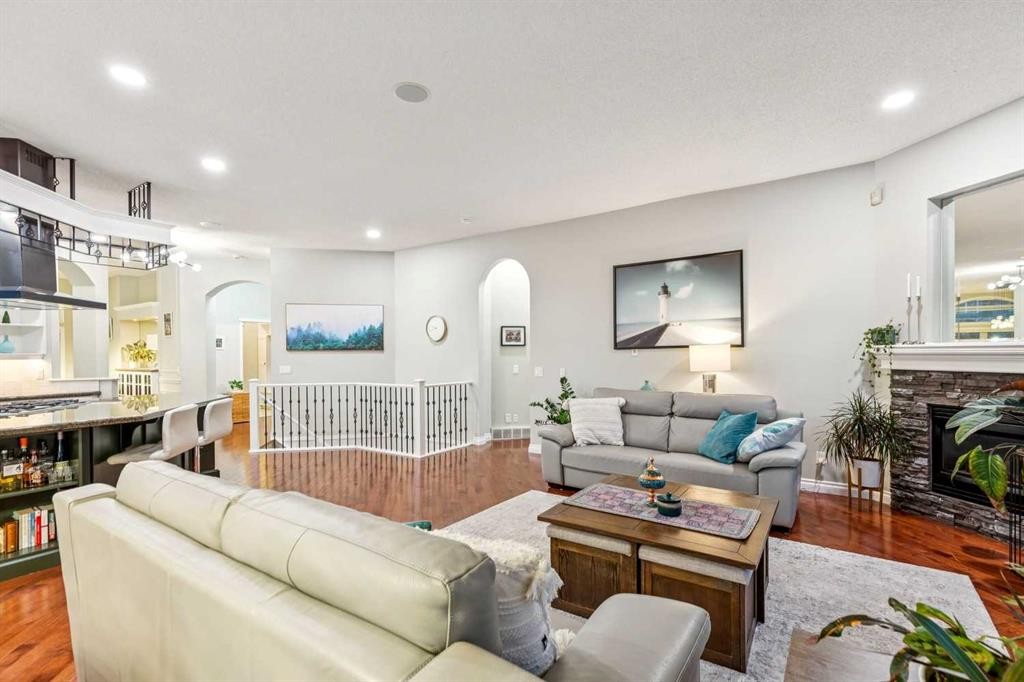
5 Royal Crest Terrace Nw, Calgary, AB - Indoor Photo Showing Living Room
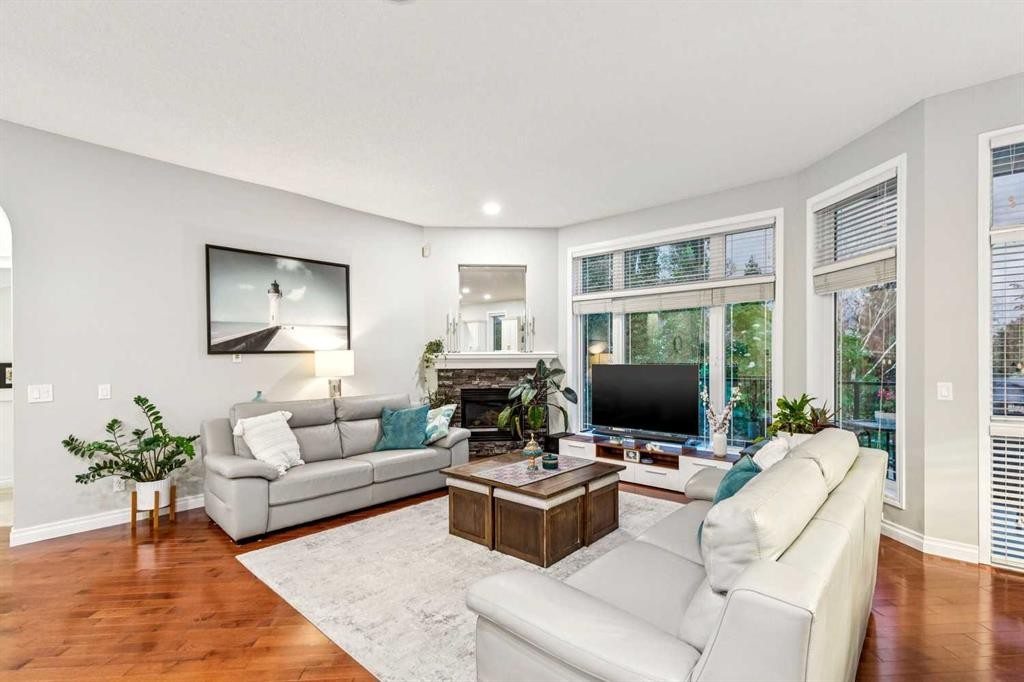
5 Royal Crest Terrace Nw, Calgary, AB - Indoor Photo Showing Living Room With Fireplace
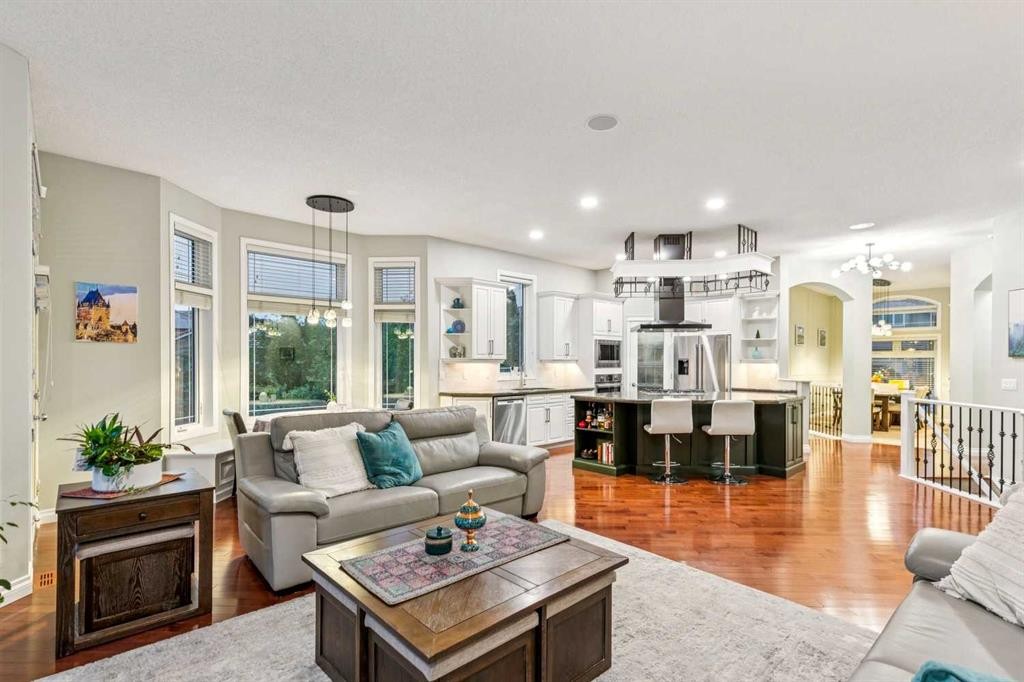
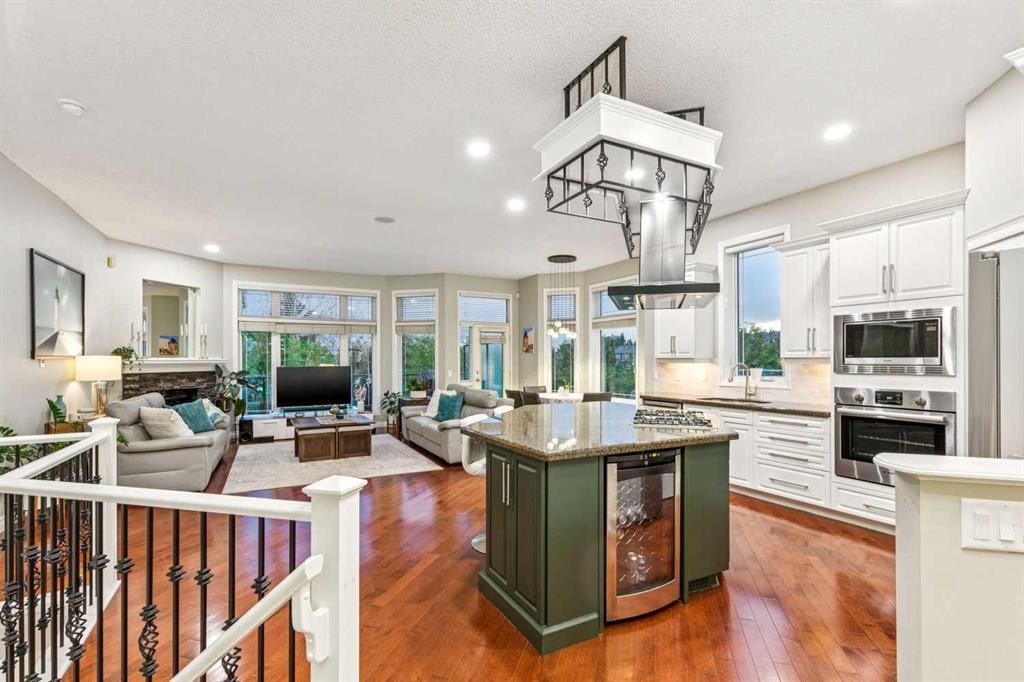
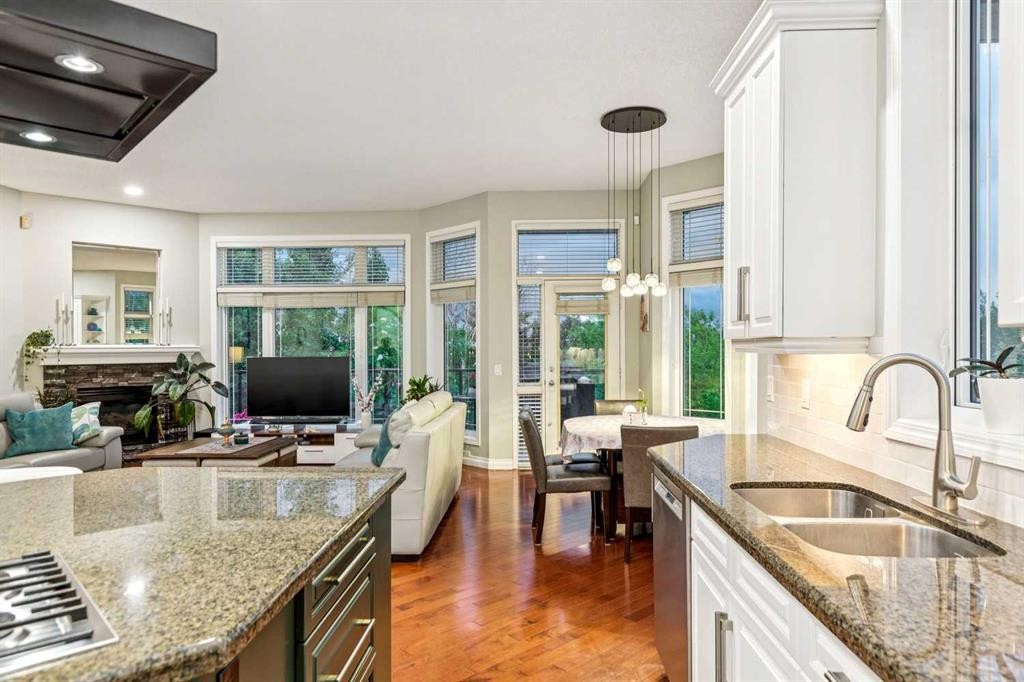
5 Royal Crest Terrace Nw, Calgary, AB - Indoor Photo Showing Kitchen With Upgraded Kitchen
5 Royal Crest Terrace Nw, Calgary, AB - Indoor
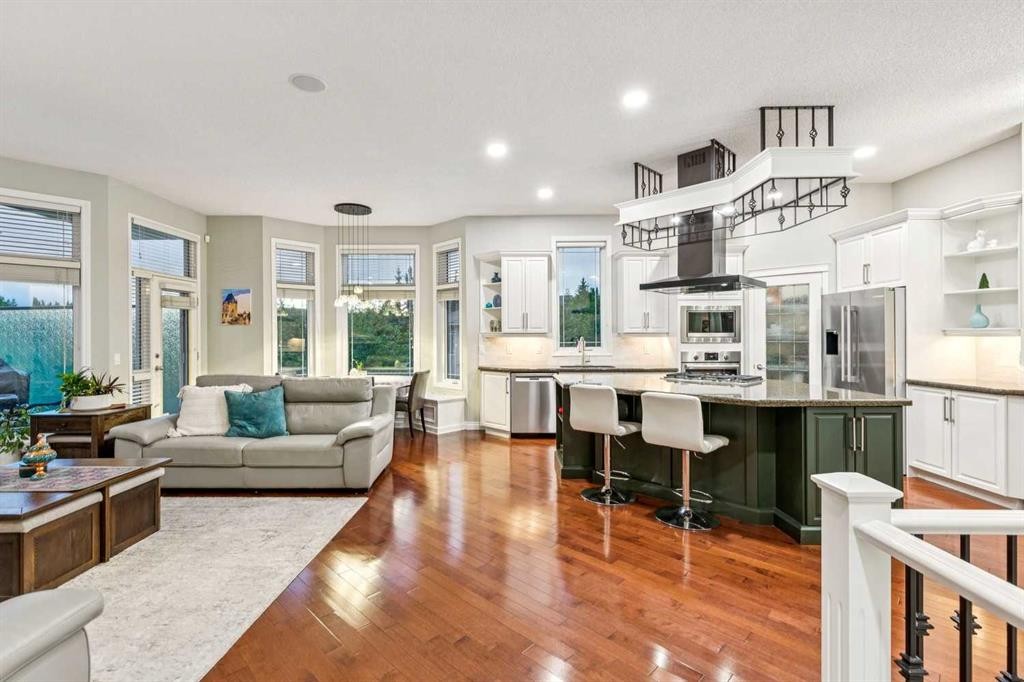
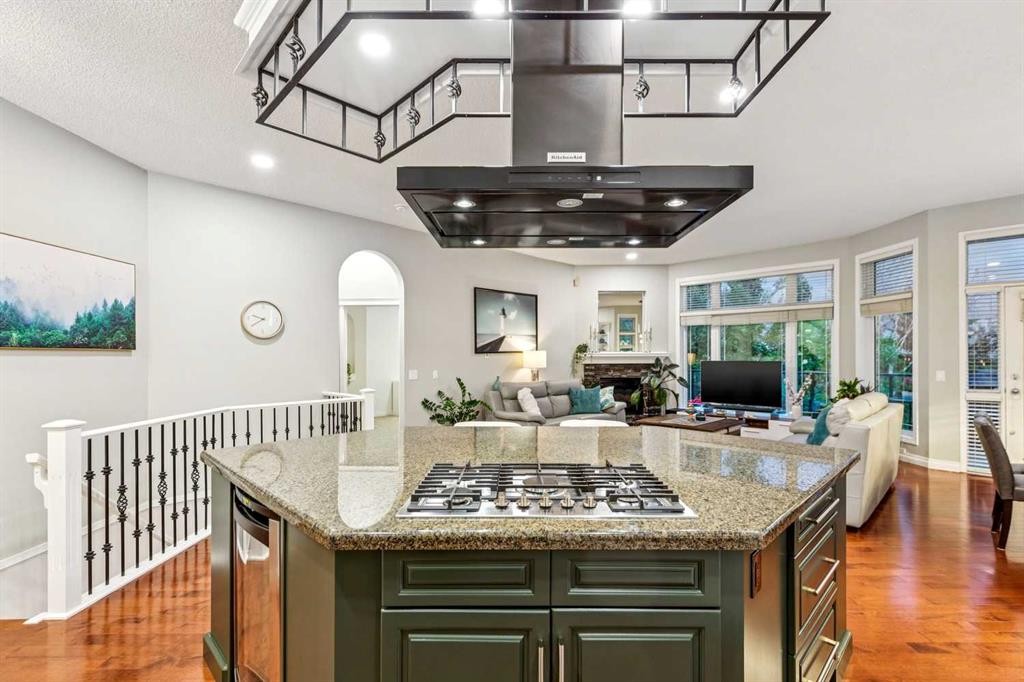
5 Royal Crest Terrace Nw, Calgary, AB - Indoor Photo Showing Kitchen With Upgraded Kitchen
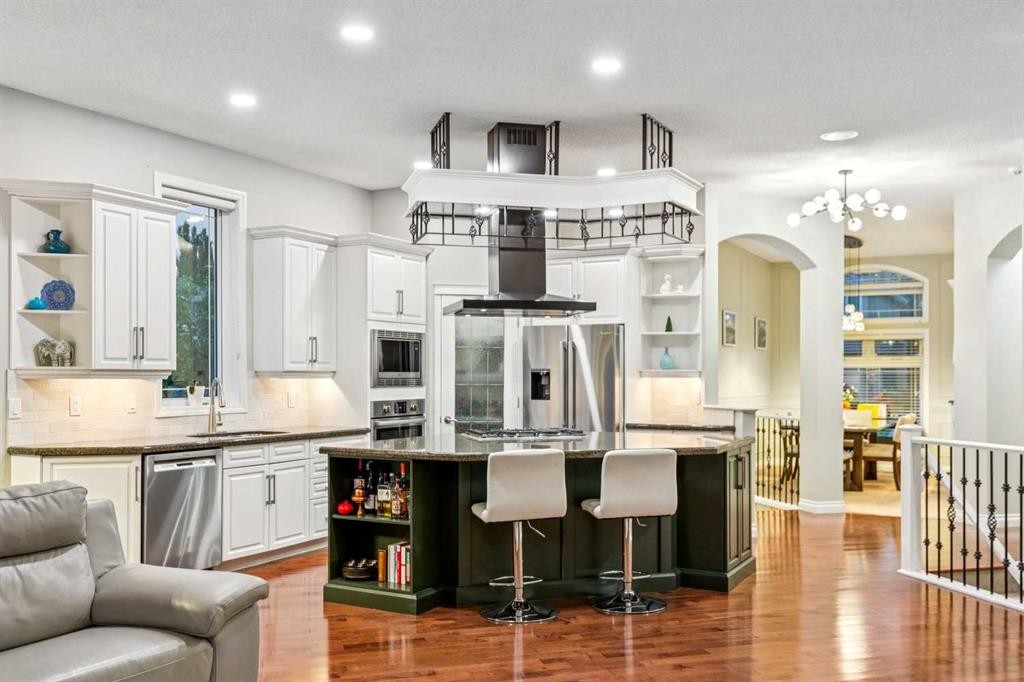
5 Royal Crest Terrace Nw, Calgary, AB - Indoor Photo Showing Kitchen With Double Sink With Upgraded Kitchen
5 Royal Crest Terrace Nw, Calgary, AB - Indoor
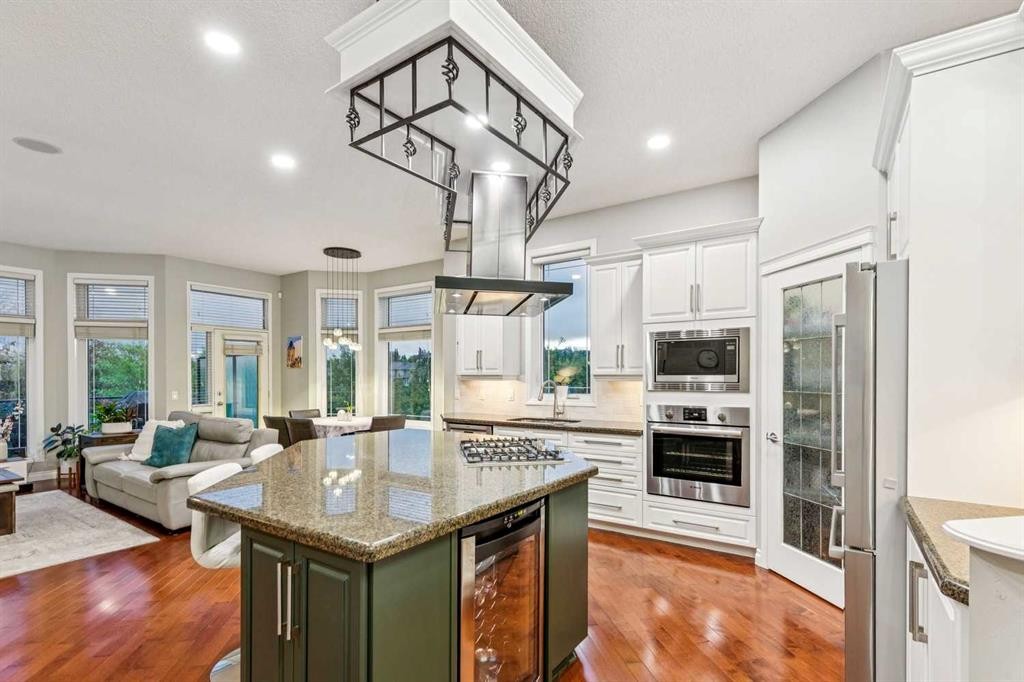
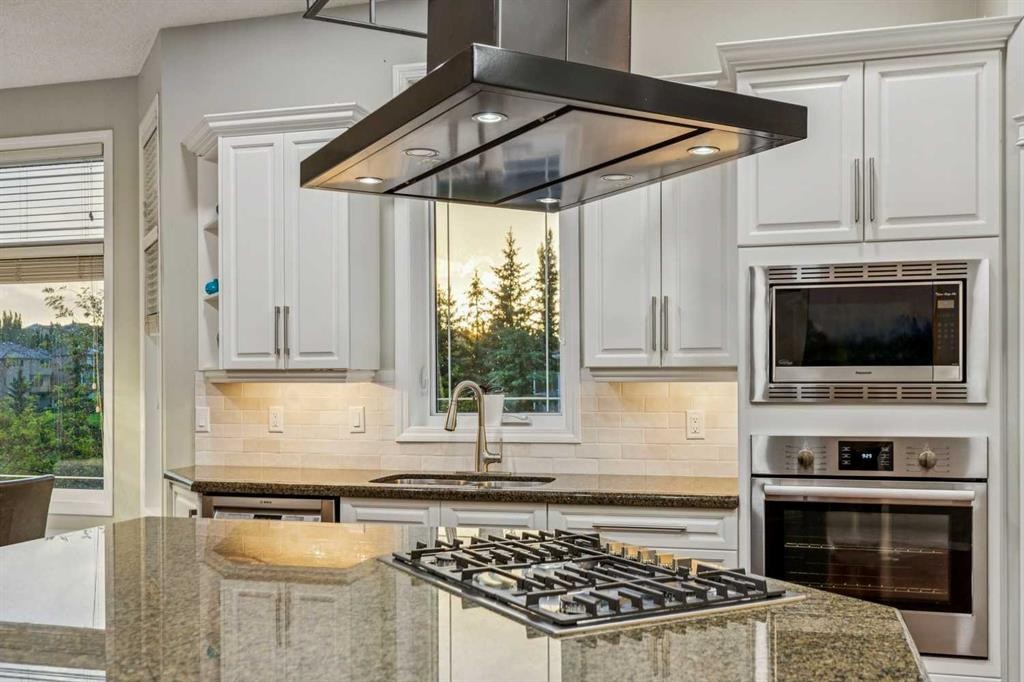
5 Royal Crest Terrace Nw, Calgary, AB - Indoor Photo Showing Kitchen With Upgraded Kitchen
5 Royal Crest Terrace Nw, Calgary, AB - Indoor Photo Showing Dining Room
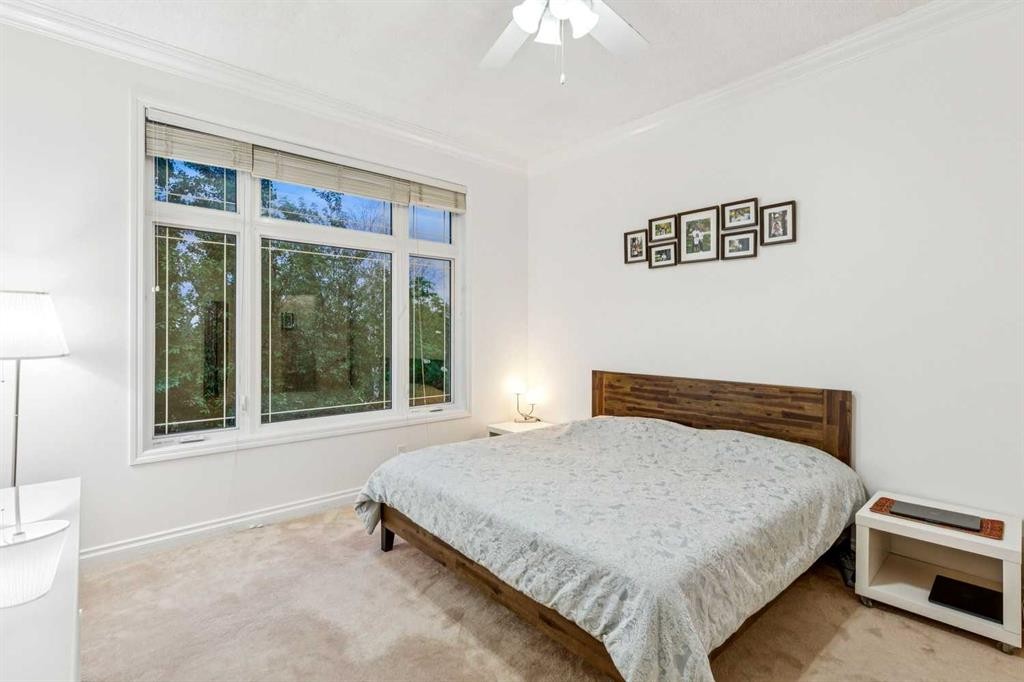
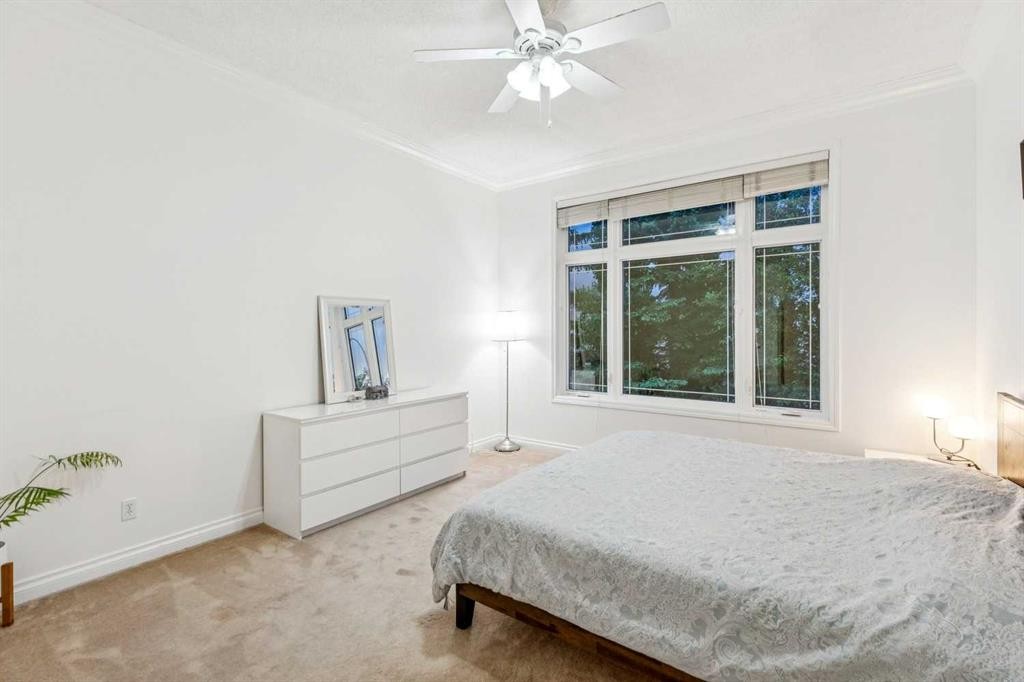
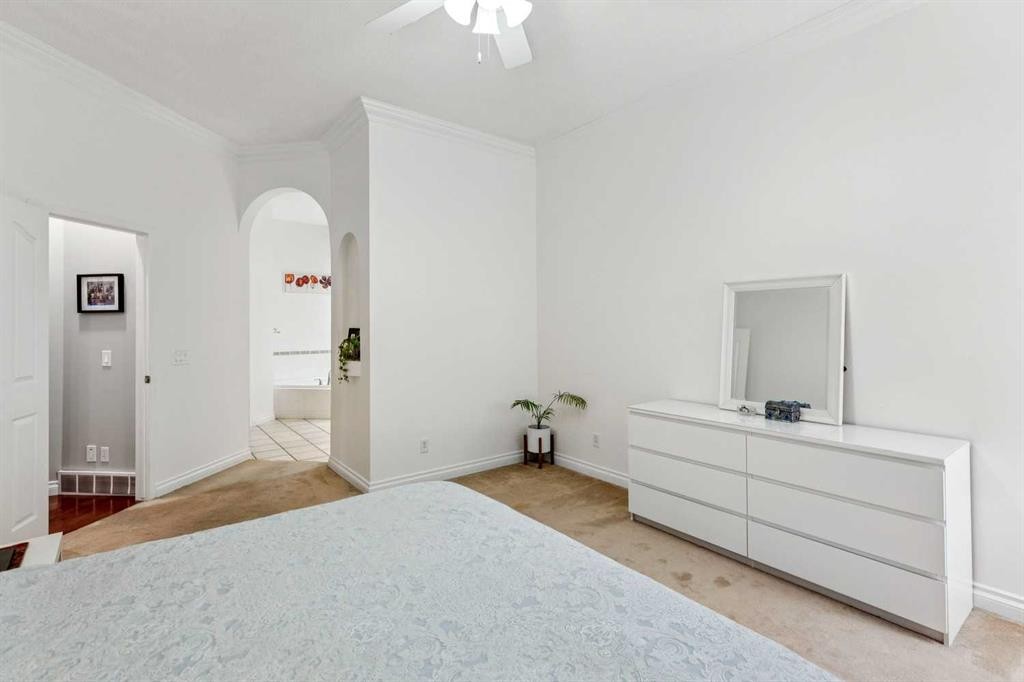
5 Royal Crest Terrace Nw, Calgary, AB - Indoor Photo Showing Bedroom
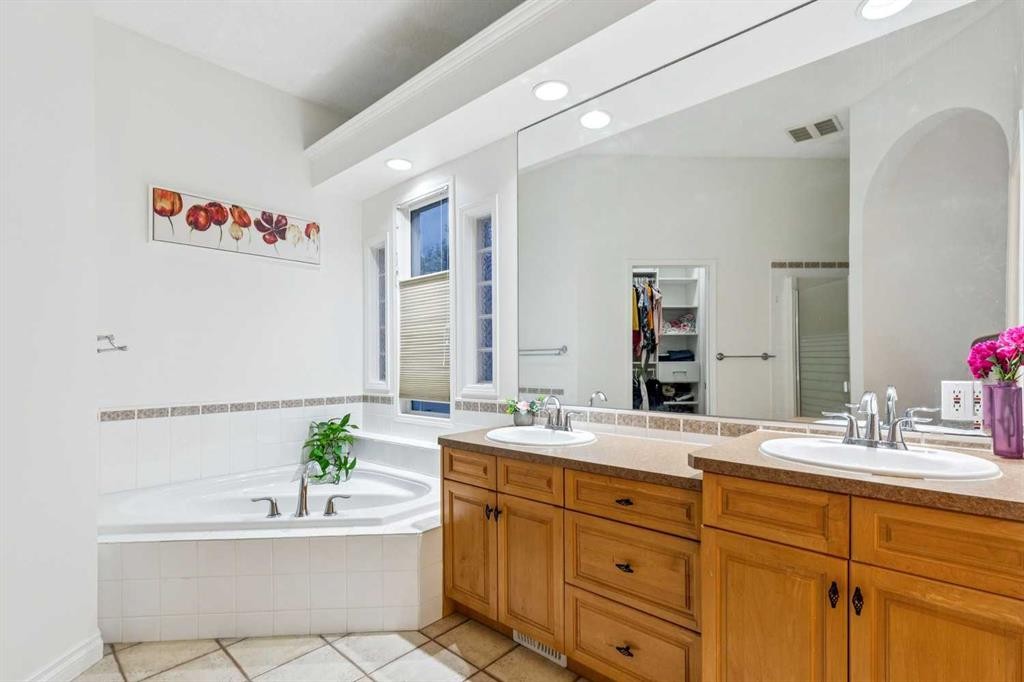
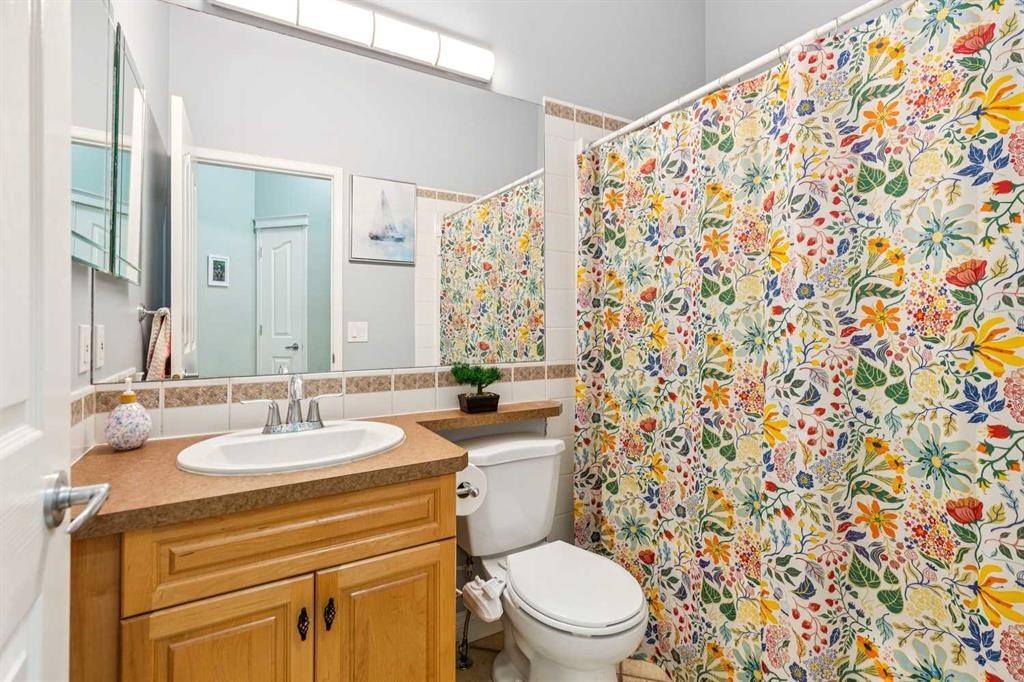
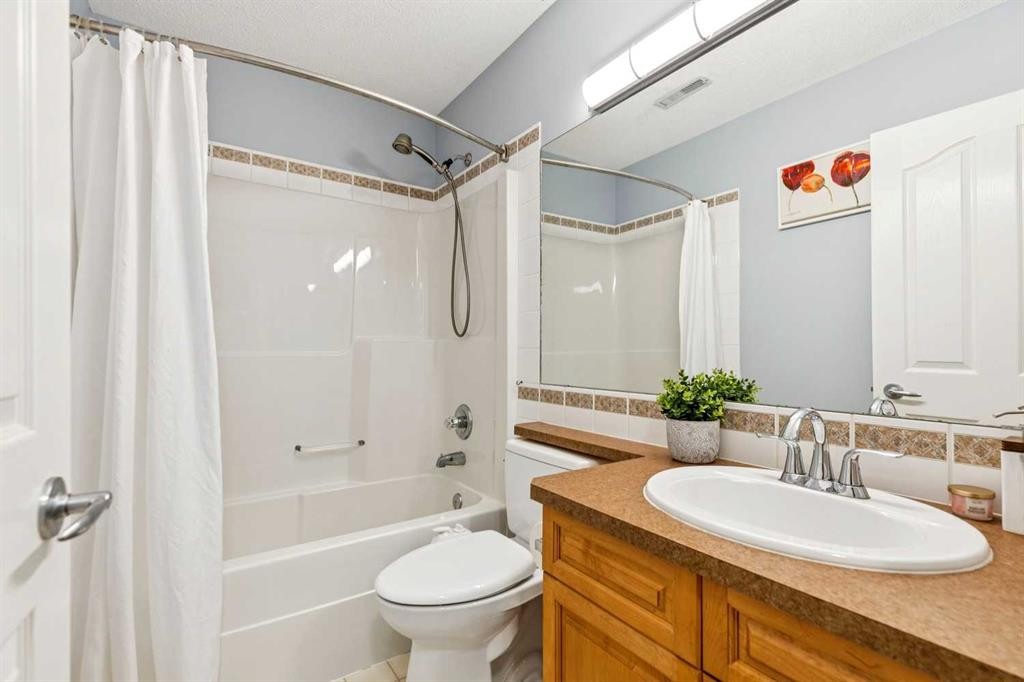
5 Royal Crest Terrace Nw, Calgary, AB - Indoor Photo Showing Bathroom
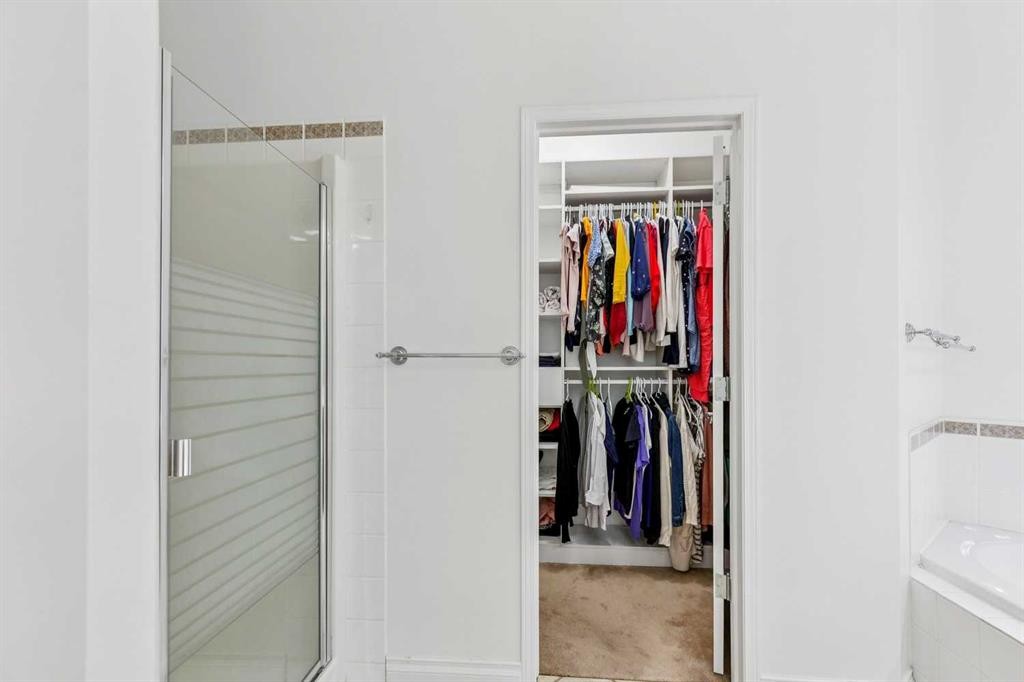
5 Royal Crest Terrace Nw, Calgary, AB - Indoor
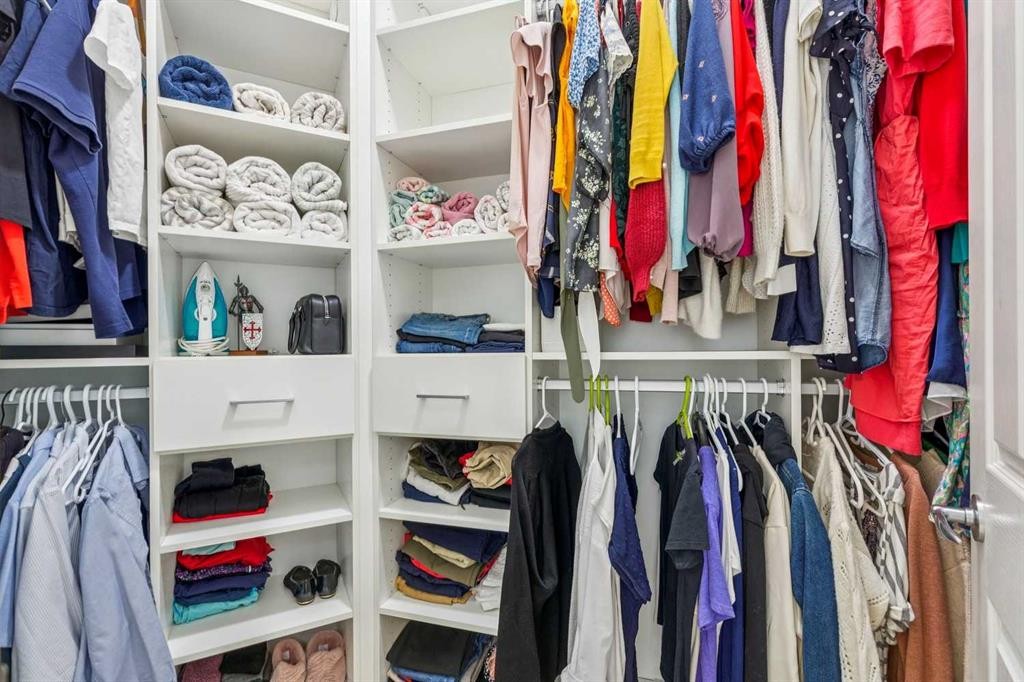
5 Royal Crest Terrace Nw, Calgary, AB - Indoor With Storage
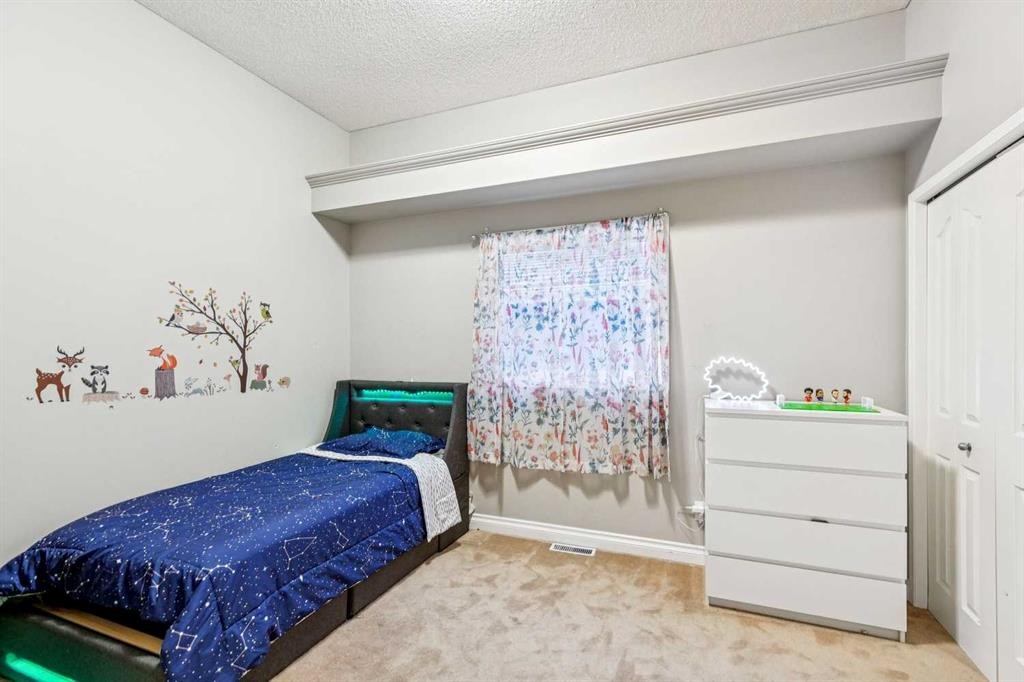
5 Royal Crest Terrace Nw, Calgary, AB - Indoor Photo Showing Bedroom
5 Royal Crest Terrace Nw, Calgary, AB - Indoor Photo Showing Bathroom
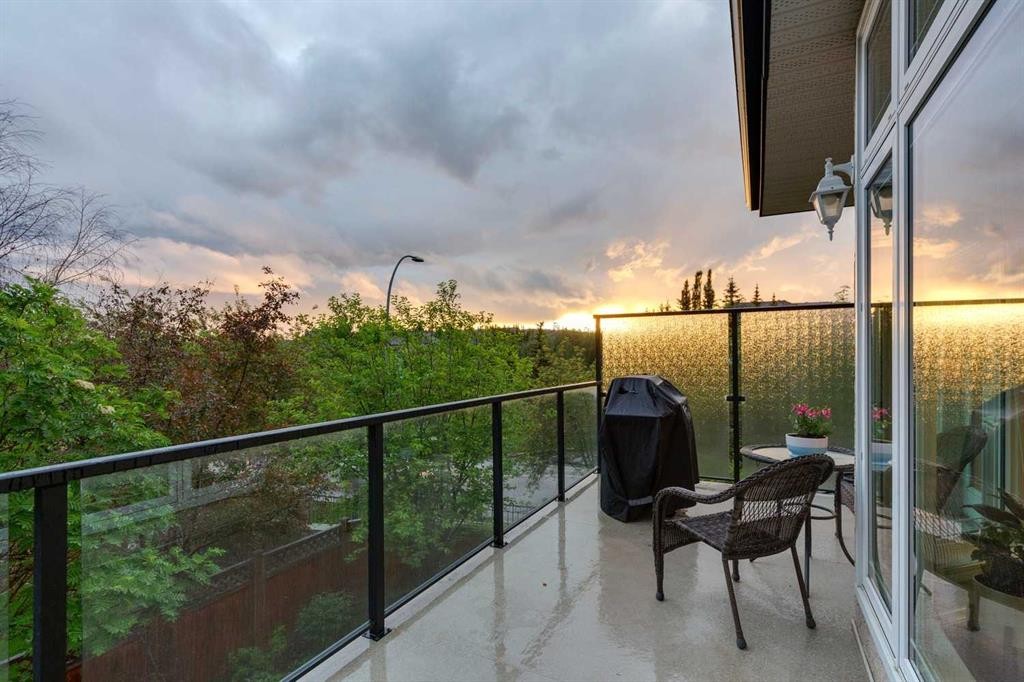
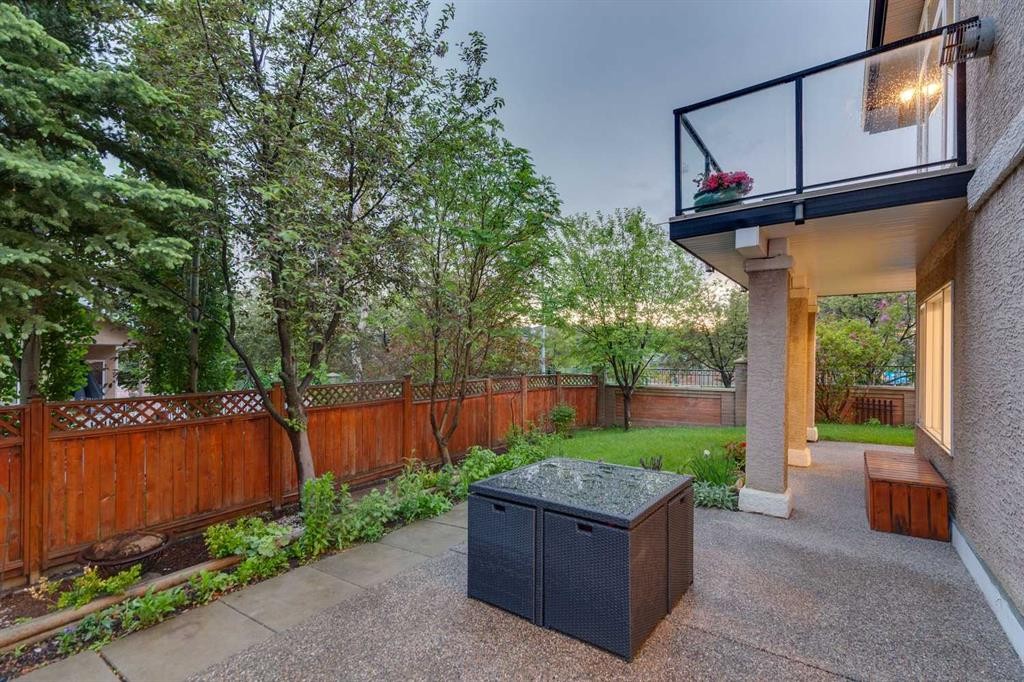
5 Royal Crest Terrace Nw, Calgary, AB - Outdoor
5 Royal Crest Terrace Nw, Calgary, AB - Indoor

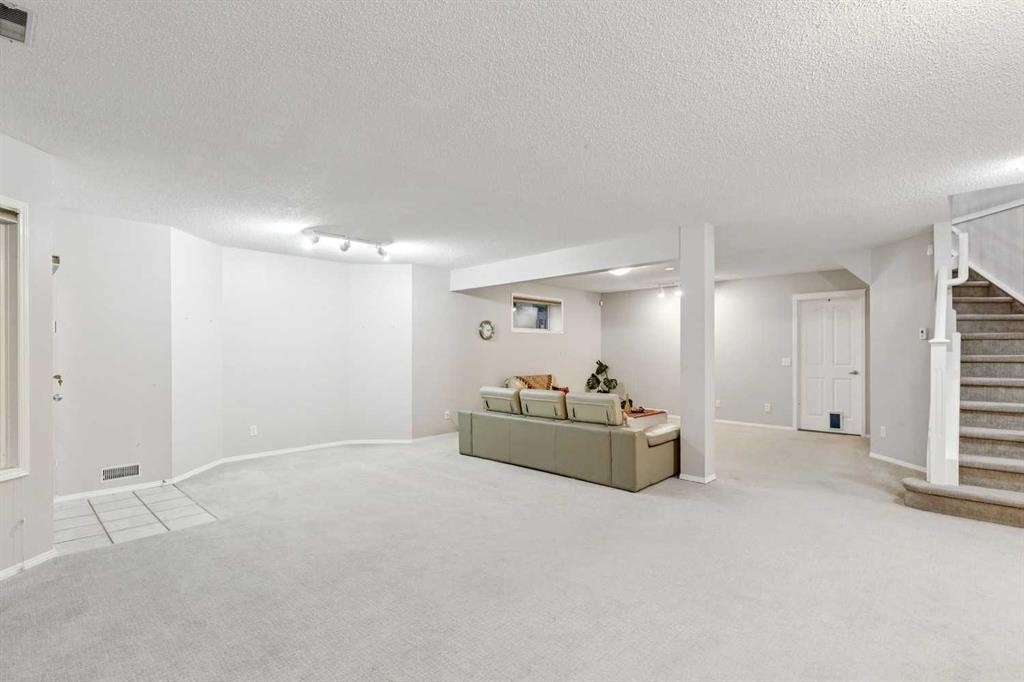
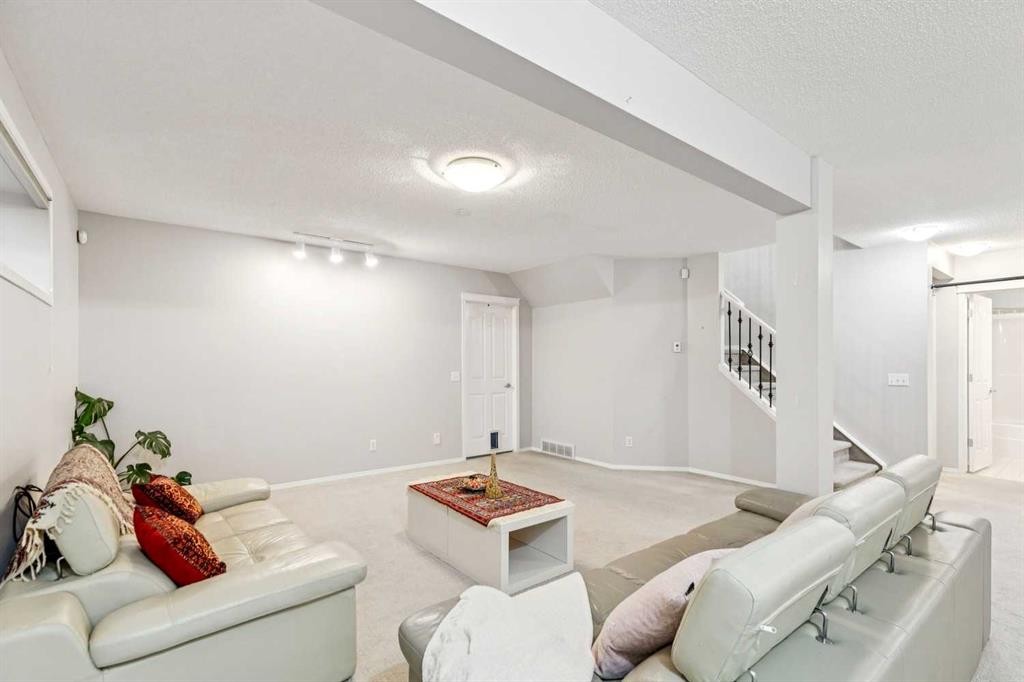
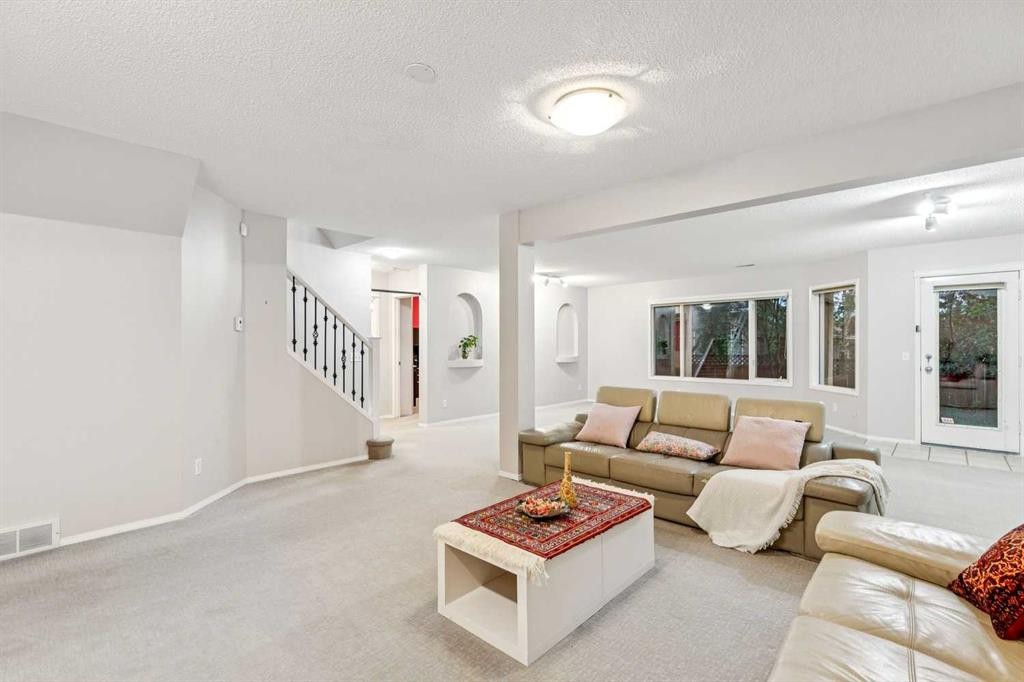
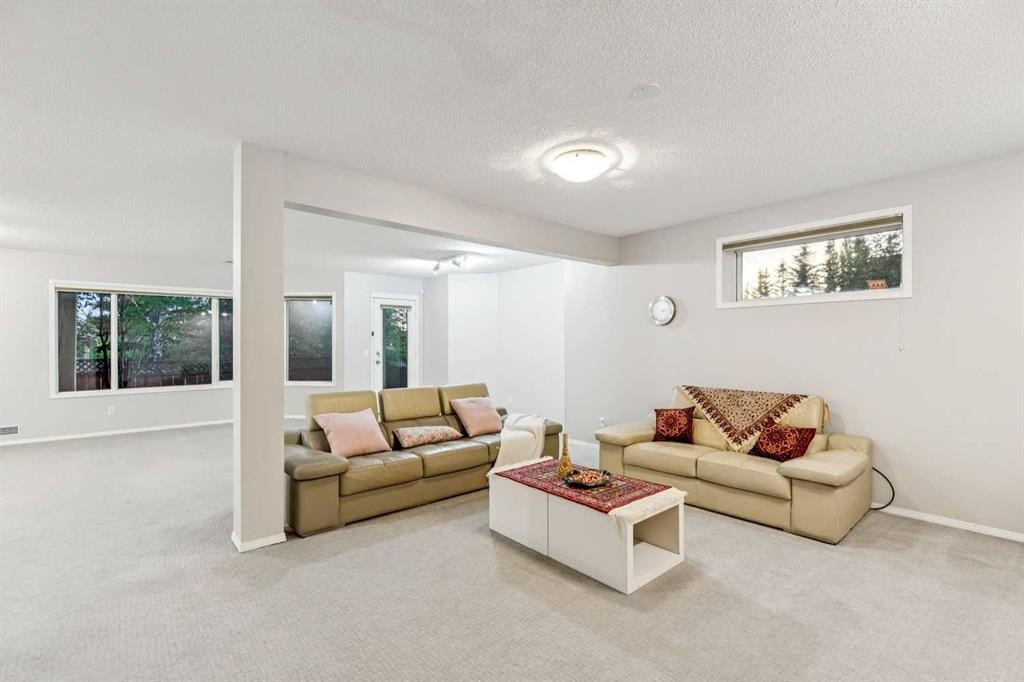
5 Royal Crest Terrace Nw, Calgary, AB - Indoor Photo Showing Basement

5 Royal Crest Terrace Nw, Calgary, AB - Indoor
5 Royal Crest Terrace Nw, Calgary, AB - Indoor Photo Showing Living Room
5 Royal Crest Terrace Nw, Calgary, AB - Indoor Photo Showing Office
5 Royal Crest Terrace Nw, Calgary, AB - Indoor Photo Showing Bedroom
5 Royal Crest Terrace Nw, Calgary, AB - Indoor Photo Showing Bathroom
5 Royal Crest Terrace Nw, Calgary, AB - Outdoor
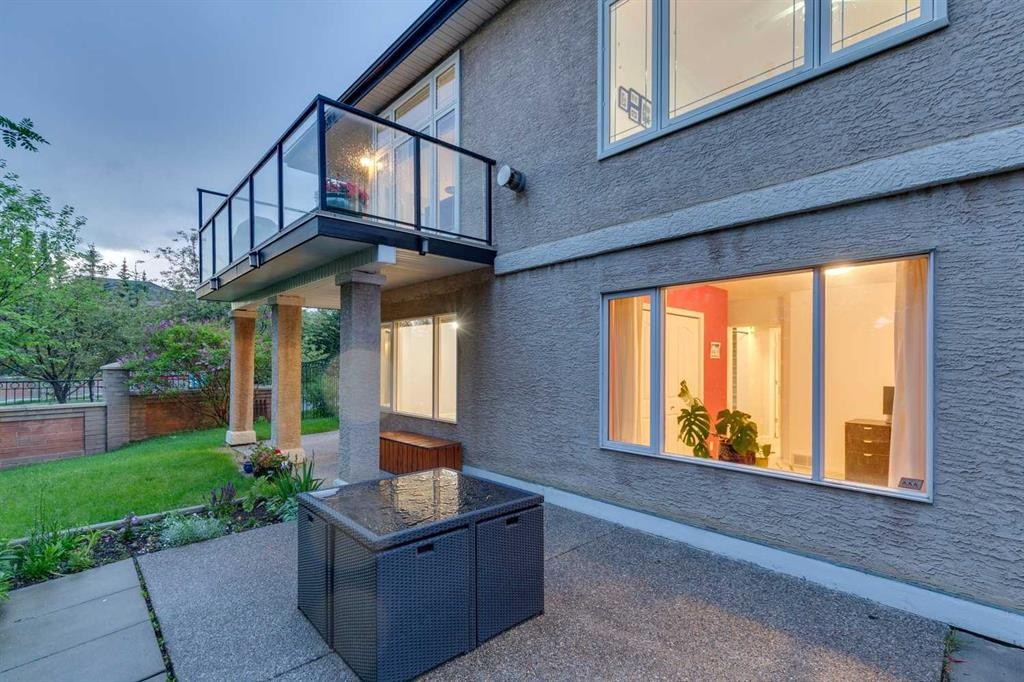
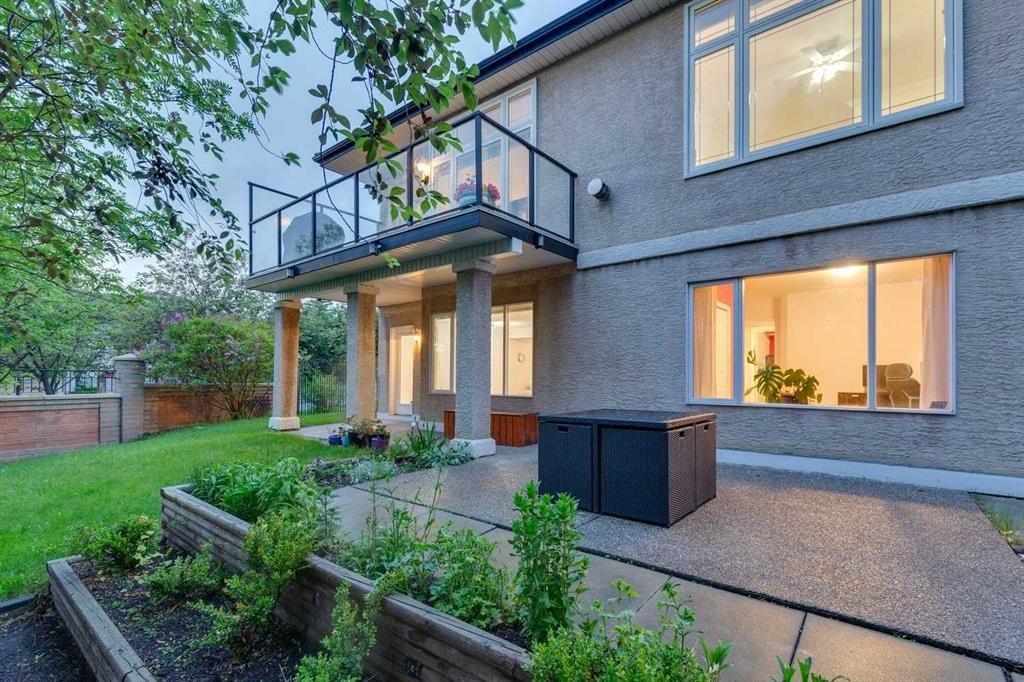
5 Royal Crest Terrace Nw, Calgary, AB - Outdoor With Exterior
5 Royal Crest Terrace Nw, Calgary, AB - Outdoor With Deck Patio Veranda With Exterior
5 Royal Crest Terrace Nw, Calgary, AB - Outdoor
5 Royal Crest Terrace Nw, Calgary, AB - Outdoor With Exterior
5 Royal Crest Terrace Nw, Calgary, AB - Outdoor
5 Royal Crest Terrace Nw, Calgary, AB - Outdoor With Facade
5 Royal Crest Terrace Nw, Calgary, AB - Other
Visite virtuelle
5 Royal Crest Terrace Nw, Calgary, AB  - Outdoor With Facade
5 Royal Crest Terrace Nw, Calgary, AB  - Outdoor
5 Royal Crest Terrace Nw, Calgary, AB  - Indoor Photo Showing Other Room
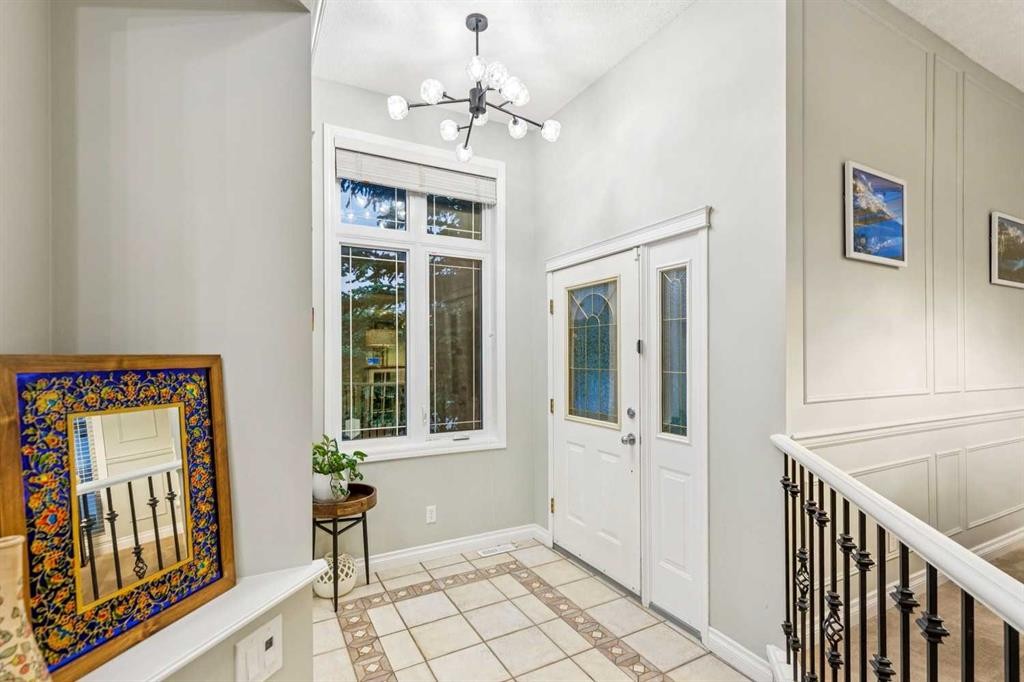
5 Royal Crest Terrace Nw, Calgary, AB - Indoor Photo Showing Other Room
5 Royal Crest Terrace Nw, Calgary, AB - Indoor Photo Showing Dining Room
5 Royal Crest Terrace Nw, Calgary, AB - Indoor Photo Showing Living Room
5 Royal Crest Terrace Nw, Calgary, AB - Indoor Photo Showing Living Room With Fireplace
5 Royal Crest Terrace Nw, Calgary, AB - Indoor Photo Showing Kitchen With Upgraded Kitchen
5 Royal Crest Terrace Nw, Calgary, AB - Indoor
5 Royal Crest Terrace Nw, Calgary, AB - Indoor Photo Showing Kitchen With Upgraded Kitchen
5 Royal Crest Terrace Nw, Calgary, AB - Indoor Photo Showing Kitchen With Double Sink With Upgraded Kitchen
5 Royal Crest Terrace Nw, Calgary, AB - Indoor
5 Royal Crest Terrace Nw, Calgary, AB - Indoor Photo Showing Kitchen With Upgraded Kitchen
5 Royal Crest Terrace Nw, Calgary, AB - Indoor Photo Showing Dining Room
5 Royal Crest Terrace Nw, Calgary, AB - Indoor Photo Showing Bedroom
5 Royal Crest Terrace Nw, Calgary, AB - Indoor Photo Showing Bathroom
5 Royal Crest Terrace Nw, Calgary, AB - Indoor
5 Royal Crest Terrace Nw, Calgary, AB - Indoor With Storage
5 Royal Crest Terrace Nw, Calgary, AB - Indoor Photo Showing Bedroom
5 Royal Crest Terrace Nw, Calgary, AB - Indoor Photo Showing Bathroom
5 Royal Crest Terrace Nw, Calgary, AB - Outdoor
5 Royal Crest Terrace Nw, Calgary, AB - Indoor
5 Royal Crest Terrace Nw, Calgary, AB - Indoor Photo Showing Basement
5 Royal Crest Terrace Nw, Calgary, AB - Indoor
5 Royal Crest Terrace Nw, Calgary, AB - Indoor Photo Showing Living Room
5 Royal Crest Terrace Nw, Calgary, AB - Indoor Photo Showing Office
5 Royal Crest Terrace Nw, Calgary, AB - Indoor Photo Showing Bedroom
5 Royal Crest Terrace Nw, Calgary, AB - Indoor Photo Showing Bathroom
5 Royal Crest Terrace Nw, Calgary, AB - Outdoor
5 Royal Crest Terrace Nw, Calgary, AB - Outdoor With Exterior
5 Royal Crest Terrace Nw, Calgary, AB - Outdoor With Deck Patio Veranda With Exterior
5 Royal Crest Terrace Nw, Calgary, AB - Outdoor
5 Royal Crest Terrace Nw, Calgary, AB - Outdoor With Exterior
5 Royal Crest Terrace Nw, Calgary, AB - Outdoor
5 Royal Crest Terrace Nw, Calgary, AB - Outdoor With Facade
5 Royal Crest Terrace Nw, Calgary, AB - Other
  • Publicité
Êtes-vous un investisseur immobilier
5 Royal Crest Terrace NW, Calgary, AB, T3G 4M3
1 050 000 $

4 Chambres

3 Salles de bain

Informations sur la propriété

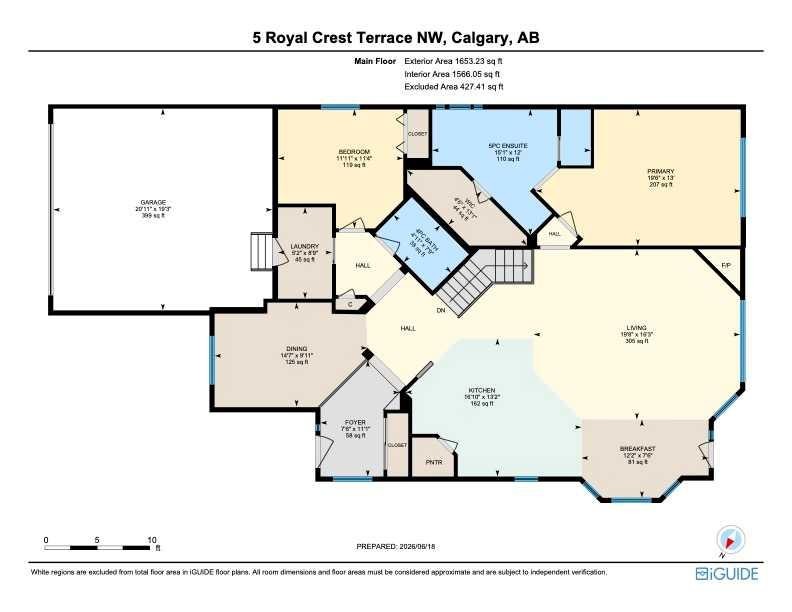
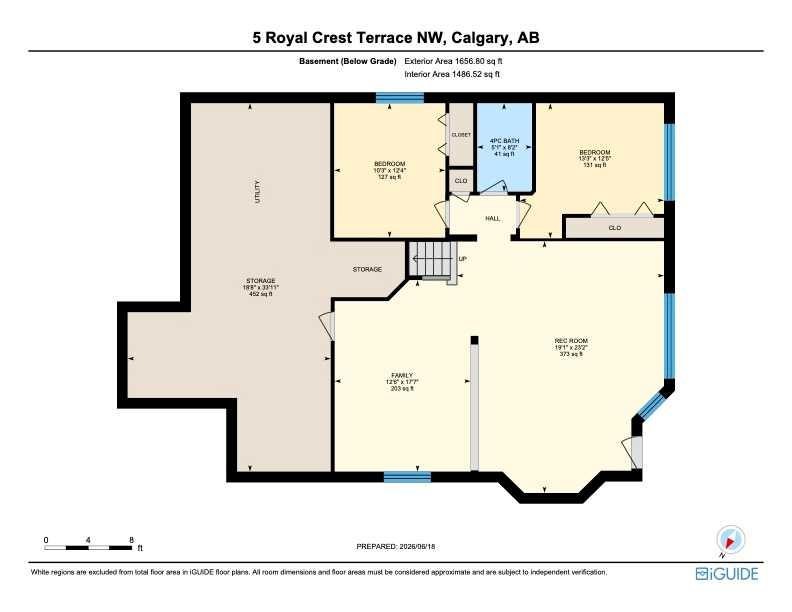
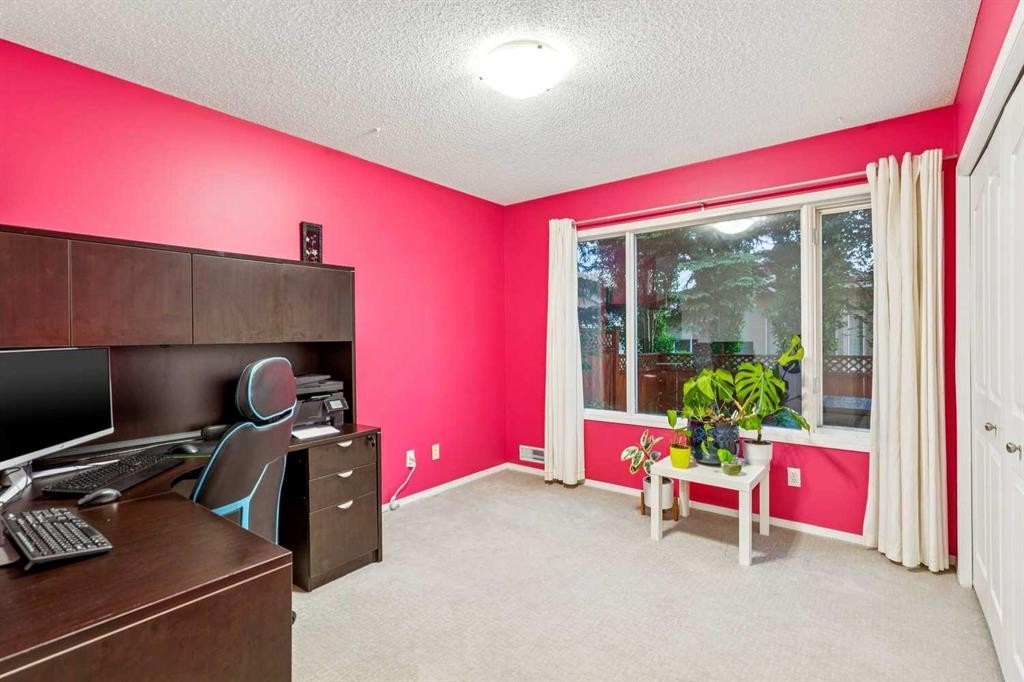
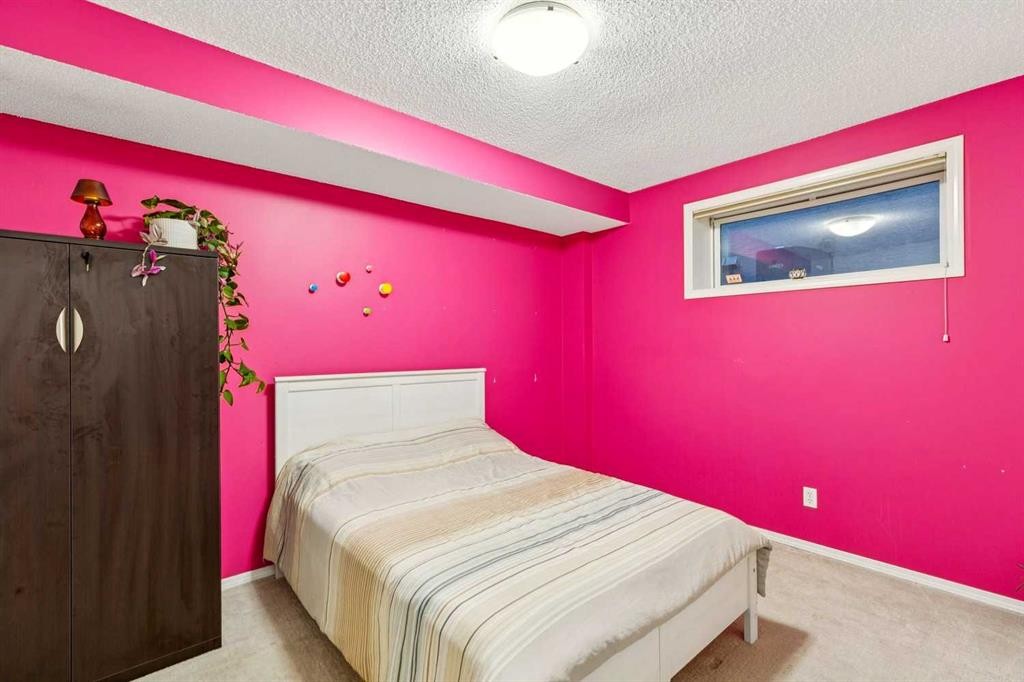
Executive 4-bedroom walkout bungalow offering over 3,300 sq. ft. of living space in prestigious Royal Oak Estates, with two bedrooms on the main floor and two in the fully finished walkout basement — a functional layout offering true single-level living potential. This home has been extensively upgraded throughout. Mechanical and infrastructure updates include a dual-furnace heating system with a brand-new (2025) Lennox high-efficiency furnace for the main floor and a separate furnace for the lower level, premium Lennox central air conditioning, a new hot water tank (2025), updated main-floor electrical and light fixtures (2025), main-floor windows replaced (2018), a certified-maintained Cedar Shake roof (2021), a whole-house water softener, and built-in central vacuum. The newly upgraded kitchen showcases solid maple cabinetry with a clean white refresh (2024), matching custom tile backsplash (2024), premium granite countertops, a large central island with breakfast-bar ledge, an under-counter wine/beverage refrigerator, and a premium Bosch appliance package including a built-in wall oven (2025), integrated gas cooktop (2025), dishwasher (2022), and high-capacity refrigerator (2025), plus a Panasonic built-in microwave (2023) and main-floor Miele washer and dryer.The main level is further enhanced by an elegant formal dining room and a bright breakfast nook, ideal for both entertaining and everyday living. Interior architecture includes striking 10-ft ceilings with vaulted areas on the main level, solid hardwood and ceramic tile in primary traffic zones, and a gas fireplace with a floor-to-ceiling custom stone hearth, while the walkout lower level offers a 9-ft ceiling and a massive, wide-open recreation area and a generous storage/ mechanical room. Sited on a premium corner lot of 614 m² (6,610 sq ft), the home's east-facing frontage and unobstructed west-facing rear orientation flood the interior with natural light from morning through evening, while also offering partial Rocky Mountain views. The property has no back lane for maximum backyard privacy, a fully fenced yard, and a double attached fully finished front-drive garage.
Inclusions: Dishwasher-Built-In,Dryer,Garage Opener,Hood Fan,Oven-Built-In,Refrigerator,Stove-Countertop Gas,Washer,Window Coverings-All, Full size fridge in the basement storage

Particularités du bâtiment :

  • Air climatisé: Oui
  • Foyer: Oui
  • Stationnement: Oui
  • Superficie totale aménagée: 1653.23 Pieds carrés

Caractéristiques :

  • Bâti en: 1997
  • Caractéristiques du foyer: Gaz
  • Caractéristiques du stationnement: Garage double attenant
  • Caractéristiques extérieures: Entrée privée, Cour privée
  • Caractéristiques intérieures: Plafonds hauts, Maison sans fumée
  • Chambres : 2+2
  • Chauffage: Air pulsé
  • Détails de la fondation: Béton coulé
  • Dimensions du terrain : 6609.00 Pieds carrés
  • Matériaux de construction: Brique, Stuc, Charpente en bois
  • Niveaux: Un
  • Refroidissement: Climatiseur central
  • Revêtements de sol: Moquette, Carreaux de céramique, Bois franc
  • Salle(s) de bains : 3+0
  • Style architectural: Bungalow
  • Superficie habitable (approx): 1653.23 Pieds carrés
  • Toiture: Bardeau de cèdre
  • Zonage: R-CG
  • Nbre d'espaces de stationnement: 4

Gracieuseté de : Century 21 Bamber Realty LTD.

Données fournies par : Calgary Real Estate Board 300 Manning Rd. NE, Calgary, Alberta T2E 8K4
Nous croyons que tous les renseignements affichés sont exacts, mais nous ne le garantissons pas; les renseignements devraient être vérifiés de façon indépendante. Aucune garantie ou représentation de quelque nature que ce soit n’est offerte. Droits © 2021 Tous les droits sont réservés.

ÉvaluationExpressMC Powered by RPS

Emplacement de 5 Royal Crest Terrace NW, Calgary, AB, T3G 4M3

Données démographiques de 5 Royal Crest Terrace NW, Calgary, AB, T3G 4M3

Étape de vie

Parents d'âge moyen avec adolescents

Type d'emploi

Industrie des services/Cols blancs

Revenu moyen du ménage

162 337.80 $

Nombre moyen d'enfants

1.76

Population à domicile

Structure à domicile

Âge de la population

Éducation

Niveau d'éducation

No certificate/diploma/degree

7.83 %

Diplôme d'études secondaires ou équivalent

23.19 %

Certificat ou diplôme d'apprentissage ou d'une école de métiers

5.91 %

Diplôme d'études collégiales ou d'études postsecondaires (non universitaires)

17.58 %

Certificat d'études universitaires

2.9 %

Diplômes d'études universitaires

42.59 %

Navetteur

Se rendre au travail

En auto

87.19 %

En transport en commun

5.93 %

À pied

1.15 %

À bicyclette

0.0 %

Par tout autre moyen

5.73 %

Diversité Culturelle

Connaissance des langues officielles

Langue maternelle

Données Sur Le Bâtiment

Type de bâtiment

Appartements (faible hauteur et à étages multiples)

Maisons

100.0 %

Achat ou location