Button CopyPathCircle CloseCircle Left ArrowArrow Down Icon GreyClosecirclecircleBurger
  • Publicité

4932 Rundlehorn Drive NE, Calgary, AB, T1Y 1B9

No. MLS® A2332558
Maison À vendre à Rundle, Calgary, Alberta
665 000 $ ÉvaluationExpressMC: 599K $ - 715K $

3+2 Chambres

3 Salles de bain

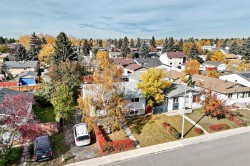
4932 Rundlehorn Drive Ne, Calgary, AB - Outdoor
4932 Rundlehorn Drive Ne, Calgary, AB - Indoor Photo Showing Other Room
4932 Rundlehorn Drive Ne, Calgary, AB - Indoor Photo Showing Living Room With Fireplace
4932 Rundlehorn Drive Ne, Calgary, AB - Indoor Photo Showing Living Room
4932 Rundlehorn Drive Ne, Calgary, AB - Indoor Photo Showing Kitchen
4932 Rundlehorn Drive Ne, Calgary, AB - Indoor Photo Showing Kitchen With Upgraded Kitchen
4932 Rundlehorn Drive Ne, Calgary, AB - Indoor Photo Showing Kitchen With Double Sink With Upgraded Kitchen
4932 Rundlehorn Drive Ne, Calgary, AB - Indoor Photo Showing Living Room With Fireplace
4932 Rundlehorn Drive Ne, Calgary, AB - Indoor
4932 Rundlehorn Drive Ne, Calgary, AB - Indoor Photo Showing Other Room
4932 Rundlehorn Drive Ne, Calgary, AB - Indoor Photo Showing Bedroom
4932 Rundlehorn Drive Ne, Calgary, AB - Indoor Photo Showing Bathroom
4932 Rundlehorn Drive Ne, Calgary, AB - Indoor With Storage
4932 Rundlehorn Drive Ne, Calgary, AB - Indoor Photo Showing Bedroom
4932 Rundlehorn Drive Ne, Calgary, AB - Indoor Photo Showing Bathroom
4932 Rundlehorn Drive Ne, Calgary, AB - Indoor Photo Showing Other Room
4932 Rundlehorn Drive Ne, Calgary, AB - Indoor
4932 Rundlehorn Drive Ne, Calgary, AB - Indoor Photo Showing Other Room
4932 Rundlehorn Drive Ne, Calgary, AB - Indoor
4932 Rundlehorn Drive Ne, Calgary, AB - Indoor Photo Showing Other Room
4932 Rundlehorn Drive Ne, Calgary, AB - Indoor
4932 Rundlehorn Drive Ne, Calgary, AB - Indoor Photo Showing Kitchen With Double Sink With Upgraded Kitchen
4932 Rundlehorn Drive Ne, Calgary, AB - Indoor Photo Showing Kitchen With Double Sink
4932 Rundlehorn Drive Ne, Calgary, AB - Indoor
4932 Rundlehorn Drive Ne, Calgary, AB - Indoor Photo Showing Bedroom
4932 Rundlehorn Drive Ne, Calgary, AB - Indoor
4932 Rundlehorn Drive Ne, Calgary, AB - Indoor Photo Showing Gym Room
4932 Rundlehorn Drive Ne, Calgary, AB - Indoor Photo Showing Bathroom
4932 Rundlehorn Drive Ne, Calgary, AB - Outdoor
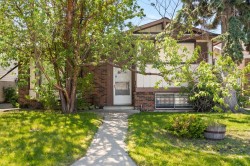
4932 Rundlehorn Drive Ne, Calgary, AB - Outdoor With Exterior
4932 Rundlehorn Drive Ne, Calgary, AB - Outdoor
4932 Rundlehorn Drive Ne, Calgary, AB - Outdoor With Exterior
4932 Rundlehorn Drive Ne, Calgary, AB - Outdoor
4932 Rundlehorn Drive Ne, Calgary, AB - Outdoor With Exterior
4932 Rundlehorn Drive Ne, Calgary, AB - Outdoor
4932 Rundlehorn Drive Ne, Calgary, AB  - Outdoor
4932 Rundlehorn Drive Ne, Calgary, AB  - Indoor Photo Showing Other Room
4932 Rundlehorn Drive Ne, Calgary, AB  - Indoor Photo Showing Living Room With Fireplace
4932 Rundlehorn Drive Ne, Calgary, AB - Indoor Photo Showing Living Room
4932 Rundlehorn Drive Ne, Calgary, AB - Indoor Photo Showing Kitchen
4932 Rundlehorn Drive Ne, Calgary, AB - Indoor Photo Showing Kitchen With Upgraded Kitchen
4932 Rundlehorn Drive Ne, Calgary, AB - Indoor Photo Showing Kitchen With Double Sink With Upgraded Kitchen
4932 Rundlehorn Drive Ne, Calgary, AB - Indoor Photo Showing Living Room With Fireplace
4932 Rundlehorn Drive Ne, Calgary, AB - Indoor
4932 Rundlehorn Drive Ne, Calgary, AB - Indoor Photo Showing Other Room
4932 Rundlehorn Drive Ne, Calgary, AB - Indoor Photo Showing Bedroom
4932 Rundlehorn Drive Ne, Calgary, AB - Indoor Photo Showing Bathroom
4932 Rundlehorn Drive Ne, Calgary, AB - Indoor With Storage
4932 Rundlehorn Drive Ne, Calgary, AB - Indoor Photo Showing Bedroom
4932 Rundlehorn Drive Ne, Calgary, AB - Indoor Photo Showing Bathroom
4932 Rundlehorn Drive Ne, Calgary, AB - Indoor Photo Showing Other Room
4932 Rundlehorn Drive Ne, Calgary, AB - Indoor
4932 Rundlehorn Drive Ne, Calgary, AB - Indoor Photo Showing Other Room
4932 Rundlehorn Drive Ne, Calgary, AB - Indoor
4932 Rundlehorn Drive Ne, Calgary, AB - Indoor Photo Showing Other Room
4932 Rundlehorn Drive Ne, Calgary, AB - Indoor
4932 Rundlehorn Drive Ne, Calgary, AB - Indoor Photo Showing Kitchen With Double Sink With Upgraded Kitchen
4932 Rundlehorn Drive Ne, Calgary, AB - Indoor Photo Showing Kitchen With Double Sink
4932 Rundlehorn Drive Ne, Calgary, AB - Indoor
4932 Rundlehorn Drive Ne, Calgary, AB - Indoor Photo Showing Bedroom
4932 Rundlehorn Drive Ne, Calgary, AB - Indoor
4932 Rundlehorn Drive Ne, Calgary, AB - Indoor Photo Showing Gym Room
4932 Rundlehorn Drive Ne, Calgary, AB - Indoor Photo Showing Bathroom
4932 Rundlehorn Drive Ne, Calgary, AB - Outdoor
4932 Rundlehorn Drive Ne, Calgary, AB - Outdoor With Exterior
4932 Rundlehorn Drive Ne, Calgary, AB - Outdoor
4932 Rundlehorn Drive Ne, Calgary, AB - Outdoor With Exterior
4932 Rundlehorn Drive Ne, Calgary, AB - Outdoor
4932 Rundlehorn Drive Ne, Calgary, AB - Outdoor With Exterior
4932 Rundlehorn Drive Ne, Calgary, AB - Outdoor
  • Publicité
Êtes-vous un investisseur immobilier
4932 Rundlehorn Drive NE, Calgary, AB, T1Y 1B9
665 000 $

5 Chambres

3 Salles de bain

Informations sur la propriété

Welcome to this beautifully renovated bungalow in the desirable community of Rundle, offering nearly 1,300 sq. ft. on the main floor and an exceptional amount of living space throughout. With 5 bedrooms and 3 full bathrooms, this home has been thoughtfully updated and is ideal for families looking for space, style, and functionality.Step inside to a bright and inviting open concept main floor featuring beautiful luxury vinyl plank flooring, modern finishes, and plenty of natural light. The newly renovated kitchen is sure to impress with sleek cabinetry, quartz countertops, updated appliances, and a functional layout that flows seamlessly into the dining and living areas, making it perfect for everyday family living and entertaining.The main floor offers generously sized bedrooms and 2 full bathrooms, including a beautiful 4-piece ensuite and walk-in closet in the primary bedroom. Every detail has been carefully updated, including the windows, kitchen, flooring, and appliances, creating a truly move-in-ready home.The bright and spacious basement offers excellent additional living space and features large windows that bring in an abundance of natural light. With a separate entrance, additional bedrooms, a full bathroom, and plenty of room for recreation, guests, or extended family, the basement adds tremendous versatility to the home.Outside, the property offers plenty of room to enjoy. The front, side, and back areas feature poured concrete, including concrete patios at both the front and rear of the home. The fully fenced backyard provides a great space for children, pets, entertaining, or simply relaxing outdoors. The oversized garage offers excellent parking, storage, and workspace potential.Located within walking distance to schools, shopping, parks, and everyday amenities, this home is ideally situated in the established and family-friendly community of Rundle, with convenient access to major routes and transportation.Fully renovated, bright, spacious, and move-in ready, this exceptional 5-bedroom bungalow offers nearly 1,300 sq. ft. on the main floor, 3 full bathrooms, a separate basement entrance, oversized garage, and a fantastic outdoor space. This is a home you won’t want to miss!

Inclusions: N/A

Particularités du bâtiment :

  • Foyer: Oui
  • Stationnement: Oui
  • Superficie totale aménagée: 1294.80 Pieds carrés

Caractéristiques :

  • Bâti en: 1973
  • Caractéristiques du foyer: Poêle à bois
  • Caractéristiques du stationnement: Garage double détaché
  • Caractéristiques extérieures: Entrée privée
  • Caractéristiques intérieures: Caractéristiques intégrées, Îlot de cuisine, Maison sans animaux, Maison sans fumée, Plan de masse ouvert, Entrée séparée, Espace de rangement
  • Chambres : 3+2
  • Chauffage: Air pulsé
  • Détails de la fondation: Béton coulé
  • Dimensions du terrain : 7061.00 Pieds carrés
  • Matériaux de construction: Charpente métallique, Parement de vinyle
  • Niveaux: Un
  • Refroidissement: Aucun
  • Revêtements de sol: Stratifié
  • Salle(s) de bains : 3+0
  • Style architectural: Bungalow
  • Superficie habitable (approx): 1294.80 Pieds carrés
  • Toiture: Bardeaux d'asphalte
  • Zonage: R-CG
  • Nbre d'espaces de stationnement: 4

Gracieuseté de : Century 21 Bravo Realty

Données fournies par : Calgary Real Estate Board 300 Manning Rd. NE, Calgary, Alberta T2E 8K4
Nous croyons que tous les renseignements affichés sont exacts, mais nous ne le garantissons pas; les renseignements devraient être vérifiés de façon indépendante. Aucune garantie ou représentation de quelque nature que ce soit n’est offerte. Droits © 2021 Tous les droits sont réservés.

ÉvaluationExpressMC Powered by RPS

Emplacement de 4932 Rundlehorn Drive NE, Calgary, AB, T1Y 1B9

Données démographiques de 4932 Rundlehorn Drive NE, Calgary, AB, T1Y 1B9

Étape de vie

Familles avec parents dans la cinquantaine

Type d'emploi

Cols bleus/Primaire, Cols bleus/Industrie des services

Revenu moyen du ménage

108 554.80 $

Nombre moyen d'enfants

1.99

Population à domicile

Structure à domicile

Âge de la population

Éducation

Niveau d'éducation

No certificate/diploma/degree

22.23 %

Diplôme d'études secondaires ou équivalent

36.31 %

Certificat ou diplôme d'apprentissage ou d'une école de métiers

6.66 %

Diplôme d'études collégiales ou d'études postsecondaires (non universitaires)

16.92 %

Diplômes d'études universitaires

17.88 %

Navetteur

Se rendre au travail

En auto

84.67 %

En transport en commun

10.73 %

À pied

1.18 %

À bicyclette

0.0 %

Par tout autre moyen

3.42 %

Diversité Culturelle

Connaissance des langues officielles

Langue maternelle

Données Sur Le Bâtiment

Type de bâtiment

Appartements (faible hauteur et à étages multiples)

1.89 %

Maisons

98.11 %

Achat ou location