Button CopyPathCircle CloseCircle Left ArrowArrow Down Icon GreyClosecirclecircleBurger
  • Publicité

3803 4 Avenue SW, Calgary, AB, T3C 0B5

No. MLS® A2333327
Maison À vendre à Spruce Cliff, Calgary, Alberta
899 900 $ ÉvaluationExpressMC: 945K $ - 1.2M $

5+0 Chambres

2 Salles de bain

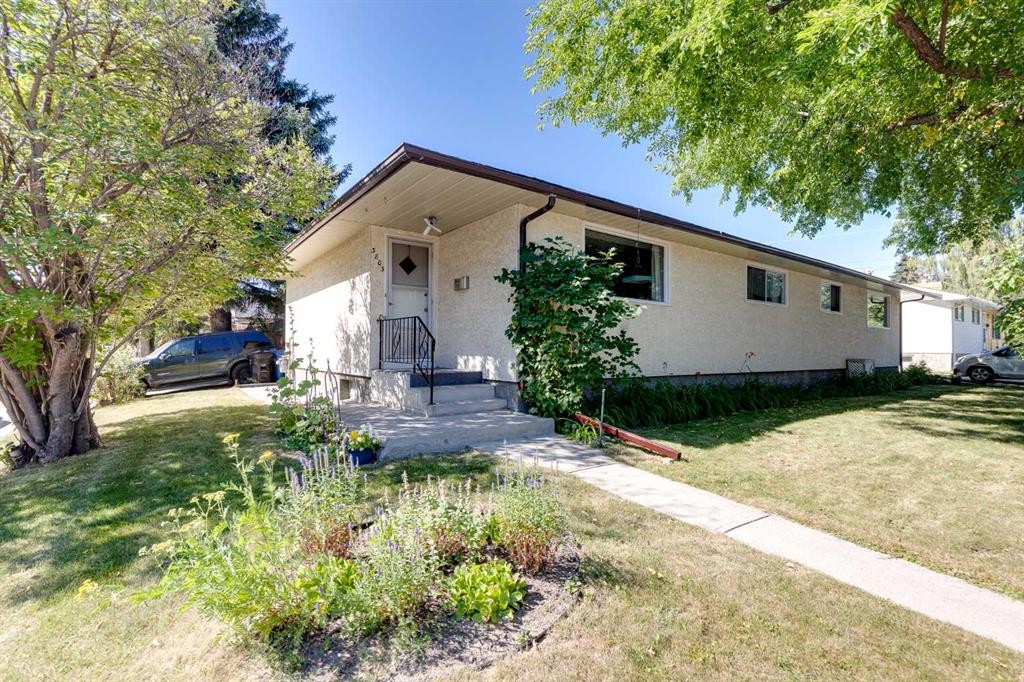
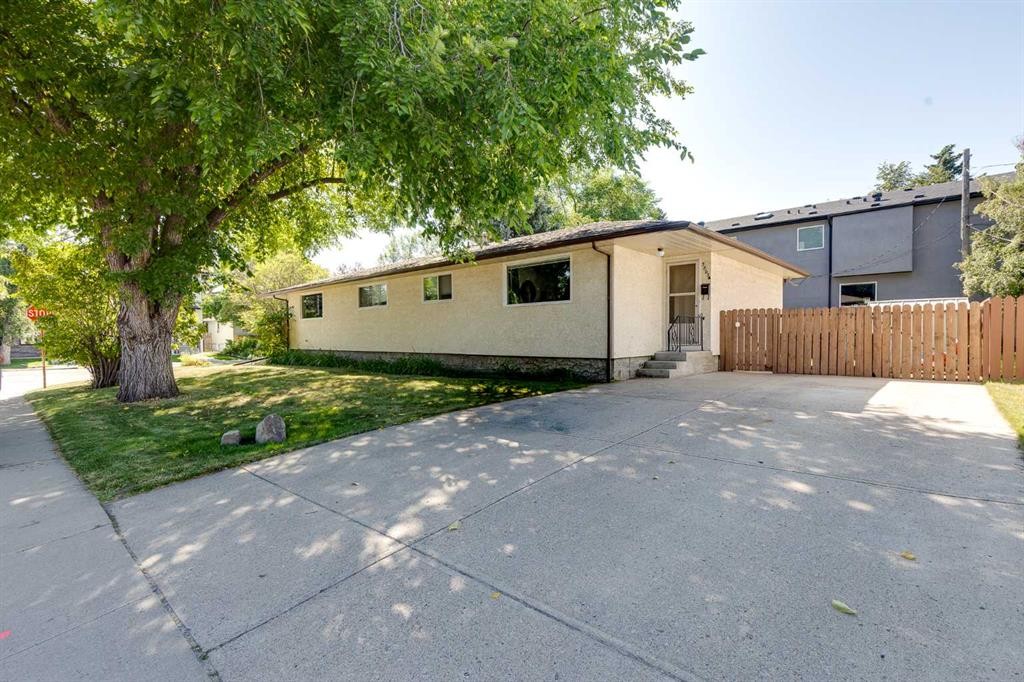
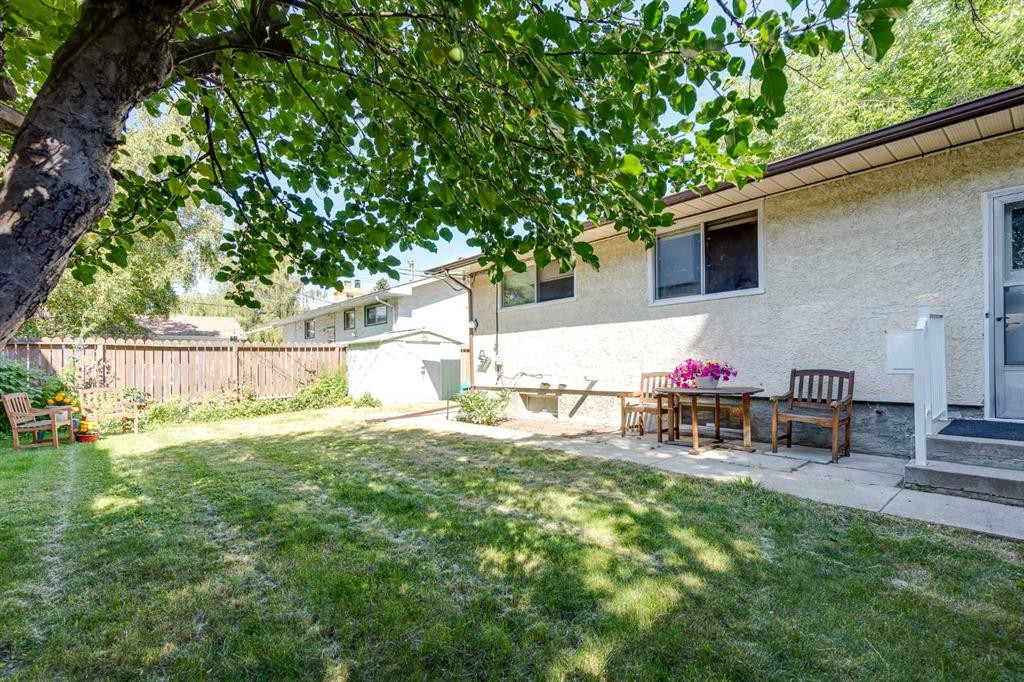
3803 4 Avenue Sw, Calgary, AB - Outdoor
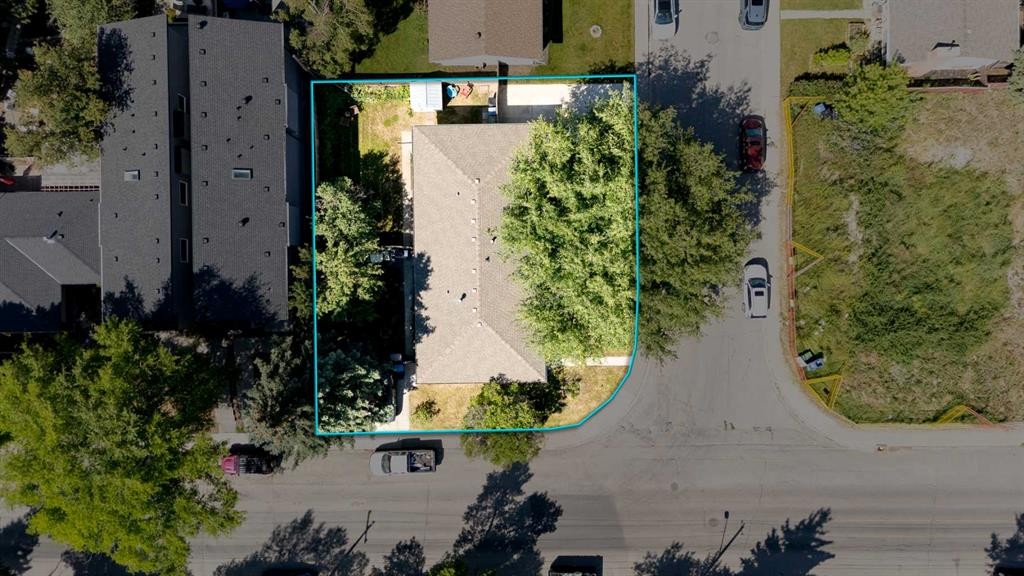
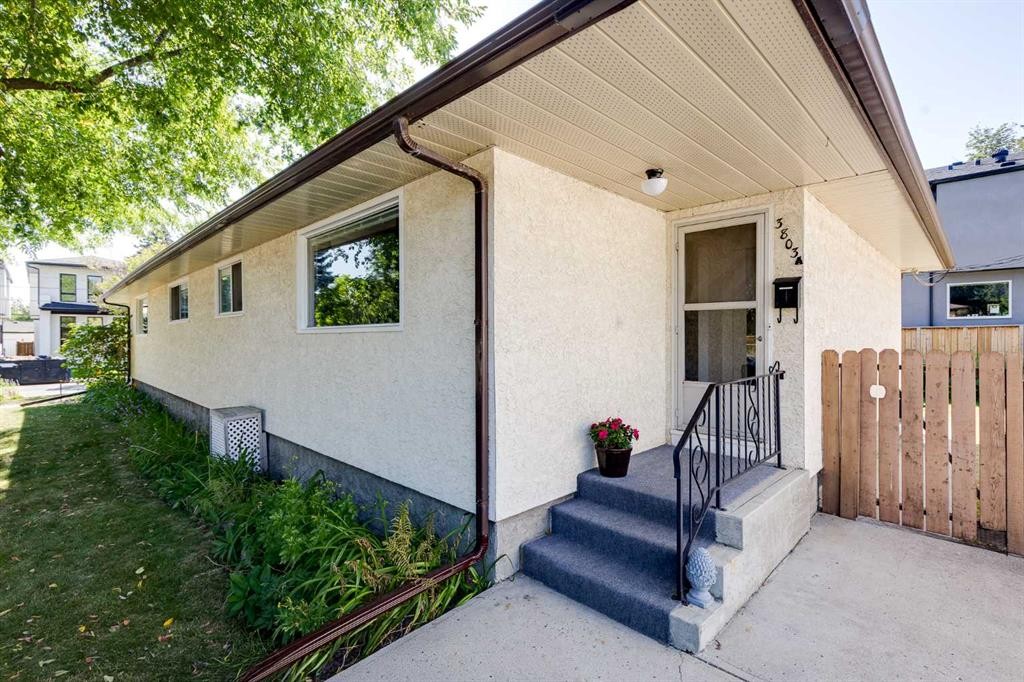
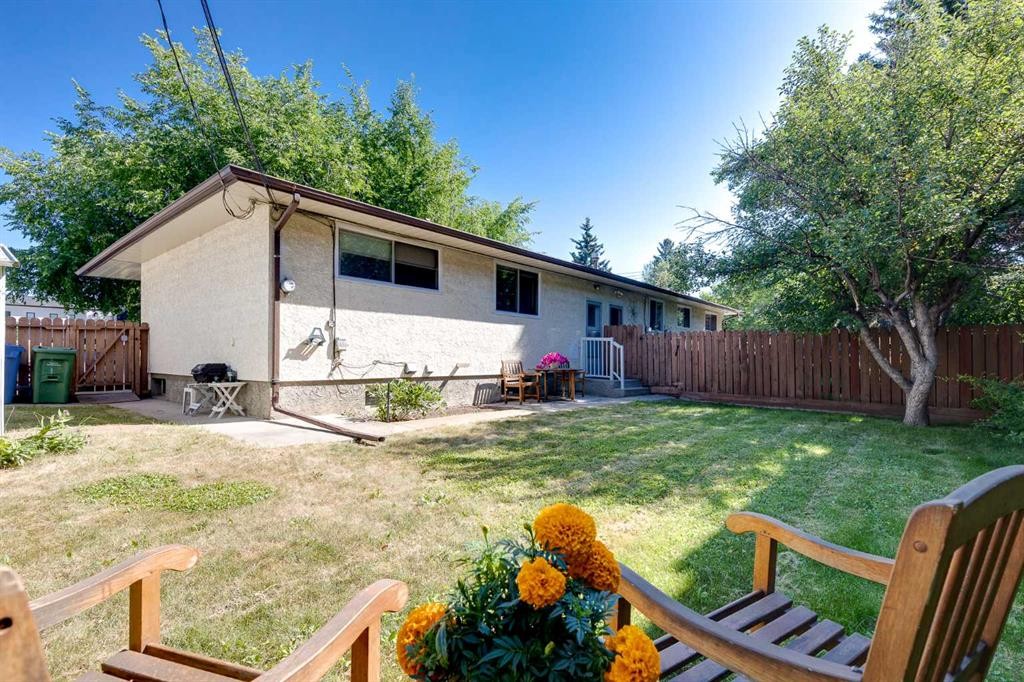
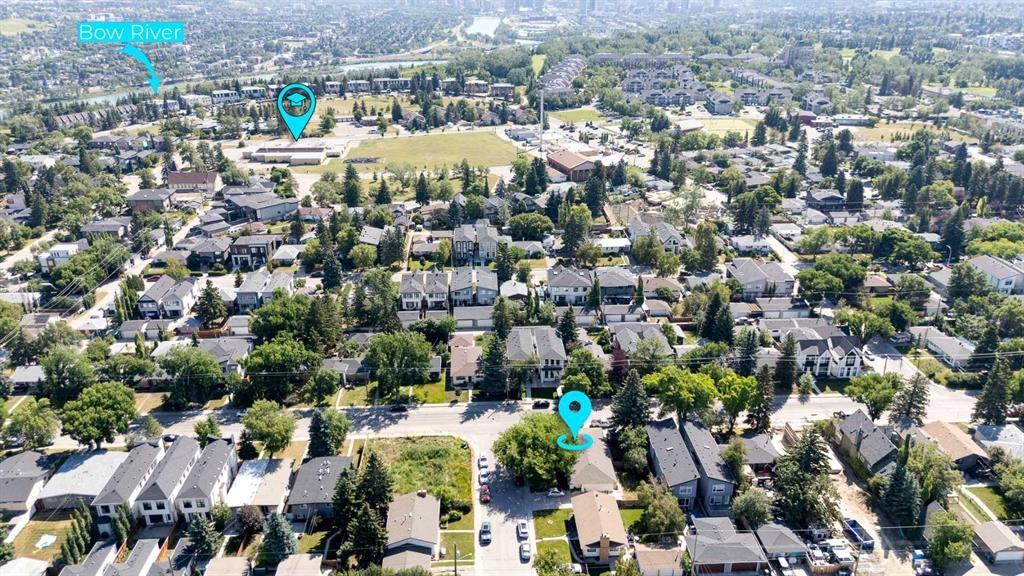
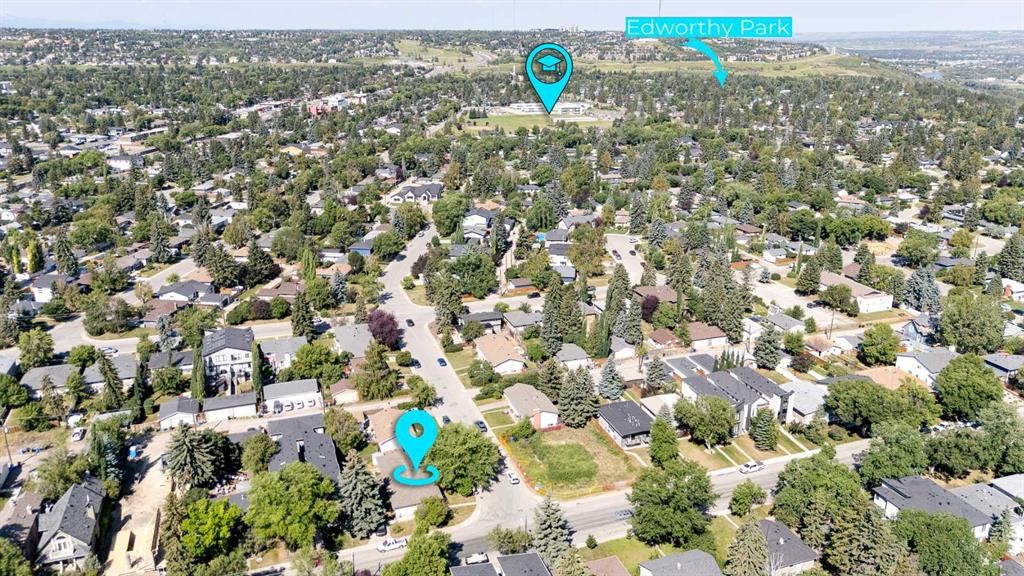
3803 4 Avenue Sw, Calgary, AB - Outdoor With View
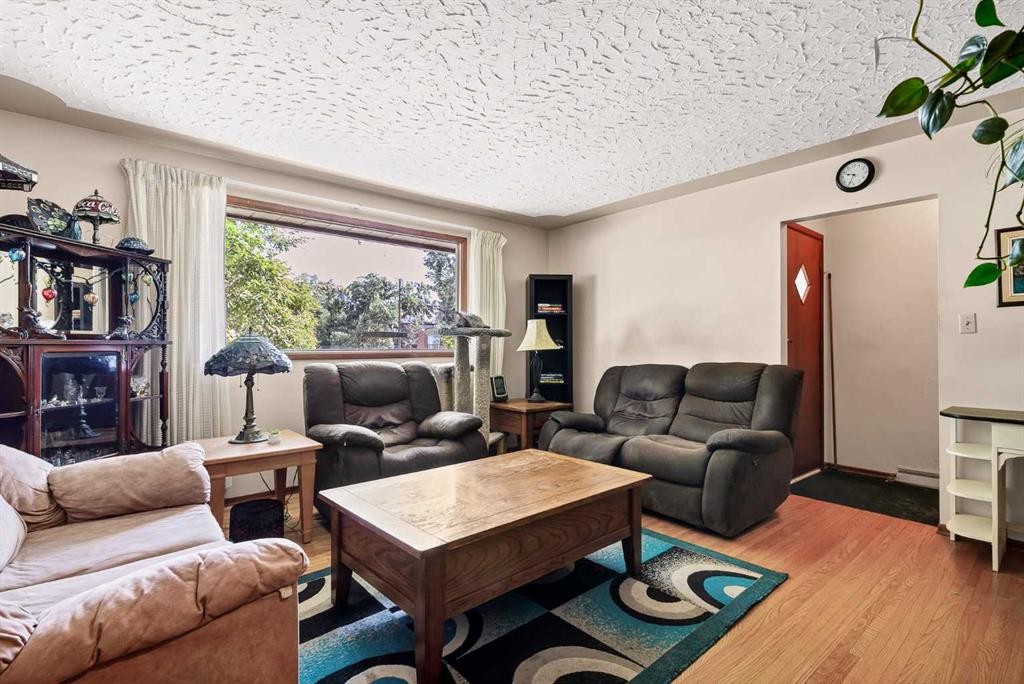
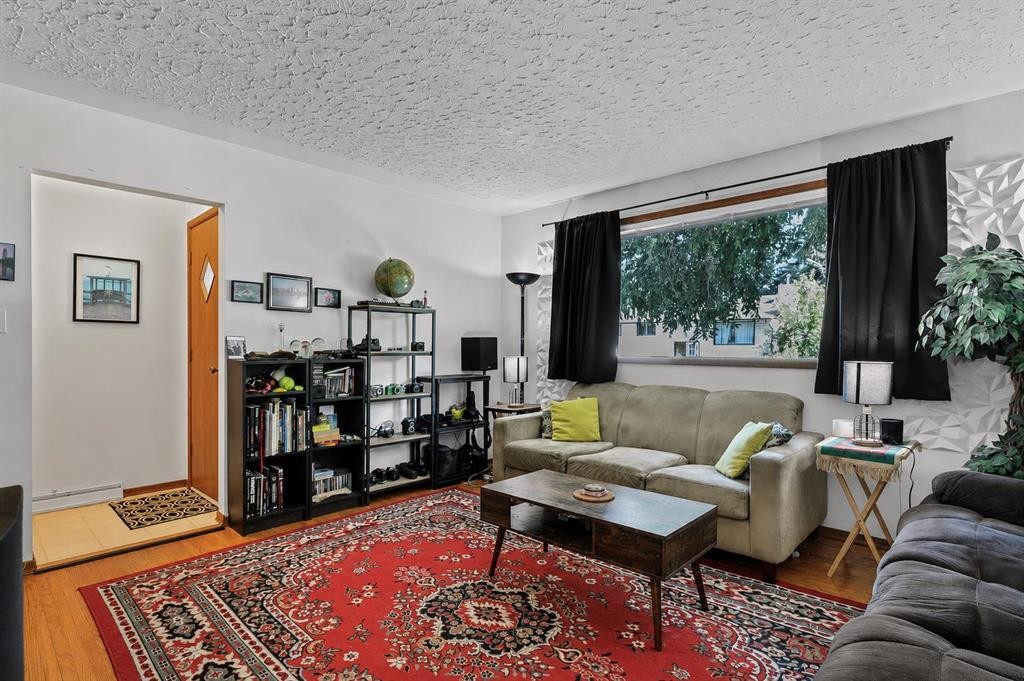
3803 4 Avenue Sw, Calgary, AB - Indoor Photo Showing Living Room
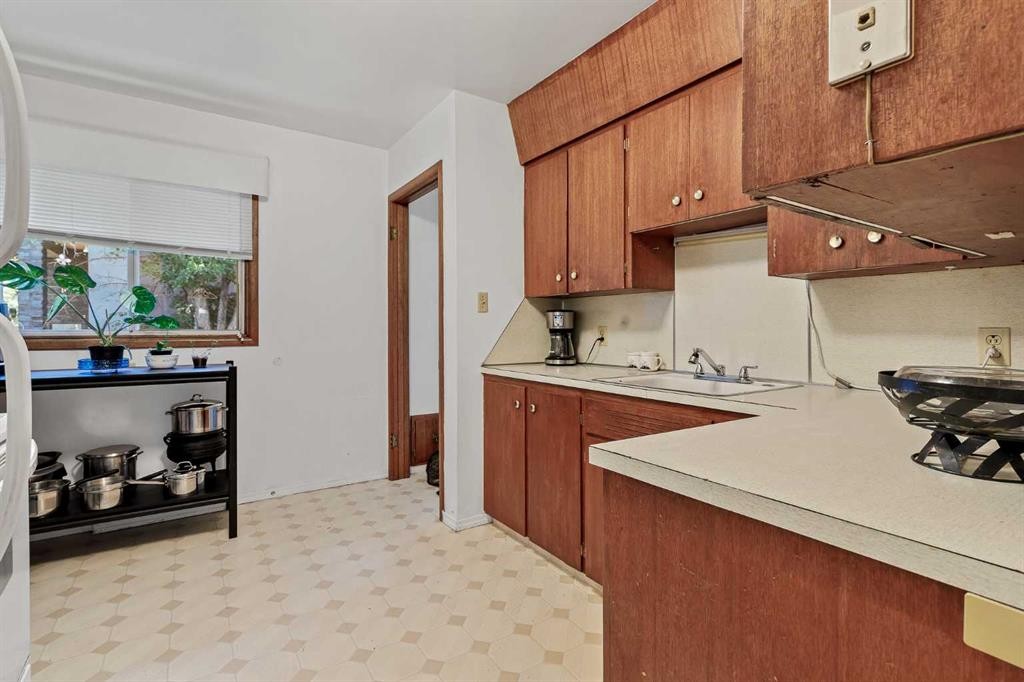
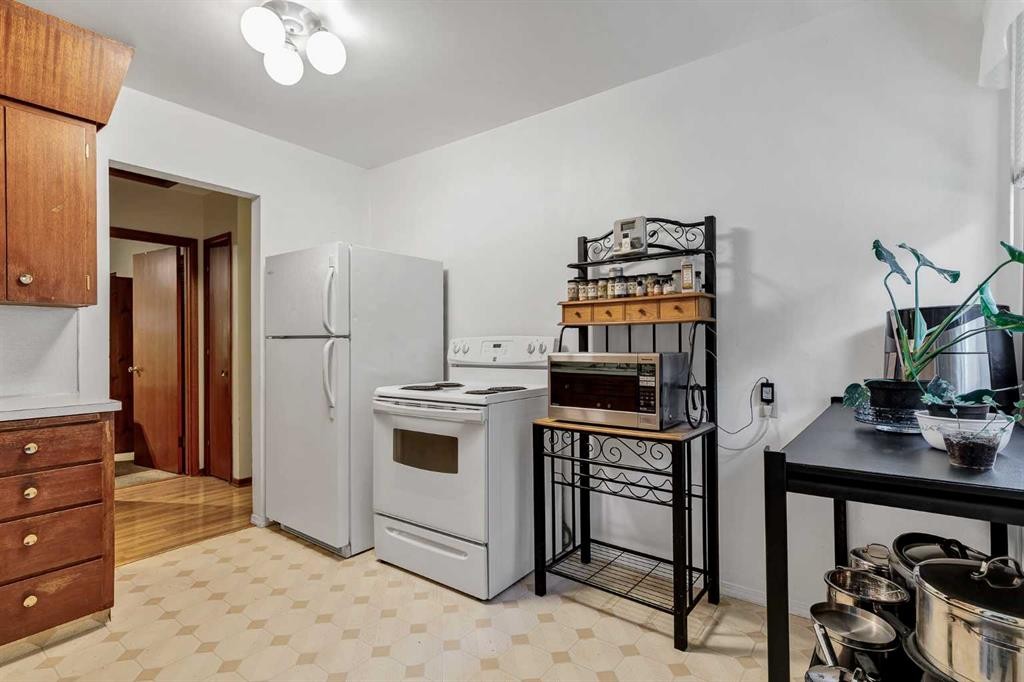
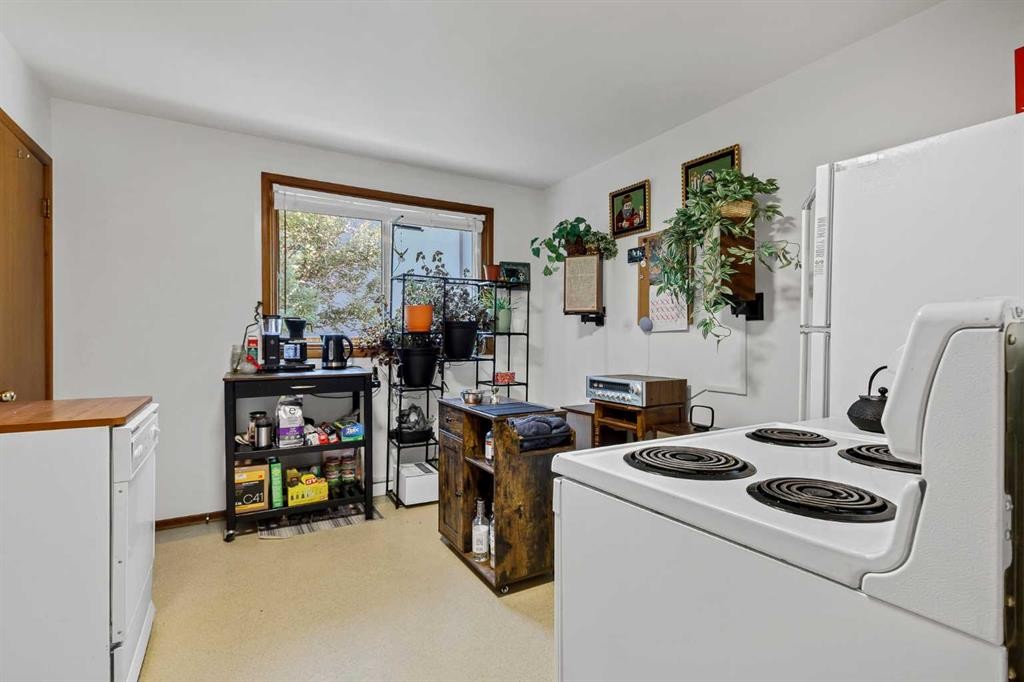
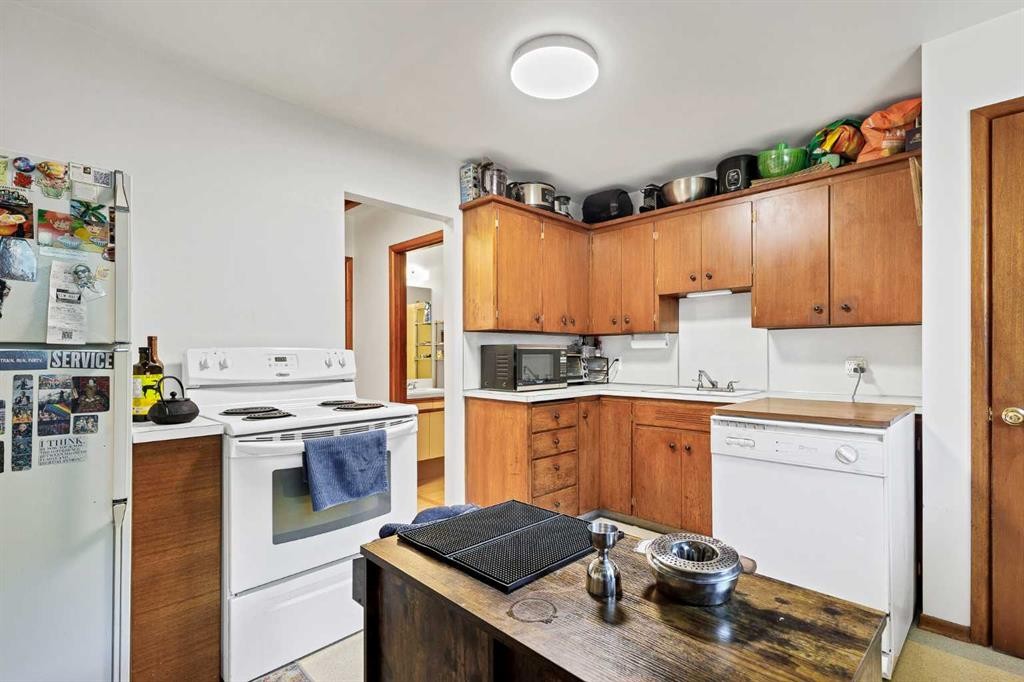
3803 4 Avenue Sw, Calgary, AB - Indoor Photo Showing Kitchen
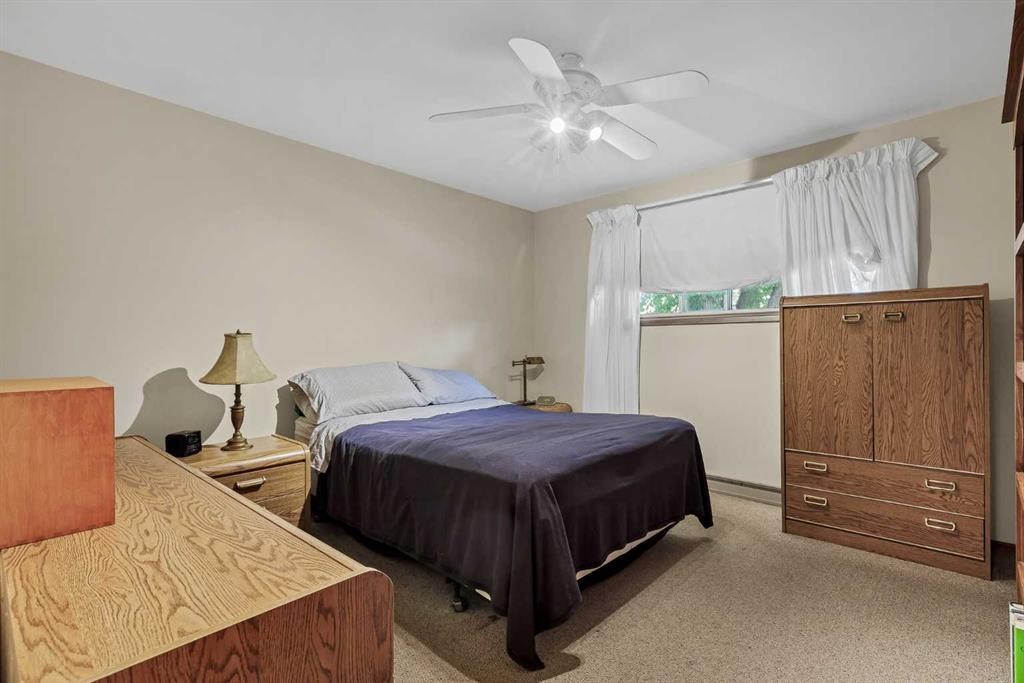
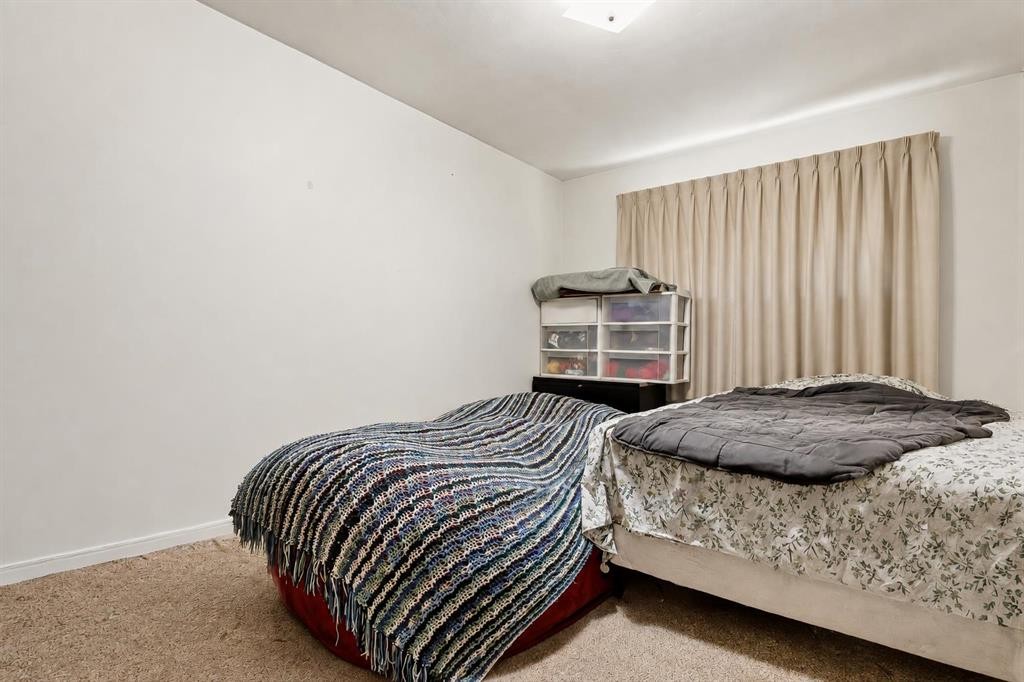
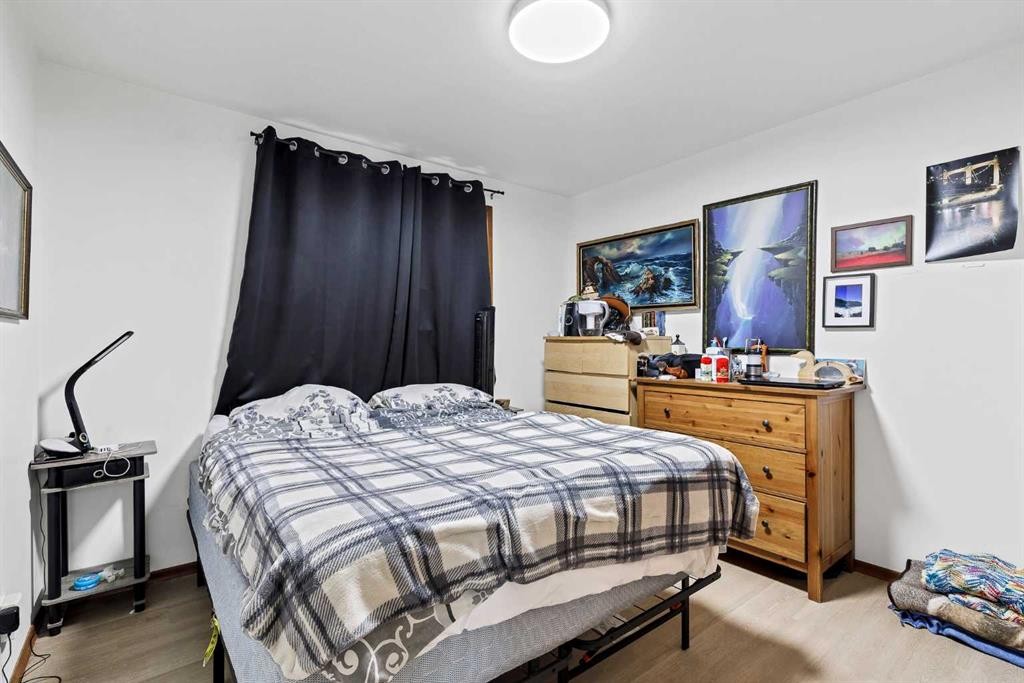
3803 4 Avenue Sw, Calgary, AB - Indoor Photo Showing Bedroom
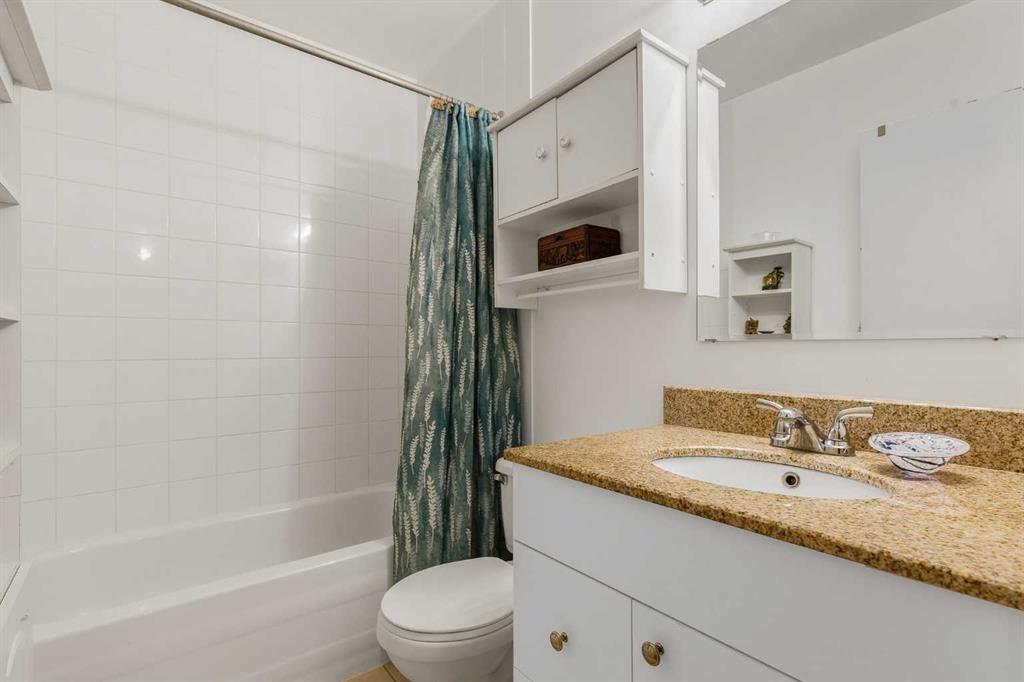
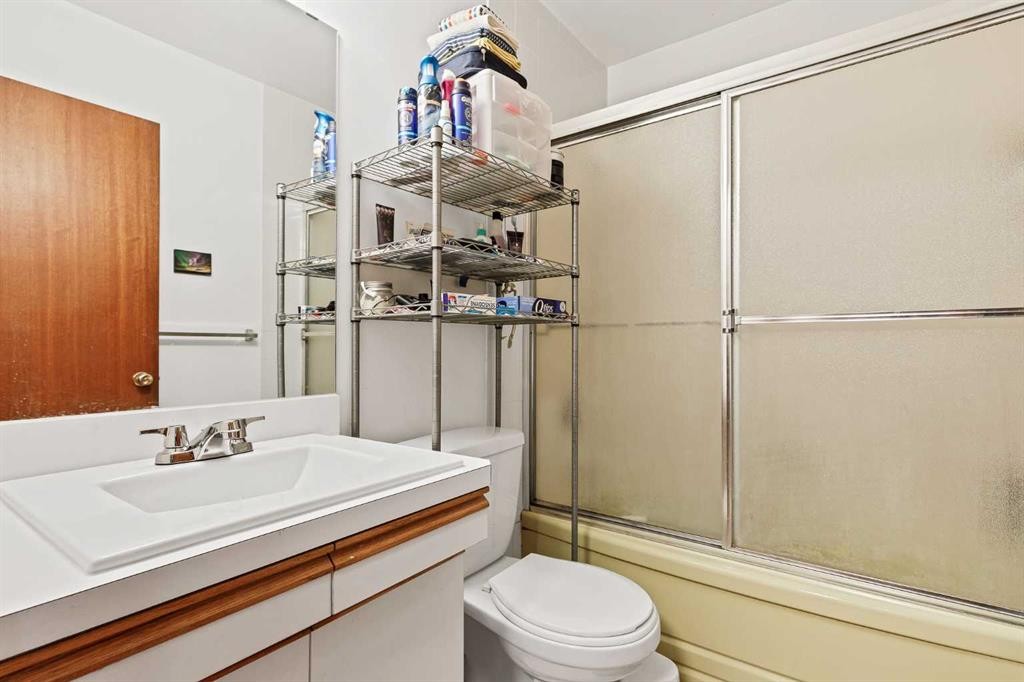
3803 4 Avenue Sw, Calgary, AB - Indoor Photo Showing Bathroom
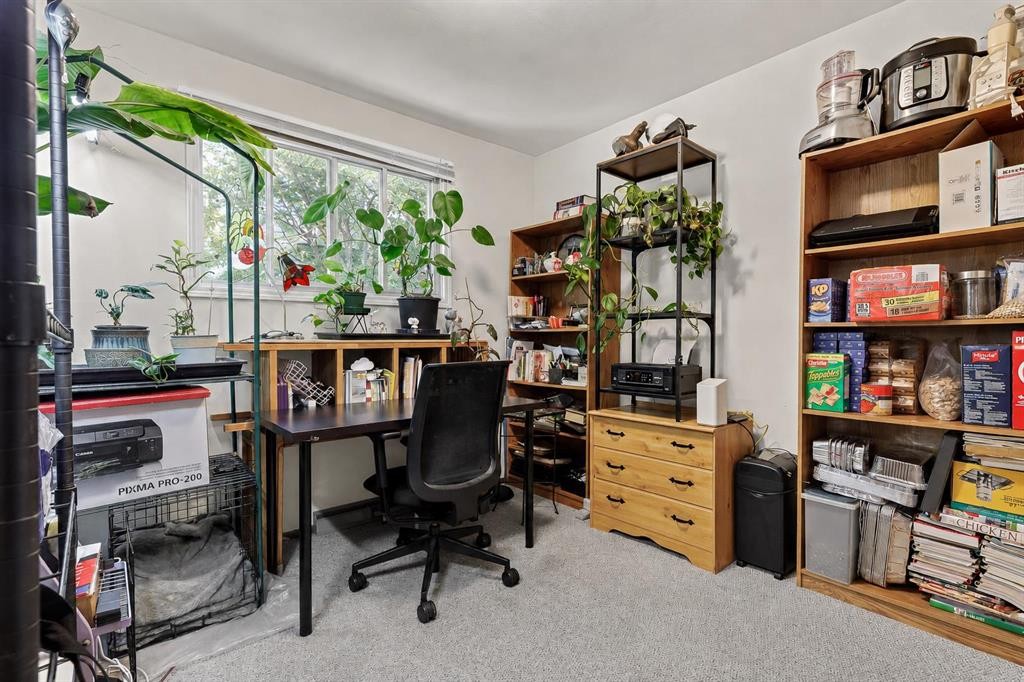
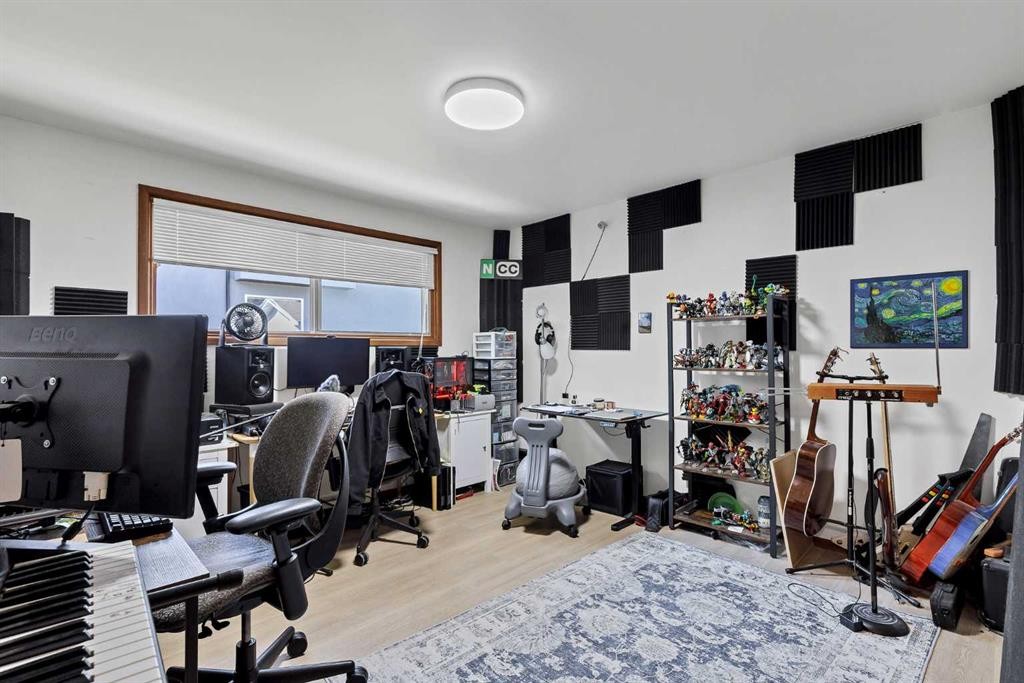
3803 4 Avenue Sw, Calgary, AB - Indoor Photo Showing Office
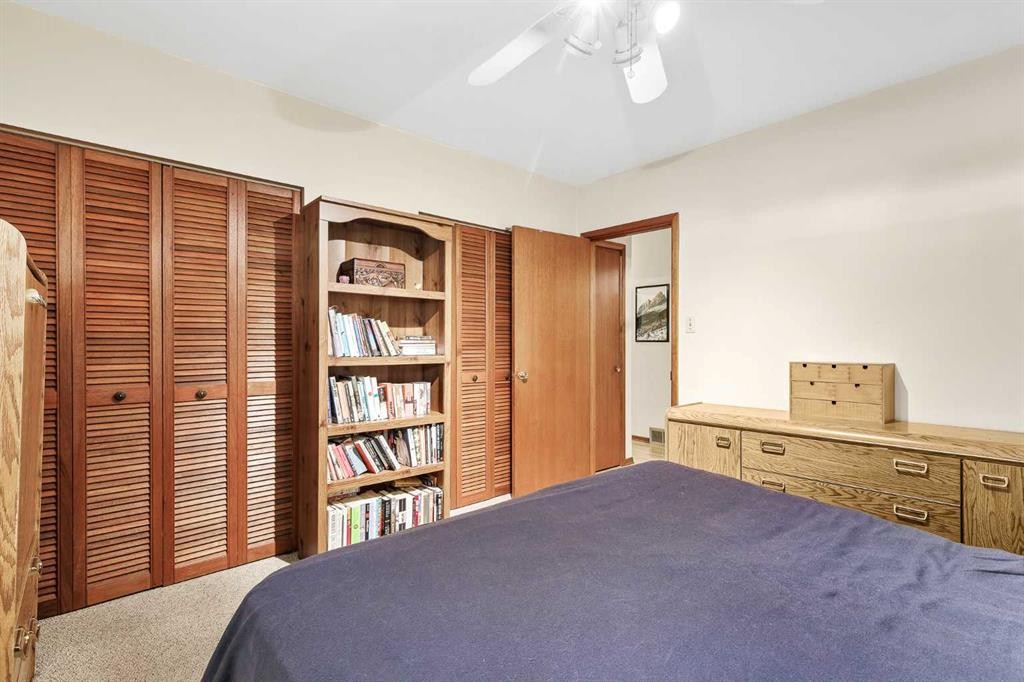
3803 4 Avenue Sw, Calgary, AB - Indoor Photo Showing Bedroom
3803 4 Avenue Sw, Calgary, AB - Indoor
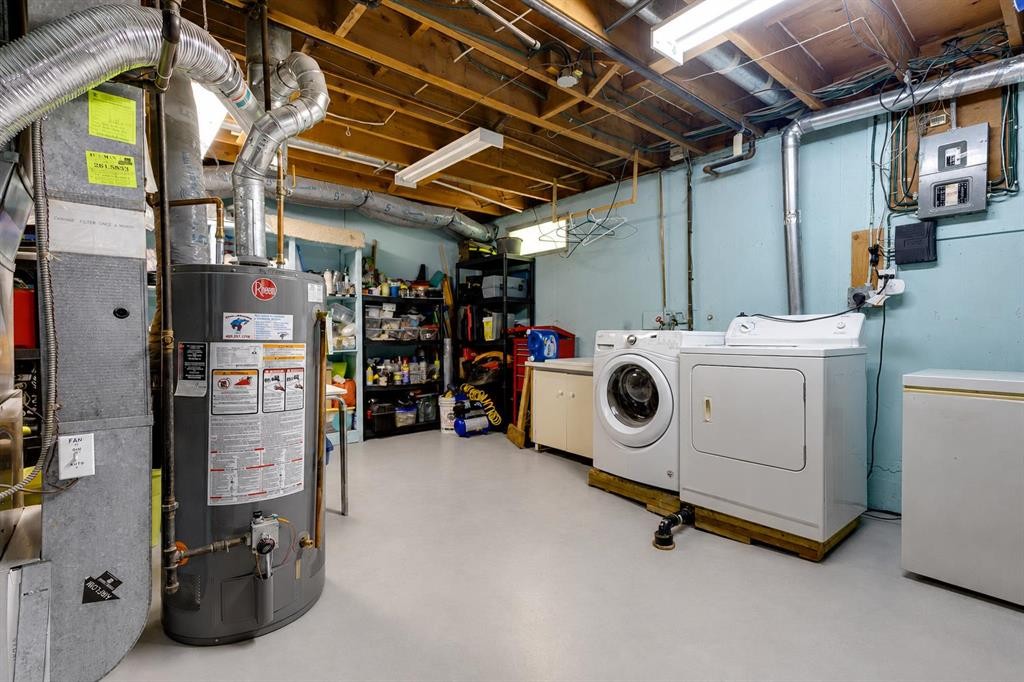
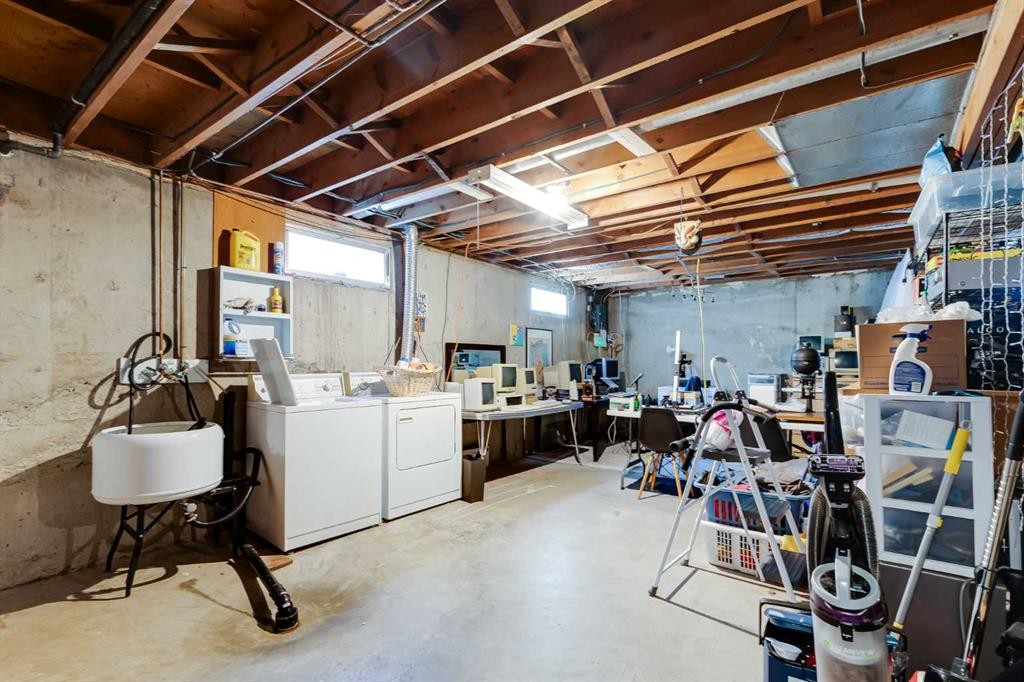
3803 4 Avenue Sw, Calgary, AB - Indoor Photo Showing Laundry Room
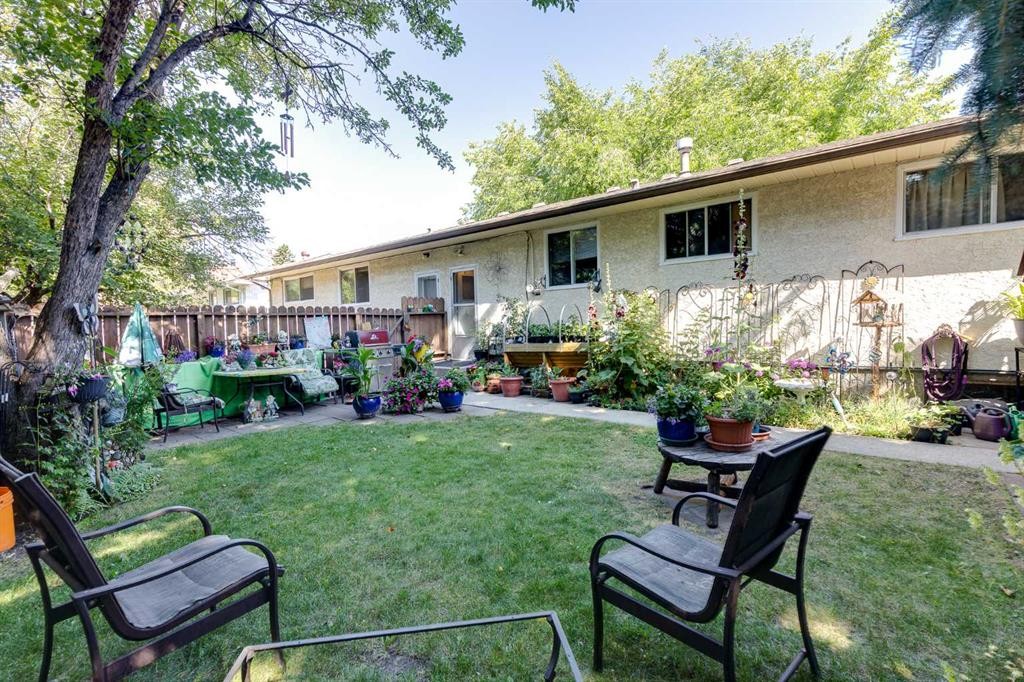
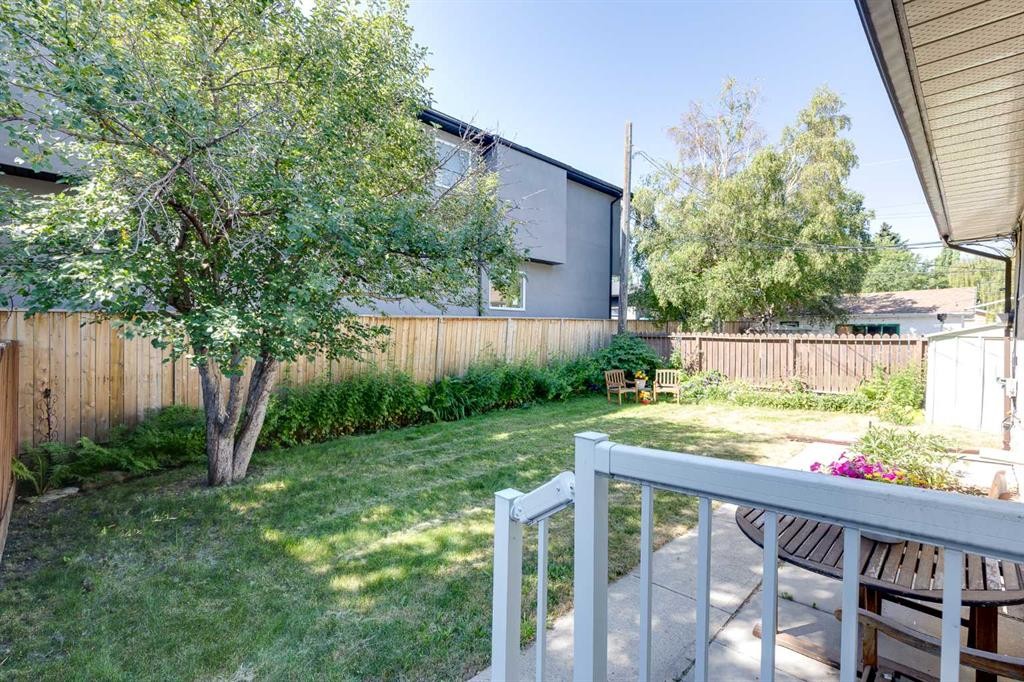
3803 4 Avenue Sw, Calgary, AB - Outdoor With Deck Patio Veranda
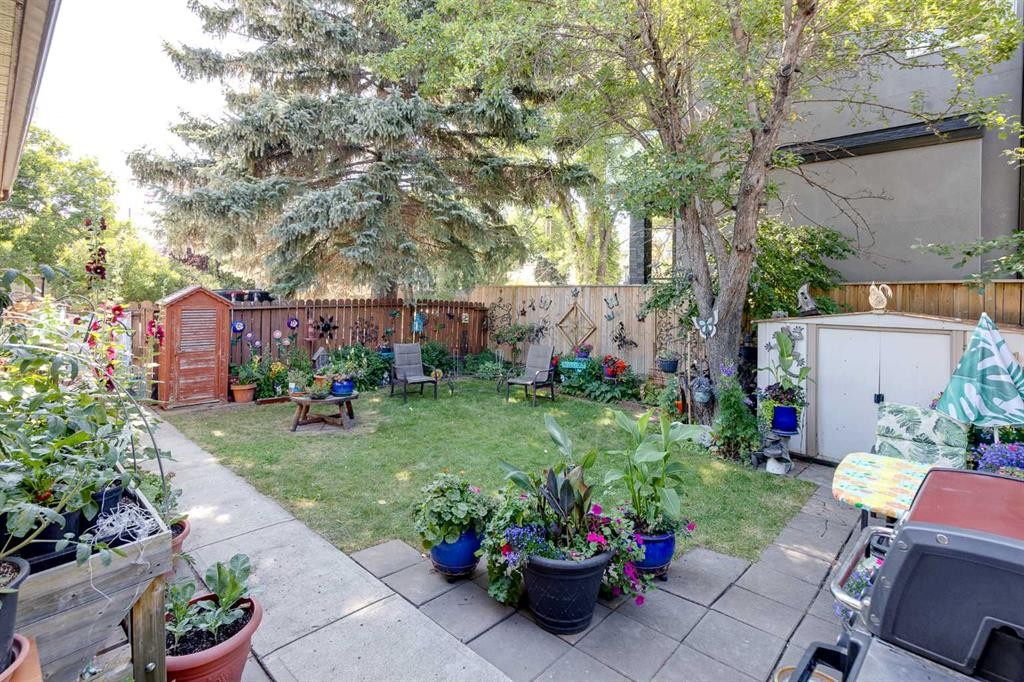
3803 4 Avenue Sw, Calgary, AB - Outdoor
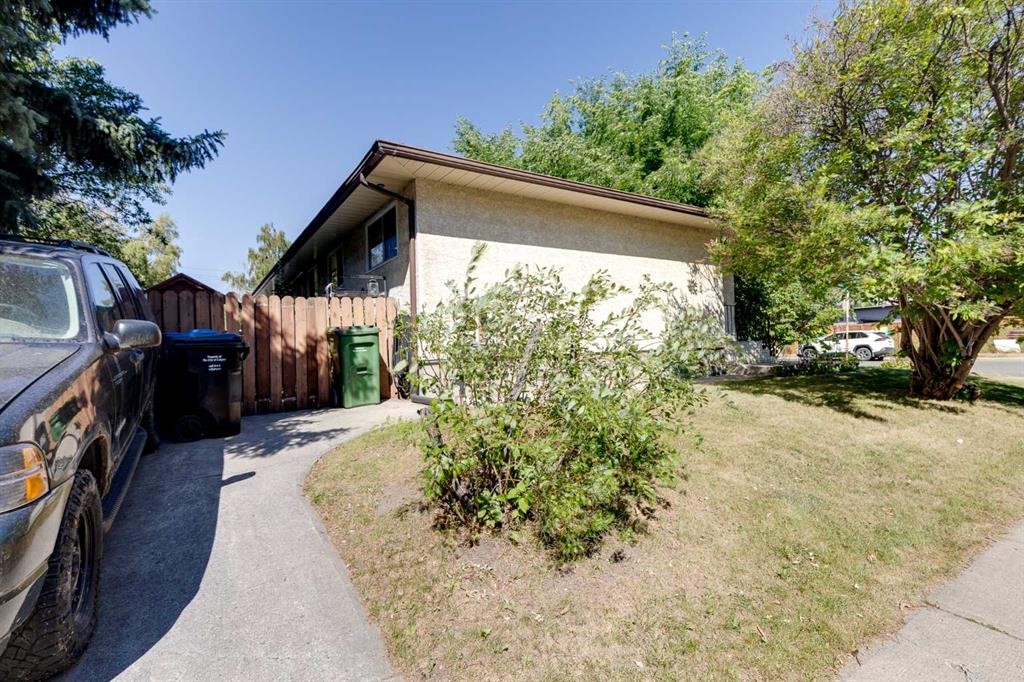
3803 4 Avenue Sw, Calgary, AB - Outdoor With Exterior
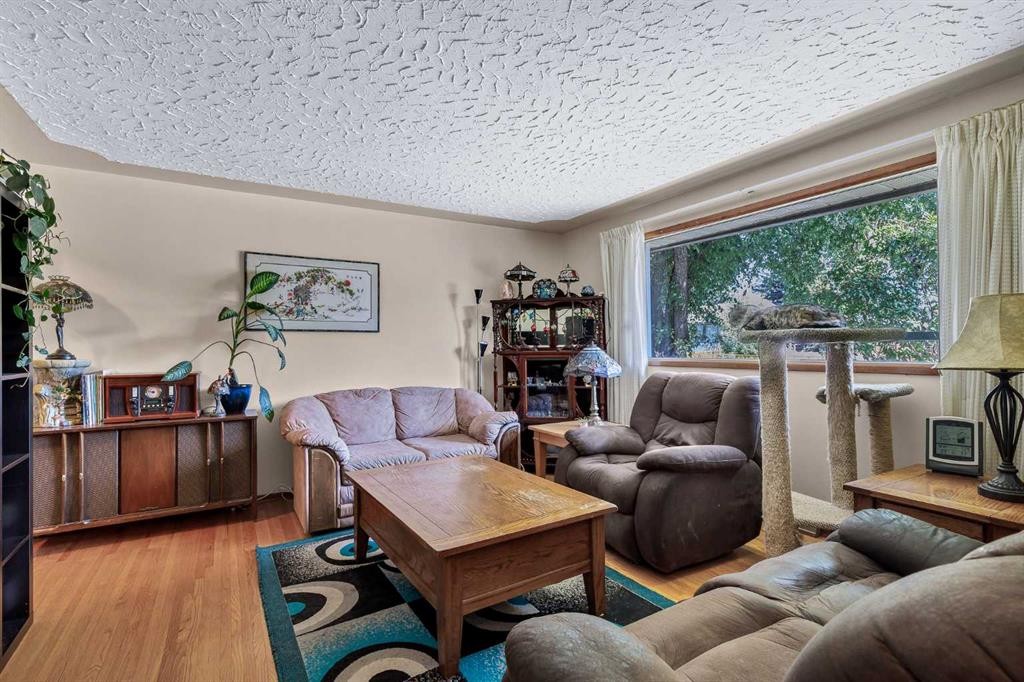
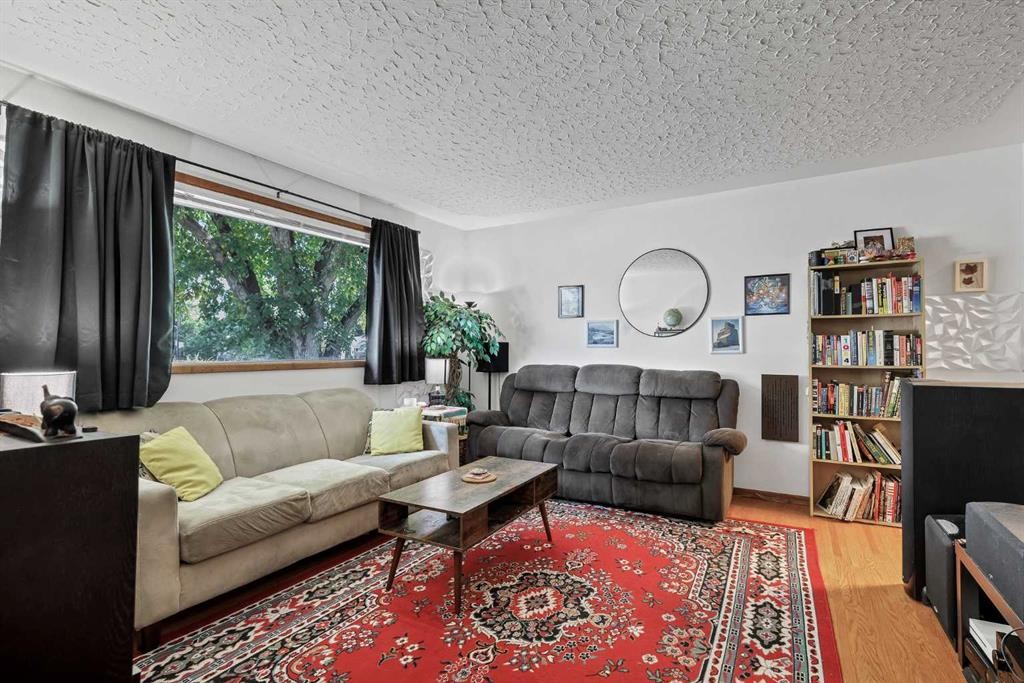
3803 4 Avenue Sw, Calgary, AB - Indoor Photo Showing Living Room
3803 4 Avenue Sw, Calgary, AB - Indoor Photo Showing Bathroom
3803 4 Avenue Sw, Calgary, AB - Indoor Photo Showing Kitchen
3803 4 Avenue Sw, Calgary, AB - Indoor
3803 4 Avenue Sw, Calgary, AB - Indoor Photo Showing Bedroom
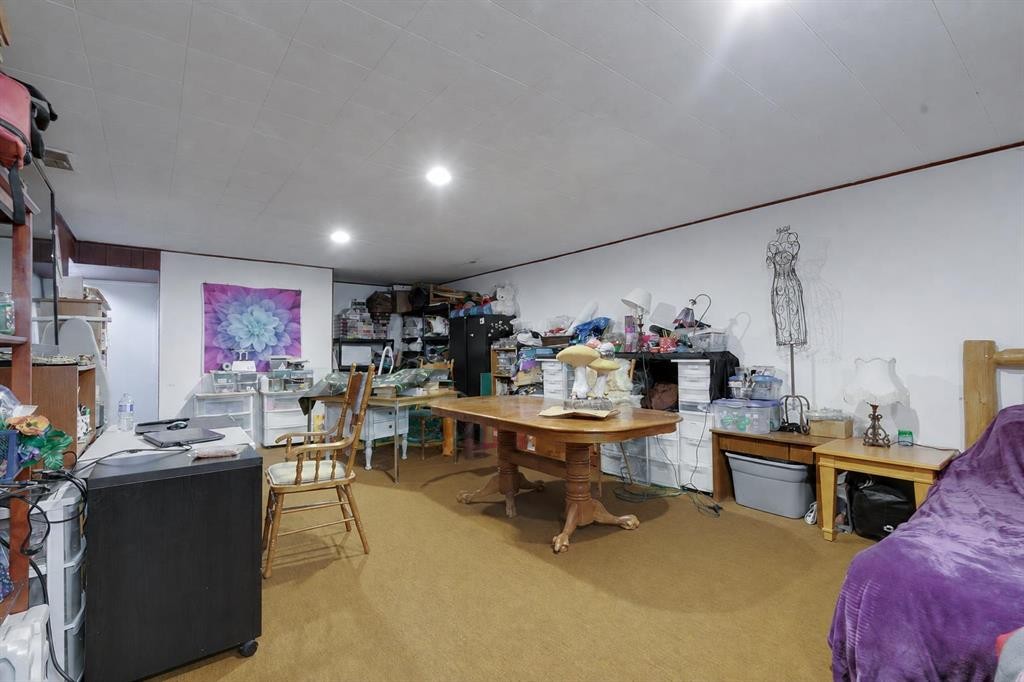
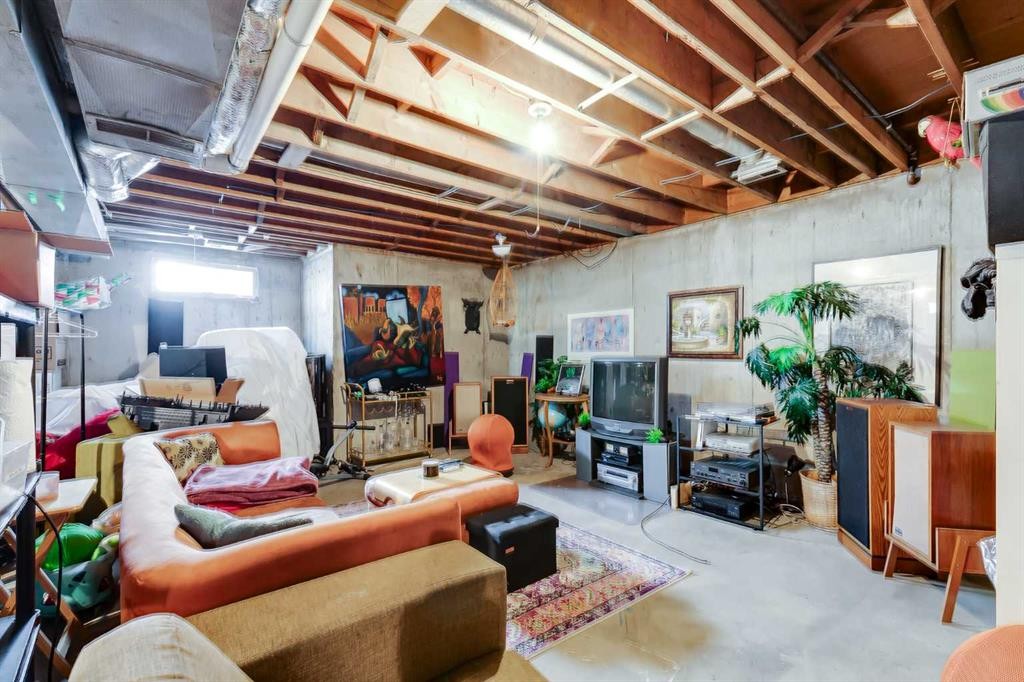
3803 4 Avenue Sw, Calgary, AB - Indoor Photo Showing Basement
3803 4 Avenue Sw, Calgary, AB - Indoor Photo Showing Laundry Room
3803 4 Avenue Sw, Calgary, AB - Outdoor
3803 4 Avenue Sw, Calgary, AB - Outdoor With Exterior
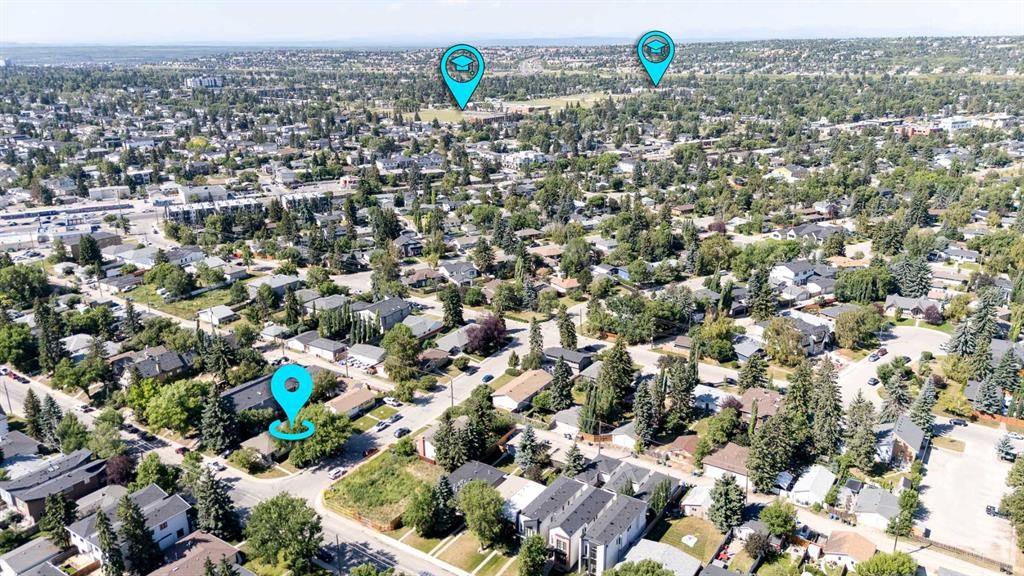
3803 4 Avenue Sw, Calgary, AB - Outdoor With View
3803 4 Avenue Sw, Calgary, AB  - Outdoor
3803 4 Avenue Sw, Calgary, AB  - Outdoor With View
3803 4 Avenue Sw, Calgary, AB  - Indoor Photo Showing Living Room
3803 4 Avenue Sw, Calgary, AB - Indoor Photo Showing Kitchen
3803 4 Avenue Sw, Calgary, AB - Indoor Photo Showing Bedroom
3803 4 Avenue Sw, Calgary, AB - Indoor Photo Showing Bathroom
3803 4 Avenue Sw, Calgary, AB - Indoor Photo Showing Office
3803 4 Avenue Sw, Calgary, AB - Indoor Photo Showing Bedroom
3803 4 Avenue Sw, Calgary, AB - Indoor
3803 4 Avenue Sw, Calgary, AB - Indoor Photo Showing Laundry Room
3803 4 Avenue Sw, Calgary, AB - Outdoor With Deck Patio Veranda
3803 4 Avenue Sw, Calgary, AB - Outdoor
3803 4 Avenue Sw, Calgary, AB - Outdoor With Exterior
3803 4 Avenue Sw, Calgary, AB - Indoor Photo Showing Living Room
3803 4 Avenue Sw, Calgary, AB - Indoor Photo Showing Bathroom
3803 4 Avenue Sw, Calgary, AB - Indoor Photo Showing Kitchen
3803 4 Avenue Sw, Calgary, AB - Indoor
3803 4 Avenue Sw, Calgary, AB - Indoor Photo Showing Bedroom
3803 4 Avenue Sw, Calgary, AB - Indoor Photo Showing Basement
3803 4 Avenue Sw, Calgary, AB - Indoor Photo Showing Laundry Room
3803 4 Avenue Sw, Calgary, AB - Outdoor
3803 4 Avenue Sw, Calgary, AB - Outdoor With Exterior
3803 4 Avenue Sw, Calgary, AB - Outdoor With View
  • Publicité
Êtes-vous un investisseur immobilier
3803 4 Avenue SW, Calgary, AB, T3C 0B5
899 900 $

5 Chambres

2 Salles de bain

Informations sur la propriété

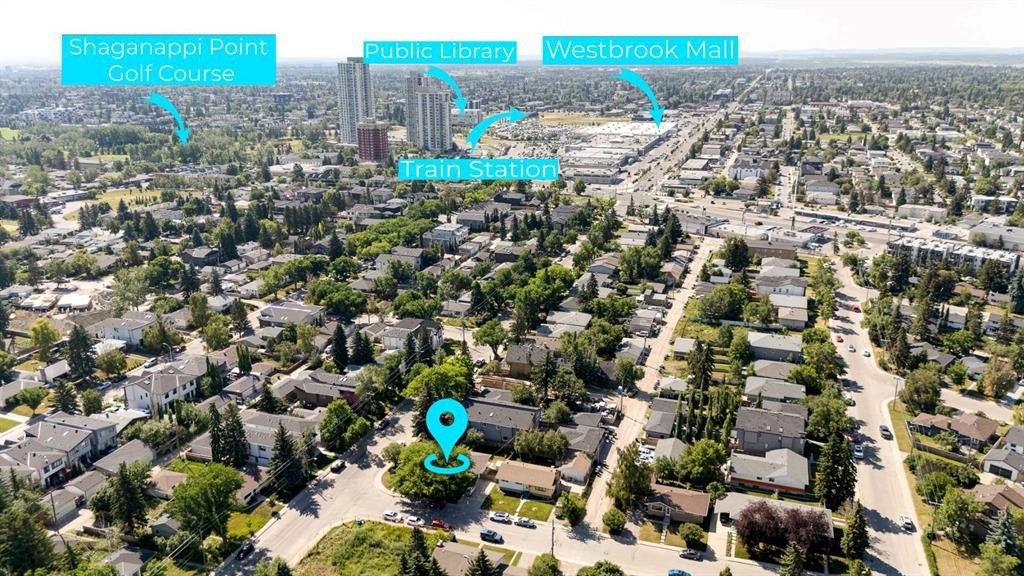
Incredible opportunity to own a full duplex (on one title) in the desirable established SW community of Spruce Cliff. This well-maintained property features two bungalow-style units. The East-side offers over 1,000 sq ft above grade with a spacious living room, three bedrooms, functional kitchen, and four-piece bathroom. The basement has a spacious developed multifunctional room with flexibility for a family room, games area, home office, or gym. There is also a large separate storage room which could be converted to a bedroom, and a large utility/storage room with laundry. Outside, the fully fenced private south-facing yard includes a generous landscaped grassy area and storage shed. A paved off-street parking pad for two small vehicles is attached to the side of the property. The West-side unit offers over 845 sq ft above grade and features a bright living room, two bedrooms, functional kitchen, and four-piece bathroom. The unfinished basement offers excellent storage space and laundry, and potential for future development. Outside is a fully fenced private southwest-facing yard with patio, substantial grassy area, and storage shed. Attached is a long paved double parking pad that can accommodate four vehicles, or two vehicles and RV, or potentially a garage development. Ample unrestricted street parking is also available. Amongst Calgary's highly sought-after inner-city communities, this property in Spruce Cliff offers outstanding access to downtown, and the balance of convenience and recreation. Enjoy quick access to Westbrook Mall, Shaganappi LRT Station, Calgary Public Library, playgrounds, schools (Wildwood Elementary, Vincent Massey Junior High, and Westbrook Outreach High School), restaurants, fitness facilities and other amenities. Outdoor enthusiasts will appreciate being minutes from the Bow River pathway, Edworthy Park, and Shaganappi Point Golf Course. Nearby major commuter routes (Bow Trail, Crowchild Trail, Sarcee Trail) provide convenient access anywhere in the city. This duplex offers exceptional flexibility for investors, multi-generational families, or buyers looking to live in one side while generating rental income from the other side, or buyers looking to fully realize the basements rental potential. Book your private showing today.

Inclusions: Refrigerator x 2, Stove x 2, Dryer x 2, Shed x 2

Particularités du bâtiment :

  • Stationnement: Oui
  • Superficie totale aménagée: 1886.00 Pieds carrés

Caractéristiques :

  • Bâti en: 1960
  • Caractéristiques du stationnement: Entrée en béton, Place de stationnement, Accès VR/stationnement
  • Caractéristiques extérieures: Aucun
  • Caractéristiques intérieures: Comptoirs stratifiés, Espace de rangement
  • Chambres : 5+0
  • Chauffage: Air pulsé, Gaz naturel
  • Détails de la fondation: Béton coulé
  • Dimensions du terrain : 6641.00 Pieds carrés
  • Matériaux de construction: Stuc
  • Niveaux: Un
  • Refroidissement: Aucun
  • Revêtements de sol: Bois franc, Stratifié, Linoléum
  • Salle(s) de bains : 2+0
  • Style architectural: En rangée, Bungalow
  • Superficie habitable (approx): 1886.00 Pieds carrés
  • Toiture: Bardeaux d'asphalte
  • Zonage: H-GO
  • Nbre d'espaces de stationnement: 4

Gracieuseté de : Real Broker

Données fournies par : Calgary Real Estate Board 300 Manning Rd. NE, Calgary, Alberta T2E 8K4
Nous croyons que tous les renseignements affichés sont exacts, mais nous ne le garantissons pas; les renseignements devraient être vérifiés de façon indépendante. Aucune garantie ou représentation de quelque nature que ce soit n’est offerte. Droits © 2021 Tous les droits sont réservés.

ÉvaluationExpressMC Powered by RPS

Emplacement de 3803 4 Avenue SW, Calgary, AB, T3C 0B5

Données démographiques de 3803 4 Avenue SW, Calgary, AB, T3C 0B5

Étape de vie

Jeunes couples

Type d'emploi

Industrie des services/Cols blancs

Revenu moyen du ménage

169 906.16 $

Nombre moyen d'enfants

1.71

Population à domicile

Structure à domicile

Âge de la population

Éducation

Niveau d'éducation

No certificate/diploma/degree

9.22 %

Diplôme d'études secondaires ou équivalent

22.77 %

Certificat ou diplôme d'apprentissage ou d'une école de métiers

4.46 %

Diplôme d'études collégiales ou d'études postsecondaires (non universitaires)

15.57 %

Certificat d'études universitaires

3.86 %

Diplômes d'études universitaires

44.12 %

Navetteur

Se rendre au travail

En auto

78.52 %

En transport en commun

10.53 %

À pied

5.44 %

À bicyclette

3.82 %

Par tout autre moyen

1.69 %

Diversité Culturelle

Connaissance des langues officielles

Langue maternelle

Données Sur Le Bâtiment

Type de bâtiment

Appartements (faible hauteur et à étages multiples)

26.0 %

Maisons

74.0 %

Achat ou location