Button CopyPathCircle CloseCircle Left ArrowArrow Down Icon GreyClosecirclecircleBurger
  • Publicité

36 Saddleland Court NE, Calgary, AB, T3J 5J5

No. MLS® A2328991
Maison À vendre à Saddle Ridge, Calgary, Alberta
679 900 $ ÉvaluationExpressMC: 668K $ - 814K $

5+2 Chambres

4 Salles de bain

36 Saddleland Court Ne, Calgary, AB - Outdoor
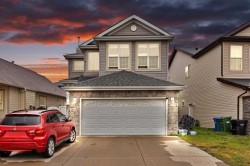
36 Saddleland Court Ne, Calgary, AB - Outdoor With Facade
36 Saddleland Court Ne, Calgary, AB - Outdoor
36 Saddleland Court Ne, Calgary, AB - Indoor Photo Showing Other Room
36 Saddleland Court Ne, Calgary, AB - Indoor Photo Showing Kitchen
36 Saddleland Court Ne, Calgary, AB - Indoor Photo Showing Kitchen With Double Sink
36 Saddleland Court Ne, Calgary, AB - Indoor Photo Showing Other Room
36 Saddleland Court Ne, Calgary, AB - Indoor Photo Showing Kitchen
36 Saddleland Court Ne, Calgary, AB - Indoor Photo Showing Living Room With Fireplace
36 Saddleland Court Ne, Calgary, AB - Indoor With Fireplace
36 Saddleland Court Ne, Calgary, AB - Indoor Photo Showing Other Room
36 Saddleland Court Ne, Calgary, AB - Indoor Photo Showing Bathroom
36 Saddleland Court Ne, Calgary, AB - Indoor Photo Showing Other Room
36 Saddleland Court Ne, Calgary, AB - Indoor Photo Showing Bathroom
36 Saddleland Court Ne, Calgary, AB - Indoor
36 Saddleland Court Ne, Calgary, AB - Indoor With Storage
36 Saddleland Court Ne, Calgary, AB - Indoor Photo Showing Other Room
36 Saddleland Court Ne, Calgary, AB - Indoor Photo Showing Bathroom
36 Saddleland Court Ne, Calgary, AB - Indoor Photo Showing Other Room
36 Saddleland Court Ne, Calgary, AB - Indoor
36 Saddleland Court Ne, Calgary, AB - Indoor Photo Showing Living Room
36 Saddleland Court Ne, Calgary, AB - Indoor Photo Showing Kitchen
36 Saddleland Court Ne, Calgary, AB - Indoor Photo Showing Kitchen With Double Sink
36 Saddleland Court Ne, Calgary, AB - Indoor Photo Showing Bedroom
36 Saddleland Court Ne, Calgary, AB - Indoor Photo Showing Bathroom
36 Saddleland Court Ne, Calgary, AB - Indoor Photo Showing Laundry Room
36 Saddleland Court Ne, Calgary, AB - Indoor Photo Showing Garage
36 Saddleland Court Ne, Calgary, AB - Outdoor With Exterior
36 Saddleland Court Ne, Calgary, AB - Outdoor With Deck Patio Veranda With Exterior
36 Saddleland Court Ne, Calgary, AB - Outdoor
36 Saddleland Court Ne, Calgary, AB - Outdoor With Exterior
36 Saddleland Court Ne, Calgary, AB - Outdoor
36 Saddleland Court Ne, Calgary, AB  - Outdoor
36 Saddleland Court Ne, Calgary, AB  - Outdoor With Facade
36 Saddleland Court Ne, Calgary, AB  - Outdoor
36 Saddleland Court Ne, Calgary, AB  - Indoor Photo Showing Other Room
36 Saddleland Court Ne, Calgary, AB - Indoor Photo Showing Kitchen
36 Saddleland Court Ne, Calgary, AB - Indoor Photo Showing Kitchen With Double Sink
36 Saddleland Court Ne, Calgary, AB - Indoor Photo Showing Other Room
36 Saddleland Court Ne, Calgary, AB - Indoor Photo Showing Kitchen
36 Saddleland Court Ne, Calgary, AB - Indoor Photo Showing Living Room With Fireplace
36 Saddleland Court Ne, Calgary, AB - Indoor With Fireplace
36 Saddleland Court Ne, Calgary, AB - Indoor Photo Showing Other Room
36 Saddleland Court Ne, Calgary, AB - Indoor Photo Showing Bathroom
36 Saddleland Court Ne, Calgary, AB - Indoor Photo Showing Other Room
36 Saddleland Court Ne, Calgary, AB - Indoor Photo Showing Bathroom
36 Saddleland Court Ne, Calgary, AB - Indoor
36 Saddleland Court Ne, Calgary, AB - Indoor With Storage
36 Saddleland Court Ne, Calgary, AB - Indoor Photo Showing Other Room
36 Saddleland Court Ne, Calgary, AB - Indoor Photo Showing Bathroom
36 Saddleland Court Ne, Calgary, AB - Indoor Photo Showing Other Room
36 Saddleland Court Ne, Calgary, AB - Indoor
36 Saddleland Court Ne, Calgary, AB - Indoor Photo Showing Living Room
36 Saddleland Court Ne, Calgary, AB - Indoor Photo Showing Kitchen
36 Saddleland Court Ne, Calgary, AB - Indoor Photo Showing Kitchen With Double Sink
36 Saddleland Court Ne, Calgary, AB - Indoor Photo Showing Bedroom
36 Saddleland Court Ne, Calgary, AB - Indoor Photo Showing Bathroom
36 Saddleland Court Ne, Calgary, AB - Indoor Photo Showing Laundry Room
36 Saddleland Court Ne, Calgary, AB - Indoor Photo Showing Garage
36 Saddleland Court Ne, Calgary, AB - Outdoor With Exterior
36 Saddleland Court Ne, Calgary, AB - Outdoor With Deck Patio Veranda With Exterior
36 Saddleland Court Ne, Calgary, AB - Outdoor
36 Saddleland Court Ne, Calgary, AB - Outdoor With Exterior
36 Saddleland Court Ne, Calgary, AB - Outdoor
  • Publicité
Êtes-vous un investisseur immobilier
36 Saddleland Court NE, Calgary, AB, T3J 5J5
679 900 $

7 Chambres

4 Salles de bain

Informations sur la propriété

|7-Bedrooms |3.5-Bathrooms | Main Floor Flex/room/Den/Office | Main Floor Half wash room| |Legal Basement | High Ceilings | Laundry on Main level| Tenants Rented | Upper Level Laundry Room |2 Bed rooms Developed Basement |Separate Basement Laundry | Separate Basement kitchen | Front Attached Double Garage | 2 Bedrooms on main level| . Welcome to this exceptional opportunity in the sought-after community of Saddle Ridge! Located on a quiet court, this beautifully upgraded home offers incredible value for both investors and first-time home buyers alike. As you step inside, you’re greeted by a spacious and versatile flex room, perfect for a home office, kids’ study area, or even an additional living space for large family gatherings. The main floor showcases a thoughtfully designed layout featuring a bright and expansive living room, a spacious kitchen with pantry and island, and a formal dining area ideal for entertaining. One of the standout features of this home is the newly added, city approved extension on the main floor, offering two additional bedrooms conveniently located beside the dining area, perfect for extended family or added rental potential. Upstairs, you’ll find a generously sized primary bedroom complete with a modern 4-piece ensuite and walk-in closet. Three additional well proportioned bedrooms and a full bathroom provide comfort and convenience for the entire family. Step out back into your fully fenced Sun Facing huge deck area where you can BBQ & entertain, or sit back and relax on offering an amazing spot to enjoy your morning coffee or evening drinks with family and friends. Enjoy the outdoors in the fully fenced backyard featuring a deck, perfect for summer barbecues and gatherings. The front attached garage along with an extended driveway allows parking for up to 4 vehicles, an excellent feature for larger families. The home is currently tenant occupied(main & upper level) and while presentation may vary, the true value lies in its outstanding layout, generous space, and prime location. This is a highly desirable community that has amenities such as 10 min drive to the YYC International Airport, 10 min drive to Cross Iron Mills shopping Centre with a potential future LRT station & access from Deerfoot and Stoney Trail. Recent upgrades include new flooring on the main level, fresh paint, and a brand-new washer and dryer. In total, this impressive home offers 8 bedrooms and 3.5 bathrooms, making it ideal for large families or savvy investors. The fully developed, city-approved legal walk-up basement suite is a major highlight, featuring two bedrooms, a full bathroom, a family room, separate kitchen, and its own laundry, making it an excellent mortgage helper or income-generating opportunity. Opportunities like this in Saddle Ridge at this price point are rare. Don’t miss your chance as this property won’t last long! Contact your favorite Realtor today to book your private showing!

Inclusions: N/A

Particularités du bâtiment :

  • Foyer: Oui
  • Stationnement: Oui
  • Superficie totale aménagée: 2208.80 Pieds carrés

Caractéristiques :

  • Bâti en: 2006
  • Caractéristiques du foyer: Gaz
  • Caractéristiques du stationnement: Garage double attenant
  • Caractéristiques extérieures: Aucun
  • Caractéristiques intérieures: Rangement de placard, Plafonds hauts, Îlot de cuisine, Maison sans animaux, Maison sans fumée, Entrée séparée
  • Chambres : 5+2
  • Chauffage: Air pulsé
  • Détails de la fondation: Béton coulé
  • Dimensions du terrain : 5242.00 Pieds carrés
  • Matériaux de construction: Béton, Parement de vinyle
  • Niveaux: Deux
  • Refroidissement: Aucun
  • Revêtements de sol: Moquette, Stratifié
  • Salle(s) de bains : 3+1
  • Style architectural: 2 étages
  • Superficie habitable (approx): 2208.80 Pieds carrés
  • Toiture: Bardeaux d'asphalte
  • Zonage: R-G
  • Nbre d'espaces de stationnement: 4

Gracieuseté de : URBAN-REALTY.ca

Données fournies par : Calgary Real Estate Board 300 Manning Rd. NE, Calgary, Alberta T2E 8K4
Nous croyons que tous les renseignements affichés sont exacts, mais nous ne le garantissons pas; les renseignements devraient être vérifiés de façon indépendante. Aucune garantie ou représentation de quelque nature que ce soit n’est offerte. Droits © 2021 Tous les droits sont réservés.

ÉvaluationExpressMC Powered by RPS

Emplacement de 36 Saddleland Court NE, Calgary, AB, T3J 5J5

Données démographiques de 36 Saddleland Court NE, Calgary, AB, T3J 5J5

Étape de vie

Jeunes familles

Type d'emploi

Mixte

Revenu moyen du ménage

122 433.91 $

Nombre moyen d'enfants

2.03

Population à domicile

Structure à domicile

Âge de la population

Éducation

Niveau d'éducation

No certificate/diploma/degree

24.01 %

Diplôme d'études secondaires ou équivalent

34.99 %

Certificat ou diplôme d'apprentissage ou d'une école de métiers

3.25 %

Diplôme d'études collégiales ou d'études postsecondaires (non universitaires)

13.92 %

Certificat d'études universitaires

0.78 %

Diplômes d'études universitaires

23.05 %

Navetteur

Se rendre au travail

En auto

87.76 %

En transport en commun

9.88 %

À pied

0.02 %

À bicyclette

0.0 %

Par tout autre moyen

2.34 %

Diversité Culturelle

Connaissance des langues officielles

Langue maternelle

Données Sur Le Bâtiment

Type de bâtiment

Appartements (faible hauteur et à étages multiples)

0.41 %

Maisons

99.59 %

Achat ou location