Button CopyPathCircle CloseCircle Left ArrowArrow Down Icon GreyClosecirclecircleBurger
  • Publicité

36 Castleglen Way NE, Calgary, AB, T3J 1T3

No. MLS® A2299521
Maison À vendre à Castleridge, Calgary, Alberta
499 900 $ ÉvaluationExpressMC: 474K $ - 577K $

3+2 Chambres

2 Salles de bain

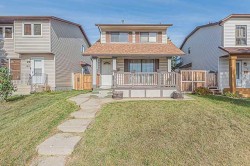
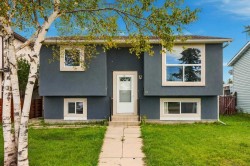
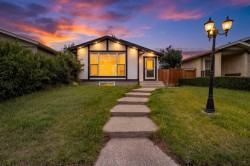
36 Castleglen Way Ne, Calgary, AB - Outdoor
36 Castleglen Way Ne, Calgary, AB - Outdoor With Exterior
36 Castleglen Way Ne, Calgary, AB - Indoor
36 Castleglen Way Ne, Calgary, AB - Indoor Photo Showing Office
36 Castleglen Way Ne, Calgary, AB - Indoor Photo Showing Kitchen With Double Sink
36 Castleglen Way Ne, Calgary, AB - Indoor Photo Showing Kitchen
36 Castleglen Way Ne, Calgary, AB - Indoor Photo Showing Laundry Room
36 Castleglen Way Ne, Calgary, AB - Indoor Photo Showing Bedroom
36 Castleglen Way Ne, Calgary, AB - Indoor Photo Showing Other Room
36 Castleglen Way Ne, Calgary, AB - Indoor Photo Showing Bathroom
36 Castleglen Way Ne, Calgary, AB - Indoor
36 Castleglen Way Ne, Calgary, AB - Indoor Photo Showing Kitchen
36 Castleglen Way Ne, Calgary, AB - Indoor
36 Castleglen Way Ne, Calgary, AB - Indoor Photo Showing Kitchen With Double Sink
36 Castleglen Way Ne, Calgary, AB - Indoor
36 Castleglen Way Ne, Calgary, AB - Indoor Photo Showing Bedroom
36 Castleglen Way Ne, Calgary, AB - Indoor Photo Showing Bathroom
36 Castleglen Way Ne, Calgary, AB - Outdoor
36 Castleglen Way Ne, Calgary, AB - Outdoor With View
36 Castleglen Way Ne, Calgary, AB - Outdoor
36 Castleglen Way Ne, Calgary, AB - Outdoor With View
36 Castleglen Way Ne, Calgary, AB  - Outdoor
36 Castleglen Way Ne, Calgary, AB - Outdoor With Exterior
36 Castleglen Way Ne, Calgary, AB - Indoor
36 Castleglen Way Ne, Calgary, AB - Indoor Photo Showing Office
36 Castleglen Way Ne, Calgary, AB - Indoor Photo Showing Kitchen With Double Sink
36 Castleglen Way Ne, Calgary, AB - Indoor Photo Showing Kitchen
36 Castleglen Way Ne, Calgary, AB - Indoor Photo Showing Laundry Room
36 Castleglen Way Ne, Calgary, AB - Indoor Photo Showing Bedroom
36 Castleglen Way Ne, Calgary, AB - Indoor Photo Showing Other Room
36 Castleglen Way Ne, Calgary, AB - Indoor Photo Showing Bathroom
36 Castleglen Way Ne, Calgary, AB - Indoor
36 Castleglen Way Ne, Calgary, AB - Indoor Photo Showing Kitchen
36 Castleglen Way Ne, Calgary, AB - Indoor
36 Castleglen Way Ne, Calgary, AB - Indoor Photo Showing Kitchen With Double Sink
36 Castleglen Way Ne, Calgary, AB - Indoor
36 Castleglen Way Ne, Calgary, AB - Indoor Photo Showing Bedroom
36 Castleglen Way Ne, Calgary, AB - Indoor Photo Showing Bathroom
36 Castleglen Way Ne, Calgary, AB - Outdoor
36 Castleglen Way Ne, Calgary, AB - Outdoor With View
36 Castleglen Way Ne, Calgary, AB - Outdoor
36 Castleglen Way Ne, Calgary, AB - Outdoor With View
  • Publicité
Louez aujourd’hui. Devenez propriétaire demain.
Découvrez Bientôt chez moiMC, notre solution conçue pour vous aider à devenir propriétaire.
36 Castleglen Way NE, Calgary, AB, T3J 1T3
499 900 $

5 Chambres

2 Salles de bain

Informations sur la propriété

***Price Improvement!*** Welcome home to 36 Castleglen Way NE—a fully finished 4-level split in beautiful Castleridge offering 1,626 SQ FT OF TOTAL DEVELOPED LIVING SPACE and featuring a highly functional ILLEGAL SUITE WITH A SEPARATE EXTERIOR ENTRANCE! The main and upper levels host a spacious living room, a generous kitchen with a breakfast nook, 3 comfortable bedrooms, and a full 4-piece bathroom. The lower levels are perfect as an immediate mortgage helper or for multi-generational living, and feel more like a private, multi-level apartment—beautifully bright and open with 2 additional bedrooms, a second full bath, a kitchenette, and DEDICATED LAUNDRY so each living space remains completely independent. Forget dark underground basements! For ultimate peace of mind, all the major mechanical and exterior updates are already taken care of (all approx. 7 years old), including a newer ROOF, SIDING, FURNACE, WATER HEATER, and CENTRAL AIR CONDITIONING. Looking to the future, the property also boasts a massive 50-foot frontage and desirable R-CG zoning, opening up INCREDIBLE FUTURE DEVELOPMENT POTENTIAL. Outside, the large backyard backs directly onto a schoolyard with NO HOMES BEHIND, ensuring fantastic day-to-day privacy. So many options with this beautiful, move-in ready home—book your viewing today!

Inclusions: None

Particularités du bâtiment :

  • Air climatisé: Oui
  • Stationnement: Oui
  • Superficie totale aménagée: 892.30 Pieds carrés

Caractéristiques :

  • Bâti en: 1982
  • Caractéristiques du stationnement: Aucun, Sur rue
  • Caractéristiques extérieures: Cour privée
  • Caractéristiques intérieures: Caractéristiques intégrées
  • Chambres : 3+2
  • Chauffage: Standard, Air pulsé, Gaz naturel
  • Détails de la fondation: Béton coulé
  • Dimensions du terrain : 4994.00 Pieds carrés
  • Matériaux de construction: Parement de vinyle, Charpente en bois
  • Niveaux: 4 niveaux à paliers
  • Refroidissement: Climatiseur central
  • Revêtements de sol: Moquette, Linoléum
  • Salle(s) de bains : 2+0
  • Style architectural: 4 niveaux à paliers
  • Superficie habitable (approx): 892.30 Pieds carrés
  • Toiture: Bardeaux d'asphalte
  • Zonage: R-CG

Gracieuseté de : RE/MAX First

Données fournies par : Calgary Real Estate Board 300 Manning Rd. NE, Calgary, Alberta T2E 8K4
Nous croyons que tous les renseignements affichés sont exacts, mais nous ne le garantissons pas; les renseignements devraient être vérifiés de façon indépendante. Aucune garantie ou représentation de quelque nature que ce soit n’est offerte. Droits © 2021 Tous les droits sont réservés.

ÉvaluationExpressMC Powered by RPS

Emplacement de 36 Castleglen Way NE, Calgary, AB, T3J 1T3

Données démographiques de 36 Castleglen Way NE, Calgary, AB, T3J 1T3

Étape de vie

Familles avec parents dans la cinquantaine

Type d'emploi

Cols bleus/Primaire, Cols bleus/Industrie des services

Revenu moyen du ménage

85 028.49 $

Nombre moyen d'enfants

1.97

Population à domicile

Structure à domicile

Âge de la population

Éducation

Niveau d'éducation

No certificate/diploma/degree

25.18 %

Diplôme d'études secondaires ou équivalent

35.86 %

Certificat ou diplôme d'apprentissage ou d'une école de métiers

4.74 %

Diplôme d'études collégiales ou d'études postsecondaires (non universitaires)

15.72 %

Certificat d'études universitaires

1.98 %

Diplômes d'études universitaires

16.52 %

Navetteur

Se rendre au travail

En auto

79.26 %

En transport en commun

16.3 %

À pied

1.53 %

À bicyclette

0.06 %

Par tout autre moyen

2.85 %

Diversité Culturelle

Connaissance des langues officielles

Langue maternelle

Données Sur Le Bâtiment

Type de bâtiment

Appartements (faible hauteur et à étages multiples)

15.88 %

Maisons

84.12 %

Achat ou location