Button CopyPathCircle CloseCircle Left ArrowArrow Down Icon GreyClosecirclecircleBurger
  • Publicité

2435 29 Avenue SW, Calgary, AB, T2T 1P1

No. MLS® A2331447
Maison À vendre à Richmond, Calgary, Alberta
1 148 800 $ ÉvaluationExpressMC: 981K $ - 1.2M $

3+1 Chambres

4 Salles de bain


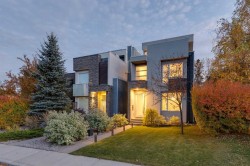
2435 29 Avenue Sw, Calgary, AB - Outdoor With Facade
2435 29 Avenue Sw, Calgary, AB - Indoor Photo Showing Other Room
2435 29 Avenue Sw, Calgary, AB - Indoor Photo Showing Kitchen With Upgraded Kitchen
2435 29 Avenue Sw, Calgary, AB - Indoor Photo Showing Kitchen
2435 29 Avenue Sw, Calgary, AB - Indoor Photo Showing Kitchen With Upgraded Kitchen
2435 29 Avenue Sw, Calgary, AB - Indoor Photo Showing Dining Room
2435 29 Avenue Sw, Calgary, AB - Indoor Photo Showing Living Room With Fireplace
2435 29 Avenue Sw, Calgary, AB - Indoor Photo Showing Bathroom
2435 29 Avenue Sw, Calgary, AB - Indoor Photo Showing Other Room
2435 29 Avenue Sw, Calgary, AB - Indoor Photo Showing Bedroom
2435 29 Avenue Sw, Calgary, AB - Indoor Photo Showing Bathroom
2435 29 Avenue Sw, Calgary, AB - Indoor
2435 29 Avenue Sw, Calgary, AB - Indoor Photo Showing Bathroom
2435 29 Avenue Sw, Calgary, AB - Indoor Photo Showing Other Room
2435 29 Avenue Sw, Calgary, AB - Indoor Photo Showing Bedroom
2435 29 Avenue Sw, Calgary, AB - Indoor Photo Showing Laundry Room
2435 29 Avenue Sw, Calgary, AB - Indoor
2435 29 Avenue Sw, Calgary, AB - Indoor Photo Showing Other Room
2435 29 Avenue Sw, Calgary, AB - Indoor Photo Showing Living Room
2435 29 Avenue Sw, Calgary, AB - Indoor Photo Showing Bathroom
2435 29 Avenue Sw, Calgary, AB - Indoor Photo Showing Bedroom
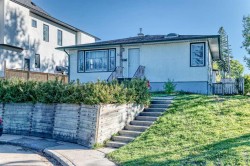
2435 29 Avenue Sw, Calgary, AB - Outdoor With Deck Patio Veranda
2435 29 Avenue Sw, Calgary, AB - Outdoor With Exterior
2435 29 Avenue Sw, Calgary, AB - Outdoor With Deck Patio Veranda
2435 29 Avenue Sw, Calgary, AB - Outdoor
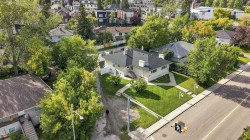
2435 29 Avenue Sw, Calgary, AB - Outdoor With View
2435 29 Avenue Sw, Calgary, AB - Outdoor
2435 29 Avenue Sw, Calgary, AB  - Outdoor With Facade
2435 29 Avenue Sw, Calgary, AB  - Indoor Photo Showing Other Room
2435 29 Avenue Sw, Calgary, AB  - Indoor Photo Showing Kitchen With Upgraded Kitchen
2435 29 Avenue Sw, Calgary, AB - Indoor Photo Showing Kitchen With Upgraded Kitchen
2435 29 Avenue Sw, Calgary, AB - Indoor Photo Showing Kitchen
2435 29 Avenue Sw, Calgary, AB - Indoor Photo Showing Kitchen With Upgraded Kitchen
2435 29 Avenue Sw, Calgary, AB - Indoor Photo Showing Dining Room
2435 29 Avenue Sw, Calgary, AB - Indoor Photo Showing Living Room With Fireplace
2435 29 Avenue Sw, Calgary, AB - Indoor Photo Showing Bathroom
2435 29 Avenue Sw, Calgary, AB - Indoor Photo Showing Other Room
2435 29 Avenue Sw, Calgary, AB - Indoor Photo Showing Bedroom
2435 29 Avenue Sw, Calgary, AB - Indoor Photo Showing Bathroom
2435 29 Avenue Sw, Calgary, AB - Indoor
2435 29 Avenue Sw, Calgary, AB - Indoor Photo Showing Bathroom
2435 29 Avenue Sw, Calgary, AB - Indoor Photo Showing Other Room
2435 29 Avenue Sw, Calgary, AB - Indoor Photo Showing Bedroom
2435 29 Avenue Sw, Calgary, AB - Indoor Photo Showing Laundry Room
2435 29 Avenue Sw, Calgary, AB - Indoor
2435 29 Avenue Sw, Calgary, AB - Indoor Photo Showing Other Room
2435 29 Avenue Sw, Calgary, AB - Indoor Photo Showing Living Room
2435 29 Avenue Sw, Calgary, AB - Indoor Photo Showing Bathroom
2435 29 Avenue Sw, Calgary, AB - Indoor Photo Showing Bedroom
2435 29 Avenue Sw, Calgary, AB - Outdoor With Deck Patio Veranda
2435 29 Avenue Sw, Calgary, AB - Outdoor With Exterior
2435 29 Avenue Sw, Calgary, AB - Outdoor With Deck Patio Veranda
2435 29 Avenue Sw, Calgary, AB - Outdoor
2435 29 Avenue Sw, Calgary, AB - Outdoor With View
2435 29 Avenue Sw, Calgary, AB - Outdoor
  • Publicité

Visites libres

  • sam 25 juil 2026 13h00 - 15h00
Êtes-vous un investisseur immobilier
2435 29 Avenue SW, Calgary, AB, T2T 1P1
1 148 800 $

4 Chambres

4 Salles de bain

Informations sur la propriété

*** OPEN HOUSE SATURDAY 1:00 PM-3:00 PM*** Custom built Marda Loop infill with exceptional craftsmanship and timeless design! This stunning home makes its statement before you even step inside—from the beautifully terraced front yard to its striking architectural curb appeal! Inside, a breathtaking open staircase serves as the home's true showpiece, feeling more like sculpture than function. Framed by oversized windows, it floods all three levels with natural light—an airy, open feel rarely found in todays infills. The main floor lives larger than expected, great for entertaining with an exceptional layout and expansive south-facing windows overlooking a landscaped backyard full of mature perennials. Enjoy summer evenings on the elevated deck or gather around a fire table on the lower aggregate patio, complete with gas line for effortless outdoor entertaining. Modern elegance continues through the almost 3,000+ square feet, with flat-panel white wood grain kitchen cabinetry, extensive built-ins, 10-ft painted ceilings on the main and 9-ft upstairs. Rich hardwood flooring on every level—including the fully finished lower level with in-floor slab heating. The primary retreat features a barn door leading to a spa-inspired 5-piece ensuite with soaker tub and oversized glass shower. Two other full-sized bedrooms up, as well as Laundry, of course. Downstairs, a welcoming media/games room, wet bar, fourth bedroom, and full 4-piece bath make this level ideal for guests or extended family. Additional features include central A/C, a high-efficiency furnace, upper-level laundry, built-in speakers, and ceiling fans throughout. Full stucco exterior with a specialized woodpecker-deterrent coating rounds out the thoughtful, long-term quality built into this home. A detached double garage and unbeatable inner-city location complete the package—minutes to downtown Calgary and the shops, restaurants, and energy of Marda Loop. It is obvious the quality is second to none – a must see located on a quiet cul-de-sac steps from all the action!

Inclusions: Built-in Speakers, T.V Brackets & Beverage Fridge

Particularités du bâtiment :

  • Air climatisé: Oui
  • Foyer: Oui
  • Stationnement: Oui
  • Superficie totale aménagée: 2016.74 Pieds carrés

Caractéristiques :

  • Bâti en: 2019
  • Caractéristiques du foyer: Gaz
  • Caractéristiques du stationnement: Garage double détaché
  • Caractéristiques extérieures: Cour privée
  • Caractéristiques intérieures: Bar, Bibliothèques, Bar déjeuner, Caractéristiques intégrées, Ventilateur(s) de plafond, Rangement de placard, Meuble-lavabo double, Îlot de cuisine, Maison sans fumée, Plan de masse ouvert, Garde-manger, Éclairage encastré, Baignoire profonde, Espace de rangement, Minibar
  • Chambres : 3+1
  • Chauffage: Air pulsé, Gaz naturel
  • Détails de la fondation: Béton coulé
  • Dimensions du terrain : 3121.00 Pieds carrés
  • Matériaux de construction: Stuc, Charpente en bois, Revêtement de bois
  • Niveaux: Deux
  • Refroidissement: Climatiseur central
  • Revêtements de sol: Carreaux de céramique, Bois franc
  • Salle(s) de bains : 3+1
  • Style architectural: 2 étages, En rangée
  • Superficie habitable (approx): 2016.74 Pieds carrés
  • Toiture: Bardeaux d'asphalte
  • Zonage: R-CG
  • Nbre d'espaces de stationnement: 2

Gracieuseté de : RE/MAX Realty Professionals

Données fournies par : Calgary Real Estate Board 300 Manning Rd. NE, Calgary, Alberta T2E 8K4
Nous croyons que tous les renseignements affichés sont exacts, mais nous ne le garantissons pas; les renseignements devraient être vérifiés de façon indépendante. Aucune garantie ou représentation de quelque nature que ce soit n’est offerte. Droits © 2021 Tous les droits sont réservés.

ÉvaluationExpressMC Powered by RPS

Emplacement de 2435 29 Avenue SW, Calgary, AB, T2T 1P1

Données démographiques de 2435 29 Avenue SW, Calgary, AB, T2T 1P1

Étape de vie

Jeunes couples

Type d'emploi

Industrie des services/Cols blancs

Revenu moyen du ménage

230 732.26 $

Nombre moyen d'enfants

1.61

Population à domicile

Structure à domicile

Âge de la population

Éducation

Niveau d'éducation

No certificate/diploma/degree

7.49 %

Diplôme d'études secondaires ou équivalent

19.12 %

Certificat ou diplôme d'apprentissage ou d'une école de métiers

5.45 %

Diplôme d'études collégiales ou d'études postsecondaires (non universitaires)

15.04 %

Certificat d'études universitaires

3.53 %

Diplômes d'études universitaires

49.37 %

Navetteur

Se rendre au travail

En auto

78.15 %

En transport en commun

10.38 %

À pied

4.17 %

À bicyclette

2.13 %

Par tout autre moyen

5.17 %

Diversité Culturelle

Connaissance des langues officielles

Langue maternelle

Données Sur Le Bâtiment

Type de bâtiment

Appartements (faible hauteur et à étages multiples)

19.71 %

Maisons

80.29 %

Achat ou location