Button CopyPathCircle CloseCircle Left ArrowArrow Down Icon GreyClosecirclecircleBurger
  • Publicité

243 22 Avenue NE, Calgary, AB, T2E 1T6

No. MLS® A2315194
Maison À vendre à Tuxedo Park, Calgary, Alberta
1 699 999 $ ÉvaluationExpressMC: Non disponible

3+1 Chambres

5 Salles de bain

243 22 Avenue Ne, Calgary, AB
  • Publicité
Êtes-vous un investisseur immobilier
243 22 Avenue NE, Calgary, AB, T2E 1T6
1 699 999 $

4 Chambres

5 Salles de bain

Informations sur la propriété

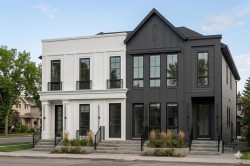
Move-In: Early Fall 2026. Luxurious inner-city custom-built two-storey detached family home, ideally situated just minutes from the city centre on a premium 40 ft x 125 ft south-facing lot, offering exceptional sun exposure and a private backyard oasis. From the moment you arrive, the stunning exterior architecture showcases outstanding curb appeal with premium stone finishes, expansive windows, and a warm, sophisticated presence that perfectly balances modern luxury with timeless design.Offering over 3,000 sq. ft. of above-grade living space, this home features a thoughtfully designed open-concept floor plan tailored for both everyday family living and upscale entertaining. Finished with premium craftsmanship and attention to detail throughout, the home offers 4 bedrooms, 4.5 bathrooms, and a detached triple-car garage. The main floor welcomes you with impressive 10-ft ceilings, elegant foyer detailing, and beautifully connected living spaces, including a spacious living room, formal dining area, and a chef-inspired kitchen complete with a large pantry. Additional main-floor highlights include a functional mudroom with space for a second freezer and a spacious private office, ideal for working from home. Large rear patio doors adjacent to the dining area create seamless indoor-outdoor living and entertaining opportunities.A striking staircase leads to the upper level, thoughtfully curated for comfort and functionality. Upstairs features a generous bonus room, a full 4-piece bathroom, and two spacious secondary bedrooms, each with a walk-in closet, one of which has its own private ensuite. The conveniently located laundry room sits adjacent to the bedrooms for added ease. The primary retreat is a true sanctuary, offering separate his-and-hers walk-in closets and a luxurious 6-piece spa-inspired ensuite complete with a dedicated makeup station. The fully finished basement is designed for ultimate entertainment, with space for all your large games and versatility in use. It features an oversized open-concept recreation area with a wet bar and large island, perfect for hosting family and friends. Additional lower-level features include a gym that can easily be converted into a second basement bedroom if desired, an additional bedroom, and a full 4-piece bathroom.

Inclusions: Appliance Package as per Builders Spec Sheet.

Particularités du bâtiment :

  • Foyer: Oui
  • Garage: Oui
  • Stationnement: Oui
  • Superficie totale aménagée: 3034.00

Caractéristiques :

  • Bâti en: 2026
  • Caractéristiques du foyer: Gaz
  • Caractéristiques du stationnement:
  • Caractéristiques extérieures: Éclairage, Cour privée
  • Caractéristiques intérieures: Caractéristiques intégrées, Meuble-lavabo double, Plafonds hauts, Îlot de cuisine, Maison sans animaux, Maison sans fumée, Plan de masse ouvert, Garde-manger, Éclairage encastré, Espace de rangement, Pompe(s) de puisard, Placard(s) praticable(s)
  • Chambres : 3+1
  • Chauffage: Air pulsé, Gaz naturel
  • Détails de la fondation: Béton coulé
  • Dimensions du terrain : 5000.00 Pieds carrés
  • Matériaux de construction: Béton, Pierre, Stuc, Charpente en bois
  • Niveaux: Deux
  • Refroidissement: Aucun
  • Revêtements de sol: Bois franc, Tuile
  • Salle(s) de bains : 4+1
  • Style architectural: 2 étages
  • Superficie habitable (approx): 3034.00 Pieds carrés
  • Toiture: Bardeaux d'asphalte
  • Zonage: R-CG
  • Nbre d'espaces de stationnement: 3

Gracieuseté de : Real Broker

Données fournies par : Calgary Real Estate Board 300 Manning Rd. NE, Calgary, Alberta T2E 8K4
Nous croyons que tous les renseignements affichés sont exacts, mais nous ne le garantissons pas; les renseignements devraient être vérifiés de façon indépendante. Aucune garantie ou représentation de quelque nature que ce soit n’est offerte. Droits © 2021 Tous les droits sont réservés.

ÉvaluationExpressMC Powered by RPS
Vous songez à vendre?

Commencez par découvrir ce que votre maison pourrait valoir sur le marché actuel.

Emplacement de 243 22 Avenue NE, Calgary, AB, T2E 1T6

Données démographiques de 243 22 Avenue NE, Calgary, AB, T2E 1T6

Étape de vie

Jeunes couples

Type d'emploi

Industrie des services/Cols blancs

Revenu moyen du ménage

169 052.24 $

Nombre moyen d'enfants

1.64

Population à domicile

Structure à domicile

Âge de la population

Éducation

Niveau d'éducation

No certificate/diploma/degree

10.58 %

Diplôme d'études secondaires ou équivalent

22.3 %

Certificat ou diplôme d'apprentissage ou d'une école de métiers

7.73 %

Diplôme d'études collégiales ou d'études postsecondaires (non universitaires)

17.9 %

Certificat d'études universitaires

2.08 %

Diplômes d'études universitaires

39.4 %

Navetteur

Se rendre au travail

En auto

79.01 %

En transport en commun

6.96 %

À pied

8.44 %

À bicyclette

0.36 %

Par tout autre moyen

5.23 %

Diversité Culturelle

Connaissance des langues officielles

Langue maternelle

Données Sur Le Bâtiment

Type de bâtiment

Appartements (faible hauteur et à étages multiples)

18.3 %

Maisons

81.7 %

Achat ou location