Button CopyPathCircle CloseCircle Left ArrowArrow Down Icon GreyClosecirclecircleBurger

1116 Radnor Avenue NE, Calgary, AB, T2E 5H6

No. MLS® A2320974
Maison À vendre à Renfrew, Calgary, Alberta
1 199 999 $ ÉvaluationExpressMC: 1.0M $ - 1.2M $

3+1 Chambres

4 Salles de bain

1116 Radnor Avenue Ne, Calgary, AB
  • Publicité
Êtes-vous un investisseur immobilier
1116 Radnor Avenue NE, Calgary, AB, T2E 5H6
1 199 999 $

4 Chambres

4 Salles de bain

Informations sur la propriété

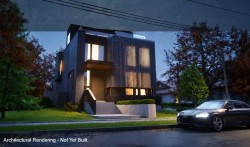
UPDATE July 3, 2026 - THE HOME IS NEARING COMPLETION OF THE TAPING STAGE.. Situated on one of Renfrew's most desirable streets, 1116 Radnor Avenue NE offers a rare opportunity to purchase a brand-new home on an oversized inner-city lot while still having the ability to personalize select finishes. Currently at the insulation stage and scheduled for occupancy in early Fall, buyers still have time to work with the builder and design team to tailor aspects of the home to their own preferences.Built by Boulevard Development Corporation, the home sits on a substantial lot measuring approximately 50 feet wide at the front, widening to 55 feet at the rear, with depths of 127 and 132 feet. The additional lot width allows for a larger footprint and an oversized double garage, a feature seldom found in newer semi-detached homes.The design balances clean lines with warm, natural materials. Custom millwork, feature walls, built-in storage, and carefully considered lighting add character throughout the home. The main living area is anchored by a fireplace feature wall, while the kitchen incorporates full-height cabinetry, quartz countertops, a large island, and a dedicated coffee bar.Appliances include an upgraded SMEG gas range, cabinet-depth Fisher & Paykel refrigerator/freezer, and integrated dishwasher. Hardwood flooring extends throughout the main and second floors, creating continuity across the principal living spaces and bedrooms.Practical spaces have been given equal attention, with a generous mudroom, ample storage, and a large second-floor laundry room designed for day-to-day functionality.Renfrew remains one of Calgary's most established inner-city communities, valued for its mature streetscape, excellent access to downtown, and strong mix of parks, schools, local businesses, and recreational amenities. Families will appreciate the proximity to several schools, playgrounds, and green spaces, while commuters can reach the downtown core in minutes.The attached renderings are based on the selected finishes and closely reflect the intended finished product. Both 1116 and 1118 Radnor Avenue NE are available for purchase, each with its own distinct design approach. The first buyer will have the opportunity to choose their preferred side.

Inclusions: N/A

Particularités du bâtiment :

  • Foyer: Oui
  • Stationnement: Oui
  • Superficie totale aménagée: 2053.00 Pieds carrés

Caractéristiques :

  • Bâti en: 2026
  • Caractéristiques du foyer: Gaz, Grande pièce, Carrelage
  • Caractéristiques du stationnement: Garage double détaché
  • Caractéristiques extérieures: Cour privée
  • Caractéristiques intérieures: Voir remarques
  • Chambres : 3+1
  • Chauffage: Préinstallé dans le plancher, Air pulsé, Gaz naturel
  • Détails de la fondation: Bloc de coffrage à béton isolé
  • Dimensions du terrain : 6727.00 Pieds carrés
  • Matériaux de construction: Pierre, Stuc
  • Niveaux: Deux
  • Refroidissement: Préinstallé
  • Revêtements de sol: Moquette, Bois franc, Tuile
  • Salle(s) de bains : 3+1
  • Style architectural: 2 étages, En rangée
  • Superficie habitable (approx): 2053.00 Pieds carrés
  • Toiture: Asphalte
  • Zonage: 1
  • Nbre d'espaces de stationnement: 2

Données fournies par : Calgary Real Estate Board 300 Manning Rd. NE, Calgary, Alberta T2E 8K4
Nous croyons que tous les renseignements affichés sont exacts, mais nous ne le garantissons pas; les renseignements devraient être vérifiés de façon indépendante. Aucune garantie ou représentation de quelque nature que ce soit n’est offerte. Droits © 2021 Tous les droits sont réservés.

ÉvaluationExpressMC Powered by RPS

Emplacement de 1116 Radnor Avenue NE, Calgary, AB, T2E 5H6

Données démographiques de 1116 Radnor Avenue NE, Calgary, AB, T2E 5H6

Étape de vie

Jeunes couples

Type d'emploi

Industrie des services/Cols blancs

Revenu moyen du ménage

138 232.80 $

Nombre moyen d'enfants

1.65

Population à domicile

Structure à domicile

Âge de la population

Éducation

Niveau d'éducation

No certificate/diploma/degree

7.27 %

Diplôme d'études secondaires ou équivalent

23.07 %

Certificat ou diplôme d'apprentissage ou d'une école de métiers

6.37 %

Diplôme d'études collégiales ou d'études postsecondaires (non universitaires)

24.52 %

Certificat d'études universitaires

2.69 %

Diplômes d'études universitaires

36.07 %

Navetteur

Se rendre au travail

En auto

74.2 %

En transport en commun

11.76 %

À pied

4.93 %

À bicyclette

1.01 %

Par tout autre moyen

8.1 %

Diversité Culturelle

Connaissance des langues officielles

Langue maternelle

Données Sur Le Bâtiment

Type de bâtiment

Appartements (faible hauteur et à étages multiples)

8.2 %

Maisons

91.8 %

Achat ou location