Button CopyPathCircle CloseCircle Left ArrowArrow Down Icon GreyClosecirclecircleBurger
  • Publicité

101 Royal Oak Crescent NW, Calgary, AB, T3G 4Y7

No. MLS® A2332440
Maison À vendre à Royal Oak, Calgary, Alberta
799 800 $ ÉvaluationExpressMC: 746K $ - 890K $

3+1 Chambres

4 Salles de bain

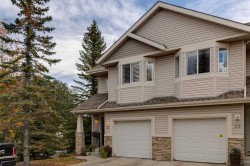
101 Royal Oak Crescent Nw, Calgary, AB - Outdoor With Facade
101 Royal Oak Crescent Nw, Calgary, AB - Indoor Photo Showing Other Room
101 Royal Oak Crescent Nw, Calgary, AB - Indoor Photo Showing Office
101 Royal Oak Crescent Nw, Calgary, AB - Indoor Photo Showing Kitchen
101 Royal Oak Crescent Nw, Calgary, AB - Indoor Photo Showing Dining Room
101 Royal Oak Crescent Nw, Calgary, AB - Indoor Photo Showing Kitchen With Stainless Steel Kitchen With Double Sink
101 Royal Oak Crescent Nw, Calgary, AB - Indoor Photo Showing Kitchen With Double Sink
101 Royal Oak Crescent Nw, Calgary, AB - Indoor Photo Showing Living Room With Fireplace
101 Royal Oak Crescent Nw, Calgary, AB - Indoor Photo Showing Bathroom
101 Royal Oak Crescent Nw, Calgary, AB - Indoor Photo Showing Other Room
101 Royal Oak Crescent Nw, Calgary, AB - Indoor
101 Royal Oak Crescent Nw, Calgary, AB - Indoor Photo Showing Living Room
101 Royal Oak Crescent Nw, Calgary, AB - Indoor
101 Royal Oak Crescent Nw, Calgary, AB - Indoor Photo Showing Bathroom
101 Royal Oak Crescent Nw, Calgary, AB - Indoor Photo Showing Bedroom
101 Royal Oak Crescent Nw, Calgary, AB - Indoor Photo Showing Bathroom
101 Royal Oak Crescent Nw, Calgary, AB - Indoor Photo Showing Bedroom
101 Royal Oak Crescent Nw, Calgary, AB - Indoor Photo Showing Bathroom
101 Royal Oak Crescent Nw, Calgary, AB - Indoor Photo Showing Other Room
101 Royal Oak Crescent Nw, Calgary, AB - Indoor
101 Royal Oak Crescent Nw, Calgary, AB - Indoor With Fireplace
101 Royal Oak Crescent Nw, Calgary, AB - Indoor Photo Showing Other Room With Fireplace
101 Royal Oak Crescent Nw, Calgary, AB - Indoor Photo Showing Other Room
101 Royal Oak Crescent Nw, Calgary, AB - Indoor Photo Showing Office
101 Royal Oak Crescent Nw, Calgary, AB - Indoor Photo Showing Laundry Room
101 Royal Oak Crescent Nw, Calgary, AB - Indoor Photo Showing Bathroom
101 Royal Oak Crescent Nw, Calgary, AB - Indoor Photo Showing Basement
101 Royal Oak Crescent Nw, Calgary, AB - Indoor Photo Showing Garage
101 Royal Oak Crescent Nw, Calgary, AB - Outdoor With Deck Patio Veranda
101 Royal Oak Crescent Nw, Calgary, AB - Outdoor
101 Royal Oak Crescent Nw, Calgary, AB - Other
101 Royal Oak Crescent Nw, Calgary, AB - Outdoor
101 Royal Oak Crescent Nw, Calgary, AB - Outdoor With View
101 Royal Oak Crescent Nw, Calgary, AB -
101 Royal Oak Crescent Nw, Calgary, AB - Outdoor With View
101 Royal Oak Crescent Nw, Calgary, AB -  Photo Showing Other Room
101 Royal Oak Crescent Nw, Calgary, AB - Outdoor With View
Visite virtuelle
101 Royal Oak Crescent Nw, Calgary, AB  - Outdoor With Facade
101 Royal Oak Crescent Nw, Calgary, AB  - Indoor Photo Showing Other Room
101 Royal Oak Crescent Nw, Calgary, AB - Indoor Photo Showing Office
101 Royal Oak Crescent Nw, Calgary, AB - Indoor Photo Showing Kitchen
101 Royal Oak Crescent Nw, Calgary, AB - Indoor Photo Showing Dining Room
101 Royal Oak Crescent Nw, Calgary, AB - Indoor Photo Showing Kitchen With Stainless Steel Kitchen With Double Sink
101 Royal Oak Crescent Nw, Calgary, AB - Indoor Photo Showing Kitchen With Double Sink
101 Royal Oak Crescent Nw, Calgary, AB - Indoor Photo Showing Living Room With Fireplace
101 Royal Oak Crescent Nw, Calgary, AB - Indoor Photo Showing Bathroom
101 Royal Oak Crescent Nw, Calgary, AB - Indoor Photo Showing Other Room
101 Royal Oak Crescent Nw, Calgary, AB - Indoor
101 Royal Oak Crescent Nw, Calgary, AB - Indoor Photo Showing Living Room
101 Royal Oak Crescent Nw, Calgary, AB - Indoor
101 Royal Oak Crescent Nw, Calgary, AB - Indoor Photo Showing Bathroom
101 Royal Oak Crescent Nw, Calgary, AB - Indoor Photo Showing Bedroom
101 Royal Oak Crescent Nw, Calgary, AB - Indoor Photo Showing Bathroom
101 Royal Oak Crescent Nw, Calgary, AB - Indoor Photo Showing Bedroom
101 Royal Oak Crescent Nw, Calgary, AB - Indoor Photo Showing Bathroom
101 Royal Oak Crescent Nw, Calgary, AB - Indoor Photo Showing Other Room
101 Royal Oak Crescent Nw, Calgary, AB - Indoor
101 Royal Oak Crescent Nw, Calgary, AB - Indoor With Fireplace
101 Royal Oak Crescent Nw, Calgary, AB - Indoor Photo Showing Other Room With Fireplace
101 Royal Oak Crescent Nw, Calgary, AB - Indoor Photo Showing Other Room
101 Royal Oak Crescent Nw, Calgary, AB - Indoor Photo Showing Office
101 Royal Oak Crescent Nw, Calgary, AB - Indoor Photo Showing Laundry Room
101 Royal Oak Crescent Nw, Calgary, AB - Indoor Photo Showing Bathroom
101 Royal Oak Crescent Nw, Calgary, AB - Indoor Photo Showing Basement
101 Royal Oak Crescent Nw, Calgary, AB - Indoor Photo Showing Garage
101 Royal Oak Crescent Nw, Calgary, AB - Outdoor With Deck Patio Veranda
101 Royal Oak Crescent Nw, Calgary, AB - Outdoor
101 Royal Oak Crescent Nw, Calgary, AB - Other
101 Royal Oak Crescent Nw, Calgary, AB - Outdoor
101 Royal Oak Crescent Nw, Calgary, AB - Outdoor With View
101 Royal Oak Crescent Nw, Calgary, AB -
101 Royal Oak Crescent Nw, Calgary, AB - Outdoor With View
101 Royal Oak Crescent Nw, Calgary, AB -  Photo Showing Other Room
101 Royal Oak Crescent Nw, Calgary, AB - Outdoor With View
  • Publicité

Visites libres

  • sam 01 aoû 2026 13h00 - 15h00
Êtes-vous un investisseur immobilier
101 Royal Oak Crescent NW, Calgary, AB, T3G 4Y7
799 800 $

4 Chambres

4 Salles de bain

Informations sur la propriété

Welcome to 101 Royal Oak Crescent NW, a meticulously maintained and energy efficient family home offering over 2,900 sq. ft. of developed living space in the highly desirable community of Royal Oak. This spacious two-storey home features four bedrooms, three-and-a-half bathrooms, central air conditioning, a fully finished basement, and a sunny southwest-facing backyard.Significant upgrades include premium hardwood flooring throughout the main and upper levels, triple-pane vinyl windows installed in 2023, a high-efficiency furnace and hot water tank (both 2021), upgraded R-50 attic insulation (2021), shingles replaced in 2020, an underground irrigation system, and a fully owned 3.95 kW solar power system. These thoughtful improvements enhance year-round comfort, energy efficiency, and long-term value.The bright, open-concept main floor welcomes you with an impressive open-to-above foyer. The kitchen offers abundant cabinetry, stainless steel appliances, a centre island, and a generous pantry. The adjoining dining area provides ample room for a full-size table and opens to the southwest-facing deck and beautifully maintained backyard.The spacious living room is filled with natural light and features a cozy gas fireplace. A private den with French doors provides an ideal home office or study space. A convenient mudroom and two-piece powder room complete the main level.Upstairs, the large vaulted bonus room offers an inviting space for family movie nights, a playroom, or a second home office. The primary bedroom includes a walk-in closet and a private ensuite with a soaker tub and separate shower. Two additional well-proportioned bedrooms and a full bathroom complete the upper level.The fully finished basement expands the home’s living space with a large family and recreation room featuring a second gas fireplace, an additional bedroom, a full bathroom, and a spacious laundry and storage area. This flexible lower level is ideal for guests, teenagers, extended family, or a home gym.Outside, the fully fenced and landscaped southwest-facing backyard offers a sunny deck, lush lawn, underground irrigation, and a storage shed—an excellent setting for relaxing, gardening, or entertaining.Royal Oak is a sought after, family-friendly community known for its quiet streets, parks, playgrounds, pathways, and green spaces. The home is conveniently located near schools, Renert School, the Tuscany LRT station, the Shane Homes YMCA at Rocky Ridge, the public library, shopping, everyday amenities, and major routes including Stoney Trail.All appliances, central air conditioning, the storage shed, and the fully owned solar power system are included. Upgrade documentation and available warranty information can be provided for review.This well cared for home combines generous living space, meaningful energy efficient upgrades, and an excellent family location. Book your private showing today.

Inclusions: UPRIGHT FREEZER

Particularités du bâtiment :

  • Air climatisé: Oui
  • Foyer: Oui
  • Stationnement: Oui
  • Superficie totale aménagée: 2092.46 Pieds carrés

Caractéristiques :

  • Bâti en: 2001
  • Caractéristiques du foyer: Sous-sol, Gaz, Portes en verre, Salon, Manteau, Carrelage
  • Caractéristiques du stationnement: Entrée en béton, Garage double attenant
  • Caractéristiques extérieures: Gouttières, Espace de rangement
  • Caractéristiques intérieures: Bar déjeuner, Ventilateur(s) de plafond, Système d'aspiration central, Rangement de placard, Porte française, Îlot de cuisine, Maison sans animaux, Maison sans fumée, Garde-manger, Espace de rangement, Plafond(s) voûté(s)
  • Chambres : 3+1
  • Chauffage: Air pulsé, Gaz naturel
  • Détails de la fondation: Béton coulé
  • Dimensions du terrain : 4477.00 Pieds carrés
  • Matériaux de construction: Solive de plancher silencieuse, Pierre, Parement de vinyle, Charpente en bois
  • Niveaux: Deux
  • Refroidissement: Climatiseur central
  • Revêtements de sol: Bois franc
  • Salle(s) de bains : 3+1
  • Style architectural: 2 étages
  • Superficie habitable (approx): 2092.46 Pieds carrés
  • Toiture: Bardeaux d'asphalte
  • Zonage: R-CG
  • Nbre d'espaces de stationnement: 4

Gracieuseté de : Real Estate Professionals Inc.

Données fournies par : Calgary Real Estate Board 300 Manning Rd. NE, Calgary, Alberta T2E 8K4
Nous croyons que tous les renseignements affichés sont exacts, mais nous ne le garantissons pas; les renseignements devraient être vérifiés de façon indépendante. Aucune garantie ou représentation de quelque nature que ce soit n’est offerte. Droits © 2021 Tous les droits sont réservés.

ÉvaluationExpressMC Powered by RPS

Emplacement de 101 Royal Oak Crescent NW, Calgary, AB, T3G 4Y7

Données démographiques de 101 Royal Oak Crescent NW, Calgary, AB, T3G 4Y7

Étape de vie

Parents d'âge moyen avec adolescents

Type d'emploi

Industrie des services/Cols blancs

Revenu moyen du ménage

186 625.47 $

Nombre moyen d'enfants

1.86

Population à domicile

Structure à domicile

Âge de la population

Éducation

Niveau d'éducation

No certificate/diploma/degree

10.59 %

Diplôme d'études secondaires ou équivalent

21.02 %

Certificat ou diplôme d'apprentissage ou d'une école de métiers

5.74 %

Diplôme d'études collégiales ou d'études postsecondaires (non universitaires)

16.26 %

Certificat d'études universitaires

1.46 %

Diplômes d'études universitaires

44.94 %

Navetteur

Se rendre au travail

En auto

87.77 %

En transport en commun

4.35 %

À pied

2.95 %

À bicyclette

0.0 %

Par tout autre moyen

4.93 %

Diversité Culturelle

Connaissance des langues officielles

Langue maternelle

Données Sur Le Bâtiment

Type de bâtiment

Appartements (faible hauteur et à étages multiples)

Maisons

100.0 %

Achat ou location