Button CopyPathCircle CloseCircle Left ArrowArrow Down Icon GreyClosecirclecircleBurger
  • Publicité

197 CEDAR Drive, Turkey Point, Ontario, N0E 1T0

No. MLS® 40792281
Maison À vendre à Turkey Point, Ontario
649 900 $ ÉvaluationExpressMC: 543K $ - 687K $

3 Chambres

1 Salle de bain

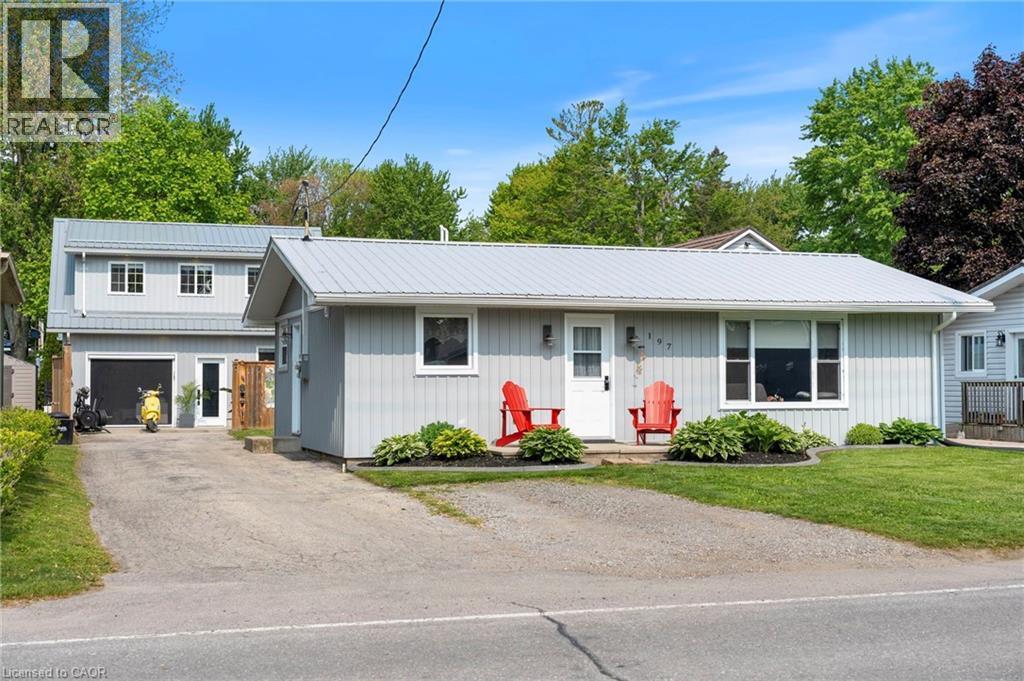
View of front facade featuring a metal roof, a garage, a front yard, driveway, and board and batten siding - 197 Cedar Drive, Turkey Point, ON - Outdoor With Facade
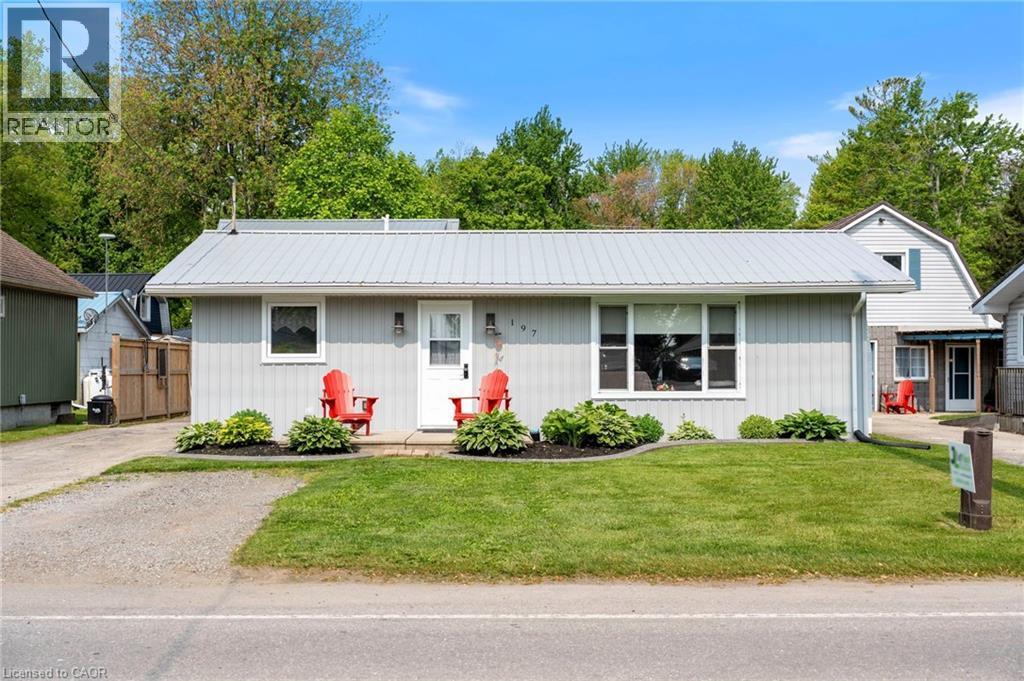
View of front of home with a metal roof, a front lawn, and board and batten siding - 197 Cedar Drive, Turkey Point, ON - Outdoor With Facade
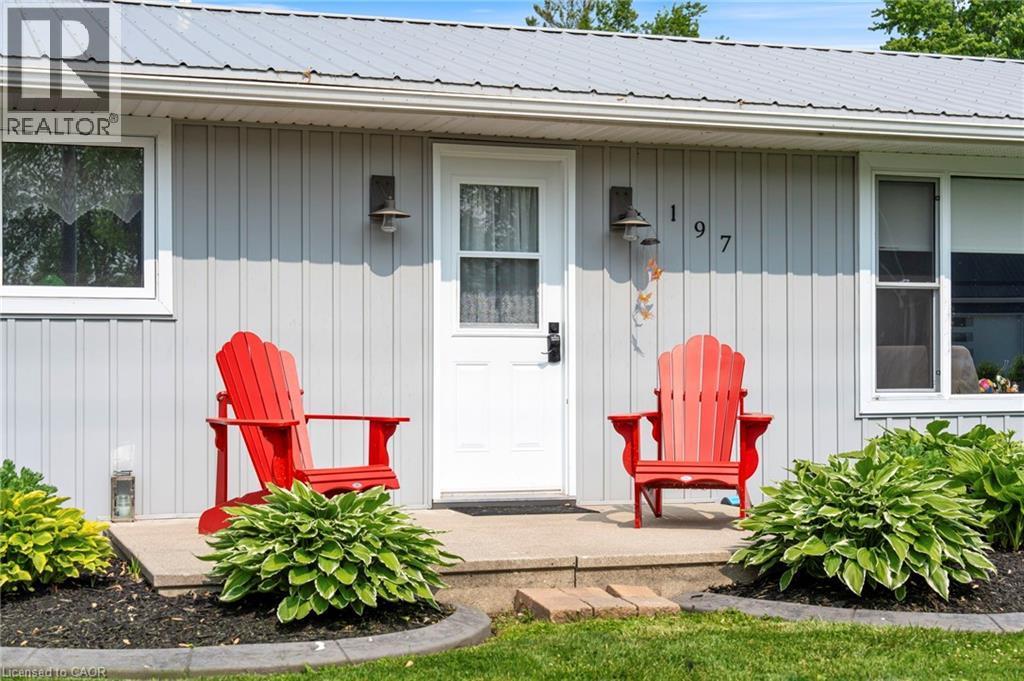
Entrance to property with a metal roof - 197 Cedar Drive, Turkey Point, ON - Outdoor
197 Cedar Drive, Turkey Point, ON - Indoor Photo Showing Other Room
197 Cedar Drive, Turkey Point, ON - Indoor
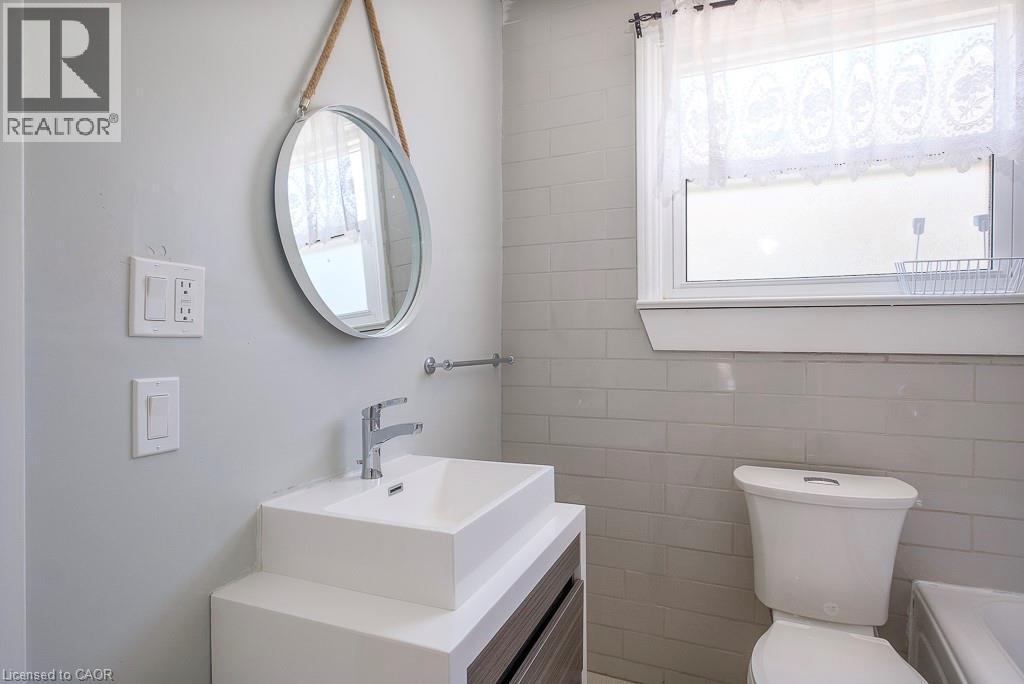
197 Cedar Drive, Turkey Point, ON - Indoor Photo Showing Bathroom
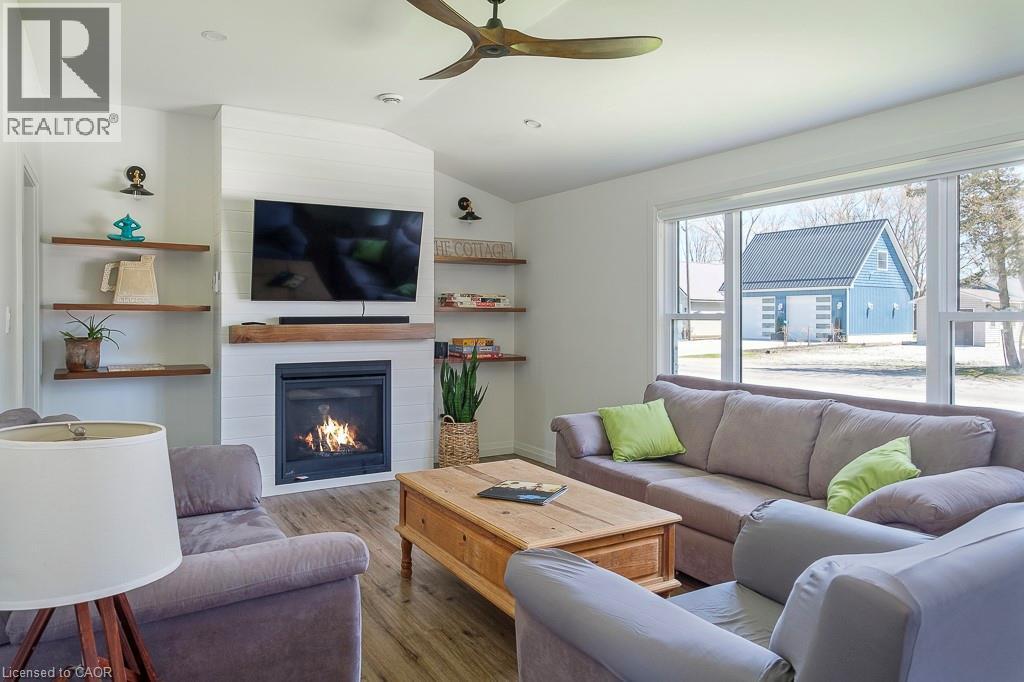
197 Cedar Drive, Turkey Point, ON - Indoor Photo Showing Living Room With Fireplace
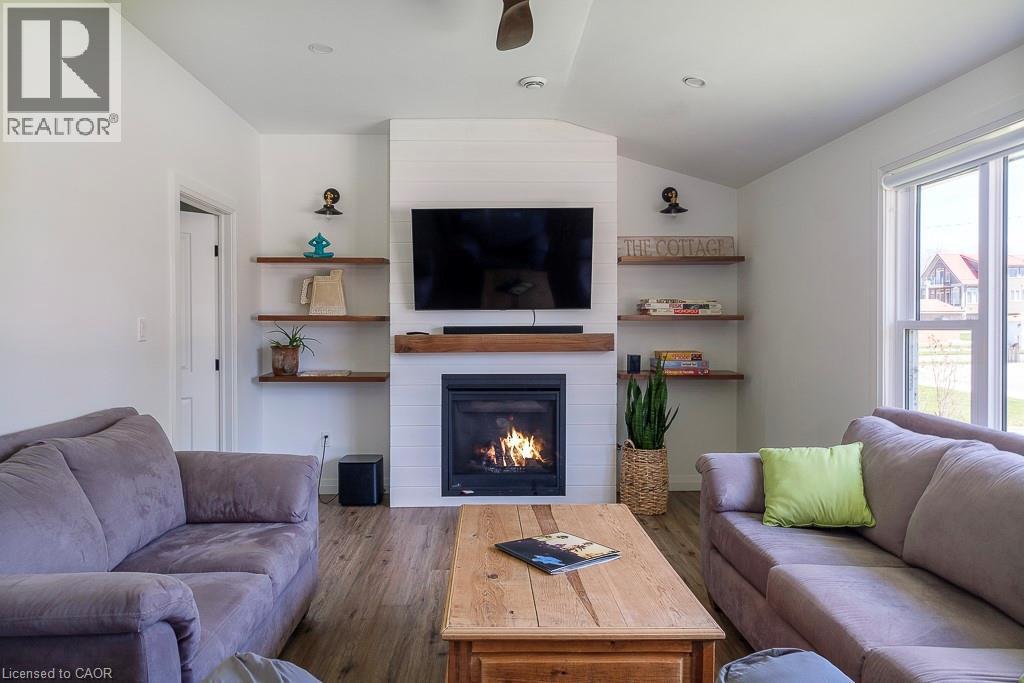
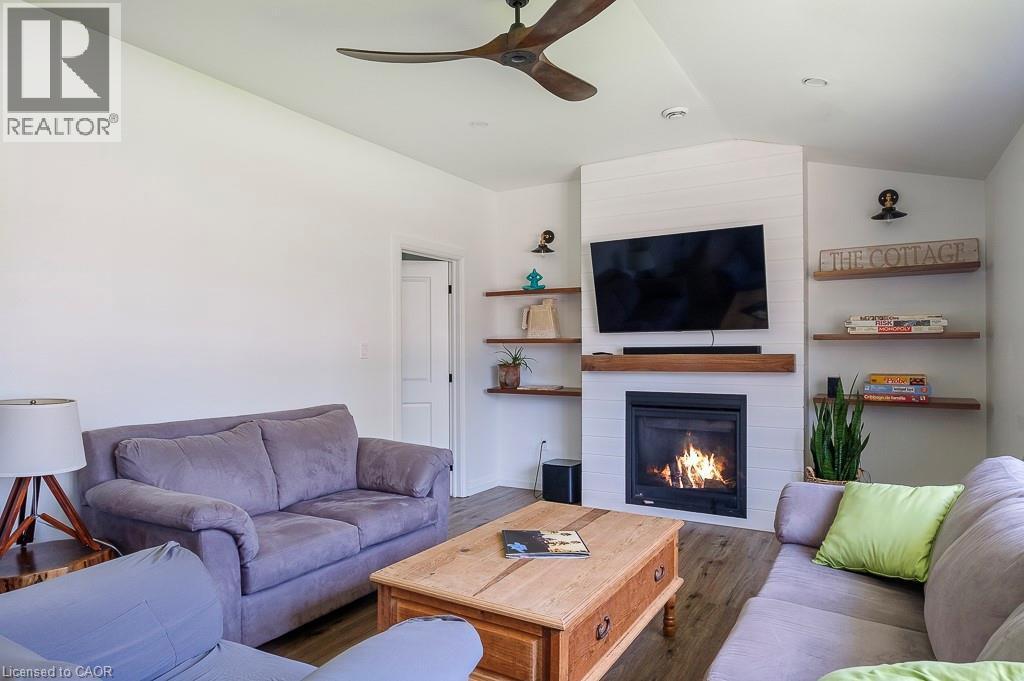
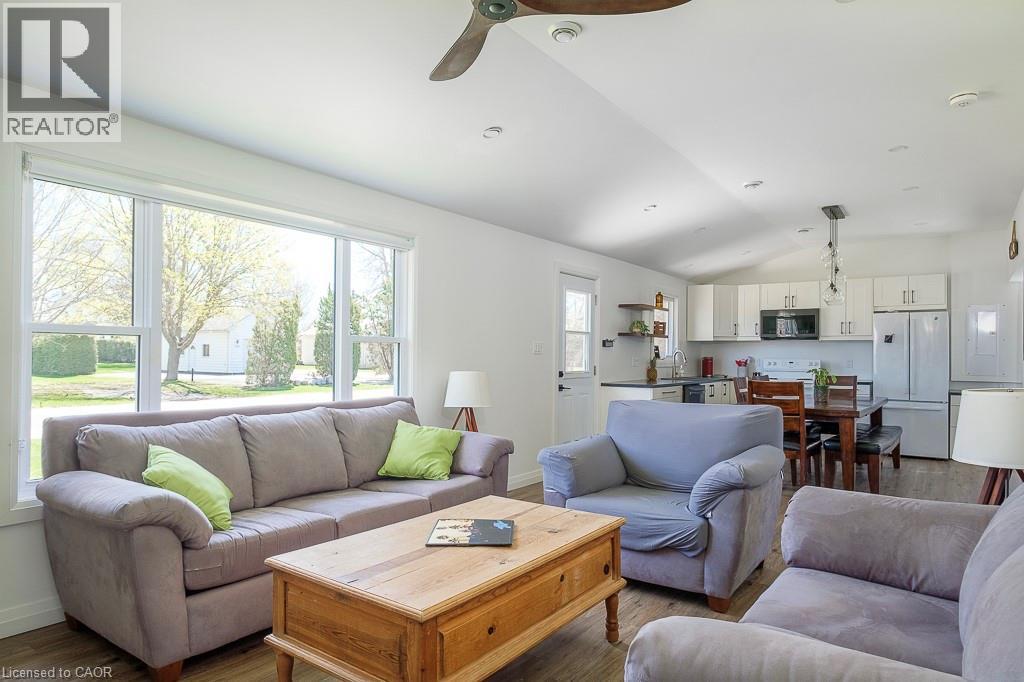
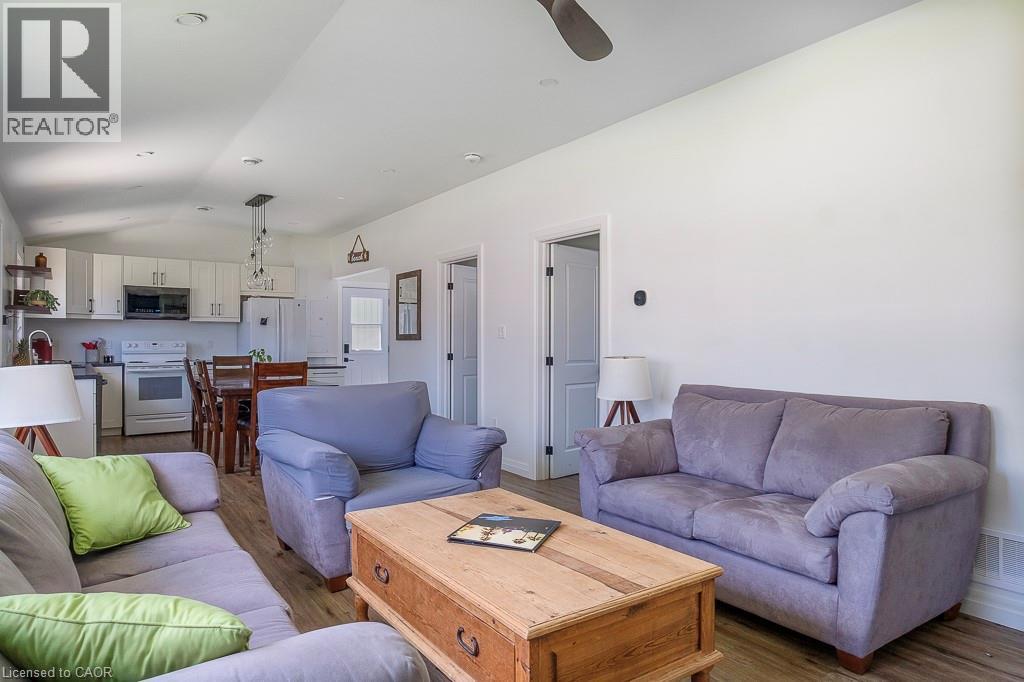
197 Cedar Drive, Turkey Point, ON - Indoor Photo Showing Living Room
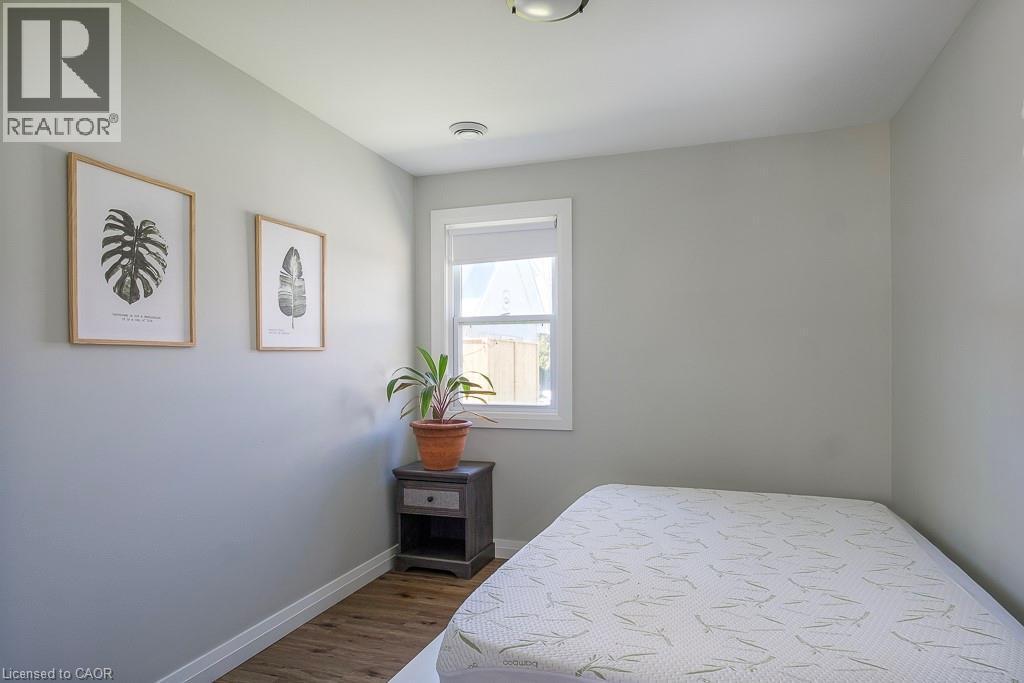
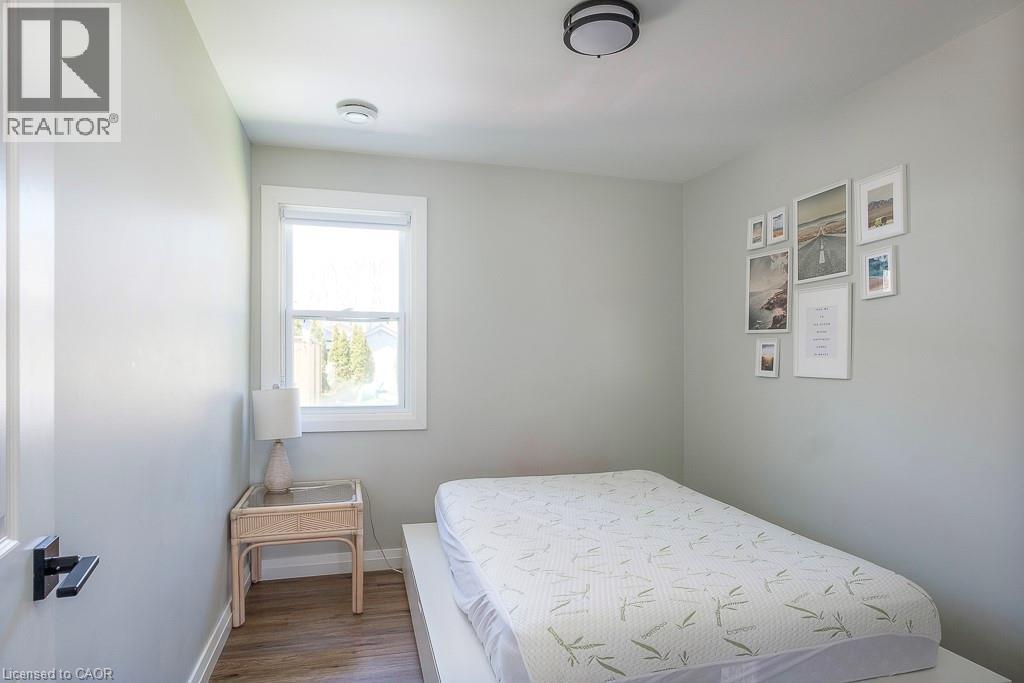
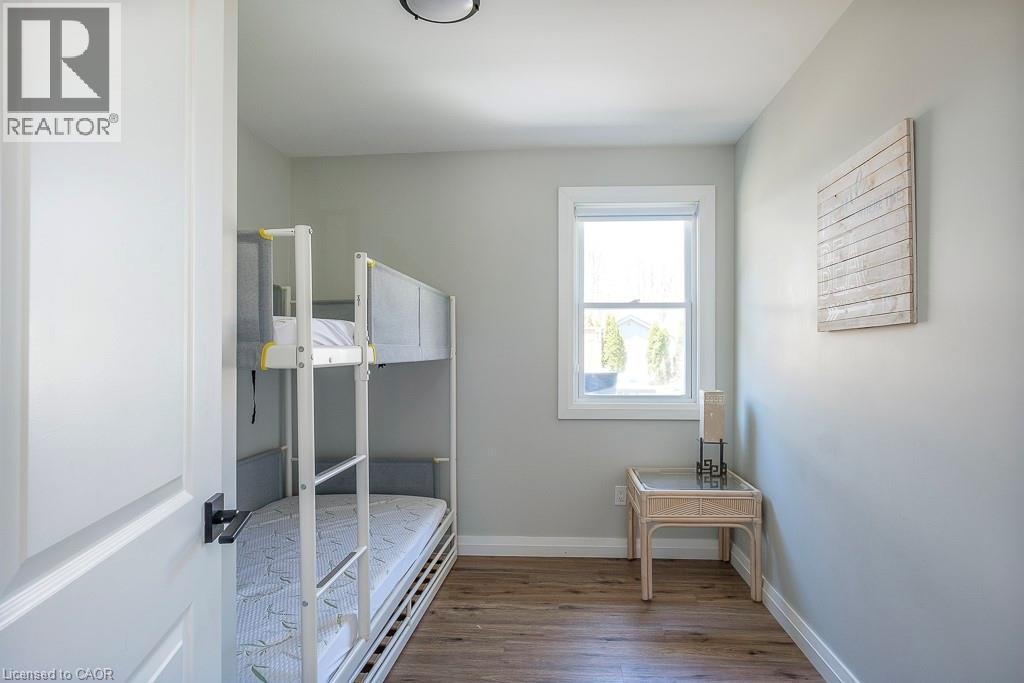
197 Cedar Drive, Turkey Point, ON - Indoor Photo Showing Bedroom
197 Cedar Drive, Turkey Point, ON - Indoor
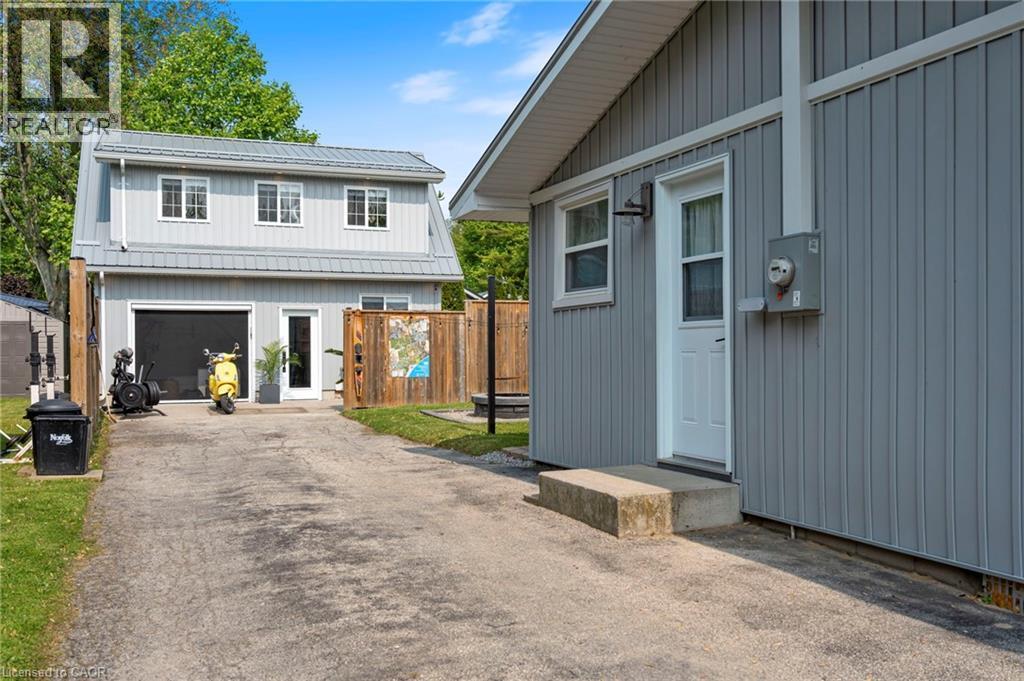
View of front facade featuring a garage, board and batten siding, and asphalt driveway - 197 Cedar Drive, Turkey Point, ON - Outdoor
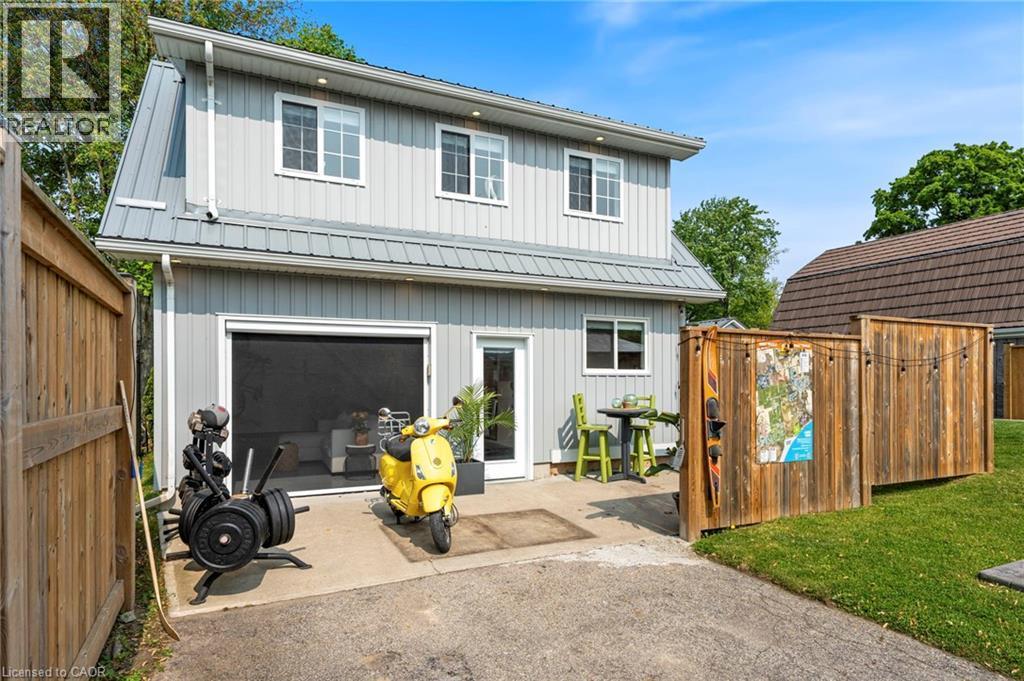
Rear view of house featuring a patio, board and batten siding, and a metal roof - 197 Cedar Drive, Turkey Point, ON - Outdoor With Exterior
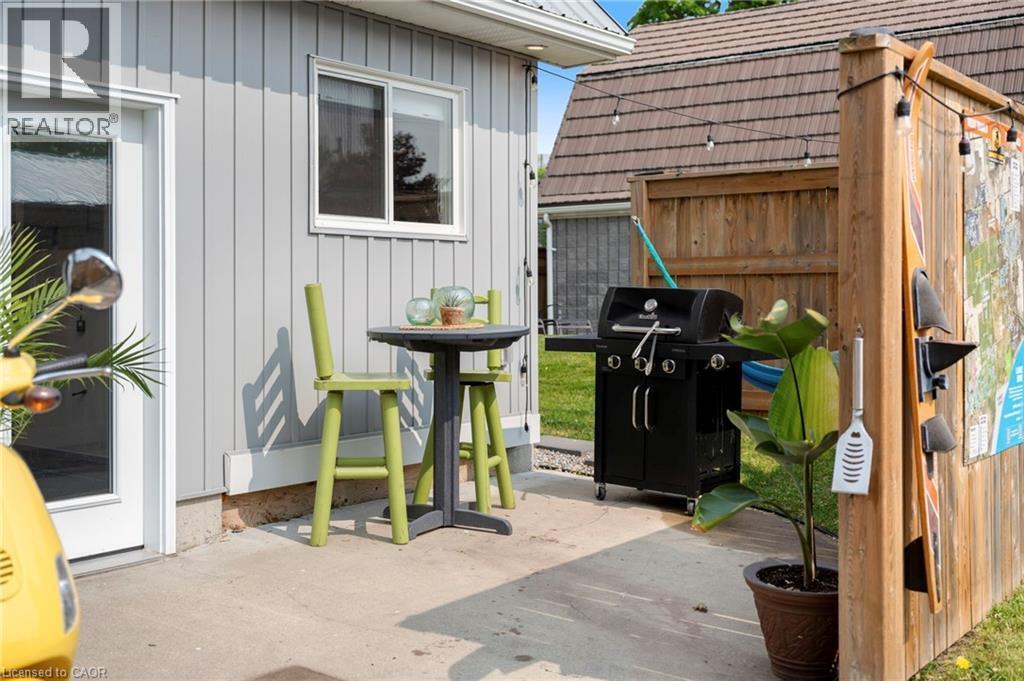
View of patio / terrace featuring area for grilling - 197 Cedar Drive, Turkey Point, ON - Outdoor With Exterior
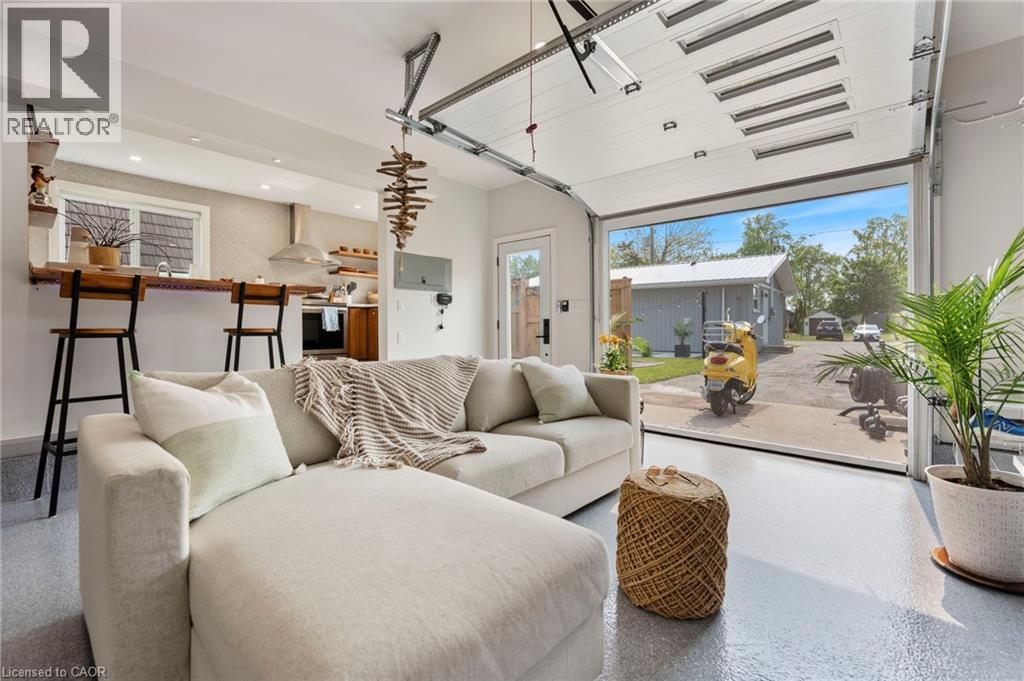
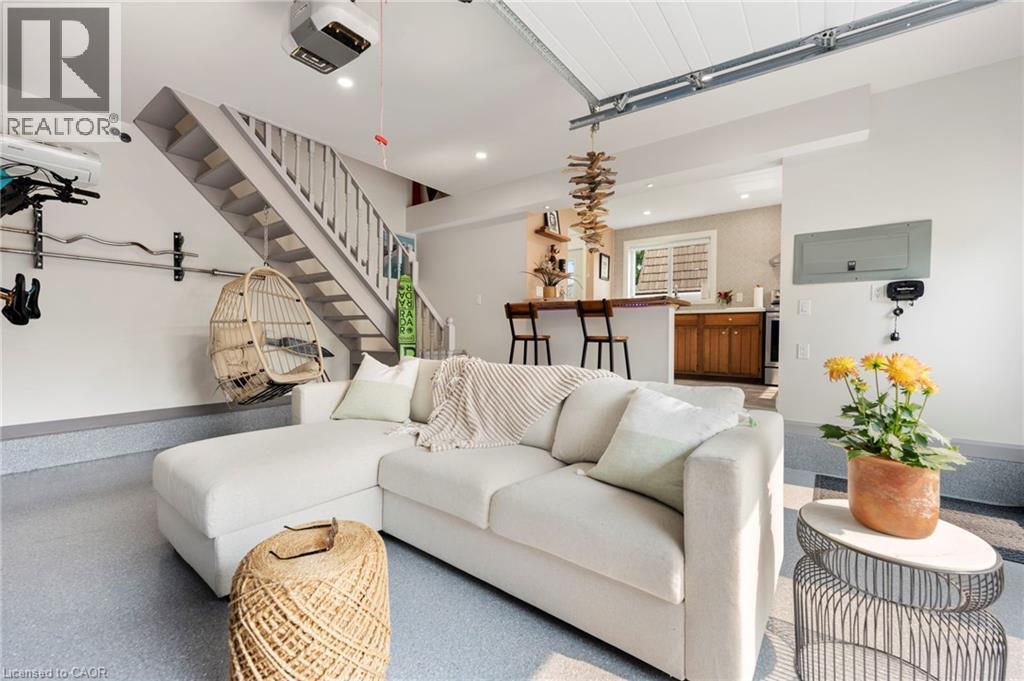
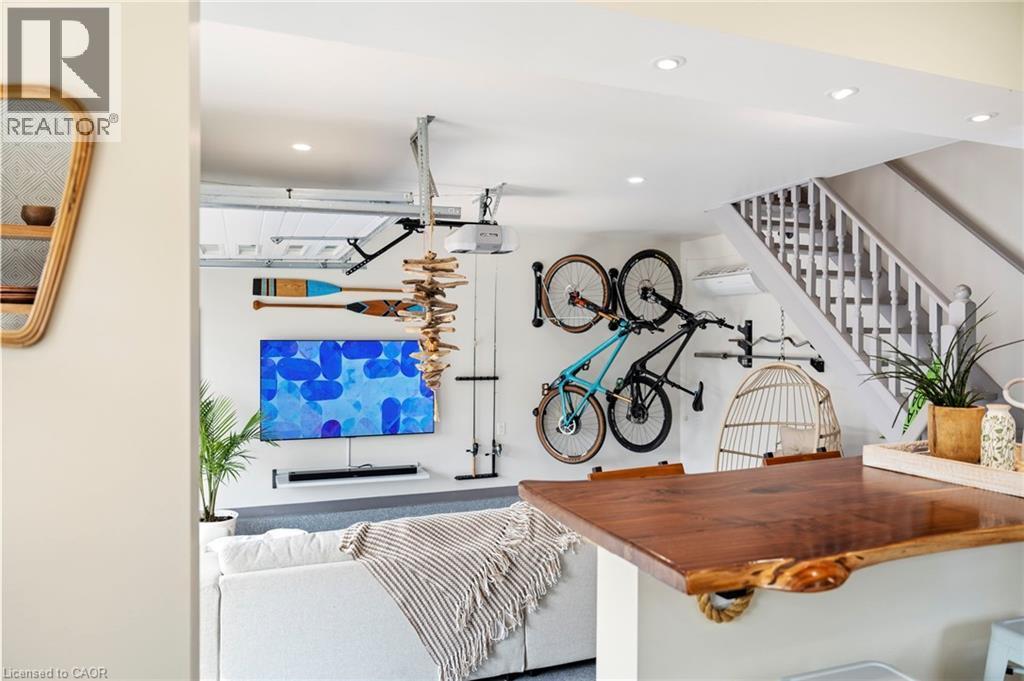
Living area with recessed lighting and a garage - 197 Cedar Drive, Turkey Point, ON - Indoor Photo Showing Living Room
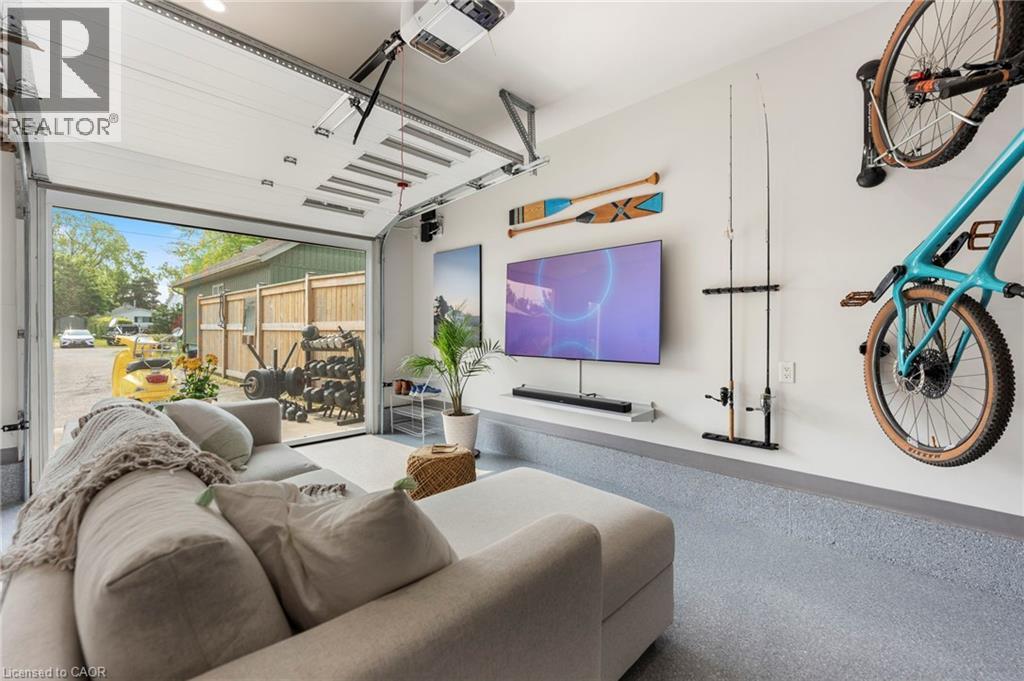
Living area with a garage - 197 Cedar Drive, Turkey Point, ON - Indoor
197 Cedar Drive, Turkey Point, ON - Indoor
197 Cedar Drive, Turkey Point, ON - Indoor Photo Showing Other Room
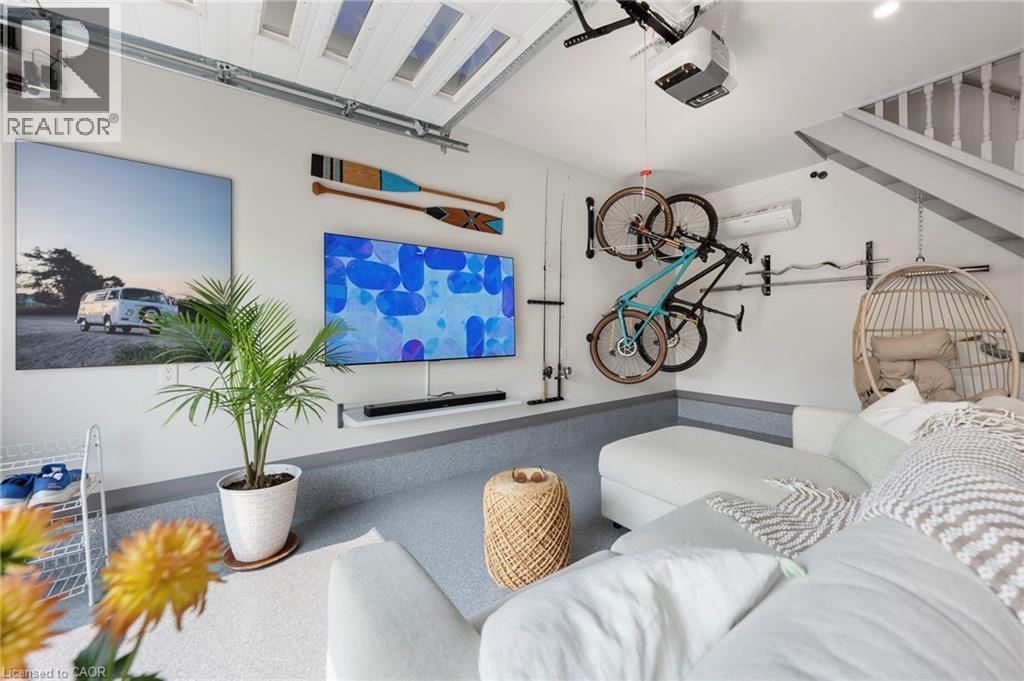
Living area with recessed lighting and stairway - 197 Cedar Drive, Turkey Point, ON - Indoor Photo Showing Living Room
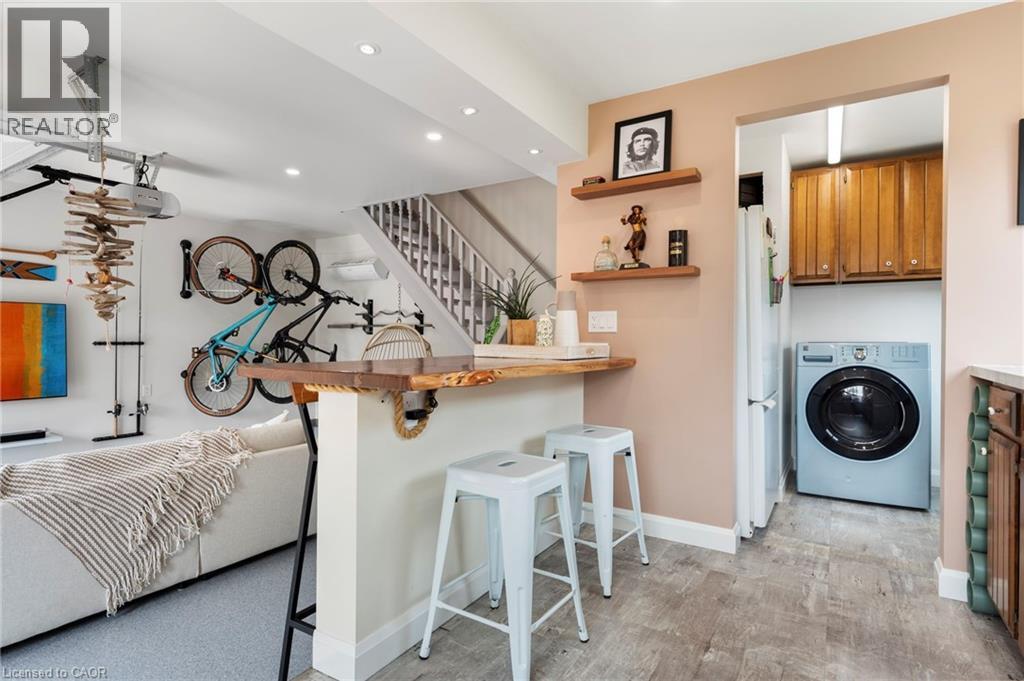
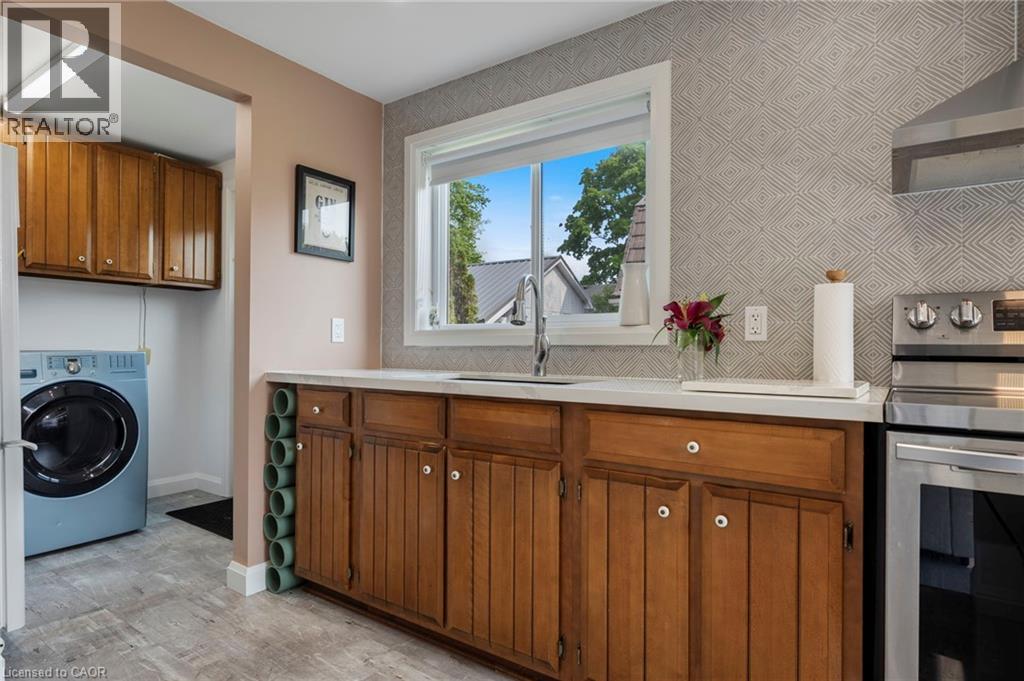
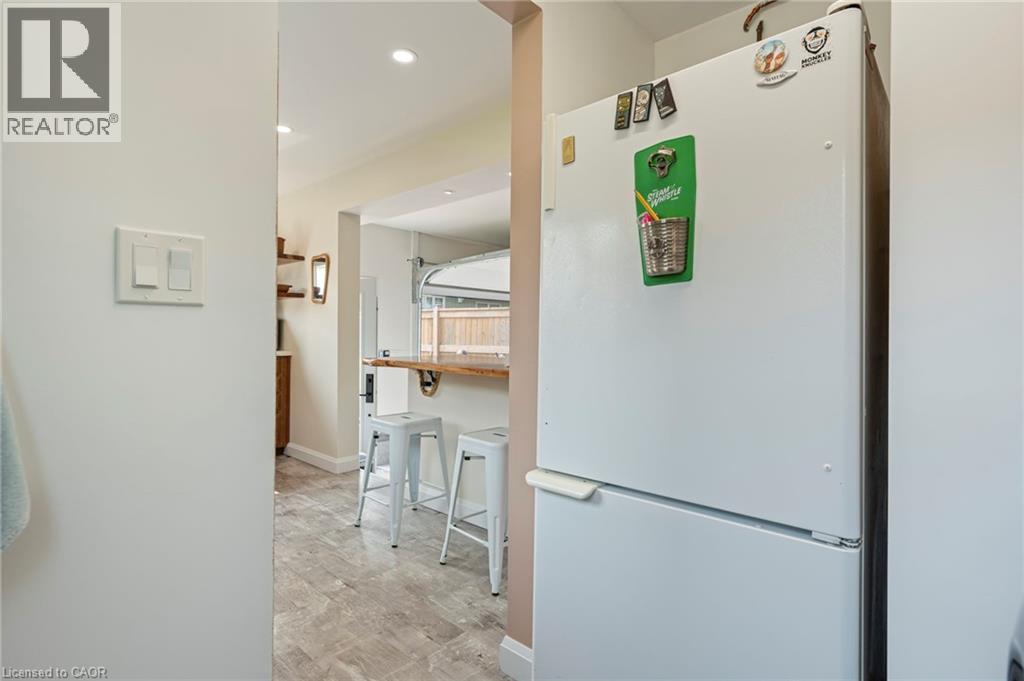
Kitchen featuring a breakfast bar area, washer / dryer, a peninsula, open shelves, and freestanding refrigerator - 197 Cedar Drive, Turkey Point, ON - Indoor Photo Showing Laundry Room
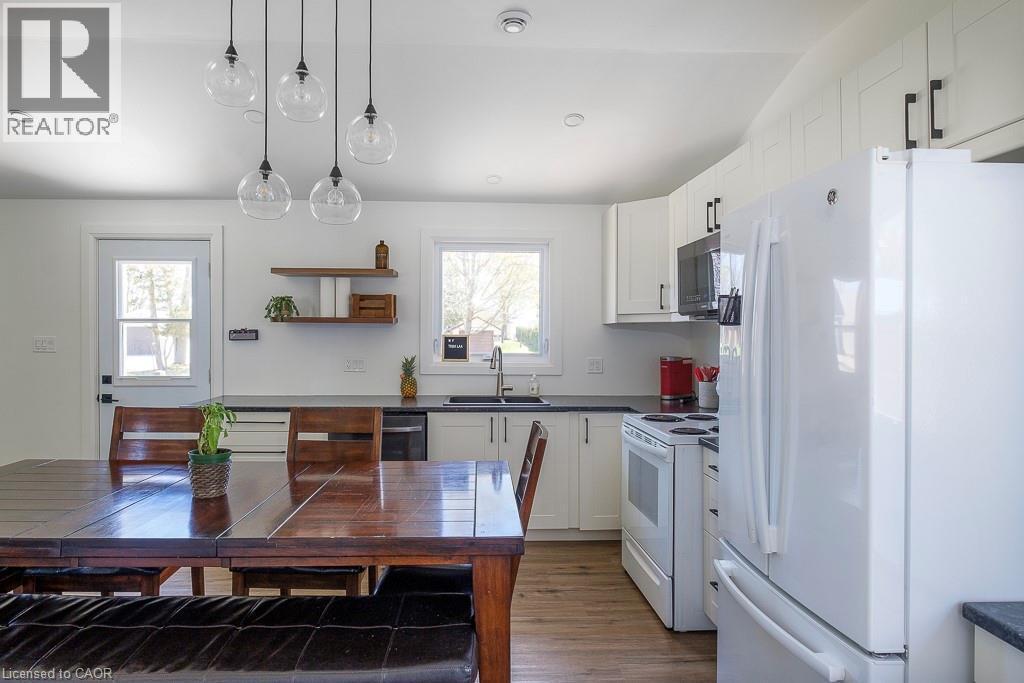
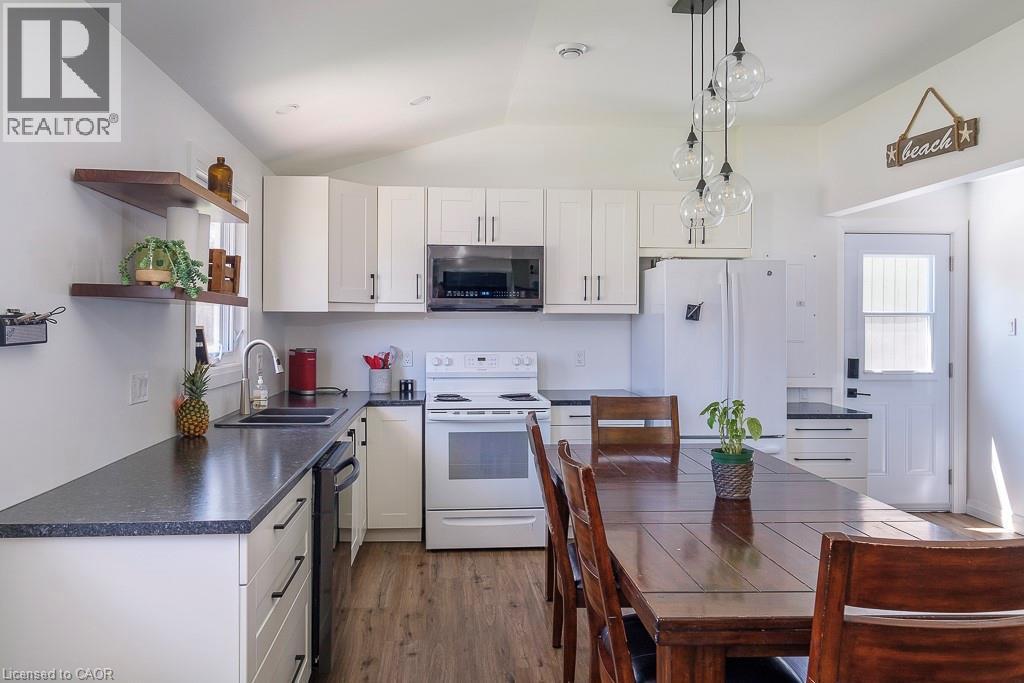
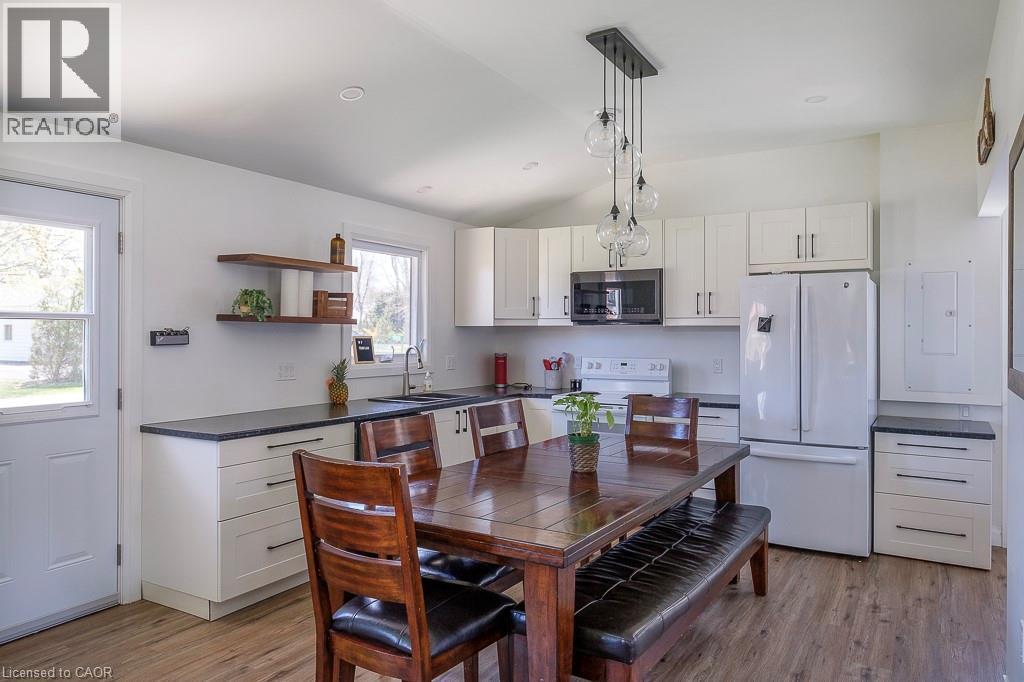
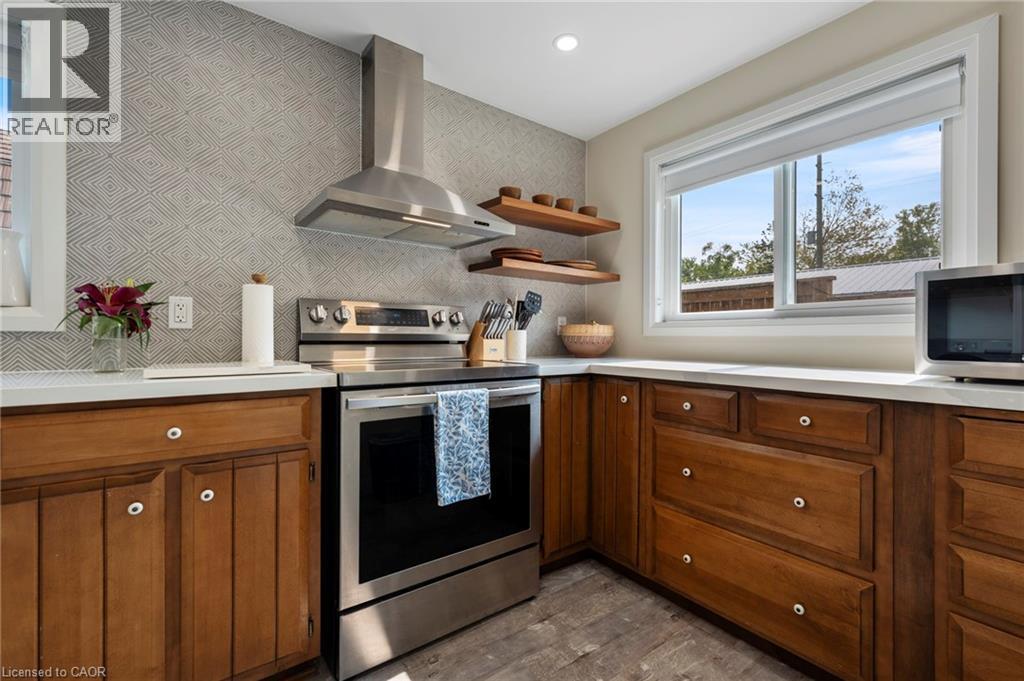
Kitchen with brown cabinetry, stainless steel appliances, wall chimney exhaust hood, light countertops, and dark wood-type flooring - 197 Cedar Drive, Turkey Point, ON - Indoor Photo Showing Kitchen
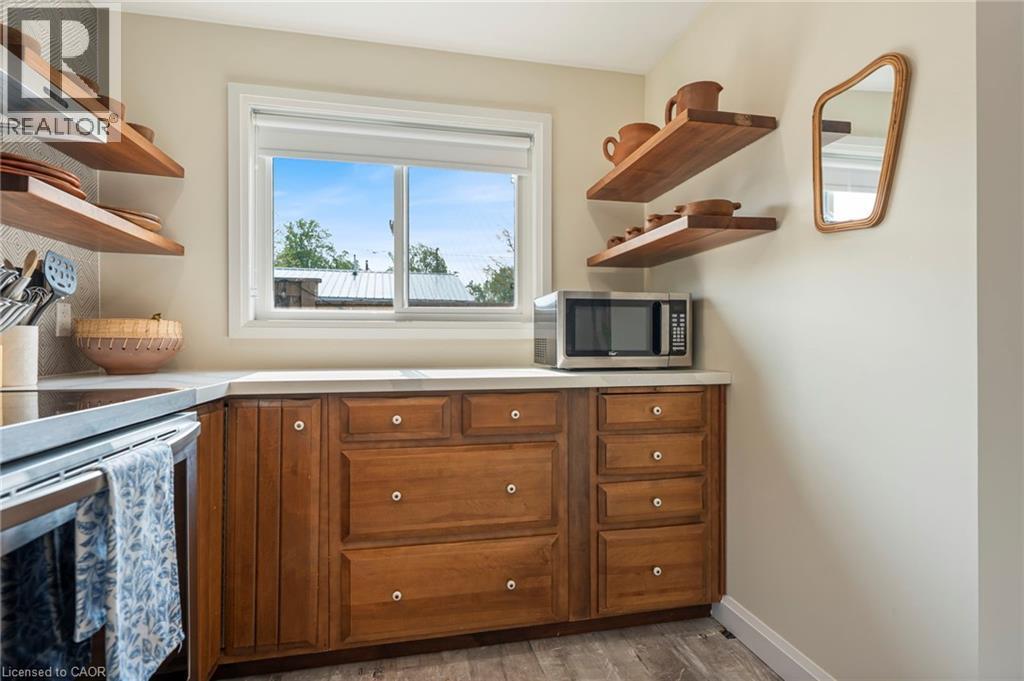
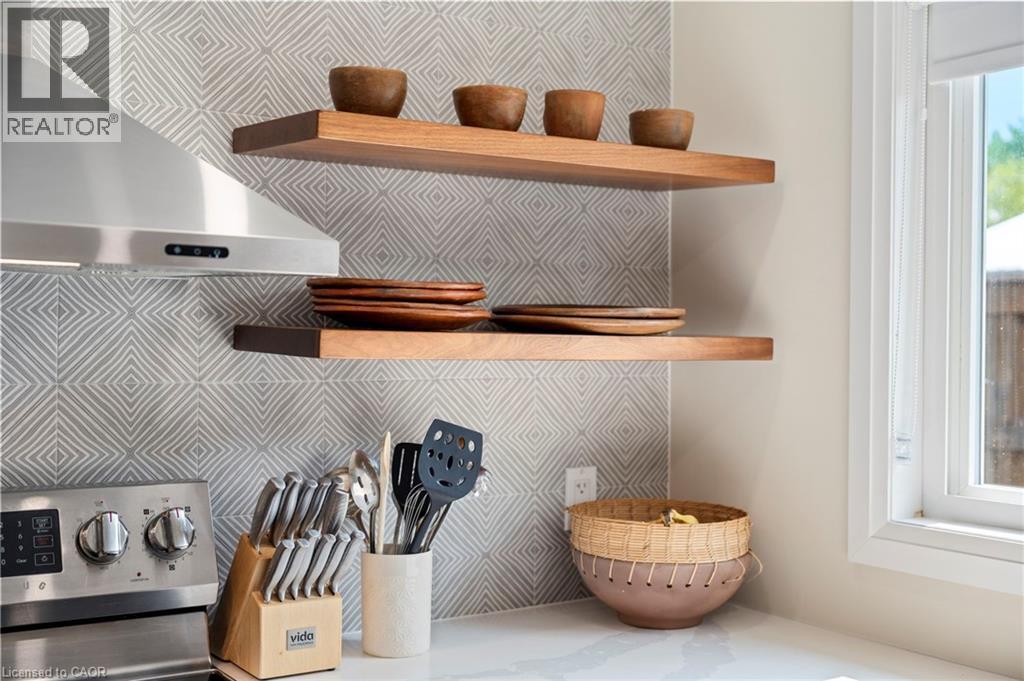
Kitchen with open shelves, light countertops, stainless steel appliances, brown cabinetry, and dark wood-style flooring - 197 Cedar Drive, Turkey Point, ON - Indoor Photo Showing Kitchen
Laundry area with washer / clothes dryer, cabinet space, and wallpapered walls - 197 Cedar Drive, Turkey Point, ON - Indoor Photo Showing Laundry Room
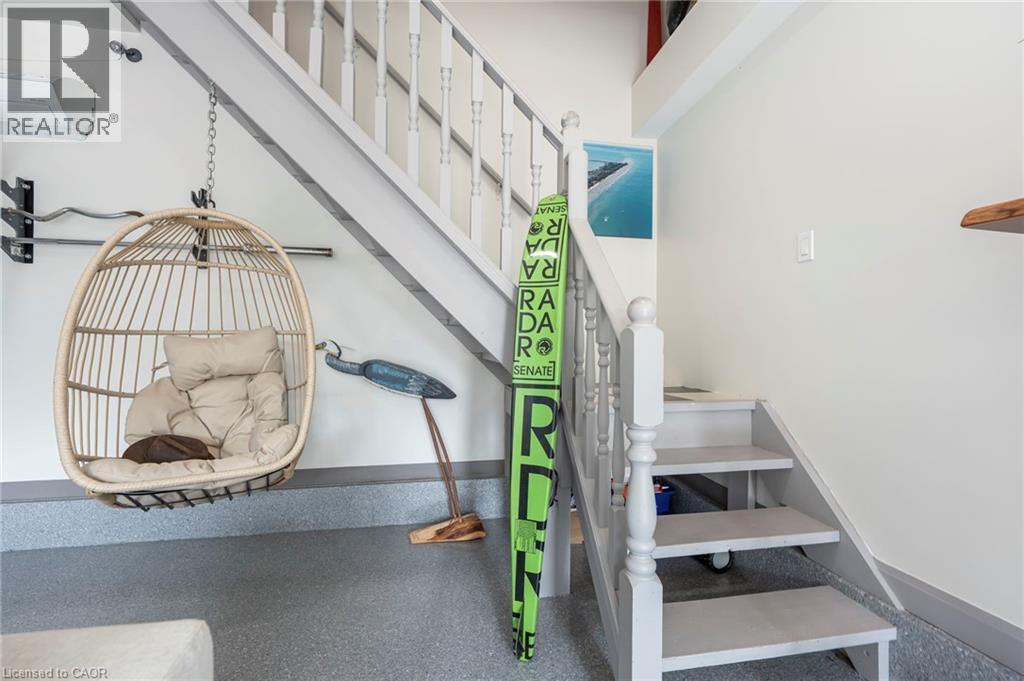
Stairs featuring recessed lighting - 197 Cedar Drive, Turkey Point, ON - Indoor Photo Showing Other Room
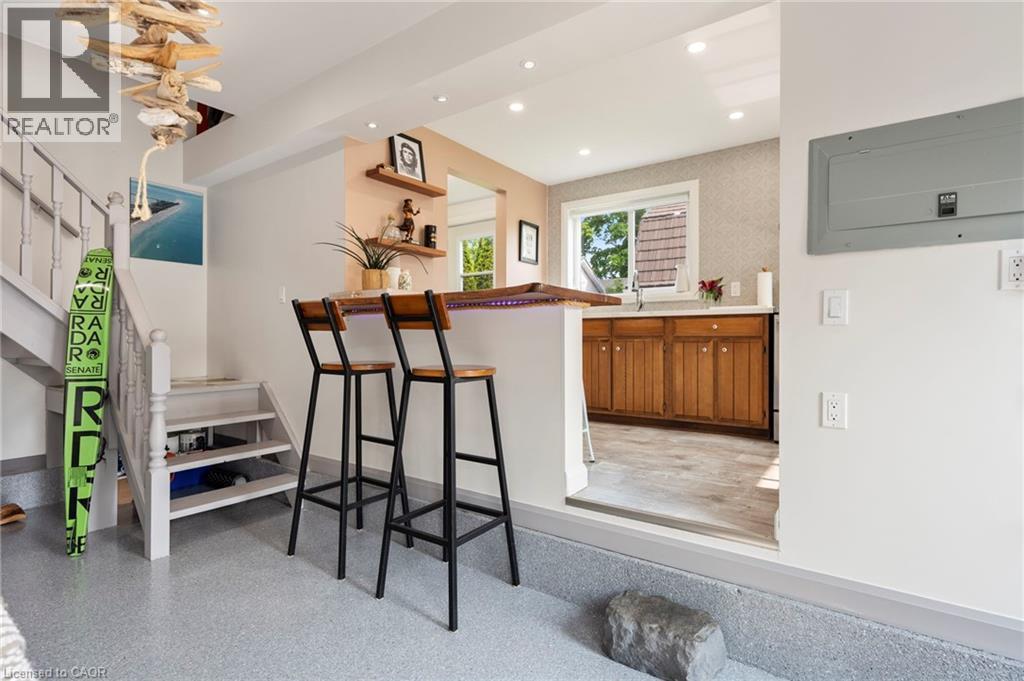
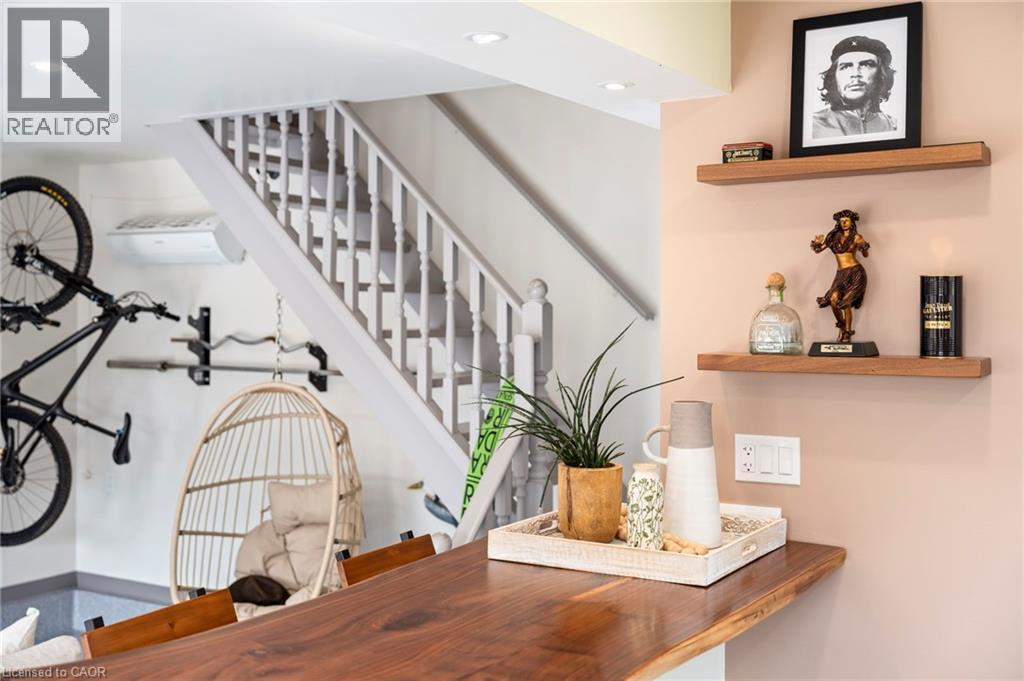
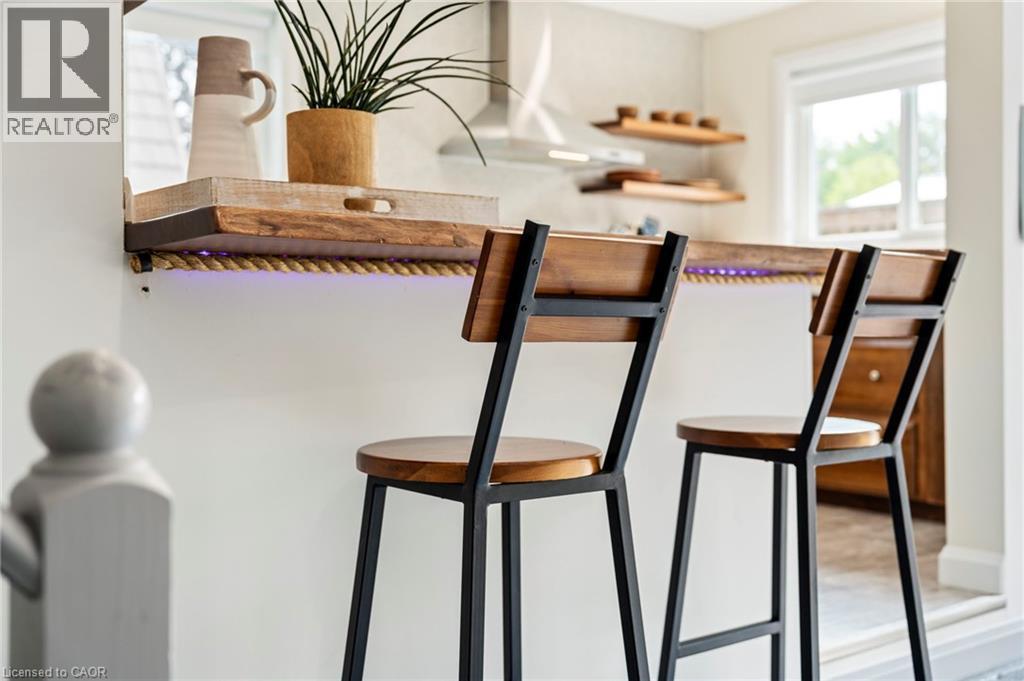
Bar featuring wooden counters, stairs, and recessed lighting - 197 Cedar Drive, Turkey Point, ON - Indoor Photo Showing Other Room
Kitchen view of wall chimney exhaust hood - 197 Cedar Drive, Turkey Point, ON - Indoor
Detailed view - 197 Cedar Drive, Turkey Point, ON - Indoor
Corridor with light wood finished floors and recessed lighting - 197 Cedar Drive, Turkey Point, ON - Indoor
View of stairway - 197 Cedar Drive, Turkey Point, ON - Indoor Photo Showing Other Room
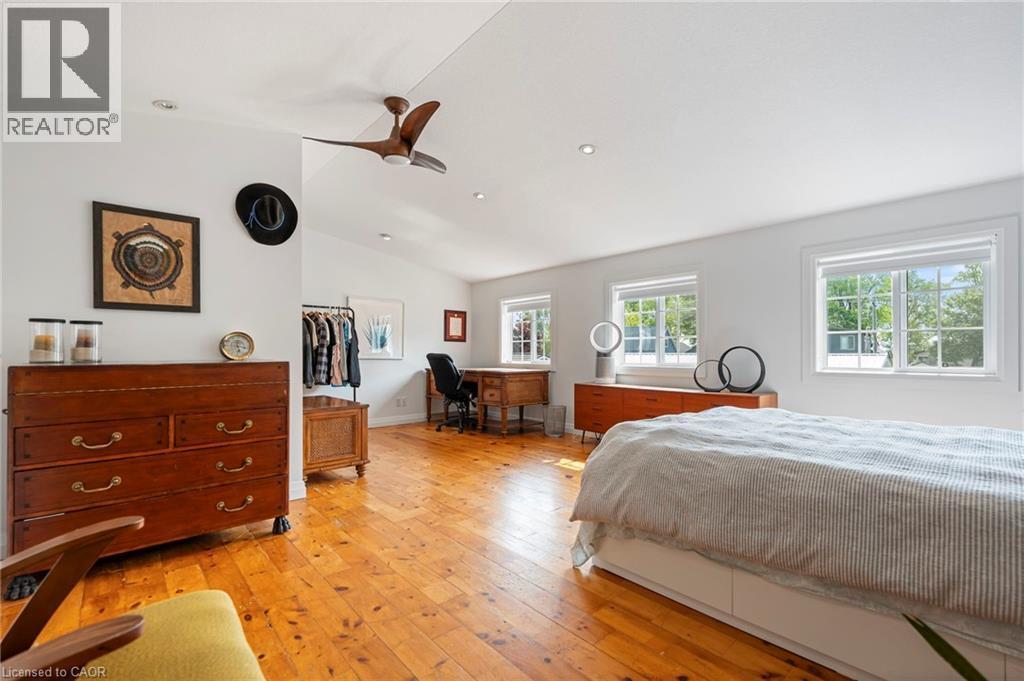
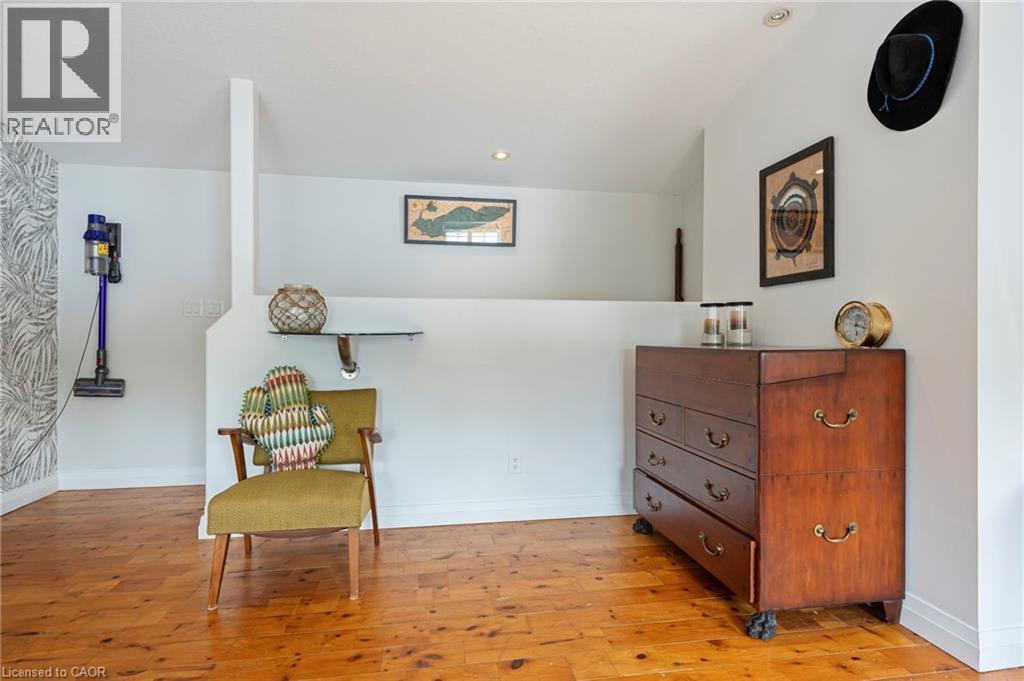
Bedroom with vaulted ceiling, light wood finished floors, a ceiling fan, a desk, and recessed lighting - 197 Cedar Drive, Turkey Point, ON - Indoor Photo Showing Bedroom
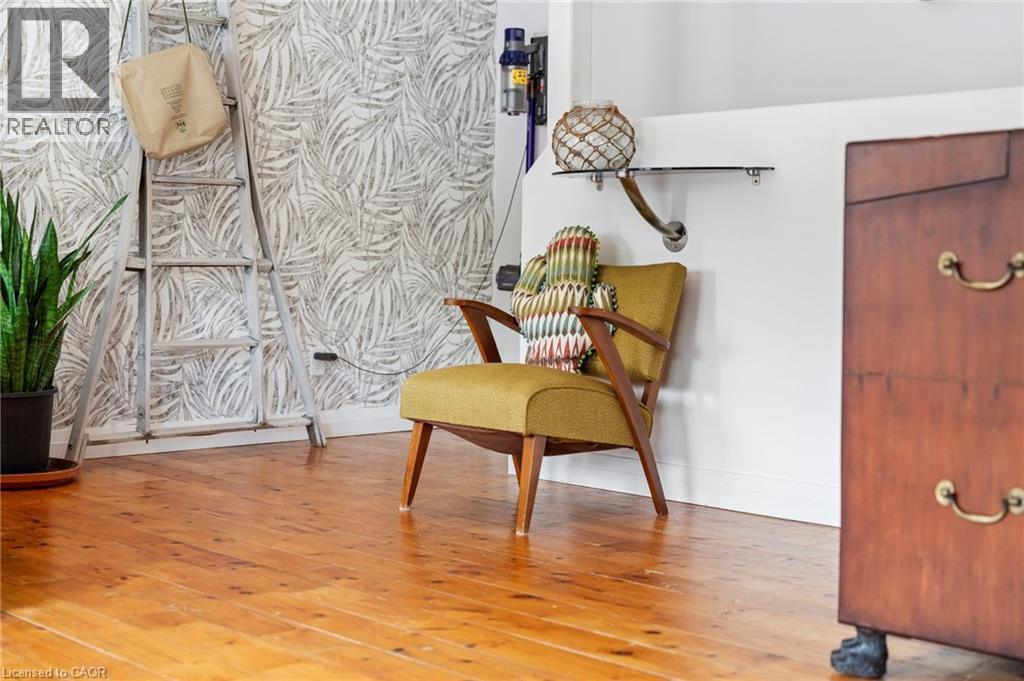
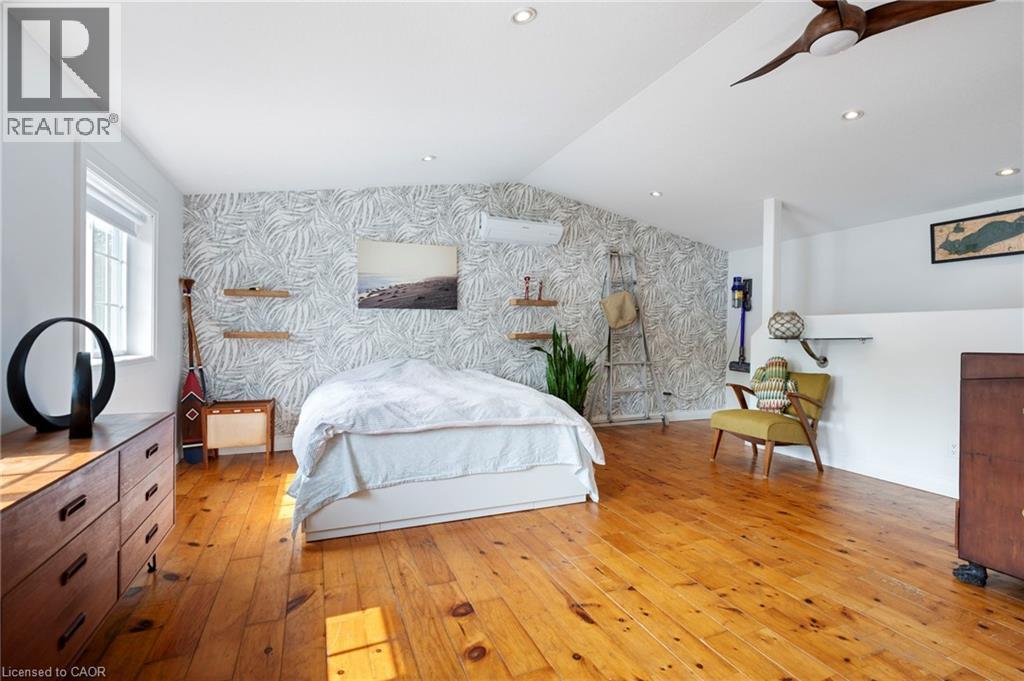
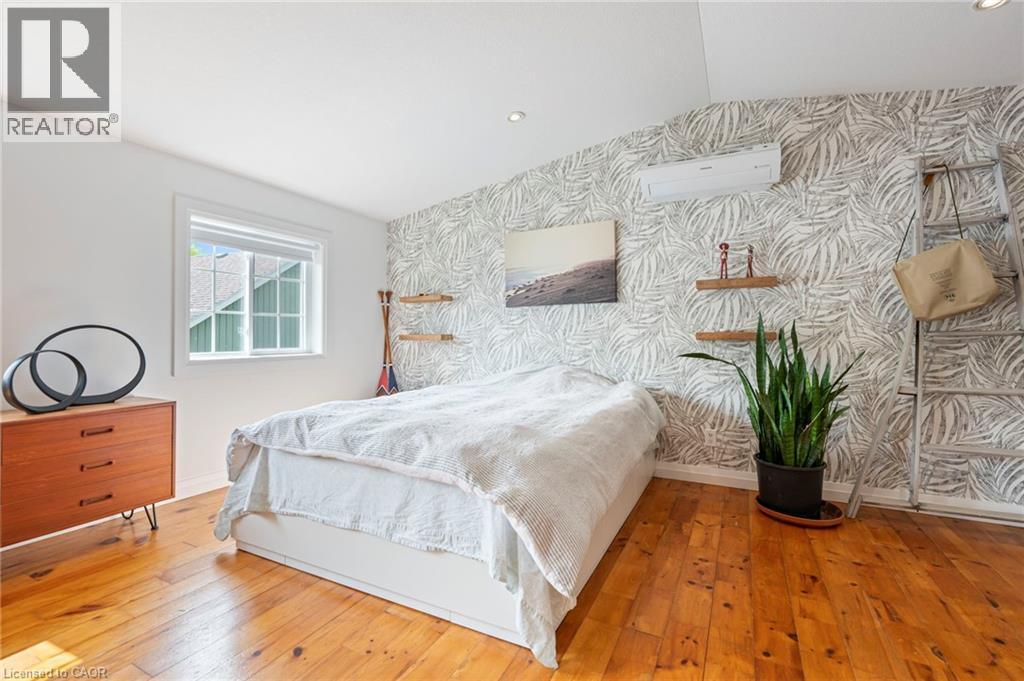
Bedroom with wallpapered walls, lofted ceiling, wood-type flooring, an accent wall, and an AC wall unit - 197 Cedar Drive, Turkey Point, ON - Indoor Photo Showing Bedroom
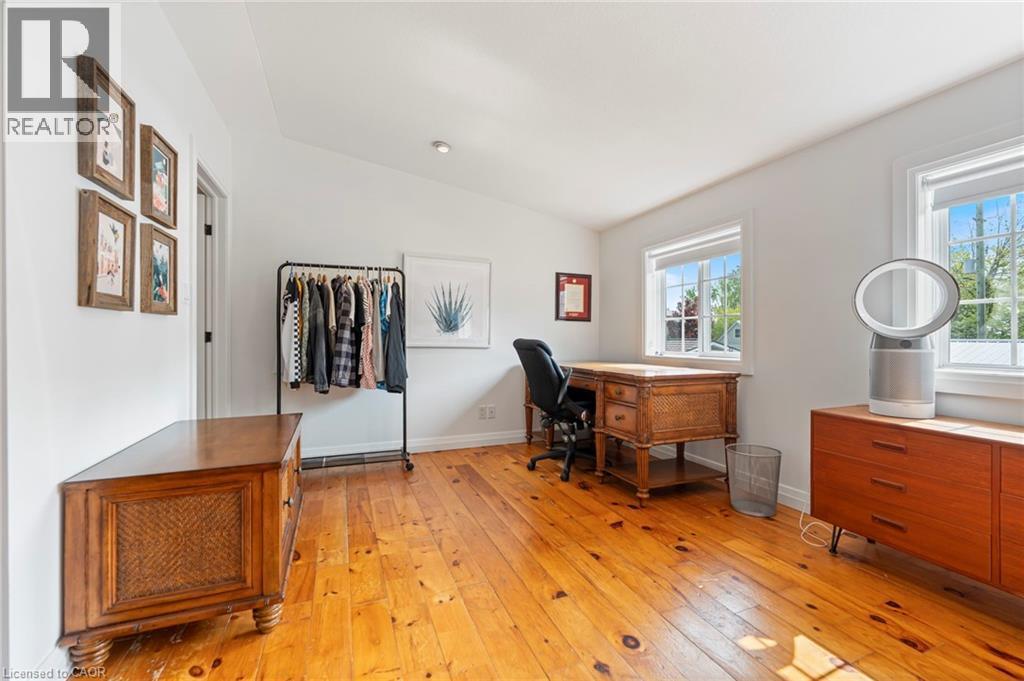
Office area with vaulted ceiling and light wood-type flooring - 197 Cedar Drive, Turkey Point, ON - Indoor Photo Showing Other Room
Living area featuring light wood-style flooring and recessed lighting - 197 Cedar Drive, Turkey Point, ON - Indoor Photo Showing Other Room
Living area with light wood finished floors - 197 Cedar Drive, Turkey Point, ON - Indoor Photo Showing Other Room
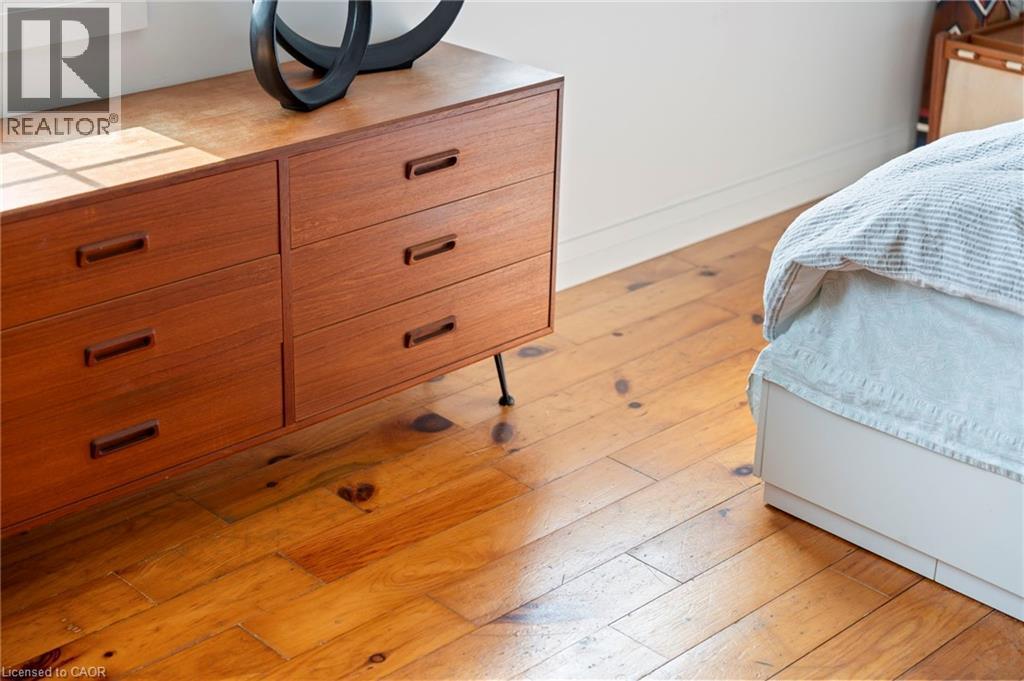
Bedroom featuring light wood-type flooring and baseboards - 197 Cedar Drive, Turkey Point, ON - Indoor
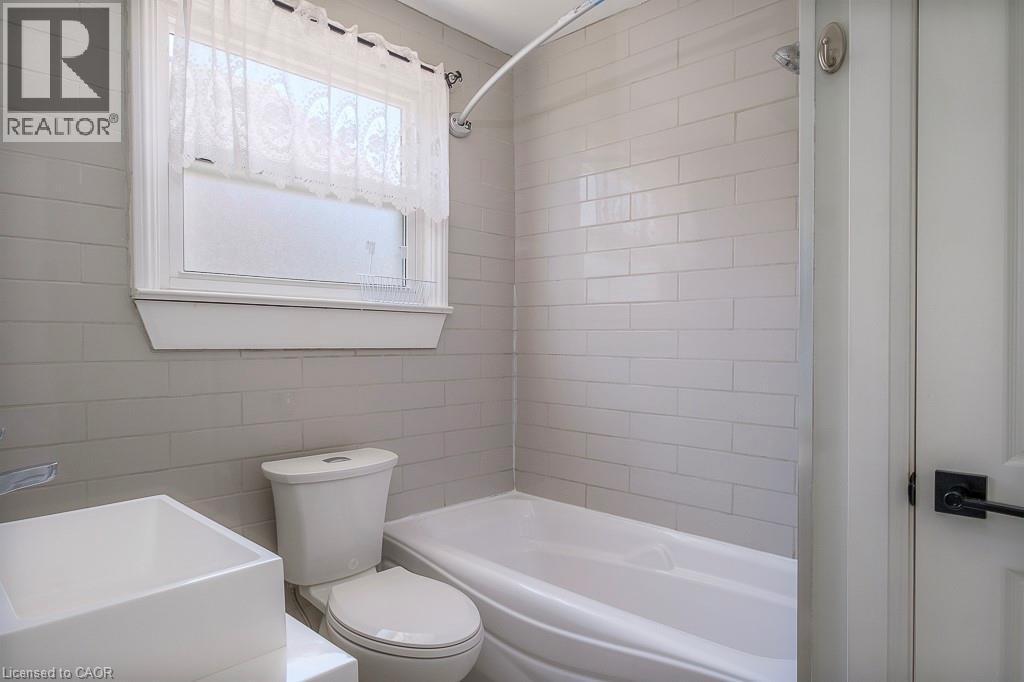
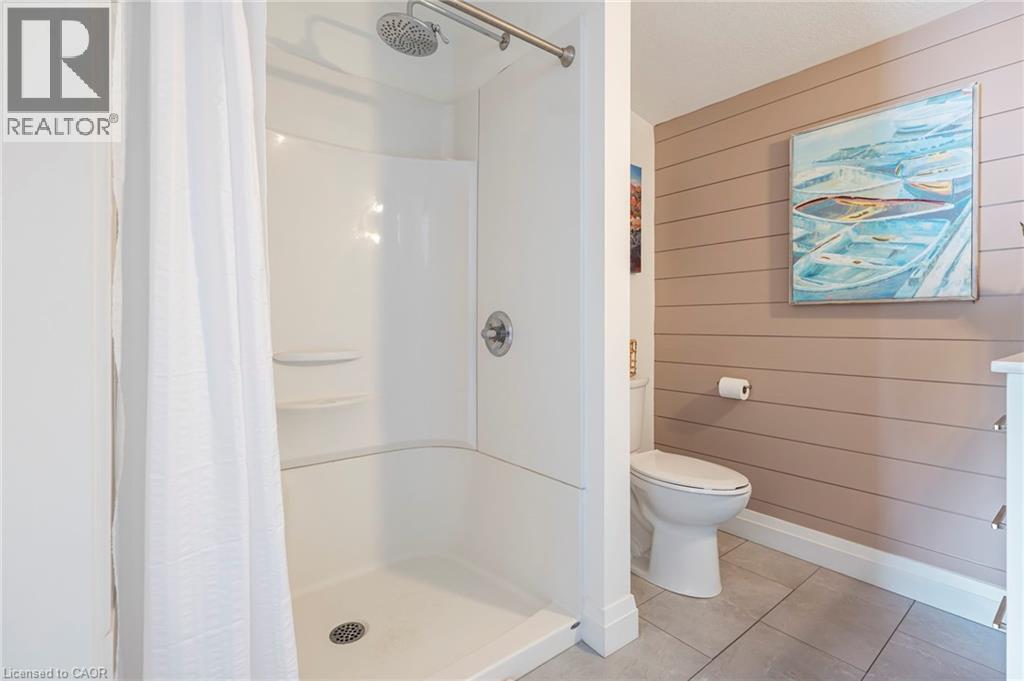
Full bath with wood walls, a shower stall, tile patterned flooring, and vanity - 197 Cedar Drive, Turkey Point, ON - Indoor Photo Showing Bathroom
Bedroom with an accent wall, wallpapered walls, light wood-style flooring, a ceiling fan, and vaulted ceiling - 197 Cedar Drive, Turkey Point, ON - Indoor Photo Showing Bedroom
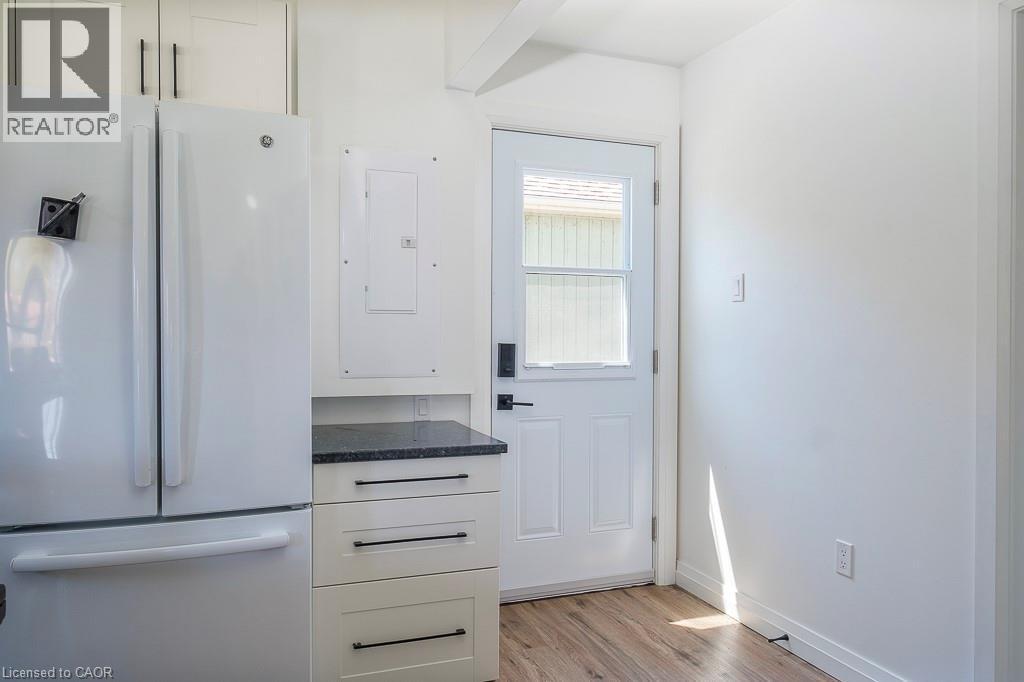
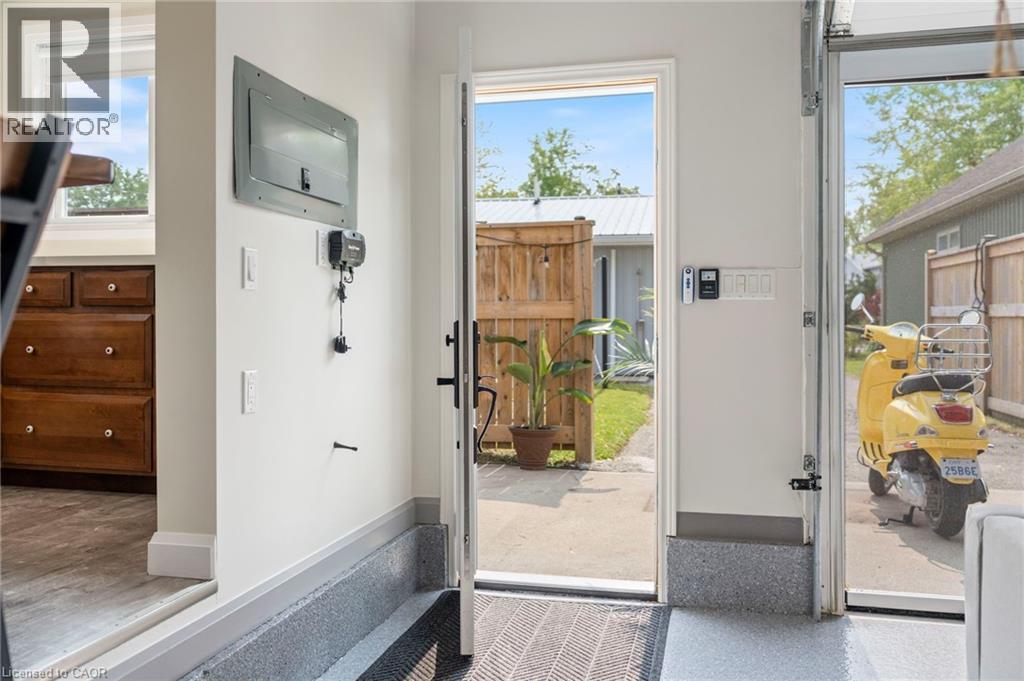
Entryway featuring electric panel - 197 Cedar Drive, Turkey Point, ON - Indoor Photo Showing Other Room
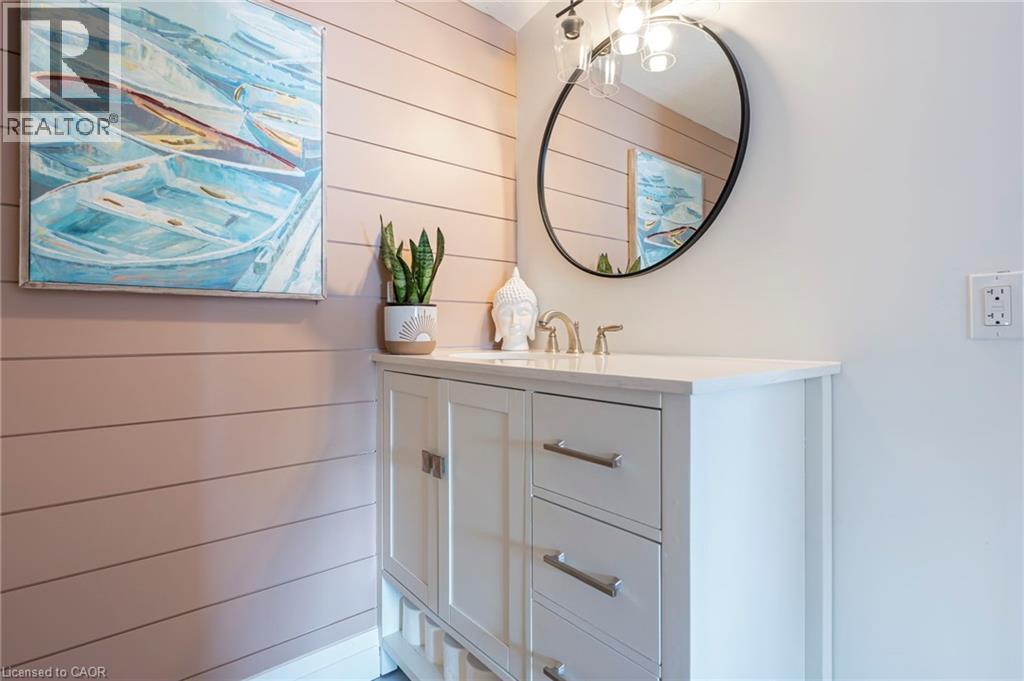
Bathroom featuring vanity and wooden walls - 197 Cedar Drive, Turkey Point, ON - Indoor Photo Showing Bathroom
Property entrance featuring a metal roof - 197 Cedar Drive, Turkey Point, ON - Outdoor
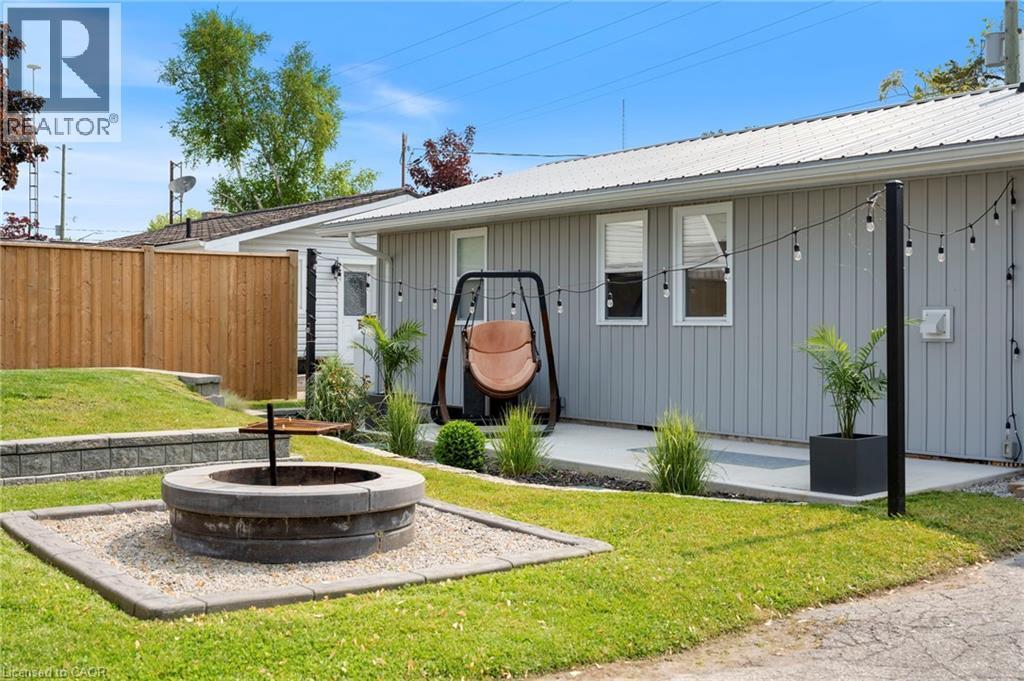
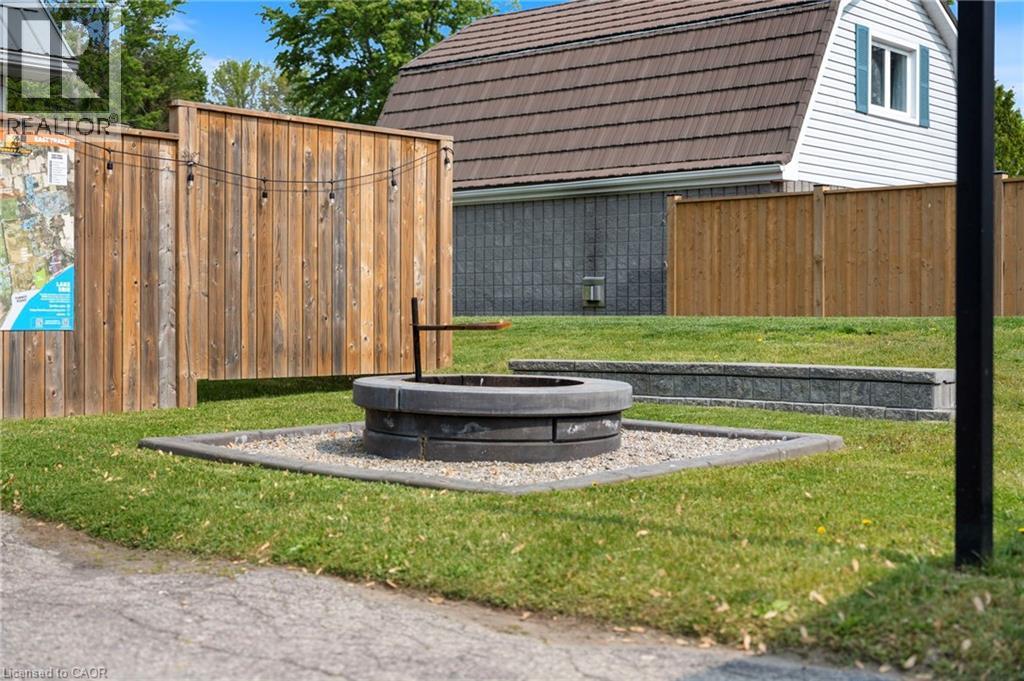
View of yard featuring a fire pit - 197 Cedar Drive, Turkey Point, ON - Outdoor
197 Cedar Drive, Turkey Point, ON - Outdoor
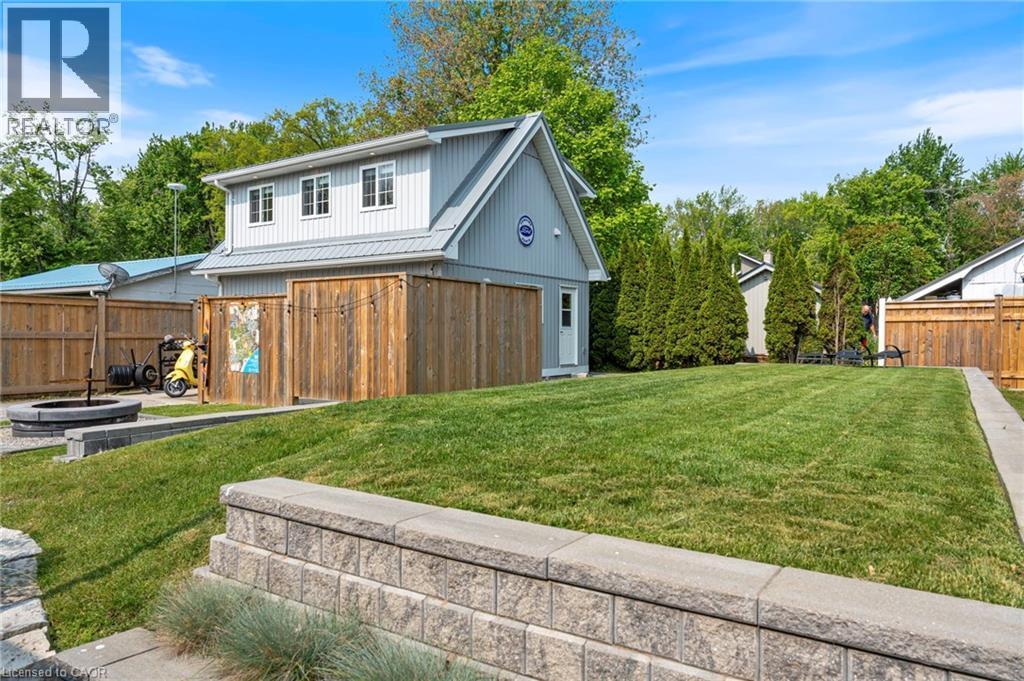
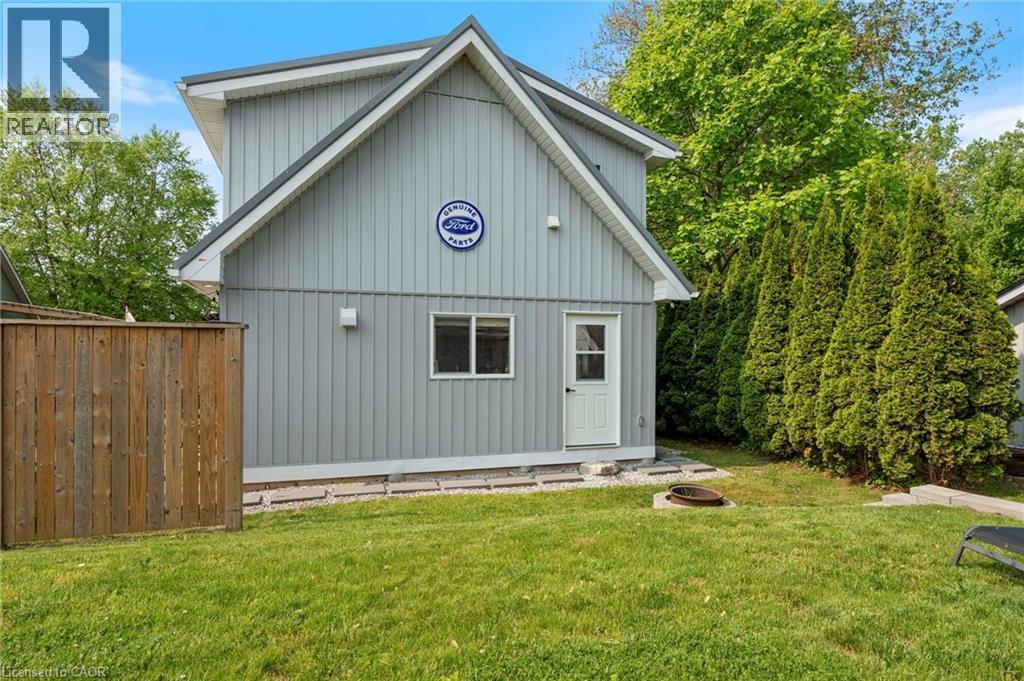
View of outbuilding - 197 Cedar Drive, Turkey Point, ON - Outdoor
View of front facade featuring a metal roof, a garage, a front yard, driveway, and board and batten siding - 197 Cedar Drive, Turkey Point, ON  - Outdoor With Facade
View of front of home with a metal roof, a front lawn, and board and batten siding - 197 Cedar Drive, Turkey Point, ON  - Outdoor With Facade
Entrance to property with a metal roof - 197 Cedar Drive, Turkey Point, ON  - Outdoor
197 Cedar Drive, Turkey Point, ON  - Indoor Photo Showing Other Room
197 Cedar Drive, Turkey Point, ON - Indoor
197 Cedar Drive, Turkey Point, ON - Indoor Photo Showing Bathroom
197 Cedar Drive, Turkey Point, ON - Indoor Photo Showing Living Room With Fireplace
197 Cedar Drive, Turkey Point, ON - Indoor Photo Showing Living Room
197 Cedar Drive, Turkey Point, ON - Indoor Photo Showing Bedroom
197 Cedar Drive, Turkey Point, ON - Indoor
View of front facade featuring a garage, board and batten siding, and asphalt driveway - 197 Cedar Drive, Turkey Point, ON - Outdoor
Rear view of house featuring a patio, board and batten siding, and a metal roof - 197 Cedar Drive, Turkey Point, ON - Outdoor With Exterior
View of patio / terrace featuring area for grilling - 197 Cedar Drive, Turkey Point, ON - Outdoor With Exterior
Living area with recessed lighting and a garage - 197 Cedar Drive, Turkey Point, ON - Indoor Photo Showing Living Room
Living area with a garage - 197 Cedar Drive, Turkey Point, ON - Indoor
197 Cedar Drive, Turkey Point, ON - Indoor
197 Cedar Drive, Turkey Point, ON - Indoor Photo Showing Other Room
Living area with recessed lighting and stairway - 197 Cedar Drive, Turkey Point, ON - Indoor Photo Showing Living Room
Kitchen featuring a breakfast bar area, washer / dryer, a peninsula, open shelves, and freestanding refrigerator - 197 Cedar Drive, Turkey Point, ON - Indoor Photo Showing Laundry Room
Kitchen with brown cabinetry, stainless steel appliances, wall chimney exhaust hood, light countertops, and dark wood-type flooring - 197 Cedar Drive, Turkey Point, ON - Indoor Photo Showing Kitchen
Kitchen with open shelves, light countertops, stainless steel appliances, brown cabinetry, and dark wood-style flooring - 197 Cedar Drive, Turkey Point, ON - Indoor Photo Showing Kitchen
Laundry area with washer / clothes dryer, cabinet space, and wallpapered walls - 197 Cedar Drive, Turkey Point, ON - Indoor Photo Showing Laundry Room
Stairs featuring recessed lighting - 197 Cedar Drive, Turkey Point, ON - Indoor Photo Showing Other Room
Bar featuring wooden counters, stairs, and recessed lighting - 197 Cedar Drive, Turkey Point, ON - Indoor Photo Showing Other Room
Kitchen view of wall chimney exhaust hood - 197 Cedar Drive, Turkey Point, ON - Indoor
Detailed view - 197 Cedar Drive, Turkey Point, ON - Indoor
Corridor with light wood finished floors and recessed lighting - 197 Cedar Drive, Turkey Point, ON - Indoor
View of stairway - 197 Cedar Drive, Turkey Point, ON - Indoor Photo Showing Other Room
Bedroom with vaulted ceiling, light wood finished floors, a ceiling fan, a desk, and recessed lighting - 197 Cedar Drive, Turkey Point, ON - Indoor Photo Showing Bedroom
Bedroom with wallpapered walls, lofted ceiling, wood-type flooring, an accent wall, and an AC wall unit - 197 Cedar Drive, Turkey Point, ON - Indoor Photo Showing Bedroom
Office area with vaulted ceiling and light wood-type flooring - 197 Cedar Drive, Turkey Point, ON - Indoor Photo Showing Other Room
Living area featuring light wood-style flooring and recessed lighting - 197 Cedar Drive, Turkey Point, ON - Indoor Photo Showing Other Room
Living area with light wood finished floors - 197 Cedar Drive, Turkey Point, ON - Indoor Photo Showing Other Room
Bedroom featuring light wood-type flooring and baseboards - 197 Cedar Drive, Turkey Point, ON - Indoor
Full bath with wood walls, a shower stall, tile patterned flooring, and vanity - 197 Cedar Drive, Turkey Point, ON - Indoor Photo Showing Bathroom
Bedroom with an accent wall, wallpapered walls, light wood-style flooring, a ceiling fan, and vaulted ceiling - 197 Cedar Drive, Turkey Point, ON - Indoor Photo Showing Bedroom
Entryway featuring electric panel - 197 Cedar Drive, Turkey Point, ON - Indoor Photo Showing Other Room
Bathroom featuring vanity and wooden walls - 197 Cedar Drive, Turkey Point, ON - Indoor Photo Showing Bathroom
Property entrance featuring a metal roof - 197 Cedar Drive, Turkey Point, ON - Outdoor
View of yard featuring a fire pit - 197 Cedar Drive, Turkey Point, ON - Outdoor
197 Cedar Drive, Turkey Point, ON - Outdoor
View of outbuilding - 197 Cedar Drive, Turkey Point, ON - Outdoor
  • Publicité
Êtes-vous un investisseur immobilier
197 CEDAR Drive, Turkey Point, Ontario, N0E 1T0
649 900 $

3 Chambres

1 Salle de bain

Remarques :

(id:27)

Particularités du bâtiment :

  • Style: Maison détachée
  • Type de bâtiment: Unifamiliale
  • Accessoires/équipement inclus: Ventilateurs de plafond
  • Air climatisé: Oui
  • Alimentation du foyer: Propane
  • État du sous-sol: Non aménagé
  • Fondation: Blocs de béton
  • Foyer: Oui
  • Matériaux de construction: Bloc en béton, Murs en béton
  • Revêtement extérieur: Béton, Bardage en vinyle, Acier
  • Stationnement: Oui
  • Surface utile: 906 sqft Pieds carrés
  • Type d'architecture: Maison de plain-pied
  • Type de construction: Isolée
  • Type de foyer: Autre - voir les remarques
  • Type de sous-sol: Vide sanitaire
  • Type de chauffage: Air pulsé
  • Combustible de chauffage: Propane
  • Type de climatisation: Climatisation centrale
  • Électroménagers: Lave-vaisselle, Micro-ondes, Réfrigérateur, Cuisinière, Machine à laver, Four à micro-ondes encastré, Couvre-fenêtre, Ouvre-porte de garage

Caractéristiques :

  • Type de possession: Tenure franche
  • Type de propriété: Unifamiliale
  • Caractéristiques: Voie d'accès pavée, Résidentiel campagne, Ouvre-porte de garage automatique
  • Caractéristiques du paysagement: Terrain paysager
  • Chambres : 3
  • Largeur du terrain en façade : 53 Pieds
  • Profondeur du terrain : 120 Pieds
  • Salle(s) de bains : 1
  • Services à proximité: Terrain de golf à proximité, Marina, Parc, Terrain de jeu
  • Superficie habitable (approx): 906 Pieds carrés
  • Type de communication: Internet haute vitesse
  • Zonage: RR
  • Service d'égout: Fosse septique
  • Type de stationnement: Garage isolé
  • Nbre d'espaces de stationnement: 7

Détails des pièces :

  • Chambre Niveau rez-de-chaussée 8'9'' x 10'8''
  • Chambre Niveau rez-de-chaussée 8'11'' x 10'7''
  • Chambre Niveau rez-de-chaussée 8'9'' x 10'7''
  • Salon Niveau rez-de-chaussée 20'7'' x 13'4''
  • Salle de bains Niveau rez-de-chaussée 7'10'' x 6'9''
  • Cuisine Niveau rez-de-chaussée 14'9'' x 12'4''

Gracieuseté de : RE/MAX Erie Shores Realty Inc. Brokerage

REALTOR.ca  

ÉvaluationExpressMC Powered by RPS

Emplacement de 197 CEDAR Drive, Turkey Point, Ontario, N0E 1T0

Données démographiques de 197 CEDAR Drive, Turkey Point, Ontario, N0E 1T0

Étape de vie

Parents plus âgés, enfants plus jeunes

Type d'emploi

Cols bleus/Primaire

Revenu moyen du ménage

183 088.01 $

Nombre moyen d'enfants

1.69

Population à domicile

Structure à domicile

Âge de la population

Éducation

Niveau d'éducation

No certificate/diploma/degree

16.46 %

Diplôme d'études secondaires ou équivalent

31.31 %

Certificat ou diplôme d'apprentissage ou d'une école de métiers
5.93 %

Diplôme d'études collégiales ou d'études postsecondaires (non universitaires)

22.06 %

Certificat d'études universitaires

2.77 %

Diplômes d'études universitaires

21.46 %

Navetteur

Se rendre au travail

En auto

89.9 %

En transport en commun

0.0 %

À pied

0.0 %

À bicyclette

0.0 %

Par tout autre moyen

10.1 %

Diversité Culturelle

Connaissance des langues officielles

Langue maternelle

Données Sur Le Bâtiment

Type de bâtiment

Appartements (faible hauteur et à étages multiples)

Maisons

99.42 %

Achat ou location