Button CopyPathCircle CloseCircle Left ArrowArrow Down Icon GreyClosecirclecircleBurger

7 Putney Road, Toronto, ON, M8W 2K6

No. MLS® W13645340
Maison À vendre à Toronto, Ontario
999 999 $ ÉvaluationExpressMC: 928K $ - 1.2M $

3+1 Chambres

3 Salles de bain

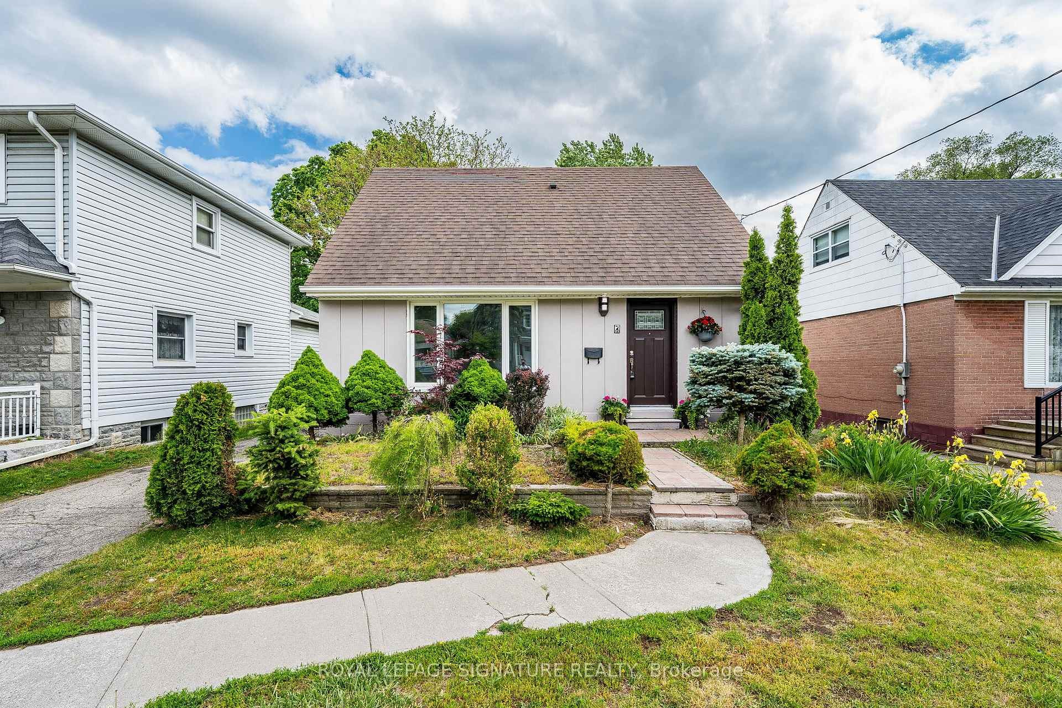
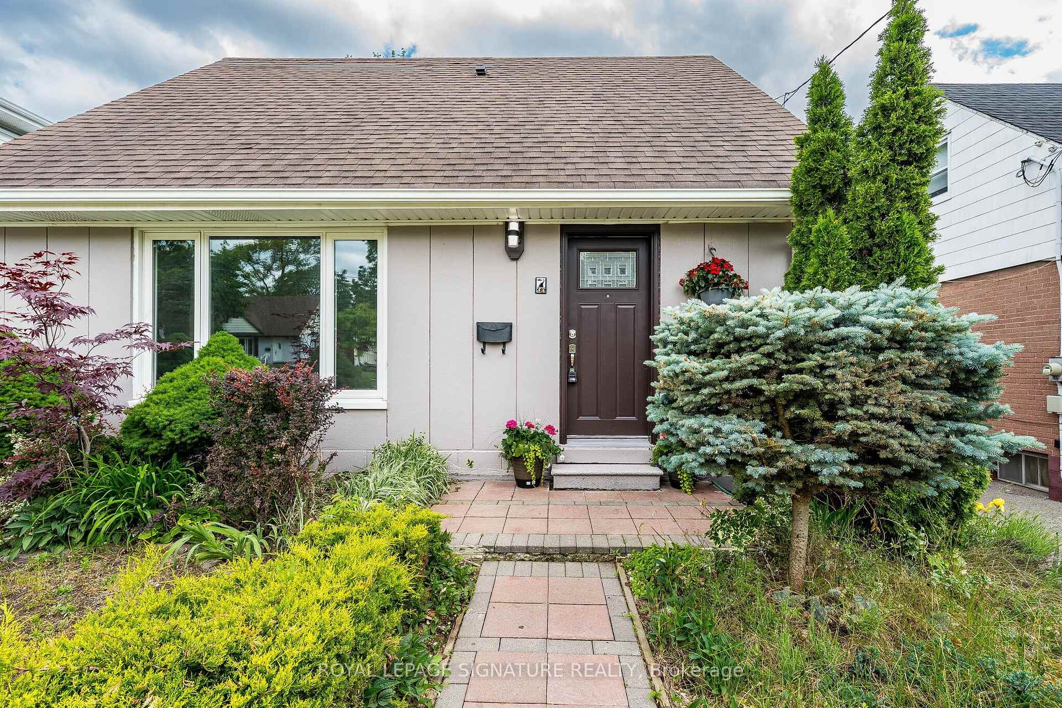
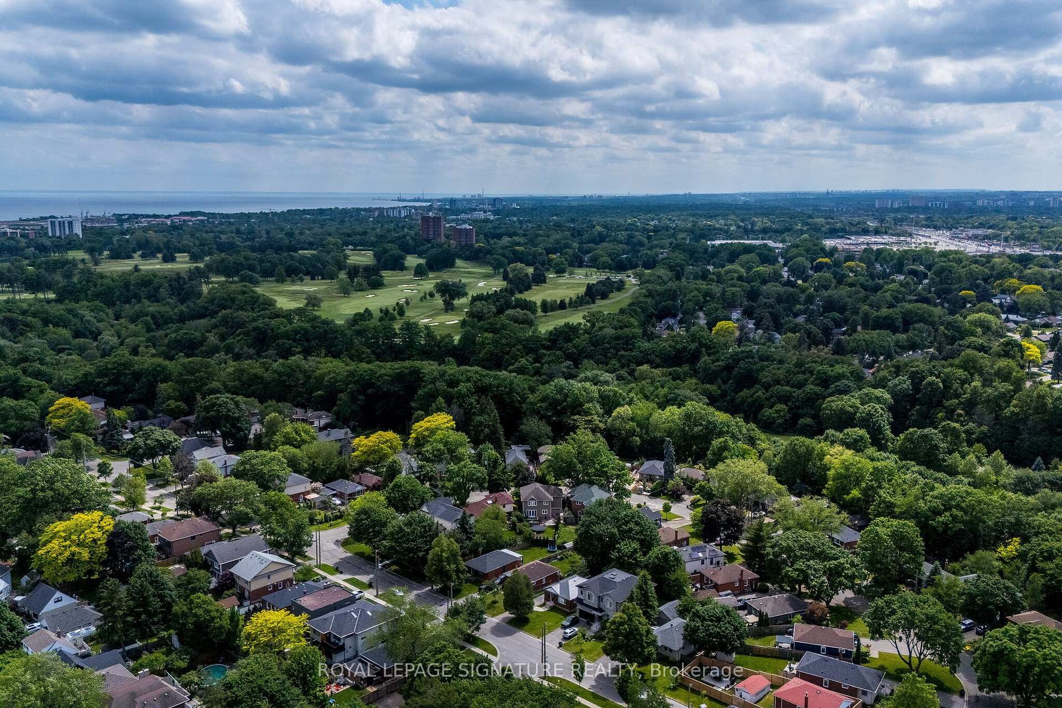
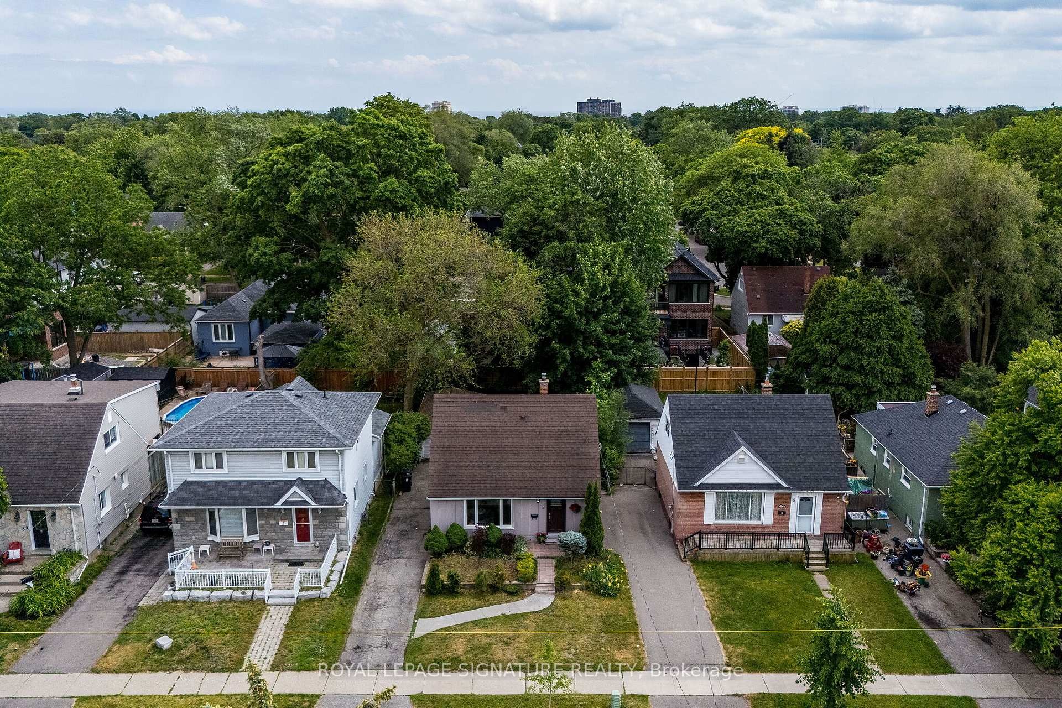
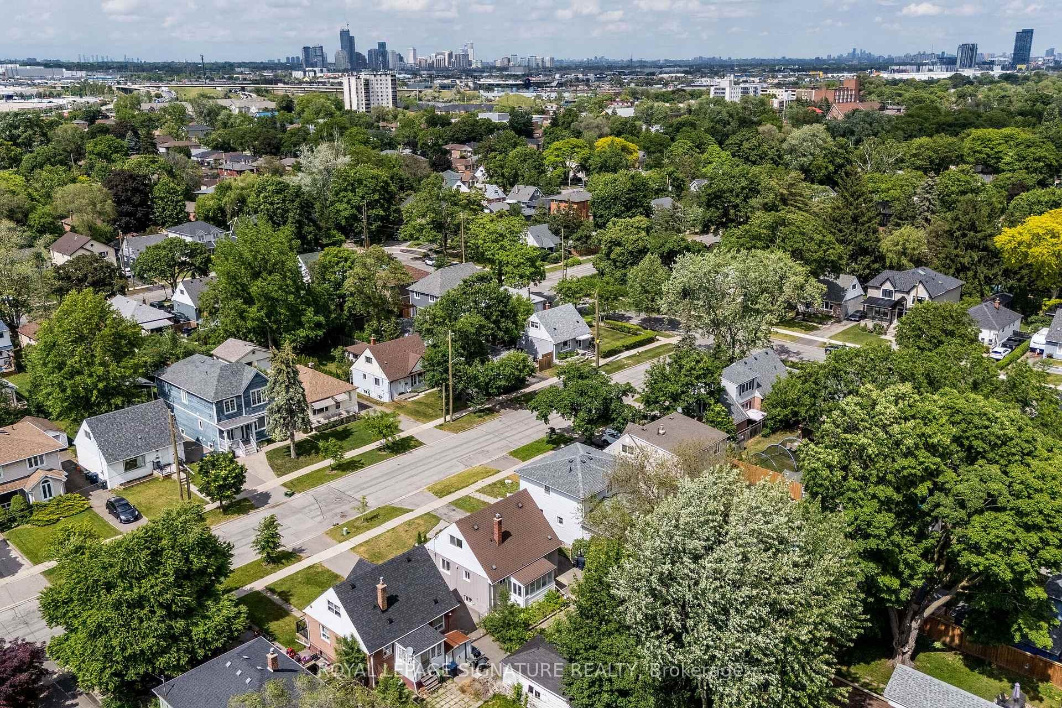
7 Putney Road, Toronto, ON - Outdoor
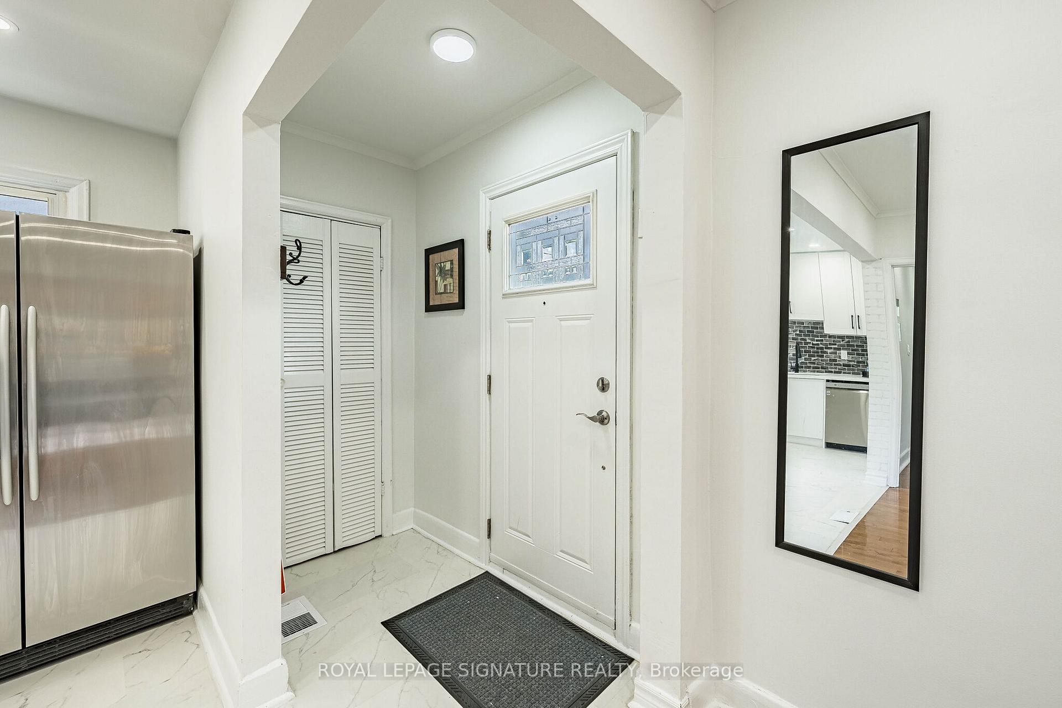
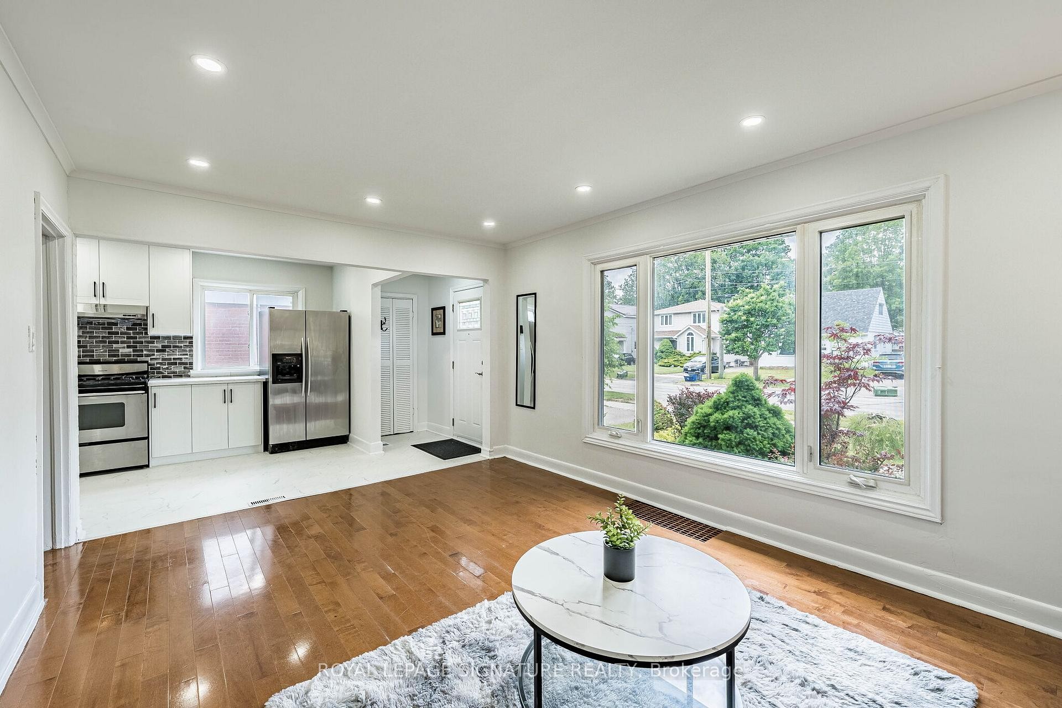
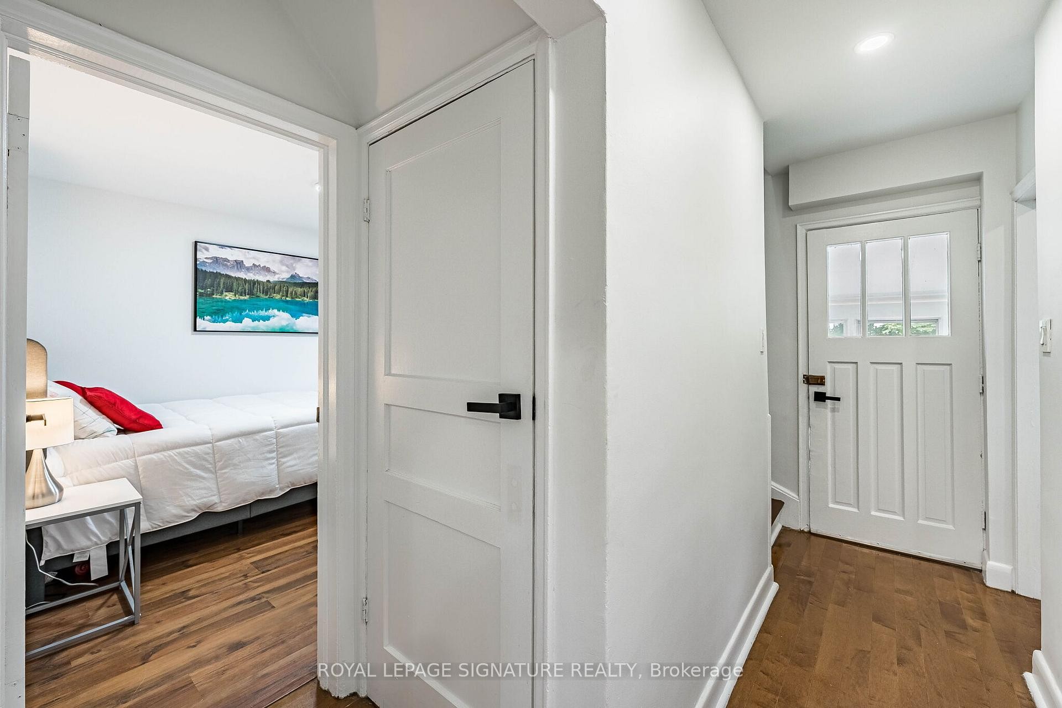
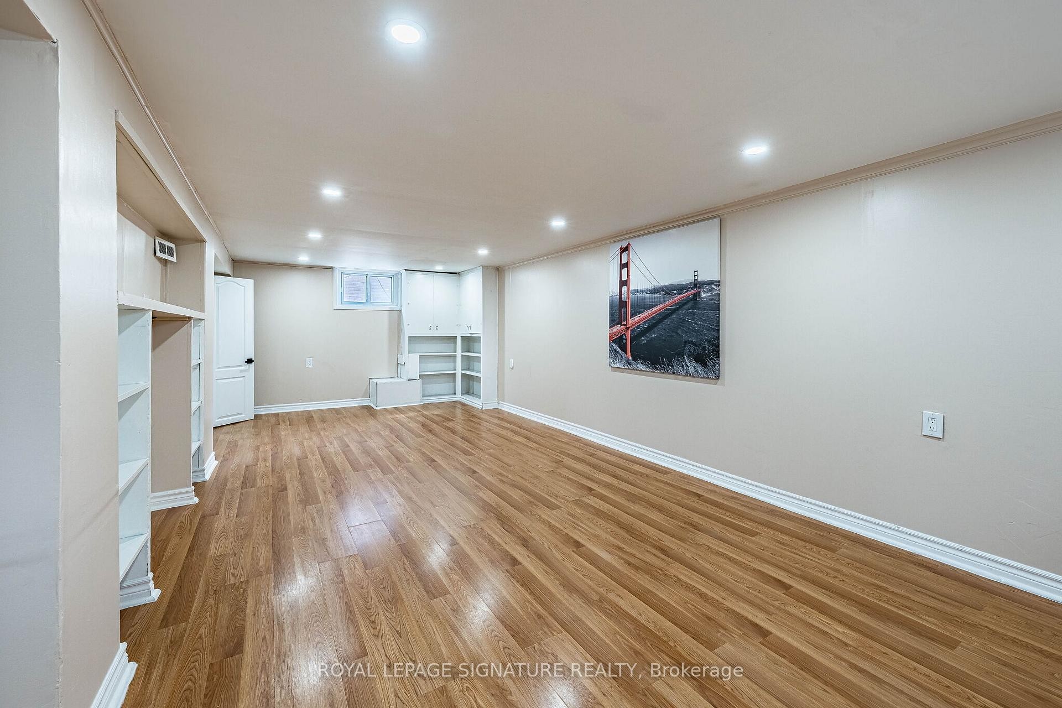
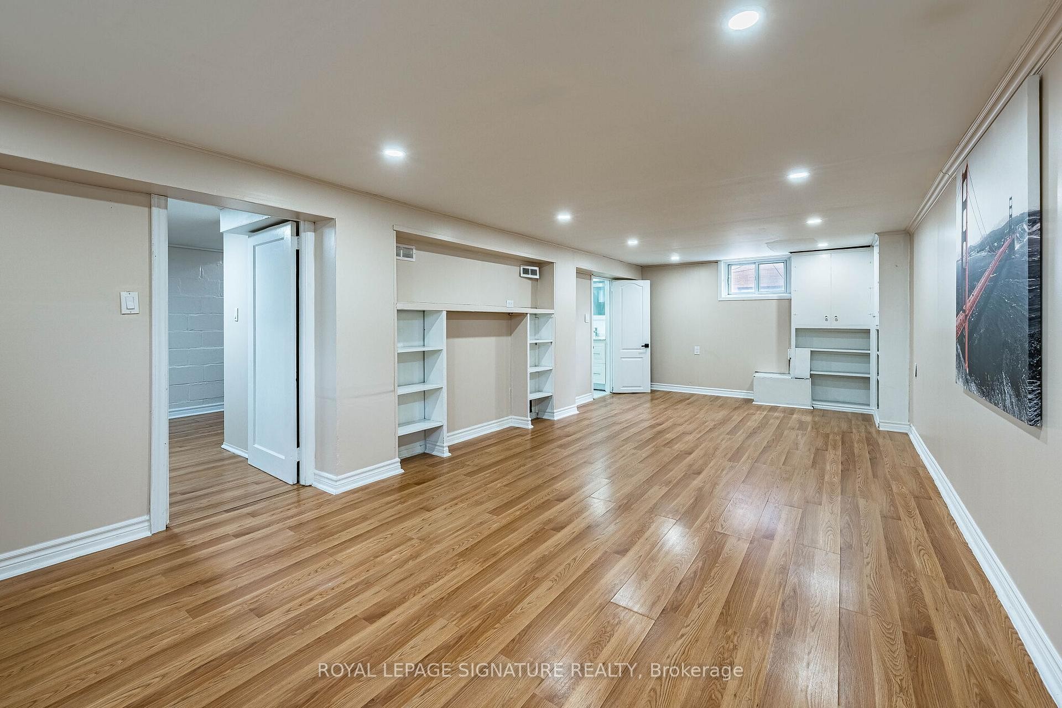
7 Putney Road, Toronto, ON - Indoor Photo Showing Other Room
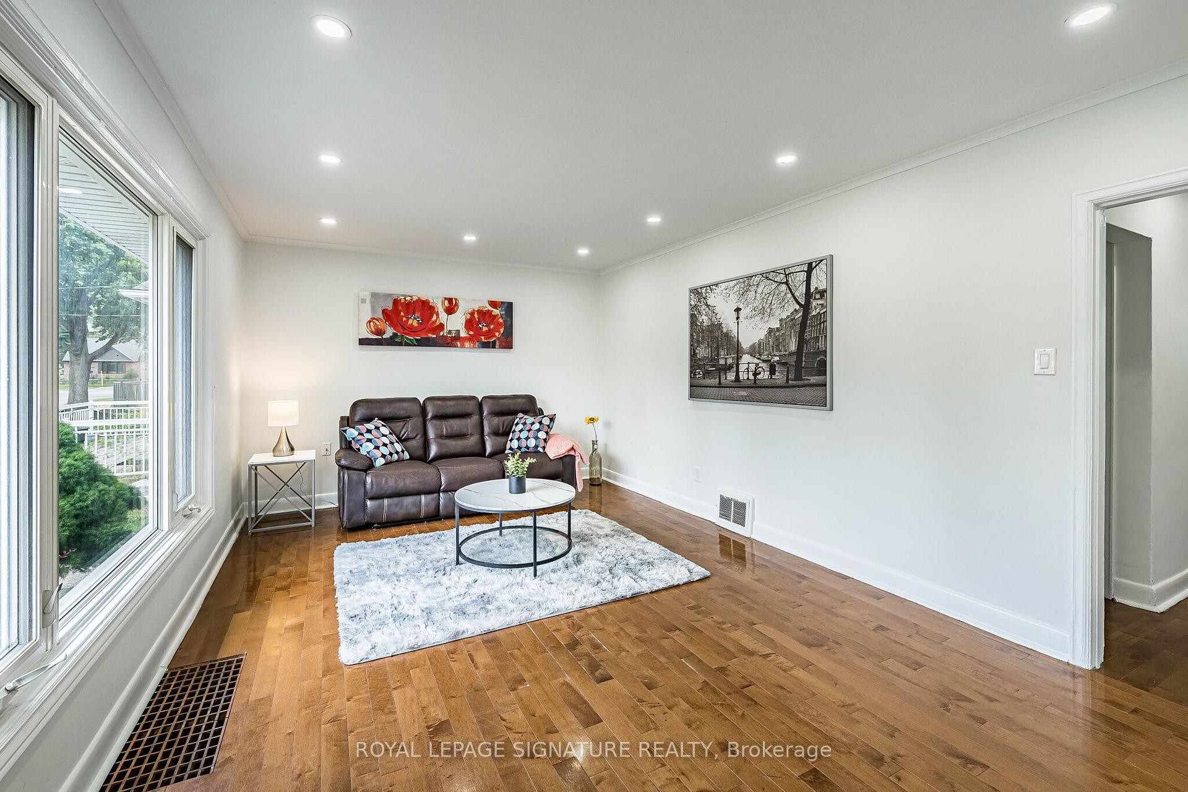
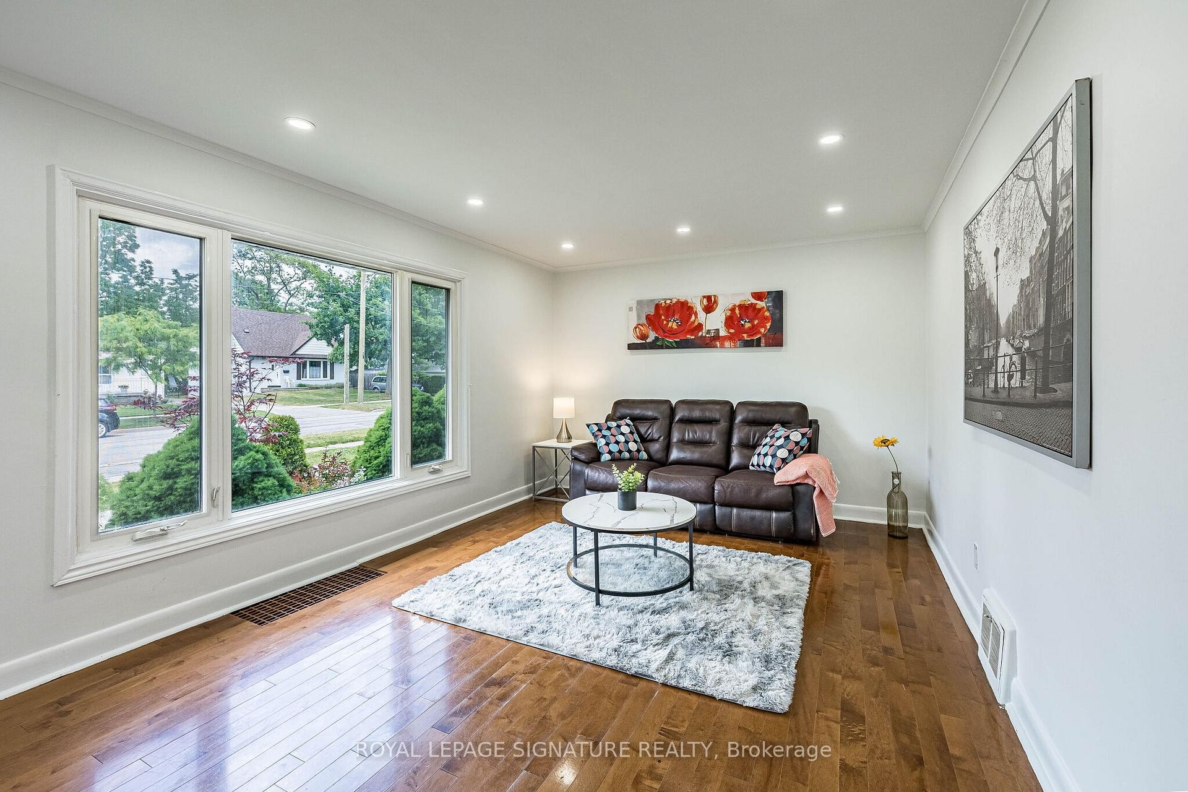
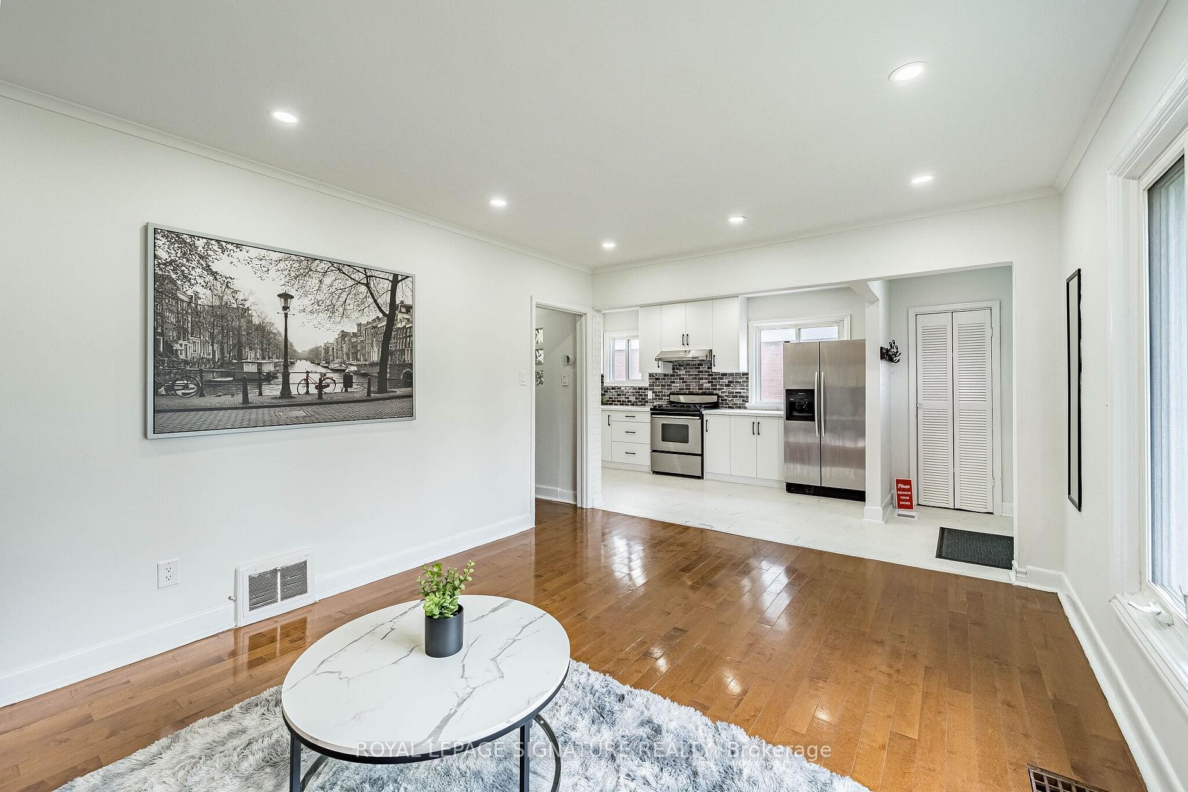
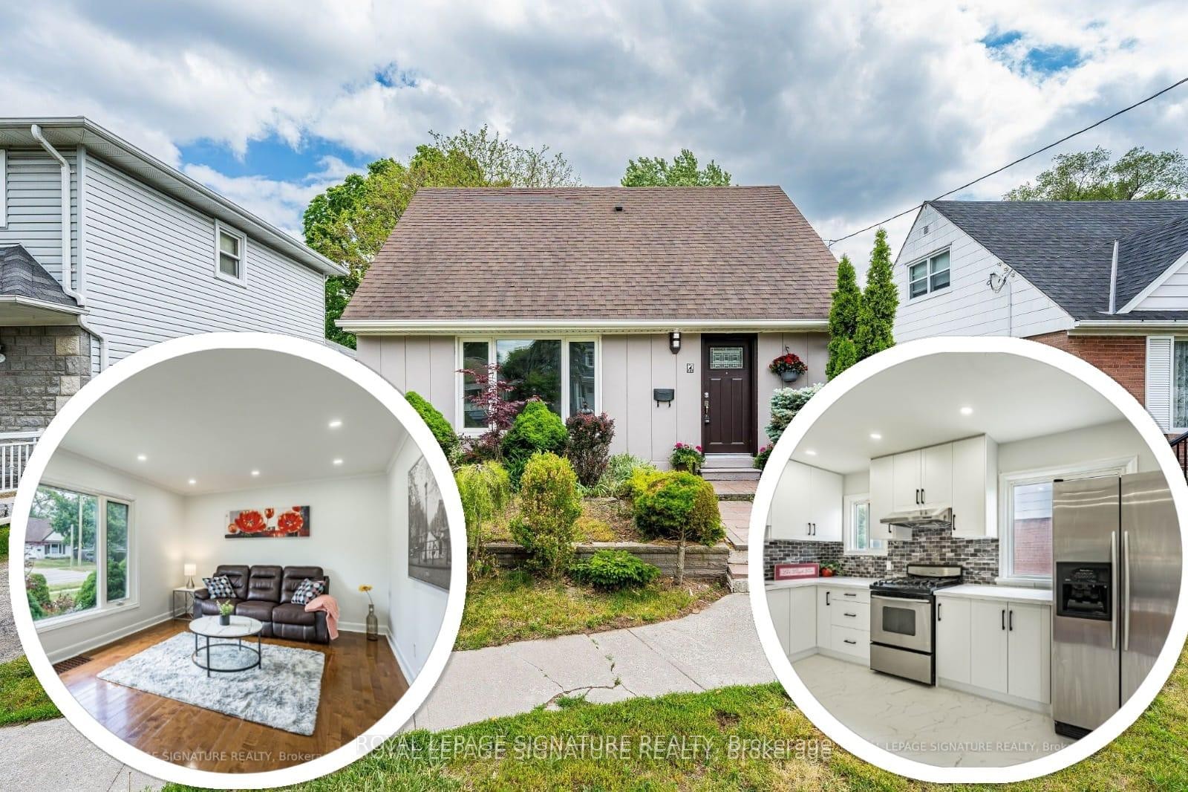
7 Putney Road, Toronto, ON - Indoor Photo Showing Living Room
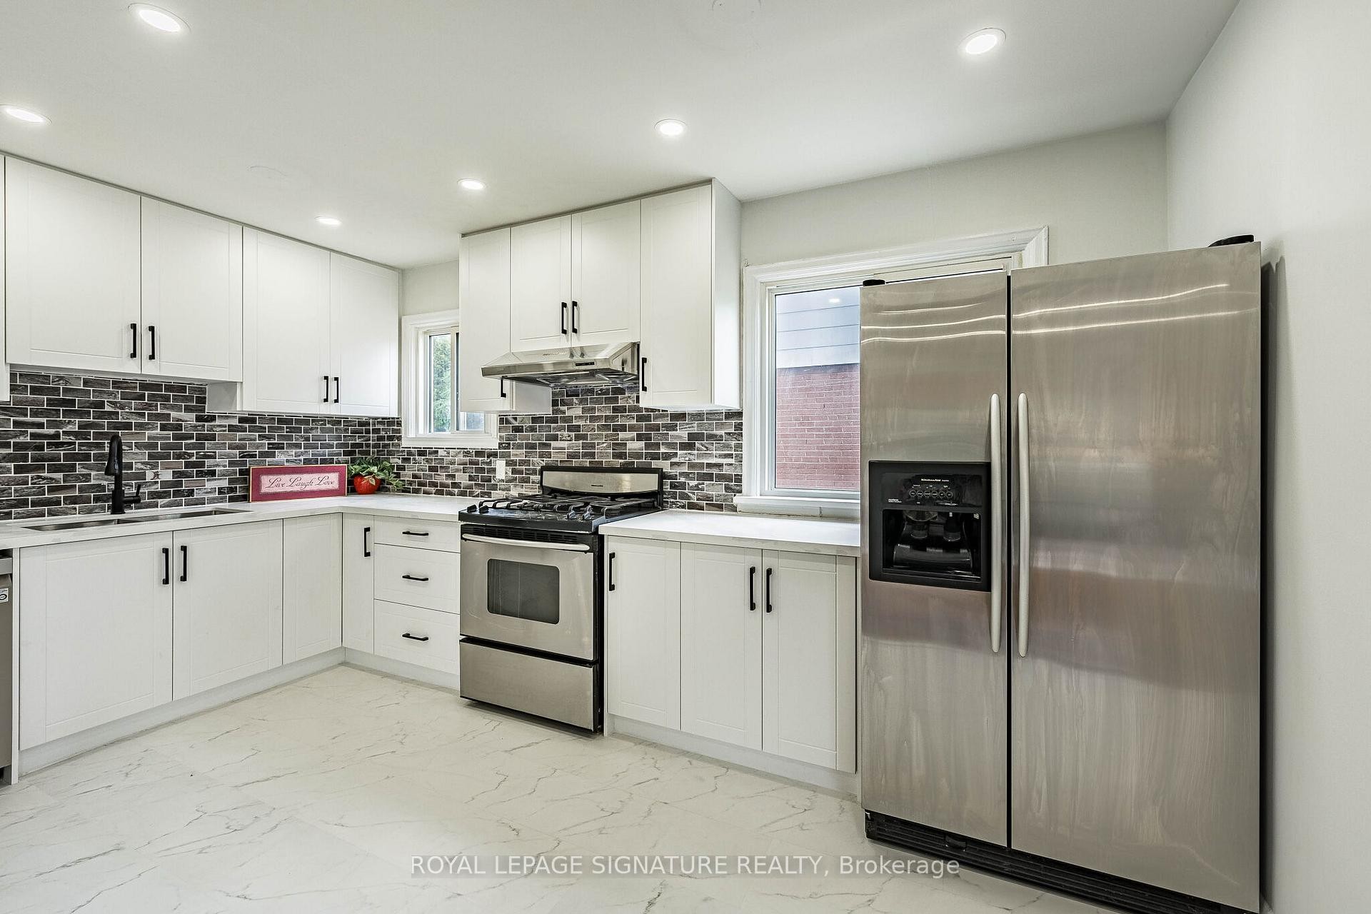
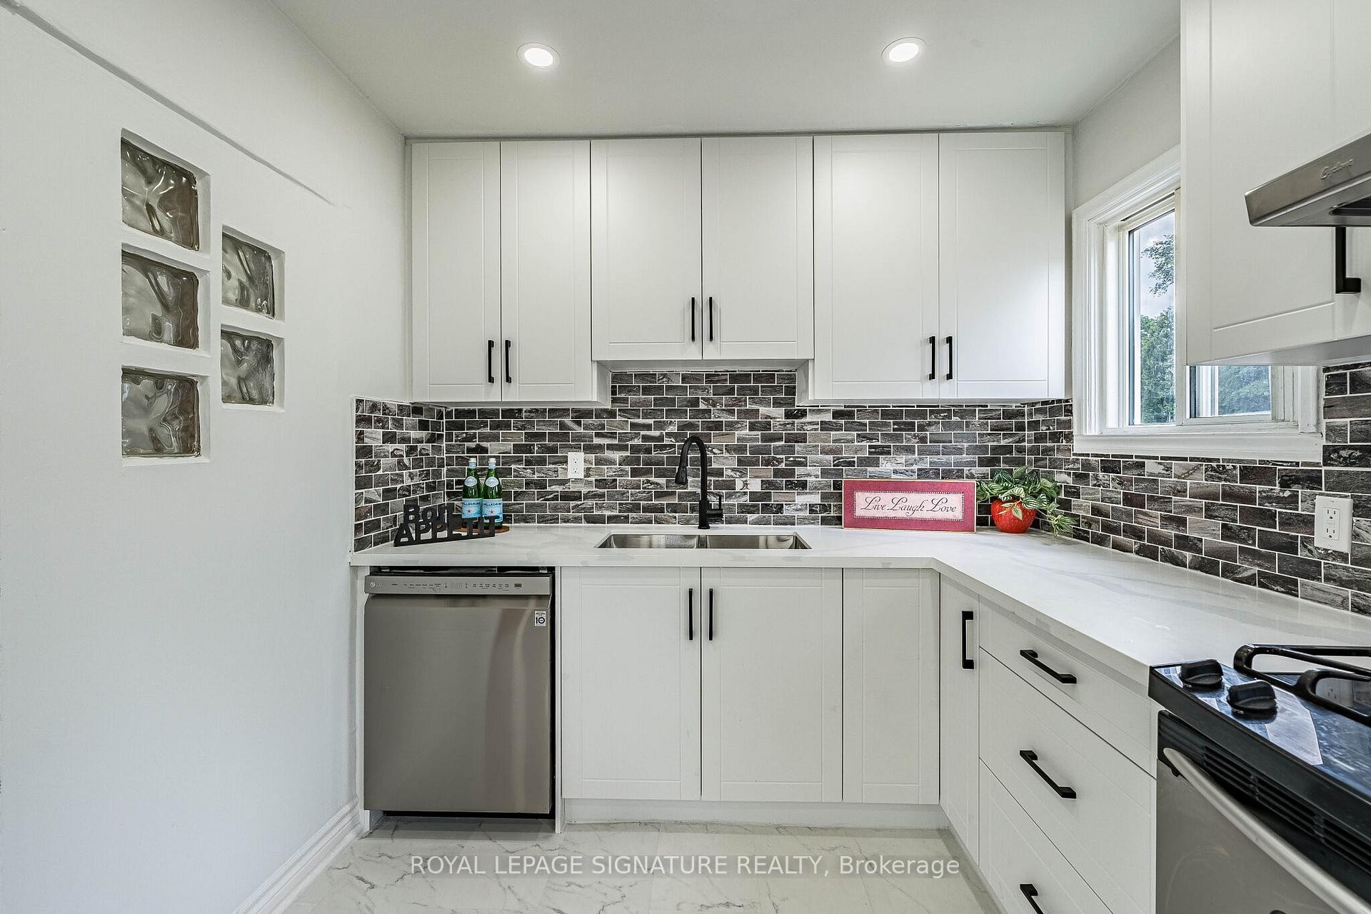
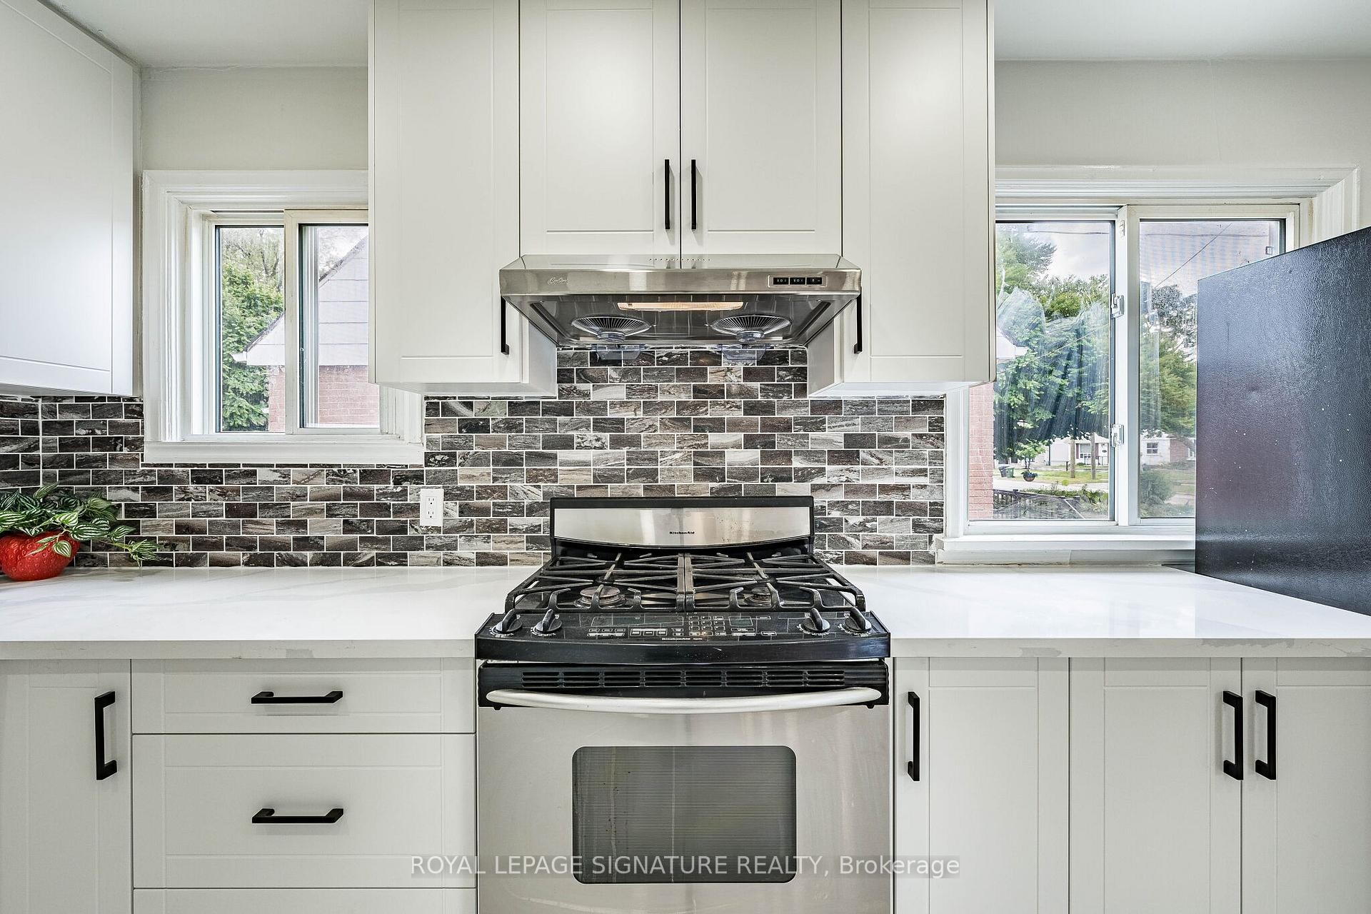
7 Putney Road, Toronto, ON - Indoor Photo Showing Kitchen With Upgraded Kitchen
7 Putney Road, Toronto, ON - Indoor Photo Showing Kitchen With Double Sink With Upgraded Kitchen
7 Putney Road, Toronto, ON - Indoor Photo Showing Kitchen With Upgraded Kitchen
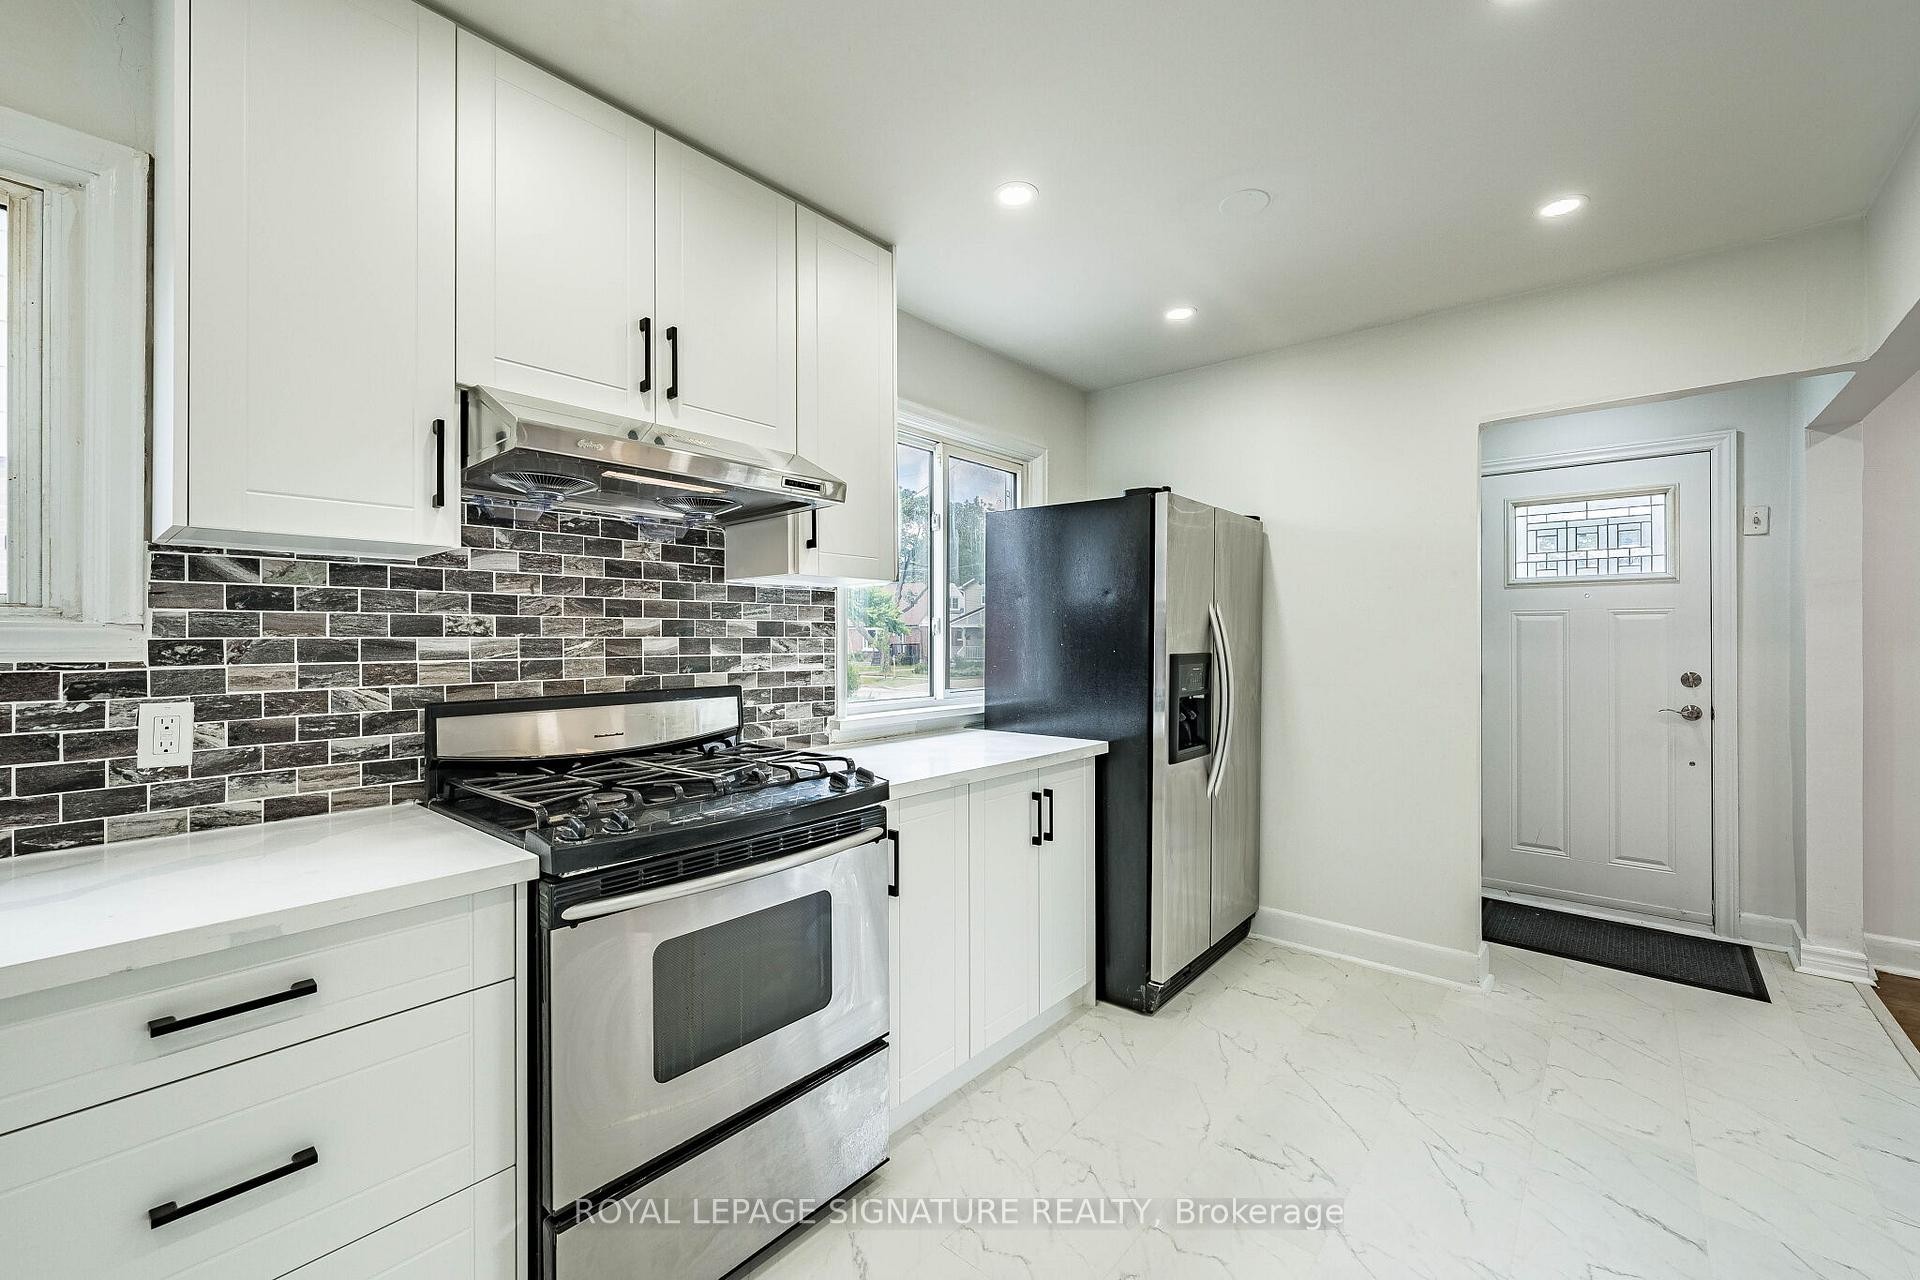
7 Putney Road, Toronto, ON - Indoor Photo Showing Kitchen
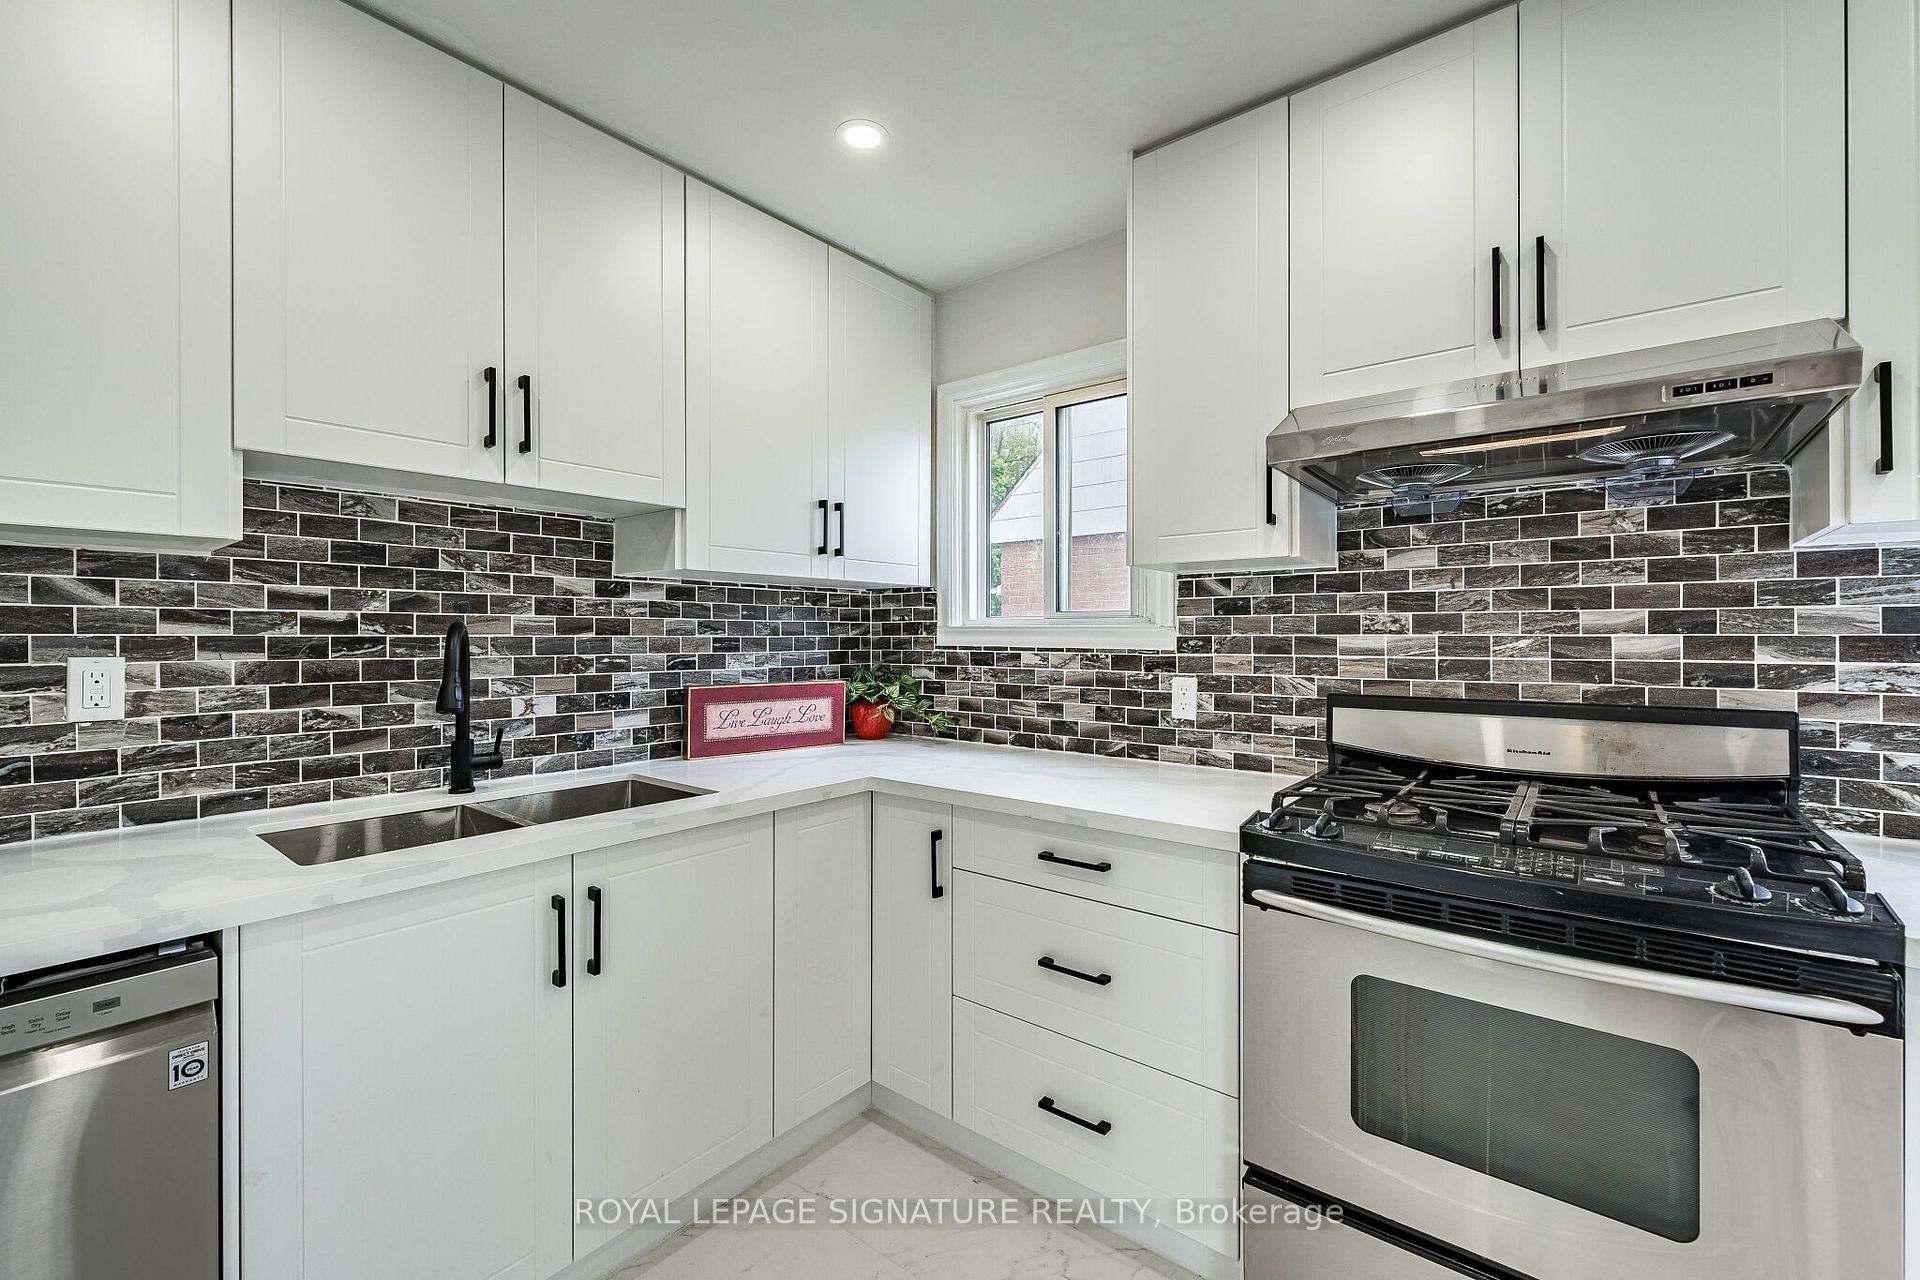
7 Putney Road, Toronto, ON - Indoor Photo Showing Kitchen With Double Sink With Upgraded Kitchen
7 Putney Road, Toronto, ON - Indoor Photo Showing Other Room
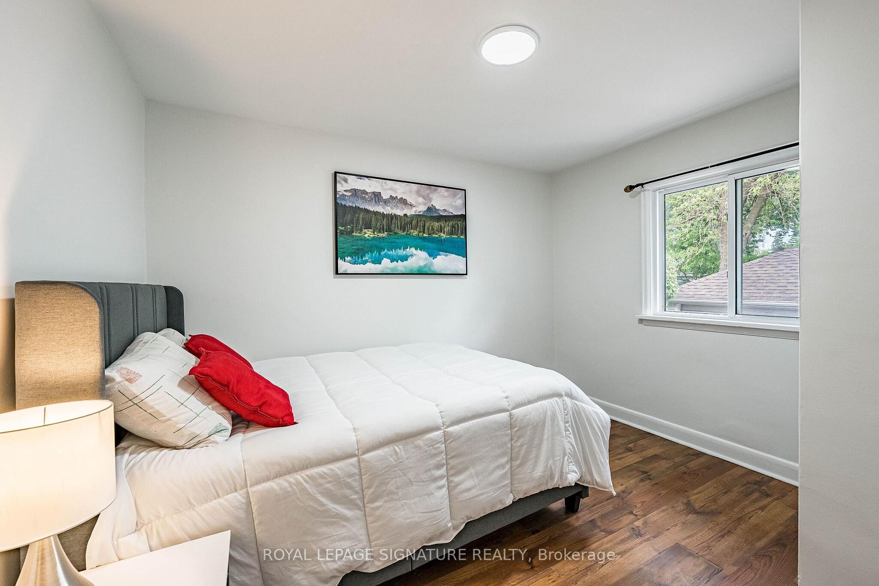
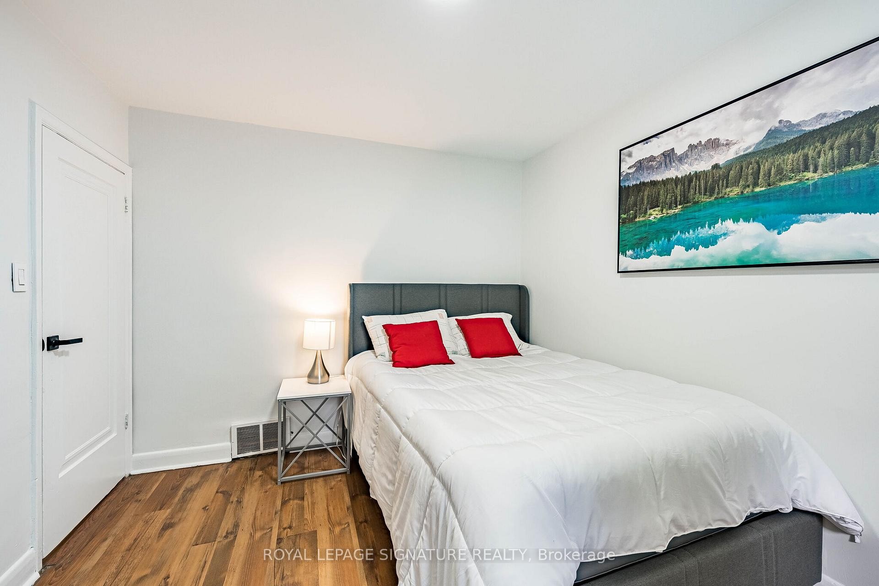
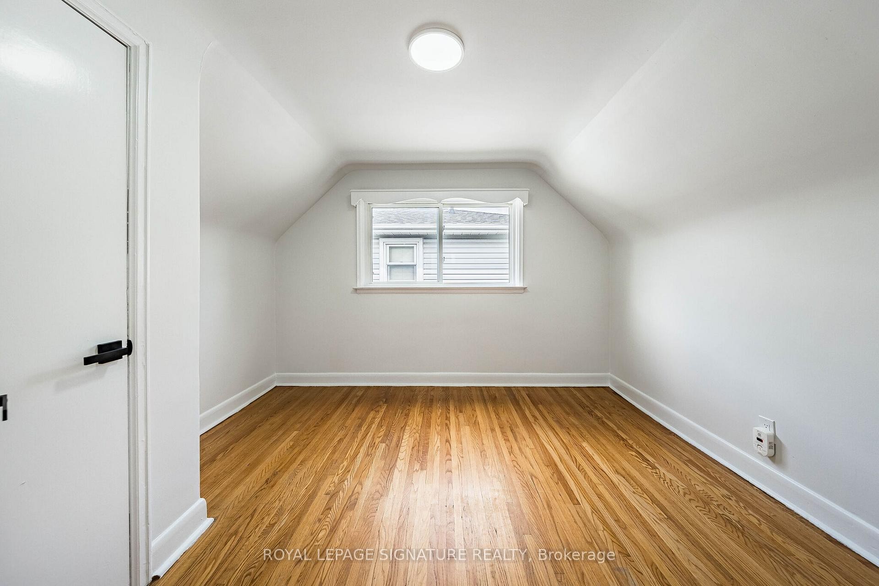
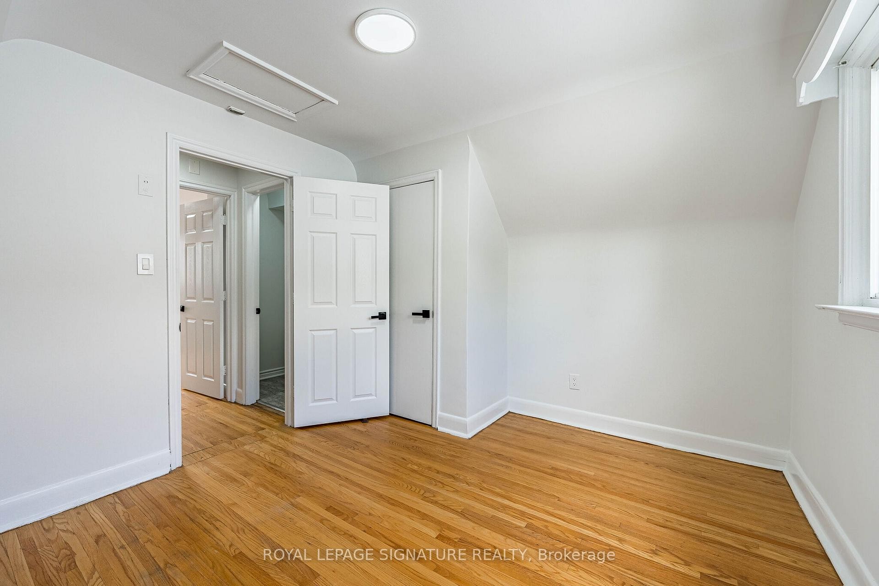
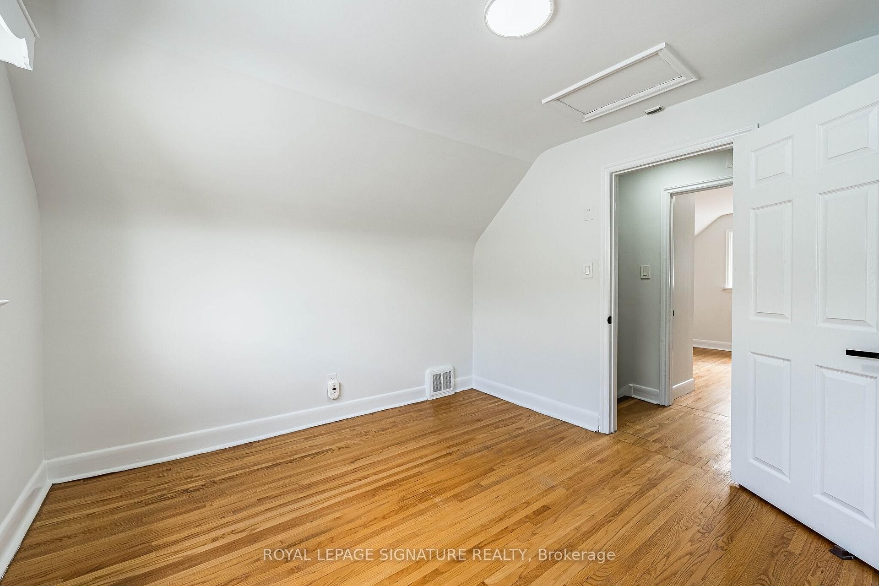
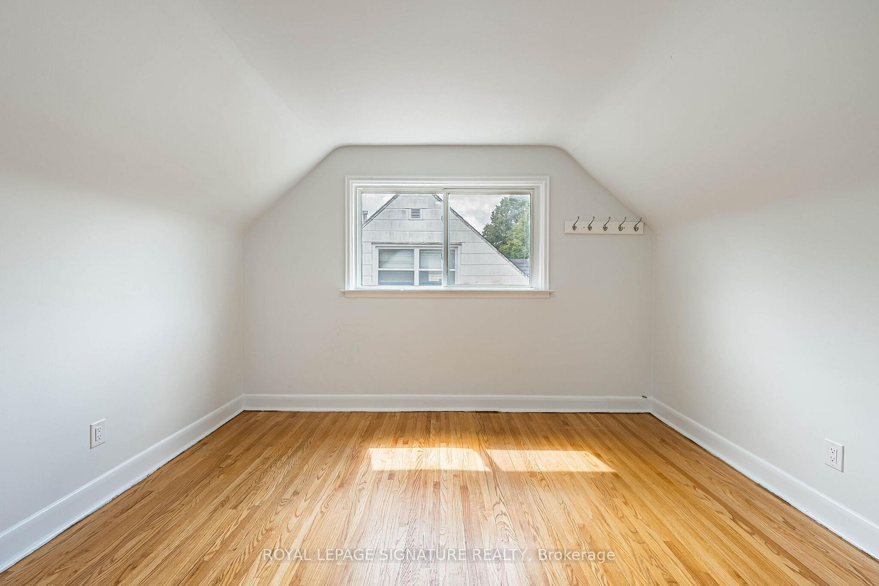
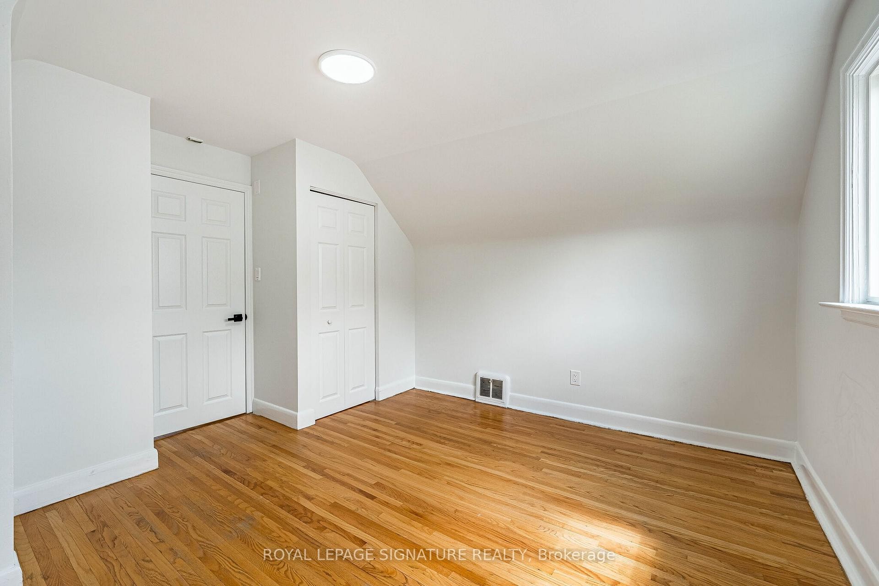
7 Putney Road, Toronto, ON - Indoor Photo Showing Bedroom
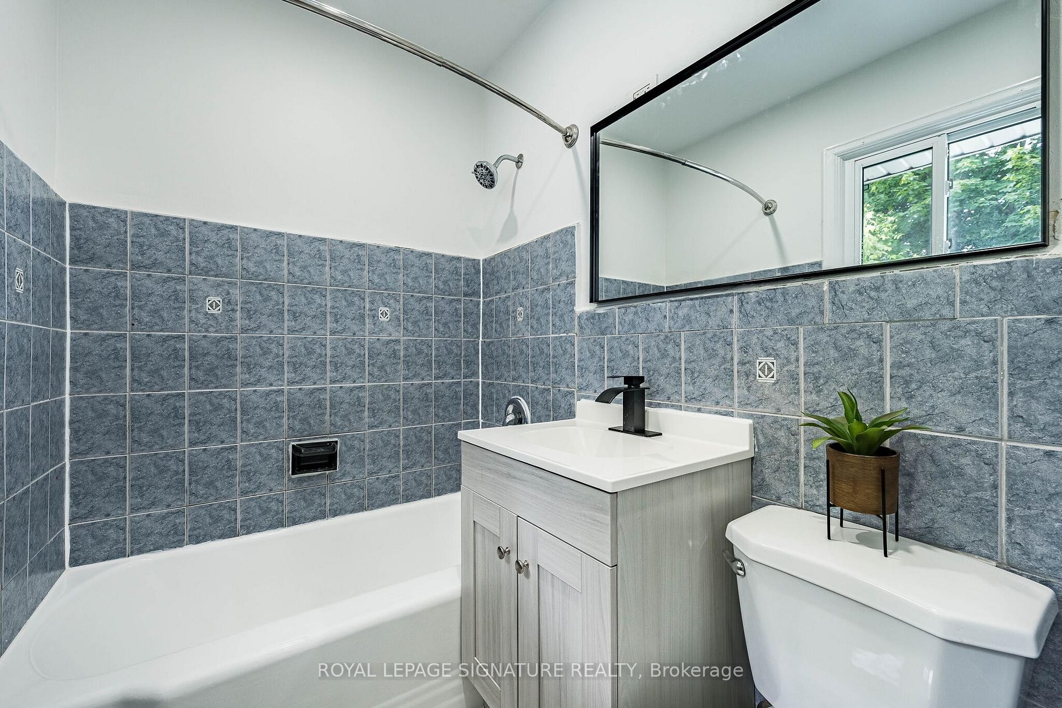
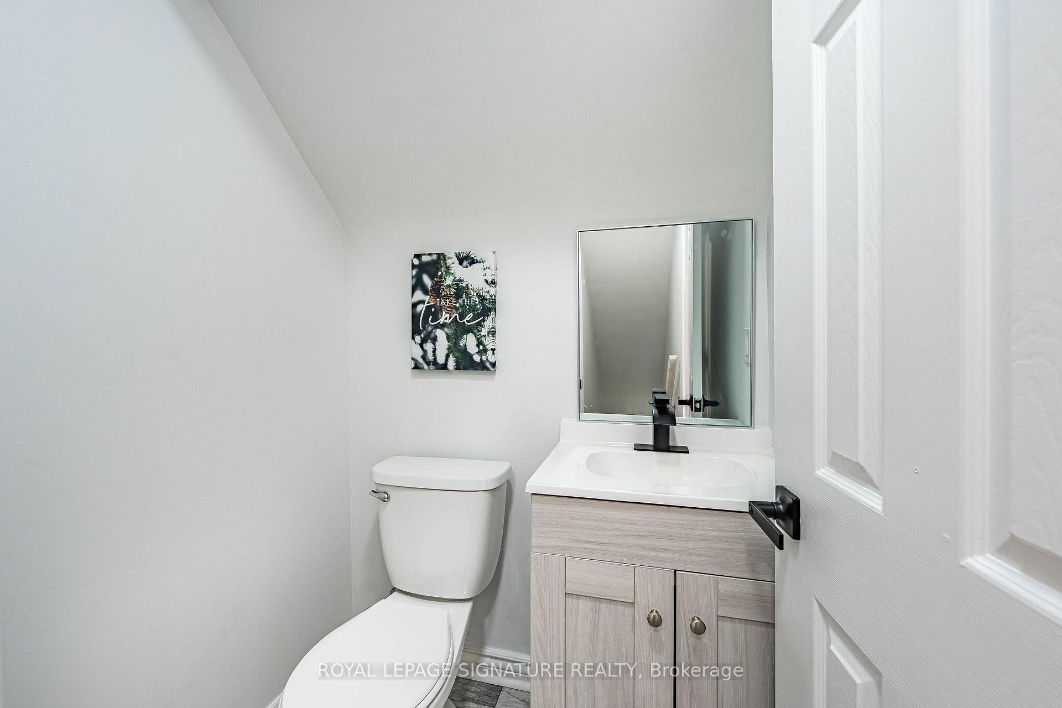
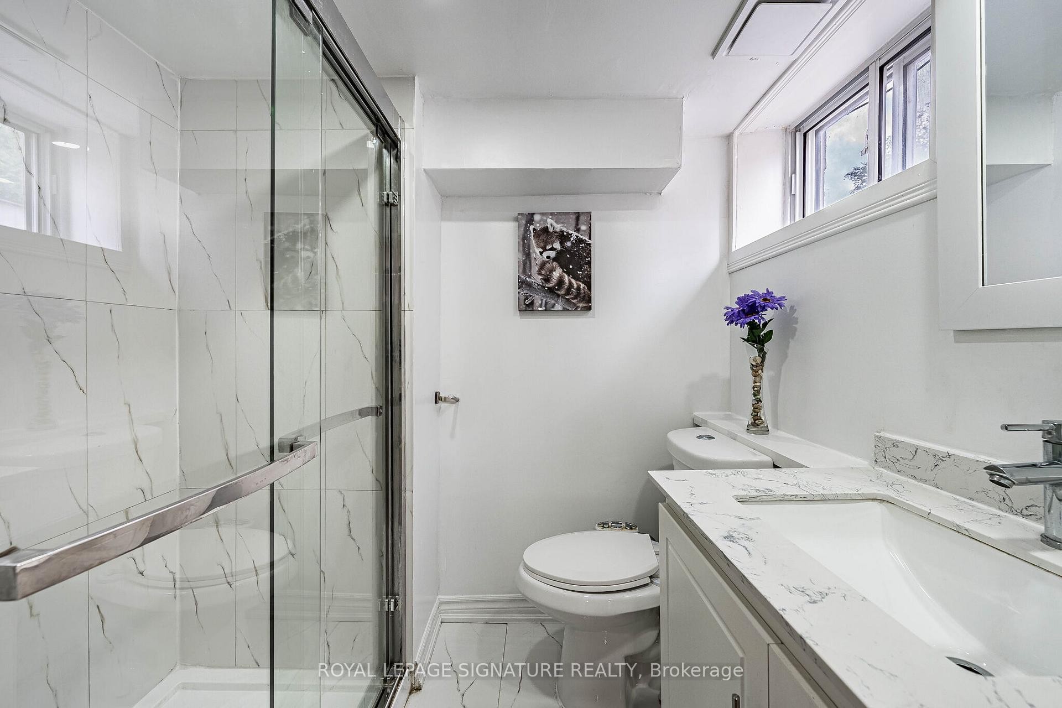
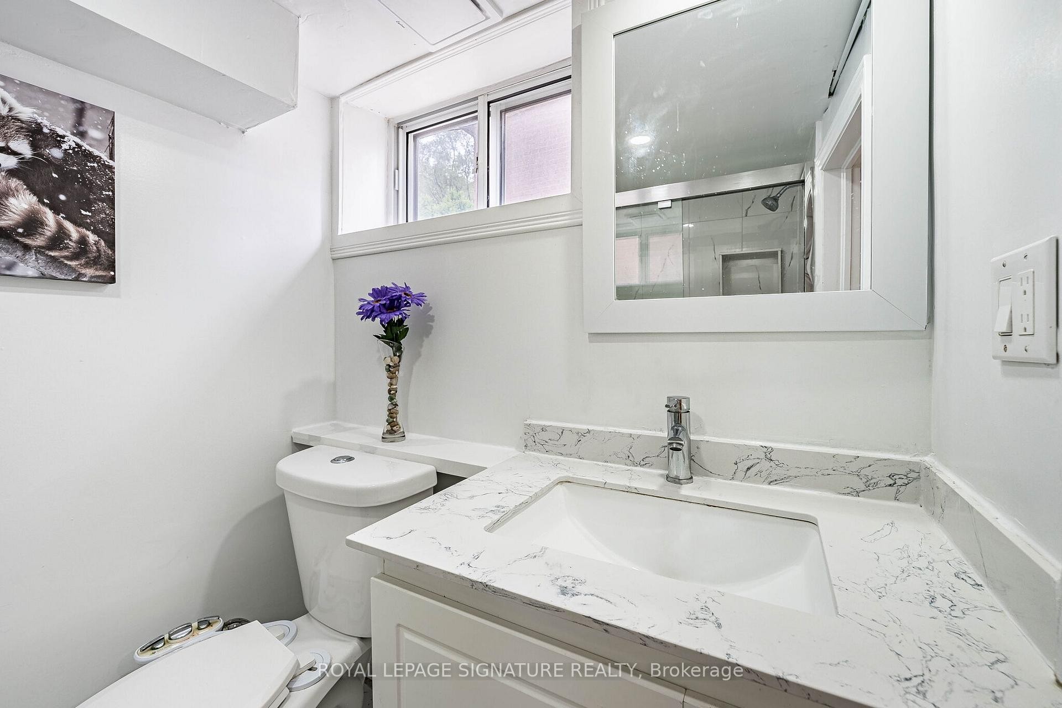
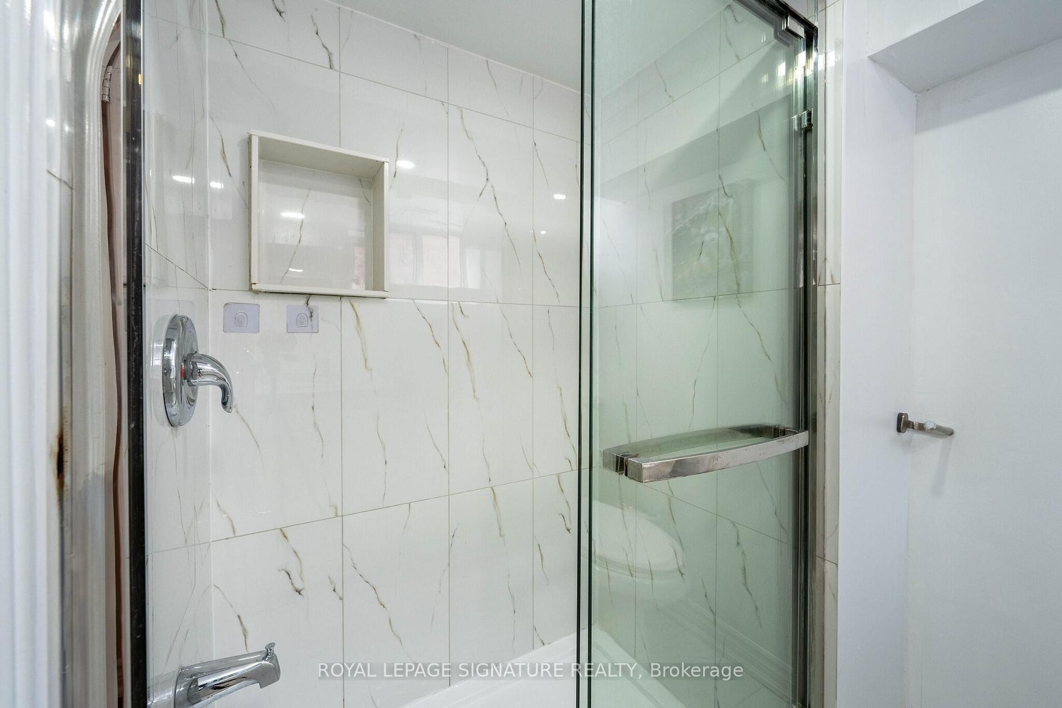
7 Putney Road, Toronto, ON - Indoor Photo Showing Bathroom
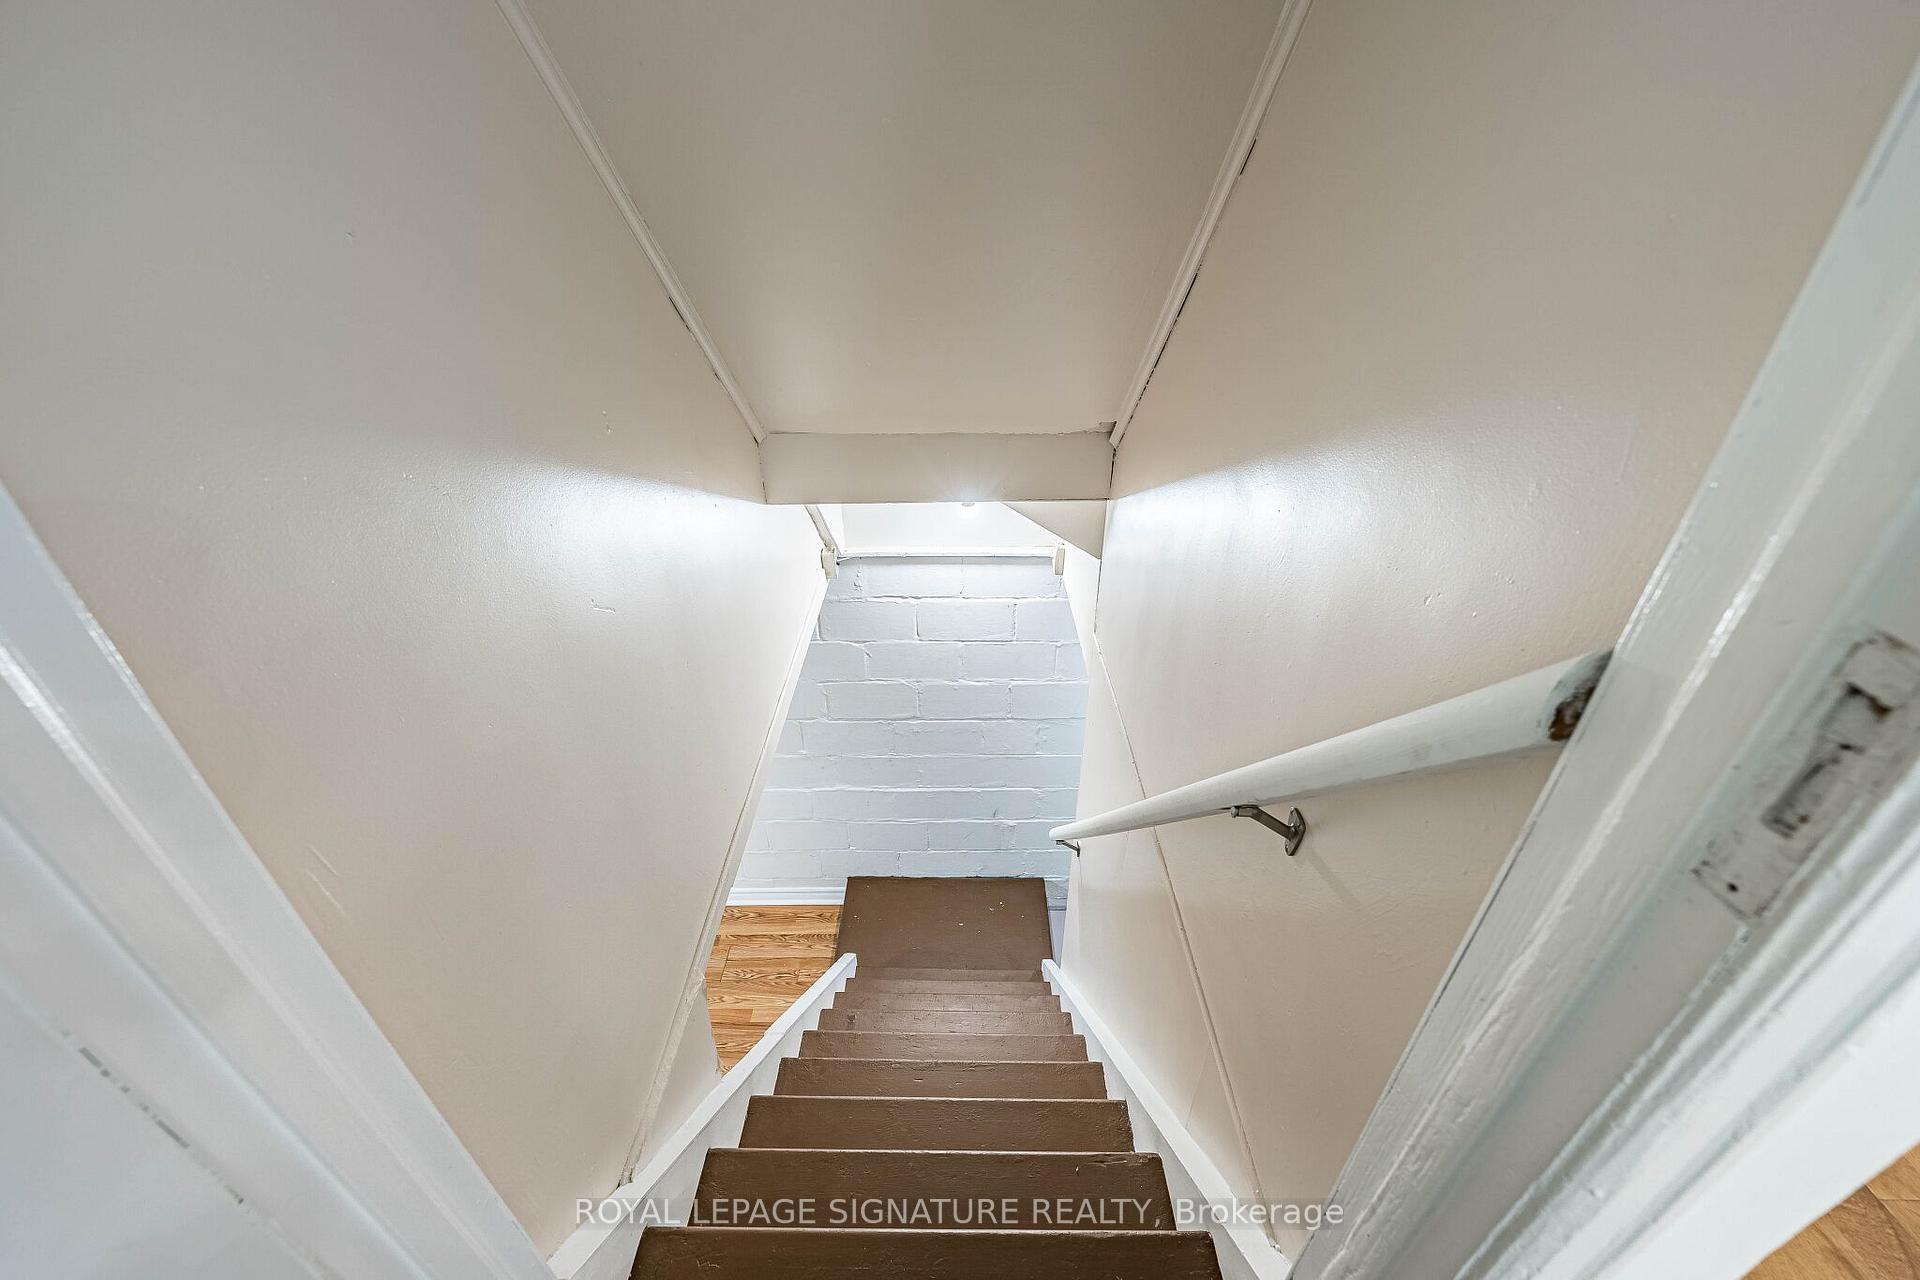
7 Putney Road, Toronto, ON - Indoor Photo Showing Other Room
7 Putney Road, Toronto, ON - Indoor Photo Showing Bathroom
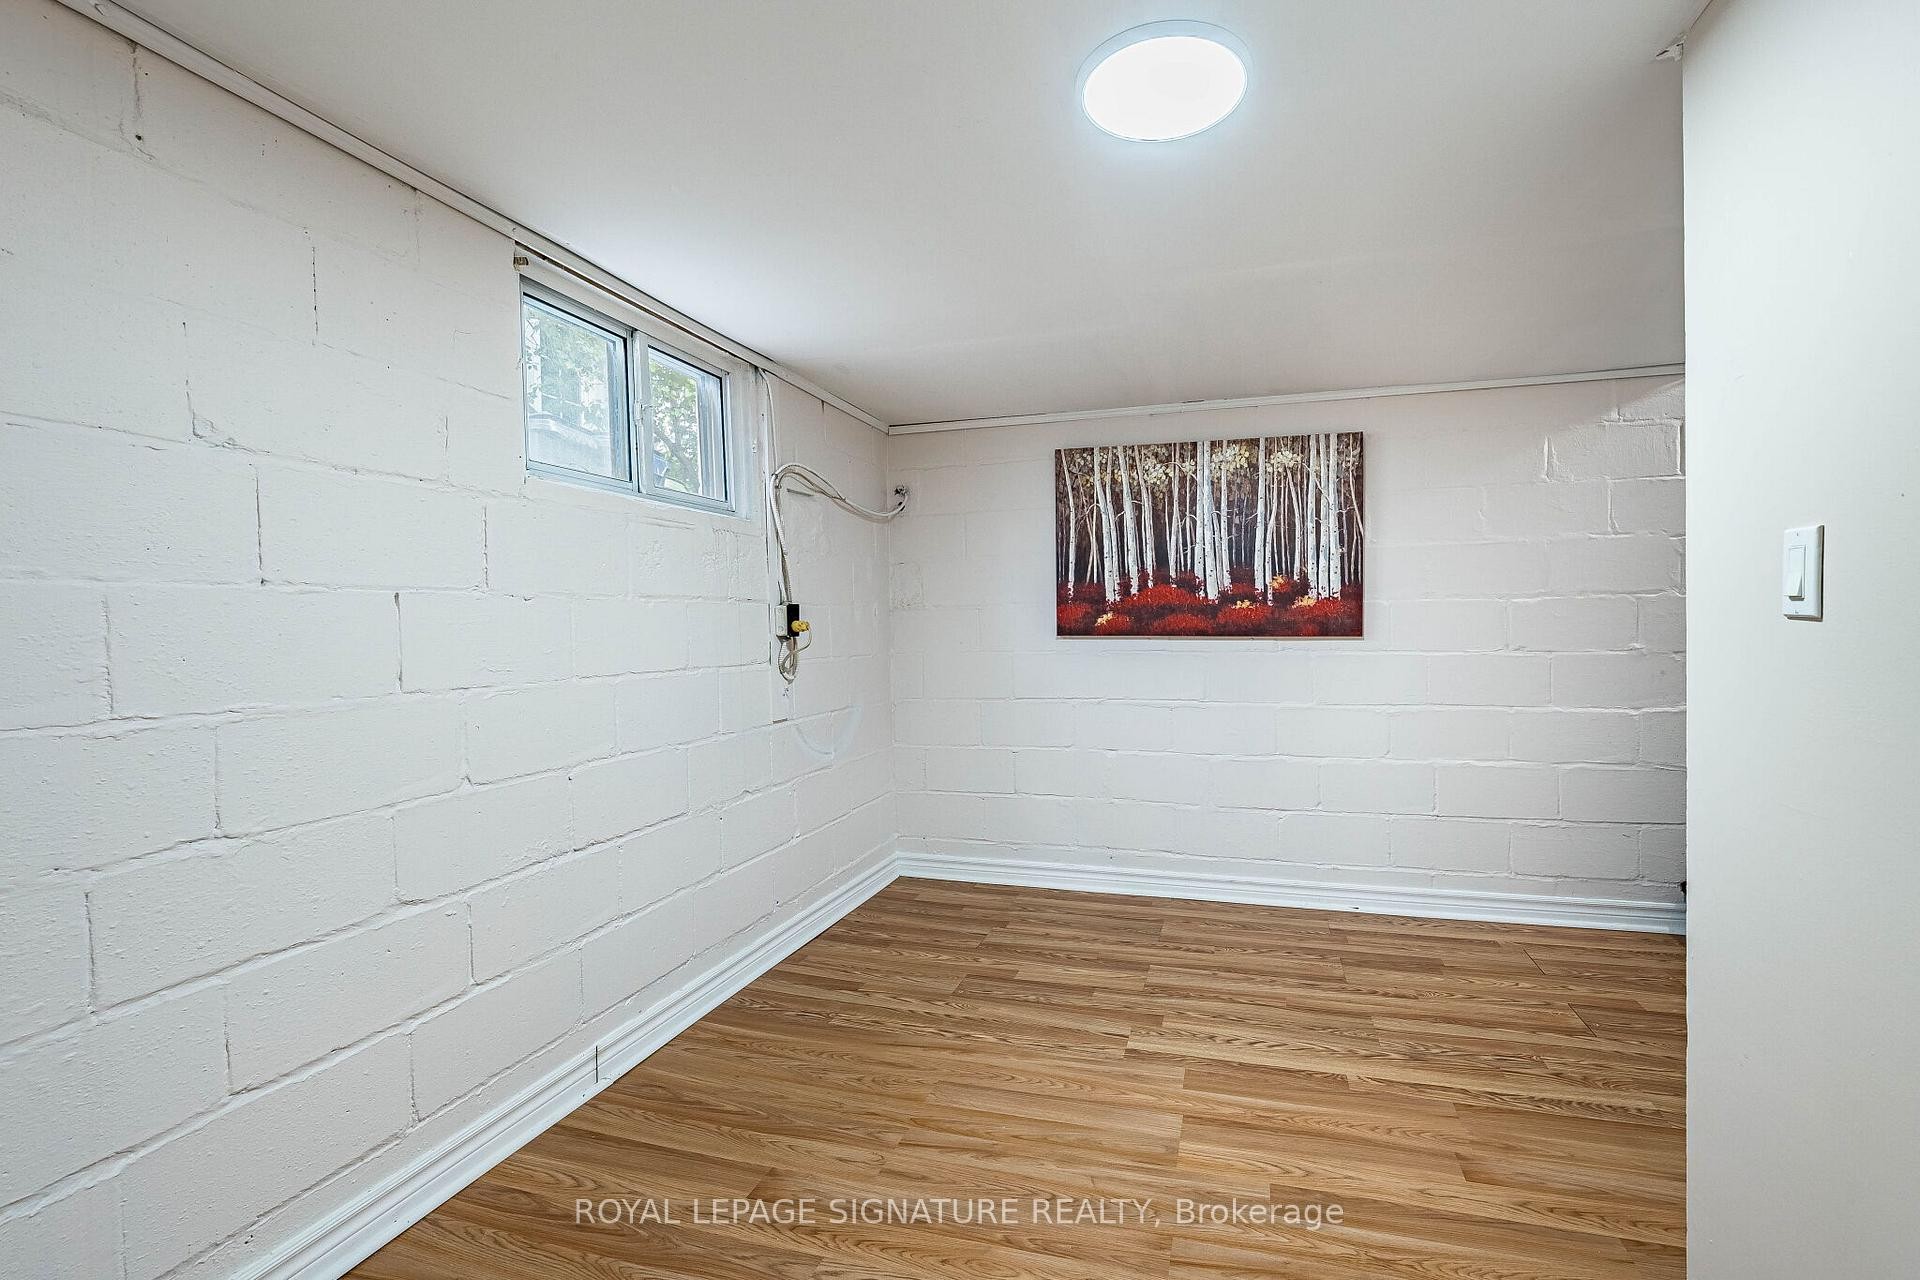
7 Putney Road, Toronto, ON - Indoor Photo Showing Other Room
7 Putney Road, Toronto, ON - Indoor
7 Putney Road, Toronto, ON - Indoor Photo Showing Bathroom
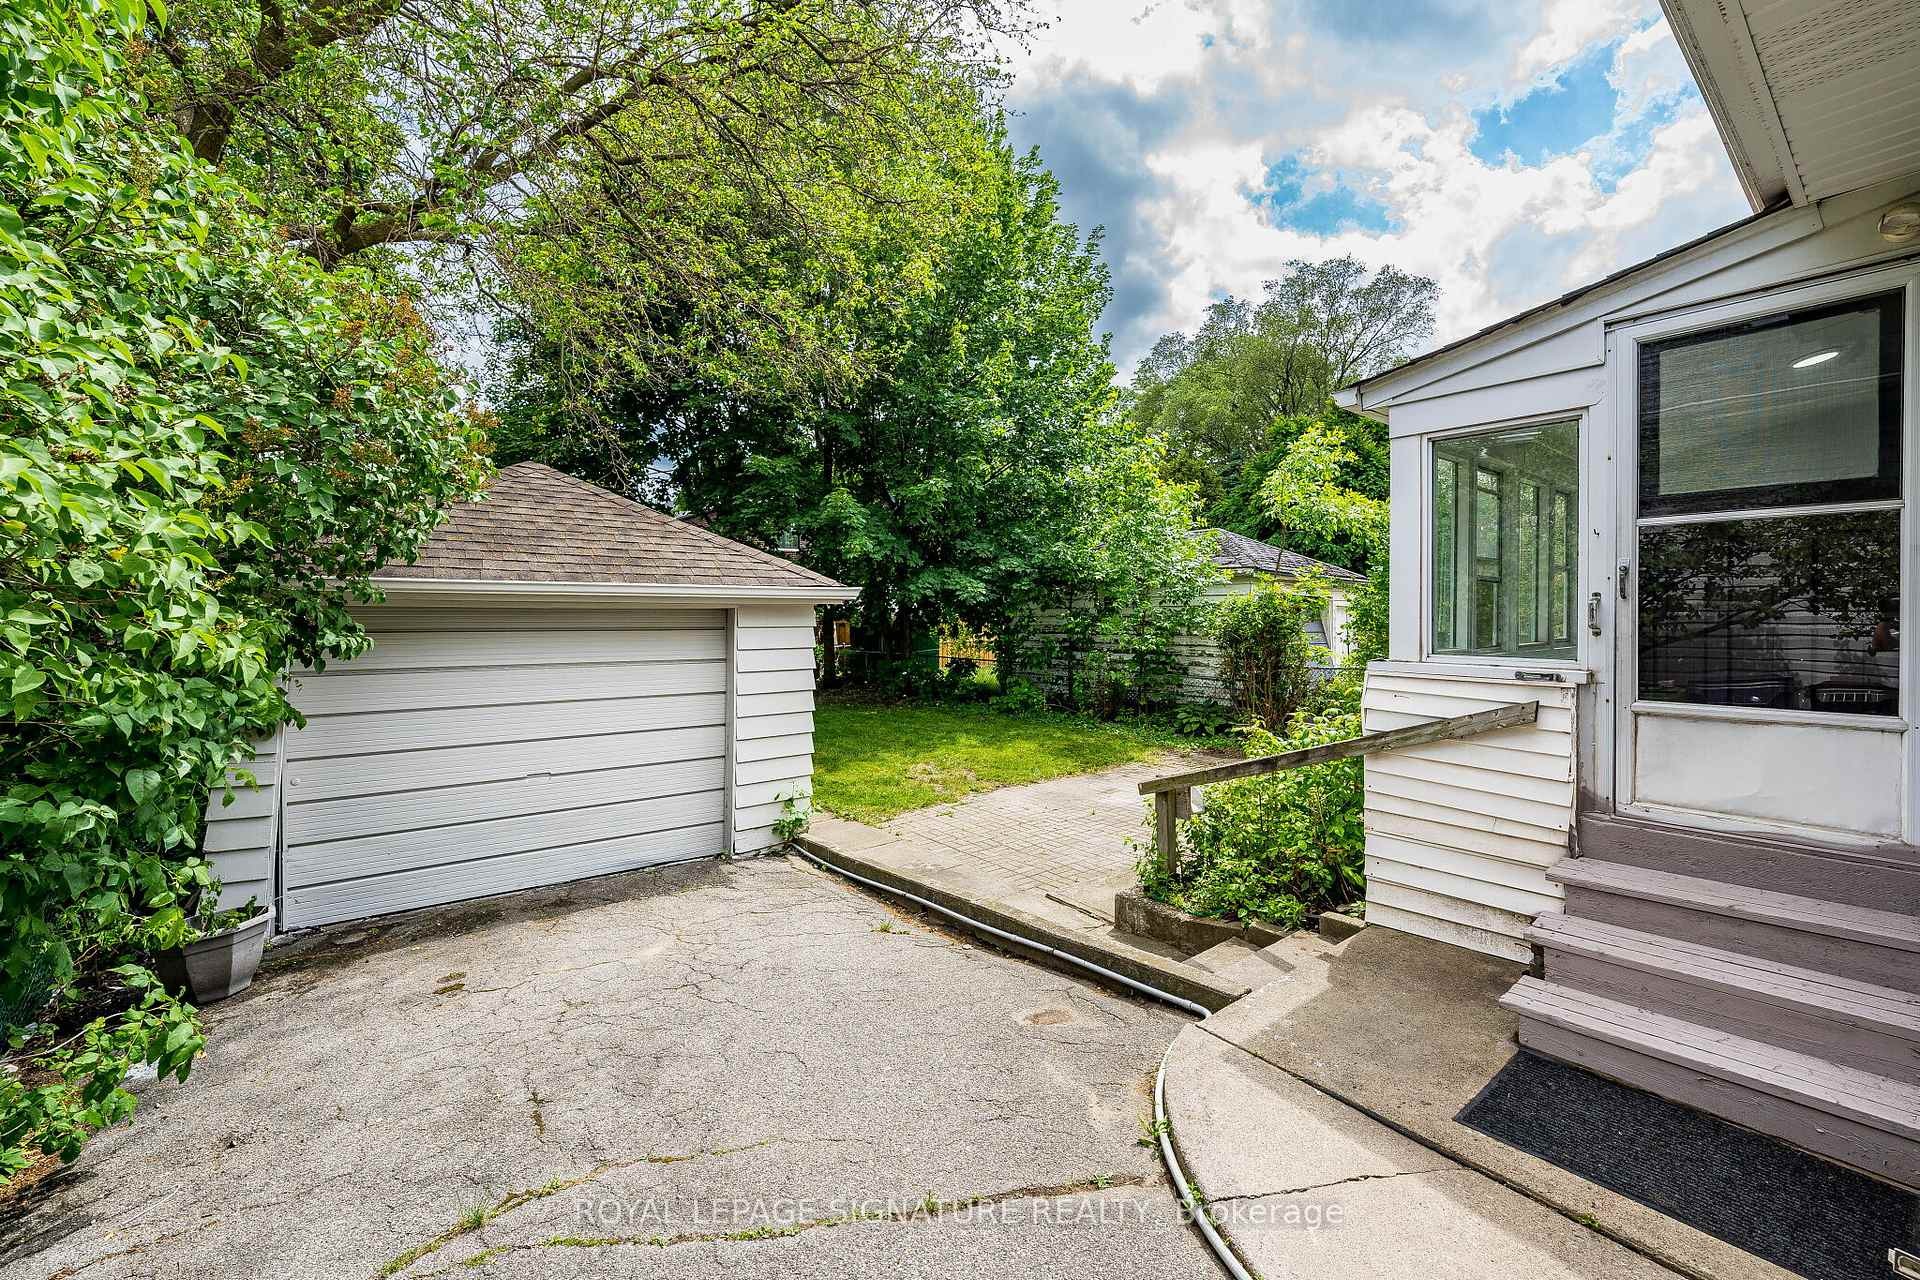
7 Putney Road, Toronto, ON - Outdoor With Exterior
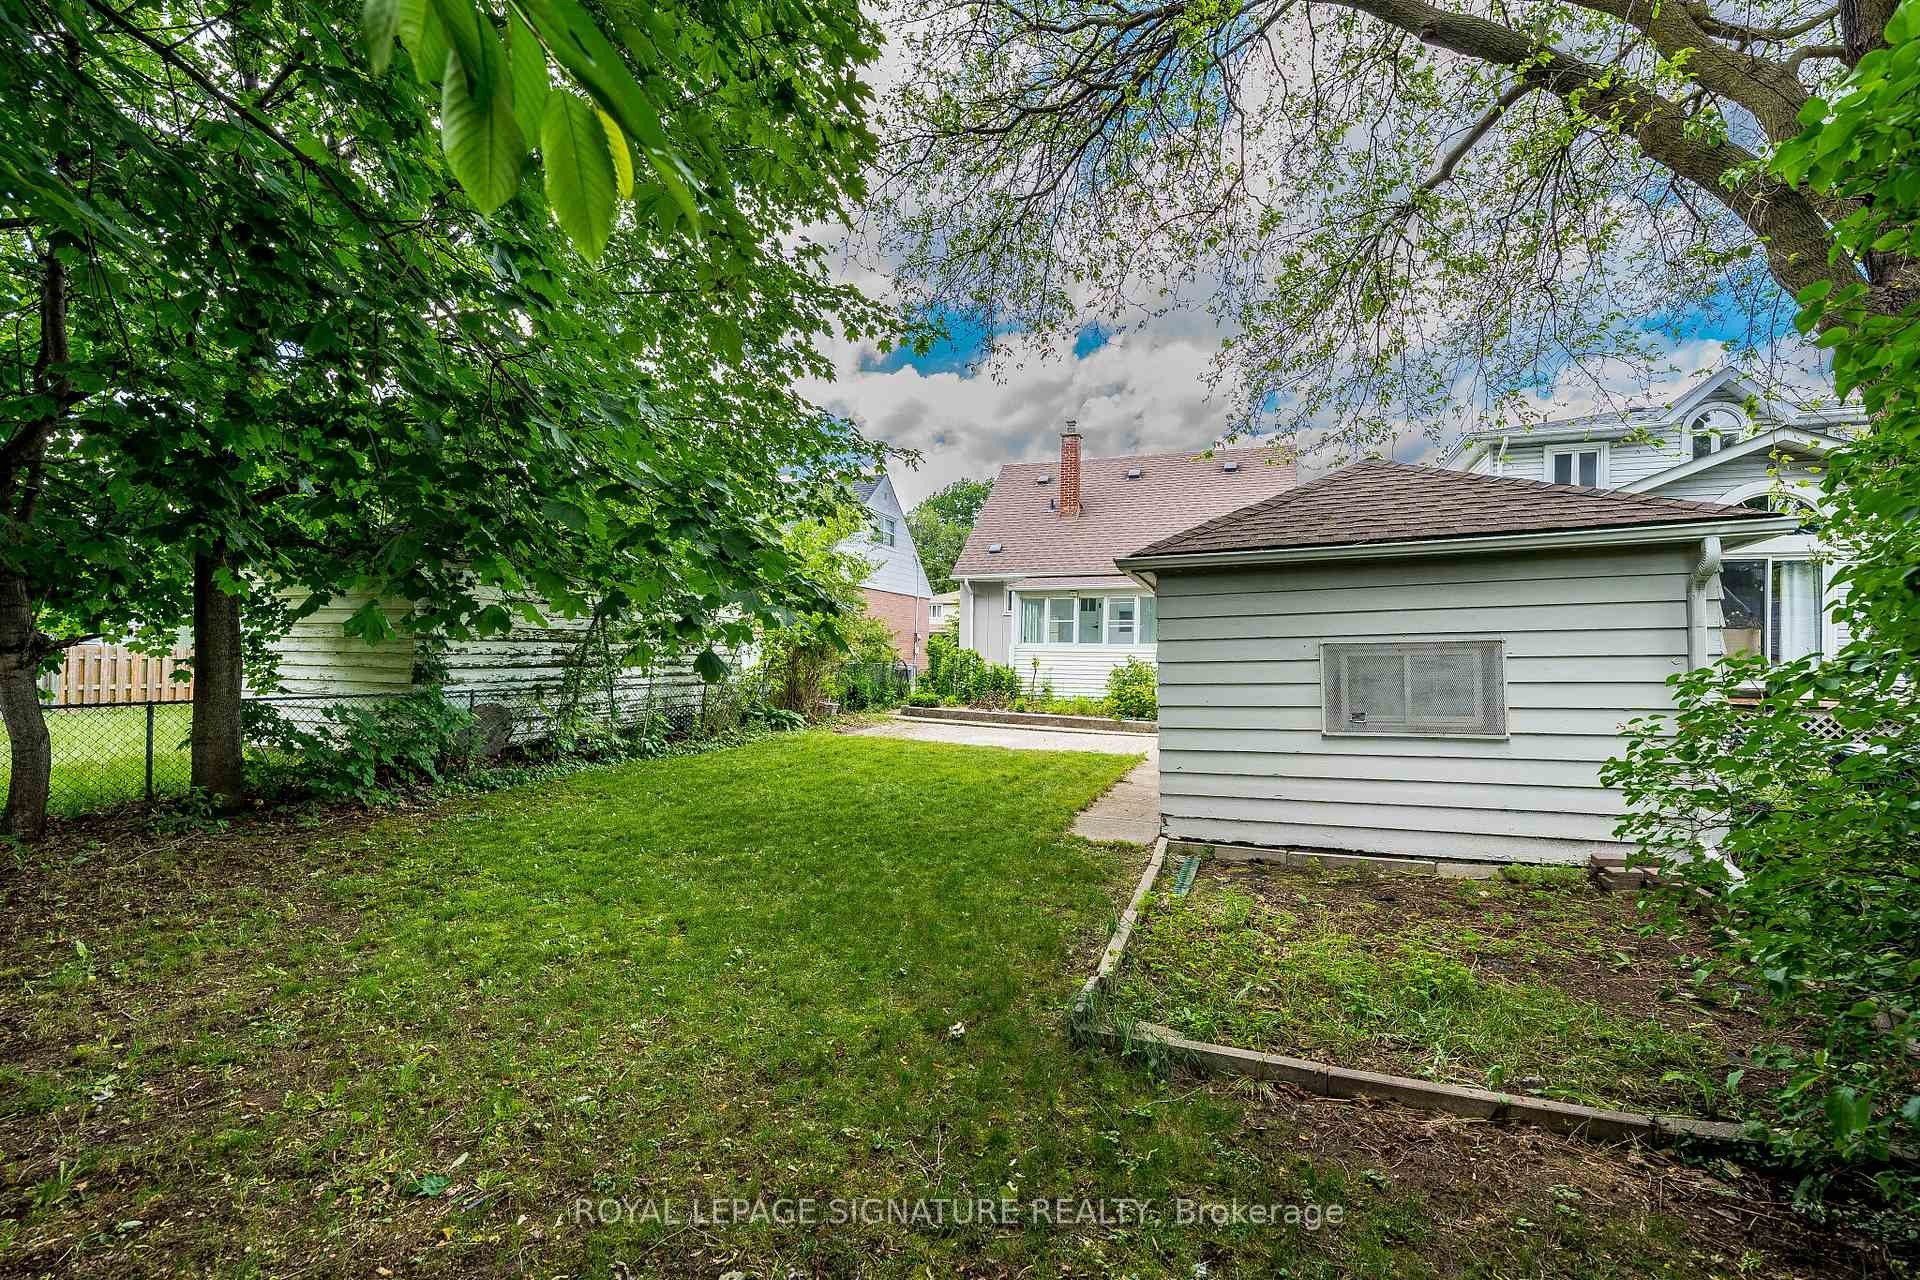
7 Putney Road, Toronto, ON - Outdoor
7 Putney Road, Toronto, ON - Outdoor With View
7 Putney Road, Toronto, ON - Indoor Photo Showing Other Room
7 Putney Road, Toronto, ON - Outdoor With View
7 Putney Road, Toronto, ON - Outdoor
7 Putney Road, Toronto, ON - Outdoor With View
7 Putney Road, Toronto, ON  - Outdoor
7 Putney Road, Toronto, ON  - Indoor Photo Showing Other Room
7 Putney Road, Toronto, ON - Indoor Photo Showing Living Room
7 Putney Road, Toronto, ON - Indoor Photo Showing Kitchen With Upgraded Kitchen
7 Putney Road, Toronto, ON - Indoor Photo Showing Kitchen With Double Sink With Upgraded Kitchen
7 Putney Road, Toronto, ON - Indoor Photo Showing Kitchen With Upgraded Kitchen
7 Putney Road, Toronto, ON - Indoor Photo Showing Kitchen
7 Putney Road, Toronto, ON - Indoor Photo Showing Kitchen With Double Sink With Upgraded Kitchen
7 Putney Road, Toronto, ON - Indoor Photo Showing Other Room
7 Putney Road, Toronto, ON - Indoor Photo Showing Bedroom
7 Putney Road, Toronto, ON - Indoor Photo Showing Bathroom
7 Putney Road, Toronto, ON - Indoor Photo Showing Other Room
7 Putney Road, Toronto, ON - Indoor Photo Showing Bathroom
7 Putney Road, Toronto, ON - Indoor Photo Showing Other Room
7 Putney Road, Toronto, ON - Indoor
7 Putney Road, Toronto, ON - Indoor Photo Showing Bathroom
7 Putney Road, Toronto, ON - Outdoor With Exterior
7 Putney Road, Toronto, ON - Outdoor
7 Putney Road, Toronto, ON - Outdoor With View
7 Putney Road, Toronto, ON - Indoor Photo Showing Other Room
7 Putney Road, Toronto, ON - Outdoor With View
7 Putney Road, Toronto, ON - Outdoor
7 Putney Road, Toronto, ON - Outdoor With View
  • Publicité
7 Putney Road, Toronto, ON, M8W 2K6
999 999 $

4 Chambres

3 Salles de bain

Informations sur la propriété

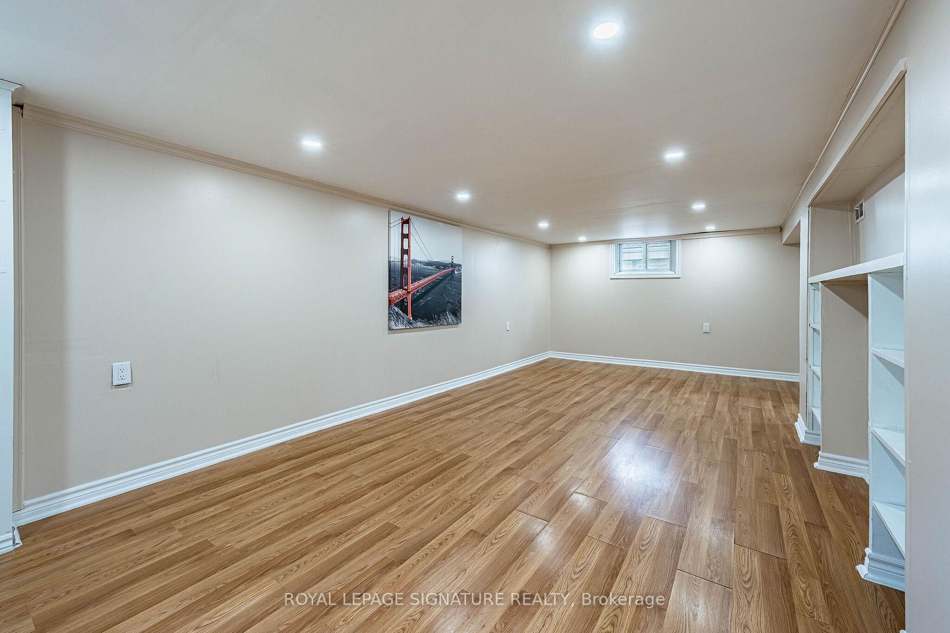
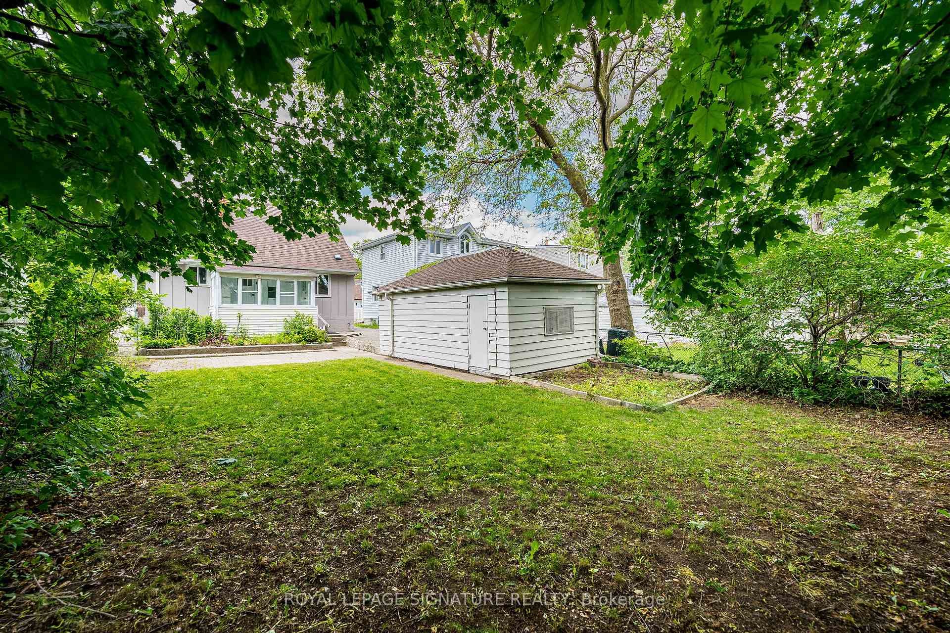
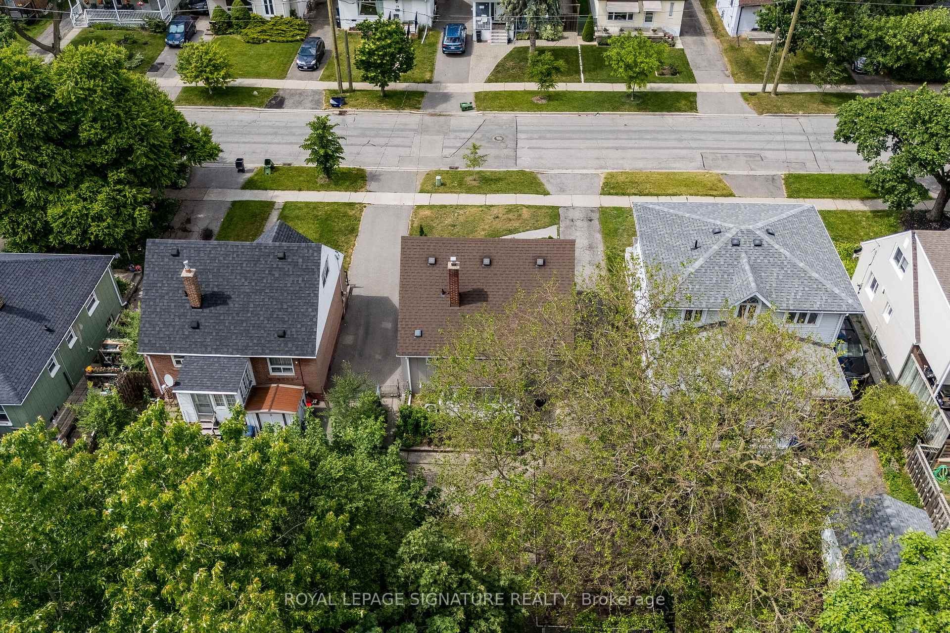
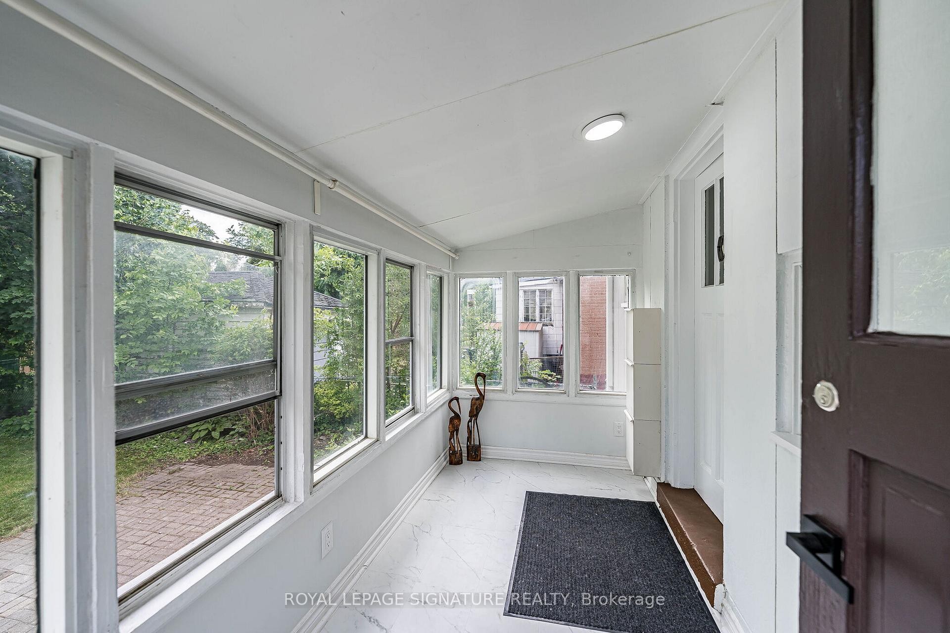
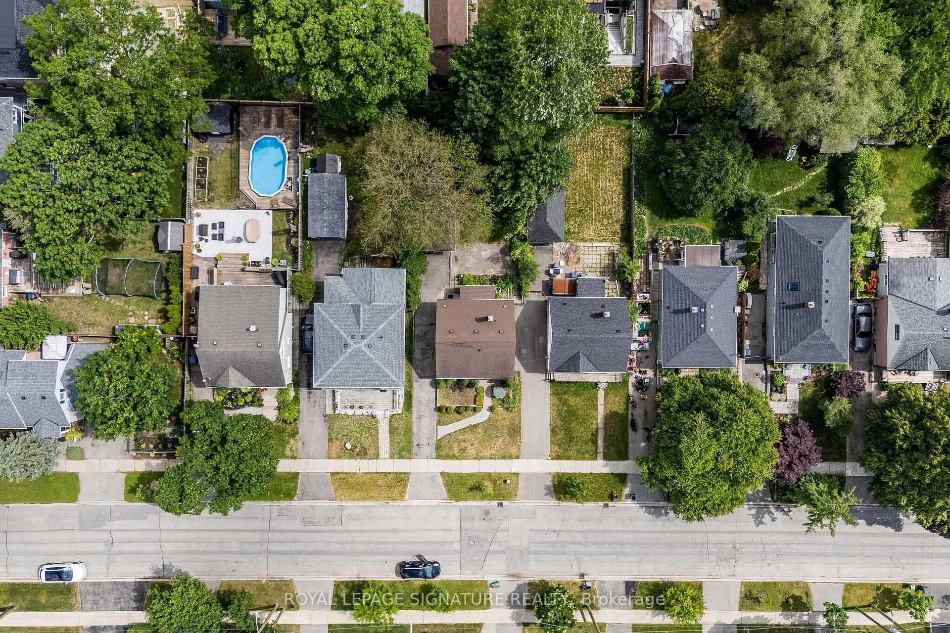
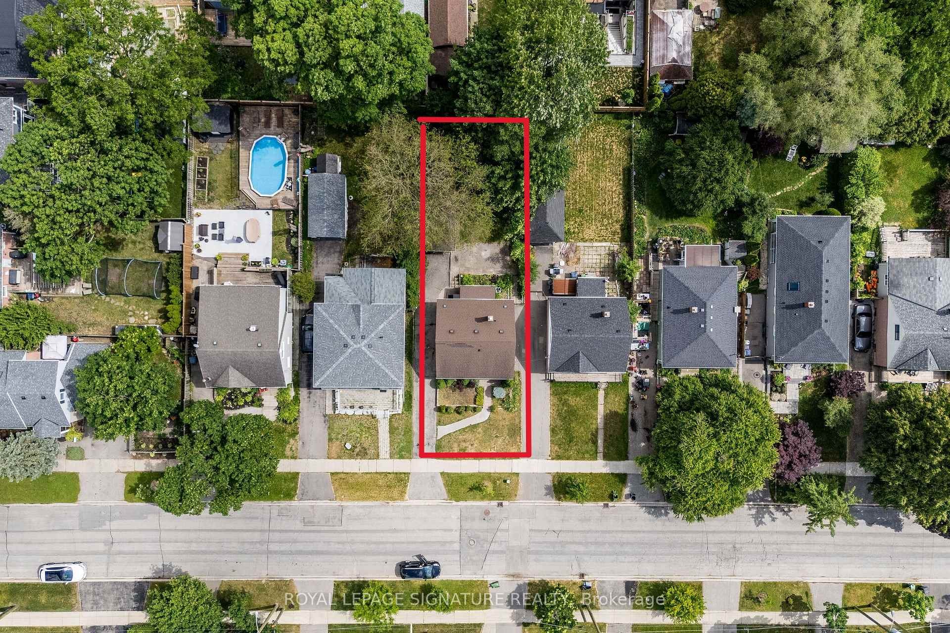
Welcome to Alderwood West, one of Etobicoke's most desirable neighbourhoods! This charming 3-bedroom, 3-bathroom Detached home sits on a generous south-facing 40 x 125 ft lot, offering the perfect blend of comfort, upgrades, and future potential. Step inside to a brand-new kitchen with new vinyl flooring, upgraded washrooms, new light fixtures, pot lights, upgraded switches, and fresh paint inside and out. The main floor features a primary bedroom and full washroom, ideal for families, downsizers or investors. Enjoy a bright sunroom with walkout to a huge backyard, ample parking, and a detached garage. The fully finished basement adds even more living space with a family room, office, 3-piece bathroom, separate laundry, and flexibility for extended family or work-from-home needs. Just minutes from top schools, Etobicoke Creek trails, parks, shopping, TTC, GO Train, major highways, Pearson Airport, Sherway Gardens, waterfront parks, restaurants, and recreation centres.

Caractéristiques :

  • Taxes annuelles totales: 4 675 $
  • Basement: Fini
  • Caractéristiques de la piscine: Aucun
  • Caractéristiques du stationnement: Privé
  • Caractéristiques intérieures: Aucun
  • Chambres : 3+1
  • Détails de la fondation: Béton coulé
  • Égouts: Égout
  • Largeur du terrain en façade : 40 Pieds
  • Matériaux de construction: Béton
  • Profondeur du terrain : 125 Pieds
  • Refroidissement: Climatiseur central
  • Salle(s) de bains : 3
  • Style architectural: 1 étage et demi
  • Superficie habitable (approx): 700-1100 Pieds carrés
  • Toiture: Bardeaux d'asphalte
  • Type de garage: Detached
  • Type de chauffage: Air pulsé
  • Source de chauffage: Gaz
  • Eau: Municipal
  • Nbre d'espaces de stationnement: 4

Détails des pièces :

  • Chambre 2e niveau 3.69 m x 3.2 m
  • Salle à dîner Rez-de-chaussé 5.16 m x 3.57 m
  • Chambre principale Rez-de-chaussé 3.58 m x 3.1 m
  • Salon Rez-de-chaussé 5.16 m x 3.57 m
  • Bureau Sous-sol 7.69 m x 3.65 m
  • Chambre 2e niveau 3.69 m x 3.05 m
  • Salle de divertissement Sous-sol 3.41 m x 2.24 m
  • Solarium Rez-de-chaussé 3.45 m x 1.74 m
  • Cuisine Rez-de-chaussé 4.13 m x 2.56 m

Convertir la mesure en :

Données fournies par : Toronto Real Estate Board 1400 Don Mills Chemin, Toronto, Ontario M3B 3N1
Nous croyons que tous les renseignements affichés sont exacts, mais nous ne le garantissons pas; les renseignements devraient être vérifiés de façon indépendante. Aucune garantie ou représentation de quelque nature que ce soit n’ est offerte. Droits © 2021 Tous les droits sont réservés.

L’accès aux données vendues sur ce site Web ne peut être utilisé que par les consommateurs qui ont un intérêt authentique dans l’achat, la vente ou la location d’un bien immobilier résidentiel.

Ventes/Historique de prix

Se connecter ou créer un compte pour voir les inscriptions vendues et les historiques d'inscriptions

ÉvaluationExpressMC Powered by RPS

Emplacement de 7 Putney Road, Toronto, ON, M8W 2K6

Données démographiques de 7 Putney Road, Toronto, ON, M8W 2K6

Étape de vie

Personnes presque retraitées

Type d'emploi

Industrie des services/Cols blancs

Revenu moyen du ménage

181 472.66 $

Nombre moyen d'enfants

1.73

Population à domicile

Structure à domicile

Âge de la population

Éducation

Niveau d'éducation

No certificate/diploma/degree

11.59 %

Diplôme d'études secondaires ou équivalent

29.28 %

Certificat ou diplôme d'apprentissage ou d'une école de métiers

5.37 %

Diplôme d'études collégiales ou d'études postsecondaires (non universitaires)

21.53 %

Certificat d'études universitaires

2.49 %

Diplômes d'études universitaires

29.74 %

Navetteur

Se rendre au travail

En auto

78.63 %

En transport en commun

4.22 %

À pied

6.13 %

À bicyclette

0.0 %

Par tout autre moyen

11.02 %

Diversité Culturelle

Connaissance des langues officielles

Langue maternelle

Données Sur Le Bâtiment

Type de bâtiment

Appartements (faible hauteur et à étages multiples)

0.93 %

Maisons
99.07 %

Achat ou location